

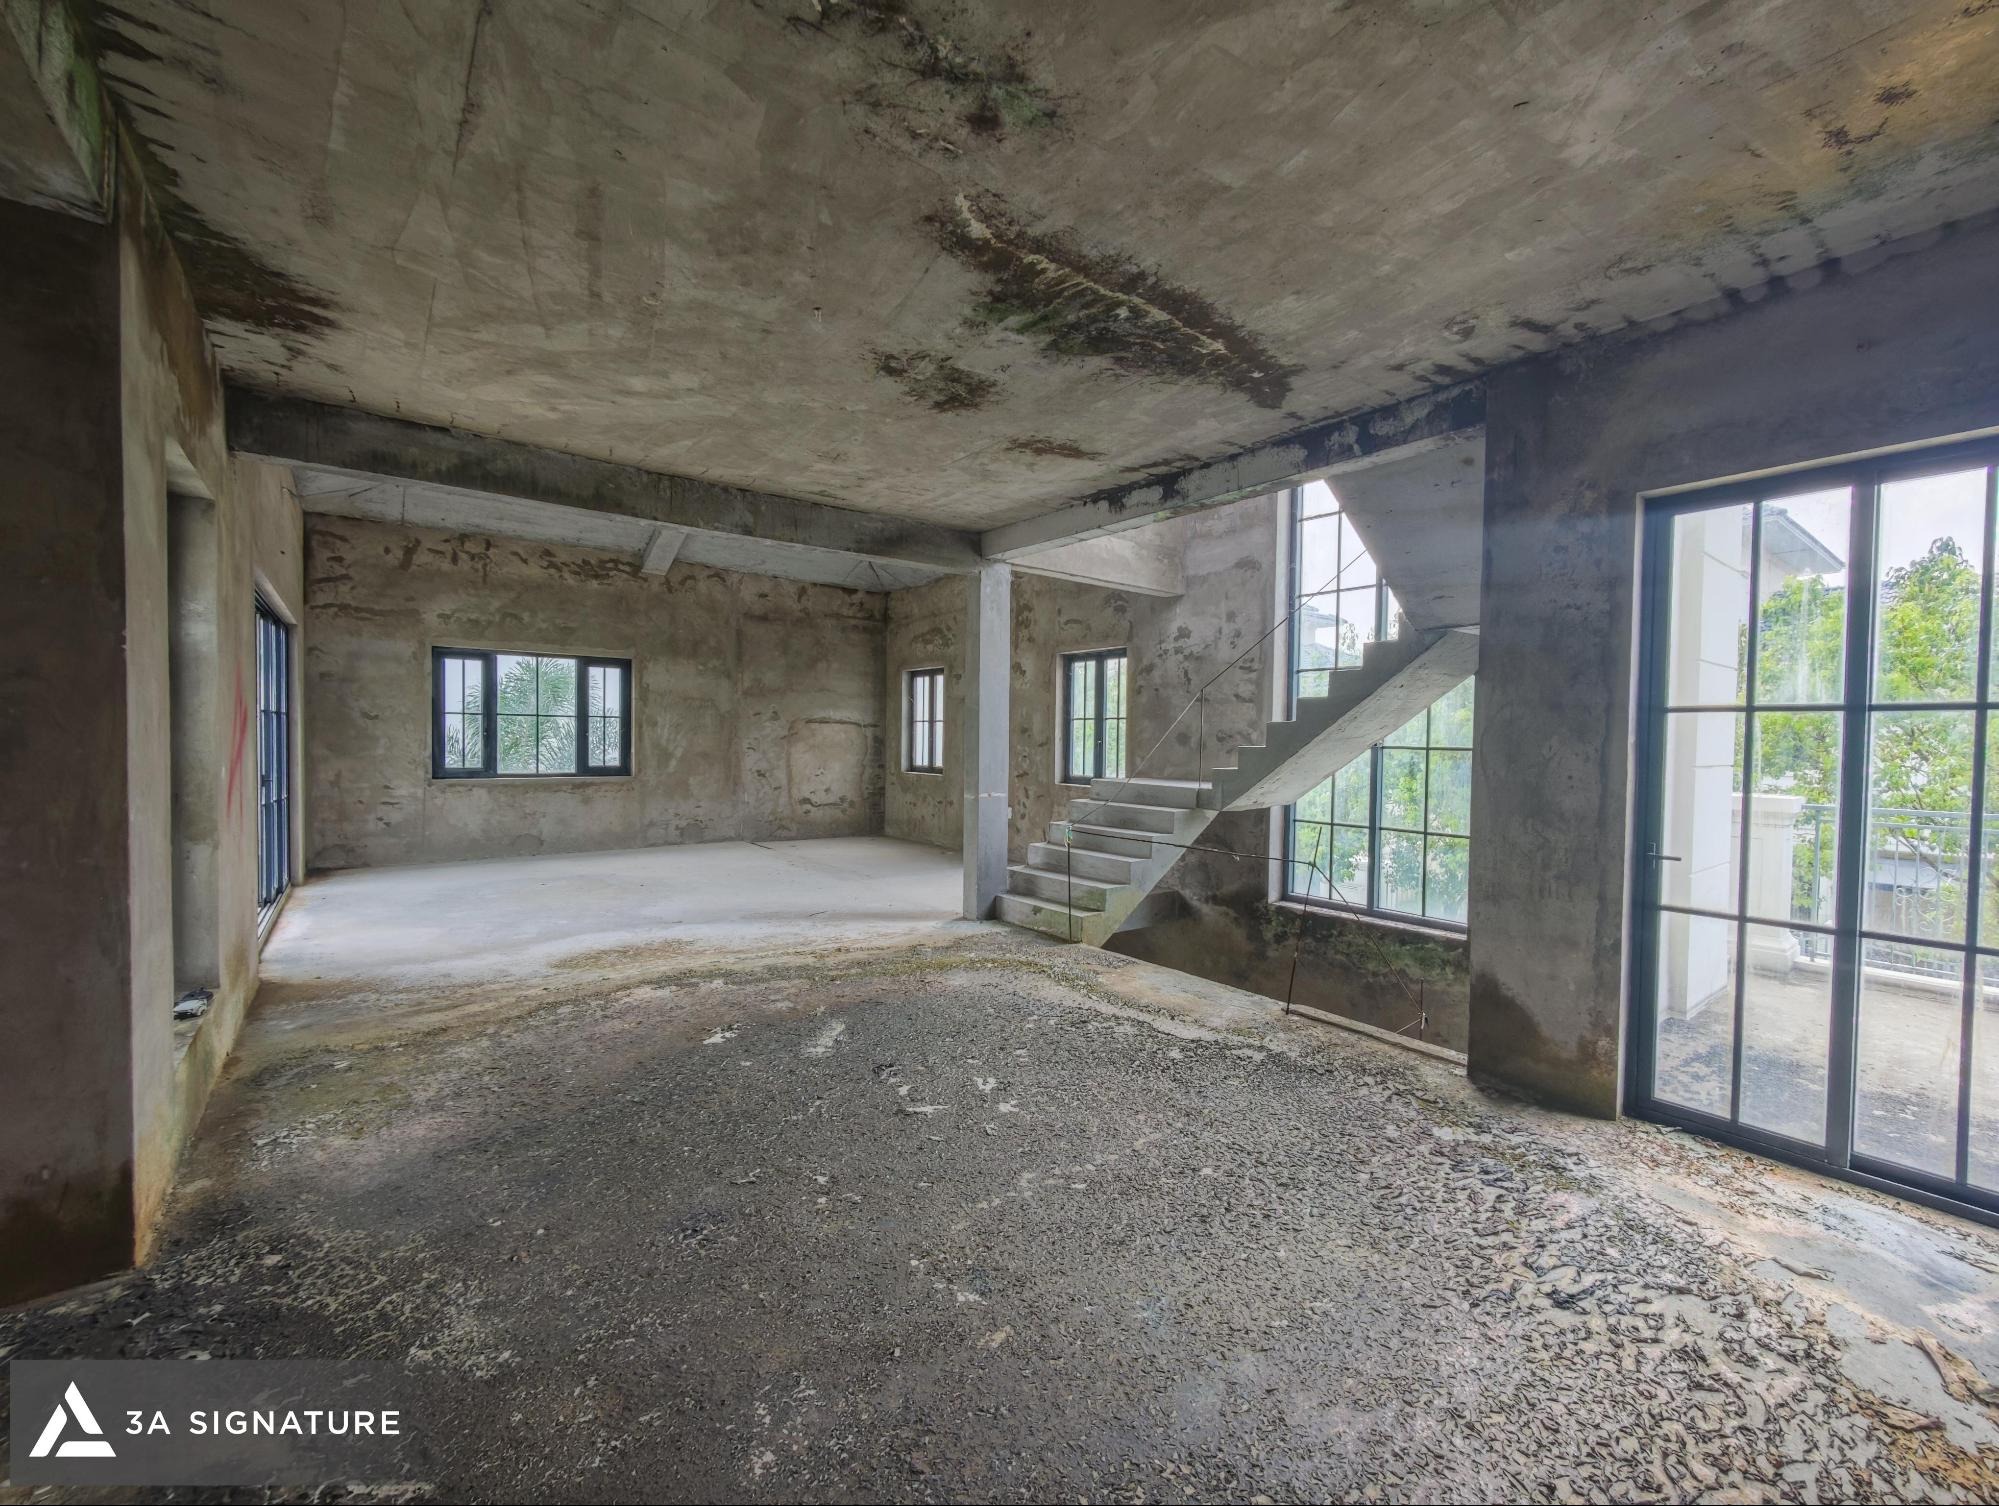
With their terracotta-tiled roofs, warm beige walls, balconies, and wooden trellises draped in climbing plants, the villas at Elyse Island evoke the charm of a Southern European coastal village from the very first glance. Yet, beneath this exterior lies a raw, unfinished interior a blank canvas where the possibilities for the living space remain wide open. Designing a European-style villa at Elyse Island, therefore, becomes a challenge: how to extend an existing architectural language so that it thrives within the hot, humid climate of Dai Phuoc Island.
This article focuses on the detached villas at Elyse Island, where the surrounding gardens offer homeowners the greatest degree of freedom. We explore the true essence of the “European” concept within this project, the principles for maintaining a distinct aesthetic while ensuring the home remains cool and durable, the strategic layout of each floor, and insights drawn from the portfolio of 3A Signature.
What Is the Elyse Island European-Style Villa Design?
The Elyse Island European-style villa design involves the reconfiguration of interior architecture, functional floor plans, landscaping, and finishing materials for villas delivered in a “shell” (unfinished) state. The goal is to ensure the entire residence maintains the European design language of its exterior while remaining functionally adapted to a tropical climate. At Elyse Island, “European” is not merely a generic style: Zone B features Southern European architecture, while Zone C showcases Mediterranean architecture both of which draw their origins from the coastal regions of Southern Europe.
European Architectural Styles on Elyse Island: Southern European in Zone B, Mediterranean in Zone C
Two zones on Elyse Island feature European-inspired architecture, each with a distinct stylistic expression. Zone B is situated in the heart of the island, surrounding an on-site school, a central park, and a walking promenade; it comprises 201 Southern European-style villas, consisting of 145 Garden Villas, 36 Park Villas, and 20 Grand Villas. Zone C stretches along the frontage of the Dong Nai River and features 132 Mediterranean-style villas, comprising 88 Garden Villas, 22 Park Villas, and 22 Grand Villas.
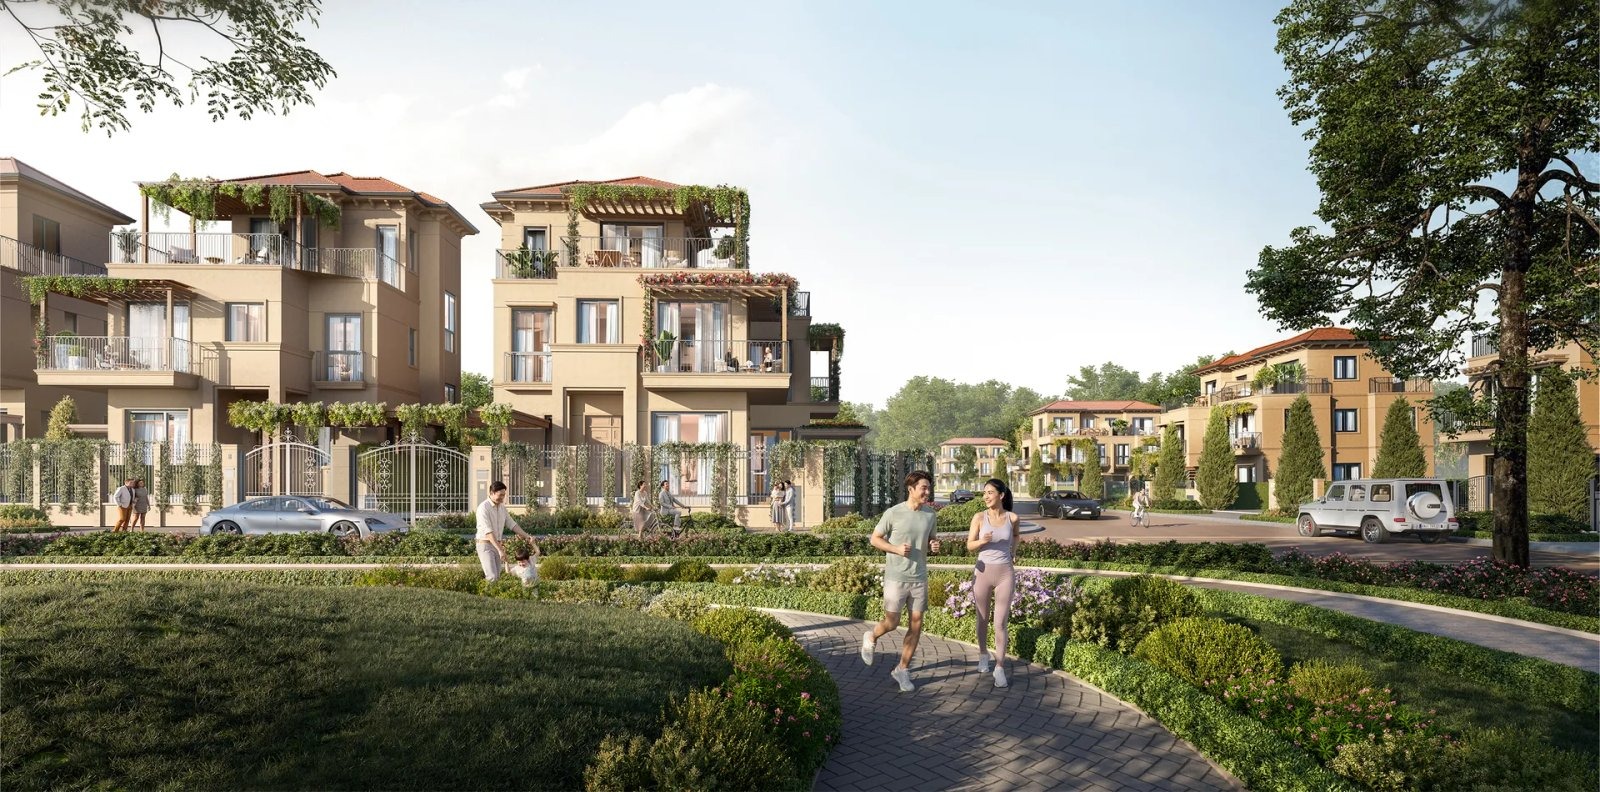
The Southern European architecture in Zone B is characterized by moderately pitched terracotta-tiled roofs, walls rendered in warm beige and cream tones, tall, multi-paned windows, wrought-iron balconies, and pergolas draped in lush, climbing greenery. This architectural style evokes the sun-drenched towns where homes are designed for a slower pace of life, seamlessly integrated with their gardens. The Mediterranean-style architecture in Zone C features a brighter palette, a greater emphasis on arched forms, and a closer connection to the water. While the Mediterranean-inspired interiors have been explored separately in the design feature for the Elyse Island villa, this article focuses on the architecture, floor plans, and landscaping, with a particular emphasis on Zone B.
A common feature of both subdivisions is that their exteriors have been completed in a uniform manner, while the interiors are handed over in a raw, unfinished state. There is no need nor is it advisable for homeowners to alter the building envelope. The designer’s task is to ensure that the interior speaks the same design language as the exterior. Details regarding the location, scale, and amenities of each subdivision can be found in the article on the Elyse Island subdivisions.
Elyse Island Detached Villas: What Sets the “Park Villas” Apart?
The Elyse Island detached villas classified as “Park Villas” consist of 58 standalone units, each situated on its own private plot. These homes are surrounded by gardens and located in close proximity to internal parks. Each unit occupies a land area ranging from 399.8 to 511.1 m², with a usable floor area of 314.8 to 326.5 m². The structures are three stories high, with a building density of 30%.
This 30% density figure highlights the defining characteristic of this villa type: the vast majority of the plot is dedicated to gardens. On a typical 400 m² lot, the building footprint covers only about 120 m², leaving nearly 280 m² for front, side, and rear yards, as well as walkways. The “VA1” model in Zone B serves as a clear example: on a 400–420 m² plot, the first floor has a floor area of 119.78 m², the second floor 129.13 m², and the third floor 44.91 m², totaling 293.82 m². In other words, the garden space of a detached villa is twice the size of its ground-floor footprint.
This represents a significant departure from “Garden Villas” (semi-detached units on 200–247.5 m² plots that share a common wall with a neighbor) and “Grand Villas” (units on 408.9–475.4 m² plots, featuring three stories plus a rooftop level, positioned along the riverfront). Detached villas benefit from natural light and airflow from all four sides, allowing for openings on every facade and the freedom for homeowners to design their gardens exactly as they wish. The fundamental differences between these property types are explored further in the article: “How Do Detached Villas Differ from Semi-Detached Villas?“
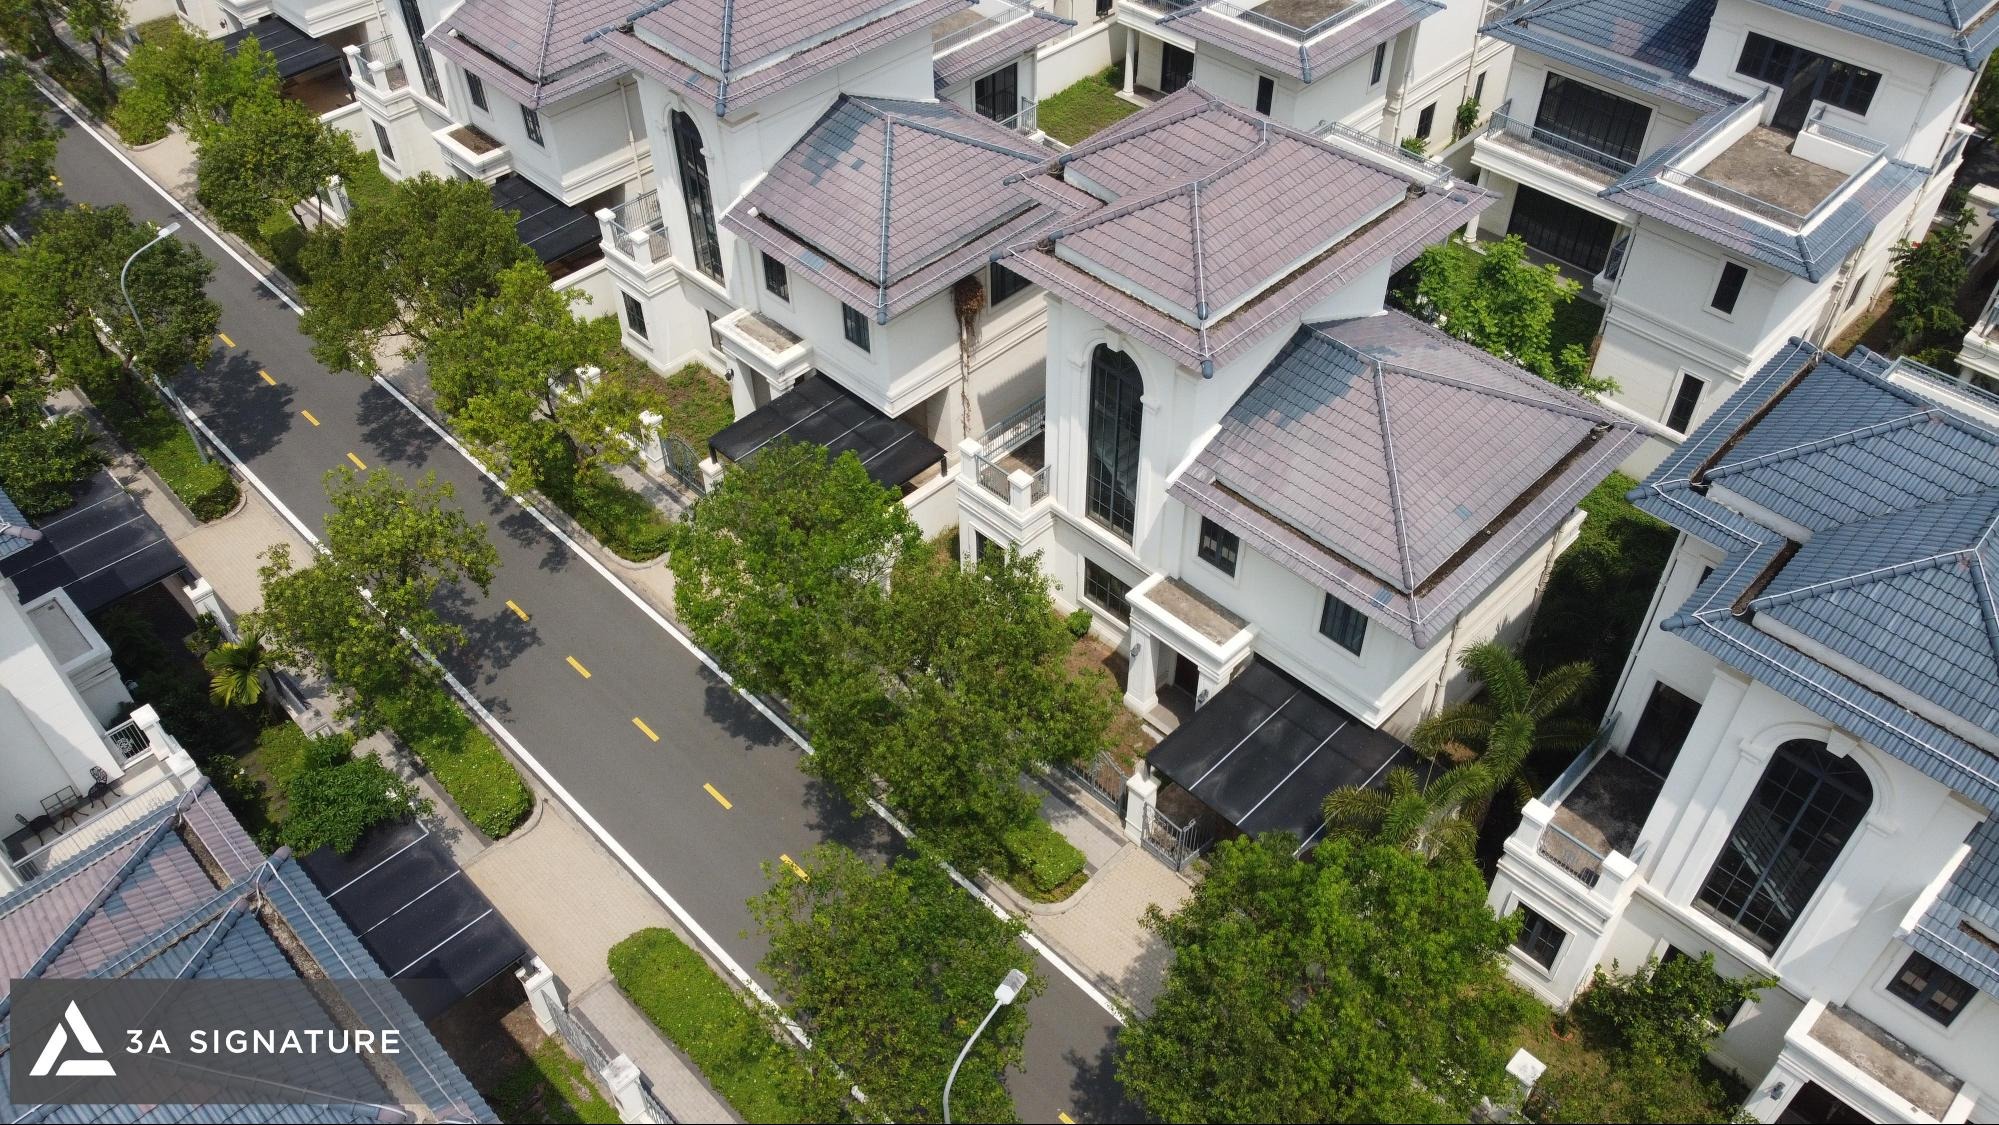
Precisely because they have multiple points of contact with the outside environment, detached villas require more careful planning: which side catches the afternoon sun, which side receives the breeze from the river, which side faces a neighboring property, and which side looks out toward the park. A well-designed detached villa at Elyse Island transforms each side of the structure into an advantage, rather than simply presenting four identical walls.
5 Design Principles for European-Style Villas Suited to the Climate of Dai Phuoc Island
Southern European architecture originated in a dry climate characterized by intense summer sun and cool winters; consequently, homes in this style typically feature thick walls, moderately sized windows, and multiple layers of shading. In contrast, Dai Phuoc Island experiences a hot and humid climate year-round, with frequent rainfall and breezes from the river. Therefore, when designing the European-style villas on Elyse Island, it is essential to preserve the core essence of the style its proportions, axes, and color palette while adapting how the structures manage heat and humidity.
1. Maintaining Symmetry and Classical Proportions
The elegance of a European-style home stems from order: the main entrance is positioned along a central axis, windows on either side are balanced, and the heights of the various floors follow a clear, rhythmic progression. This sense of order should be mirrored within the interior. The foyer is aligned with the main entrance, creating a sightline that extends through the living room to the backyard, while interior doorways are positioned to align with those on the exterior facade. When the internal and external axes coincide, the home gains an inherent sense of grandeur without the need for additional decorative flourishes.
2. Tall Windows, Controlled Light
Tall, narrow windows are a hallmark of Southern European architecture. In tropical climates, this design offers a distinct advantage: the tall openings allow light to penetrate deep into a room without letting excessive direct sunlight fall onto the floor. Indoors, a combination of double-layered curtains or wooden shutters can be used to regulate light levels throughout the day. For facades facing west, it is advisable to incorporate greenery, awnings, or sun-shading louvers to intercept the afternoon sun before it reaches workspaces and bedrooms.
3. Light-Toned Materials with an Emphasis on Moisture Resistance
The interior color palette should follow that of the exterior featuring cream and warm beige tones, accented by terracotta and wood hues. The key adjustment lies in the choice of materials. European-style rough-plaster finishes are prone to moisture absorption and staining during the rainy season; these should be replaced with mold-resistant decorative paints.
Natural stone requires a waterproof surface treatment, while wood must be kiln-dried to the appropriate moisture content and fully sealed with a protective coating. Iron railings and fixtures should be powder-coated to prevent rusting in the island’s humid environment.
4. Cross-Ventilation as an Alternative to Thick Walls
While European homes rely on thick walls to stay cool, homes in tropical climates achieve this through airflow. For a detached house with four open sides, it is advisable to place windows or doors on opposite walls of the main living spaces to allow for cross-ventilation. This can be further enhanced by incorporating vents above doors and utilizing a double-height void (atrium) in the foyer, which allows hot air to rise and escape. In such a design, air conditioning serves merely as a backup for the hottest days, rather than the sole means of maintaining a comfortable indoor environment.
5. Restrained Detailing: Avoiding the Heaviness of Neoclassical Style
A common misconception when envisioning a “European-style villa” is the urge to cover the entire home in elaborate moldings, Roman columns, crystal chandeliers, and ornate carvings. The true spirit of Southern Europe is far more rustic: subtle, slender ceiling moldings, exposed wooden beams, delicate wrought-iron railings, and floors made of stone or earth-toned tiles. Opting for fewer, yet meticulously executed, details is the key to ensuring a home remains elegant and timeless, rather than becoming dated.
Floor-by-Floor Layout Organization for Elyse Island Detached Villas
The layout of a Park Villas detached unit should be interpreted based on its “bare-shell” (as-delivered) state taking into account the existing positions of columns, beams, staircases, and window/door openings. From this structural framework, the designer determines the primary circulation axis, the placement of individual rooms, and how each level connects to the garden. For a villa model with a ground floor of approximately 120m², a second floor of about 129m², and a third floor of roughly 45m², a logical spatial arrangement would typically be as follows.
Ground Floor: Reception and Common Living Axis
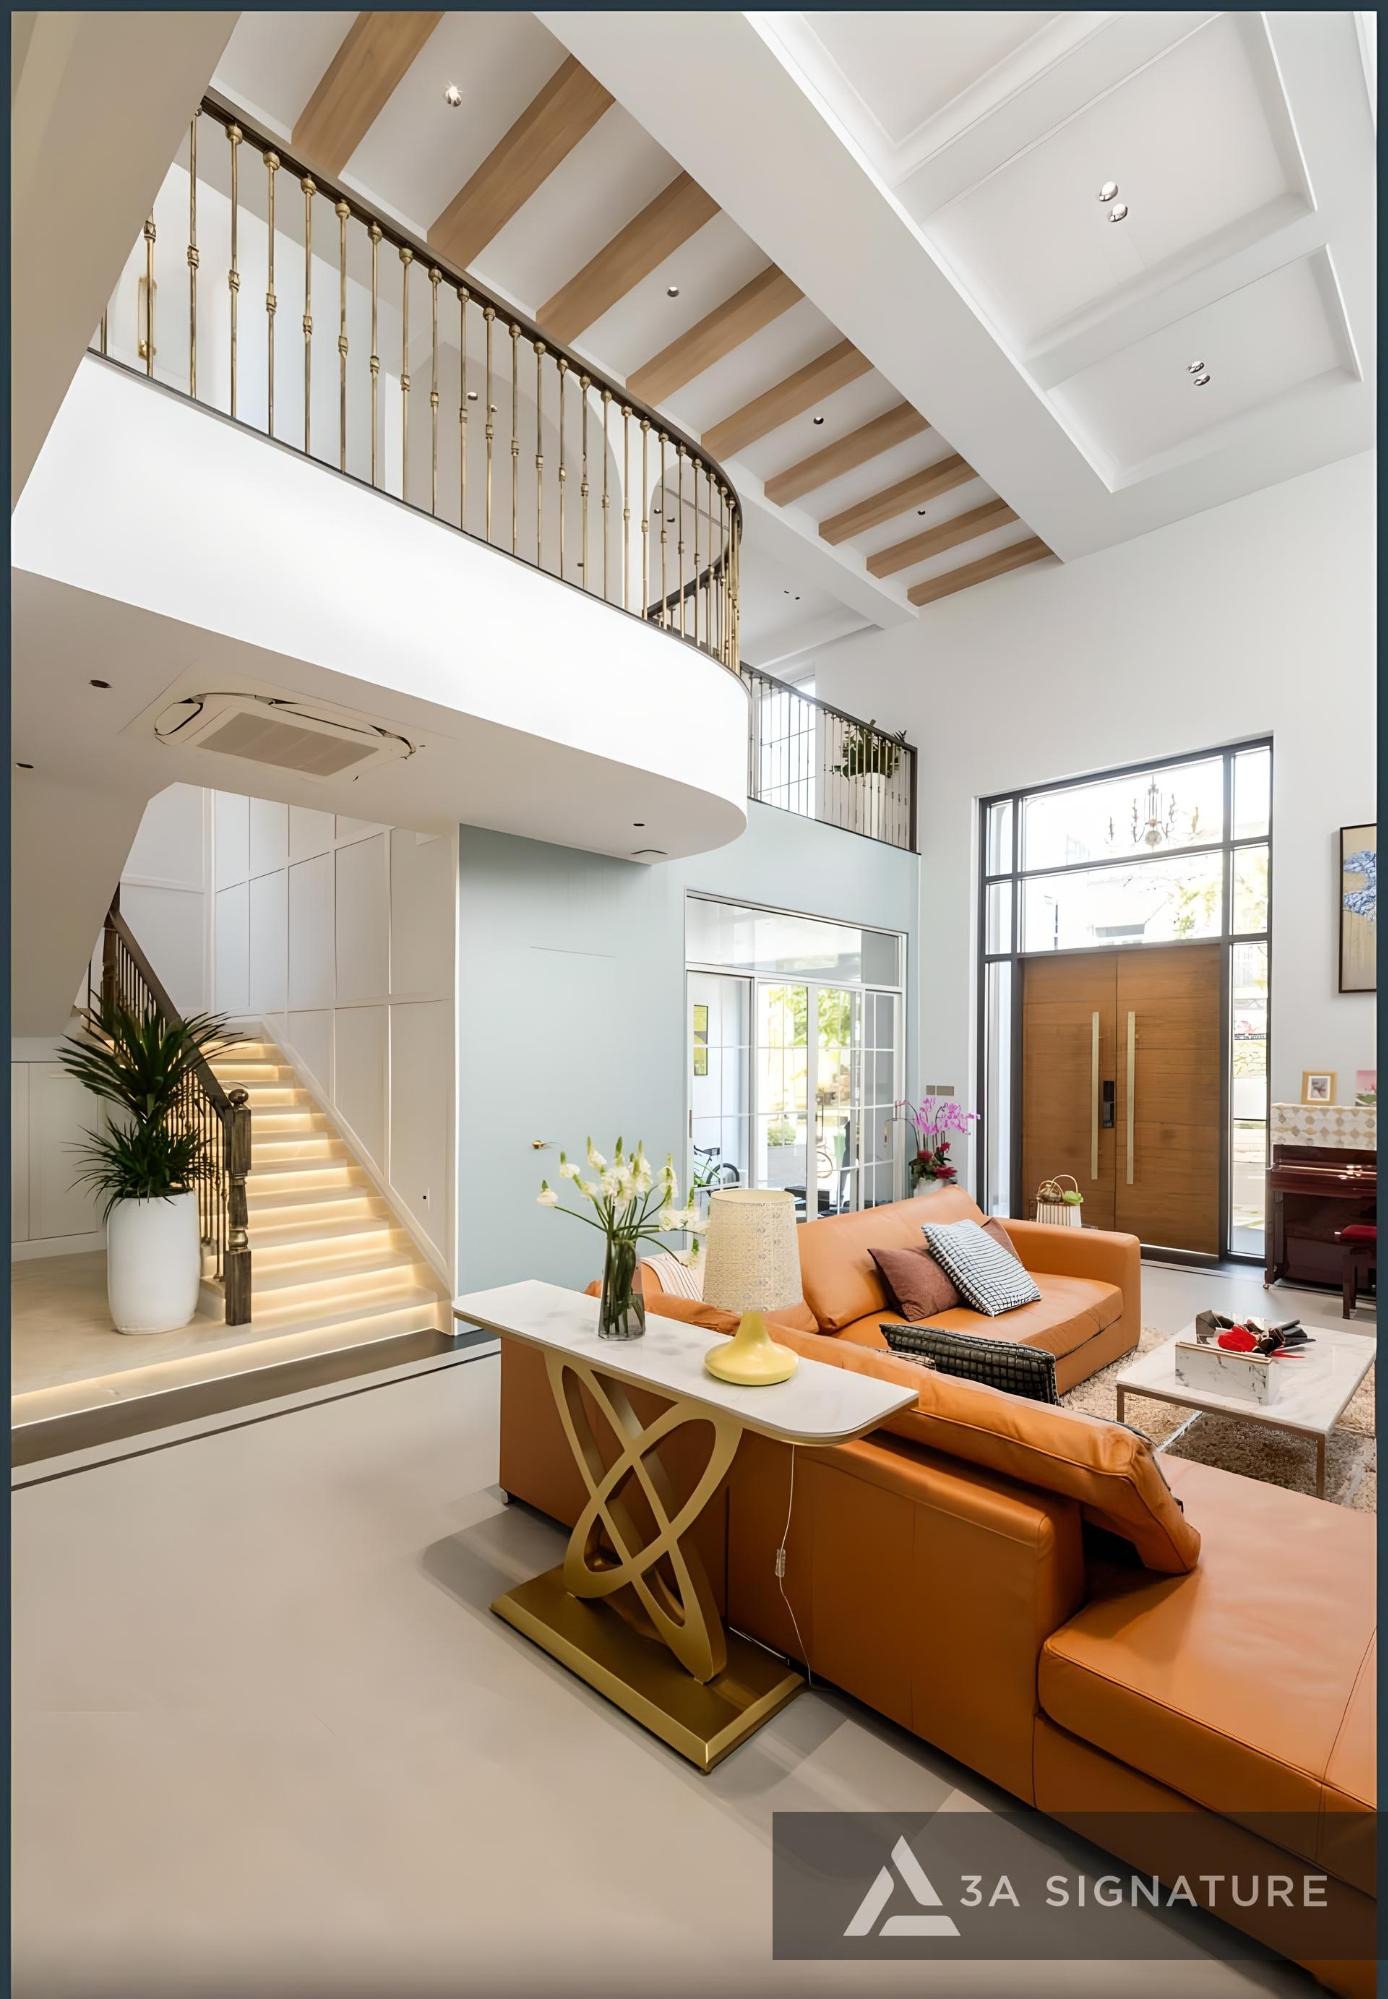
The ground floor should be organized along a continuous, interconnected axis: the entrance hall, living room, dining area, and kitchen, extending outward to the backyard. The entrance hall can feature a double-height ceiling to create a striking first impression evoking the spirit of a European villa while also acting as a “chimney” to facilitate heat ventilation throughout the house.
The kitchen should be divided into “dry” and “wet” zones, with a secondary entrance leading to a side yard; this ensures that cooking activities and household operations do not interfere with the reception or living areas. If the family includes elderly members, a bedroom on the ground floor situated next to a garden will spare them the daily need to navigate stairs.
Second Floor: The Family’s Private Quarters
The second floor, being the most spacious, is ideal for the master bedroom, children’s bedrooms, and a small common living area that serves as a buffer between the rooms. The master bedroom should ideally include a walk-in closet and an en-suite bathroom; it should be positioned to face the backyard or a park, avoiding a direct line of sight into the neighboring property. The existing exterior iron-railed balconies offer a perfect opportunity for each bedroom to have a small outdoor seating area for the morning. The second-floor hallway should receive natural light from the atrium above the foyer to ensure it remains bright.
Third Floor: Flexible Room and Terrace
The third floor of this detached villa design spans approximately 45m², with the remainder consisting of the roof and a terrace. This space is well-suited for a flexible room such as an altar room, home office, reading room, or entertainment area complemented by a terrace featuring a pergola, perfect for relaxing in the afternoon. As it is situated directly beneath the roof, this level requires thorough heat insulation and waterproofing from the outset, rather than waiting for issues to arise before taking action.
The specific layout for each unit will depend on factors such as the orientation of the plot, the number of family members, and the family’s lifestyle. Key details to review in the project documentation before beginning the design process are outlined in the guide on detached villa blueprints.
Surrounding Gardens: The Greatest Advantage of a Detached Villa
With nearly two-thirds of the plot dedicated to gardens, the outdoor space of an Elyse Island detached villa is far more than mere decoration it serves as an extension of the living area. Each section of the garden should be assigned a clear, purposeful role.
The front garden acts as a formal space: a direct path leads to the main entrance, flanked by neatly trimmed planters or low-growing shrubs, while a shade tree positioned in the corner provides cover for the façade. This area best captures a European aesthetic, characterized by order and symmetry.
The side areas of the villa serve as functional zones: they house secondary entrances to the kitchen, as well as utility components such as air-conditioning condensers, water tanks, and other technical equipment. A stone-paved walkway, accented by strips of greenery and low-level wall lighting, ensures this space remains both practical and visually appealing when viewed from inside the home.
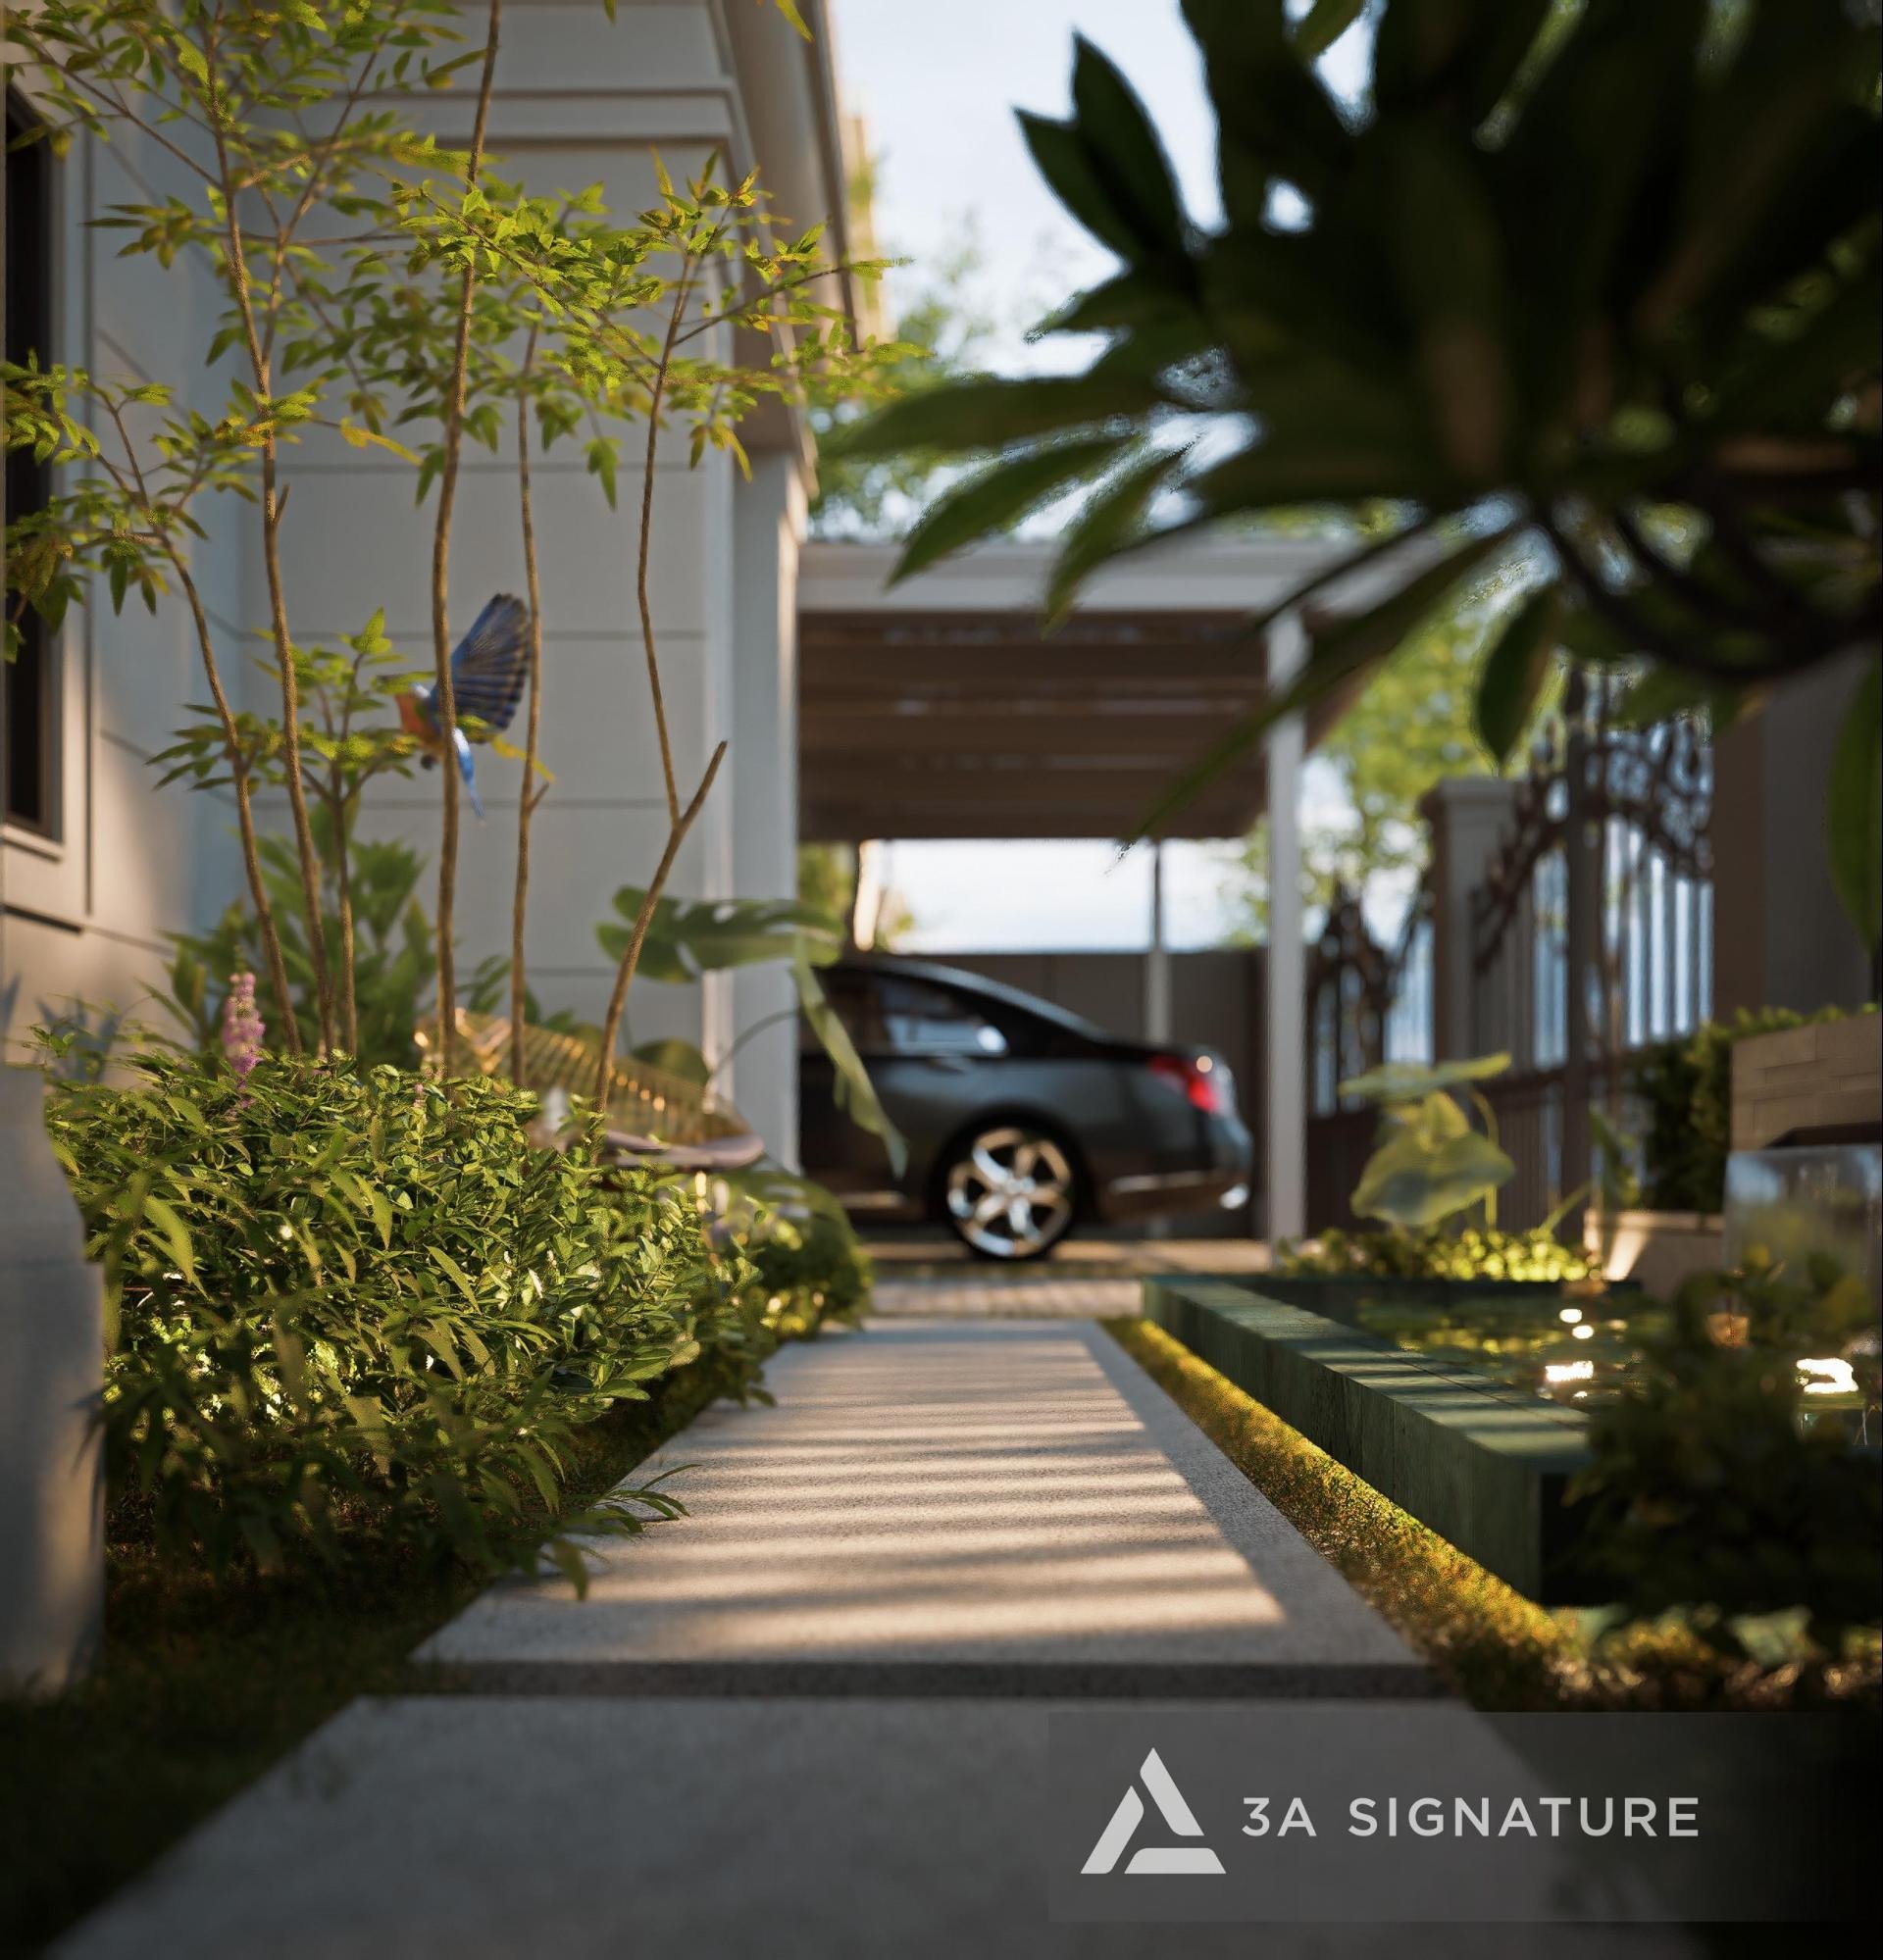
The backyard is the heart of daily life: it features a covered veranda connecting the living and dining areas, a deck made of wood or stone, and a dining set for al fresco meals complemented, perhaps, by a small water feature for a cooling effect. European-style gardens often incorporate olive trees, lavender, and topiary; for Dai Phuoc Island, this aesthetic can be adapted by using tropical, sun-loving, and moisture-tolerant plants, supported by an automated irrigation system and an effective drainage setup for the rainy season.
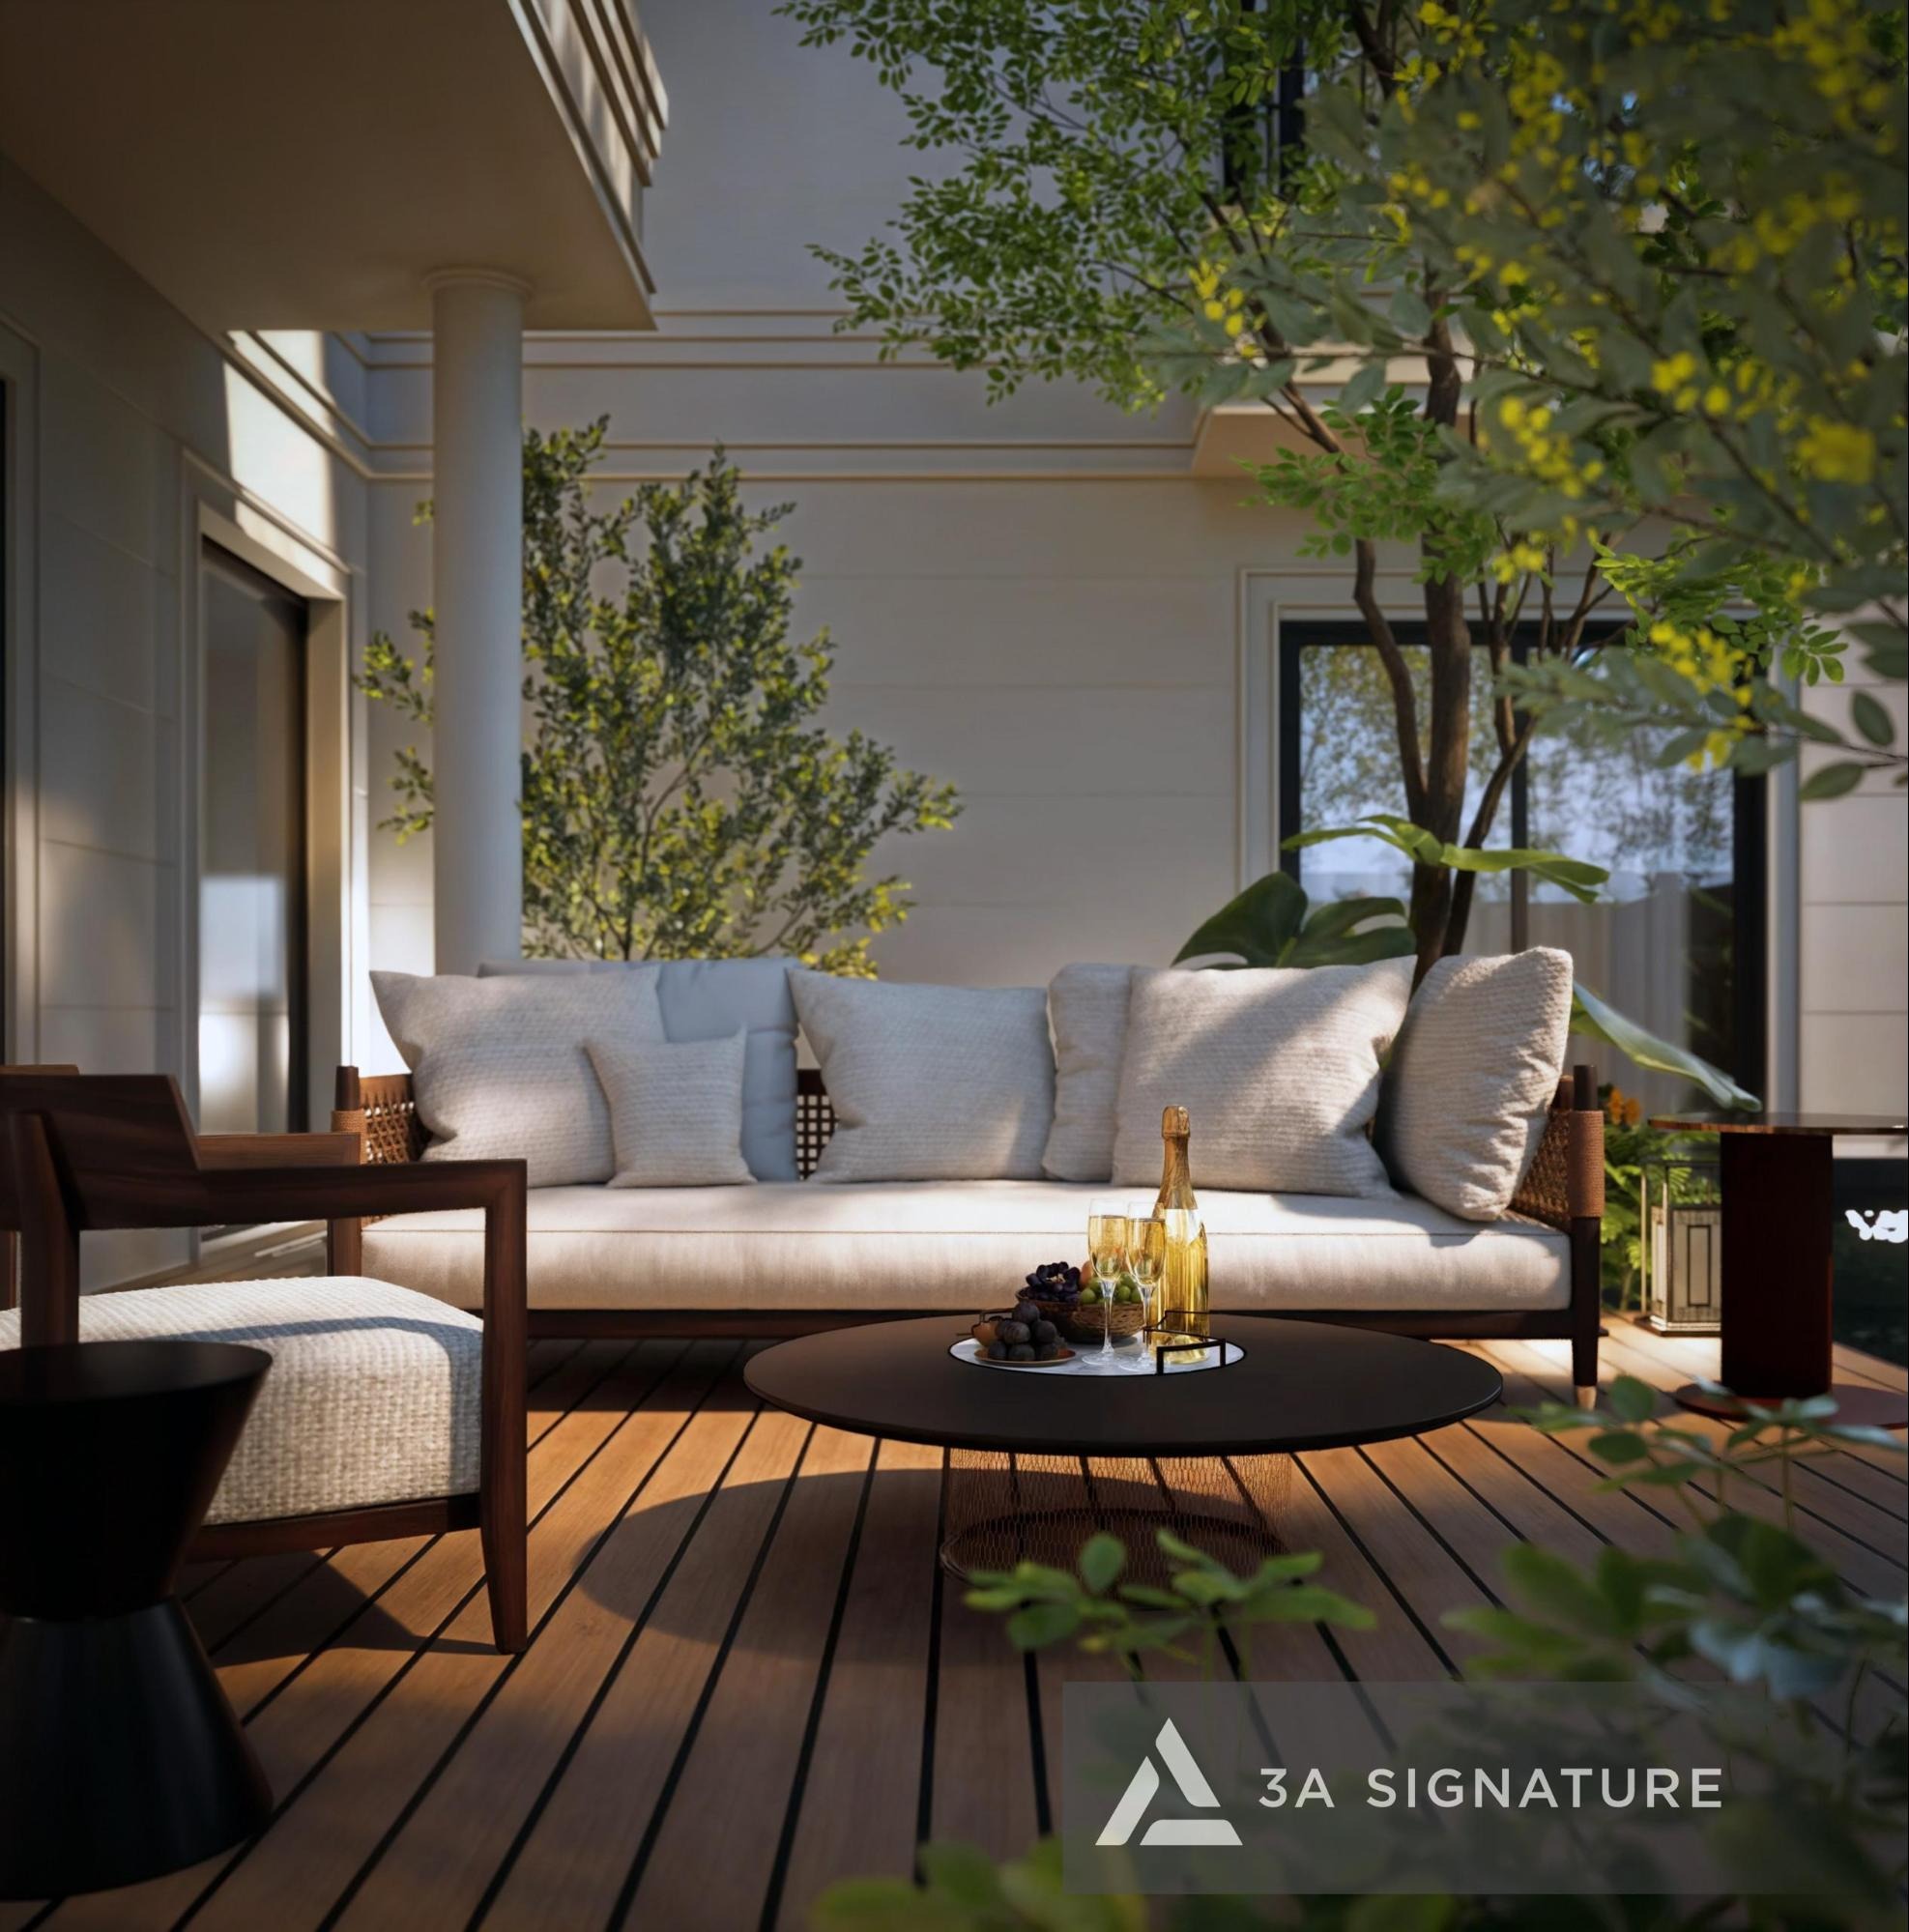
Interiors Complementing a European-Inspired Exterior
The interior serves as the final layer that determines whether a home achieves true, seamless cohesion. The guiding principle is to maintain the warm color palette of the exterior, incorporate natural materials such as wood, stone, linen, and wrought iron and selectively integrate classic architectural details into ceilings, staircases, and door frames.
The specific approach for each room, rooted in the Mediterranean aesthetic, is detailed in the interior design feature for the Elyse Island Mediterranean-style villa; broader interior design considerations for the project such as managing humidity, optimizing natural light, and framing views of the water are also addressed within the Elyse Island villa interior design documentation.
5 Common Mistakes When Designing European-Style Villas in Tropical Regions
Most errors stem from simply replicating the aesthetic of European homes without considering that the property is situated in a hot, humid tropical environment.
- Overloading with classical details: An excess of moldings, columns, and chandeliers creates a heavy, cluttered atmosphere that is difficult to clean and quickly becomes dated.
- Sealing the house for air conditioning: Failing to leverage the four open sides of a detached villa leads to a stuffy interior and higher energy consumption.
- Neglecting the garden: Concentrating the entire budget on the interior leaving nearly 280m² of outdoor space covered only by grass misses the point, as the garden is essential to the true lifestyle of a European-style villa.
- Choosing materials based on aesthetics rather than climate: Using raw plaster, untreated wood, or iron without powder coating ensures rapid deterioration after just a few rainy seasons.
- Postponing design until handover: Waiting until the keys are in hand to begin the design process leads to unnecessary delays and often necessitates costly alterations to work already completed.
3A Signature’s Approach to Designing European-Style Villas at Elyse Island
3A Signature approaches the design of European-style villas at Elyse Island by drawing on two key areas of practical experience: integrating a European architectural language into an existing structural framework, and addressing the specific climatic conditions of Dai Phuoc Island.
The first point of reference is T-Villa a Mediterranean-style residence (a branch of Southern European architecture) located in Thu Duc, Ho Chi Minh City. Spanning 395m² across three floors plus a rooftop level, this home was designed and fully constructed by 3A Signature for a three-generation family.
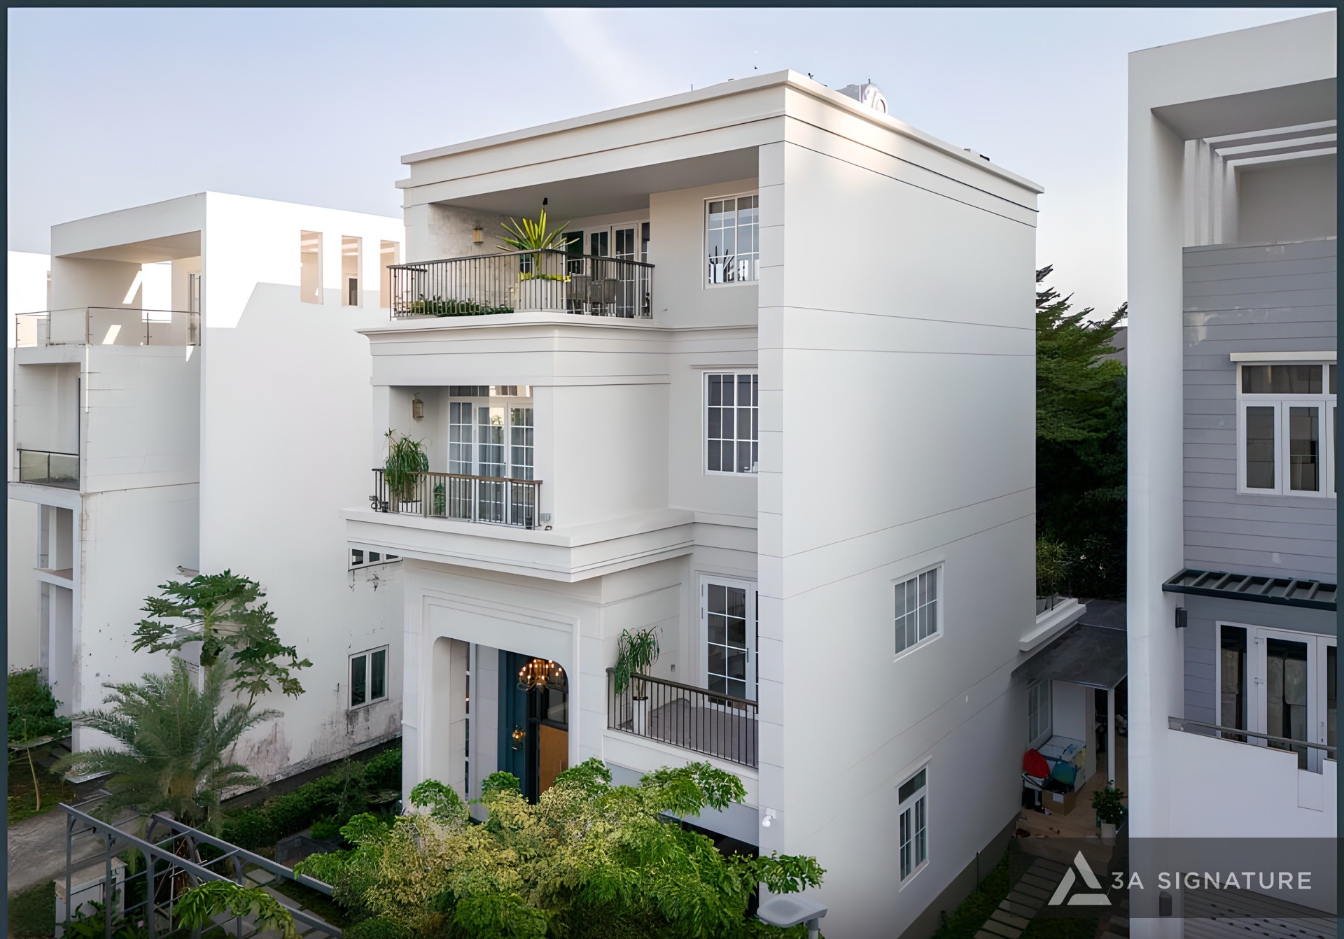
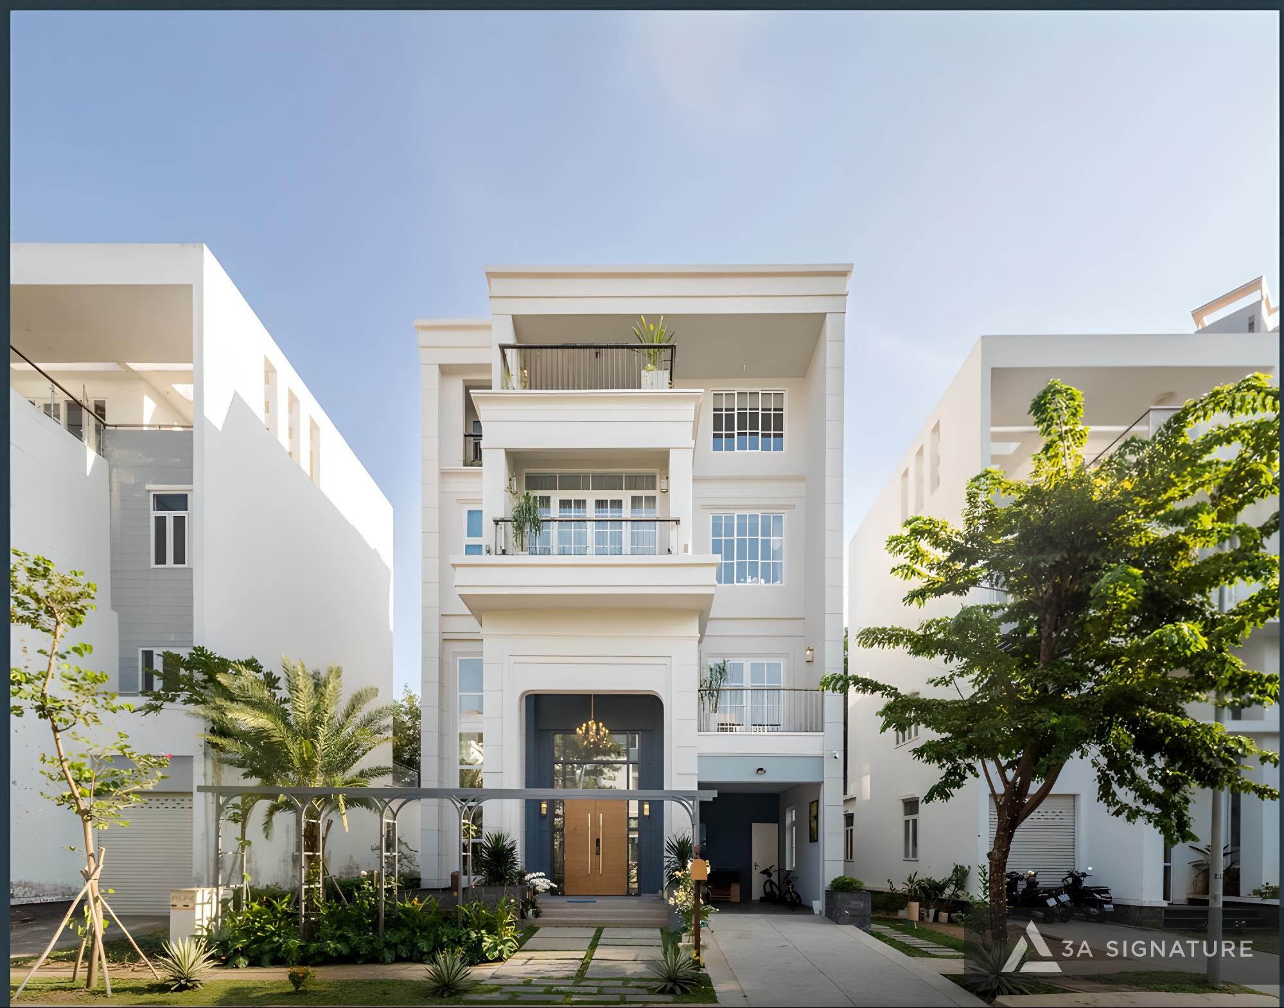
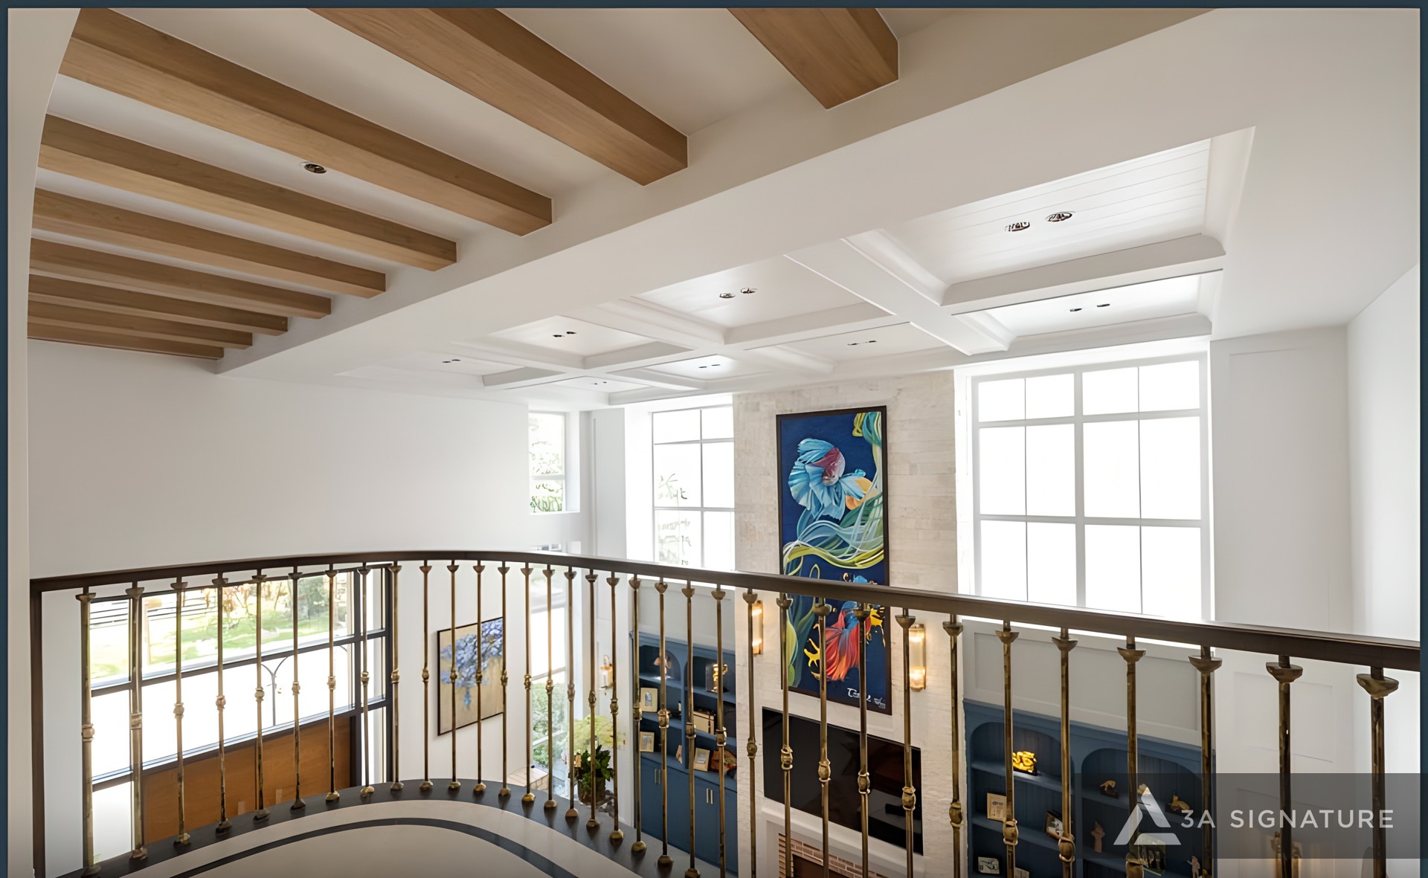
Its exterior features a creamy-white palette, a symmetrical facade, multi-pane windows, and iron railings. Inside, the design incorporates a double-height foyer, ceilings accented with faux wooden beams, corridors with wrought-iron railings, and arched cabinetry. As this was a renovation project, the team had to infuse a European aesthetic into an existing structure a challenge identical to the one presented by the “bare-shell” (unfinished) villas at Elyse Island. The images of the exterior, foyer, and corridors featured in this article are from T-Villa.
The second point of reference is Lumina Retreat Villa at SwanBay, also located on Dai Phuoc Island. This villa is part of a master-planned residential development; when the site was first surveyed, it was in a bare-shell state, featuring a generous front setback and a spacious backyard. 3A Signature undertook a complete redesign: the ground floor was organized along an axis from the foyer, living room, dining area, and kitchen, leading out to the backyard with a bedroom for the grandfather positioned on the ground floor, close to the greenery.
The second floor houses the master suite, a child’s bedroom, a home office, and a common living area, while the third floor contains an altar room, a storage space, a laundry/drying area, and a vegetable garden. This project is currently under construction by 3A Signature. The specific considerations for building on the island are further detailed in a separate advisory piece on design projects on Dai Phuoc Island.
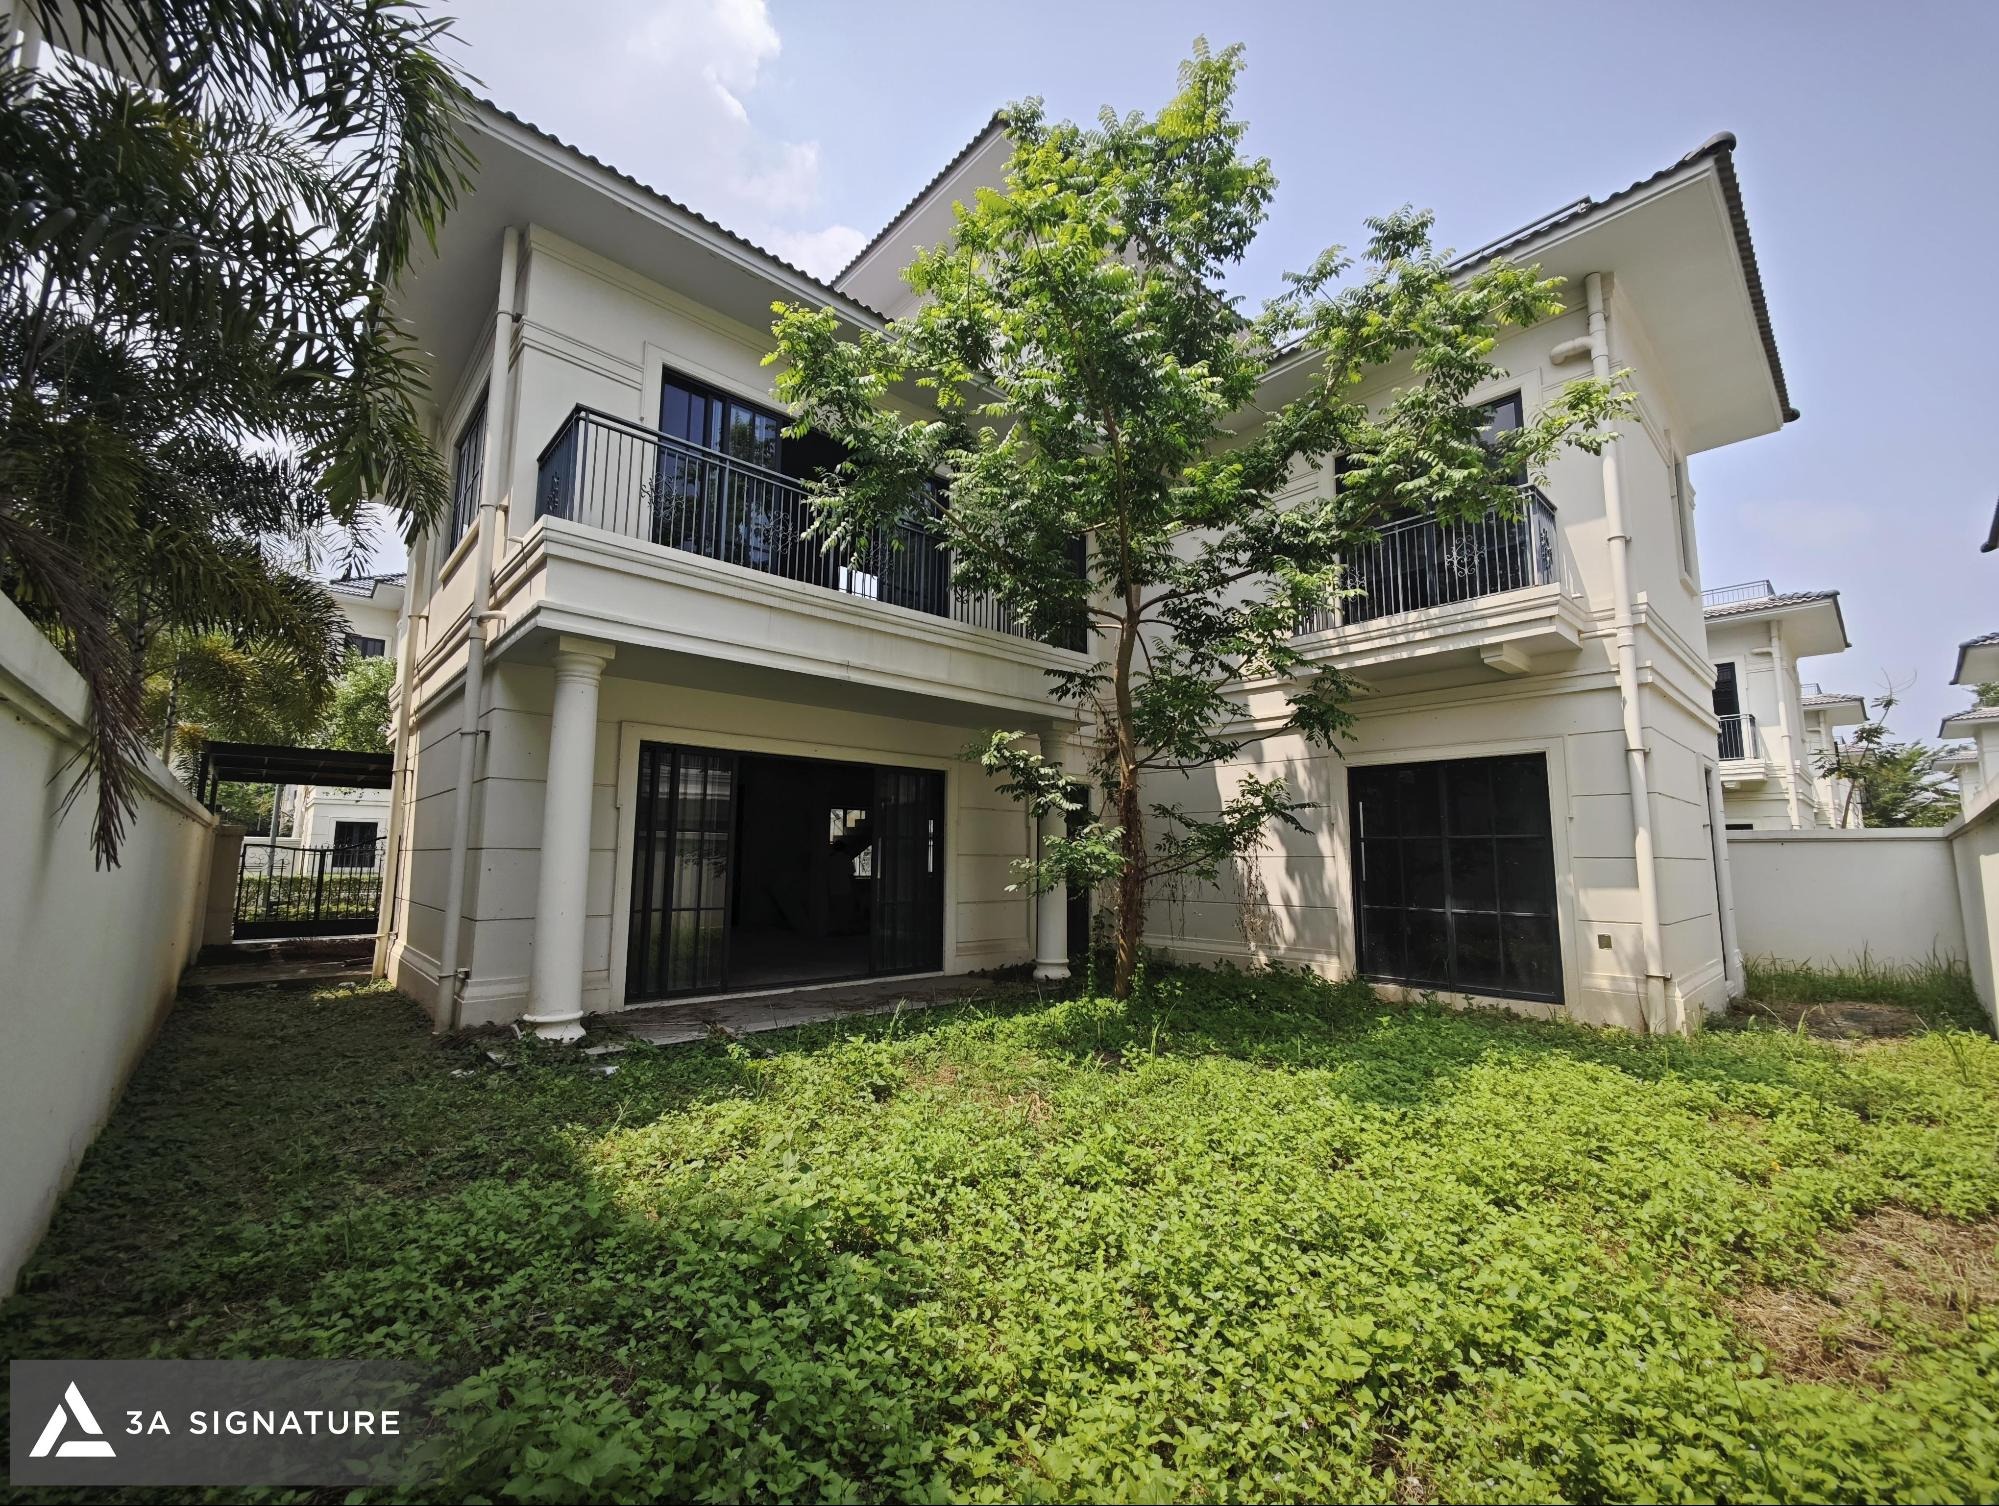
For each villa at Elyse Island, the design process follows a 10-step framework: understanding client needs, reviewing property documentation, establishing a design style, developing floor plans, creating 3D visualizations, and preparing technical specifications. Following the handover of the property, the construction phase adheres to an 11-step procedure, which includes rigorous supervision and inspection of each stage. A comprehensive, end-to-end roadmap aligned with the project’s handover milestones is detailed in our Elyse Island design and construction services guide.
Frequently Asked Questions About European-Style Villa Design at Elyse Island
What European Architectural Styles Are Featured at Elyse Island?
Elyse Island showcases two styles rooted in Southern Europe. Zone B comprises 201 units featuring Southern European architecture located in the heart of the island, while Zone C consists of 132 units with Mediterranean-style architecture situated along the Dong Nai River. Both zones feature fully finished exteriors, with interiors delivered in a raw, unfinished state.
Which Category Do the Detached Villas at Elyse Island Fall Under?
The detached villas at Elyse Island belong to the “Park Villas” category, totaling 58 units (36 in Zone B and 22 in Zone C). Each unit sits on a plot ranging from 399.8 to 511.1 m², with a floor area of 314.8 to 326.5 m². They are three stories high, feature a 30% building density, and are surrounded by private gardens.
Can the Villa’s Exterior Be Altered?
The exterior is finished according to a unified design for the entire development; therefore, homeowners are advised to keep the exterior as is and design the interior to complement this existing shell. Any external additions such as patio covers, pergolas, or fences must be reviewed against the Management Board’s regulations before being incorporated into the design plans.
Is a European Architectural Style Suitable for the Climate on Dai Phuoc Island?
Yes, provided that appropriate adjustments are made. While the core European structural axes, proportions, and color palettes should be maintained, the design should replace thick, solid walls with features that allow for cross-ventilation. Additionally, sun-shading elements should be added to the western-facing facades. It is also essential to select moisture-resistant materials, such as anti-mold paint, waterproof-treated stone, kiln-dried timber, and powder-coated iron.
When Should the Design Process Begin?
It is best to begin before the handover of the property. The development of the design style, floor plans, 3D visualizations, and technical documentation can all be initiated based on the property’s existing architectural specifications. Upon handover of the property, the design team conducts a site survey to assess the current conditions and account for any discrepancies before commencing construction. As Zone B is scheduled for handover in September 2029, homeowners have ample time to prepare thoroughly.
Has 3A Signature Previously Designed European-Style Villas?
Yes, they have. 3A Signature designed and completed T-Villa a Mediterranean-style villa in Thu Duc, Ho Chi Minh City featuring a symmetrical, creamy-white exterior, an interior with a double-height foyer, exposed wooden ceiling beams, and wrought-iron railings. Furthermore, on Dai Phuoc Island itself, 3A Signature has designed and is currently constructing the Lumina Retreat Villa at SwanBay.
Conclusion
Designing an Elyse Island villa in the European style is not merely about adopting an additional aesthetic; it is about continuing the Southern European architectural language already established by the villa’s exterior characterized by symmetry, tall windows, a warm color palette, and restrained detailing.
For the detached villas at Elyse Island, the primary advantage lies in the surrounding garden and the openness on all four sides. When thoughtfully organized, the residence can maintain its sophisticated European charm while remaining cool and durable within an island climate. Beginning the design process well before taking possession of the property ensures that every decision is given the careful consideration it deserves.
Contact 3A Signature to consult with our architects on a design plan for your Elyse Island villa.
3A Signature – Craft Your Tropical Villa.