

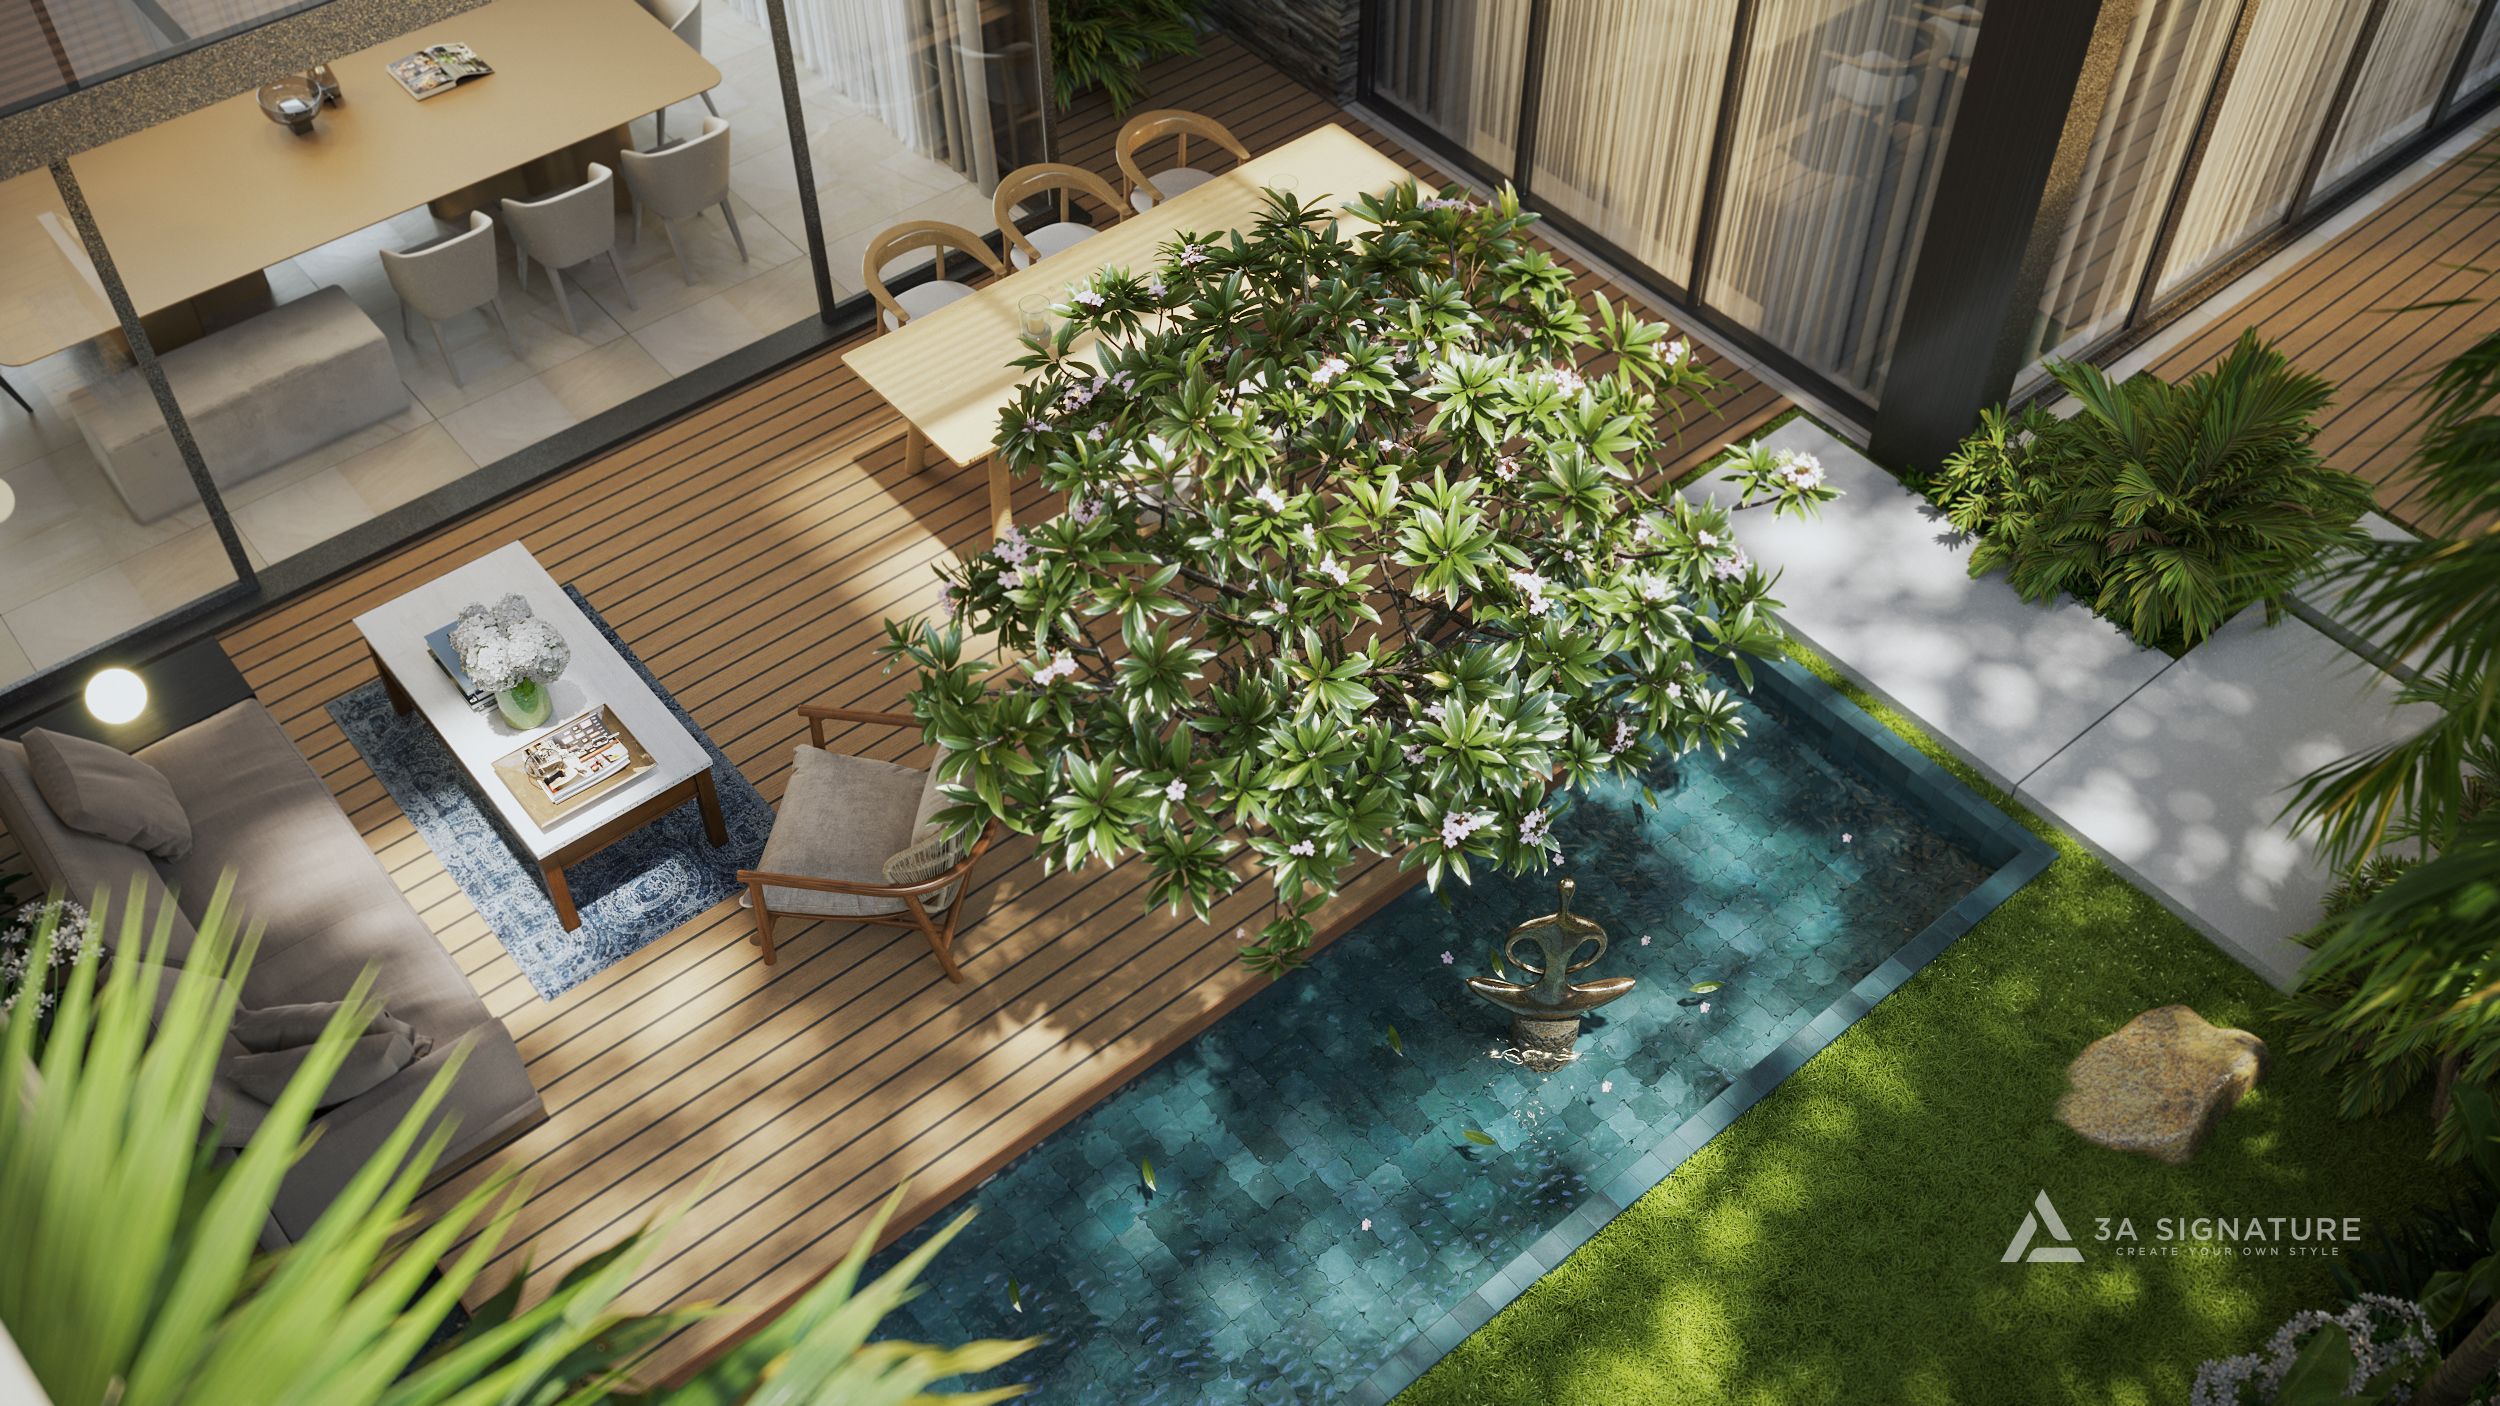
The true value of a home often becomes most apparent after years of living in it when the morning light remains gentle, living spaces continue to offer effortless convenience, private corners provide the perfect quiet, and nature is always within sight. At 3A Signature, this intangible value is woven into the living space through foundational design choices, quietly accompanying a family’s rhythm of life as the years go by.
The Value of Architecture Proven Over Time
An architectural work often makes its first impression through its form, materials, and spatial organization. Yet, once a family begins to live in the space, more subtle elements gradually reveal their true significance such as the convenience of daily routines, the comfort derived from natural light, the level of privacy, and the degree of connection among family members. These experiences reflect the quality of the design in a way that is deeply attuned to everyday life.
For 3A Signature, the intangible value of a living space begins with a deep understanding of the homeowner’s unique habits, needs, and desires. Every decision from floor plans and spatial proportions to the choice of materials must be grounded in a clear, purposeful rationale. A home that is thoughtfully considered from the very outset establishes a foundation that ensures daily activities flow seamlessly, while sustaining comfort throughout long-term use.
Functional Organization – The Foundation of Convenience
In villa design, the layout directly influences the rhythm of a family’s daily life. The living room, kitchen, and dining area should be positioned with appropriate spacing to foster connection, while bedrooms and rest areas are arranged to ensure the necessary level of privacy. Well-defined circulation paths facilitate movement between spaces, minimizing interference between different activities.
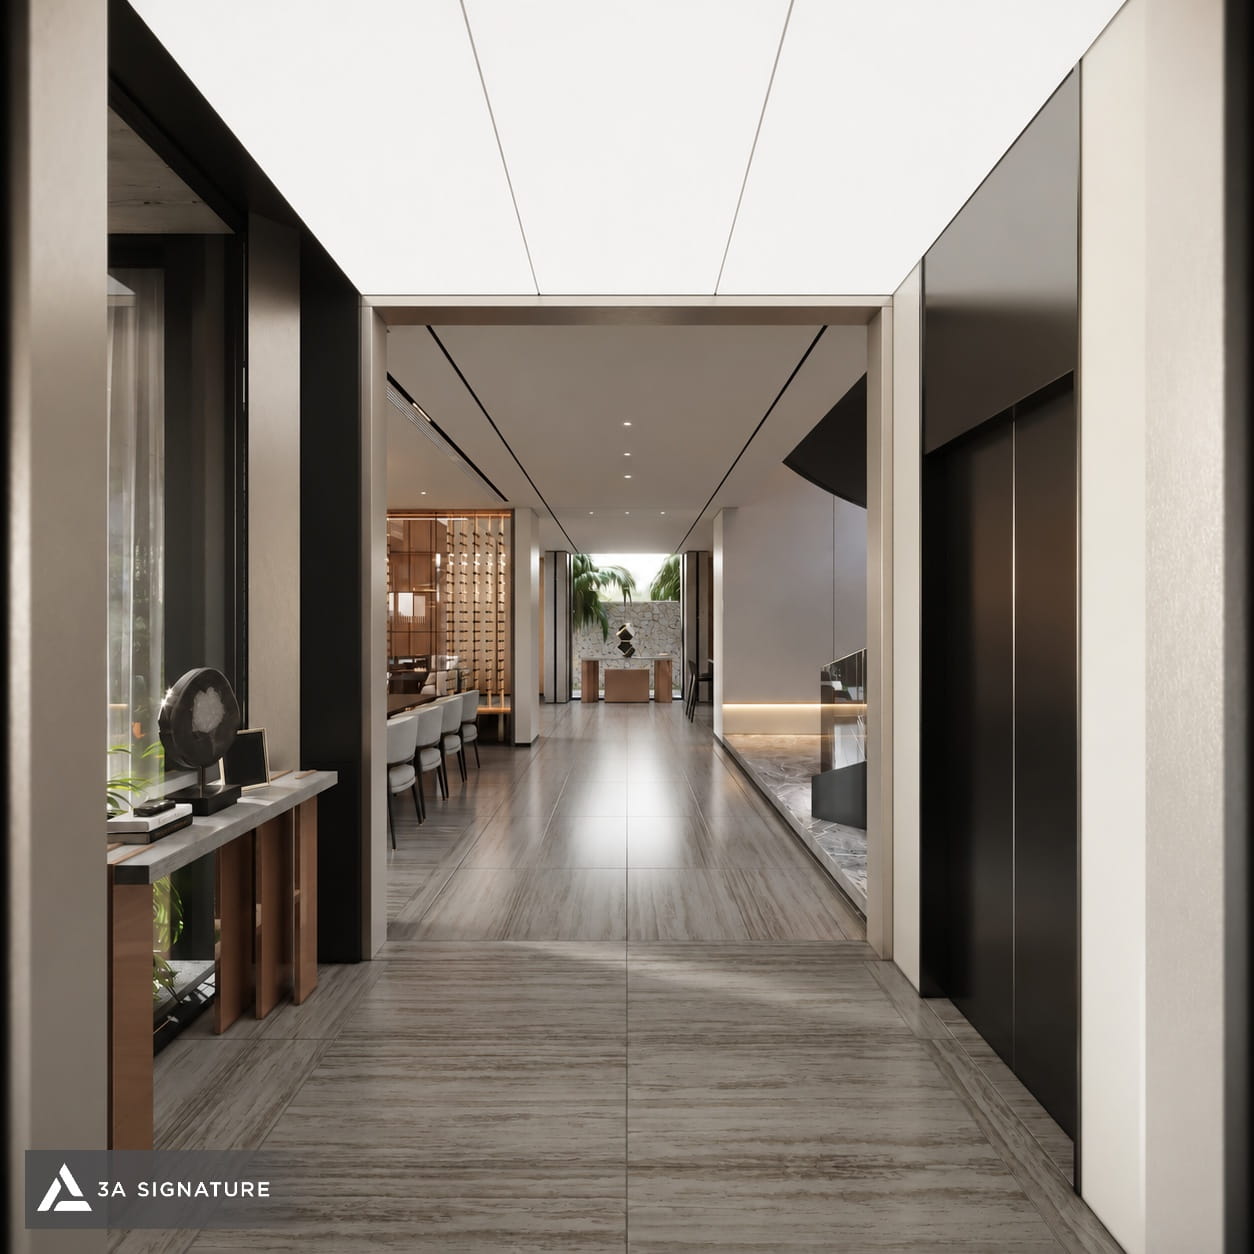
Beyond functional relationships, factors such as corridor proportions, the width of passageways, and sightlines also shape the overall experience. A hallway infused with natural light and oriented toward a garden offers a greater sense of openness compared to a confined, enclosed passage. A logical spatial organization constitutes an intangible value within a living environment one that is experienced through the familiar routines of everyday life.
Natural Light and Living Comfort
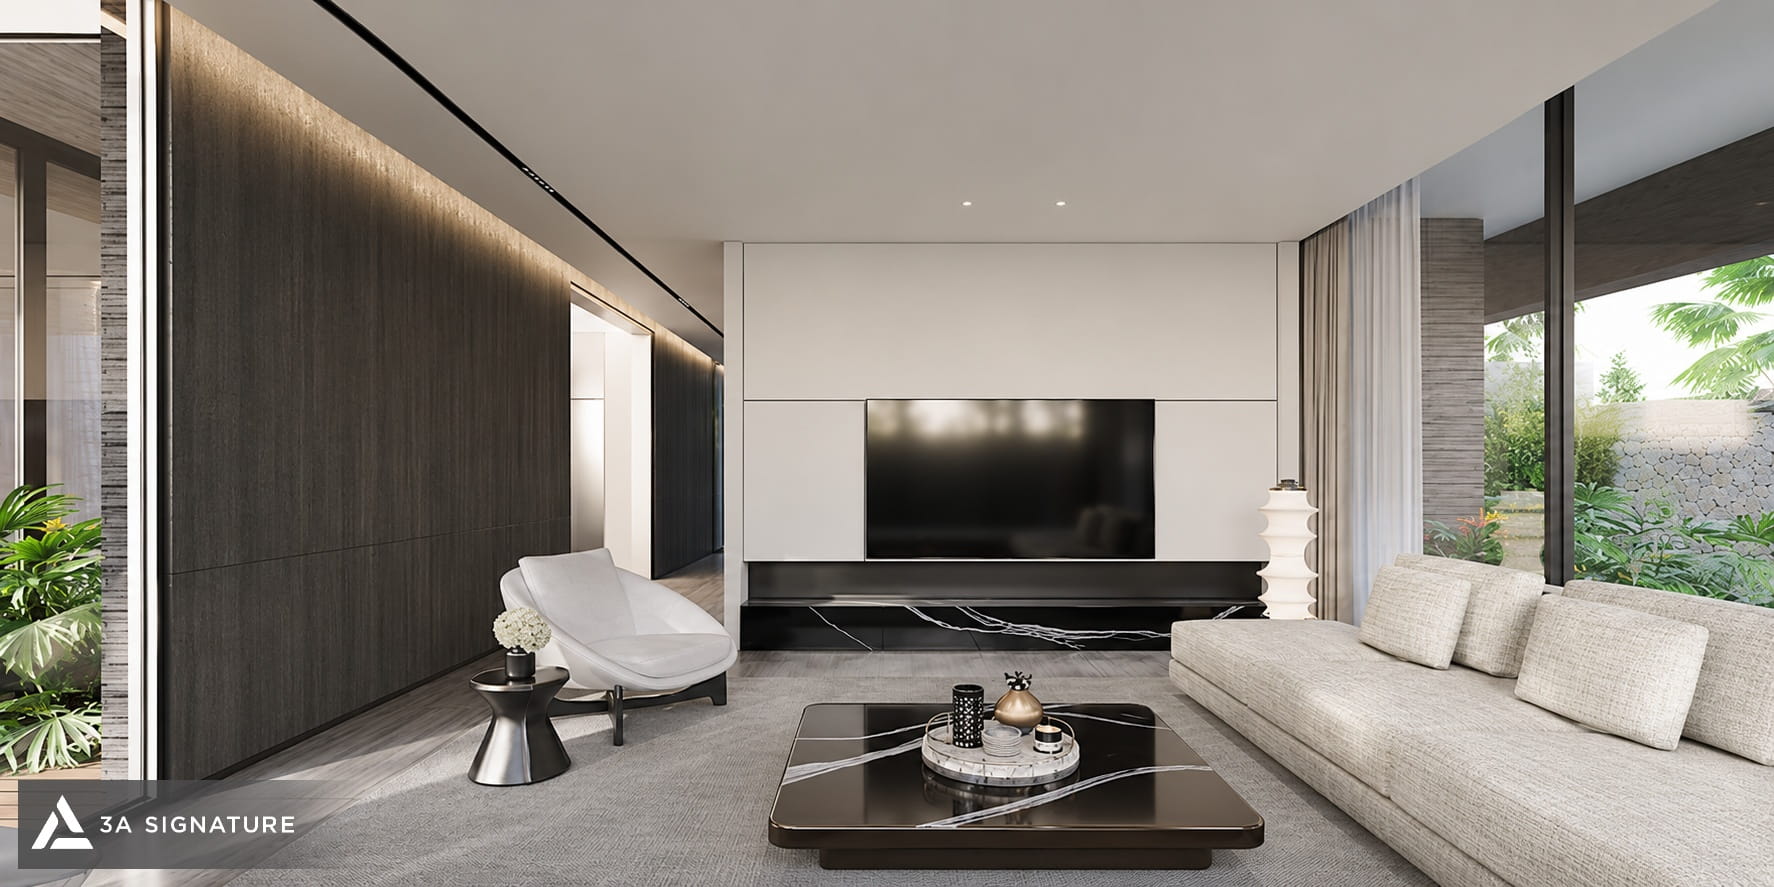
Natural light plays a pivotal role in shaping the perception of a living space. However, harnessing it effectively requires careful consideration of the sun’s orientation, the timing of illumination, and the specific climatic characteristics of a given site. In Tropical Modern design, elements such as extended roof eaves, sun-shading louvers, curtains, and transitional buffer zones are integrated to regulate light, mitigate direct solar radiation, and foster a comfortable living environment.
When properly controlled, natural light allows the colors and textures of materials to be fully revealed. A wooden wall, a sofa in a neutral tone, or a stone surface can take on varying shades throughout the day. These subtle shifts add depth to the architecture while ensuring a comfortable atmosphere within living rooms, bedrooms, and communal areas.
Architectural Buffer Zones – Connecting Space and Nature
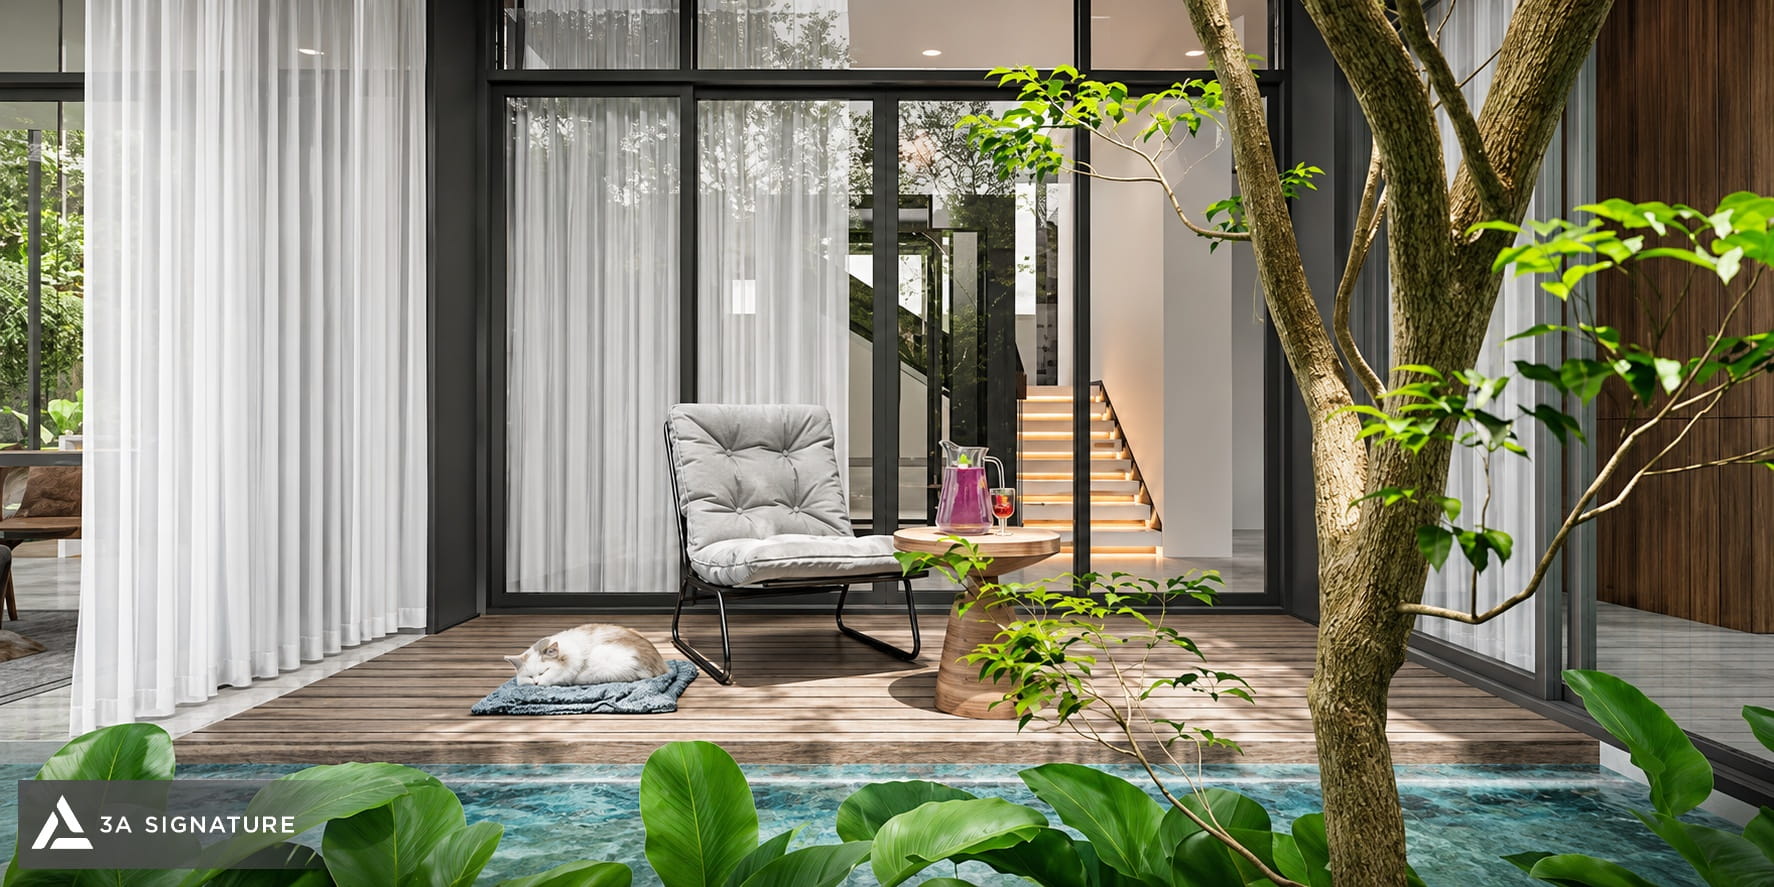
In tropical villa architecture, buffer zones serve as a transition between interior spaces and the external environment. These may take the form of courtyards, verandas, covered corridors, or resting areas adjacent to water features. Such spaces help mitigate abrupt shifts in light and temperature, while providing an additional layer of protection for primary living areas.
When thoughtfully integrated into the functional layout, these buffer zones also expand the family’s living experience. A small courtyard can become a place for reading, conversation, or relaxing in the shade of a tree. The presence of greenery, water, and natural materials adds an intangible value to the living environment a setting where residents can connect with nature through the simple, everyday activities of life.
Nature Present in Every View
A living space in close harmony with nature is crafted through the strategic arrangement of open areas and sightlines. Large glass panels allow greenery and natural light to permeate the living room, bedrooms, and hallways, fostering a sense of relaxation and a deep connection to the surrounding landscape.
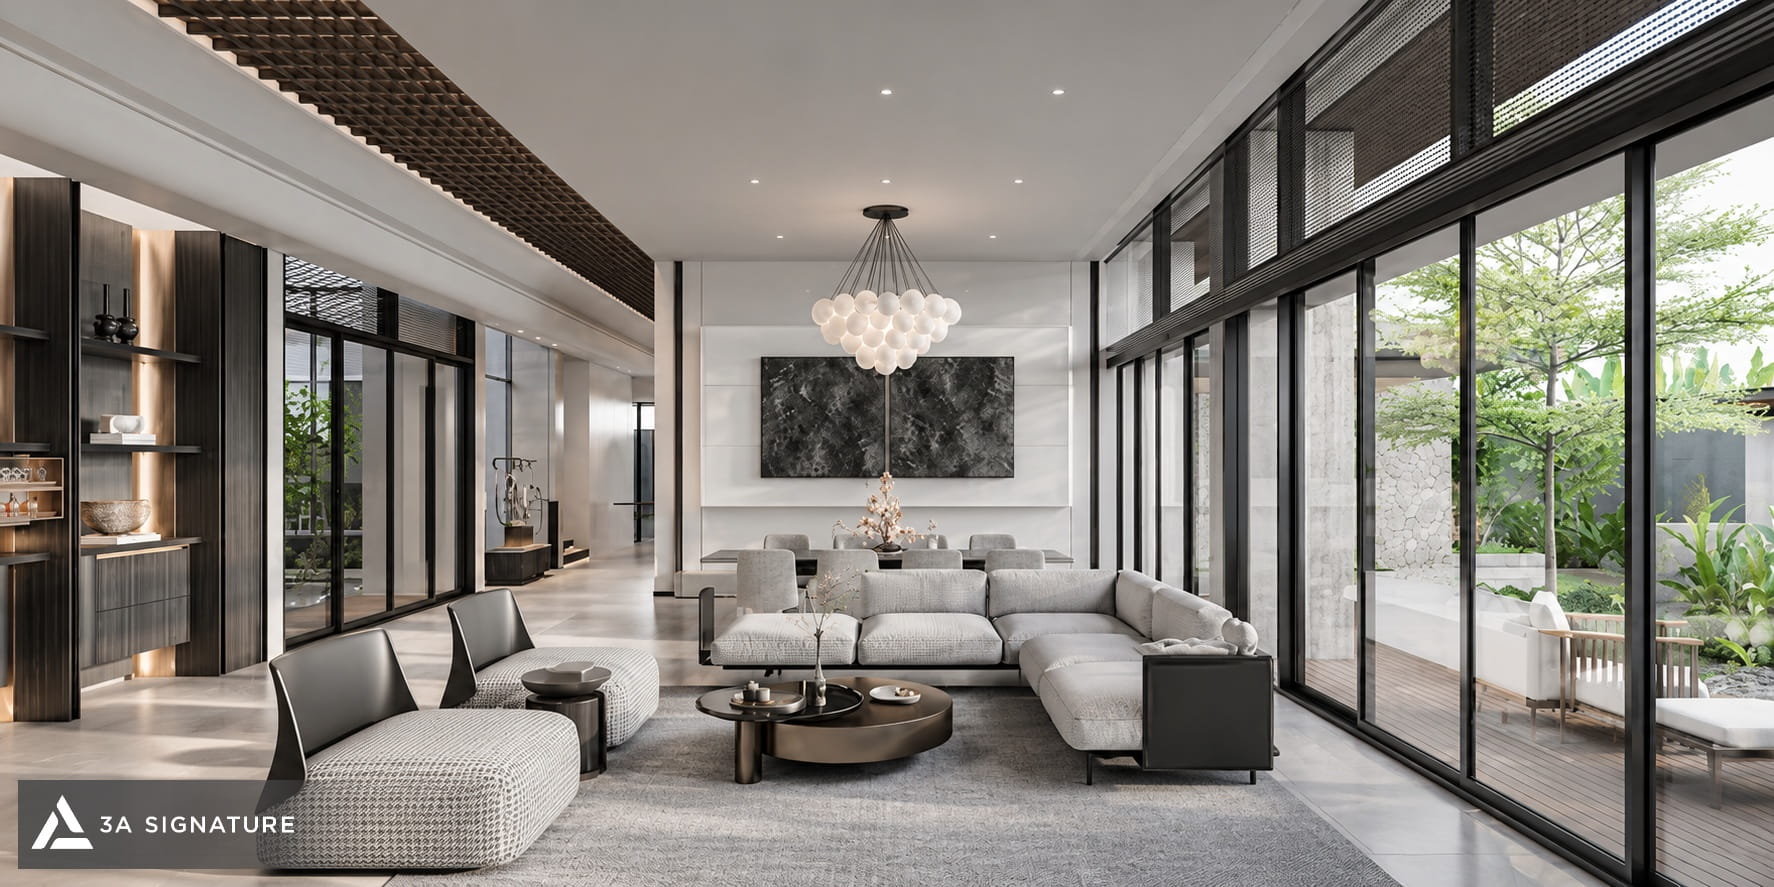
At 3A Signature, the landscape is developed in seamless coordination with the architecture from the strategic placement of greenery to the optimization of natural light and ventilation. This integration fosters an intangible value within the living space, allowing residents to experience nature throughout their daily routines.
Privacy and Balance in Daily Living
A home designed for multiple residents requires a balance between communal spaces and private areas. The living room, kitchen, and dining area are organized to encourage shared activities, while bedrooms, home offices, or reading nooks are designed to ensure tranquility. This distinction is achieved through floor plan layout, the orientation of doorways, the flow of circulation, and the inclusion of transitional spatial layers.
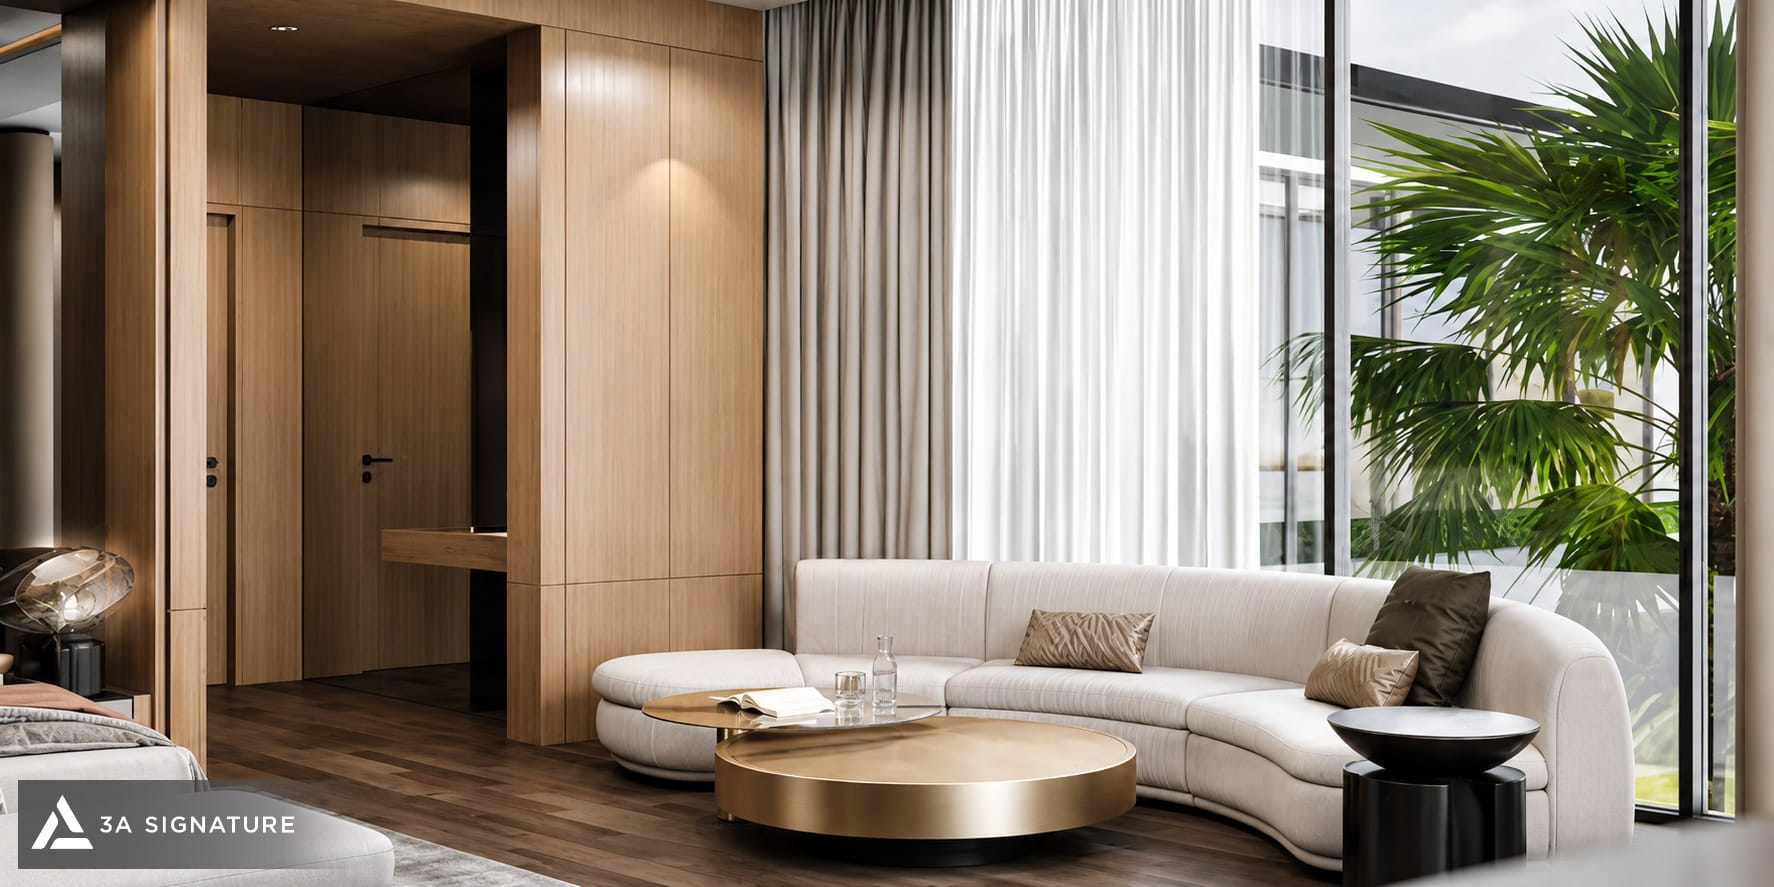
Within the resting areas, the choice of materials, lighting, and interior proportions continues to shape the user experience. Neutral color palettes, soft-touch surfaces, and strategically placed glass elements ensure the space remains visually light and serene. This represents one of the intangible qualities of a living environment a setting where each individual can find comfort tailored to their personal needs, while still remaining connected to the rest of the family.
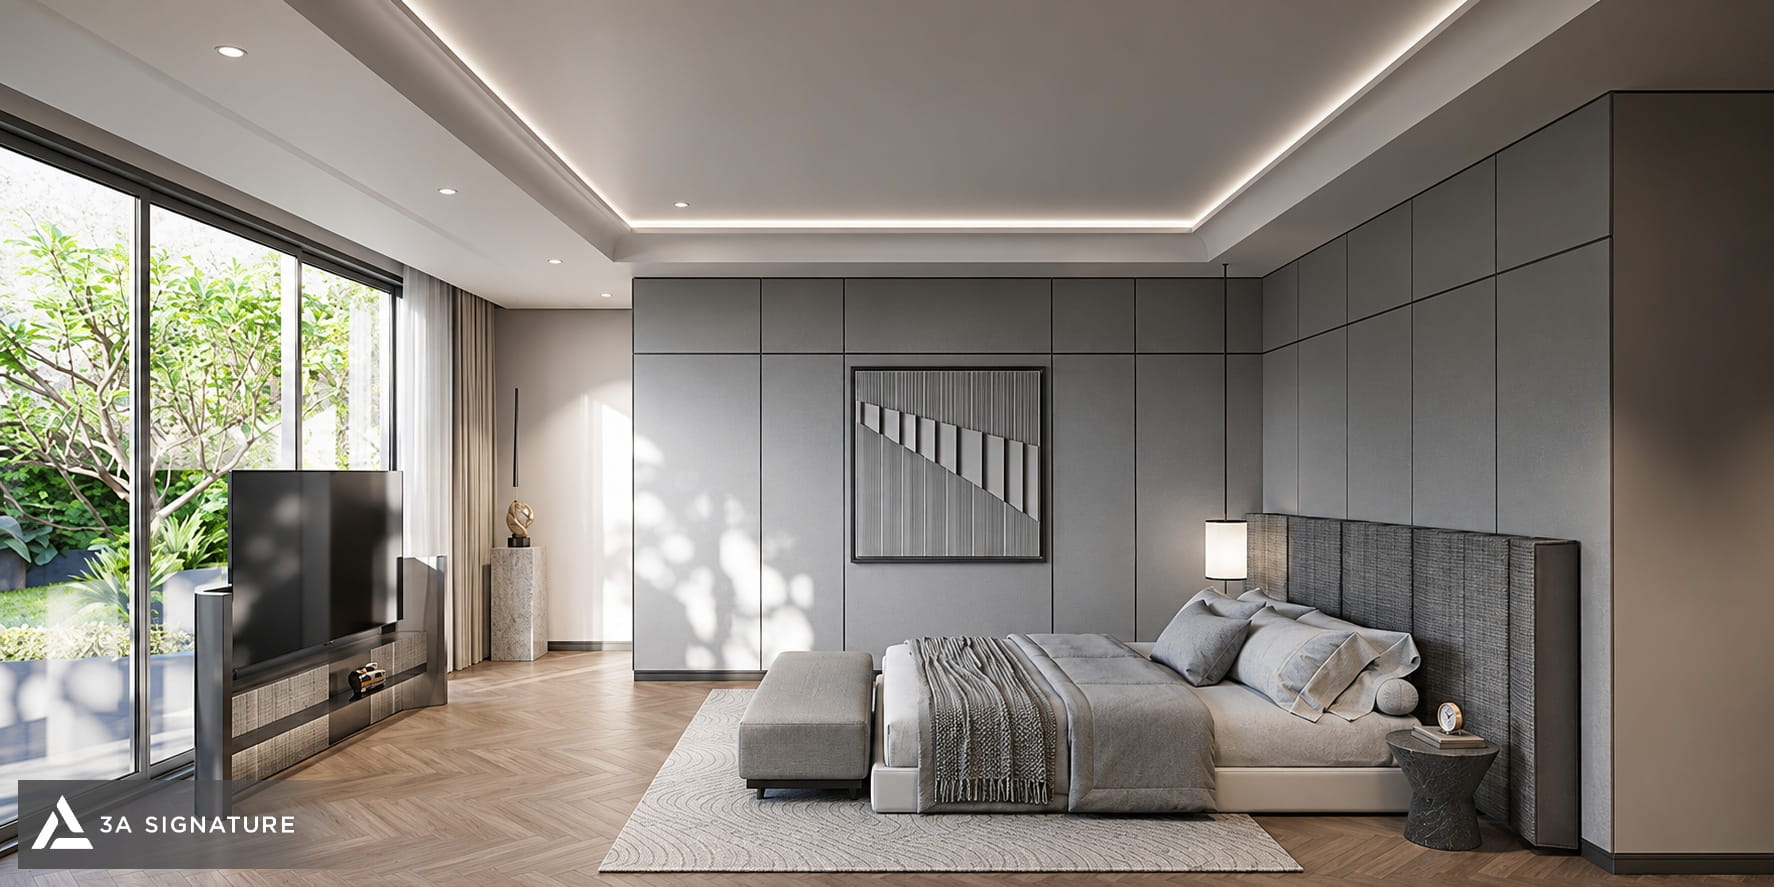
Flexible Design for Long-Term Adaptability
A family’s living needs evolve over time; therefore, spaces should be organized with flexibility, allowing for easy adjustments in function. From home offices and reading nooks to communal living areas, every space is thoughtfully planned to meet long-term requirements.
Furthermore, the selection of durable, low-maintenance materials and appropriate furnishings ensures continued convenience throughout the years. This represents an intangible value within a living space the capacity of architecture to adapt to the changing dynamics of family life.
3A Signature – Creating Values That Enrich Everyday Life
At 3A Signature, a project is evaluated by how the homeowner truly lives within it. From analyzing sunlight orientation and organizing functional spaces to selecting materials and integrating greenery, every design solution is focused on convenience, comfort, and the sustained quality of life. Consequently, the intangible value of a living space is cultivated throughout the entire design process, rather than being confined to any single, isolated detail.