

When embarking on the journey of building a villa, most homeowners encounter these two concepts sooner than expected often through real estate agents, urban planning documents, or the building permit itself: the detached villa and the semi-detached villa.
While the names themselves convey a general idea, few people fully explain the true distinctions between these two types differences that lie not merely in definitions, but in the living experience, design potential, and long-term implications.
This article presents the perspective of the 3A Signature architectural team viewing the subject not through the lens of real estate, but from the standpoint of professionals who have designed and constructed both types of villas for years.
Basic Definition – But Don’t Stop There
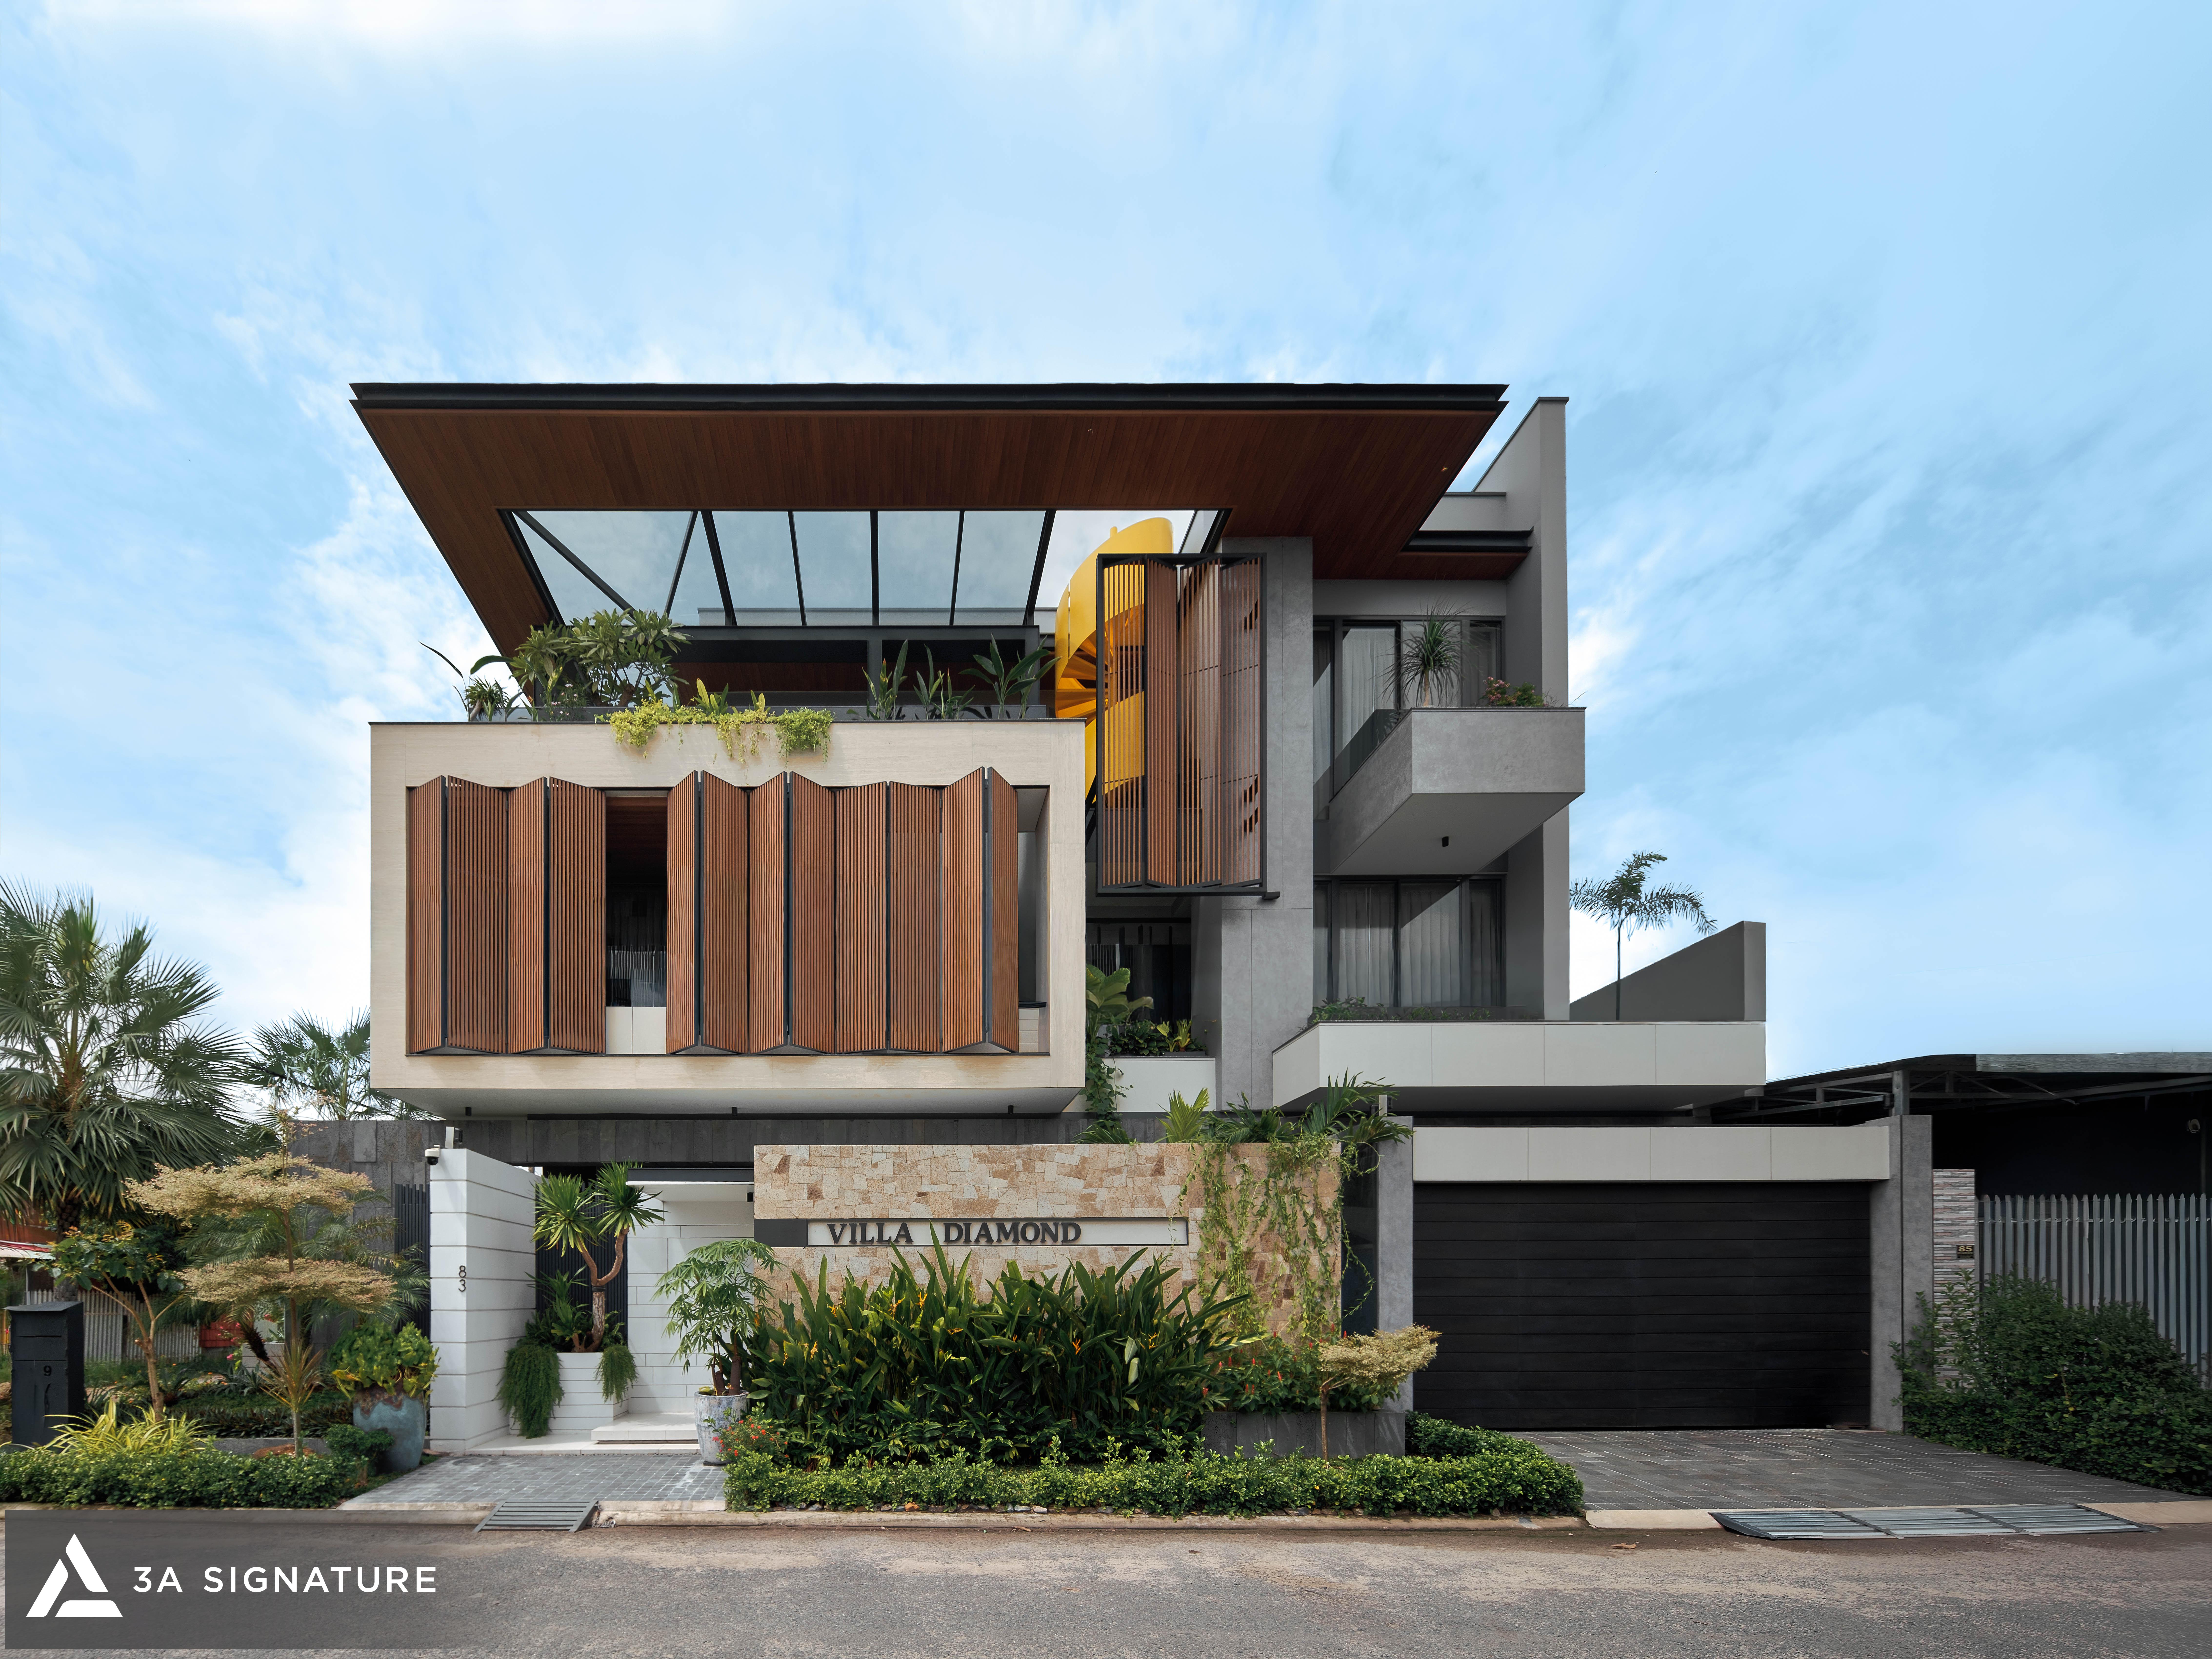
A detached villa is a structure that stands completely independently on its own plot of land, sharing no walls or structural connections with any other building. All four sides of the structure are open, featuring setbacks from the perimeter fence or property line that allow for easy passage. This represents the most private and independent form of villa living.
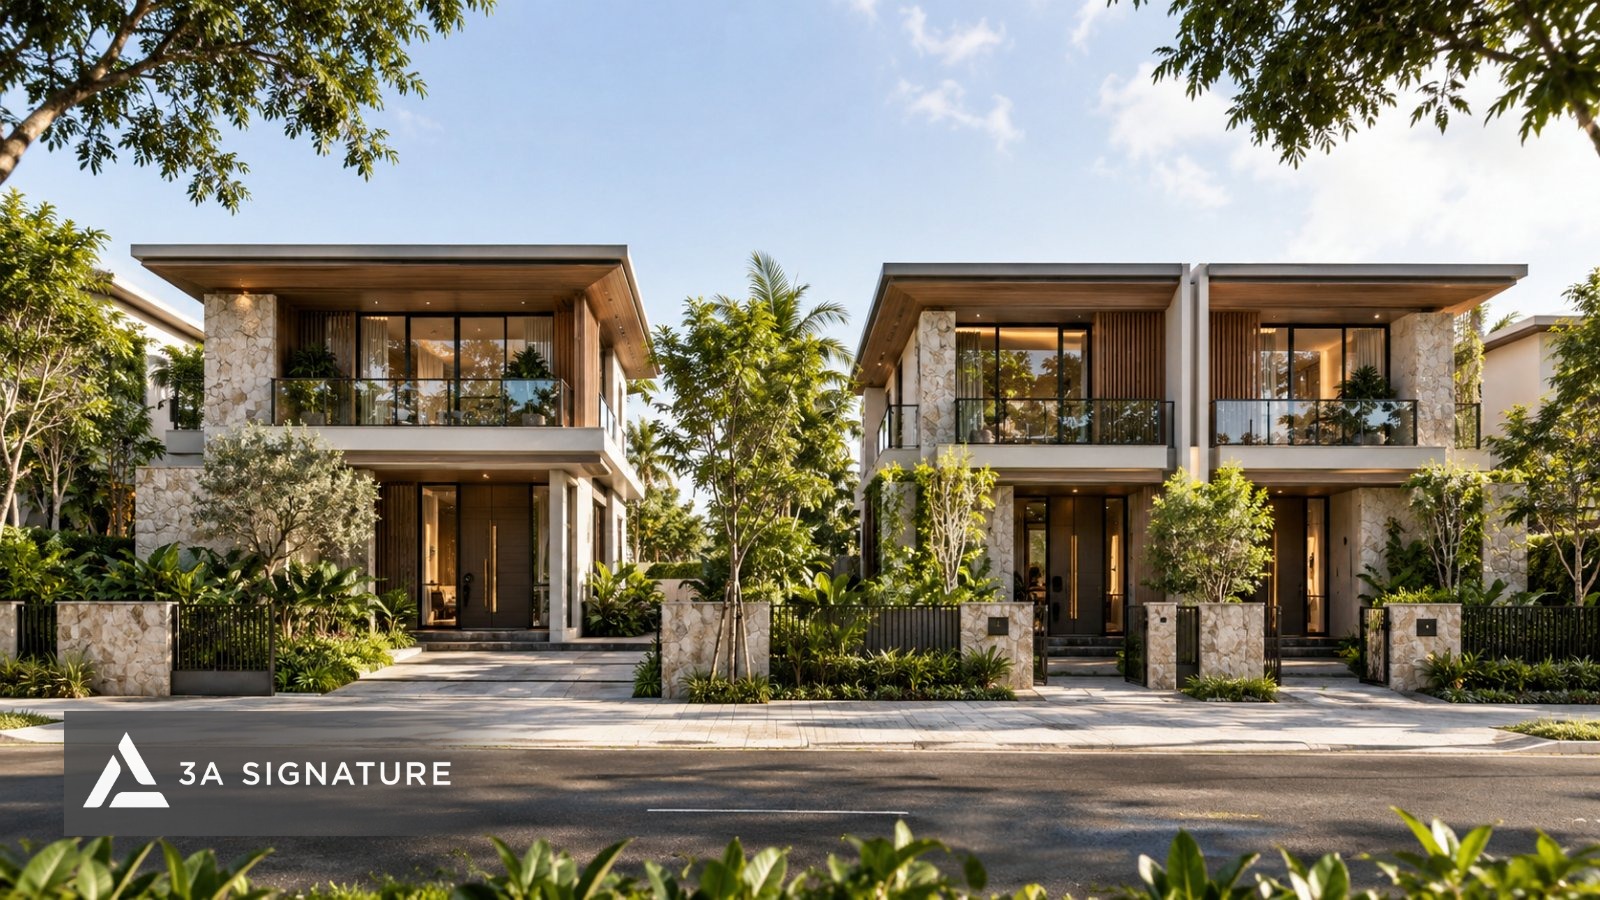
A semi-detached villa consists of two villa units situated side-by-side and sharing a common side wall typically designed symmetrically along that shared axis. Each unit features its own gate, entrance, and garden area, yet one side of the structure adjoins the neighboring unit rather than facing open space.
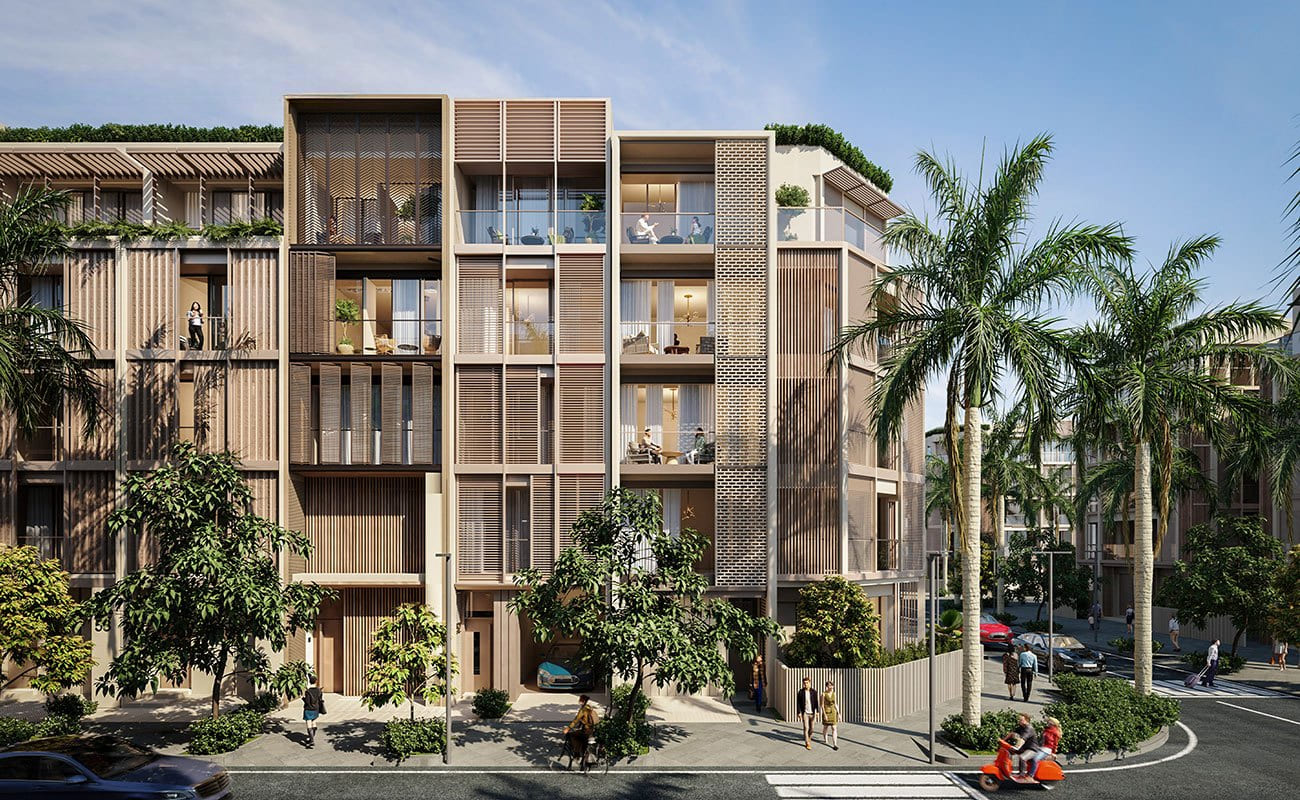
So, from a technical standpoint, the key difference is: a detached house has four open sides, whereas a semi-detached house has three.
5 Truly Significant Differences
1. Natural Light and Ventilation
This is the distinction that residents experience most tangibly on a daily basis, even if they rarely explicitly identify it by name.
A detached villa, featuring four open sides, allows architects to design windows, doors, and louver systems across all four orientations. Air can enter from one side and exit from the opposite side, creating a cross-ventilation effect that is highly effective in a tropical climate. Morning light, afternoon light, and diffused skylight can all be captured and regulated freely.
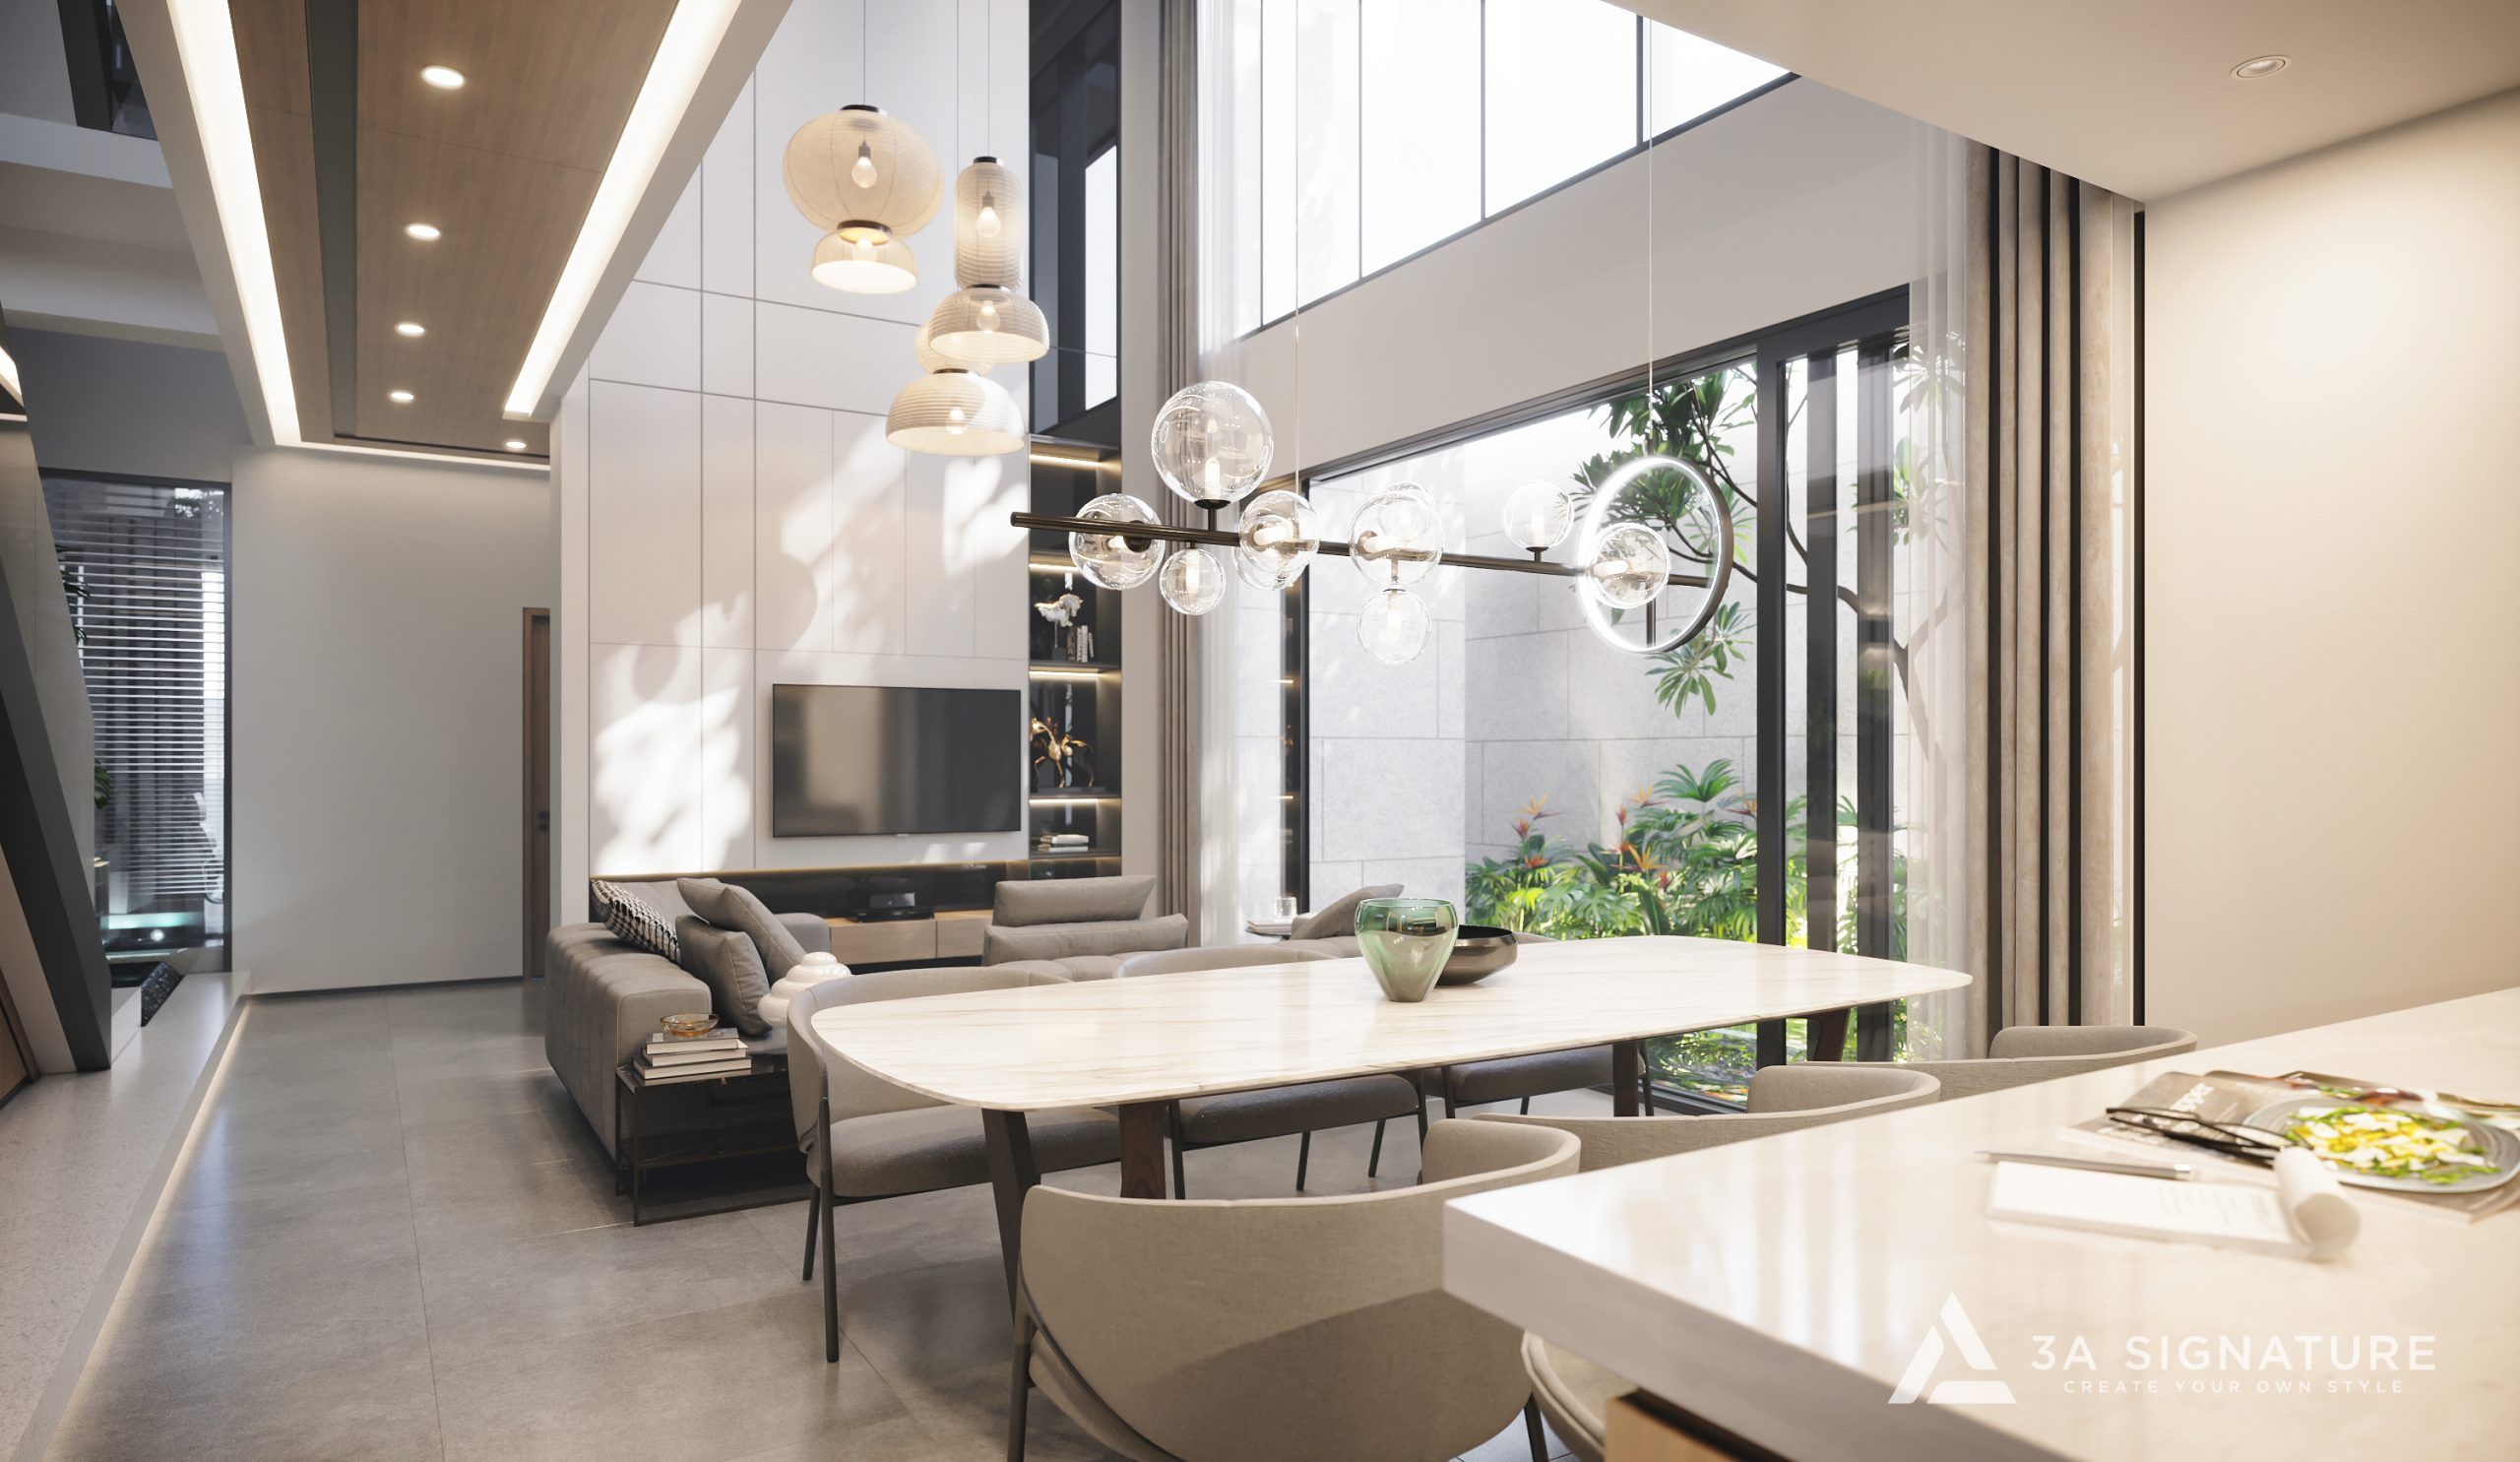
Semi-detached villas lose an entire side due to the shared wall; that side lacks windows, natural light, and airflow. In units with significant depth, the central area is prone to becoming dark and stuffy unless supplementary solutions such as skylights or internal courtyards are incorporated.
For the “Tropical Modern” style championed by 3A Signature where natural light and ventilation are the soul of the design this factor plays a decisive role in the quality of the living environment.
2. Privacy and Tranquility
The detached villa is structurally completely separate from its neighbors. Surrounded by a perimeter fence and featuring generous setbacks, it shares no physical contact points with adjacent buildings. Sounds, cooking odors from a neighbor’s kitchen, and nighttime activities are all buffered by a genuine expanse of open space.
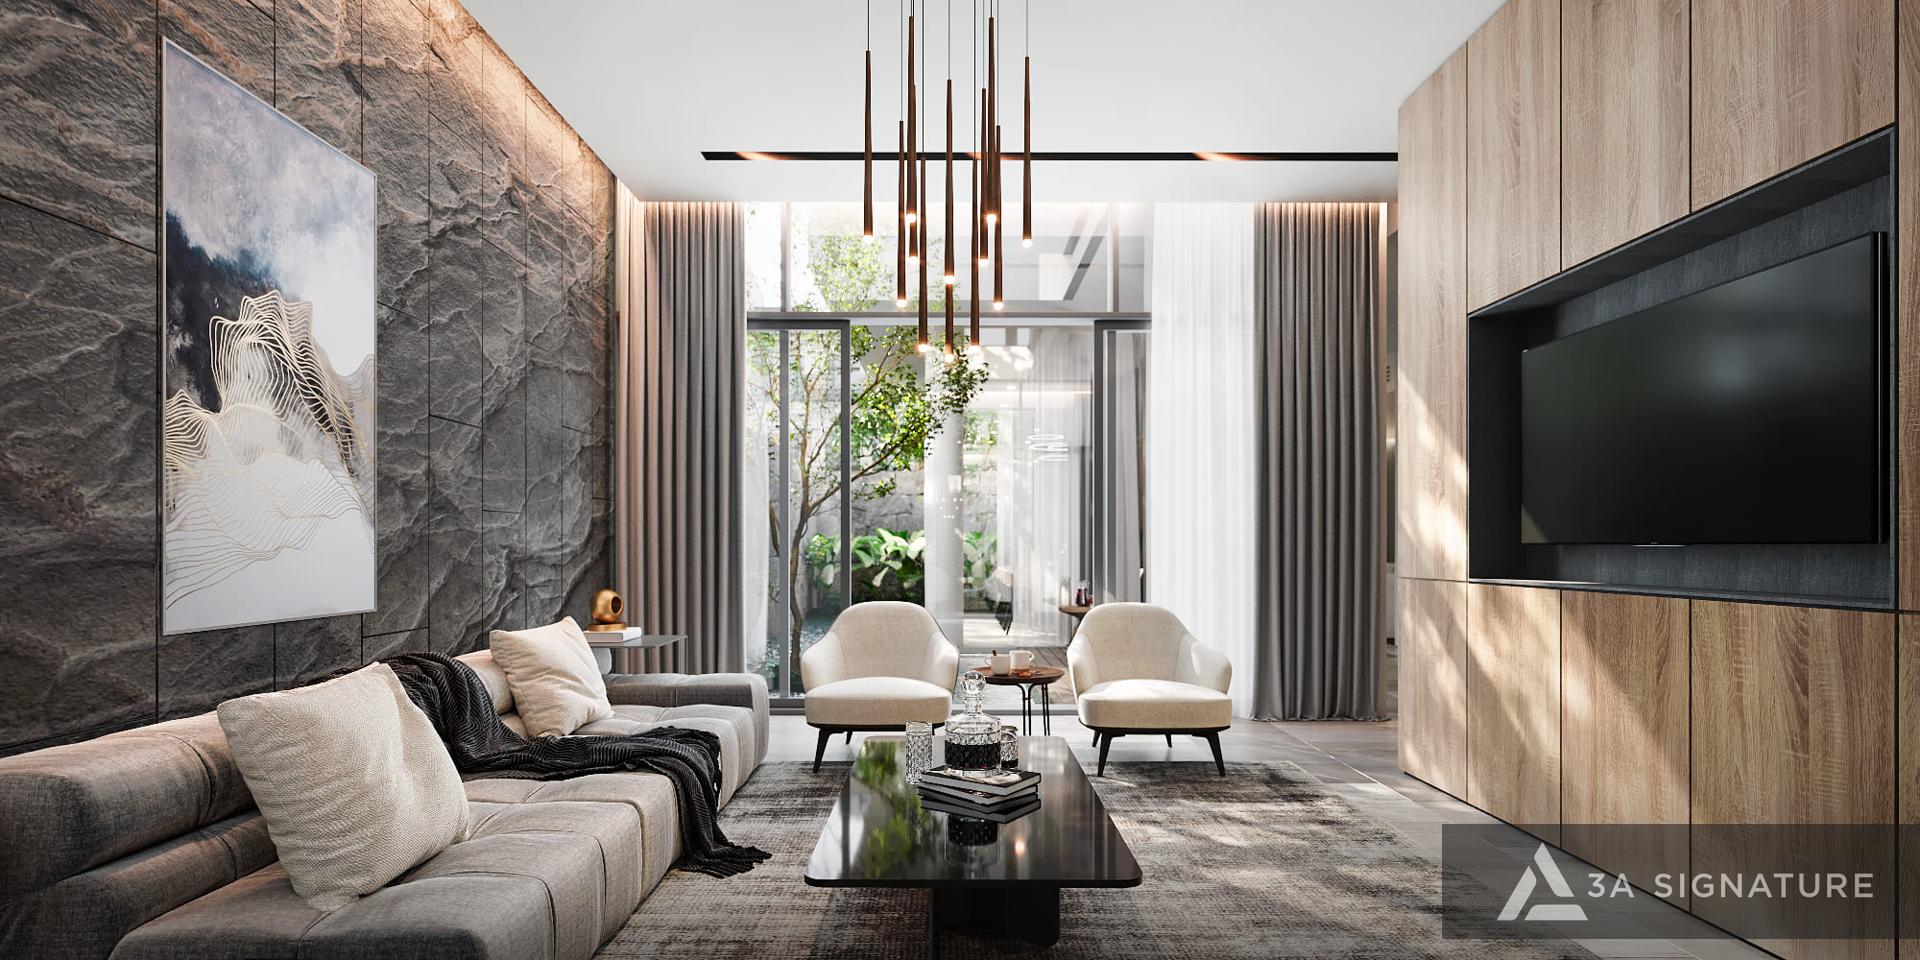
A semi-detached villa shares a wall with the adjacent unit. Although shared walls are typically designed to be thick and soundproof, in reality, no material offers complete sound insulation. Sounds of children, late-night music, or weekend repairs these may seem like minor issues, but they significantly impact long-term quality of life, especially for families who view their home as a true sanctuary for rest.
3. Garden Space and Outdoor Amenities
This is the feature homeowners most readily notice when reviewing the floor plans.
A detached villa, with its four open sides, allows for the arrangement of gardens, a swimming pool, a BBQ area, a garage, and landscaping features all around the structure. The view remains unobstructed in every direction. From the living room or kitchen, one can look out onto greenery not just in one direction, but in multiple directions simultaneously.
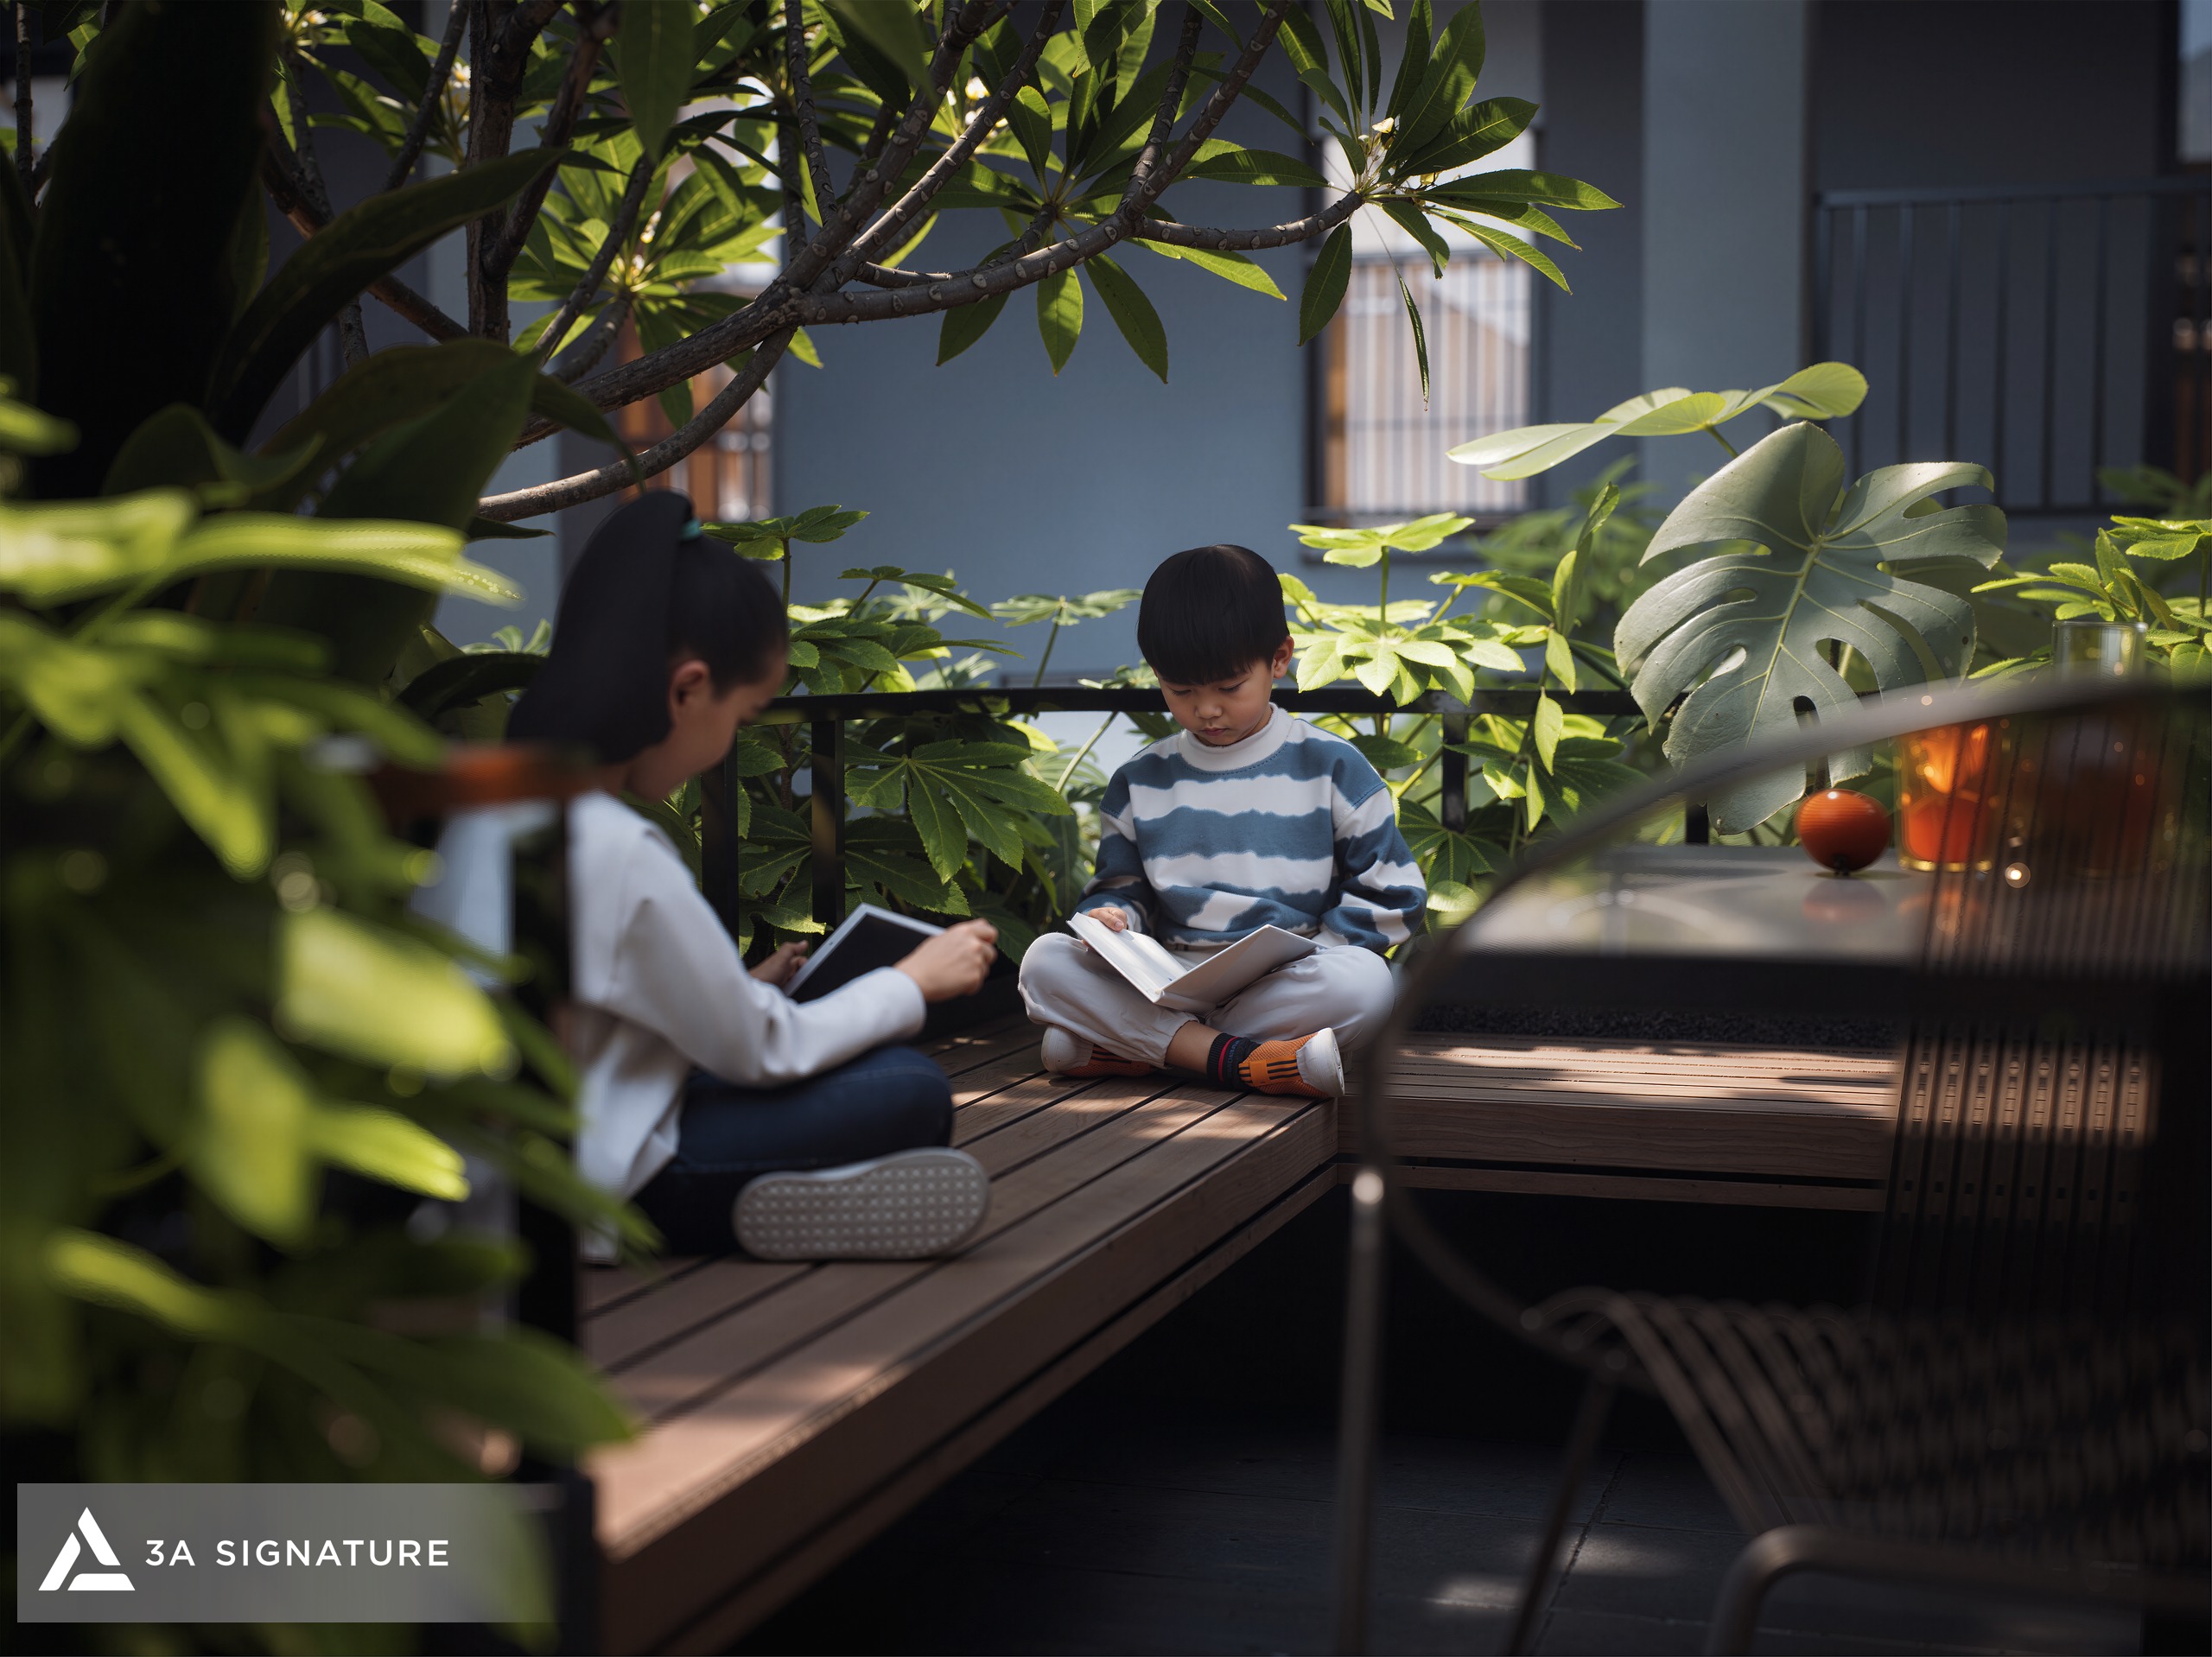
Semi-detached villas have their landscape space constrained on three sides. The side of the house adjoining the shared wall lacks greenery and open space. On smaller plots, this can create the impression that the garden is “concentrated at the front,” making the building appear narrower than it actually is.
4. Freedom of Design and Personalization
Detached villas are not constrained by the need for symmetry with an adjacent unit. Architects enjoy complete freedom regarding window placement, massing, porch configuration, and façade design to reflect the homeowner’s unique style, without the requirement to “balance” the design against another house.
While semi-detached villas could theoretically be designed independently, in practice, the two symmetrical units are usually built simultaneously by the same developer; this means the design is often pre-determined, limiting the homeowner’s choices to a specific range. Any alteration to the façade must take into account the need for visual harmony with the adjoining unit.
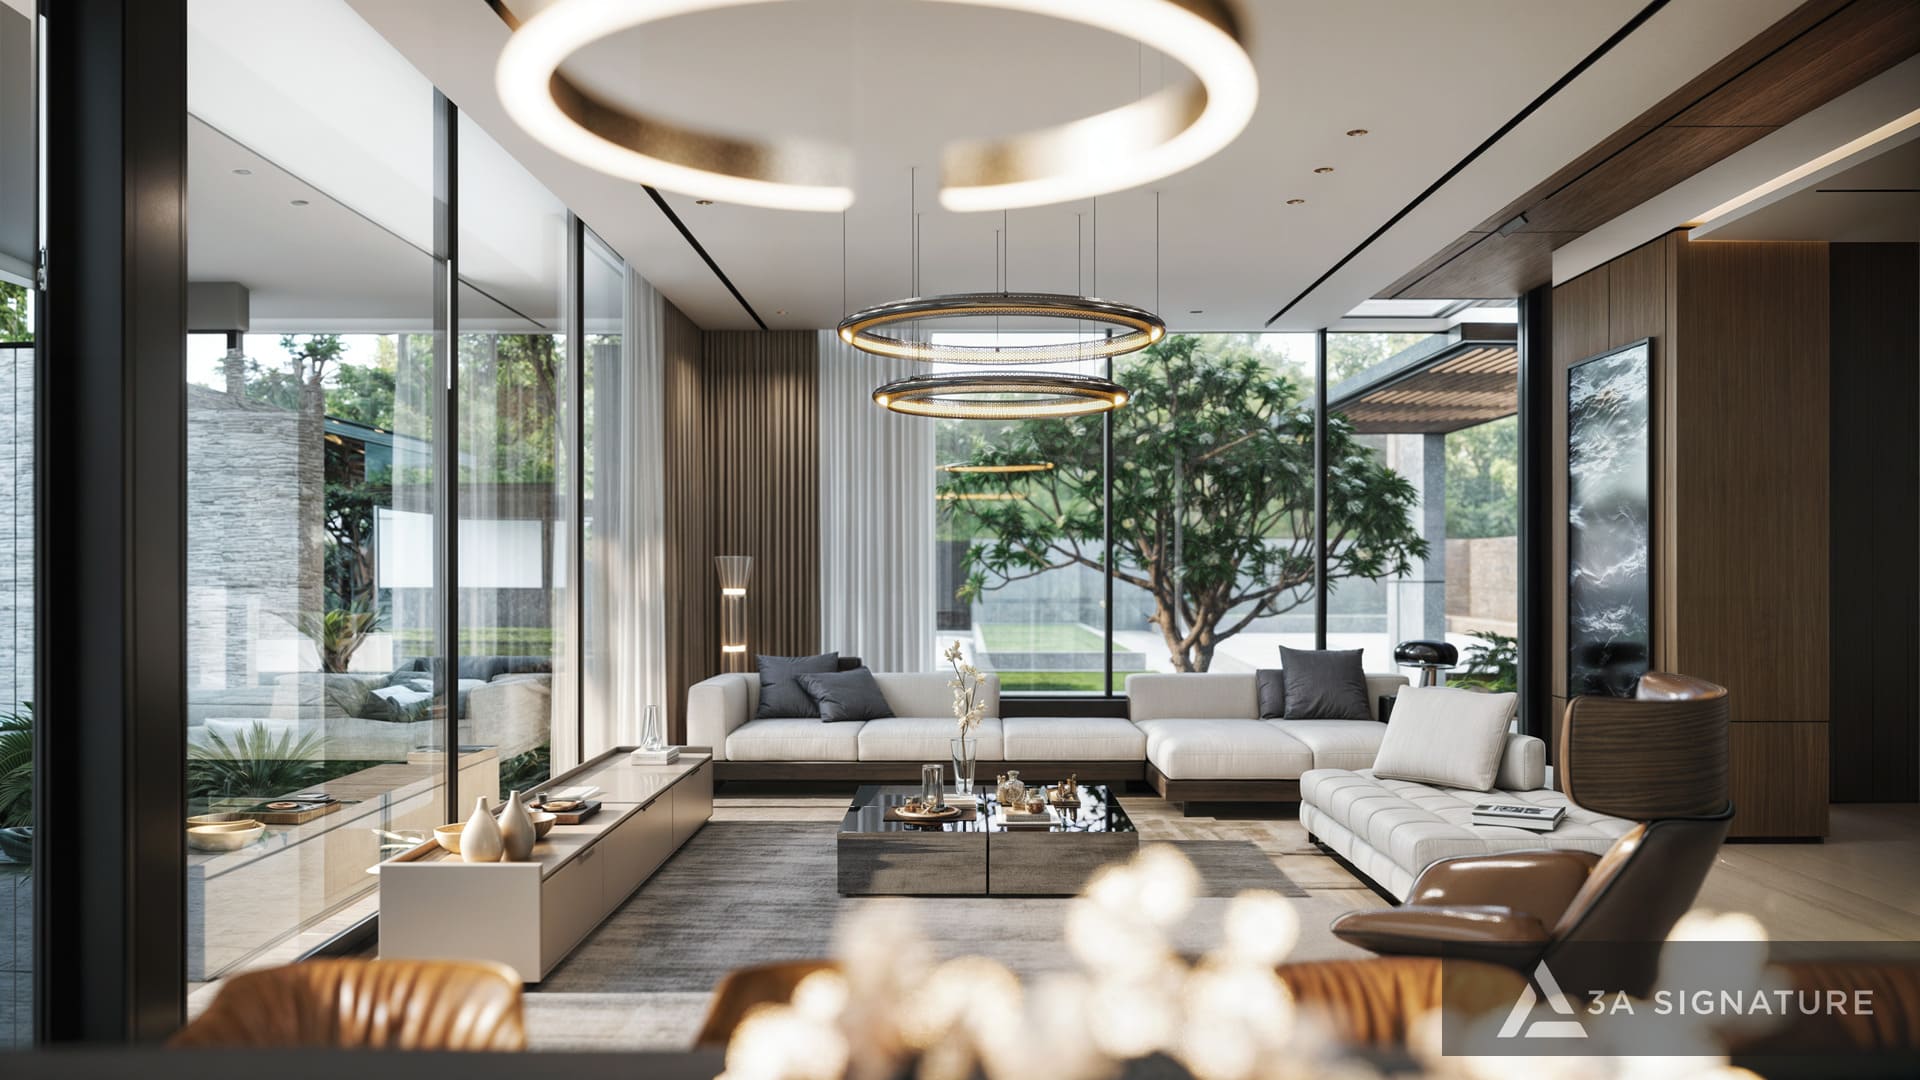
This is why the majority of 3A Signature’s bespoke projects are detached villas only this typology allows each residence to truly become a unique signature of the homeowner, encompassing everything from architectural form and materials to the orientation of the entrance and the way light filters in at different times of the day.
5. Asset Value and Investment Costs
Detached villas typically feature a minimum land area of 250m² and entail higher construction costs due to the need to finish all four exterior facades, install enclosed fencing systems, and create cohesive landscaping. However, the asset value of detached villas is also higher and more resilient over time, driven by their scarcity and irreplaceable privacy.
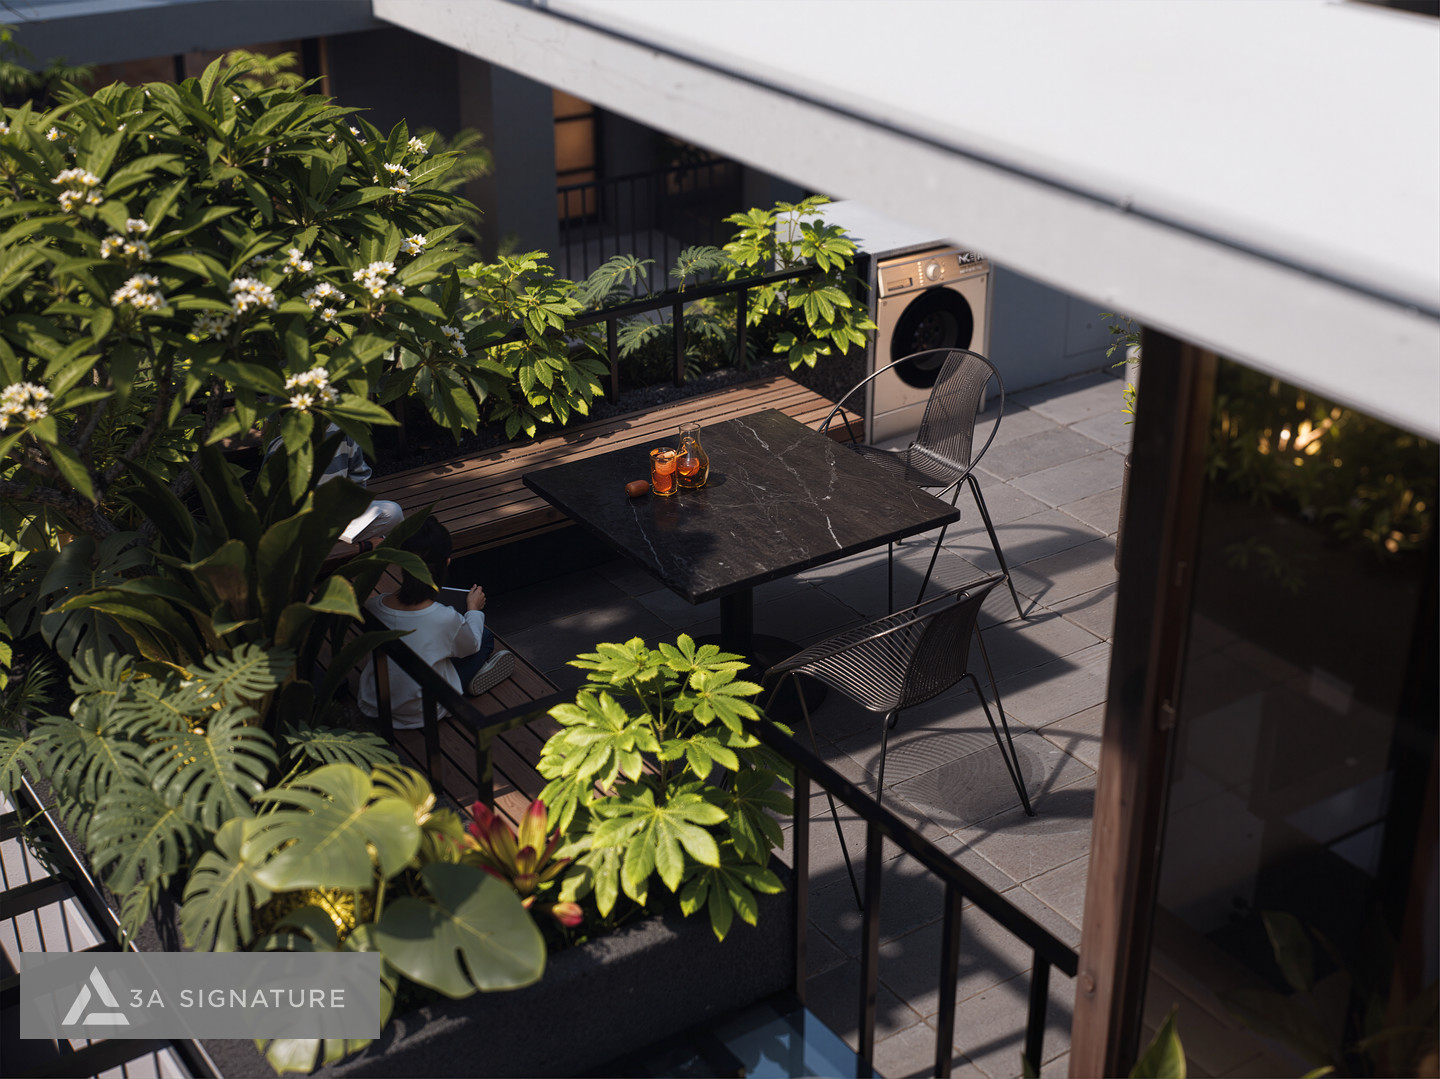
Semi-detached villas typically occupy land plots ranging from approximately 100 to 200 m² and entail lower land and construction costs; however, their overall value cannot be directly compared to that of detached villas in the same area. They represent a more financially sensible choice yet they are not simply an “equivalent, just cheaper” alternative.
Quick Comparison Table
| Criteria | Detached villa | Semi-detached villa |
| Free surface | 4 sides | 3 sides |
| Minimum land area | ~250 m² or larger | ~100 m² or larger |
| Privacy | Completely independent | Shared wall |
| Natural ventilation | 4-way optimization | Three-way limit |
| Freedom of design | Completely | Subject to overall design |
| Construction costs | Higher | Lower |
| Asset value | Higher and more sustainable | More financially sensible |
So, Which Type Should You Choose?
The answer isn’t about which type is “better,” but rather which one is the right fit for you.
Opt for a detached villa if: You consider privacy and tranquility to be essential. You desire a home with a unique architectural identity that stands apart from the rest. You want to maximize garden landscaping and enjoy connections to nature from multiple angles a particularly important factor if you favor the Tropical Modern style. You are building a long-term asset for a multi-generational family.
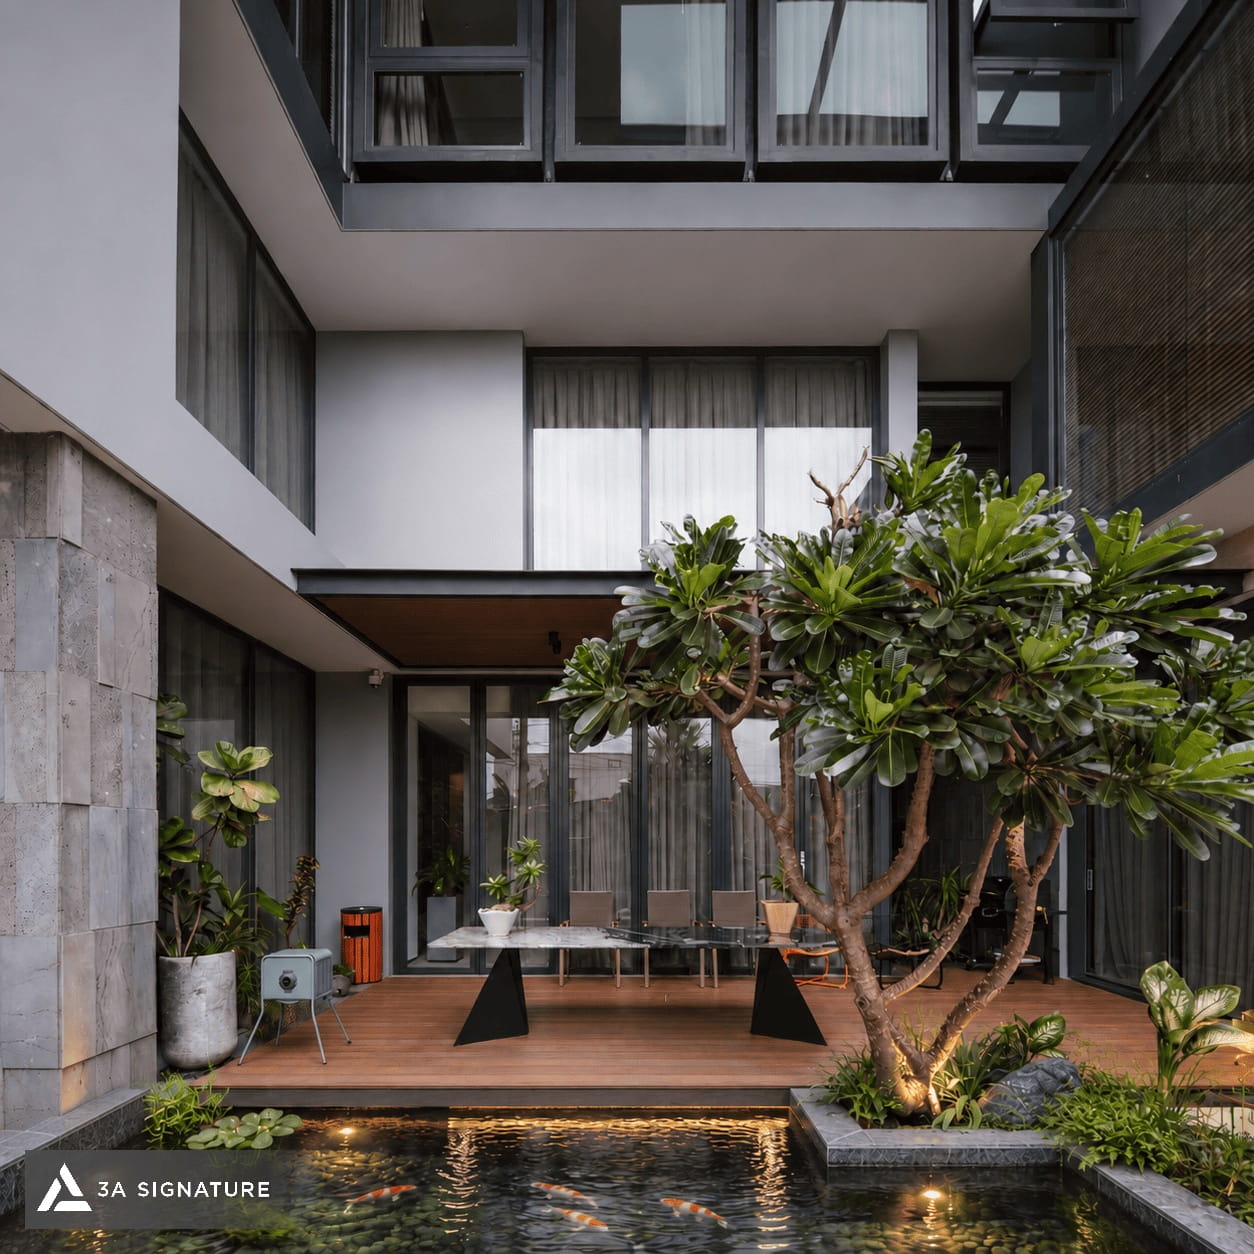
Opt for a semi-detached villa if: your budget for land and construction is limited, yet you still desire a genuine villa experience complete with a garden, private space, and a separate entrance. You are purchasing within a master-planned urban area where uniform design is mandatory. You do not plan to extensively customize the architecture, and the surrounding urban amenities matter more to you than the property’s total independence.
A Perspective from 3A Signature
When a homeowner approached us with a semi-detached plot in an urban development, our first question wasn’t about the architectural style, but rather: “Where does the side of the house face, and how can we capture light to compensate for the shared wall?” The answer to that question shaped the entire design.
Positioning a skylight against the shared wall, incorporating a small central courtyard, and placing high windows along the side to filter in light while maintaining privacy—these are the solutions 3A Signature often employs to give a semi-detached villa the airy, light-filled feel of a detached home.
There is no such thing as an “inferior” plot of land; there are only designs that fail to fully understand the site’s potential.
If you are weighing your options or already own a plot and are looking for the ideal design approach, the 3A Signature team is ready to sit down with you and listen to your vision from the very beginning.
3A Signature – Craft Your Tropical Villa.