

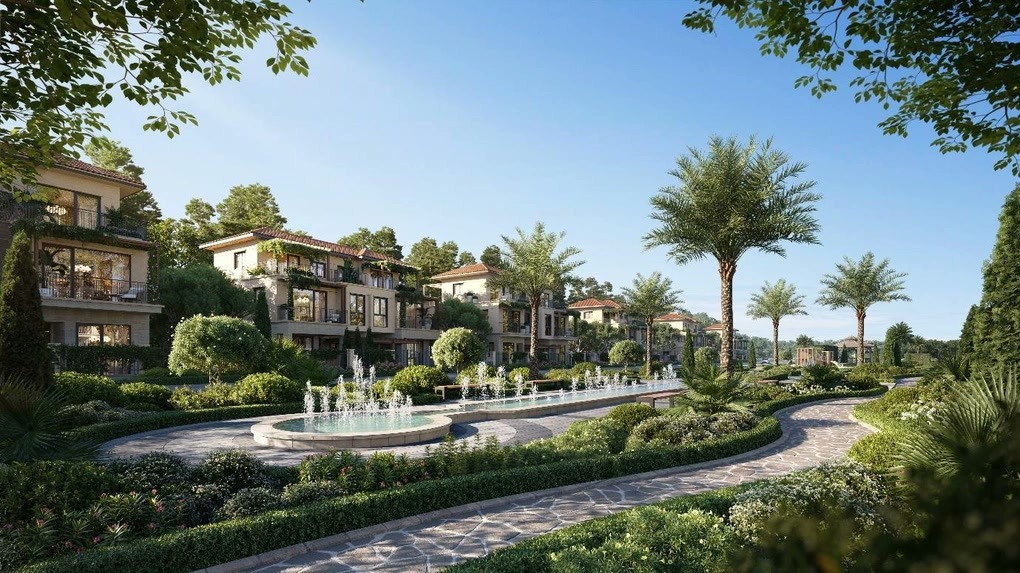
Elyse Island villas by Nam Long are handed over with a fully finished exterior, while the interior remains in a raw, unfinished state. The period between receiving the keys and the family’s actual move-in involves a complex journey of design, construction, and final inspection. An all-inclusive design and construction service for Elyse Island consolidates this entire process under a single point of contact, allowing homeowners to focus solely on the decisions that truly matter.
The following article details what such a service package includes and what it excludes along with the implementation roadmap surrounding the handover milestone. It also explores how 3A Signature a firm currently constructing a riverside villa on Dai Phuoc Island itself partners with homeowners throughout this journey.
What Is the Elyse Island Design-and-Build Service?
The Elyse Island design-and-build service is an all-inclusive solution managed by a single provider. It encompasses everything from functional space planning and interior design for a villa delivered in a “shell” (bare-bones) state to the installation of technical systems (MEP), interior finishing, custom-made furnishings, and landscaping, concluding with final inspection and warranty support. Since the structural framework and exterior facade are already completed by the developer, Nam Long, and their general contractor, this service focuses exclusively on everything contained within that architectural shell.
Quick Summary:
- Scope: Interior design and finishing, on-site landscaping, MEP (mechanical, electrical, and plumbing) systems, and custom-made furniture.
- Exclusions: Structural elements, exterior walls, roofing, facades, and exterior paint colors all of which are governed by the master design of the entire development.
- When to Start: Ideally before taking possession of the property, as the design phase can begin using the developer’s existing documentation.
- Process: Divided into four stages: pre-handover design; site survey and finalization of plans upon handover; construction and finishing; and final handover followed by after-sales support.
- Single Point of Contact: One entity assumes full responsibility from initial drawings to warranty with a team of architects and engineers overseeing the project.
This model applies a comprehensive “design-and-build” approach to a specific context: a villa that already possesses a structural frame, a defined facade, and must adhere to the overarching regulations of the urban development. Rather than building from the ground up, the service provider focuses on the interior, ensuring it aligns seamlessly with the villa’s existing architectural language.
Background: Nam Long Defines the Scope of Services for Elyse Island
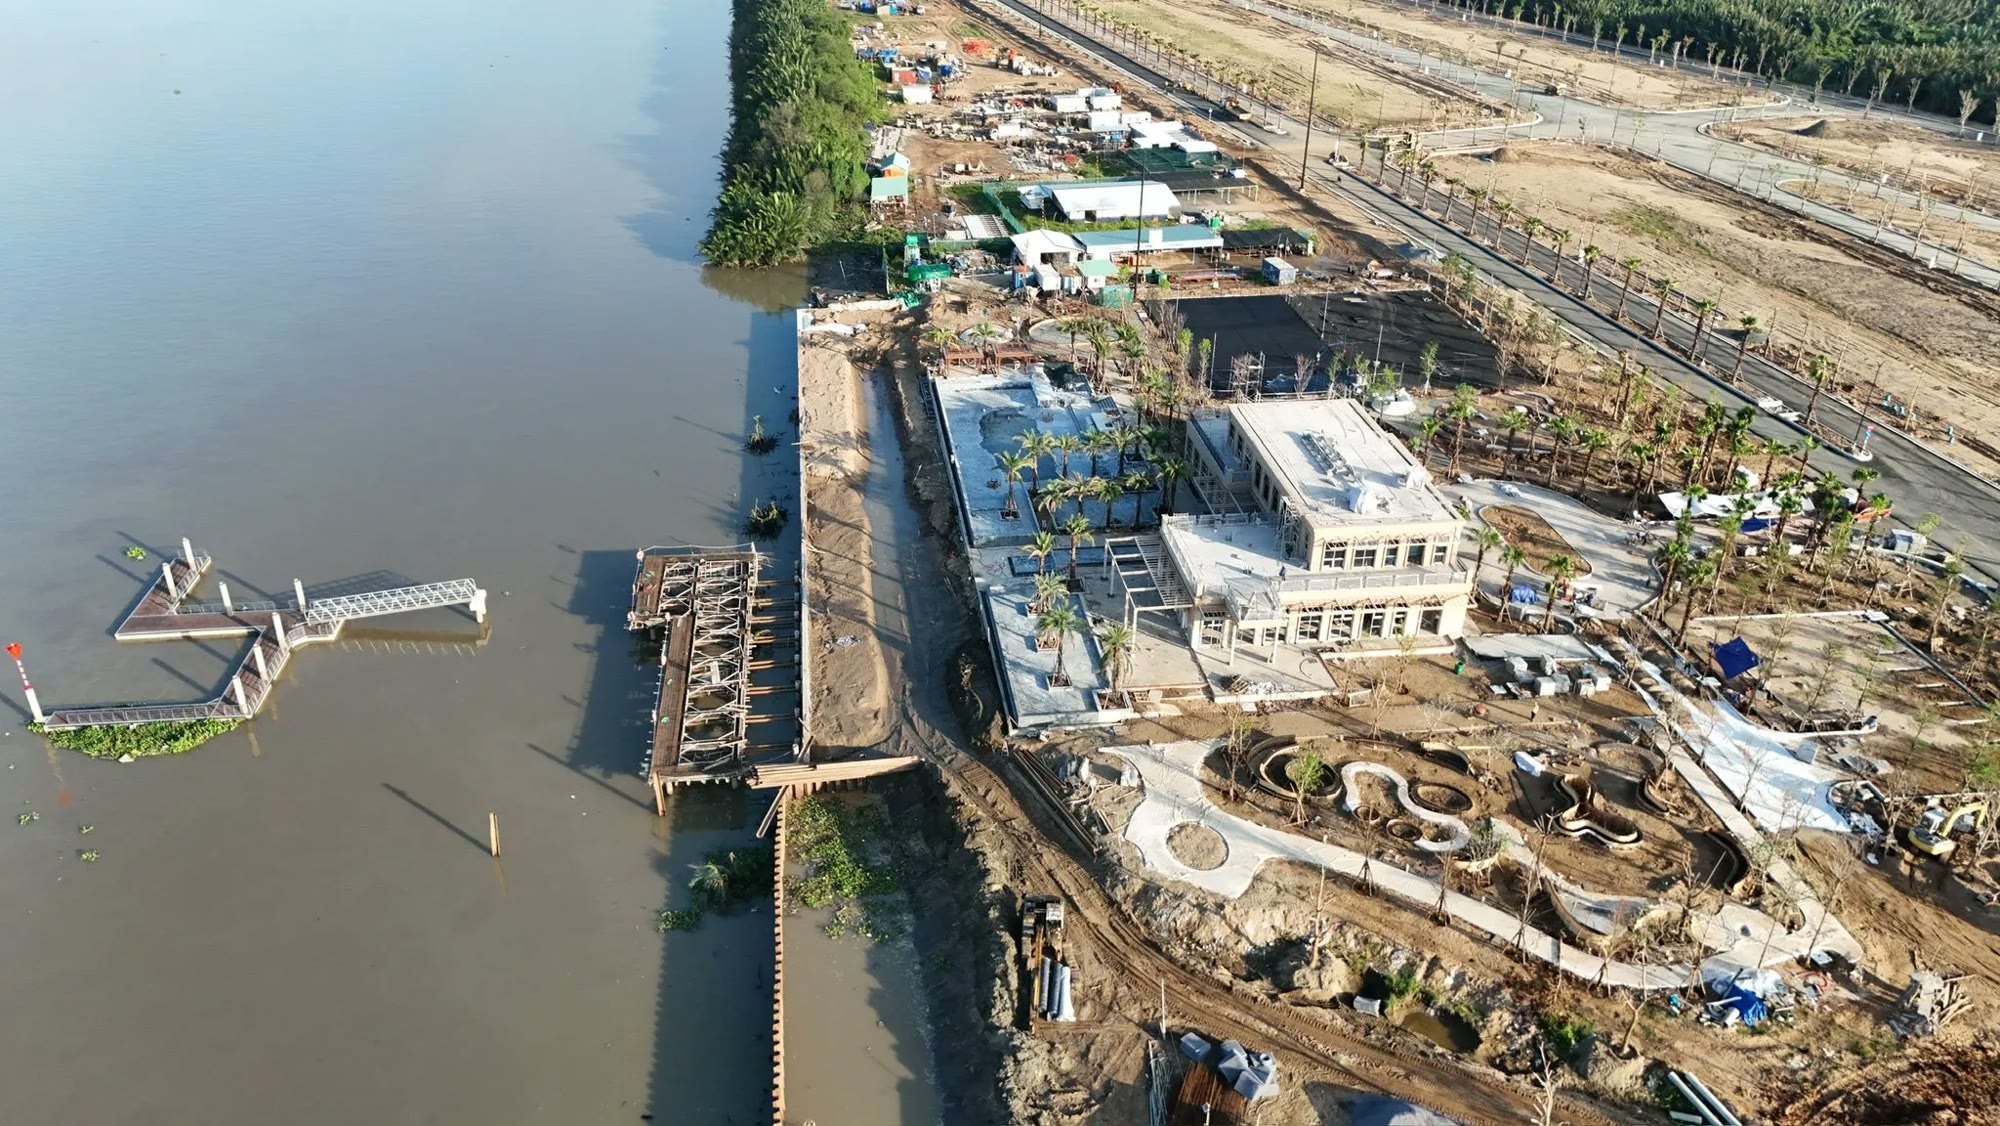
The scope of the service package is determined by the specific manner in which the project is developed and delivered. Elyse Island is an island urban development within the “Legacy Collection” series, created through a partnership between Nam Long Group and Nishi-Nippon Railroad (Japan). It is located in Zone 8 on Dai Phuoc Island, Dong Nai Province. The project spans approximately 45.5 hectares and features about 1.5 kilometers of frontage along the Dong Nai River.
| Project information | Content | Significance of the service package |
|---|---|---|
| Phase 1 scale | 333 villas: 201 units in Zone B, 132 units in Zone C | Many units share the same layout, yet each family has different internal needs. |
| Exterior style | Zone B in a Southern European style, Zone C in a Mediterranean style | The interior design should follow the architectural language of the exterior to ensure a cohesive transition between the inside and the outside. |
| Product line | Garden Villas, Park Villas, Grand Villas | Varying floor areas and numbers of stories, with differing scopes of design and construction |
| Handover method | Exterior completed, interior handed over in bare-shell condition | The homeowner selects their own design and construction firm for the interior. |
| General construction contractor | RICONS | Construction of the structure and exterior in accordance with the developer’s specifications; interior fit-out for individual units is not included. |
| Handover milestone | Zone B is scheduled for September 2029 | The homeowner has time to prepare the design before taking possession of the property. |
A detailed analysis of the style for each zone, along with the design challenges specific to each villa category, has been presented by 3A Signature in the design proposal for the Elyse Island villas. The section below focuses on the service package.
What Does an All-Inclusive Villa Design and Construction Package at Elyse Island Entail?
An all-inclusive villa design and construction package at Elyse Island comprises seven categories, ranging from design documentation to warranty services. Unlike building a villa on a vacant plot of land where the scope includes foundations, structural work, and exterior finishes this service focuses on preparing documentation for the Management Board and conducting an inspection of the existing property as handed over by the owner.
| Category group | The job includes | The homeowner receives |
|---|---|---|
| 1. Functional and interior design | Functional layout within an existing structural framework, design concepts, and 3D interior visualizations | Layout plan and perspective views for each space |
| 2. Technical documentation | Interior drawings, MEP, finishing details, and material schedules | Complete set of construction documents prior to commencement |
| 3. Budget and plan | Break down quantities by category, schedule, and inspection milestones | Detailed cost estimate and integrated construction plan |
| 4. Procedures for urban areas | Reviewing regulations and providing support with construction permit application documentation for the Management Board | The construction project is permitted to proceed in accordance with regulations. |
| 5. Technical construction and finishing | Electricity, water, lighting, air conditioning, ventilation, ceilings, floors, walls, stone, interior doors | The finishing work complies with the project documentation and has been inspected and approved at each stage. |
| 6. Bespoke interiors and landscape | Kitchen, cabinetry, bedroom, bathroom, closet; garden, patio, outdoor lighting | A complete living space, seamless between indoors and outdoors |
| 7. Handover and after-sales service | Final inspection, user instructions, warranty, and periodic maintenance | Handover documentation and inspection schedule following move-in |
Elements not included in the package must also be clearly specified from the outset: load-bearing structures, exterior walls, roofing, external doors, building facades, and exterior paint colors. These components fall under the master design for the entire development. Any proposed additions that affect the building’s exterior such as patio covers or sun-shading louvers must be cross-referenced with the management board’s regulations before being incorporated into the design drawings.
The specific scope of handover items for each unit must be verified against the sales contract and the handover protocol provided by the developer. The design and construction team will rely on these two documents to precisely determine the starting point for their work.
A 4-Stage Roadmap Aligned with Property Handover Milestones
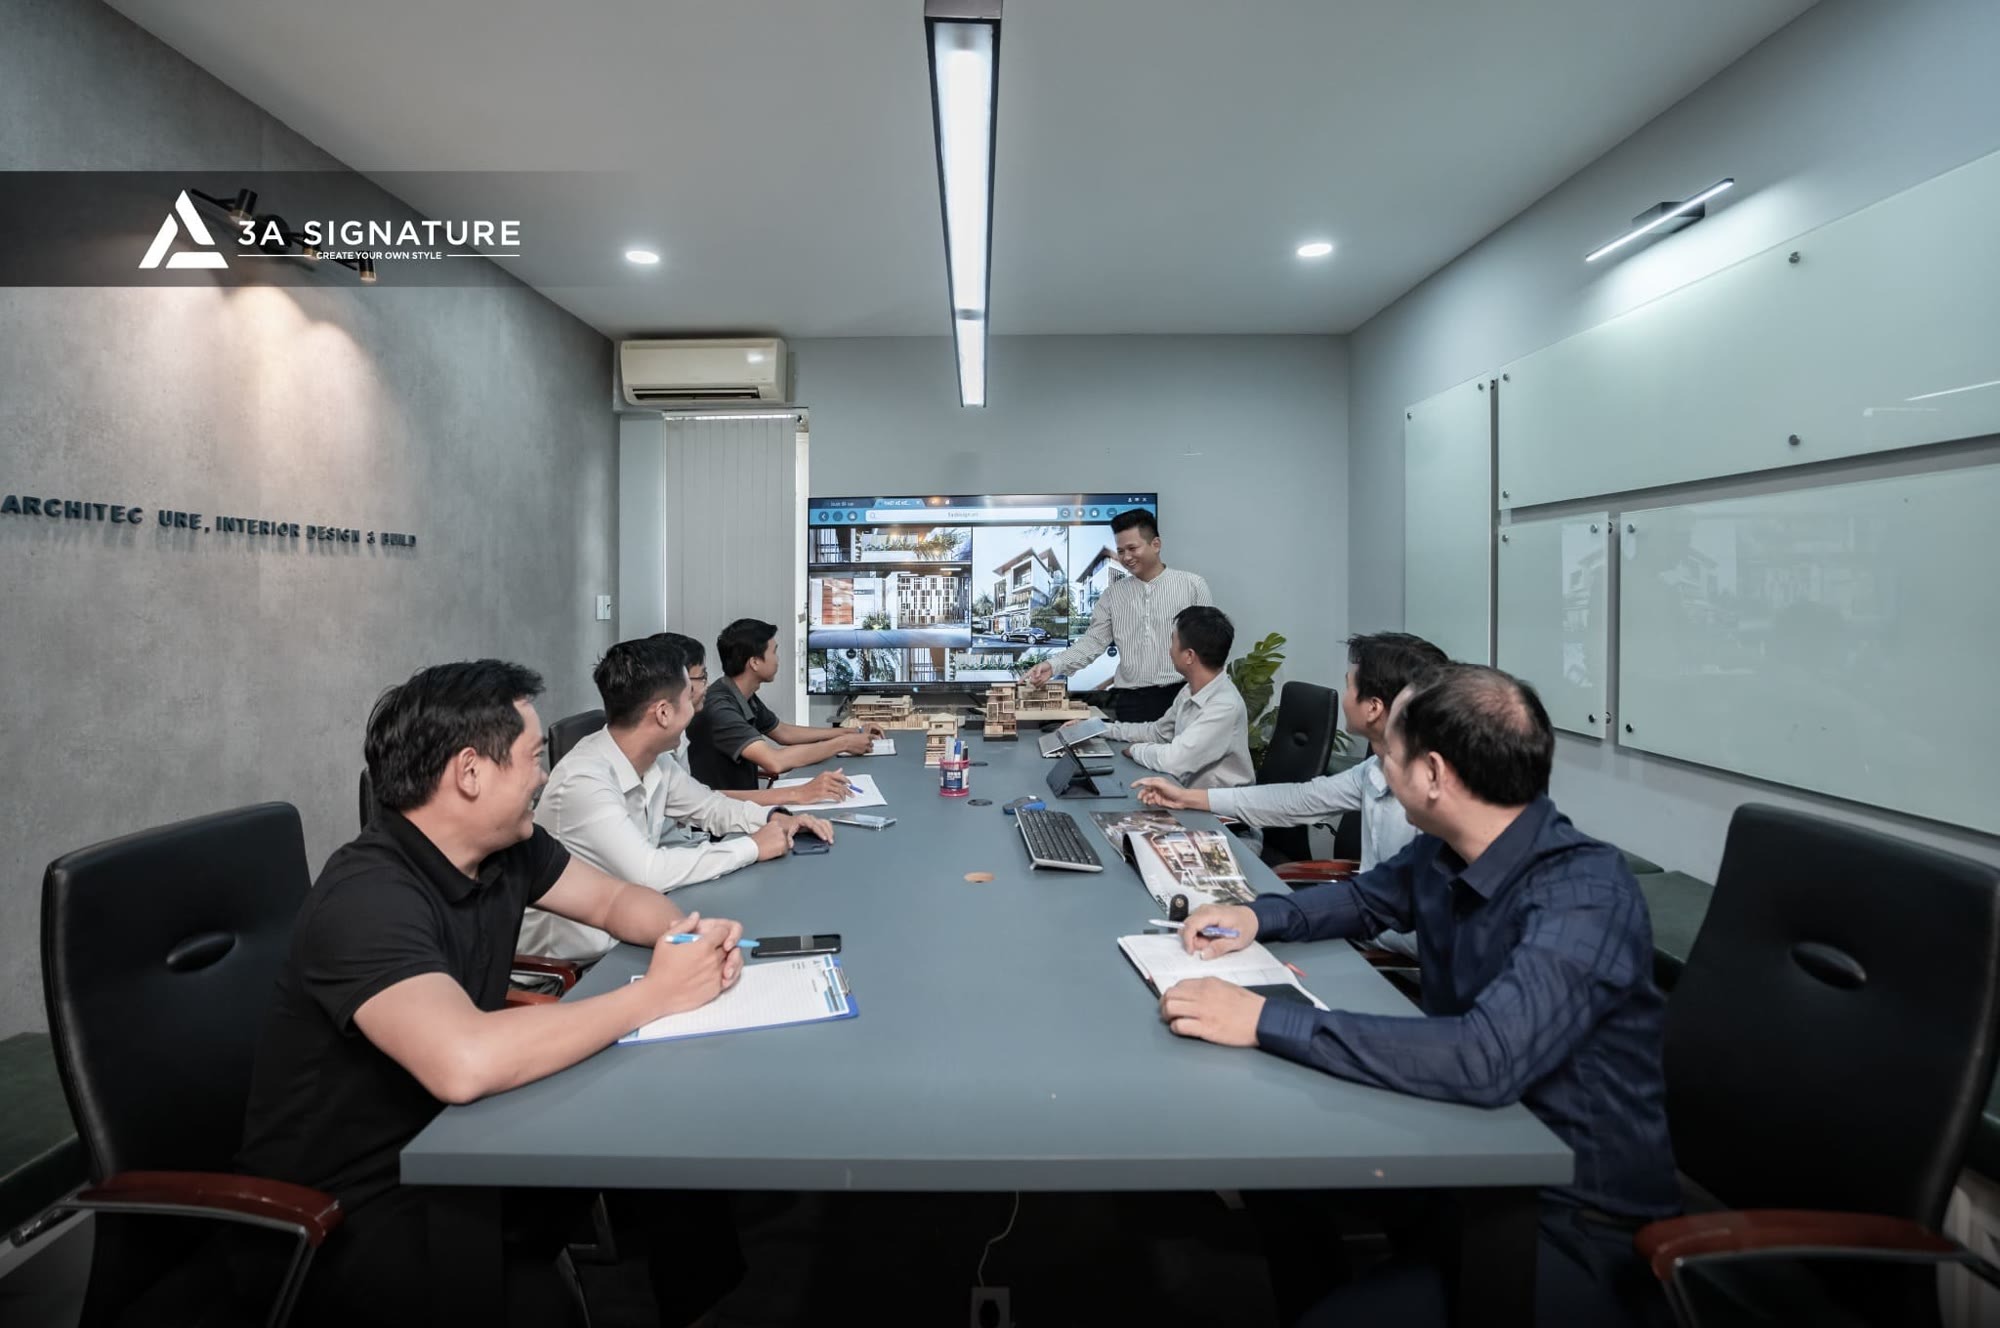
The design and construction services offered by Elyse Island are most effective when structured around property handover milestones prioritizing design, followed by construction. This approach allows homeowners to utilize the waiting period before the handover, ensuring that all project documentation is ready the moment they receive the keys.
The roadmap below is based on 3A Signature’s two core service workflows a 10-step villa design process and an 11-step villa construction process specifically tailored for villas delivered in a “shell” (unfinished) state.
Phase 1: Design Based on Developer Documentation, Prior to Handover
During this phase, the architect works using the floor plans and documentation for the property provided by the developer. The process includes:
- Consultation and Personalization: Understanding the number of residents, daily habits, aesthetic preferences, current and future needs, the projected budget, and the intended use of the home (e.g., as a primary residence or a weekend getaway).
- Contextual Analysis: Assessing factors such as sun and wind orientation, views (e.g., toward a river or park), and any specific regulations applicable to the area.
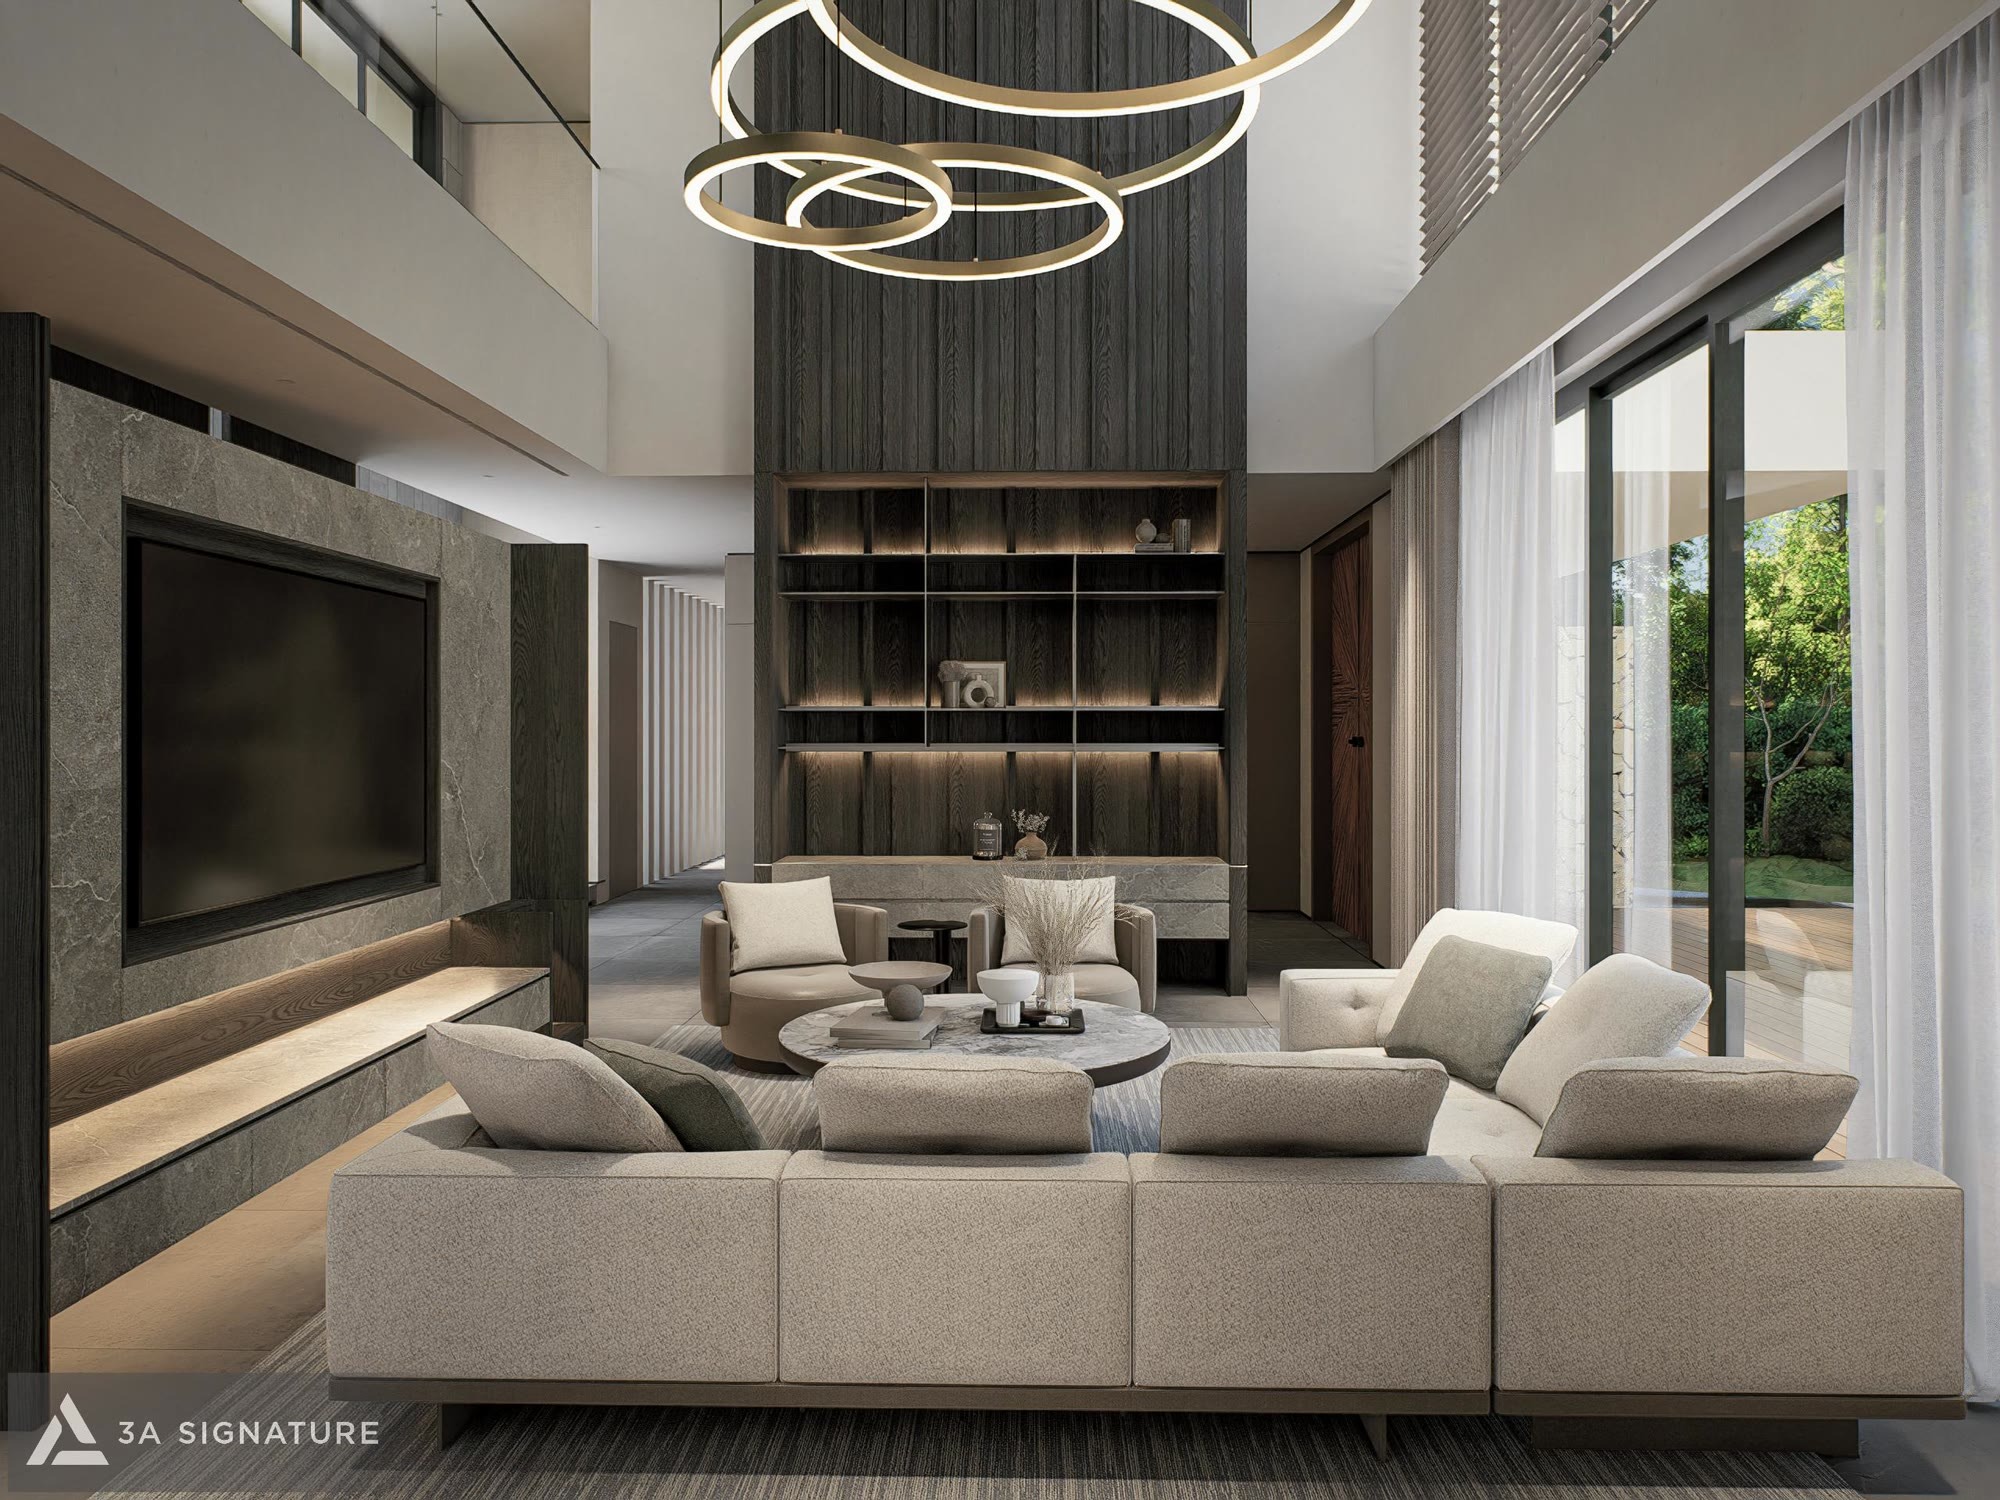
- Conceptual Design and Visualization: Developing the interior functional layout, defining the material palette, color schemes, and lighting strategy, followed by the creation of 3D renderings for each space.
By the end of Phase 1, the homeowner is able to “step into” their future home through these visualizations even while the actual property is still being completed by the general contractor.
Phase 2: Property Handover, Site Survey, and Finalization of Documentation
Upon handover by the developer, the technical team conducts an on-site survey to assess current conditions including floor elevations, wall flatness, the positioning of utility (electrical and plumbing) rough-ins, door and window opening dimensions, and the logistics for staging construction materials on the island. Any discrepancies between the existing documentation and the actual site conditions are incorporated into the drawings before they are finalized.
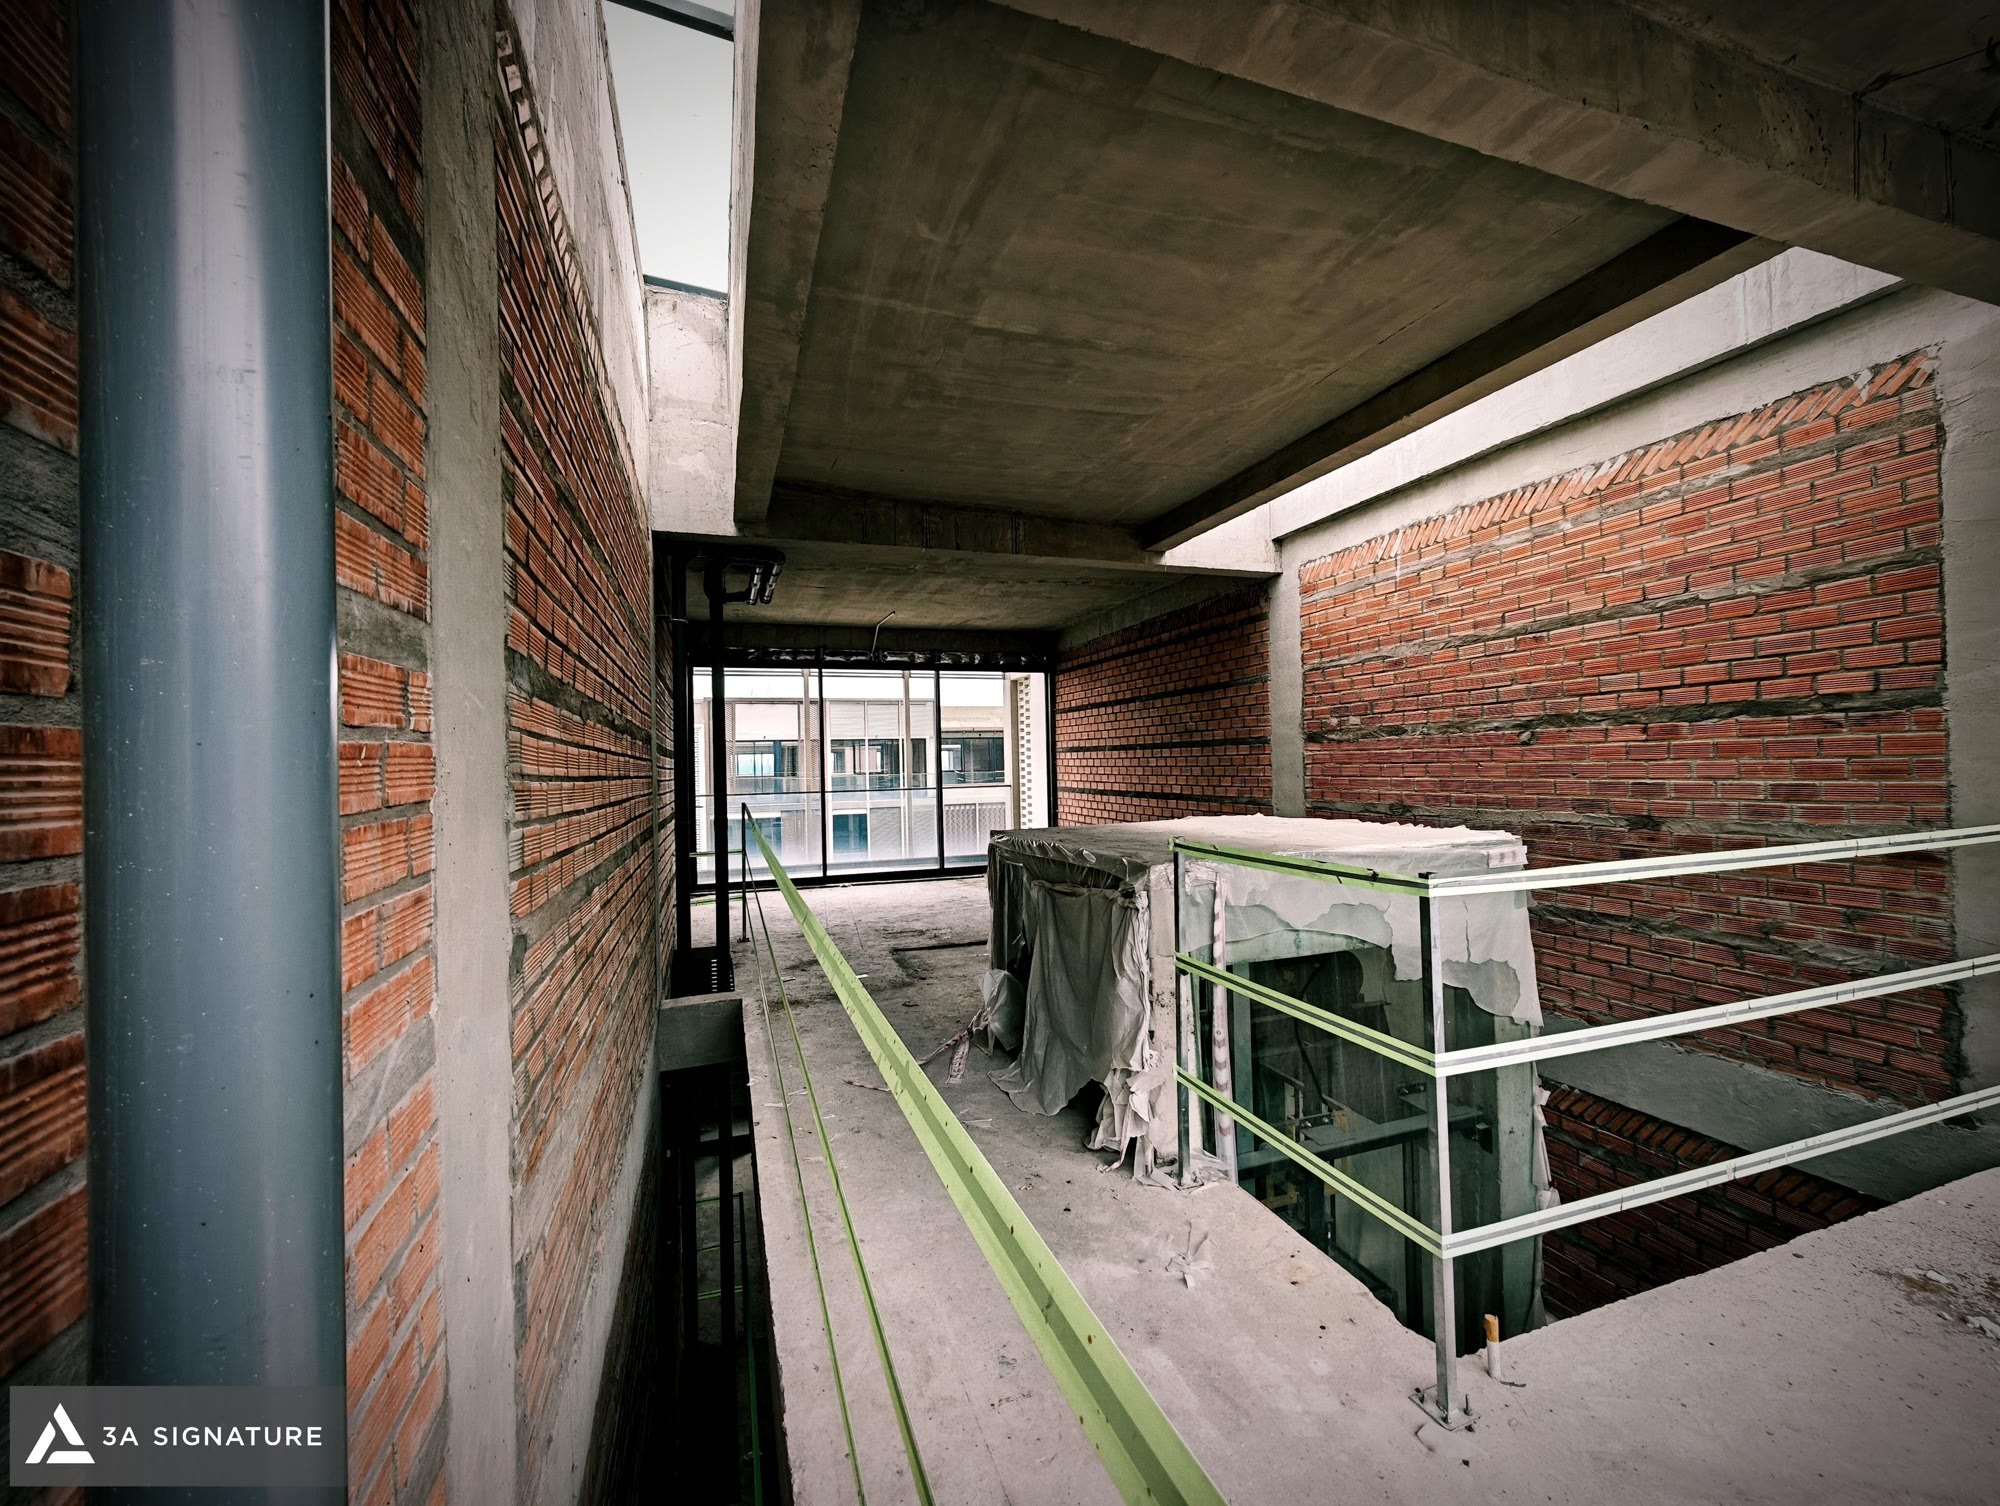
Following the site survey, the technical documentation is finalized, the cost estimate is broken down by category, and the construction schedule and budget are agreed upon with the homeowner. Concurrently, the service provider assists the homeowner in preparing the necessary documentation for construction approval from the urban area’s management board.
Phase 3: Construction and Finishing
Since the structural framework is already in place, the rough construction phase typically part of the 11-step process is omitted. The project proceeds directly to interior elements, following a specific technical sequence: MEP (mechanical, electrical, and plumbing) systems, interior architectural finishing, custom-made furniture, and landscaping. Each phase undergoes inspection and approval before moving on to the next, ensuring that no demolition or rework is required once the surfaces are finished.
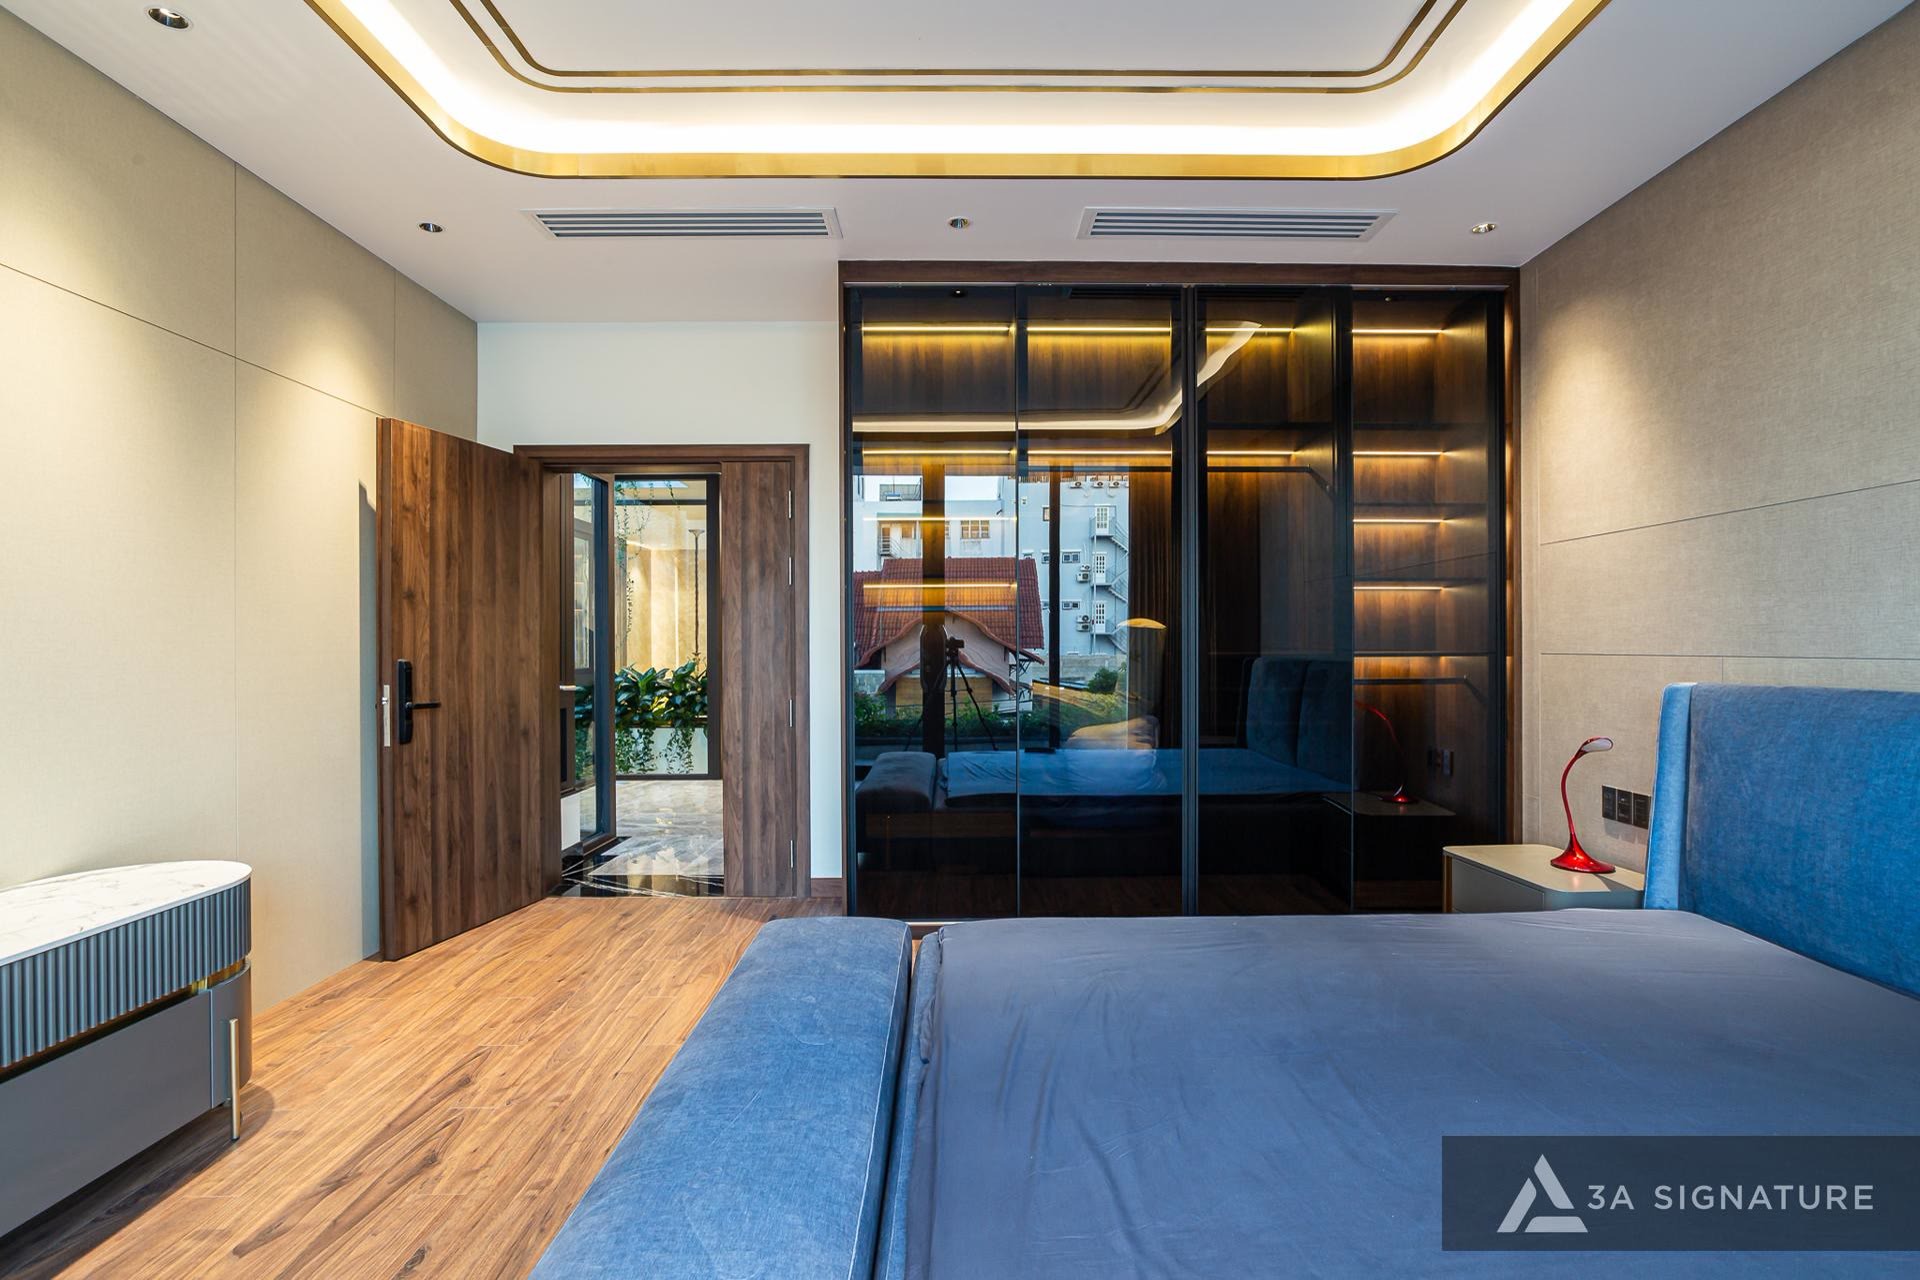
Throughout this phase, 3A Signature maintains a two-layered supervision mechanism. Engineers oversee construction methods, project schedules, safety, and technical quality, while architects monitor proportions, materials, colors, lighting, and the alignment between the design drawings and the actual execution.
Phase 4: Handover, Operational Guidance, and After-Sales Support
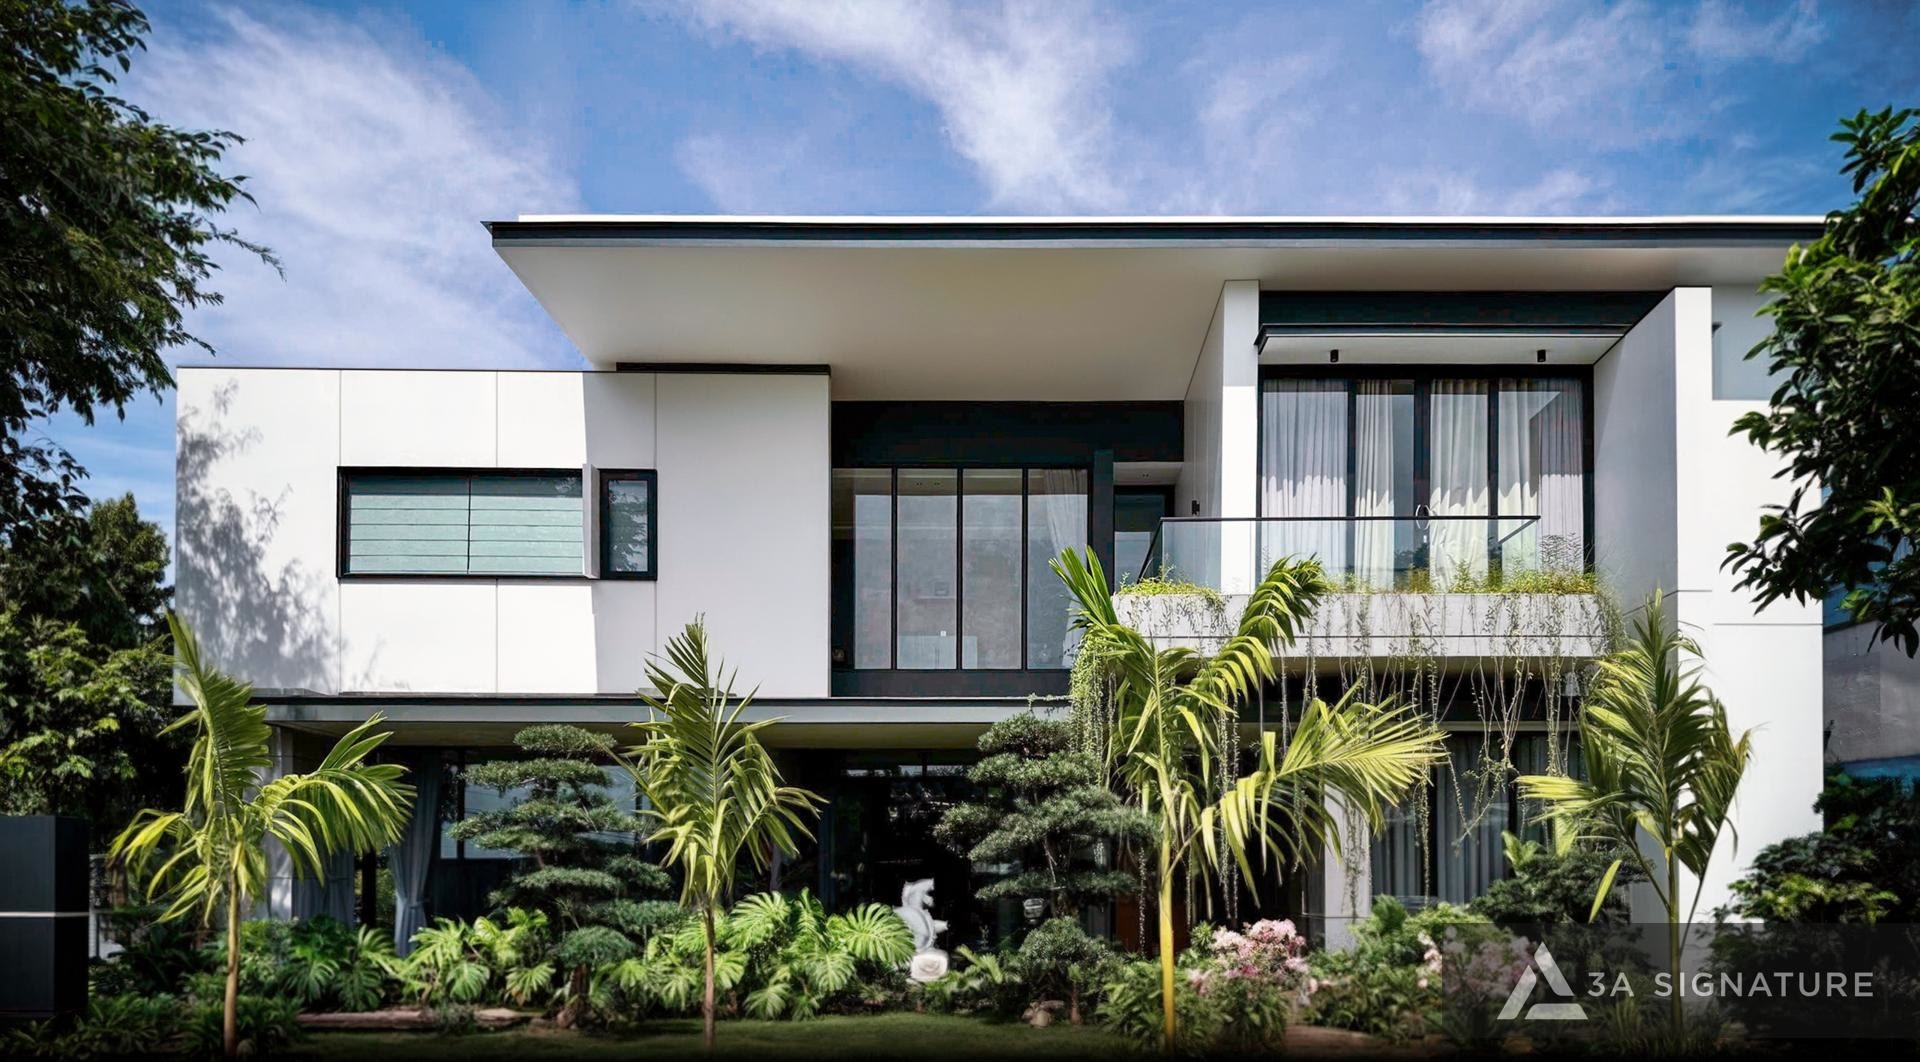
Prior to handover, a comprehensive inspection is conducted across all architectural, interior, technical, equipment, landscaping, and waterproofing elements. Homeowners receive guidance on operating household systems and maintaining various materials. Following move-in, the project remains under warranty, with periodic inspections scheduled for specific components.
| Stage | 3A Signature’s Service Process | The homeowner receives | The homeowner needs to make a decision. |
|---|---|---|---|
| 1. Before taking possession of the property | Design steps 1 through 6: listening, site/context analysis, conceptualization, architectural visualization, interior design direction, and interior visualization. | Functional layout, 3D visualization | Usage requirements, style, and investment level |
| 2. Taking possession of the property | Design (steps 7 and 8); execution (steps 1 to 3): legal preparation, site survey, planning, and budgeting | Technical documentation, cost estimates, and construction plans | Review documents, materials, and budgets |
| 3. Construction | Execution steps 5 through 9: MEP, architectural finishing, interior fit-out, landscaping, and two-tier supervision | Progress reports via images and minutes | Acceptance based on agreed-upon milestones |
| 4. Post-construction | Execution steps 10 and 11: inspection and acceptance, handover, instruction, warranty, and maintenance | Completed house, handover documentation | Periodic inspection schedule |
Specific Elements of the Elyse Island Villa Service Package
In addition to standard components, the design and construction service for Elyse Island must address five unique aspects stemming from its riverside island location and the project’s specific handover model.
| Specific characteristics | Why it matters on Elyse Island | Handling procedures within the service package |
|---|---|---|
| Riverside humidity | Dai Phuoc Island is surrounded by the Dong Nai River and experiences high humidity during the rainy season. | Waterproofing for the ground floor and wet areas; use of kiln-dried timber; application of anti-mold paint; built-in cabinets designed with ventilation gaps. |
| Sunlight and river views | Units with views of the river are prone to receiving afternoon sun. | Appropriate curtains and glazing, bedroom layouts that avoid harsh sunlight, and layered lighting for the evening. |
| Available surface-level language | Zone B Southern Europe, Zone C Mediterranean – no changes permitted. | The interior carries over the materials, colors, and proportions of the exterior, creating a seamless transition between inside and out. |
| Urban area regulations | There are regulations regarding construction registration, working hours, the transport of materials, and building exteriors. | Reviewing regulations from the design phase and providing support with documentation for the Management Board |
| The homeowner is away | Many homeowners who live and work in Ho Chi Minh City may use the property as a second home. | Periodic progress reports featuring images and minutes; a smart system for monitoring the home while away. |
The experience required to address these specific challenges does not come from theory. These are the very issues that 3A Signature is currently resolving at a villa project on Dai Phuoc Island a process detailed in the following section.
All-Inclusive vs. Piecemeal Contracting: A Comparison for Elyse Island Villas
For villas handed over in a “bare-shell” (unfinished) state, homeowners typically consider three different approaches. Each can be a suitable option, depending on the extent to which the owner wishes to manage the process themselves.
| Criteria | Designed in one place, constructed in another | Only hire for construction based on existing designs | Only hire for construction based on existing designs |
|---|---|---|---|
| Point of responsibility | Two units, the homeowner in the middle. | A single unit, yet lacking a unique design | A single entity, from blueprints to warranty |
| Level of personalization | High | Short | High |
| Discrepancies between the drawings and the actual conditions | Likely to occur if the design party does not provide supervision | Few drawings available for comparison | The architect who created the design is also the one overseeing the project. |
| Time that the homeowner must dedicate to coordination | Much | Little | Little |
| Control of occurrence | Depending on the level of detail in the documentation and the agreement between the two parties | Difficult, because the scope is often unclear. | Documentation and cost estimates to be finalized before the start of construction |
| Guarantee | Separate by side | According to the construction contractor | A single point of contact for the entire project |
For homeowners living at a distance who desire a living space with a distinct, personal touch, an all-inclusive villa design and construction service is often the lowest-risk option. You can explore how 3A Signature implements this model through their previous projects by visiting their dedicated page for comprehensive villa design and construction services. Additionally, the criteria for evaluating a potential service provider are outlined in the article regarding the design and construction firm Elyse Island.
How Does 3A Signature Approach the Design and Construction of Elyse Island?
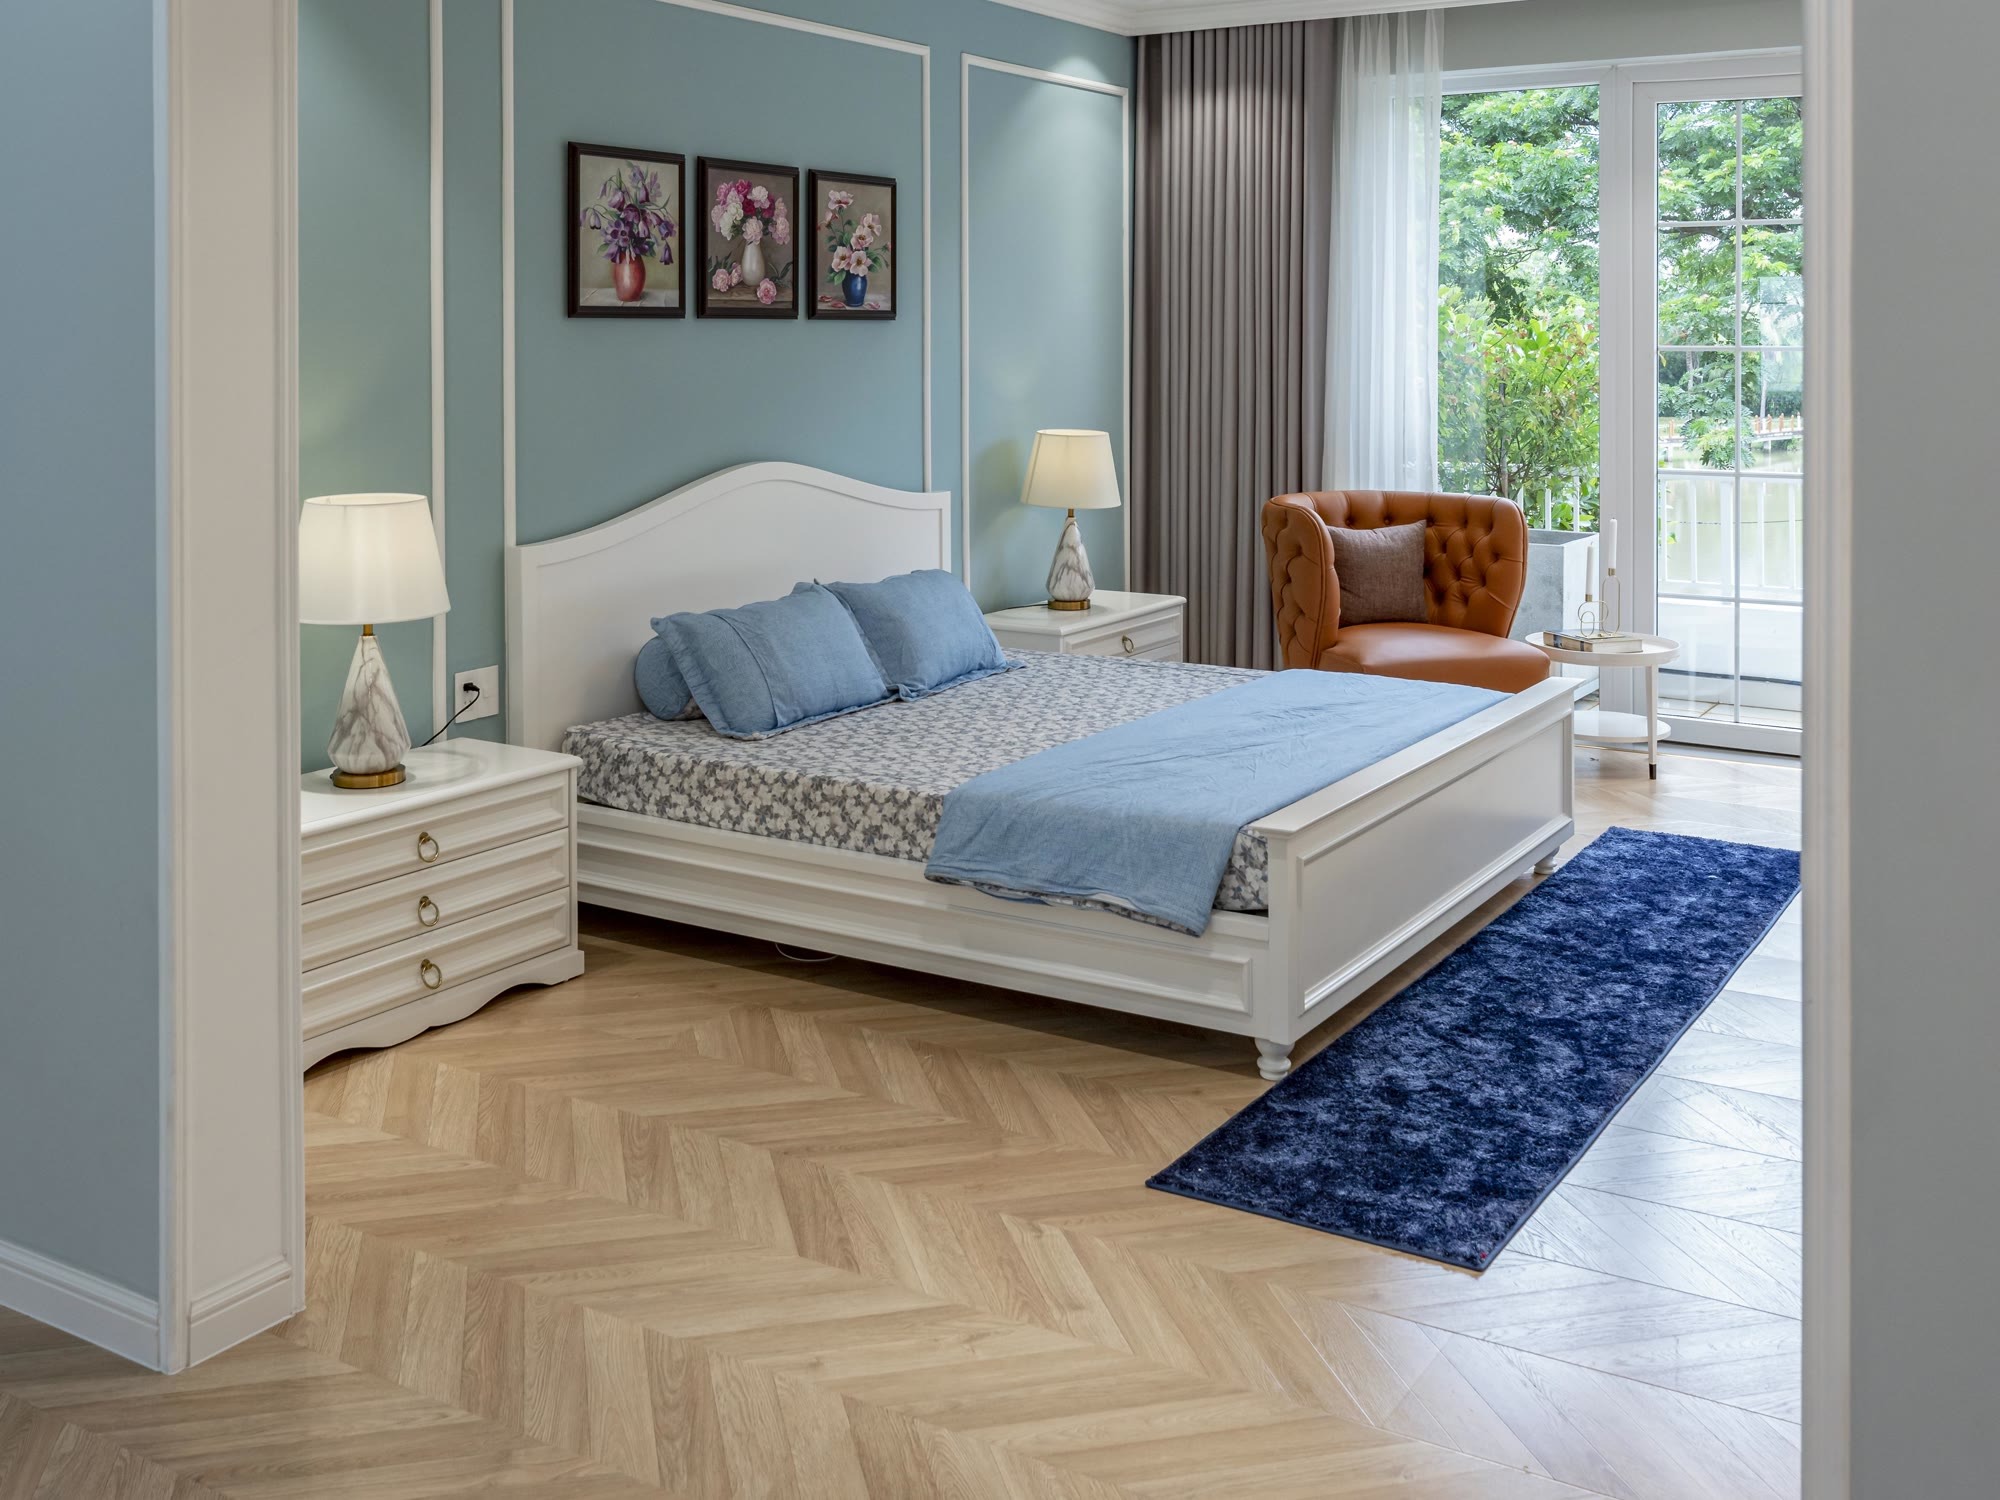
3A Signature specializes in the design and construction of villas with a “Modern Tropical” aesthetic, partnering with homeowners from the initial conceptual drawings through to the post-handover phase. For the Elyse Island villa, 3A offers three distinct advantages.
Proven Experience on Dai Phuoc Island
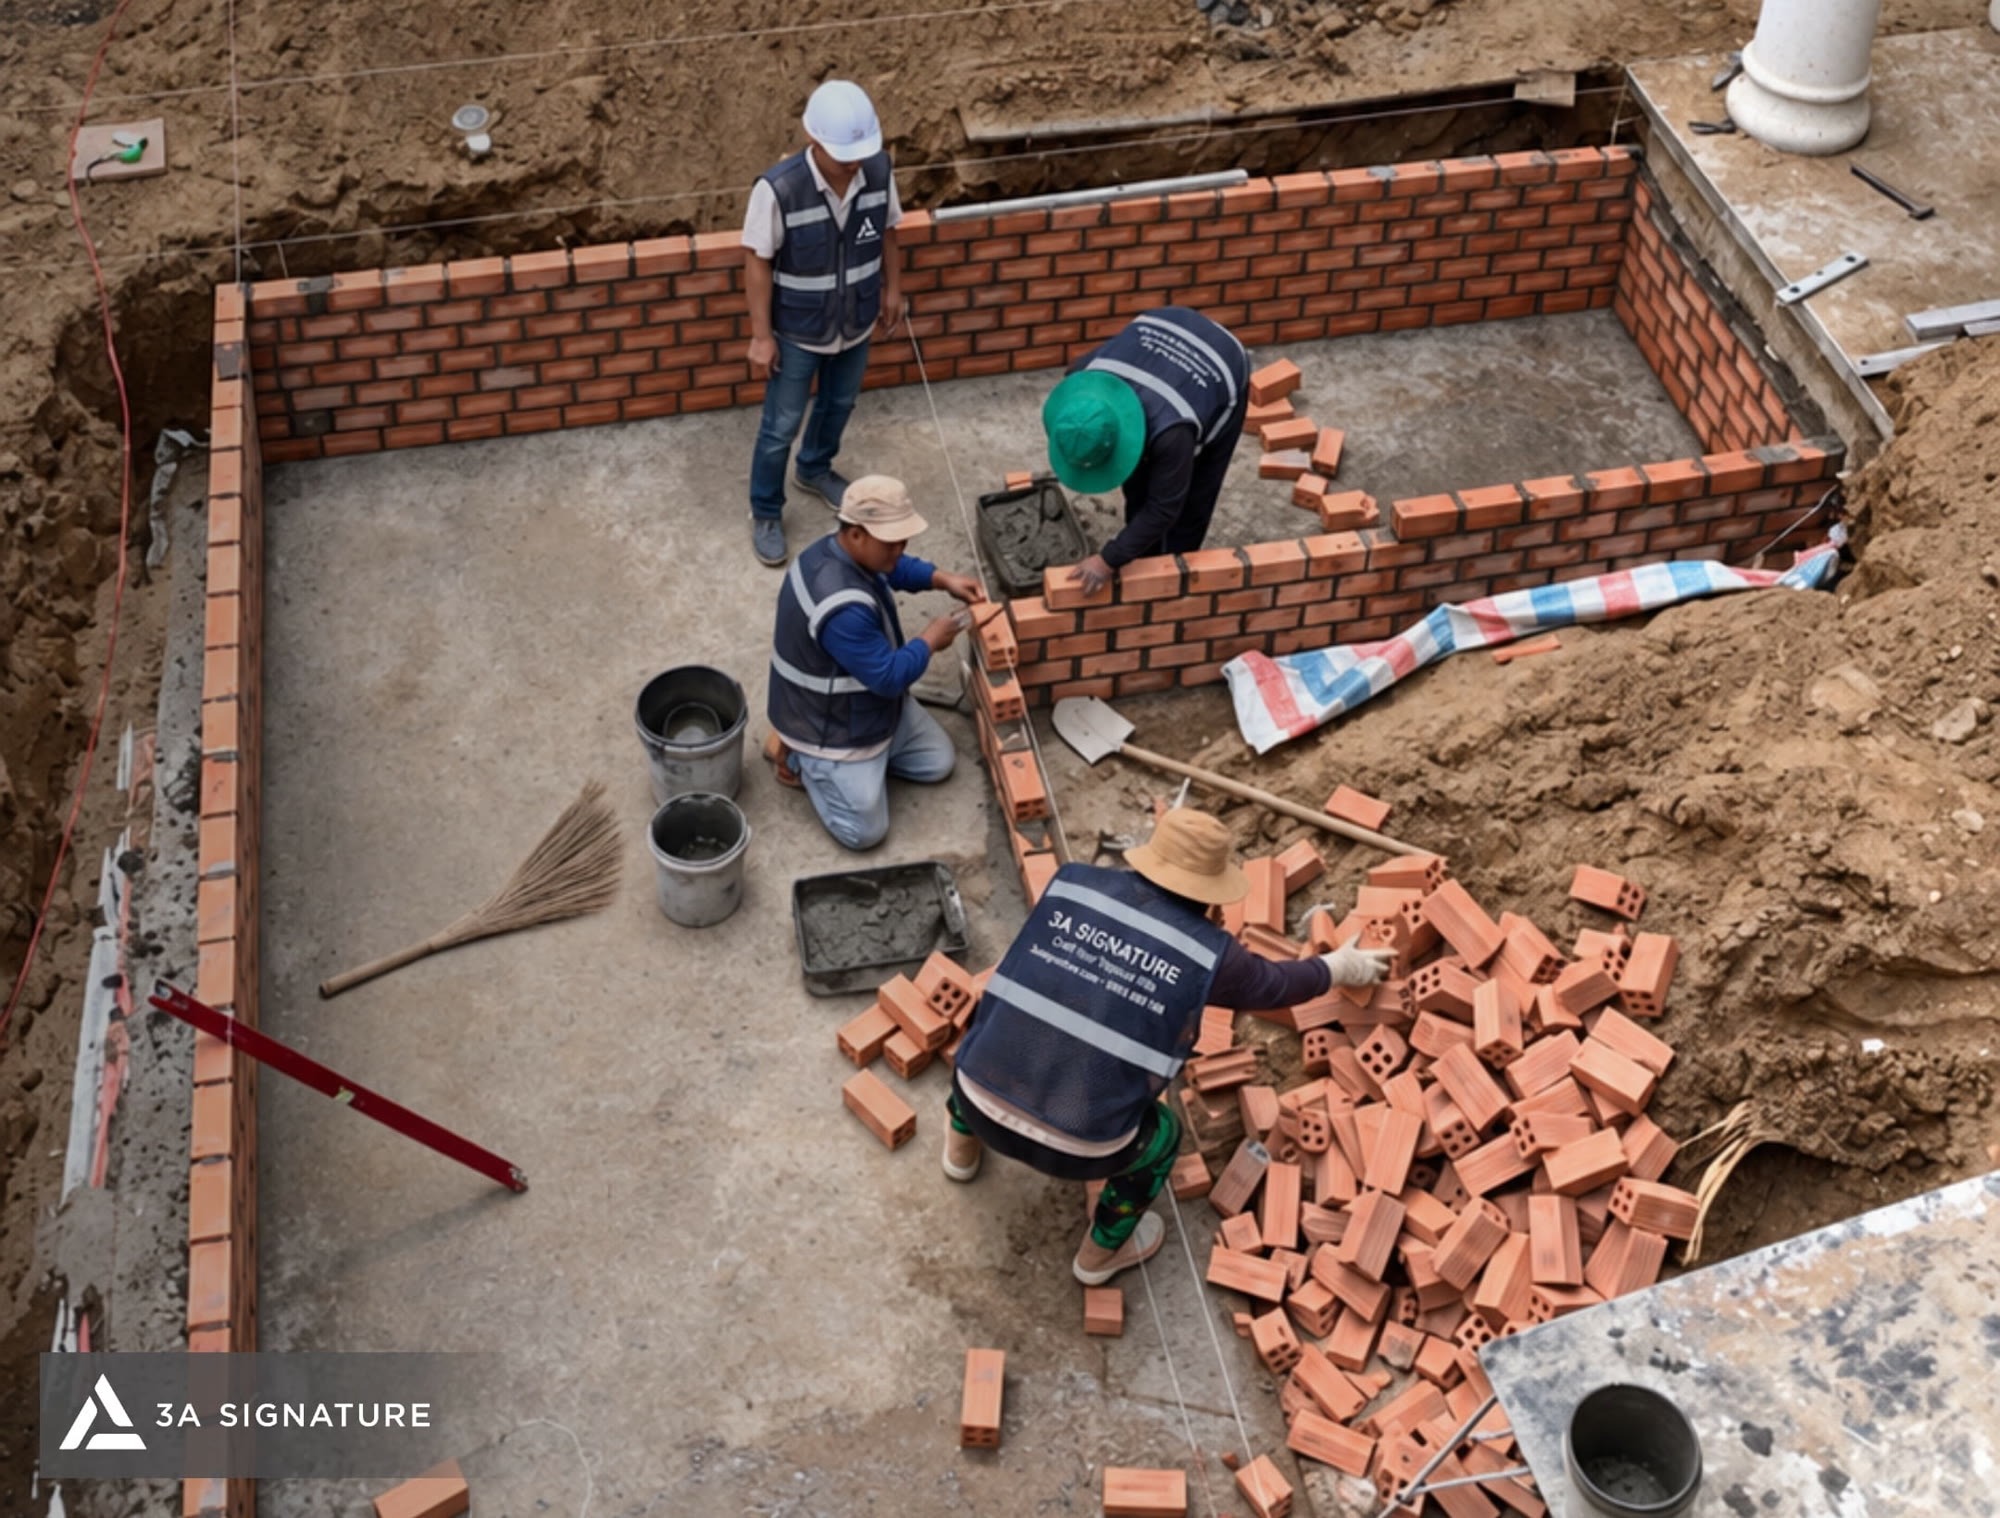
Lumina Retreat Villa a three-story, Tropical Modern-style residence located in SwanBay on Dai Phuoc Island serves as a prime example of 3A Signature’s work. The firm managed the project from architectural design through to interior design and is currently overseeing construction. In doing so, they have directly addressed the very challenges present at Elyse Island: river winds, high humidity, intense afternoon sun, and the logistical complexities of managing a construction site on an island.
The entire process is being documented transparently covering everything from site surveys and material selection to precision tile installation using laser-alignment systems and the integration of concealed HVAC (heating, ventilation, and air conditioning) and electrical systems. Key considerations for building on Dai Phuoc Island are further detailed in our dedicated design advisory guide for the area.
Experience in Completing Villas Delivered in Shell Condition
3A Signature has successfully completed the interior and exterior finishing of villas delivered in shell condition at Saigon Mystery Villas a residential development with an established management board and specific regulations regarding exterior aesthetics. This experience has equipped our team with the expertise to know exactly what to inspect when taking possession of a property from the developer, as well as how to effectively coordinate with the management board to ensure the construction process proceeds without interruption.
Architects On-Site, Homeowners Monitoring Remotely
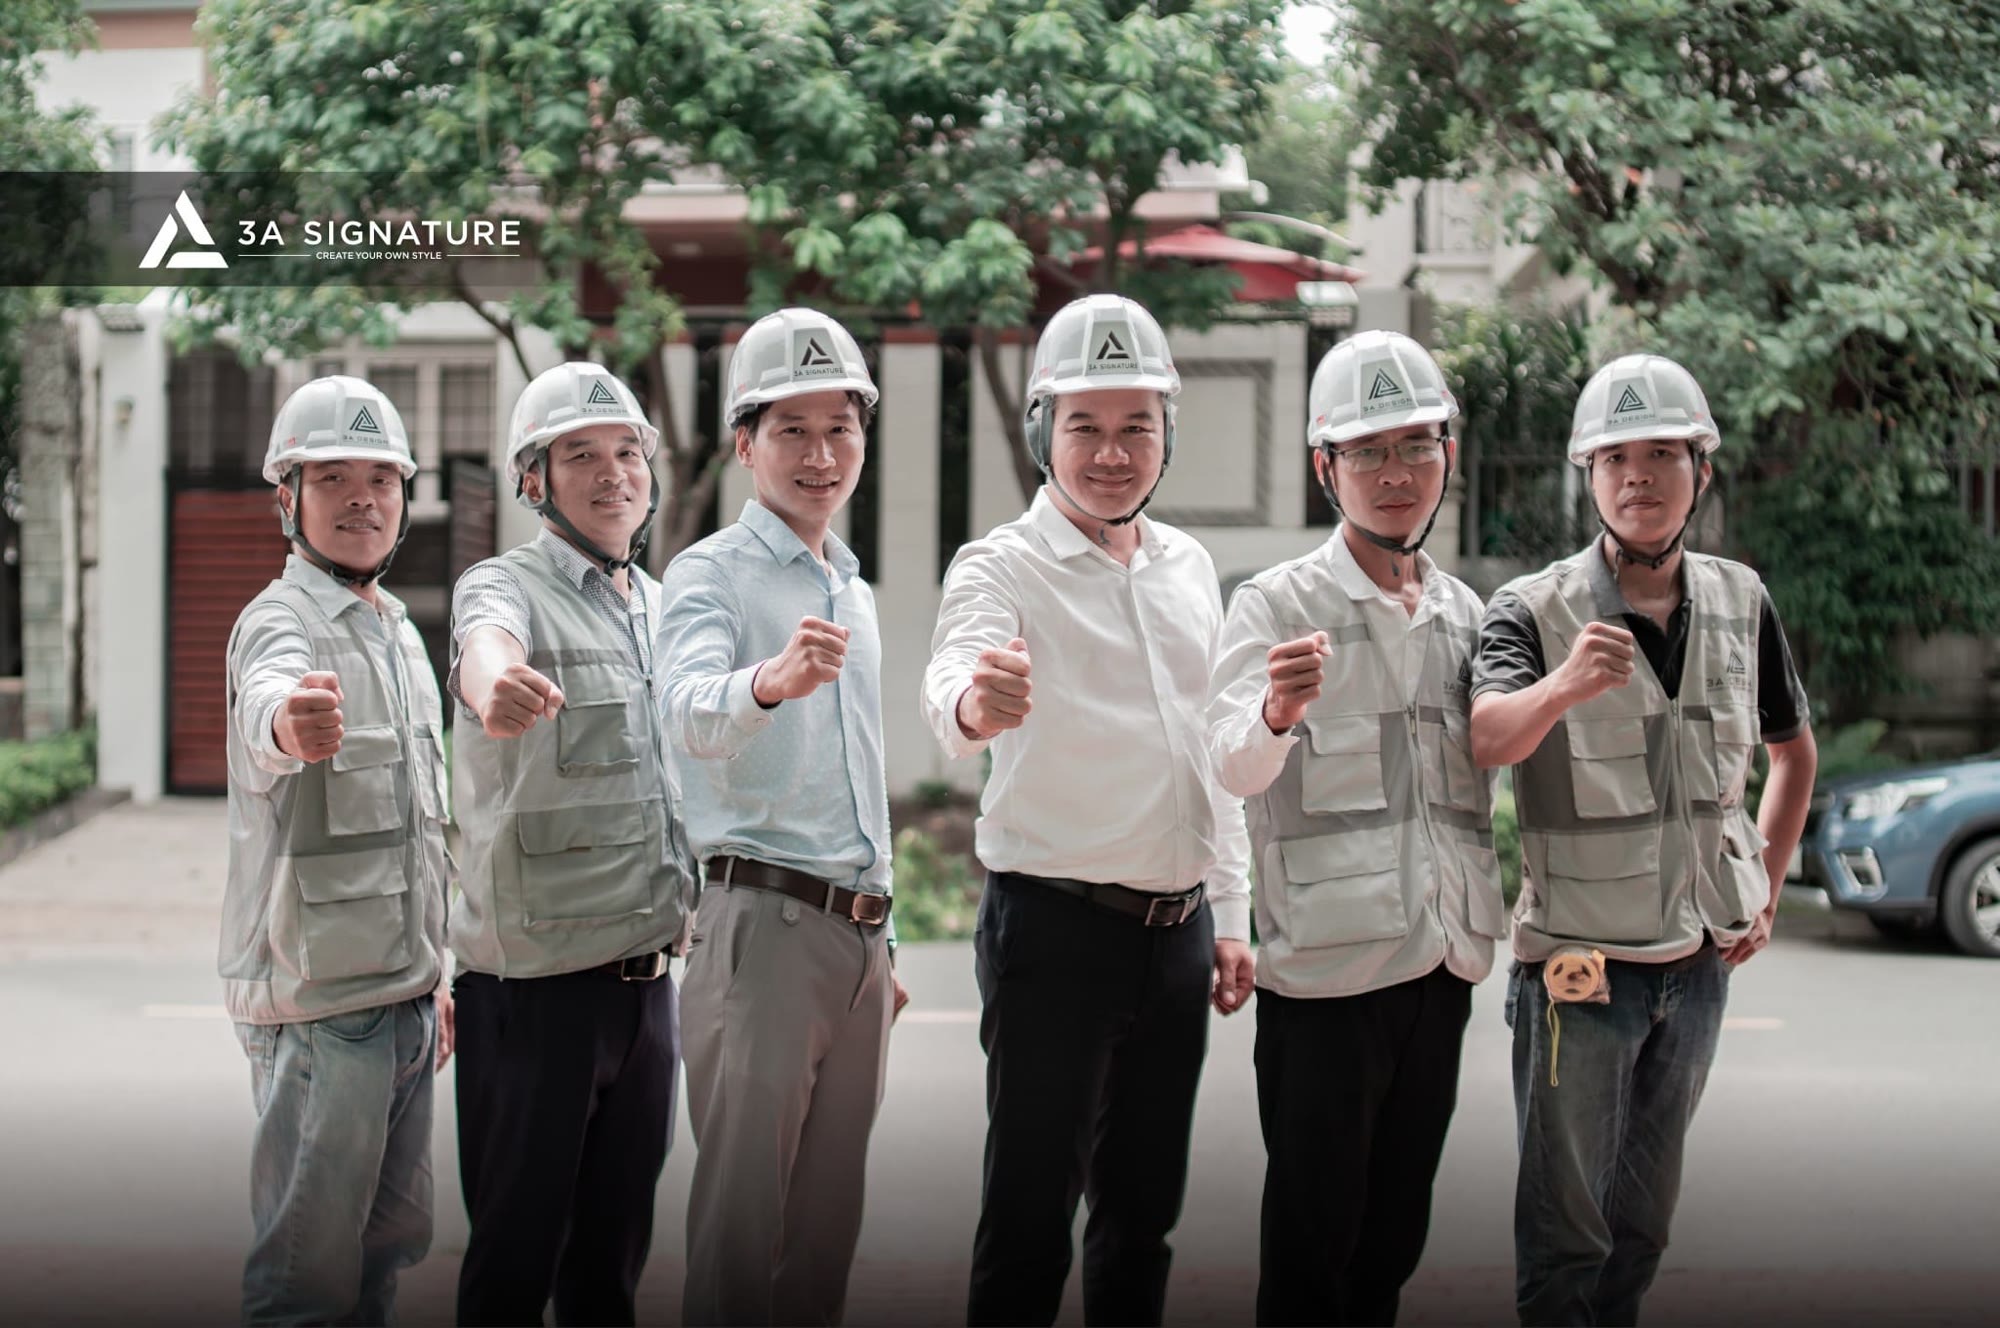
At 3A, our architects go beyond the initial blueprints; they remain actively involved on-site, working alongside engineers to ensure the original design vision is faithfully executed. Throughout the construction process, we provide regular updates including photographs, formal reports, and progress tracking allowing homeowners based in Ho Chi Minh City to stay fully informed about their project on the island without needing to be present in person. Our specific workflow for interior projects is detailed in our guide on the design and construction process for villa interiors.
Frequently Asked Questions About Elyse Island Design and Construction Services
What Does the Elyse Island Design and Construction Service Include?
The service encompasses functional and interior design, technical documentation, cost estimation, assistance with administrative procedures required by the Management Board, MEP (mechanical, electrical, and plumbing) system installation, interior finishing, custom-made furniture, on-site landscaping, final inspection, handover, and warranty support. Structural elements and the building exterior are not included, as these are already completed by the developer.
Is It Possible to Begin the Design Process Before Taking Possession of the Villa?
Yes. The initial phase understanding your needs and ideas, and developing architectural and interior renderings can be carried out using the property documentation provided by the developer. Once the villa is handed over, the design and construction team will conduct an on-site survey to account for any discrepancies, finalize the technical documentation, and refine the cost estimate, allowing construction to commence sooner.
Can the Villa’s Exterior Be Modified Under This Service Package?
No, if such modifications affect the overall design scheme of the development. The facade, exterior doors, and exterior paint colors of Elyse Island villas are standardized to ensure a cohesive aesthetic. Additions such as patio covers or sun-shading louvers must be cross-referenced with the Management Board’s regulations before being incorporated into the design drawings.
Who Handles the Construction Registration Procedures with the Management Board?
As part of the comprehensive villa design and construction service, the design and construction team assists the homeowner in preparing the necessary documentation and reviewing the development’s regulations. This includes registration for construction, defining working hours, establishing routes for material transport, and identifying elements that are prohibited from being altered. The homeowner remains the registered applicant, in accordance with the Management Board’s requirements.
How Can Homeowners Based in Ho Chi Minh City Monitor the Construction Progress on the Island?
Homeowners receive regular progress updates, including photographs, formal reports, and notifications regarding inspection milestones. As Dao Dai Phuoc is connected to Ho Chi Minh City via Ring Road 3 and the Ho Chi Minh City – Long Thanh – Dau Giay Expressway, homeowners can easily arrange visits to the site during key inspection stages.
What Kind of Warranty Is Provided for the Villa After Handover?
The property comes with a warranty covering specific components, supplemented by periodic inspections after the homeowner has moved in. For riverside properties, the initial rainy seasons are a critical period for monitoring waterproofing, woodwork, and technical systems. The specific warranty duration for each component is clearly outlined in the contract.
Summary
The comprehensive design-and-build service for Elyse Island allows homeowners to transform a raw, shell-condition villa along the Dong Nai River into a fully realized living space all managed through a single point of contact. This service covers every aspect of the interior and exterior, including spatial planning, technical systems, finishing work, interior furnishings, and landscaping.
The process is structured into four key phases centered around the handover of the property: initial design, site assessment and finalization of documentation upon handover, construction and finishing, and finally, project handover and after-sales support. By beginning the process early utilizing the developer’s existing documentation homeowners can move in sooner without compromising on quality. This embodies the core value of a full-service villa design-and-build approach: the architects who create the design remain personally involved in the project until the final handover.
Contact 3A Signature to consult with our architects on a design-and-build roadmap for your Elyse Island villa.
3A Signature – Craft Your Tropical Villa.
Explore more: