

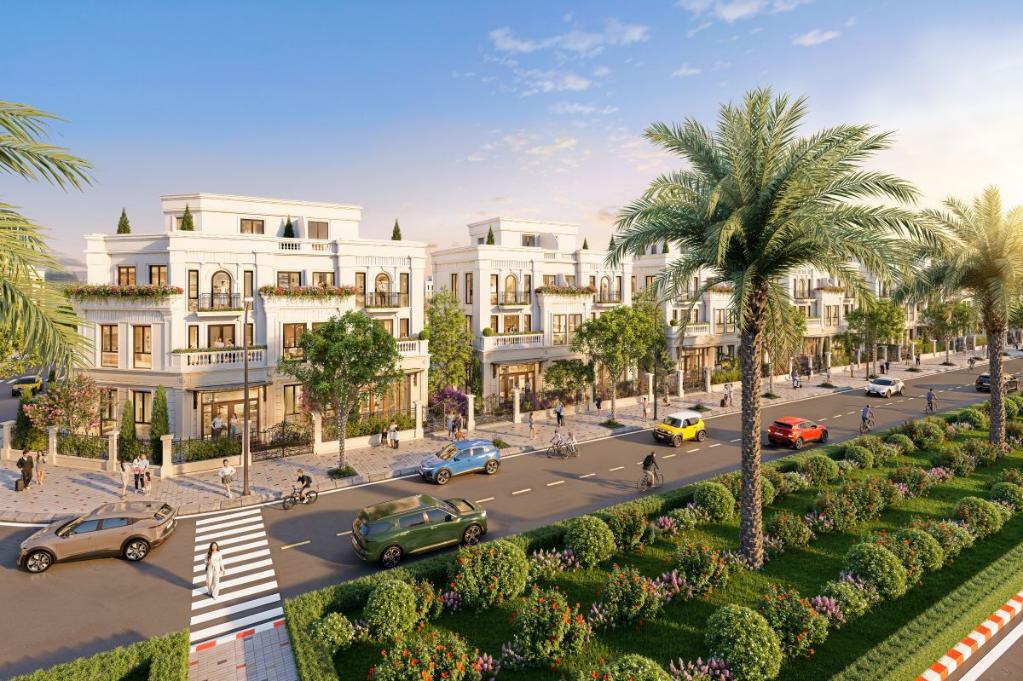
Although situated on the same island in the Dong Nai River and delivered with finished exteriors and the interiors left as a “blank canvas” (shell condition), the first two zones of Elyse Island offer distinct lifestyles: one is nestled in the heart of the island, clustered around a school and a park, while the other stretches along the riverfront, near a marina and a waterfront plaza. Understanding the nuances of these Elyse Island zones is the essential first step toward selecting the right home for your family and the crucial starting point for ensuring the interior fit-out is executed correctly.
This article synthesizes information provided by the developer regarding the location, scale, product mix, and development progress of Zones B and C on Elyse Island. It further analyzes the specific interior design requirements for each zone, drawing on insights from 3A Signature, a firm currently overseeing the construction of a riverside villa on Dai Phuoc Island itself.
How Many Zones Does Elyse Island Have?
Phase 1 of Elyse Island consists of two zones Zone B and Zone C comprising a total of 333 villas: 201 in Zone B and 132 in Zone C. While project documentation describes the entire 45.5-hectare development as consisting of four zones, the developer has currently only released details for the two zones in Phase 1. Therefore, in the context of the zones currently under development at Elyse Island, one can consider these to be Zone B and Zone C.
Quick Summary:
- Project: Elyse Island, part of the “Legacy Collection” line, developed by Nam Long Group in partnership with Nishi Nippon Railroad (Japan). It is located in Zone 8 of Dai Phuoc Island, Dai Phuoc Commune, Dong Nai Province.
- Scale: 45.5 hectares, with a construction density of approximately 30% and a frontage of about 1.5 km along the Dong Nai River.
- Zone B: 201 units, featuring a Southern European architectural style. Located in the heart of the island, adjacent to an on-site school, a park, and walking paths. Scheduled for handover in September 2029.
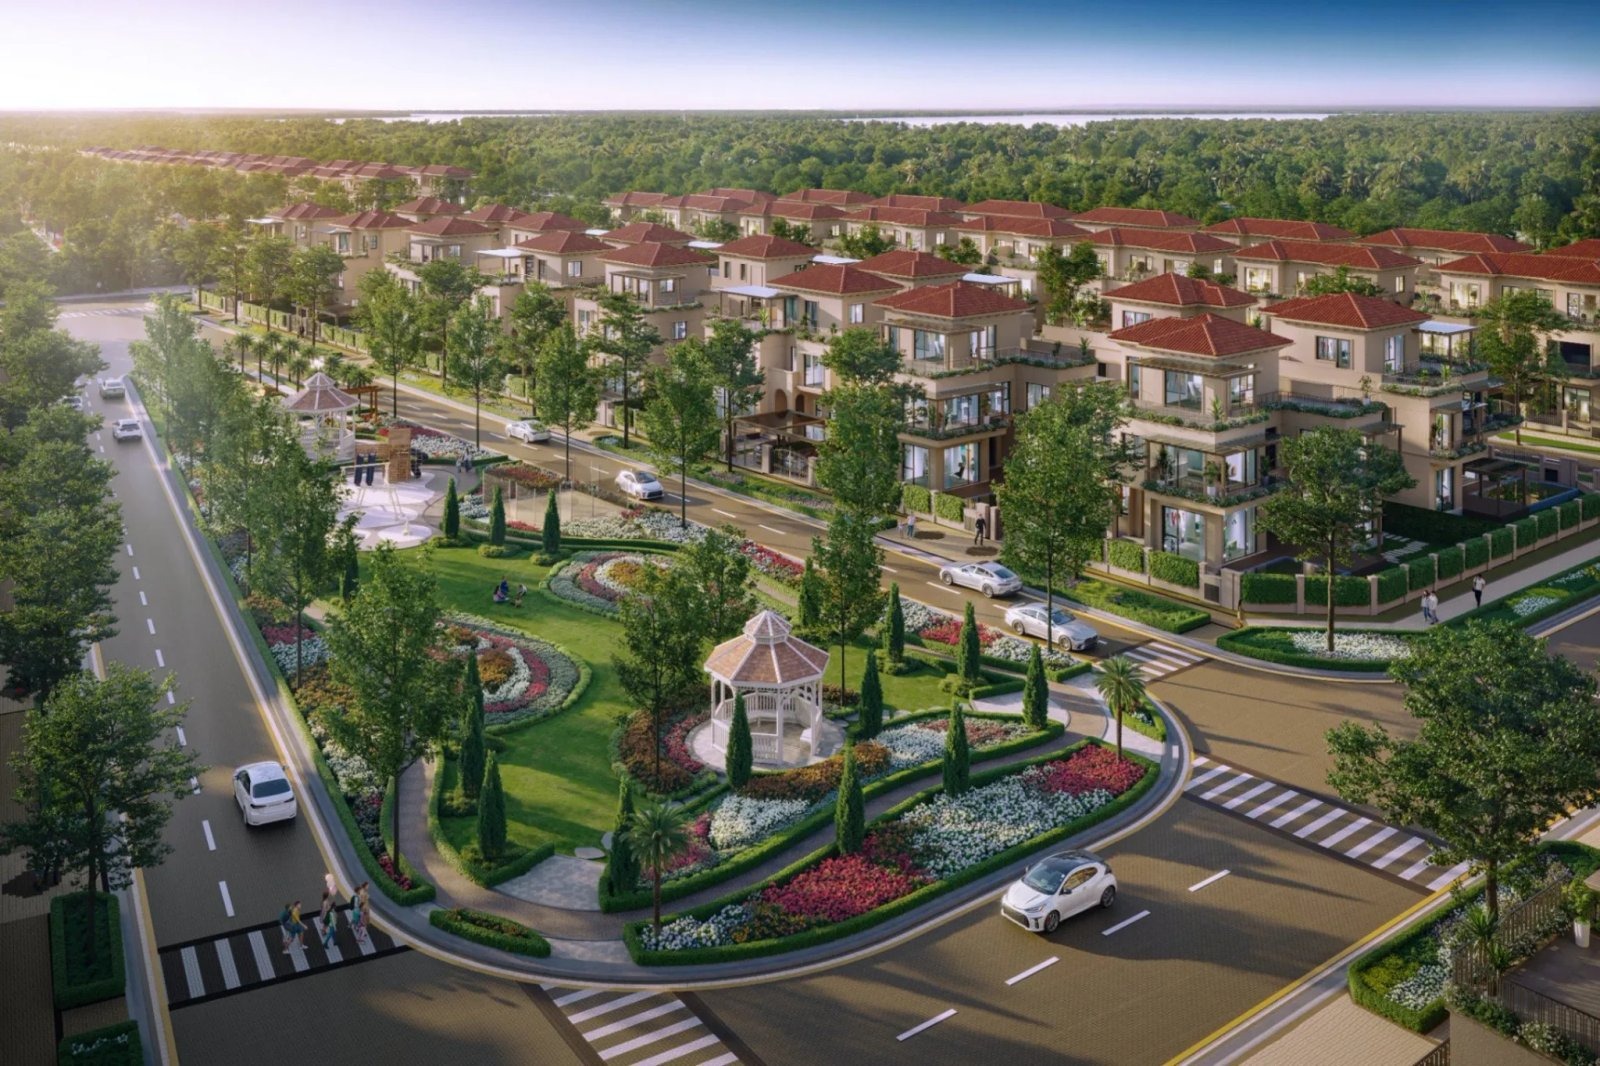
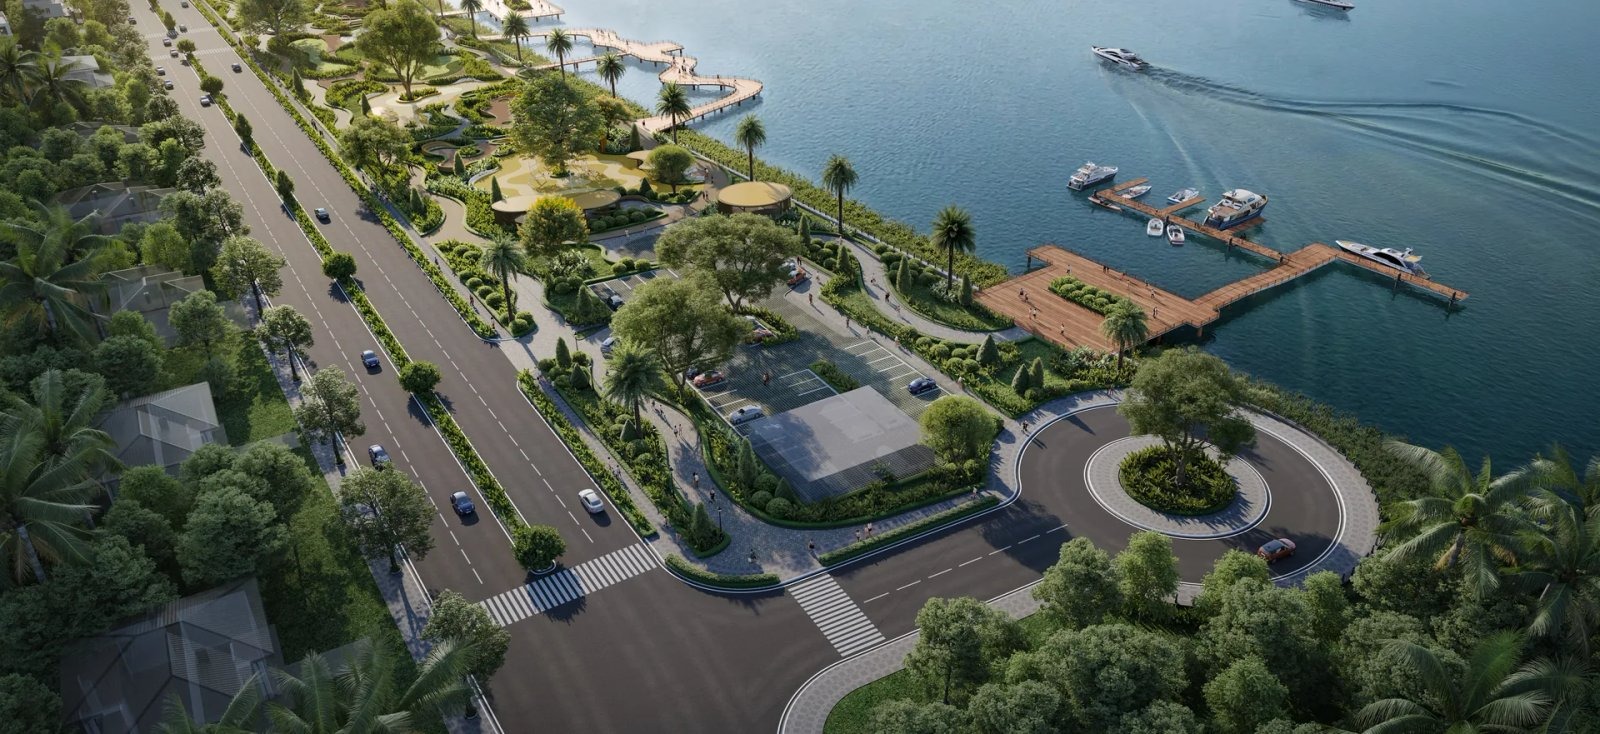
- Zone C: 132 units, featuring a Mediterranean architectural style. Situated along the riverfront, adjacent to a riverside park stretching over 1 km, a marina, and a water plaza.
- Handover Condition: Exteriors are fully completed in accordance with the master design, while interiors are delivered in a “bare shell” state, allowing owners to customize the finishes themselves.
- Construction Contractor: RICONS.
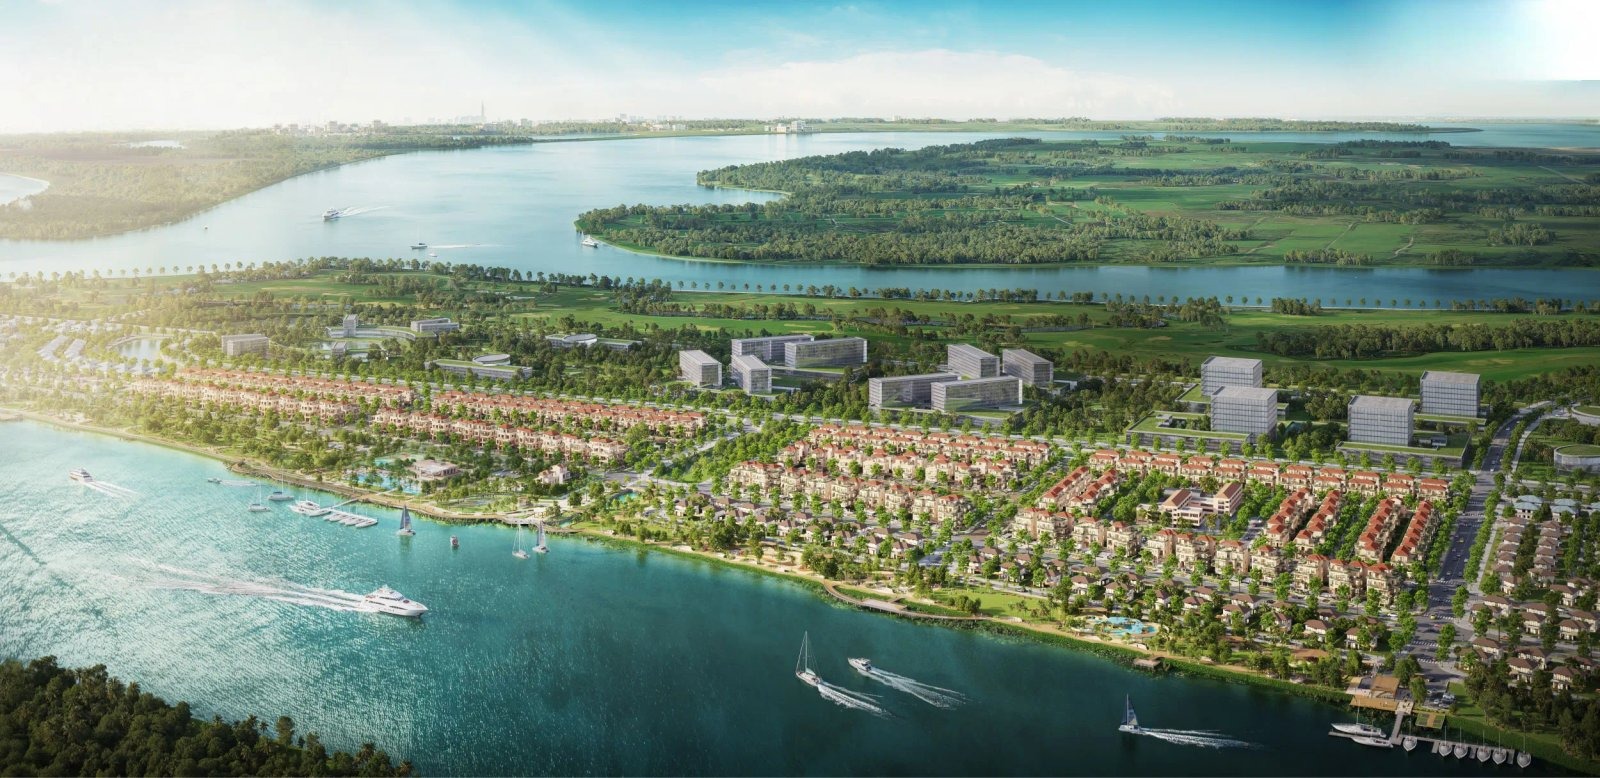
In addition to the two villa sub-zones, the information portal for “Zone B” also introduces other components of the island development, such as a large-scale park, a complex comprising apartments and a wellness center, a hotel, and a collection of branded residences. As detailed information regarding the scale and development timelines for these components is not yet available, this article focuses exclusively on the two sub-zones that have already been launched for sale.
Location of Sub-zones within the Elyse Island Master Plan
On the master plan, the sub-zones of Elyse Island are arranged along a main thoroughfare running the length of the island; Zone B is situated in the inner core, while Zone C stretches along the riverfront. Interspersed among the residential areas are riverside parks, landscape lakes, public plazas, and community amenities. According to data released by the developer, the 45.5-hectare land area is allocated as follows:
| Planning category | Acreage | Rate for the entire area (estimated from published data) |
|---|---|---|
| Villa land | 15,9ha | about 35% |
| Public facilities | 6ha | about 13% |
| Greenery and water surfaces | 6,3ha | about 14% |
| Traffic and parking | 17,1ha | about 38% |
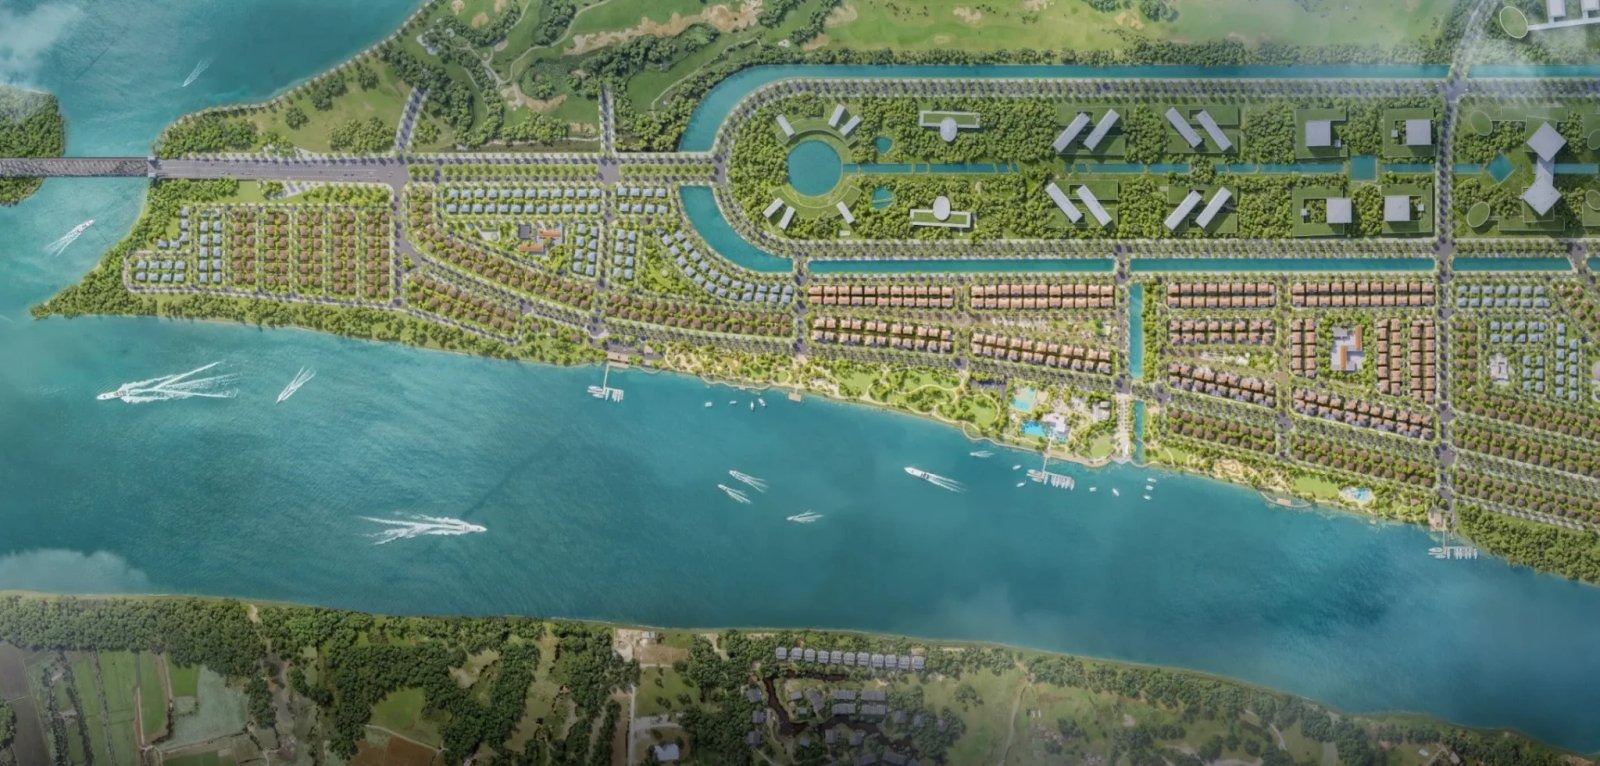
This layout creates a distinct differentiation between the two zones. Units in Zone B overlook the park, walking paths, and surrounding rows of villas, while many units in Zone C particularly the Grand Villas—offer direct, unobstructed views of the Dong Nai River. These variations in orientation, wind exposure, and sunlight are further reflected in the subsequent interior finishing.
Zone B Elyse Island: The Central Island Zone, Featuring a Southern European Style
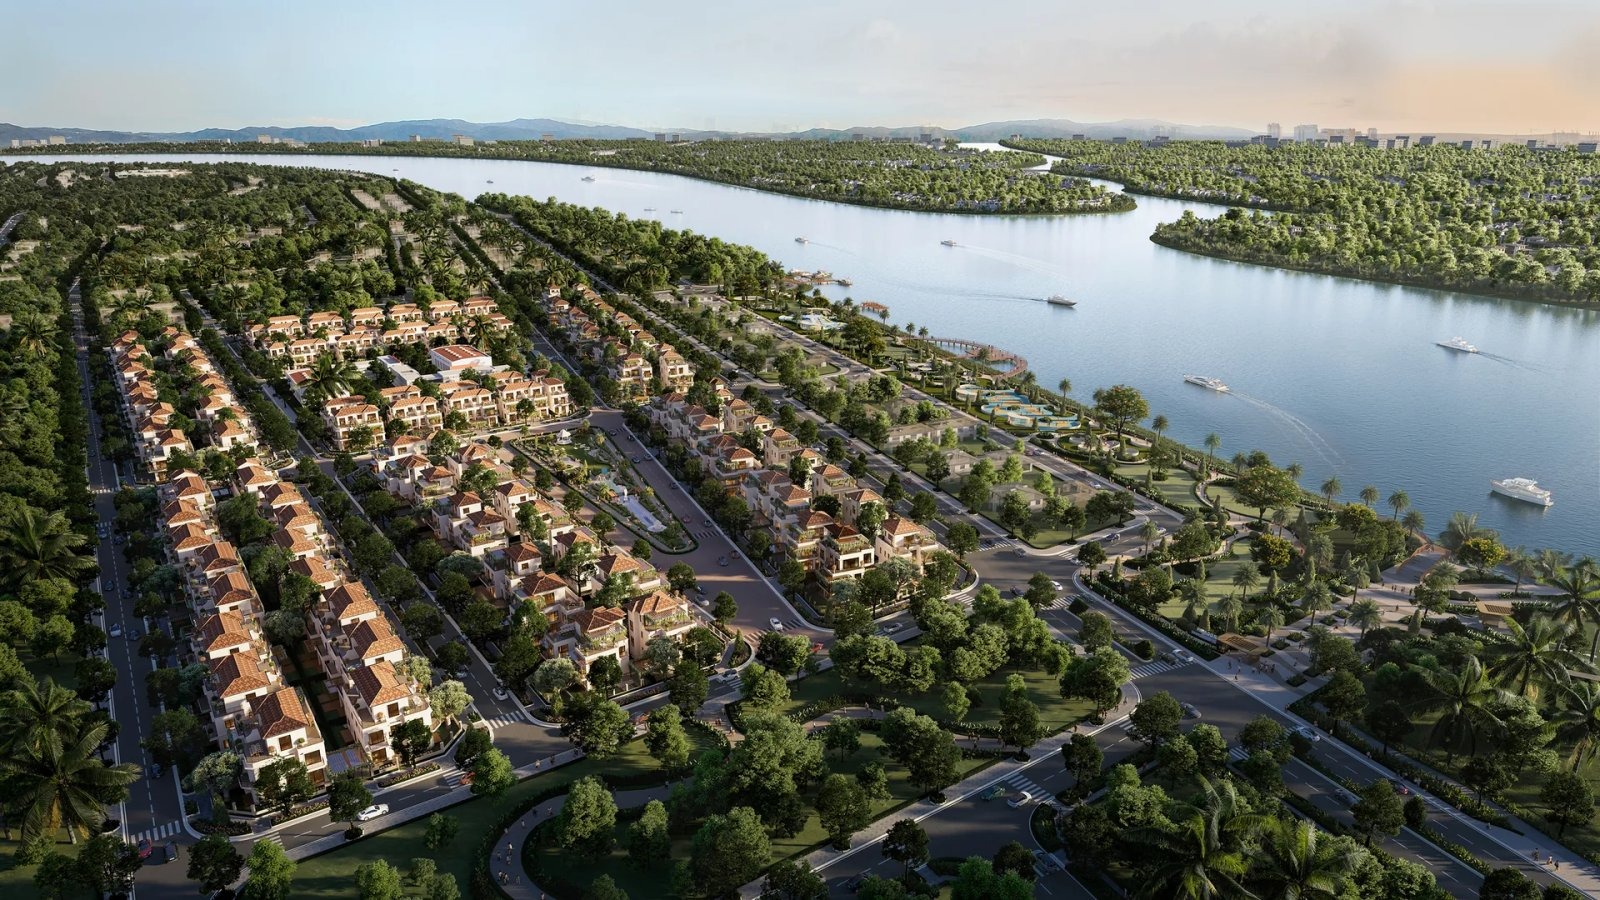
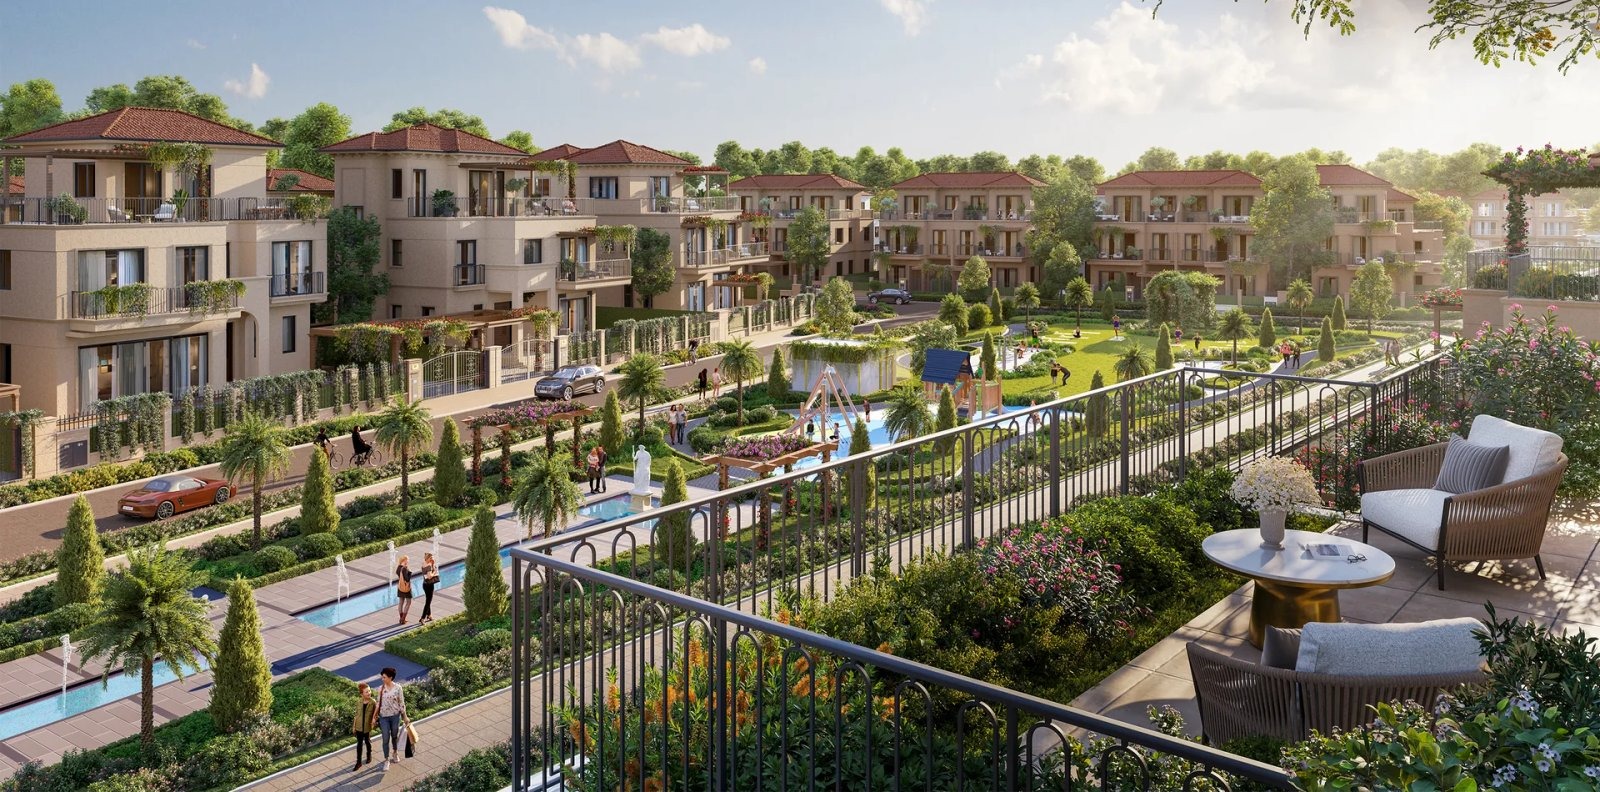
Zone B (Parcel B) is the larger of the two zones in the first phase, comprising 201 villas designed in a Southern European architectural style and situated at the heart of the island. The developer refers to this area as the “heart” of Elyse Island, as it encompasses the on-site school, the central park, and the walking promenade the area with the highest concentration of amenities.
The 201-Unit Configuration of Zone B
| Product line | Số căn tại Zone B | Mẫu căn tham khảo đã công bố |
|---|---|---|
| Garden Villas (semi-detached) | 145 | Model SD1: 200m² land area; 87.32m² floor area for the first floor, 94.36m² for the second floor, and 37.4m² for the third floor; total floor area: 219.08m² |
| Park Villas (detached) | 36 | Model VA1: land area 400–420 m²; floor area: 119.78 m² (1st floor), 129.13 m² (2nd floor), 44.91 m² (3rd floor); total floor area 293.82 m² |
| Grand Villas | 20 | The specific design for Zone B has not yet been released. |
Source: elyse.com.vn/zone-b, verified as of November 5, 2026. The stated area is based on a sample unit and may vary depending on the specific plot location; official details will be stipulated in the sales and purchase agreement.
Amenities and Progress of Zone B
Residents of Zone B have access to the resort-style amenities shared across the entire development, including an infinity pool, a gym and wellness center, restaurants and lounges, an Onsen Spa, and a Marina Club. According to the developer, access to the Onsen Spa and Marina Club is included in the management and operational fees. The urban area is managed with a hotel-style approach, featuring services provided by Savills Lifestyle Service.
Regarding the project timeline, the signing of sales and purchase agreements for Zone B is expected by the end of 2026, with property handover projected for September 2029. This provides Zone B owners with nearly three years before taking possession ample time to finalize interior designs based on the documentation provided by the developer.
Zone C, Elyse Island: A Riverside Precinct with Mediterranean Flair
Zone C is a precinct situated along the riverfront of the development, featuring 132 villas designed in a Mediterranean architectural style. Stretching along the riverbank is a park over 1km in length, which incorporates a marina, tennis courts, a meditation garden, and a water plaza. This precinct will be the first to launch, with an initial release of 68 villas scheduled for December 2025.
Composition of the 132 Units in Zone C
| Product line | Number of units in Zone C | Characteristics as described by the developer |
|---|---|---|
| Garden Villas (semi-detached) | 88 | Open-plan architecture, windows facing greenery, and private front and back yards |
| Park Villas (detached) | 22 | Located adjacent to the internal parks |
| Grand Villas | 22 | Expansive floor area, with an optimized panoramic view directly facing the Dong Nai River |
Source: elyse.com.vn/zone-c and Nam Long Land; verified as of November 5, 2026.
Legal Status and Handover Timeline for Zone C
According to legal documentation disclosed by the developer, the Dong Nai Department of Construction issued a notice in December 2025 confirming that 132 residential units in Zone C meet the requirements for market entry (sale). An official handover date for Zone C has not yet been announced on the project’s information channels. Owners of properties in Zone C should refer to their sales and purchase agreements to confirm this date, ensuring that interior design and construction planning can be scheduled accordingly.
Comparing Zone B and Zone C on Elyse Island
The primary difference between Zone B and Zone C on Elyse Island lies in their locations: Zone B is situated in the heart of the island, near schools and the central park, while Zone C stretches along the riverfront, close to the marina and the riverside park. These distinct locations lead to variations in exterior architectural style, product composition, and the rhythm of daily life.
| Criteria | Zone B | Zone C |
|---|---|---|
| Position within the project | Island center | Along the Dong Nai River frontage |
| Exterior style | Southern Europe | Mediterranean |
| Scale | 201 units | 132 units |
| Structure | 145 Garden, 36 Park, 20 Grand Villas | 88 Garden, 22 Park, 22 Grand Villas |
| Nearest scenery and amenities | On-site school, central park, walking paths | Riverside park spanning over 1km, marina, water plaza, tennis courts, and Zen garden |
| Distinctive vision | Internal parks and walkways | Riverfront, especially the Grand Villas |
| On sale | Following Zone C, sales contracts are expected by the end of 2026 | First phase: 68 units, December 2025 |
| Handover of the house | Expected in September 2029 | Not yet officially announced |
| Suitable for | Families with young children and multi-generational households need amenities close to home. | The homeowner prioritizes river views, a resort-like atmosphere, and a weekend retreat. |
The “Suitable for” designations are assessments by 3A Signature based on the location and amenities of each zone; they do not represent official classifications by the developer. In reality, individual families may have their own unique reasons for choosing a different zone.
Three Villa Types Available in Both Zones
Both Zone B and Zone C feature all three product types Garden Villas, Park Villas, and Grand Villas though they differ in terms of the quantity and specific placement of each type within the respective zones. In total, Phase 1 comprises 233 Garden Villas, 58 Park Villas, and 42 Grand Villas.
| Product line | Land area | Usable floor area | Specifications | Zone B / Zone C |
|---|---|---|---|---|
| Garden Villas (semi-detached) | 200 – 247,5m² | 222,5 – 253,2m² | 3 floors | 145 / 88 units |
| Park Villas (detached) | 399,8 – 511,1m² | 314,8 – 326,5m² | 3 floors | 36 / 22 units |
| Grand Villas (riverside) | 408,9 – 475,4m² | 360,2 – 392,6m² | 3 floors and a rooftop level | 20 / 22 units |
Source: Nam Long Land, verified on November 5, 2026.
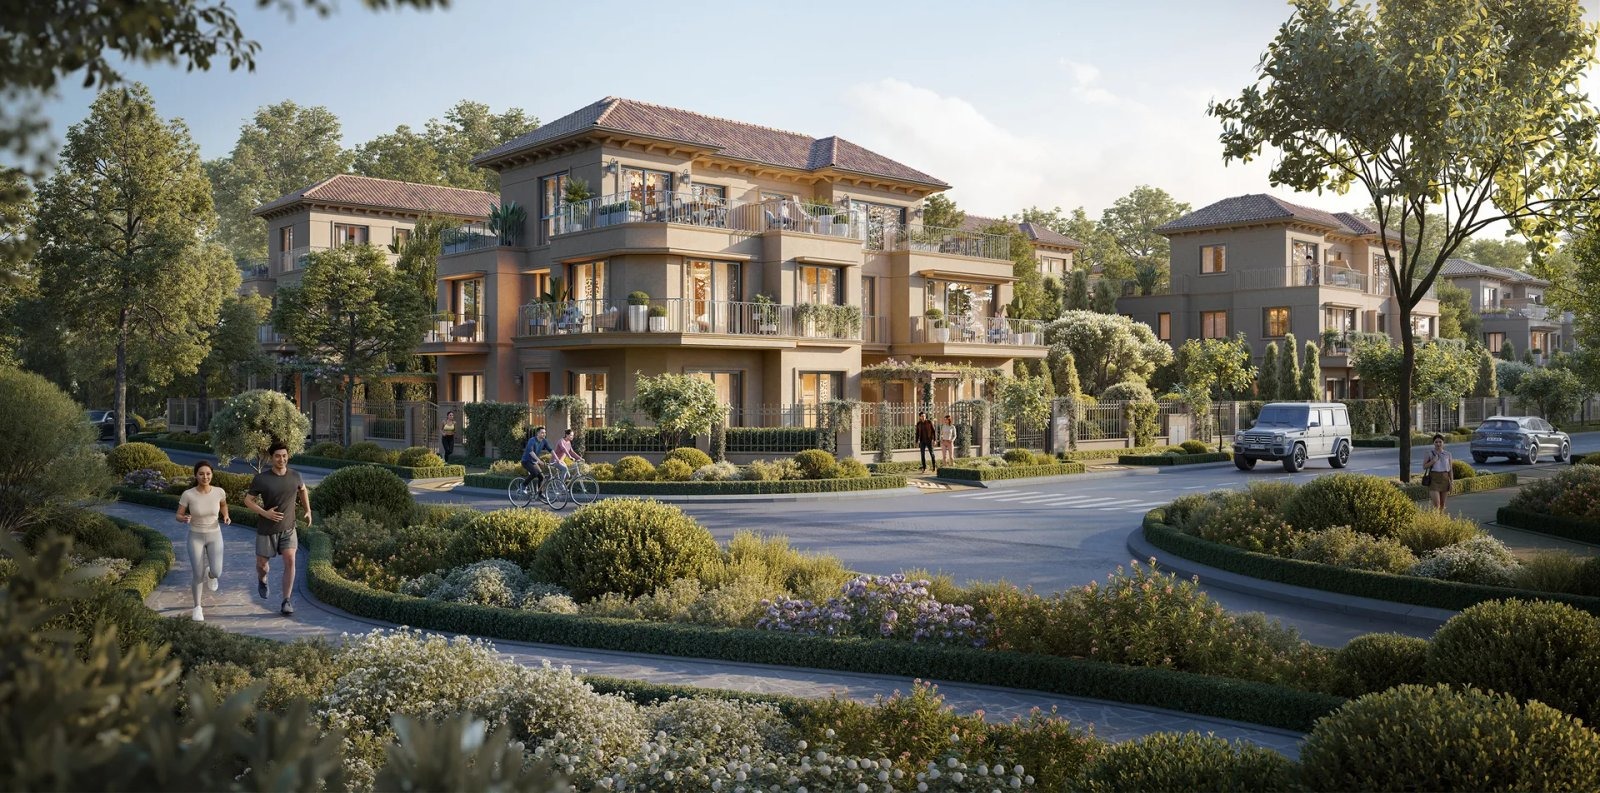
A detailed analysis of the design focus for each villa series has already been presented in the article on the Elyse Island villa designs. The section below takes a different approach: while the villa series may be the same, its specific sub-zone or precinct within the development dictates different requirements for its final execution and finishing.
Each Sub-zone Presents a Unique Interior Design Challenge
Since the exterior facades are already uniformly finished and fixed, the task for homeowners in the Elyse Island sub-zones is to ensure the interior spaces align with the architectural language of the exterior, while also addressing the specific requirements of each property’s location. Below are key considerations from 3A Signature regarding interior fit-outs for Zones B and C at Elyse Island, tailored to each sub-zone and product type.
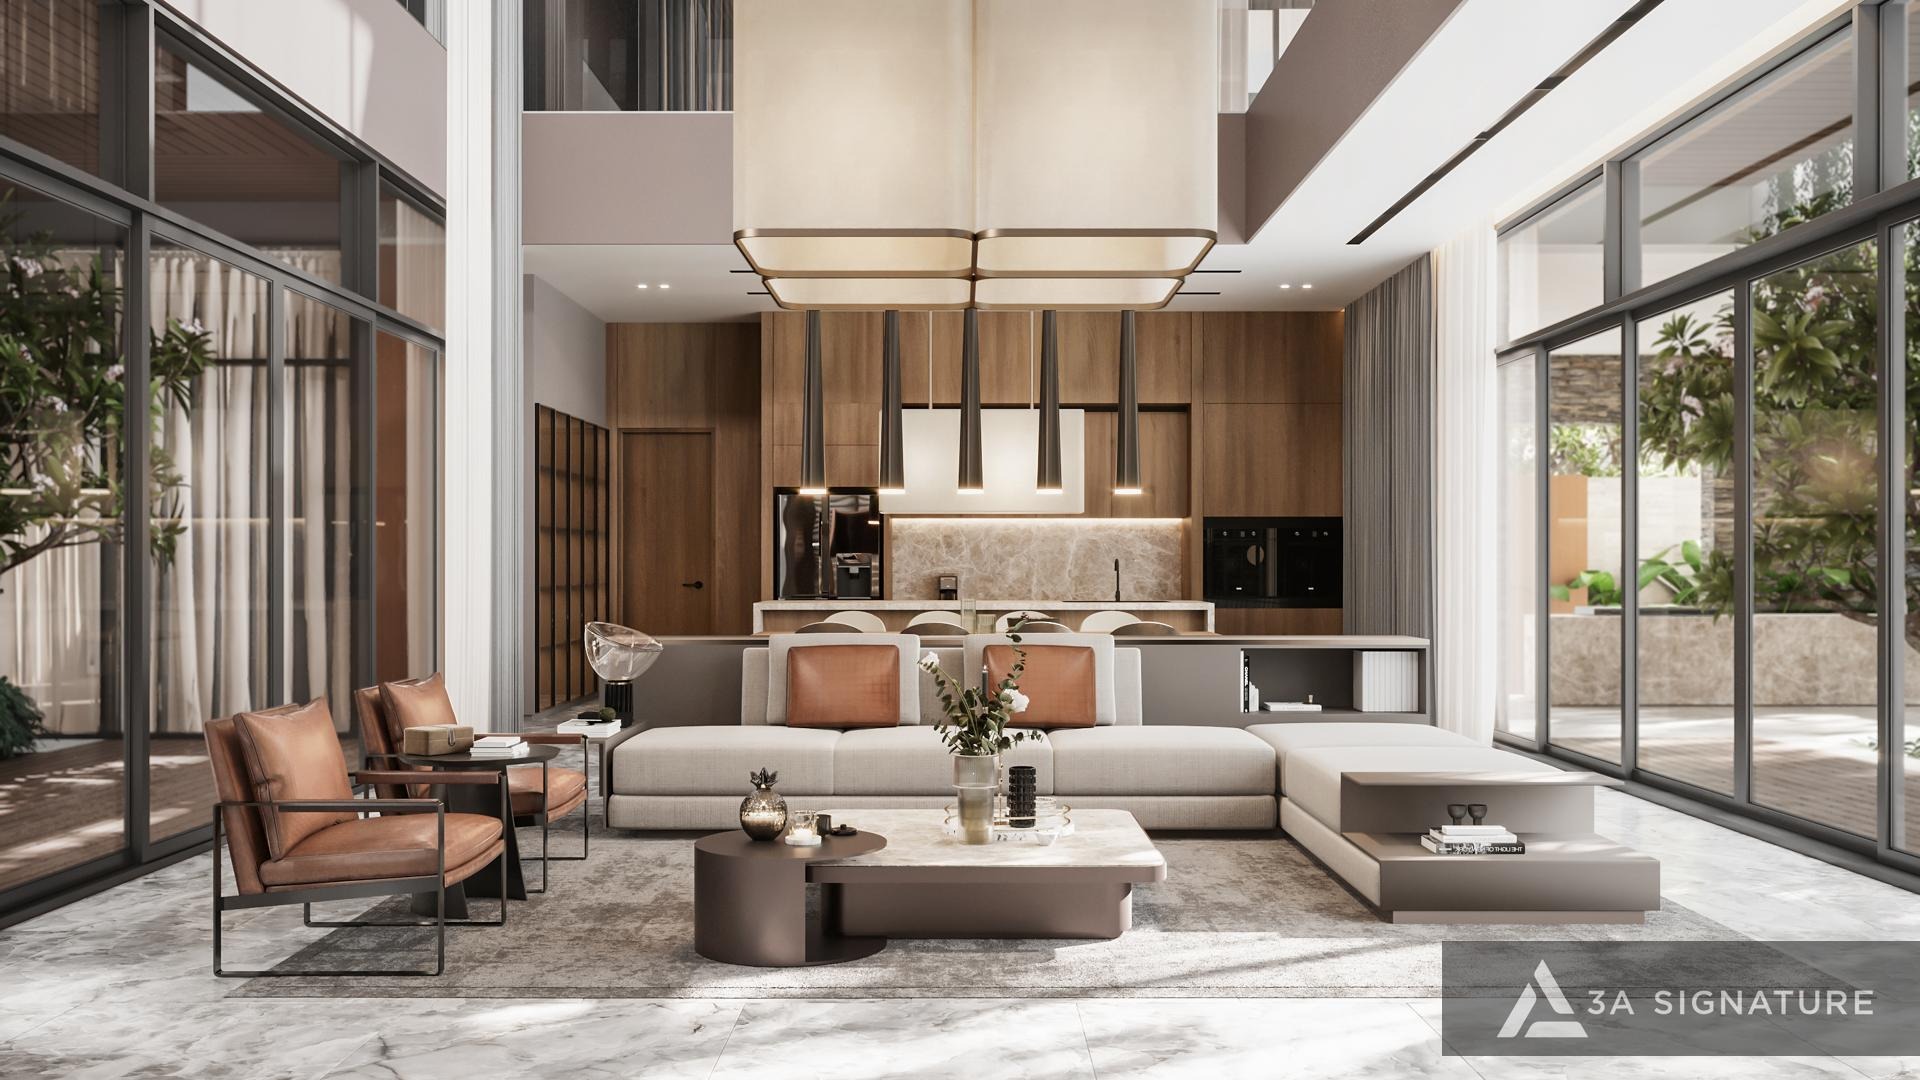
Zone B: Interiors Reflecting a Southern European Spirit, Designed for Family Living
The Southern European architecture of Zone B evokes imagery of tiled roofs, light-colored walls, balconies, and graceful arched doorways. Internally, the design should incorporate a warm color palette and natural materials such as wood, stone, and linen to ensure a seamless transition between the exterior and interior.
As this sub-zone is situated near a school and a park, it is likely to attract families looking for a permanent residence; therefore, the layout must prioritize daily living needs, including spacious common areas, ground-floor bedrooms for elderly family members, dedicated spaces for children to study and play, and ample storage.
Zone C: Prioritizing River Views, Breezes, and Moisture Resistance
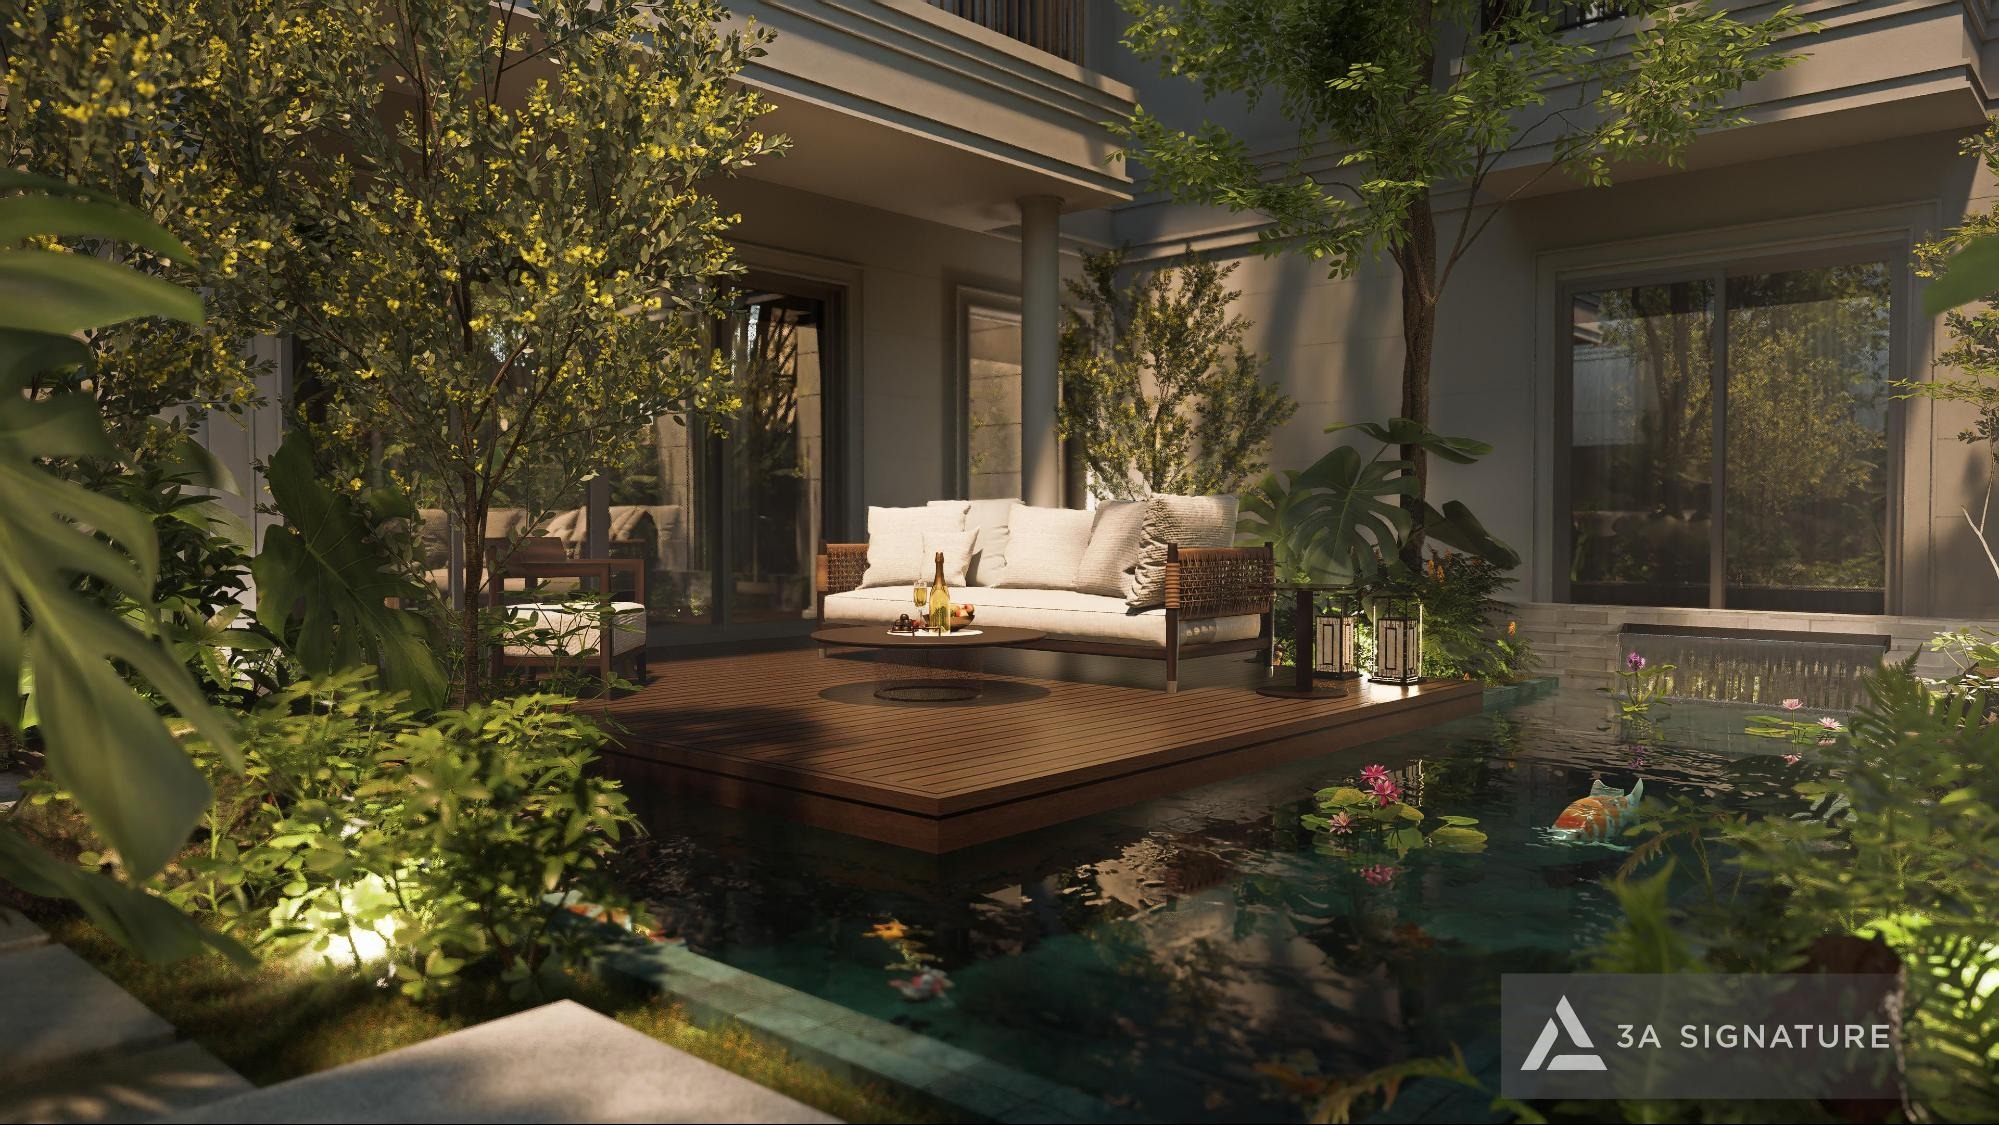
In Zone C, the riverfront location serves as both its greatest asset and its most demanding constraint. Many units offer views of the river, which also exposes them to intense afternoon sun, strong winds, and high humidity during the rainy season. Living areas, verandas, and master bedrooms should be oriented toward the river, while incorporating curtains, glass, and eaves to manage sunlight.
Recommended materials include kiln-dried wood, anti-mold paint, rust-resistant metal hardware, and built-in cabinetry with integrated ventilation gaps. A Mediterranean aesthetic characterized by light-toned walls, natural wood, and spaces that open out into gardens perfectly complements the resort-style atmosphere of this zone.
Semi-Detached Garden Villas: Optimizing Natural Light and Privacy
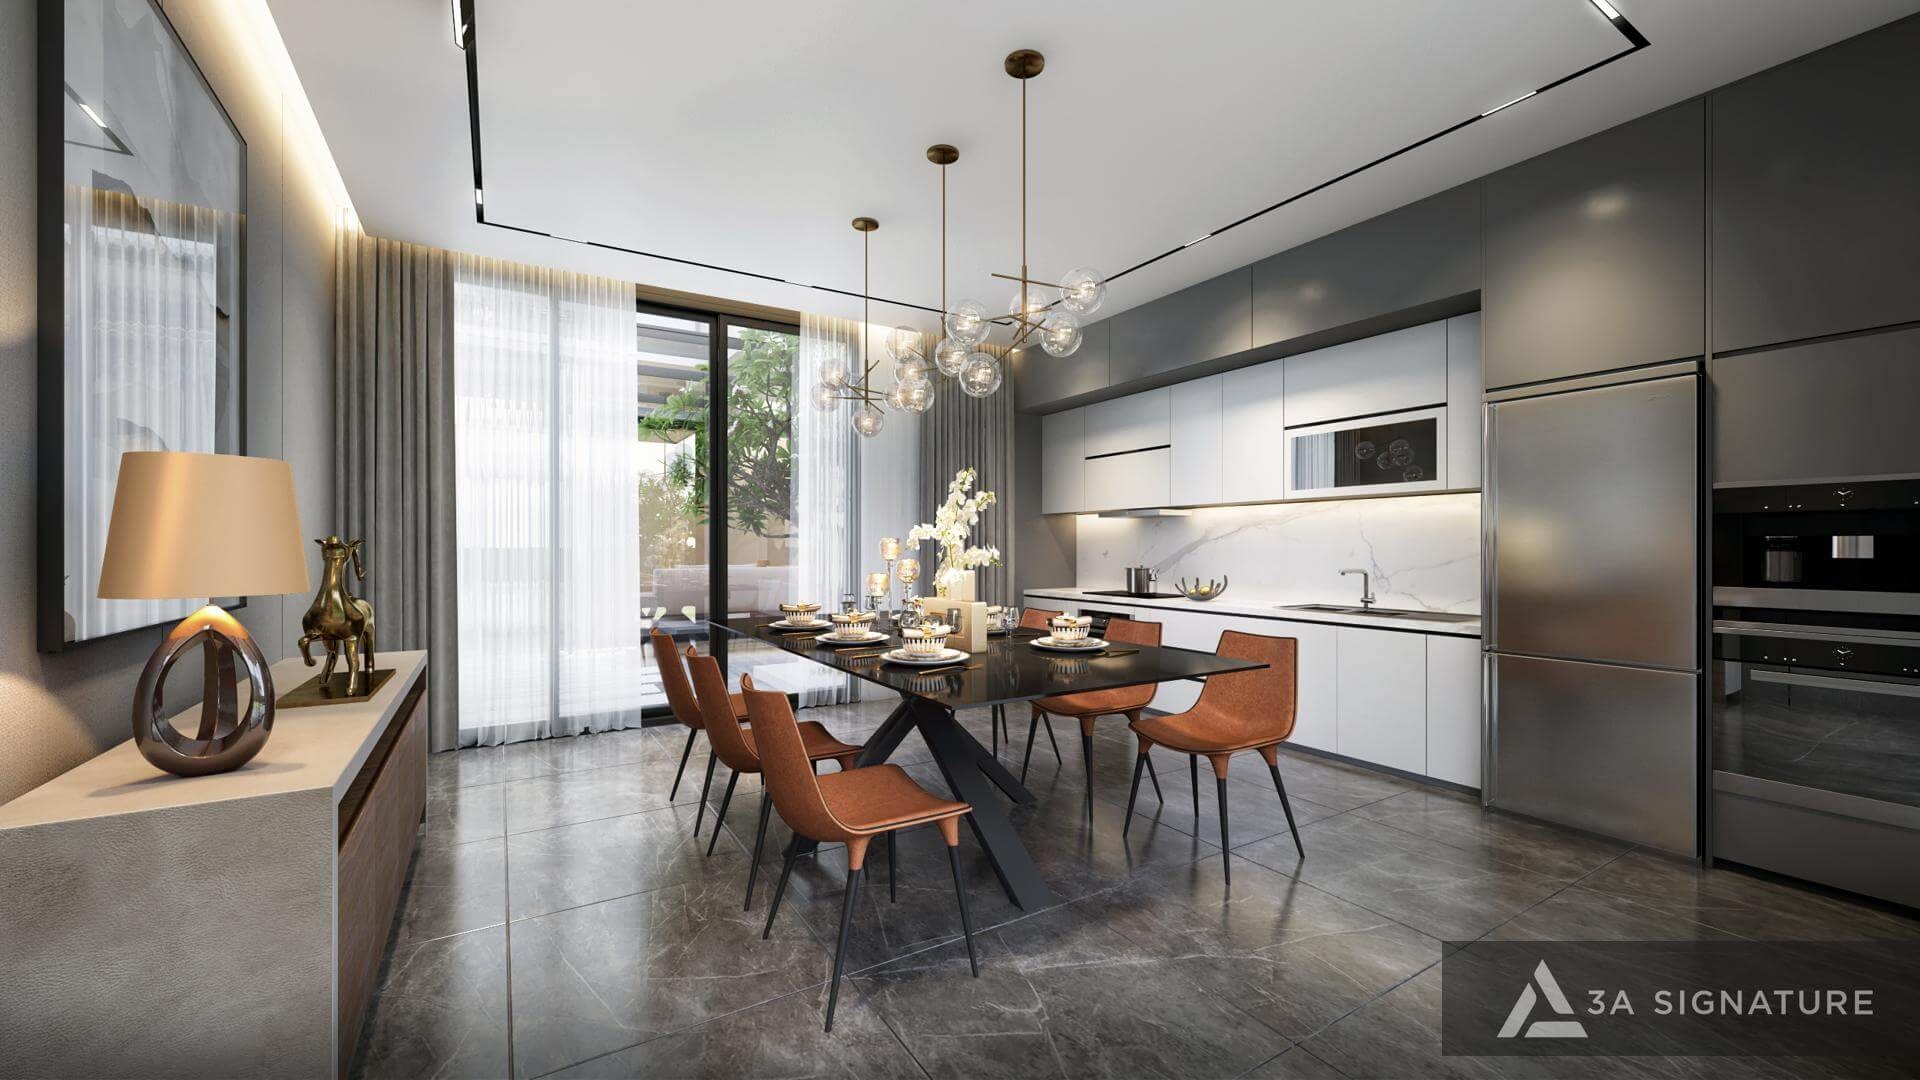
Semi-detached Garden Villas represent the most numerous property type across both sub-zones. With a land area of approximately 200m² and one shared wall with an adjacent unit, the primary design challenge lies in bringing natural light deep into the home while maintaining privacy.
Common solutions include: integrating the kitchen and dining area to open onto the backyard; incorporating soundproofing for the shared wall; utilizing a staircase combined with a skylight; and repurposing the third floor which offers a floor area of about 37m² in the SD1 model as a home office or a dedicated space for an altar room.
Park Villas and Grand Villas: Bringing the Garden into Everyday Life
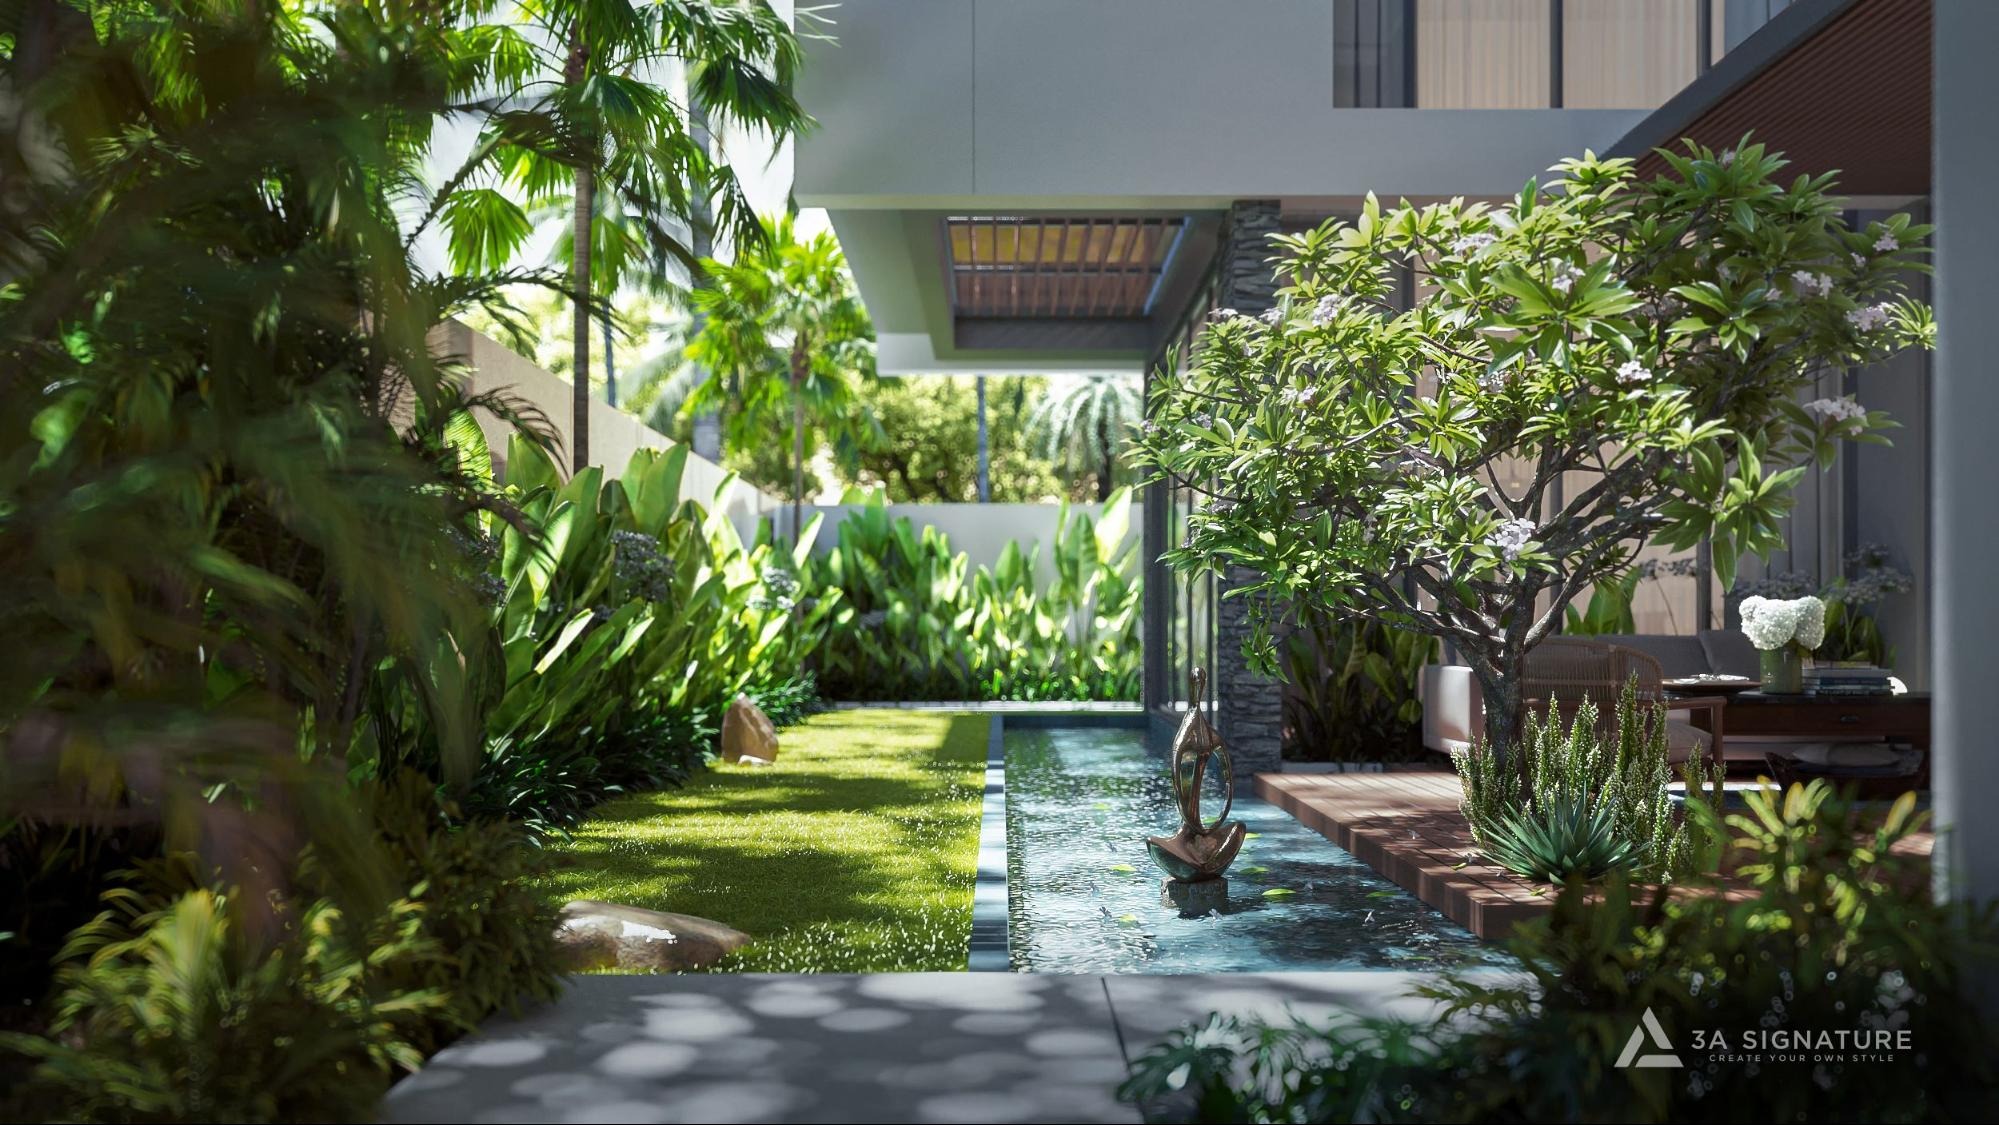
Detached Park Villas have a garden surrounding the house, while Grand Villas have an additional attic and river views. In these two lines, the garden is not just an exterior decoration but a part of the living space: a large porch connecting the living room with the garden, a small water surface for cooling, and landscape lighting for the evening. With Grand Villas, the attic can become a living room or a terrace overlooking the river, but needs to be thoroughly waterproofed and heatproofed from the beginning.
These guidelines serve as a starting point. The specifics for each individual unit will depend on factors such as the orientation of the plot, the family’s unique needs, and the Management Board’s regulations regarding permitted modifications. Further details on the design styles for each zone will be presented by 3A Signature in upcoming in-depth articles focusing on Mediterranean-style and Southern European-style villas at Elyse Island.
3A Signature Partners with Homeowners in the Elyse Island Subdivisions
3A Signature, a firm specializing in the design and construction of villas in the “Modern Tropical” style, is currently overseeing a project on Dai Phuoc Island. For homeowners within the Elyse Island subdivisions whether in Zone B or Zone C this hands-on experience helps bridge the gap between architectural blueprints and the actual construction site.
Lumina Retreat Villa is a three-story residence designed in a “Tropical Modern” style, located within the SwanBay urban development on Dai Phuoc Island. 3A Signature is overseeing the project from architectural design to interior fit-out and is currently managing construction.
The team is addressing site-specific challenges similar to those encountered at Elyse Island, including exposure to river winds, high humidity, intense afternoon sun, and the logistical complexities of managing a construction site on an island. One specific element noted in the project log is the construction of an outdoor garden pond, where the concrete walls were cast as a single, monolithic structure to ensure long-term durability and watertight integrity.
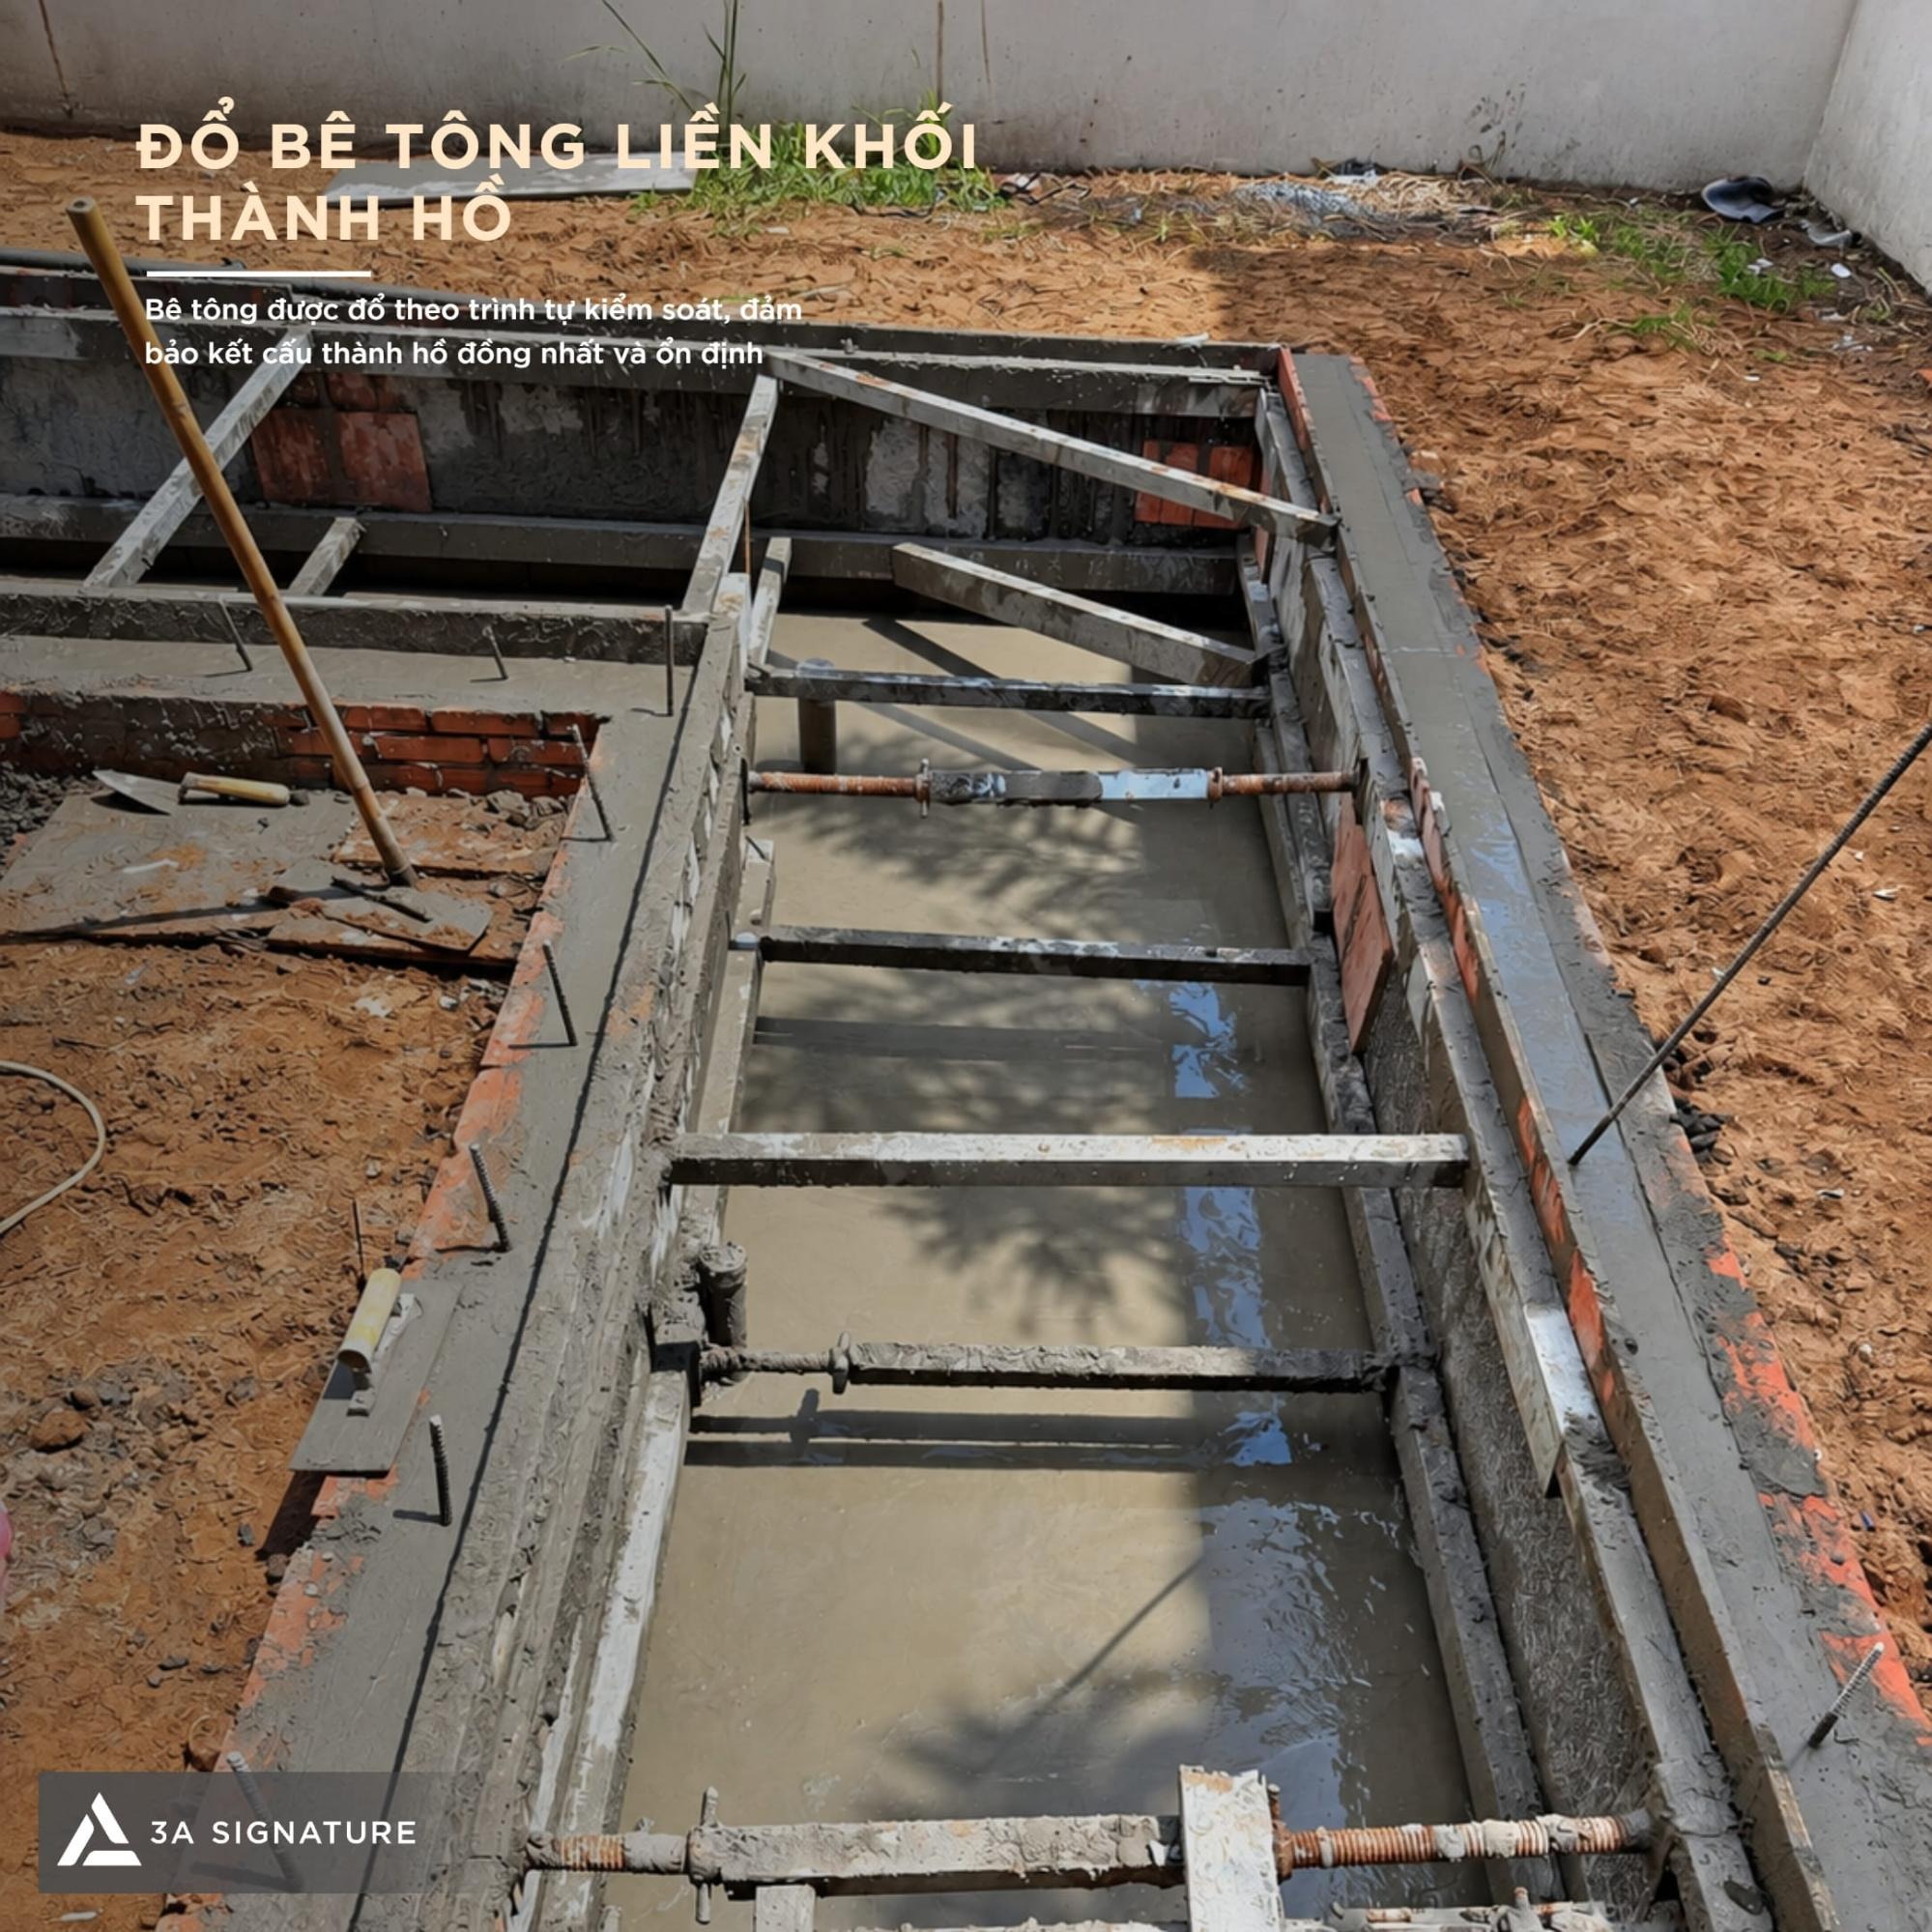
For villas handed over in a “shell” (unfinished) state, 3A Signature follows a 10-step design process and an 11-step construction process, tailored for properties where the structural framework and exterior are already in place. The design phase can commence based on the developer’s documentation, even before the handover; once the property is handed over, our team conducts an on-site assessment and finalizes the technical specifications before proceeding with construction.
A detailed, phase-by-phase roadmap is outlined in our article on design and construction services for Elyse Island, while criteria for selecting the right service provider can be found in our guide on choosing a design and construction firm for Elyse Island. Our experience in completing villas within urban developments governed by a management board is exemplified by our work at the Saigon Mystery Villas project.
Frequently Asked Questions About Elyse Island Subdivisions
How Many Subdivisions Does Elyse Island Have?
Phase 1 of Elyse Island consists of two subdivisions: Zone B (201 units) and Zone C (132 units), totaling 333 villas. While project documentation indicates a total of four subdivisions, details regarding the remaining ones have not yet been announced.
What Are the Differences Between Zone B and Zone C at Elyse Island?
The primary difference between Zone B and Zone C lies in their location. Zone B is situated in the heart of the island, features a Southern European architectural style, and is located near an on-site school and the central park. Zone C is positioned along the Dong Nai River, features a Mediterranean architectural style, and is located near the riverside park, marina, and water plaza. Both zones offer three types of villas: Garden Villas, Park Villas, and Grand Villas.
Which Elyse Island Subdivision Is Located Along the River?
Zone C is the subdivision situated along the riverfront. The Grand Villas in Zone C are designed to provide panoramic views directly overlooking the Dong Nai River.
When Will the Villas in Zone B of Elyse Island Be Handed Over?
According to the developer, the handover for Zone B is scheduled for September 2029, following a 36-month payment schedule. The handover timeline for Zone C has not yet been officially announced in the project documentation.
How Are the Villas in the Elyse Island Subdivisions Handed Over?
All villas are handed over with a completed exterior, consistent with the overall design of the development, while the interior is delivered in a “bare shell” (unfinished) state. Owners are responsible for selecting their own designers and contractors for interior fit-outs, technical systems, and final interior completion.
When Should Interior Design Planning Begin?
It is advisable to begin the process before the handover date. The conceptual design, functional layout, and interior visualizations can be developed based on the property documentation provided by the developer; upon taking possession of the unit, only a site survey is required to account for any discrepancies, allowing construction to begin sooner.
Summary
The Elyse Island subdivisions within Phase 1 consist of Zone B, located at the heart of the island and featuring 201 Southern European-style residences, and Zone C, situated along the riverfront with 132 Mediterranean-style residences. While both zones share the same amenities and handover specifications, they differ significantly in terms of location, views, and lifestyle.
A thorough understanding of Zones B and C on Elyse Island enables homeowners to select the ideal property and ensures that interior designs are tailored to the specific characteristics of each zone whether by embracing the Southern European aesthetic for family living in Zone B, or by creating a river-facing space designed to withstand the elements (sun, wind, and humidity) in Zone C.
Contact 3A Signature to consult with our architects on the interior finishing for your villa in Zone B or Zone C of Elyse Island.
3A Signature – Craft Your Tropical Villa.
Explore more: