

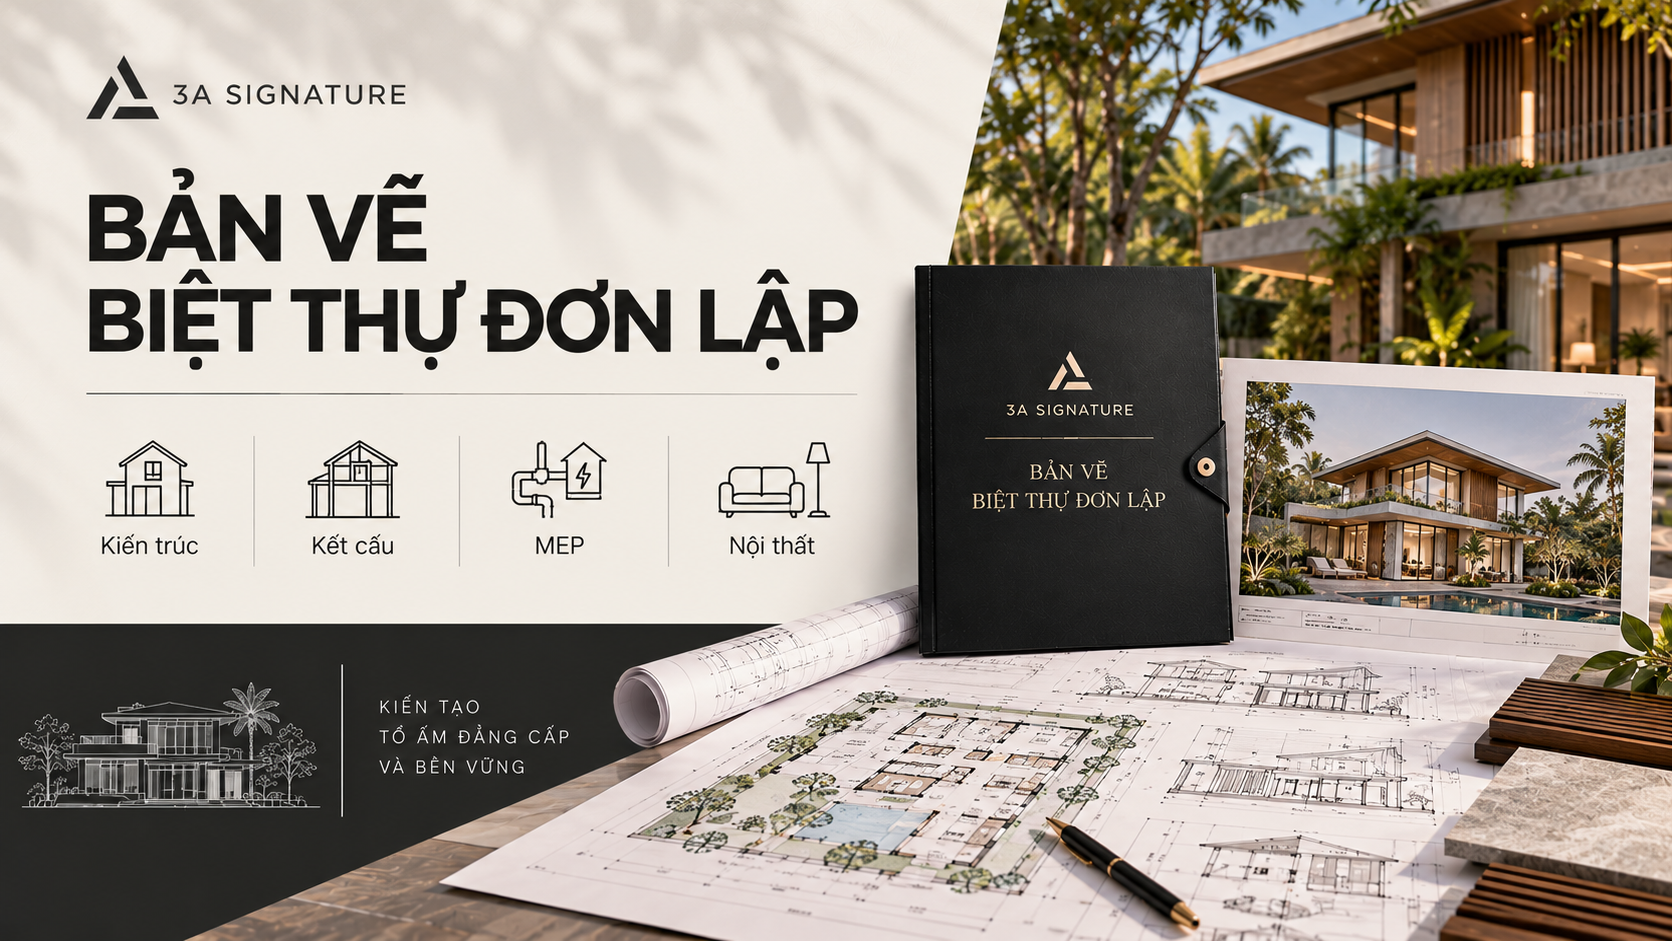
There is a common scenario in the process of building a villa: the homeowner receives a thick stack of documents, flips through a few pages encountering only technical codes like KT01, KC02, or MEP03 and then signs the contract, placing their full trust in the design firm. Yet, at times, this very trust becomes the root cause of problems that arise later.
A set of blueprints for a detached villa is more than just a guide for the construction crew; it serves as a formal, written commitment between the homeowner and the builder, clearly defining how the house will be constructed, what materials will be used, and what structural specifications will be followed. When homeowners understand their own blueprints, they retain control. If they do not, the terms of the agreement become open to various interpretations.
What Does a Complete Set of Architectural Drawings for a Detached Villa Include?
A complete, standard set of design documents for a detached villa consists of five primary categories, each serving a specific purpose; all are essential and none can be omitted:
1. Architectural Documentation
This is the set of drawings most familiar to homeowners, yet it is also the one most frequently overlooked or incompletely reviewed.
The architectural documentation includes: a site plan (showing the building’s position on the plot, setbacks, fencing, and landscaping); floor plans for each level (detailing the layout of functional rooms, dimensions of spaces, and the placement of doors and windows); four-sided elevations (illustrating the exterior appearance of the structure from the front, rear, left, and right); longitudinal and cross-sections (depicting the actual height of each floor, roof pitch, and ceiling heights including double-height spaces, if applicable); and detailed drawings of specific elements such as staircases, balconies, sliding glass door systems, sun-shading louvers, fencing, and gates.
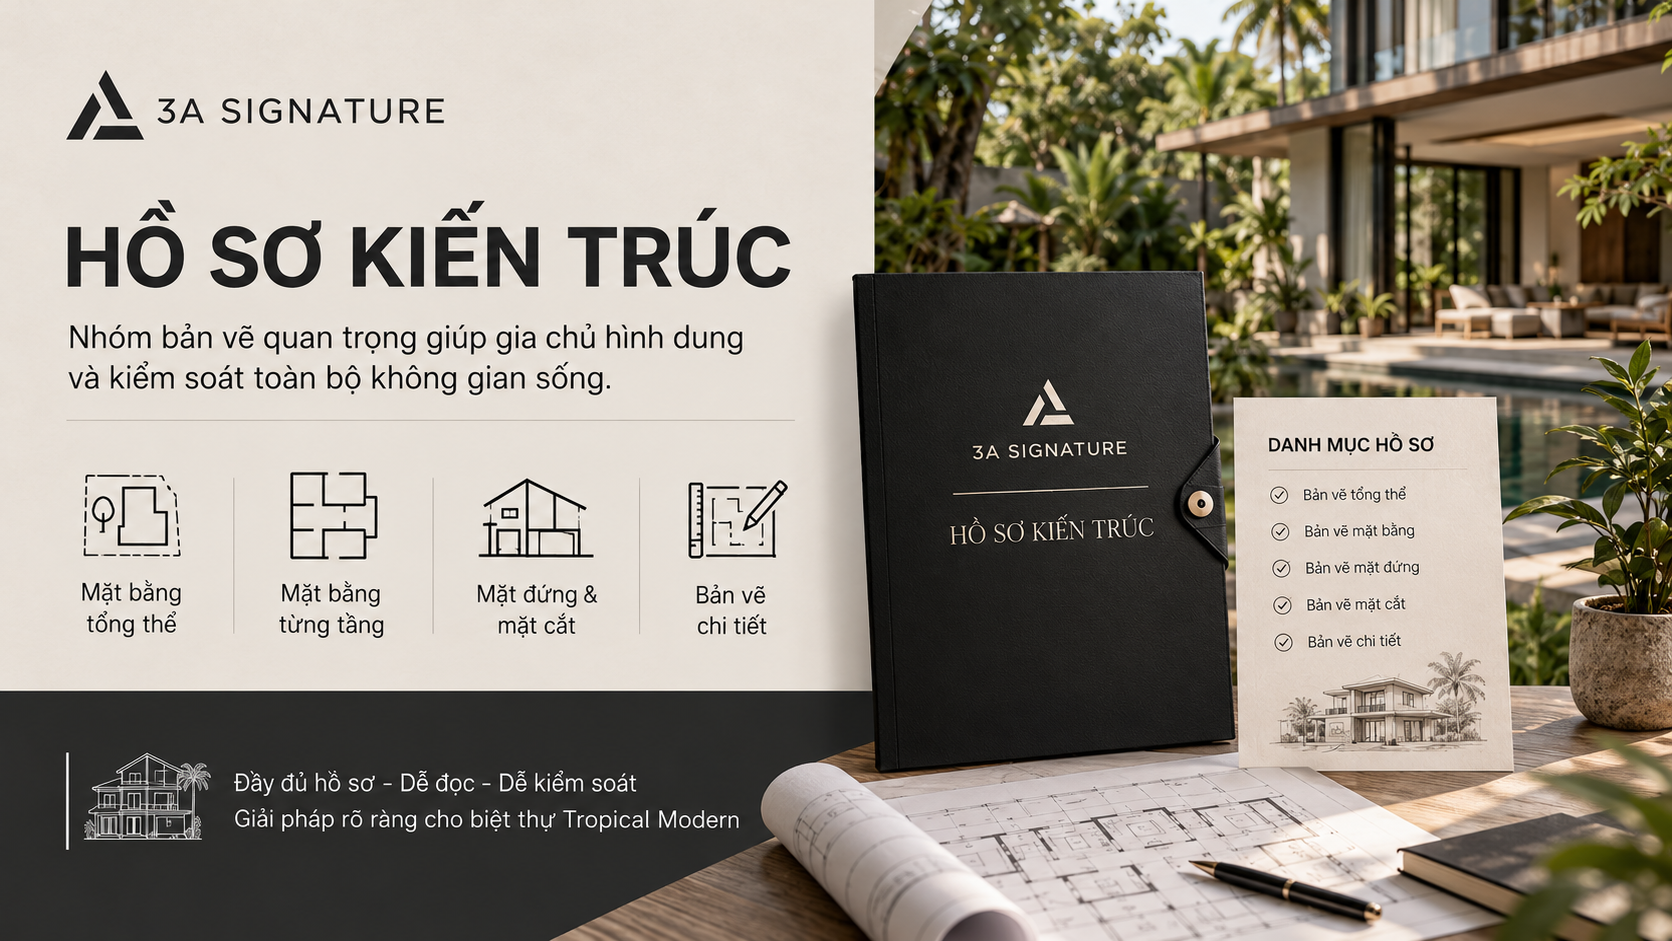
For a detached villa in the Tropical Modern style, the architectural drawing set must clearly indicate the locations of skylights, double-height voids, and timber or metal louvers elements that directly determine the quality of natural light and ventilation within the building.
2. Structural Documentation
This set of drawings is the one least frequently reviewed by homeowners, yet it is the most critical for ensuring the safety and durability of the structure.
Structural documentation includes: foundation drawings (specifying the foundation type such as isolated, strip, or pile foundations based on the results of a geotechnical survey, along with steel reinforcement layouts, pile cap dimensions, and grade beams); floor-by-floor column and beam layout plans (detailing cross-sectional dimensions, precise positioning, and steel reinforcement arrangements); structural floor slab plans (specifying slab thickness, top and bottom reinforcement layouts, and recessed areas for utility shafts); as well as structural drawings for staircases, elevators (if applicable), elevator pits, and underground tanks.
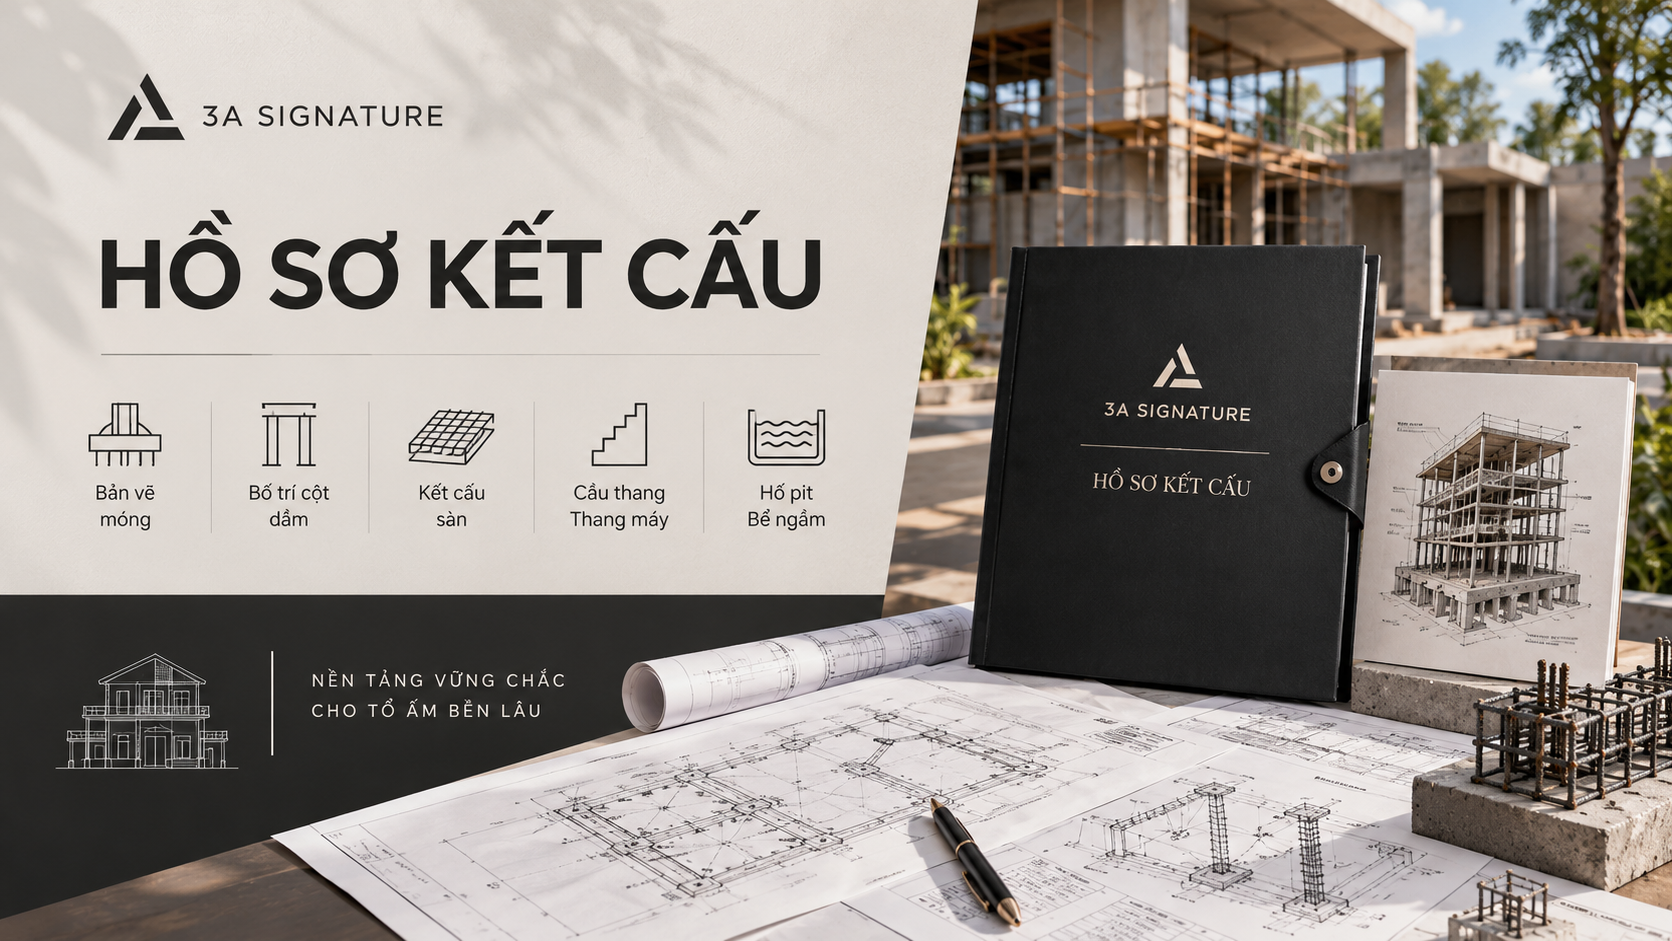
Why does this matter to the homeowner? Because these elements become invisible once the concrete has been poured. Without detailed structural drawings and inspections of each component before they are covered up, the homeowner has no way of knowing whether the correct type of steel was used, if the concrete grade is accurate, or if the spacing of the steel reinforcement adheres to the design specifications.
3. MEP Documentation – Mechanical, Electrical, and Plumbing
MEP stands for Mechanical (HVAC and ventilation), Electrical, and Plumbing. In design contracts, this set of drawings is frequently left until the last minute a common oversight that often leads to significant additional costs.
For a detached villa, the MEP documentation should include: electrical layout plans for each floor (showing the locations of outlets, switches, lighting fixtures, electrical panels, and concealed wiring routes); comprehensive electrical schematics for the entire building as well as detailed layouts for individual rooms; plumbing and drainage plans (detailing clean water supply lines, wastewater drainage, and the placement of septic tanks, underground water storage tanks, and pumps); HVAC system layouts (indicating the positioning of indoor units, refrigerant piping routes, and outdoor units); and schematics for security cameras, internet networks, and audio systems, including any integrated smart home features.
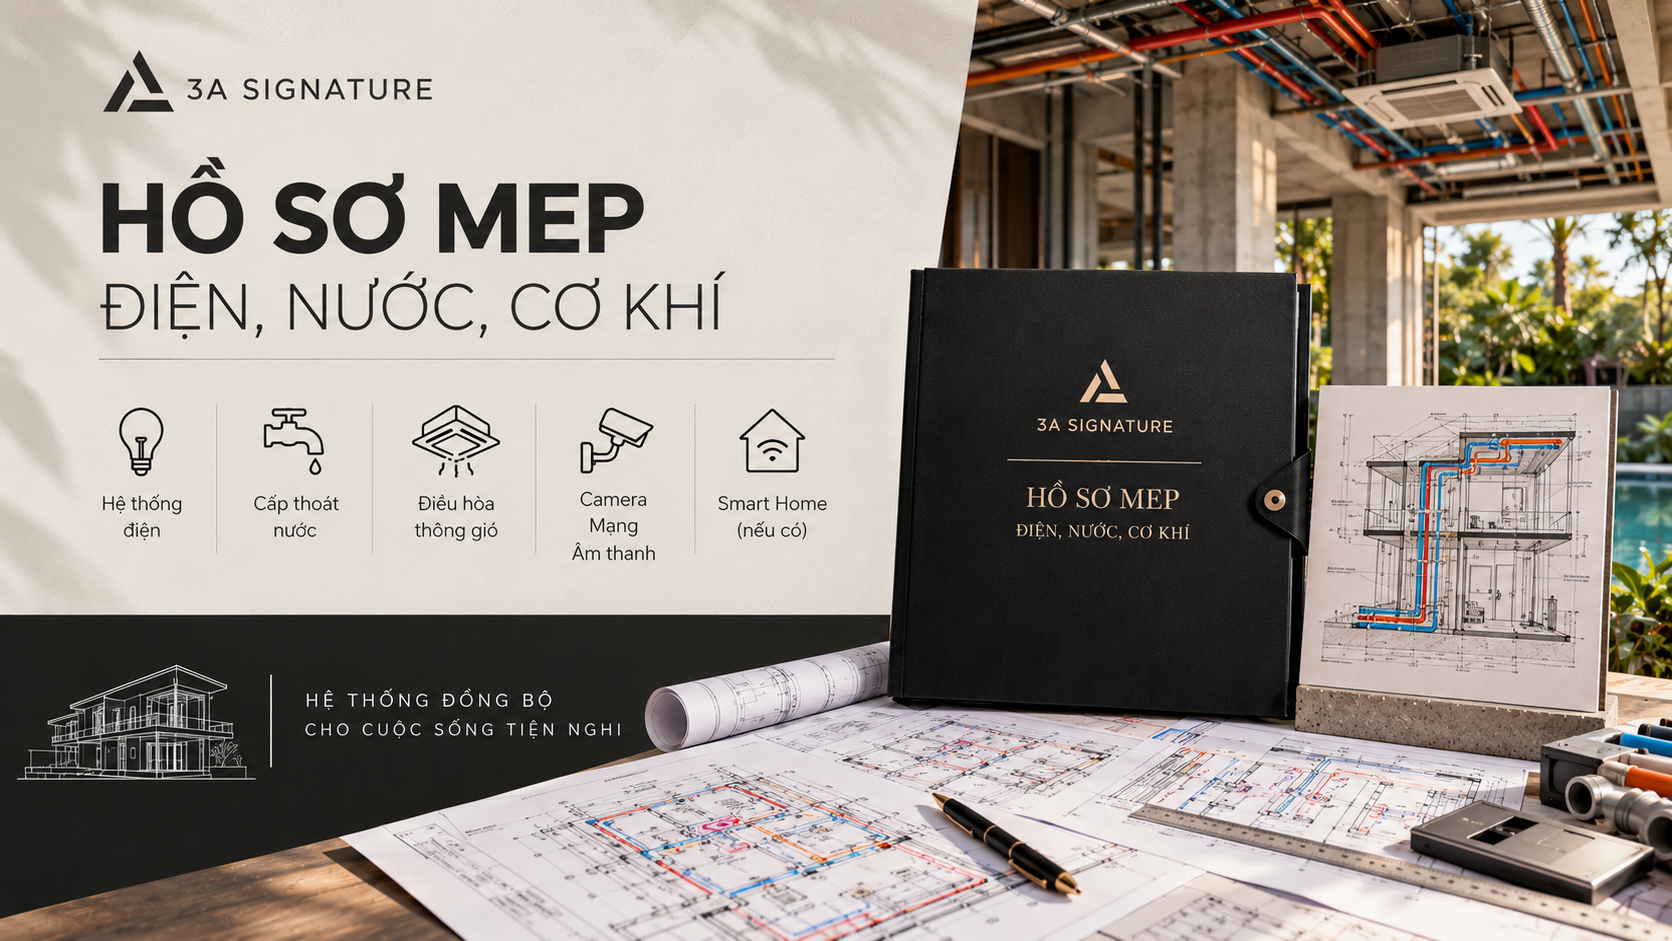
An important note: the routing of concealed plumbing and electrical lines must be determined before walls are built and floor slabs are poured not after. If the MEP (mechanical, electrical, and plumbing) documentation is unavailable or unclear at the start of the structural construction phase, the risk of complications arising is very high.
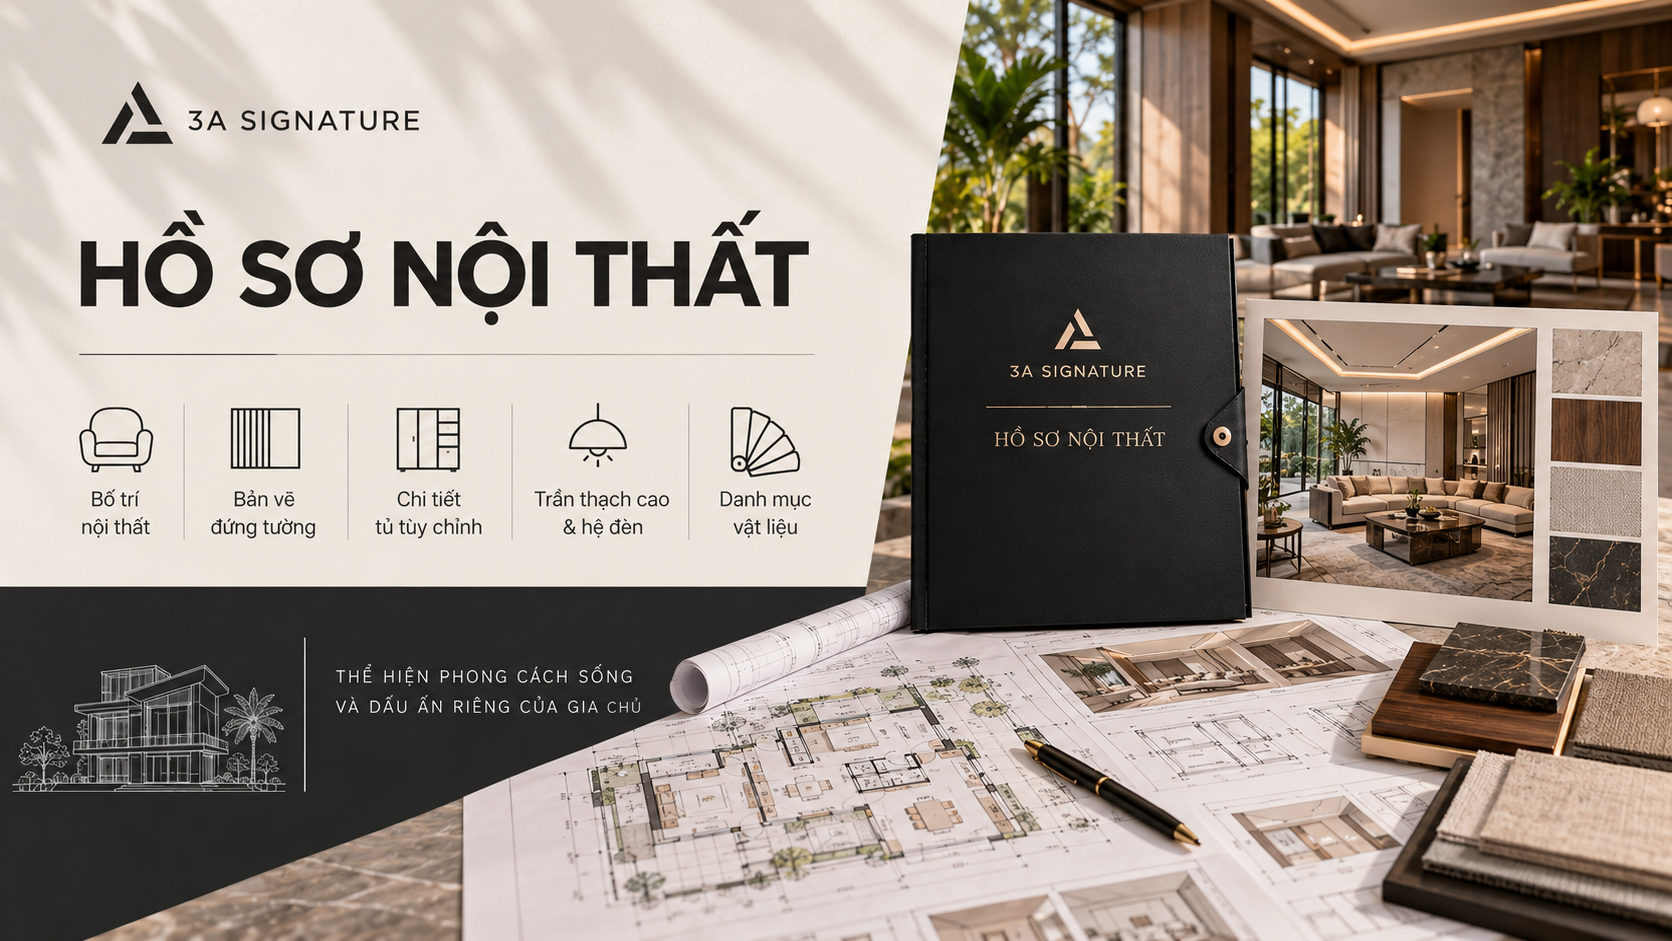
4. Interior Design Documentation
For high-end detached villas, the interior design documentation serves as the set of drawings that most precisely reflects the homeowner’s personality and it is also the phase that typically requires the most rounds of consultation.
The interior design documentation includes: floor plans for each room (detailing the placement, dimensions, and type of every piece of furniture); wall elevations (covering wall treatments, wood paneling, built-in cabinetry, and decorative shelving); detailed drawings for custom-made furniture (such as kitchen cabinetry, built-in wardrobes, and entryway shoe cabinets); reflected ceiling plans and lighting layouts (specifying ceiling configurations, as well as the placement of downlights, pendant lights, and LED strip lighting); and a comprehensive schedule of finishes (listing specific brand names, color codes, and product model numbers with no room for “equivalent” substitutes).
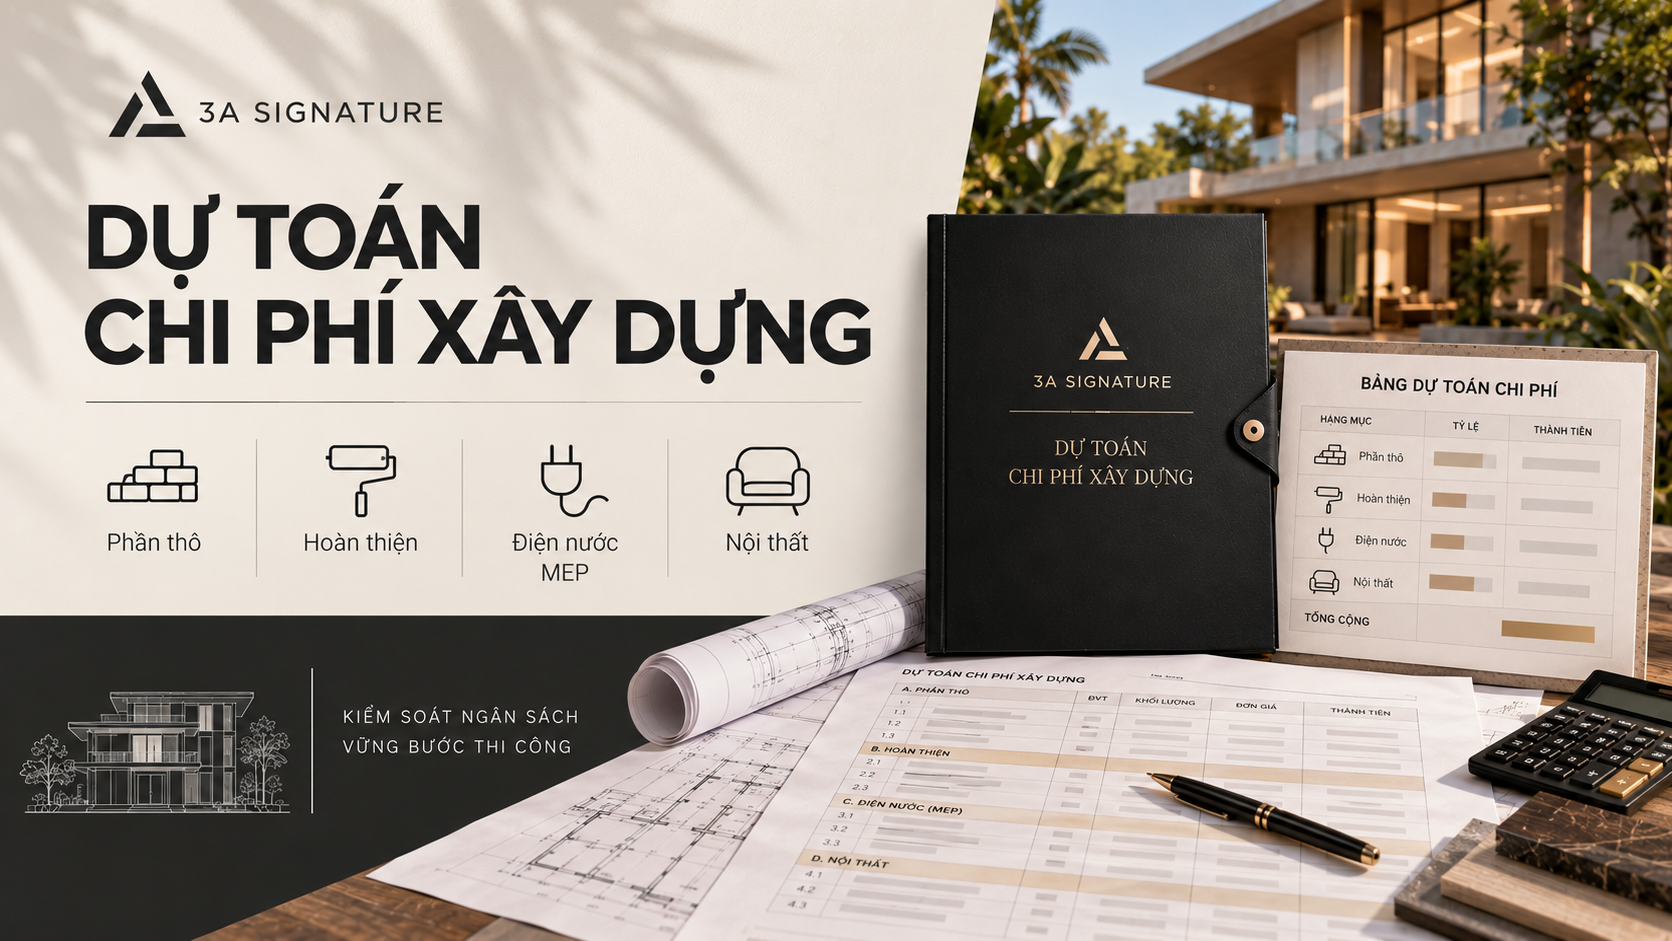
5. Construction Cost Estimate
While not a technical drawing, this is an indispensable document within the project documentation. A detailed construction cost estimate broken down by category, such as structural work, finishing, electrical and plumbing systems, and interior fit-out serves as a basis for homeowners to manage their budget and identify any potential cost overruns early during the construction process.
Technical Standards for Detached Villas: What to Know Before Designing
In addition to the architectural drawings, there are several fundamental technical standards for detached villas that homeowners should be aware of when reviewing a design:
Minimum land area: Typically 250m² or more; some urban planning schemes may require a minimum of 300–350m².
Maximum building density: No more than 50% of the total land area for example, on a 300m² plot, the maximum building footprint would be approximately 150m².
Maximum number of floors: 3 floors (as per Circular 38/2009/TT-BXD), excluding basements, mezzanines, and stairwell enclosures.
Standard setbacks: 4–6 meters from the front (depending on local zoning regulations), and at least 2 meters from the rear and both sides this creates the open space on all four sides that characterizes a detached villa.
Minimum frontage: At least 12 meters for a standard detached villa.
Detached Villa Blueprints and the Tropical Modern Design Philosophy
At 3A Signature, the creation of blueprints for a detached villa does not begin by filling in a pre-existing template. Instead, it starts with the specific plot of land considering wind direction, sun orientation, microclimate, and any existing vegetation as well as the unique story of the family who will call the house home.
Within the Tropical Modern style, certain elements in the blueprints receive particular attention:
- The master plan clearly indicates the prevailing wind direction and the placement of open spaces to optimize natural ventilation. The structure is typically set back toward the rear of the plot, leaving a generous front yard not merely for parking, but to serve as a buffer zone from the street and to facilitate airflow.
- Building sections detail the positioning of skylights, the height of double-height (or multi-story) voids, and the angles of incoming sunlight throughout the day factors that define the spatial experience far more than any specific material choice.
- Sun-shading louvers are integrated into both the elevations and detailed drawings; their dimensions and tilt angles are precisely calculated based on the actual path of the sun. These are not merely aesthetic features, but functional elements designed to prevent harsh afternoon sunlight from striking the living room during peak heat hours.
- Landscape design is developed in tandem with the architecture from the very first conceptual stage rather than being added as an afterthought once construction is complete. The placement, dimensions, and specific varieties of all greenery, water features, and ground cover are clearly defined within the blueprints.
Questions Homeowners Should Ask Before Accepting Design Documents
Instead of signing for a set of documents without fully understanding what you are receiving, consider asking your design firm these five specific questions:
“Does this package include all five essential components: architecture, structural engineering, MEP (mechanical, electrical, and plumbing), interior design, and a cost estimate?” If any of these are missing especially the structural or MEP components you should request that they be provided before construction begins.
“Does the material specification list include specific brand names and product codes?” Vague descriptions like “high-quality floor tiles” or “natural granite” without a supplier name or specific product code create a loophole that could allow for the substitution of lower-quality materials during construction.
“Have the MEP drawings been coordinated with the architectural and structural plans?” Conflicts such as pipes clashing with columns, or beams interfering with utility shafts are common errors that occur when these sets of drawings are prepared independently without cross-verification.
“Are there designs for the landscaping and garden areas?” For a detached villa with open space on all four sides, failing to include a cohesive landscape design means overlooking one of the property’s greatest assets.
“What is the procedure for inspecting and approving individual components before they are covered up (e.g., by walls or flooring)?” The answer to this will reveal whether the construction team truly intends to adhere to the agreed-upon design documents.
A Solid Set of Blueprints – The Foundation of a Well-Built Villa
A beautiful detached villa does not begin on the day the foundation is poured. It begins the moment the blueprints are finalized—when every decision regarding space, light, materials, and structural integrity has been carefully considered and clearly documented.
At 3A Signature, we provide homeowners with a complete set of project documents before any construction begins. This is not merely a procedural step; it is the only way to ensure that the home is built precisely in accordance with your family’s unique needs.
If you are currently exploring the design of a detached villa and would like to review a sample set of documents from one of 3A Signature’s completed projects, our team would be happy to share them with you.
3A Signature – Craft Your Tropical Villa.