

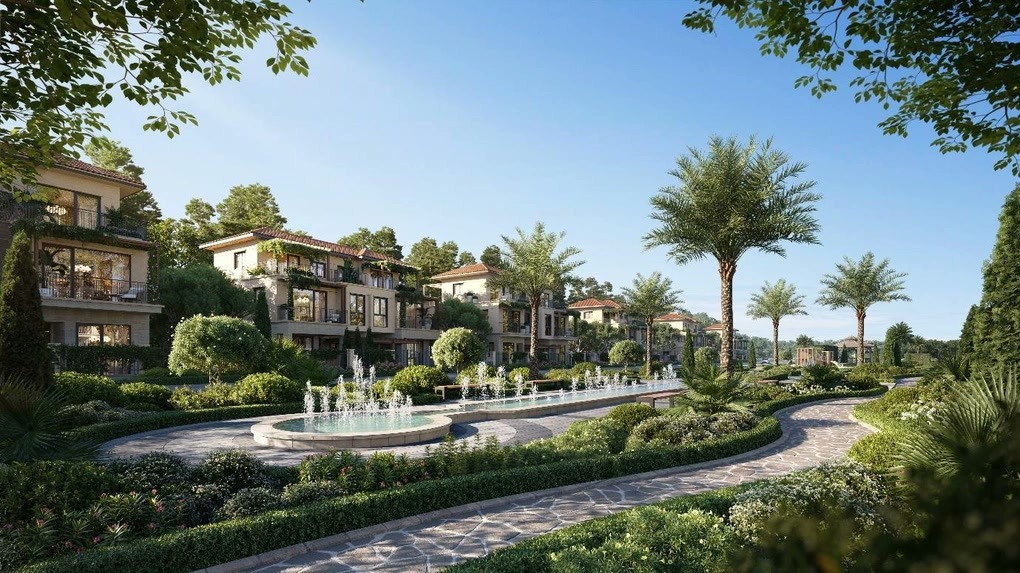
Designing the interior for a villa on Elyse Island presents a challenge entirely distinct from that of an urban townhouse. Situated on an island in the middle of the Dong Nai River, the property with its river breezes, high humidity, light reflecting off the water, and the residents’ unhurried pace of life demands an interior space that is bespoke, rather than one assembled from a catalogue. This article explores how 3A Signature approaches the interior design of this riverside villa through the lens of a “Modern Tropical” aesthetic.
An Island in the River – The Context That Shapes the Interior
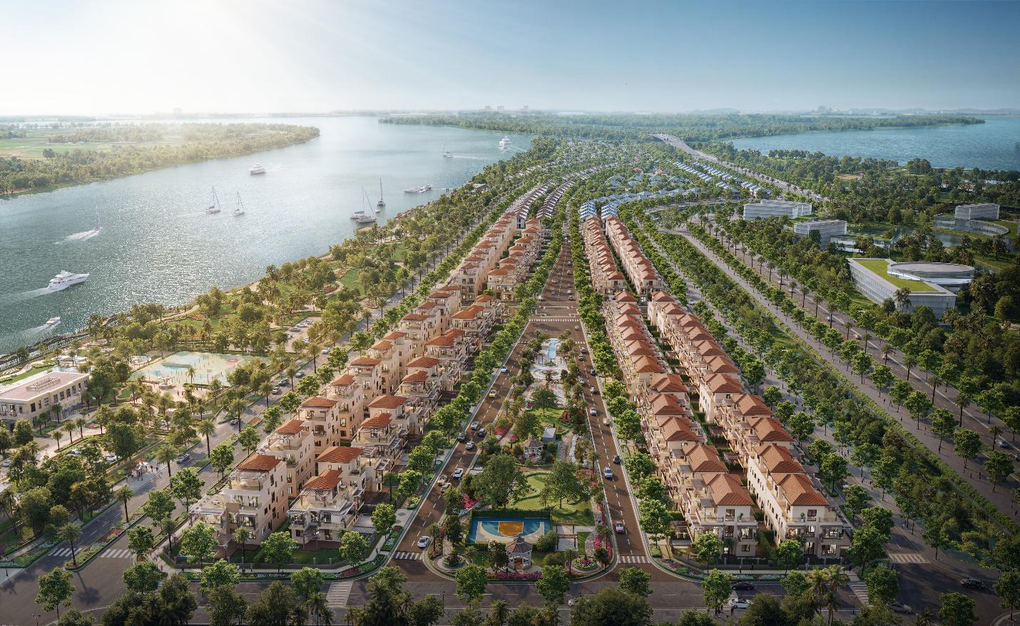
Elyse Island is located on the natural island of Dai Phuoc, surrounded by the Dong Nai River. The architecture of the villas draws inspiration from Mediterranean and Southern European styles, prioritizing natural light and ventilation, while incorporating thoughtful layouts for front and back gardens as well as strategic setbacks. The island itself is master-planned with a biophilic design philosophy, integrating lush greenery and water features into daily life.
This means the architectural shell already possesses a distinct “voice” one that is open, bright, and deeply connected to nature. A successful interior design for an Elyse Island villa does not work against this character; instead, it enhances it, imbuing the space with a sense of privacy, warmth, and the unique personal signature of each family.
4 Key Challenges in the Interior Design of Elyse Island Villas
1. Riverside Humidity – Selecting Materials from the Outset
Living surrounded by water means the air is consistently more humid than in the city center, especially during the rainy season. Without proper treatment, low-quality engineered wood can swell or blister, paint may peel, upholstery can retain odors, and metals may tarnish.
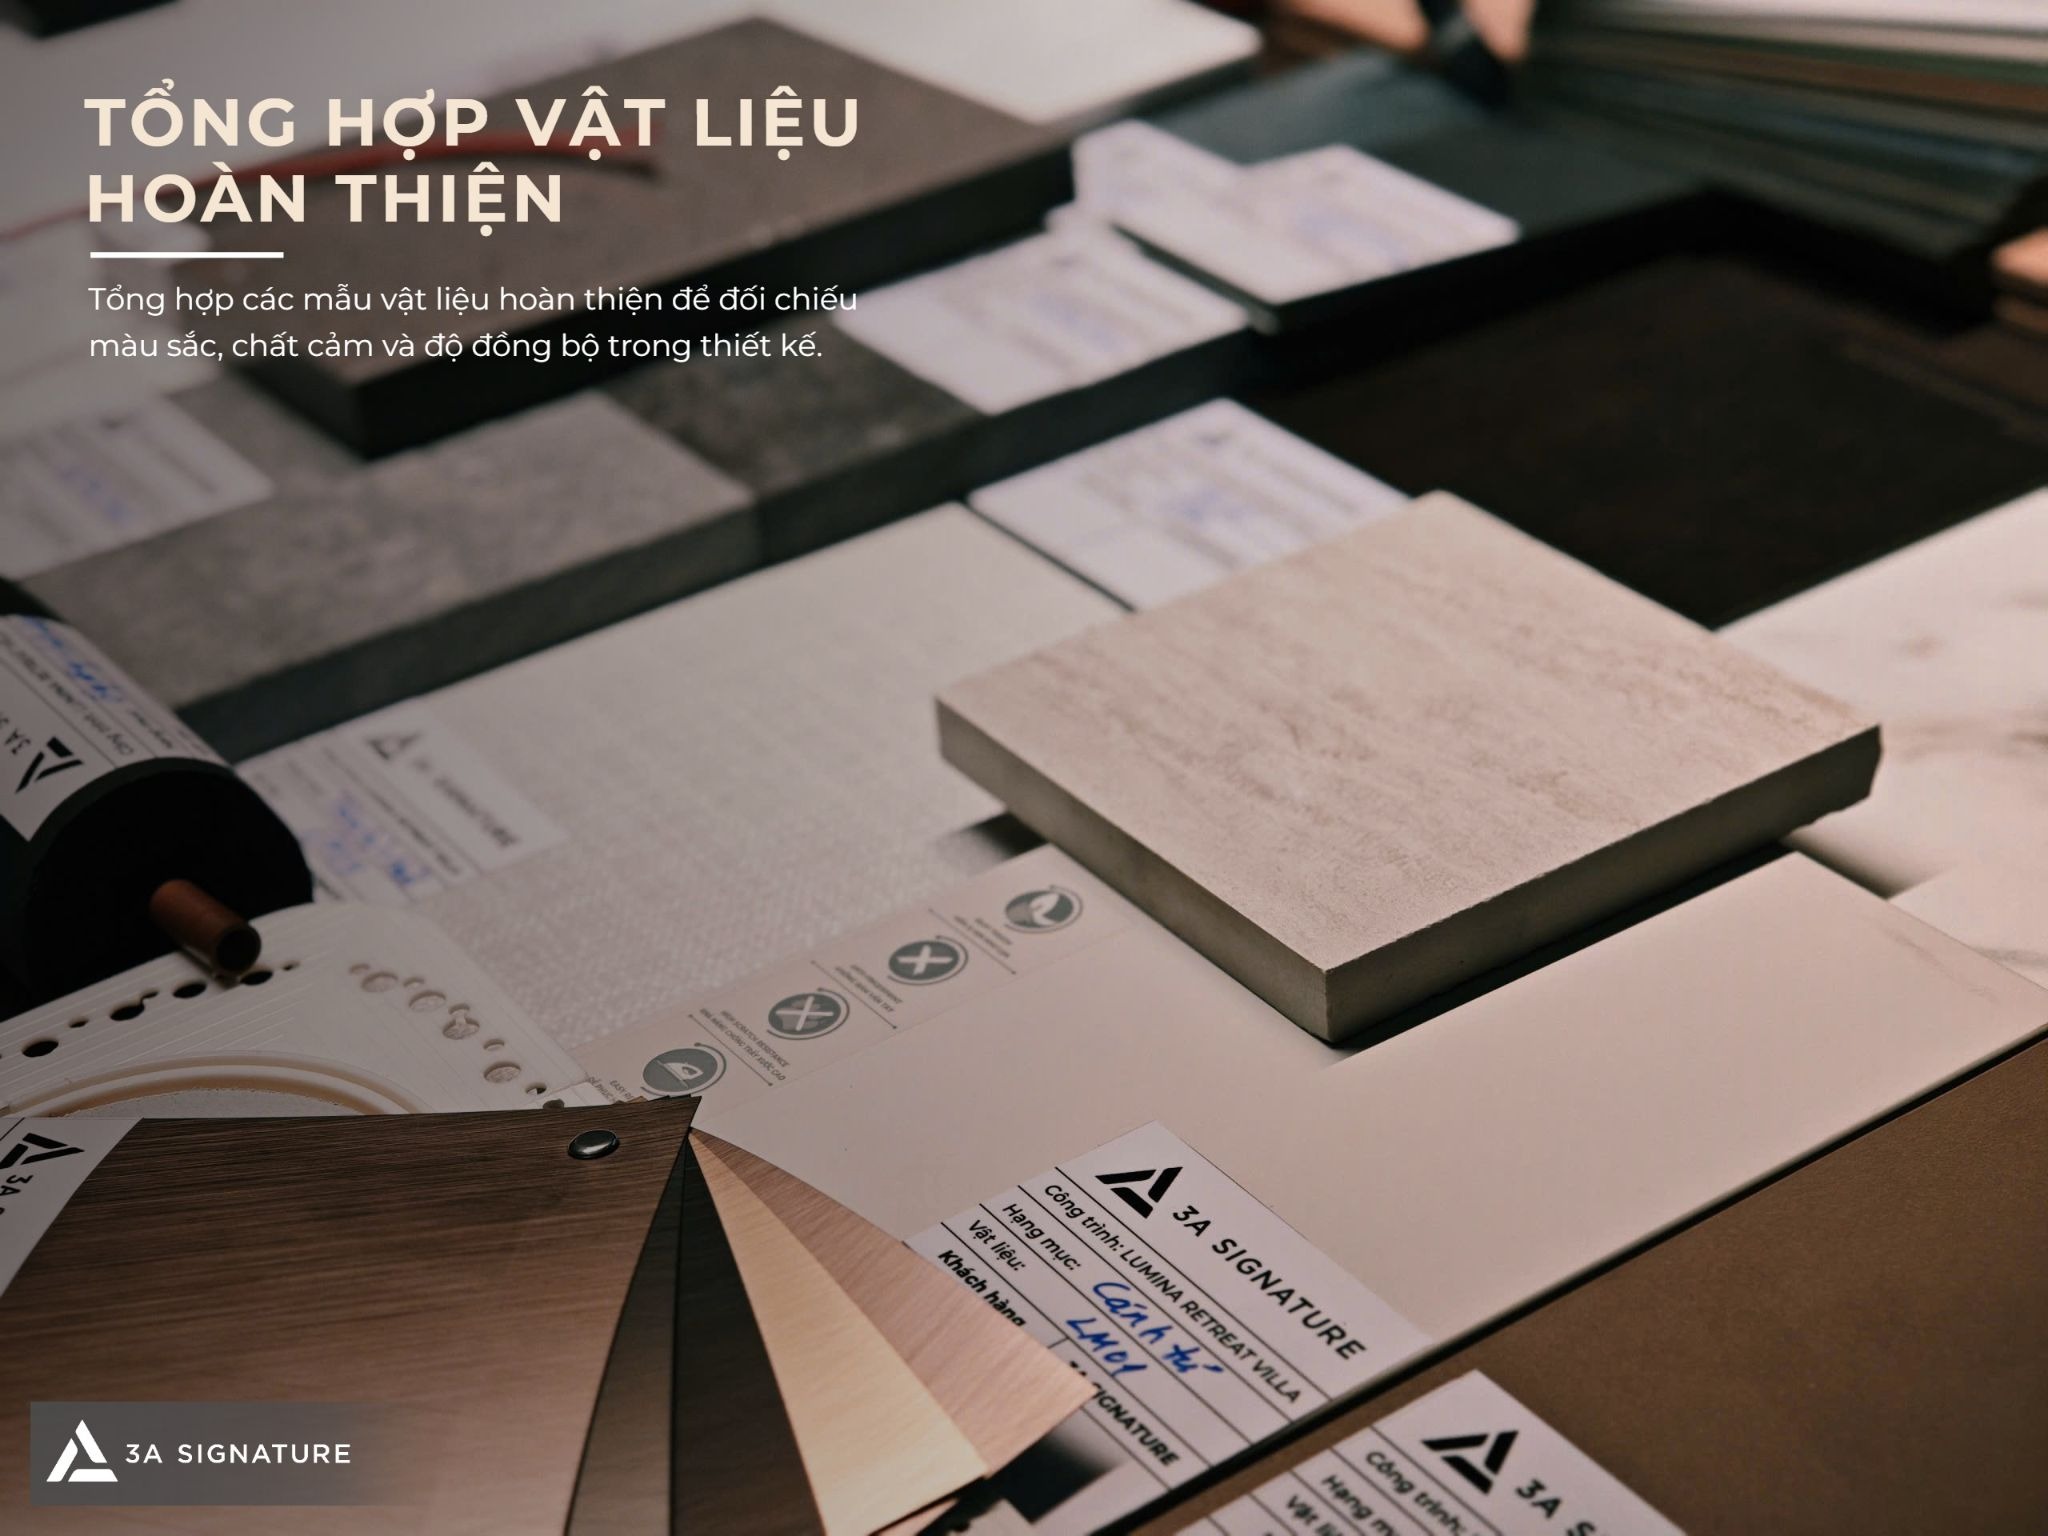
For the interior design of Elyse Island villas, 3A Signature prioritizes materials based on the principle of “durability first, aesthetics second.” This includes using moisture-treated natural wood or veneer, moisture-resistant cores for built-in cabinetry, natural stone for surfaces exposed to water, easily removable and washable upholstery, and stainless steel or brass hardware with specialized surface finishes. Additionally, wardrobes and storage areas are designed with ventilation gaps rather than being completely sealed.
2. Light and views of the water a balance of openness and enclosure
The river surface reflects intense light during the morning and late afternoon. While this can be a wonderful asset, it may also cause glare, excessive heat, and the fading of interior furnishings if left unmitigated.
The interior design employs a multi-layered approach to light filtration: floor-to-ceiling sheer curtains, blackout curtains for the bedrooms, and timber louvers for west-facing glass surfaces. Chairs, sofas, and dining tables are oriented toward the garden or the water, ensuring that the most beautiful moments of the day become an integral part of daily life, rather than merely something to be observed from afar through a window.

3. A Mediterranean exterior with a Modern Tropical interior harmonized, not merely blended.
Many homeowners wonder: if the exterior of a house follows a Mediterranean style, should the interior mirror it exactly? According to 3A Signature, there is no need for a carbon copy; rather, there should be a common thread connecting the two.
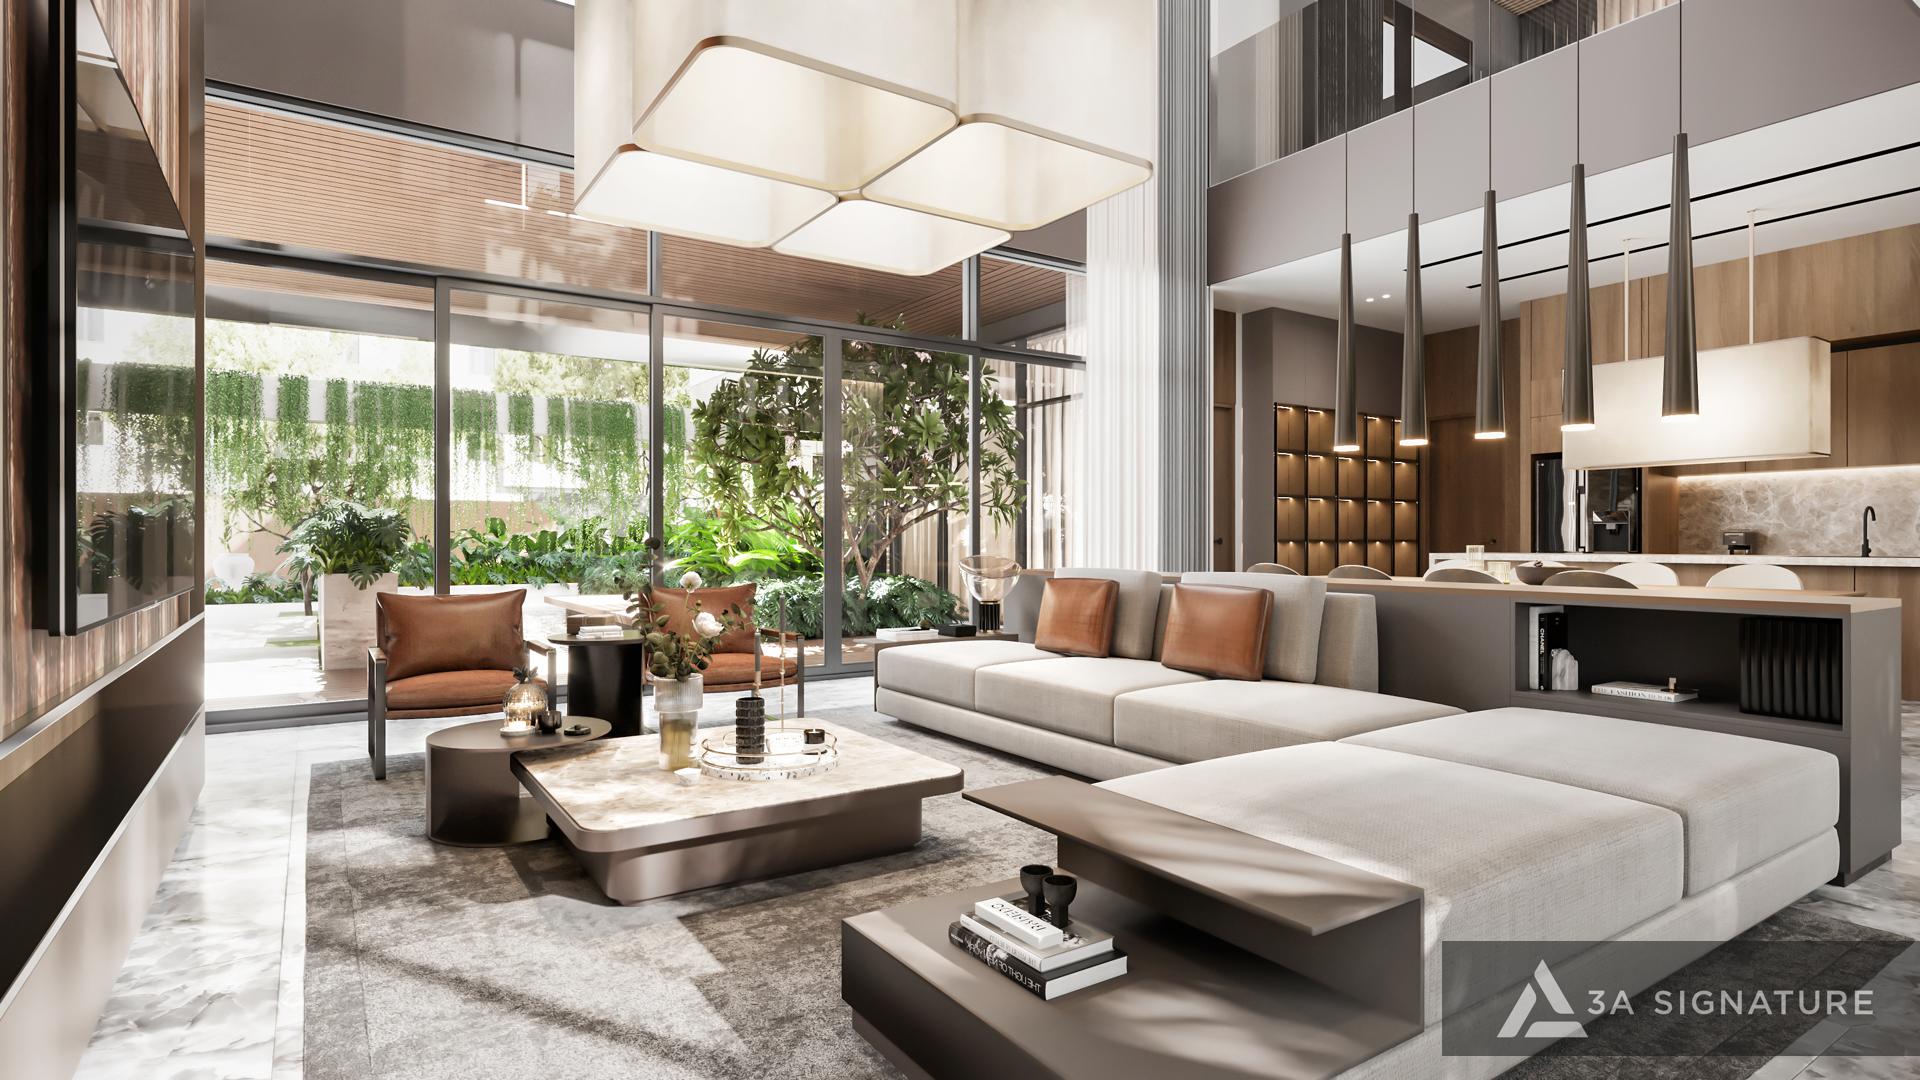
This thread might manifest as a warm, neutral color palette (creamy white, beige, earthy brown), raw, natural materials (stone, wood, linen), soft curves seen in arched doorways or the bases of furniture and the integration of tropical greenery deep into the home. The result is a modern, restrained interior embodying the “less is more” philosophy that sits alongside the Mediterranean exterior as naturally as if they were made for each other.
4. A Primary Residence or a Vacation Home?
Homeowners at Elyse Island may choose to reside there permanently or use the property as a weekend getaway, located just a short distance from the center of Ho Chi Minh City. These two distinct purposes call for different interior design approaches.
A primary residence requires ample storage, space to accommodate multiple generations, and quiet corners for work. A vacation home, by contrast, calls for expansive communal living areas, an open-plan kitchen for social gatherings, flexible guest bedrooms, and furnishings that require minimal maintenance during the owner’s absence. The initial “listening” phase of the 3A Signature process is dedicated to uncovering these specific needs before a single line is drawn.
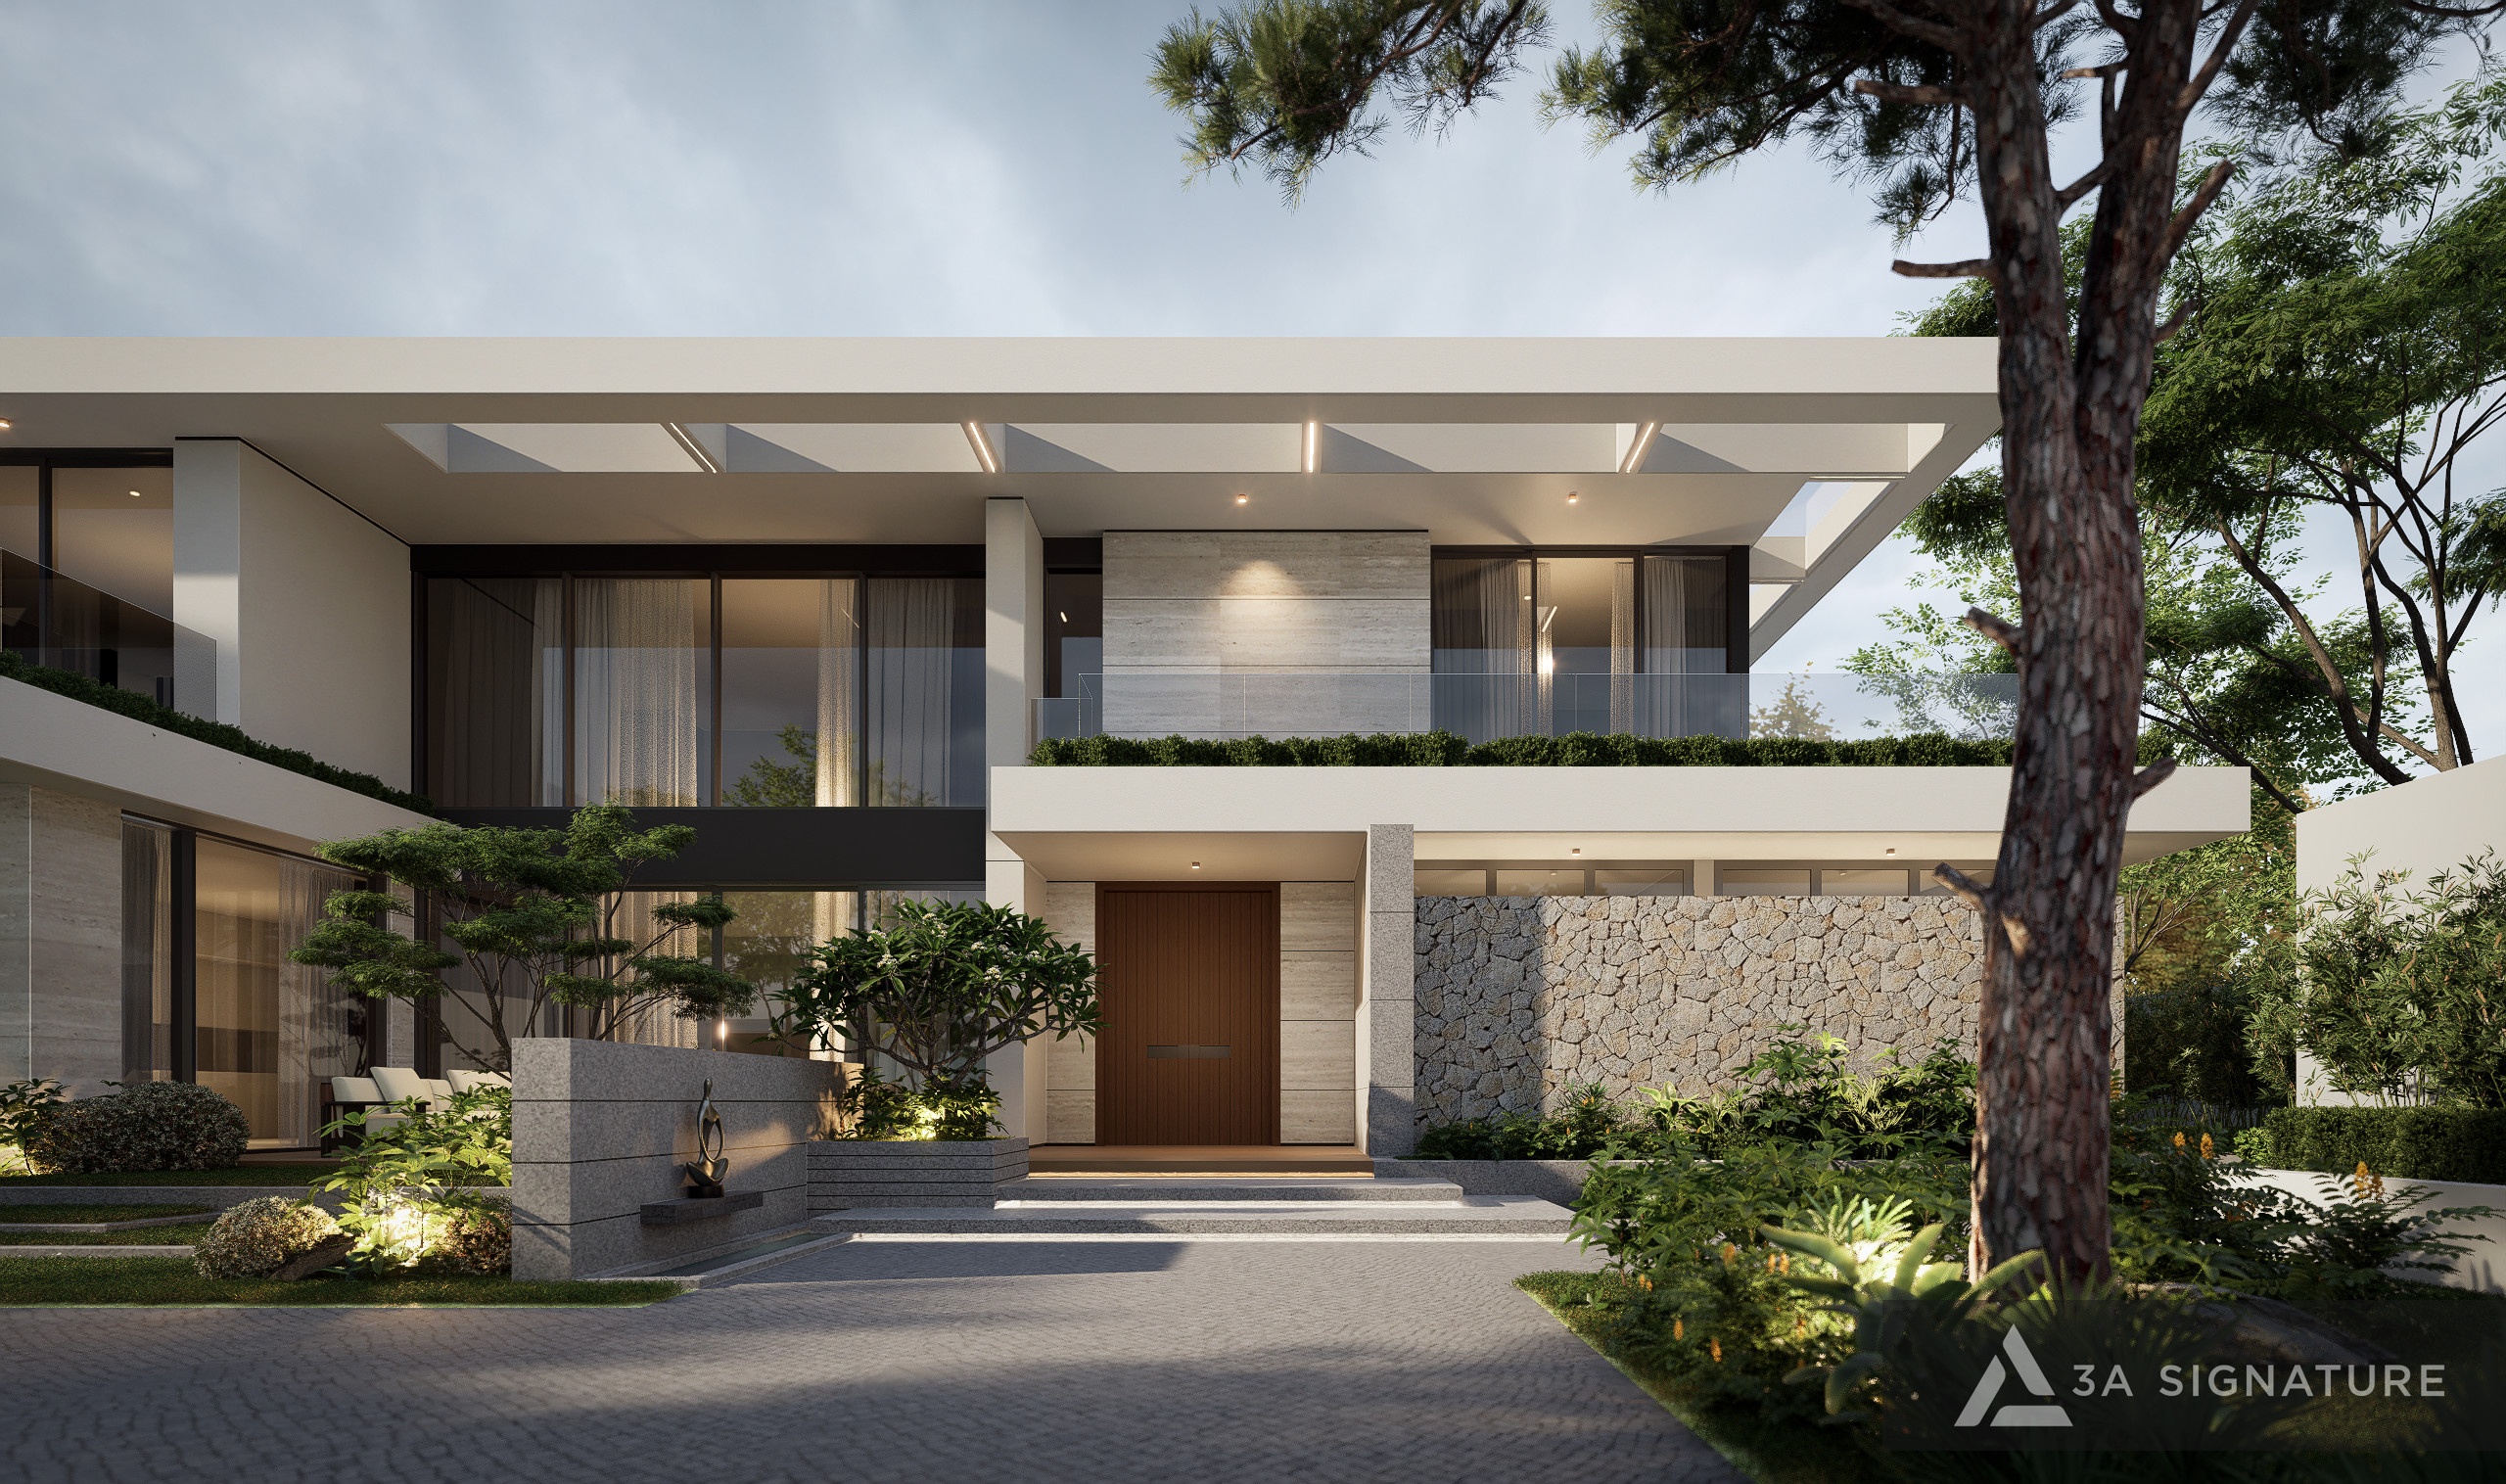
Each Space, A Bespoke Interior Solution
In a riverside villa, every room is affected differently by sunlight, wind, and humidity. The table below outlines how 3A Signature approaches the interior design of the Elyse Island villa for each specific area.
| Space | Key challenge | Preferred materials | 3A Signature Design Direction |
| Living room | Large glass panes overlook the garden, with sunlight reflecting off the water’s surface. | Cream-toned natural stone, dark wood veneer, light-colored linen | The sofa is positioned along the line of sight toward the outdoors; there are floor-to-ceiling double-layered curtains and indirect lighting. |
| Kitchen and dining room | Steam, grease, and the need to accommodate large gatherings | Water-resistant kitchen countertop, moisture-resistant cabinet core | The kitchen island serves as the centerpiece, with a large dining table extending out onto the veranda. |
| Master bedroom | Needs to be private, dark, and cool, even though it faces the water | Wood, soft fabrics, and moisture-resistant engineered wood flooring | Integrated suite featuring a sleeping area, dressing area, and bathroom; includes blackout curtains and a sliding door opening onto a balcony. |
| Bathroom | Highest humidity in the house, prone to mold | Natural stone, frosted glass, stainless steel fixtures | At-home spa vibe, natural ventilation, indirect lighting |
| Veranda and outdoor lounge | Driving rain, harsh sun, and strong winds from the river | Treated outdoor wood, outdoor fabric cushions | A transitional space connecting the interior and exterior, featuring multi-layered greenery |
A common thread across all five spaces is that materials were selected with the riverside climate in mind prioritizing environmental suitability over pure aesthetics. This is why the interior design of an island villa must be considered in tandem with its architecture and the use of durable, sustainable materials, rather than being addressed only after the property is handed over.
Transitional Spaces – An Often-Overlooked Interior Element
In villas featuring front and back yards, as well as setbacks much like those on Elyse Island the most valuable areas often lie at the threshold between the indoors and the outdoors: the verandas, entry foyers, and corridors leading to the garden.
3A Signature refers to these as “pauses” within the architectural composition. A well-designed transitional space helps mitigate dust, heat, and noise before one enters the main living areas, while also offering the homeowner a moment to slow down to take off their shoes, set aside a hat, and gaze out toward the lush, green courtyard.
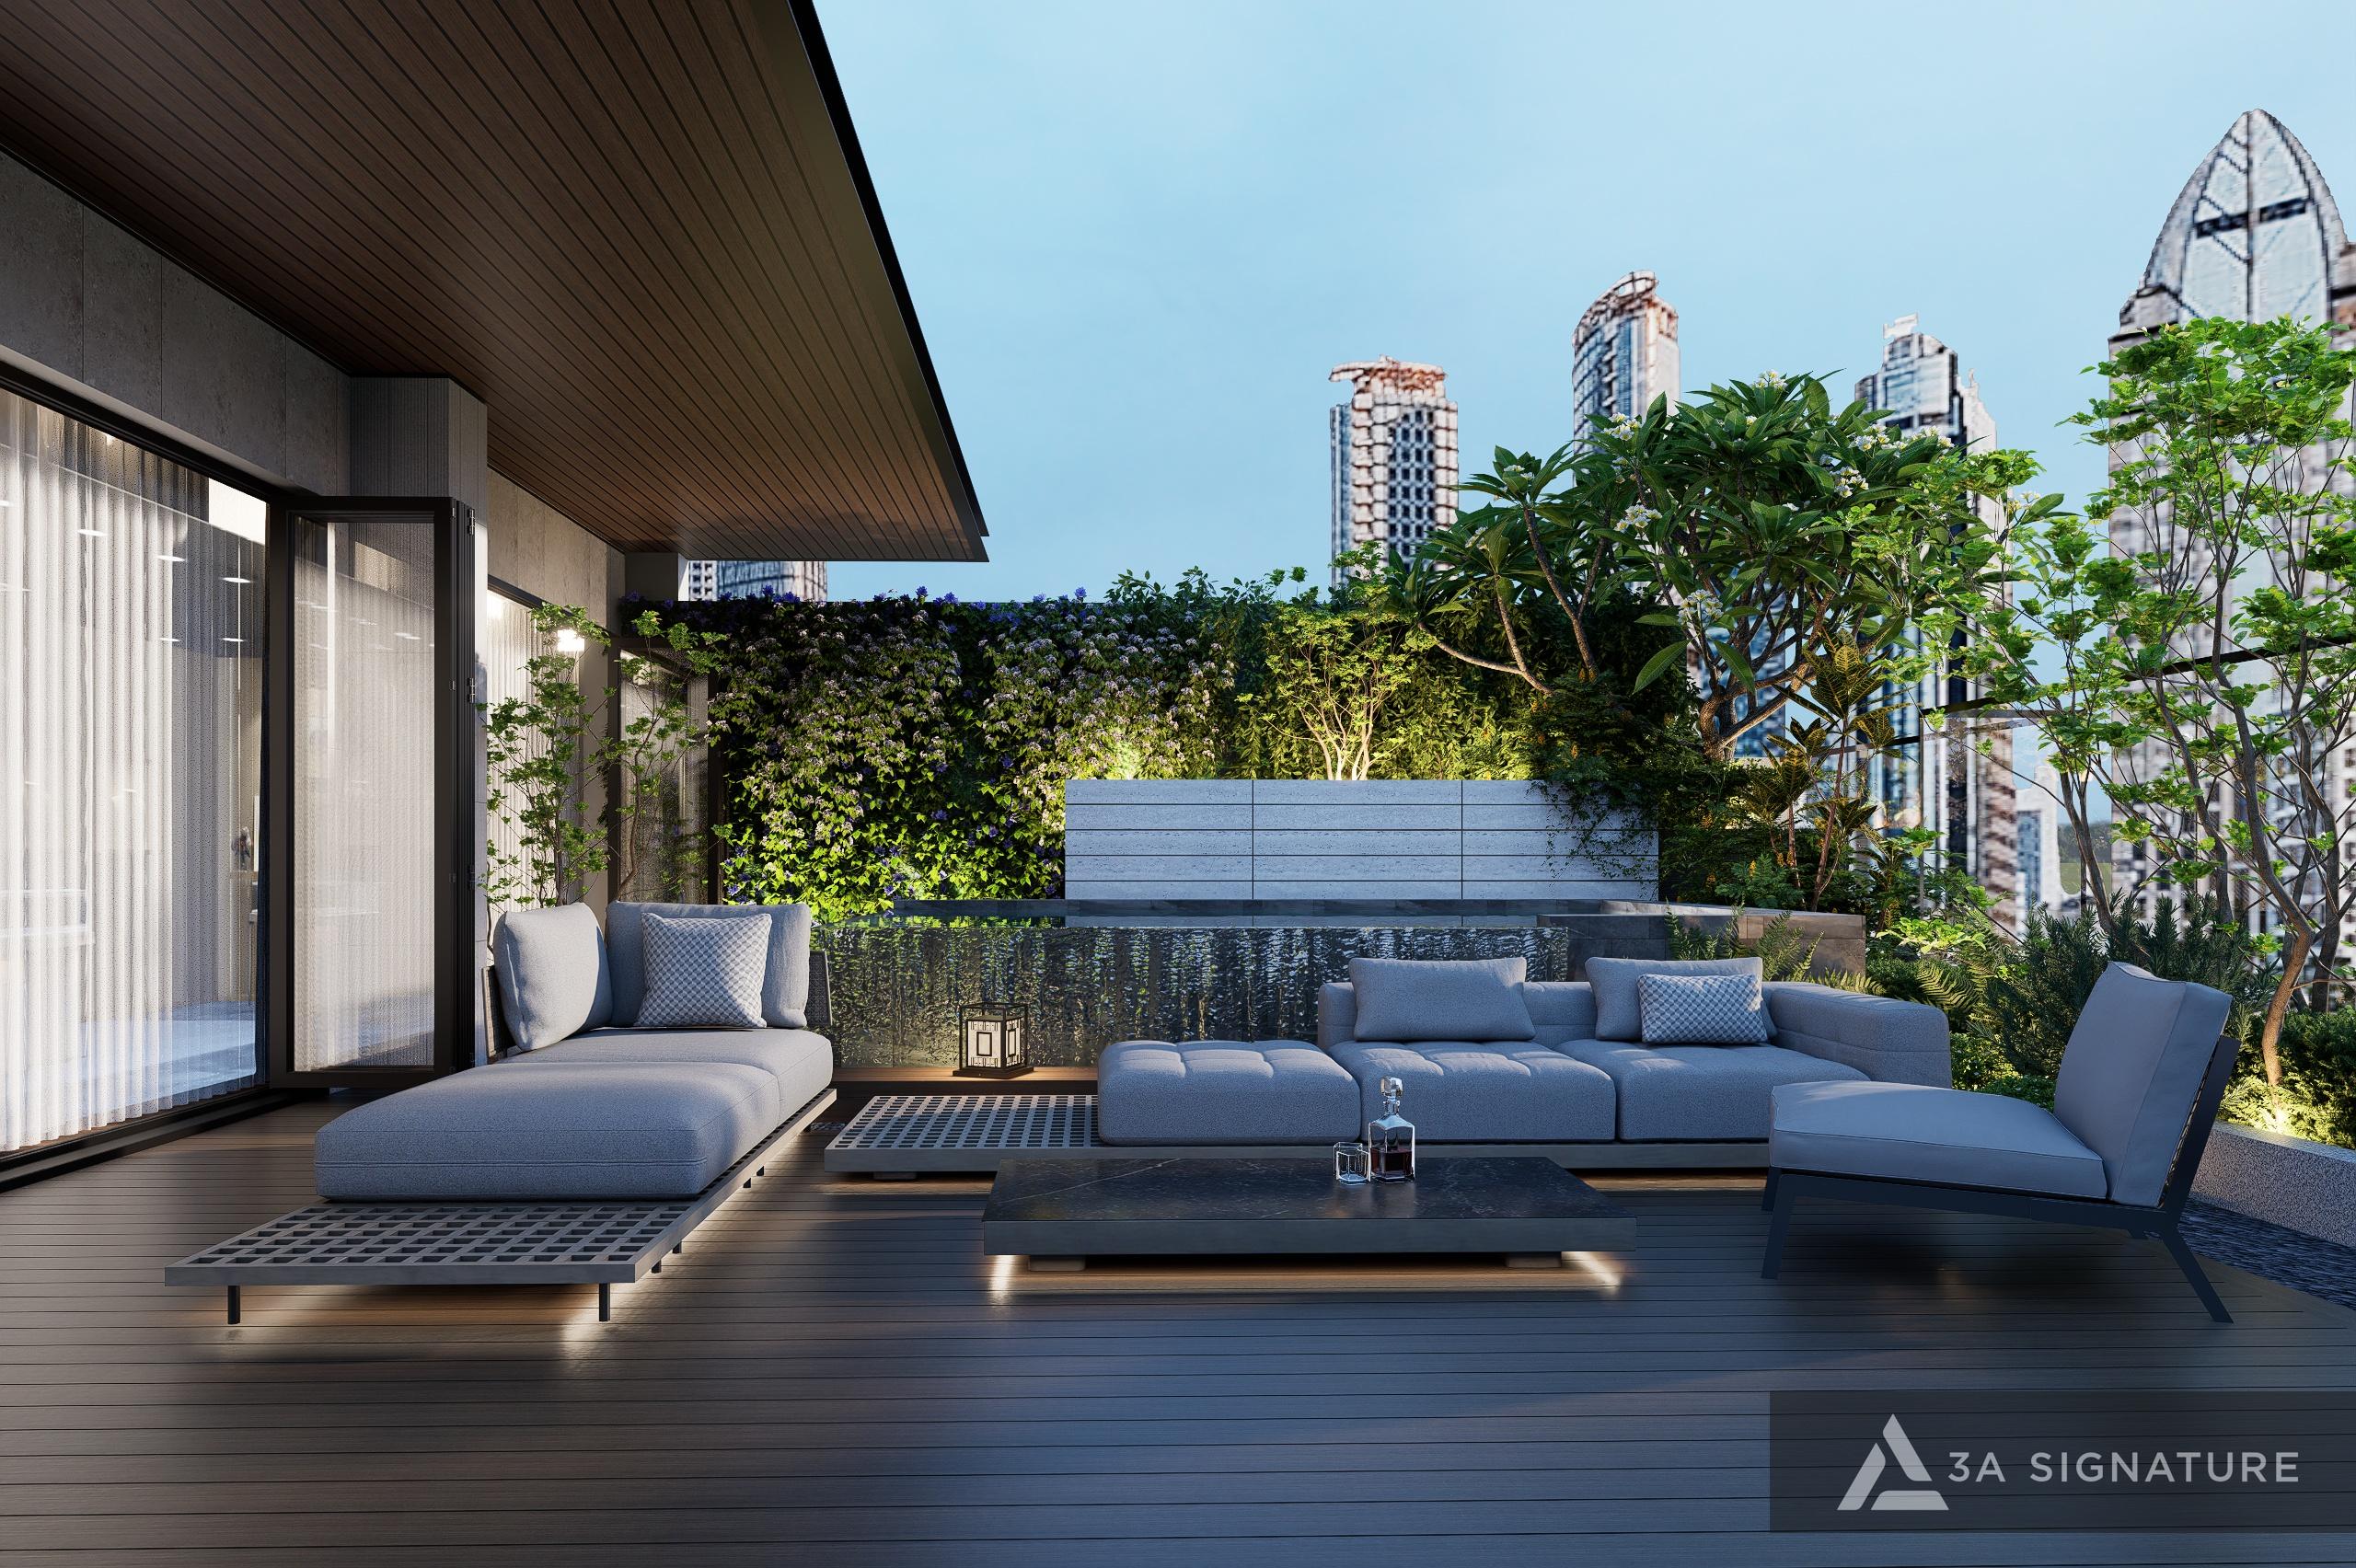
In the interior design of the Elyse Island villa, the transitional space should be furnished like a fully-fledged room:
Seating and shelving units placed right at the entrance.
Slip-resistant flooring that is easy to clean during rainy weather.
Warm, soft lighting for the evening hours.
Greenery and potted plants that connect seamlessly with the tropical garden landscape.
10-Step Interior Design Process for Elyse Island Villas at 3A Signature
3A Signature employs a 10-step process for villa interior design. For island-based villas, each step carries a specific focus:
- Listening and Personalization – Understanding whether the home is for long-term residence or vacation use, the number of occupants, lifestyle habits, and the client’s material preferences (likes and dislikes).
- Site Survey – Conducting on-site measurements, assessing sun exposure and river breezes, and locating existing electrical outlets, plumbing, and drainage systems.
- Design Concept – Defining the home’s narrative and the unifying thread that bridges Mediterranean architecture with a “Modern Tropical” interior style.
- Functional Layout – Organizing circulation paths, framing views toward the water, and zoning the space into common and private areas.
- Interior Direction – Finalizing the color palette and selecting moisture-resistant materials from the outset.
- Interior Visualization – Allowing the homeowner to “preview” each room through 3D renderings before construction begins.
- Technical Documentation – Detailed plans for interiors, electrical and plumbing systems, HVAC, and finishing materials.
- Budget Estimation – Breaking down the quantities for custom-built furniture, loose furnishings, and finishes, enabling the client to manage their budget from the start.
- Construction and Supervision – Executing the design through professional villa construction services, with strict oversight of dimensions, finishing standards, and material quality.
- Warranty and Maintenance – Providing periodic inspections of wooden furnishings, equipment, and moisture-exposed elements through a dedicated maintenance and care program.
When the same team handles a project from the initial drawings through to final handover, the original vision is not lost as it passes between different hands. The person who creates the drawings is also the one responsible for bringing them to life as a physical space.
Two Reference Projects by 3A Signature
The two projects featured below are not located on Elyse Island, yet they address very similar design challenges: an urban retreat-style living space with a fully curated interior, and a villa oriented toward a waterfront.
Legacy Penthouse – A resort-style interior in the heart of Ho Chi Minh City
Legacy Penthouse is designed for a family of 4–5 members who desire a modern, luxurious living space that remains connected to nature, with a preference for natural materials and a strong emphasis on privacy.
| Parameter | Legacy Penthouse |
| Location | Cho Quan Ward, Ho Chi Minh City |
| Land area | 213 m² |
| Construction area | 125 m² |
| Scale | Ground floor, rooftop, first floor |
| Type | Luxury penthouse |
The interior employs a neutral color palette, defined by three primary materials: deep brown wood, natural stone in shades of gray and cream, and high-quality, light-toned textiles. The living room, kitchen, and dining area flow into one another, opening directly onto a terrace, with a central kitchen island serving as a focal point that brings the household together. The master bedroom is designed as a resort-style suite, featuring an integrated dressing area, vanity, and en-suite bathroom. The bathroom evokes a home-spa atmosphere, incorporating natural stone, frosted reeded glass, and soft, indirect lighting.
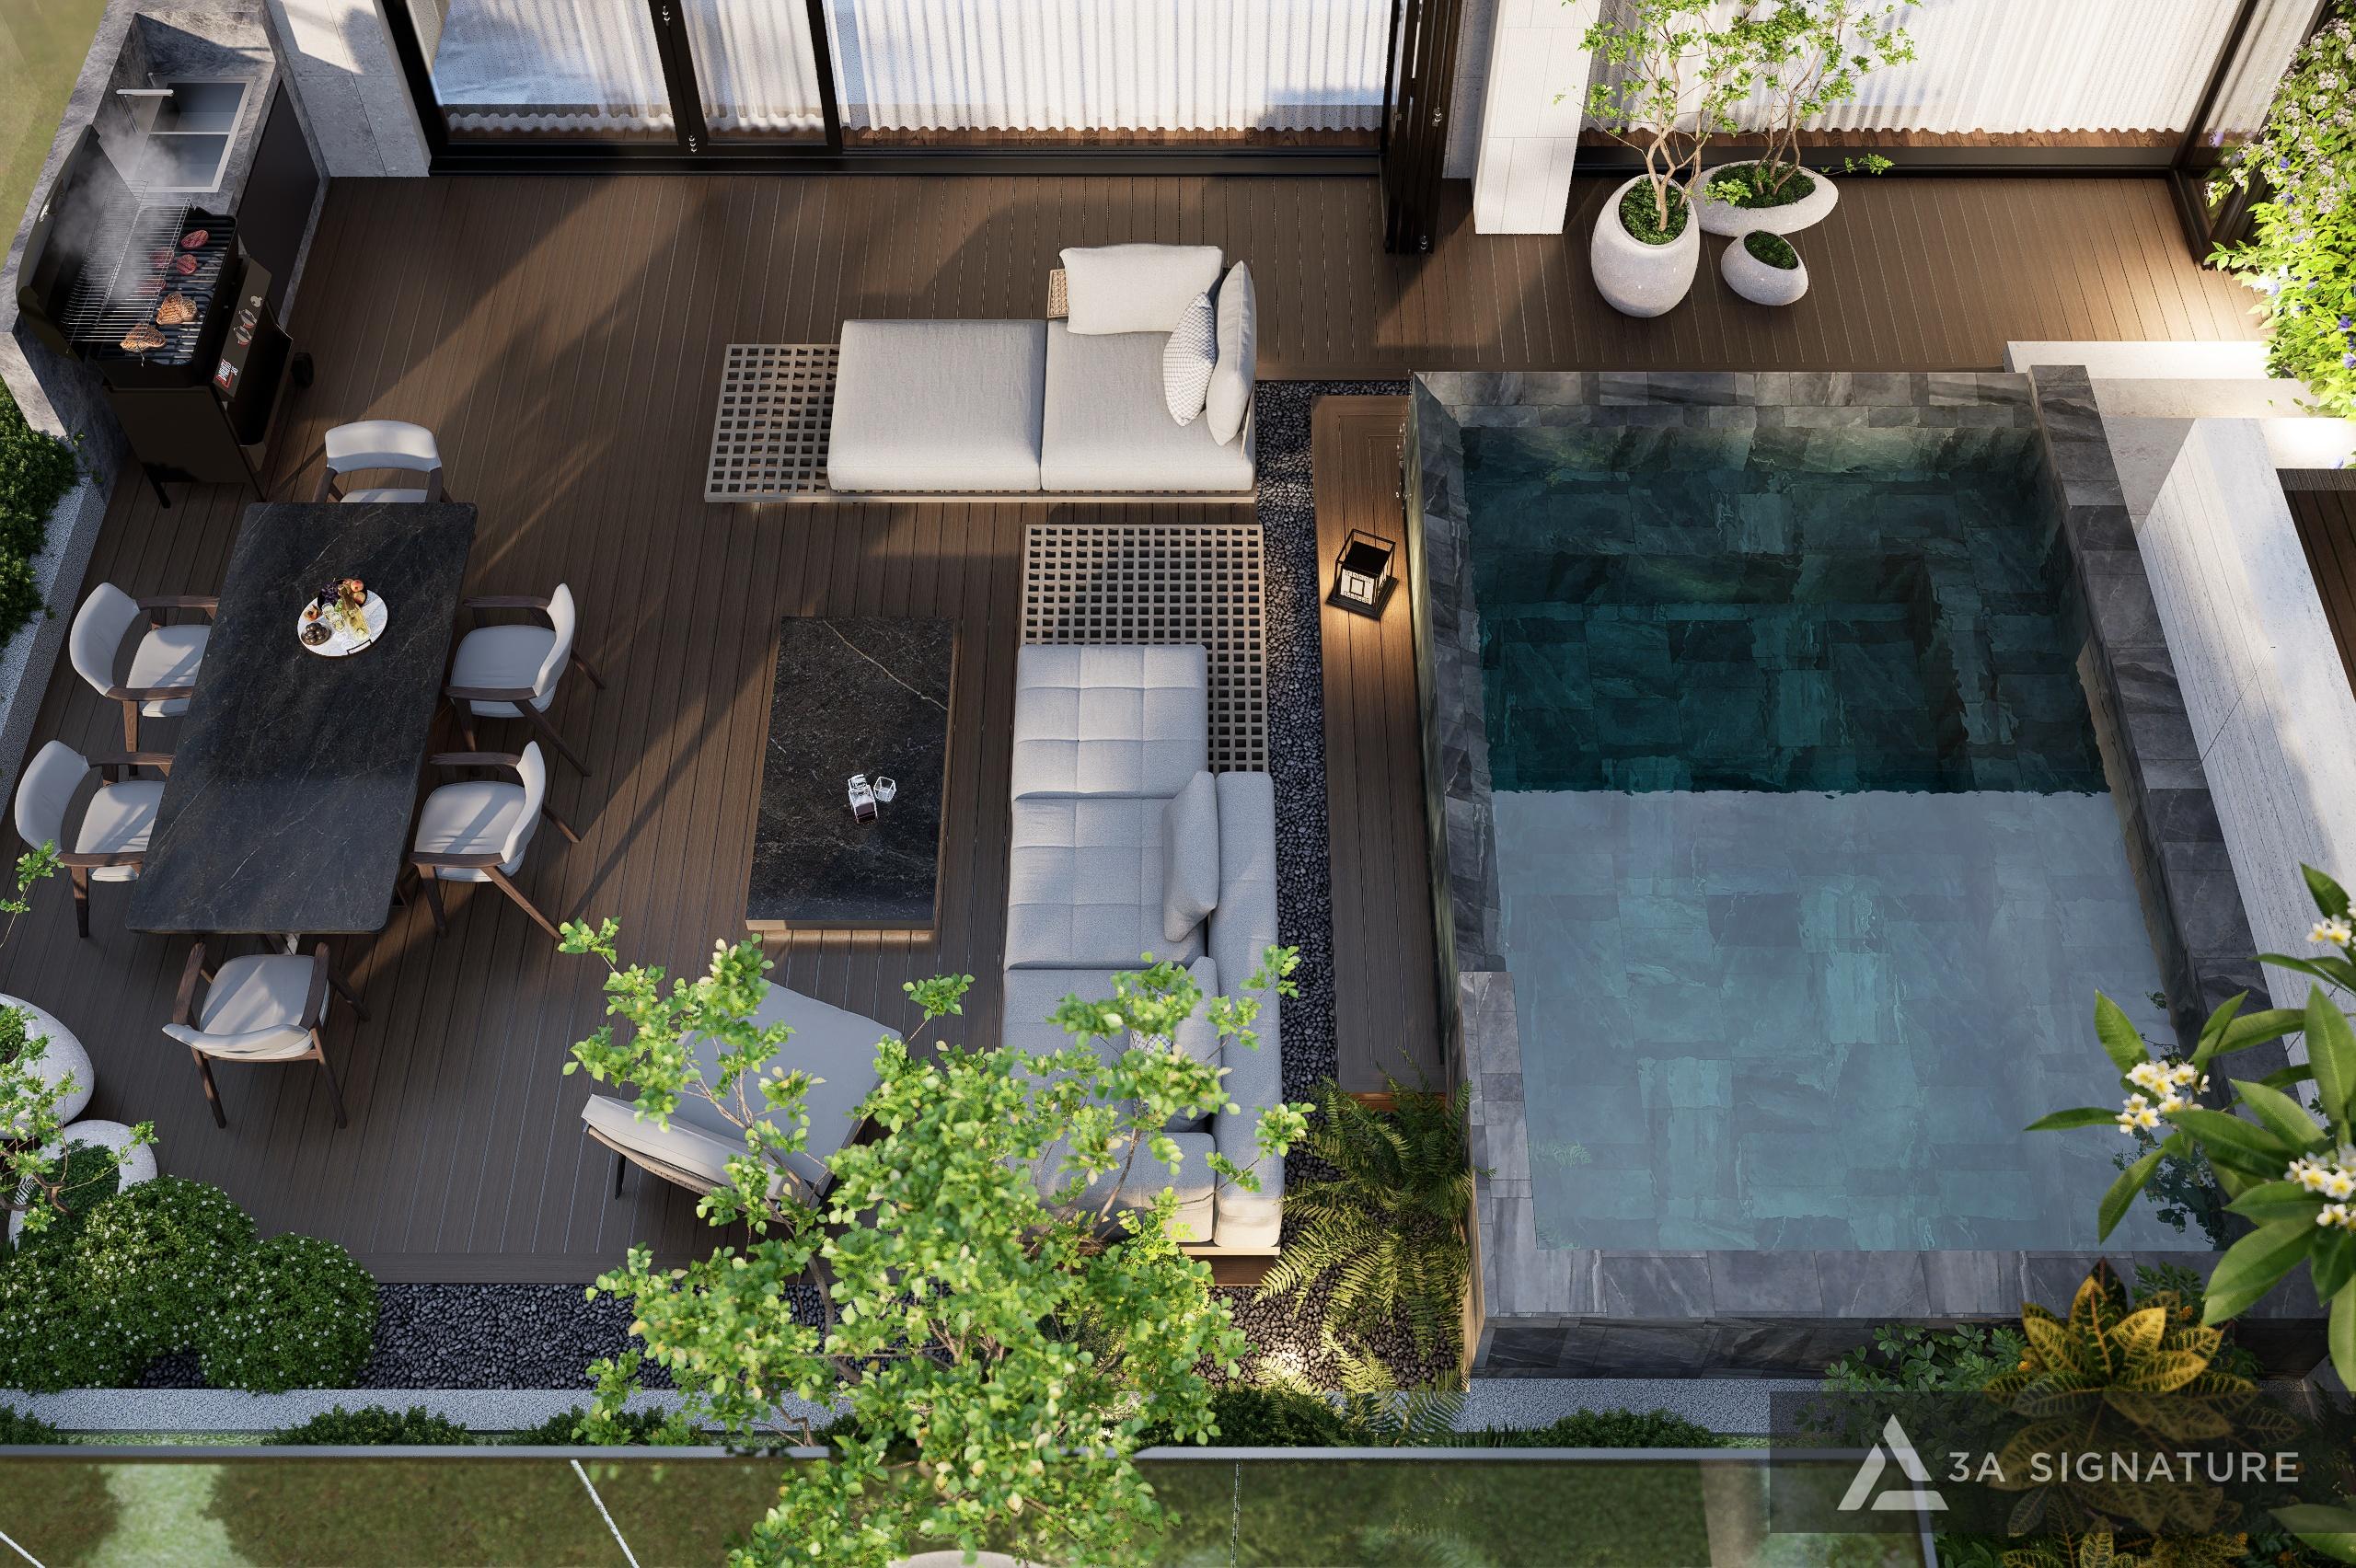
A lesson for the Elyse Island villa: the material palette of the Legacy Penthouse featuring muted wood tones, cream-colored stone, and light-hued fabrics is perfectly suited as an interior concept for a Mediterranean-style exterior. Furthermore, the layout of the master suite and the open-plan kitchen can be seamlessly adapted for an island villa.
Sunset Villa – A seaside villa in Nha Trang
Sunset Villa was born from the owner’s love for the sea and the sunset. The core requirement: every living space must offer a view of the sun setting over the water.
| Parameter | Sunset Villa |
| Location | Nha Trang, sea view |
| Land area | 820 m² |
| Scale | Basement and 4 above-ground floors |
| Form | Resort villa |
A distinctive feature of Sunset Villa is its system of transitional spaces acting like “pauses” between rooms and between the indoors and outdoors which help buffer against dust, heat, and noise. The materials used include natural wood, polished stone, and clear glass; wooden louvers filter in sunlight, while large glass doors open toward the sea. From the living room and bedrooms to the bathrooms, every space offers a view overlooking the water.

A lesson from the Elyse Island villa: also a waterfront residence, Sunset Villa demonstrates how to combine expansive glass surfaces with timber louvers and transitional buffer spaces a design approach that captures the view while keeping the interior cool, dry, and protected from color fading.
Explore more projects on the 3A Signature portfolio page.
Checklist for Homeowners: Preparing for the Interior Design of an Elyse Island Villa
- Preparing the following information in advance will ensure that your initial meeting with the architect is focused and productive.
- Floor plans and the property handover documentation.
- Current status: which areas are already finished, and which remain as empty, unfinished spaces.
- Local regulations regarding renovations, construction hours, and the transport of materials.
- Intended use: primary residence or vacation home; number of occupants and the generations represented.
- Essential spaces: prayer room, home office, room for elderly family members, storage/utility room.
- Existing furniture, artwork, or collectibles you wish to keep and incorporate into the new design.
- Reference images showing your preferred styles (as well as styles you do not like).
- Estimated budget for built-in furniture, loose furniture, and landscaping.
Frequently Asked Questions About Interior Design for Elyse Island Villas
Should the interior of an Elyse Island villa follow the same Mediterranean style as its exterior?
Not necessarily. The key is to maintain a cohesive thread connecting the exterior and interior such as a warm, neutral color palette, natural materials, and soft, curved lines. A “Modern Tropical” interior style, for instance, can complement Mediterranean architecture quite harmoniously.
What materials are suitable for the interiors of riverside villas?
It is advisable to prioritize natural wood or moisture-resistant veneers, cabinetry with moisture-resistant cores, natural stone for kitchens and bathrooms, easily removable and washable upholstery, and metal fixtures with specialized surface treatments. Enclosed cabinets should also include ventilation gaps.
How long does the interior design process for an Elyse Island villa take?
The timeline depends on the total area, the level of detail, and how quickly the homeowner approves the design proposals. 3A Signature provides a specific schedule following an initial consultation and a site survey.
Do homeowners living far away need to visit the construction site frequently?
Not necessarily. When a single firm handles both design and construction, their supervisory team manages the entire process and provides regular progress updates; the homeowner only needs to be present for key inspection milestones.
Does 3A Signature provide integrated design for both interiors and landscape/gardens?
Yes. The interiors, terraces, and gardens are designed in tandem to ensure a seamless transition between indoor and outdoor spaces, with the tropical landscaping developed in collaboration with 3A Landscape.
Is it possible to keep existing furniture when building a new home?
Yes. Our architects will assess the items you wish to retain and incorporate them into the design, ensuring that your new home still carries the cherished memories of your family.
Conclusion
An island set within a river offers its residents rare gifts: breeze, water, light, and tranquility. Consequently, the interior design for a villa on Elyse Island is not about filling the home with beautiful objects; rather, it is about ensuring that every material, every perspective, and every transitional space contributes to a slower, more enduring way of life.
This is the approach 3A Signature applies to every project from the Legacy Penthouse in the heart of the city to Sunset Villa along the coast of Nha Trang. We begin with the people, consider the climate and materials, and ultimately craft a space that bears the unique imprint of the homeowner.
If you own a villa on Elyse Island, please reach out to 3A Signature; we would be delighted to listen to your vision and provide professional guidance on an interior design tailored to you.