

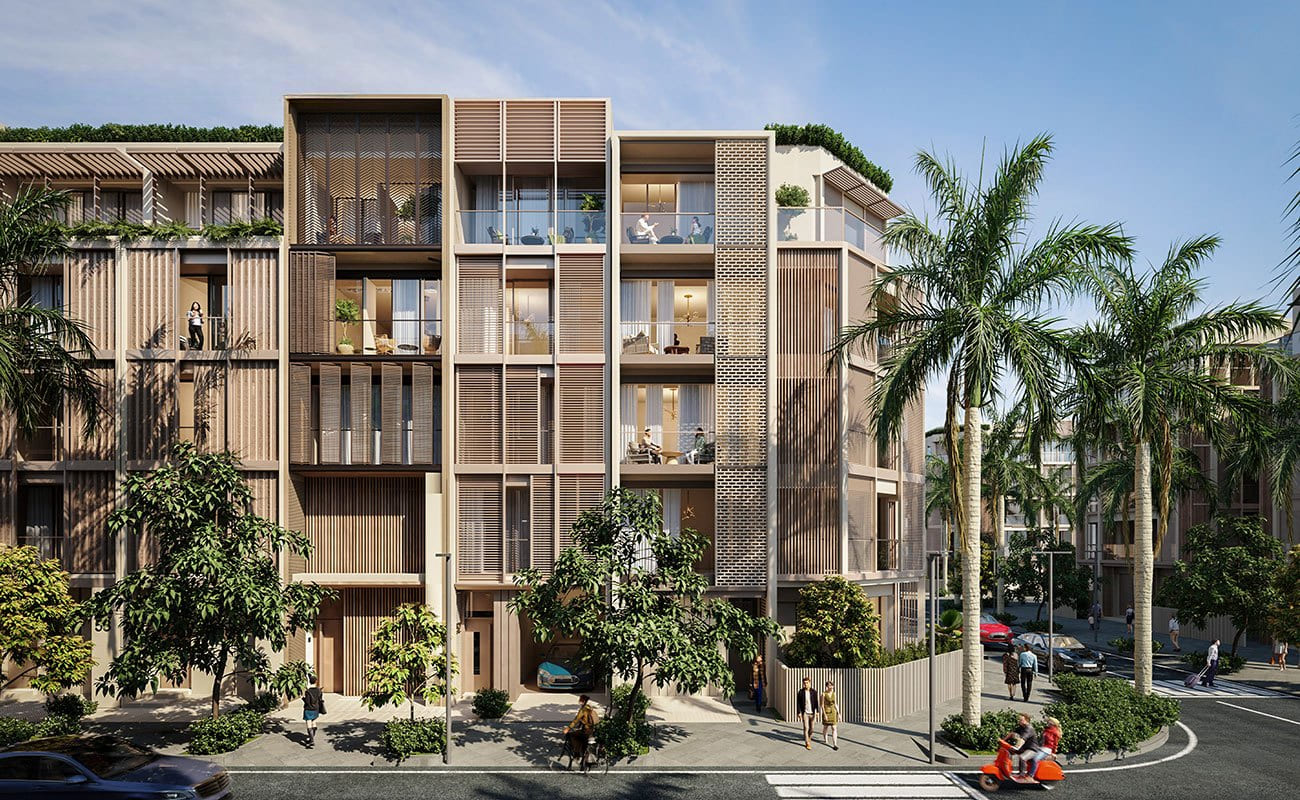
Living by the river means waking up to the sight of water, hearing the breeze sweep across your balcony, and watching the sunset shift through its spectrum of colors each evening. Yet, if the interior design fails to account for this setting, homeowners may soon find themselves dealing with moldy wooden cabinetry, curtains kept drawn all day, and sofas positioned with their backs turned toward the river. The interior design for the villas at SOLA Global City crafted by 3A Signature begins with a single, guiding question: how can the river be brought into every room?
How Does the Interior Design of a Multi-Story Riverside Villa Differ from a Townhouse?
A typical townhouse usually features only one street-facing facade; consequently, its interior is oriented inward centered around the television, dining table, or decorative walls. A villa at SOLA, however, is different: it offers expansive views of the river, private gardens, and the urban landscape from an elevated vantage point.
A second key difference is humidity. The air along the river is more humid than in the city center, especially during the rainy season. Materials such as wood, fabric, leather, and metal fixtures must be carefully selected and positioned to ensure long-term durability.
A third distinction lies in the vertical dimension. In a residence spanning a ground floor and four upper levels, the interior is not merely spread out it is layered. Each floor requires a clearly defined purpose, with staircases and elevators serving as the connecting threads that unify the entire space.
These three factors are why 3A Signature does not rely on standardized interior templates for the villas at SOLA. Instead, each residence is bespoke tailored specifically to its unique orientation, prevailing wind patterns, and the distinct lifestyle of the family that calls it home.
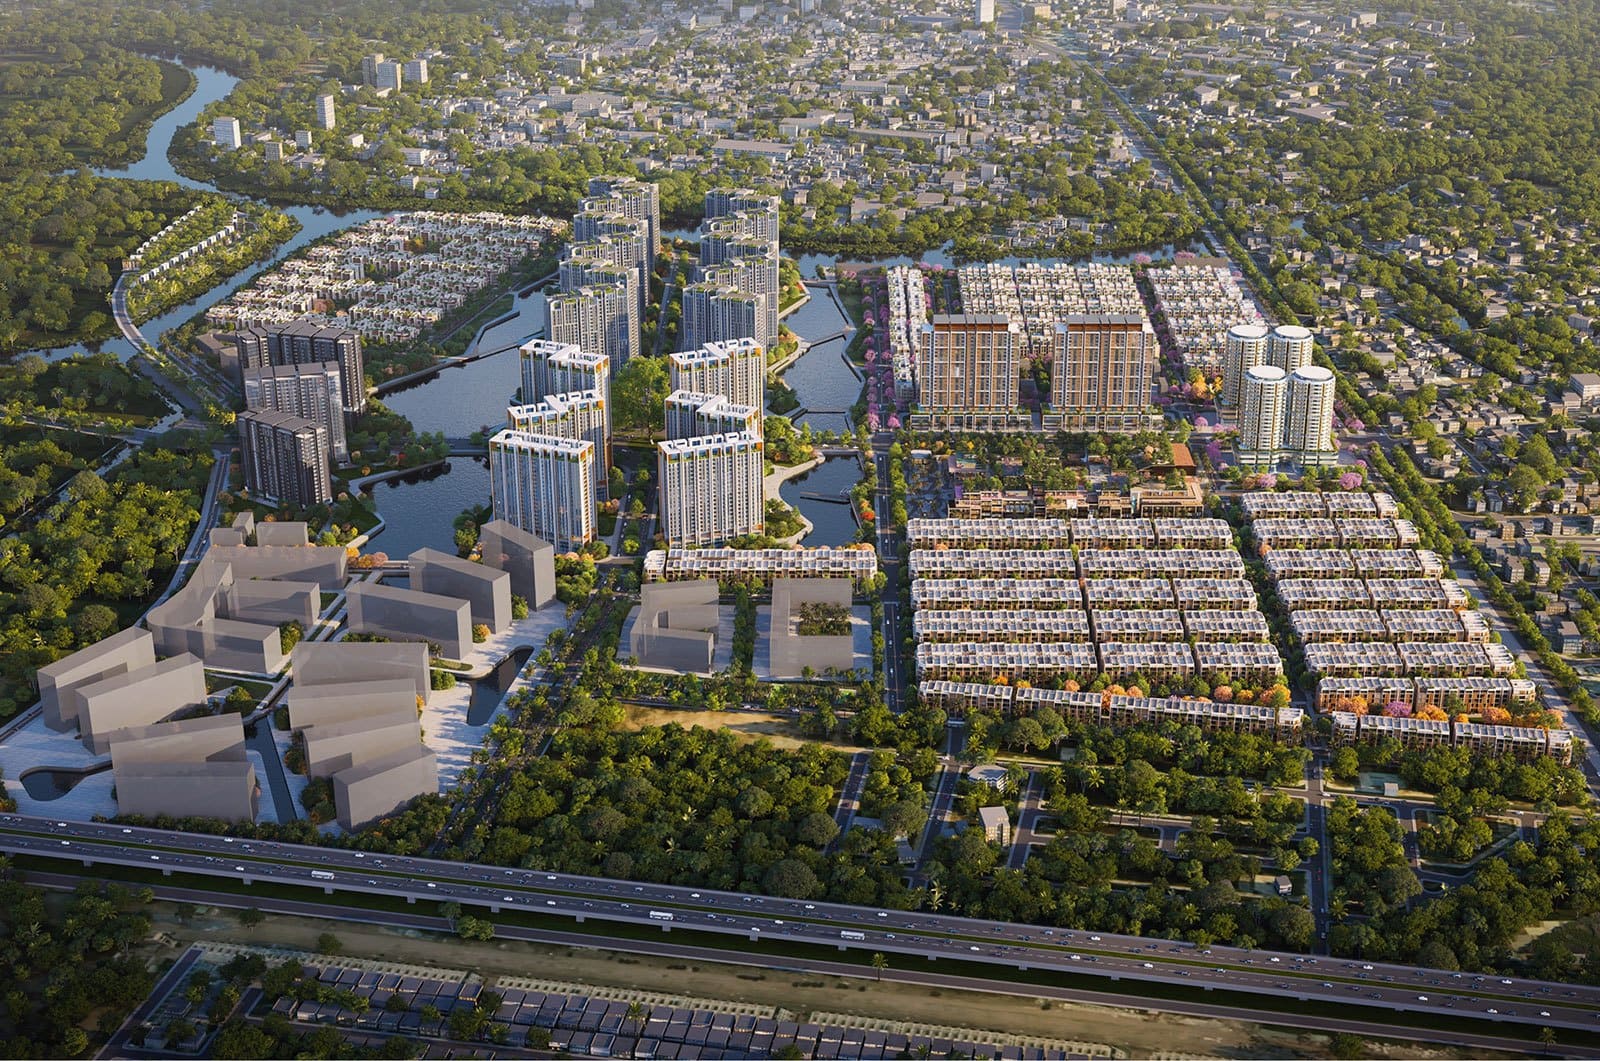
The “Framing the River” Principle in Interior Design
For 3A Signature, the river view is the most valuable “interior feature” of a villa at SOLA. Consequently, before selecting any furnishings, the architects identify specific vantage points throughout the home and then position the interior elements to complement these views.
Facing the river, not the television
In many homes, sofas are habitually placed to face the television. For a riverside villa, 3A Signature proposes the opposite: primary seating is oriented toward the water, while the television is relocated to a private living area or concealed within cabinetry. The master bed is positioned so that upon waking, one’s first gaze falls upon the river rather than a wall.
Keeping the view unobstructed
A window overlooking the river is only truly beautiful when left unblocked. 3A Signature avoids placing tall cabinets, decorative shelving, or large chandeliers in front of the glass panels facing the river. Curtains are tucked into ceiling recesses, and furniture near the windows is kept low-profile, ensuring the view remains entirely uninterrupted.
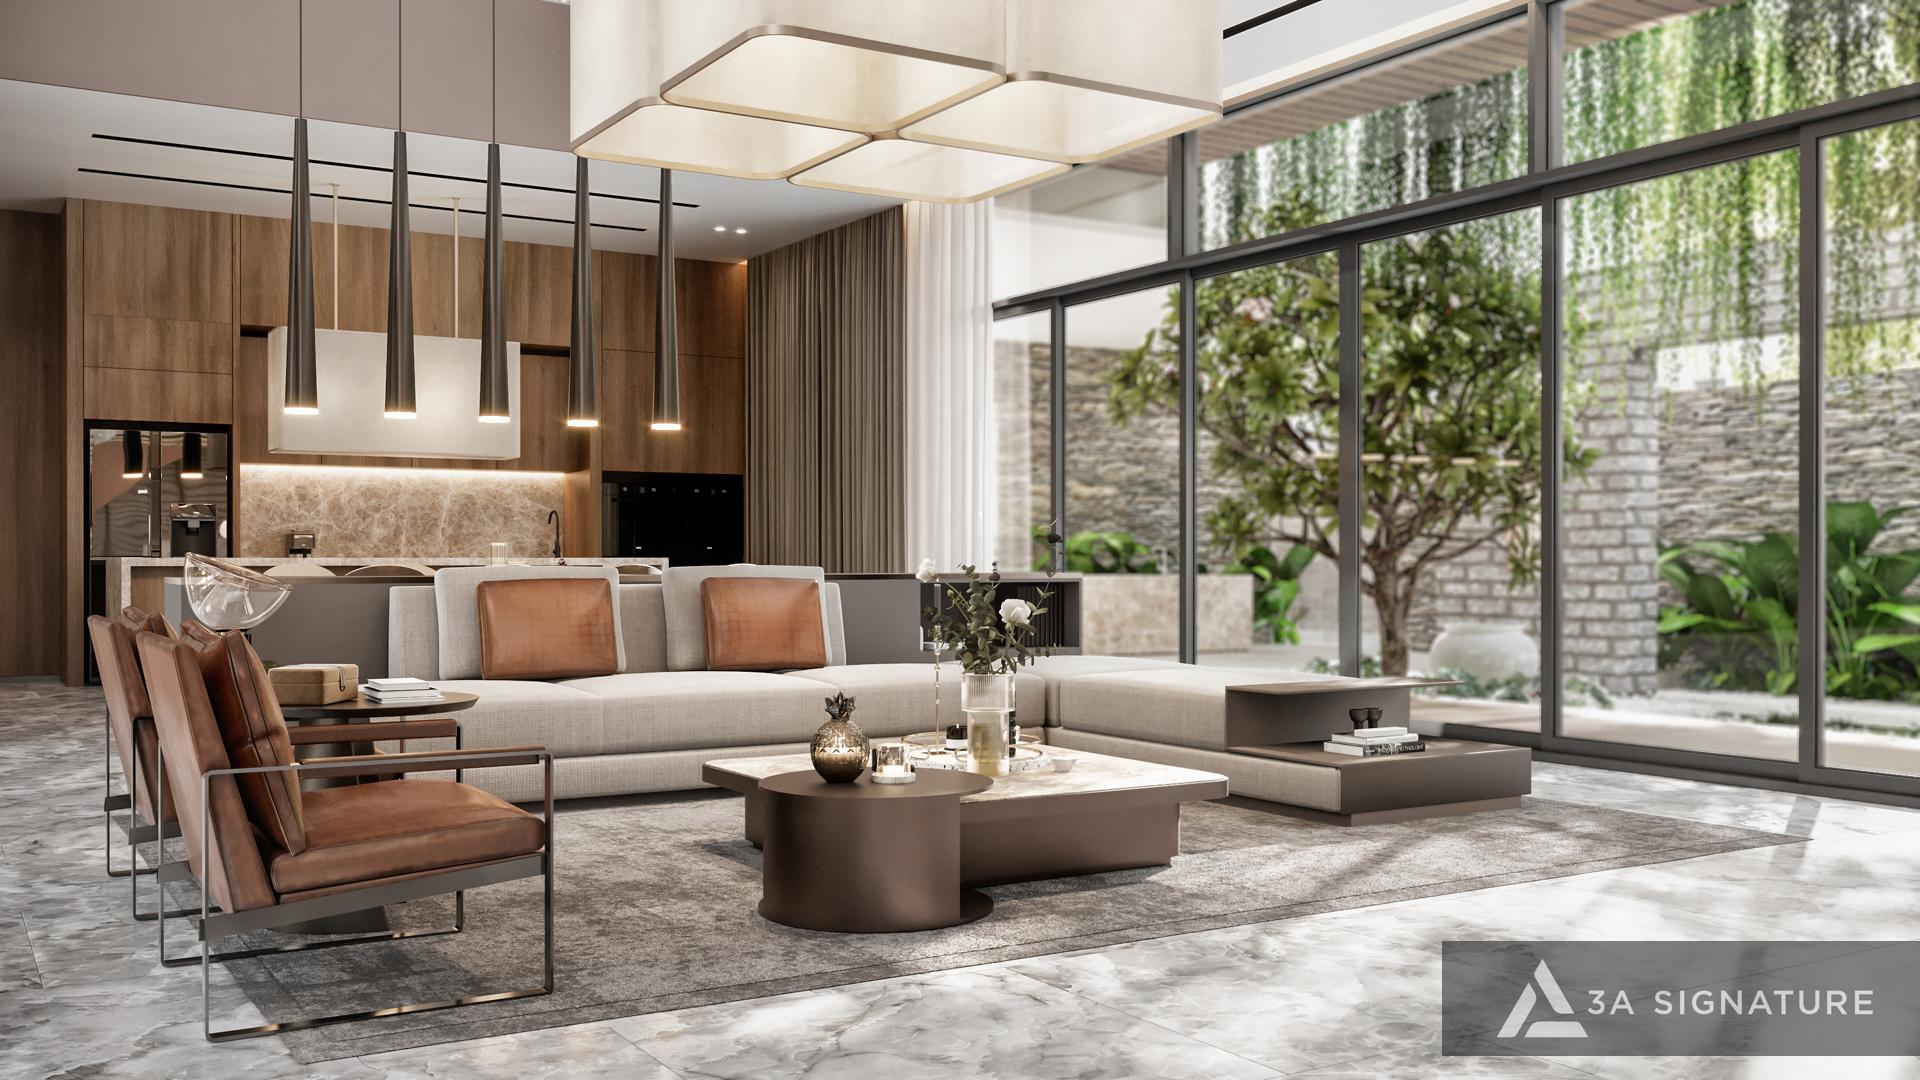
Managing Reflected Light
Water surfaces reflect sunlight into the home, especially in the afternoon. To reduce glare, interiors should feature double-layered curtains (a sheer layer for light diffusion and an opaque layer for bedrooms), matte rather than glossy surfaces, and TV screens positioned perpendicular to glass doors.
Sunset: The “Golden Hour”
Every home should include at least one space specifically designed for the late afternoon—perhaps a lounge chair on a balcony, a small bar on a rooftop terrace, or a bathtub overlooking the river. Lighting in these areas should be warm-toned and placed at a low level; this ensures that when it gets dark, the lights do not reflect off the glass and obscure the view outside.
4 Interior Zones for a 5-Story Home (Ground Floor + 4 Upper Floors)
Instead of designing each room individually, 3A Signature divides the house into four zones based on levels of privacy. As you move to higher floors, the spaces become increasingly private and tranquil. The specific allocation of these zones across the various floors is determined based on the needs of each individual family.
| Region | Role | Interior spirit | Suggested highlights |
| Pickup zone | Lobby, reception area, connection to the garden | Elegant, airy, durable | Shoe-changing bench, stone feature wall with accent lighting, large potted plant |
| Common area | Kitchen, dining area, family living space | Warm, open, and durable enough to withstand grease and young children | A kitchen island and a large wooden dining table overlooking the garden or the river |
| Private zone | A bedroom for multiple generations | Gentle, tranquil, and personalized for each individual | Wood-paneled headboard, reading nook by the window |
| Static zone | Study, prayer room, terrace | Subdued, minimal, plenty of open space | Meditation chair, built-in bookshelves, sunset-viewing bar counter |
This layout gives each floor a distinct “character.” Guests need only occupy the reception and common areas, leaving the upper levels quiet and undisturbed. For multi-generational households, the grandparents’ room can be positioned near the common areas to ensure ease of access.
A consistent thread of materials such as using the same type of wood for the staircase, doors, and cabinetry ensures that, despite their functional differences, all four zones remain cohesive parts of a single home.
Moisture-Resistant Interiors for Riverside Villas
Humidity is the “silent enemy” of interiors in riverside properties. It does not cause immediate destruction; instead, it leads to the warping of wood, the rusting of hinges, and the discoloration of fabrics over the course of several rainy seasons. In designing the interiors for the villas at SOLA Global City, 3A Signature addresses moisture issues specifically for each individual element.
| Category | Risks associated with dampness | Proposed 3A Signature solution |
| Built-in closets, wardrobes | Mold on the back, musty smell inside the cabinet | Moisture-resistant backing, ventilation gaps, offset from exterior walls, and gentle heating lamps for the dressing room |
| Wooden flooring | Bulging, open seam | Moisture-resistant engineered wood or treated natural wood; stone is preferred for the ground floor. |
| Sofas, curtains, mattresses | Mold and discoloration caused by reflected sunlight | UV-resistant fabric, removable mattress cover, curtains with a gap from the glass |
| Metal accessories | Rusted hinges and handles | High-grade stainless steel, copper, or powder-coated metal |
| Balcony and terrace furniture | Exposed to the elements, it deteriorates rapidly | Outdoor wood, cast aluminum, outdoor fabric, quick-dry cushions |
| Paintings, books, collectibles | Damp, faded | Placed in a quiet, elevated area, the dehumidified glass display cabinet is positioned away from the river-facing side. |
Beyond the choice of materials, operational habits are also crucial: using a dehumidifier in enclosed spaces, opening doors to allow for ventilation on dry days, and conducting periodic inspections of wooden elements. 3A Signature supports this through its post-handover maintenance and care services. All material selections align with 3A’s commitment to sustainability.
Staircases and Elevators – The Biggest Interior Element of the House
In a four-story villa, the staircase runs the entire height of the house. The homeowner uses it many times a day, but it’s often seen as a technical passageway. 3A Signature views it as a large piece of furniture, connecting all four areas.
The treads are a touch surface: warm wood or non-slip matte stone, with recessed LED lights for safe nighttime use.
- Lightweight railings: glass or slender bars to avoid obstructing light from the skylight, with warm wooden handrails.
- Landings become living spaces: each floor has a small resting point, such as a bookshelf, a potted plant, or a window overlooking the river.
- Elevators in harmony: the doors and cabins are clad in the same type of wood or stone as the staircase, instead of cold stainless steel. The elevator doors should open onto a well-lit landing, not a dark hallway.
When staircases and elevators are designed in this manner, moving between the five levels becomes a pleasant journey rather than a mundane chore.

Two “Living with Water” Projects by 3A Signature
The two projects featured below are not located at SOLA one faces the sea in Nha Trang, while the other sits beside a lake in Hai Phong. Yet, both share the same core inquiry as the riverside villa: how can the water’s surface be integrated into the fabric of daily life within the home?
| Sunset Villa | HP Villa | |
| Location | Nha Trang City, sea view | Hai Phong |
| Land area | 820 m² | 1.200 m² |
| Scale | Basement and 4 floors (floor areas: 480, 324, 320, 352, and 209 m²) | Ground floor and one upper floor (300 m² of built area) |
| Water surface | The sea and the sunset | Small pond in front, ornamental pool |
| Lessons for SOLA to learn | A multi-story house where every room offers a view of the water. | Bespoke interiors tailored to the homeowner’s lifestyle |
Sunset Villa – every room comes with a sunset
Sunset Villa was designed for a homeowner with a deep love for the sea specifically for the sunsets over the waters of Nha Trang. Comprising a basement and four additional floors, the villa’s vertical scale is quite similar to that of the villas found in SOLA.
Every space from the living room and bedrooms to the bathrooms offers a view of the ocean. Interspersed between these rooms are transitional spaces, which the design team at 3A likens to “rests” in a piece of music: lush green courtyards, intimate corridors leading to the rooms, and expansive verandas.
These areas serve a dual purpose: they act as buffers against dust, heat, and noise, while also providing a place for those returning home to pause, remove their shoes, and set aside their hats before stepping inside. The material palette features natural wood, polished stone, and clear glass, complemented by wooden louvers that filter the sunlight and large glass doors that open toward the sea.

What SOLA might adopt is the principle of “water in every room”—a concept that essentially frames the river. The transitional spaces within Sunset Villa also offer inspiration for the arrival areas and floor-level lobbies of a five-story villa (ground floor plus four upper levels).
HP Villa – a living room without a TV, featuring a chair oriented toward the lake.
HP Villa serves as a sanctuary for a businessman who, having spent half his life in pursuit of his career, now finds solace in tea, meditation, and reading. The property is fronted by a small pond, while its rear rests against a grove of mature bamboo.
The interior of HP Villa articulates the owner’s way of life with great clarity. The living room contains no television; instead, a single lounge chair faces a koi pond and a trellis of bougainvillea. A meditation corner is tucked into an inner courtyard, illuminated by light filtering down from a skylight.
Rather than entering directly, the light is channeled through wooden slats, reflected off the water’s surface, or softened by woven rattan blinds. The material palette featuring raw, textured timber, polished stone, and exposed concrete is complemented by meticulously crafted details, from the door handles to the window ledges.

What this might bring to SOLA: HP Villa serves as the perfect illustration of the concept: “facing the water, rather than the television.” The meditation nook beneath a skylight, paired with woven rattan blinds, is also an ideal fit for the tranquil zones on the upper levels of a SOLA villa.
Explore more projects on the 3A Signature portfolio page.
When Interior Design, Architecture, and Landscape Are Handled by a Single Firm
In a riverside villa, the boundary between the interior and the landscape is remarkably thin balconies, terraces, and skylights all serve as points where these two realms converge. When different entities are responsible for each aspect, these transitional spaces are often overlooked.
3A Signature provides a seamless, end-to-end process from villa design to construction while collaborating with 3A Landscape to integrate greenery both inside and outside the residence. As a result, every element from a chair on a balcony and a potted plant beside a window to a glass panel framing a view of the river is conceived and coordinated within a unified master plan.
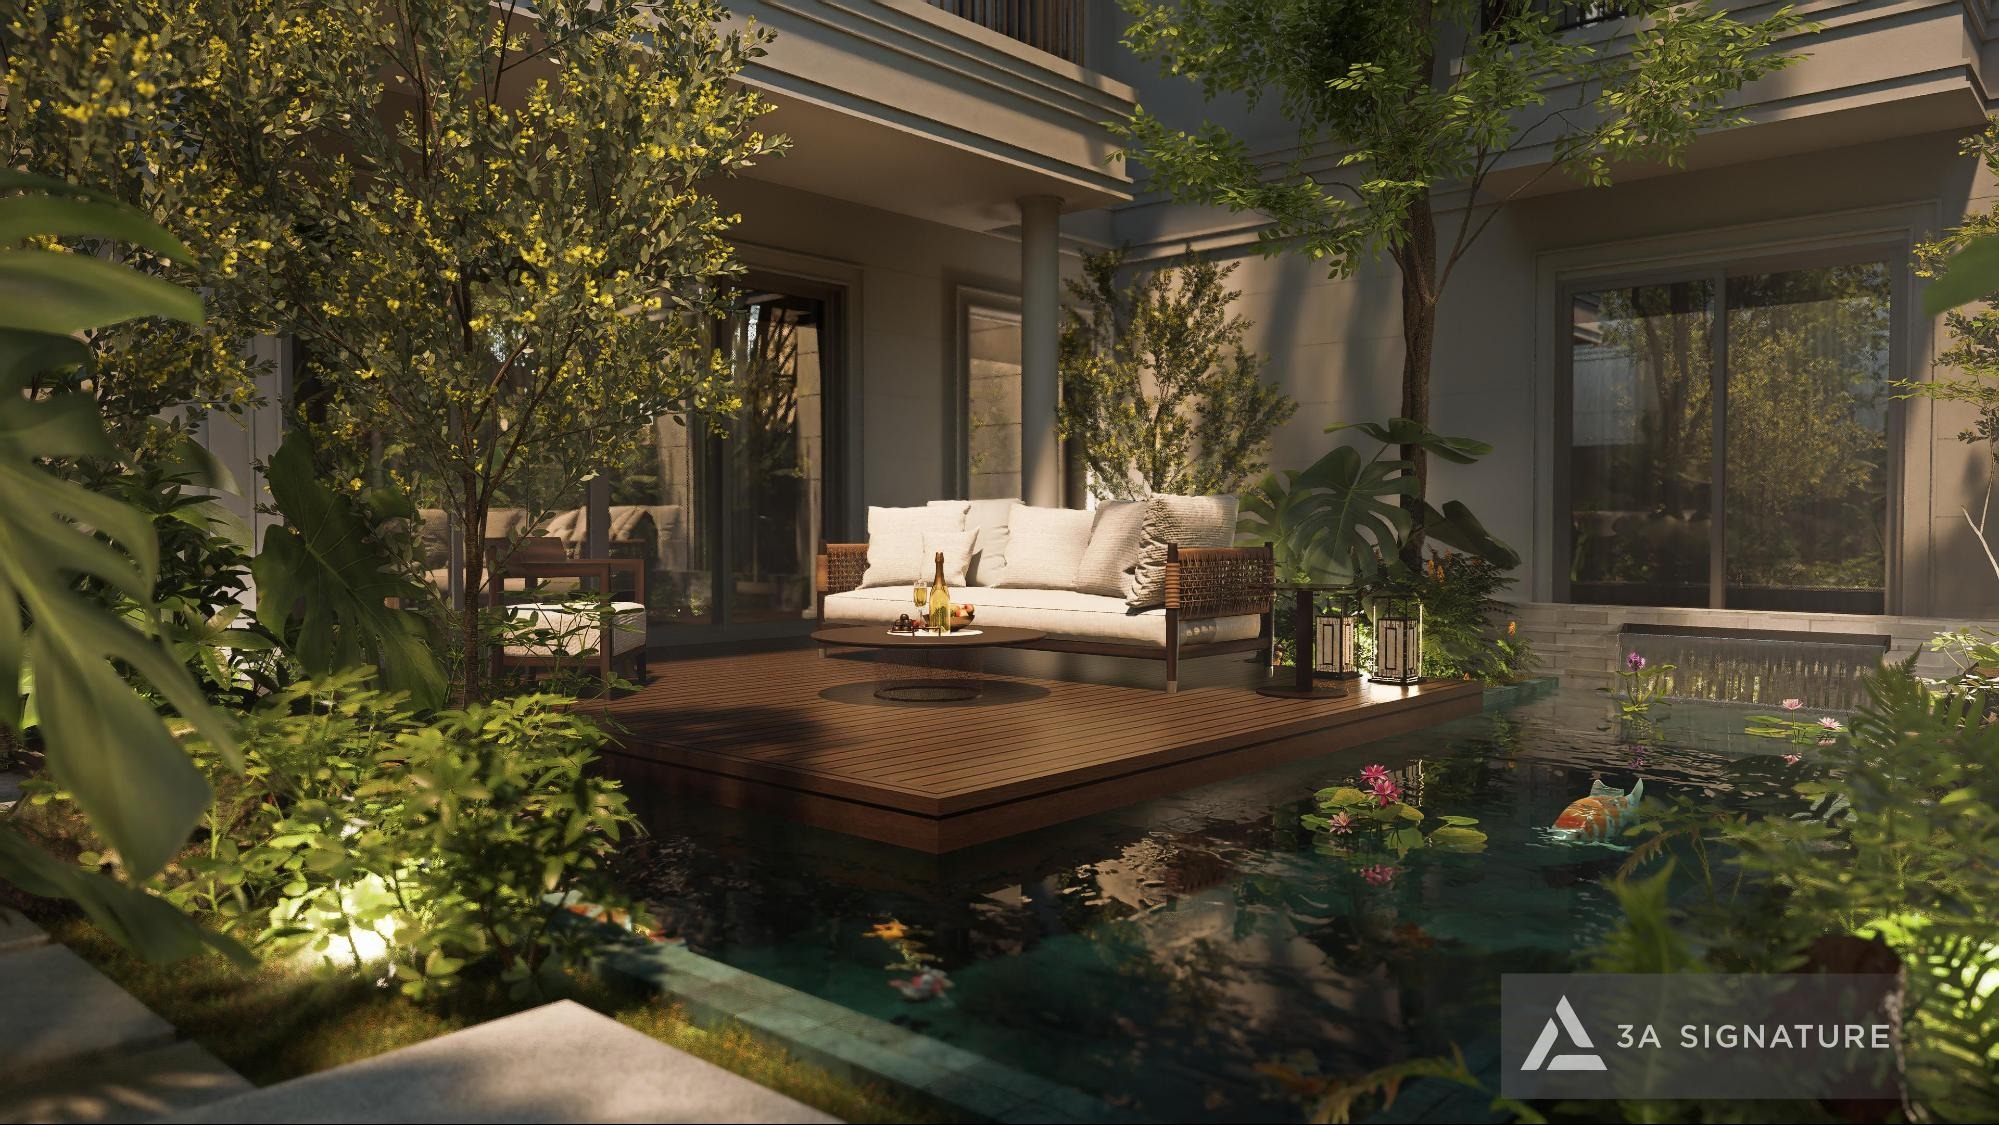
Frequently Asked Questions About Villa Interior Design at SOLA Global City
Should the living room be located on the ground floor or an upper floor to enjoy the river view?
The main living room intended for hosting guests is best placed on the ground floor for convenience and a seamless connection to the garden. If the family wishes to take full advantage of the river view, a secondary living area or a bar can be incorporated on an upper floor, where the vantage point is most expansive.
Is wooden furniture prone to mold or dampness when located near a river?
It can be, if the wrong type of wood core is chosen or if cabinets are placed directly against an exterior wall. Using moisture-resistant wood cores, ensuring adequate ventilation gaps, employing dehumidifiers in enclosed spaces, and performing regular maintenance will help ensure the longevity of wooden furniture.
Should automated curtains be used for large, river-facing glass windows?
This is worth considering, especially for tall or multi-story glass windows. Automated curtains allow for light adjustment throughout the day and help mitigate glare from the afternoon sun, eliminating the need for manual operation.

What materials should be chosen for balcony or terrace furniture?
Opt for treated outdoor wood, cast aluminum, or synthetic rattan, paired with UV-resistant outdoor fabrics and quick-drying cushions. These materials are designed to withstand exposure to sun, rain, and the humidity typical of riverside locations.
How often should furniture be maintained?
While it varies by item, you should inspect wooden furniture, metal fittings, and outdoor pieces at least twice a year ideally before and after the rainy season. 3A Signature offers scheduled maintenance services following project handover.
Does 3A Signature offer interior design services exclusively, without architectural design?
Yes. 3A Signature provides interior design and construction services for villas that have already been handed over. We also ensure that any proposed renovations comply with the specific regulations of the subdivision.
Conclusion
A riverside villa only truly feels complete when the river is integrated into daily life whether through the placement of a chair, a bed, or a bathtub. Consequently, the interior design for villas at SOLA Global City focuses on framing the perfect view, selecting moisture-resistant materials, and assigning a distinct purpose to each floor.
From the “Sunset Villa” where every room captures the sunset to the “HP Villa” featuring a chair oriented toward the lake 3A Signature’s approach always begins with how the homeowner wishes to live in harmony with nature. At SOLA, that nature is the river itself.
If you are preparing to complete the interior of your villa at SOLA, please contact 3A Signature; we are ready to listen to your needs and provide professional guidance on a design direction that suits you.
3A Signature – Craft Your Tropical Villa.