

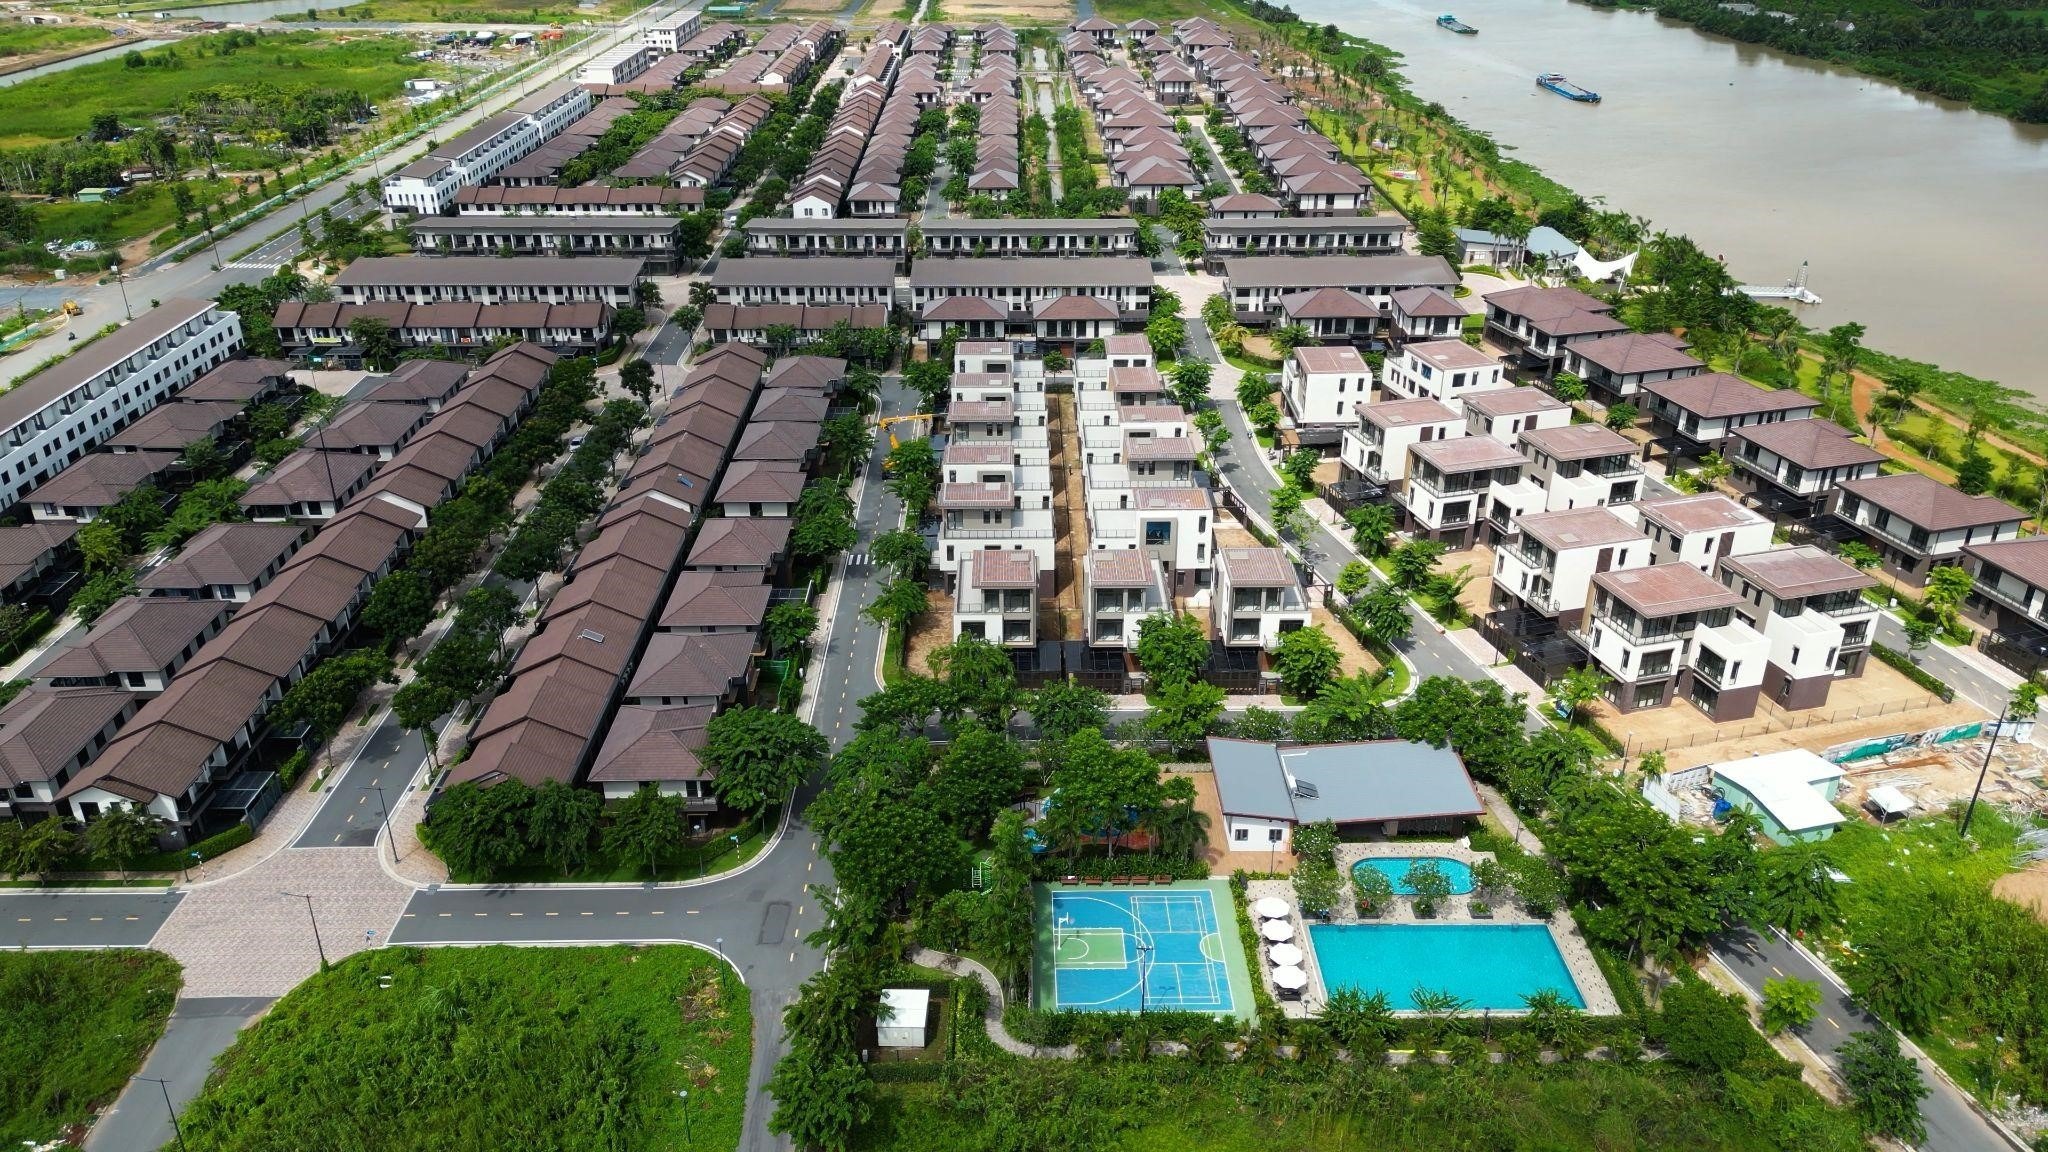
The Pearl is positioned by Nam Long as the most premium sub-zone within the Waterpoint mega-urban area, stretching for approximately 1km along the Vam Co Dong River. For those who own a residence here, the design of a villa at The Pearl Waterpoint presents a unique challenge: while the exterior architecture is already defined by a Mediterranean aesthetic, the entire interior space and the surrounding garden serve as a blank canvas upon which homeowners can express their own personal lifestyle.
The following article shares the perspective of the 3A Signature architectural team on how to infuse a Japanese-inspired luxury villa aesthetic characterized by tranquility, restraint, and a close connection to nature into a riverside villa, all while remaining respectful of the overarching architectural language of the sub-zone.
What Makes The Pearl Special Within the Waterpoint Master Plan?
According to the developer, The Pearl is a gated villa enclave situated on a peninsula. One side borders the Vam Co Dong River, while the rest is surrounded by a canal network spanning approximately 3 hectares. The overall building density is only about 17%, with the vast majority of the land dedicated to green space including a 1-hectare canal-side park, a 2-hectare riverside park, and numerous smaller parks interspersed among the residential clusters.
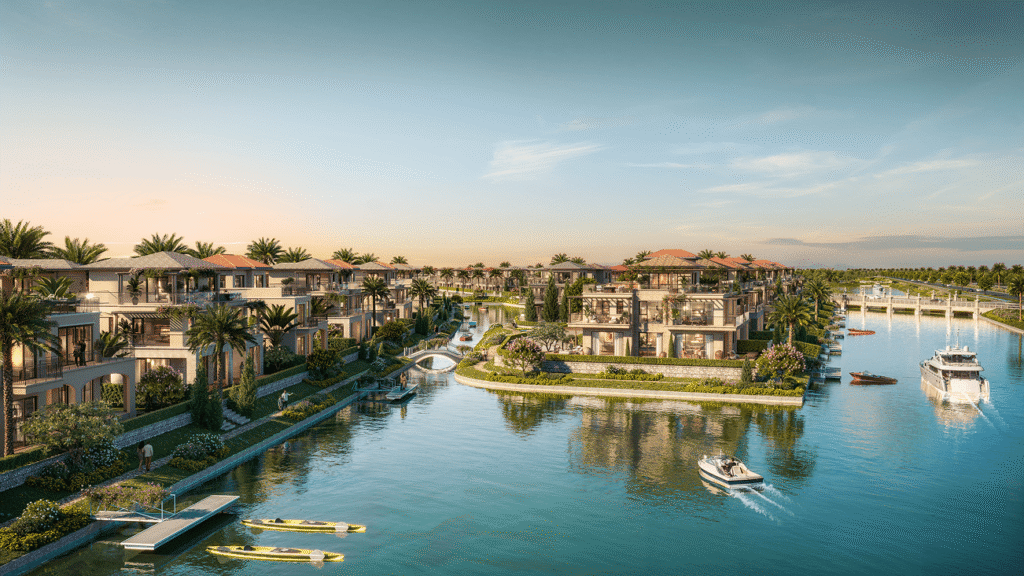
The sub-precinct features two private clubhouses—one by the river and the other by the canal along with a marina, a kayak dock, and an infinity-edge swimming pool. The project is being developed by Nam Long in partnership with the Japanese firm Nishi Nippon Railroad, with contributions from international design firms including Codinachs Architect (Spain), Aurecon, and Royal HaskoningDHV. Completion of this sub-precinct is expected by 2027.
Homeowners wishing to compare The Pearl with Rivera, The Aqua, or Park Village can refer to the comprehensive overview of the Waterpoint sub-precincts.
The Three Villa Lines at The Pearl Waterpoint and the Challenge of Bespoke Design
The Pearl Waterpoint villa collection comprises three distinct product lines. For each line, the design process begins with a unique set of considerations, tailored specifically to the characteristics of the individual land plot.
| Product line | Location | Strengths | Design focus |
|---|---|---|---|
| Riverfront Grand Villa | Vam Co Dong River frontage | Direct river views, large garden, with the potential for a private swimming pool and boat dock | Open the main space toward the river, while managing afternoon sun and strong winds coming off the water. |
| Canal Grand Villa | Along the internal canal routes | Balcony or terrace facing the water, with cool air | Private, with a walkway along the canal; moisture-proofing for the courtyard and ground floor. |
| Garden Grand Villa | Adjacent to the park, in a quiet area within the development | Surrounded by a garden, suitable for multi-generational families | Organize the garden into multiple layers, connecting the indoors with the outdoors. |
Names and specifications are based on the developer’s documentation. For the area and floor plan of each individual unit, please refer to the specific handover documents.
Why the Spirit of Japanese-Style Luxury Villas Aligns with The Pearl
The developer has unveiled the architectural style of The Pearl as “modern Mediterranean” characterized by natural materials, neutral tones, and a design that is both imposing and restrained. At first glance, the Mediterranean and Japanese aesthetics may seem worlds apart; yet, upon closer inspection, they share more common ground than one might expect.
- Both traditions hold a deep respect for natural materials stone, wood, lime plaster, and handcrafted ceramics are integral to both.
- Both favor a warm, subdued color palette ivory, beige, earthy browns, and soft grays rather than vibrant, saturated hues.
- Both emphasize a profound connection to nature, incorporating deep verandas, open courtyards, diffused natural light, and views overlooking the water.
The essence of a Japanese-style luxury villa lies not merely in tiled roofs or paper sliding doors, but in its underlying spirit: a sense of tranquility and restraint, where every object serves a purpose and every empty space holds inherent value. This is precisely what many accomplished homeowners seek when they leave the city to reside by the river. Indeed, in the description of the Garden Villas, the developer…cũng gợi ý những khoảng sân với hồ cá Koi, một hình ảnh rất Nhật.
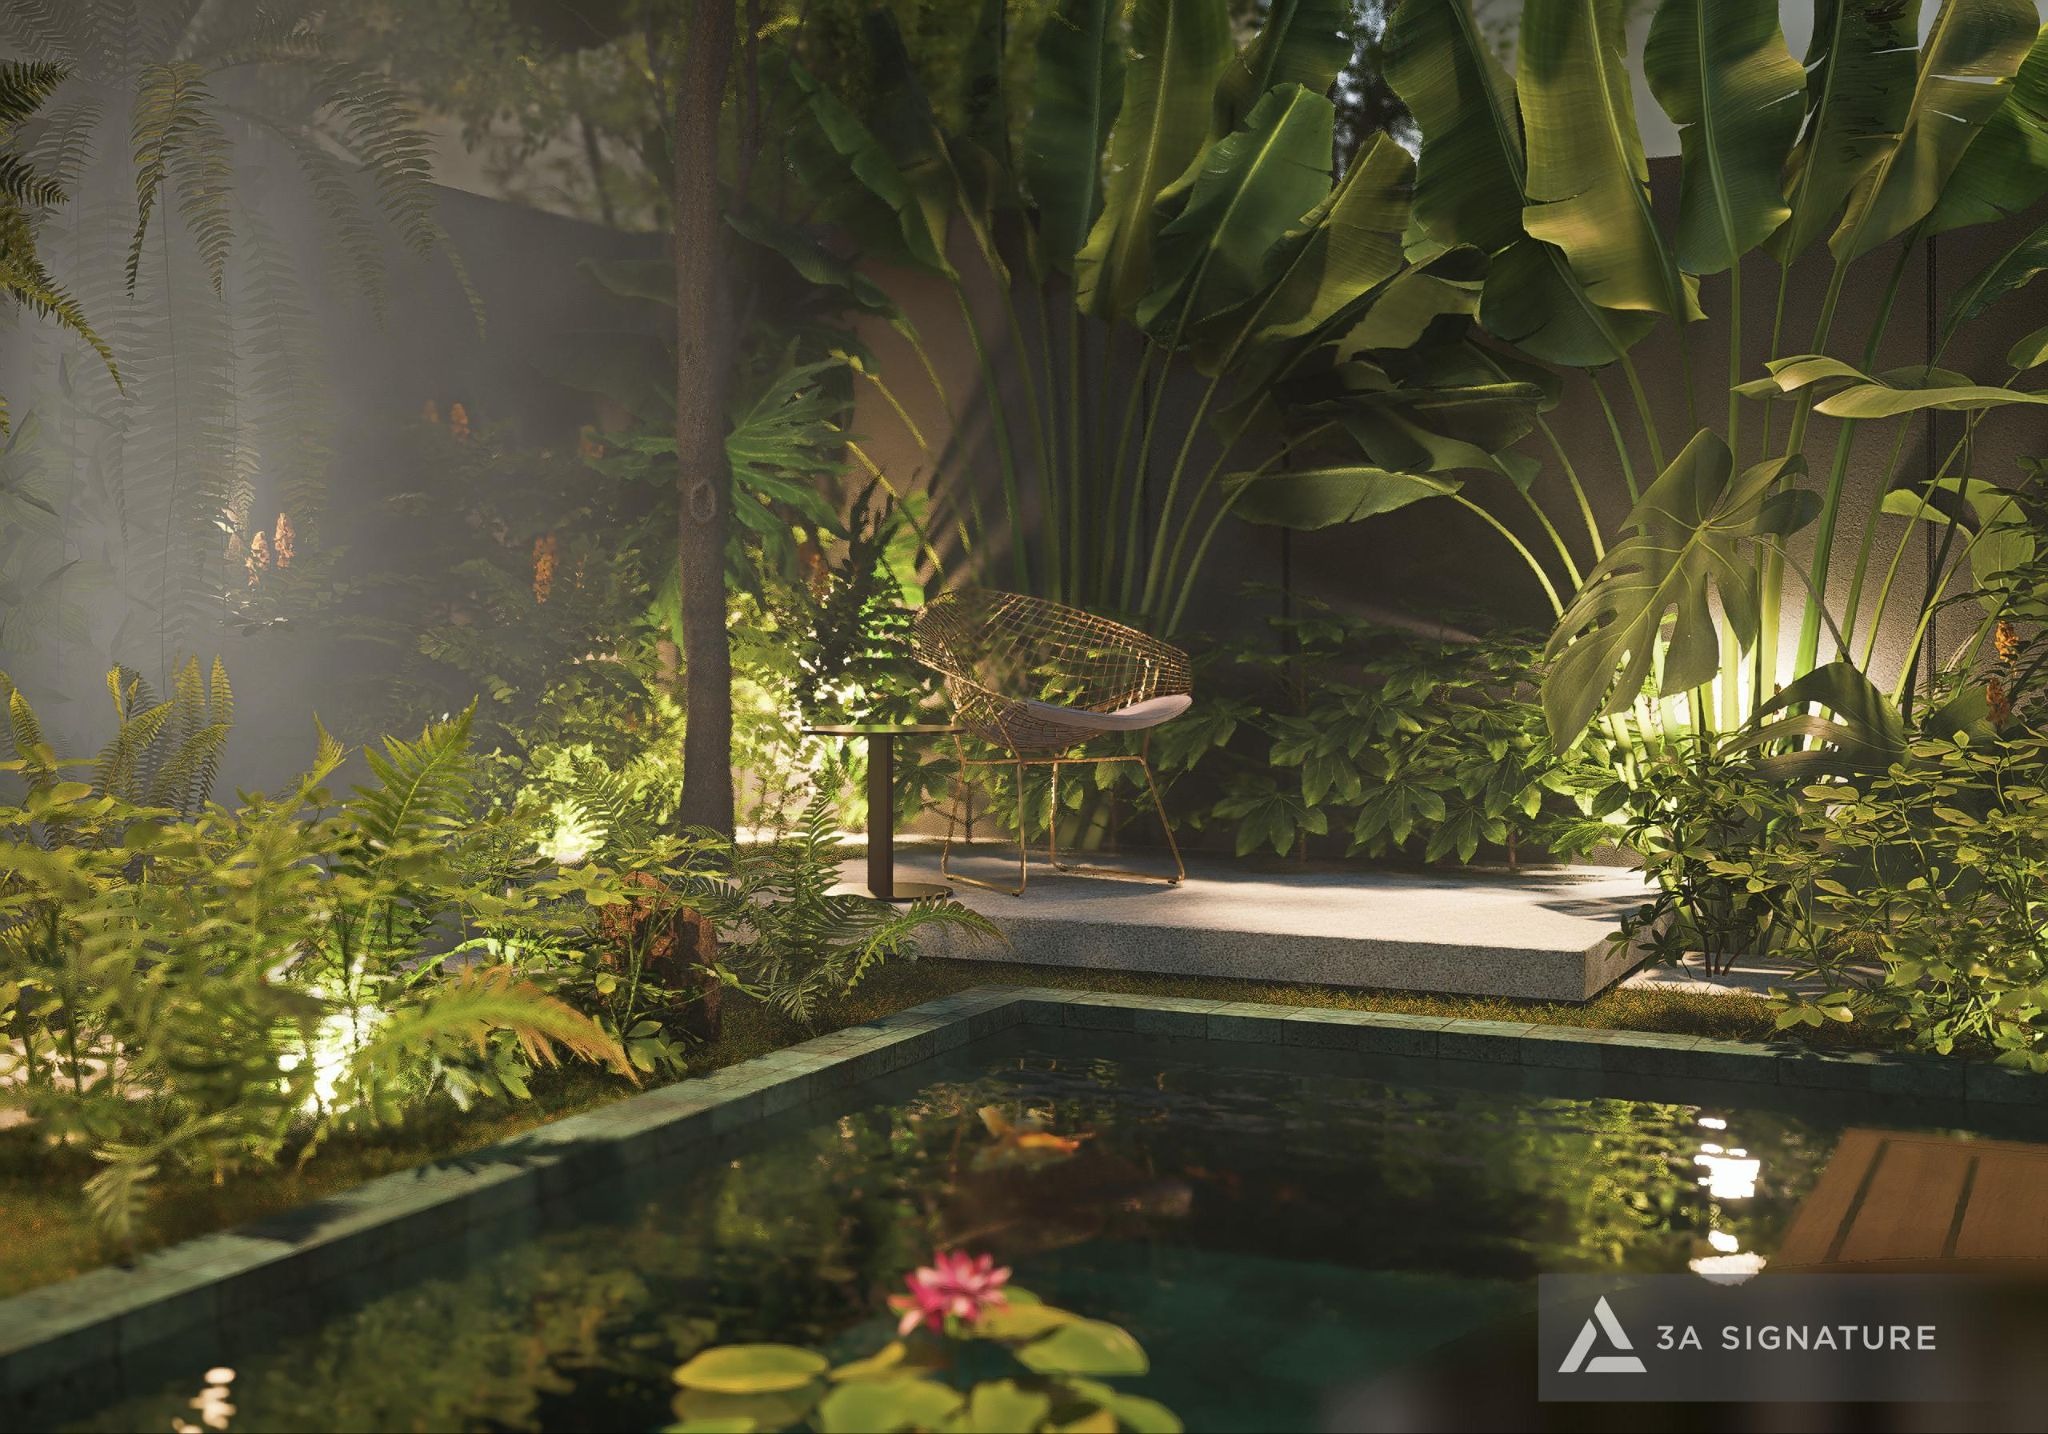
Adding another layer of connection, Waterpoint is being developed in partnership with the Japanese firm Nishi Nippon Railroad. The choice to incorporate a Japanese aesthetic into the interiors and gardens is, therefore, not a forced combination, but rather a natural continuation of the project’s own narrative.
Designing a Villa at The Pearl Waterpoint: What to Preserve, What to Personalize
Before embarking on the design of a villa at The Pearl Waterpoint, it is crucial to distinguish between elements that must remain consistent with the overall development and those that are left to the homeowner’s discretion.
Elements to Preserve: The Architectural Language of the Exterior
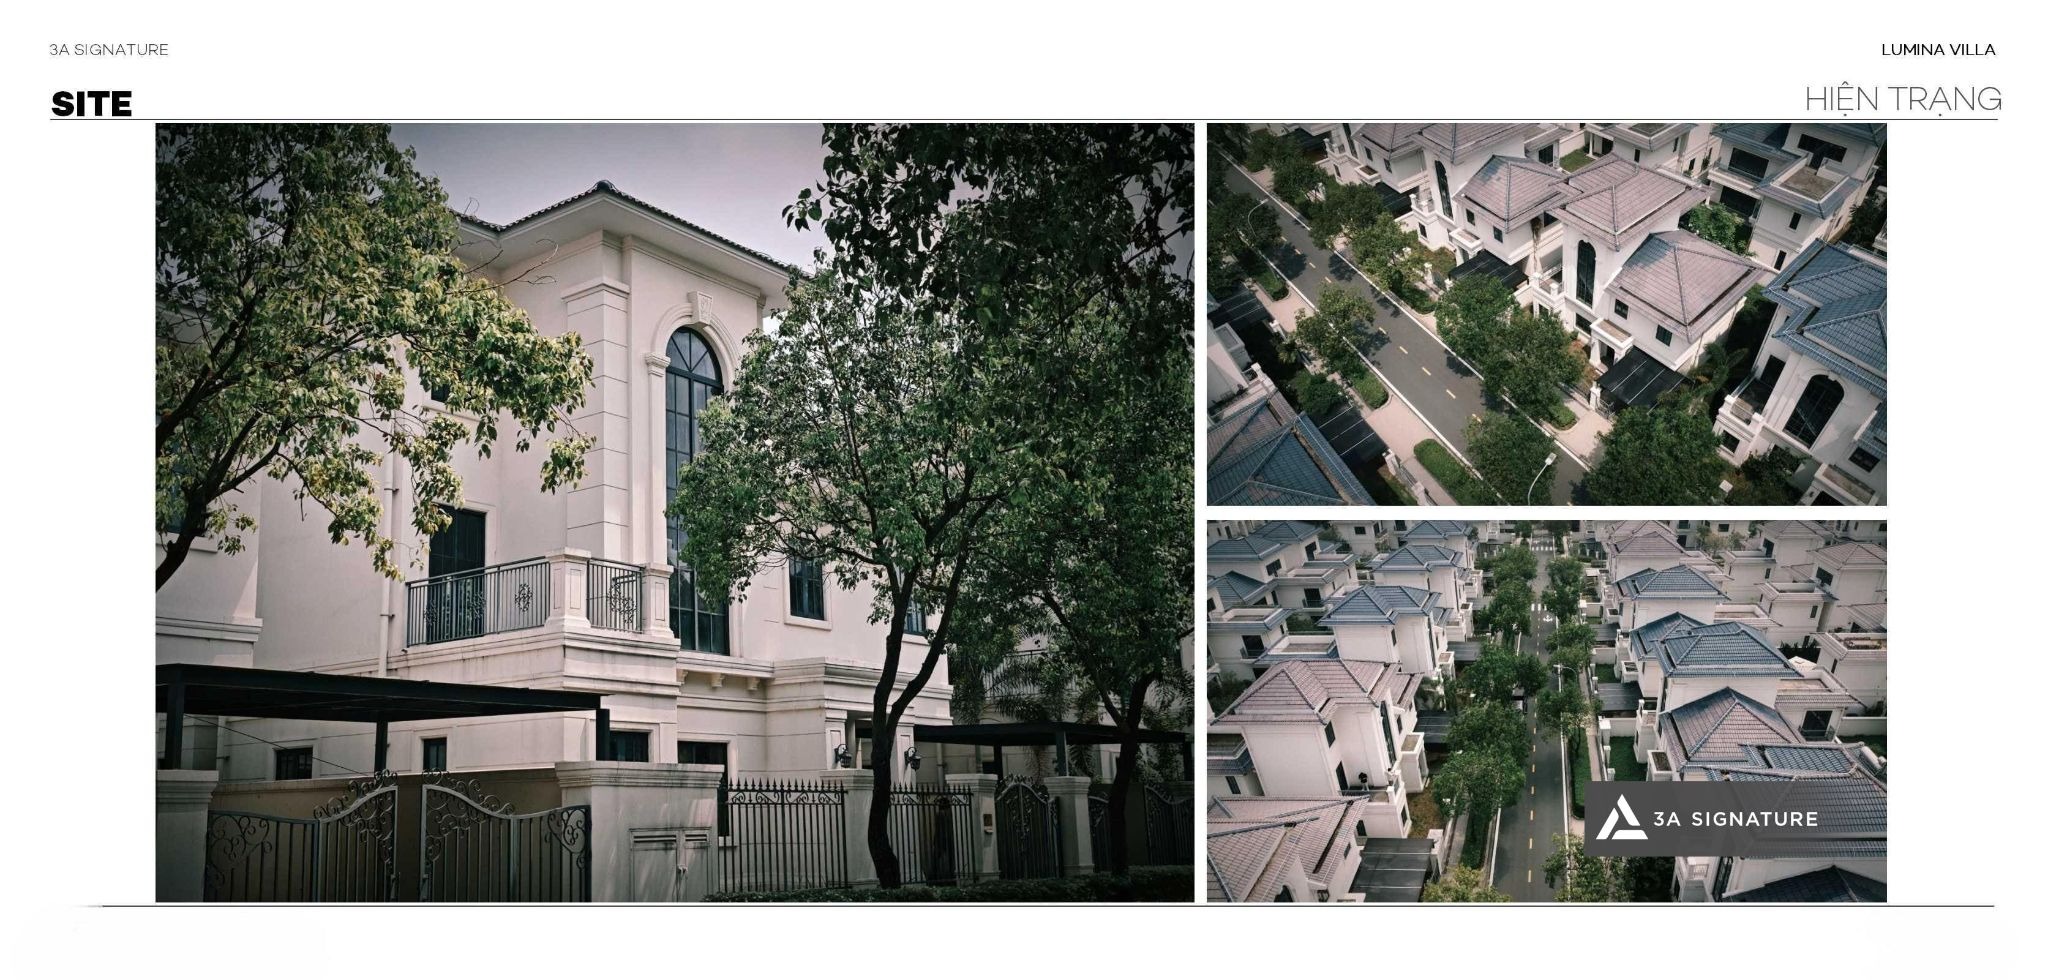
The building’s massing, height, roofline, exterior color palette, and the design of the front-facing doors and windows are all part of the sub-zone’s unified architectural language. Any modifications to the exterior must align with established architectural guidelines and receive approval from the management board. A responsible design firm will carefully review these regulations during the initial consultation, ensuring that no prohibited changes are proposed.
Elements for Homeowner Personalization: Interiors, Lighting, and Landscaping
The interior layout, finishing materials, lighting systems, furnishings, and garden landscaping are where the Japanese-inspired aesthetic can be fully expressed. For a Grand Villa, these elements define the essence of daily living—and it is here that the design of a villa at The Pearl Waterpoint can truly reflect the unique identity of each family.
Infusing the Japanese Spirit into Every Space
Below is how the team of architects has integrated the Japanese spirit into the key areas of The Pearl Waterpoint villa.
The Entrance and Genkan: A Serene Transitional Space
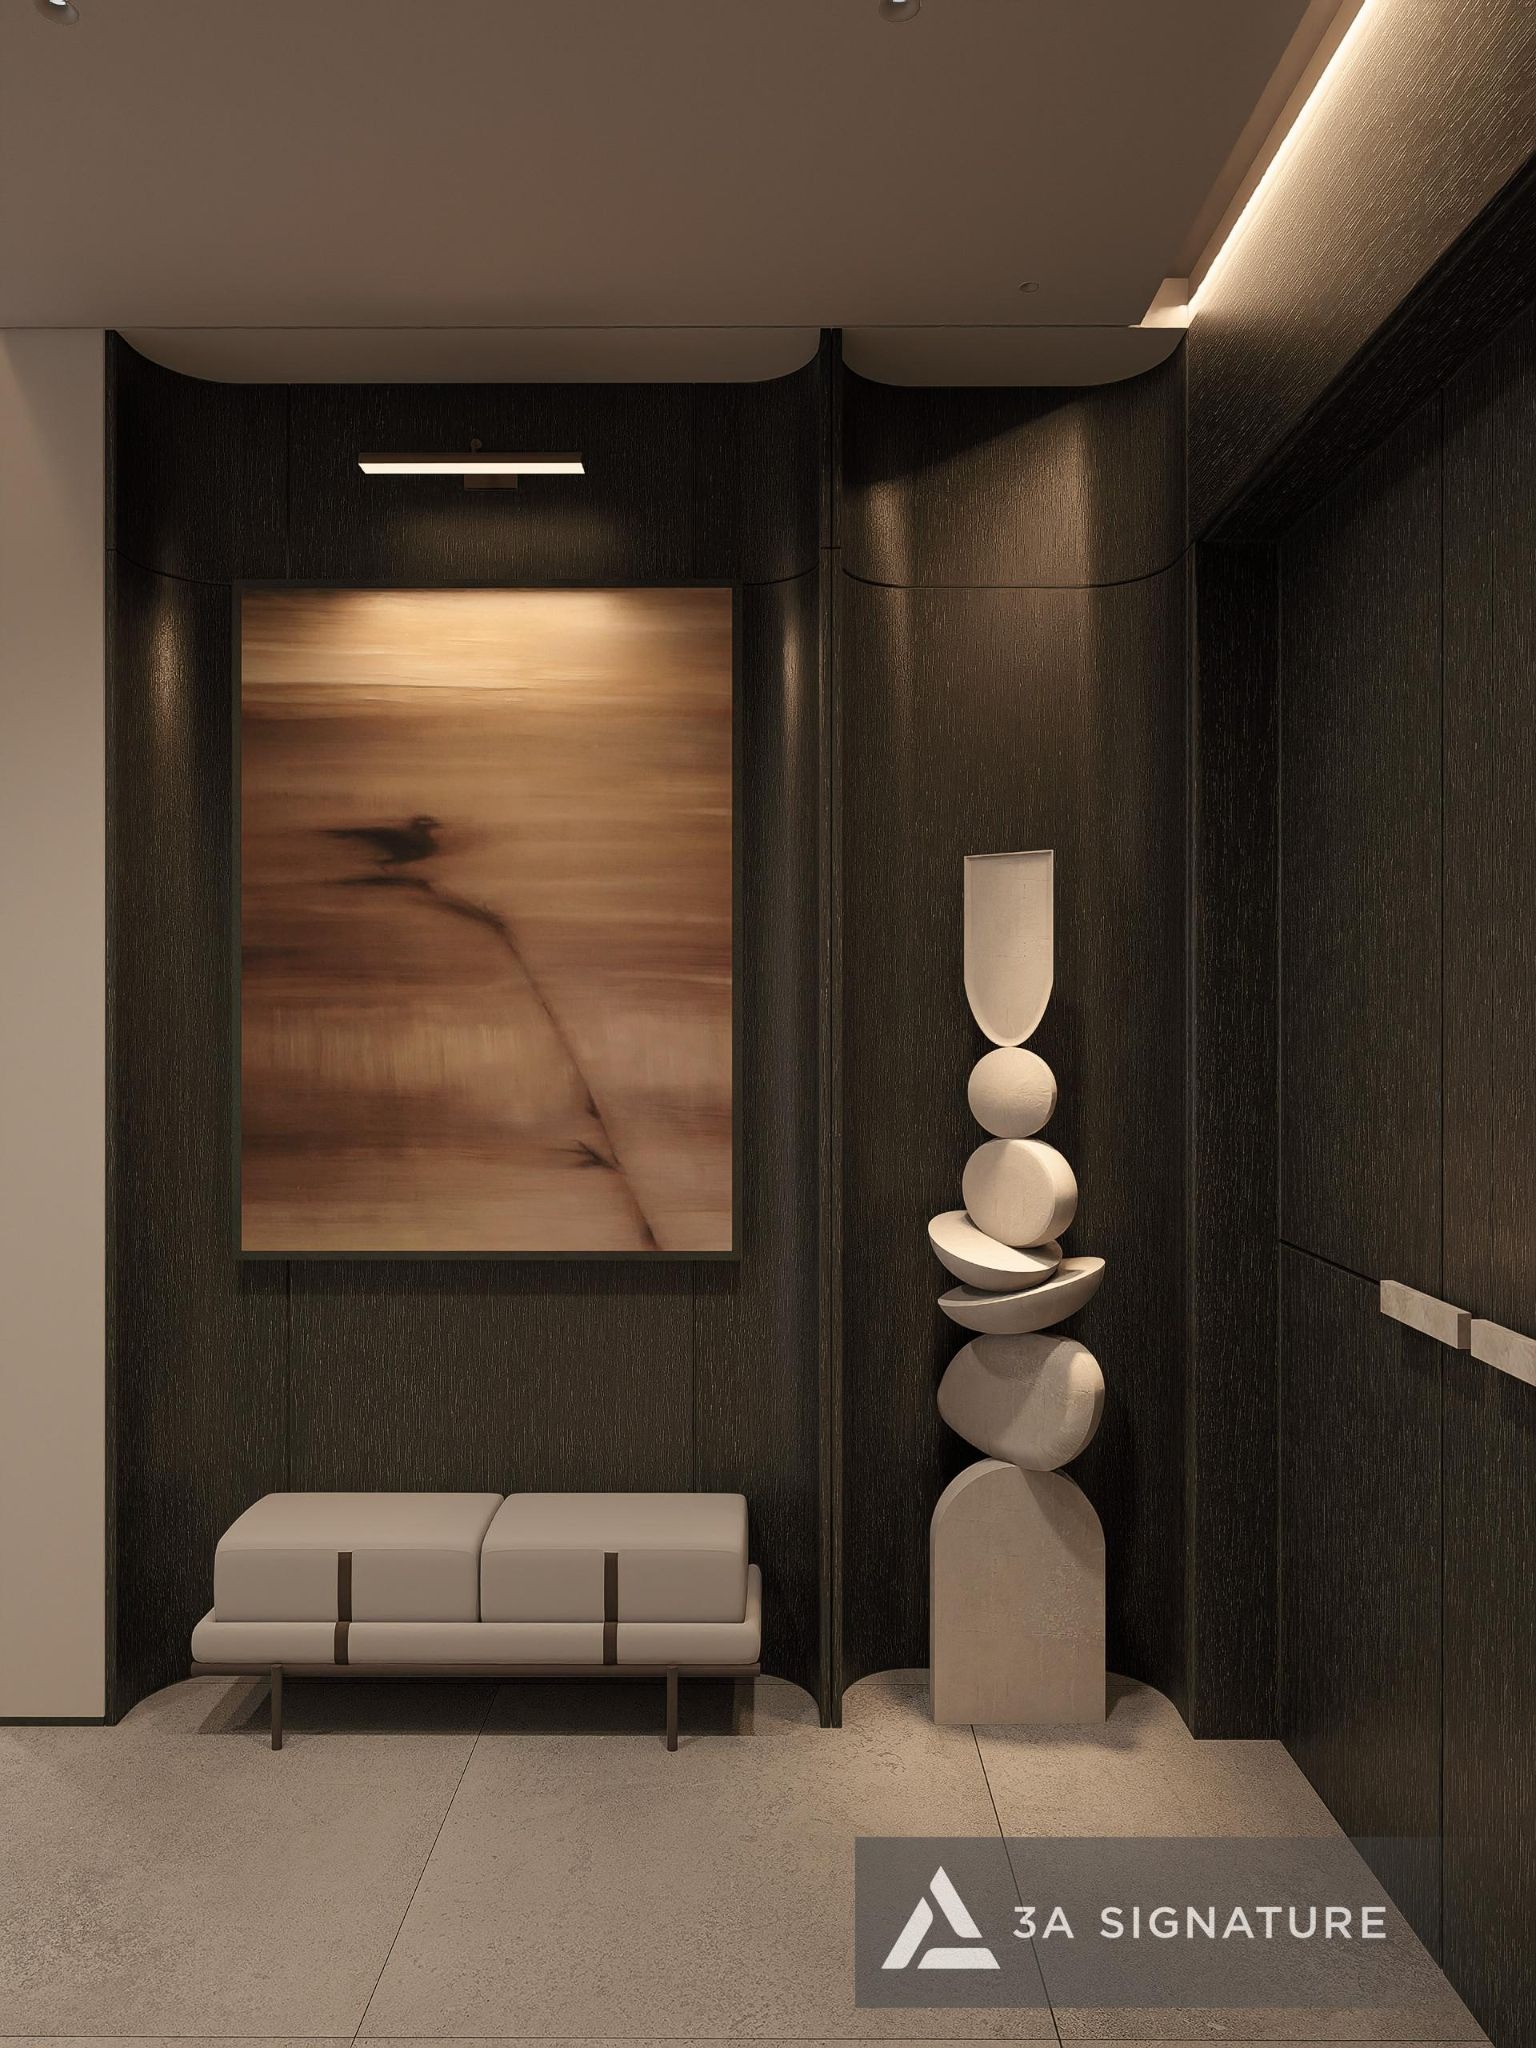
In a traditional Japanese home, the genkan serves as a buffer zone a place to leave behind one’s footwear, along with the frantic pace of the outside world. At The Pearl villa, the entrance features a slightly lowered floor, finished with polished stone or textured natural stone. It includes built-in oak cabinetry and a carefully framed view of the garden. In just a few steps, the homeowner transitions from the outside world into a private sanctuary.
Living Room: Restraint Lets the Water Take Center Stage
For a riverfront or canal-side residence, the water itself is the greatest “work of art.” The living room should feature a restrained selection of furnishings such as low-profile sofas and a color palette of beige and light-toned wood, ensuring the gaze is drawn directly toward the water. Indirect lighting, cast from the ceilings and walls rather than traditional chandeliers, creates a warm, tranquil atmosphere in the evening.
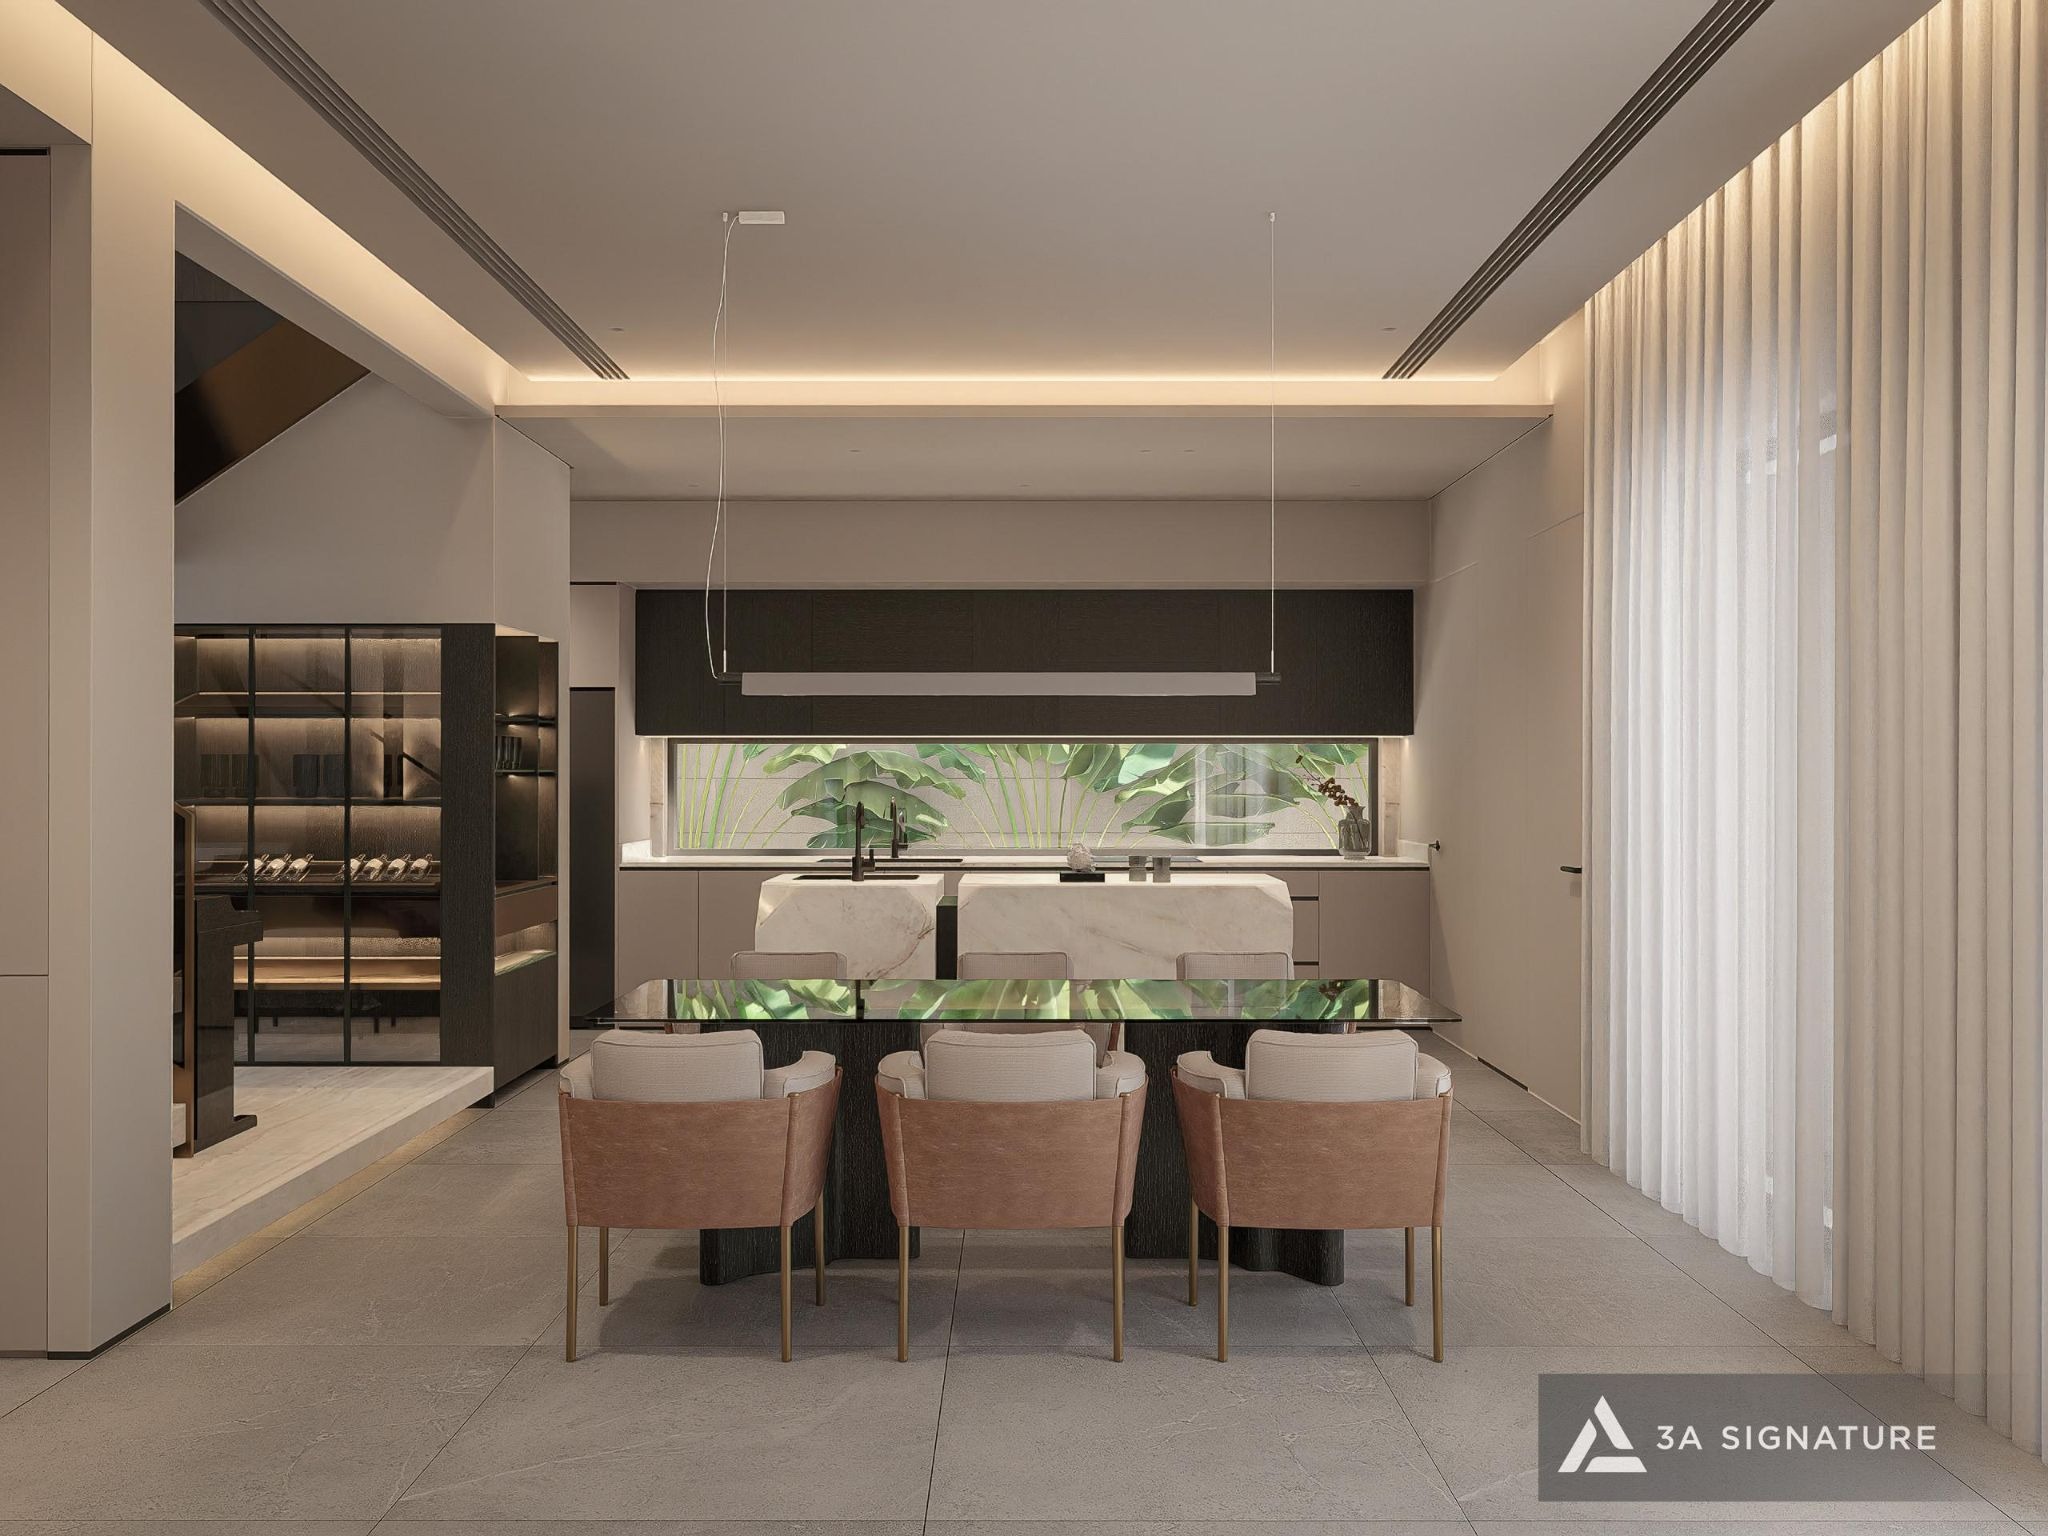
Tea Room or Meditation Corner
A luxury Japanese-style villa typically features a small space dedicated to tranquility a tea room with a raised wooden floor and sliding doors opening onto a rock garden, or a meditation corner tucked beside an inner courtyard. Although this space may be used the least in terms of time spent, it often leaves the most lasting impression on the homeowners.
Master Bedroom and Onsen-Style Bathroom
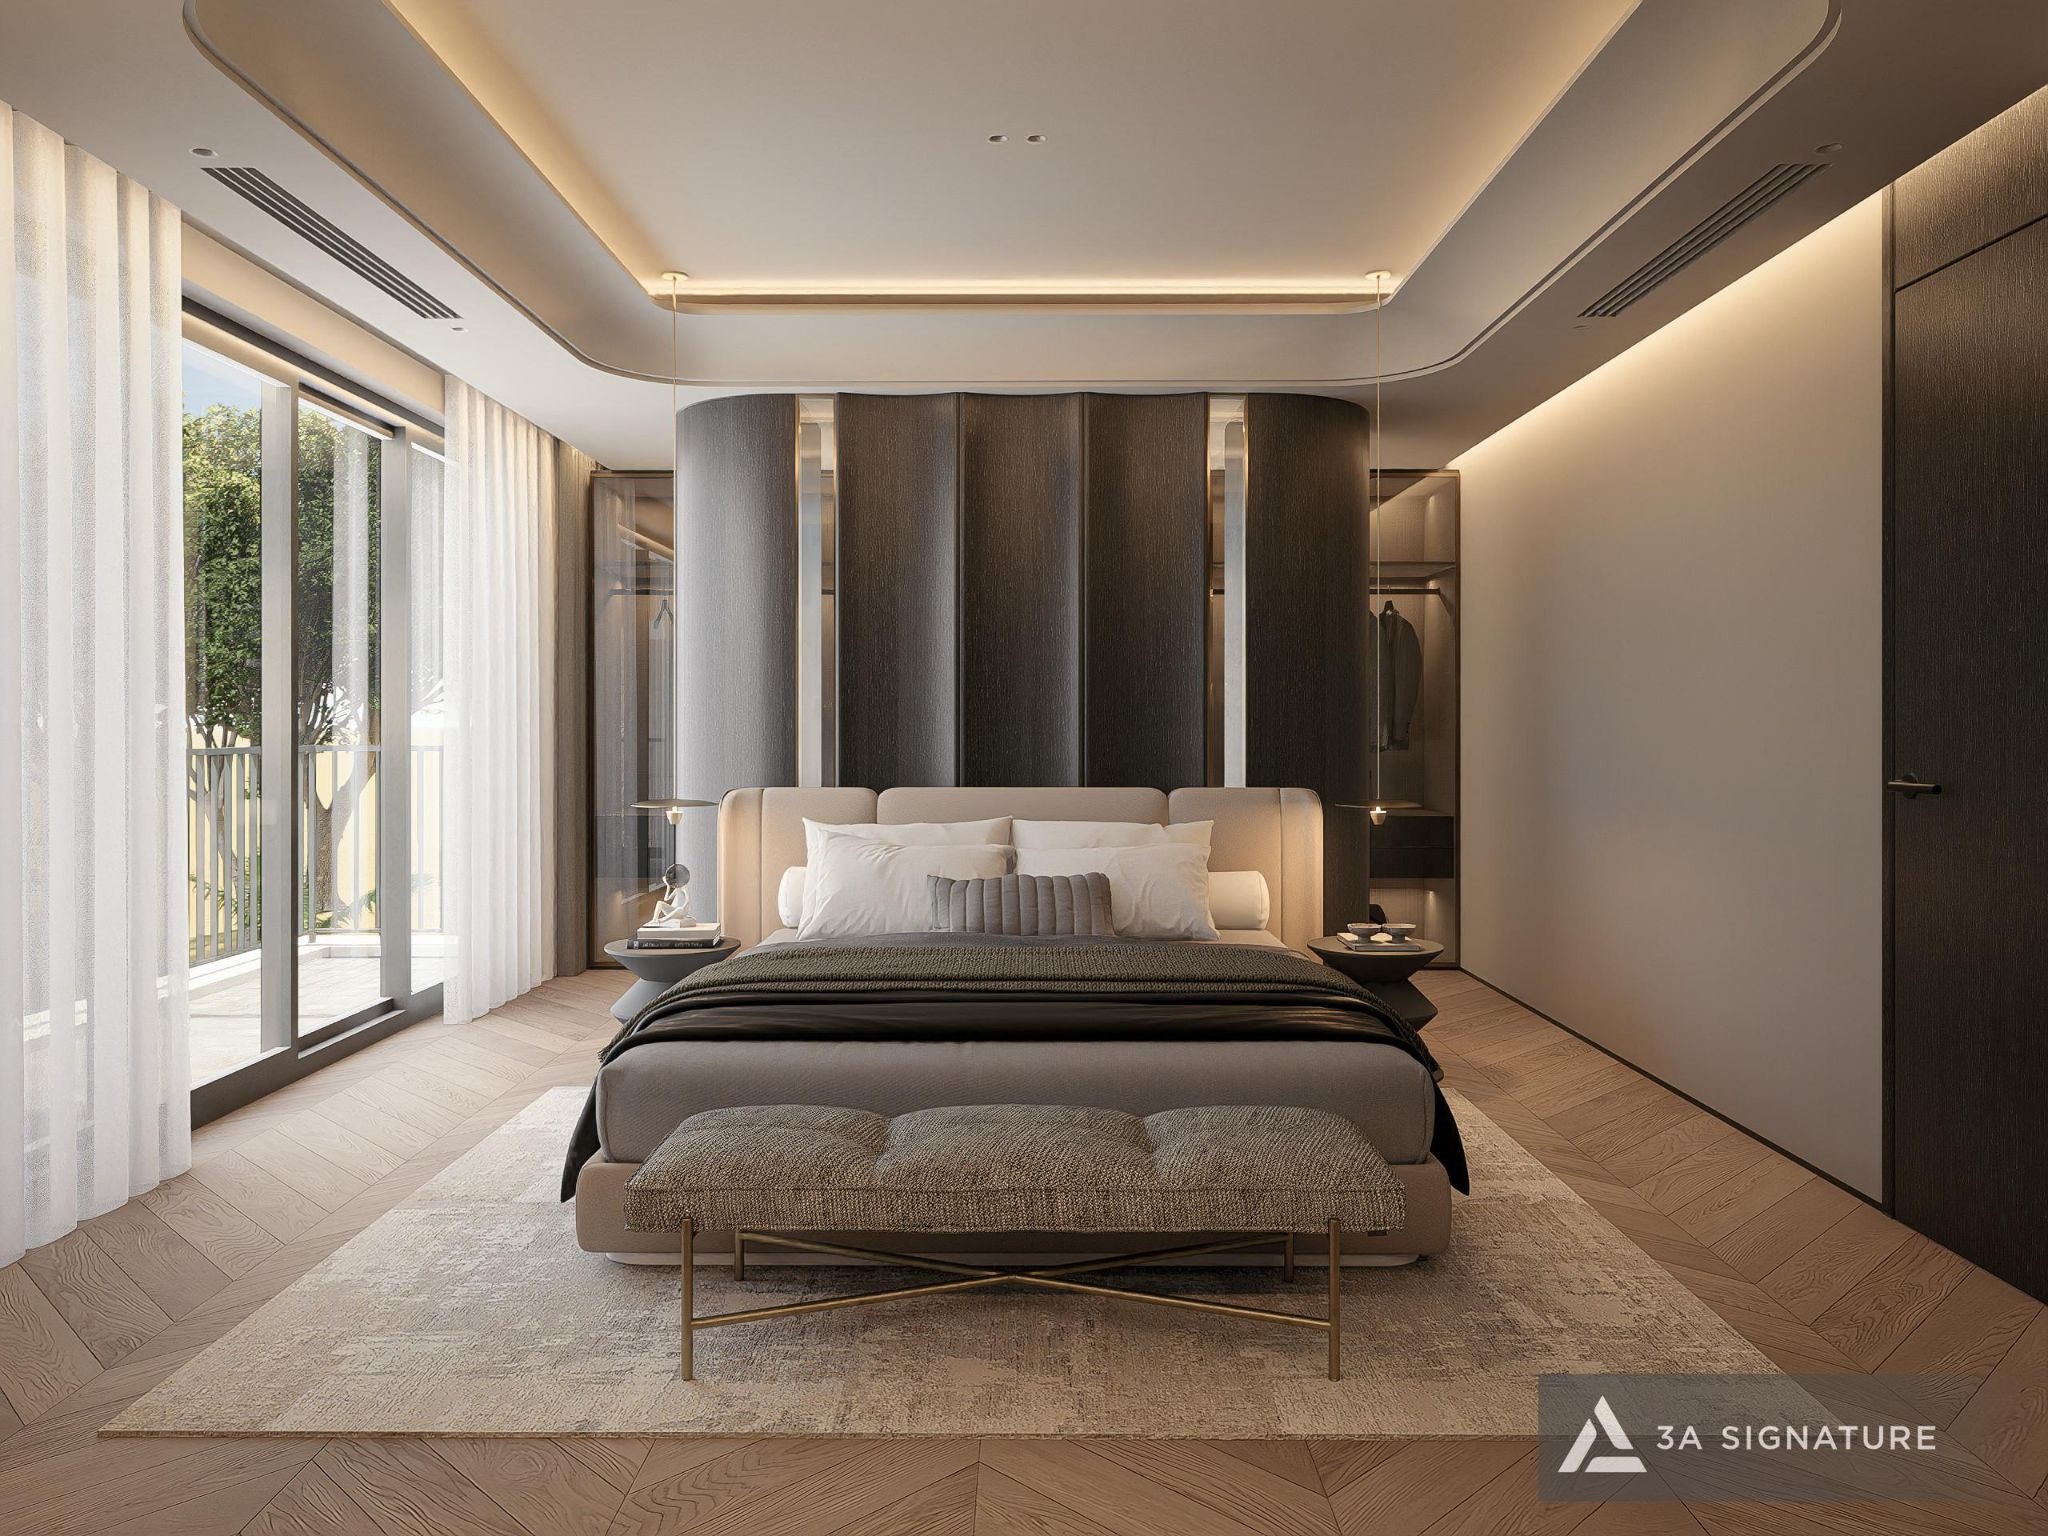
The master bedroom incorporates a low-profile bed, a wood-paneled headboard, and linen curtains that softly filter the sunlight. The bathroom draws inspiration from an onsen (hot spring) aesthetic, featuring a soaking tub positioned beside a glass wall that overlooks a private, walled garden; the space is finished with natural gray stone and water-resistant wood. In a riverside climate, it is essential to carefully plan for ventilation and waterproofing in this area from the very beginning of the design phase.
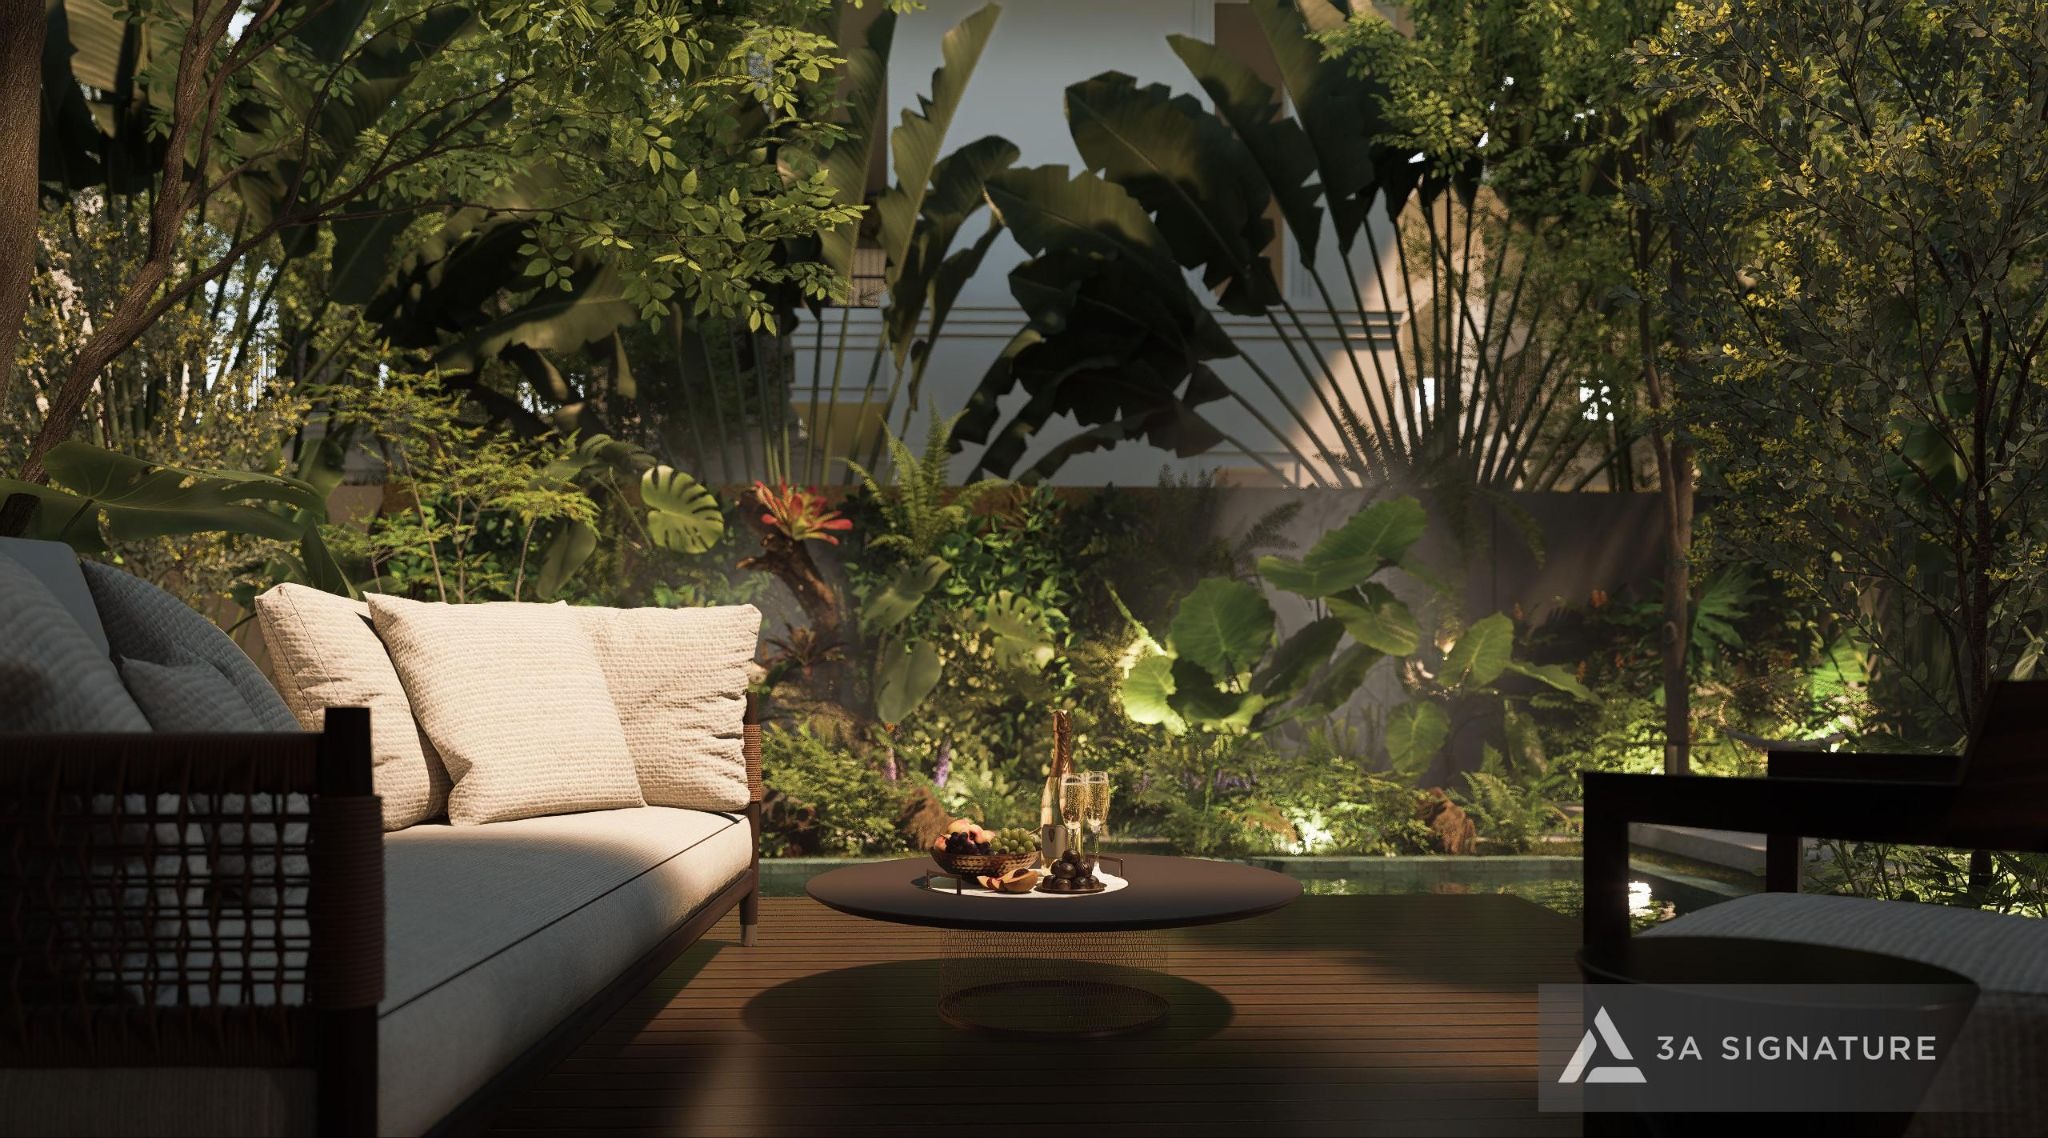
Garden: Engawa, Koi Pond, and Rock Garden
The engawa a wooden veranda running along the side of the house serves as a seamless bridge between the living room and the garden. Beyond it, one might find a Koi pond with a small waterfall, stone pathways, and a blend of maples, pines, and bamboo, complemented by tropical plants suited to the southern climate. At Garden Grand Villa, the garden can be structured in distinct layers: a private front garden, a central garden designed for viewing, and a rear garden intended for daily activities.
Homeowners interested in how 3A incorporates Japanese-style roofs into architectural designs may want to take a look at our article on two-story villas featuring Japanese-style roofs.
Materials for Riverside Villas: Japanese-Inspired Aesthetics Meeting Tropical Durability
The Japanese design ethos favors wood and natural materials; however, given The Pearl’s riverside location characterized by high humidity year-round a successful design for a villa at The Pearl Waterpoint must strike a careful balance between aesthetics and durability.
| Category | Material suggestions | Considerations for riverside climates |
|---|---|---|
| Living room and bedroom flooring | Engineered wood with oak or ash grain | More stable than solid wood when humidity levels change; requires expansion gaps. |
| Engawa, outdoor veranda | High-quality wood-plastic composite or treated natural wood | Prioritize water-resistant and termite-proof materials that allow for ventilation underneath. |
| Naked | Lime-plaster effect paint, wooden slat paneling | Anti-mold paint, moisture-treated wood paneling |
| Onsen bath | Natural grey stone, water-resistant wood | System waterproofing, forced ventilation |
| Sliding doors, partitions | Wooden frames with frosted glass or fabric-laminated glass, replacing shoji paper | Retains the shoji aesthetic while being moisture-resistant and easy to clean. |
The approach taken by 3A Signature to select and cross-reference each physical material sample is documented in the material selection piece for Lumina Retreat Villa. The interior design project for the Waterpoint villa provides further analysis of the materials used throughout the entire development.

Design Process for The Pearl Waterpoint Villas: Planning Before Handover
The Pearl is scheduled for completion by 2027. This waiting period offers a distinct advantage: homeowners can finalize nearly every aspect of their design before even receiving the keys.
- Understanding Lifestyle: Analyzing household composition, daily routines, and the desired level of Japanese aesthetic influence ranging from minimalist restraint to subtle, nuanced integration.
- Reviewing Handover Documents and Subdivision Regulations: Identifying mandatory exterior elements, technical connection points, and floor elevations.
- Conceptual Design and 3D Visualization: Developing functional layouts, material palettes, lighting schemes, and landscape design.
- Technical Documentation and Detailed Cost Estimates: Breaking down the project by category to help homeowners manage their budget effectively.
- On-Site Assessment Upon Handover: Verifying the actual conditions against the blueprints and making necessary adjustments before construction begins.
- Construction, Supervision, and Handover: Architects oversee the process to ensure the design vision remains intact and is not compromised during on-site execution.
Details regarding the construction phase are presented in the article on the villa construction company for Waterpoint, as well as in the section covering design and construction services at Waterpoint.
The Perspective of 3A Signature
3A Signature embraces the “Modern Tropical” ethos characterized by natural materials, indirect lighting, and spaces that open up toward the natural world. This spirit shares many commonalities with Japanese philosophy, allowing it to blend seamlessly with the Mediterranean-inspired exterior of The Pearl. For us, designing a villa at The Pearl Waterpoint is not about selecting and replicating a specific style; rather, it is about discovering how a family wishes to live their daily lives along the Vam Co Dong River, and then allowing the architecture, interiors, and gardens to tell that very story.
The riverside setting of The Pearl is in close proximity to the Lumina Retreat Villa at SwanBay a project currently being designed and constructed by 3A Signature, starting from a bare-shell state. Homeowners may wish to consult the article on selecting a design partner for their Waterpoint villa.
Frequently Asked Questions About The Pearl Waterpoint Villa Design
What Architectural Style Do The Pearl Waterpoint Villas Feature?
According to the developer, The Pearl’s architecture follows a modern Mediterranean style. Designed in consultation with Codinachs Architects (Spain), the villas incorporate natural materials and a neutral color palette.
Can The Pearl Waterpoint Villas Be Designed in a Japanese Style?
Yes specifically regarding the interior and garden spaces. While the exterior must remain consistent with the sub-zone’s established guidelines, the interior spaces, lighting, and garden landscaping can fully embrace the aesthetic of a luxury Japanese-style villa.
Is a Japanese Style Suitable for a Riverside Climate?
It is, provided the right materials are selected. Using engineered wood instead of solid wood for flooring, composite materials for outdoor terraces, and applying anti-mold, waterproof coatings in wet areas allows for a Japanese-inspired aesthetic that remains durable despite high humidity levels.
When Should the Design Process Begin?
As soon as the handover documentation is provided by the developer. Initiating the design process for your The Pearl Waterpoint villa while awaiting the handover—and finalizing the conceptual plan and budget allows for an earlier start to construction and a faster move-in date.
How Are Design and Finishing Costs Calculated?
Costs depend on the floor area, the scope of the finishing work, and the grade of materials selected. [TO BE ADDED: 3A Signature’s price range for design and finishing construction, including the effective date]. A detailed cost estimate is prepared following the receipt of handover documentation and the owner’s specific requirements.
Conclusion
The Pearl offers homeowners a beautiful, imposing Mediterranean-style exterior set against a riverside backdrop. The remaining elements the interior living space and the garden serve as a sanctuary where the tranquil spirit of a Japanese-style luxury villa can truly flourish. A successful design for a villa at The Pearl Waterpoint is one in which these two sensibilities do not compete, but rather harmonize to create a home that bears the unique personal imprint of its owner.
Contact 3A Signature to have an architect listen to your needs and provide design consultations for your villa at The Pearl even before you take possession of the property.
3A Signature – Craft Your Tropical Villa.
Explore more: