

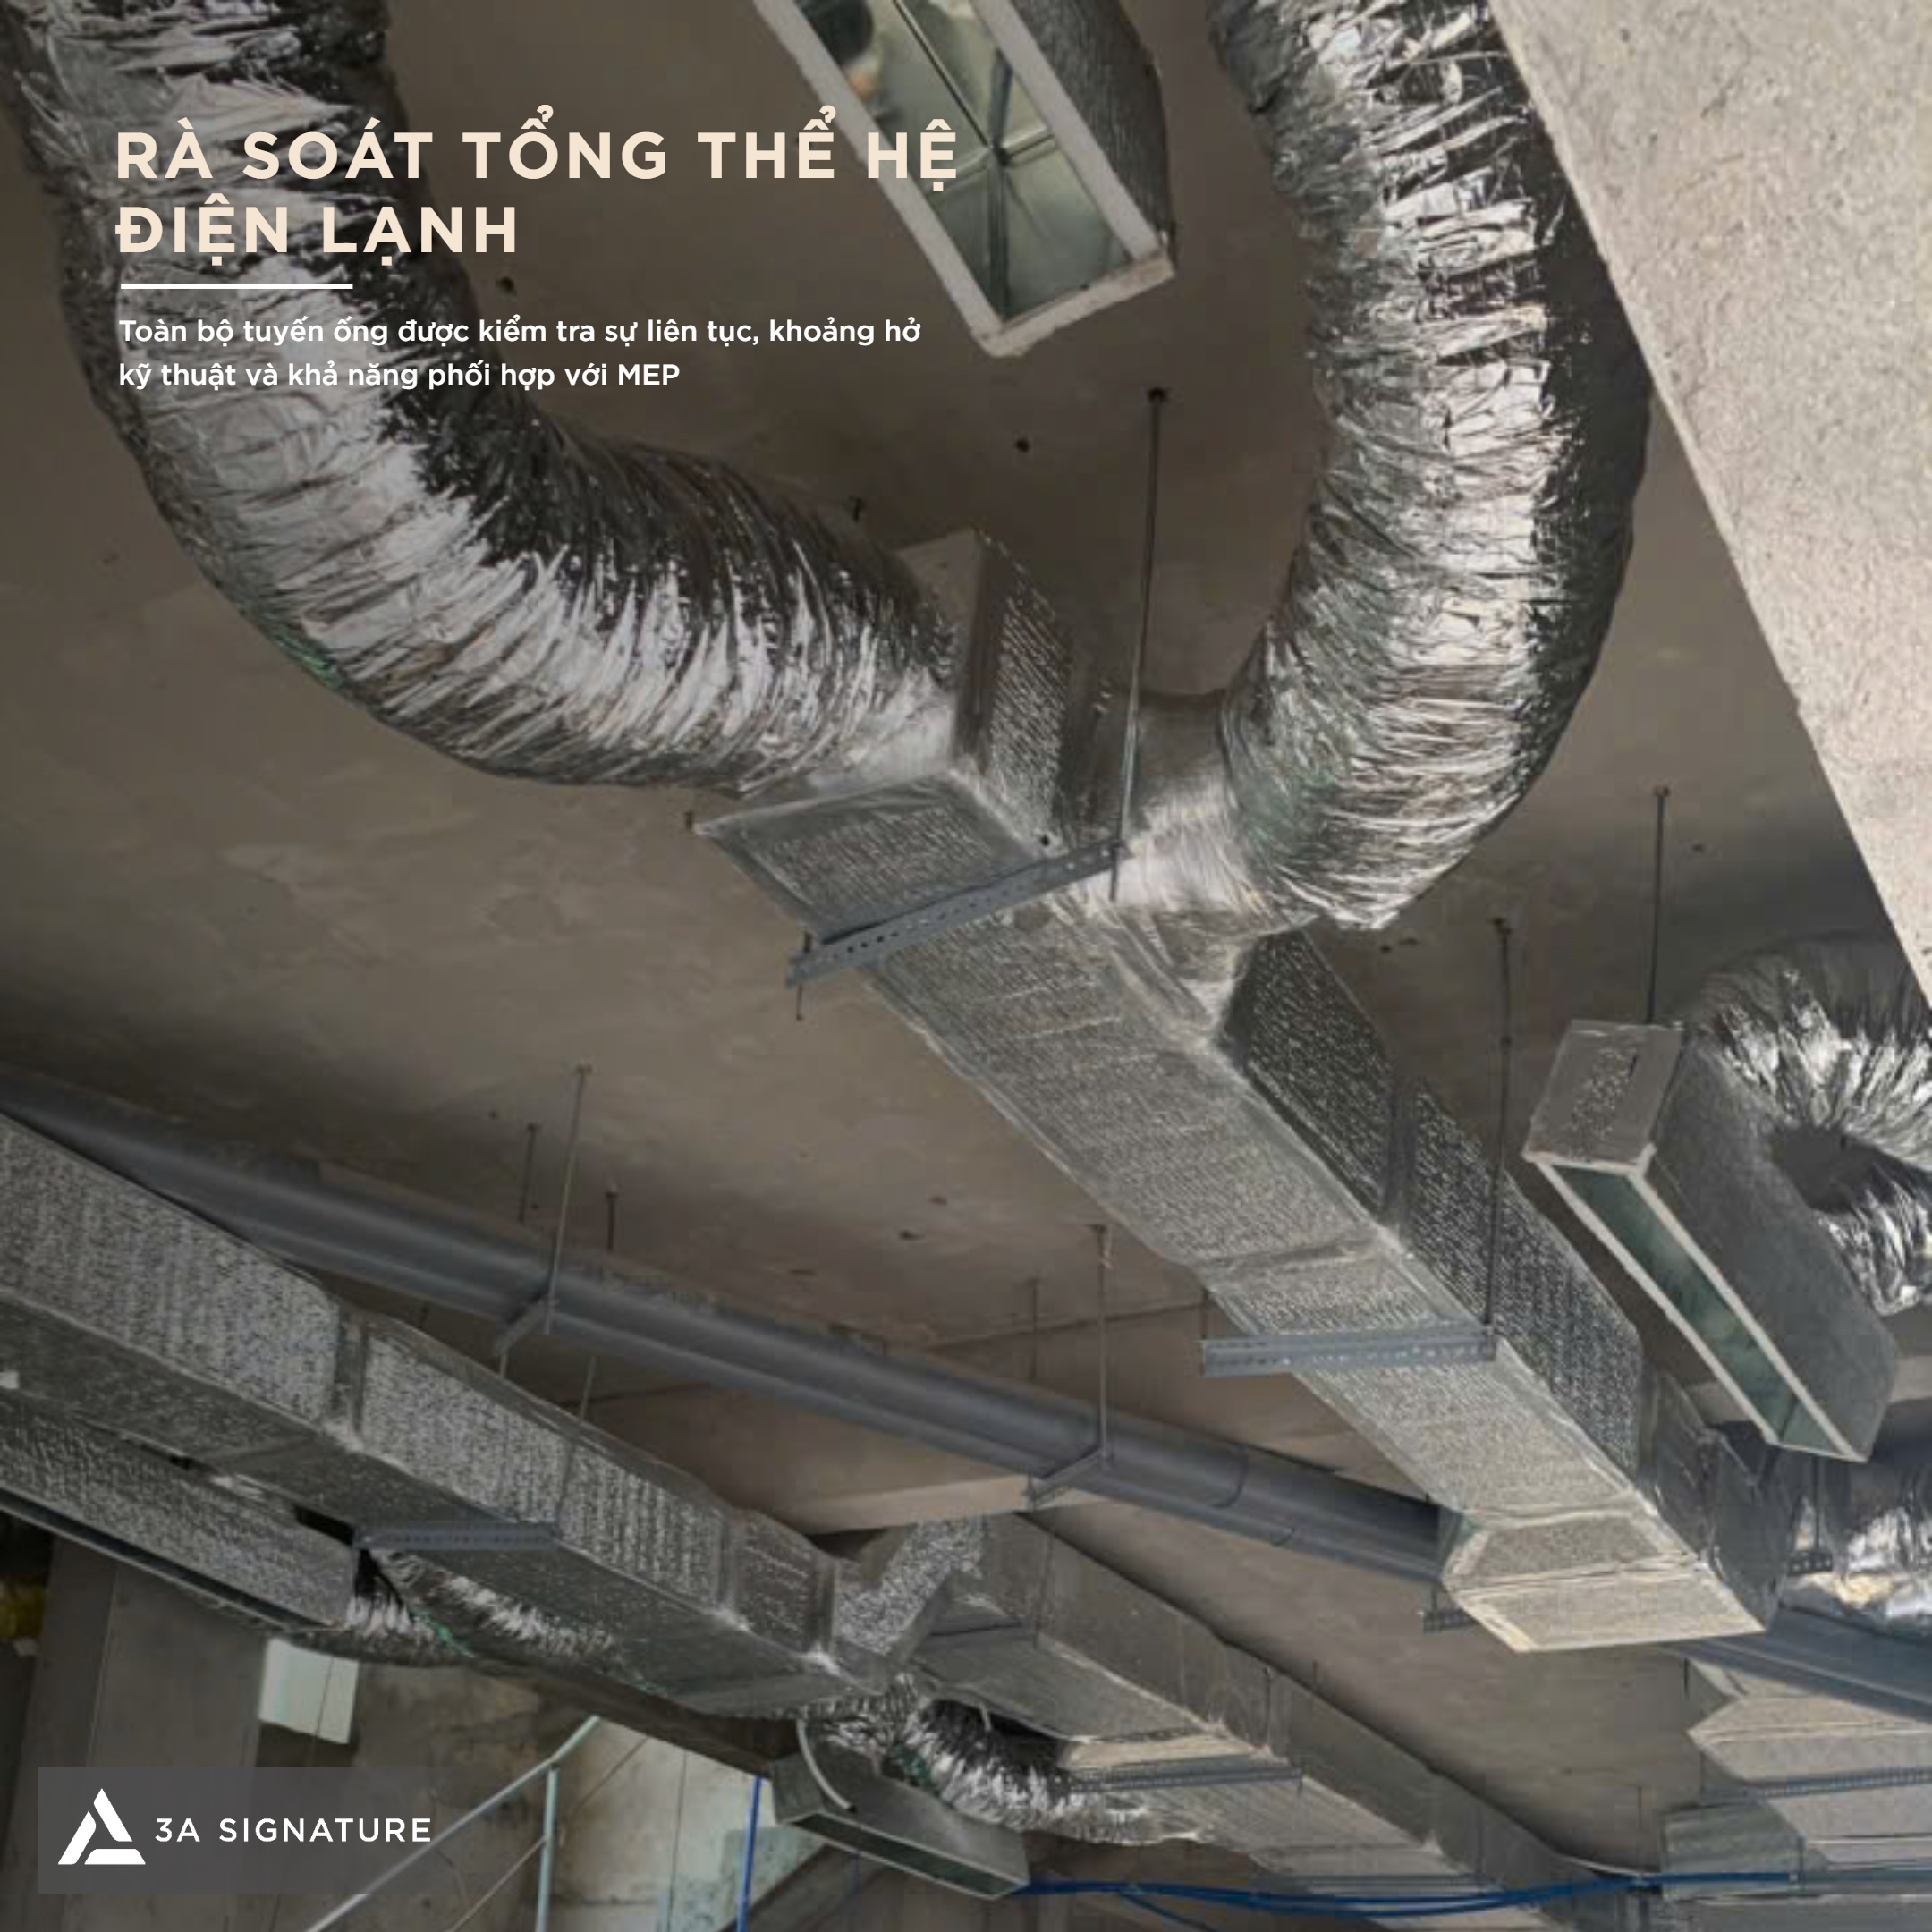
There is a familiar scenario in the construction industry that the 3A Signature team has encountered more than once: a homeowner completes the interior of their villa perfectly satisfied with everything only to realize there is no place to position the outdoor air-conditioning unit without ruining the exterior landscape. In other cases, the gypsum ceiling is already installed, yet insufficient technical space has been left for routing the copper refrigerant piping. Or worse the air-conditioning system is fully installed, but the piping cuts right across a light well, disrupting the entire flow of natural light that the architect had carefully planned from the very beginning.
All these issues stem from the same cause: the air conditioning system was considered too late in the process of building the villa.
Air Conditioning in Villas Is Not an Afterthought
For a typical townhouse, installing a few wall-mounted air conditioning units after construction is complete is standard practice. However, for villas especially high-end properties spanning 300m² or more, featuring multiple floors, various functional rooms, and stringent aesthetic requirements air conditioning cannot be treated as an “add-on” to be addressed after the build is finished. Instead, it must be integrated into the technical infrastructure, designed in tandem with the architecture from the very initial planning and drafting stages.
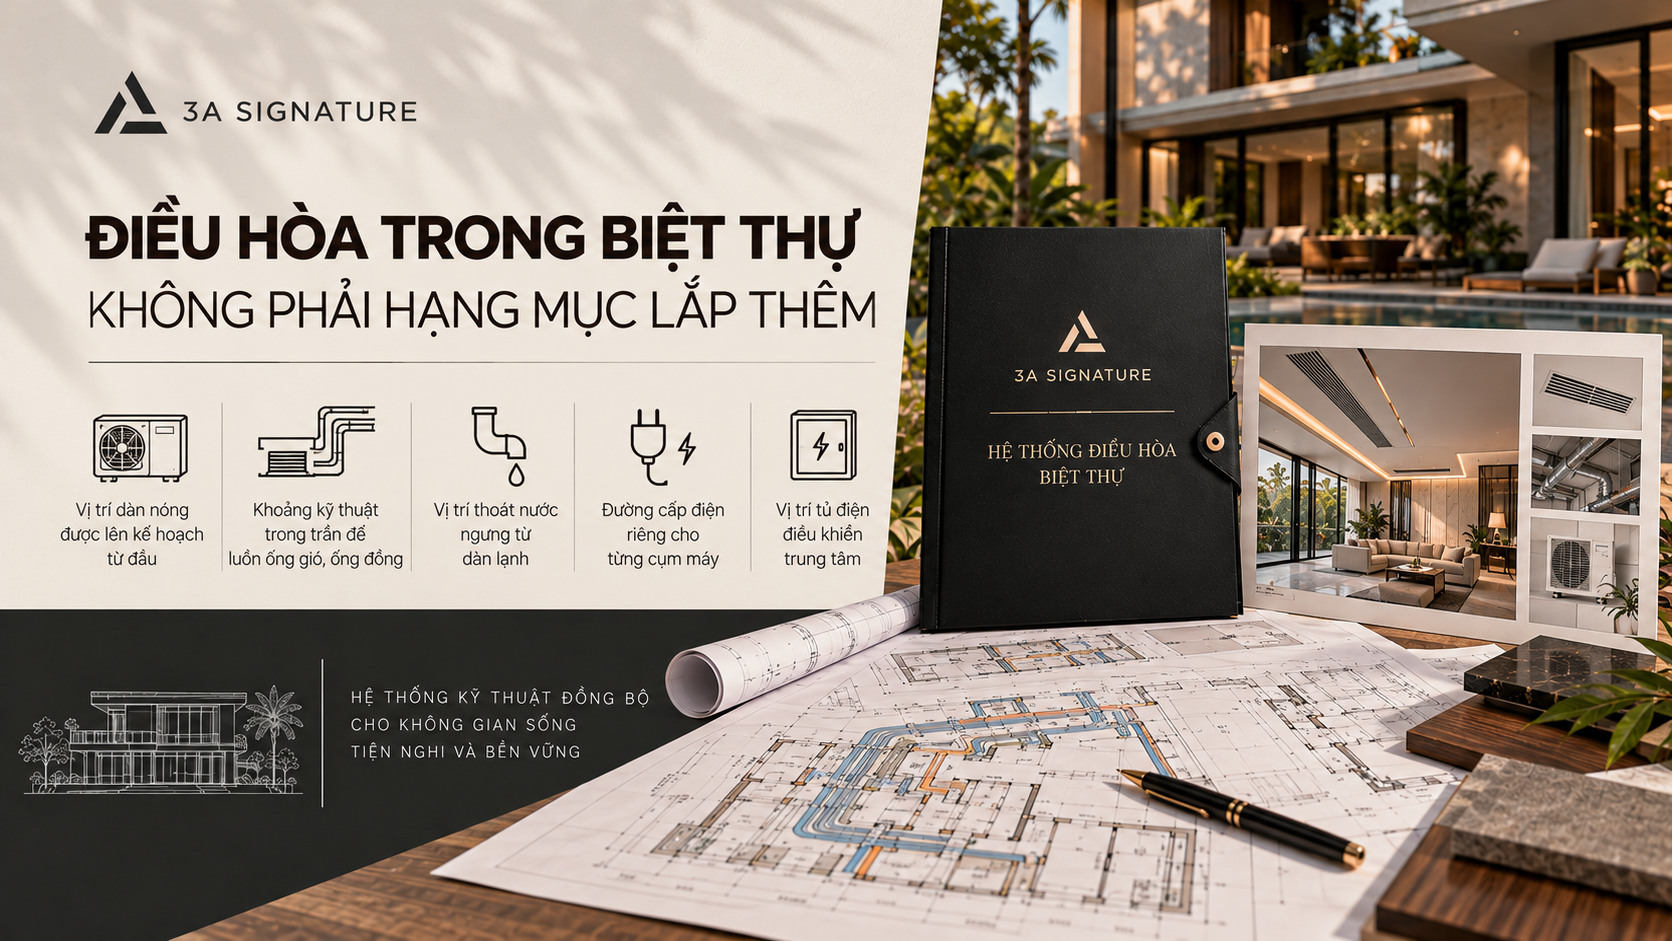
The reason is simple: a proper air conditioning system for a villa requires advance planning—space for the outdoor units, technical voids within the ceiling for routing copper piping and air ducts, drainage points for condensate from the indoor units, dedicated power supply lines for each unit, and a location for a central control panel. All of these elements must be accounted for before the concrete floor slabs are poured and the gypsum ceilings are installed.
Three Common Air Conditioning Systems for Villas and How to Choose the Right One
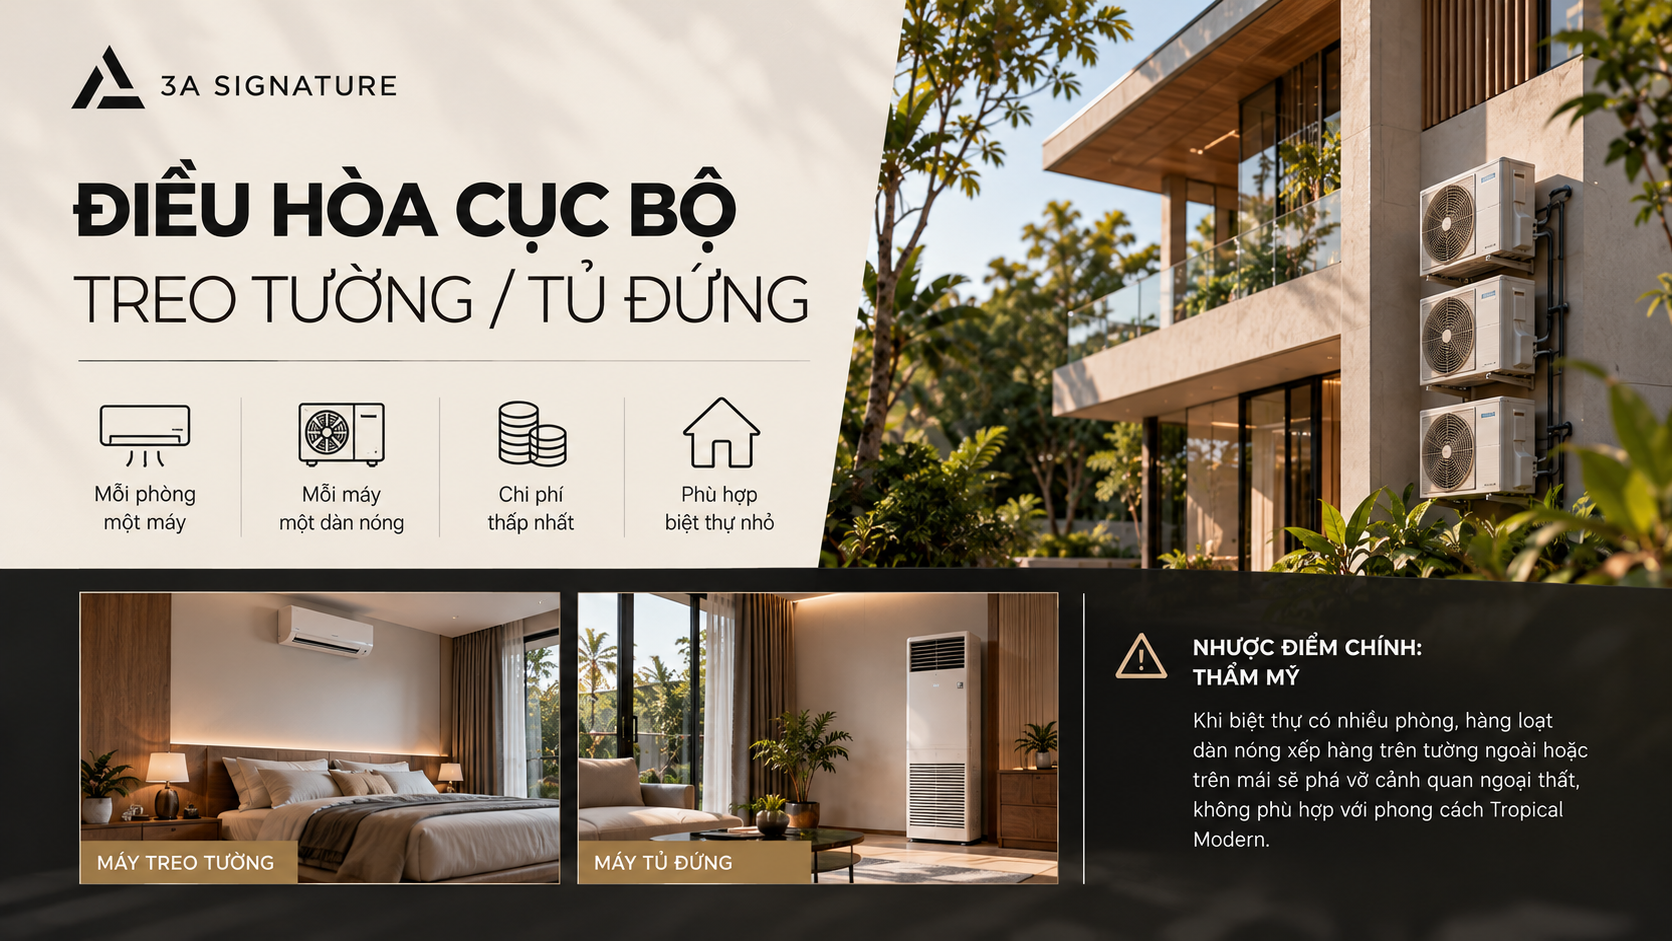
1. Wall-Mounted / Floor-Standing Split-System Air Conditioners
This is the simplest and most cost-effective option each room has its own unit, and every unit requires a dedicated outdoor condenser. It is suitable for smaller villas or projects with a limited budget.
The main drawback: aesthetics. Each outdoor unit requires a designated exterior space; in a villa with 6–8 rooms, a series of condensers lined up along the exterior walls or on the roof will completely compromise the building’s exterior appearance, regardless of how beautiful the architecture may be. For villas designed in the “Tropical Modern” style which emphasizes clean, minimalist lines and a seamless connection with nature this is generally not a suitable choice.
2. Multi-Split System (One Outdoor Unit, Multiple Indoor Units)
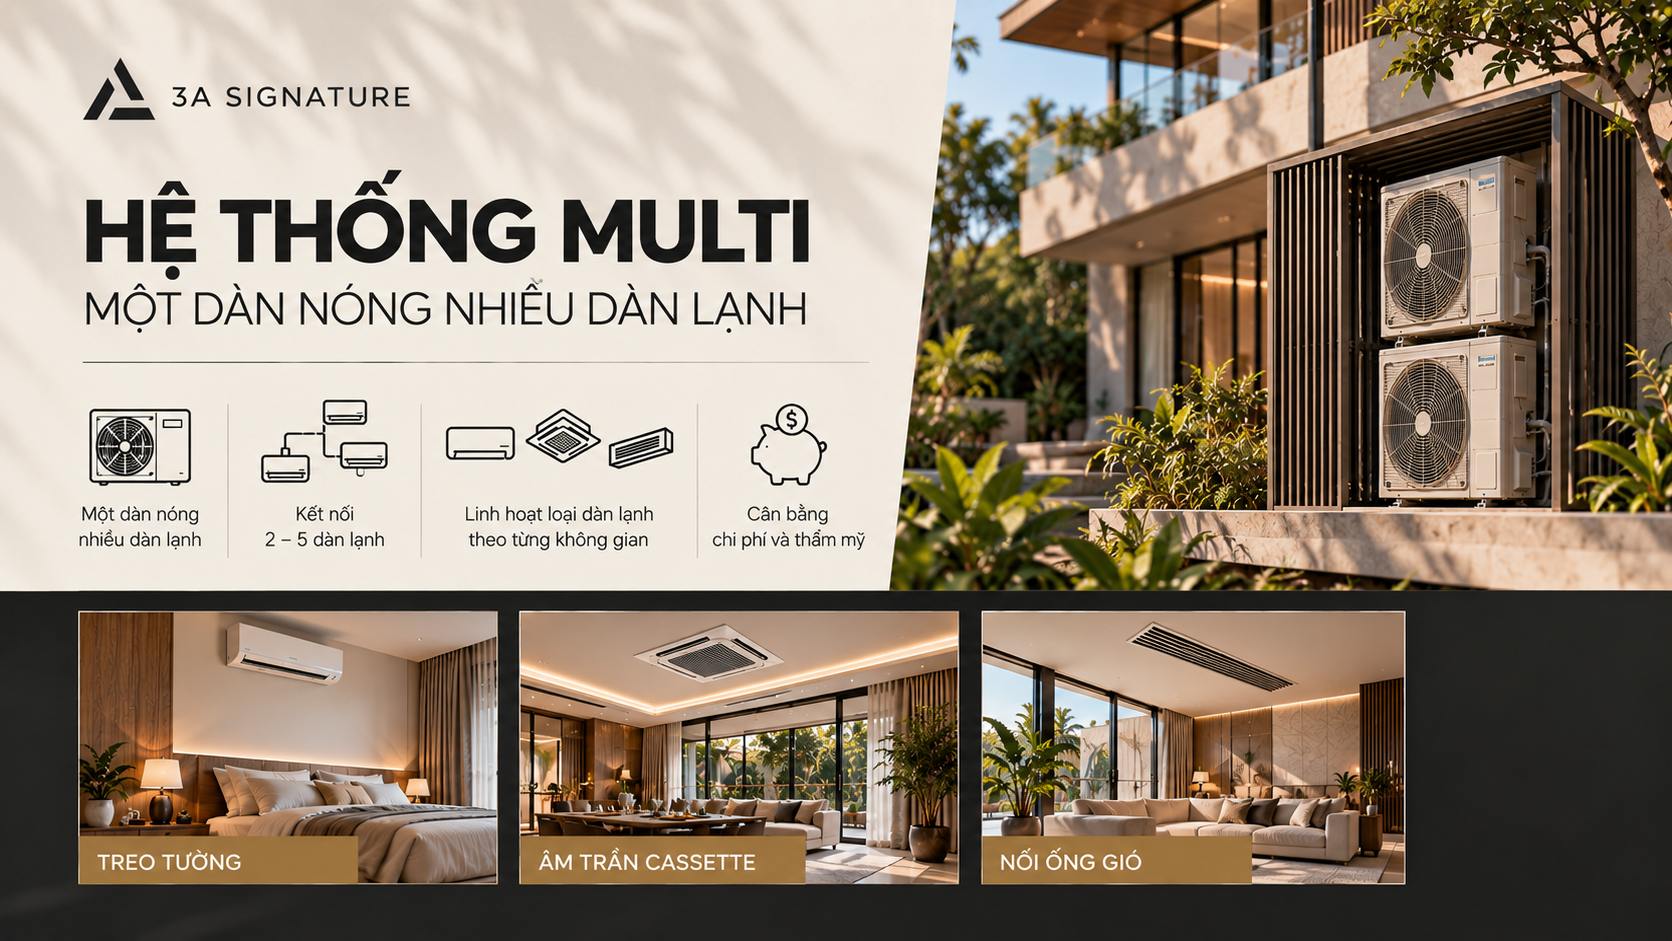
A single outdoor unit connects to 2–5 indoor units located in different rooms, effectively addressing the issue of having too many outdoor units. Instead of 6 separate outdoor units, you only need 2–3 Multi-split outdoor units, which can be placed in discreet, designated service areas.
Indoor units can be wall-mounted, ceiling-mounted (cassette), or ducted, depending on the aesthetic requirements of each space. This is a popular choice for medium-sized villas, offering a balance between investment costs and visual appeal.
3. VRV/VRF Centralized Air Conditioning Systems
VRV (Variable Refrigerant Volume) represents the gold standard for luxury villas with an area of 300m² or larger. One or two central outdoor units can be connected to dozens of indoor units typically concealed within the ceiling across multiple floors. Each room can be controlled independently via a central system or integrated into a smart home ecosystem.
Exceptional aesthetic advantages: all indoor units are discreetly housed within the gypsum ceiling, with only sleek, linear slot diffusers or flush-mounted ceiling cassettes visible. There are no wall-mounted units or exposed piping and wiring, ensuring the architectural integrity of the property remains preserved both inside and out.
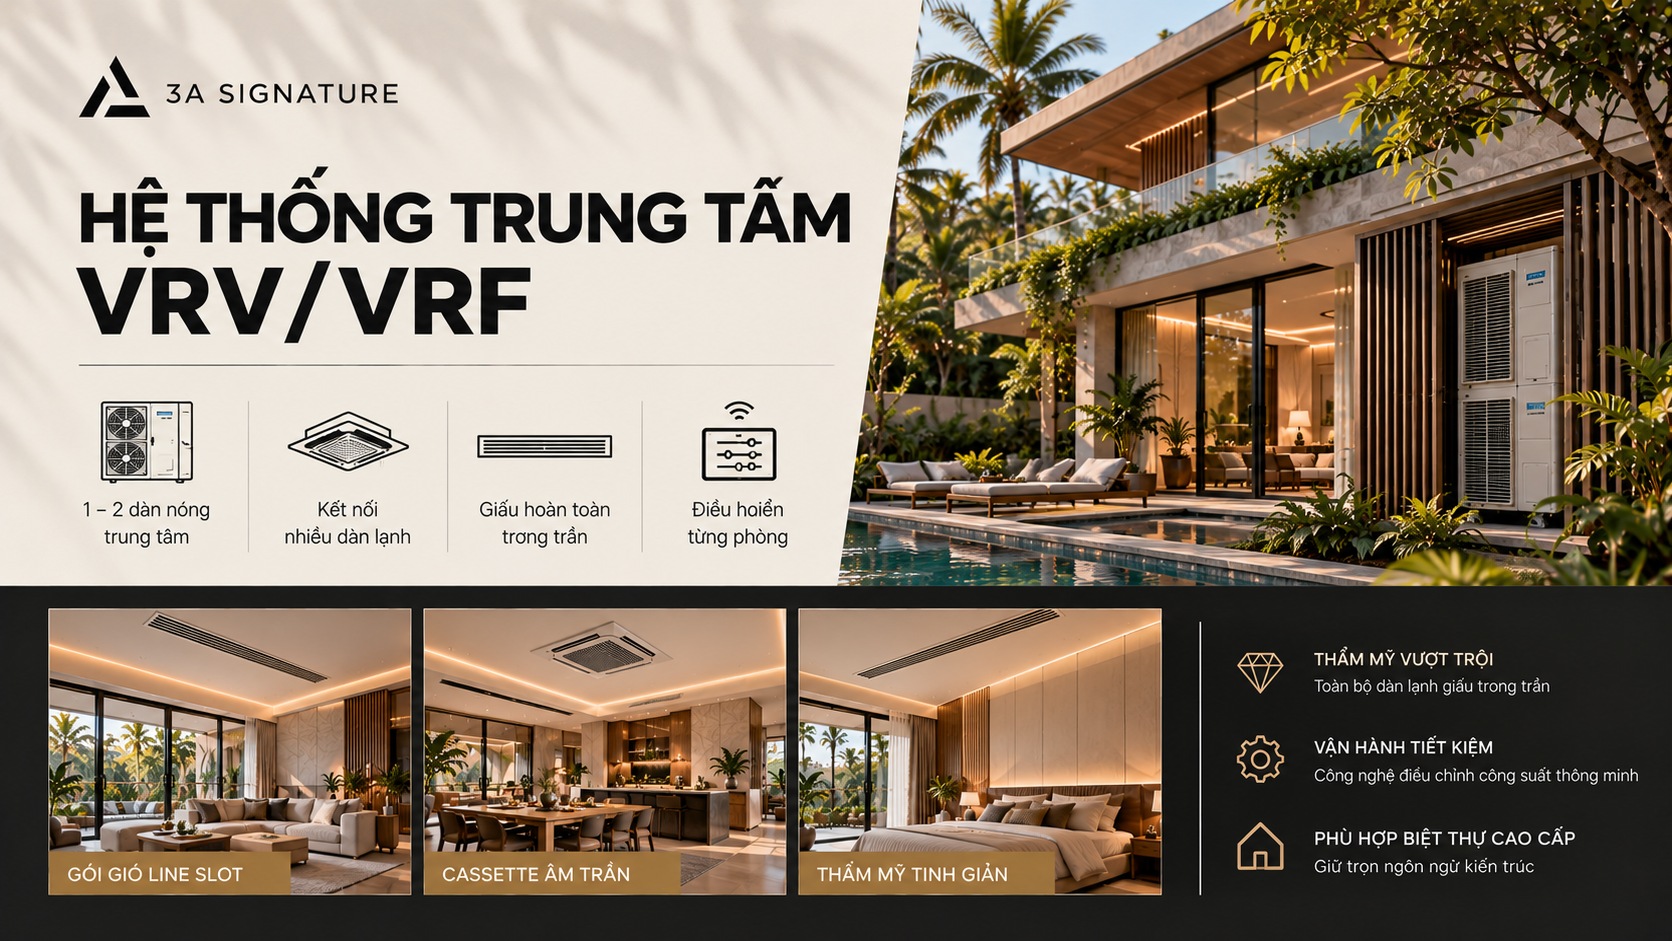
The initial investment cost is significantly higher, but long-term operating costs are lower due to intelligent capacity-adjustment technology, and the asset’s value is better preserved.
Air Conditioning and Natural Ventilation: Not an Either-Or Choice
This is where 3A Signature’s approach differs from that of many conventional air-conditioning contractors: mechanical cooling and natural ventilation are not mutually exclusive when designed correctly, they complement each other.
In the Tropical Modern style, architecture is crafted to maximize natural ventilation: skylights create a convection effect, fully retractable sliding doors connect the living area to the garden, and timber louvers filter the breeze while providing shade. When these elements function effectively, air conditioning serves only to offset the heat that natural ventilation cannot manage, rather than having to cool an entirely sealed-off space.
The result: lower electricity consumption, fewer operating hours for the air-conditioning system each day, and an extended lifespan for the equipment.
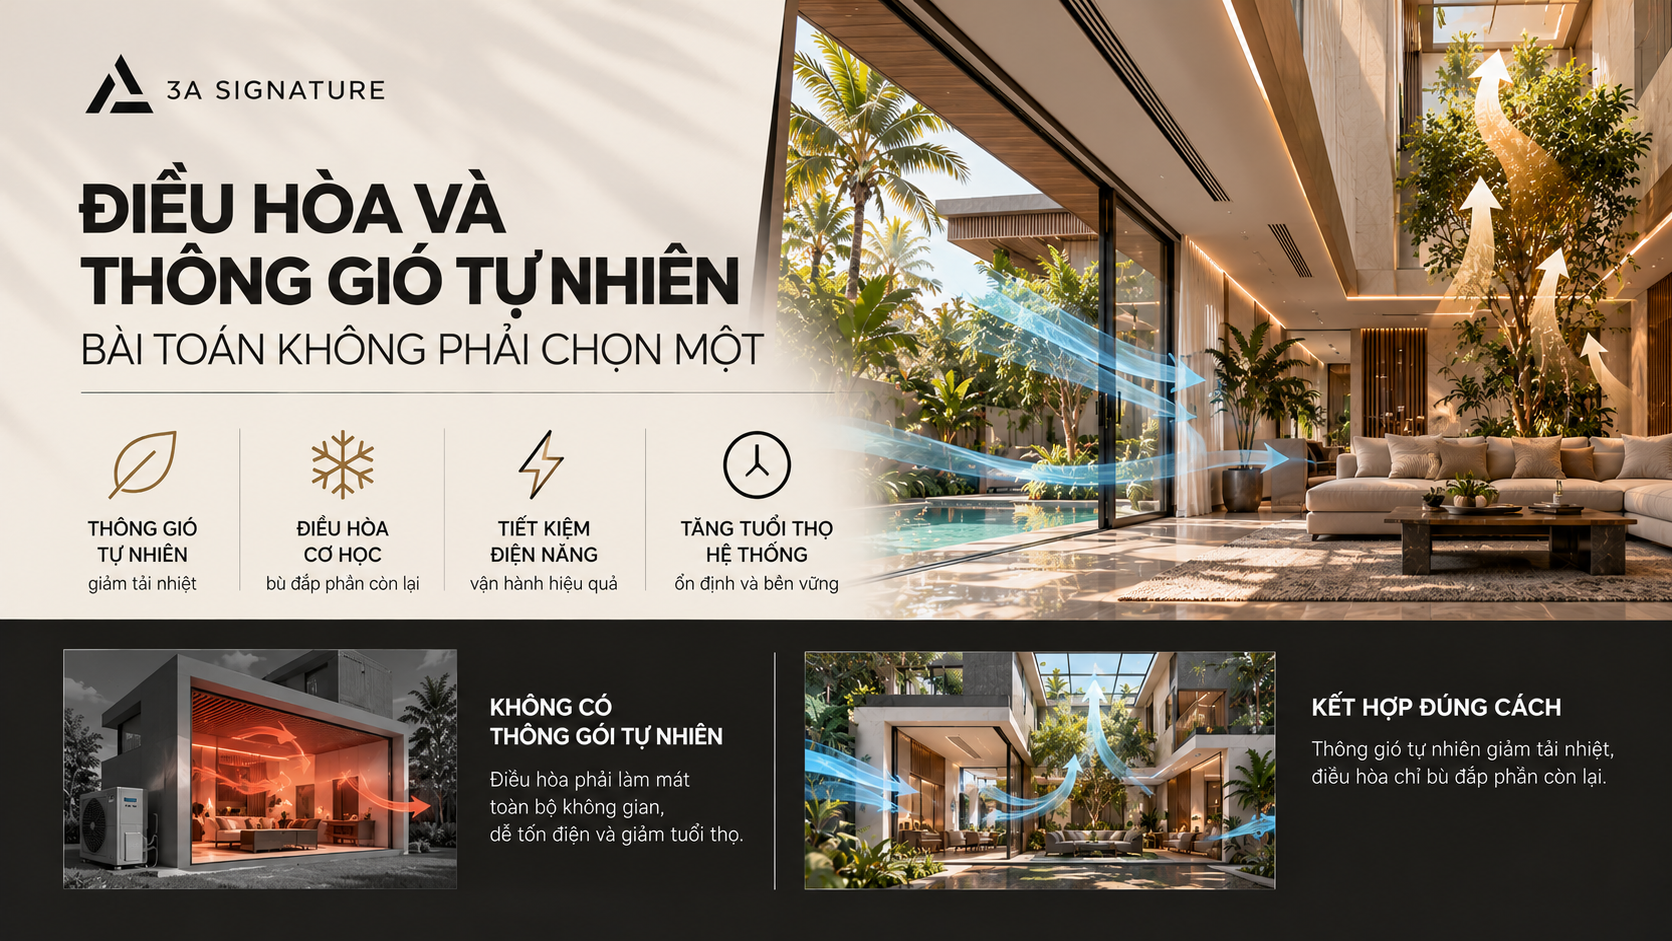
Conversely, if natural ventilation is not factored into the architectural design, the air conditioning system must handle the entire thermal load; in such a case, no matter how expensive or advanced the chosen VRV system may be, the monthly electricity bill will inevitably remain a heavy burden.
4 Common Mistakes in Air Conditioning Installation for Villas
Mistake 1: Failing to plan for technical spaces during the design phase. Refrigerant piping (copper lines) connecting outdoor units to indoor units across various floors requires designated paths such as technical shafts or structural voids. If these are not incorporated during the rough construction phase, the installation team will later have to cut into walls or floors, which compromises both the building’s aesthetics and its structural integrity.
Mistake 2: Selecting the wrong capacity. Calculating the cooling load for a villa is significantly more complex than for a standard townhouse. Factors such as the building’s orientation, the surface area of glass, ceiling height, the number of occupants, and the presence of heat-generating electrical appliances all influence the required capacity. An undersized unit will fail to cool the space effectively, while an oversized unit will lead to excessive energy consumption and high indoor humidity due to frequent, short on-off cycles.
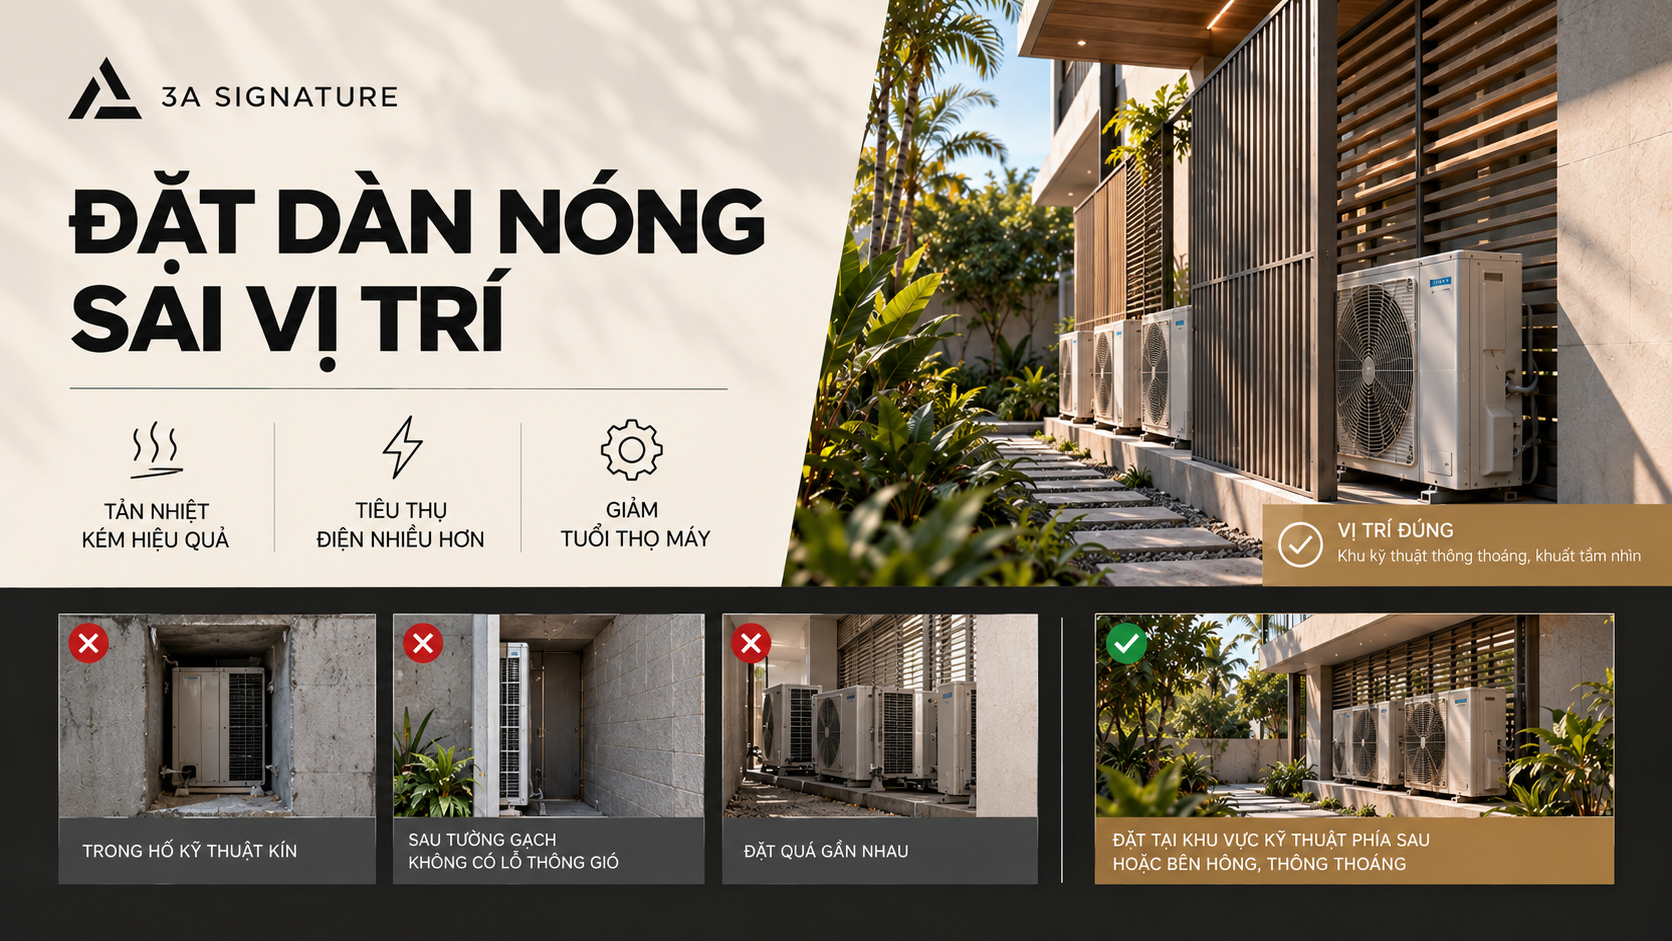
Mistake 3: Improper placement of outdoor units. Outdoor units require ample, open space to dissipate heat efficiently. Placing them in enclosed technical shafts, behind solid brick walls without ventilation, or too close to one another hinders performance, increases power consumption, and accelerates wear and tear. For detached villas with open space on all four sides, outdoor units can typically be positioned in a dedicated technical area at the rear or side of the property keeping them out of sight from the main facade while ensuring adequate airflow.
Mistake 4: Neglecting a fresh air supply system. In a villa where doors and windows are kept closed and the air conditioning runs continuously without a dedicated fresh air supply system (such as a Fresh Air or VAM unit) the indoor air will inevitably become stagnant. This leads to rising CO₂ levels, difficulty in controlling humidity, and poor air quality. For high-end villas, integrating a heat-recovery fresh air system is a worthwhile investment, especially for bedrooms occupied overnight.
Proper Installation Process for Air Conditioning Systems in Villas
Professional installation of an air conditioning system for a villa is not a single, isolated task; rather, it is a series of processes that run concurrently with the overall construction schedule:
Design Phase: This involves calculating the heat load for each room, selecting the appropriate system, and developing MEP (mechanical, electrical, and plumbing) drawings in coordination with the architectural and structural plans. Key tasks include determining the placement of outdoor units, mapping the routing for copper refrigerant piping, allocating technical space within ceilings and floors, and designating locations for electrical control panels.
Rough-in Construction Phase: This stage includes embedding power supply lines for the air conditioning units into the walls, creating technical shafts for copper piping to pass between floors, and forming wall penetrations (sleeves) to accommodate the piping connected to the outdoor units.
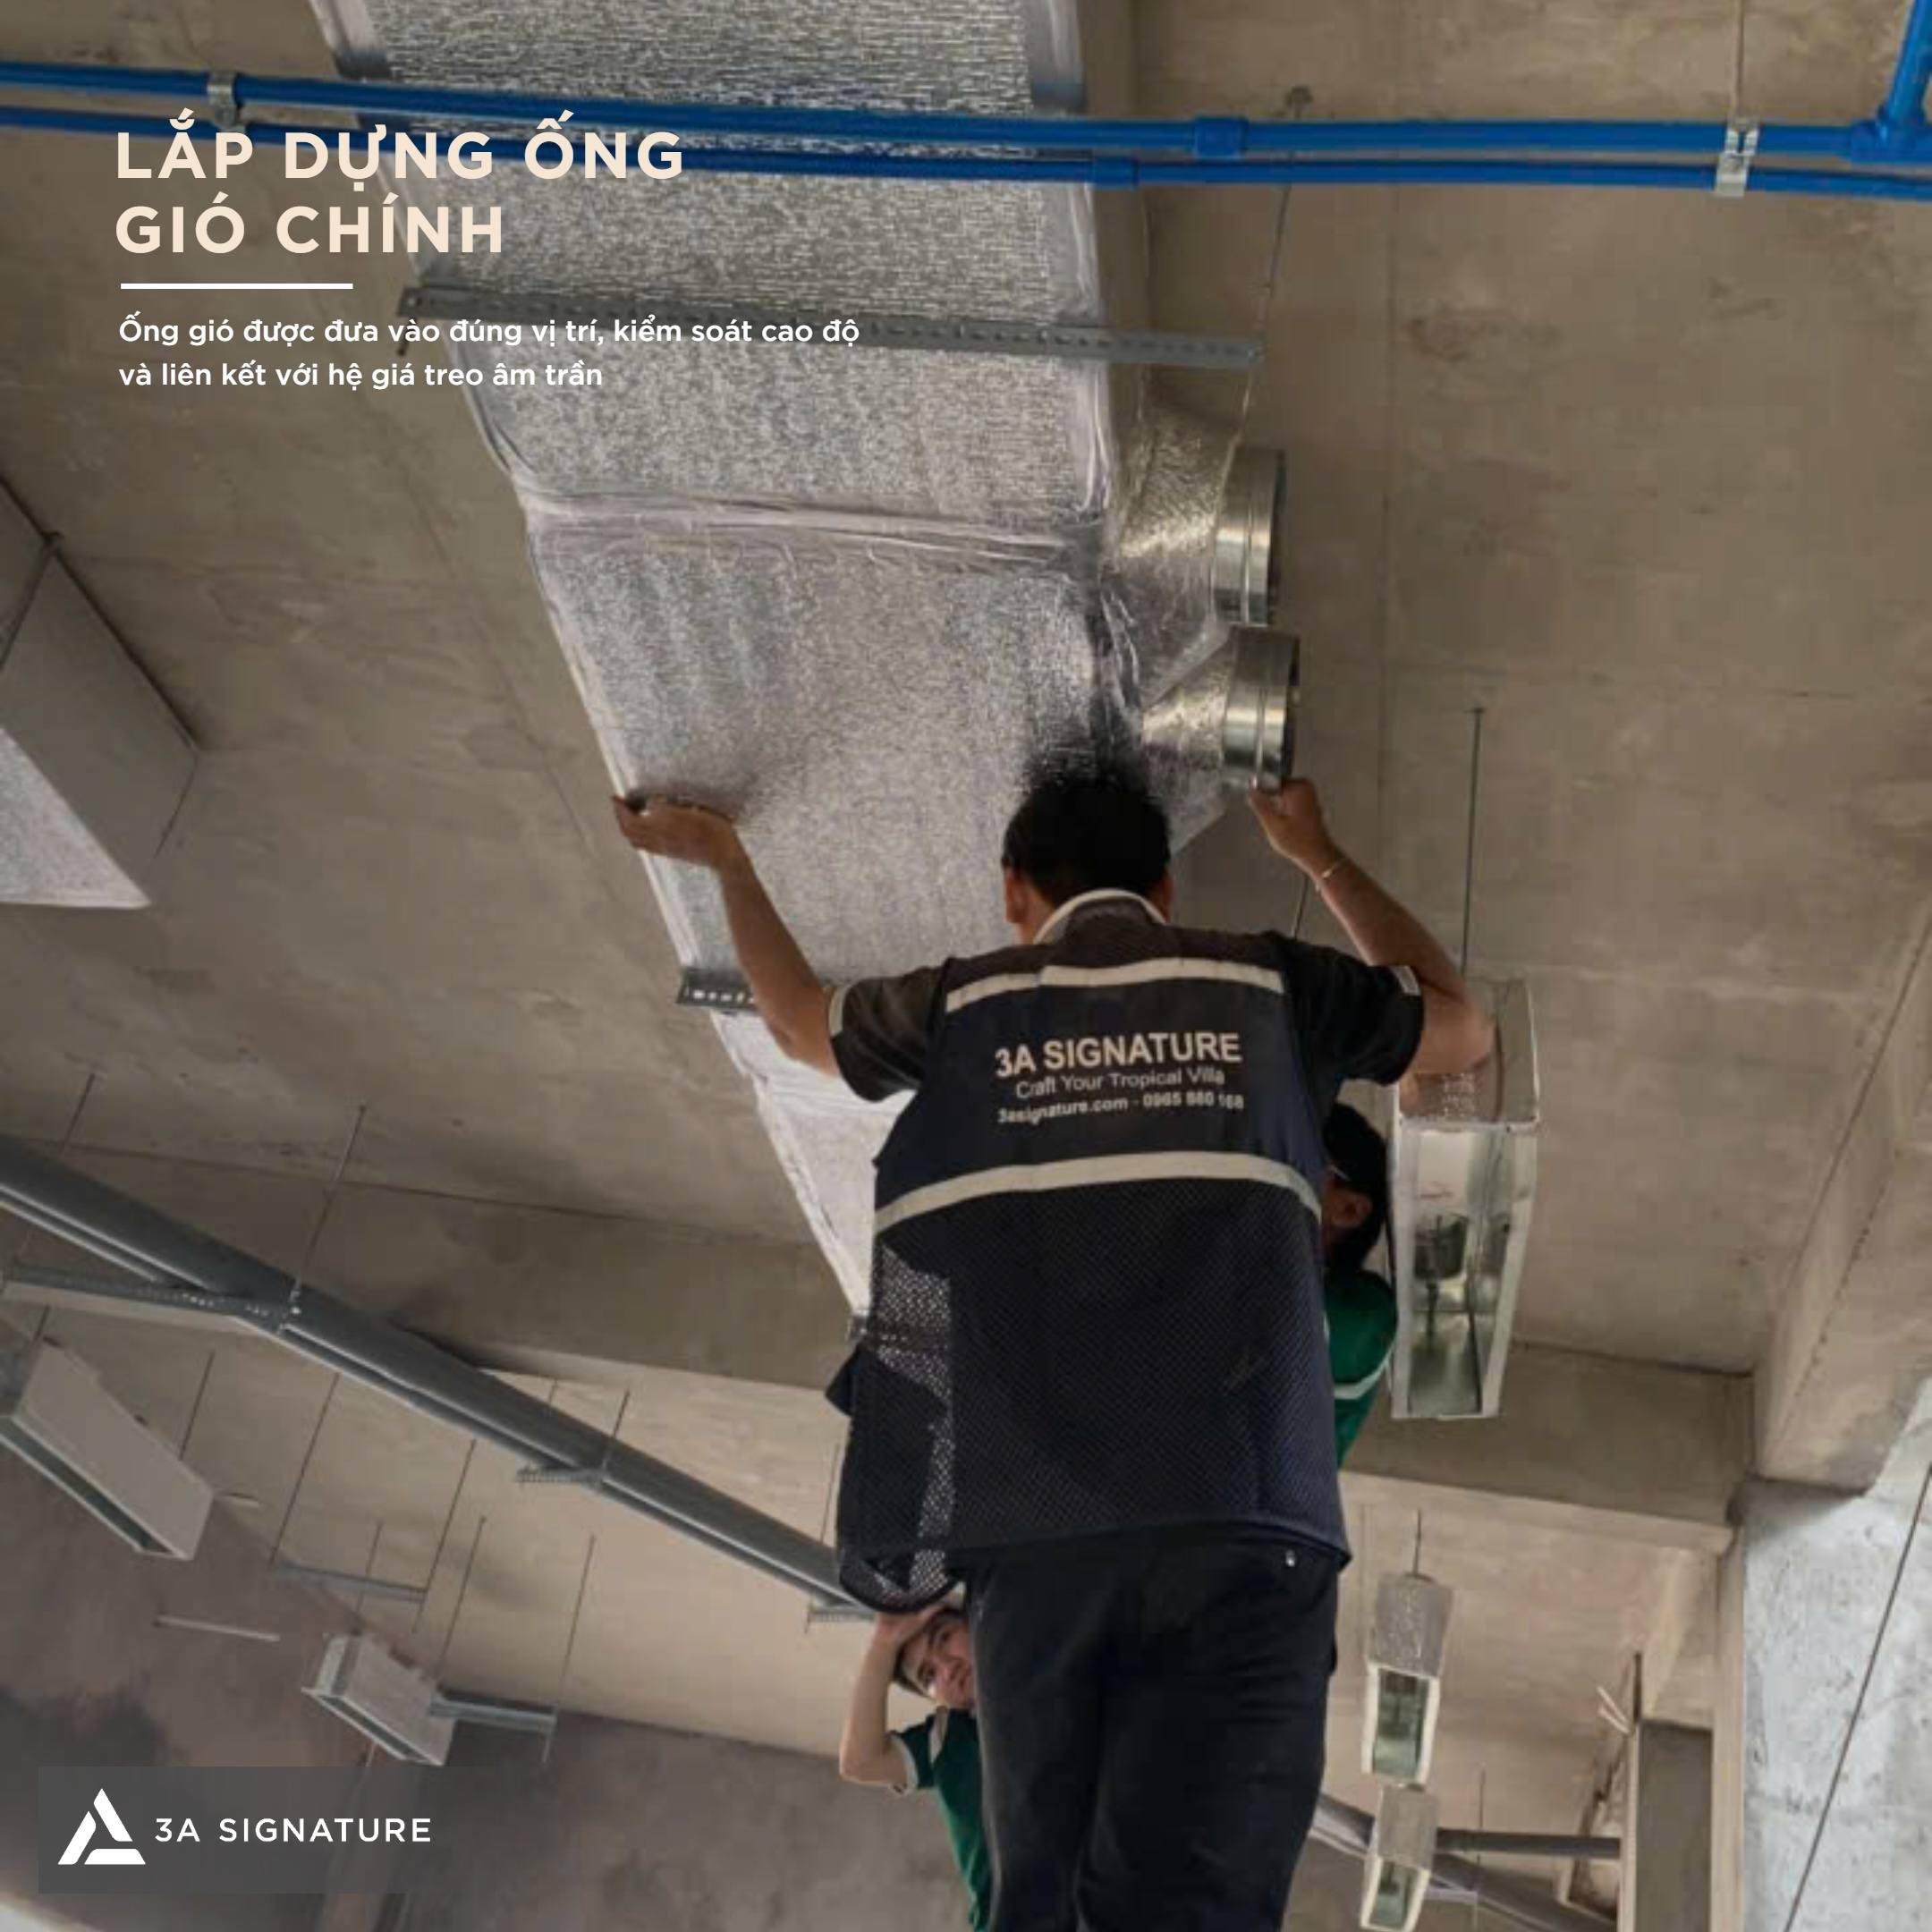
Finishing phase (before ceiling installation): Install the indoor units, route the copper piping through the ceiling’s technical space, and install the condensate drain piping with the correct technical slope. This is the most critical stage once the gypsum ceiling is installed, any internal errors become very difficult to rectify.
Finishing phase (after ceiling installation): Install the air supply grilles/diffusers, connect the control systems, install the outdoor units in their designated technical areas, charge the system with refrigerant, and perform testing and calibration.
Handover/Acceptance: Verify the temperature in each room, check the condensate drainage, measure the electrical current consumption against design specifications, and provide the technical documentation along with operational instructions.
Air Conditioning for Villas: The 3A Signature Perspective
At 3A Signature, air conditioning systems are never designed in isolation from the architecture. Our MEP (mechanical, electrical, and plumbing) engineers collaborate with architects from the preliminary drawing stage ensuring that the placement of outdoor units does not disrupt the landscape, that refrigerant piping does not obstruct light wells, and that air vents are seamlessly integrated into the ceiling design, rather than appearing as jarring, out-of-place elements within a meticulously crafted space.
For villas designed in the “Tropical Modern” style, the primary objective is to ensure a cool, fresh indoor environment achieved through a harmonious balance of natural ventilation and mechanical air conditioning, where both systems complement rather than counteract each other.
If you are in the planning stages of building a villa and would like to determine the ideal air conditioning system for your project, the 3A Signature team is ready to provide expert guidance starting from the moment you have an empty plot of land, well before any final decisions are made.
3A Signature – Craft Your Tropical Villa.