

Interior design for a Waterpoint villa is the process of transforming the raw, unfinished interior of a riverside residence into a complete living space. This involves selecting moisture-resistant materials, orchestrating the play of light reflecting off the water, and arranging each room to align with the homeowner’s unique lifestyle. For villas delivered in a raw, shell-only state, this phase is the deciding factor in whether the property becomes a true home or remains merely an aesthetically pleasing exterior structure.
In this exploration of Waterpoint villa design, 3A Signature analyzes the architectural challenges inherent to this riverside urban development. The following article delves into the interiors: how each space should be designed, which materials are best suited for a riverside climate, and why the “Modern Tropical” interior style serves as the ideal design language for Waterpoint.
Why Waterpoint Villas Require Bespoke Interior Design
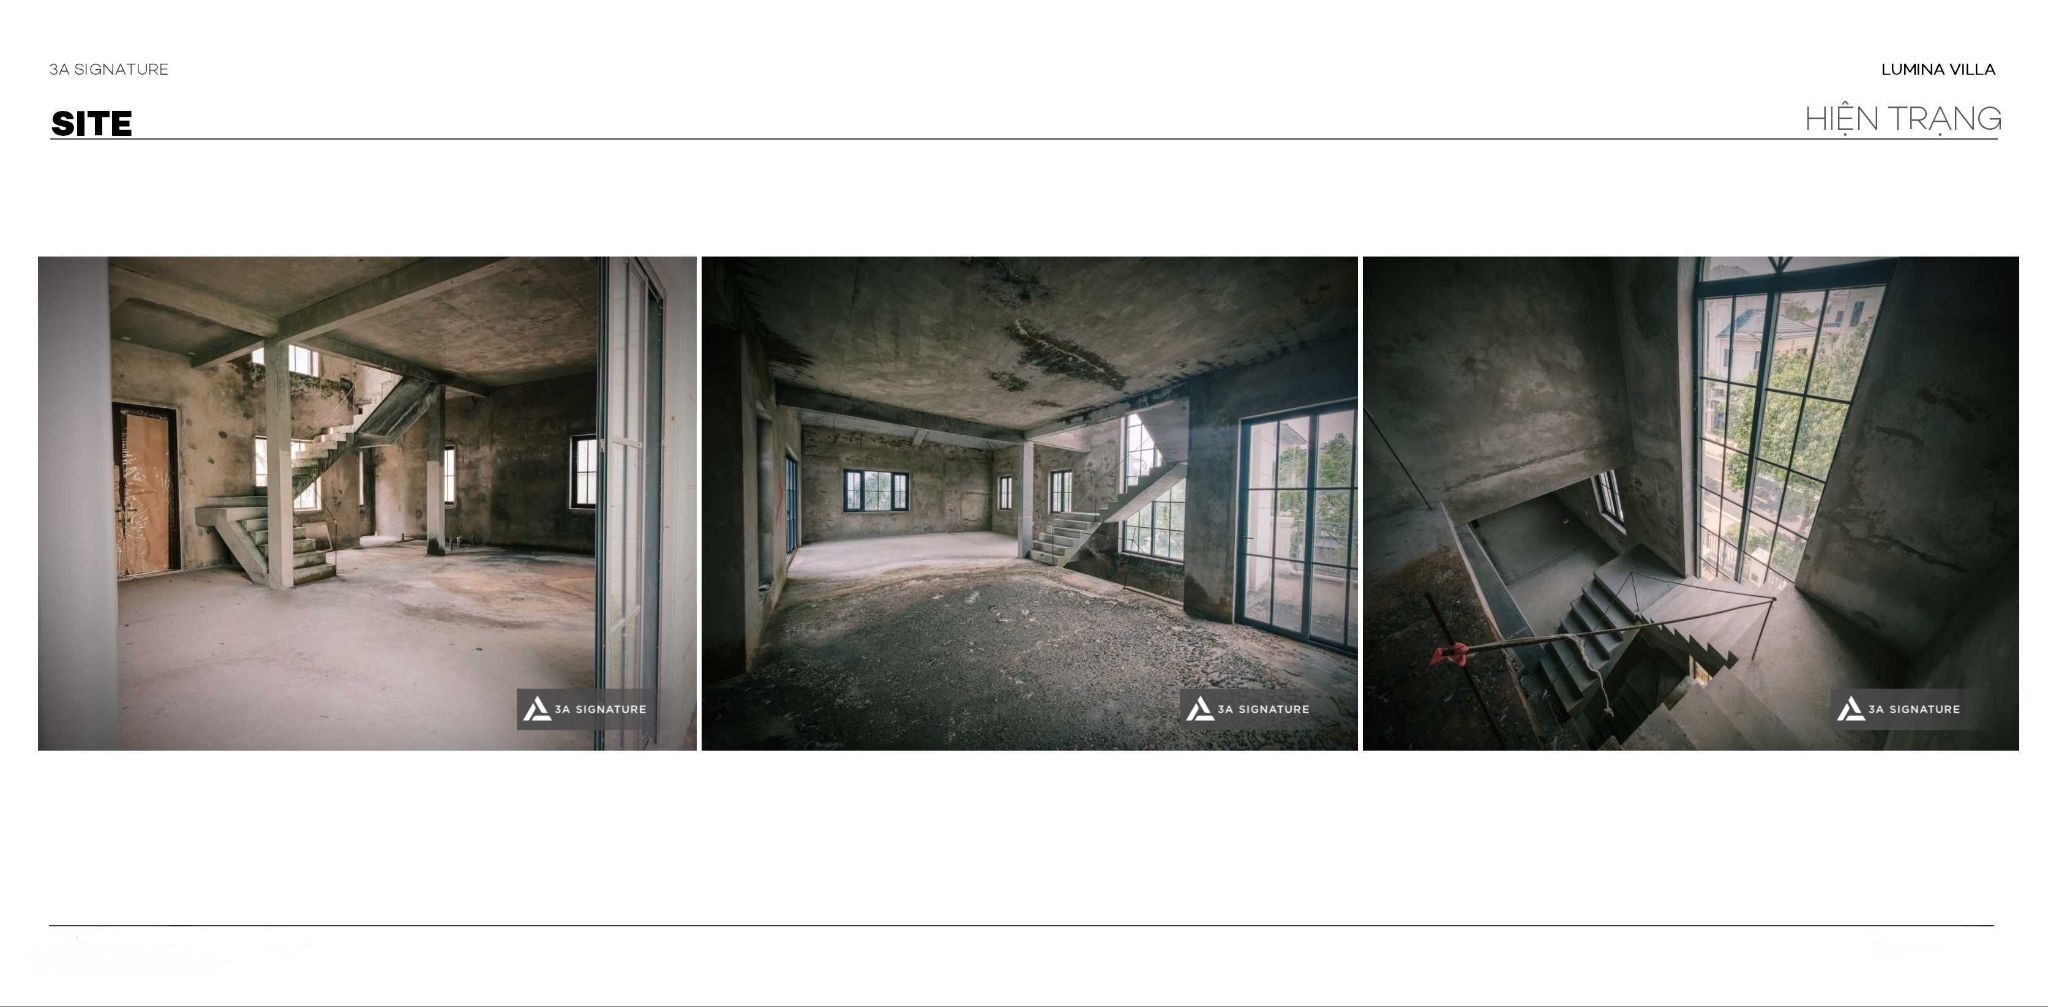
Villas in the Waterpoint development are handed over as “shell” units with the exterior fully completed, but the interior left unfinished. While the facade, roof, and external doors are standardized according to the developer’s design, the flooring, ceilings, walls, detailed utility systems (electrical and plumbing), and interior furnishings are left entirely to the homeowners to decide.
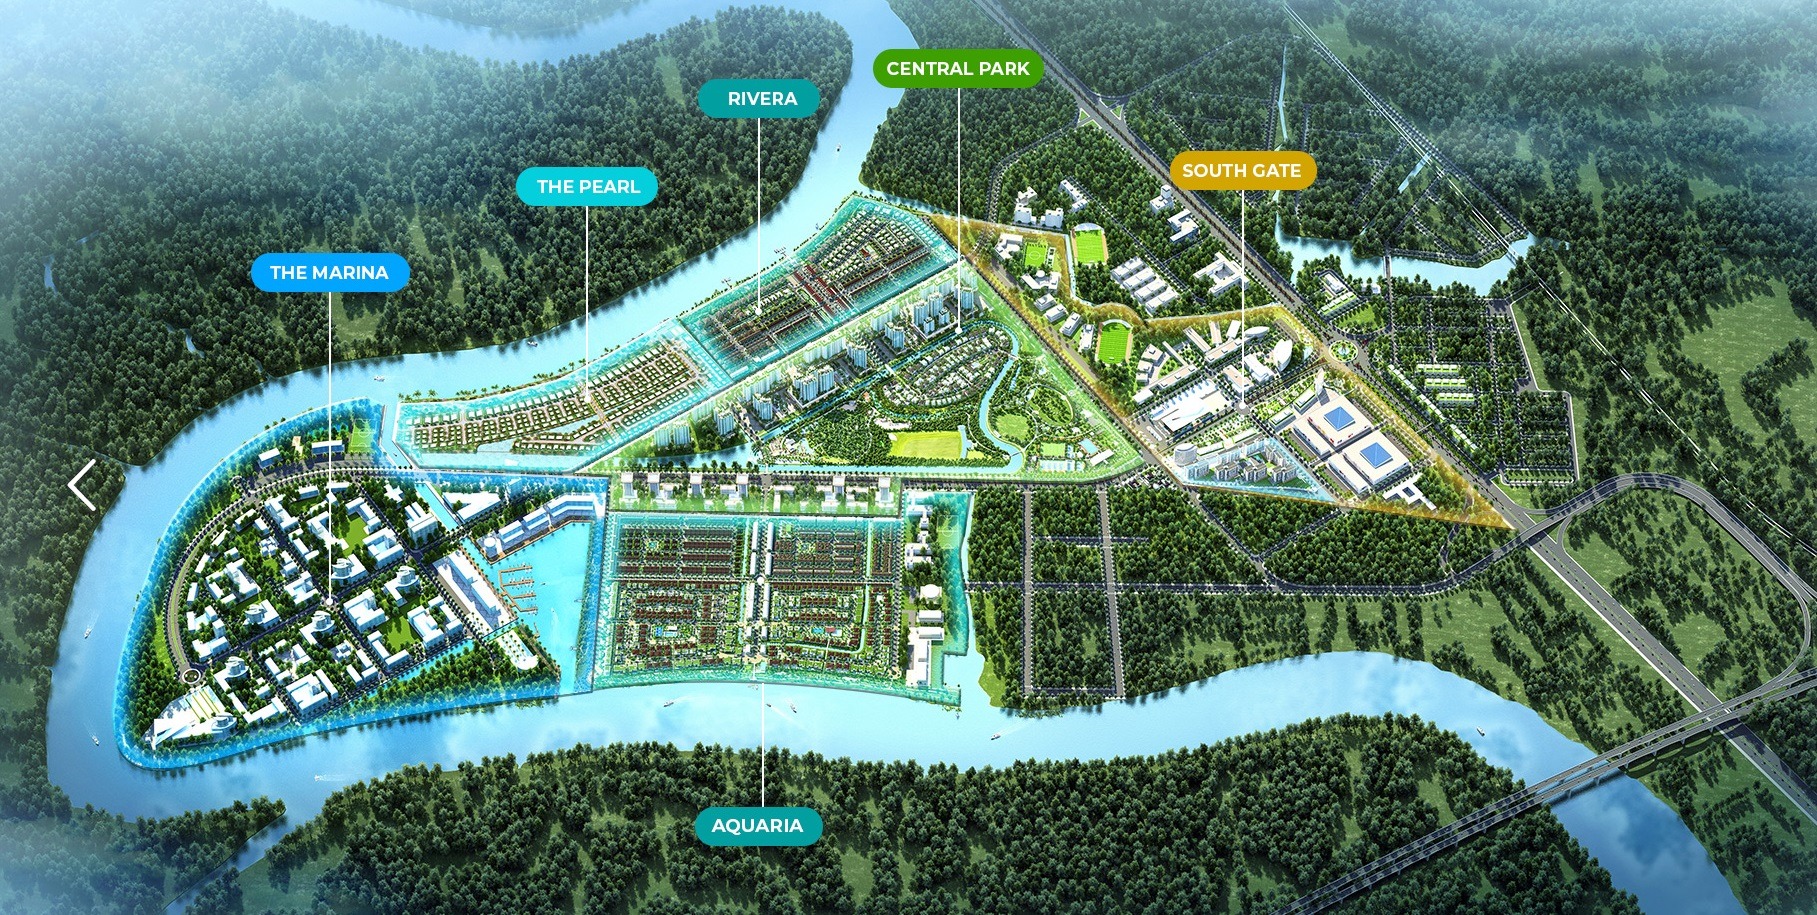
According to updates from the distributor as of June 2026, approximately two-thirds of the units in The Aqua 1 & 2 have already been handed over. The first phase of handovers for Park Village is expected in the fourth quarter of 2026, while The Pearl is slated for handover between 2027 and 2028. This means that over the next two years, hundreds of villas in the project will simultaneously enter the interior finishing phase.
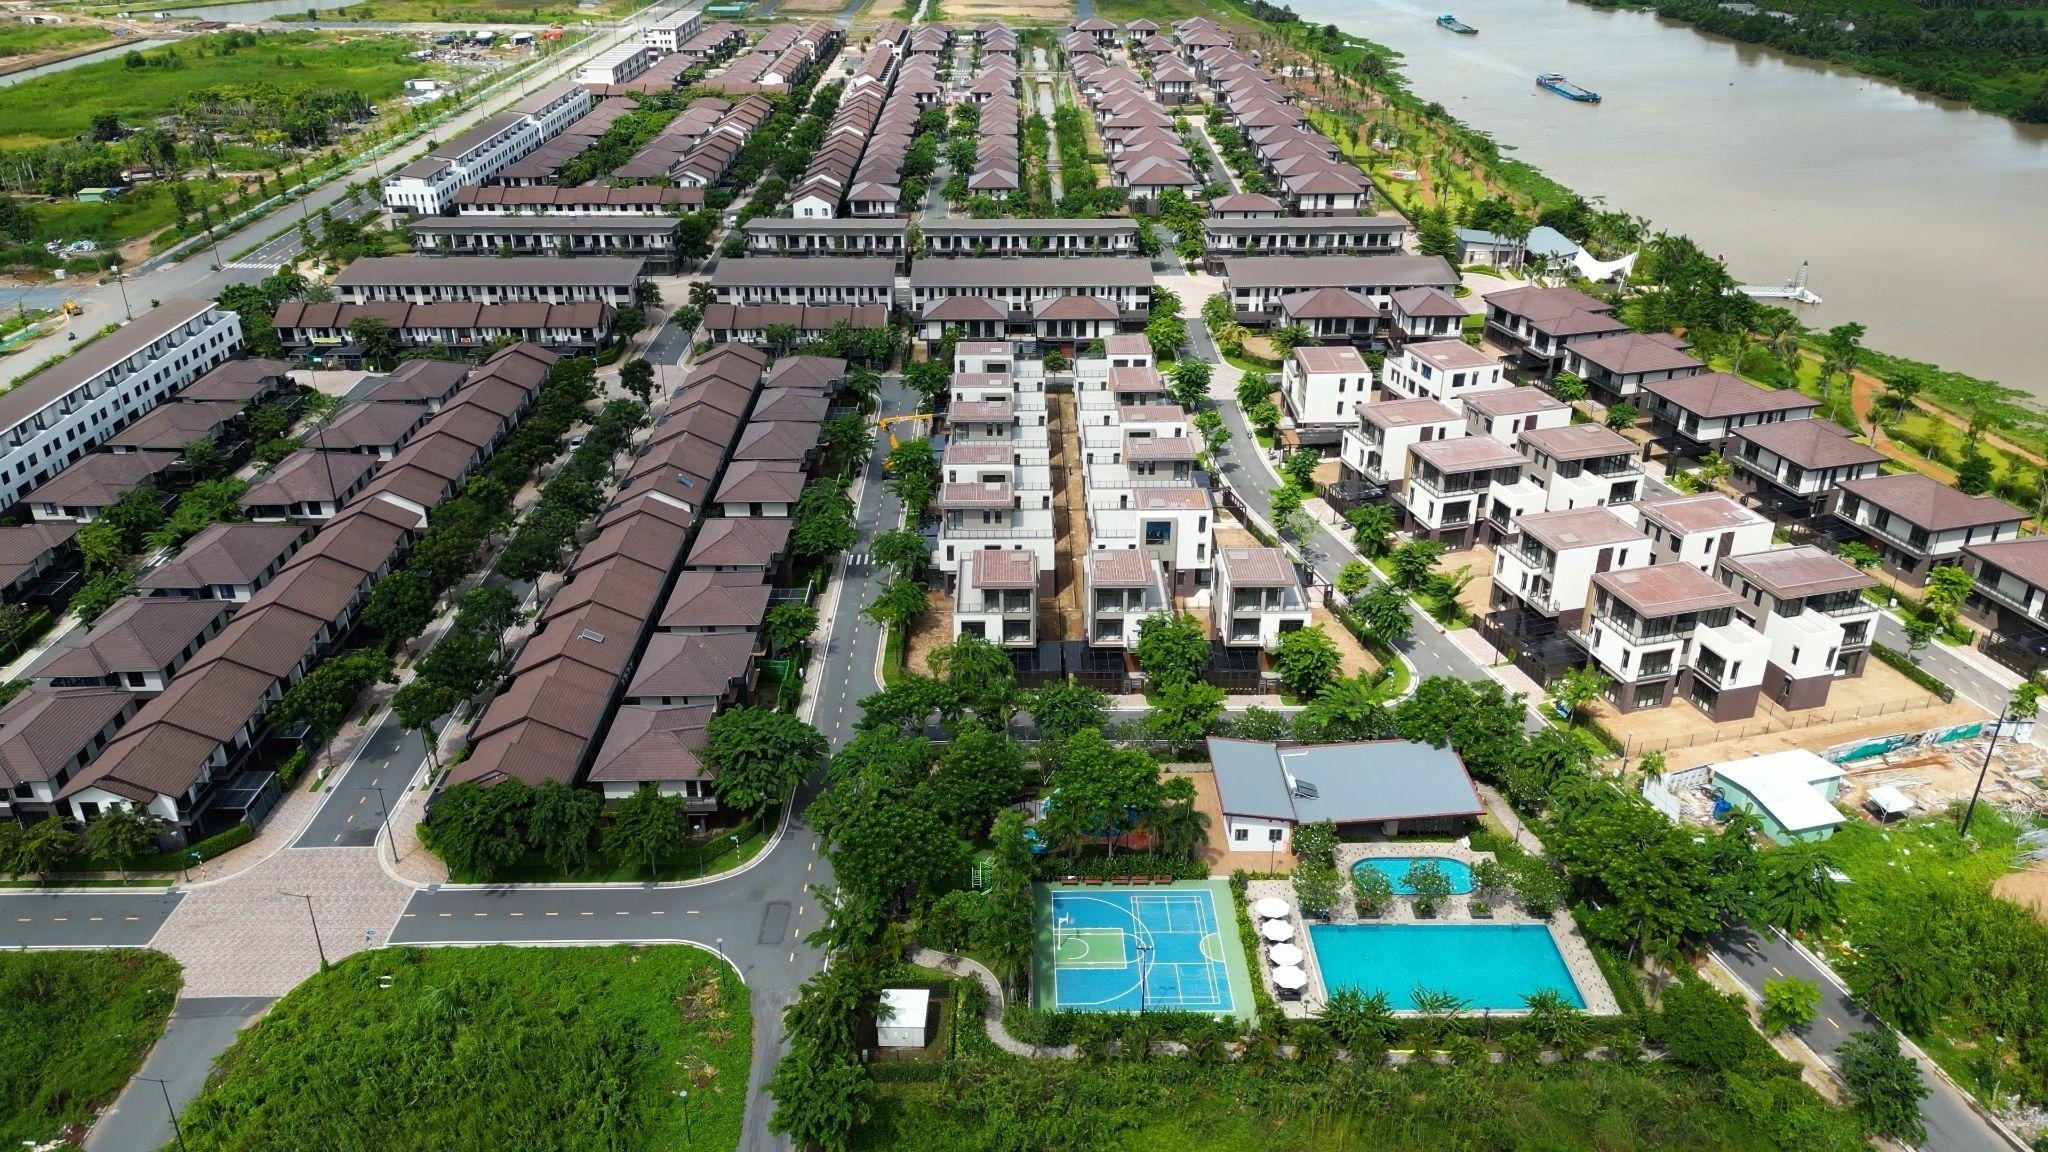
Three factors make it impossible to apply a one-size-fits-all interior design approach at Waterpoint:
- Riverside humidity: With three sides bordering the Vam Co Dong River and an internal canal network, the area experiences high humidity year-round. Choosing the wrong materials can lead to swelling, peeling, or mold growth after just one or two rainy seasons.
- Light reflection from the water: Properties located along the canals or the river receive more light than those in a typical urban setting, but they are also prone to glare during the afternoon.
- An established exterior design language: The interior must align with the architectural spirit of the specific sub-zone, rather than standing in contrast to it.
What Is Modern Tropical Villa Interior Design?
Modern Tropical villa interior design is a style that blends clean, restrained modern lines with natural materials and an open spatial layout oriented toward nature all tailored for a hot, humid tropical climate. This style prioritizes natural breezes, abundant daylight, and a sense of relaxation over ostentation.
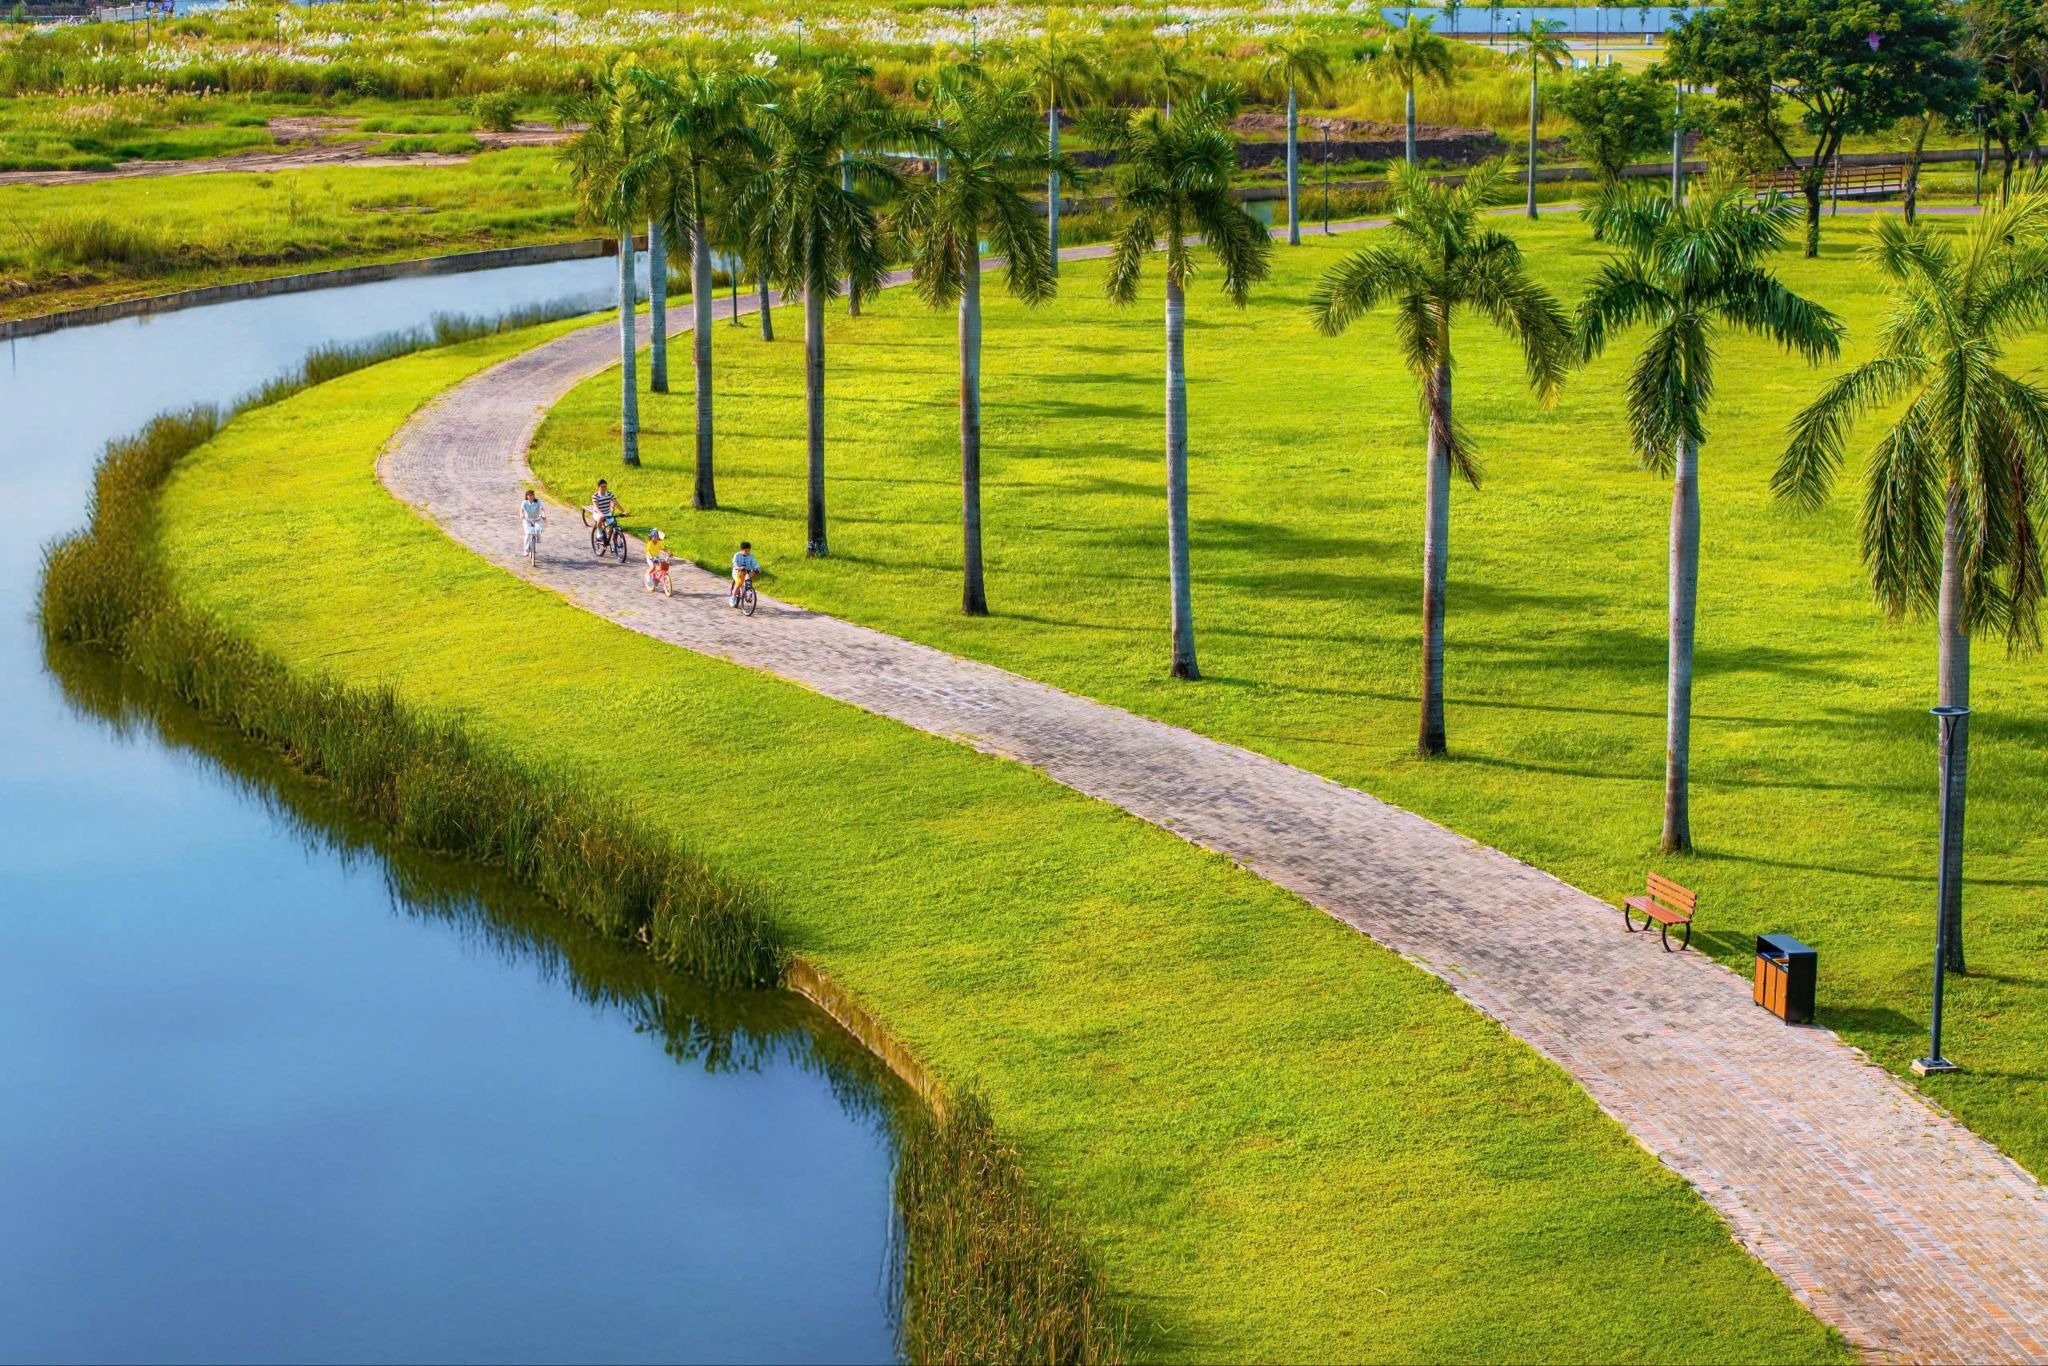
The four “3A Signature” principles applied to every Modern Tropical interior design scheme:
- Openness to nature. Common living areas are oriented toward gardens, ponds, or bodies of water, with no partitions obstructing the view.
- Tactile materials. Elements such as wood, stone, ceramics, rattan, and linen surfaces that invite touch and sensory engagement are favored over sleek, industrial, or high-gloss finishes.
- Indirect lighting. Daylight is filtered through louvers or curtains; at night, ambient, reflected, or recessed lighting is used instead of direct, focused spotlights.
- Restrained detailing. Every object serves a clear purpose. The beauty of the space emerges from its proportions and materials, rather than from decorative embellishments.
Homeowners can explore further how 3A Signature incorporates wooden slats into the interiors of Tropical Modern villas, including the living room spaces.
Interior Design for Individual Spaces in Waterpoint Villas
Living Room: Opening Toward the Canal or Garden
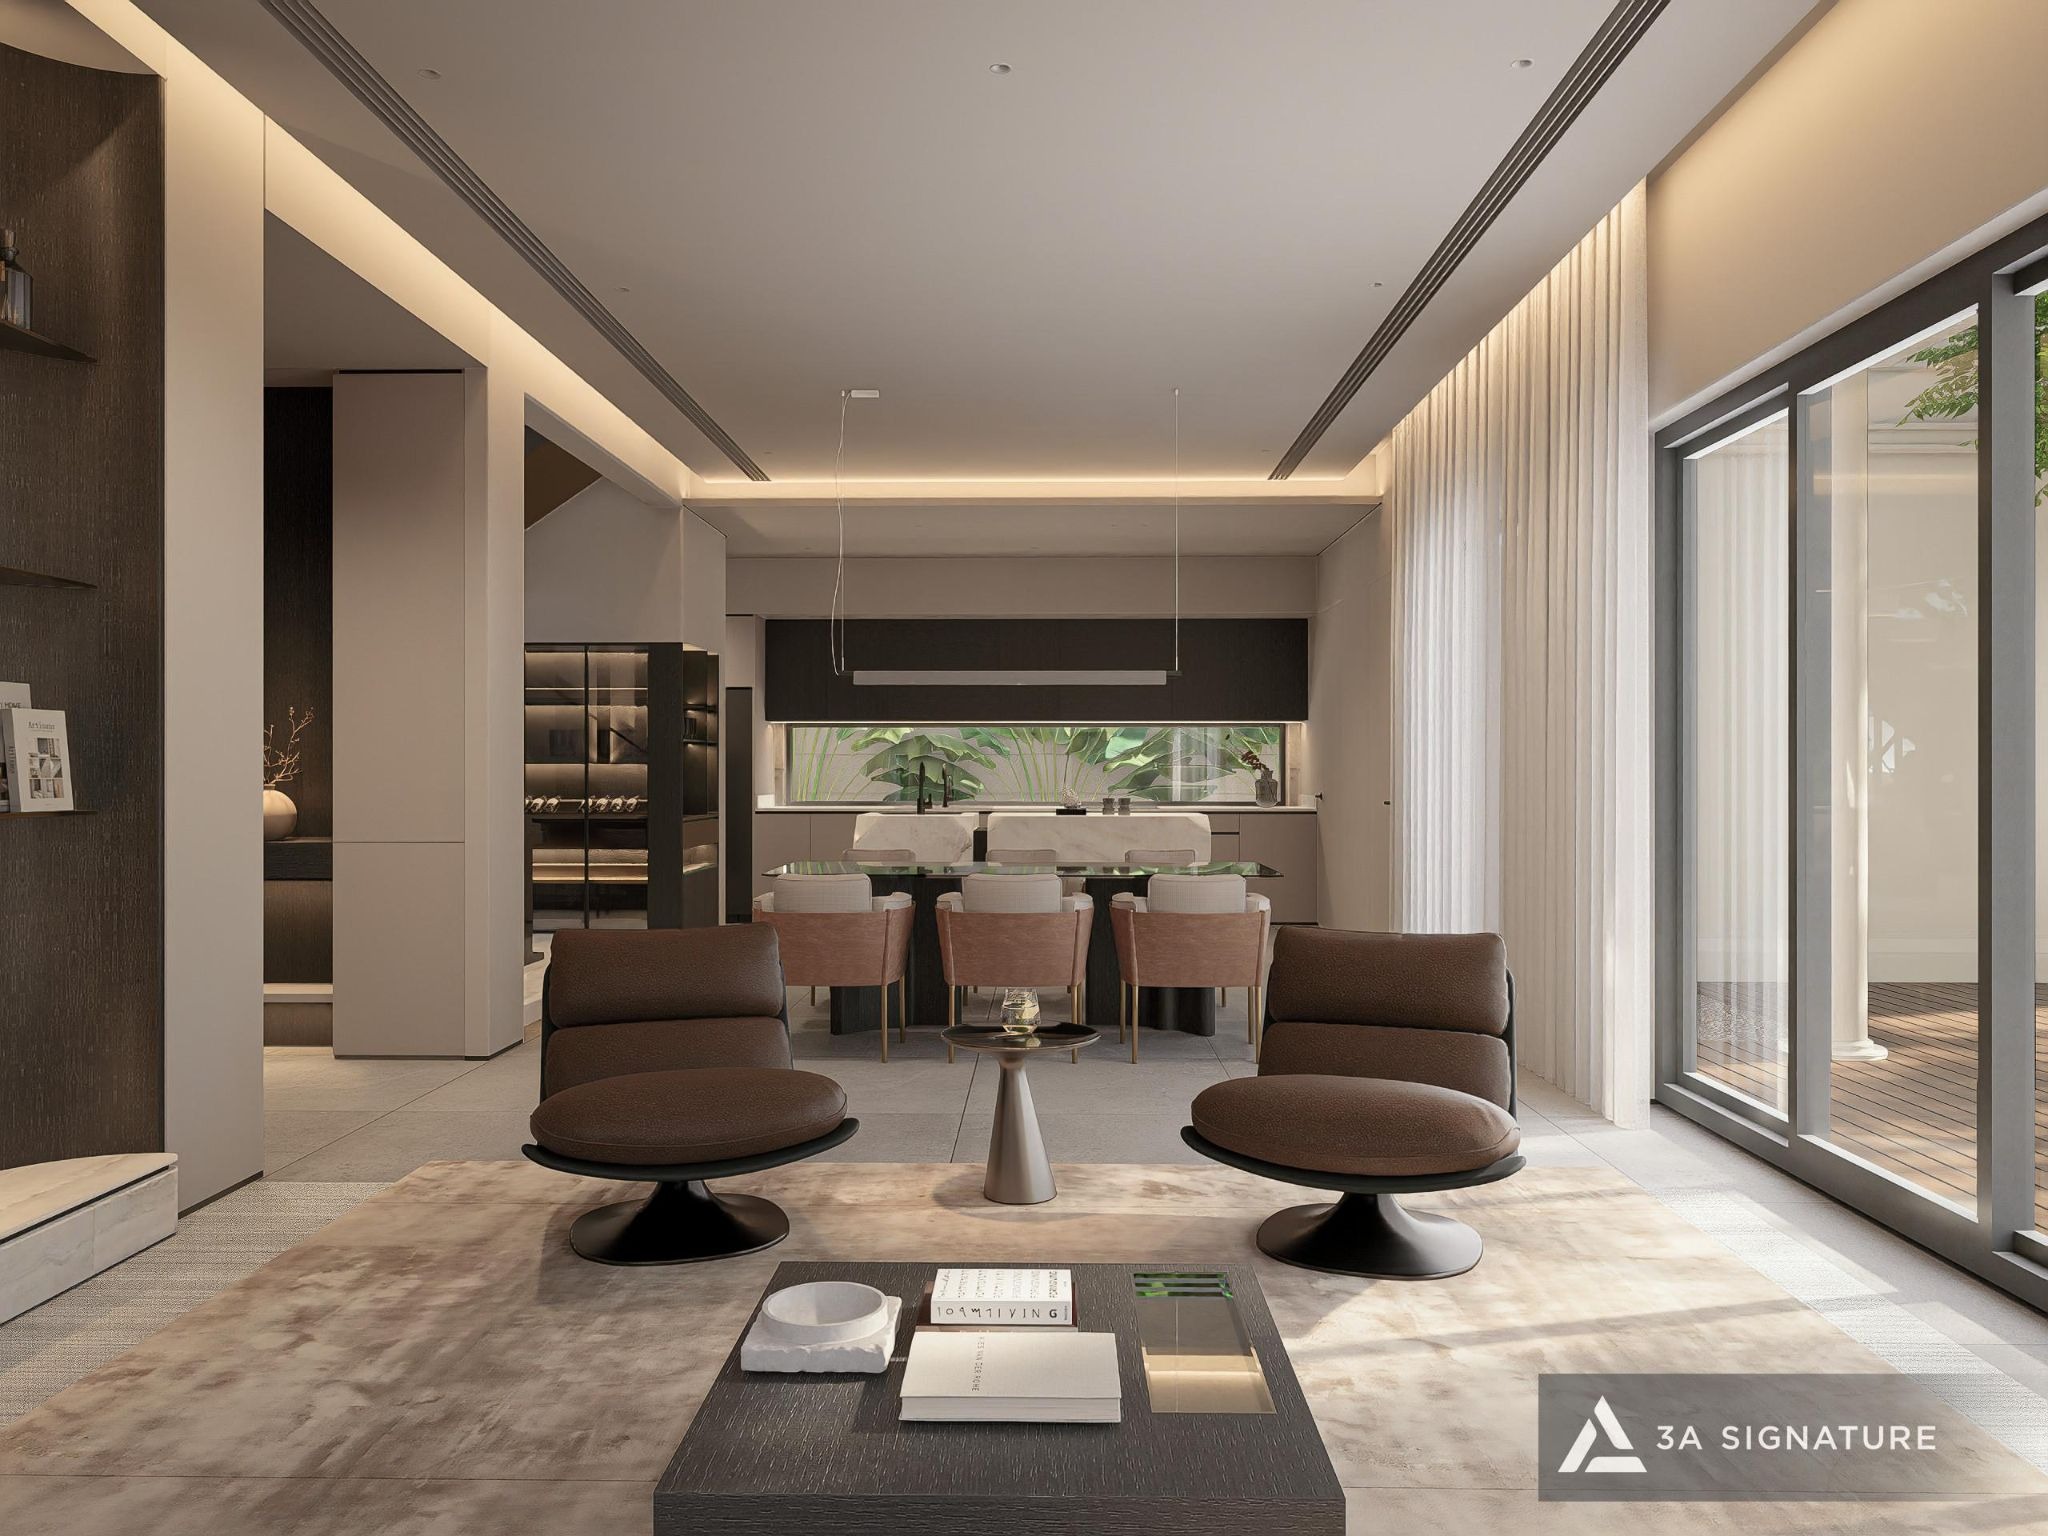
The living room is where the advantages of Waterpoint are most apparent. For Canal Villas and River Villas, the living room should be positioned to offer a direct view of the water, utilizing large glass doors to ensure an uninterrupted vista. Sofas and chairs should be oriented toward the outside, rather than having their backs turned to the openings.
To manage glare, a two-layer curtain system is recommended: a sheer, lightweight layer to filter daylight, and a thicker, opaque layer for the evening. For flooring, natural stone or moisture-resistant engineered wood is preferable to standard natural hardwood, as these materials will better maintain their aesthetic appeal in a riverside environment.
The Kitchen and Dining Area: The Heart of Family Connection
The kitchen and dining area should flow into the living room, creating a seamless living space on the ground floor. Kitchen countertops should be crafted from natural stone or sintered stone materials highly resistant to heat and moisture while cabinetry should be built using moisture-resistant substrates, especially in the area around the sink.
Pendant lights casting a warm, golden glow over the dining table, paired with a few rustic ceramic pieces, are enough to transform every meal into a moment of togetherness, rather than just a hurried bite to eat.
Master Bedroom: Quiet and Dry
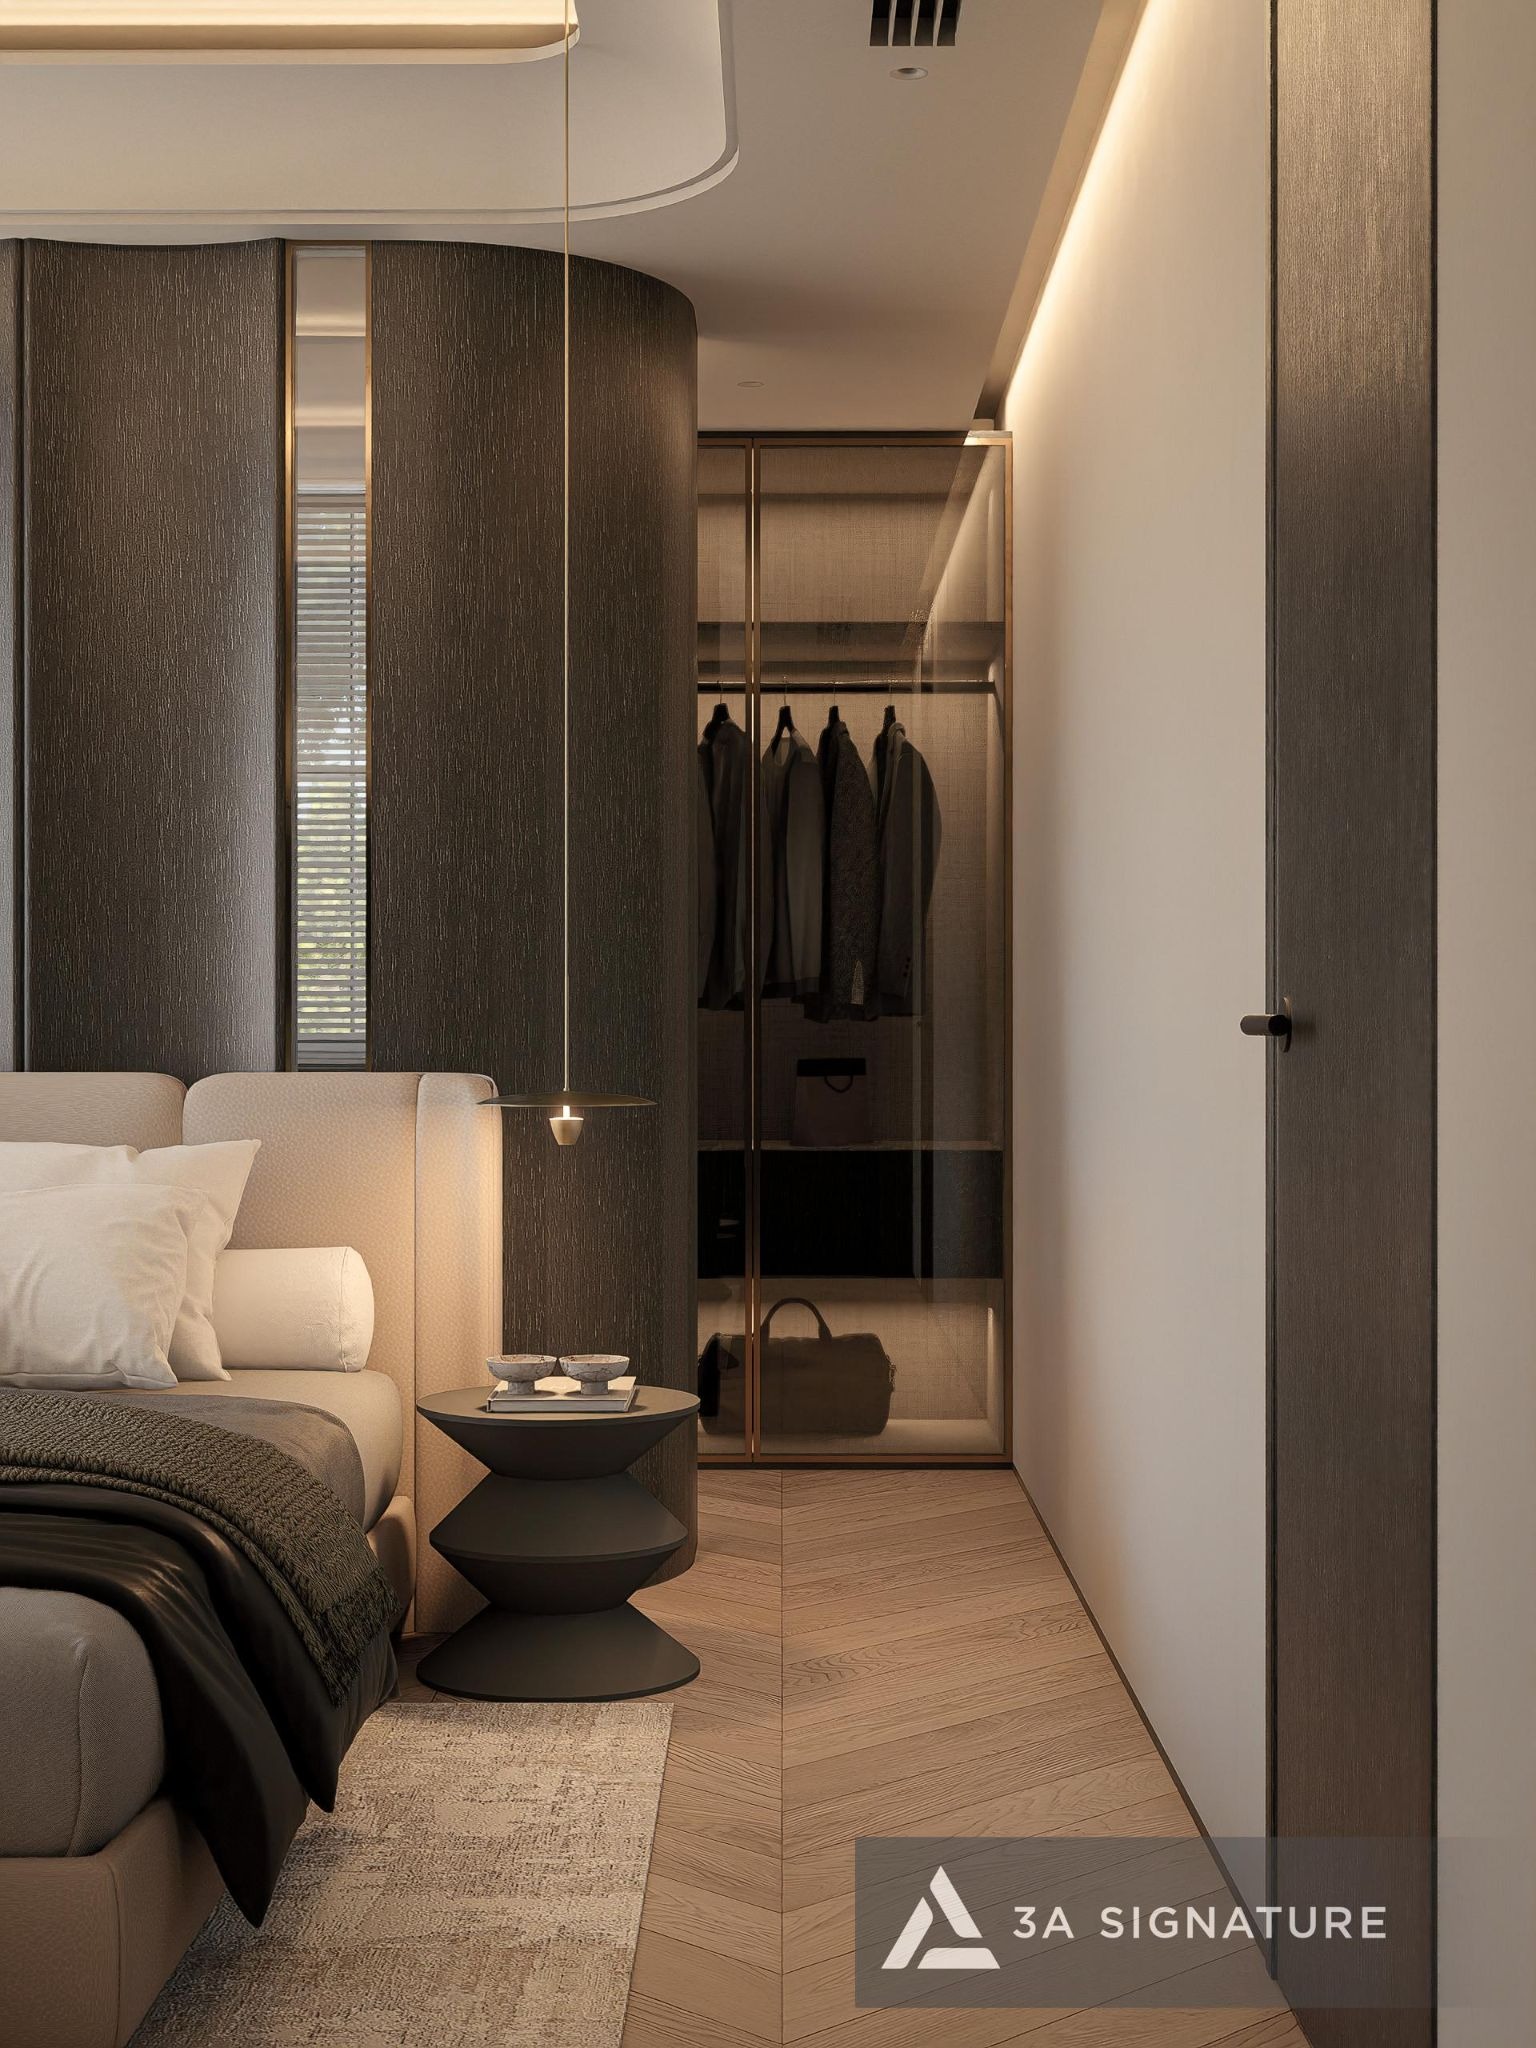
A master bedroom requires two key qualities: quietness and dryness. Built-in wardrobes should feature ventilation gaps ensuring the doors do not seal completely to prevent clothing from becoming moldy during the rainy season. If a walk-in closet is included, it should be positioned near a window or equipped with a low-power exhaust fan.
A warm, neutral color palette such as beige, earth tones, or soft gray creates a soothing visual environment. Lighting should primarily consist of indirect (cove) lighting and bedside lamps, while minimizing the use of direct overhead ceiling lights.
The Bathroom: Where Materials Face the Toughest Test
In a riverside home, the bathroom is the area with the highest concentration of moisture. Waterproofing for the floor and the base of the walls must be meticulously addressed during the structural phase, well before tiling begins. Vanity cabinets should be crafted from entirely water-resistant materials, or designed as wall-mounted units to ensure the floor beneath remains dry.
If space allows, a window that provides natural light and ventilation is more valuable than any dehumidifying device.
Verandas and Transitional Spaces: Where the Indoors Meets the Water
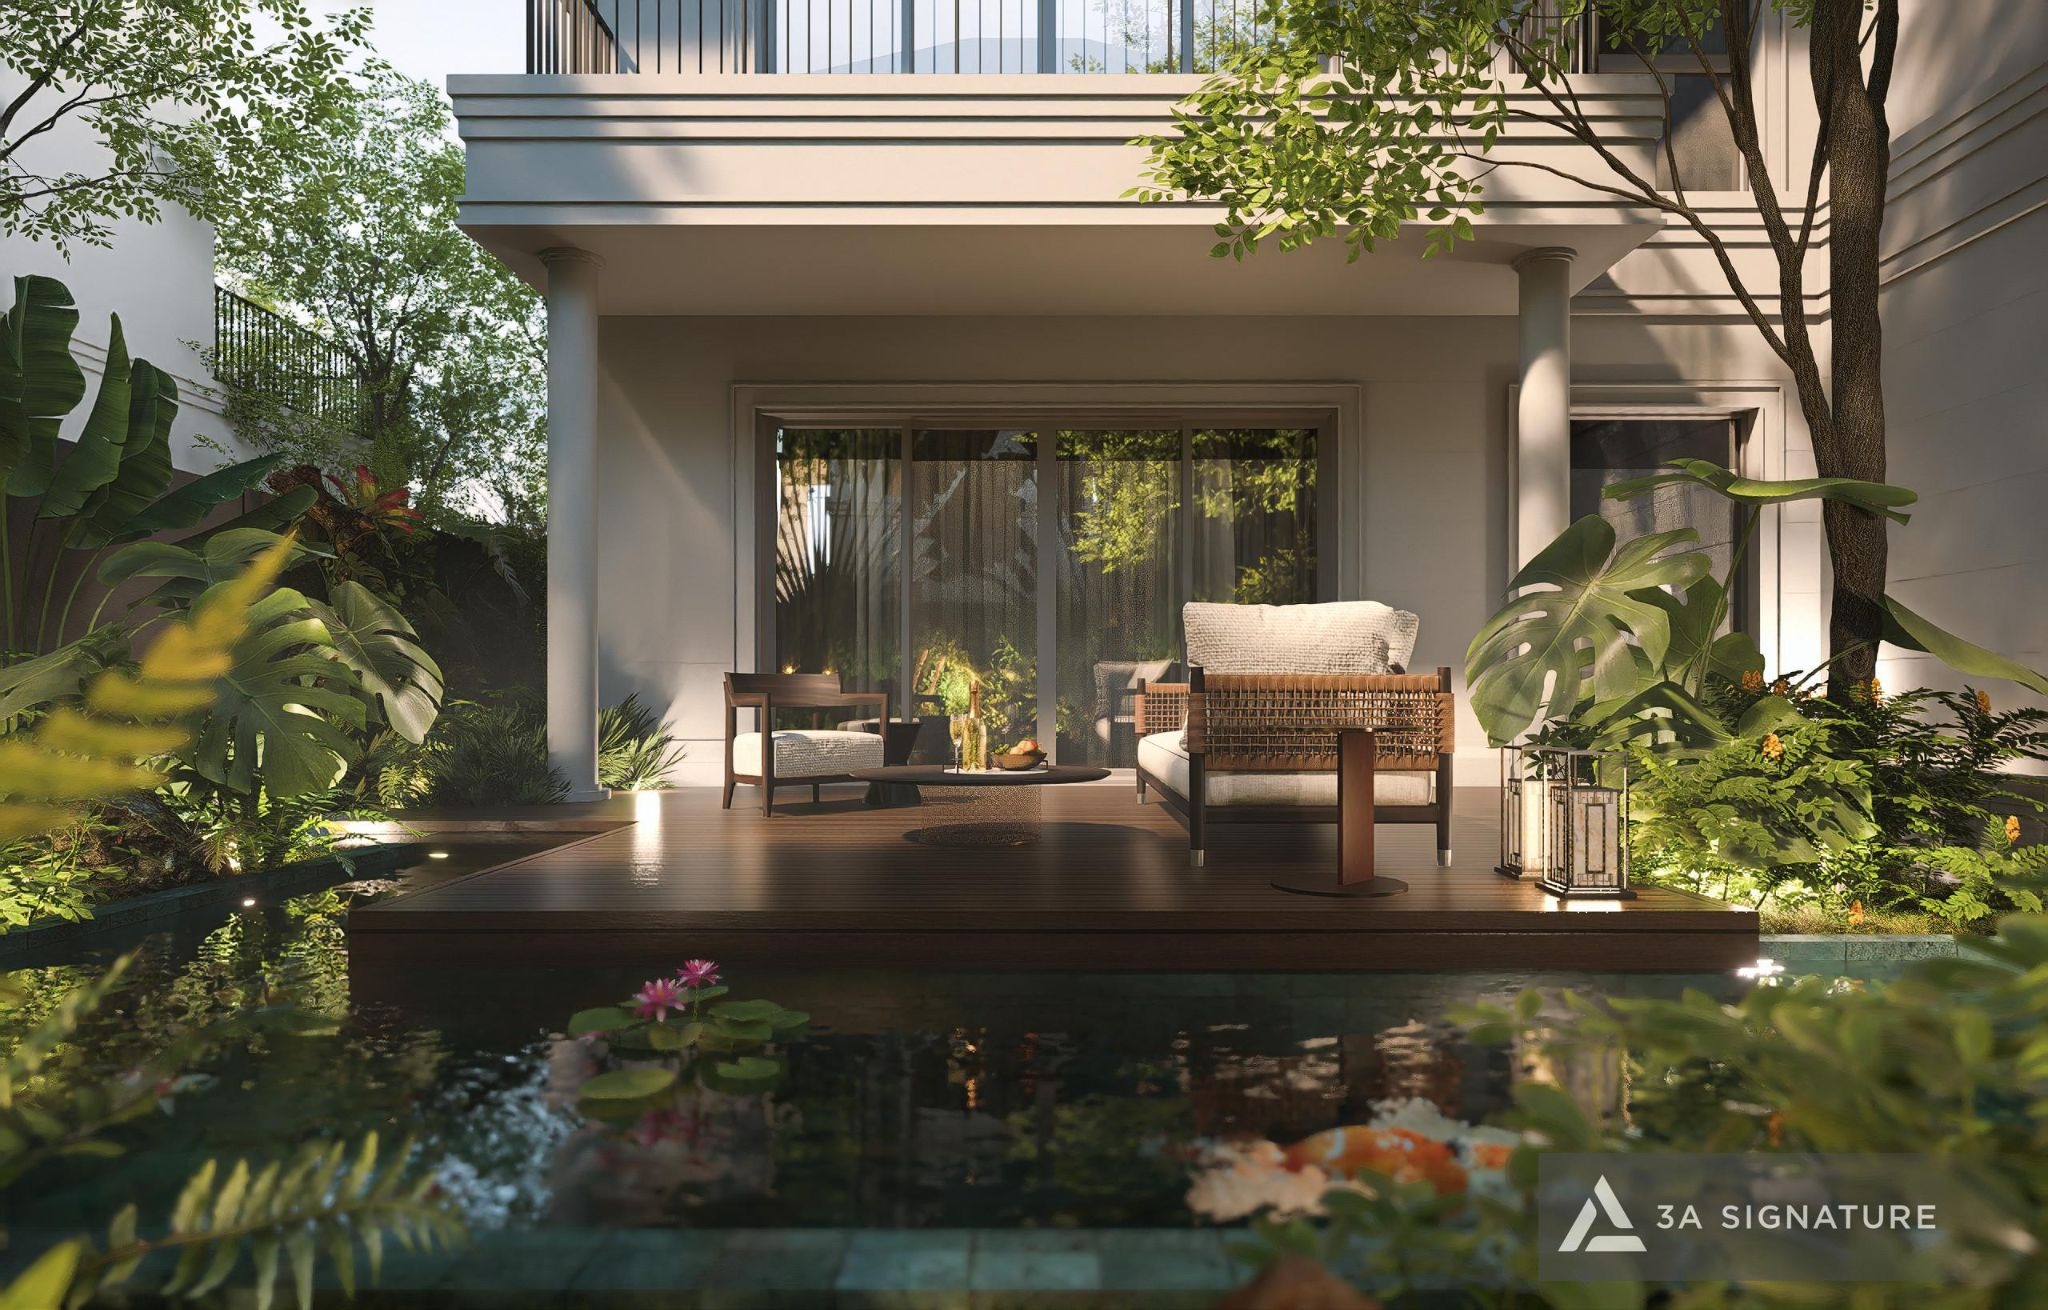
The veranda is the most quintessential feature of a waterfront villa, yet it is often overlooked during the interior design process. A set of outdoor furniture crafted from teak or powder-coated aluminum and fitted with specialized weather-resistant cushions complemented by a few large-leafed potted plants, is all it takes to transform a veranda into a second living room for the afternoon.
| Category | Recommended | Should be limited | Reason |
|---|---|---|---|
| Cabinets, shelves | Moisture-resistant wood core; natural wood that has been kiln-dried and treated | Plywood is generally not moisture-resistant. | Boards tend to swell at the cut edges when humidity is high. |
| Floor | Natural stone with a surface waterproofing treatment, moisture-resistant engineered wood | Untreated natural wood on the ground floor | The ground floor is close to the earth and subject to the highest levels of moisture. |
| Wall | Mold-resistant interior paint, stone cladding, and wood paneling with ventilation gaps | Wallpaper | Paper is prone to blistering and edge peeling in humid environments. |
| Fabrics, curtains, mattresses | Linen, cotton blend, fabric that is easy to remove and wash | Thick velvet, fabric cannot be removed | Thicker fabric retains moisture and scent for longer. |
| Metal accessories | 304 stainless steel, brass, powder-coated aluminum | Standard painted iron | Metals tend to rust easily in environments near water. |
Interior Materials for Riverside Villas: What Should You Choose?
This is an aspect that many homeowners only realize after they have moved in. The table below summarizes the options that 3A Signature typically recommends for the interiors of villas at Waterpoint.
General principle: Natural materials remain the soul of Modern Tropical interiors, but they must be properly treated for a riverside climate. Choosing the right materials from the start is far more cost-effective than having to replace them a few years later.
Lighting in Riverside Villa Interiors
Reflections from the water surface make daylight within a Waterpoint villa more intense and dynamic than in a typical urban home. This can be a distinct advantage, provided it is carefully managed:
- During the day: Light should be filtered through wooden louvers, sheer curtains, or deep eaves aiming for an even, glare-free illumination.
- In the evening: Prioritize warm-toned lighting, such as cove lighting, floor-level accent lights, and garden spotlights directed at trees, ensuring that the view from inside retains a sense of depth.
- Indoor-outdoor connection: Garden lighting and interior lighting should be designed in tandem, so that when viewed through glass doors, the garden appears as a seamless extension of the living space.
Interior Design Suggestions for Each Zone at Waterpoint
| Subdivision | Characteristic | Recommended interior design direction |
|---|---|---|
| Rivera 1 & 2, Aquaria | Japanese-style garden townhouses already handed over and currently occupied by residents. | Renovating and upgrading the interior of existing houses; Optimize storage, expand the feeling of space with light colors and natural wood |
| The Aqua 1 & 2 | Garden, Canal, and River Villas with Japanese-inspired design; land area ranging from 225m² to 1,400m² | Modern Tropical interior design infused with a Japanese sensibility: restrained aesthetics, light-toned wood, light-filtering partitions, and an emphasis on opening up toward a canal or river. |
| Park Village | Modern European-style villas in a gated community, with land plots ranging from 300 to 850 m² | Modern Tropical style with a bright color palette, generous room proportions, and restrained use of classic materials such as subtly veined stone, oak, and bronze-toned metal. |
| The Pearl | Luxury riverside villa collection, with handover expected between 2027 and 2028 | You should begin developing design concepts in parallel with the preparation of the handover drawings, so that you can move in immediately upon receiving the property. |
Information regarding the sub-zone is based on disclosures from the developer and the distributor, updated as of June 2026. For precise specifications, please refer to the documentation for each individual unit.
Interior Fit-Out from a Shell State: 5 Essential Steps Before Installing Cabinetry
For properties handed over in a “shell” (unfinished) state, the quality of the interior depends on elements concealed behind the final finishes. Here is the process followed by 3A Signature:
- Site Survey: Conduct precise on-site measurements and cross-reference the handover blueprints with the actual walls, floors, ceiling heights, and the locations of utility connection points. See how 3A handles this stage during the site survey for Solace Home.
- Finalize Plumbing and Electrical Systems: Determine the exact placement of power outlets, switches, lighting fixtures, concealed air conditioning units, and plumbing connections based on the interior layout ensuring these are set before any wiring or piping is finalized.
- Waterproofing Wet Areas: Apply waterproofing to bathrooms, kitchens, balconies, and ground-floor slabs, followed by a water-ponding test prior to the installation of tiles or other floor/wall coverings.
- Ceiling Installation and Height Control: The gypsum ceiling system determines the clear interior height and the positioning of lighting fixtures. See an example of this process at the Legacy Penthouse project.
- Custom Fabrication Based on Actual Dimensions: Cabinetry and wall paneling are manufactured according to precise on-site measurements taken after the walls and floors are completed, rather than relying solely on the initial architectural drawings.
Signature Interior Projects by 3A Signature
Lumina Retreat Villa: Riverside Villa Interiors at SwanBay
Lumina Retreat Villa is a three-story villa located in the SwanBay riverside township; its design encompassing everything from the architecture to the finest interior details was crafted by 3A Signature. The setting is quite similar to that of Waterpoint: a riverside township situated approximately 45 minutes from Ho Chi Minh City.
The living room opens completely to the garden through floor-to-ceiling glass doors. The kitchen area combines warm-toned wooden cabinetry with solid natural stone countertops, soft golden pendant lighting, and rustic ceramic accents. The master bedroom embraces a minimalist ethos: gentle lighting, natural material textures, and an absence of superfluous detail. This serves as a perfect example of a “Modern Tropical” villa interior set against a riverside backdrop. View the full journey at SwanBay villa interior design.
Legacy Penthouse: Precision Interior Fit-Out from a Shell State
Legacy Penthouse at Kiều by KITA is a 3A Signature project involving the complete interior fit-out of a raw, unfinished space, currently nearing handover. The design features dark-toned cabinetry contrasted with lighter material elements a combination that demands meticulous control over every gap, joint, and grain direction, as even the slightest deviation would be immediately apparent on the finished surfaces.
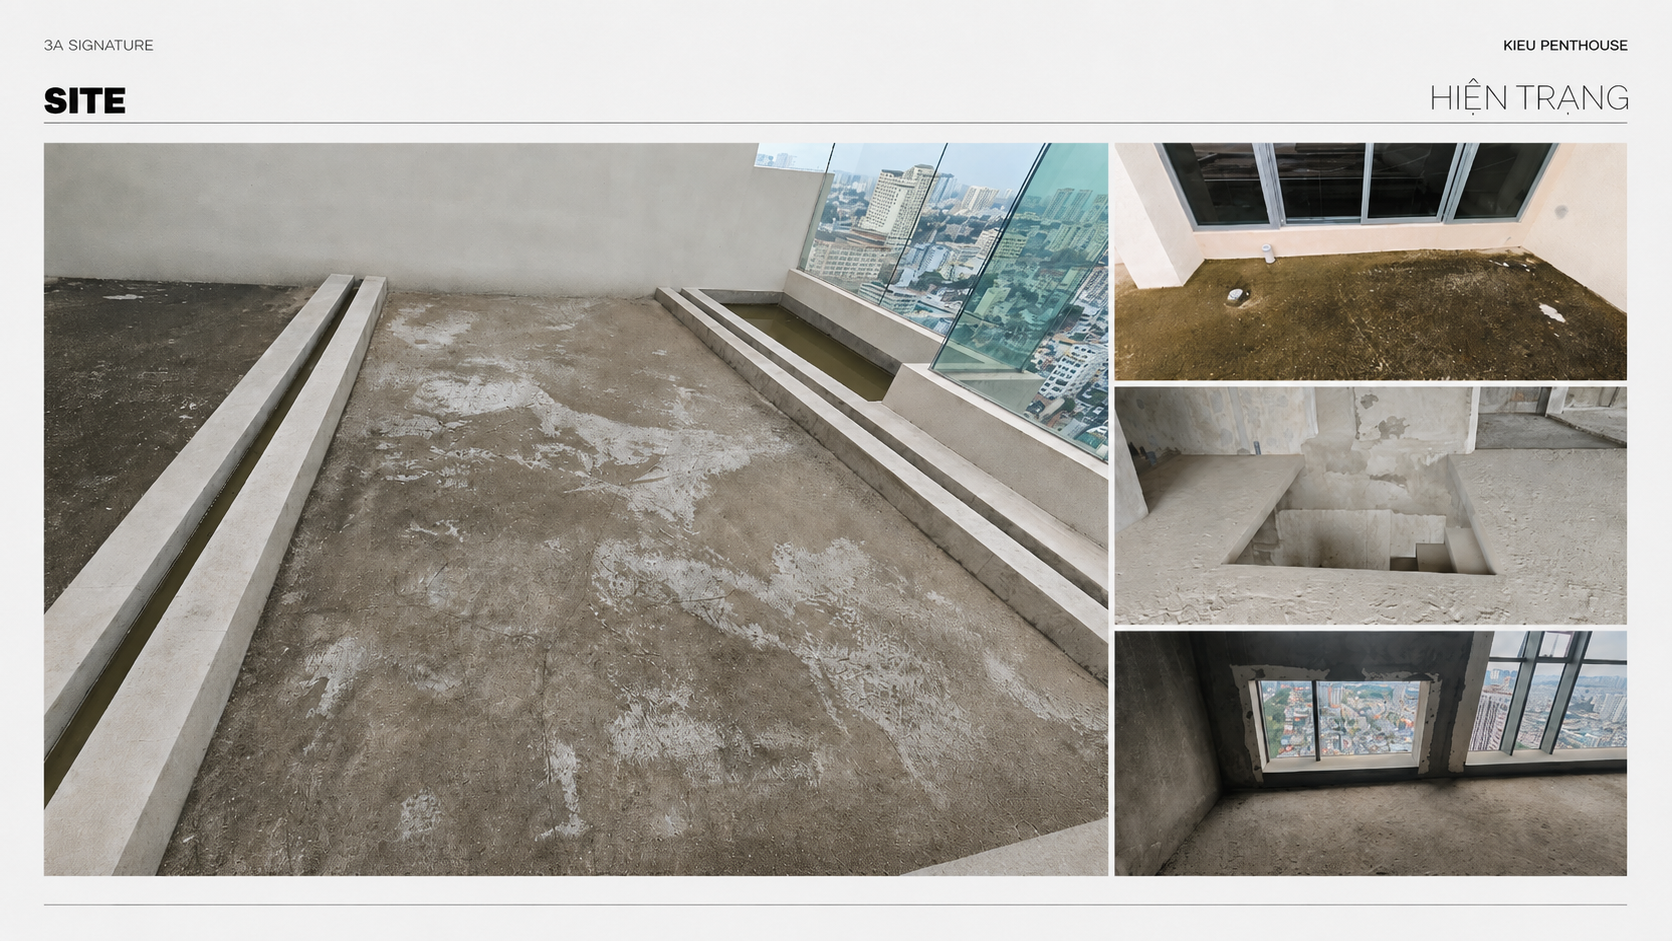
This process was documented during the interior installation at the Legacy Penthouse, where stone cladding was monitored according to a defined grid system. This is also the approach 3A Signature will employ to oversee the finishing phase for a villa delivered in a “bare-shell” (unfinished) state at Waterpoint.
Frequently Asked Questions About Interior Design for Waterpoint Villas
Should You Plan the Interior Design Before Taking Handover of a Waterpoint Villa?
Yes. Homeowners can develop design concepts based on the developer’s blueprints 2–3 months before handover, then conduct an on-site survey immediately upon receiving the property to finalize technical documentation. This approach significantly shortens the time between handover and move-in.
Is the “Modern Tropical” Interior Style Suitable for Japanese-Inspired Villas at Waterpoint?
Yes. Both the Modern Tropical and Japanese styles emphasize restraint, the use of natural materials, and a strong connection to nature. When combined, the interior remains harmonious with the Japanese-style exterior while offering better resilience against the heat and humidity typical of Southern Vietnam’s climate.
Which Types of Wood Are Best Suited for Riverside Villa Interiors?
Kiln-dried, moisture-treated natural wood or moisture-resistant engineered wood (for cabinetry and shelving) are ideal. It is best to avoid standard plywood in areas like the kitchen, bathrooms, and the ground floor, as these are the most humid parts of the home.
Should You Opt for a Turnkey Interior Service or Separate Design and Construction?
For properties handed over in a “bare-shell” (unfinished) state, a turnkey service ensures that the original design concept remains consistent, with a single point of contact held accountable for both quality and project timelines. This is especially advantageous for homeowners living in Ho Chi Minh City who may not be able to visit the site frequently.
Begin Designing the Interior of Your Waterpoint Villa
A villa delivered in a “bare-shell” state along the Vam Co Dong River offers the perfect opportunity to tailor your home to your personal lifestyle. By integrating interior design with the river breeze, the light reflecting off the water, and materials that age gracefully over time, your home will not only look stunning upon handover it will grow even more beautiful with every passing season.
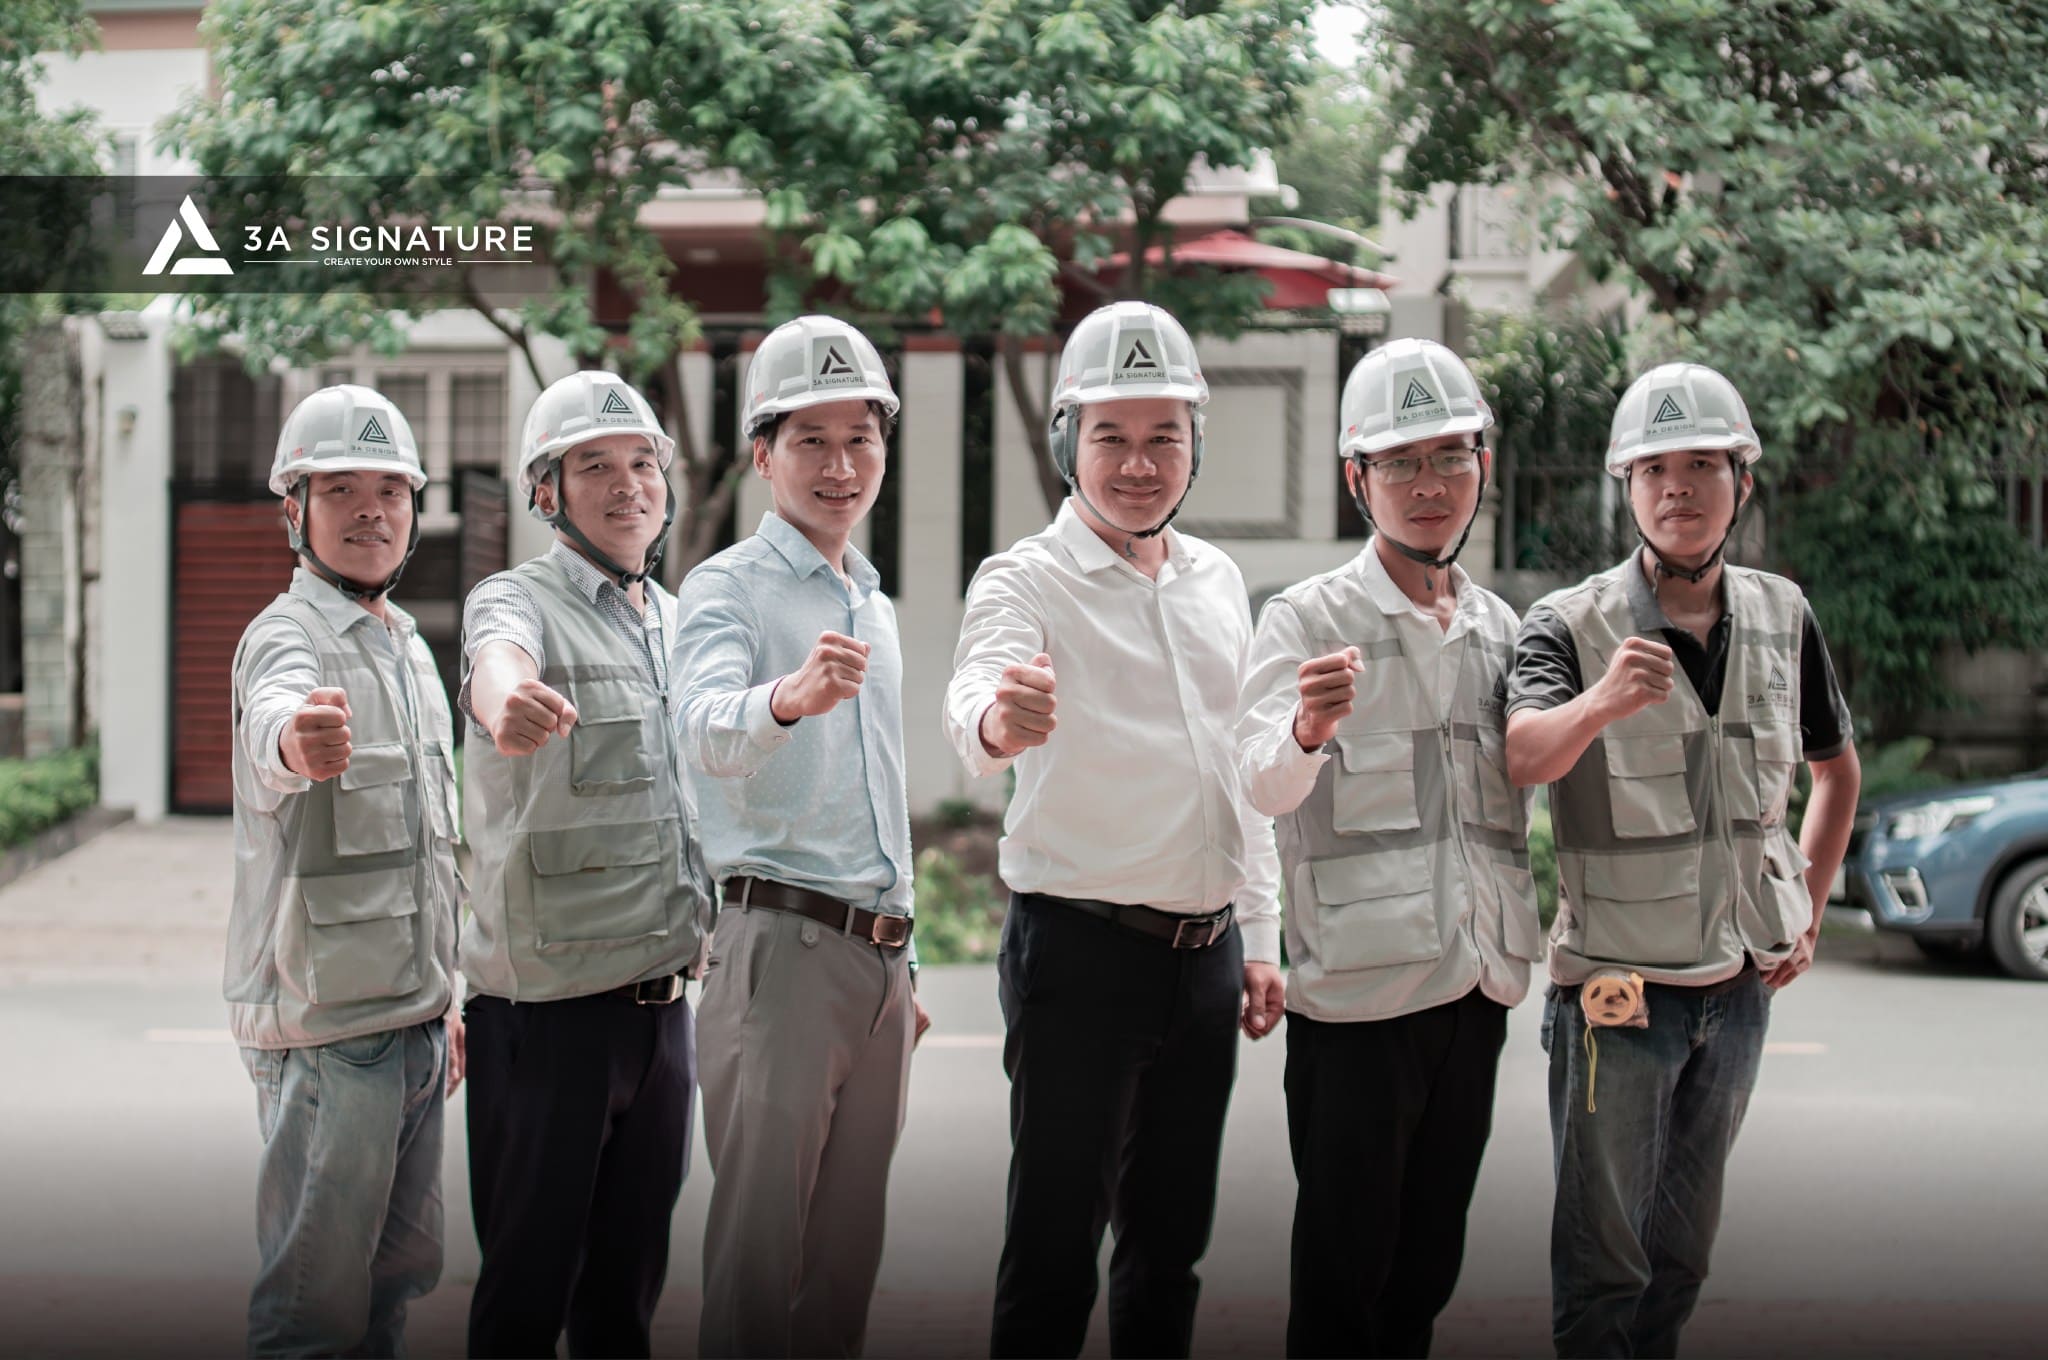
Contact 3A Signature to have an architect conduct a site survey and provide interior design solutions for your Waterpoint villa.
3A Signature – Craft Your Tropical Villa.
Explore more:
Villa interior finishing and construction services