

Waterpoint is not a uniform villa development; rather, it is a 355-hectare township divided into several sub-zones, each with its own distinct location, product offerings, and handover timeline. Understanding these sub-zones helps homeowners determine the exact position of their property within the master plan, the condition in which it will be handed over, and what preparations are required for the final fit-out stage.
The following article synthesizes information released by the developer, Nam Long, and incorporates insights from the architects at 3A Signature regarding the architecture and interior completion of homes within each sub-zone.
Overview of Waterpoint Urban Area
Waterpoint is an integrated urban development spanning 355 hectares, created by Nam Long in collaboration with various partners, including Japan’s Nishi Nippon Railroad. The project is situated along Provincial Road 830 in Ben Luc an area formerly part of Long An Province, which has since been reassigned to Tay Ninh Province following an administrative boundary reorganization. From this location, it takes approximately 30 to 45 minutes to reach the center of Ho Chi Minh City.
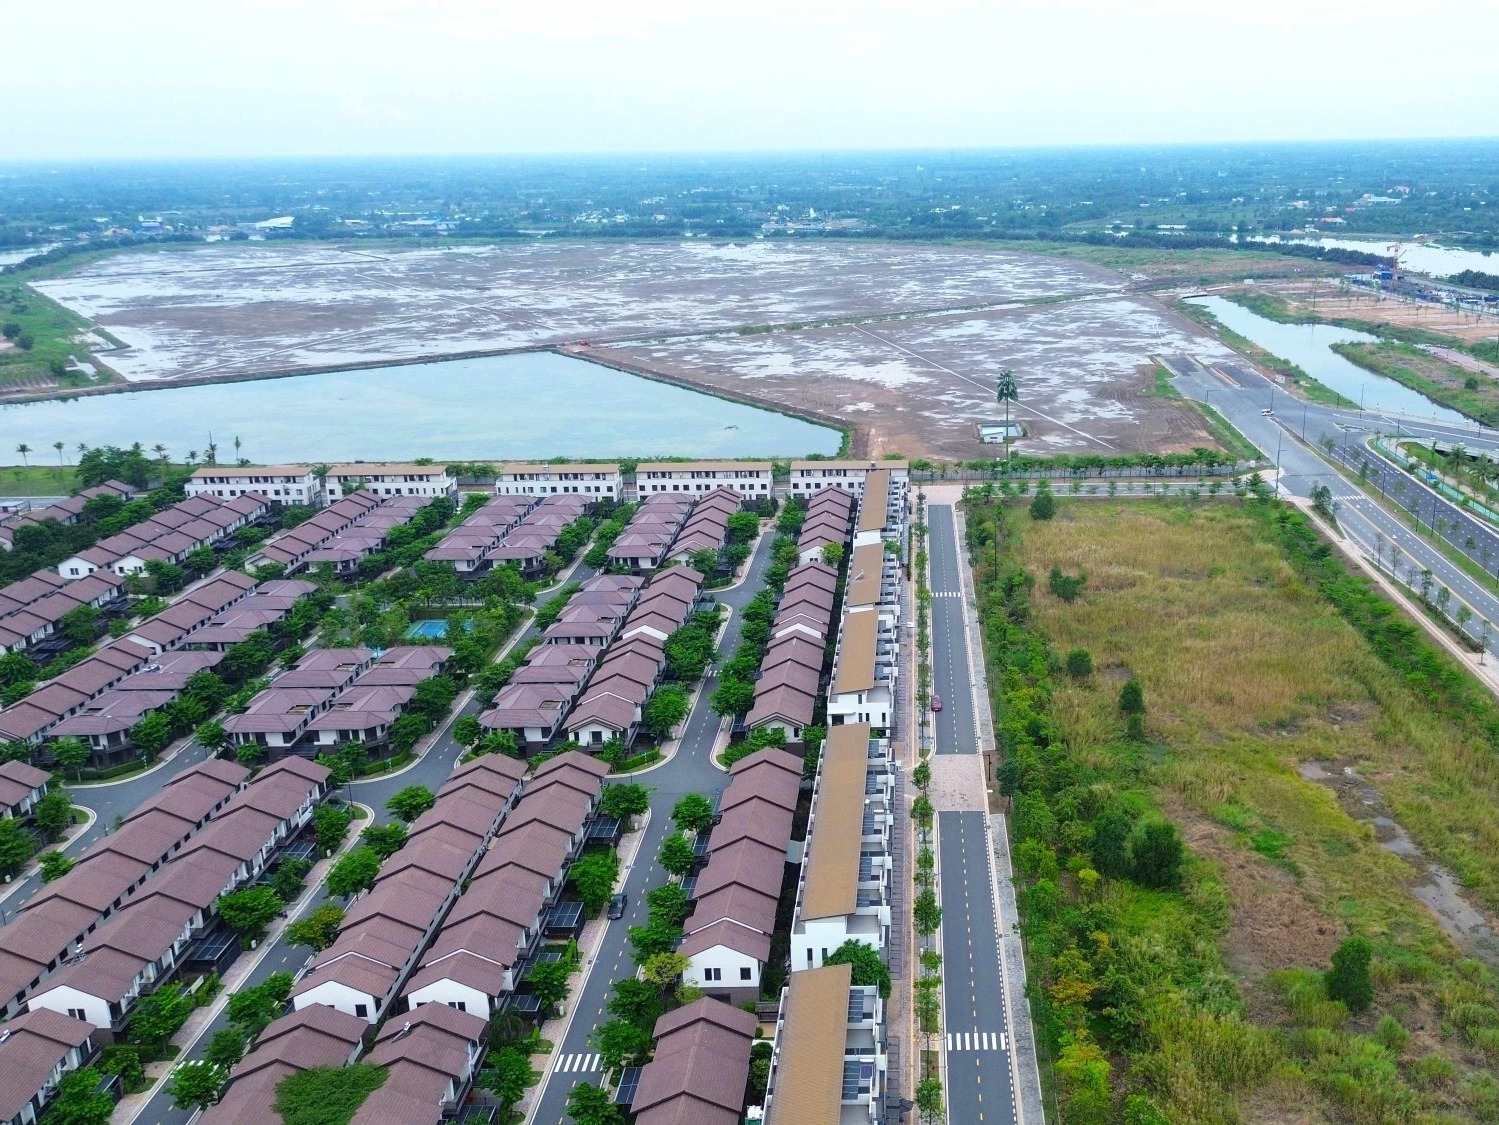
Waterpoint’s defining characteristic is water: the Vam Co Dong River embraces three sides of the project spanning approximately 5.8 km of river frontage complemented by a network of canals that weave through the various zones. According to the developer, over 95 hectares have been dedicated to greenery and water surfaces. Consequently, the specific positioning of each residence whether in relation to the river, a canal, or a park shapes the living experience, which is why the different subdivisions within Waterpoint have been planned with distinct, unique characters.
What Are the Subdivisions of Waterpoint?
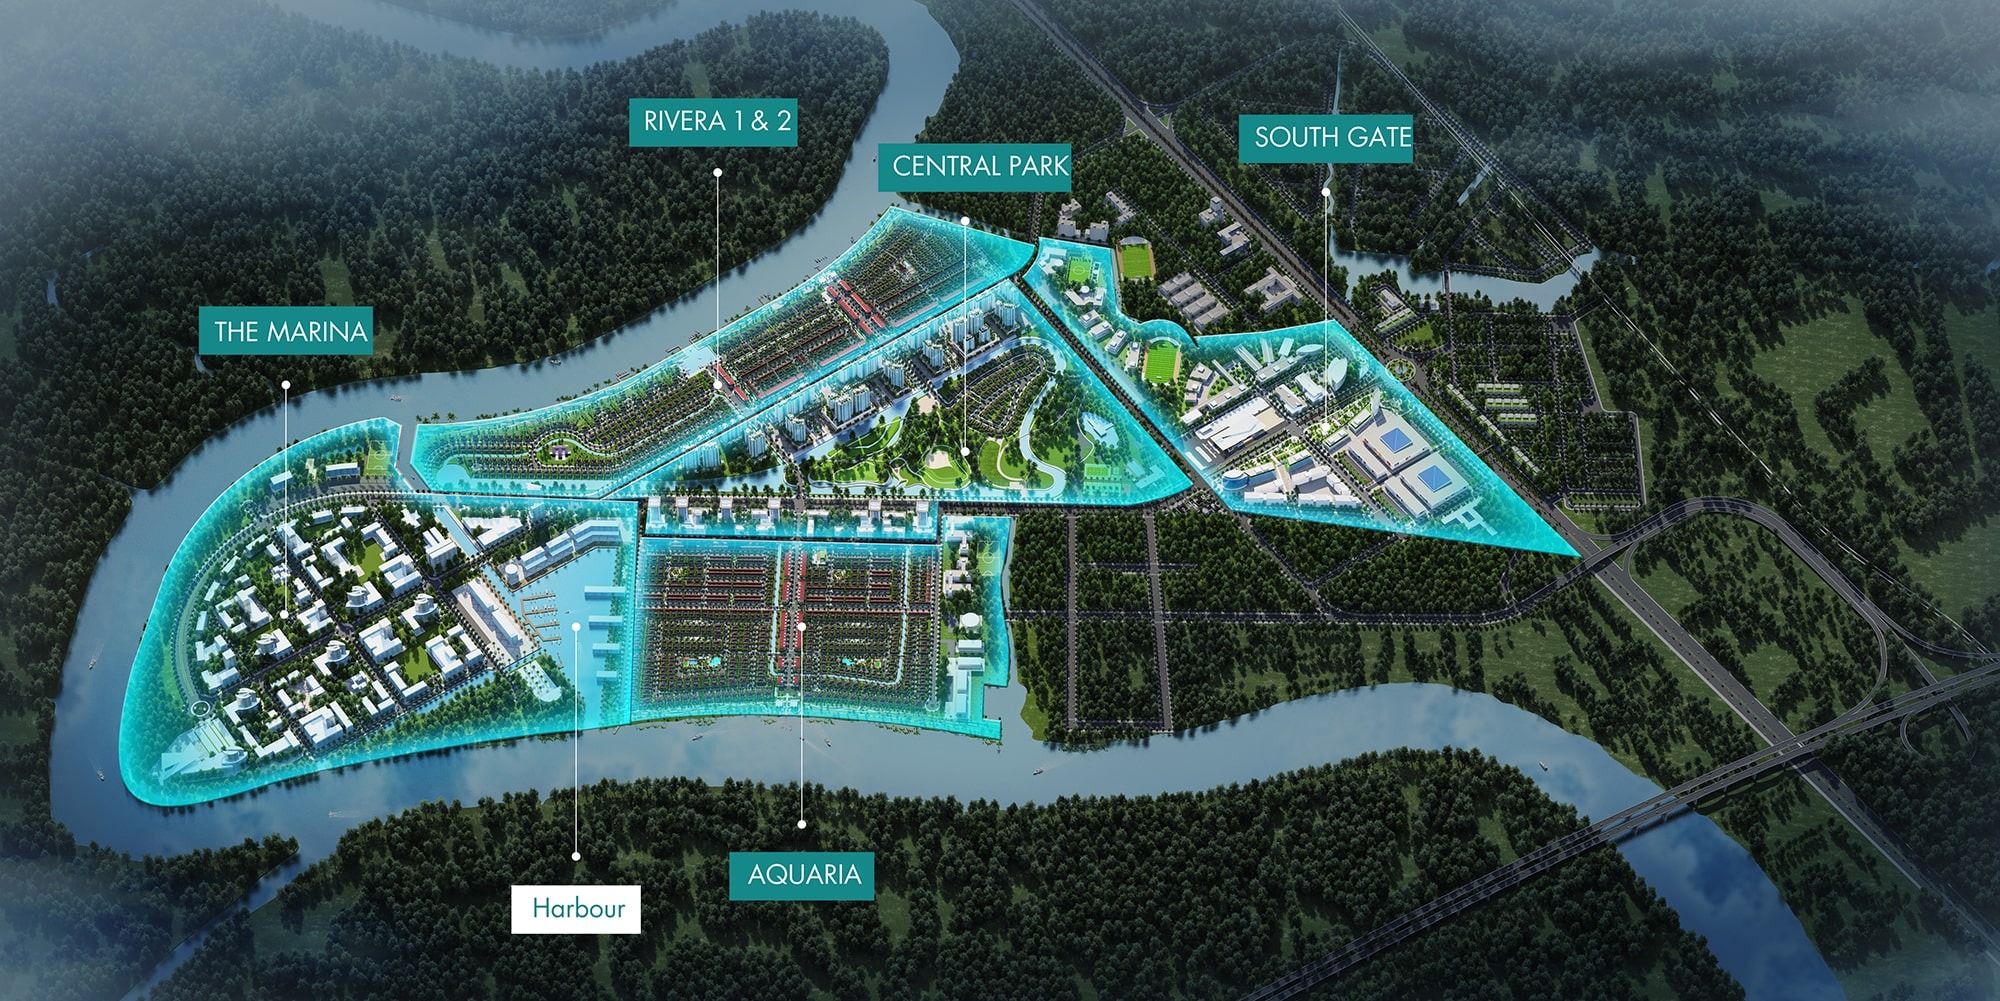
According to current disclosures, the subdivisions of Waterpoint include: Rivera, Aquaria (featuring The Aqua), The Pearl, Central Park (which includes Park Village), South Gate, The Marina, and the apartment subdivision, Solaria Rise. The table below provides a summary of each subdivision.
| Subdivision | Location characteristics | Main products | Status as announced |
|---|---|---|---|
| Rivera 1 | Along the Vàm Cỏ Đông River, there is a marina. | Garden townhouses, villas, Grand Villas, Riverfront Grand Villas | Completed, with residents living there |
| Rivera 2 | Riverside, continuing from Rivera 1 | Townhouses, semi-detached villas, detached villas, and riverside mansions | Under construction, with handover taking place in phases |
| Aquaria 1 | Rivera Symmetry, by the river and freshwater bay | Garden townhouses, villas | Completed |
| The Aqua (Aquaria 2) | Along canals, bays, and rivers | Detached Villa, Garden, Canal, Harbourfront, Riverfront Grand Villa | Handing over |
| The Pearl | Stretching along approximately 1km of the Vam Co Dong River | Compound villas: River Villa, Canal Villa, Garden Villa | Expected to be completed by 2027 |
| Park Village | Three sides border a canal, while the remaining side faces a 25-hectare central park. | 96 villas in a gated community with Southern European architecture | Expected to be completed in Q4/2026 |
| South Gate | Gateway frontage on Provincial Road 830 | Commercial services, apartments | By individual component project |
| The Marina | Around the freshwater marina within the development | High-end residences and amenities | According to the project owner’s plan |
| Solaria Rise | 3.1 ha, 4 towers (A, B, C, D) | 698 apartments | Scheduled for handover in September 2027 |
Information compiled from the official website and developer’s documentation, current as of September 2026. The project schedule reflects projected milestones and is subject to adjustment.
Rivera Precinct at Waterpoint: Rivera 1 and Rivera 2
Spanning approximately 40 hectares, the Rivera precinct sits directly along the Vàm Cỏ Đông River. Among the various precincts at Waterpoint, this area was the first to establish a residential community and features two marinas that connect to the freshwater bay of the Aquaria precinct.
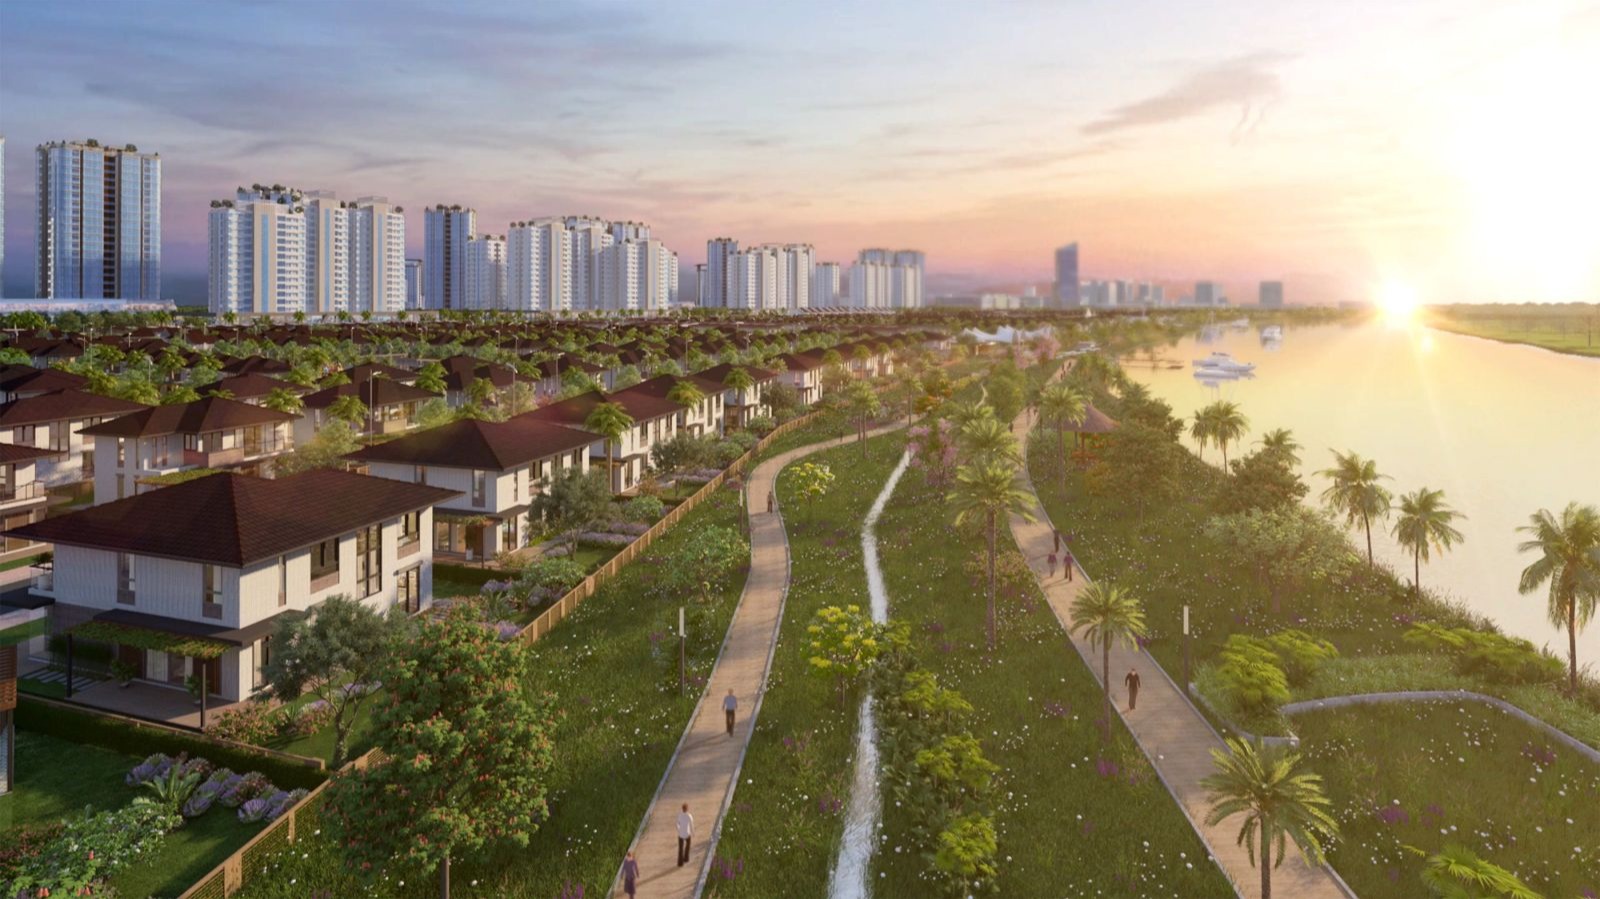
Rivera 1: A Residential Subzone
Handed over in 2020, Rivera 1 is already home to many families. Of particular interest to the architectural community is the “Grand Villa” and “Riverfront Grand Villa” collection here; the developer commissioned TwoG Architecture to design these residences in a “Modern Tropical” style, blending materials such as wood, metal, glass, and concrete with lush greenery and water features. As many of these homes have been occupied for several years, the primary focus for residents in Rivera 1 has shifted toward renovating and upgrading their interiors and landscapes to better suit their evolving lifestyles.
Rivera 2: Riverside Villas and Mansions
Extending from Rivera 1 along the riverbank, Rivera 2 comprises townhouses, semi-detached villas, detached villas, and riverside mansions. This subzone is currently under construction, with units being handed over in phases; the homes are delivered with finished exteriors and unfinished (shell) interiors. Owners here are either currently in, or about to enter, the phase of designing and completing their interior spaces.
Aquaria and The Aqua Subdivisions at Waterpoint
Situated symmetrically opposite Rivera and also bordering the river, Aquaria is distinguished by an 8.6-hectare freshwater bay and a marina. Aquaria 1 has already been completed. The next phase, The Aqua also known as Aquaria 2 or the Aquaria compound is currently one of the most active subdivisions at Waterpoint in terms of property handovers.
According to the distributor, The Aqua offers the most diverse range of villas within the entire development:
- Detached villas: approximately 262.5 m² of land, featuring a ground floor and one upper level.
- Garden Grand Villas (garden view): approximately 300 m² of land.
- Canal Grand Villas (canal view): approximately 600 m² of land.
- Harborfront Grand Villas (bay view): approximately 570 m² of land.
- Riverfront Grand Villas (river view): approximately 607 m² of land.
For the Canal, Harborfront, and Riverfront villas, the water’s edge lies directly in front of the residences. While this offers a significant landscape advantage, it also necessitates careful consideration of finishing materials and moisture-proofing solutions from the very beginning.
The Pearl at Waterpoint: The Most Exclusive Gated Villa Enclave
The Pearl is positioned by the developer as the most exclusive gated villa enclave within the Waterpoint project. Stretching approximately 1km along the Vam Co Dong River, the enclave features a low construction density of about 17% and comprises three product lines:
- River Villa: The most premium offering, situated along the riverfront and featuring expansive gardens, private swimming pools, and personal boat docks.
- Canal Villa: Villas located along the canal, with balconies and gardens oriented toward the water.
- Garden Villa: Garden-focused villas, ideal for multi-generational families who value tranquility.
According to the developer, The Pearl showcases a Mediterranean architectural style and incorporates five layers of parkland, approximately 3 hectares of water surface, an infinity-edge swimming pool, the Sunset Clubhouse, and a marina. The enclave is scheduled for completion starting in 2027. For homeowners at The Pearl, this represents…i điểm thích hợp để bắt đầu phương án ý tưởng song song với tiến độ xây dựng, để có thể vào ở ngay khi nhận nhà.
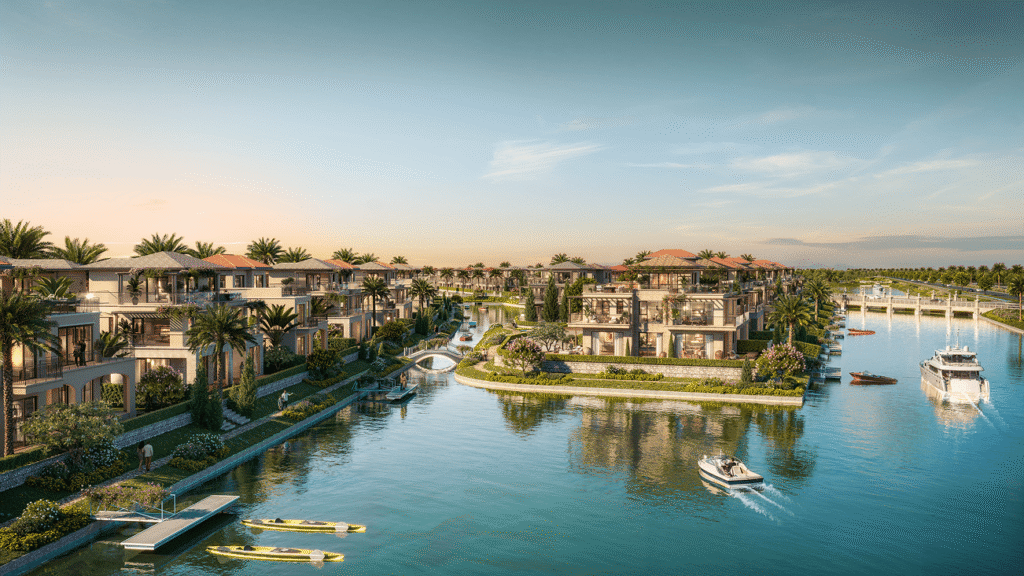
Park Village: 96 Island-Style Villas Adjacent to the Central Park
Located within the Central Park cluster, Park Village is a gated residential enclave comprising exactly 96 villas spread across an 18.27-hectare site. Three sides of the enclave are bordered by a canal approximately 3.2 km in length, while the fourth side faces a 25-hectare central park a feature that has led to these properties being marketed as “island-style villas.” The development follows a Southern European architectural style and consists of three product lines:
- Garden Grand Villa: approximately 296 to 357 m² of land.
- Park Grand Villa: approximately 496 to 538 m² of land.
- Canal Grand Villa: approximately 474 to 573 m² of land.
Park Village villas will be delivered with finished exteriors and raw, unfinished interiors; the project is expected to be completed by the fourth quarter of 2026. This implies that, in the near future, many homeowners here will simultaneously be in need of interior design and construction services.
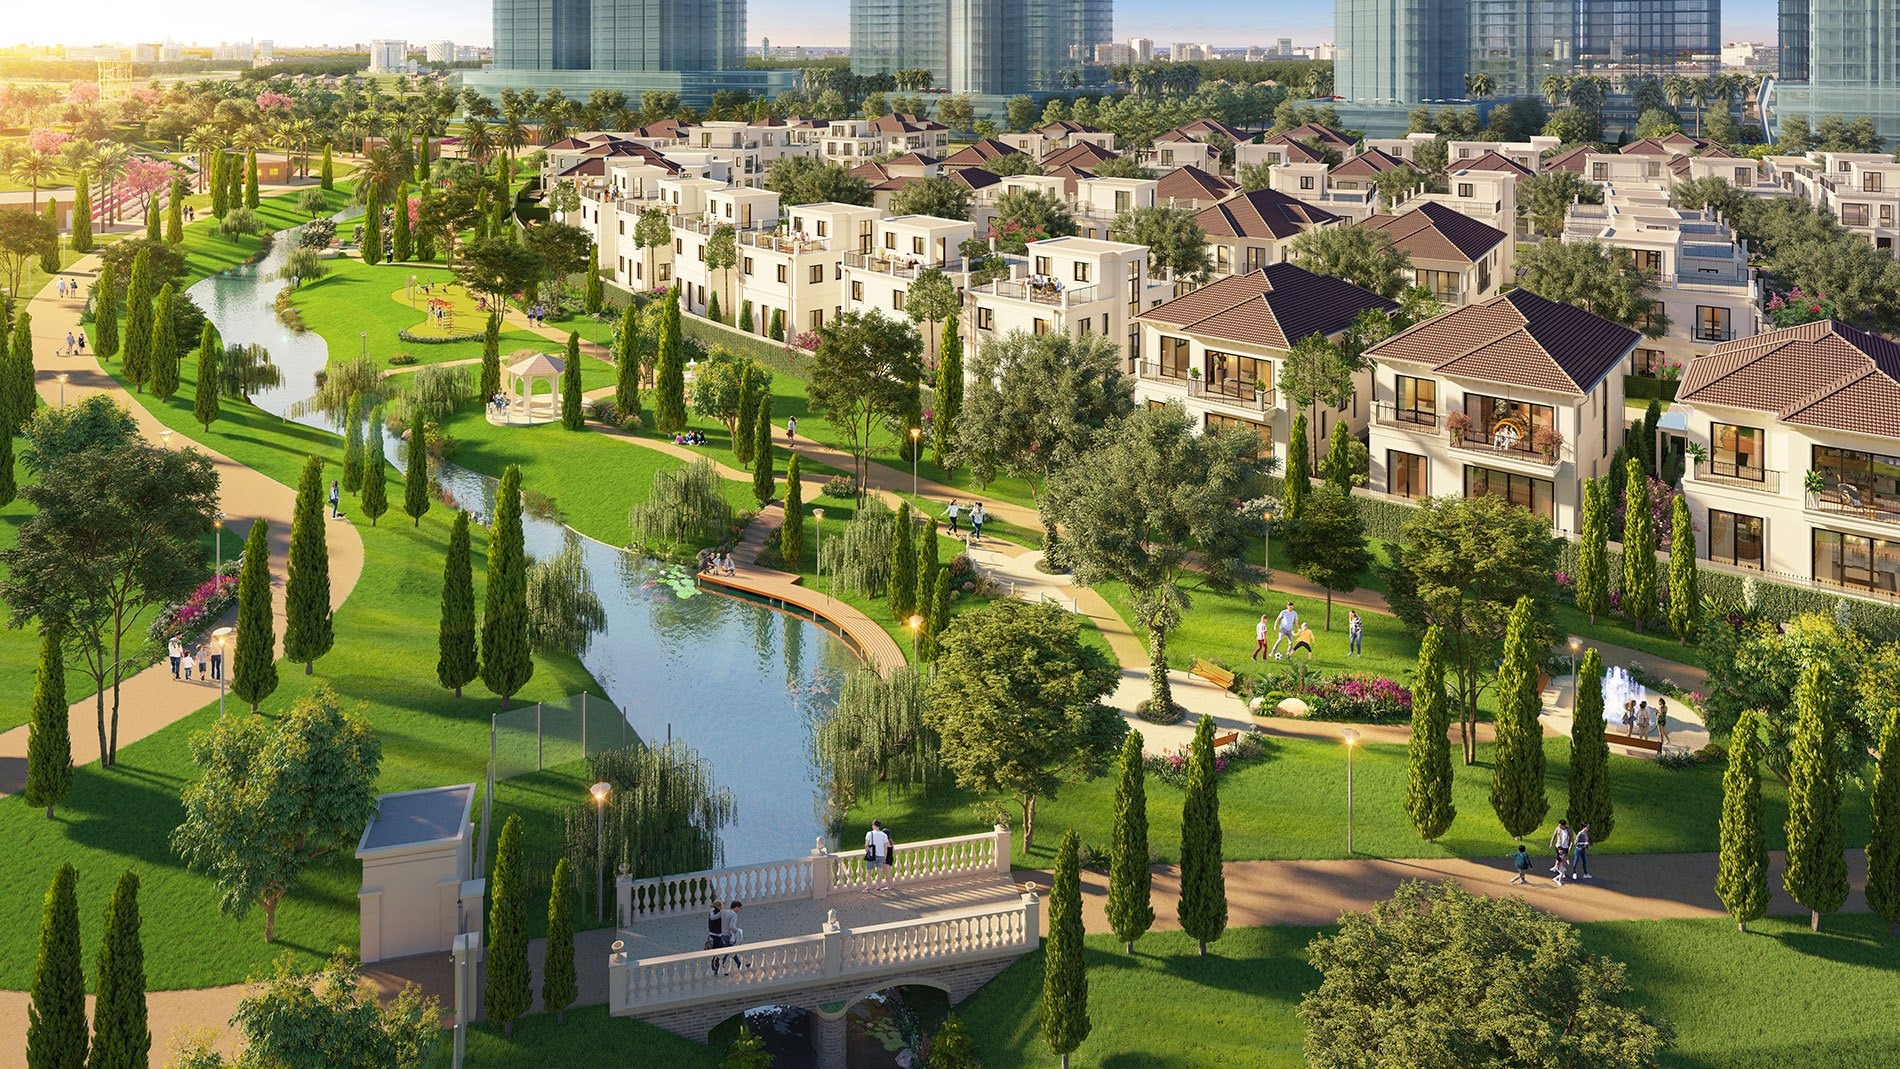
Central Park, South Gate, The Marina, and Solaria Rise
In addition to the villa areas, the Waterpoint subdivisions also include zones dedicated to amenities and commercial use:
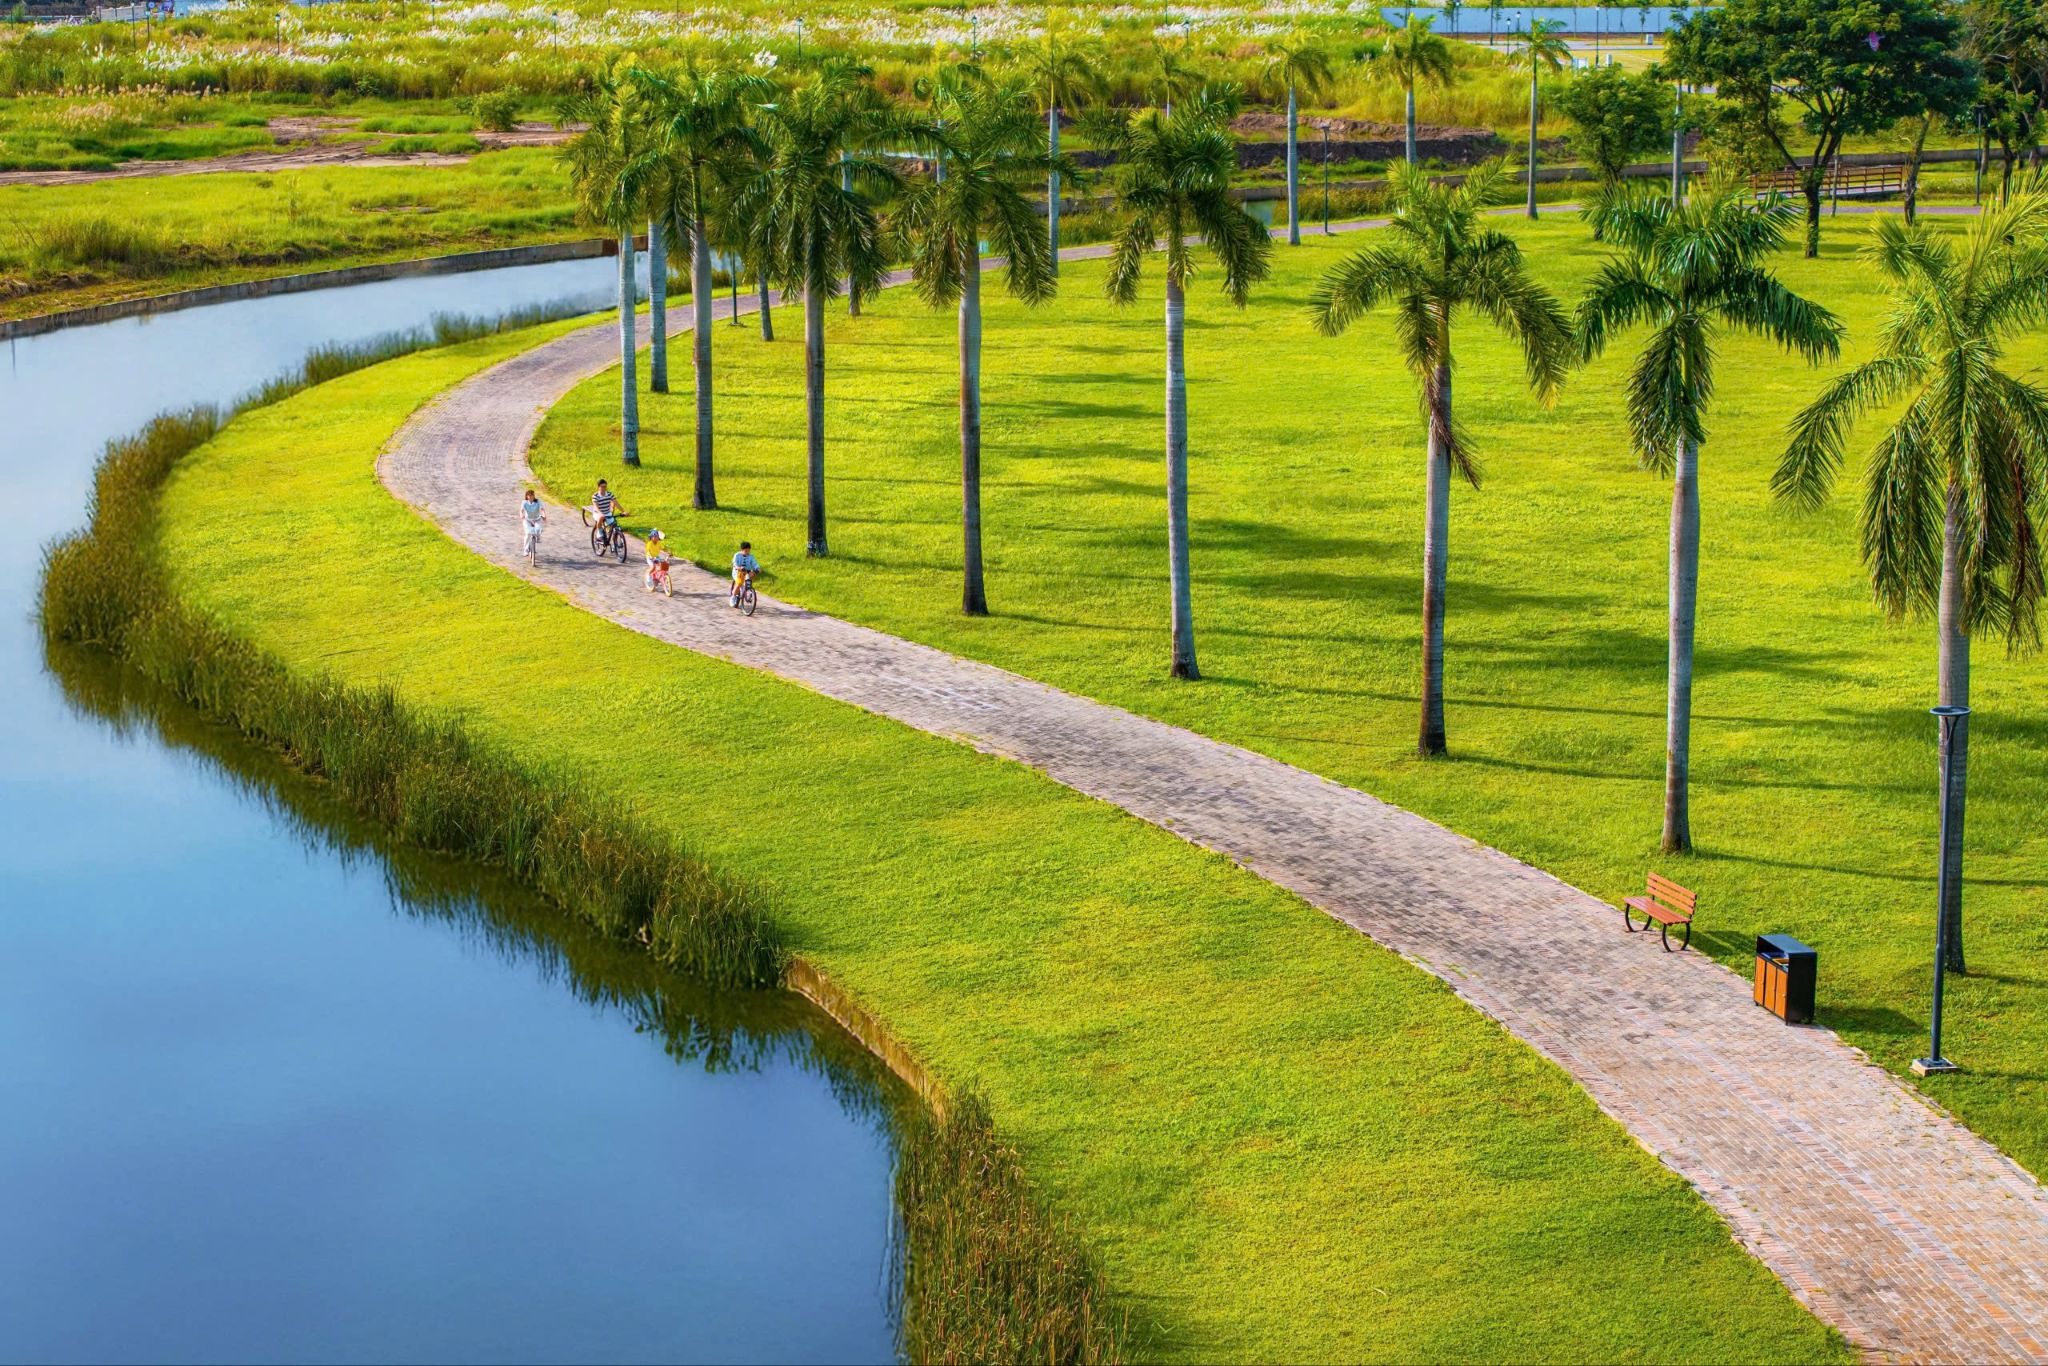
- Central Park: A 25-hectare central park serving as the “green lung” for the entire development, featuring sports facilities and communal living spaces.
- South Gate: A gateway located along Provincial Road 830, concentrated with commercial services and apartment units.
- The Marina: Developed around an internal freshwater marina, designed based on an Australian harbor model.
- Solaria Rise: A high-rise apartment precinct comprising 4 towers and 698 units across 3.1 hectares, with handover scheduled for September 2027.
Comparing Waterpoint Subdivisions for Villa Owners
If you are currently in the process of purchasing a property or preparing to take handover of your home, you can quickly identify the differences between the various villa zones by referring to the table below.
| Subdivision | Key advantages | Suitable for | What the homeowner needs to do next |
|---|---|---|---|
| Rivera 1 | A community has taken shape, and amenities are operating reliably. | The family wants to move in immediately. | Renovation and upgrading of interiors and landscape |
| Rivera 2 | Along the river, a variety of property types from townhouses to mansions can be found. | Homeowners need to be flexible when it comes to choosing the floor area. | Design and completion from the raw house stage. |
| The Aqua | A large row of villas, with many units facing canals, bays, or rivers | The homeowner favors a spacious setting near water. | Design and completion from the raw house stage. |
| The Pearl | Most premium compound, low construction density | Homeowners seek luxury riverside villas | Develop a conceptual plan before taking possession of the property |
| Park Village | Limited to 96 units, adjacent to a 25-hectare park | The family prioritizes privacy and green space. | Design and completion from the raw house stage. |
Receiving a Bare-Shell Property at Waterpoint: What Homeowners Need to Prepare
Most villas at Waterpoint are handed over with the exterior fully completed, while the interior remains in a bare-shell state. The facade, roof, and external doors are standardized according to the developer’s design, whereas the flooring, ceilings, walls, technical systems, and interior finishes are left to the homeowner’s discretion. Here are some recommended steps to take beforehand:
Obtain the full handover documentation and the architectural guidelines for your specific zone to understand which elements can be modified and which must remain consistent with the overall design.
Develop your design concept based on the provided handover drawings do not wait until you receive the keys to begin this process.
Conduct a site survey immediately upon taking possession to verify that the floor levels and utility connection points align with the official drawings.
Select moisture-resistant materials for properties located along the river or canals, where humidity levels remain high year-round.
Finalize the layout for electrical, plumbing, and air-conditioning systems based on your interior design plan before proceeding with ceiling installation, tiling, or wall finishing.
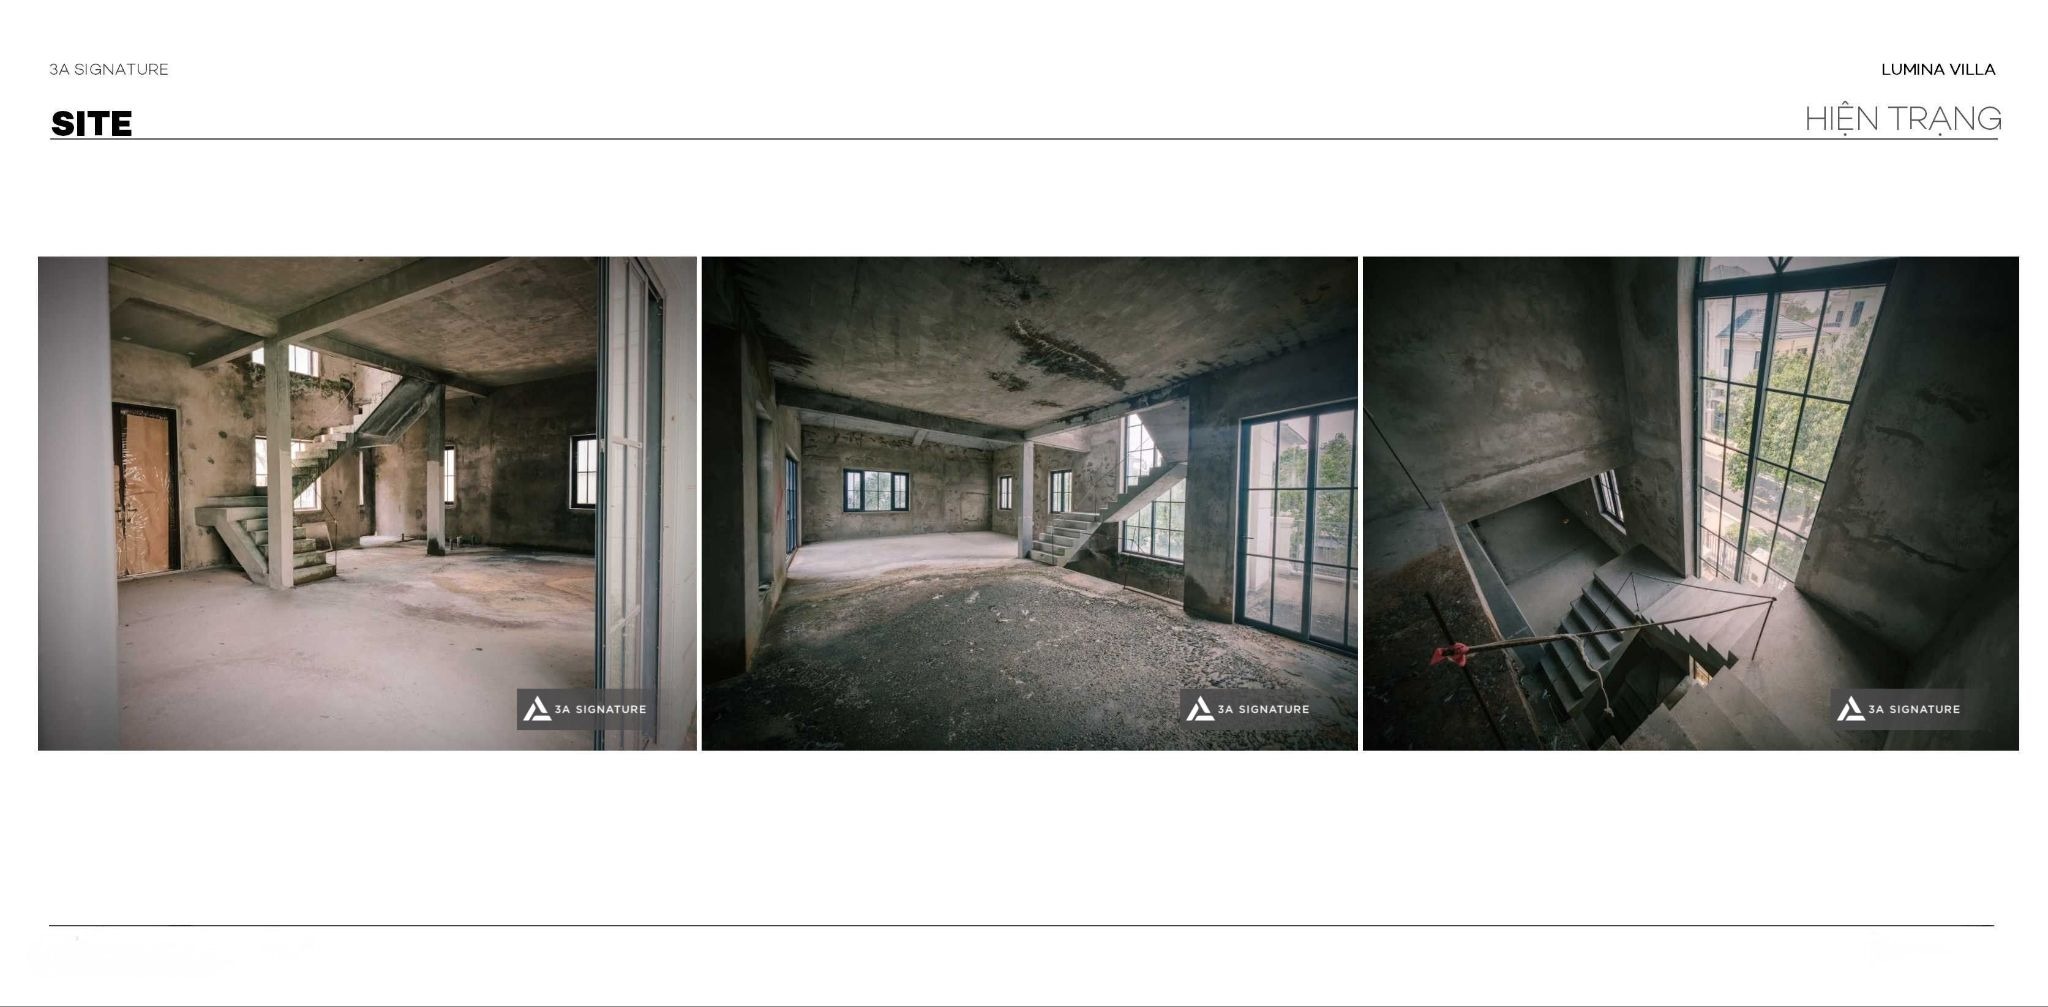
The Architectural Perspective of 3A Signature
Within the various subdivisions of Waterpoint, each area possesses its own distinct architectural language: Rivera 1 features Grand Villas designed in a “Modern Tropical” spirit; Park Village draws from Southern European architecture; and The Pearl is inspired by the Mediterranean. For 3A Signature, the role of the interior and landscape design is not to disrupt this established language, but rather to extend it into the interior spaces while simultaneously addressing the challenges of a hot, humid, riverside climate.
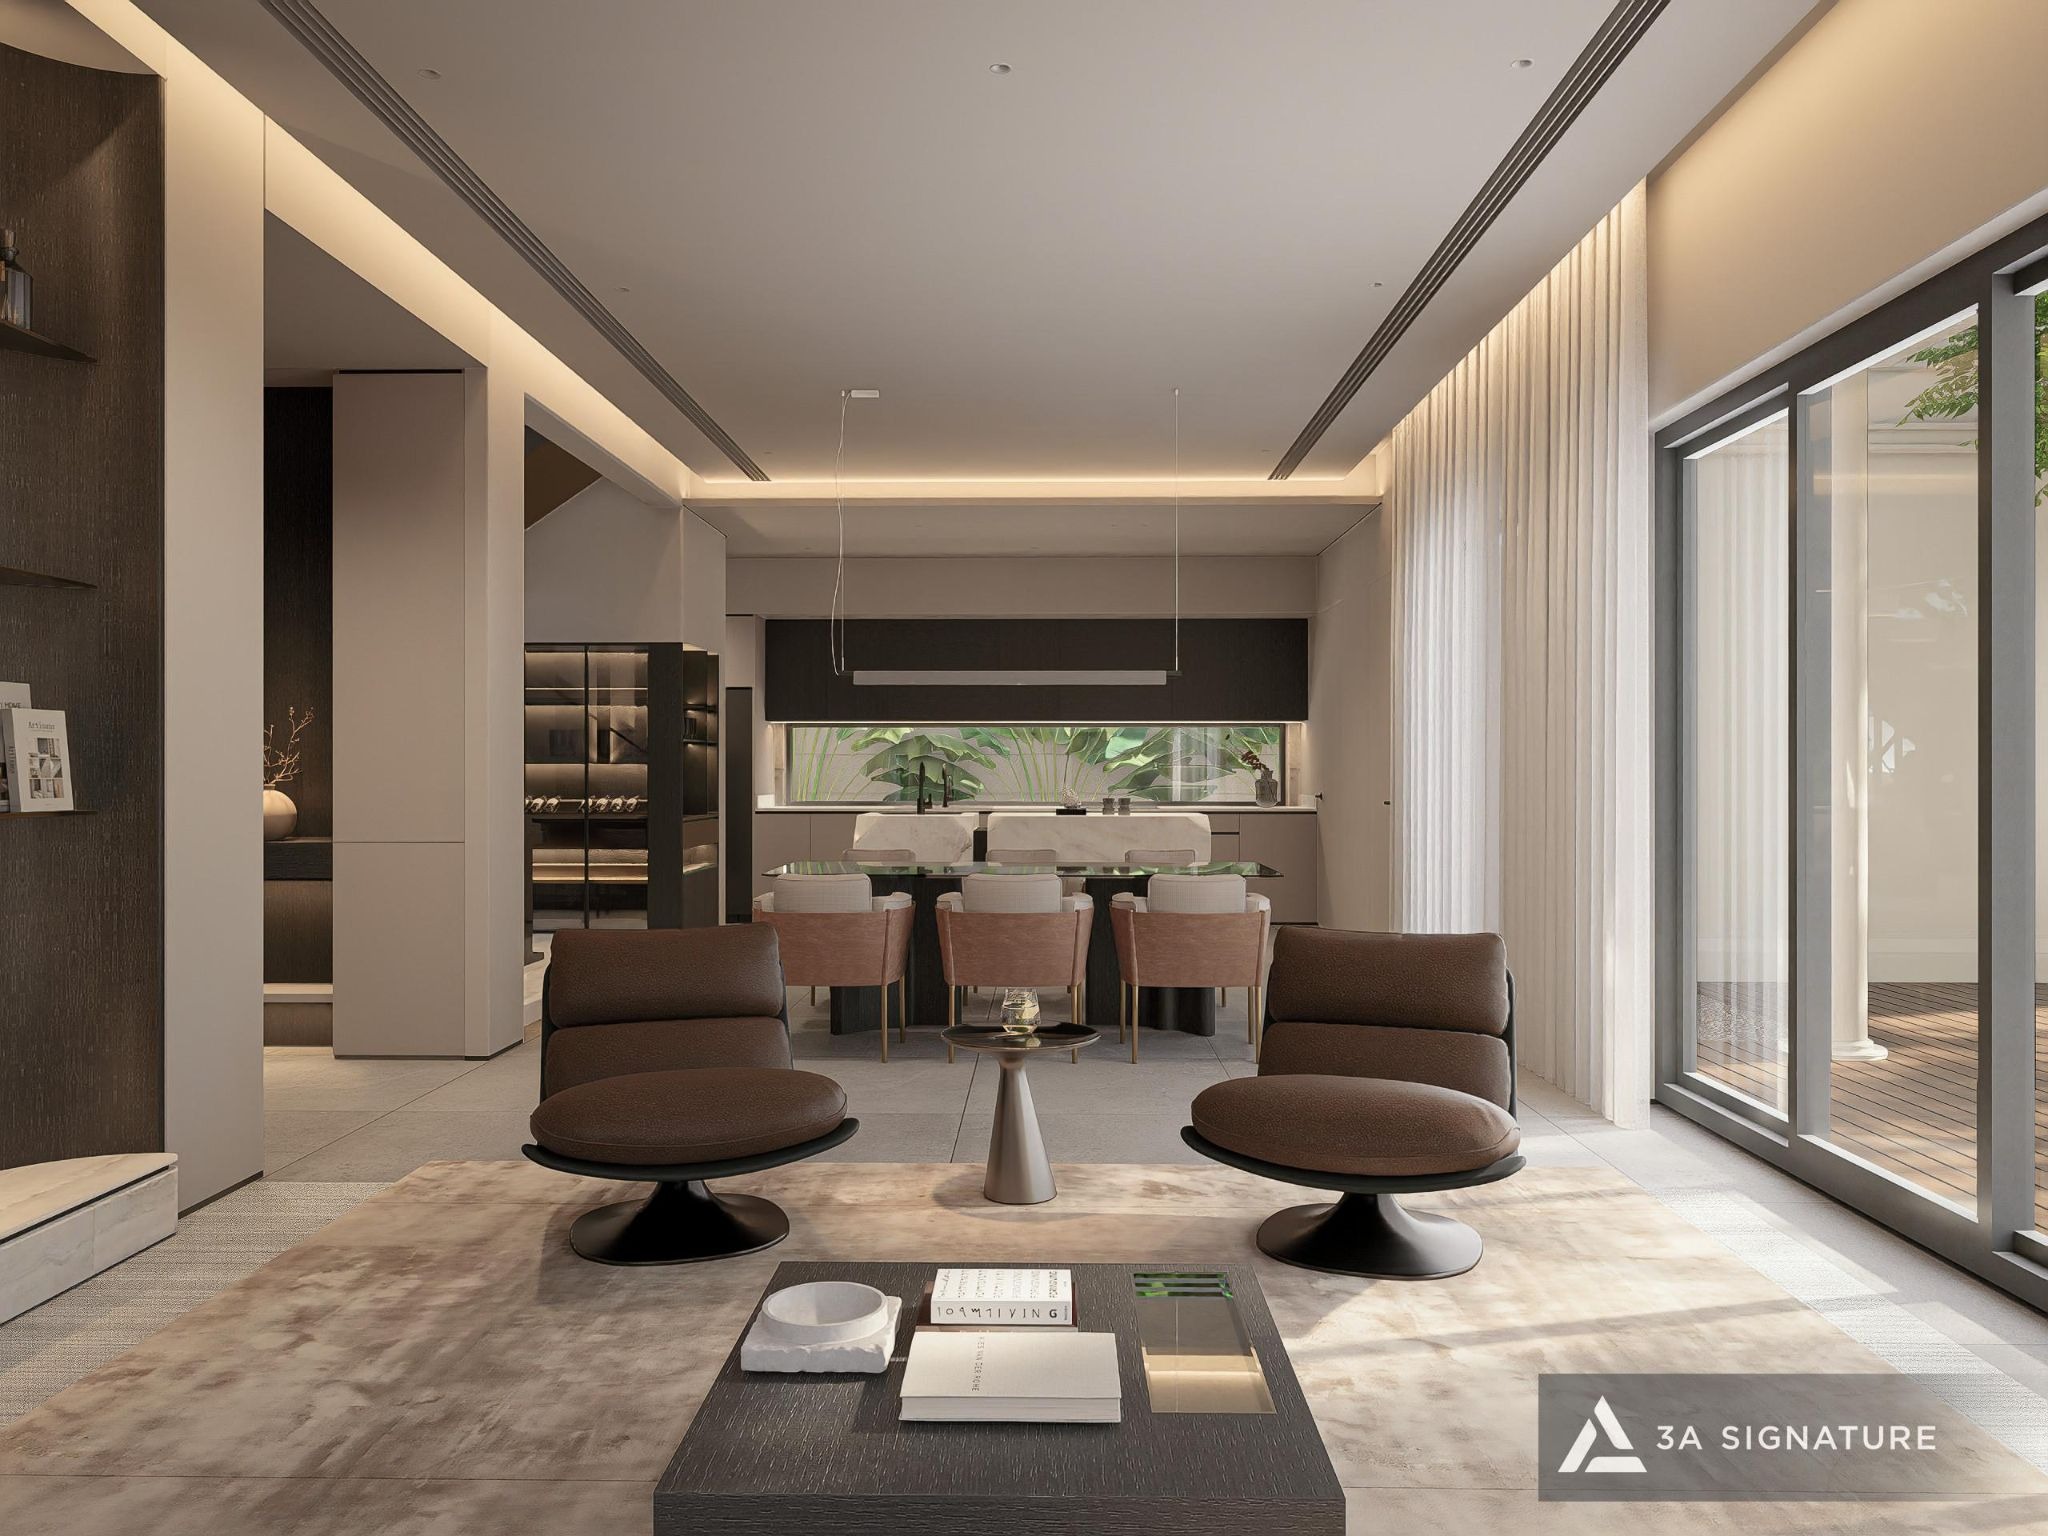
The “Modern Tropical” ethos championed by 3A Signature characterized by the use of natural materials, indirect lighting, and open spaces oriented toward the water can be harmoniously integrated with all three of the aforementioned design languages. This is the approach the team employed for Lumina Retreat Villa, a riverside property in SwanBay that shares a setting very similar to that of Waterpoint. Homeowners can learn more about selecting a design partner in the article dedicated to choosing a villa design firm for Waterpoint.
Frequently Asked Questions
What Are the Subdivisions Within Waterpoint?
According to the developer’s current disclosures, Waterpoint comprises the following subdivisions: Rivera, Aquaria (including The Aqua), The Pearl, Central Park (including Park Village), South Gate, The Marina, and the Solaria Rise apartment subdivision.
Which Waterpoint Subdivisions Are Currently Being Handed Over in “Shell” (Unfinished Interior) Condition?
The Aqua and Rivera 2 are currently being handed over in phases; Park Village is scheduled for completion in Q4 2026, while The Pearl is expected to be completed from 2027 onwards. All villa units are handed over with finished exteriors and unfinished (shell) interiors.
Which Subdivision Is the Most Upscale in Waterpoint?
The developer positions The Pearl as the most premium gated villa subdivision, featuring “River Villa” units located along the Vam Co Dong River. Park Village is also positioned as a “Premium Compound,” limited to 96 units.
In Which Province Is Waterpoint Located?
Waterpoint is situated in Ben Luc. While this area was previously part of Long An Province, it is now located in Tay Ninh Province following an administrative boundary reorganization. Many older legal documents may still reference Long An Province, reflecting the administrative status at the time of their issuance.
Are Homeowners Free to Choose Their Own Interior Design and Construction Contractors?
Yes. Since the units are handed over with unfinished interiors, homeowners are free to select their own design and construction firms for the interior fit-out provided they adhere to the architectural guidelines for the exterior and the construction regulations set by the subdivision’s management board.
Conclusion
Each zone within Waterpoint embodies a distinct rhythm of life some have already evolved into established communities, while others await their handover. Gaining a clear understanding of these zones is the essential first step for homeowners as they prepare for the most significant phase: transforming a raw, unfinished interior into a personalized home that reflects their own unique signature.
Contact 3A Signature to have our architects assess your Waterpoint villa and advise on the service scope best suited to your needs.
3A Signature – Craft Your Tropical Villa.
Explore more: