

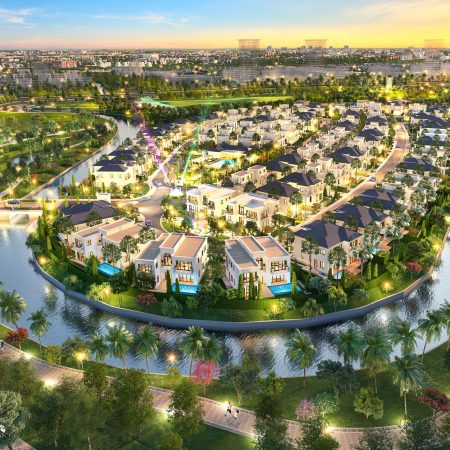
Designing a villa at Waterpoint goes beyond simply selecting an attractive house model for a riverside plot. It is a complex challenge that involves interpreting the alluvial soil, river breezes, humidity levels, and the overarching architectural language of the entire township ultimately transforming these elements into a living space that bears the homeowner’s unique signature. This article explores the specific factors involved in building a home at Waterpoint and examines how 3A Signature addresses them through a “Modern Tropical” design philosophy.
Waterpoint Through the Lens of 3A Signature Architects
For 3A Signature, every plot of land is a unique context that must be carefully studied before the first line is drawn. In line with the philosophy of organic architecture that 3A embraces, a home should emerge from the land itself rather than being a pre-designed template simply placed upon the site.
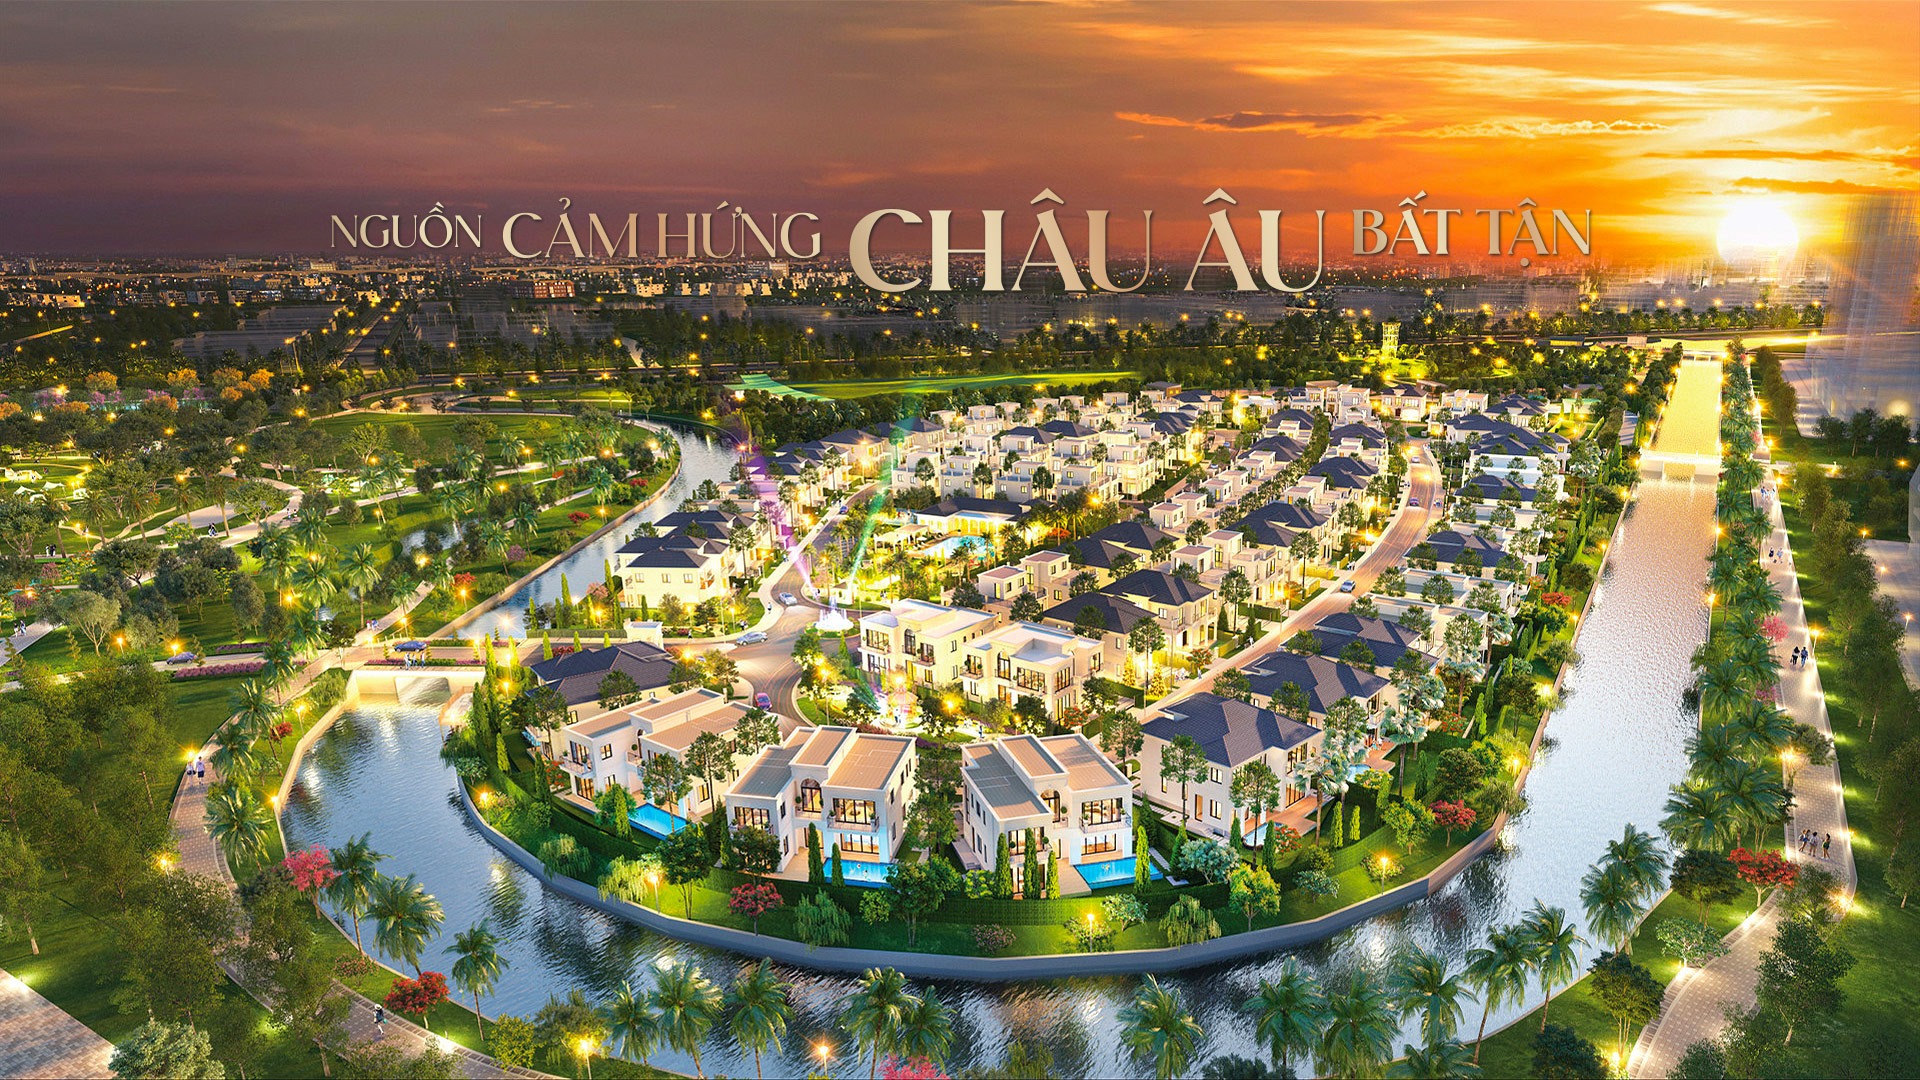
Waterpoint in Ben Luc, Long An, offers a unique setting: bordered on three sides by the Vam Co Dong River, with canals weaving through its various zones, and an abundance of greenery and water surfaces. For an architect, this means harnessing river breezes, managing humidity, and utilizing light reflected off the water to enhance every living space.
The urban development has established a cohesive architectural language with a distinct Japanese influence clean, restrained, and deeply connected to nature. This aligns closely with 3A Signature’s “Modern Tropical” style, where the spirit of the tropical locale merges with the pure, minimalist lines of the “less is more” philosophy.
Consequently, 3A Signature’s approach to designing a villa at Waterpoint does not begin with selecting a pre-existing house model. Instead, it starts by understanding the river and the homeowners, then “tailoring” a residence that both harmonizes with the surrounding environment and reflects the unique personal signature of those who live within.
4 Specific Challenges in Designing Waterpoint Villas
1. Riverside Land – A Challenge That Begins at the Foundation
In the Bến Lức region part of the Mekong Delta alluvial soil along the riverbanks is often characterized by weak strata and a high groundwater table. While these factors are not visible in architectural renderings, they are critical to the longevity of any structure.
When designing villas at Waterpoint, architects must collaborate with structural engineers from the outset to determine the appropriate foundation system, finished ground levels, and waterproofing strategies extending from the foundations and base walls up to the ground floor slab. Elements such as basements, swimming pools, or ornamental ponds require careful calculation regarding groundwater pressure during the design phase, rather than being addressed as an afterthought during or after construction.
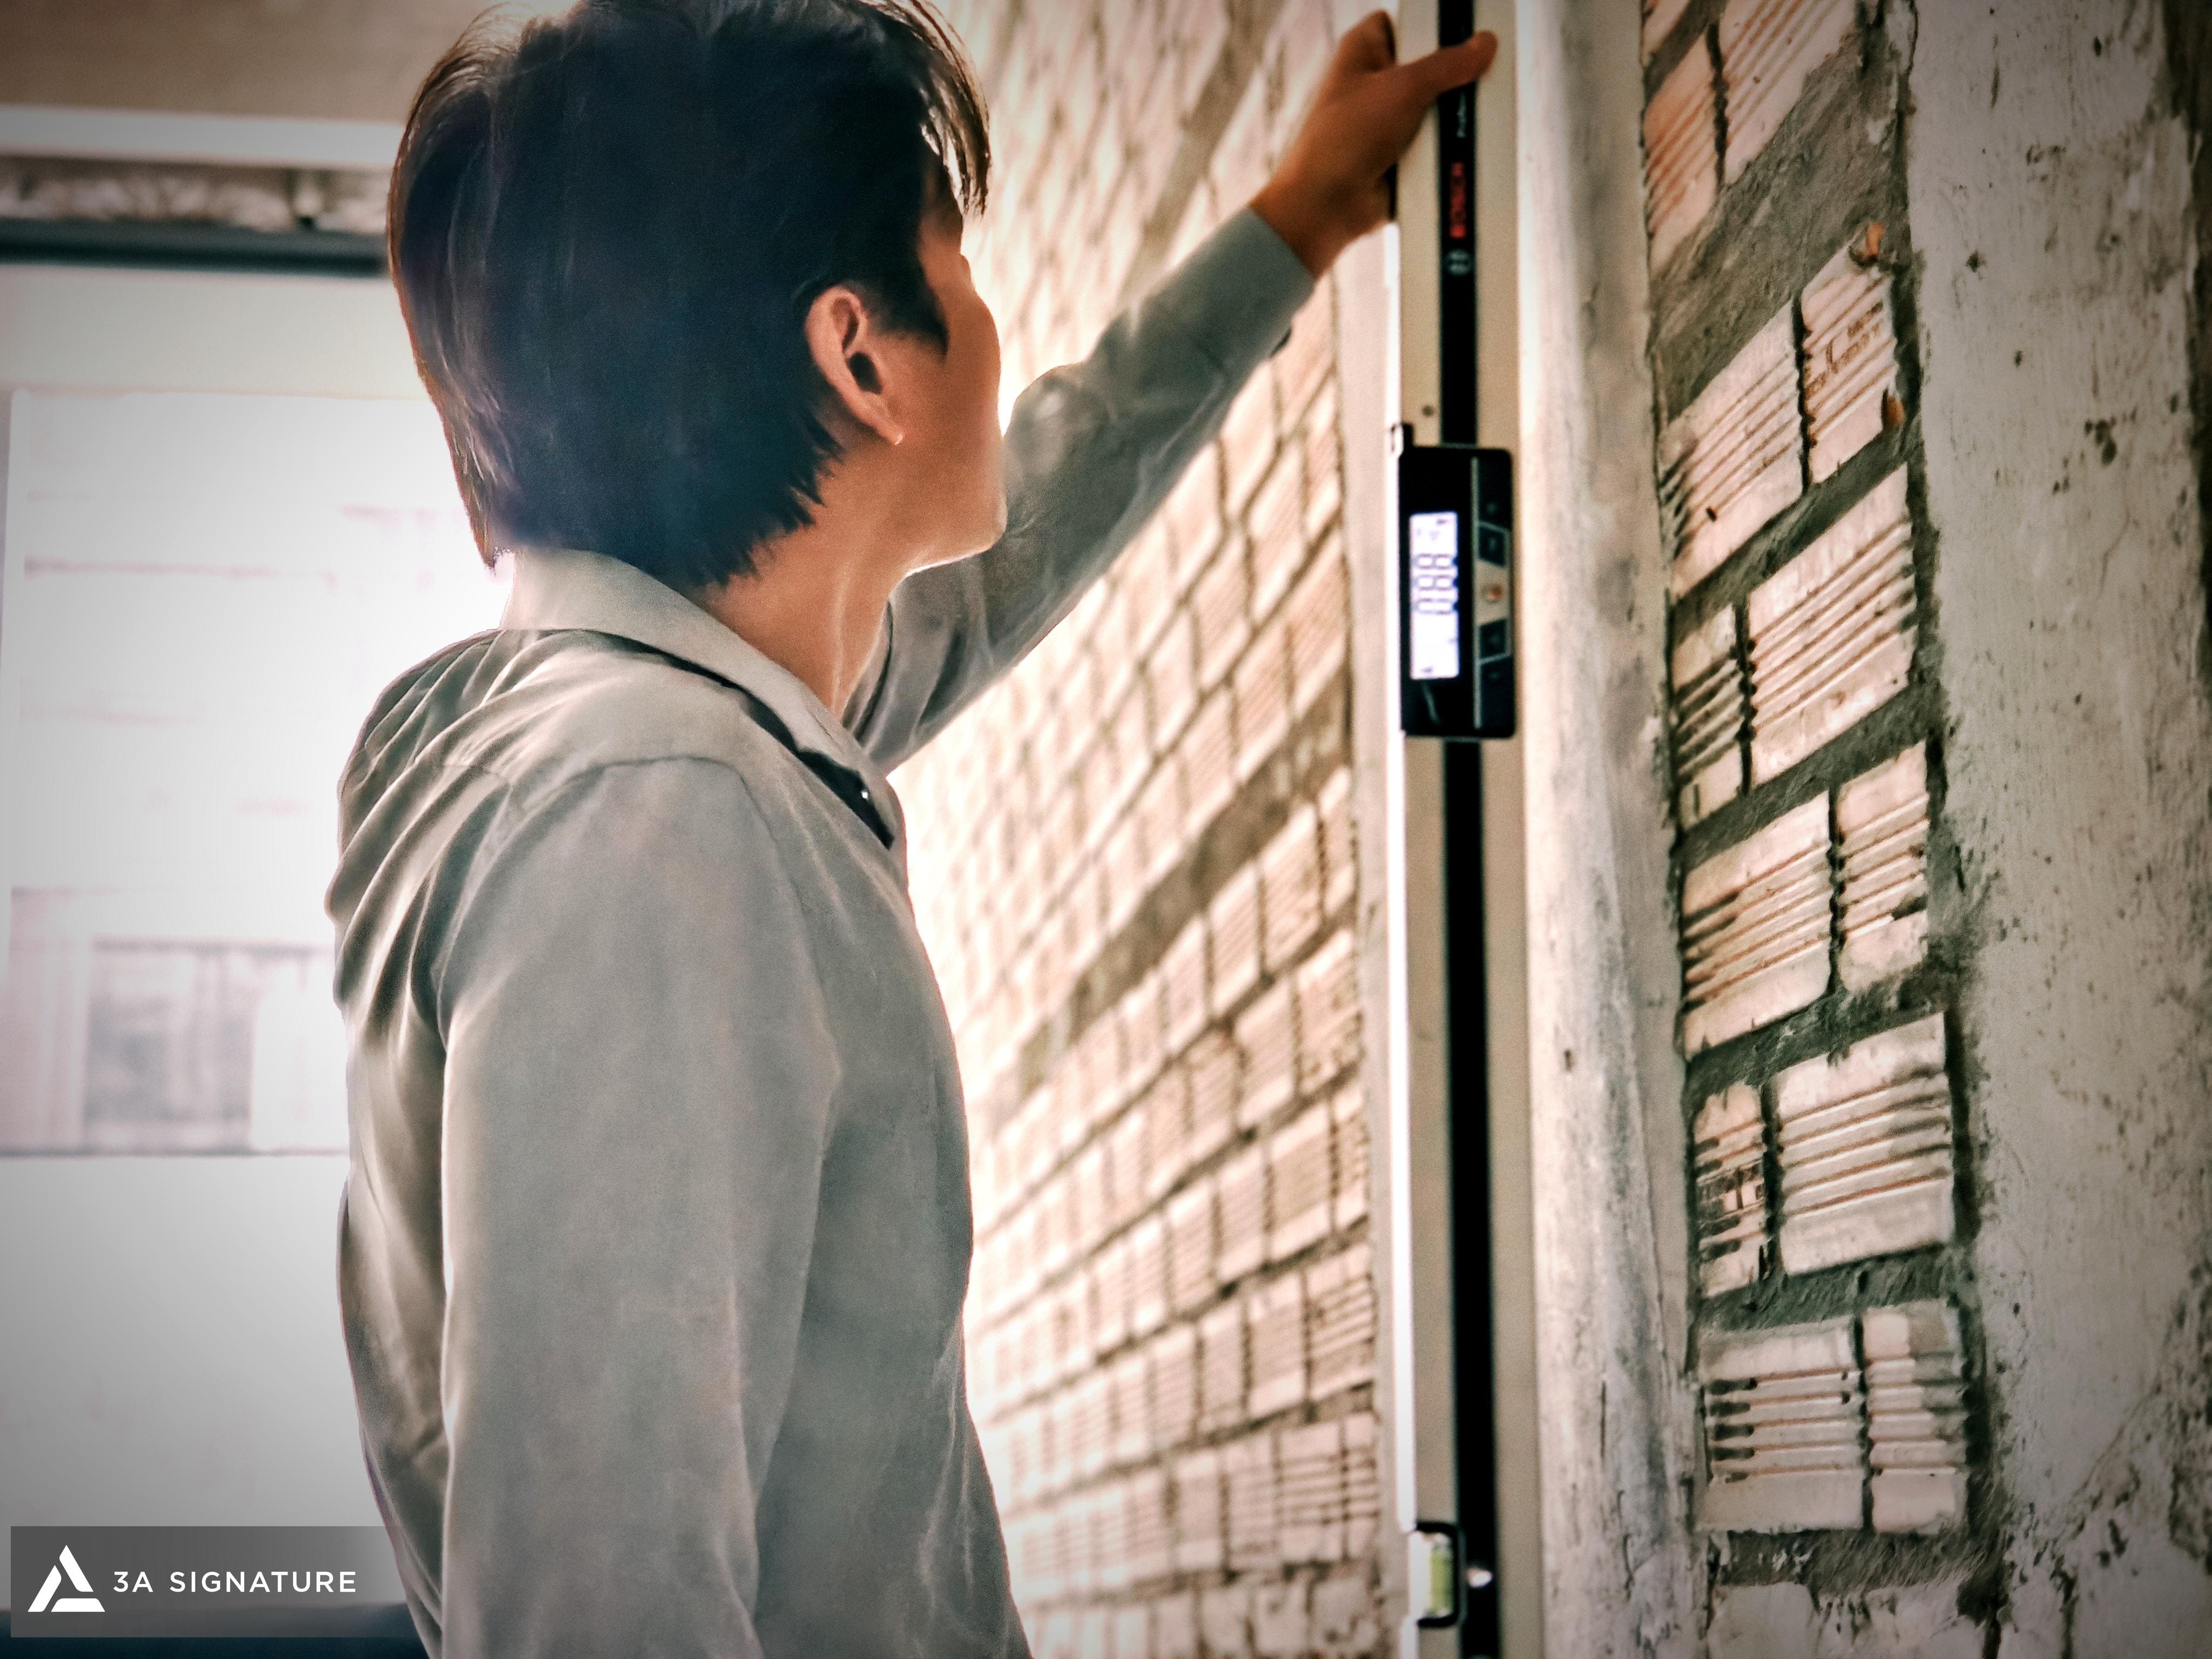
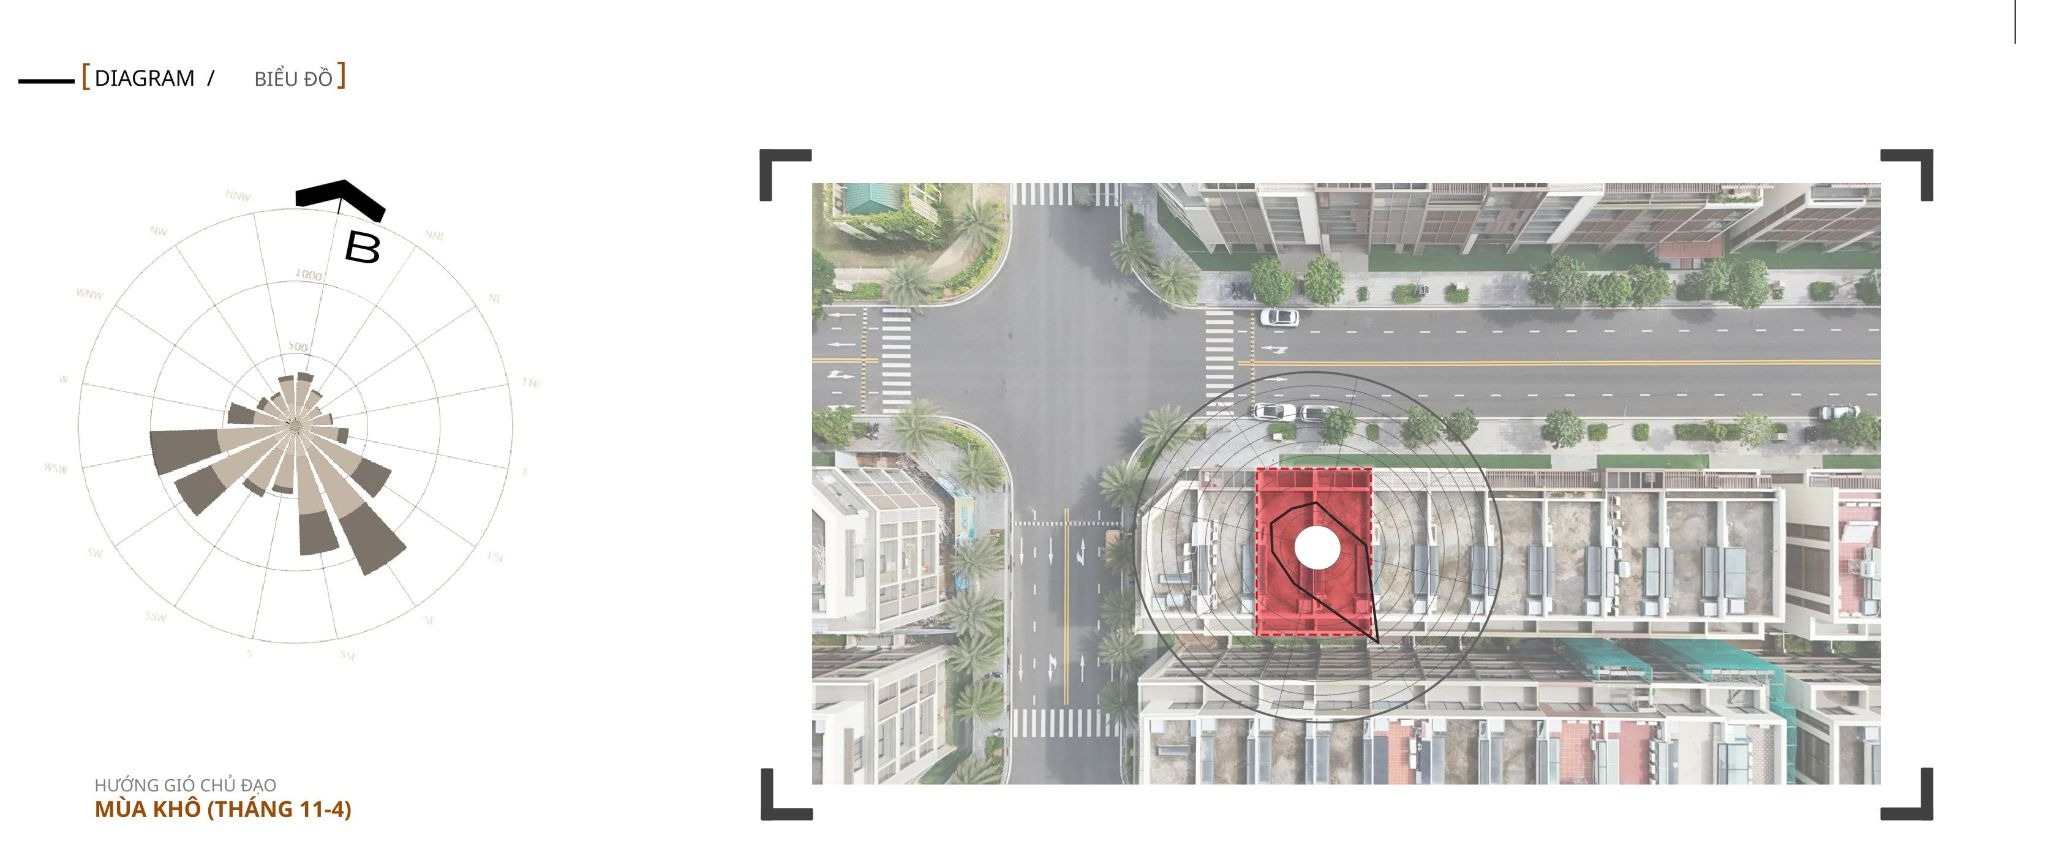
2. Humidity and river breezes – an opportunity, if harnessed correctly
While the air along a river is cooler than in the city center, the high humidity can easily lead to mold growth, paint peeling, or the warping of wood if the wrong materials are chosen. Conversely, river breezes serve as a valuable, natural cooling resource.
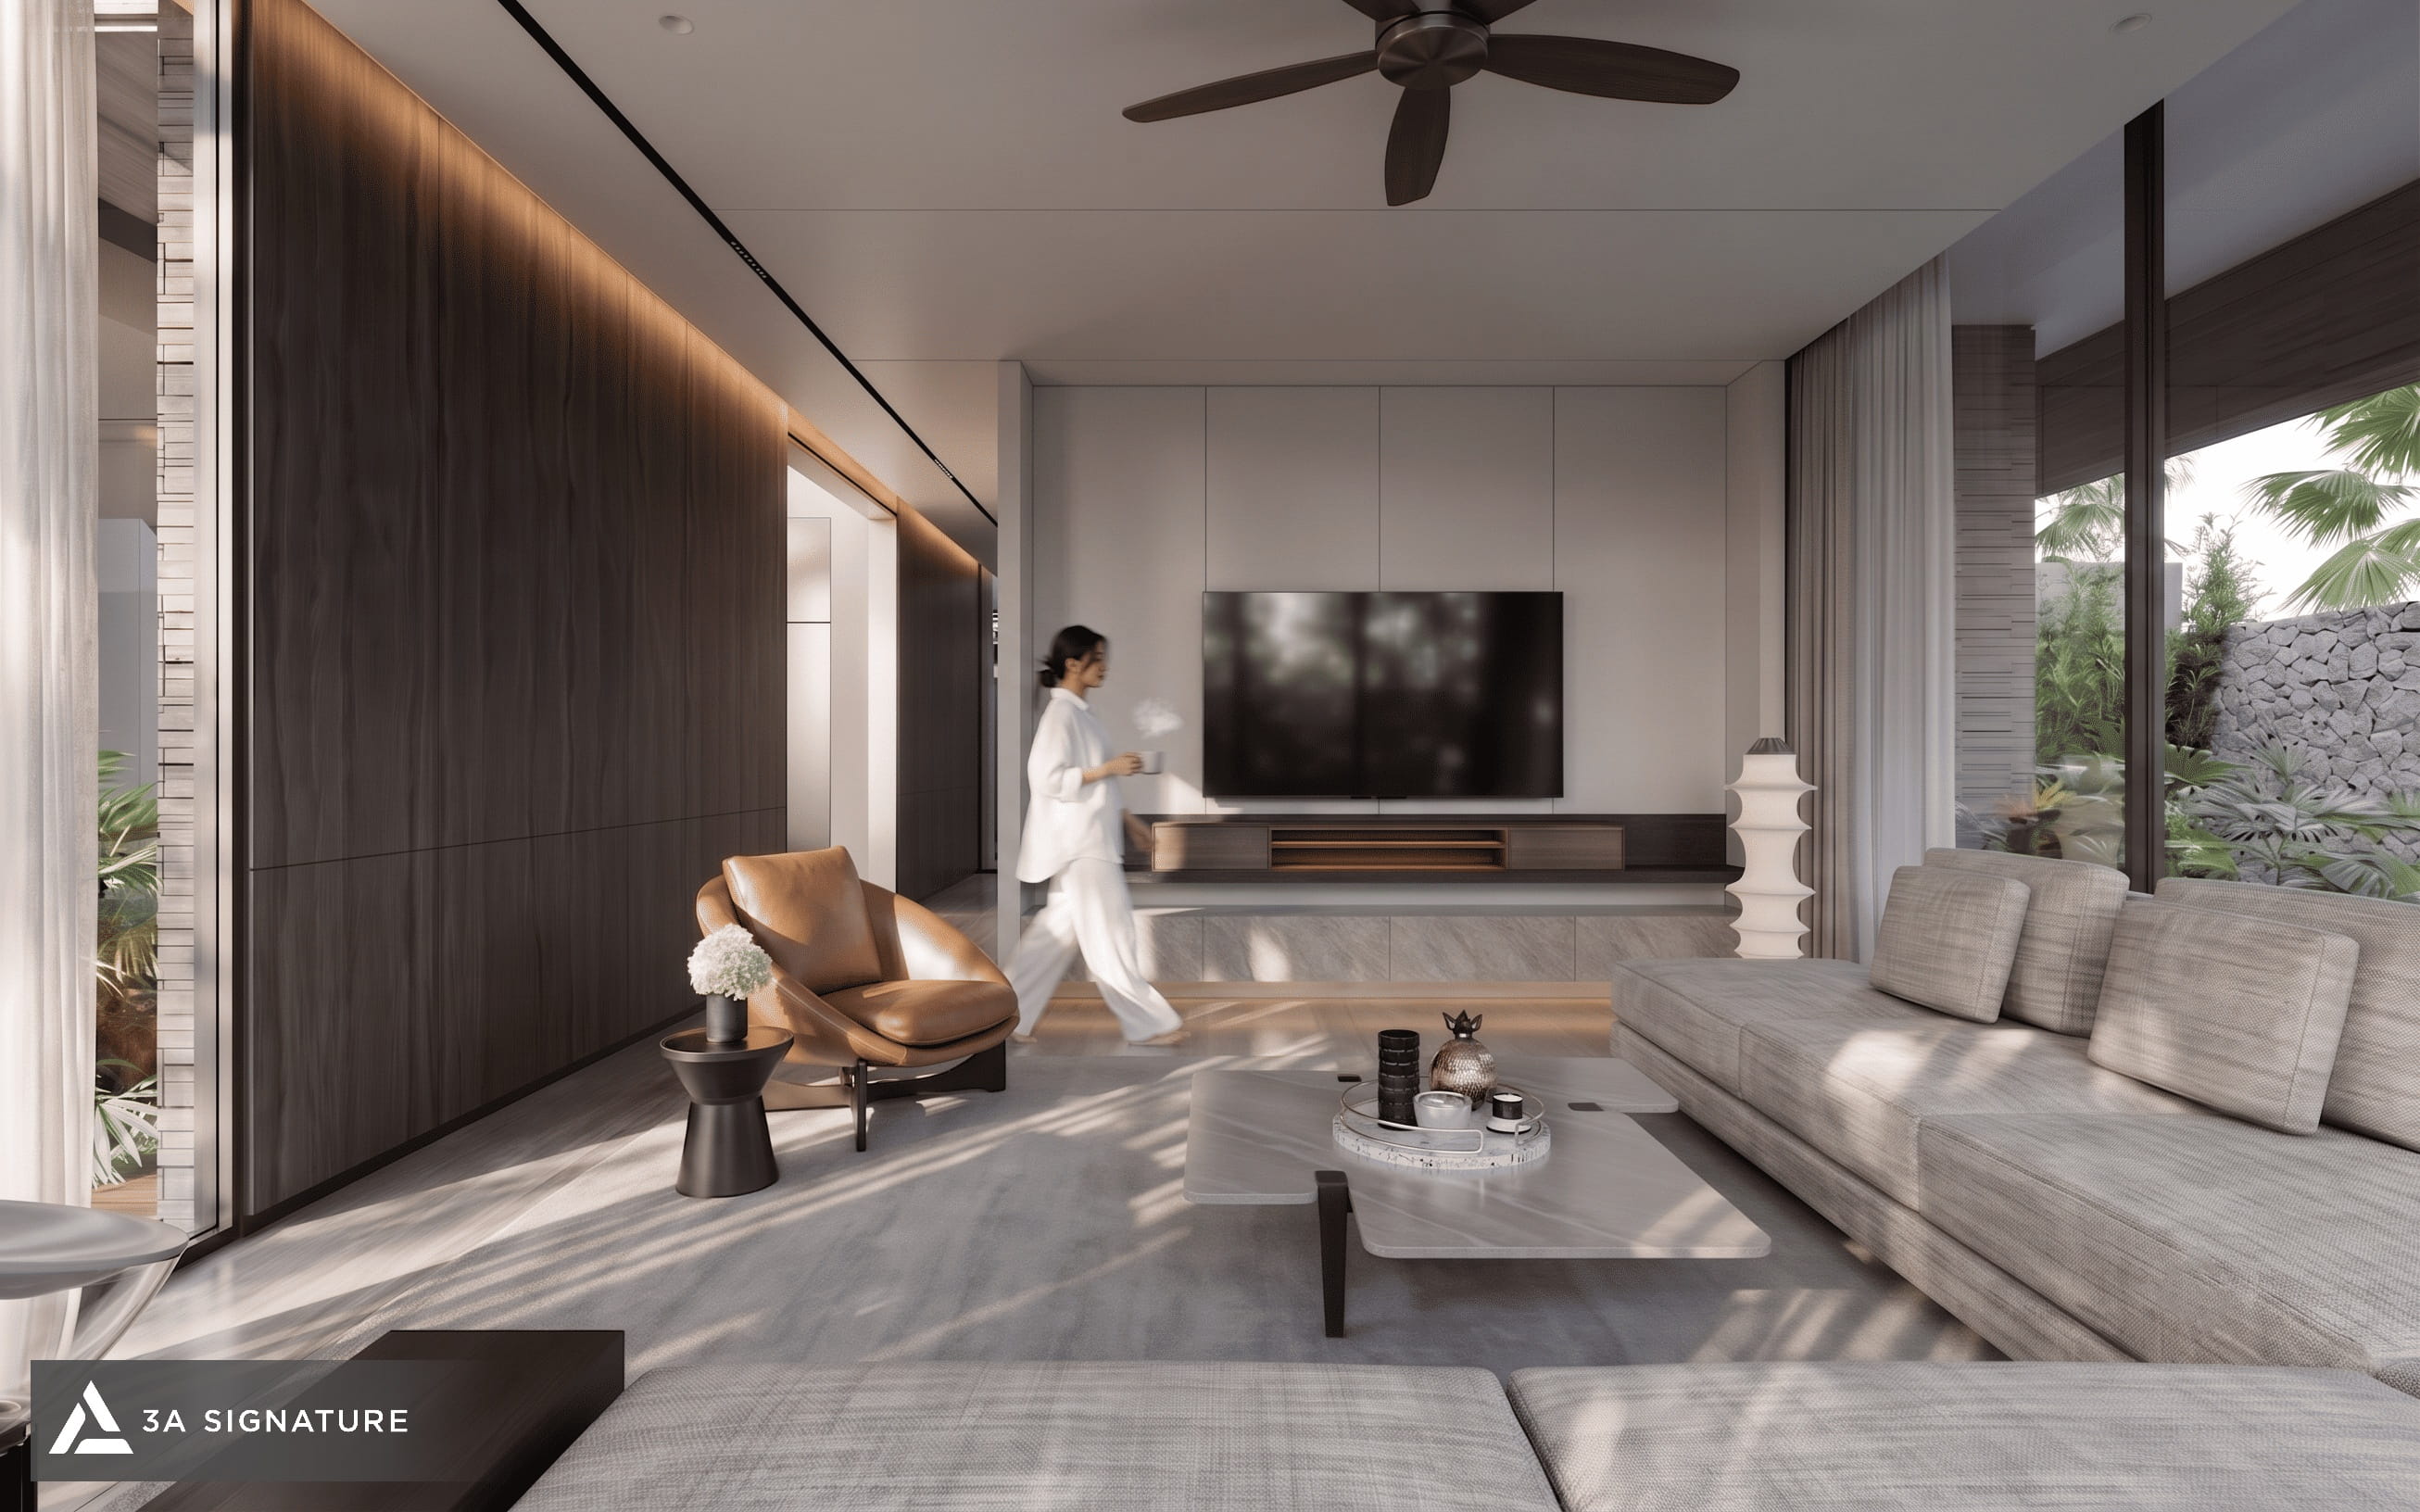
The “Modern Tropical” ethos of 3A Signature addresses both aspects simultaneously: incorporating cross-ventilation axes, deep verandas to shield against driving rain, and sun-shading louvers, while selecting moisture-resistant materials such as natural stone, treated timber, and specialized exterior paints. The house is designed to be “open enough” to invite the breeze in, yet “enclosed enough” to remain dry.
3. Distinctive yet in harmony with the urban development
Many homeowners in large urban developments face a common dilemma: they want their homes to stand out from their neighbors’ without running afoul of the regulations set by the developer or property management.
3A Signature’s approach is to maintain the established building mass, height, and setbacks required by the development, while infusing character through facade materials, architectural screening (louvers), front-yard landscaping, and the interior experience. Before beginning the design process, homeowners should obtain the full set of architectural guidelines for their specific zone, allowing the architects to incorporate these requirements from the very first conceptual stage.
4. The Rhythm of Family Life – A Primary Residence or a Weekend Retreat?
Waterpoint attracts both families looking for a long-term place to settle and homeowners from Ho Chi Minh City seeking a weekend getaway. These two distinct needs call for very different spatial layouts.
A primary residence requires a focus on functionality, ample storage, and space to accommodate multiple generations. A weekend retreat, by contrast, calls for expansive communal living areas, a living room that opens out toward the garden and water, and a design that requires minimal maintenance when the owners are away. The initial “listening” phase of the 3A Signature process is dedicated to uncovering these specific requirements.
Each Waterpoint Villa Type: A Distinct Design Approach
Although located within the same urban area, a 150 m² semi-detached villa and a compound villa exceeding 300 m² present very different sets of questions. The table below summarizes how 3A Signature approaches each type.
| Type | Common land area | Key challenge | Design direction proposed by 3A Signature |
| Semi-detached villa | Approximately 150 m² | Sharing a wall with the neighboring house, both light and privacy are restricted on one side. | A central skylight, a double-height living room, a side garden acting as a buffer zone, and sound-insulated shared walls. |
| Detached villa | Approximately 225–300 m² | Open on all four sides, yet prone to harsh western sun and driving rain. | Deep veranda, vertical timber slats on the west facade, and a common living area that opens onto the main garden. |
| Compound The Aqua | Over 300 m² | A large plot of land, situated near a river and a bay, lends itself well to a design featuring detached building volumes. | A layout featuring horizontal, sliding-plane configurations oriented toward the water, with multiple layers of courtyards and an interior design developed in parallel with the landscape. |
The areas shown in the table are for reference, based on publicly available information for each subdivision; for precise figures, please consult the documentation for the individual plot of land.
Modern Tropical Meets Japanese Aesthetics – A Design Language Perfectly Suited for Waterpoint
Japanese architecture and the Modern Tropical style share more common ground than one might expect: both emphasize restraint, the use of natural materials, and a seamless connection between indoor spaces and the natural environment. This is why 3A Signature views Waterpoint as an ideal setting for its design philosophy.
In a villa design at Waterpoint, this fusion is expressed through:
- Extended eaves and deep verandas: These honor the architectural character of the development while providing essential protection from tropical rain and sun.
- Timber louvers and light-filtering screens: Reminiscent of Japanese shoji screens, these elements also help reduce heat gain on the building’s facade.
- Courtyards and water features: These bring the cooling influence of the river into the heart of the home, creating a tranquil sanctuary for the family.
- Raw, authentic materials: Terrazzo, dark-toned wood, concrete, and glass—understated yet rich in depth.
- Tropical landscaping: Native, broad-canopied, and low-maintenance vegetation that bridges the private garden with the broader, lush green landscape of the community.

The result is a home that remains “in tune” with the rest of the subdivision, yet upon stepping inside, the owner immediately senses a space that has been tailor-made just for them.
3A Signature’s 10-Step Process for Waterpoint Villas
3A Signature employs a 10-step process for villa design. For projects at Waterpoint, each step carries specific areas of focus:
- Listening & Personalization – Defining the intended use (primary residence or weekend retreat), the number of generations, aesthetic preferences, and the projected investment budget.
- Site Context Analysis – Measuring actual elevations relative to roads and canals, analyzing river breezes and sun exposure, assessing drainage, and ensuring compliance with zoning regulations.
- Conceptual Design – Organizing circulation flow, ventilation axes, and sightlines toward the water.
- Architectural Visualization – Ensuring the facade harmonizes with the overall architectural language of the development.
- Interior Direction – Selecting moisture-resistant materials from the outset to ensure a cohesive integration between architecture and interior design.
- Interior Visualization – Allowing homeowners to “experience” each space before construction begins.
- Technical Documentation – Developing architectural, structural, and MEP (mechanical, electrical, and plumbing) plans, including specialized waterproofing details for riverside terrain.
- Cost Estimation – Quantifying materials and labor to provide a transparent budget and minimize unexpected expenses.
- Construction & Supervision – Executing the build, with regular progress updates provided to homeowners who may be based elsewhere.
- Warranty & Maintenance – Conducting periodic inspections with a particular focus on moisture-exposed elements through a dedicated maintenance and care program.
The advantage of having a single firm handle both design and construction is that the original vision does not get “lost” as it passes through multiple hands. The person who creates the design is also the one responsible for bringing it to life.
2 Reference Projects by 3A Signature
The two projects below are not located at Waterpoint, yet they address very similar design challenges: a house situated in the riverine landscape of the Mekong Delta, and an urban villa built on a moderately sized plot of land.
CT Villa – A villa in the riverine region of Can Tho
CT Villa was designed for a homeowner from Can Tho who envisioned a “place to return to” a sanctuary for living a relaxed life, deeply connected to the land, water, and sky of the Mekong Delta.
| Parameter | CT Villa |
| Land area | 240 m² |
| Construction area | 185 m² |
| Scale | Ground floor plus 2 upper floors |
| Style | Modern Tropical |
The project is organized using a “sliding” approach: building volumes are layered to create diagonal perspectives and extended visual axes, ensuring that nature remains present from every direction. The spaces are sufficiently open to invite in breezes from the river, yet enclosed enough to maintain privacy. Light is filtered indirectly through wooden louvers, water surfaces, and skylights; the materials retain their authentic, raw quality, featuring grey polished stone, dark-toned wood, and clear glass.

A lesson for Waterpoint villas: for units situated along canals or near the Vam Co Dong River, the approach taken by CT Villa utilizing deep verandas, internal courtyards, and water features for cooling serves as a highly practical reference.
T Villa – An urban villa seeking tranquility in Bien Hoa
T Villa belongs to a homeowner who works in a creative field and requires a home that helps them “return to their original state” after a high-intensity pace of life.
| Parameter | T Villa |
| Land area | 240 m² |
| Construction area | 640 m² |
| Scale | Ground floor, 3 upper floors, 1 rooftop level |
| Form | Townhouse villa |
The ground floor is designed with maximum openness, integrating the living room, kitchen, and dining area into a continuous, fluid space. A central skylight channels air and natural light into the heart of the home, while vertical wooden louvers filter sunlight and facilitate cross-ventilation, keeping the interior cool even with minimal use of air conditioning. The material palette features deep brown wood, light-toned stone, and raw concrete, complemented by subtle, concealed elements such as recessed lighting and integrated, flush-mounted handles.

A lesson for Waterpoint villas: in the case of semi-detached or detached homes with moderate footprints, T Villa demonstrates how skylights and wind shafts can transform a relatively modest plot into a space that is airy, bright, and evocative.
Explore other projects on the 3A Signature portfolio page.
Checklist for Homeowners: Things to Prepare Before Designing a Villa at Waterpoint
Preparing the following information in advance will help ensure your first meeting with the architect gets straight to the point:
- Land plot documentation: title deed, location map, dimensions, and orientation.
- Architectural regulations for the area: height limits, setbacks, roof specifications, and facade color requirements.
- Current site status: whether it is a vacant plot or a structure already built to the developer’s standardized design.
- Intended use: primary residence or weekend getaway; number of occupants and the generations represented.
- Essential spaces: such as an altar room, home office, swimming pool, or a room for elderly family members.
Reference images showing your preferred styles (as well as styles you dislike).
Expected total budget, covering architecture, interior design, and landscaping
Is it possible to modify the design of a Waterpoint villa from the developer’s original model?
The extent to which modifications are permitted depends on the regulations specific to each sub-zone and the requirements set by the management board. Generally, there is greater flexibility for customizing interiors, landscaping, and certain facade details, whereas the overall building mass and height are more strictly regulated. At 3A Signature, we always verify these regulations before developing any design concepts.
Are there any specific considerations for designing on riverside plots at Waterpoint?
Yes. It is essential to survey the site elevation, determine an appropriate foundation solution, and implement waterproofing measures from the foundation up to the ground floor. Subterranean elements such as basements or swimming pools must be carefully calculated during the technical documentation phase.
Which design style is well-suited for a Waterpoint villa?
The “Modern Tropical” style is an excellent choice; it aligns with the development’s Japanese-inspired ethos characterized by restraint and a close connection to nature while effectively addressing the heat and humidity typical of the Southern Vietnamese climate.

How long does it take to design a villa at Waterpoint?
The timeline depends on the scale, the level of detail, and how quickly the homeowner approves the proposed plans. 3A Signature will provide a specific schedule following an initial consultation and a site survey.
Do homeowners living in Ho Chi Minh City need to visit the construction site frequently?
Not necessarily. When a single firm handles both design and construction, their supervisory team manages the entire process and provides regular progress updates; homeowners only need to be present for key inspection milestones.
Does 3A Signature provide renovation design services for homes at Waterpoint that are already at the structural shell stage?
Yes. For homes where the structural shell is already in place, 3A Signature focuses on reconfiguring interior spaces, designing the interior, landscaping, and refining facade details—all within the scope of permitted regulations.
Conclusion
Waterpoint offers a rare setting—defined by rivers, canals, lush greenery, and a cohesive architectural language. Consequently, the design of a villa at Waterpoint is not about creating something loud or ostentatious; rather, it is about listening to the land, understanding the homeowner, and allowing the residence to tell its own unique story within the broader context.
This is the approach 3A Signature brings to every project from the CT Villa nestled in the riverine landscape to the T Villa situated in the heart of the city. We begin with the people, consider the climate and materials, and ultimately craft a living space that bears a distinct, personal signature.
If you own a plot of land or a property at Waterpoint, please reach out to 3A Signature. We are here to listen and provide professional guidance on a design direction tailored specifically to you.
3A Signature – Craft Your Tropical Villa.