

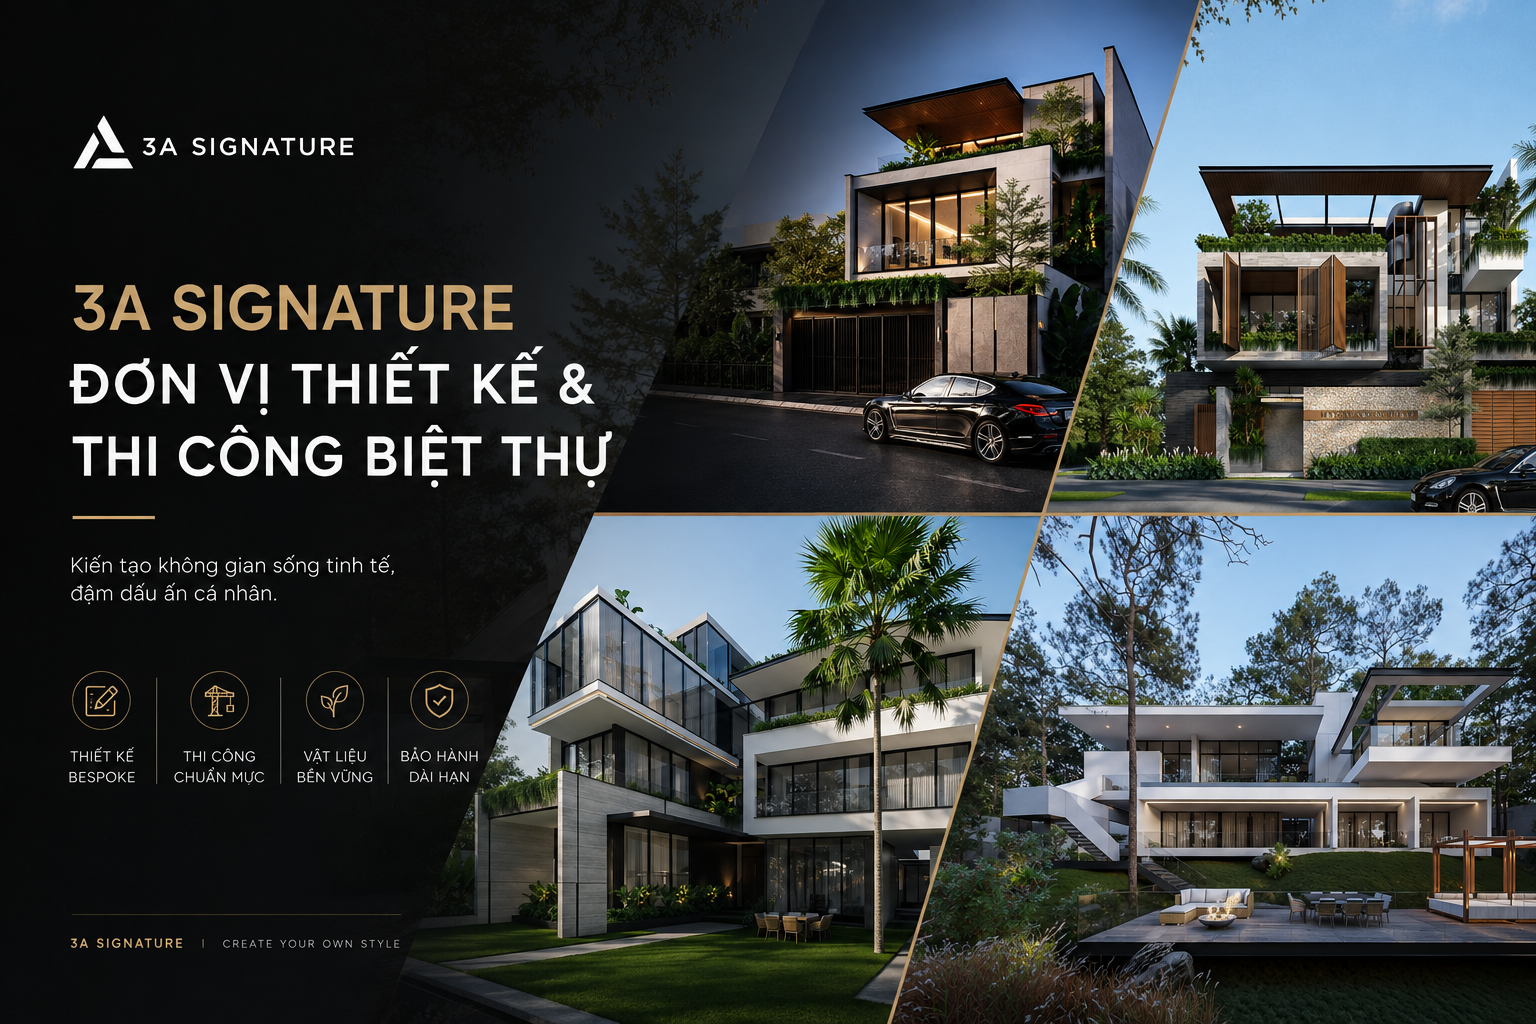
Selecting a design firm for your Waterpoint villa is the first and often the most difficult to reverse decision in the home-building journey. A partner who understands the riverside context, grasps the nuances of the tropical climate, and truly listens to the homeowner will create a residence designed to endure for years to come. This article outlines six specific criteria for homeowners to use in their evaluation, while demonstrating how 3A Signature addresses each one through its completed projects.
Why Choosing the Right Design Firm Is Crucial for Waterpoint Villas
A riverside villa that looks stunning in a rendering may not necessarily be comfortable to live in after a few rainy seasons. Issues such as mold, dampness at the base of walls, or rooms that feel stuffy and hot despite being near the river often stem from initial design decisions rather than the construction process itself.
For a villa at Waterpoint, the design firm faces an additional challenge: how to ensure the home reflects the owner’s unique personal signature while remaining in harmony with the overall architectural language of the development.
In other words, homeowners are not merely selecting someone to draft blueprints; they are choosing a partner who understands their lifestyle, interprets the nuances of the land, and remains accountable until the home is truly functioning well.
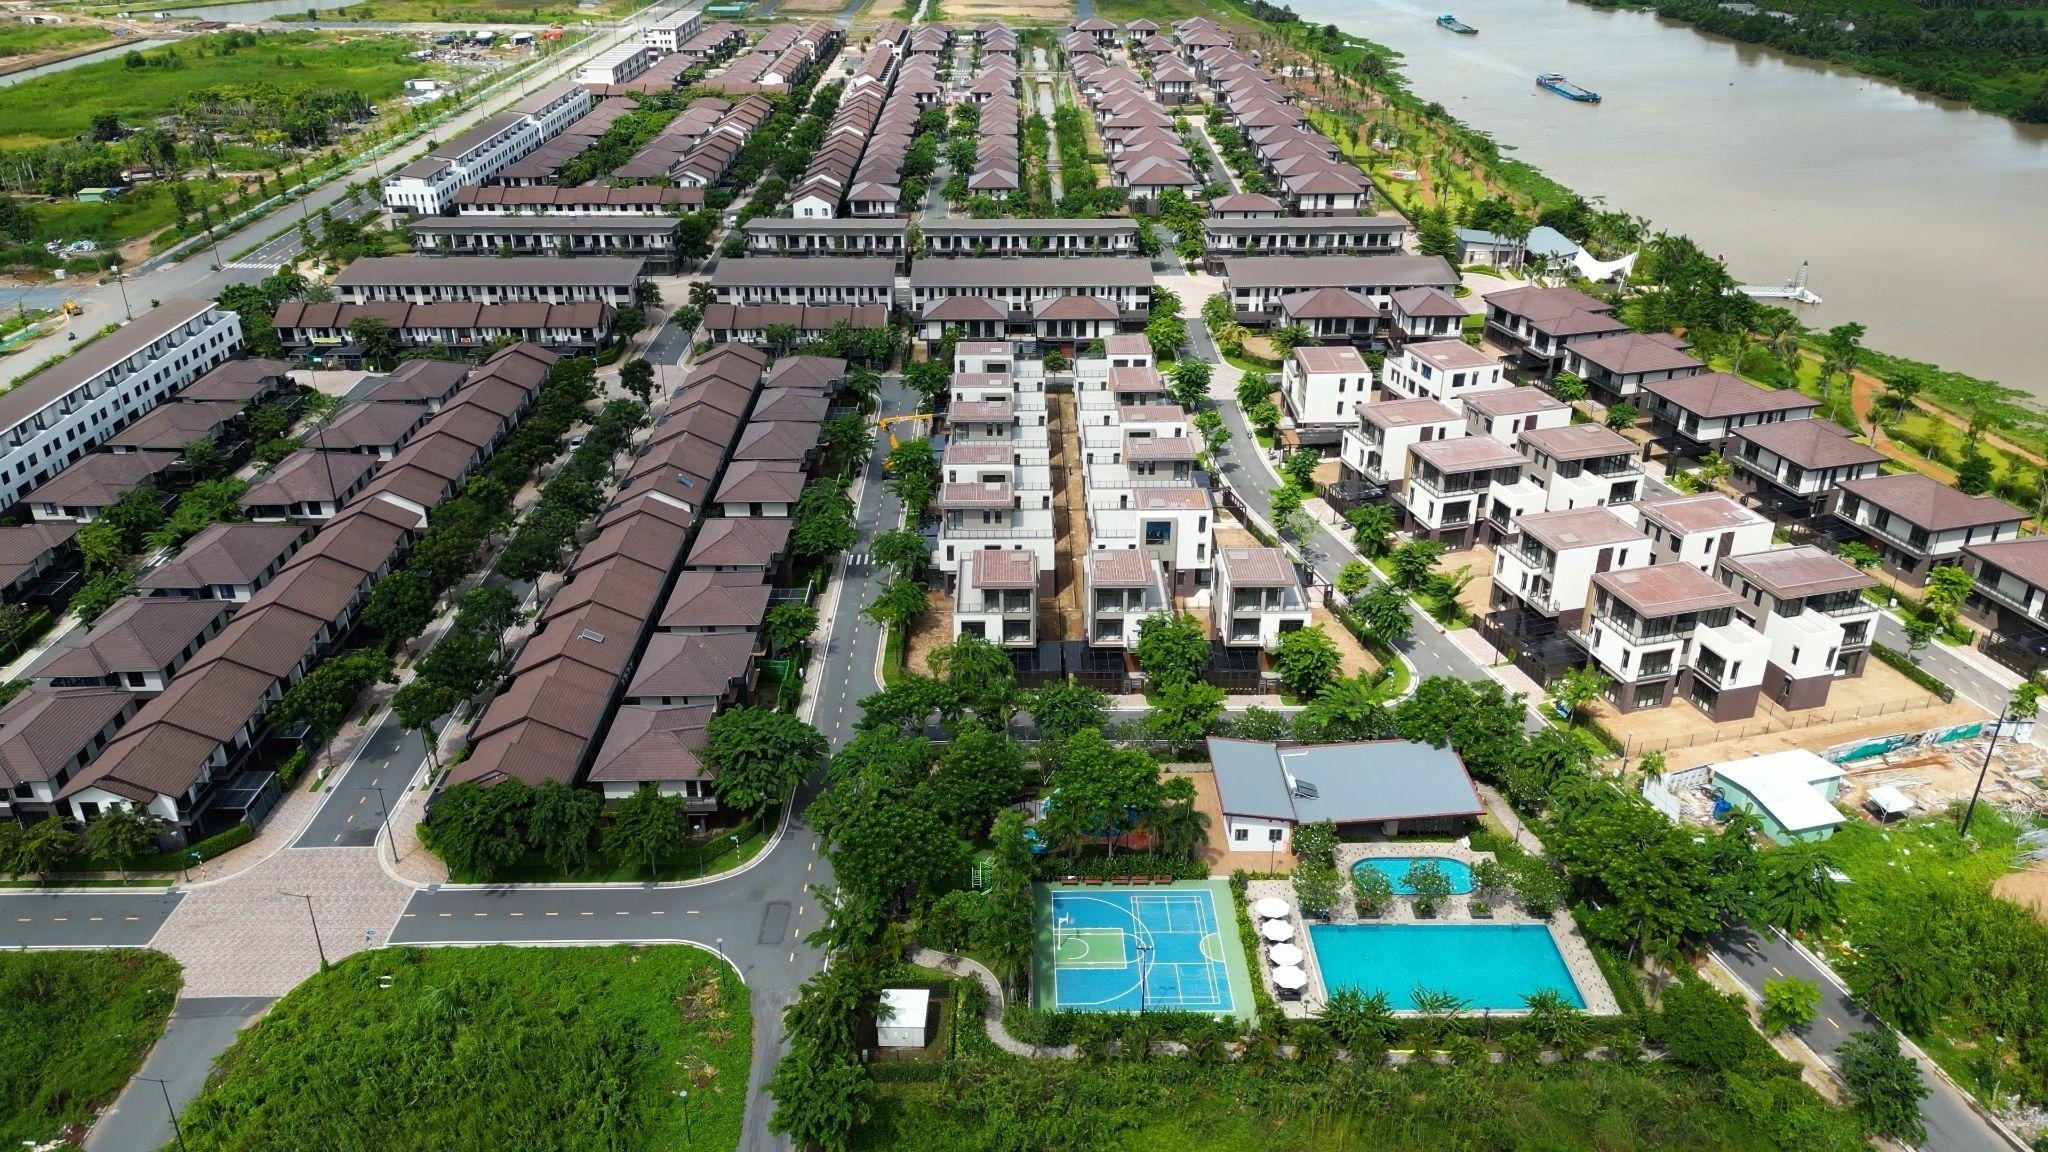
6 Criteria for Selecting a Design Firm for Your Waterpoint Villa
1. A clear design philosophy, rather than merely following trends
A firm with a defined philosophy ensures a consistent, cohesive thread throughout its projects. In contrast, firms that “do a bit of everything” often produce homes that may look attractive individually but lack a unified identity or distinct character.
3A Signature embraces a philosophy of “Green Living – Sophisticated Living – Living with a Personal Signature,” expressed through a Modern Tropical style. Each villa is treated as a bespoke creation tailored specifically to the homeowner’s lifestyle rather than a cookie-cutter design replicated from a template.

2. Understanding the Tropical Climate and Riverside Context
For a villa at Waterpoint, this is the most critical criterion. From the initial conceptual stage, the design team must know how to harness river breezes, manage humidity, provide shading against the western sun, and select moisture-resistant materials.
A simple way to evaluate this: ask the design team how they plan to address ventilation, waterproofing, and material selection for a plot located near the water. Whether their response is specific or vague will tell you a great deal.
At 3A Signature, every project begins with a microclimate analysis—examining sun orientation, wind patterns, and seasonal rainfall. This data then informs key design decisions, such as the depth of the verandas, the placement of sun-shading louvers, and the positioning of internal courtyards.
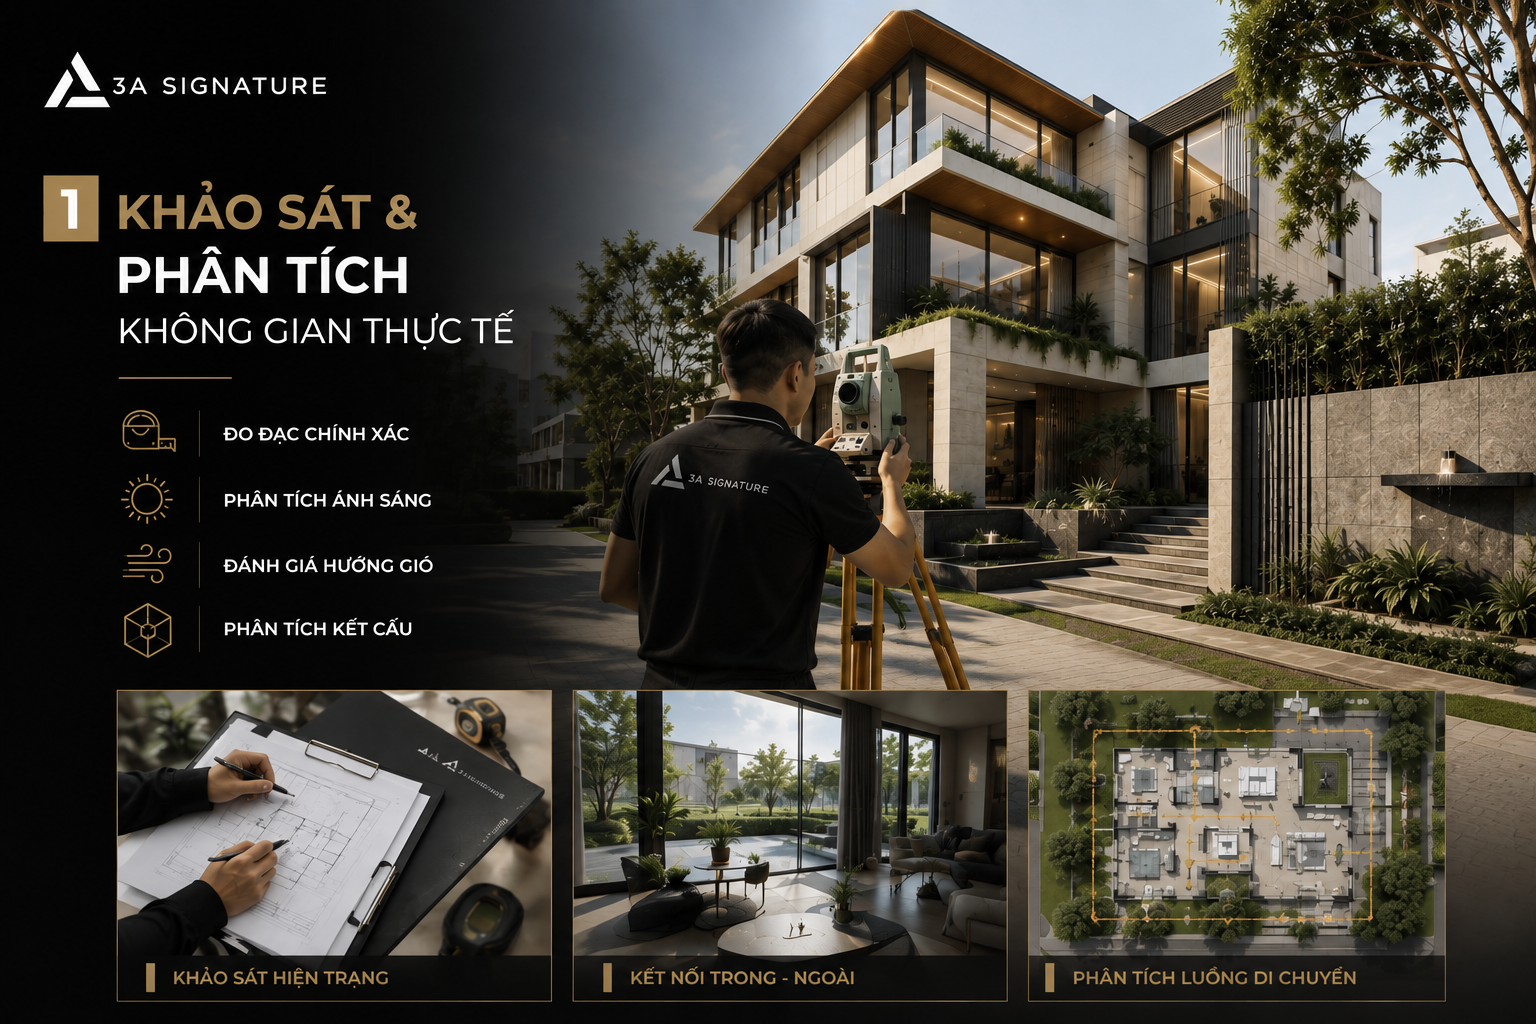
3. Respecting the urban context while establishing a distinct character
Building a home within an urban development that already possesses an established architectural language differs significantly from building on an independent plot of land. Designers must review and cross-reference the area’s specific regulations from the outset to avoid the need for revisions later in the process.
3A Signature adheres to the prescribed building massing and height requirements, while imbuing the project with a unique identity through the choice of facade materials, the use of louvers, the design of the front courtyard, and the spatial experience within. The “Modern Tropical” aesthetic characterized by restraint and a close connection to nature integrates seamlessly with the development’s Japanese-influenced architectural language.
4. A transparent process, so homeowners always know which stage they are in
Homeowners should know in advance what to expect at each phase from concepts and visualizations to technical documentation and cost estimates. A clear process helps minimize misunderstandings and unexpected issues.
3A Signature’s design service follows a 10-step process:
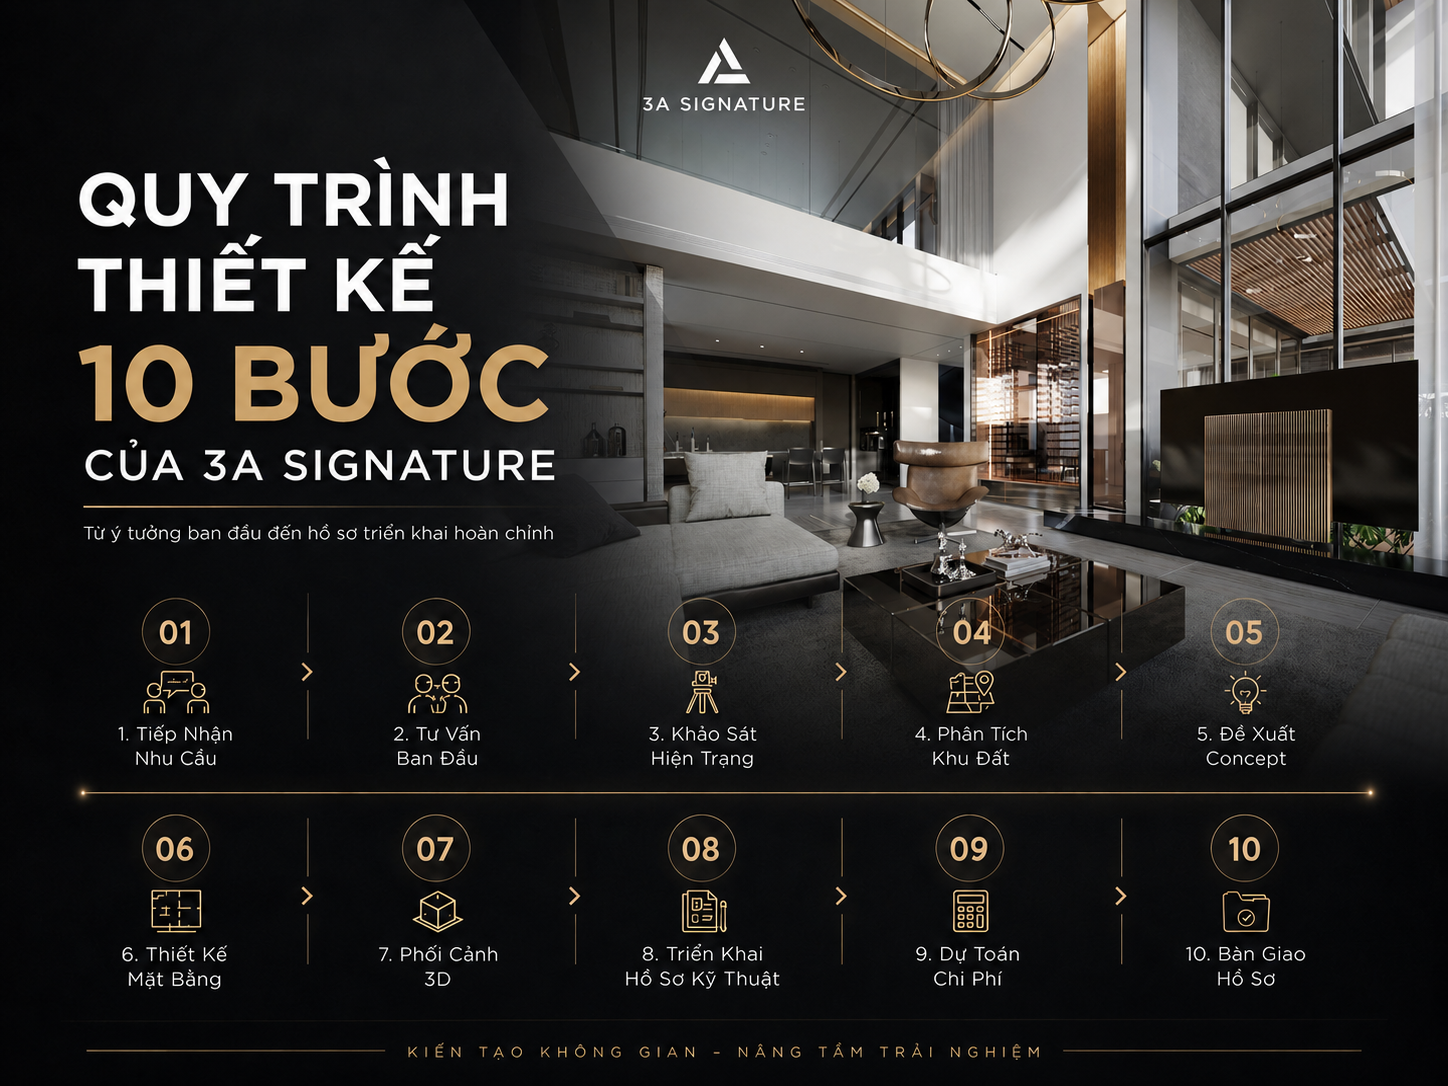
Each step has a specific deliverable for the homeowner to approve before moving on to the next stage.
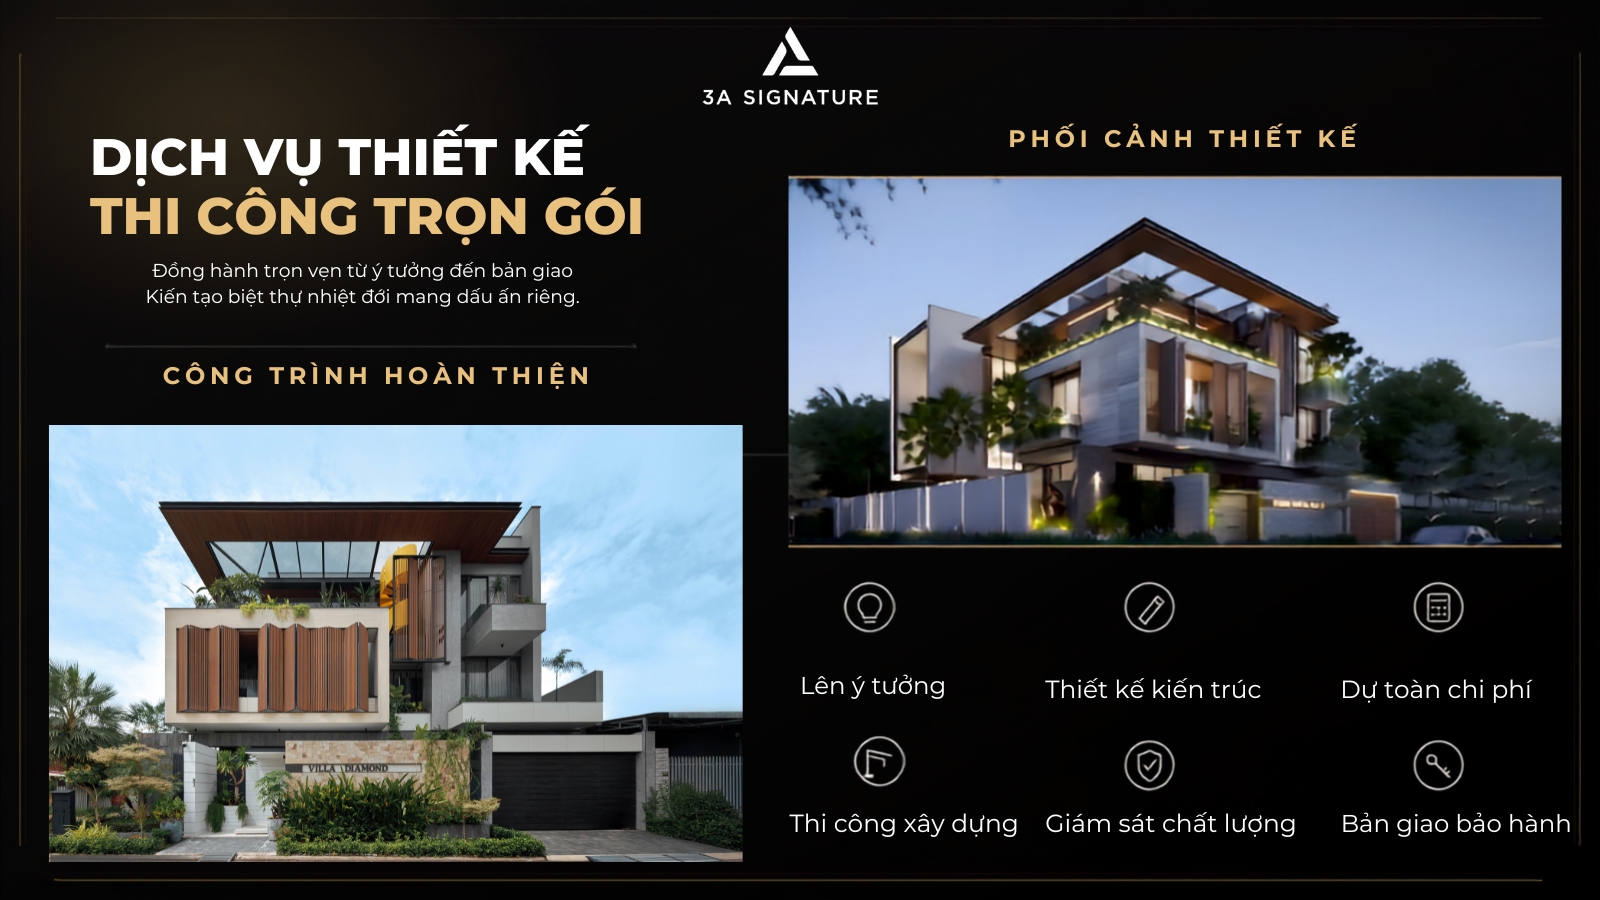
5. Integrated Design and Construction Under One Roof
When the design team and the construction team are separate entities, the original vision can easily be “lost” during the construction process. A specific wooden louver detail or a subtle, indirect lighting feature might end up being simplified simply because the construction crew did not fully grasp the intended design concept.
3A Signature employs a “Design & Build” model, where the same team oversees the entire process from initial drawings to final construction. Architects and engineers provide continuous supervision, ensuring that the finished project remains true to the original design intent. This approach is especially convenient for homeowners in Ho Chi Minh City who are unable to be present at the construction site on a regular basis..
6. Ongoing Support After Handover
Riverside homes require monitoring following each rainy season. A dedicated provider will have a plan for periodic inspections, ensuring their responsibility does not end the moment the keys are handed over.
3A Signature maintains a comprehensive maintenance and care program, which includes regular technical inspections, monitoring of materials and operational systems, and support for addressing any issues that may arise during occupancy.
Quick Self-Assessment Form
| Criteria | Signs of a suitable unit | Signs to consider |
| Design philosophy | The portfolio has a clear, consistent stylistic thread. | Each project follows a different style, with no connection between them. |
| Understanding the riverfront climate | Specify solutions for wind, moisture, and waterproofing. | Focusing solely on aesthetics and perspective |
| Respect the local context | Ask about zoning regulations right from the very first meeting. | Provide an existing sample before the survey |
| Transparent process | Has clear steps and outputs | Does not specify what the homeowner receives or when |
| Integrated design and construction | A team with end-to-end responsibility | Handing over the drawings, then leaving the construction to the homeowner |
| Ongoing support after handover | Have a periodic maintenance plan | Not mentioned following acceptance/inspection |
2 Real-World Projects by 3A Signature
The best way to evaluate a design firm for Waterpoint villas is to examine how they have addressed similar challenges. The two projects below represent two common types of requirements: resort-style villas on expansive plots, and urban villas situated on moderately sized lots within a residential development.
Harmony Villa – Multi-generational vacation villa in Tan Uyen
| Parameter | Harmony Villa |
| Location | Tan Uyen, Binh Duong |
| Land area | 1.431 m² |
| Construction area | 250 m² |
| Scale | Ground floor and one upper floor |
| Form | Holiday villa |
Harmony Villa originated from an existing neoclassical-style structure, characterized by heavy columns and a rigid, symmetrical layout. The homeowners envisioned a true retreat a spacious sanctuary capable of accommodating a multi-generational family while fostering a seamless connection with nature.
3A Signature organized the property into five distinct functional zones: an entrance landscape, the main residence, a garage, a front garden, and a lush, recreational green space at the rear. The building’s massing extends horizontally, featuring expansive roof overhangs and wide balconies that serve both an aesthetic purpose and a practical one providing shade and reducing solar heat gain. The interior design complements the architecture, incorporating natural stone, warm-toned wood, and matte-finished metal, with a living area that opens directly onto the garden through large glass doors.

Regarding the Waterpoint villas: for large plots within a riverside gated community, the landscape zoning of the “Harmony Villa” project which features building volumes stretched out alongside gardens serves as a direct design reference. This approach ensures that expansive plots do not feel empty or disjointed.
BD Villa – A resort-style living experience in the heart of Thu Dau Mot City
| Parameter | BD Villa |
| Location | Thu Dau Mot City, Binh Duong |
| Land area | 280 m² |
| Construction area | 440 m² |
| Scale | Ground floor plus 2 upper floors |
| Form | Townhouse villa |
BD Villa Addressing the homeowner’s question “How can one live as if on a permanent vacation, right in the heart of the city?” the project faced a unique challenge: how to create a sense of detachment from the urban environment while remaining firmly within it, amidst a dense row of neighboring houses.
3A Signature employs a stepped, square-roof design, ensuring that the inner sections of the residence still receive ample light and airflow. An 8-meter-deep front courtyard serves as a transitional buffer, regulating both the temperature and the occupant’s state of mind before entering the home. Natural light is filtered through wooden louvers, reflected off water surfaces, and channeled via skylights; the material palette featuring polished concrete, natural stone, and raw-cut timber retains an earthy, rustic quality.
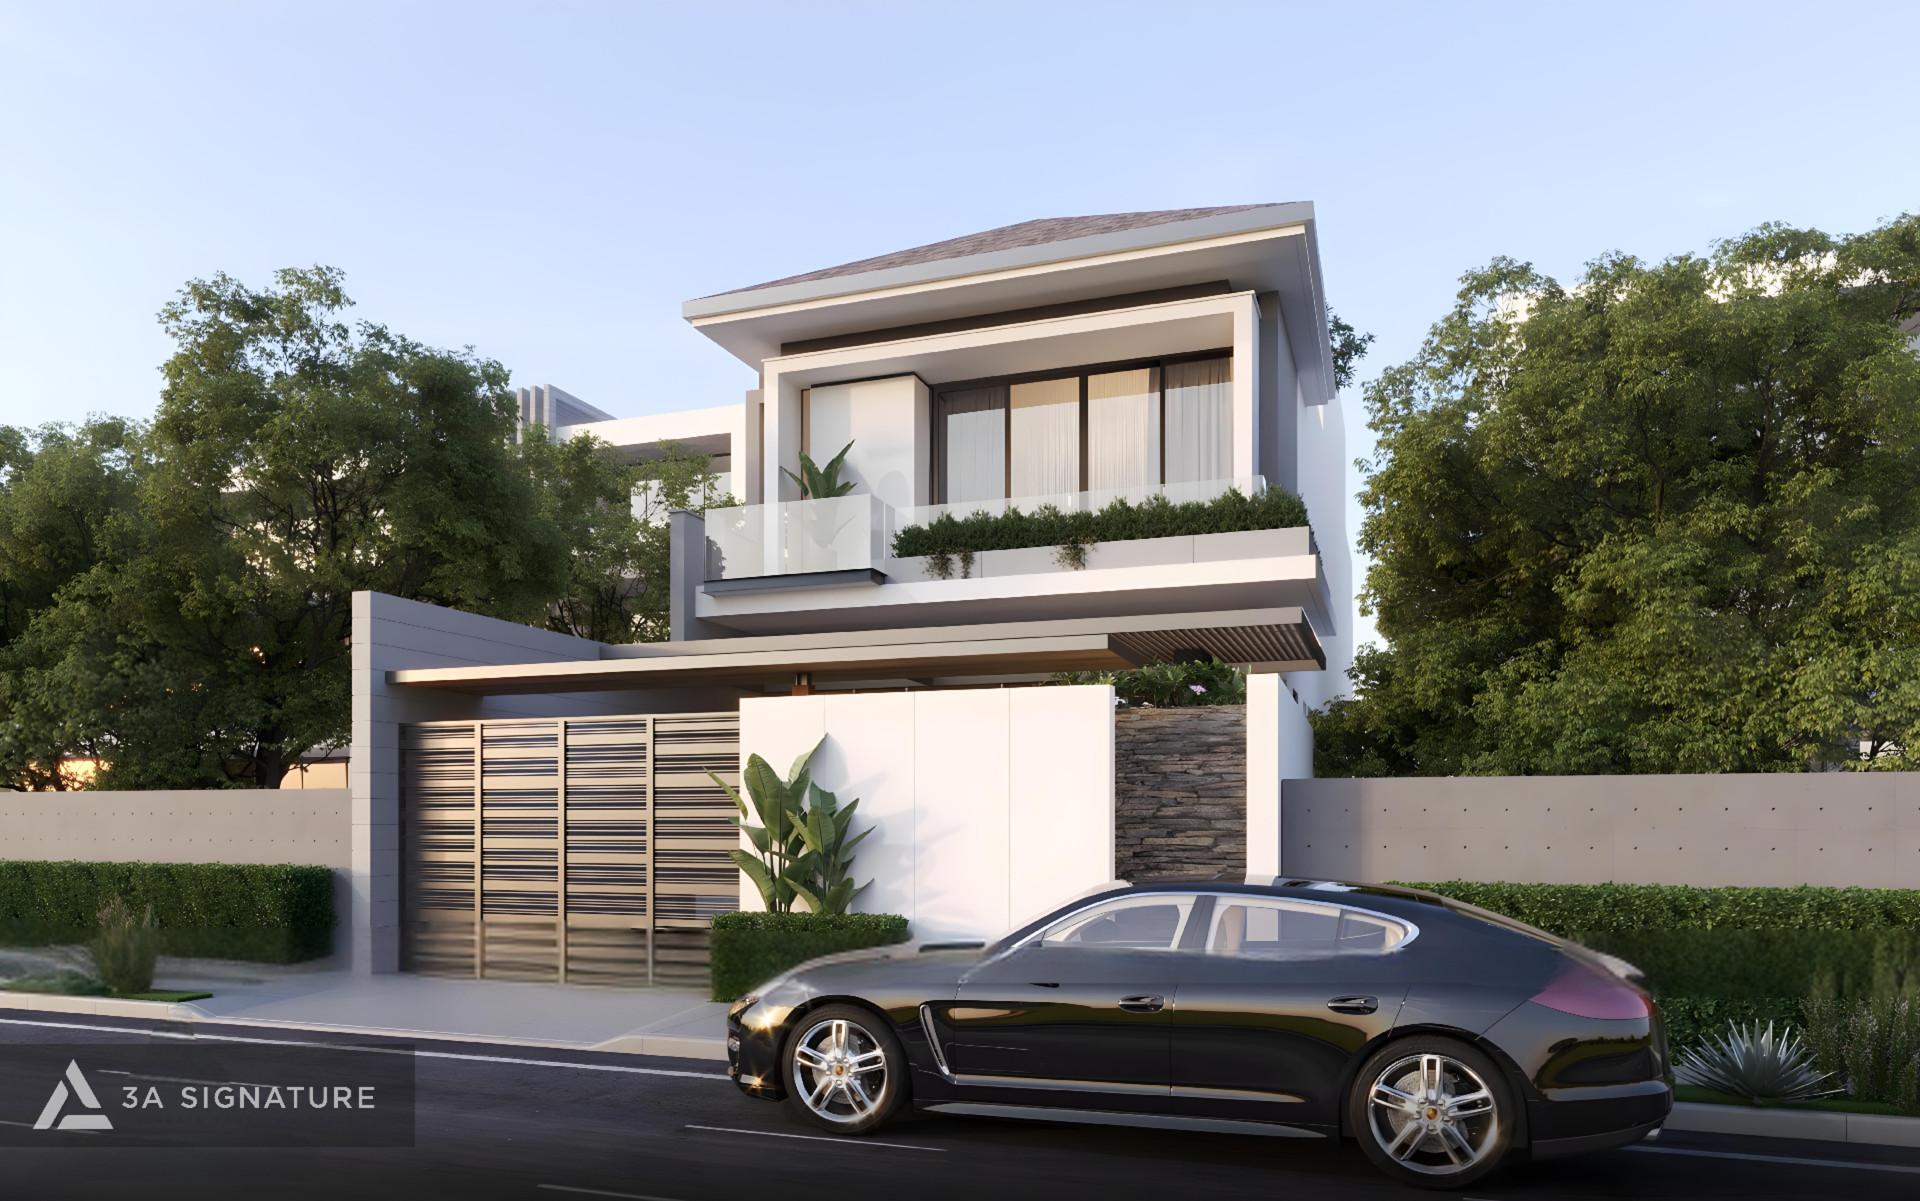
Regarding the Waterpoint villa: in the case of a semi-detached or a moderately sized detached unit, the design which utilizes a front yard as a buffer zone and incorporates a stepped roof—demonstrates that even a plot of limited size can offer a resort-like experience.
Explore other projects on the 3A Signature project page.
7 Questions to Ask Before Signing a Design Contract
The initial meeting is your opportunity to “interview” the design firm for your villa at Waterpoint. The following questions will help you gain a clear understanding of their working process.
- How will you address wind, humidity, and waterproofing for this riverside plot?
- Do you have any completed projects with similar challenges that I could review as a reference?
- At what stage will the subdivision’s regulations be cross-referenced and incorporated?
- What specific documentation will I receive at each phase of the project?
- Are the interior design and landscaping developed concurrently with the architectural design?
- If the project moves to the construction phase, who will oversee the work, and how will I be kept updated on the progress?
- What kind of maintenance support or program do you offer after the project is handed over?
Frequently Asked Questions About Villa Design Services at Waterpoint
Should you choose a firm that only provides design services, or one that handles both design and construction?
For high-end riverside villas, an integrated design-and-build approach ensures that the original vision is preserved and minimizes the risk of discrepancies. It also allows the homeowner to work with a single point of contact who takes full responsibility for the project.
Is an on-site survey necessary for Waterpoint villa design?
Yes. Assessing elevation, sun exposure, wind direction, and drainage is a mandatory step. Relying solely on a land plot plan risks overlooking the specific microclimatic characteristics of a riverside location.
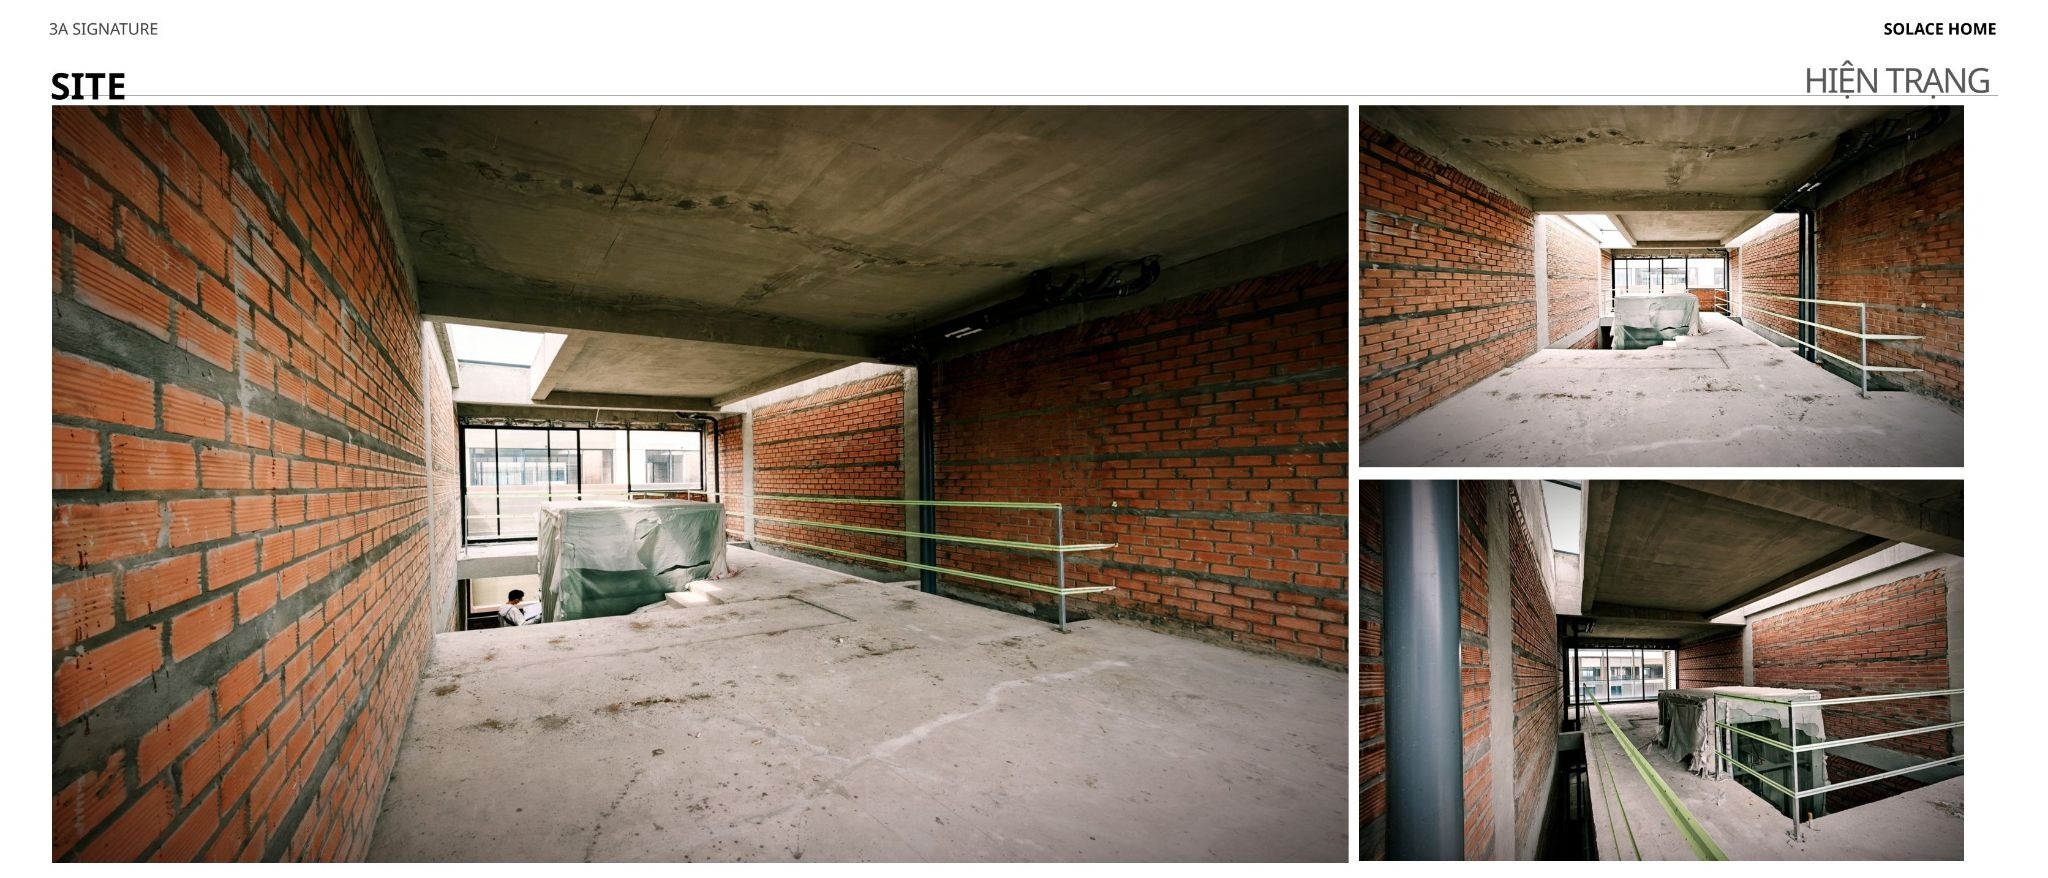
Does 3A Signature provide redesign services for villas at Waterpoint that are already in the structural shell (rough construction) phase?
Yes. For homes where the structural shell is already complete, 3A Signature focuses on reconfiguring the interior space, landscaping, and facade details all within the scope of permitted regulations.
How do homeowners in Ho Chi Minh City work with the design firm?
Concept discussions and design reviews can take place either at the 3A Signature office in Lakeview City or online. Homeowners only need to be present at the project site during key milestones, such as initial site surveys and final inspections.
How long does it take to design a villa at Waterpoint?
The timeline depends on the project’s scale, the level of detail, and how quickly design proposals are approved. 3A Signature will provide a specific schedule following an initial consultation and site survey.
How can you tell if a design firm truly understands the “Modern Tropical” style?
Check their portfolio to see if there is a consistent design language throughout. Ask them to explain the reasoning behind specific elements such as deep verandas, timber louvers, or internal courtyards. A firm that truly understands the Modern Tropical style will discuss climate and the lived experience, rather than simply focusing on “having lots of greenery.”
Conclusion
Choosing a design firm for your villa at Waterpoint is about more than just selecting the most attractive set of renderings. It is about finding a partner who understands the riverside climate, respects the broader context of the development, operates with transparency, and remains by your side until the home is fully functional and performing as intended.
At 3A Signature, every project begins with attentive listening, considers the nuances of climate and materials, and culminates in a living space with a distinct, personal signature. Harmony Villa and BD Villa serve as two different expressions of this same core philosophy.
If you own a plot of land or a property at Waterpoint, please reach out to 3A Signature we are here to listen and provide guidance on a design approach tailored to your needs. You may also wish to explore our other articles on Waterpoint villa design to gain a deeper understanding of the unique challenges and opportunities inherent in riverside living.