

Diamond Villa is featured on Ashui, showcasing the creation of a living space defined by a “Modern Tropical” aesthetic. Through a thoughtful integration of architectural forms, lush greenery, natural light, and open spaces, the project achieves a harmonious balance with the tropical climate. This feature also offers 3A Signature an opportunity to share their design journey and the core values cultivated throughout the process from the initial concept to the final completion.
Diamond Villa – From Concept to a Complete Living Space
Located in Tay Ninh on a 600-square-meter plot, Diamond Villa was conceived from a desire to create a living space imbued with a resort-like spirit a place where one can experience nature throughout the different moments of the day.
The project’s concept originated from the imagery of a “green diamond,” sculpted by the specific conditions of the site. Rather than treating architecture as an isolated, solid form, the design was developed through the interplay of solids and voids, setbacks, balconies, courtyards, light, and landscape. This process gives rise to multiple layers of space and diverse perspectives as one approaches and engages with the villa.
Bringing Nature Deep Into the Structure
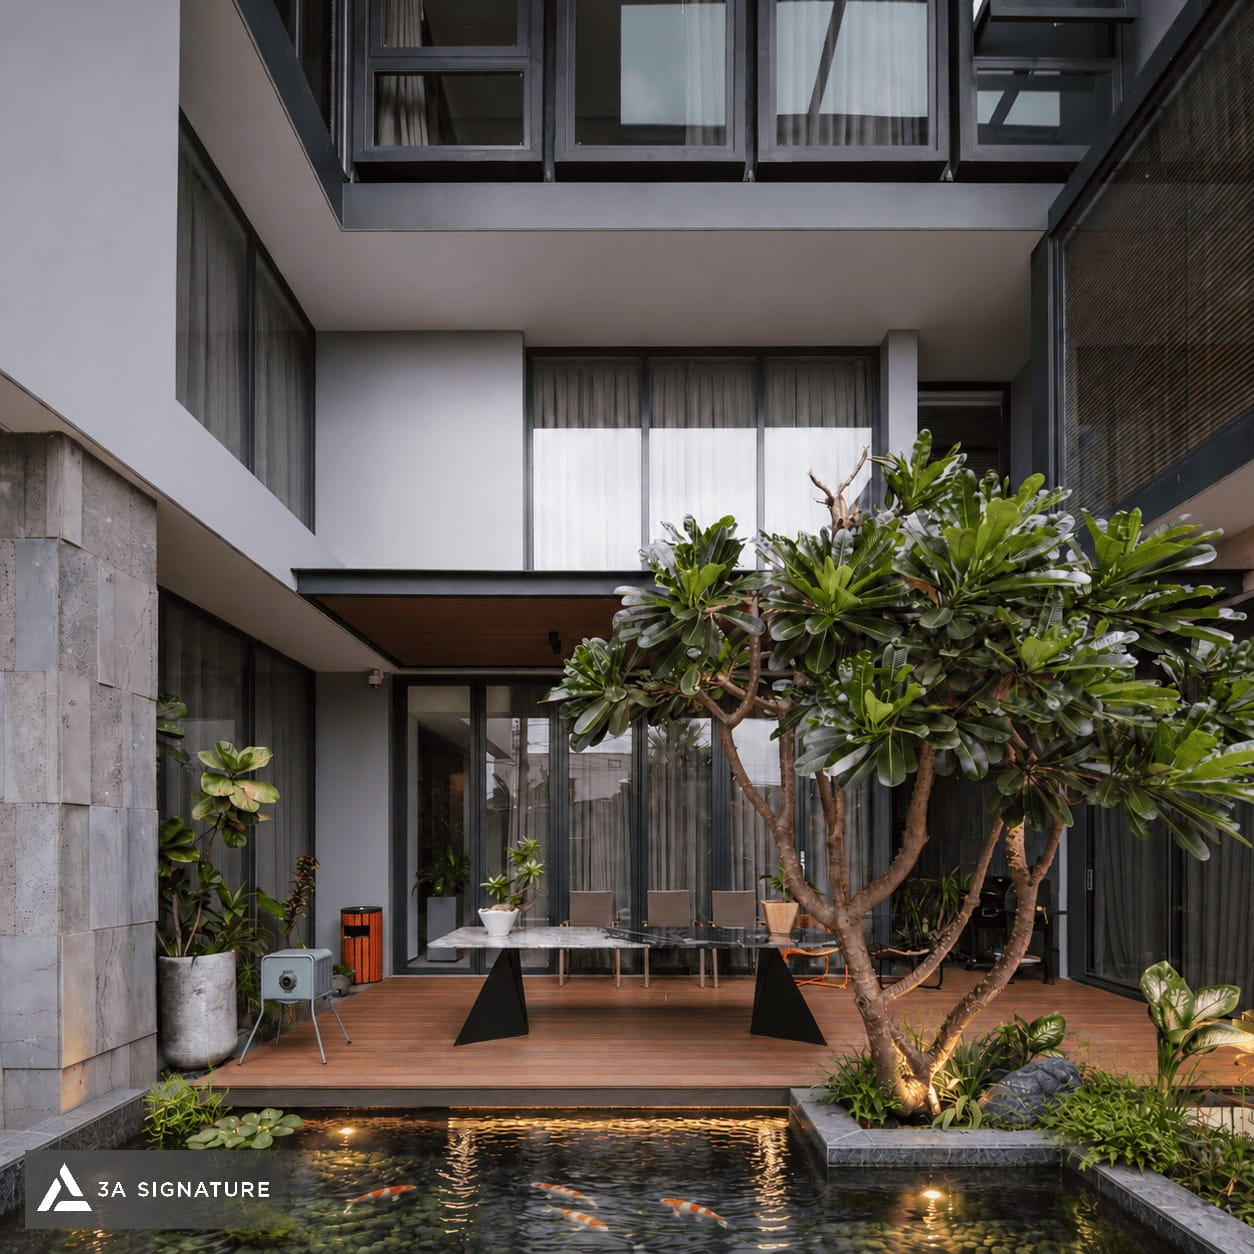
The landscape at Diamond Villa extends well beyond the garden surrounding the villa. Green spaces are woven deep into the interior integrated into courtyards, corridors, and the transitional zones between the indoors and the outdoors.
Courtyards, featuring a combination of water elements, wooden decking, and lush vegetation, serve as tranquil pauses between the architectural volumes. Corridors are adorned with multi-layered tropical plants, complemented by stone walls, natural light, and strategically placed openings. According to an article on Ashui, these buffer zones help connect the architecture with nature, transforming circulation areas into an integral part of the living experience.
Interior Design as an Extension of Architectural Language
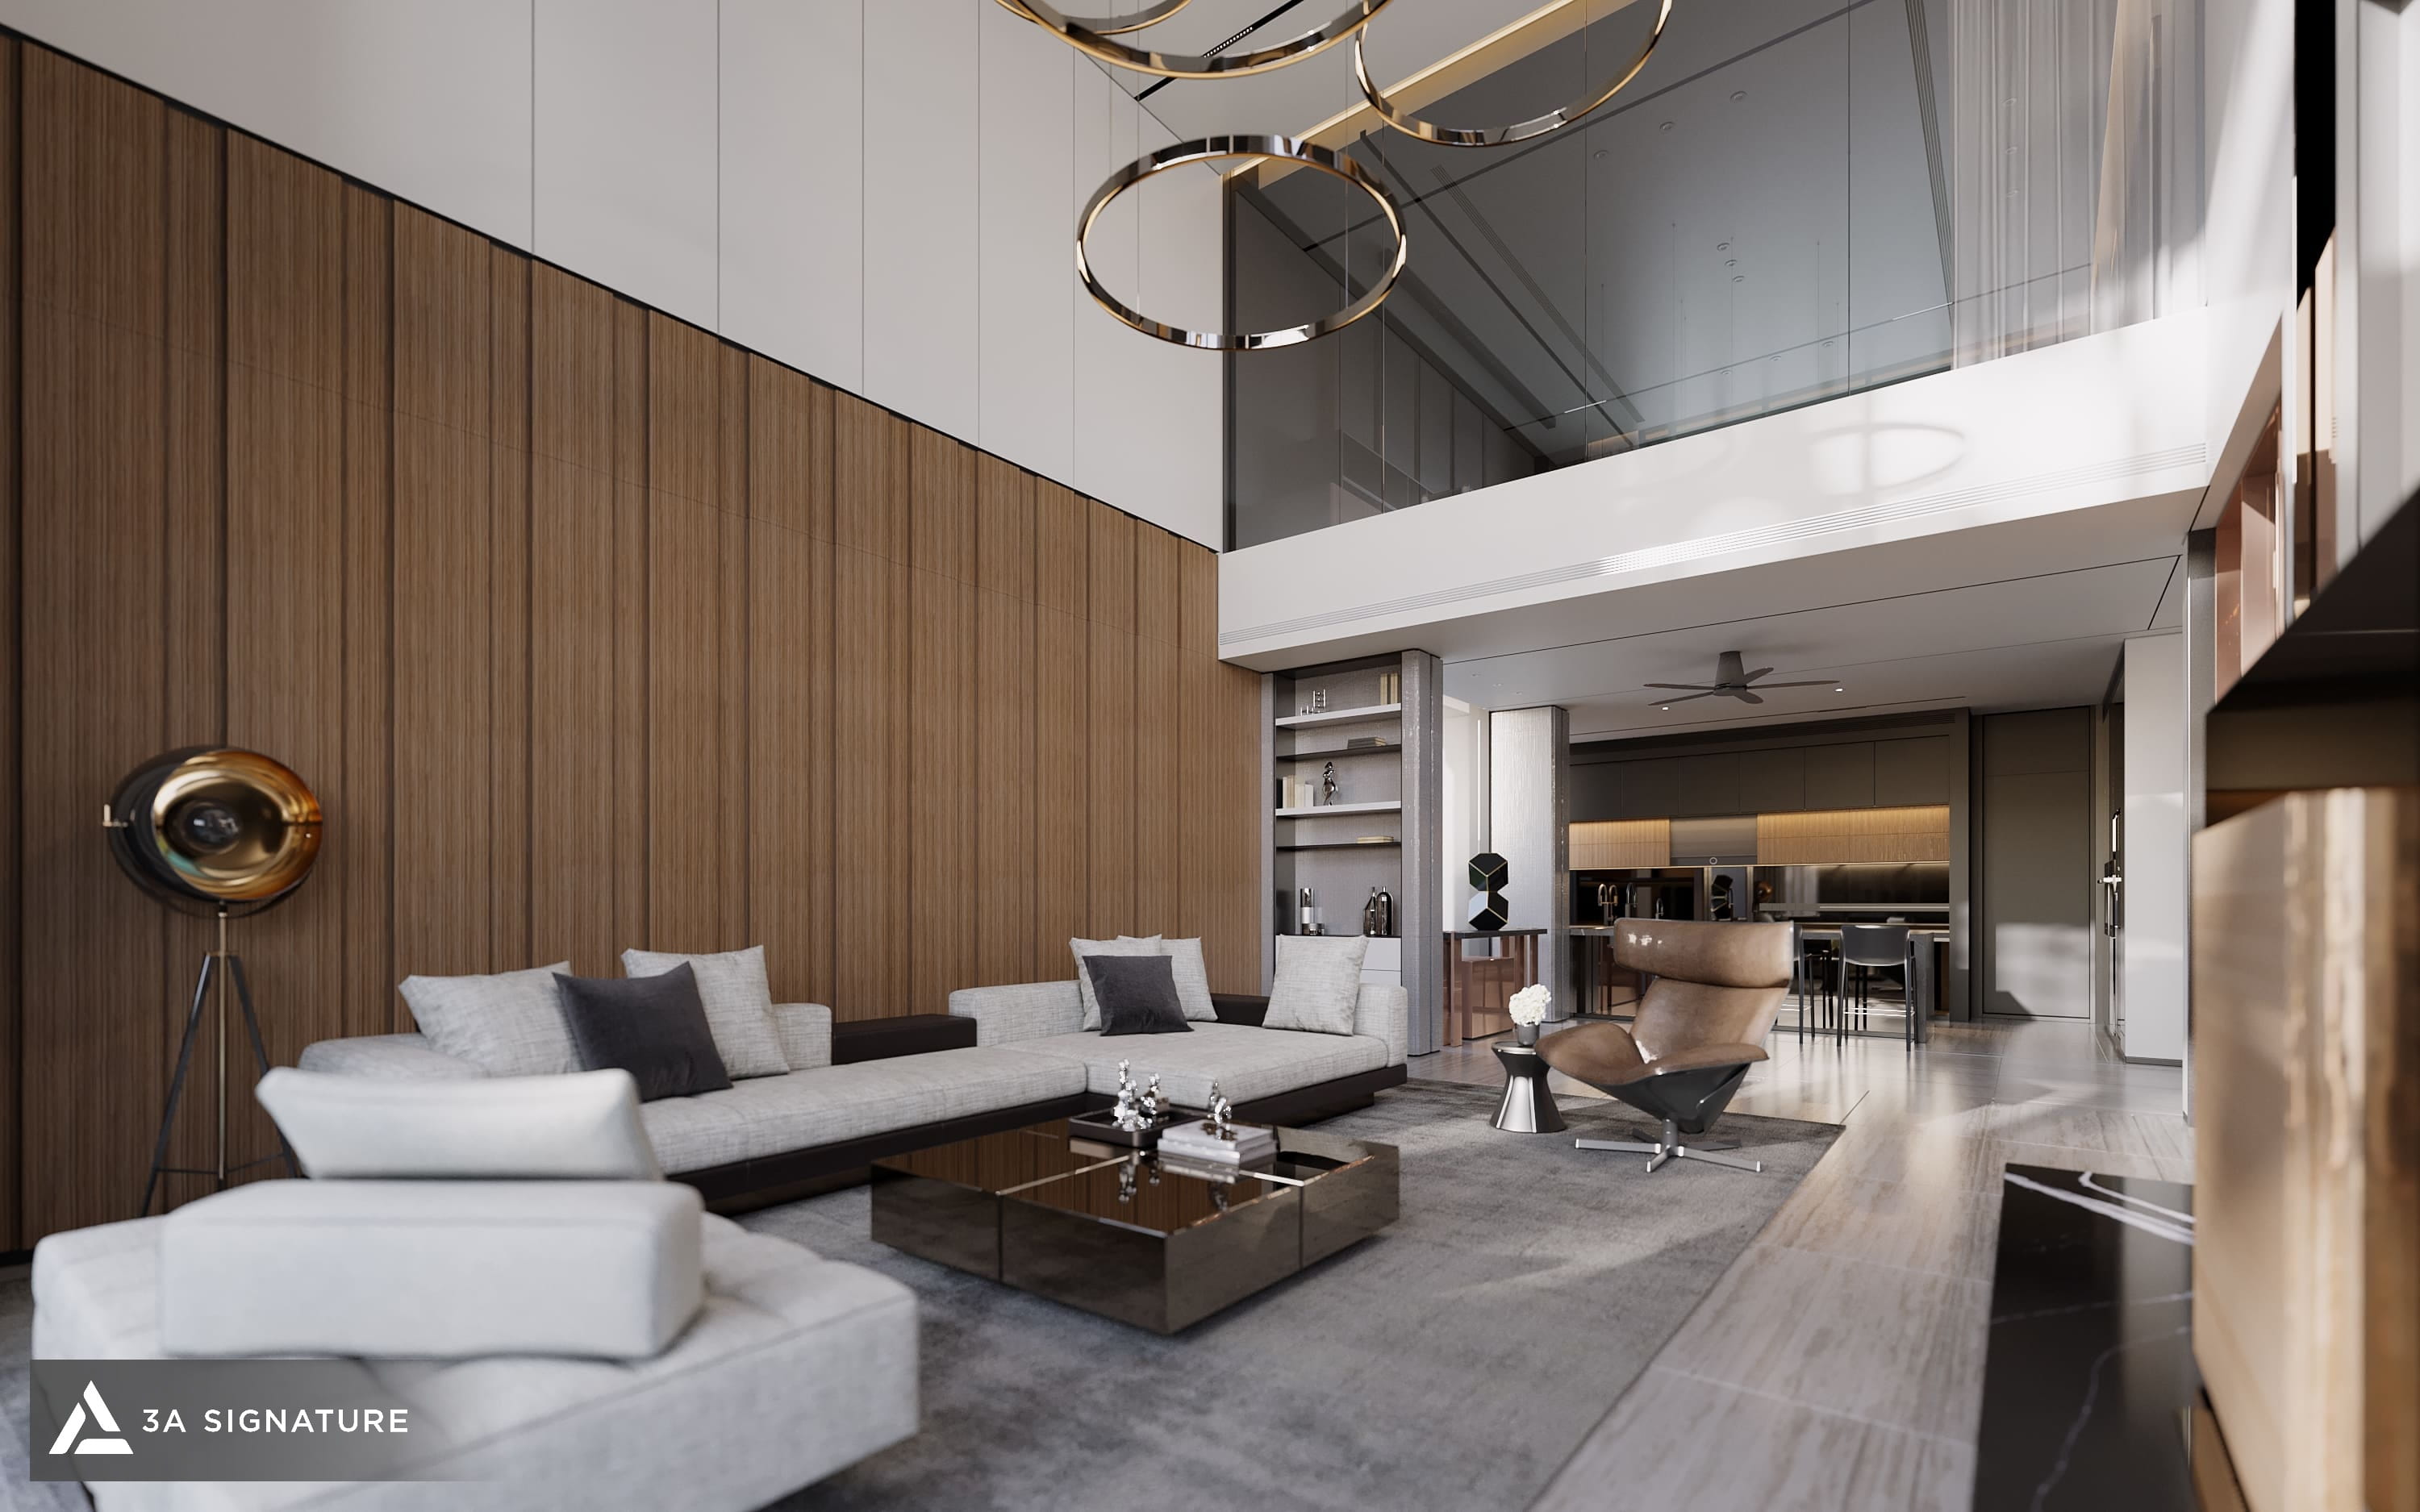
Stepping inside, the design language of Diamond Villa continues through the use of wood, stone, glass, dark-toned metal, and a neutral color palette. Rather than creating a disconnect between the architecture and the interior, the materials and lines are carried consistently throughout, resulting in a seamless experience.
The double-height living room is a prime example of this approach. Its soaring ceiling enhances the sense of verticality, while expansive glass panels allow light to penetrate deep into the space. Wooden wall elements introduce a warm tone, providing balance against the stone, glass, and metallic details.
A Living Axis Connecting the Living Room, Kitchen, and Dining Area
The communal living space is organized along a continuous axis. From the living room, the line of sight extends toward the kitchen and dining area, the staircase, and the greenery outdoors.
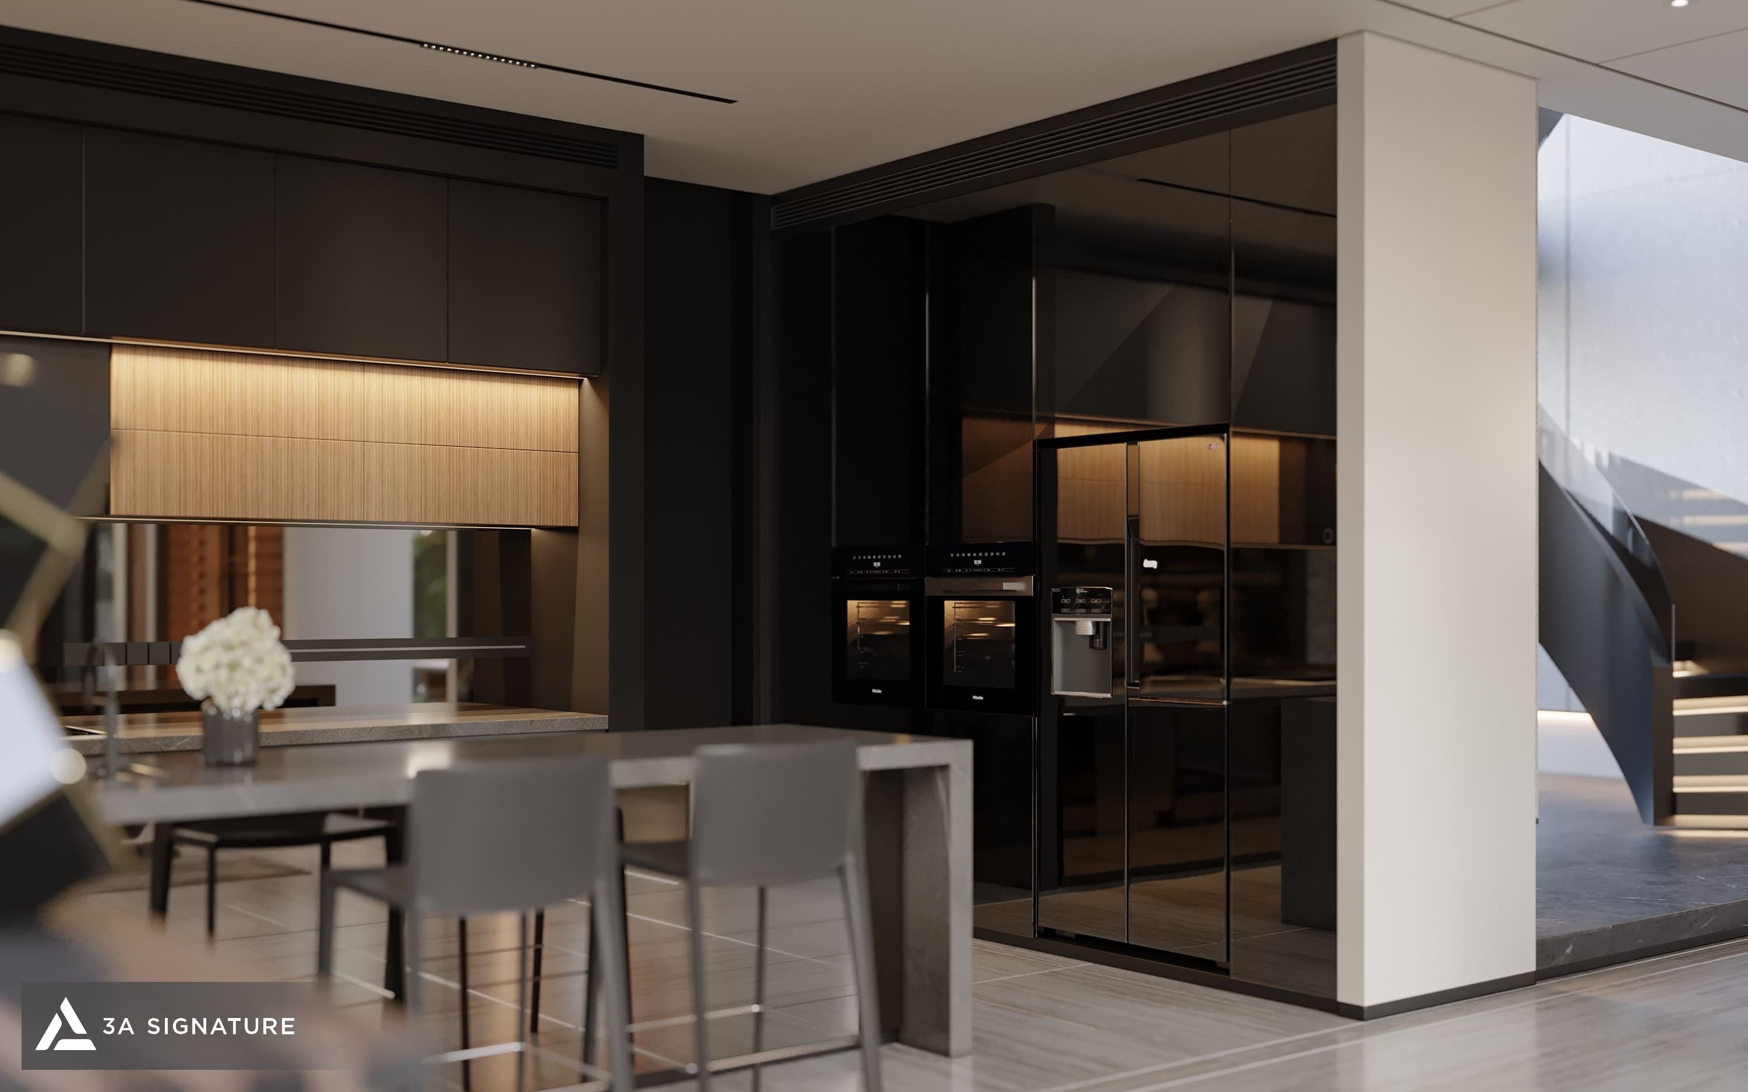
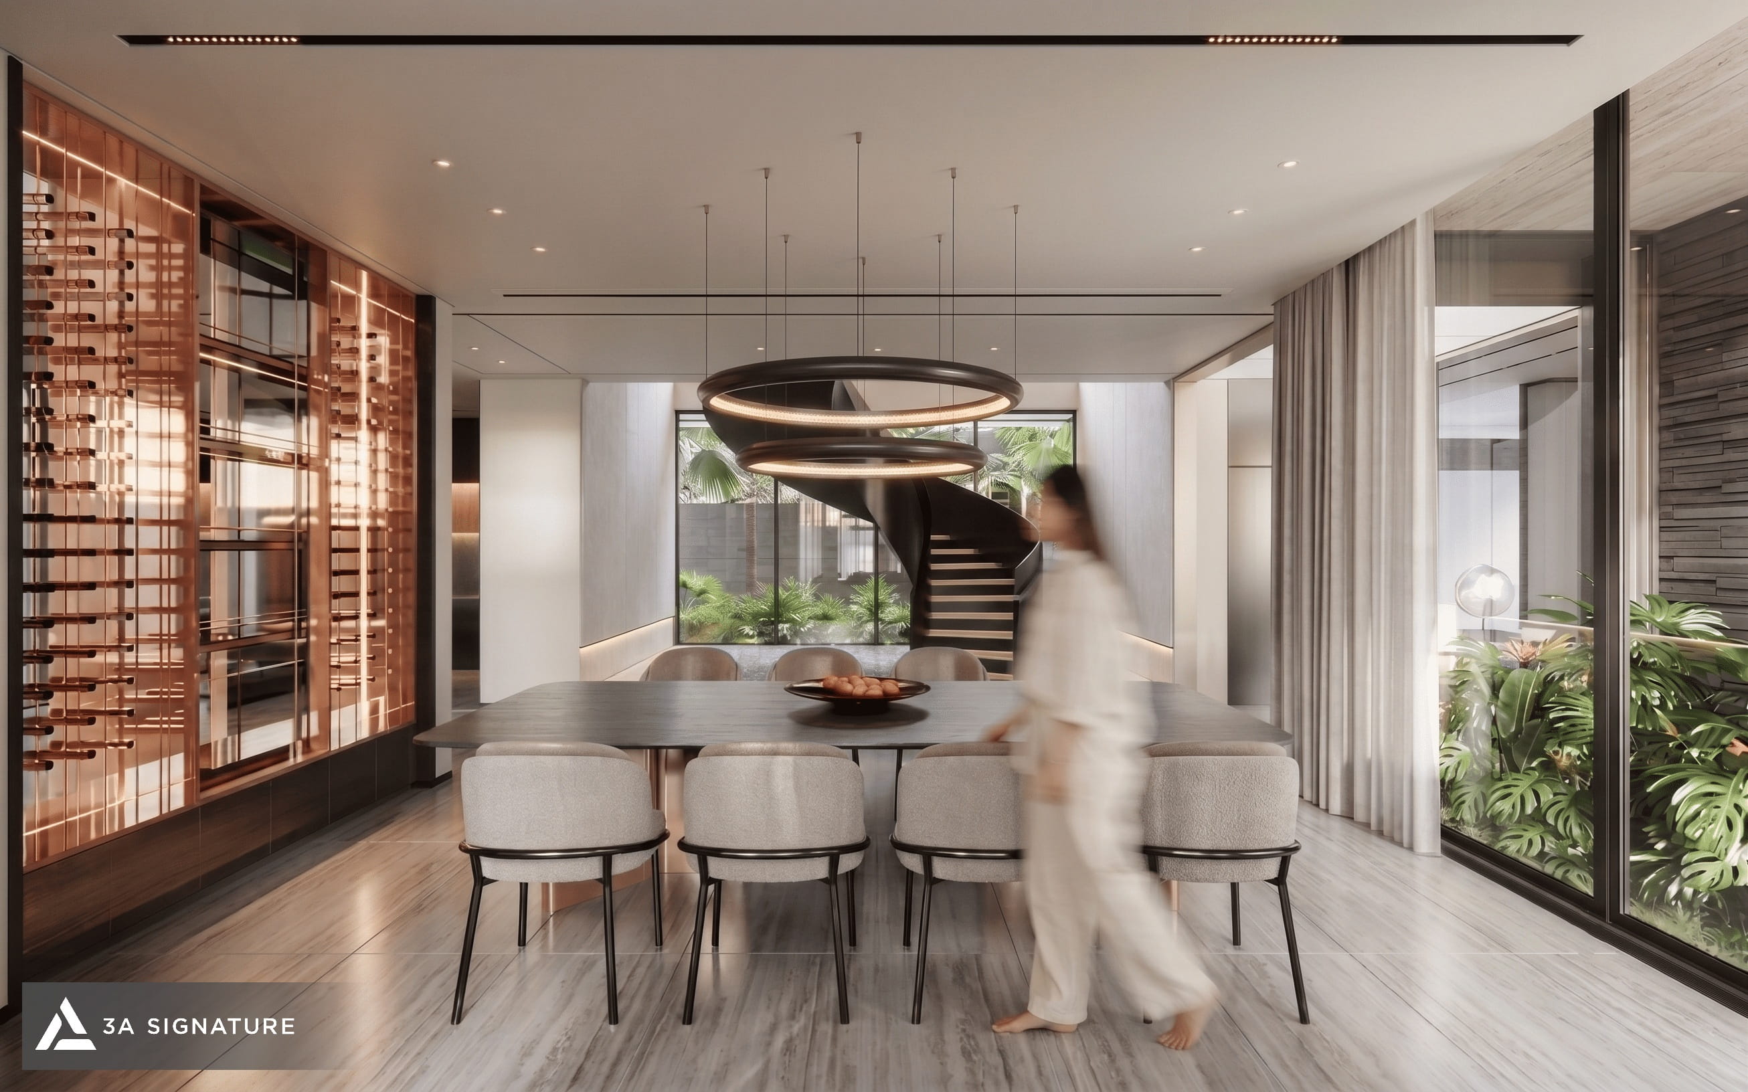
The kitchen features dark-toned cabinetry paired with warm wood elements and stone surfaces. The kitchen island serves as an intermediary point between the food preparation area and the family living space. In the dining area, a spiral staircase positioned at the end of the axis acts as a sculptural focal point while facilitating movement to the upper floors.
Spiral Staircase – A Focal Point Along the Circulation Axis
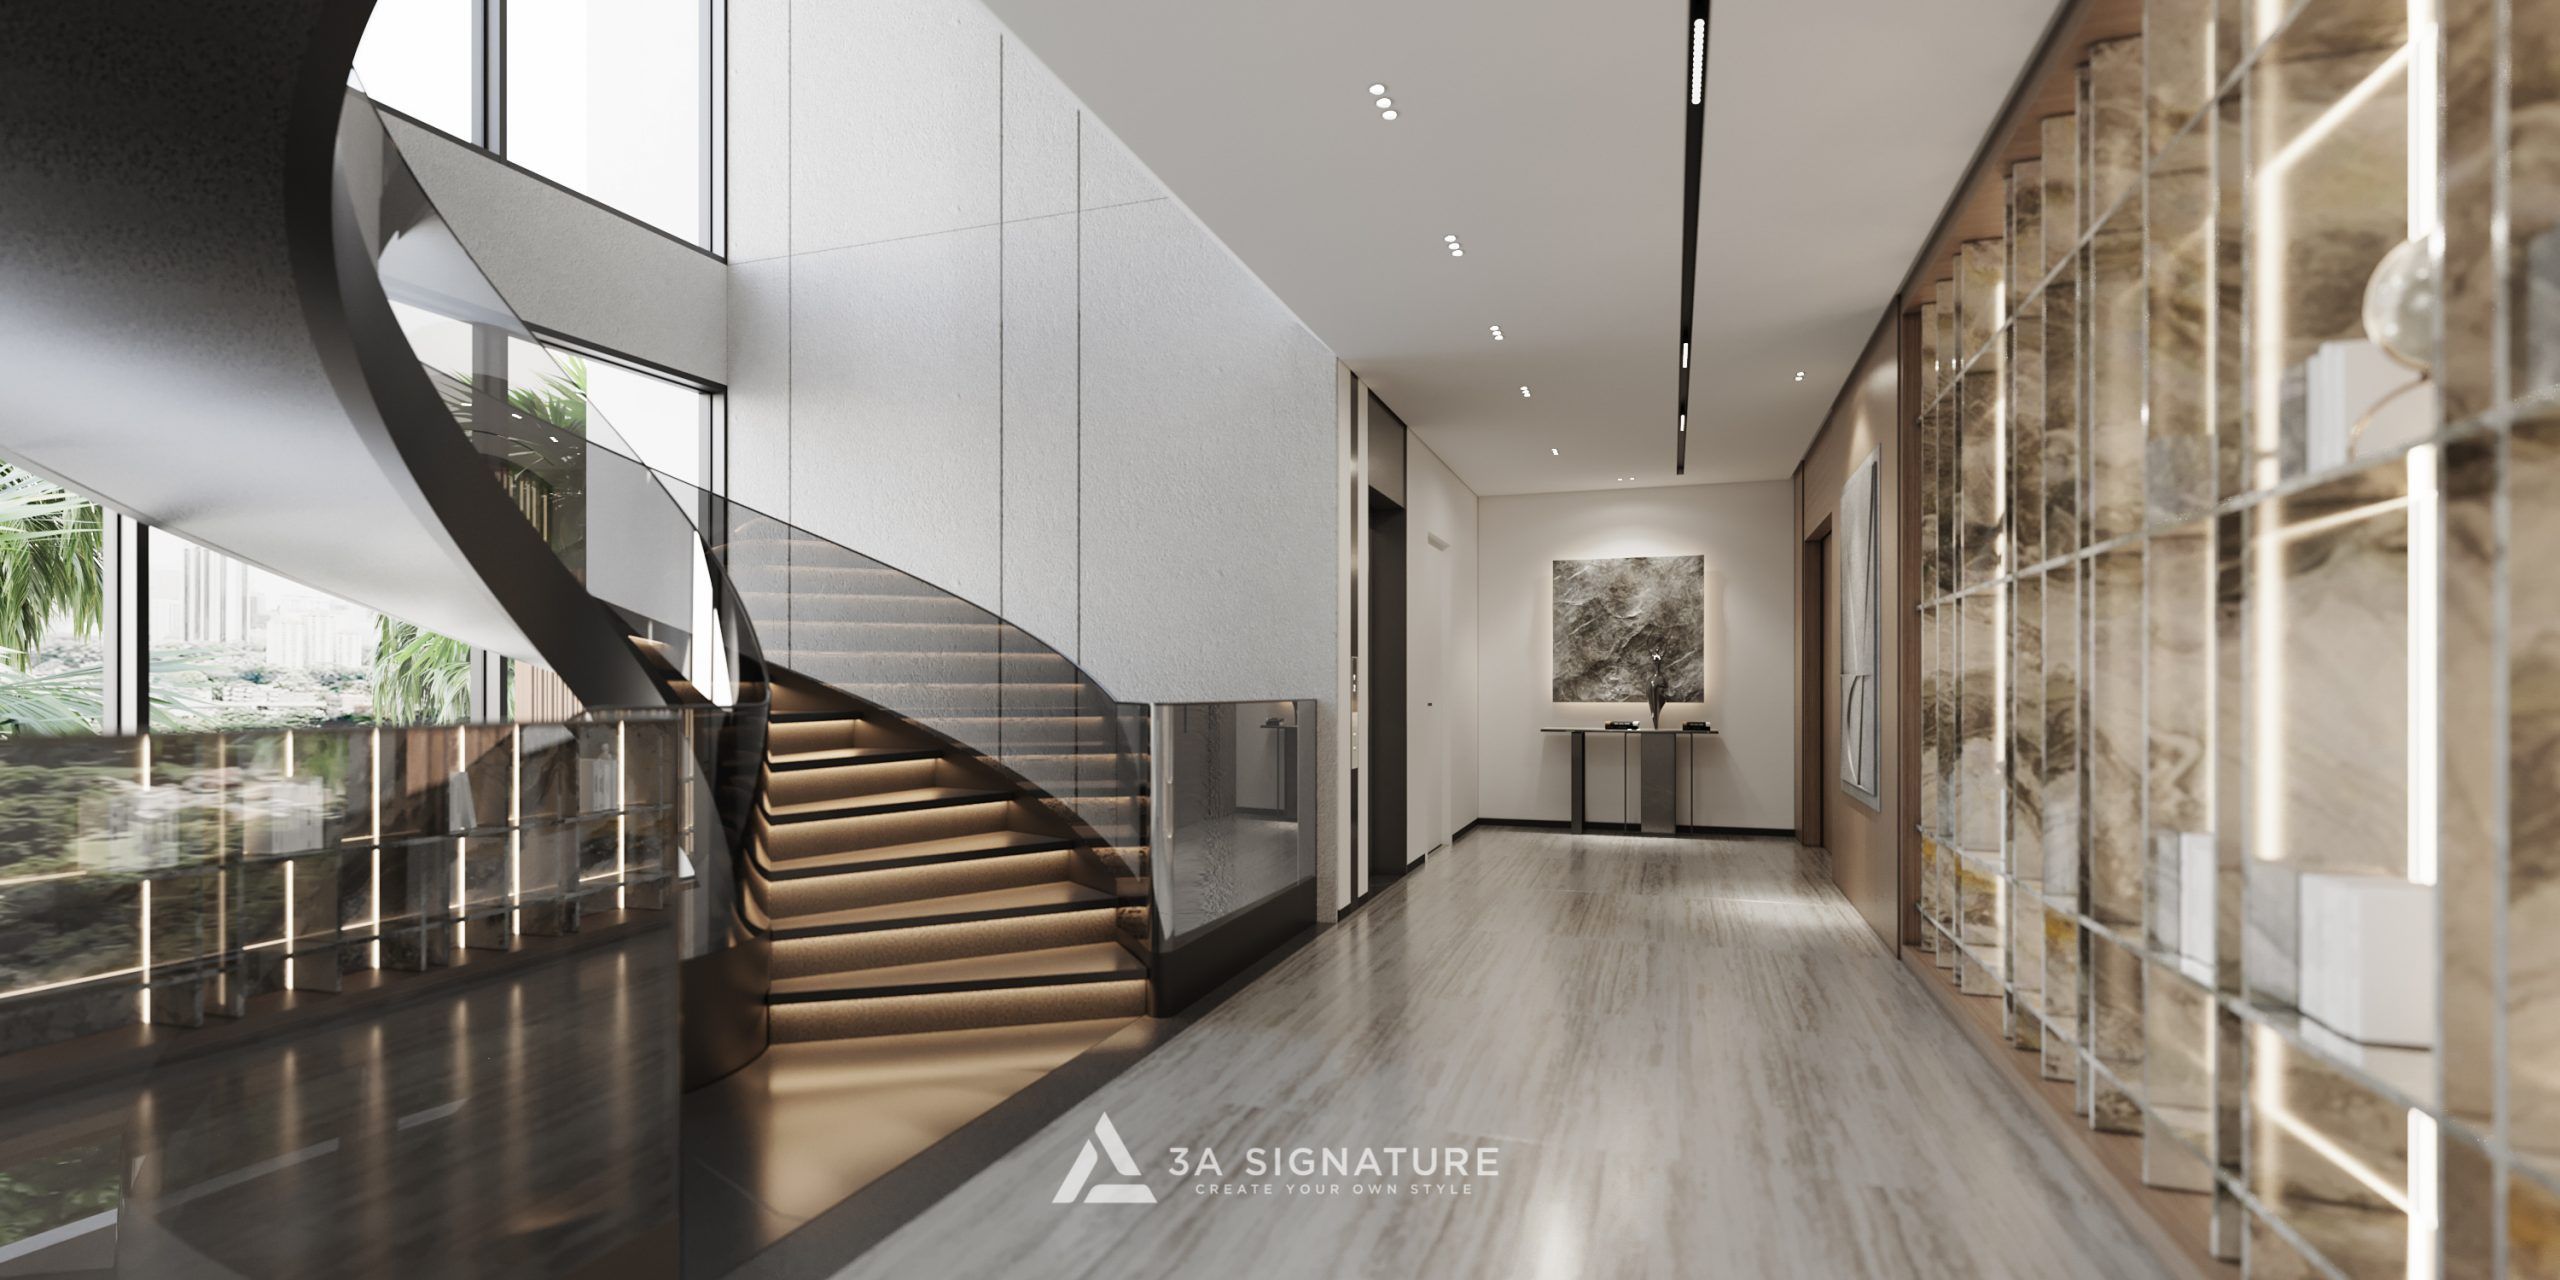
At Diamond Villa, the staircase is treated as an architectural element rather than merely a functional means of circulation. Its curvature contrasts with the linear geometry of the surrounding walls, floors, and ceilings, while a glass railing preserves the openness of the double-height space.
Integrated lighting along each step accentuates vertical movement. Viewed from the dining area or the foyer, the staircase serves as a visual anchor, connecting different levels into a cohesive whole.
Private Spaces for Every Rhythm of Life
Beyond the communal living areas, the design dedicates ample space to the individual needs of each resident—whether for rest, work, or relaxation.
The family living room features a neutral color palette and restrained furnishings, opening up toward the surrounding landscape. The workspace offers a greater sense of privacy, while integrated cabinetry and lighting systems are woven into the architecture to maintain an uncluttered, cohesive aesthetic.
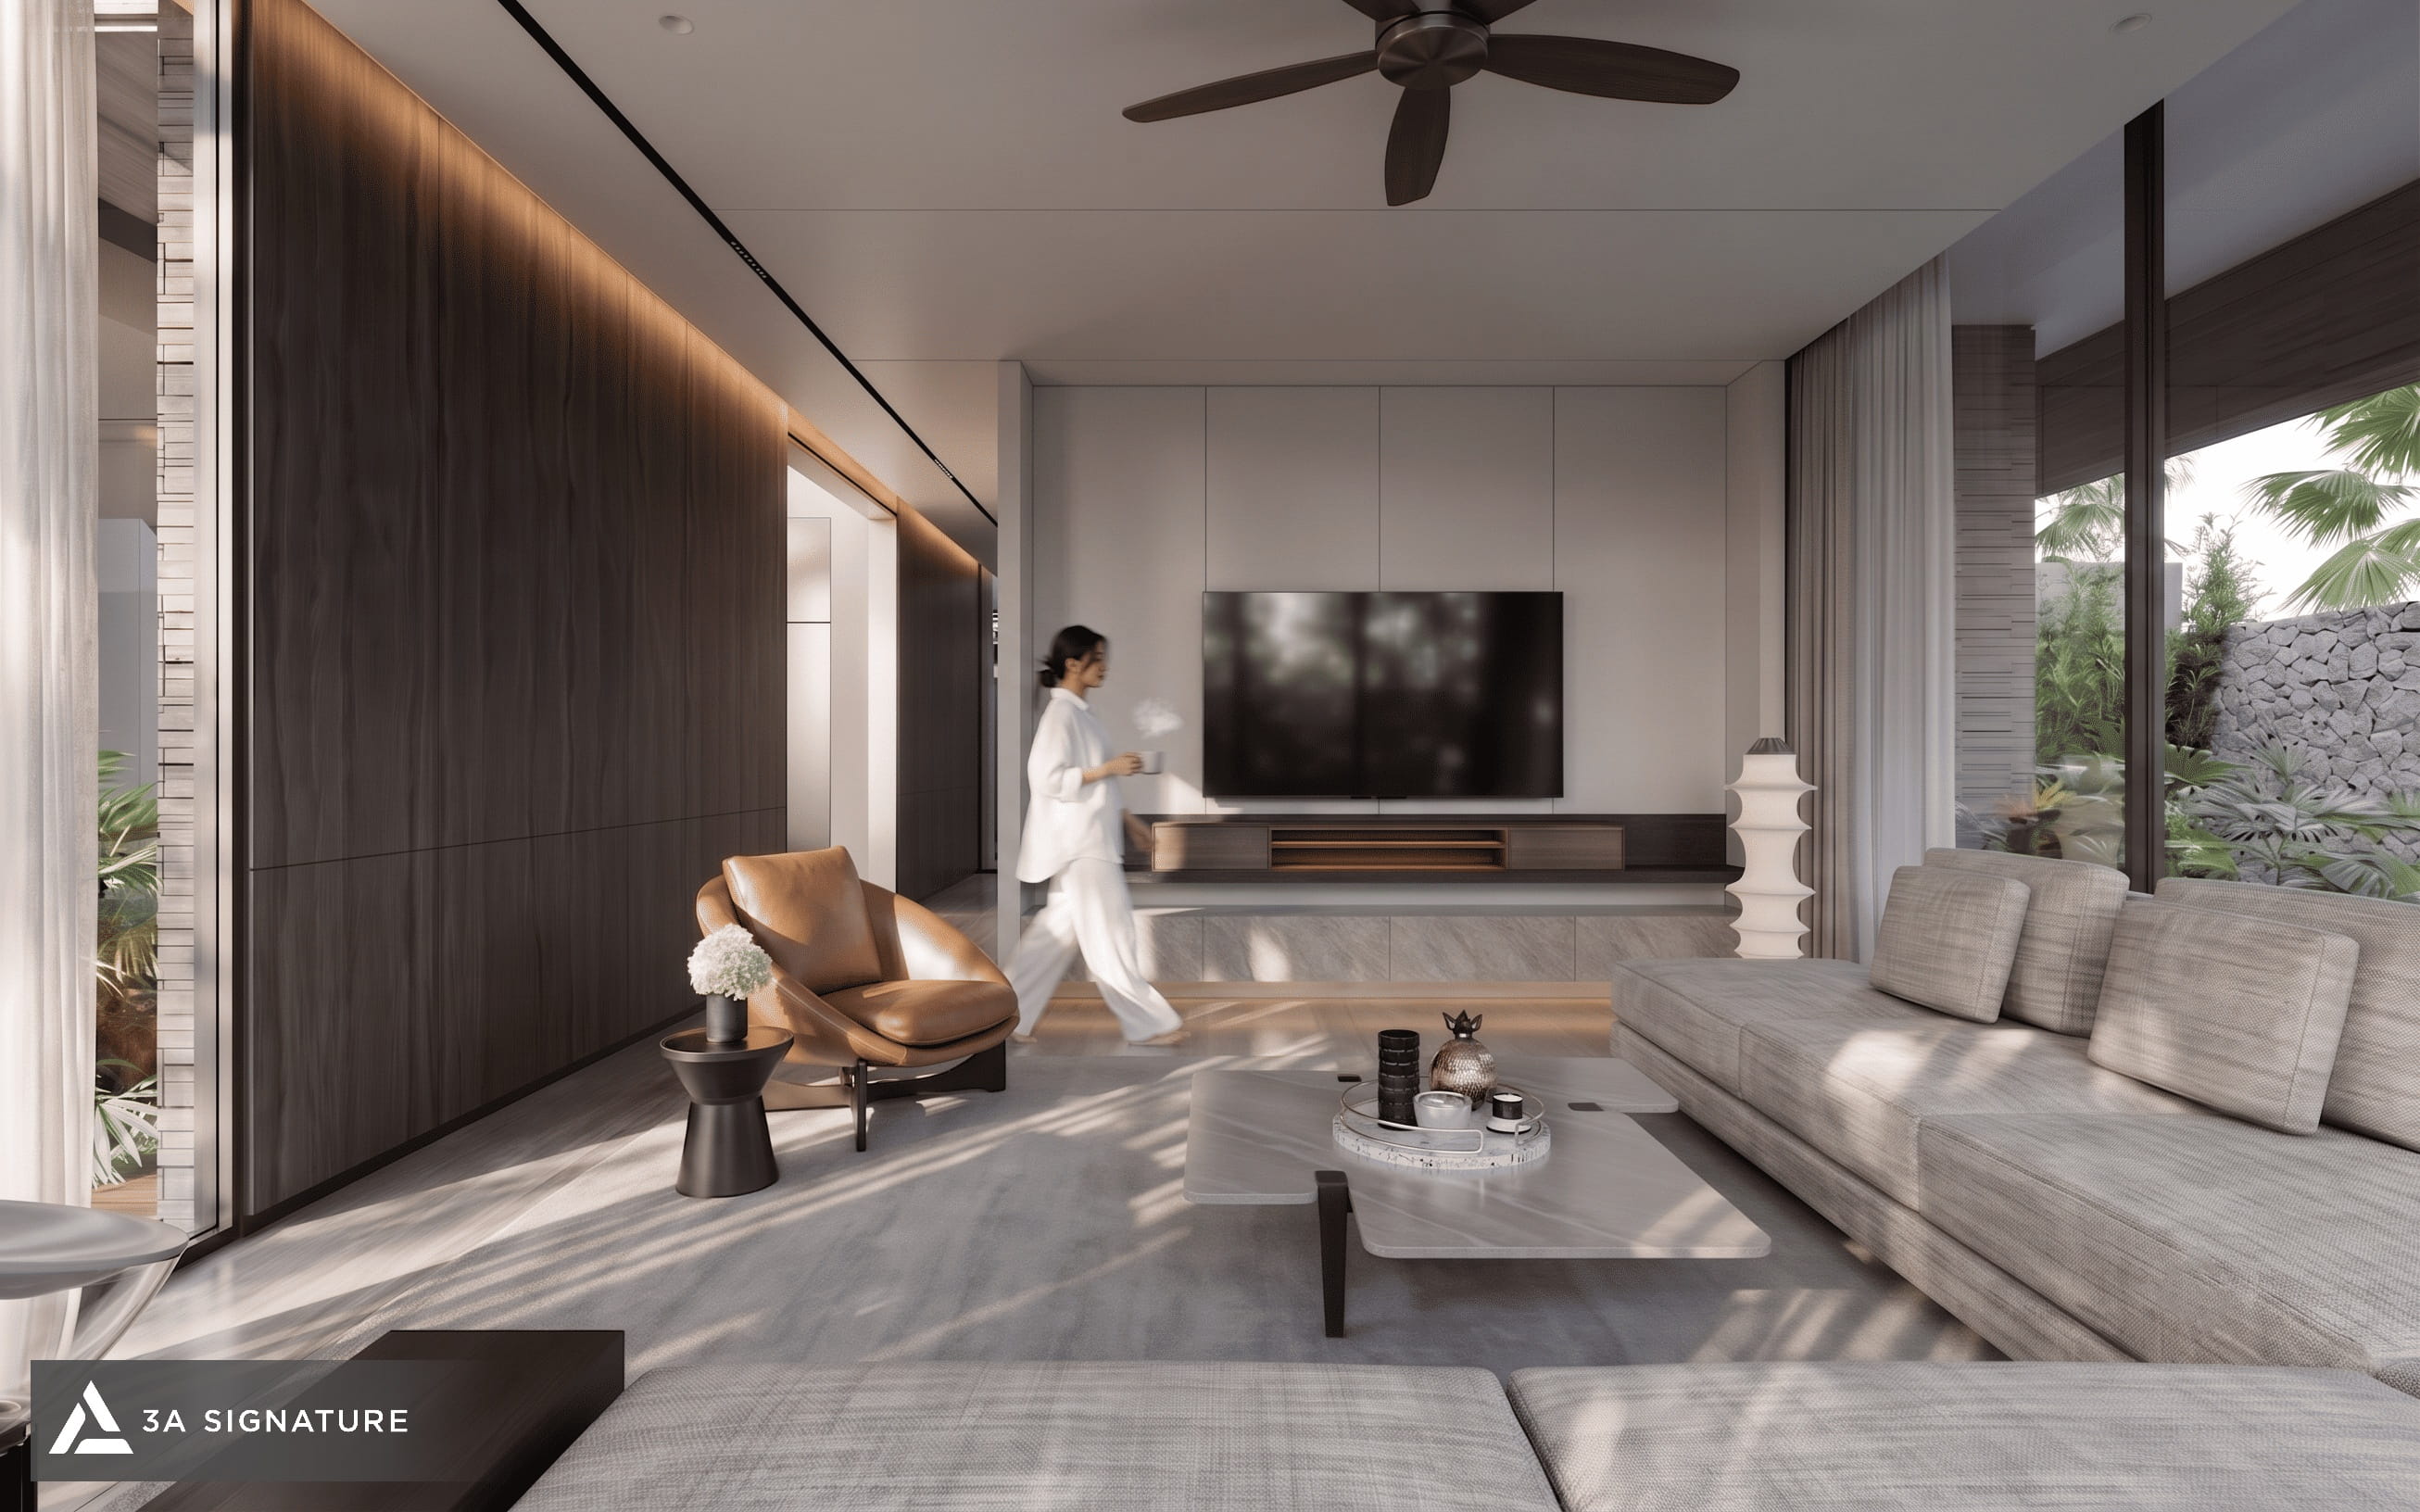
The family living area at Diamond Villa features a neutral color palette, natural light, and an expansive view of the lush landscape.
Master Suite – A Retreat with a Resort-Inspired Spirit
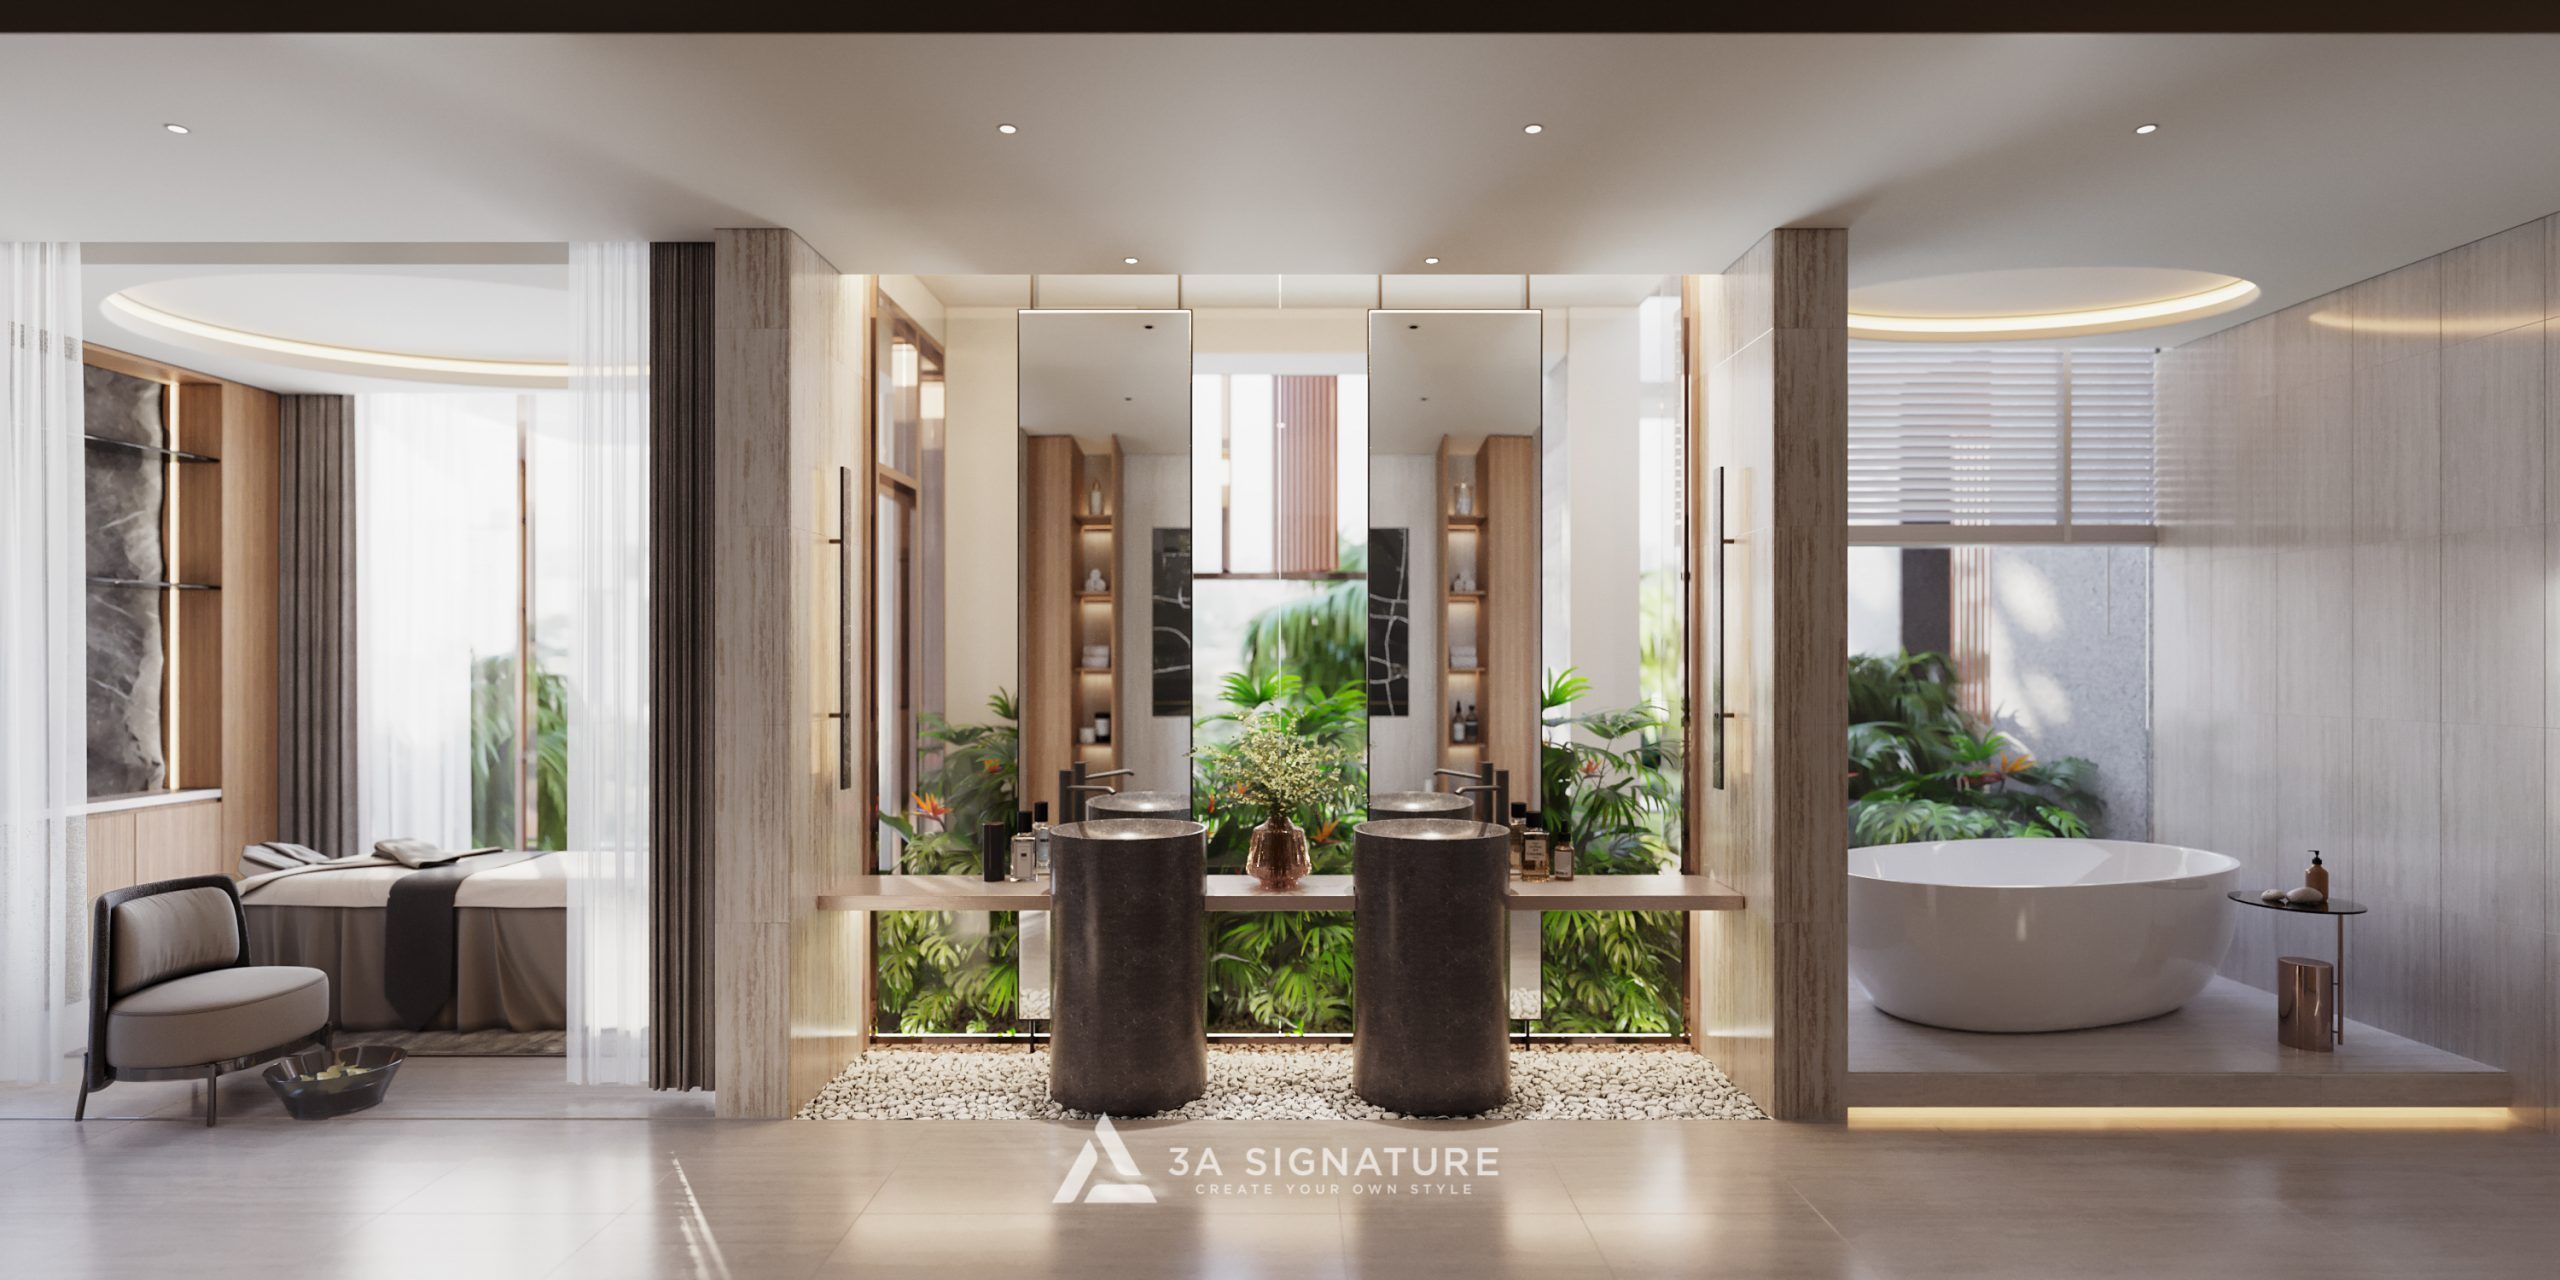
In the Master Suite, the design language takes on a lighter, more tranquil tone. Warm-toned wood serves as the primary material, complemented by shades of gray and beige, alongside expansive glass doors that open toward the outdoors. The layering of materials is intentionally restrained, keeping the focus entirely on a sense of rest and relaxation.
This resort-inspired spirit extends into the master bathroom. A freestanding bathtub, a double vanity, and touches of lush greenery are arranged within an open-plan layout, creating a seamless flow of experiences between the bedroom, the dressing area, and the relaxation space.

Diamond Villa on Ashui
The story of Diamond Villa has been featured by Ashui under the Vietnam Association of Architects in its “Authors & Works” section, titled “Diamond Villa: Creating a Living Space with a Modern Tropical Signature.” The article delves into the conceptual development, functional organization, climate-responsive strategies, landscape design, and the way the interior design extends the project’s architectural language.
This feature also offers an opportunity to revisit Diamond Villa from a more comprehensive perspective: tracing its evolution from the concept of a “green diamond” to a realized structure a space where every layer of architecture, material, and landscape converges to enhance the living experience.
Read the full article on Diamond Villa on Ashui
Craft Your Tropical Villa
Every project by 3A Signature begins with a unique set of conditions: a specific site, a particular climate, a family, and a distinct way of life. In the case of Diamond Villa, these elements are transformed into layers of architecture, greenery, light, and materials, culminating in a space with a singular identity.
The value of the project, therefore, does not reside in a single, isolated image; rather, it lies in how the architecture accompanies daily life through every transitional space, every perspective, and every moment of the day. This embodies the spirit that 3A Signature pursues in its “Craft Your Tropical Villa” journey: the creation of tropical spaces designed specifically for the people who will inhabit them.