

When it comes to interior design for SwanBay villas, people often think of luxurious spaces overlooking the river, endless stretches of tropical greenery, and a rare slow pace of life in the heart of the city. That’s exactly what the 3A Signature architectural team envisioned when embarking on the Lumina Retreat Villa project – a project that is not just a villa, but a living masterpiece completely tailored to the homeowner.
This article chronicles the journey 3A Signature took – from the first meeting with the homeowner to the moment the first rays of sunlight filtered through the leaves, casting shadows on the natural stone floor of Lumina Retreat Villa.
SwanBay – A Land Inspiring Design Philosophy
The SwanBay urban area is located in Nhon Trach, Dong Nai – where the Dong Nai River brings refreshing breezes every afternoon. This is not an ordinary location for a construction project. This is a setting with depth: greenery, water, a mild tropical climate, and expansive views.
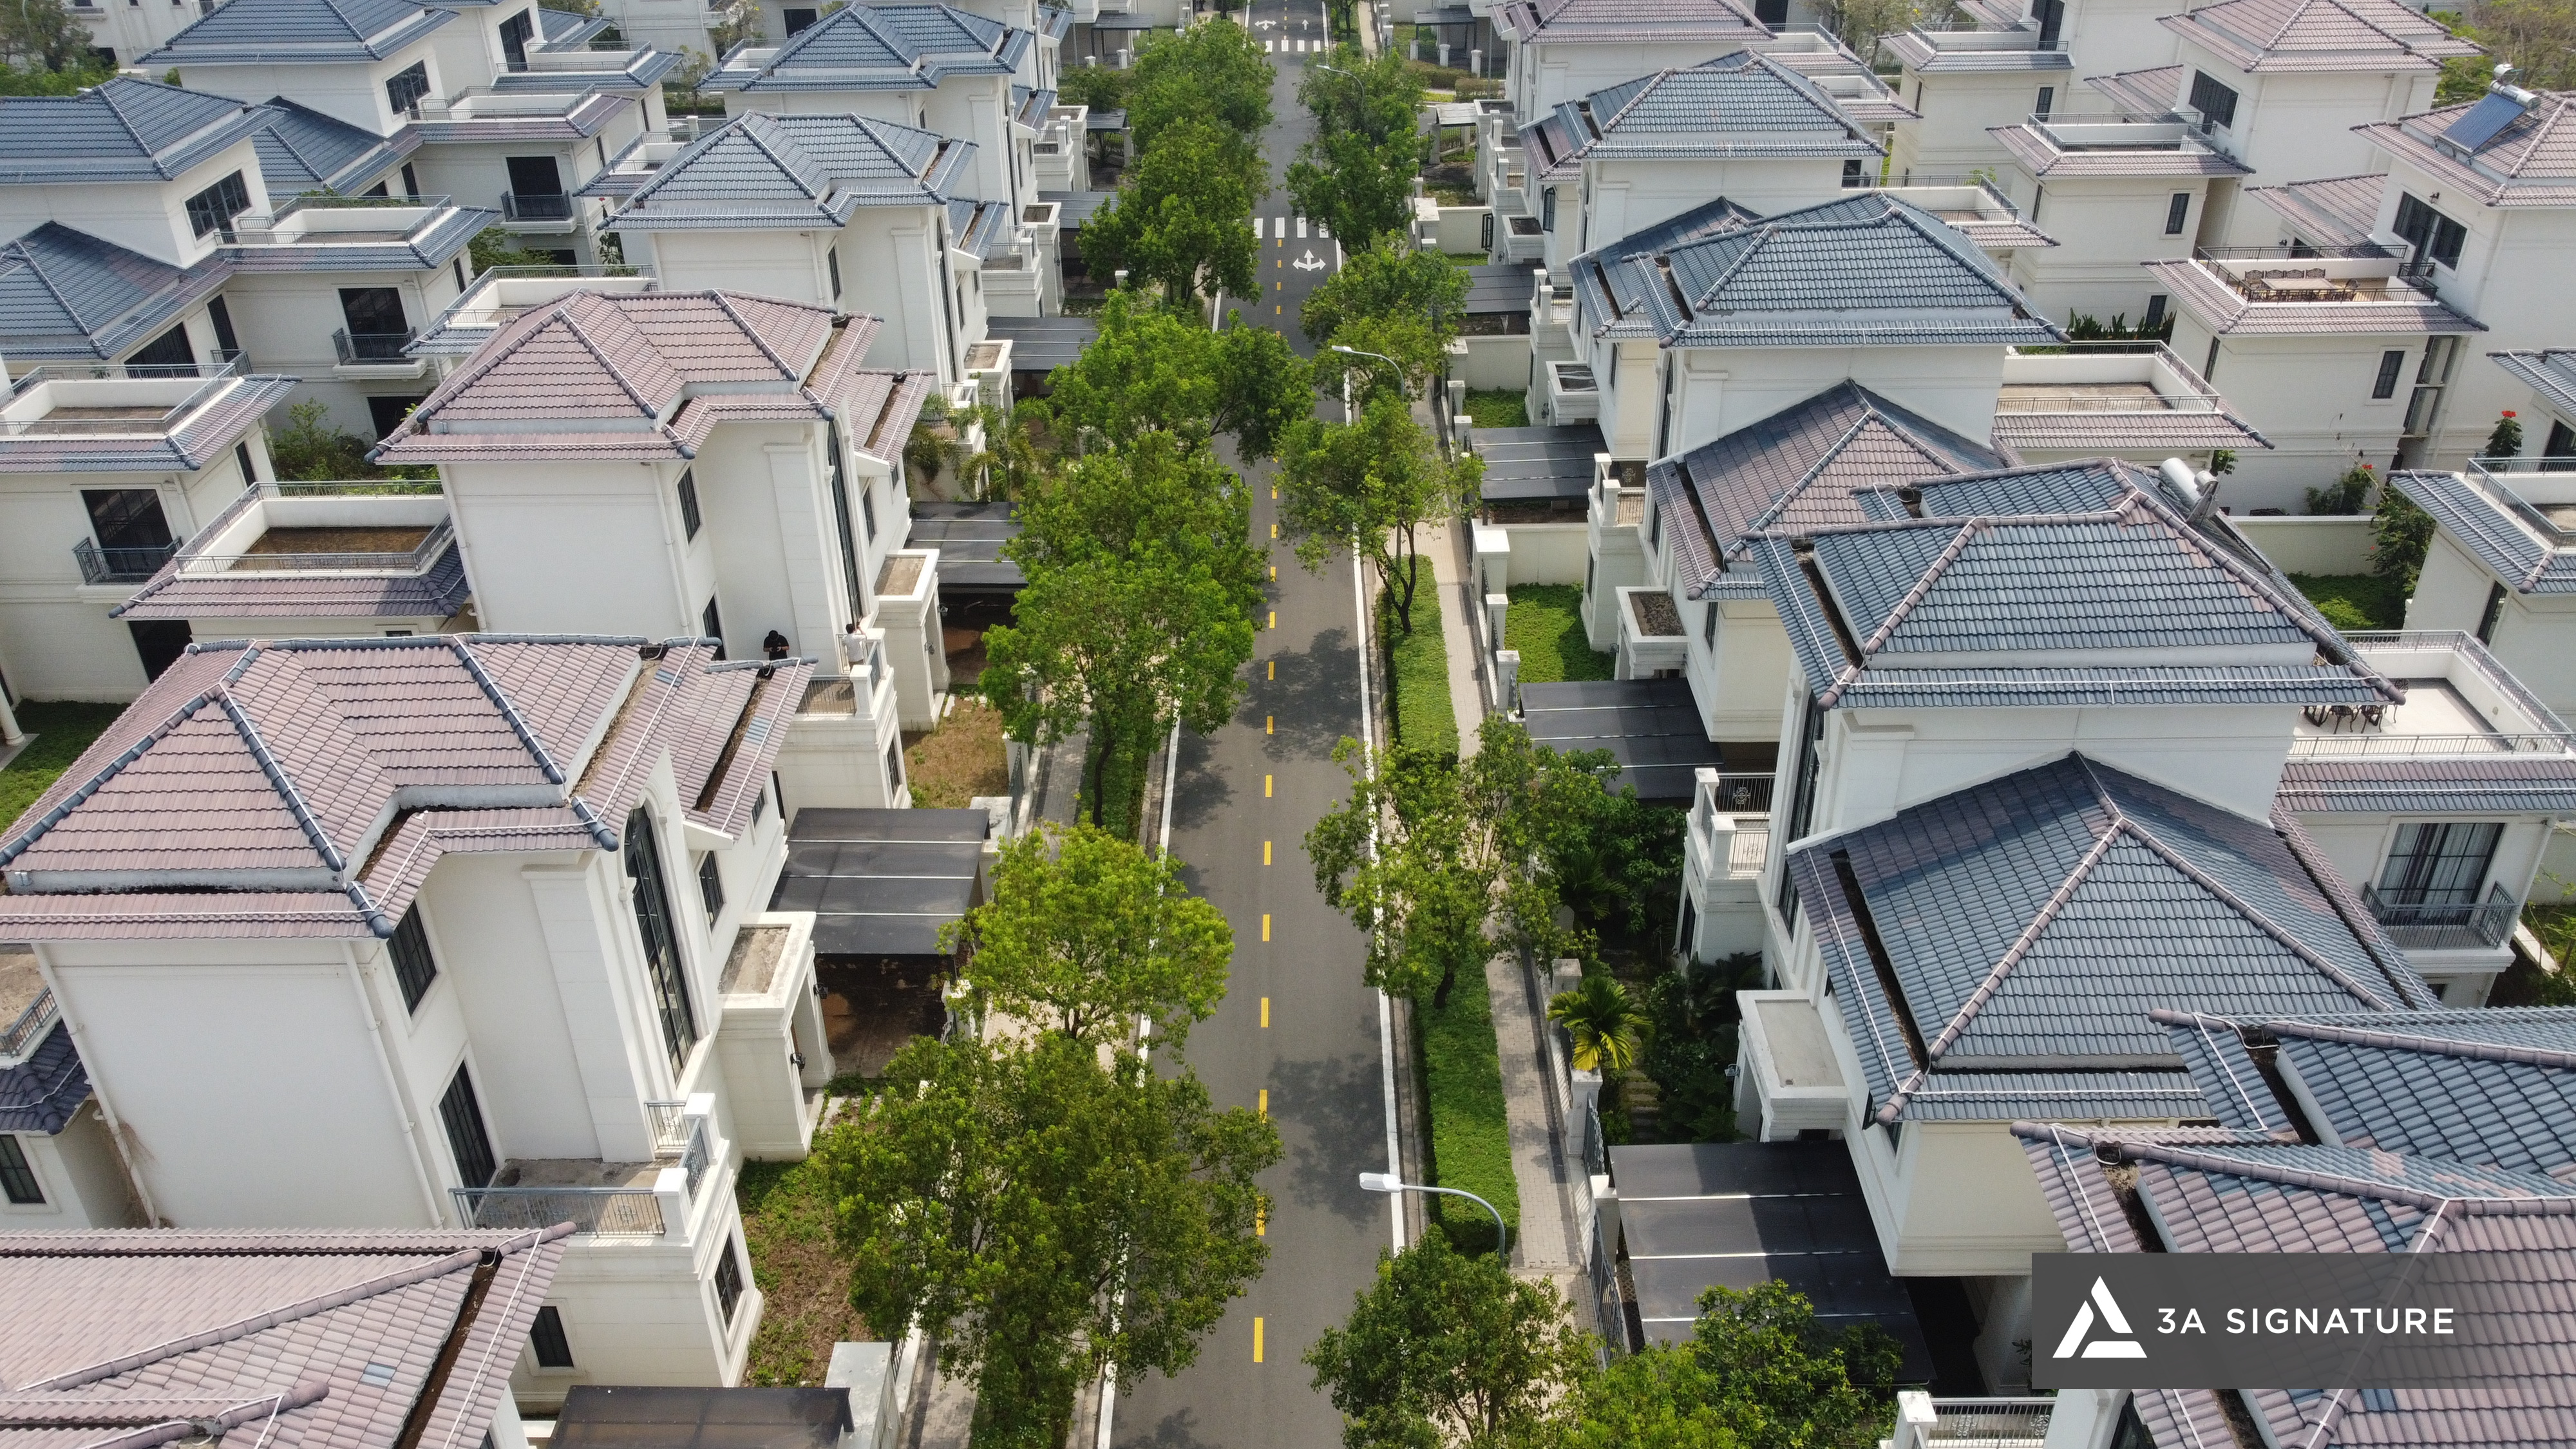
That unique location presented the first challenge for 3A Signature in designing the interior of the SwanBay villa: how to ensure the building not only stands on this land but truly belongs to it?
Lumina Retreat Villa – The Project and the Meaning Behind the Name
Lumina Retreat Villa is a Tropical Modern style villa designed entirely by 3A Signature, from the exterior architecture to every interior detail, located in the SwanBay urban area, Nhon Trach, Dong Nai.
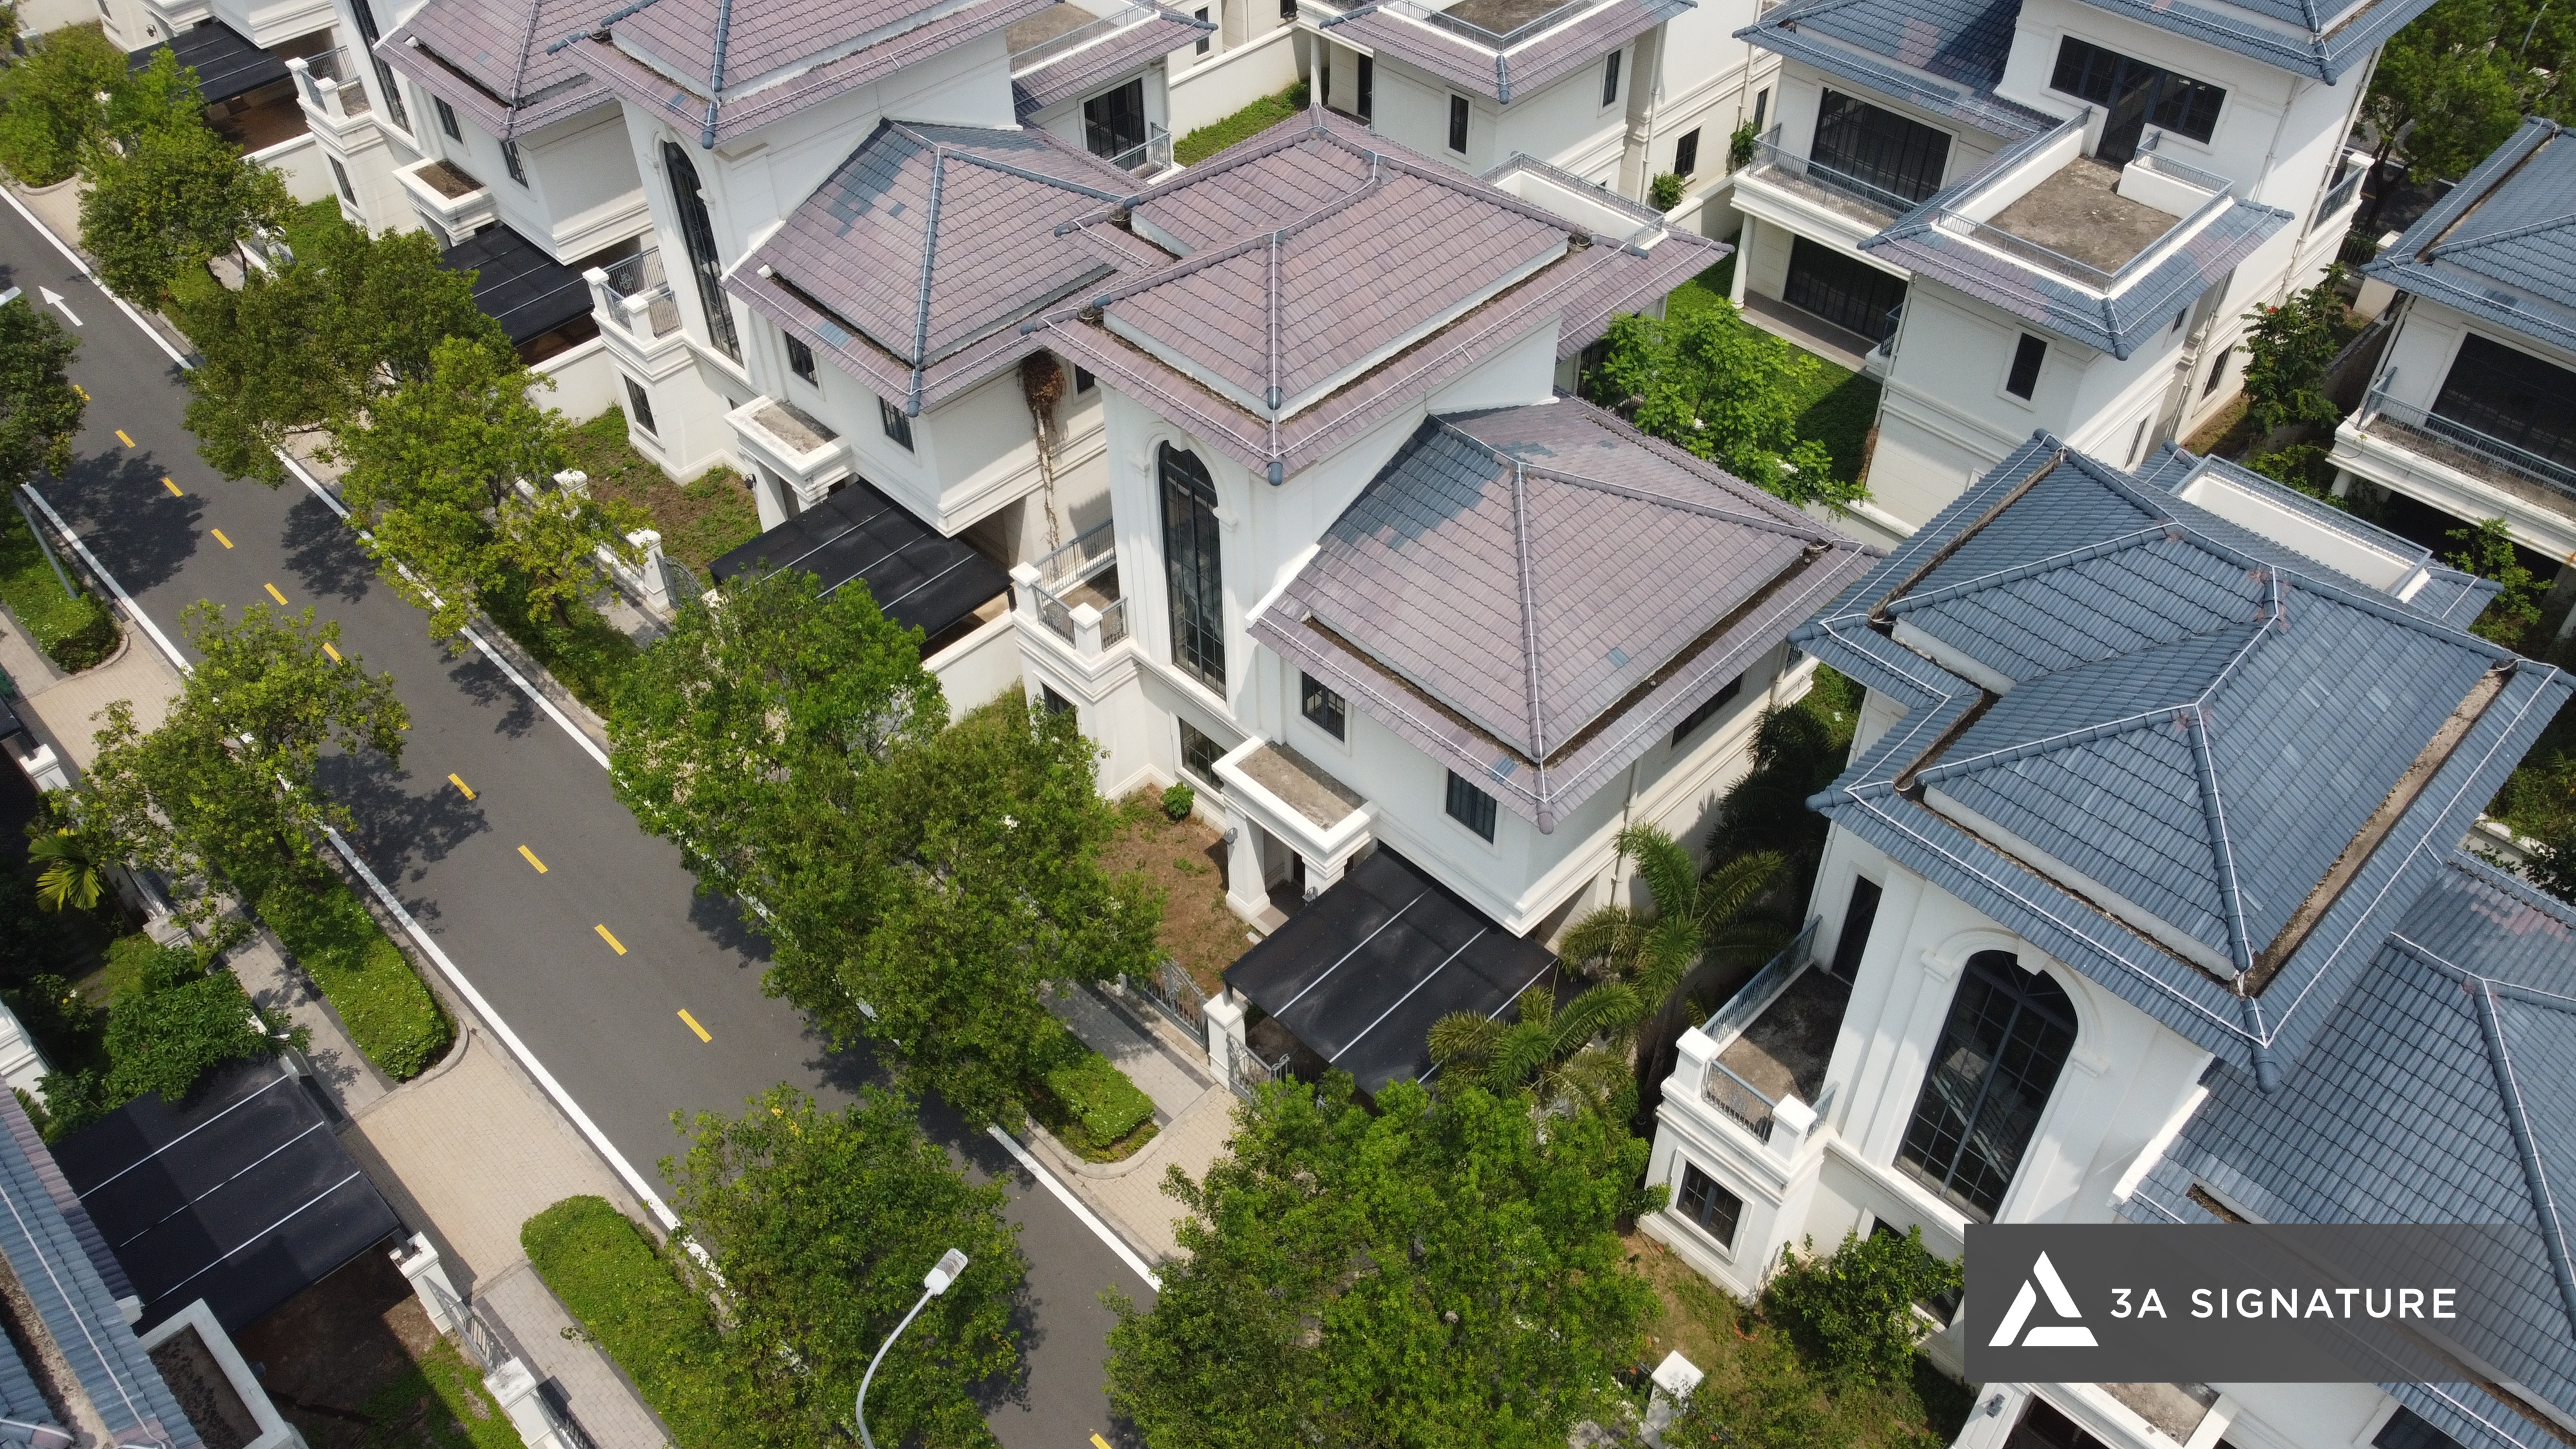
The name Lumina wasn’t chosen by chance. It represents the soft light filtering through the leaves in the morning, the shadows cast on the stone floor at midday, and the hues of sunset blending into the living room each evening. From the very name, the 3A Signature team clearly defined the soul of the project: light is the central character, and every design decision revolves around that philosophy.
Xem chi tiết dự án: Lumina Retreat Villa tại SwanBay
The Interior Design Process for SwanBay Villas at 3A Signature
Step 1: Listening & Personalizing – The Homeowner’s Story
The homeowners of Lumina Retreat Villa didn’t need a villa to show off. They needed a place to return to after long business trips, after endless meetings. The first thing they told 3A Signature was: “I want to come home and feel completely relaxed.”
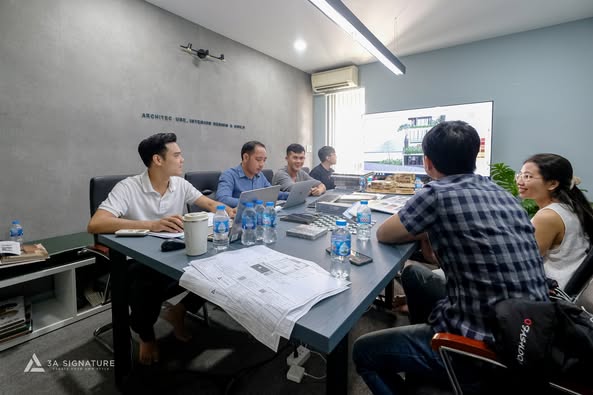
From that conversation, three design pillars were established: a streamlined, restrained approach that eliminates elaborate details, giving way to the beauty of form and materials; a philosophy of “blurring boundaries” so that homeowners can touch the greenery and feel the breeze from anywhere in the house; and a language of natural materials—wood, stone, and warm, muted tones—creating a tactile connection that brings peace of mind upon returning home.
Step 2: Context Survey – Understanding the Land’s “Ecosystem”
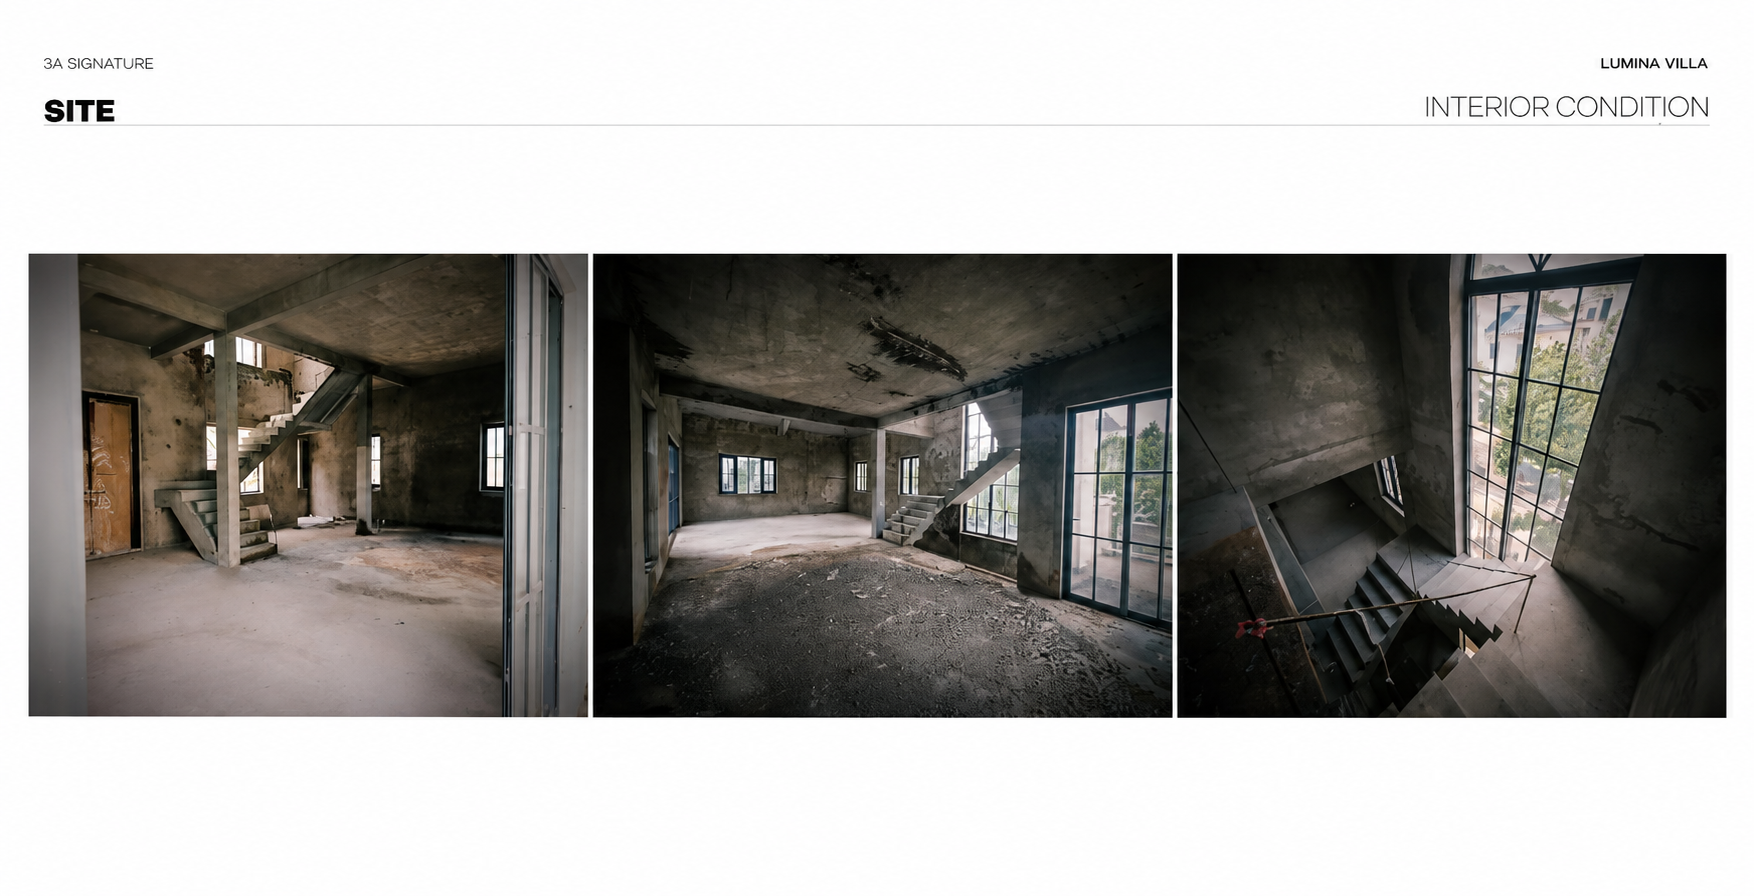
The 3A Signature team not only measured dimensions but also analyzed the direction of the morning sun, monitored the wind direction from the Dong Nai River, observed existing greenery, and assessed the views from each location within the plot.
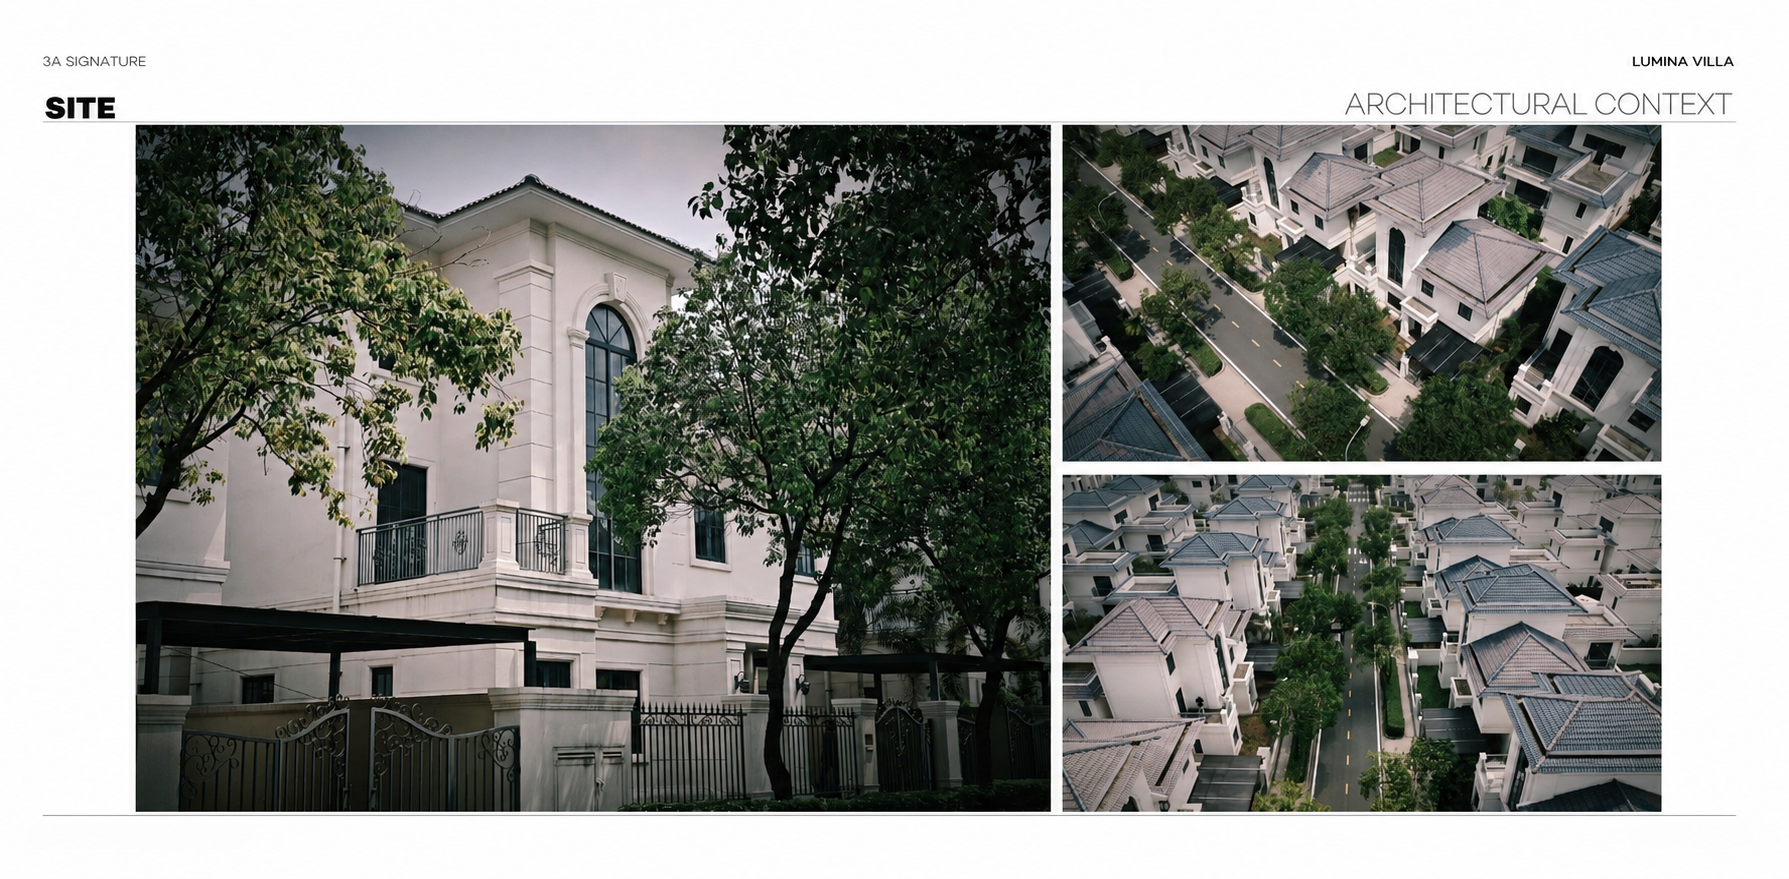
Result: The roof and louvers are precisely positioned to reduce heat radiation while maximizing the intake of natural breezes from the river; multi-layered greenery is arranged like an architectural “skin” that both softens the concrete masses and provides necessary privacy. Nature is not placed within the building; the building is designed to embrace nature.
Step 3: Conceptual Design – The Soul of the Space
In the interior design journey of SwanBay, the conceptual development phase is the moment a villa begins to acquire a soul. For Lumina Retreat, 3A Signature built its concept on a single philosophy: light guides the space, and nature shapes the emotions.
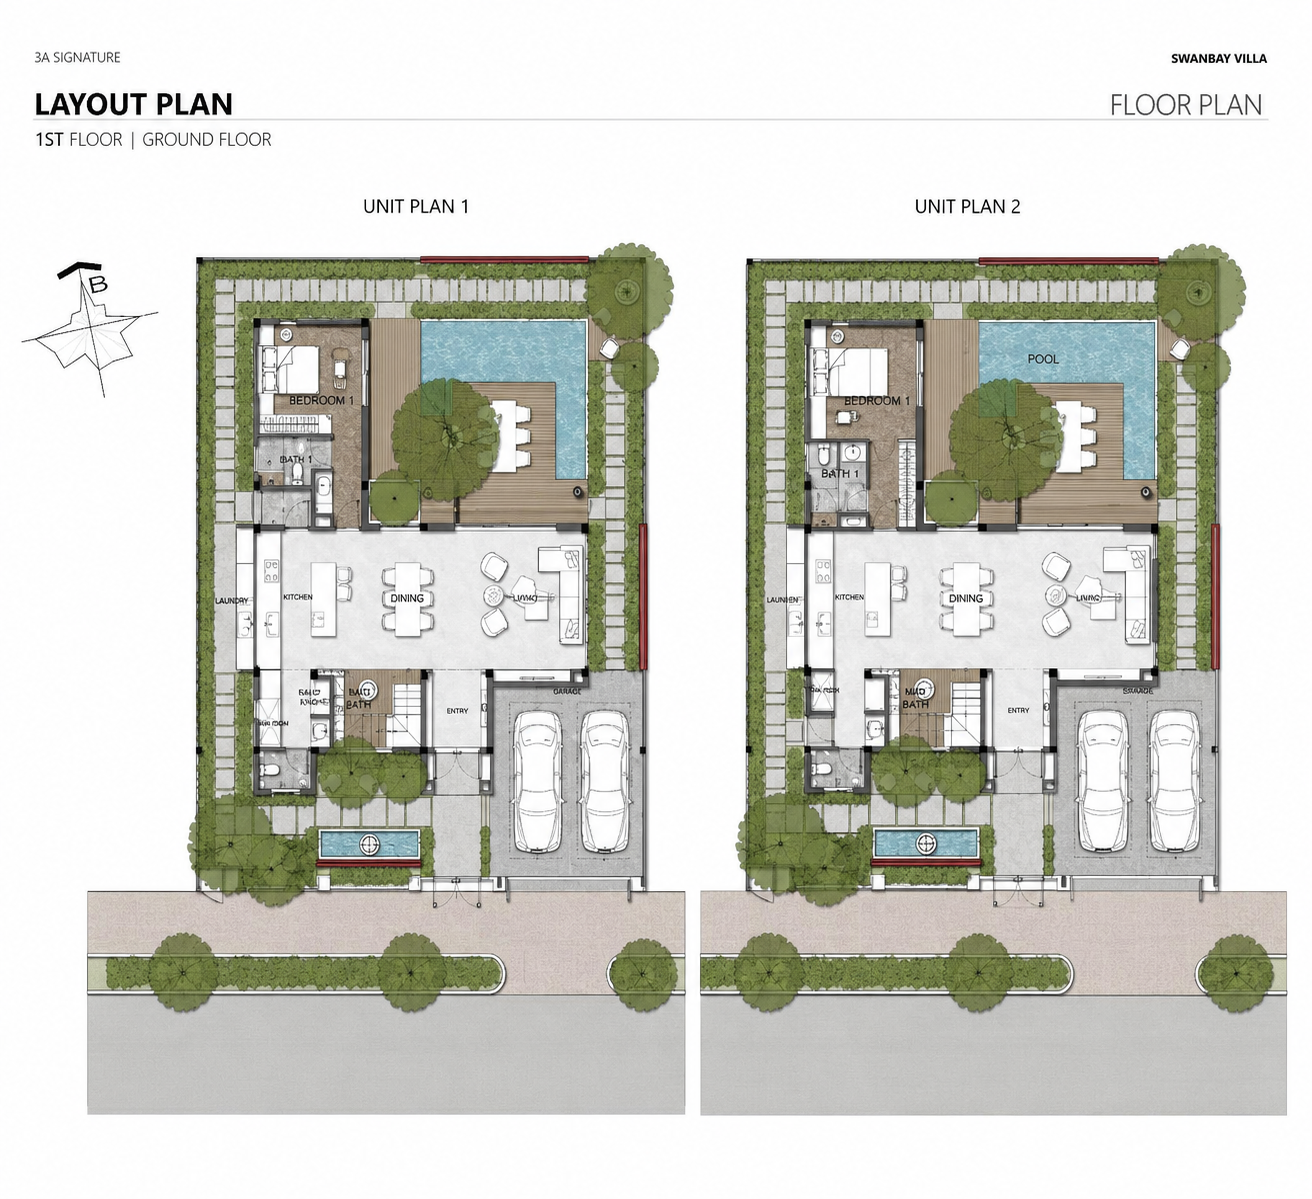
The three-story layout features clearly defined functional zones. The ground floor is the heart of the living space, with an interconnected kitchen, dining area, and living room, incorporating two water features at the front and back of the house to create distinct microclimates. There are no rigid partitions or visually dead spaces. The entire ground floor is designed to allow natural light to filter from the rear swimming pool through the interior of the house to the water feature at the front entrance.
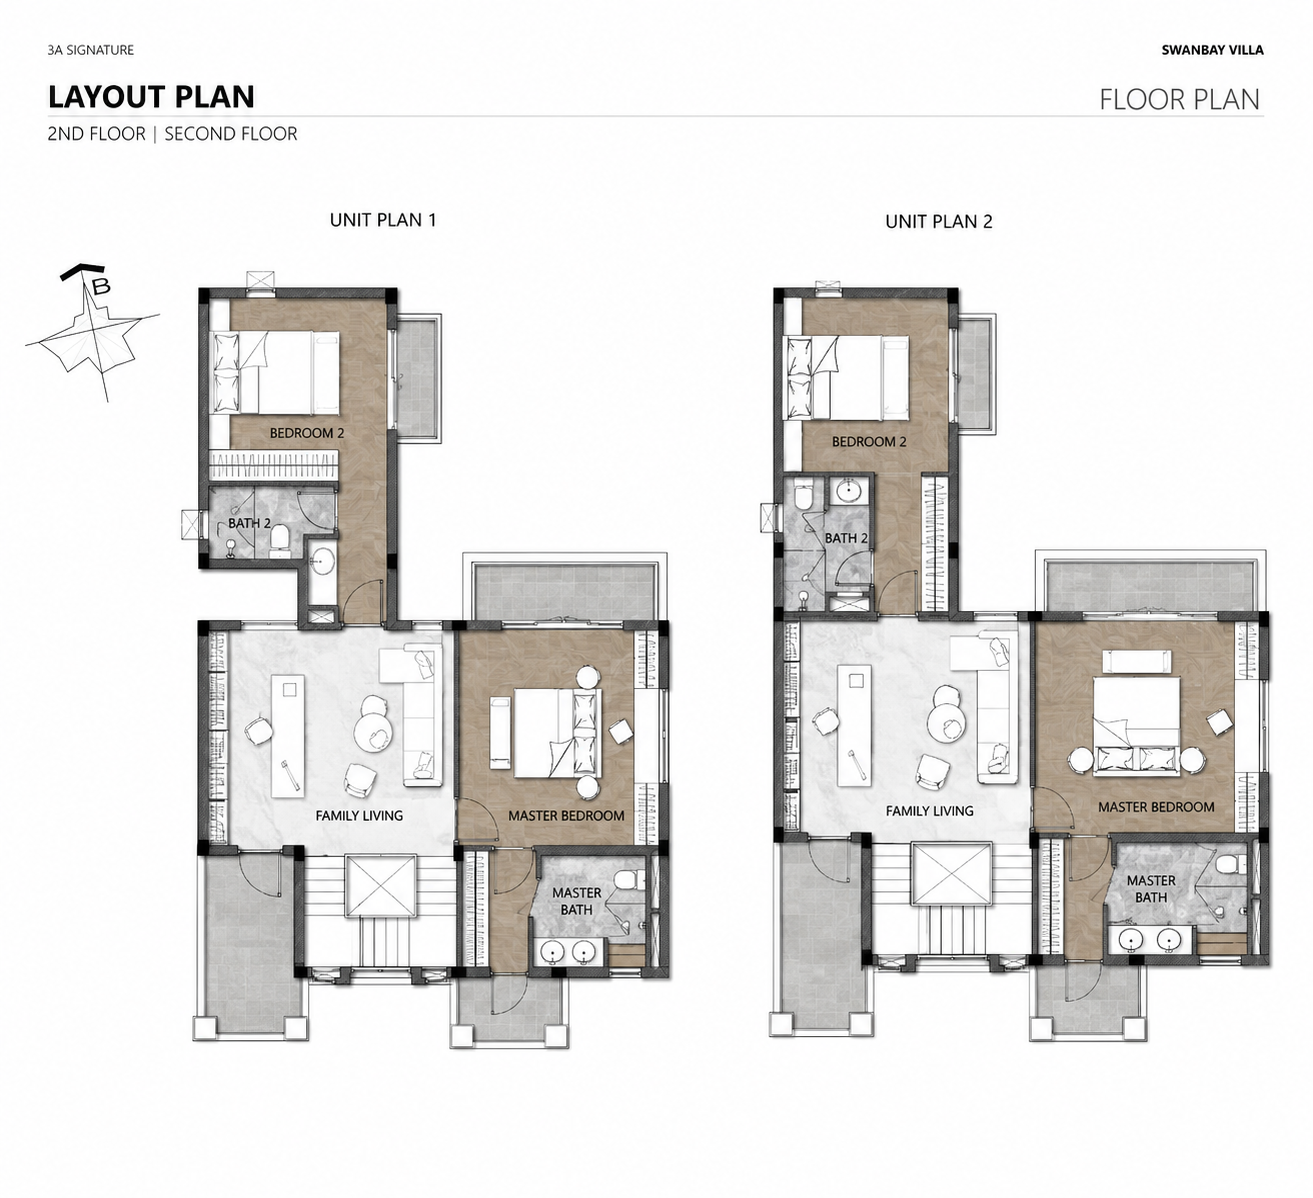
The second floor is designed as a complete “private wing” for the homeowner. The master bedroom occupies the center position with a closet and a private en-suite bathroom. The living room and workspace are arranged adjacent to each other but can be flexibly opened and closed, ensuring privacy when needed and connection when desired.
The children’s bedroom is completely separated in the upper corner of the floor plan, creating an independent space for the child without affecting the parents’ lives. This is a small detail, but it clearly reflects how 3A Signature listens to the real-life rhythms of each family member before putting pen to paper.
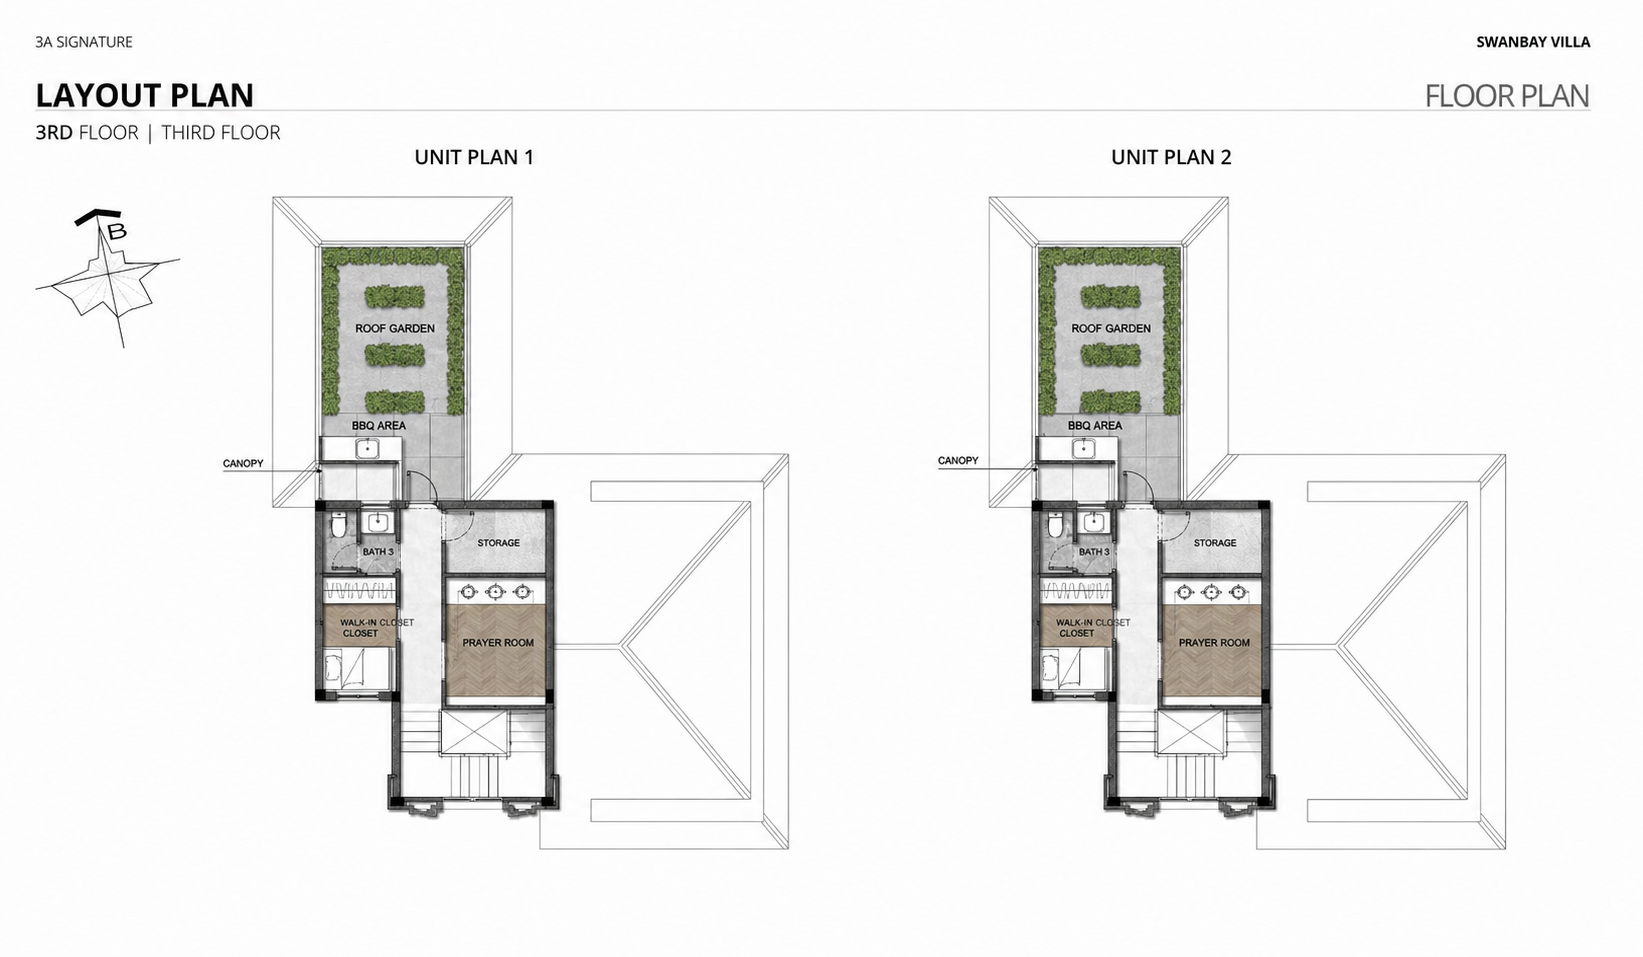
The third floor embodies SwanBay’s interior design philosophy towards sustainability and holistic living. The rooftop vegetable garden is a deliberate choice for green living, aligning with the ecological values that both SwanBay and the homeowner strive for.
The prayer room is arranged solemnly and separately, demonstrating respect for cultural and spiritual values within a modern building. The laundry area and staff quarters are neatly planned, not appearing in any view from the main living spaces.
Notably, 3A Signature developed two layout options simultaneously from the conceptual stage, giving the homeowner the choice from the first drawing. This is how 3A Signature’s “tailor-made” interior design philosophy for SwanBay is realized, where the living space truly reflects the people who will live in it.
Step 4: Architectural Rendering – The First Time the Homeowner “Sees” Their House
After the concept is approved, 3A Signature enters what many homeowners call the most emotional moment in the entire journey: the first time the house appears before their eyes, not on paper or in color palettes, but as a complete living space, with depth, light, and emotion.
A Journey of Discovery from Outside to Inside
The Lumina Retreat rendering is built according to the natural movement of the people who will live there, starting from the moment they enter the gate to each of their most private spaces.
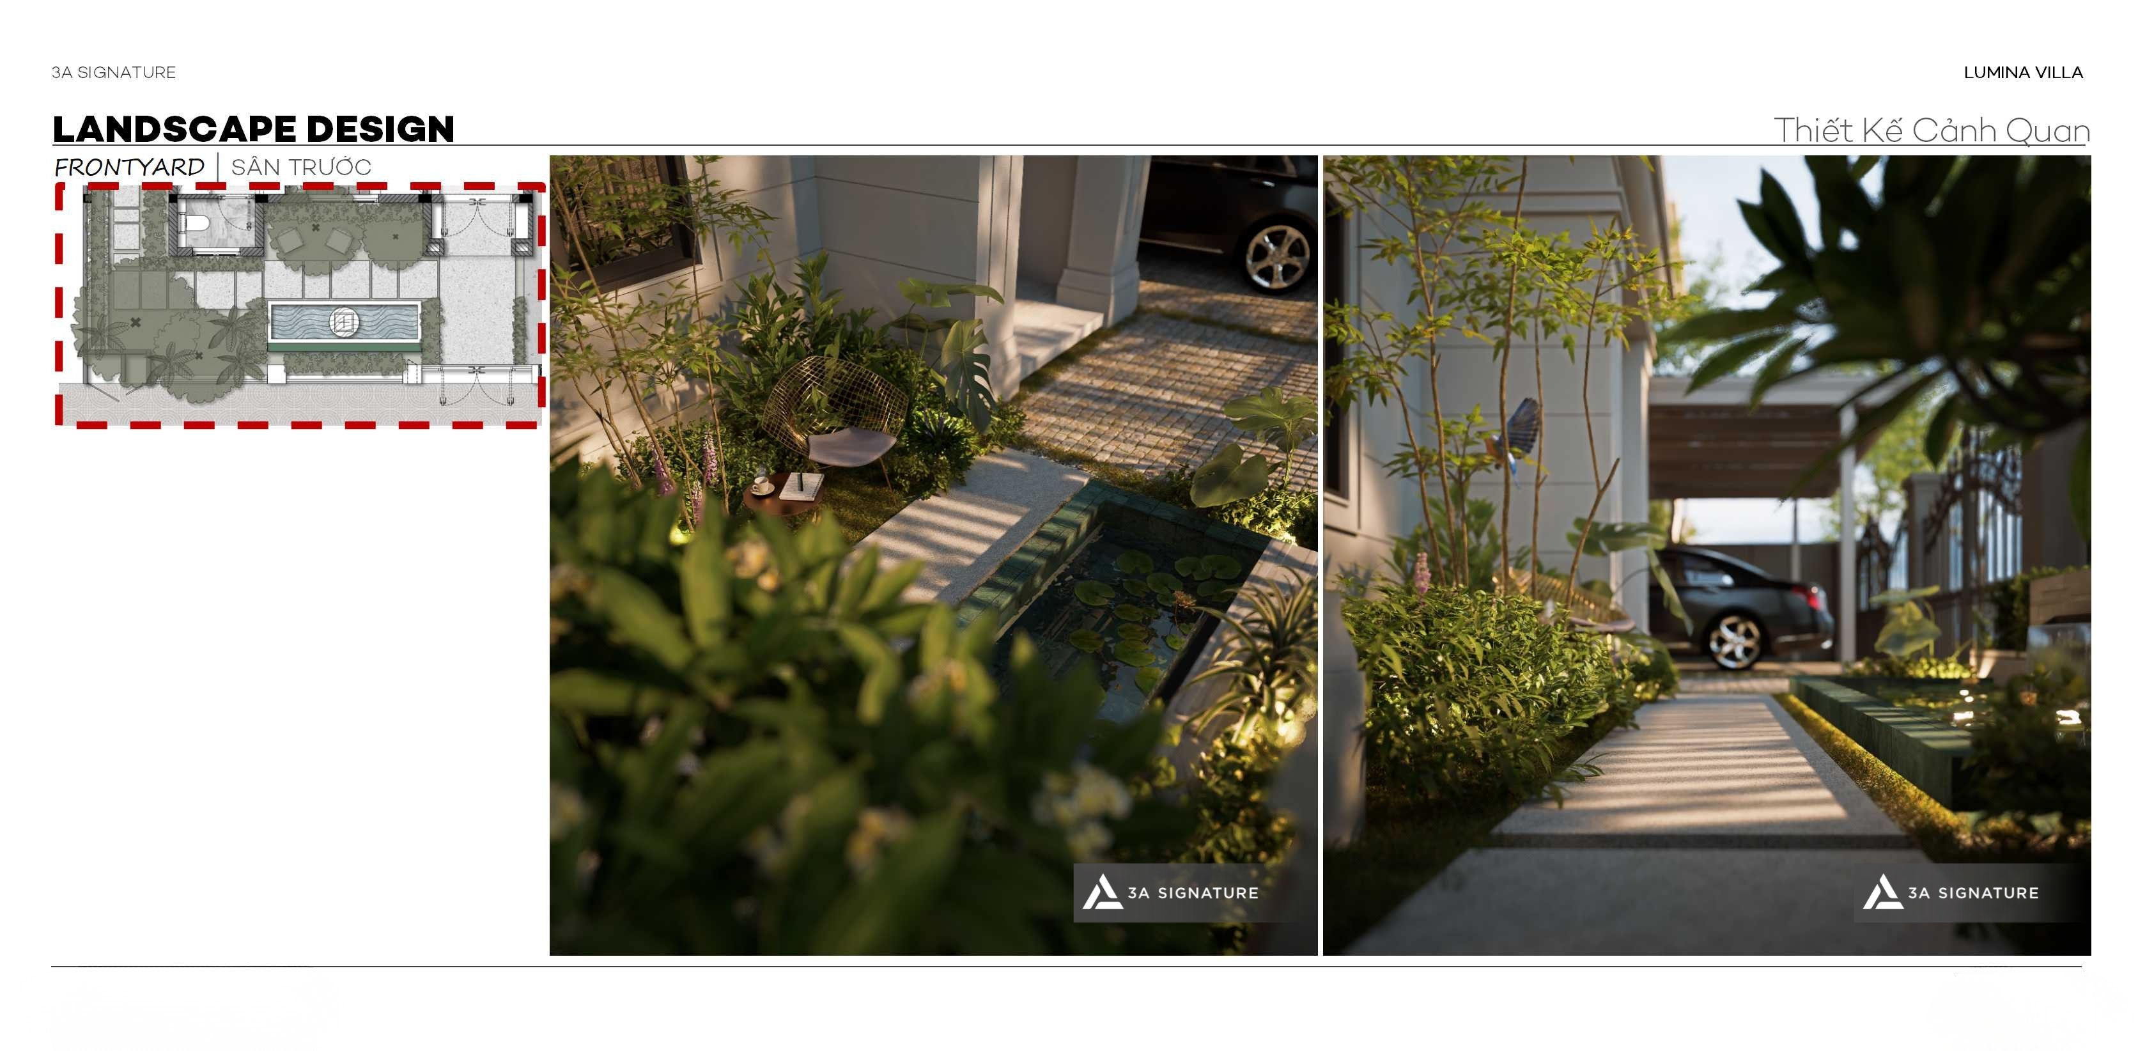
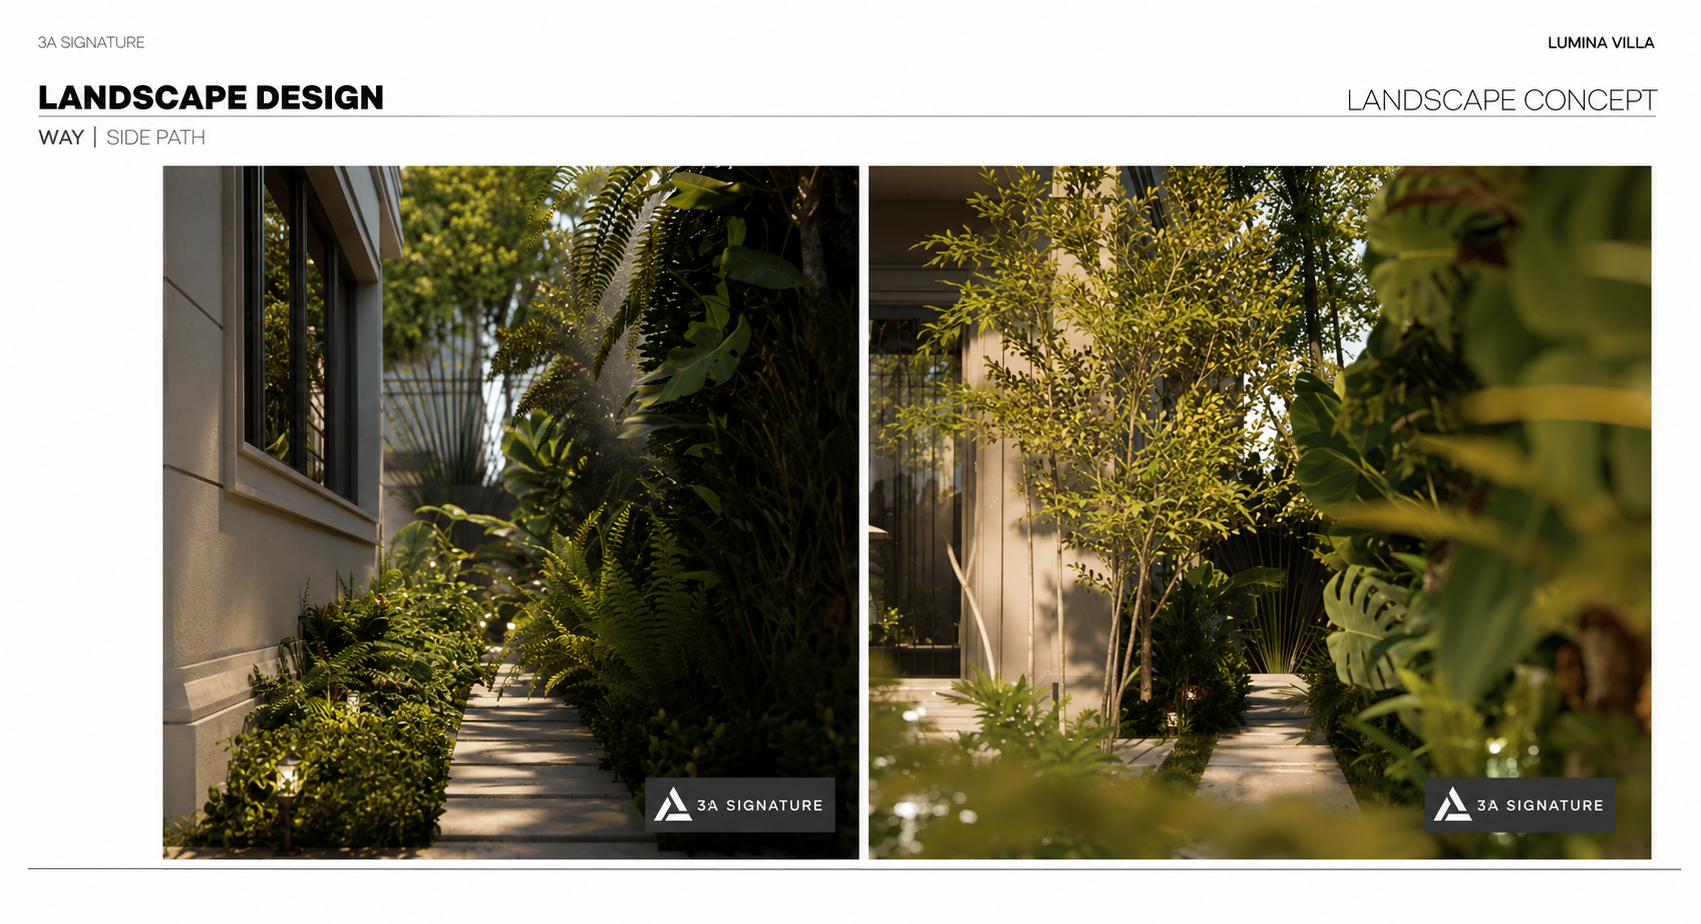
The front yard and walkways are designed as a series of guiding experiences. Stone-paved paths wind between rows of tropical trees, with natural light filtering through the foliage creating alternating patches of light and shadow throughout the day. A water feature just before the main entrance appears as an invisible stopping point, signaling that the interior space will be completely different from the outside world.
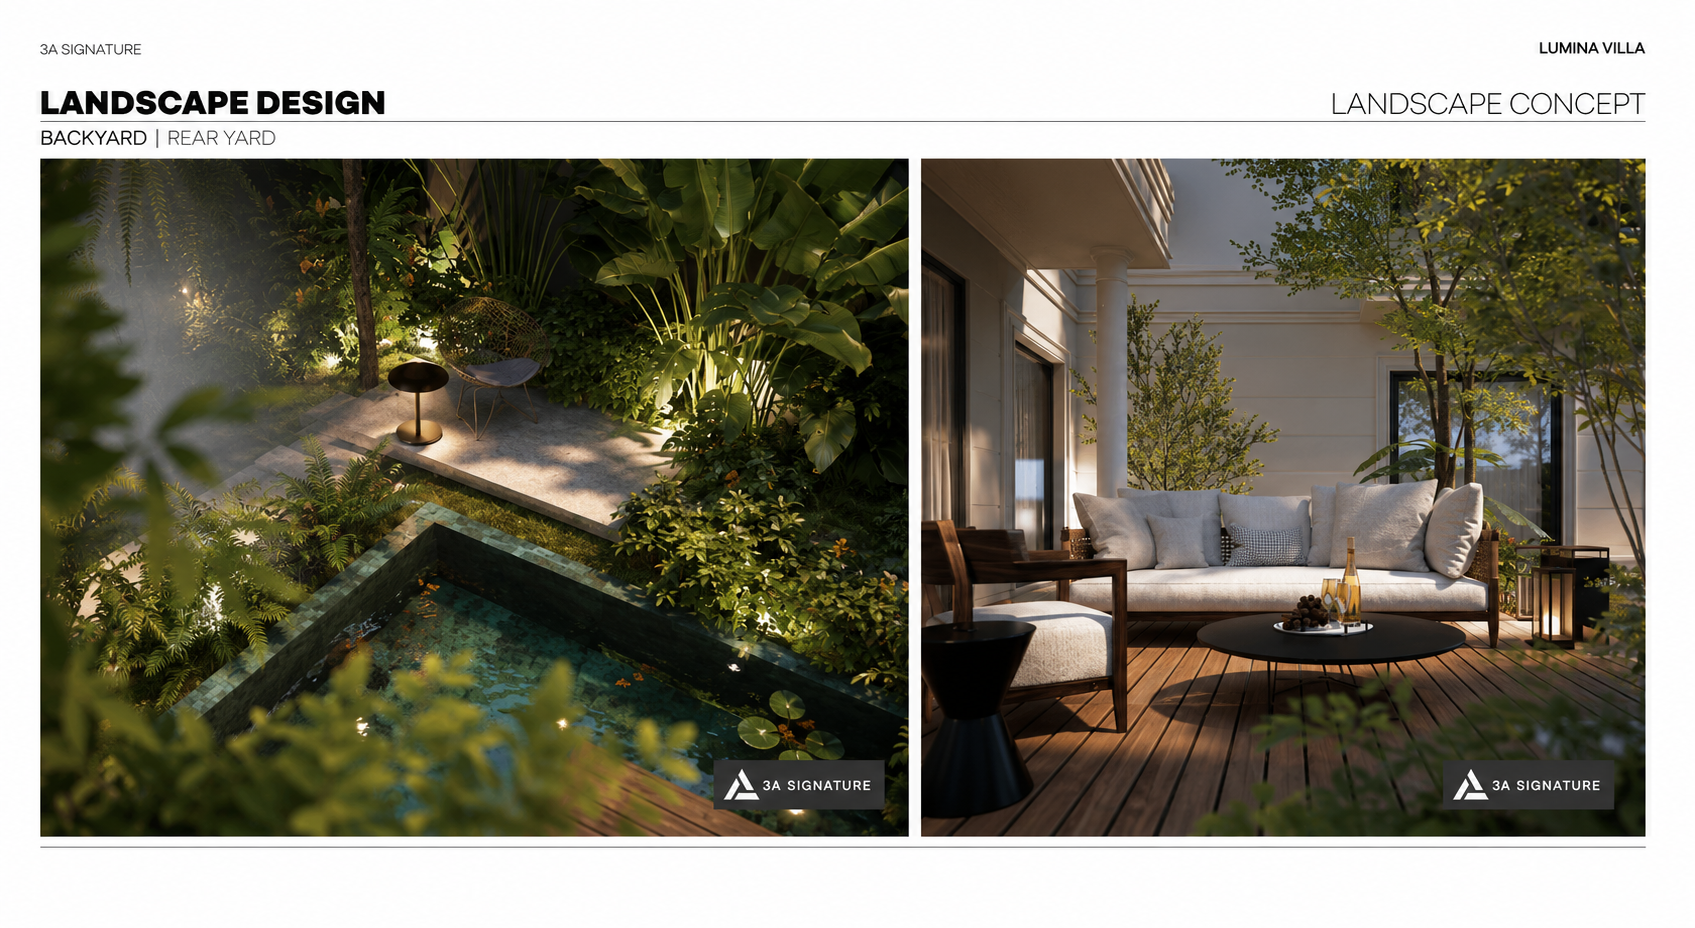
The Lumina Retreat design doesn’t stop at the window. The backyard is landscaped like a miniature tropical garden: a sharp-angled koi pond nestled among layered vegetation, an outdoor seating area with teak decking and white cushioned chairs facing the garden. Evening lighting illuminates the trees, transforming the garden into a completely different space, perfect for enjoying a relaxing afternoon outdoors after dinner without leaving the house.
Step 5: Interior Design Orientation
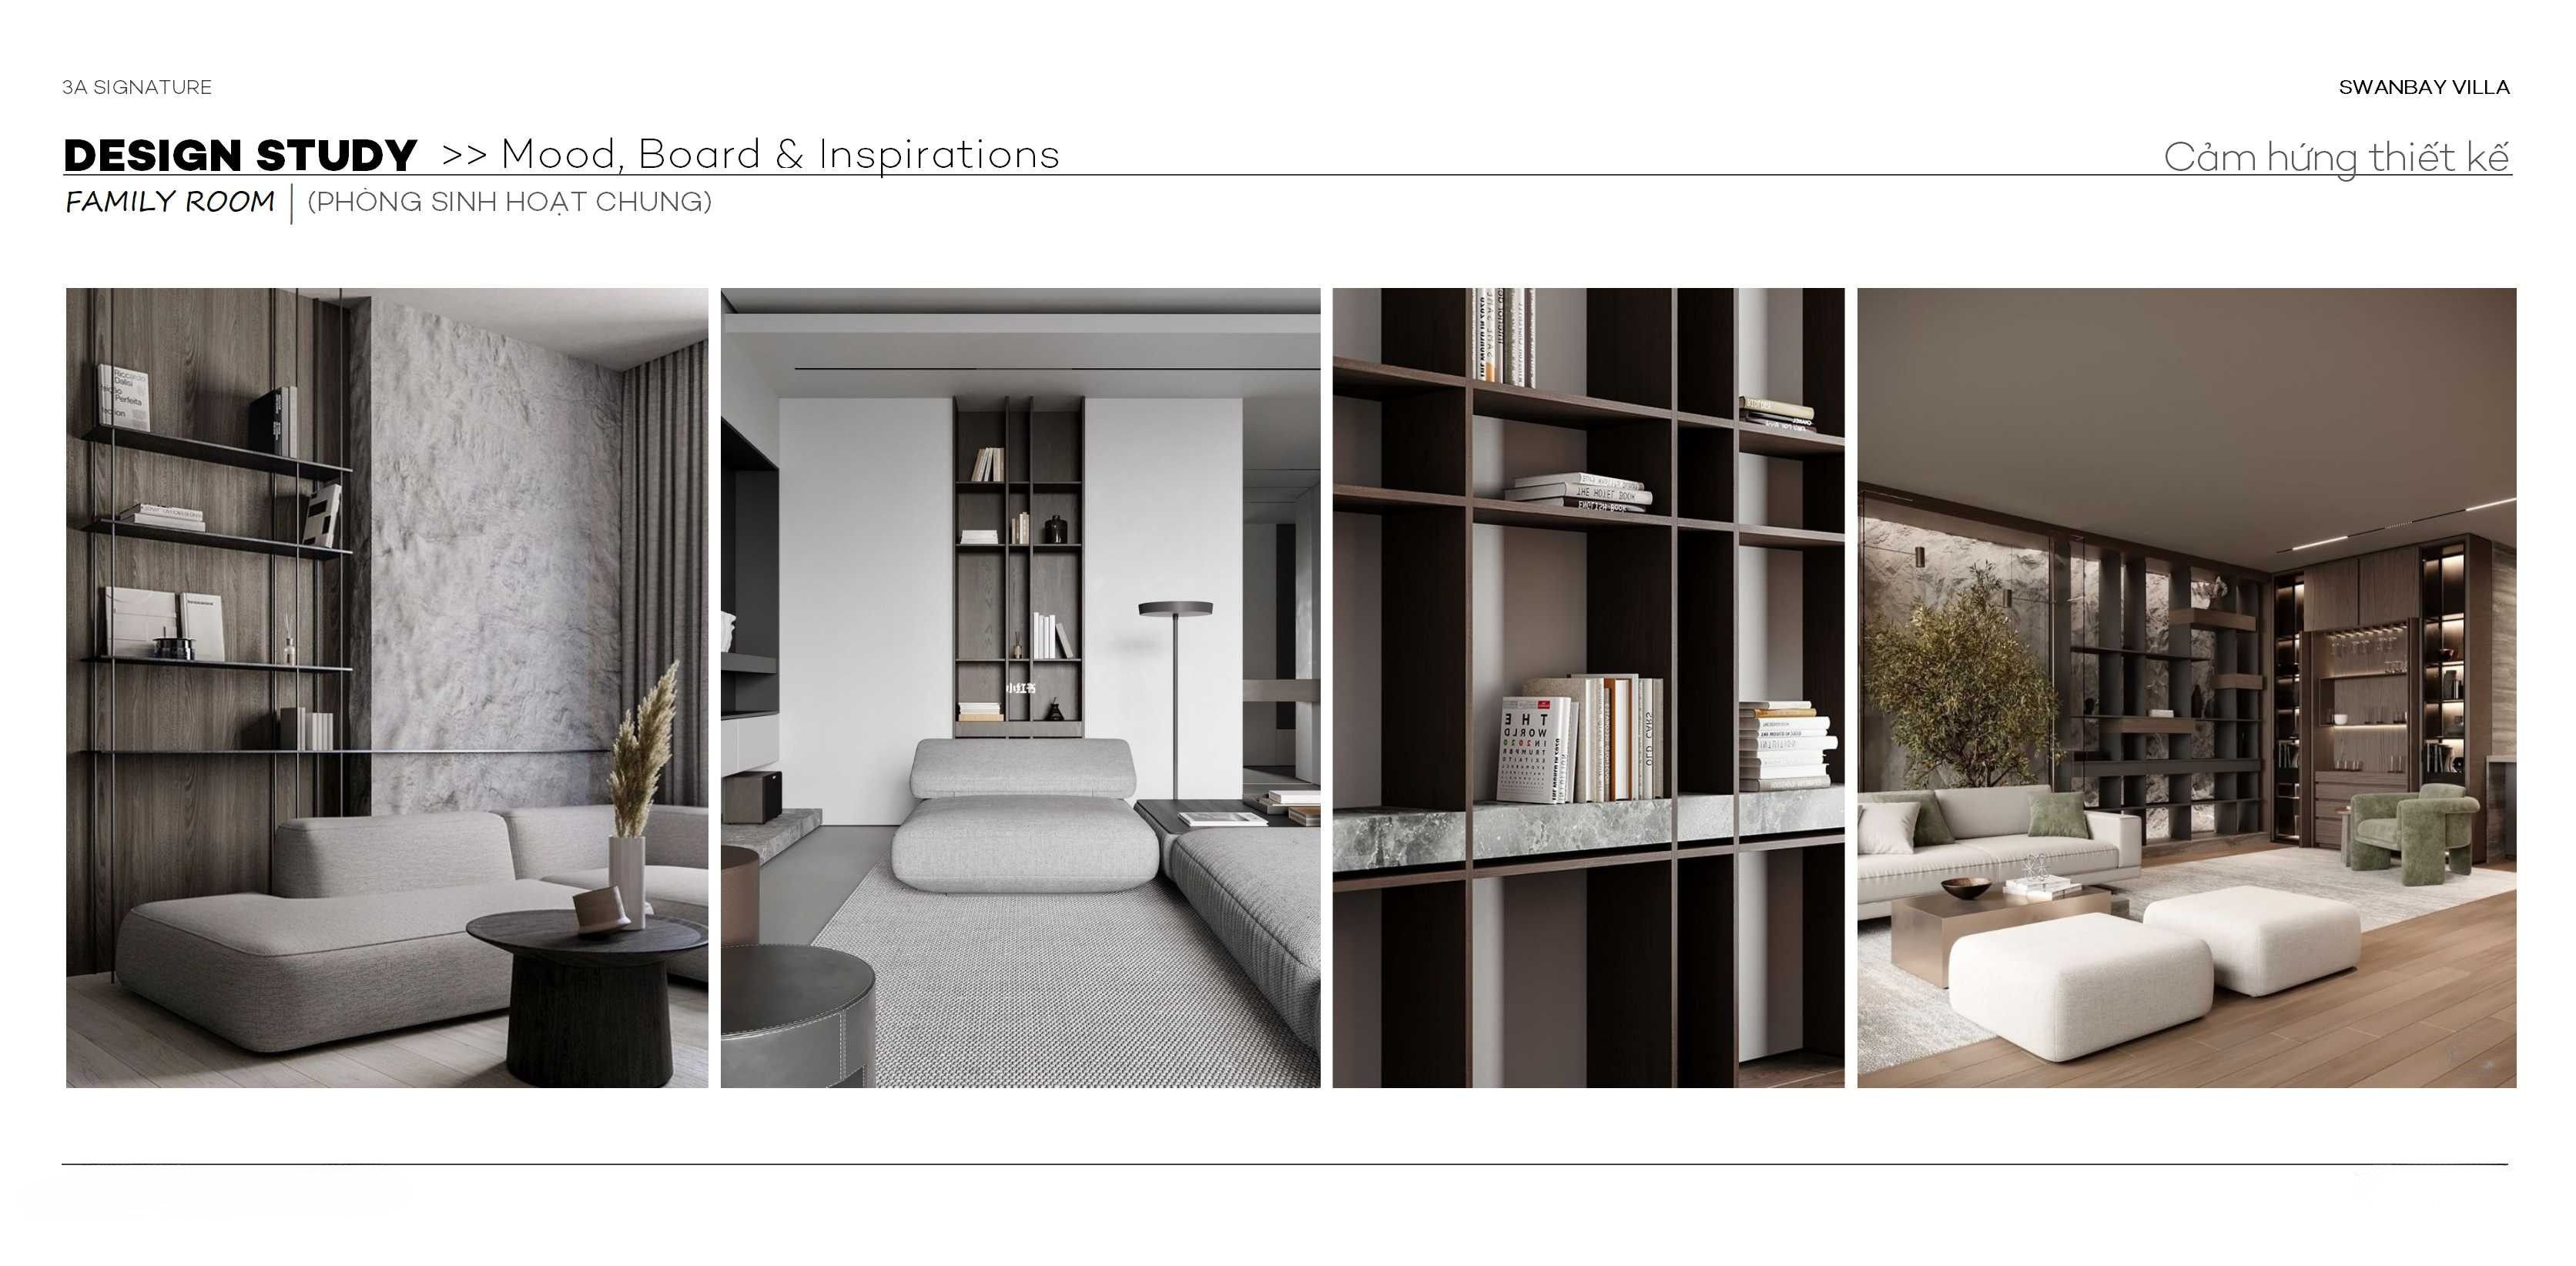
The interior design of Lumina Retreat is not designed after the architecture is completed – it is studied in parallel to ensure the entire project functions as a unified whole.
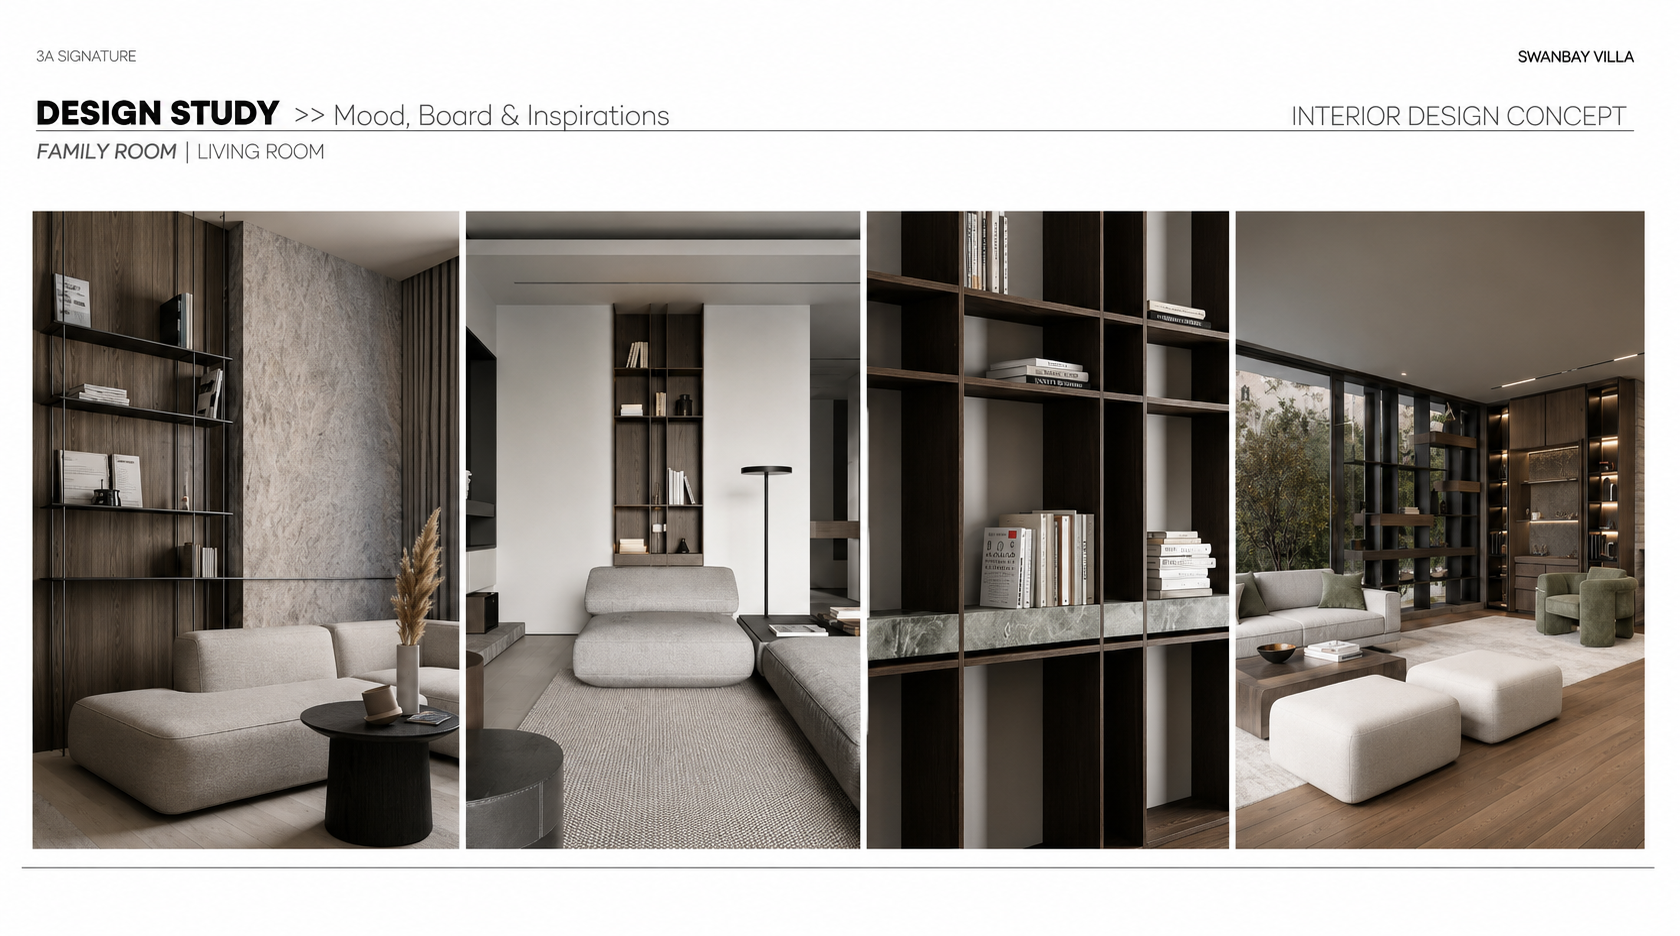
Natural wood, solid stone, and warm, muted tones were chosen early on. Indirect lighting, soft yellow lights in the kitchen, and rustic ceramic utensils – all were planned in harmony with the architecture, not added at the end.
Step 6: Interior Design – Each Space a Unique Experience
Living Room: A “Retreat Lounge” in the Heart of the Villa
In the interior design of a SwanBay villa, the living room is often the most challenging space: it must both be a welcoming space and a place where the homeowner can truly relax.
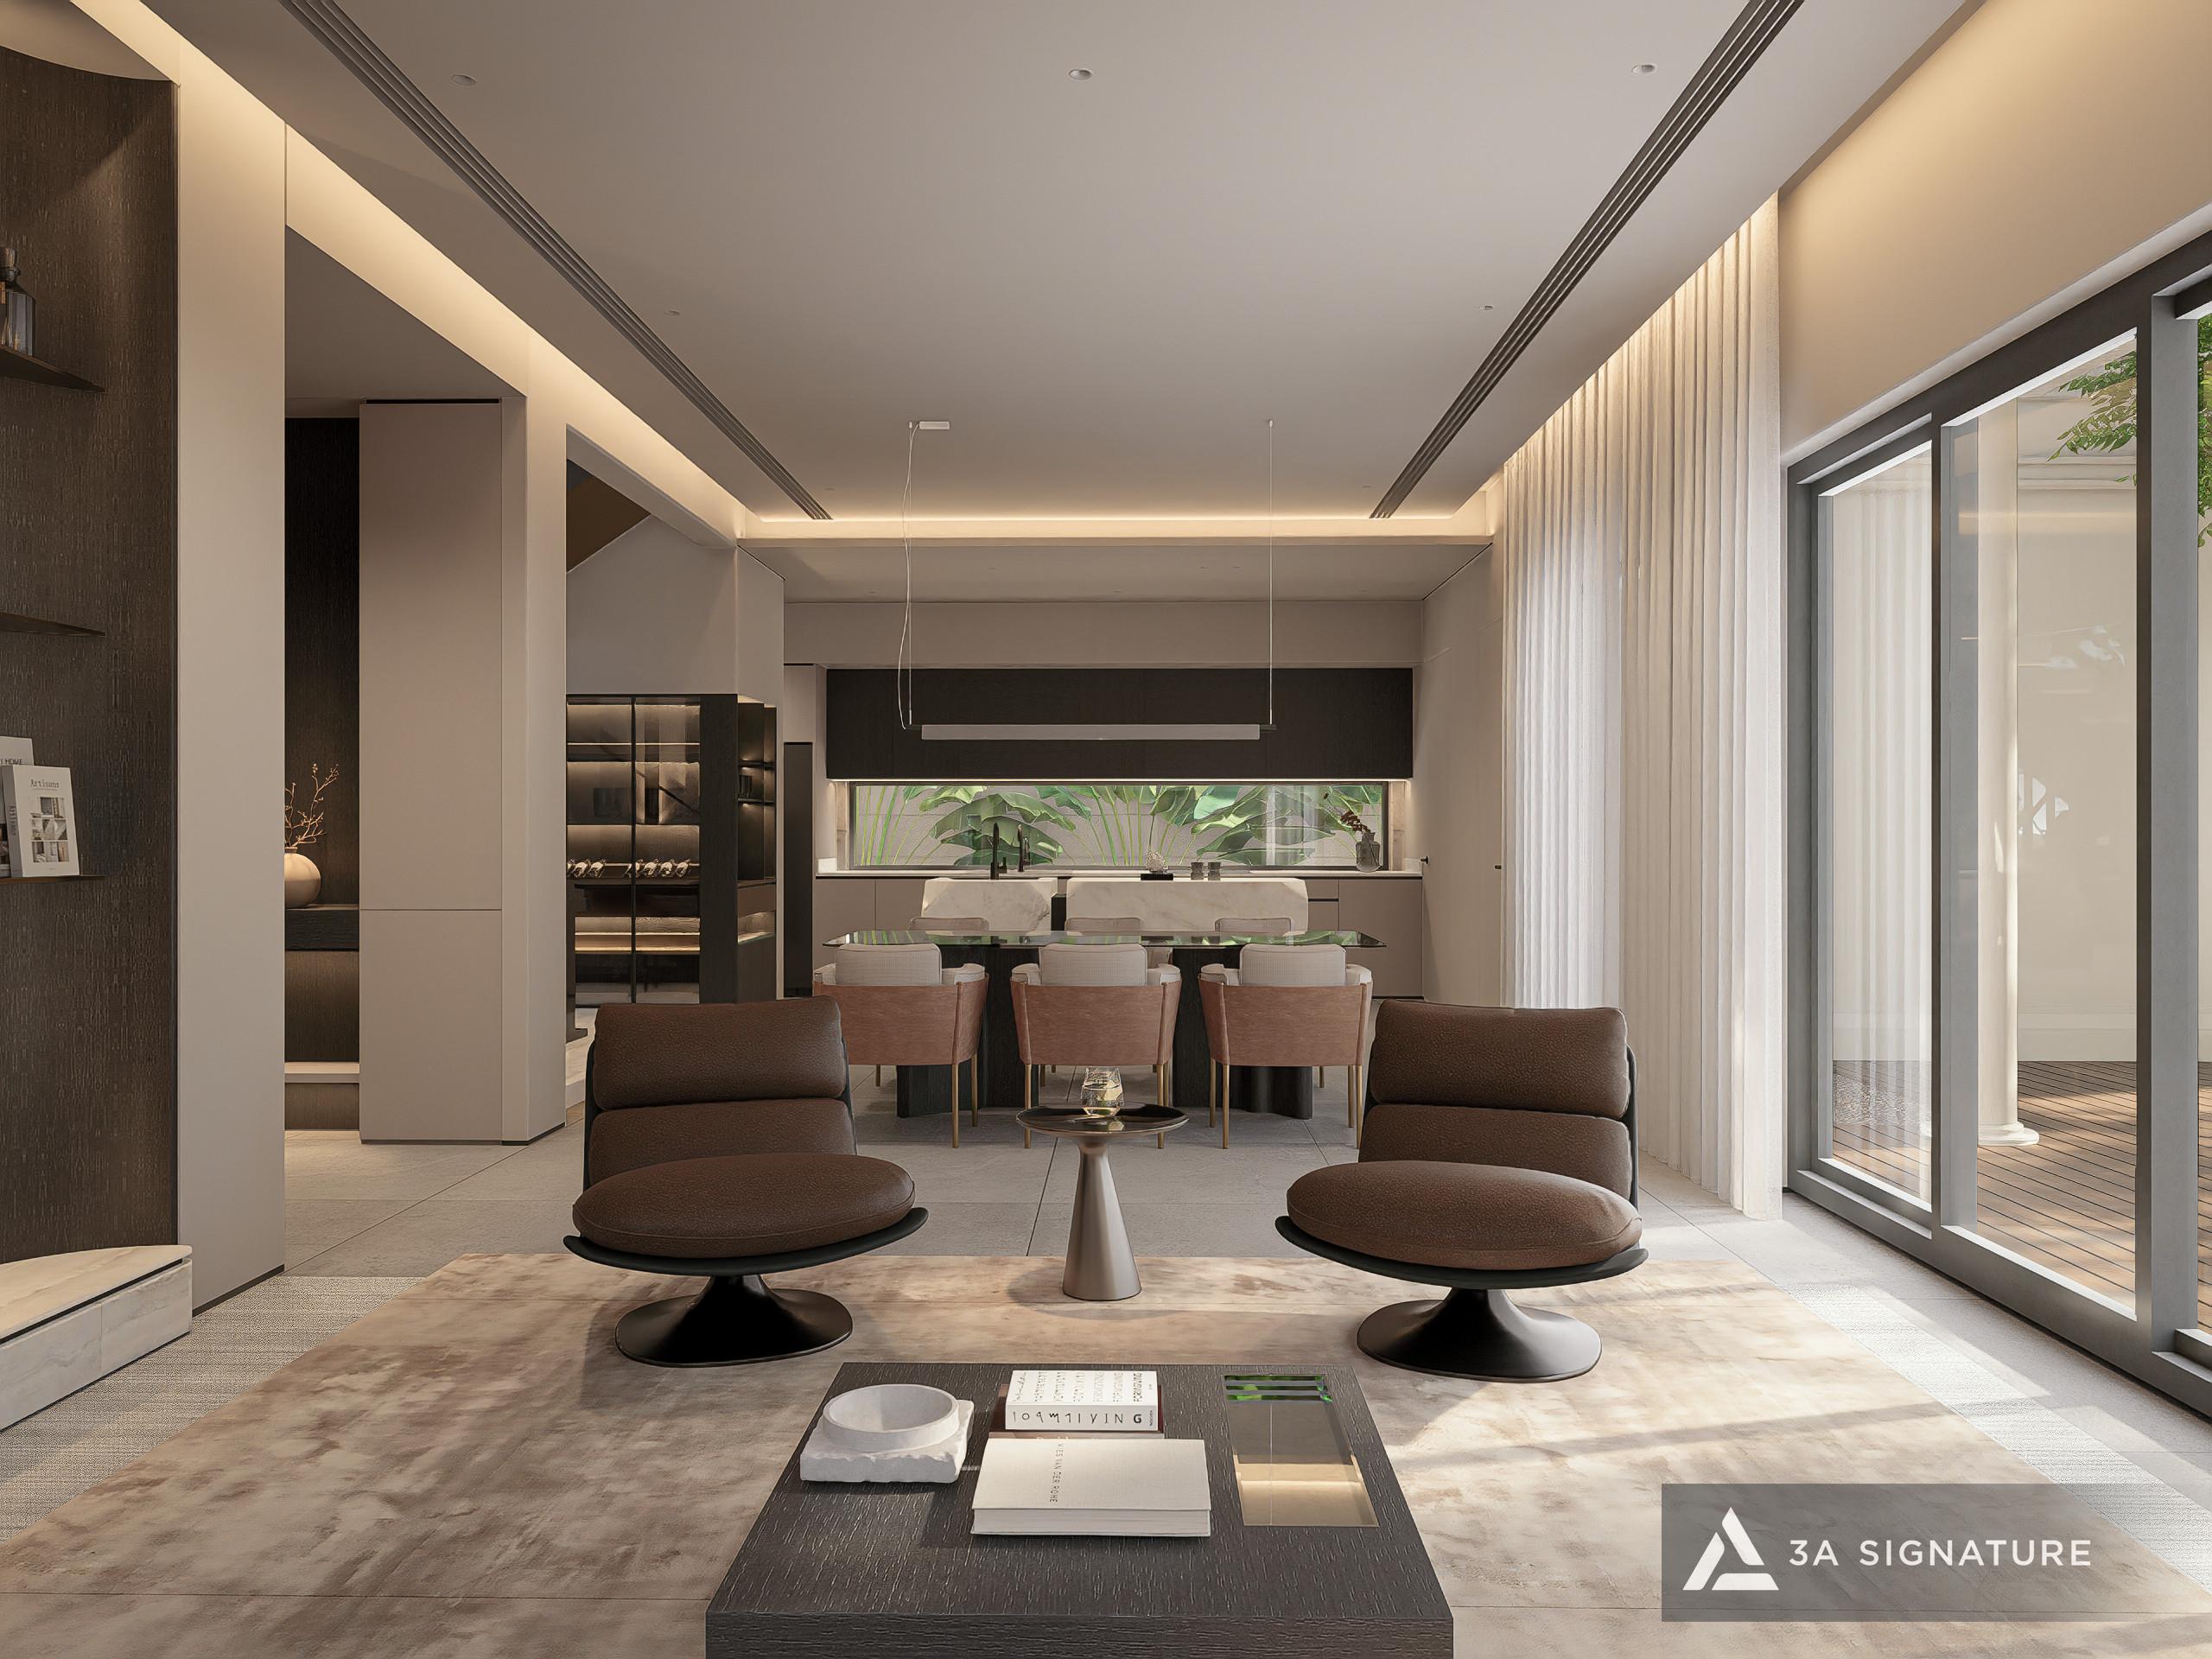
At Lumina Retreat Villa, 3A Signature addresses this by designing the living room as a completely open space facing the garden. A high-end sofa set is placed opposite a panoramic view through floor-to-ceiling glass doors. Natural light filters through the leaves, creating shimmering sunbeams on the stone floor – transforming the reception area into a luxurious “retreat lounge” without the need for any additional decorative details.
Kitchen & Dining Room: The Heart of Family Bonding
The kitchen at Lumina Retreat Villa is a sophisticated blend of warm wooden cabinets and solid natural stone countertops – creating a gentle yet enduring contrast. Soft yellow pendant lights combined with thoughtfully arranged rustic ceramic items awaken all the senses.
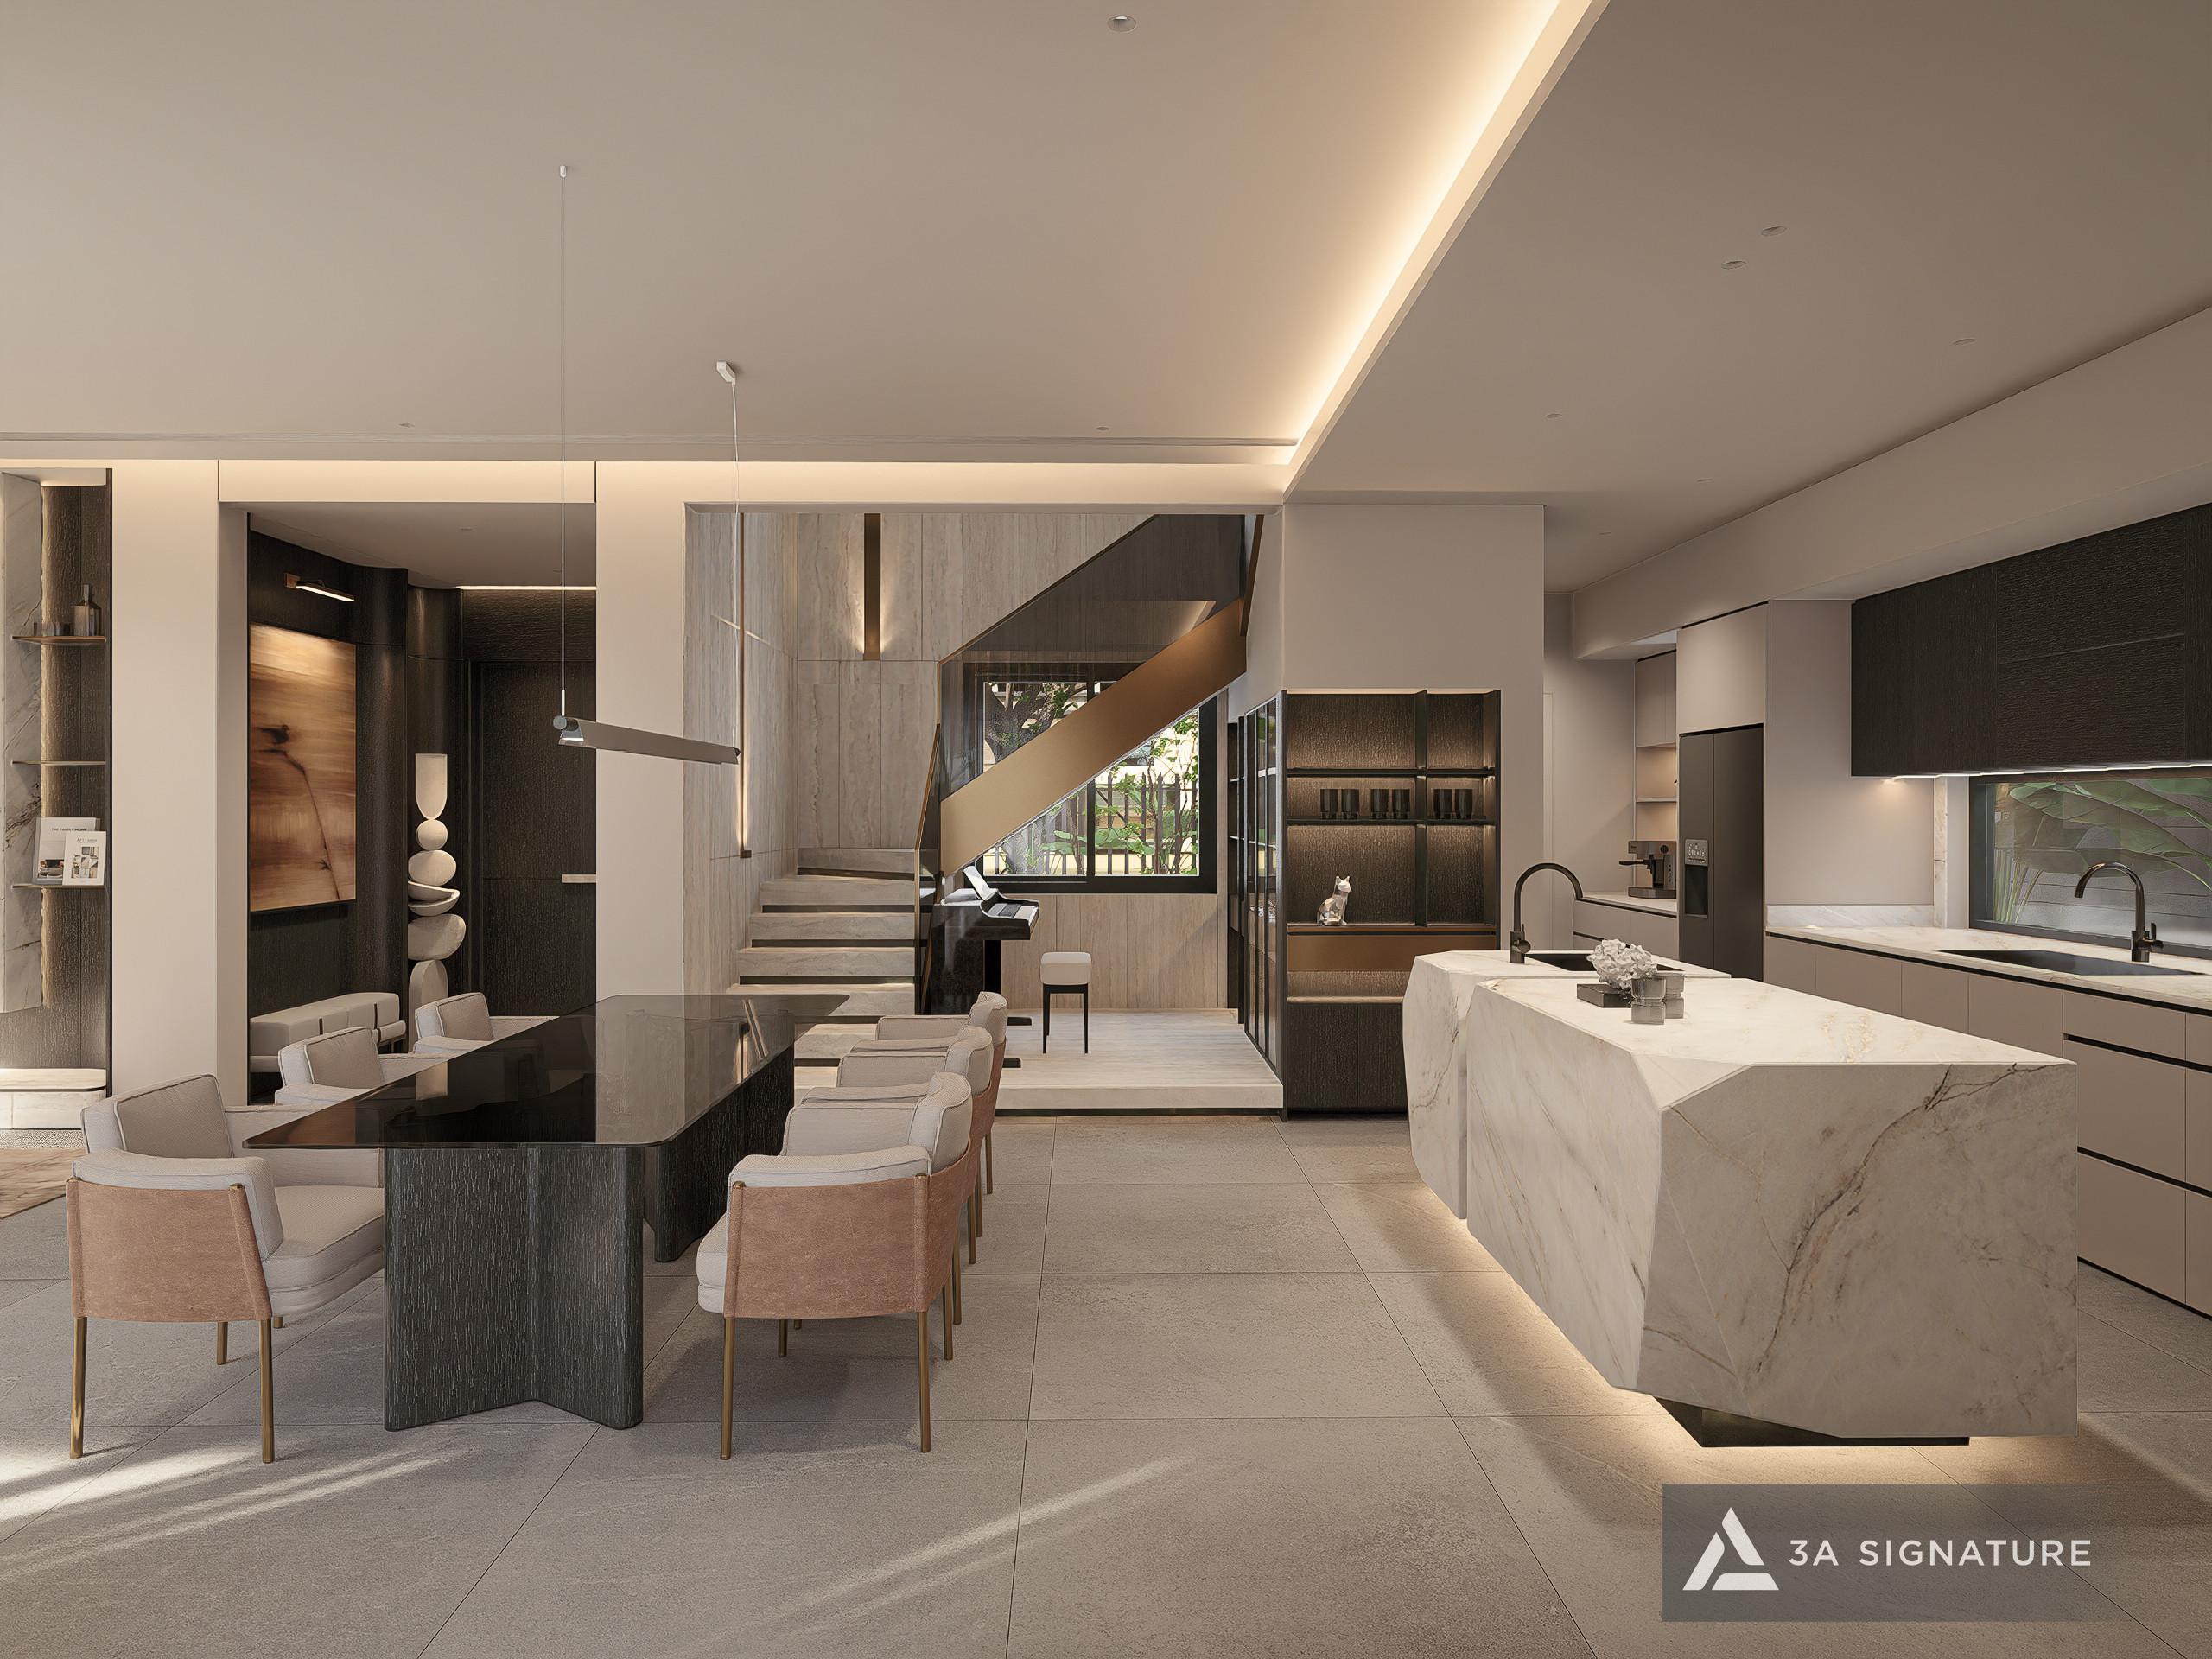
Each meal in this space is not simply about eating – it’s a small ritual of bonding, where the aroma of food, the warm light, and the sound of the breeze through the windows create unforgettable memories for each family member.
Home Office: Where Peace Nurtures Creativity
One of the increasingly important needs in SwanBay villa interior design is a home office space – one that allows for focus without feeling confined.
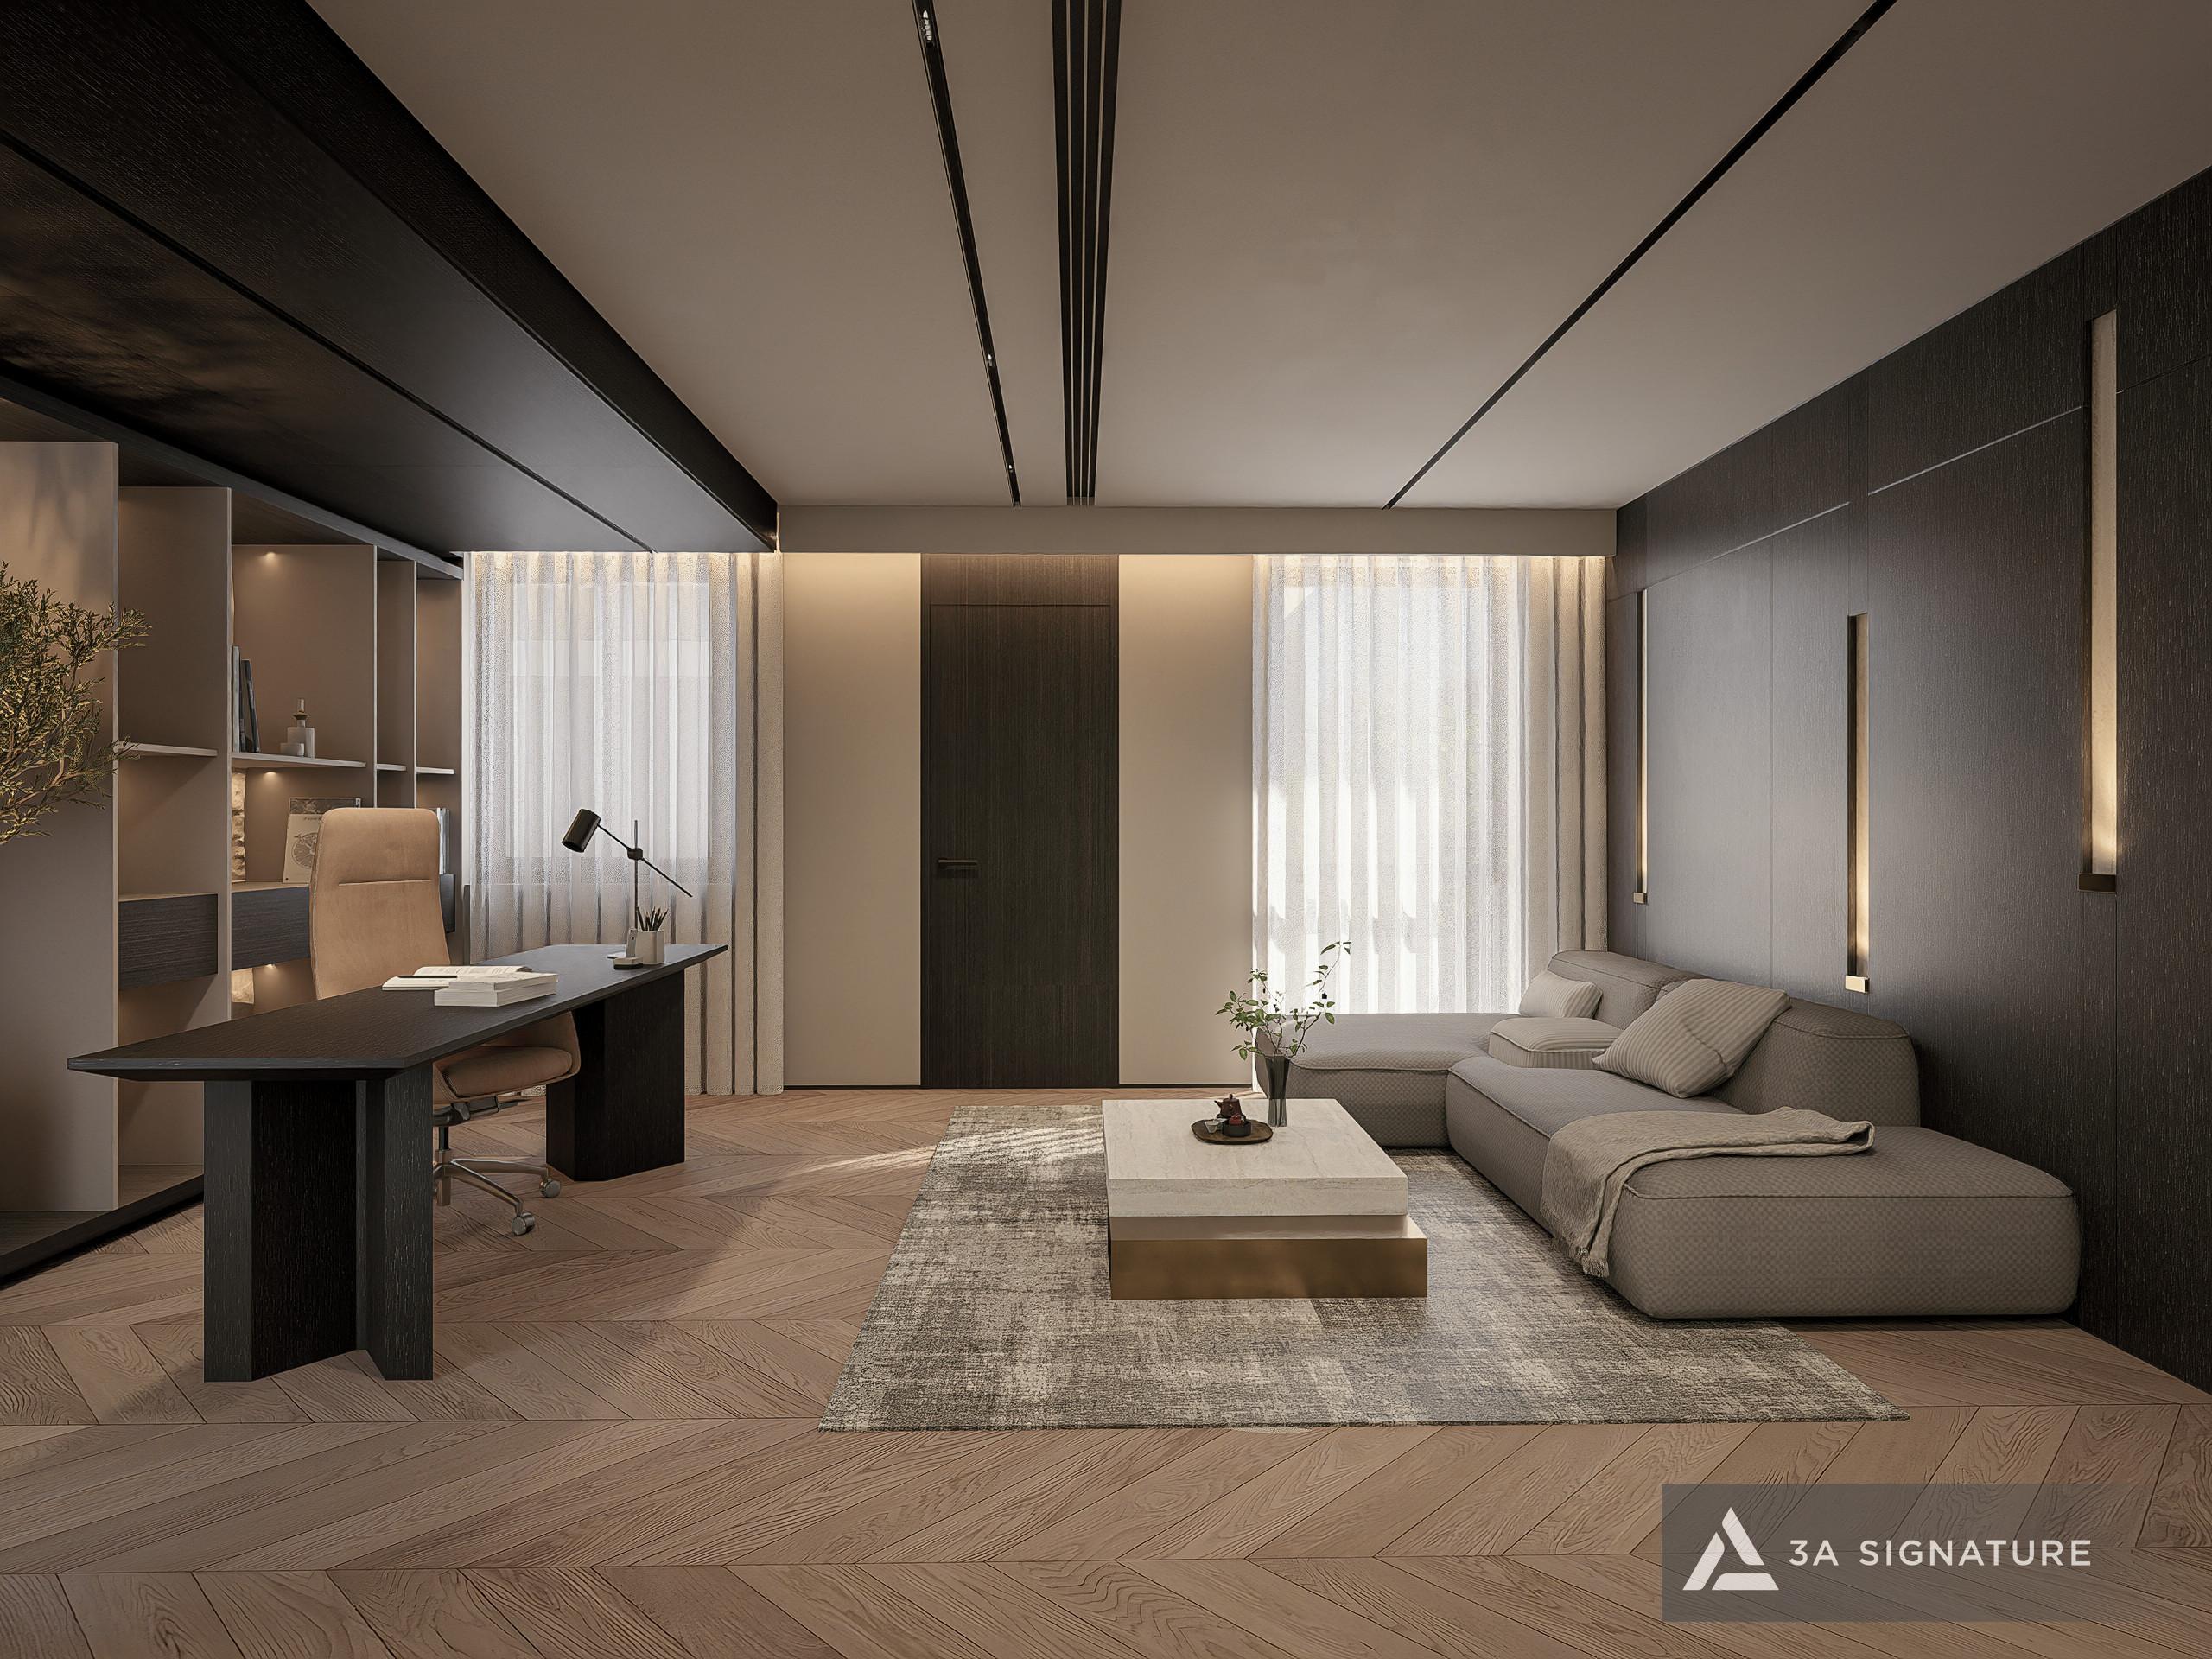
The workspace at Lumina Retreat Villa is situated in a well-lit location overlooking greenery. The presence of natural wood in the interior is not just an aesthetic choice – environmental psychology research has shown that organic materials like wood help reduce cortisol and stimulate creative thinking. This is the space where the best ideas are born.
Master Bedroom: A Cocoon of Serenity
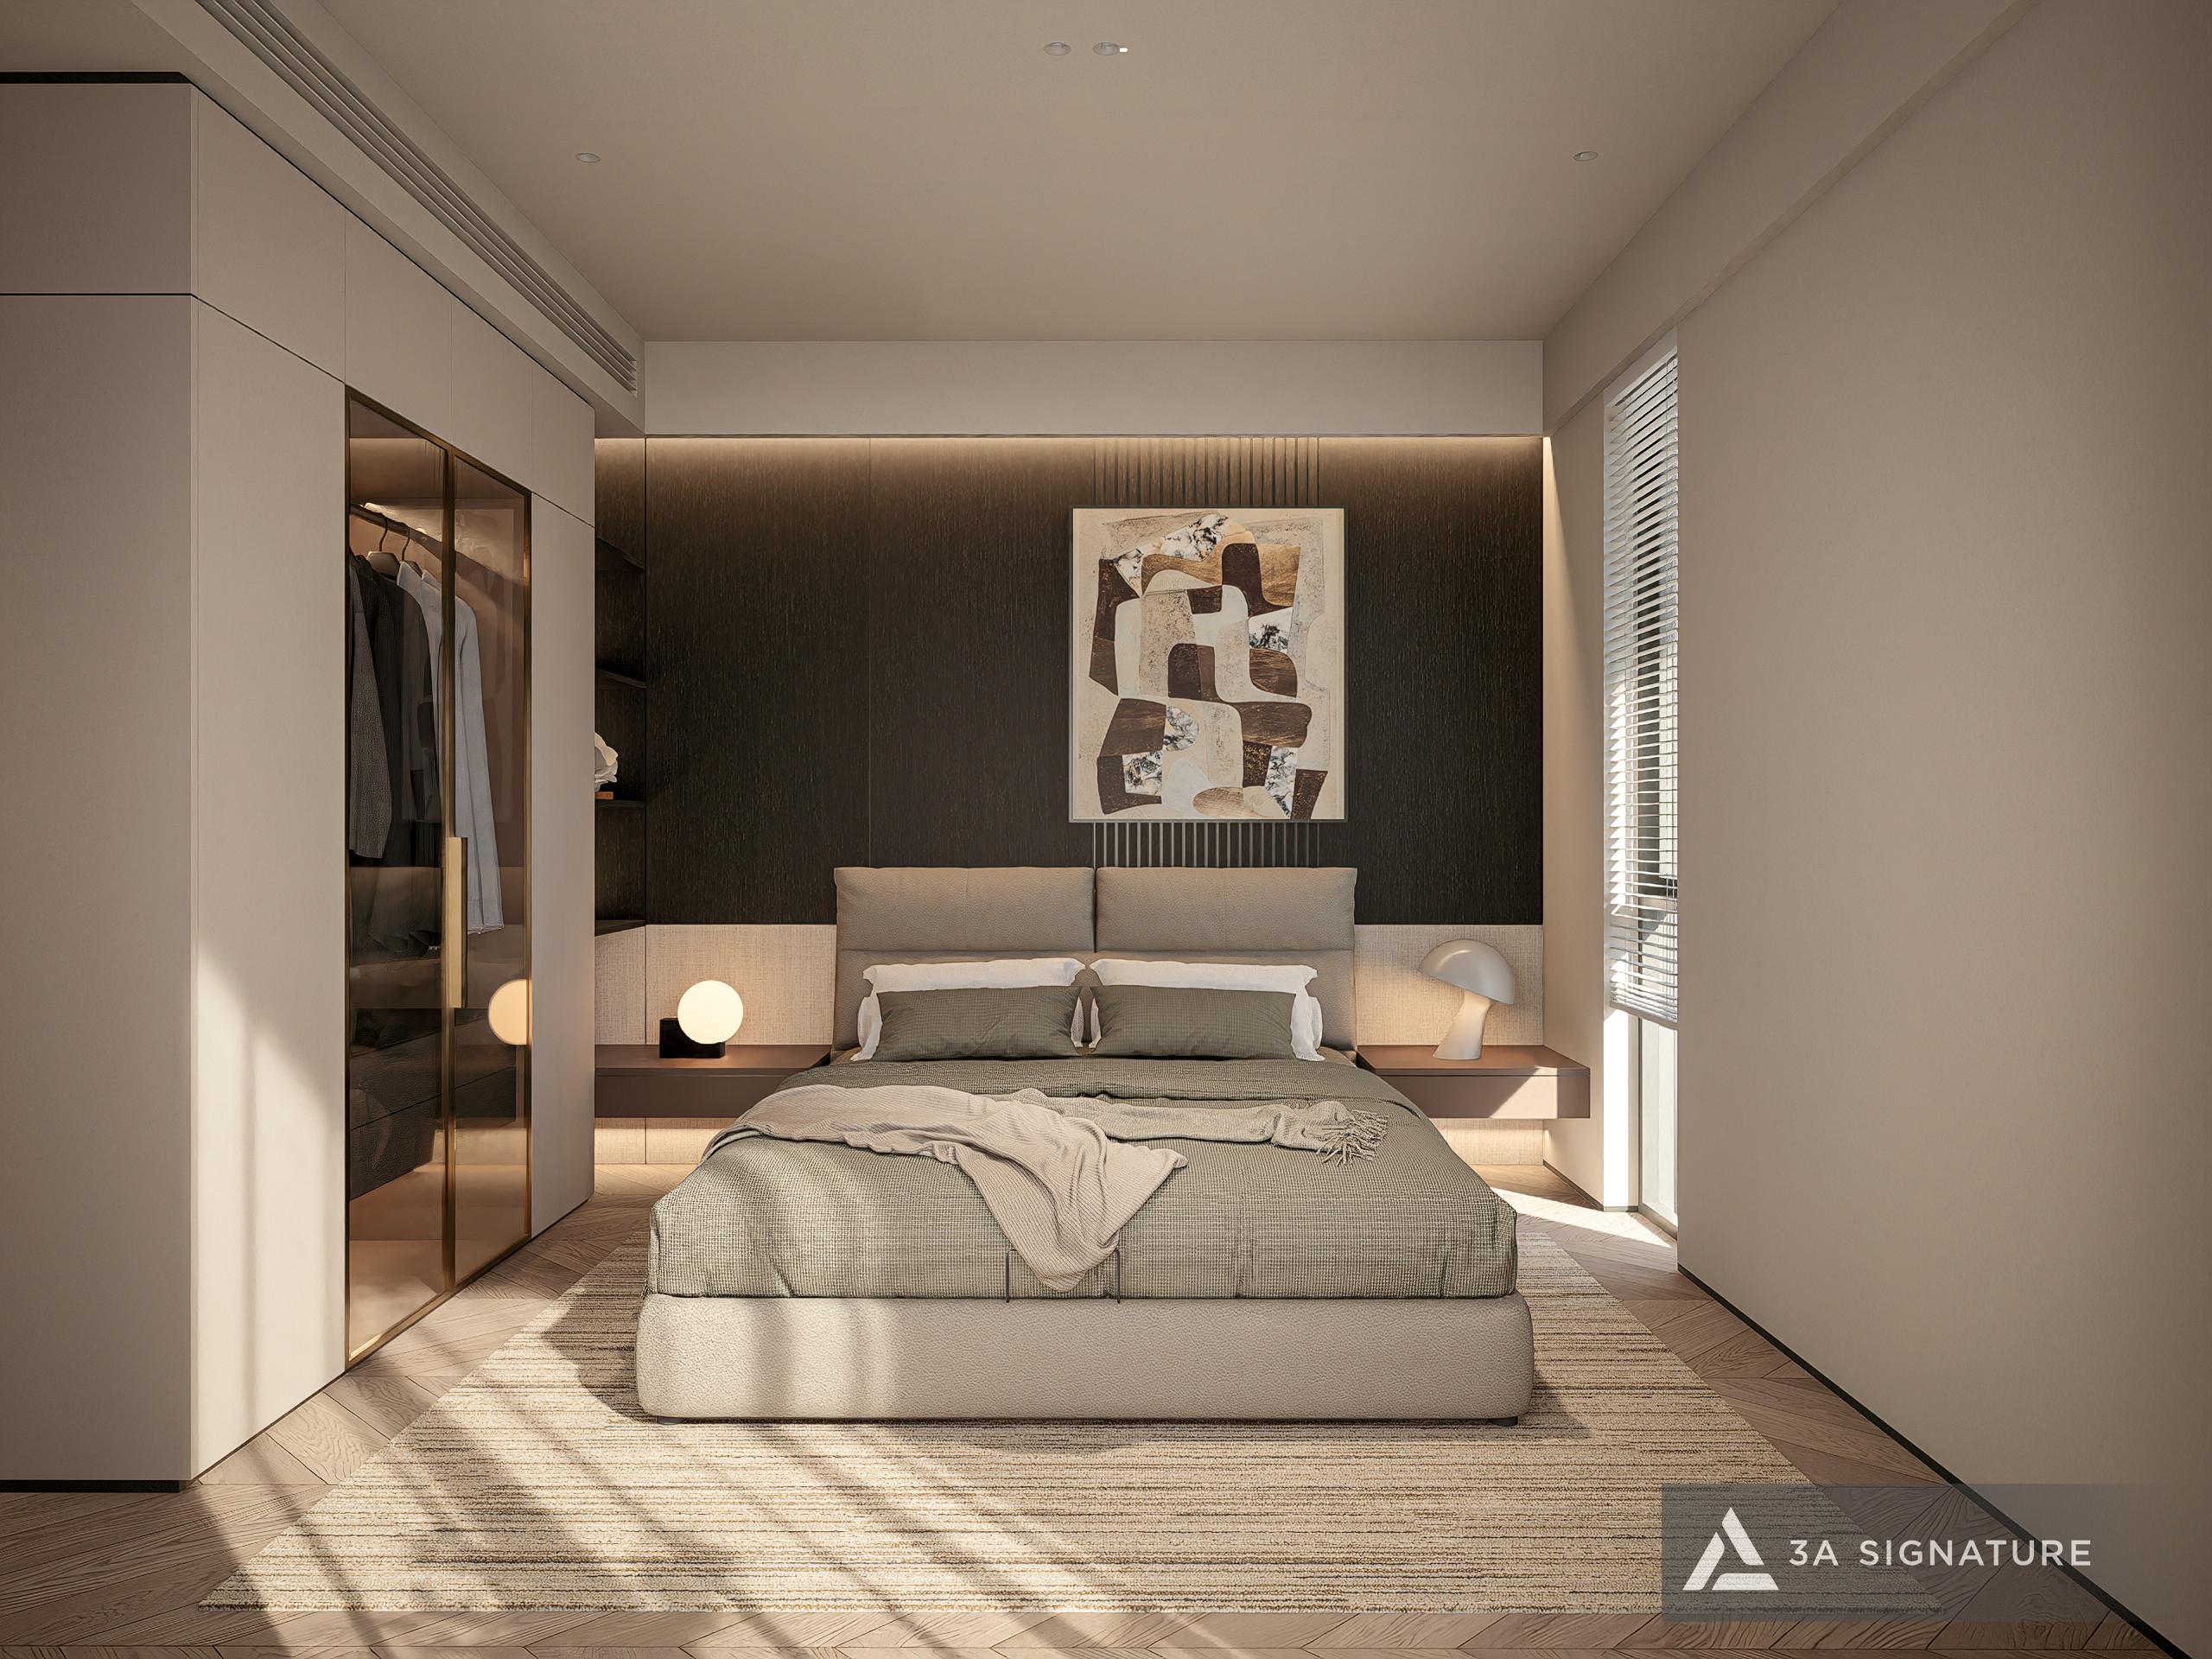
The master bedroom is where Lumina’s “Retreat” philosophy is taken to its highest level. The minimalist design focuses on two elements: comfort and spaciousness.
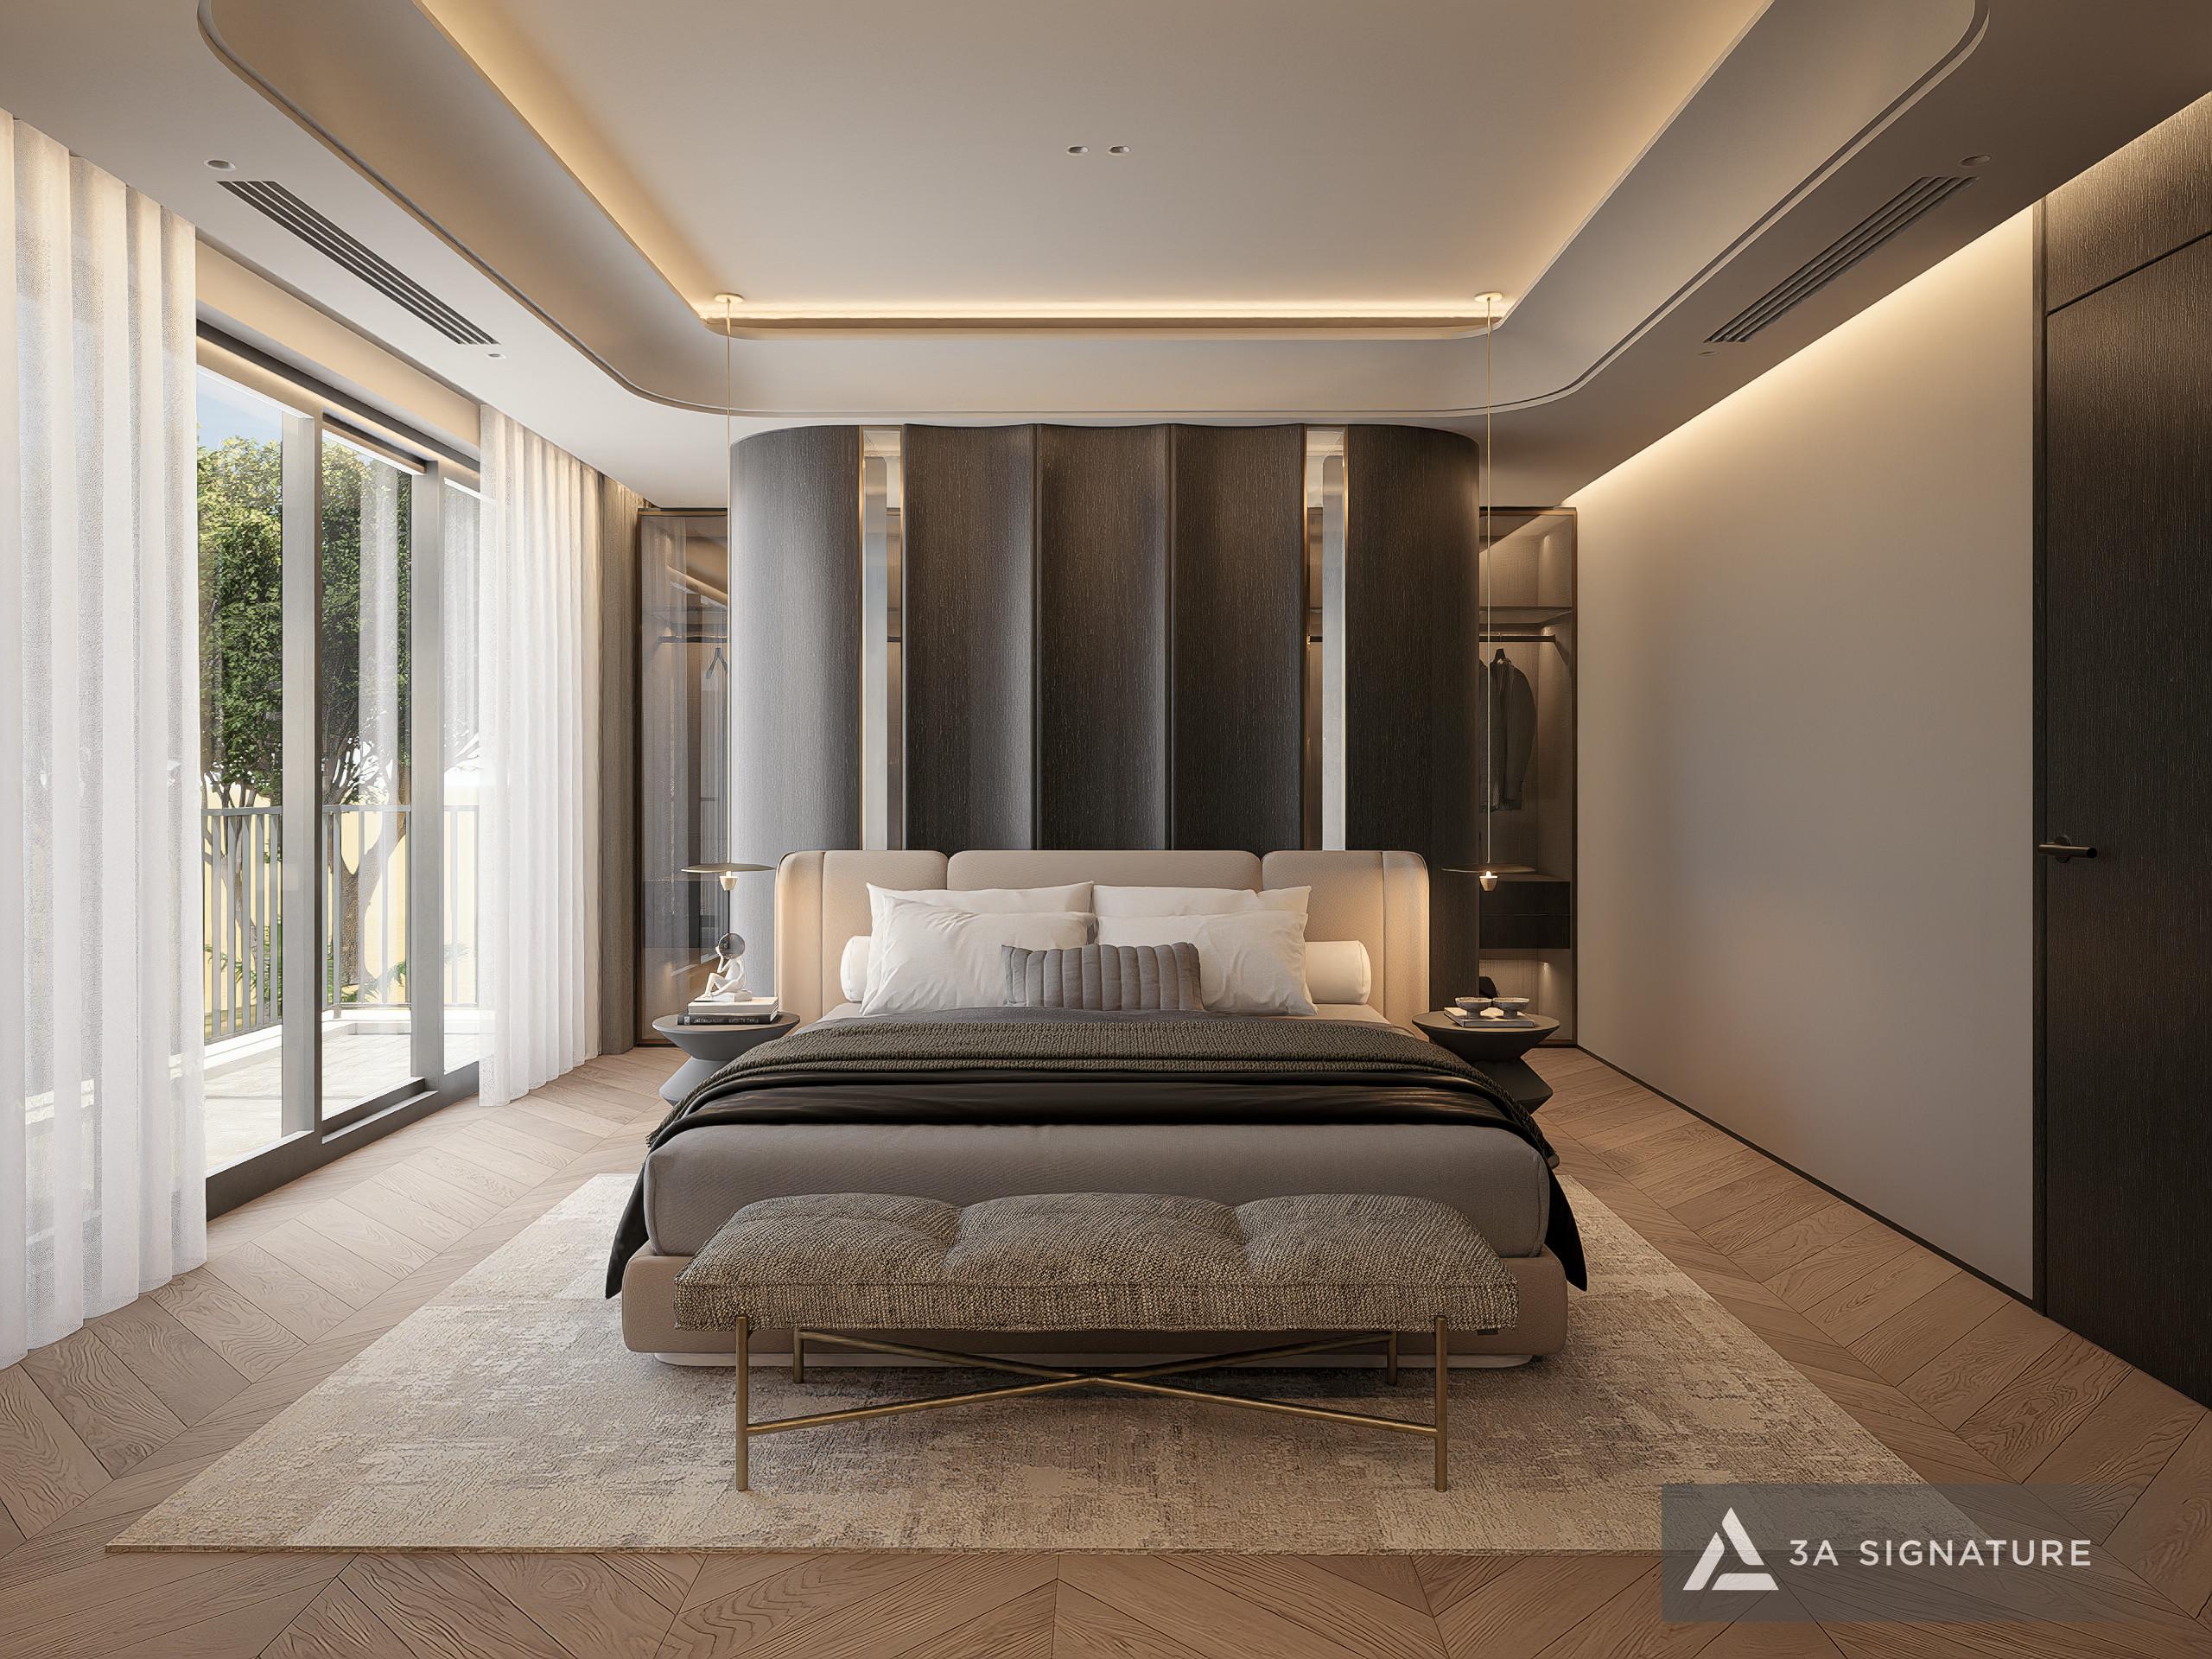
Master Bedroom at Lumina Retreat Villa in SwanBay
There are no superfluous details. No distracting colors. Just soft light, natural surfaces, and enough space for the soul to truly relax. This is more than just a bedroom – it’s a place where each new day begins in a state of nourishment and rejuvenation.
Steps 7 & 8: Technical Documentation & Cost Estimate – The Foundation of Transparency
A high-end construction project cannot be undertaken based on intuition. The entire technical documentation for architecture, structure, MEP (Mechanical, Electrical, Plumbing, and Plumbing), interior design, and finishing is meticulously and comprehensively developed, ensuring the final product adheres to the original design and minimizing unforeseen costs.
Simultaneously, a detailed cost estimate is prepared based on the complete technical documentation. This is a commitment to transparency with the homeowner regarding each item, material, and cost. No unexpected surprises midway. No ambiguous additional costs.
Step 9: Construction & Supervision – Where the Drawings Meet the Ground
3A Signature supervises the entire process from pile driving, foundation pouring, frame erection to each layer of interior finishing. Every cut of the stone slab, every joint of the wooden slat system, every corner where glass meets concrete is meticulously controlled.

This is the stage where the “blurring boundaries” philosophy is practically proven when the floor-to-ceiling glass doors are installed, when the greenery begins to take root, and when the first light streams through the skylight onto the natural stone floor of Lumina Retreat Villa.
Step 10: Warranty & Maintenance – Long-Term Commitment After Handover
With 3A Signature, the relationship with the homeowner doesn’t end on the day the keys are handed over. Lumina Retreat Villa is comprehensively warranted for its structure, technical systems, and finished interior. The maintenance team accompanies the property throughout its lifespan: conducting periodic inspections, providing timely repairs, and offering care advice to ensure the villa retains its beauty over time.
Because a high-class villa isn’t just beautiful on the first day; it must become more beautiful with each passing year.
Lumina Retreat Villa – Where Light Becomes Heritage
Looking back at the 10-step journey, from the initial listening session to the handover day, Lumina Retreat Villa is proof of what 3A Signature has always believed: a luxury villa doesn’t need to speak of its elegance; the space itself knows how to express it.
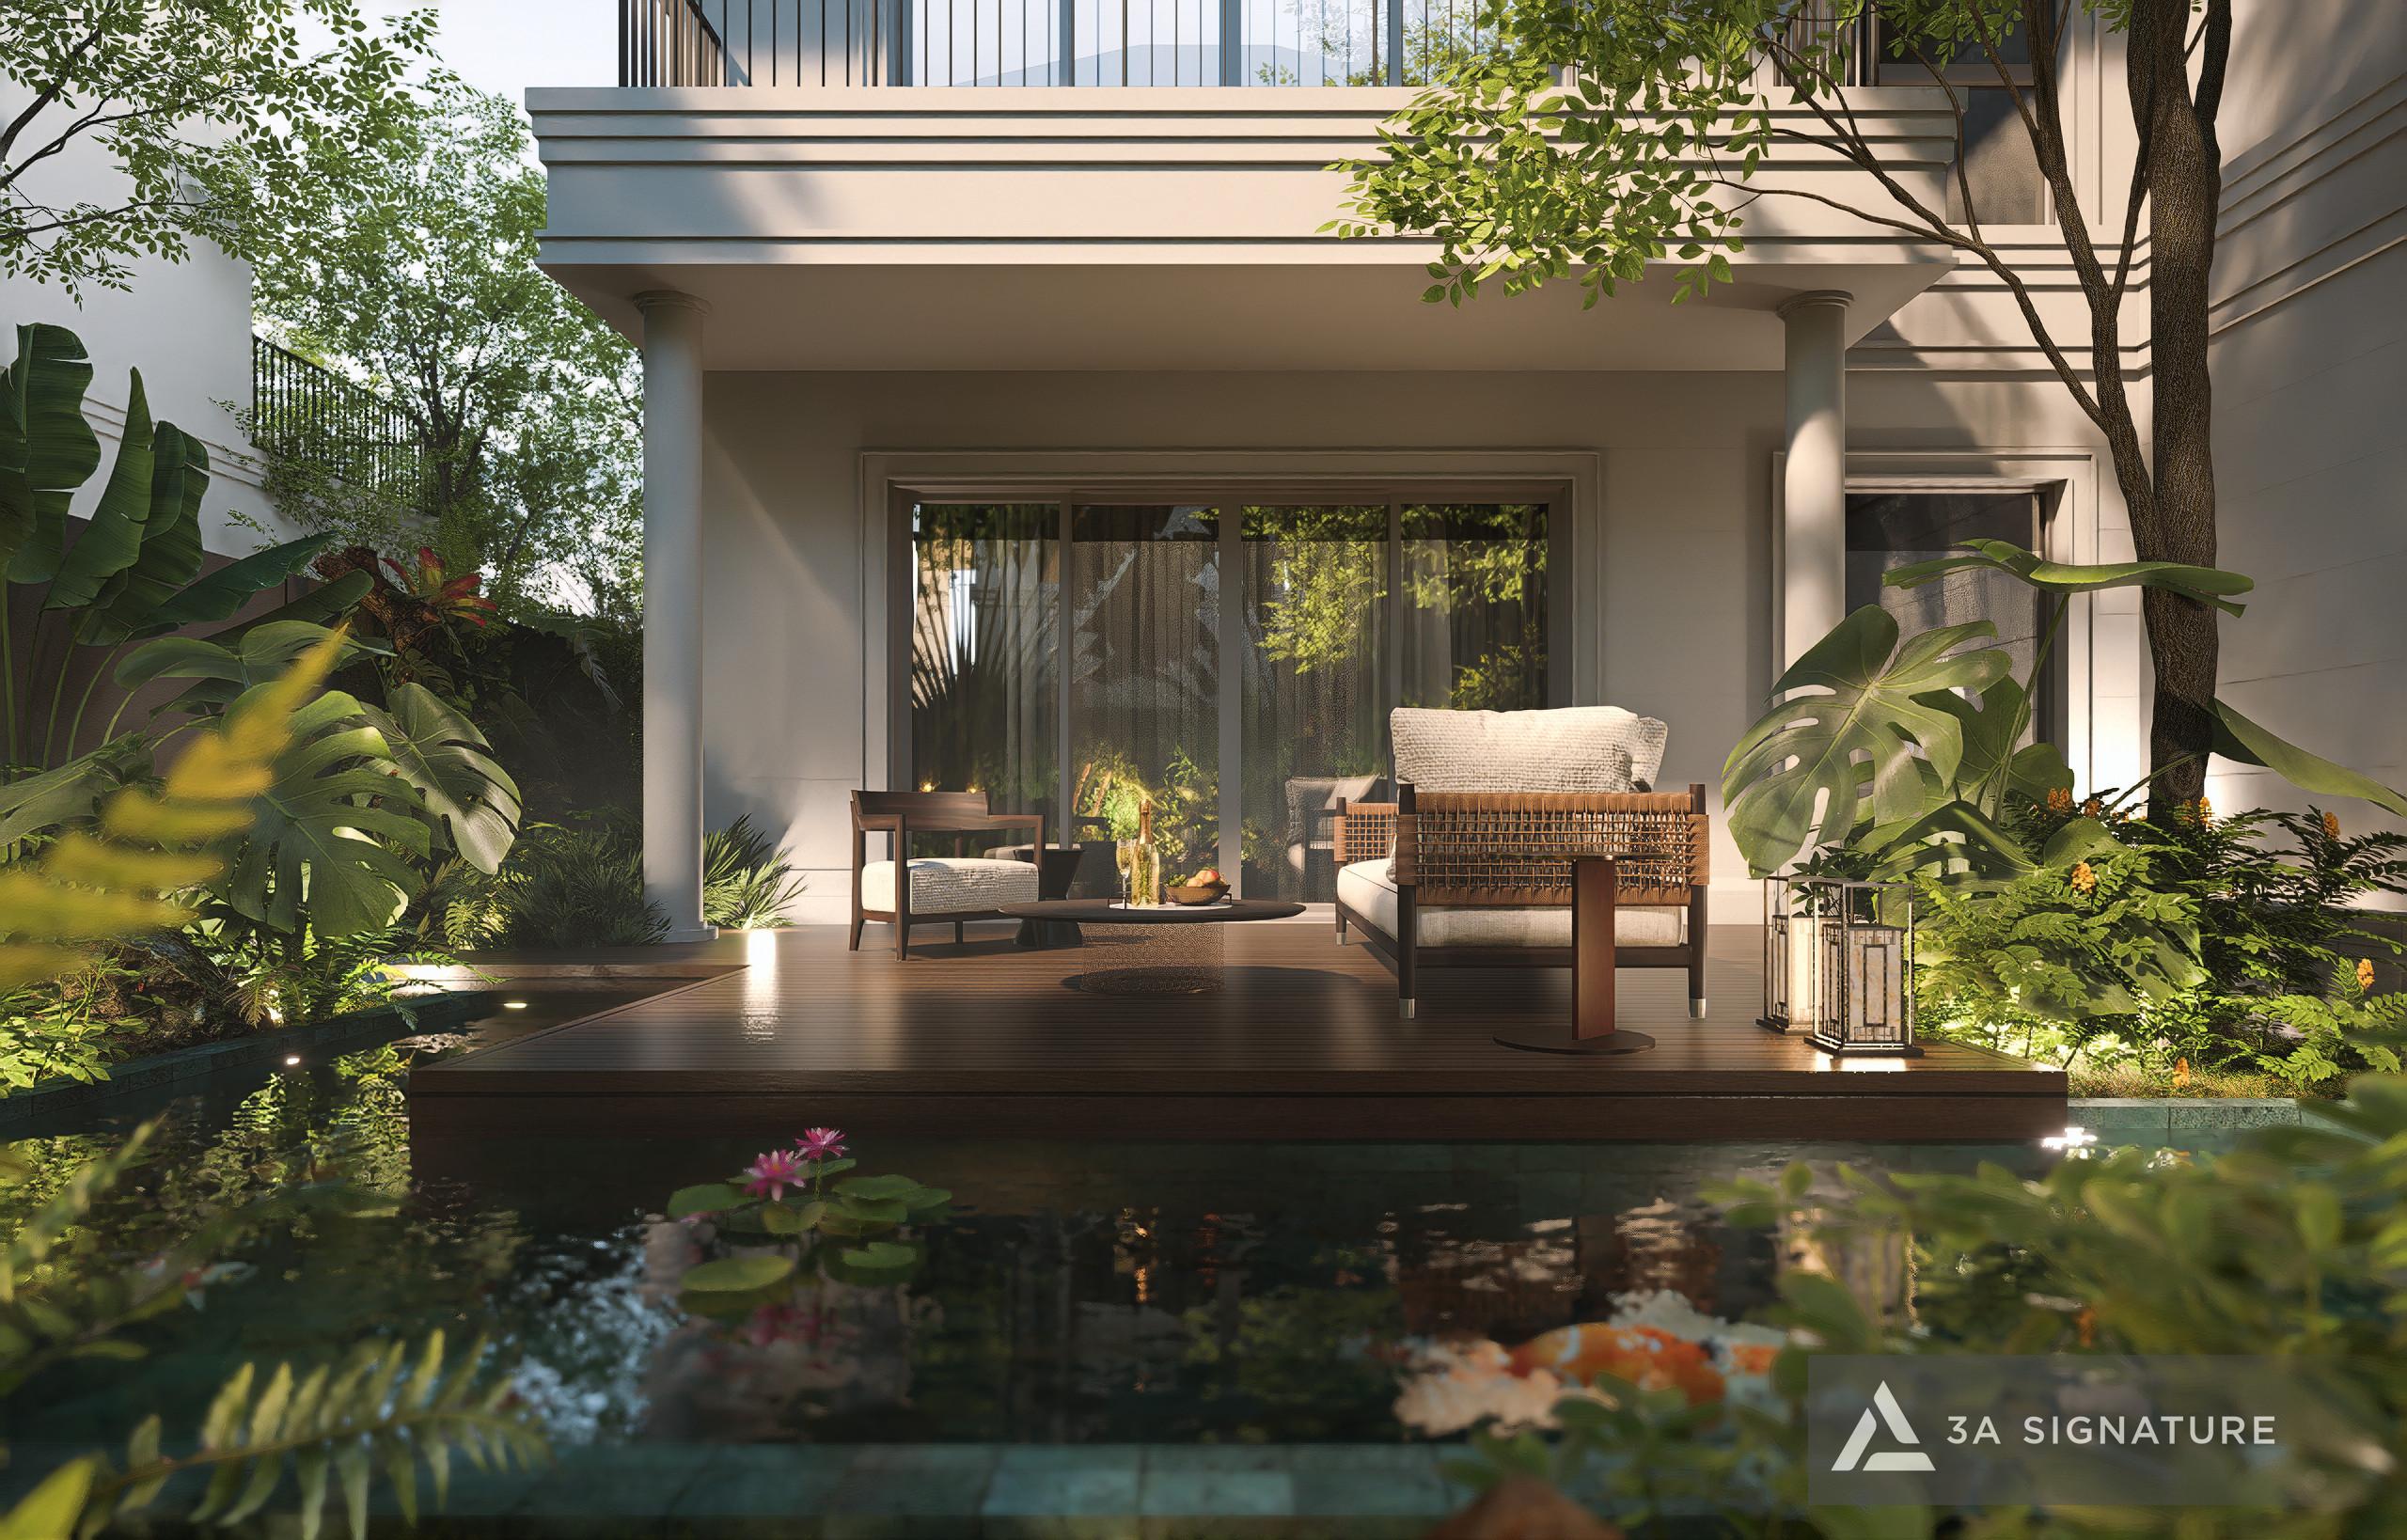
At SwanBay, amidst the natural beauty of rivers, waterways, and tropical greenery, it’s more than just an architectural structure. It’s a home “tailored” to the homeowner’s lifestyle, where each morning is a moment of complete immersion in light, wind, and lush greenery. That’s what 3A Signature calls: creating living spaces through architectural language.
Start Your SwanBay Villa Interior Design Journey
Each villa at SwanBay is a blank page waiting to be written into its own story. 3A Signature is here to help you tell that story in the most subtle, sustainable, and personalized way.
Contact 3A Signature for a free consultation and begin your SwanBay villa interior design journey.
3A Signature – Craft Your Tropical Villa. Where every living space bears the unique mark of the homeowner.
Discover more of 3A Signature’s services: