

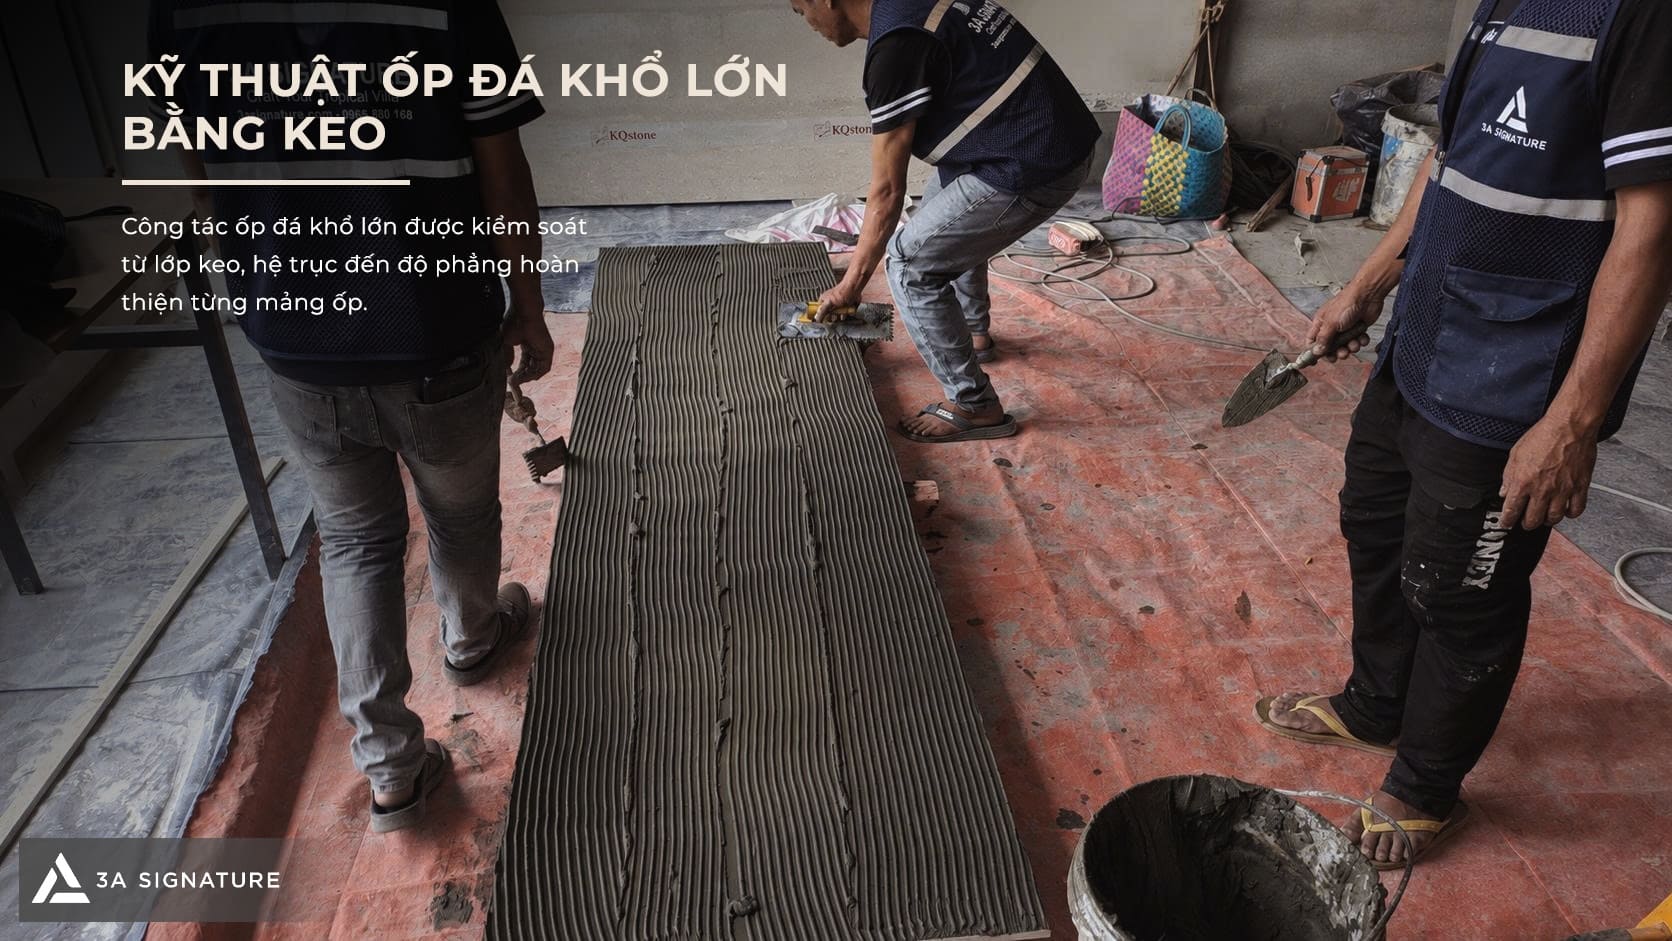
At Legacy Penthouse, the installation of large-format stone cladding follows a rigorous control process covering everything from the substrate, walls, and adhesive application to laser alignment and the finishing of joints. For bathrooms and wet areas, the adhesive-based stone installation must be executed in the correct sequence to minimize voids behind the stone, maintain surface flatness, and ensure alignment across walls, floors, and ceilings.
Legacy Penthouse Large-Format Stone Cladding: Finishing Phase
In high-end interior construction, large-format stone is a material that demands rigorous technical precision. Large slabs create a seamless finish, minimize visible joints, and lend an air of luxury to the space. However, their substantial size necessitates meticulous attention to transportation, adhesive application, positioning, and surface leveling compared to standard-sized tiles or stones.
At the Legacy Penthouse project, large-format stone cladding is utilized in areas requiring strict geometric uniformity specifically in bathrooms and spaces featuring continuous wall-to-floor surfaces. An adhesive-based installation method was selected to ensure optimal bonding, minimize voids behind the slabs, and maintain a tight fit against the prepared wall substrate.
For 3A Signature, the Legacy Penthouse stone cladding is not merely a final decorative touch but a critical technical finishing component. Each slab must align precisely with the structural grid, elevation levels, joint lines, fixture locations, and MEP connection points. Only through the synchronized control of these elements can the finished stone surface achieve the requisite seamlessness.
Applying Adhesive to Both Surfaces to Maximize Contact Area
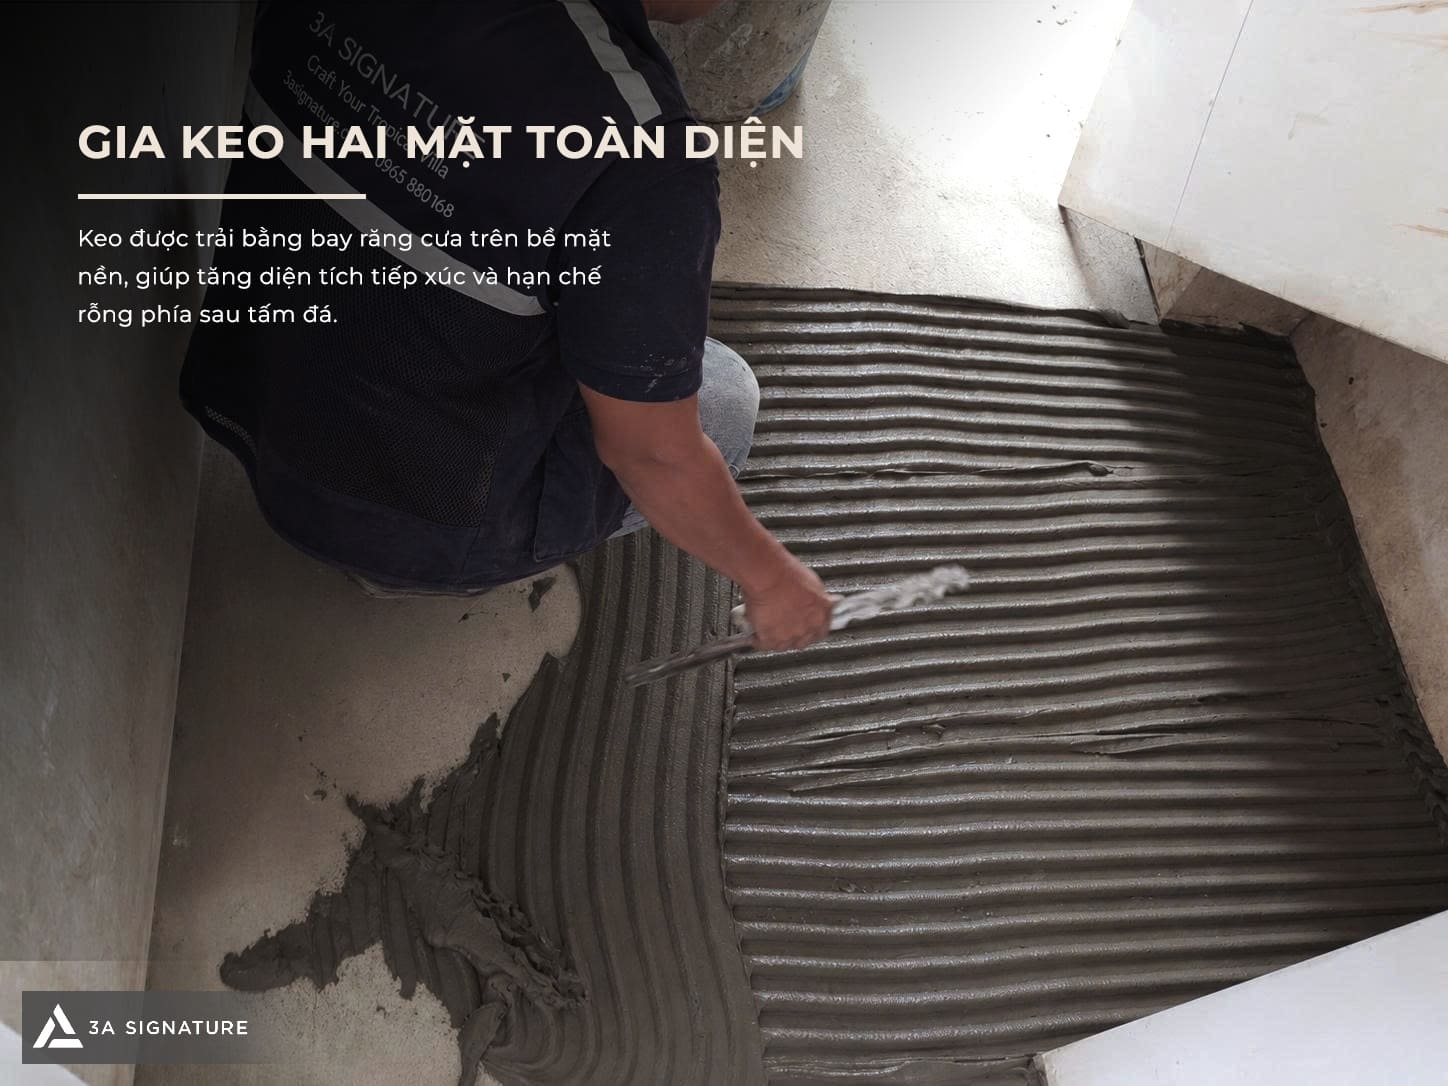
A critical requirement for installing large-format stone cladding at Legacy Penthouse is the proper management of the adhesive layer behind the stone slab. With large slabs, if adhesive is applied to only one surface or spread unevenly, voids may form behind the stone. Such voids can compromise adhesion, local load-bearing capacity, and long-term durability.
During the installation process at Legacy Penthouse, the team must carefully control adhesive thickness, the direction of the notched trowel strokes, and the timing between spreading the adhesive and placing the stone. If the adhesive sits for too long before the stone is set, bonding strength may diminish. Therefore, seamless coordination is essential among the team members responsible for adhesive application, slab lifting, and surface alignment to ensure there are no interruptions while installing each section.
Applying Adhesive to the Wall Surface Before Stone Installation
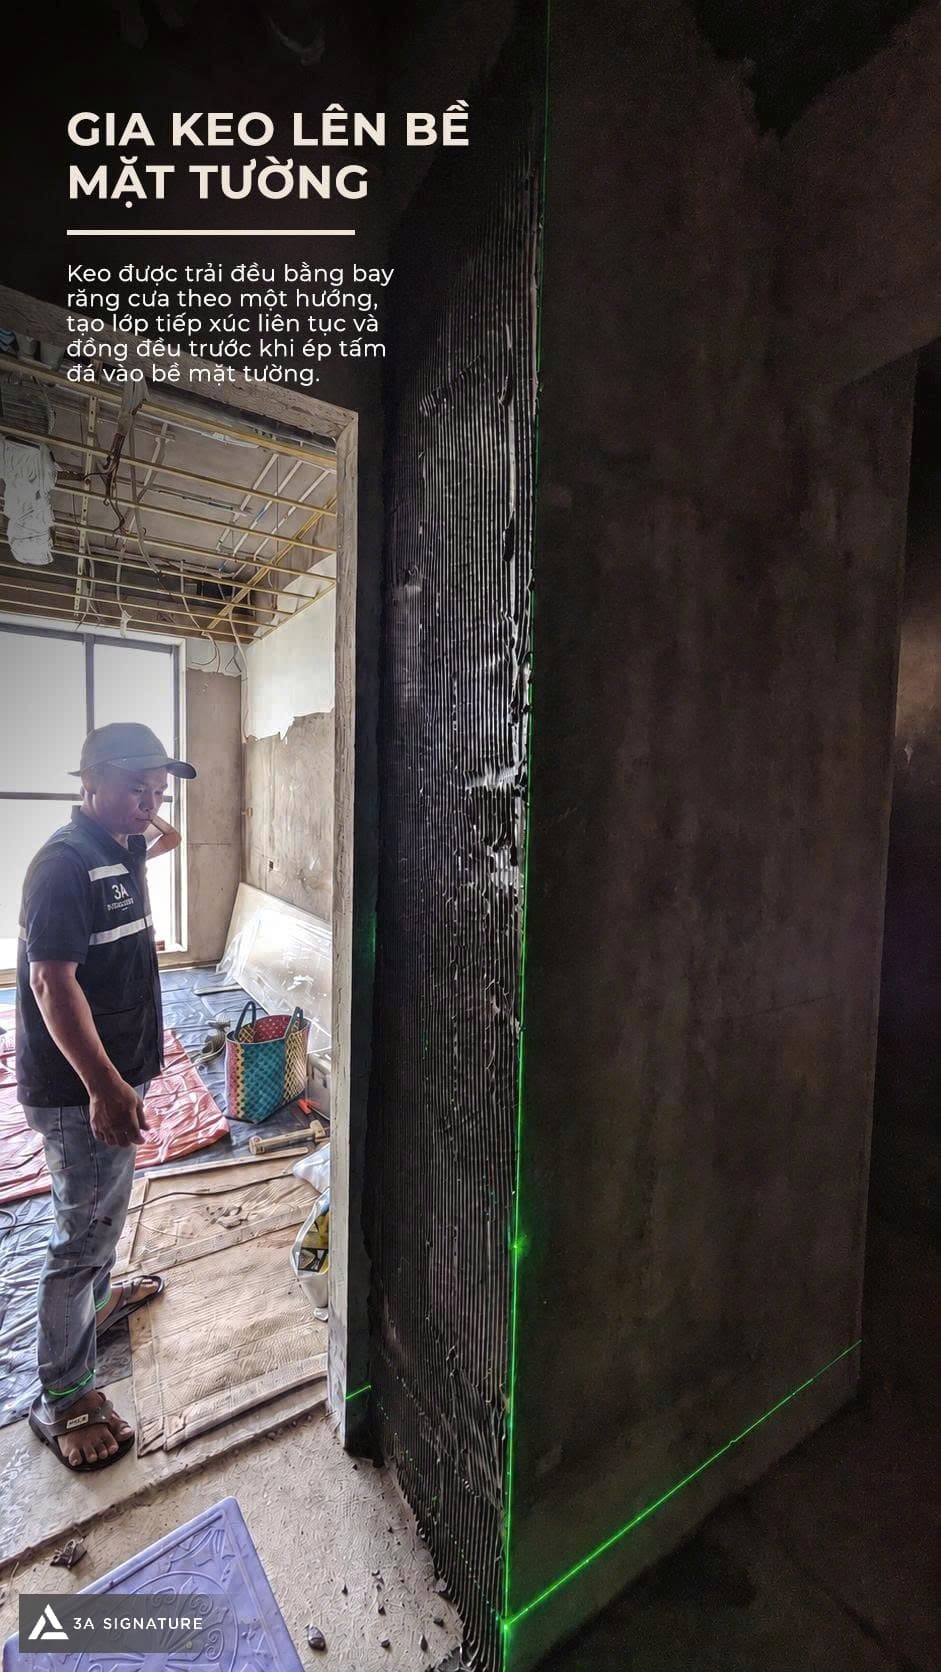
For vertical walls, the adhesive application process requires rigorous control. The wall surface must be properly prepared ensuring it is flat, clean, and stable before cladding begins. When installing the large-format Legacy Penthouse stone, the installation team uses a notched trowel to spread the adhesive in a single direction, creating a uniform bonding layer for the stone panel.
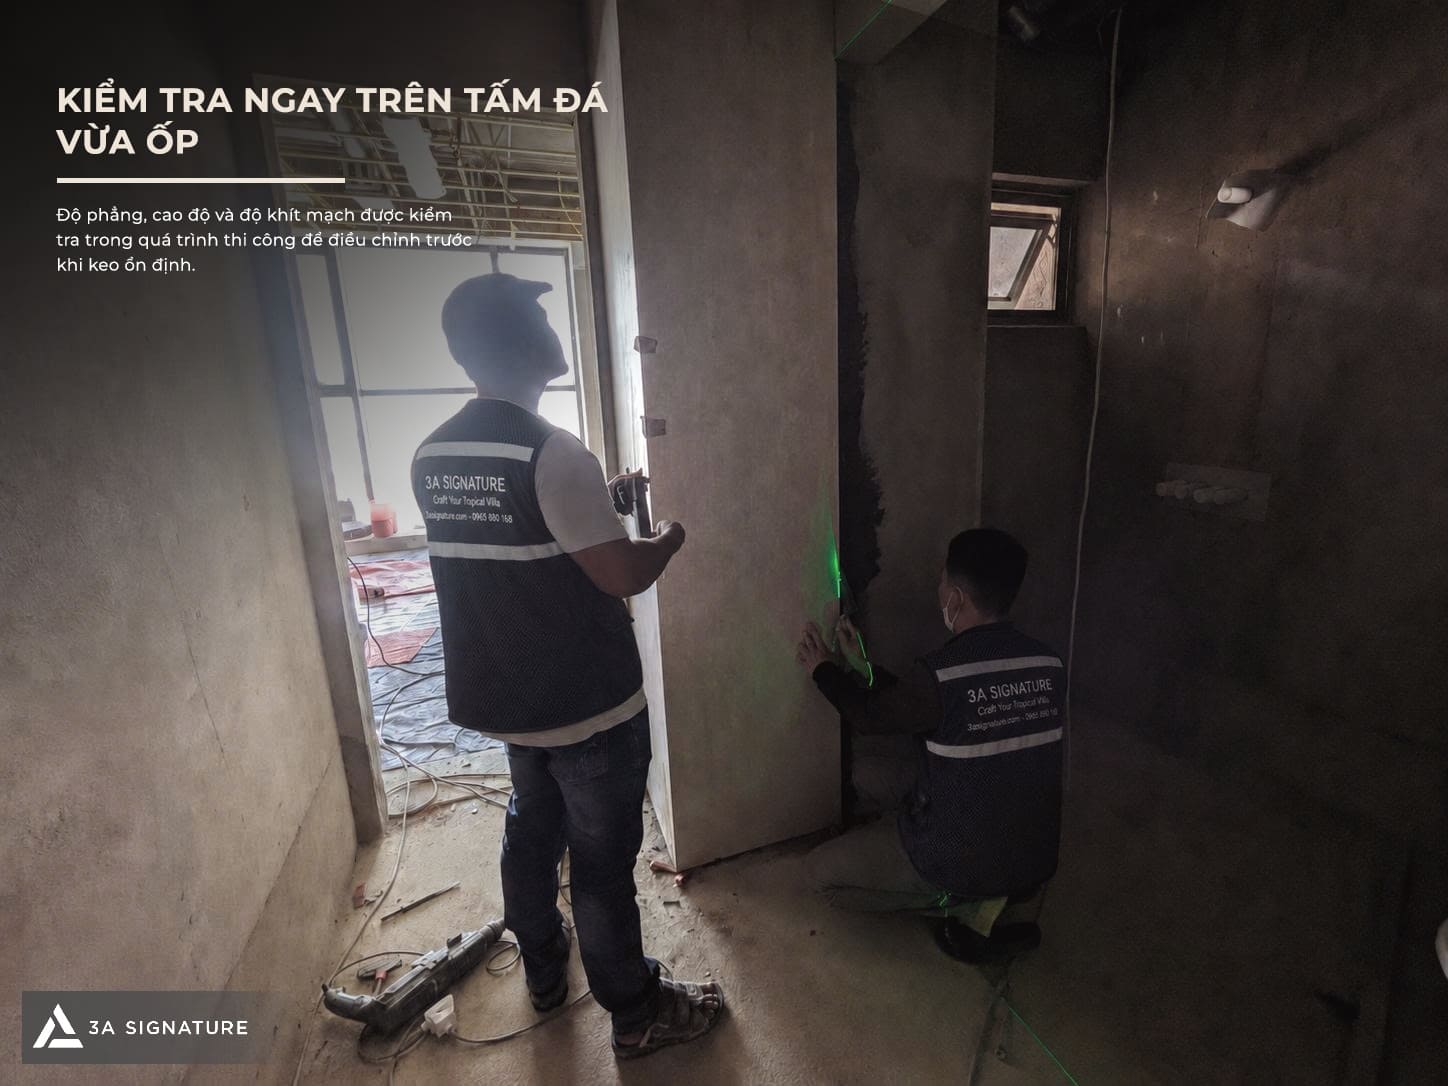
A laser system is maintained throughout the adhesive application and stone placement stages to ensure precise vertical and horizontal alignment, as well as accurate corner junctions. With high walls, even a minor deviation in the first panel can compound into a significant misalignment across the entire clad surface; therefore, verifying the alignment axes before installing the initial panel is a mandatory step.
Areas near doorways, wall corners, utility shafts, or zones containing sanitary fixtures require additional review. These locations often involve complex intersections between the stone cladding, MEP systems, and finishing details. Without meticulous handling during the large-format stone installation phase at Legacy Penthouse, issues such as misaligned stone joints, mismatched fixture placements, or inconsistent finishes could arise.
Laser-Guided Alignment Control
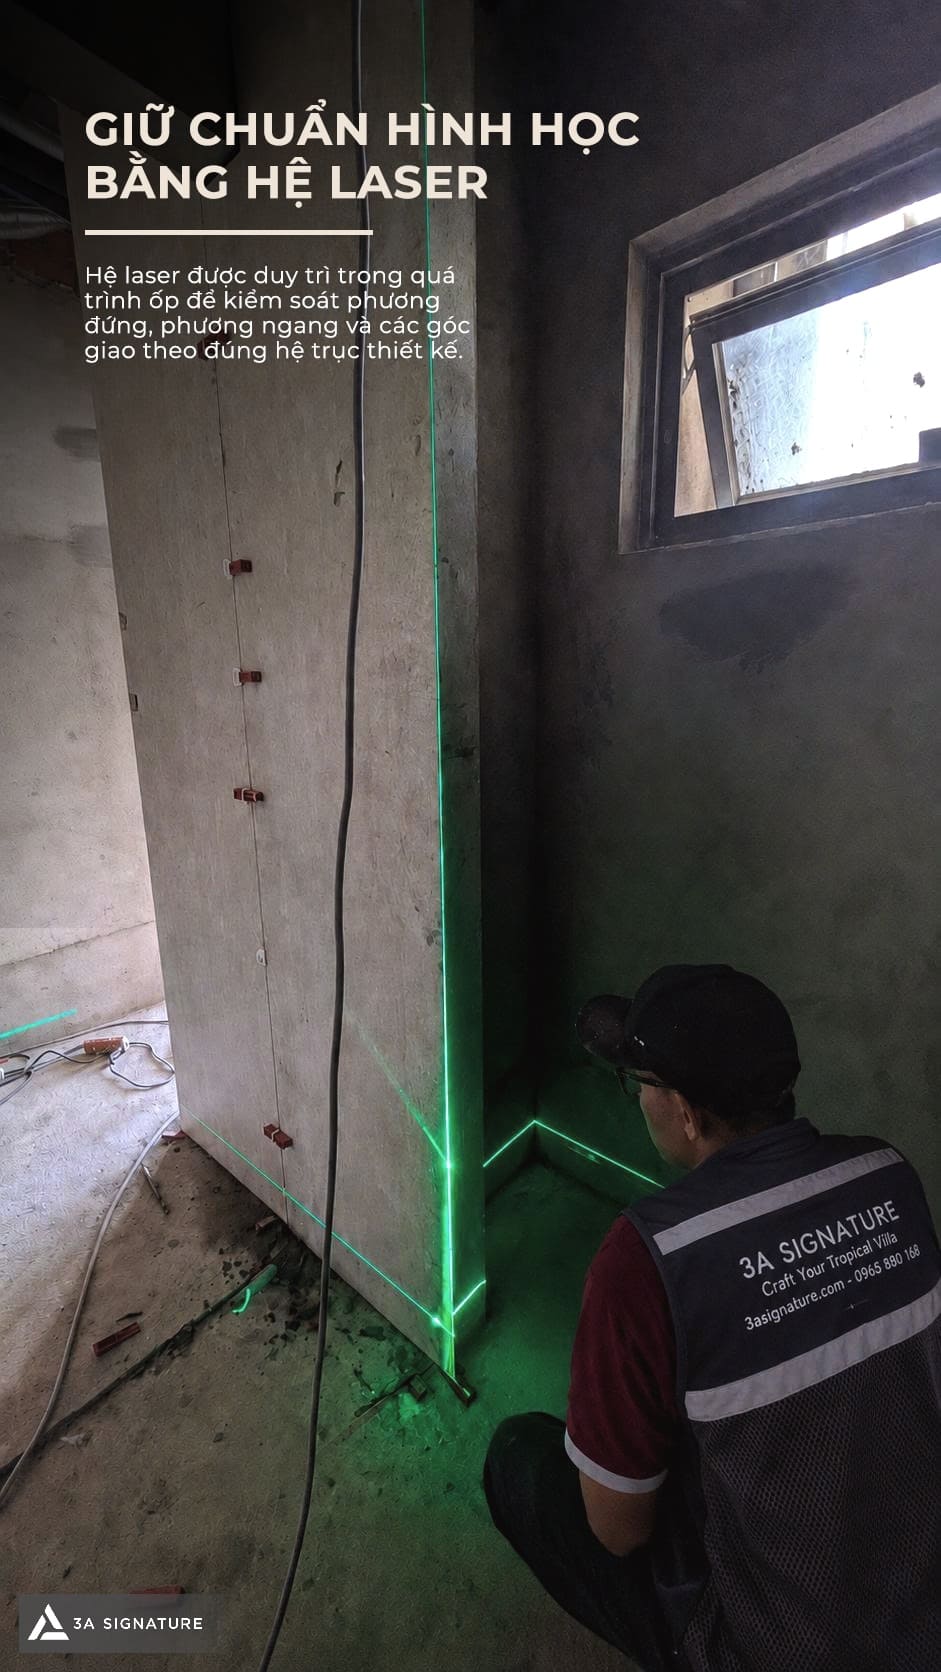
Laser technology plays a crucial role in the installation of large-format stone cladding at Legacy Penthouse. Laser systems enable the installation team to accurately establish vertical and horizontal alignments, joint lines, and the intersection points between walls, floors, and ceilings. When working with large-format stone, relying solely on visual judgment is insufficient, as deviations can easily occur at panel edges, internal and external corners, and joint lines.
On-site, lasers are positioned to verify alignment axes before the stone panels are set in place. The installation team cross-references the laser beams with panel edges, joint lines, and floor elevations. This method helps prevent issues such as panel tilting, misalignment, or failure to align correctly with adjacent panels.
In sanitary areas, the grid system also intersects with floor slopes, drainage outlets, glass partitions, in-wall fixtures, and technical ceilings. Therefore, the large-format stone cladding for the Legacy Penthouse should be viewed as a comprehensive finishing system rather than merely a matter of handling individual stone panels.
Positioning the First Stone Slab as the Reference Point
The first slab plays a crucial role in the installation of large-format stone for the Legacy Penthouse project, serving as the reference point for the entire wall or flooring system. If the initial slab is misaligned whether in terms of center point, elevation, or orientation subsequent slabs will have to be adjusted to compensate for these errors, making it difficult to achieve a seamless overall finish.
Before placing the first slab, the installation team must determine the joint locations, starting point, installation direction, and any necessary cutting points. Leveling spacers and wedges are prepared to maintain consistent joint widths, ensure surface flatness, and stabilize the slab while the adhesive cures.
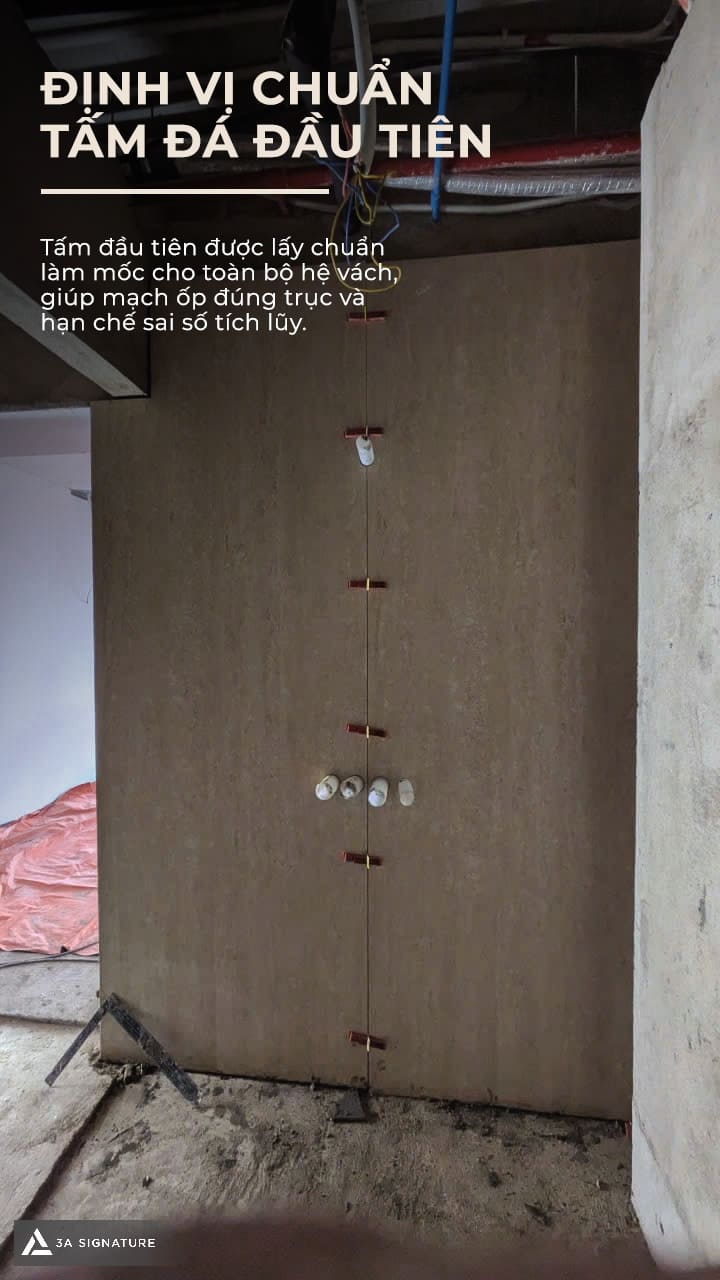
With the large-format stone cladding of the Legacy Penthouse, the first panel serves not only as the starting point for installation but also as the benchmark for aesthetic control. Grout lines, panel proportions, and junctions with surrounding surfaces are meticulously calculated to avoid fragmented cuts or misaligned joints in highly visible areas.
Leveling Wedges for Surface Uniformity
Once the stone slabs are positioned, leveling wedges are used to maintain consistent joint spacing and align the slabs into a single, flat plane. This is a critical step in the Legacy Penthouse large-format stone installation, particularly for extensive wall sections or continuous flooring areas.
Leveling wedges help control the flatness between adjacent slabs, preventing uneven edges (lippage). Before the adhesive fully sets, slabs may shift slightly due to their own weight or installation handling; therefore, wedges must be installed and tightened evenly along the joints to stabilize the entire installation area.
The installation team inspects the surface immediately after placement to allow for timely adjustments. Any issues regarding flatness, elevation, or joint alignment must be corrected before the adhesive cures. Adhering to this principle is essential for the Legacy Penthouse large-format stone installation to avoid the need for future dismantling.

Immediate Inspection After Installation
After placing each slab, the installation team must verify its flatness, joint tightness, and vertical and horizontal alignment. Conducting inspections immediately after installation allows for the early detection of discrepancies before the adhesive fully sets.
At Legacy Penthouse, the installation process for large-format stone is managed section by section. After installing each slab or cluster of slabs, the team performs checks using lasers and leveling spacers while also visually inspecting the surface. This approach helps minimize cumulative errors, particularly at corners, door edges, and the junctions between walls and floors.
In high-end spaces, the finished stone surface must convey a sense of seamless continuity. Consequently, inspections go beyond mere adhesion to evaluate factors such as vein direction, surface flatness, joint alignment, and the visual flow between adjacent surfaces.
Controlling Substrate Joints and Alignment Continuity
For the flooring at the Legacy Penthouse, where large-format stone slabs are installed, strict control over the joint lines is essential. These joints must run straight and evenly, maintaining continuity with the overall design axis. When walls, floors, and ceilings utilize the same stone or similar materials, joint alignment must be planned from the outset to avoid a disjointed appearance.
Construction images show leveling spacers and wedges evenly distributed along the joints, ensuring consistent spacing and surface flatness between the slabs. This step is crucial for achieving visual stability in the finished surface. Since oblique lighting can easily reveal discrepancies in elevation or joint alignment, meticulous control during the installation phase is particularly important.

At 3A Signature, the installation of large-format stone cladding for the Legacy Penthouse represents a harmonious blend of technical precision and spatial sensibility. Expertly executed stone veining not only creates a cleaner surface appearance but also lends the entire space a seamless, orderly flow.
Coordinating Wall, Floor, and Ceiling Cladding
During the finishing phase, wall, floor, and ceiling surfaces must be aligned within a unified reference system. This is particularly critical when using large-format Legacy Penthouse stone cladding, as these expansive surfaces significantly influence the perception of the space.
On-site, the installation team carefully coordinates stone positioning, joint lines, utility rough-ins (electrical and plumbing), equipment connection points, and interfaces with technical ceilings. This process minimizes conflicts between the finishing materials and MEP systems. Elements such as power outlets, equipment connection points, wall-mounted fixtures, glass partitions, and floor drains must be verified before the stone cladding is finalized.
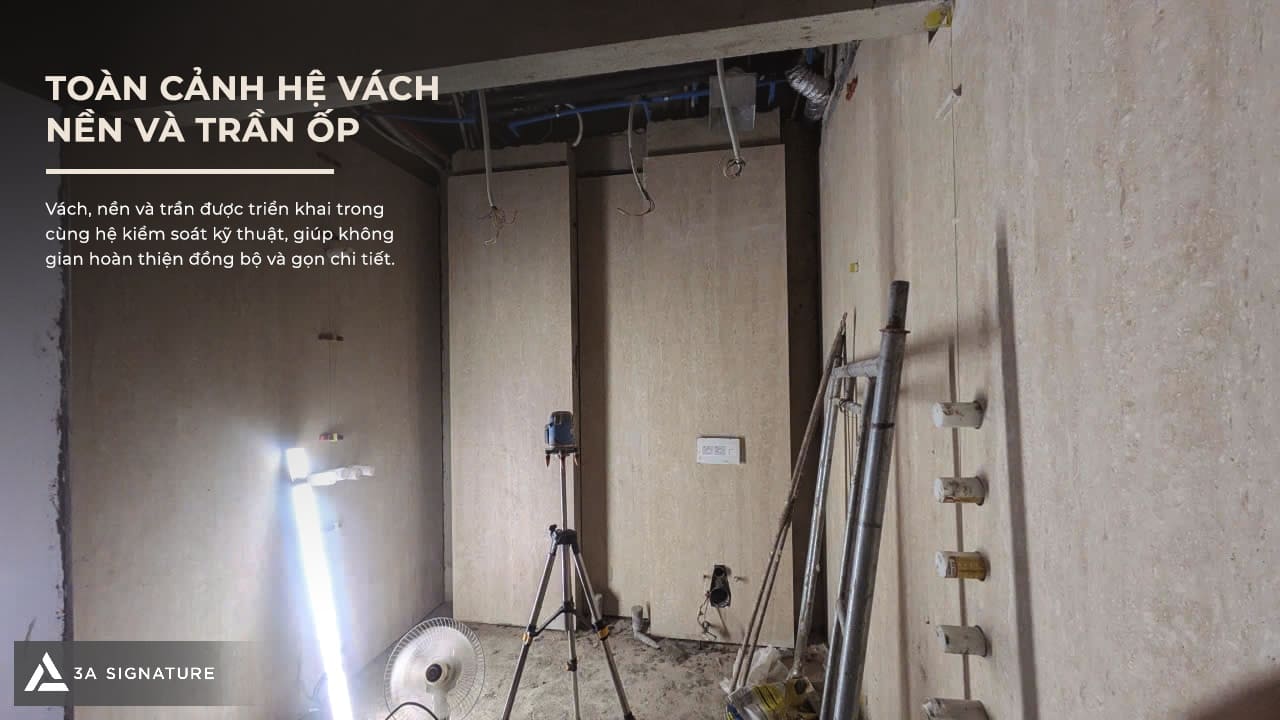
When wall, floor, and ceiling systems are executed in unison, the finished space appears cleaner, features fewer visible joints, and faithfully preserves the intended design vision. This is the guiding principle behind the Legacy Penthouse large-format stone cladding project within 3A Signature’s construction process.
Conclusion
The Legacy Penthouse large-format stone cladding project demands seamless coordination between materials, labor, precision measuring equipment, and on-site quality control protocols. From the application of double-sided adhesive and laser system calibration to the positioning of the initial slab, the use of leveling clips to ensure surface flatness, and the inspection of joints, every step directly impacts the final finish quality.
For 3A Signature, installing large-format stone goes beyond merely creating a beautiful surface; it involves managing a highly technical finishing system. By harmonizing the substrate, adhesive, joints, grid alignment, and overall geometry, Legacy Penthouse achieves a stable, seamless finish that meets the rigorous standards of high-end interior construction.