

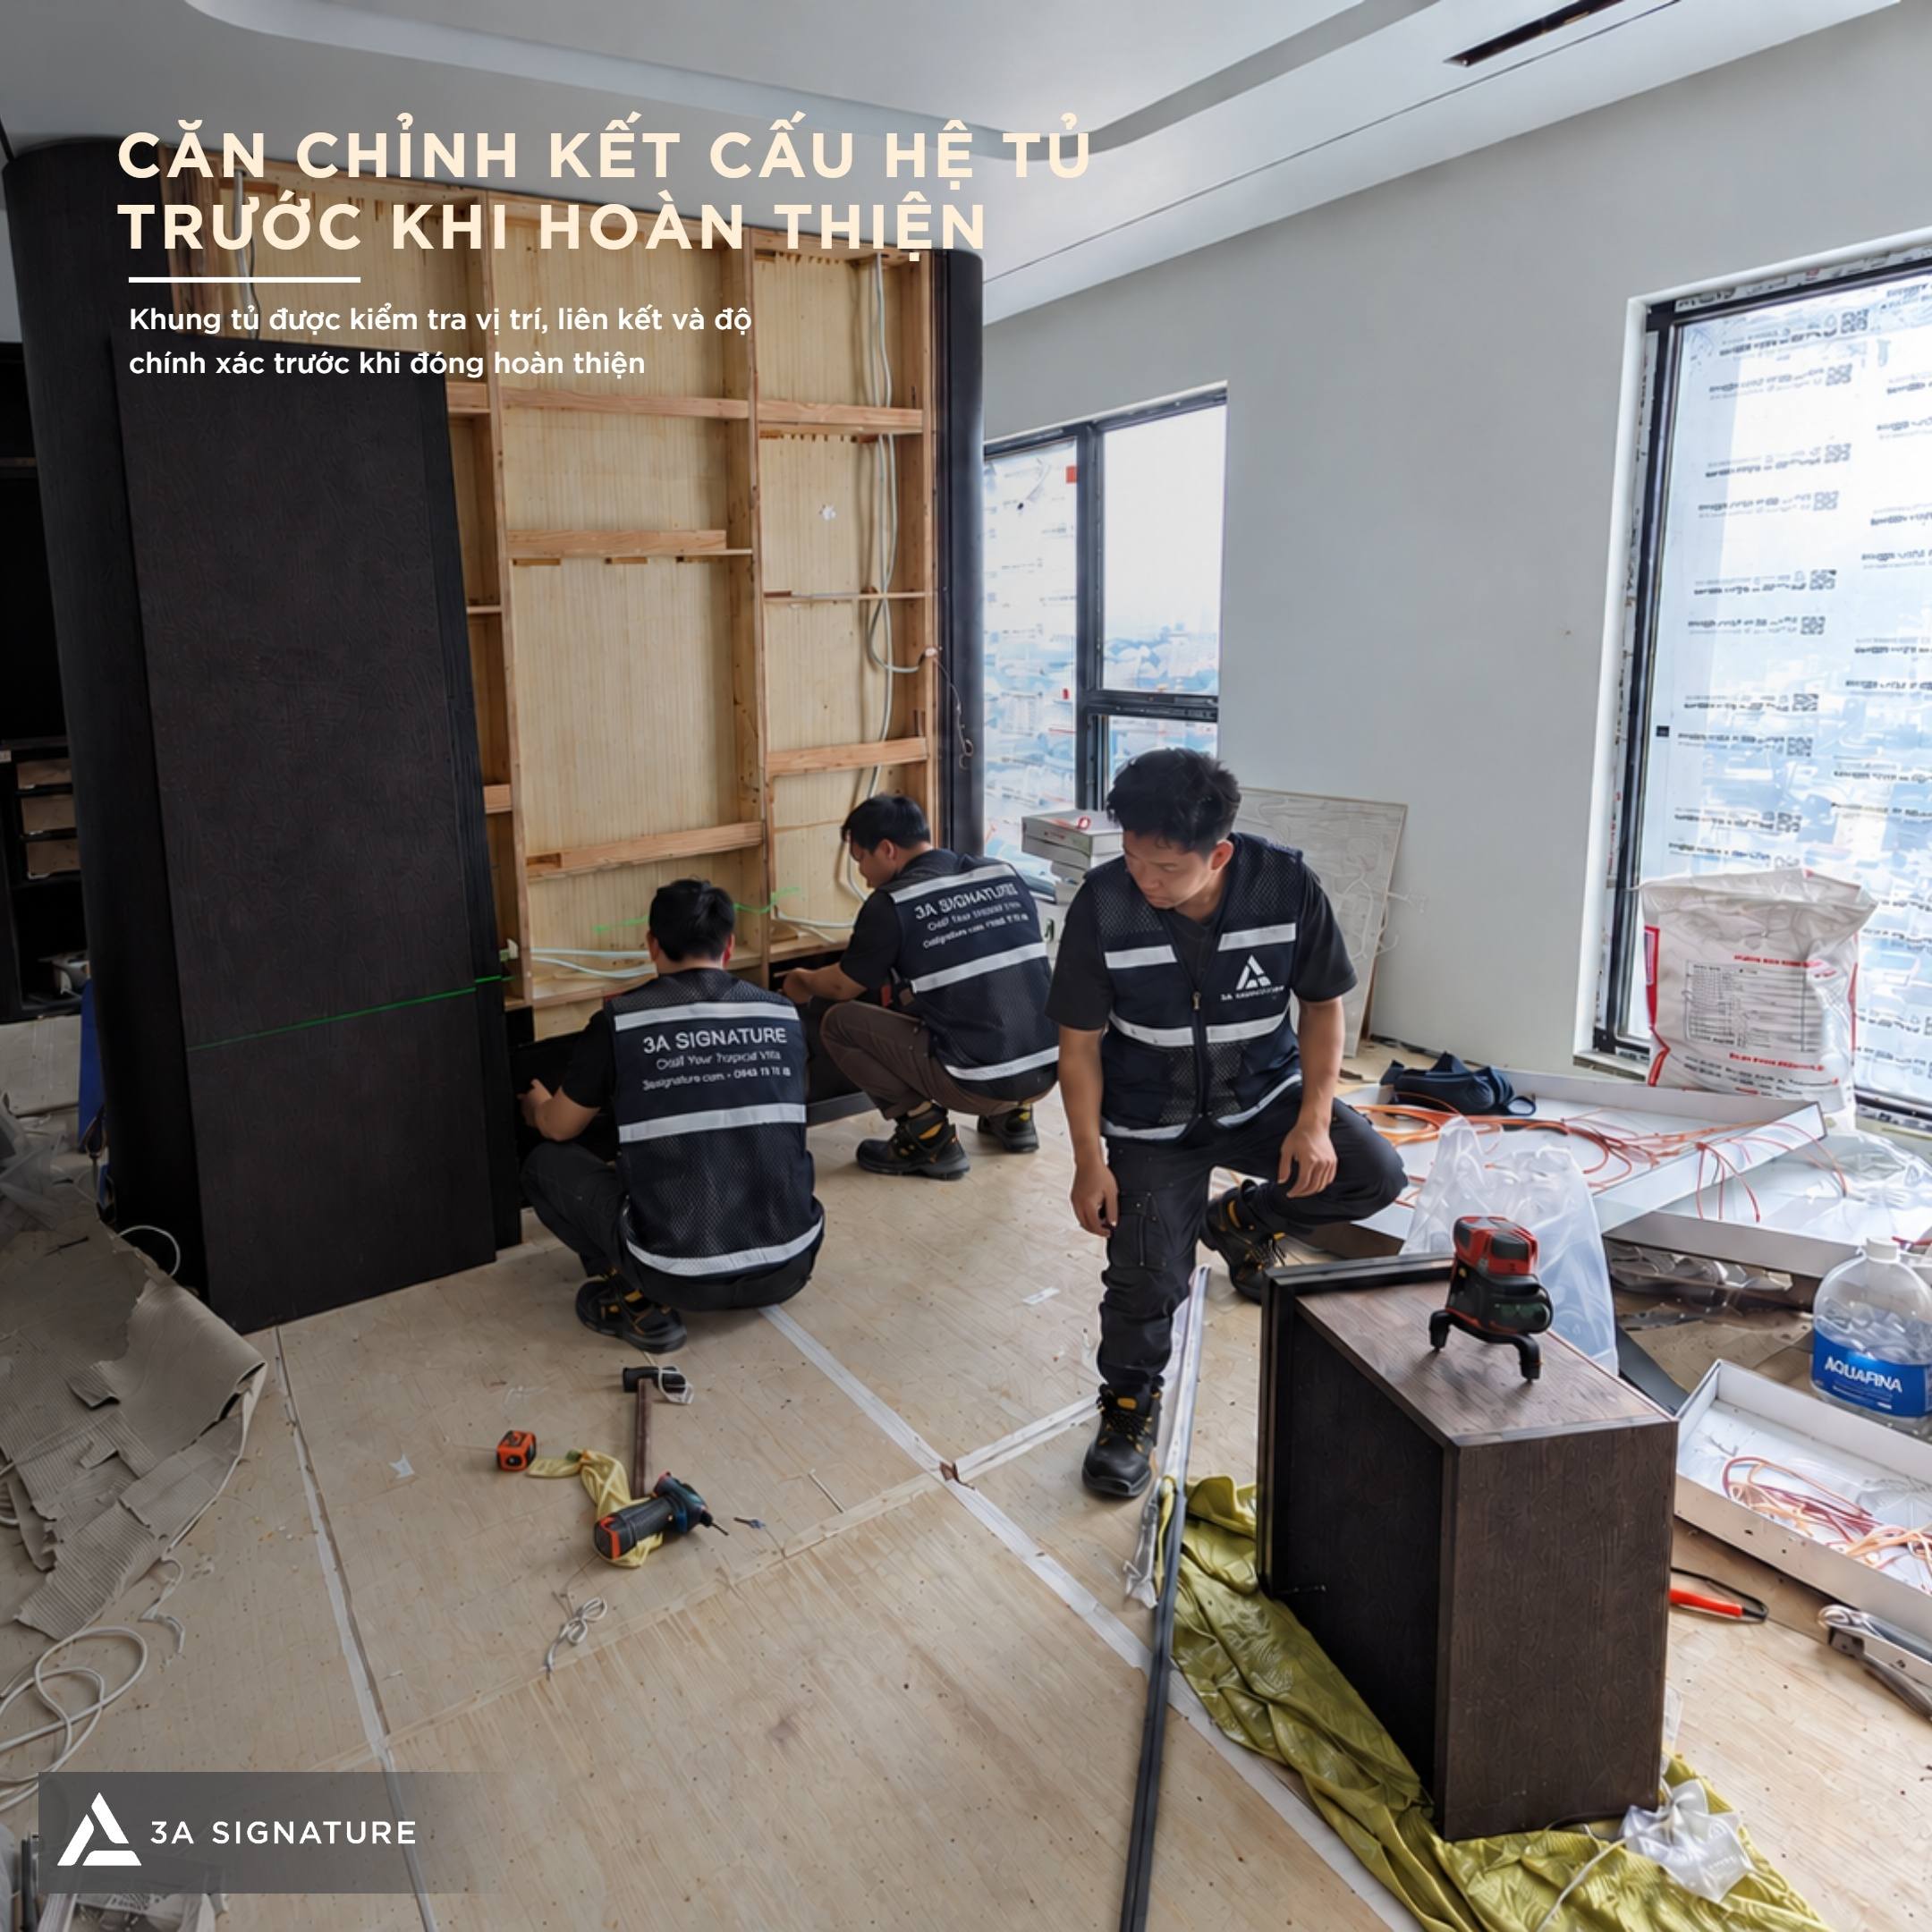
During the interior fit-out phase, 3A Signature oversees the installation of the Legacy Penthouse interiors through a multi-layered technical process ranging from cabinet structures, built-in modules, and finishing panels to surface joints. Every detail undergoes on-site verification to ensure alignment between the design drawings, factory-fabricated components, and actual site conditions.
Legacy Penthouse Interior Installation: A Process Requiring Layer-by-Layer Technical Oversight
In a penthouse project, the interior elements are directly integrated with the ceilings, floors, walls, cladding, door systems, and concealed MEP lines. Consequently, the installation of the Legacy Penthouse interior requires strict control over a clear sequence of steps, progressing from internal cabinet frameworks to external finishing surfaces.
Components fabricated off-site are transported to the project for assembly based on actual site conditions. Discrepancies can easily arise during installation if factors such as elevations, technical connection points, wall flatness, or modular dimensions are not meticulously verified. For 3A Signature, the quality of the Legacy Penthouse interior installation begins with hidden details such as support frameworks, connections, gaps, panel joints, and the precise alignment of individual modules within the overall spatial design.
Aligning the Cabinetry Structure Before Final Cladding
The initial step in the Legacy Penthouse interior installation is to inspect the cabinetry structure before installing the finishing layers. The cabinet framework must be verified for positioning, verticality, elevation, connection points, and integration with surrounding elements.
On-site, the technical team inspects the framework against the drawings, cross-referencing it with grid lines, floor and ceiling elevations, and MEP connection points. Locations for wiring, sockets, accent lighting, or built-in appliances must be verified before the panels are installed to prevent operational conflicts.
Aligning the cabinetry structure ensures a stable internal foundation for the subsequent finishing layers. If the framework is misaligned, out-of-square, or inadequately connected, the exterior panels may exhibit uneven gaps, warped surfaces, or disjointed seams.
Installation of Built-in Cabinetry According to Design Drawings
Following the inspection of the underlying structure, the built-in cabinet modules are installed in strict accordance with the design dimensions, elevations, and positioning. This is a critical step in the interior fit-out of the Legacy Penthouse, as these units are typically large and interface with various other finished surfaces.
The installation team must precisely control the verticality of the cabinet walls, the horizontality of the shelves, the fit between modules, and the technical clearances required for maintenance. Large cabinet sections whether floor-to-ceiling or spanning the length of a wall require careful alignment to ensure visual continuity and prevent misalignment within the overall space.
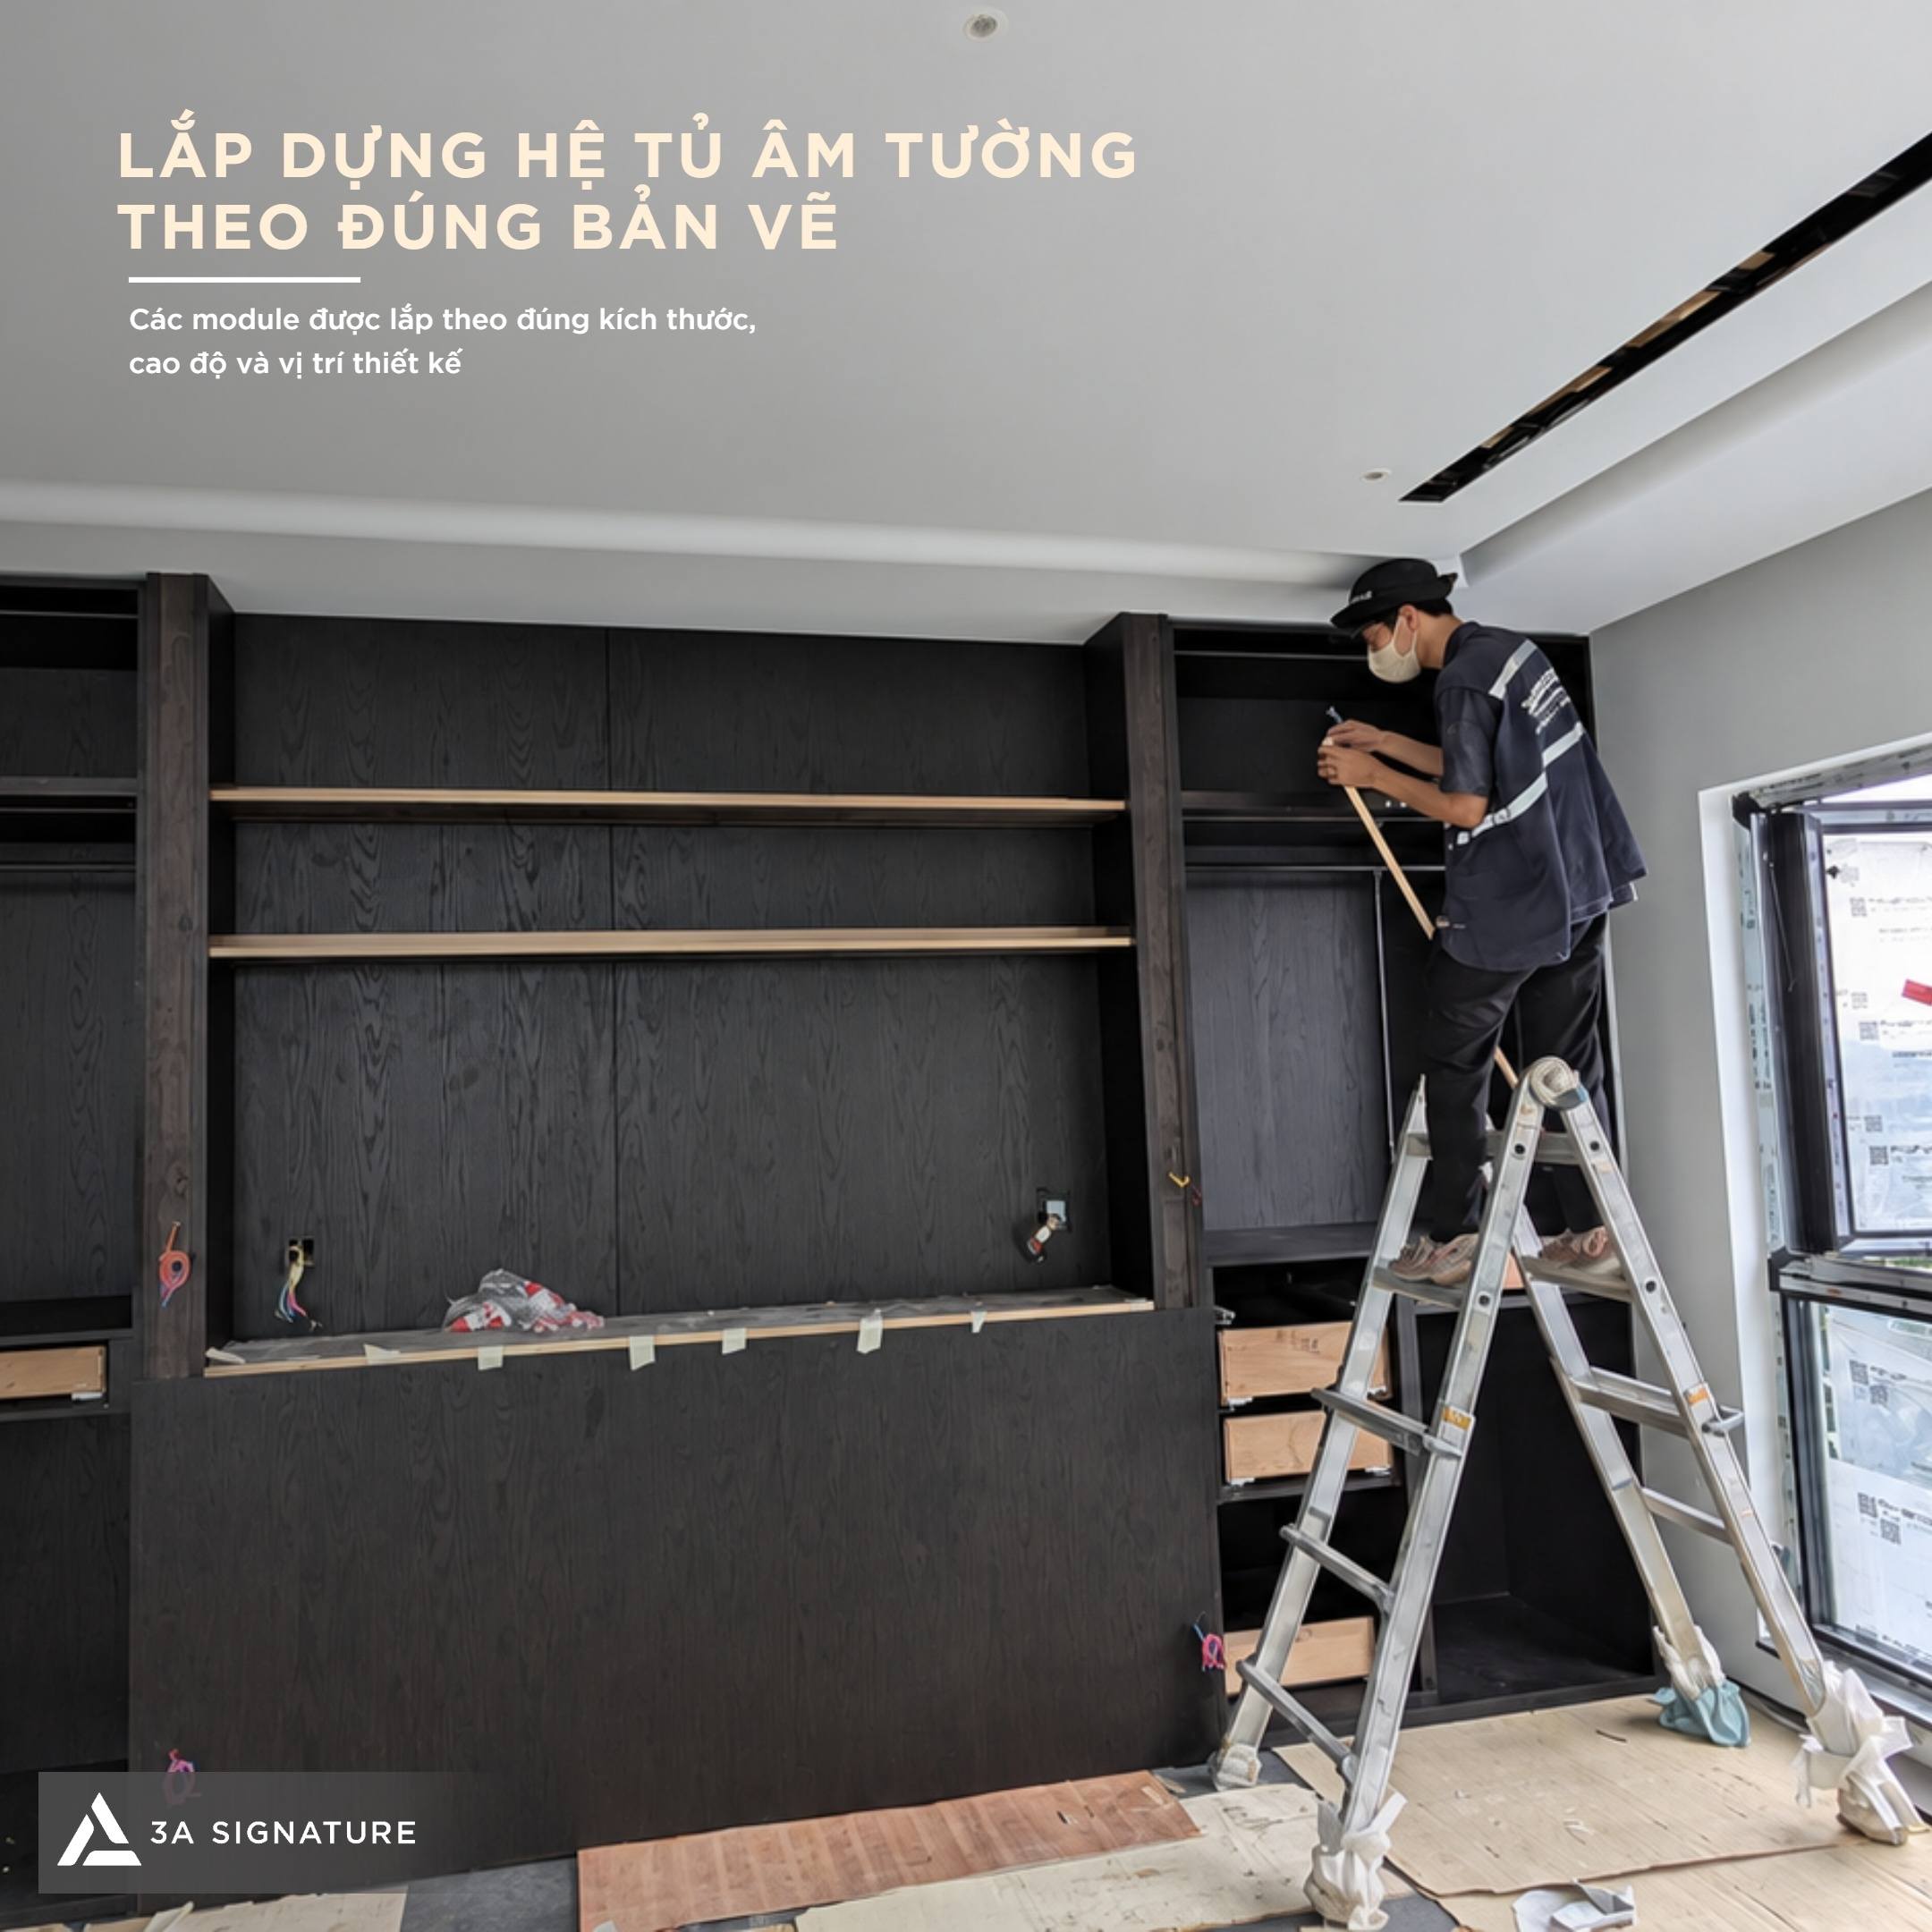
In the Legacy Penthouse, the combination of dark-toned cabinetry and contrasting material surfaces creates a striking visual interplay. Consequently, even the slightest misalignment at the edges, gaps, or vertical lines could compromise the perceived quality of the finish. 3A Signature closely oversees this phase to ensure a clean, cohesive look that remains true to the design intent.
Assembly of Finished Panels by Component Group
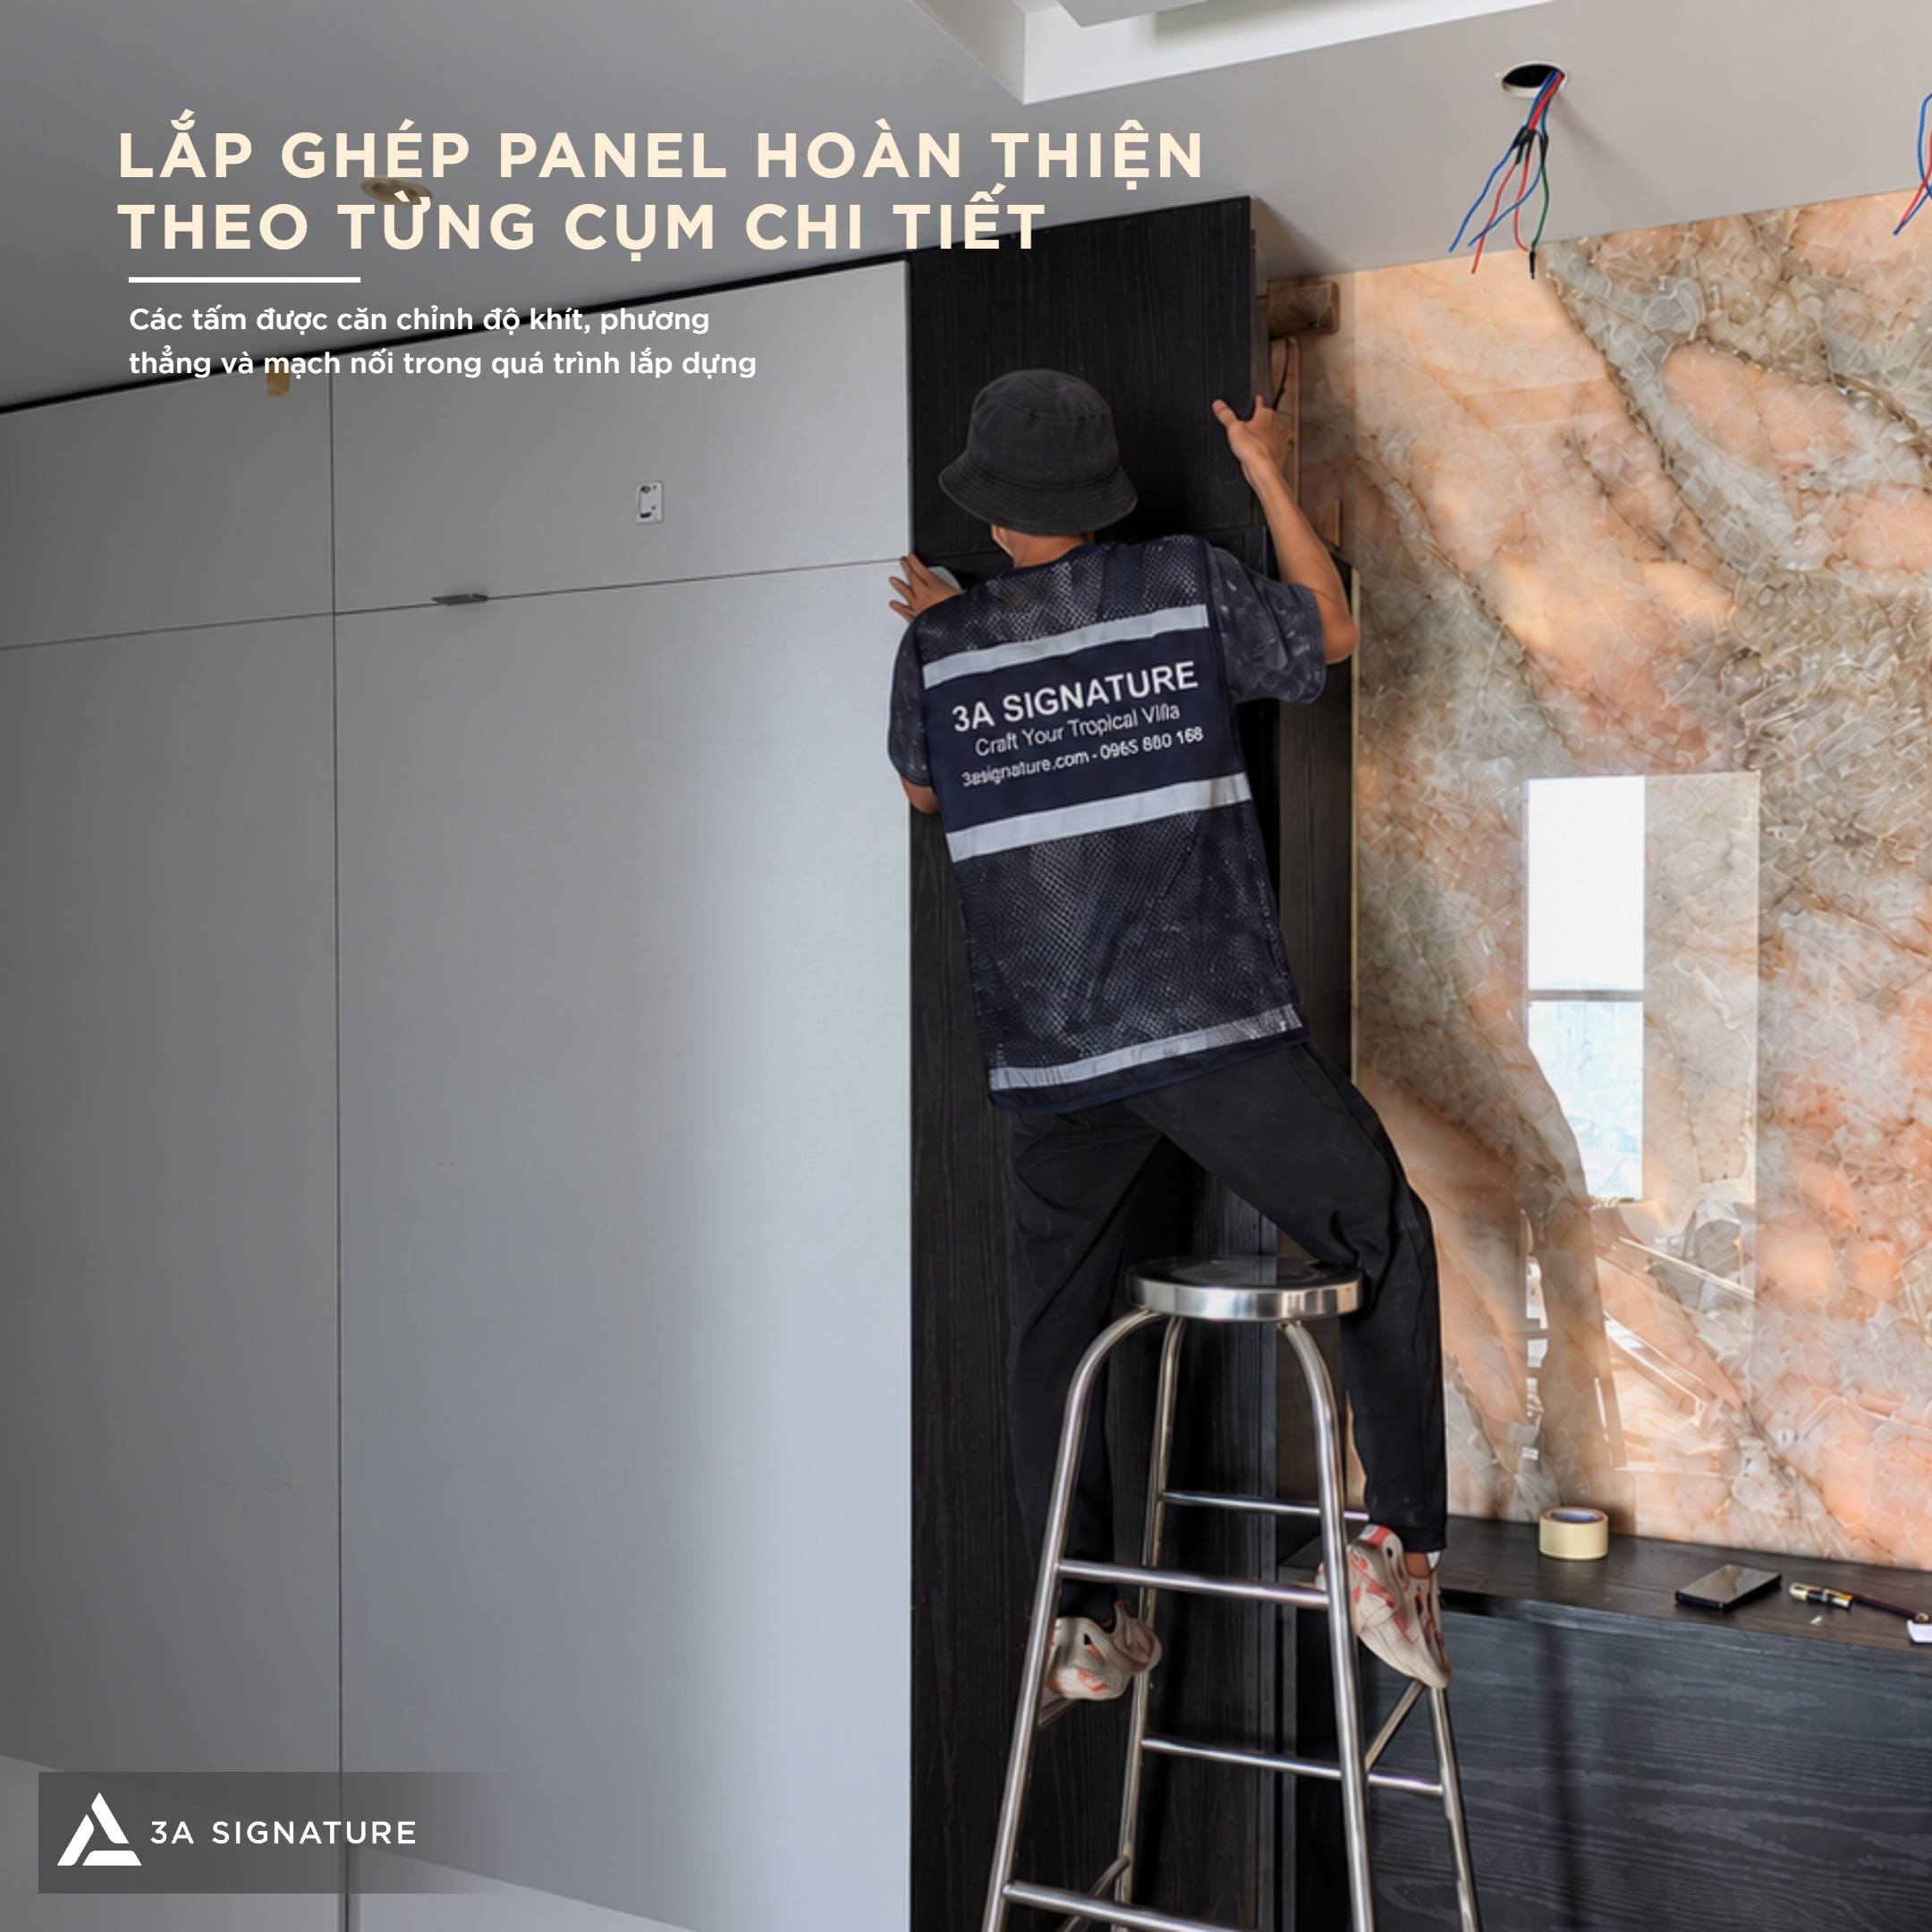
Once the cabinetry system is positioned, the finished panels are assembled in specific component groups. In the Legacy Penthouse interior installation, these panels serve a dual purpose: covering surfaces while defining the space’s lines, proportions, and material aesthetic.
The installation team inspects the dimensions, grain direction, fit, edge alignment, and flatness of each panel. Areas where panels meet stone, glass, doors, ceilings, or other cabinetry units receive extra attention to minimize discrepancies and ensure a seamless, cohesive finish.
Coordinating Integrated On-Site Interior Installation
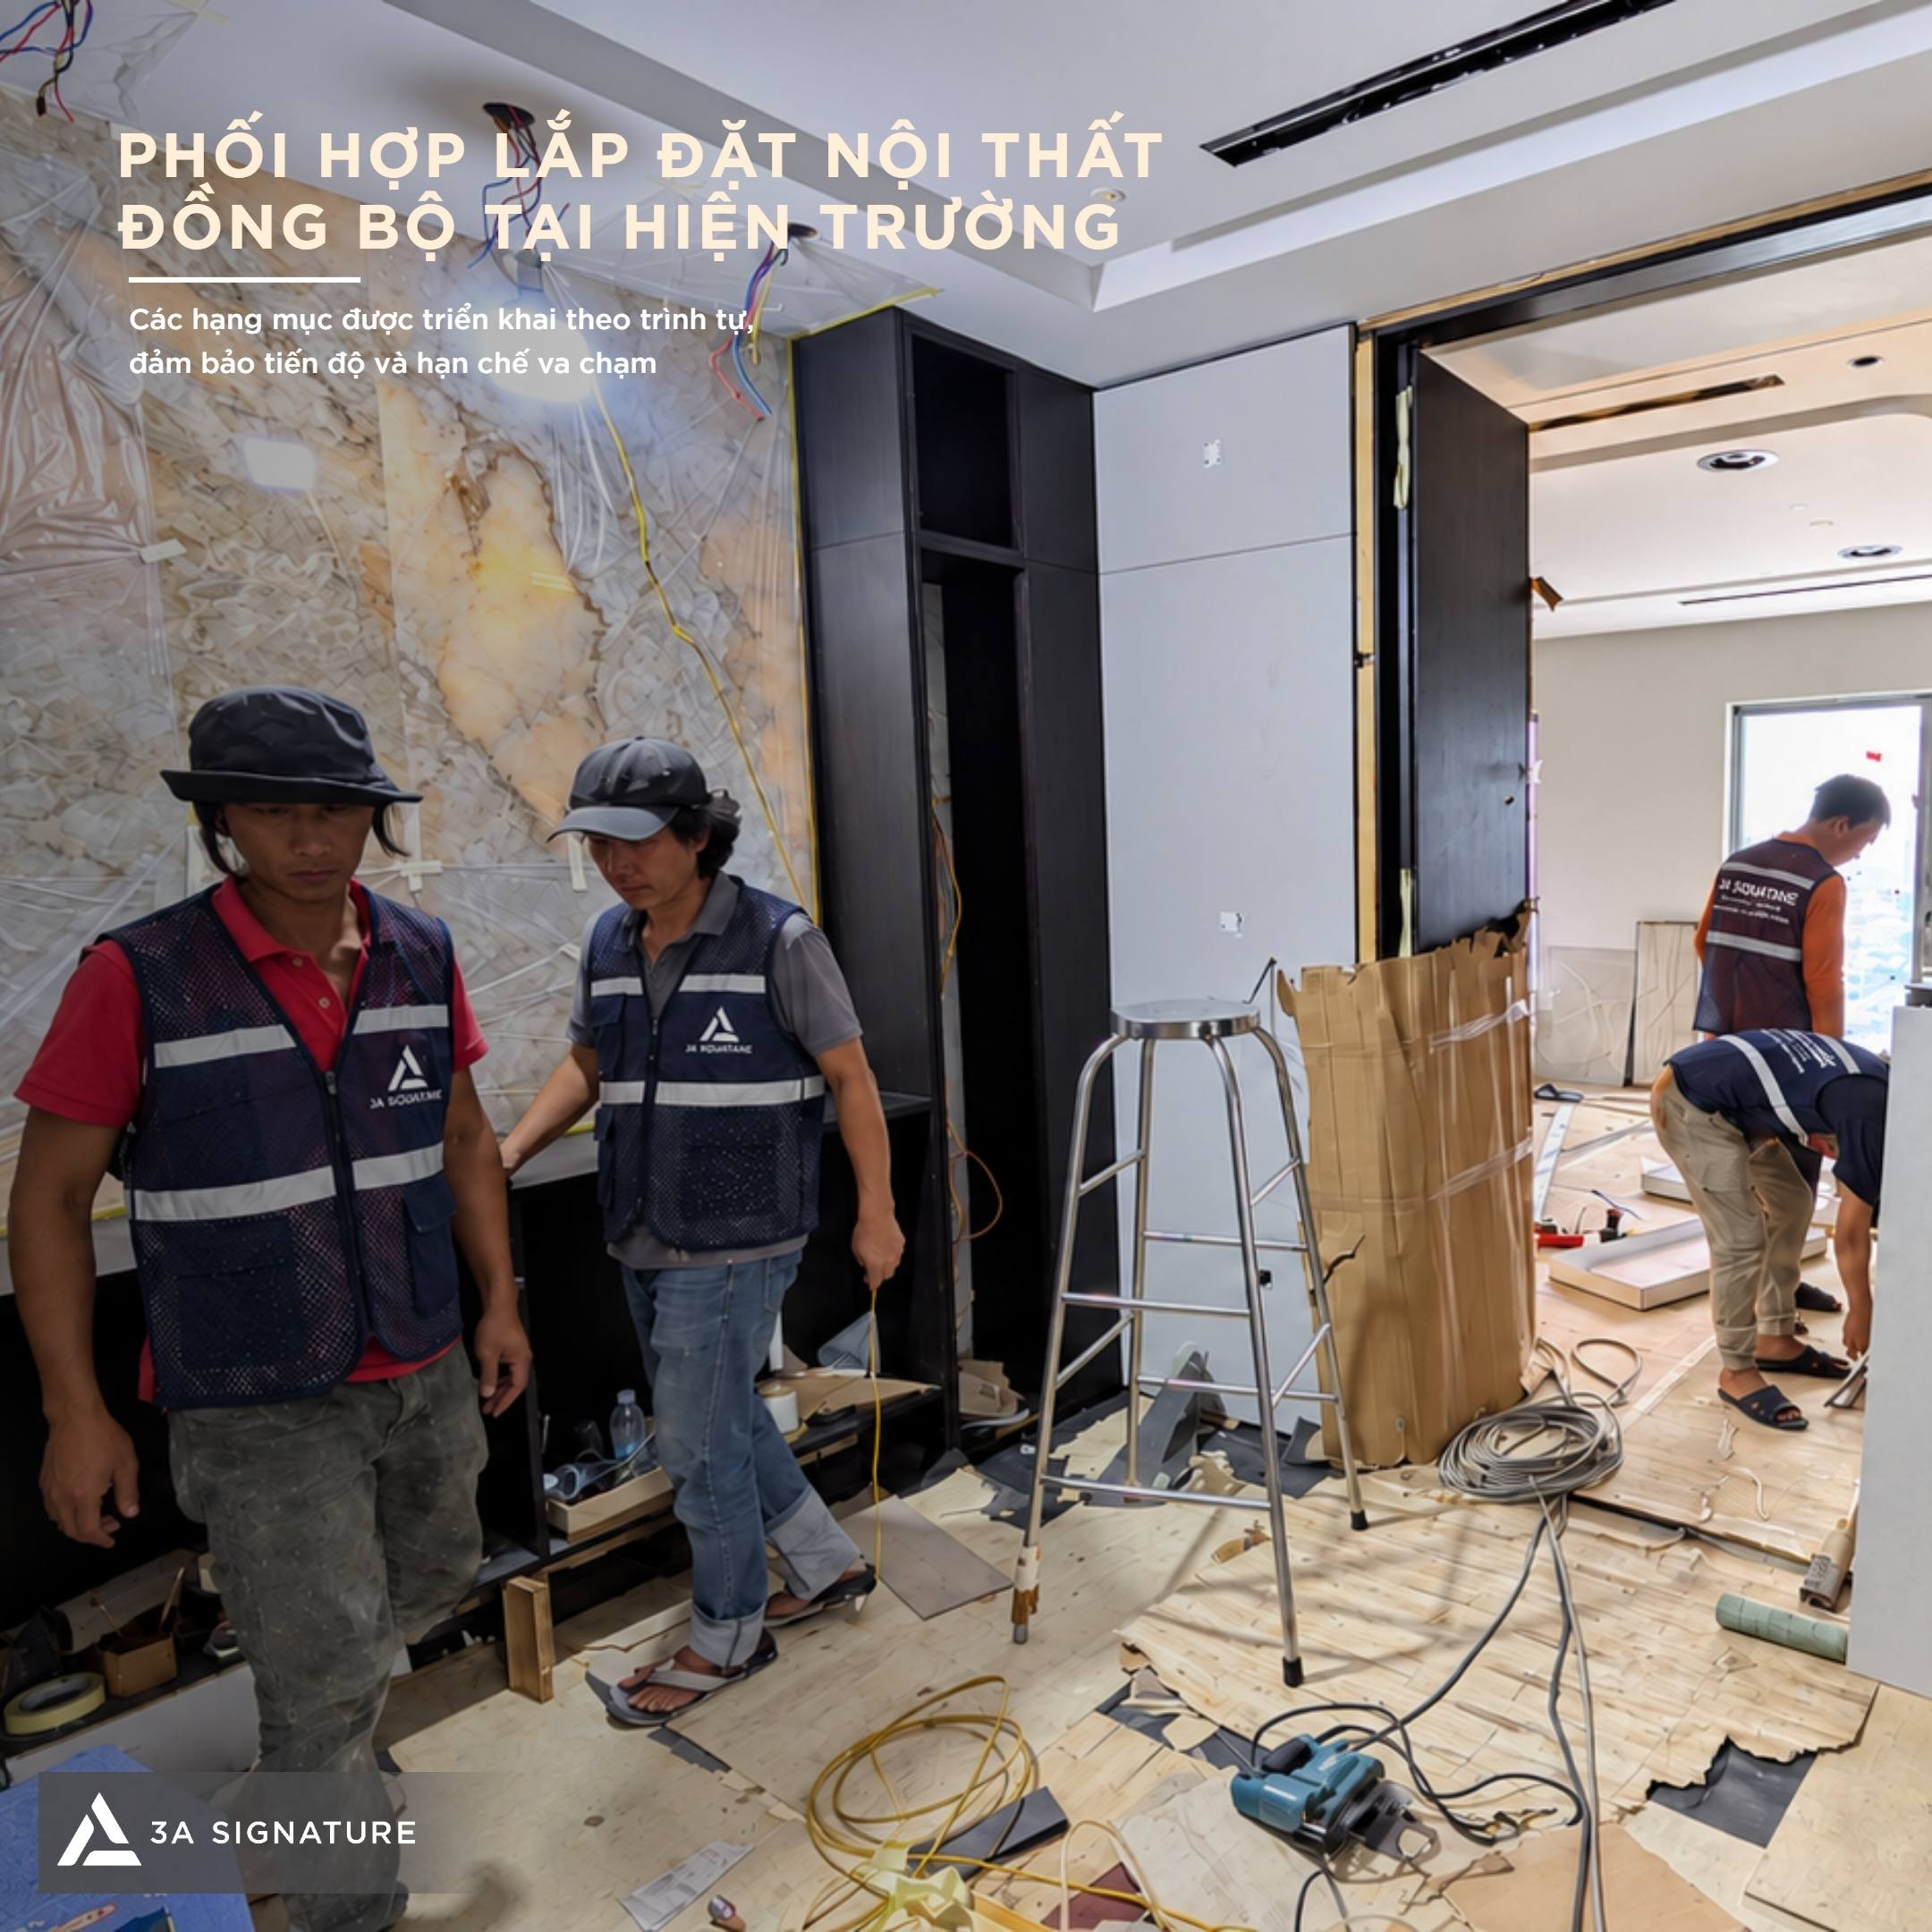
During the interior installation for the Legacy Penthouse, multiple teams—including those specializing in interiors, electrical systems, lighting, stonework, glazing, and surface finishing—may operate on-site simultaneously. Consequently, coordinating the installation sequence is crucial to minimizing conflicts and maintaining the project schedule.
Tasks must be executed in a logical order: verifying locations, installing frames, securing modules, processing panels, checking gaps, protecting surfaces, and finalizing details. Disrupting this sequence could result in damage to previously completed work caused by subsequent installation activities.
Detailed Inspection of the Installation Area
Once the modules and panels are in place, the technical team conducts a detailed inspection of the installation area. This step ensures the stability of the Legacy Penthouse interior installation before proceeding to the final acceptance phase.
Key elements such as abutting edges, gaps, corner joints, painted surfaces, panel edges, and interfaces with other materials are physically inspected. Any areas requiring adjustment are addressed immediately on-site to prevent compromising the final finish.
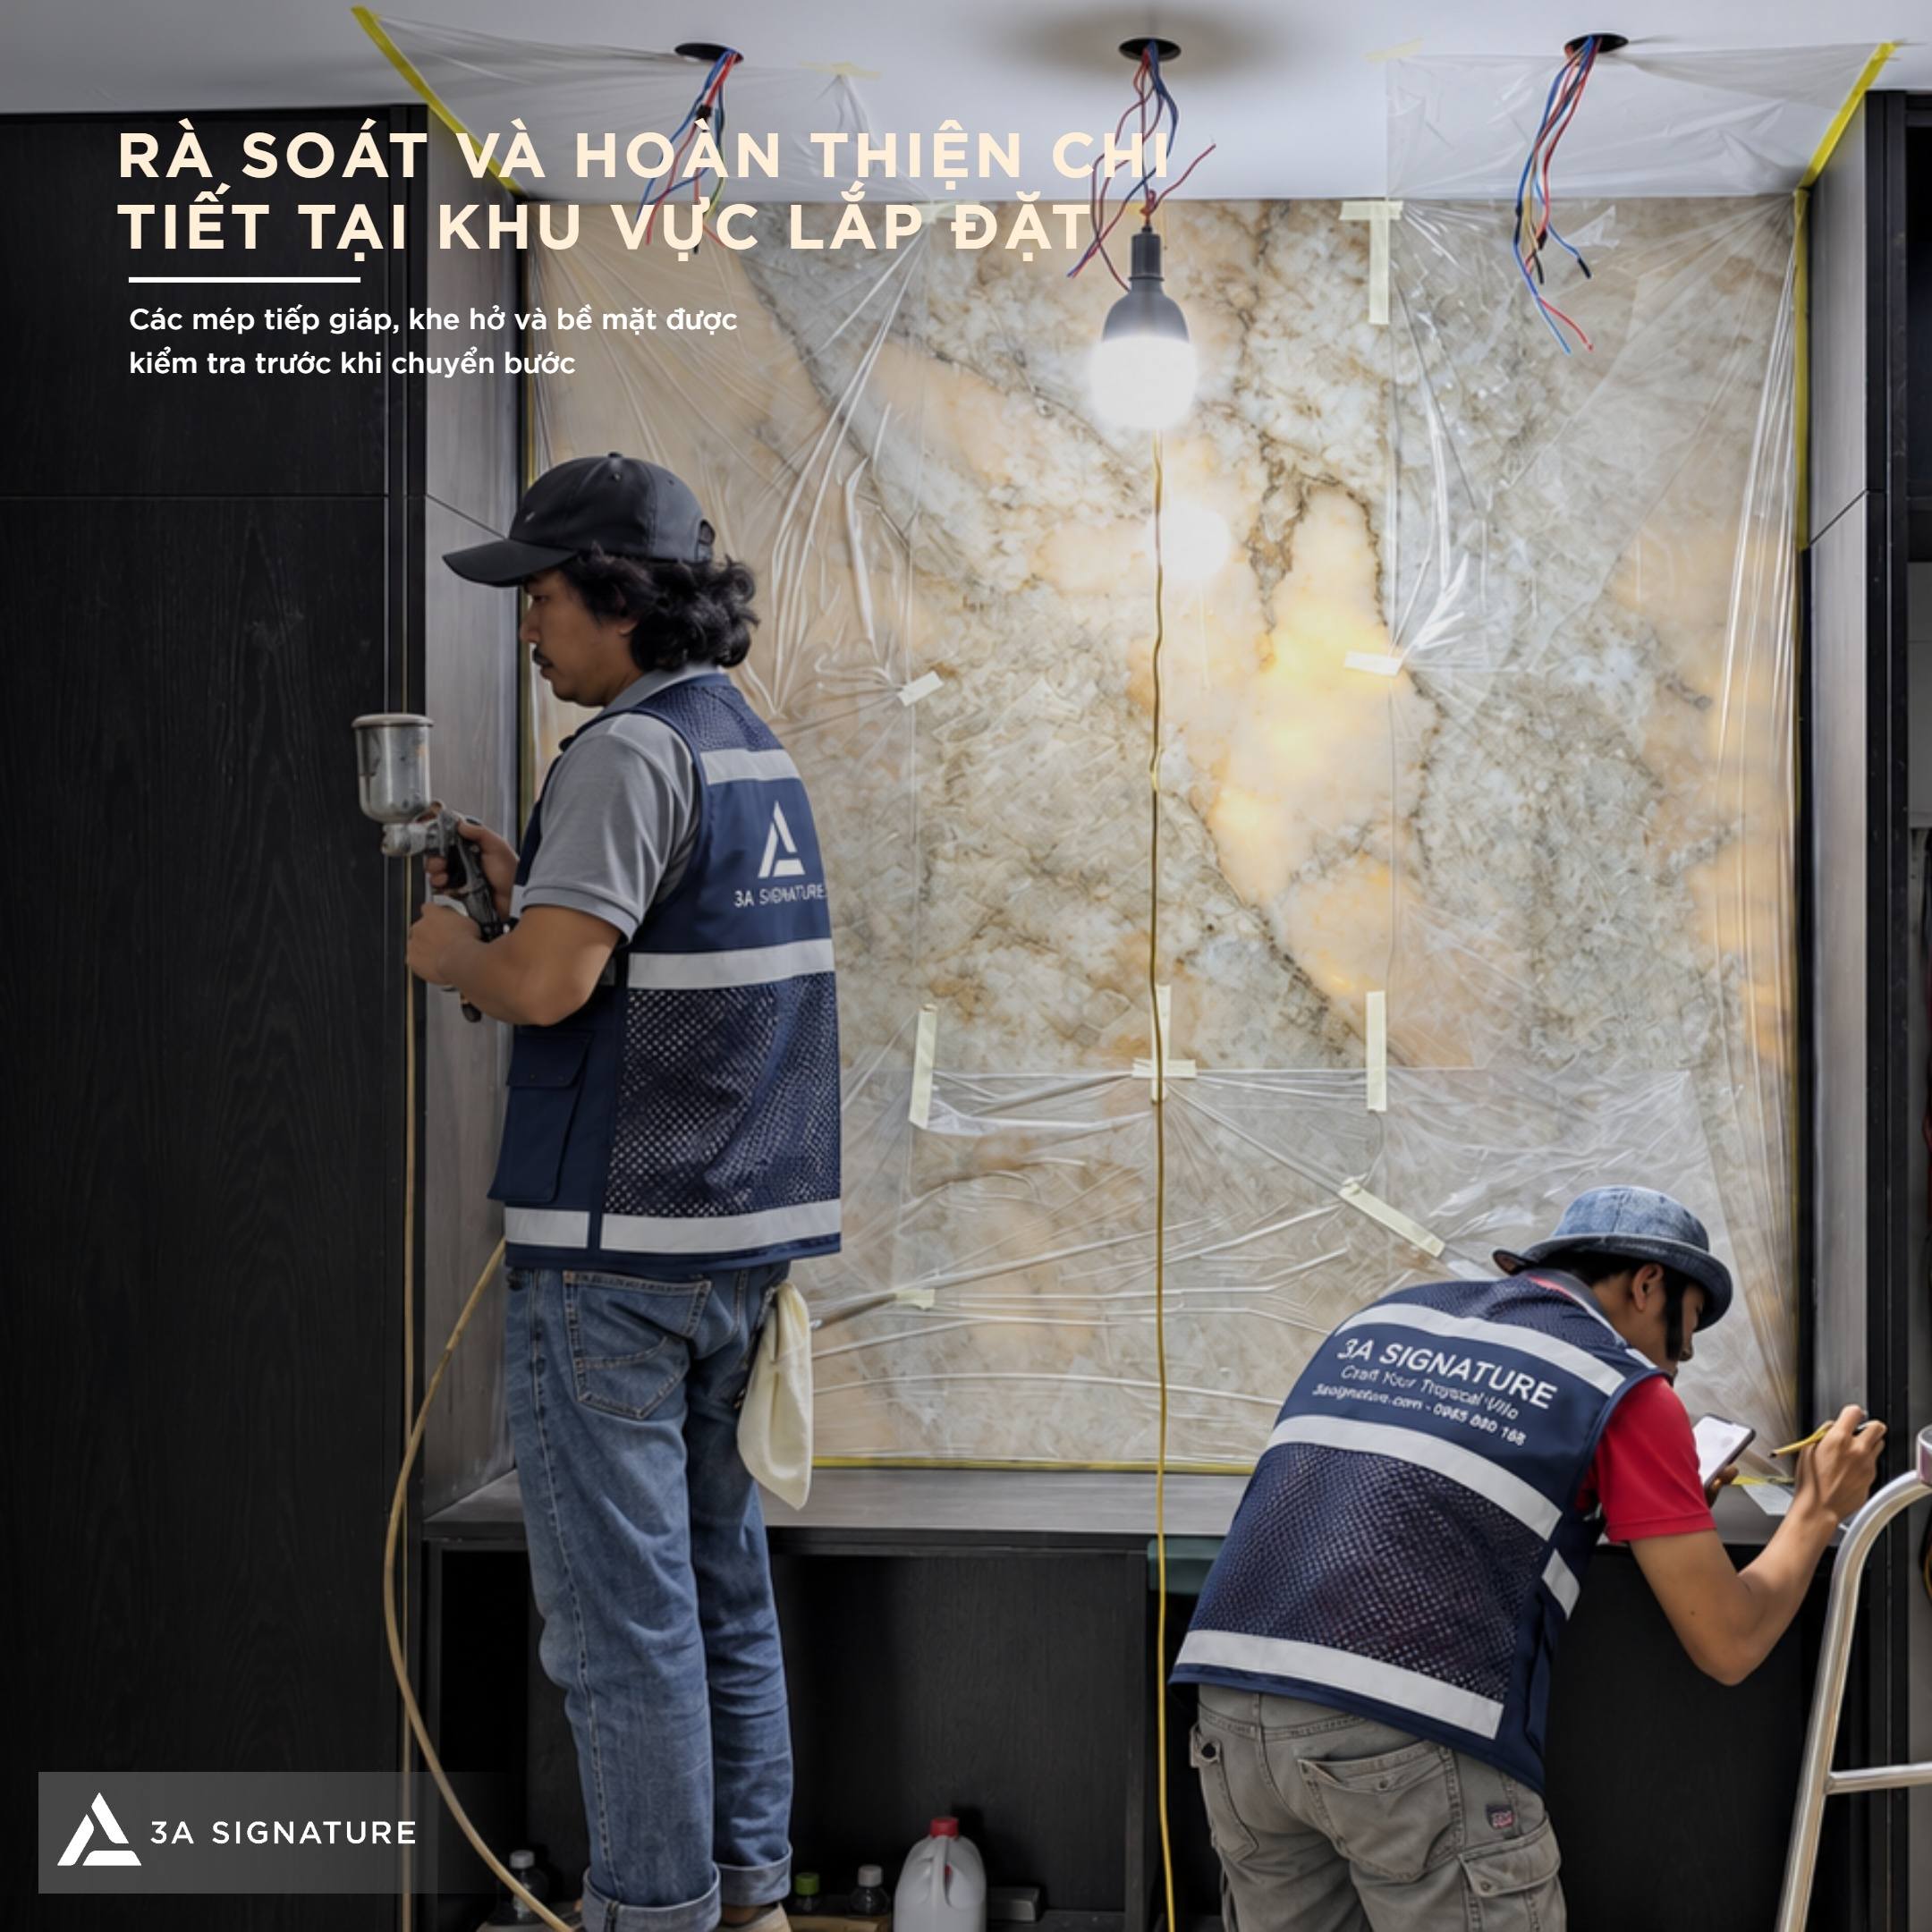
A detailed review also helps ensure that components are not only correctly positioned but also align with the intended design aesthetic. A high-quality cabinetry system requires uniform joints, clean surfaces, straight lines, and proportions that harmonize with the surrounding space.
Surface, Panel Joint, and Corner Joint Inspection
During the final stage of the Legacy Penthouse interior installation, material surfaces and panel joints undergo rigorous inspection. These are the elements that occupants will directly see, touch, and experience in their daily lives.
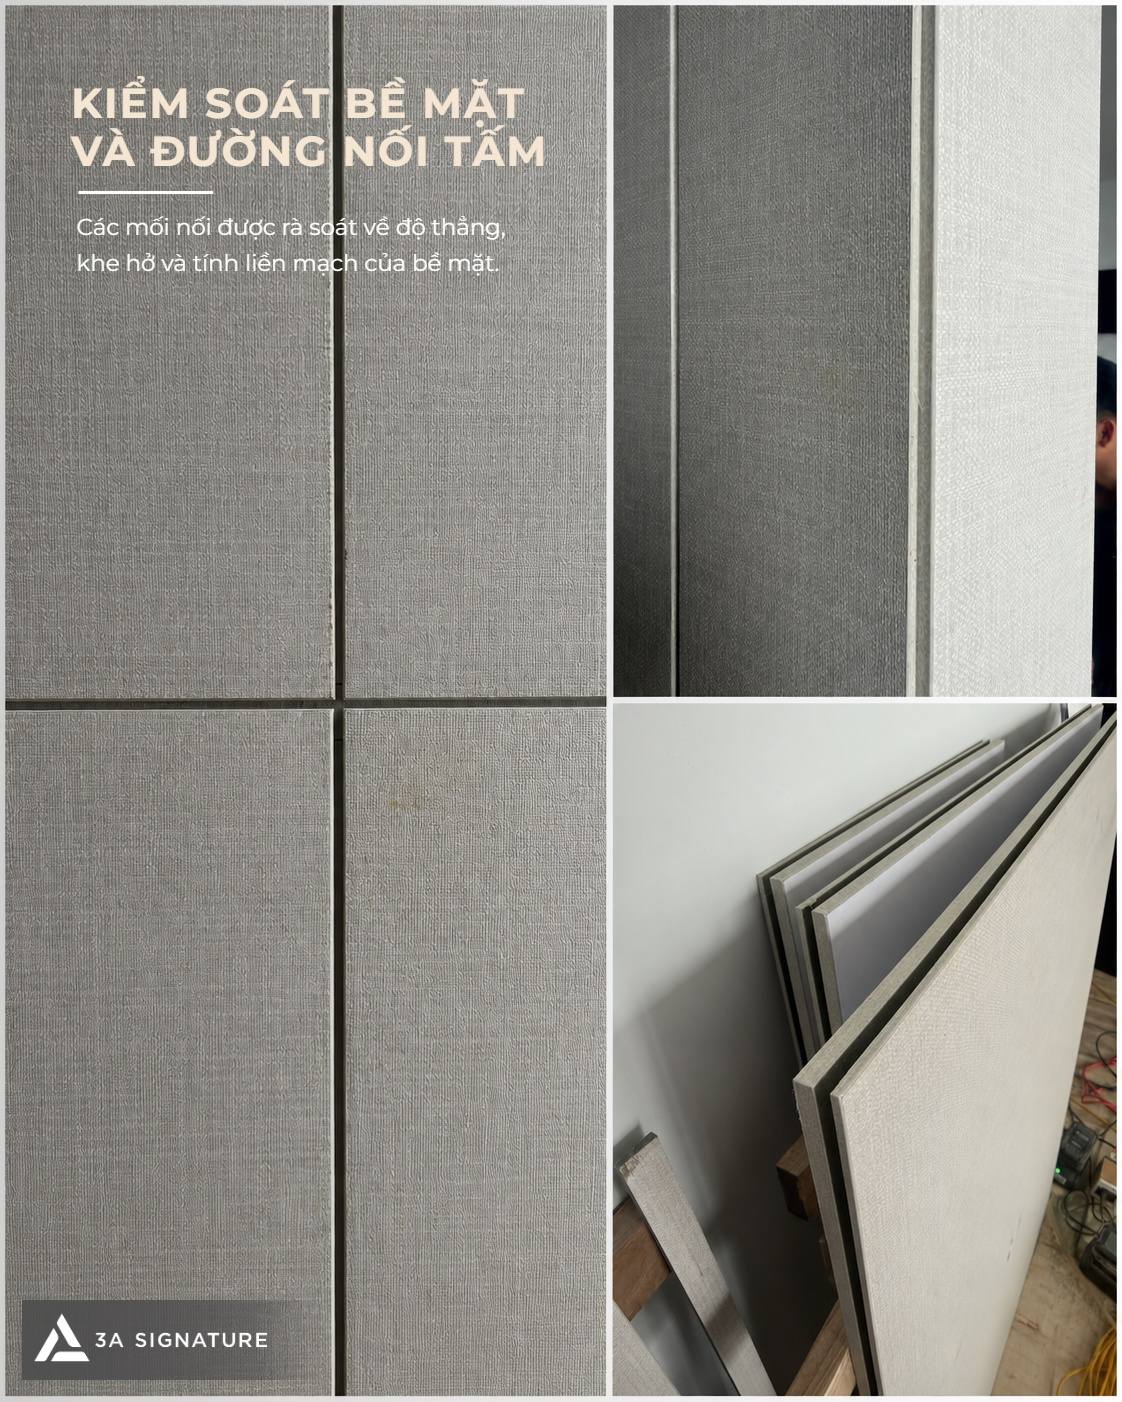
Joints must be inspected for straightness, gap consistency, and surface continuity. For panels featuring wood grain or special surface finishes, the grain direction and color tone must be synchronized across adjacent panels. Corner joints require precise fit, alignment in elevation, and verticality to avoid any visual impression of misalignment or broken lines when viewed from close range.
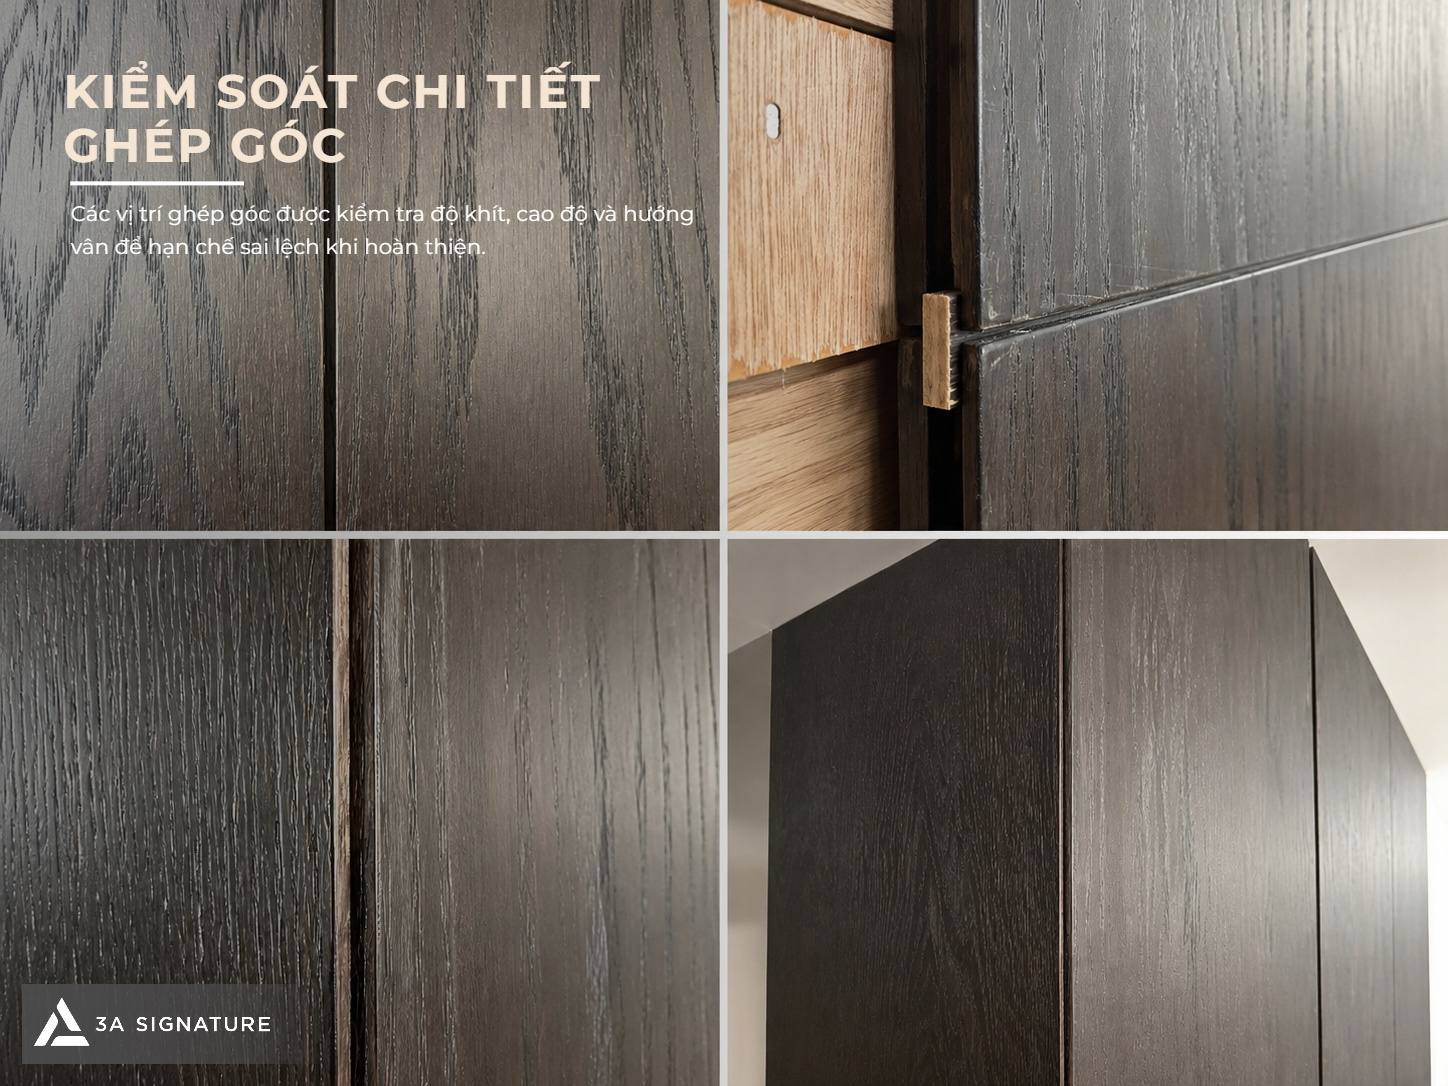
In addition, finished surfaces must be protected throughout the construction process. When multiple teams are working simultaneously, regular covering, cleaning, and inspection help minimize scratches, dust accumulation, and accidental impacts.
Conclusion
The interior installation for the Legacy Penthouse is a phase requiring close coordination between design drawings, workshop-fabricated components, and actual site conditions. From cabinetry structures, recessed modules, and finishing panels to corner joints and panel seams, every step impacts both aesthetic quality and long-term functional stability.
For 3A Signature, interior finishing goes beyond simply placing materials in their designated spots; it is a process of meticulously managing every structural layer to create a space that is cohesive, streamlined, and operationally durable. By rigorously controlling the installation process from hidden structural elements to the final surface finishes the project establishes a solid foundation for the subsequent inspection and handover stages.