

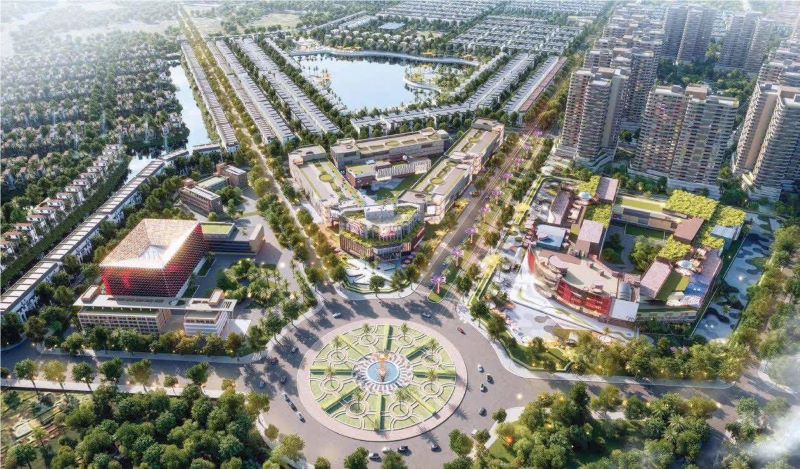
Upon taking possession of a villa featuring a refined Neoclassical façade, many homeowners at Green City face the same question: how should the interior be designed to match the luxurious exterior, while remaining cool, green, and truly reflective of their own personal identity? The approach taken by 3A Signature to the design of villas at Vinhomes Green City answers this question through a simple formula: knowing what to preserve, what to restrain, and where to add the perfect touch.
Why Do Green City Villas Require a Bespoke Design Approach?
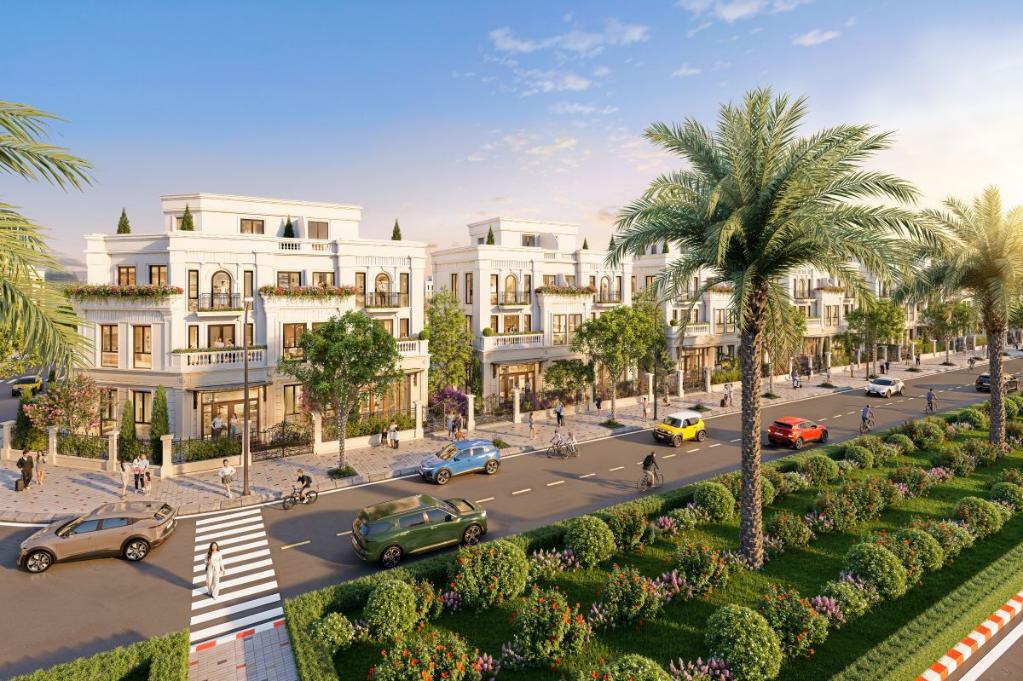
Most villas in this development already feature a uniform structure, height, and exterior facade. Homeowners are not starting from an empty plot of land, but rather from a pre-defined, aesthetically pleasing “shell.” Consequently, the question is no longer “what kind of house should be built,” but rather “how should one live within this existing space?”
A common trend in the market is to adopt a Neoclassical interior style to match the exterior characterized by heavy decorative moldings, crystal chandeliers, and velvet-upholstered sofas. While this may look striking in photographs, it is less practical given the intense sunlight typical of Saigon’s western gateway; such interiors can easily feel heavy, stifling, and energy-intensive to cool. Furthermore, an abundance of intricate details makes long-term cleaning and maintenance a demanding task.
3A Signature takes a different perspective. The classical exterior lends the residence a sense of formality when viewed from the street. Inside, however, the residents require natural light, fresh breezes, greenery, and surfaces that are pleasant to the touch. A well-conceived design allows these two elements to coexist harmoniously.
The “Retain – Temper – Add” Formula by 3A Signature
When designing a villa at Vinhomes Green City, 3A Signature did not force a choice between classical and tropical styles. Instead, the architectural team categorized each element of the home into three groups identifying what should be preserved, what should be toned down, and what is currently missing.
| Group | Element | How 3A Signature handles it |
| Hold | Balanced proportions, high ceilings, and a central axis in the lobby | Serving as the “backbone” of the reception area, it creates a sense of formality the moment one enters. |
| Hold | Large doors, tall windows | Utilized as a framed view toward the courtyard, complemented by sheer fabric curtains to filter the sunlight. |
| Moderate | Moldings and decorative patterns | Confine this to the foyer and living room; keep the design slim and in the same color as the walls, while leaving the walls in private rooms plain. |
| Moderate | Chandelier, shade material | Replace with indirect lighting and matte surfaces to reduce glare and the sensation of heat. |
| Moderate | Color palette | Transitioning from white/bronze-gold tones to a warm neutral palette: cream, beige, stone gray, and wood brown. |
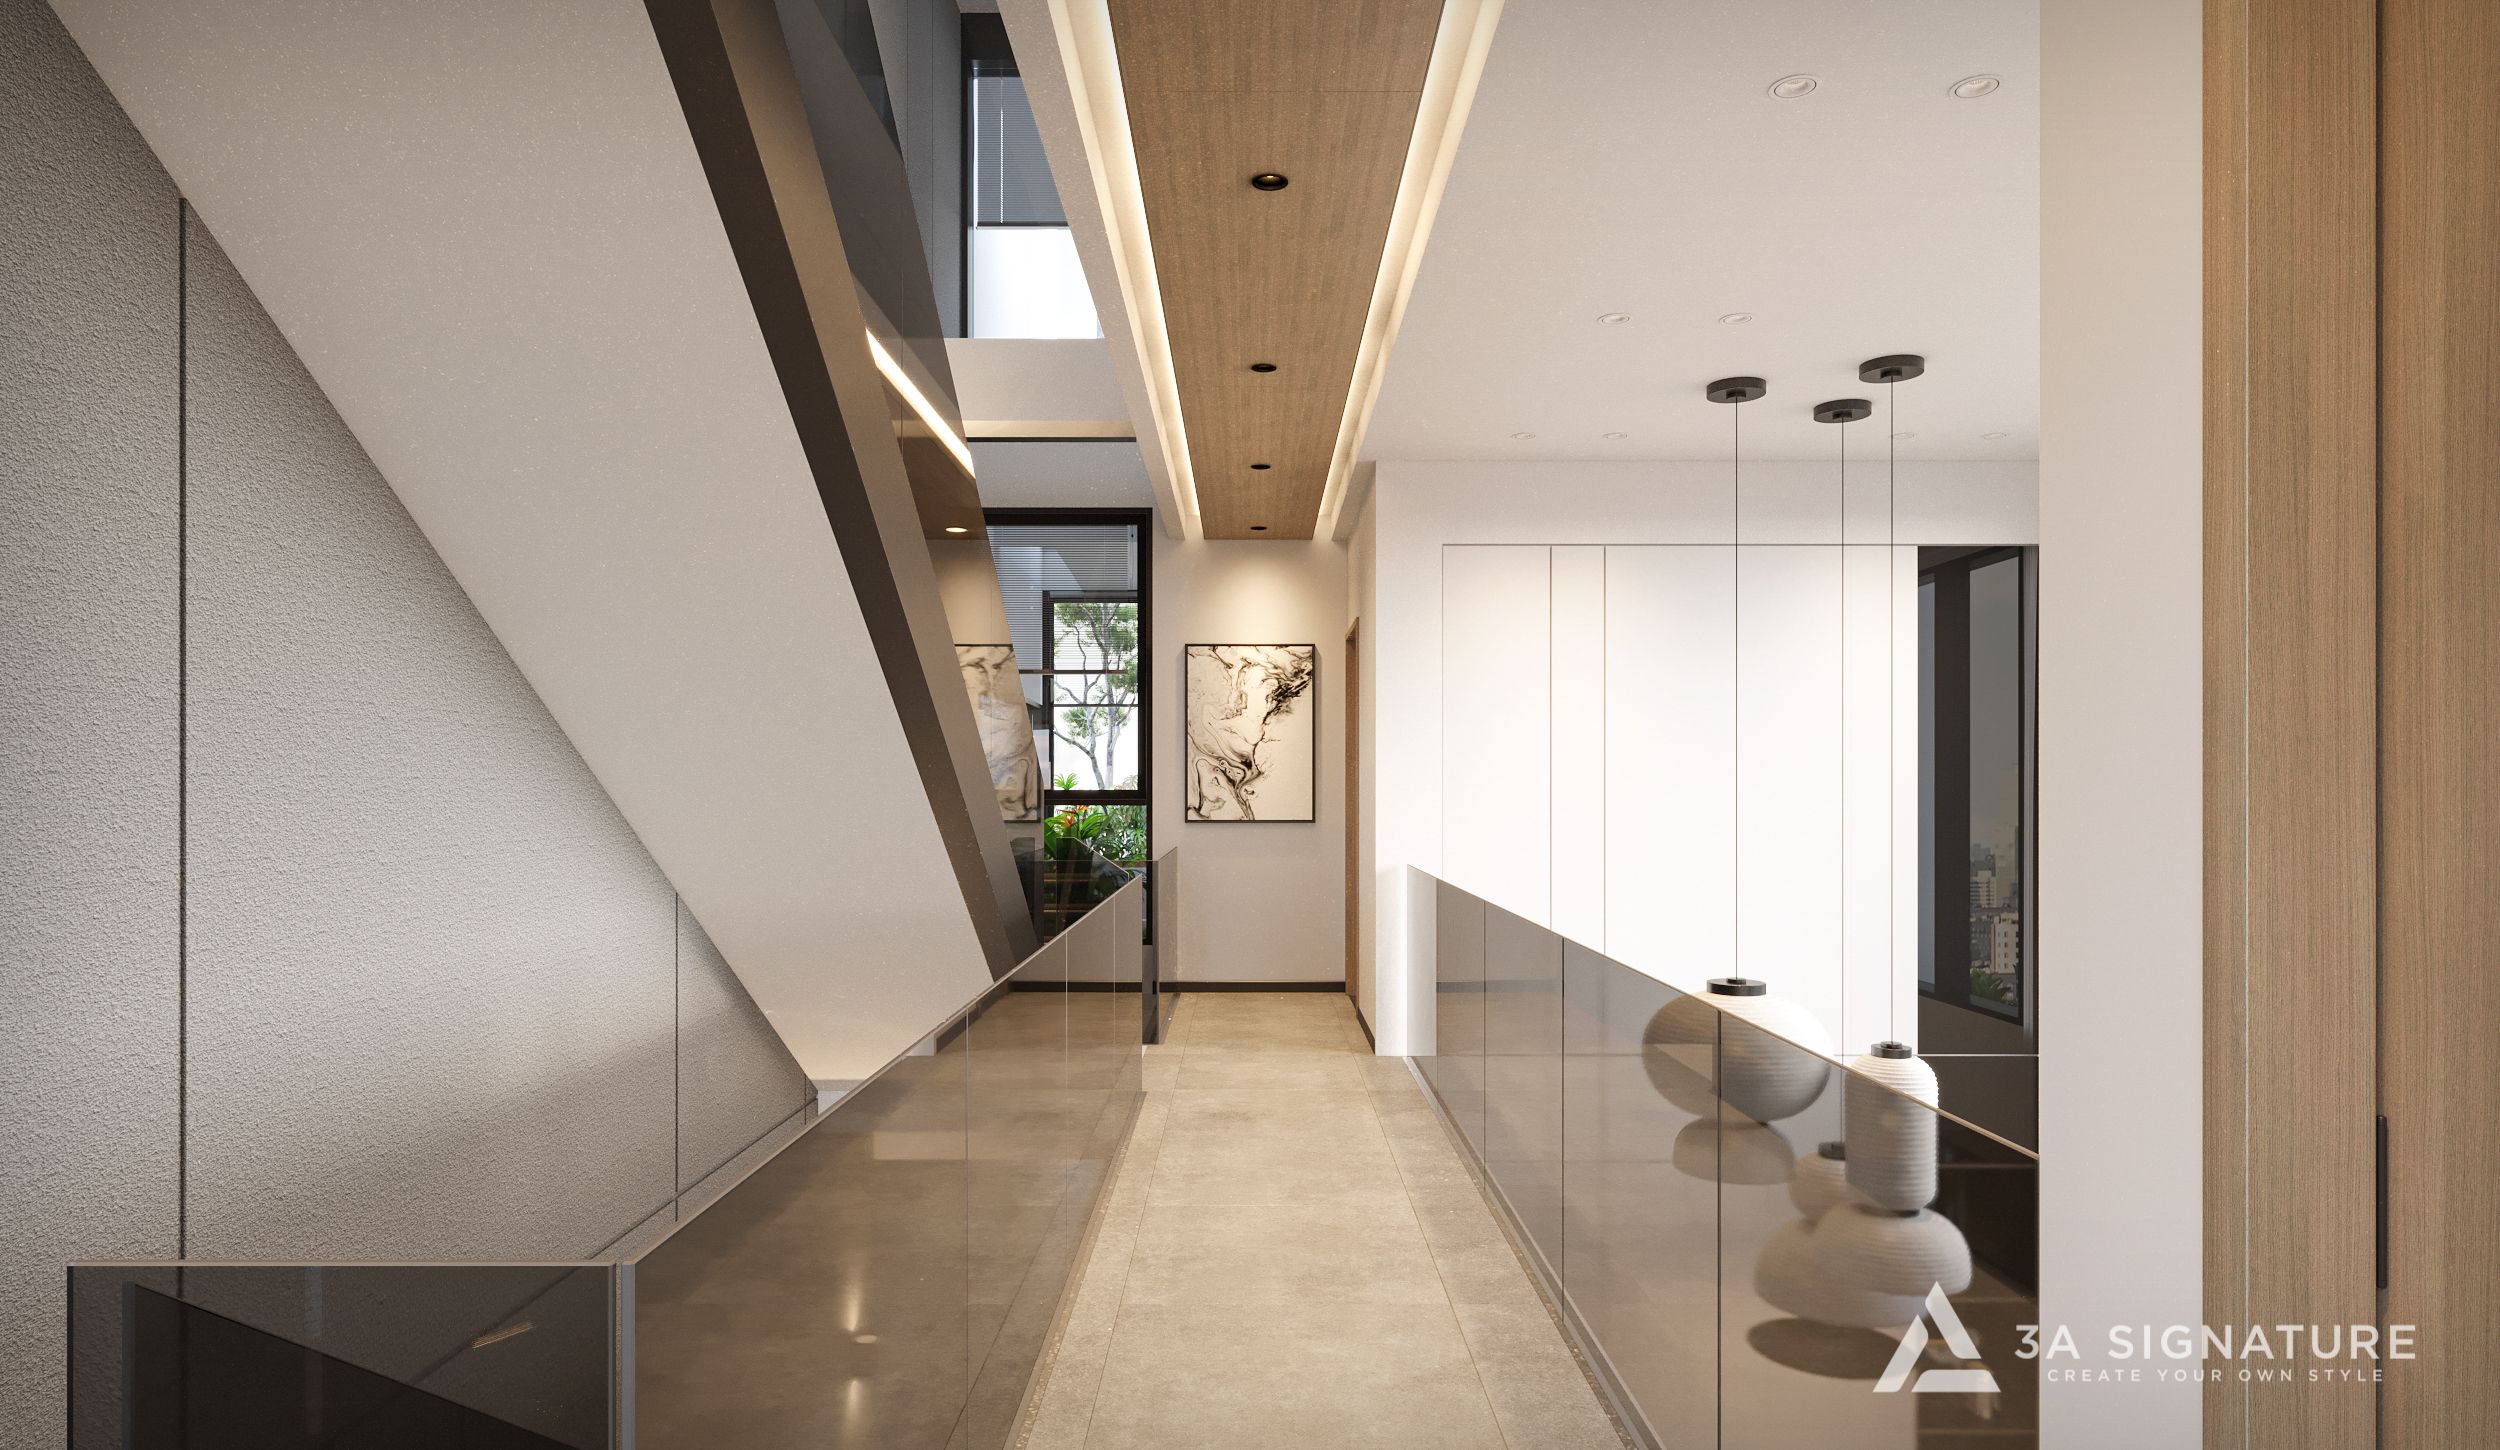
| Add | Skylight, void (open space spanning multiple floors) | Allow light and air to pass through the floors, creating convection that pushes hot air upward. |
| Add | Multi-layered greenery | Plants in skylight areas, balconies, and terraces, in collaboration with 3A Landscape |
| Add | Raw, rustic materials | Wood, whetstone, fired brick, and linen evoke a sense of coolness and intimacy. |
Thanks to these three elements, those entering the home can still sense the refined, classic character of its exterior. Yet, as one moves deeper inside, the space becomes increasingly light, airy, and imbued with the spirit of a tropical retreat.
Navigating the Levels: A Distinct Role for Each Floor
The villas at Green City are designed vertically. Rather than organizing floors based on the number of bedrooms, the 3A Signature concept structures them according to the daily rhythms of family life. The following layout serves as a reference, which can be tailored to the specific needs of each homeowner.
The Ground Floor – Where Classic Architecture Meets Daily Life
Featuring a symmetrical axis and high ceilings, the foyer is where the classical design language is most pronounced. From here, the living room, dining area, and kitchen flow into an open-plan space that connects to the backyard through sliding glass doors. The backyard can serve as an outdoor kitchen or a small herb garden a perfect gathering spot for the family each evening. This is the floor that keeps the family together.

Lower Level – A Space for Grandparents
The grandparents’ room is situated as close to the ground level as possible, positioned near the elevator and overlooking the courtyard. The flooring consists of slip-resistant materials, the doorways are wide, and the en-suite bathroom is equipped with grab bars. A small balcony, adorned with a few potted plants, offers the elderly a cozy spot to enjoy the morning sun without needing to go all the way down to the ground floor.
Intermediate Levels – Privacy for Each Individual Family Unit
This is where the light well (atrium) proves most effective. Corridors and staircases are arranged around the light well, ensuring they receive natural daylight throughout the day. Each bedroom features a dedicated dressing area and a private bathroom; the walls are smooth, the color palette is soothing, and low-level ambient lighting is used to foster a restful environment. Children’s rooms are designed with flexibility in mind, allowing their function to be easily adapted as the children grow older.
The top floor and terrace – a space for the soul
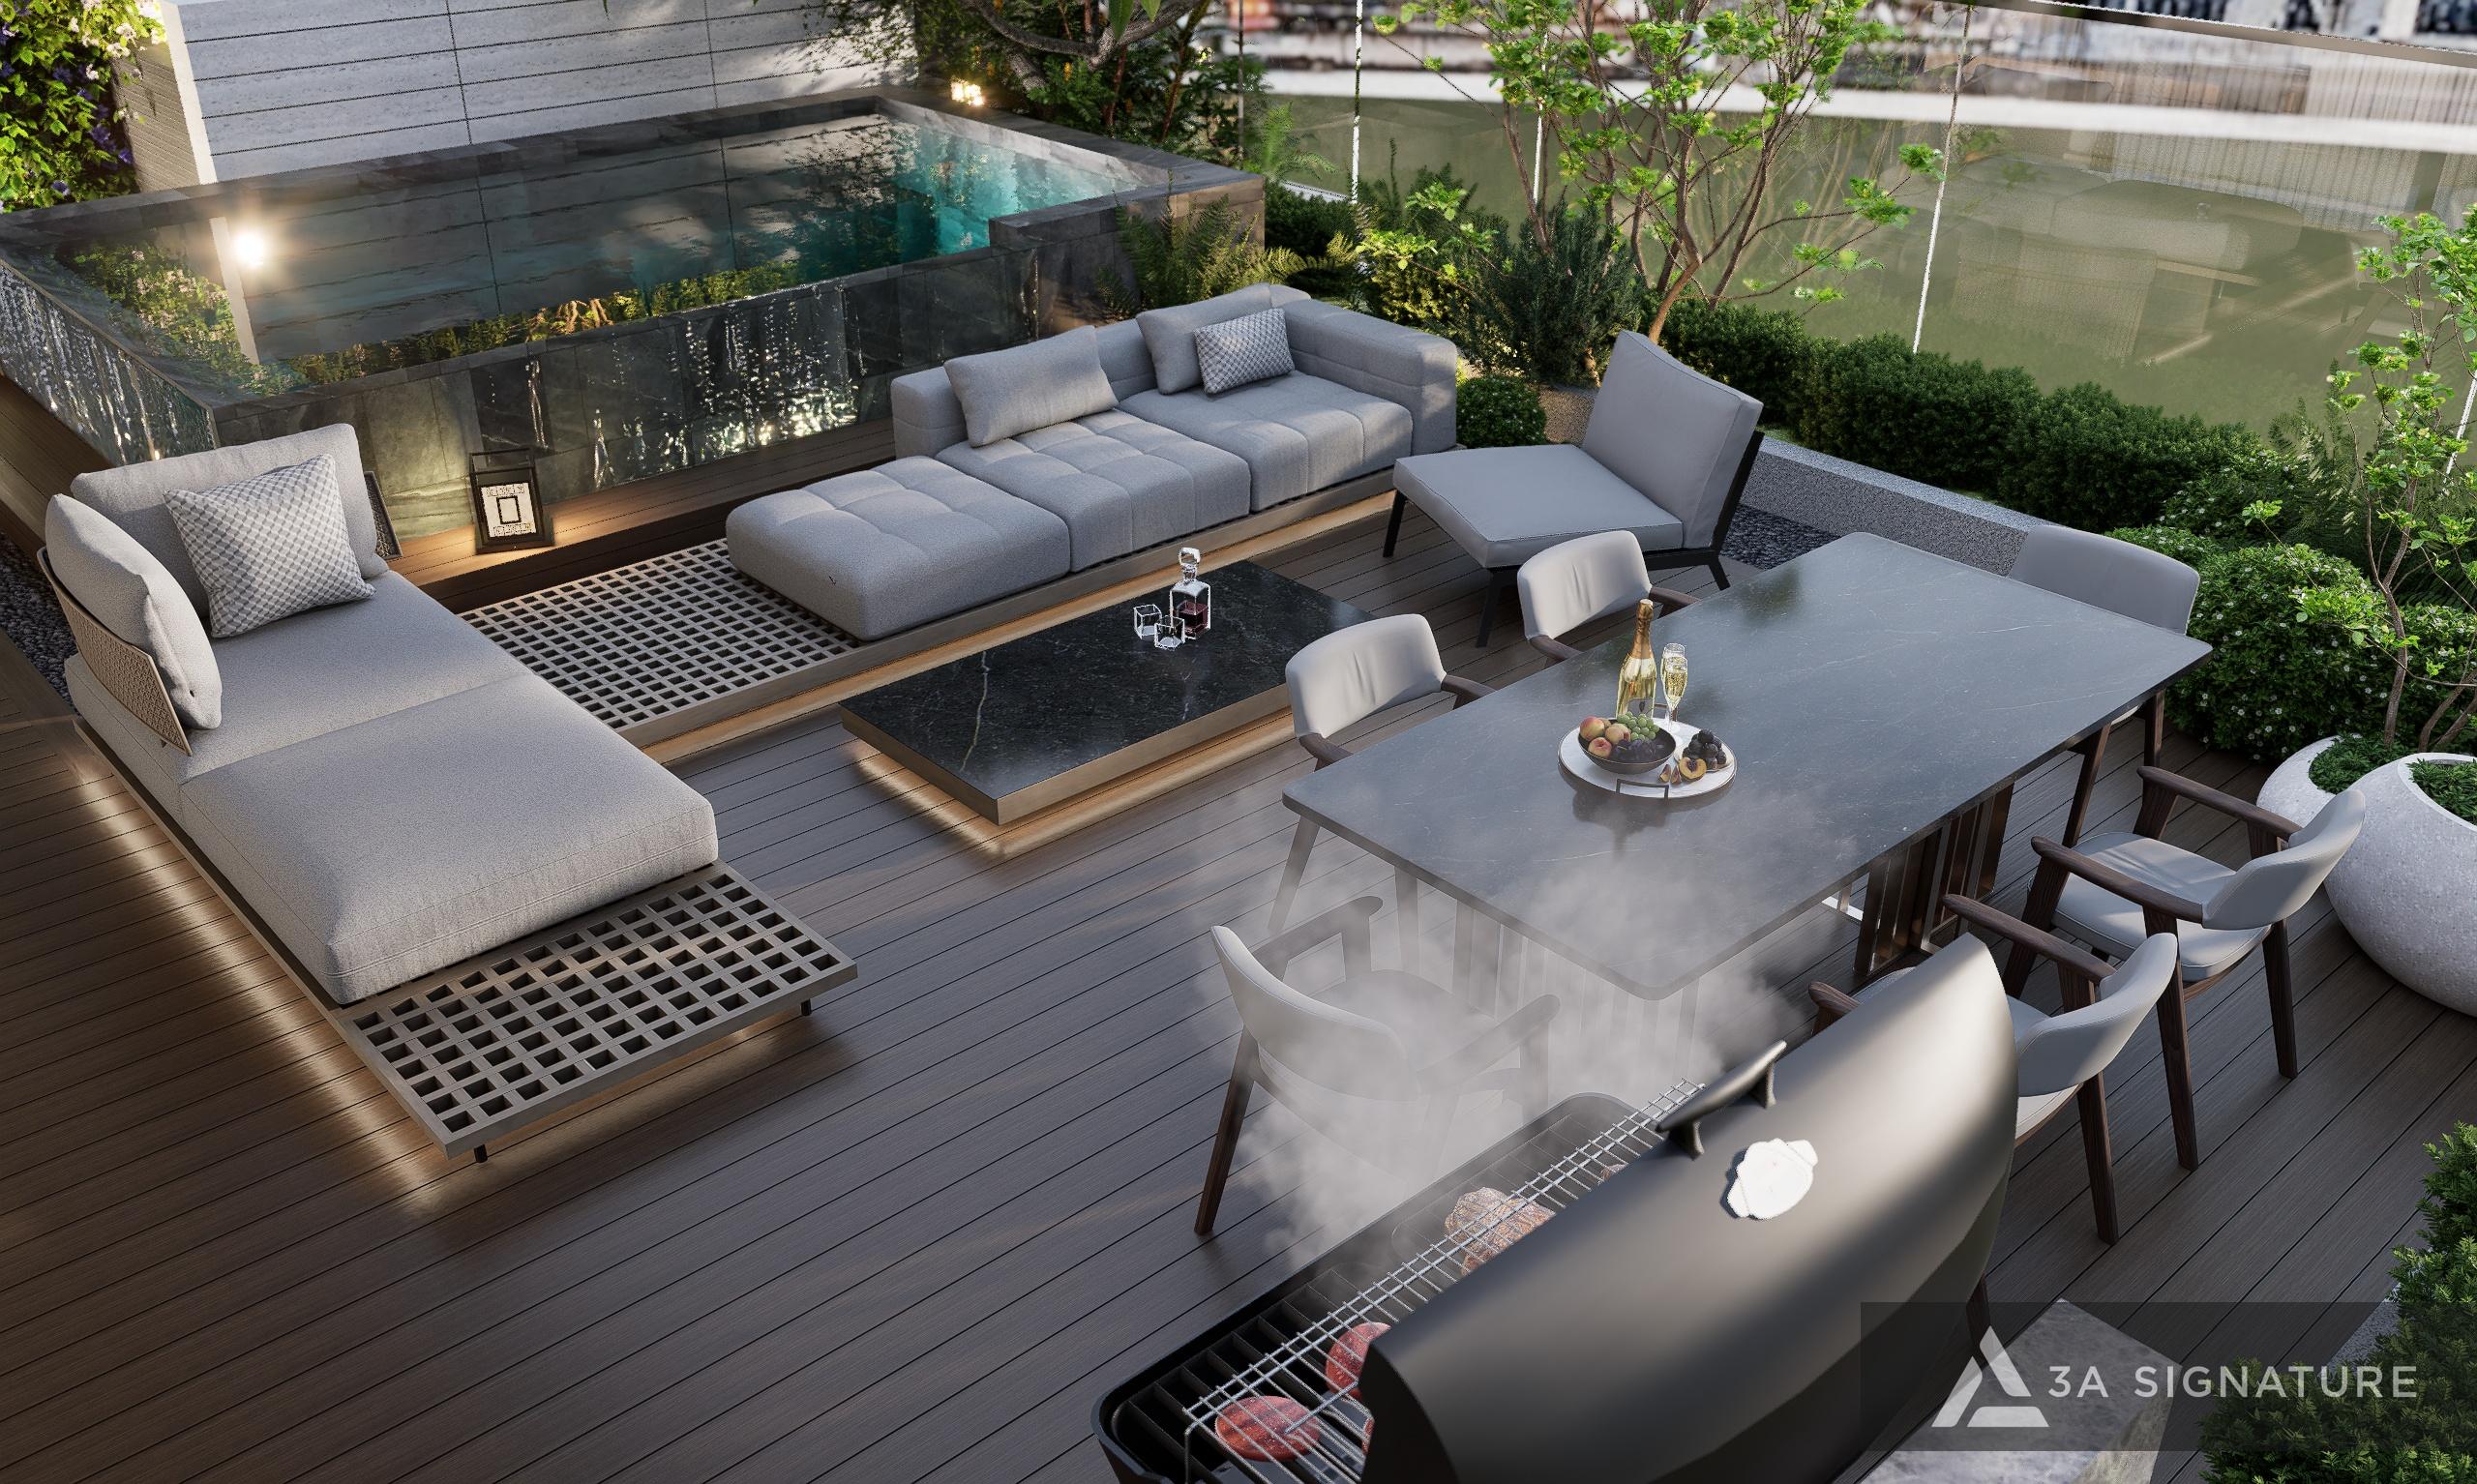
The prayer room is typically situated on the highest level a quiet, solemn space; consider both feng shui principles and tropical architectural perspectives when selecting its exact location. The remaining area can be dedicated to a study, a yoga corner, or a home gym. The terrace is brought to life with lush greenery, including hanging gardens and a pergola draped in climbing plants, complemented by a wooden deck perfect for enjoying the evening breeze. This “green roof” also helps lower the temperature of the floor below.
The top floor and terrace – a space for the soul
The prayer room is typically situated on the highest level a quiet, solemn space; consider both feng shui principles and tropical architectural perspectives when selecting its exact location. The remaining area can be dedicated to a study, a yoga corner, or a home gym. The terrace is brought to life with lush greenery, including hanging gardens and a pergola draped in climbing plants, complemented by a wooden deck perfect for enjoying the evening breeze. This “green roof” also helps lower the temperature of the floor below.
| Location | Suggested materials | Why it’s a good fit |
| Lobby and living room flooring | Natural stone with a matte or honed finish | Cool to the touch, durable, and maintains an elegant look for the reception area |
| Bedroom floor | Engineered wood or treated natural wood | Warm, comfortable, and absorbs less heat than stone in the evening |
| Walls of the private rooms | Mineral-based paint, warm neutral tone | “Breathable” surface, inhibits mold, easy on the eyes |
| Sunlit side (inner face) | Wooden slats, double-layered linen curtains | Filters sunlight, ensures privacy, and still allows for natural light |
| Skylight | Heat-insulating glass, shade-tolerant plants, drainage gravel | Provides light without heat; easy to care for |
| Rooftop | Waterproofing and thermal insulation layer, outdoor wooden decking, planters | Cooling down the lower level, creating a space for relaxation |
| Bathroom | Honed stone, matte-glazed fired tiles | Slip-resistant, resistant to water spots |
What these options have in common are matte surfaces, warm tones, and natural materials. They help make a space feel cooler both in terms of atmosphere and actual temperature and grow more beautiful over time rather than deteriorating.
4 Common Mistakes When Finishing a Neoclassical Villa
Drawing from experience working with numerous homeowners, 3A Signature has observed several recurring mistakes made during the finishing stages of villas with neoclassical facades.
Mistake 1: Overloading every room with neoclassical details
Applying ornate moldings, intricate patterns, and carved furniture throughout the entire house creates a heavy, oppressive atmosphere especially in bedrooms, which require a sense of tranquility. Neoclassical elements should be concentrated in the reception areas, while private rooms should feature a lighter, cleaner aesthetic.
Mistake 2: Sealing off the house to block out the sun
To combat heat, many homeowners opt for heavy curtains, dark-tinted glass, and keeping doors closed all day. This results in a dark interior that becomes entirely dependent on artificial lighting and air conditioning. A more effective approach is to filter sunlight using louvers, sheer curtains, or skylights, rather than blocking it out completely.
Mistake 3: Planning interiors before considering greenery
When landscaping is an afterthought addressed only after the interiors are complete there is often no space left for planters, irrigation systems, or proper drainage. Plants added later are prone to dying from a lack of light or waterlogging. Landscape design should be integrated into the planning process alongside the architecture and interior design from the very beginning.
Mistake 4: Adopting a different style for each floor
Entrusting different sections of the home to various contractors often leads to a disjointed look, where each floor follows a different style, lacking a cohesive thread. A unified design language encompassing color palettes, materials, and lighting is essential to creating the feeling of a truly cohesive home.
From Tay Ninh to Binh Phuoc: Design Elements from 3A Signature for Green City
The two projects featured below are not located in Green City. However, they were both developed within the hot, sunny climate of the Southeastern region and share the same “resort-at-home” design philosophy. Each project offers specific design details that can be directly applied to a villa in Green City.
| Diamond Villa | Green Villa | |
| Location | Tay Ninh City | Phuoc Long Town, Binh Phuoc |
| Land area | 600 m² | 1.140 m² |
| Scale | 3 floors (floor areas: 270 m² · 249 m² · 243.8 m²) | Ground floor and one upper floor (497 m² of built area) |
| Site characteristics | Corner lot, facing an intersection | Spacious plot of land with plenty of greenery |
| Lessons for Green City | Wind-channeling, indirect lighting, and privacy for a corner lot | A series of transitional spaces, with bespoke interiors harmonized with the architecture |
Diamond Villa – “excelling at the intangible”
At Diamond Villa, the architects at 3A began their design process not by focusing on geometric forms, but by studying the intensity of the sunlight in Tay Ninh, the prevailing wind directions, and the types of vegetation that thrive year-round. The house was then organized around a visual axis and a wind-flow axis, incorporating timber louvers for sun shading, expansive overhanging eaves, and water features to temper the environment.
Three design elements from Diamond Villa could be adapted for Green City:
- Indirect lighting: Sunlight is filtered through timber louvers, skylights, and large glass panels, creating an interplay of light and shadow rather than direct, harsh exposure.
- Offset staircases: These create intermediate landings between floors, transforming the act of moving between levels into an engaging experience rather than a mere transition.
- Personalized private spaces: The master bedroom opens onto a small Zen garden; the home office captures the early morning sun; and the children’s room is designed for flexibility, easily adapting into a studio. For a corner unit at Green City, the use of lush greenery and carefully curated sightlines to ensure privacy offers a valuable reference.
The project’s material palette hand-fired bricks, polished concrete with visible texture, oil-finished natural wood, and terrazzo-style stone mixed with local sand is both rustic and refined.ân, gỗ tự nhiên phủ dầu và đá mài trộn cát địa phương, mộc mạc nhưng tinh tế.

Green Villa – where interior design and architecture are one.
Green Villa was executed by 3A Signature as a comprehensive, end-to-end project encompassing architecture, interior design, and final construction. The space is organized through a sequence of verandas, courtyards, corridors, and internal gardens; these serve as “moments of stillness” that stabilize the microclimate and offer a sense of tranquility with every step taken by the residents.
Two elements from Green Villa can be adapted for Green City:
- Vertical transitional spaces: While Green City lacks the expansive land area found in the Binh Phuoc project, its lobbies, skylights, balconies, and terraces can function as verandas and internal gardens simply arranged along a vertical axis.
- Bespoke interiors: Custom-made dining tables, decorative shelving, and lounge chairs all crafted to precise proportions ensure that the classic exterior shell and the tropical interior space speak the same design language, perfectly embodying the philosophy of “Retain – Restrain – Add.”
Both projects demonstrate a core principle: regardless of the differing contexts, 3A Signature’s approach always begins by listening to the climate and the people before arriving at the final form. Signature luôn bắt đầu từ việc lắng nghe khí hậu và con người, rồi mới đến hình thức.

Why Should a Single Entity Handle Everything from Blueprints to Construction?
For a villa with an existing structural shell, the true value lies in the seamless integration of interior architecture, furnishings, landscaping, and technical systems. A single oversight such as a skylight lacking proper waterproofing or a planter box without adequate drainage can compromise the entire project.
This is why 3A Signature offers a continuous, end-to-end process: from villa design and construction to post-handover maintenance and care. The very team that conceives the vision is also the one responsible for bringing it to life.

Frequently Asked Questions About Villa Design at Vinhomes Green City
Should the Neoclassical style be maintained throughout the entire interior?
Not necessarily. Neoclassical elements are best concentrated in the foyer and living room to harmonize with the exterior facade. Private rooms can feature a lighter, more minimalist aesthetic inspired by a “tropical modern” approach making the home cooler and more comfortable for daily living.
On which floor should the altar room be placed in a Vinhomes Green City villa?
The altar room is typically located on an upper floor to ensure a quiet and solemn atmosphere; however, the exact placement depends on the orientation of the house, the family’s customs, and feng shui considerations. An architect will work with the homeowner to determine the ideal location during the initial conceptual phase.
Should an elevator be installed in a multi-story villa?
For families with elderly members or young children, an elevator makes daily life more convenient and safe. It is best to make this decision early in the process to ensure the elevator shaft is properly integrated, avoiding the need for structural modifications later on.
How can the rooftop terrace be utilized effectively?
The rooftop terrace is an ideal space for a hanging garden, a relaxation area with a pergola, or an outdoor fitness zone. Incorporating greenery, along with proper waterproofing and thermal insulation, also helps reduce heat for the floors below.
How can a home stand out from its neighbors when the exterior facades are uniform?
The unique character lies within: the spatial layout, color palette, materials, lighting, greenery, and custom-made furnishings tailored to the family’s lifestyle. These elements create the most distinct impression the moment you step through the door.
Should the landscaping or the interior be planned first?
They should be considered simultaneously. Features such as planters, irrigation systems, drainage, and landscape lighting must be incorporated into the design plans from the very beginning. Adding greenery only after the interior is complete often presents both technical and aesthetic challenges.
Conclusion
A villa in Green City already possesses an inherent sense of formality through its classic exterior. Therefore, the design approach for a Vinhomes Green City villa is not about altering this shell, but rather about preserving its beautiful elements, refining any overly heavy features, and introducing light, fresh air, greenery, and natural textures.
From the Diamond Villa, set amidst the sun-drenched landscape of Tay Ninh, to the tranquil Green Villa in Binh Phuoc, 3A Signature always begins by listening to the climate and to the people. The same applies at Green City: every floor is tailored to the unique rhythm of your family’s life.
If you are preparing to complete your villa in Green City, please reach out to 3A Signature; we are here to listen and provide professional guidance on a design direction perfectly suited to your needs.
3A Signature – Craft Your Tropical Villa.