

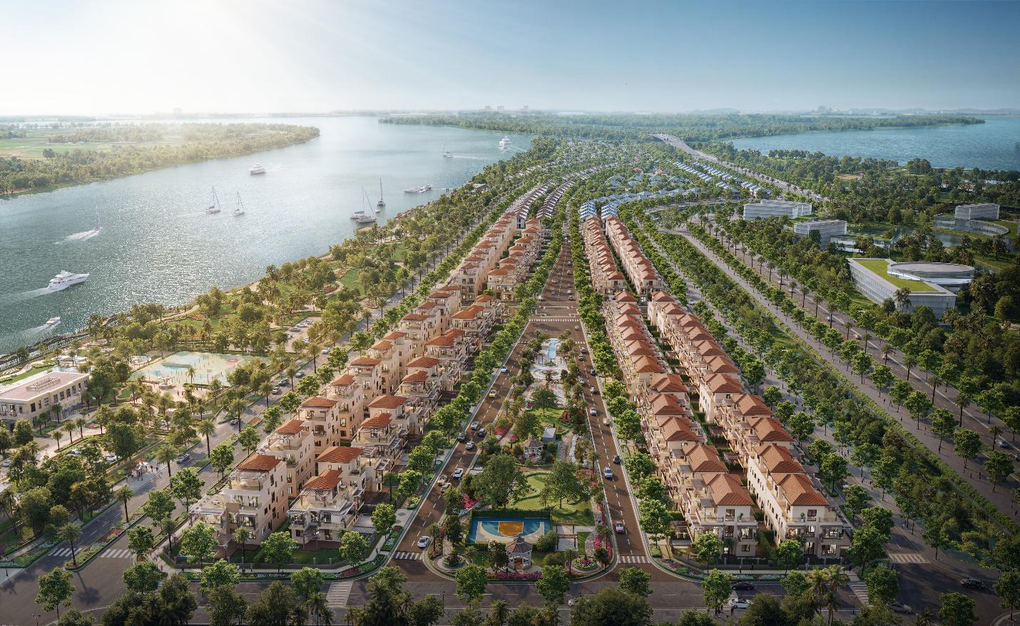
Elyse Island is an island-based residential development part of Nam Long’s high-end “Legacy Collection” situated on the natural island of Dai Phuoc, amidst the Dong Nai River. Each villa is delivered with a completed exterior, featuring Mediterranean and Southern European architectural elements, while the interior is left as a “shell” (unfinished). Consequently, the interior design process becomes the defining factor in shaping what the home will truly become once the keys are handed over.
In this article, the team at 3A Signature an architecture and construction firm with experience in developing riverside villas on Dai Phuoc Island shares essential insights for homeowners planning their Elyse Island villa. The discussion covers the types of villas available, the specific challenges posed by an unfinished interior, and how to seamlessly extend the Mediterranean aesthetic from the exterior into every interior space.
Where Is Elyse Island and What Makes It Special?
According to the developer, Elyse Island is located in Zone 8 on Dai Phuoc Island, in Dai Phuoc Commune, Dong Nai Province (formerly part of Nhon Trach District). The project is a collaboration between Nam Long Group and Nishi-Nippon Railroad a Japanese firm with over a century of experience in infrastructure and urban development. The project is being developed by the legal entity Paragon Dai Phuoc Co., Ltd.
Key figures defining the lifestyle at Elyse Island include:
- A total site area of approximately 45.5 hectares, with a construction density of about 30%.
- 1.5 kilometers of frontage along the Dong Nai River.
- Three on-site marinas and the Elyse Marina Club complex an 8-hectare riverside facility featuring a 45-meter swimming pool, as well as Japanese-standard Onsen Spa and Ganbanyoku (stone spa) services.
- 333 villas in the first phase, divided into Zone B and Zone CF.
What sets Elyse Island apart is its “island-within-an-island” concept: a secluded residential enclave situated on a natural island, surrounded by rivers and lush greenery, yet well-connected to Ho Chi Minh City via Ring Road 3 and the Ho Chi Minh City – Long Thanh – Dau Giay Expressway. For the architects, this unique setting offers a significant landscape advantage while simultaneously presenting a climatic challenge that had to be addressed from the very first design sketches.
The Three Villa Lines at Elyse Island and Their Respective Design Focuses
Phase 1 of the project comprises two zones. Zone C features Mediterranean-style architecture, with an initial release of 68 units scheduled for December 2025. Zone B follows a Southern European style and consists of 201 units: 145 Garden Villas, 36 Park Villas, and 20 Grand Villas. Each product line emphasizes a distinct design focus for the villas at Elyse Island.
| Villa collection | Land area | Number of floors | Design focus |
|---|---|---|---|
| Garden Villas | 200 – 247,5m² | 3 floors | Optimize functionality on a modest-sized plot, integrate the front and back yards into daily living, and maintain privacy from adjacent properties. |
| Park Villas | 399,8 – 511,1m² | 3 floors | Incorporate a multi-layered garden, open the living and dining areas toward the park, and consider including a private swimming pool. |
| Grand Villas | 408,9 – 475,4m² | 3 floors and a rooftop level | Clearly delineate the guest-reception area from the family’s private quarters, and transform the rooftop level into a relaxation space or a terrace for river views. |
Source: Elyse Island project information page, updated October 2026.
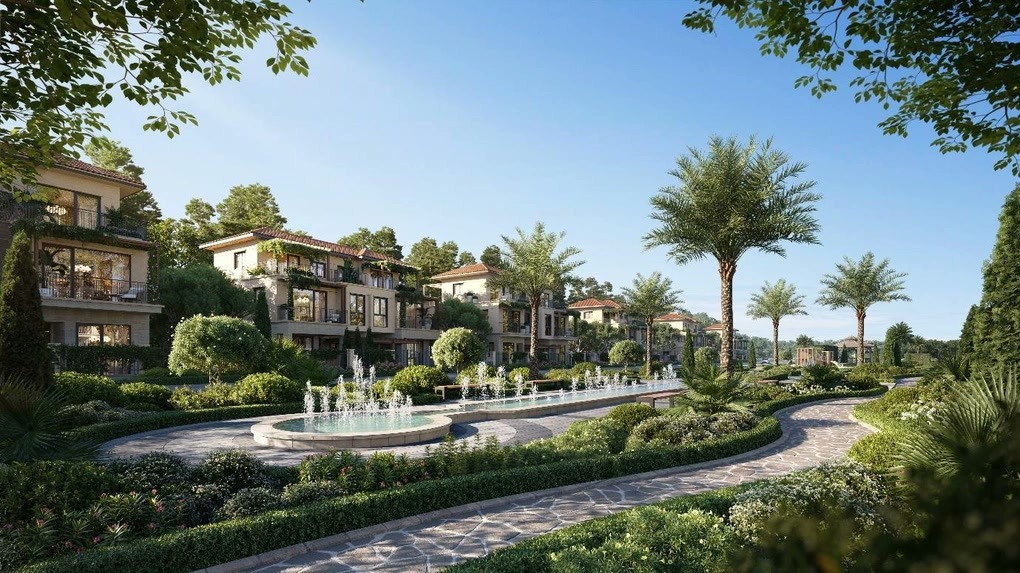
According to VnExpress, the villas are designed in a Mediterranean style infused with a Southern European spirit. The design prioritizes natural ventilation and daylight, incorporating front and back yards as well as well-planned setbacks to enhance privacy. This serves as the “framework” that any interior design proposal must respect.
Handover in Shell Condition: What Can Homeowners Decide?
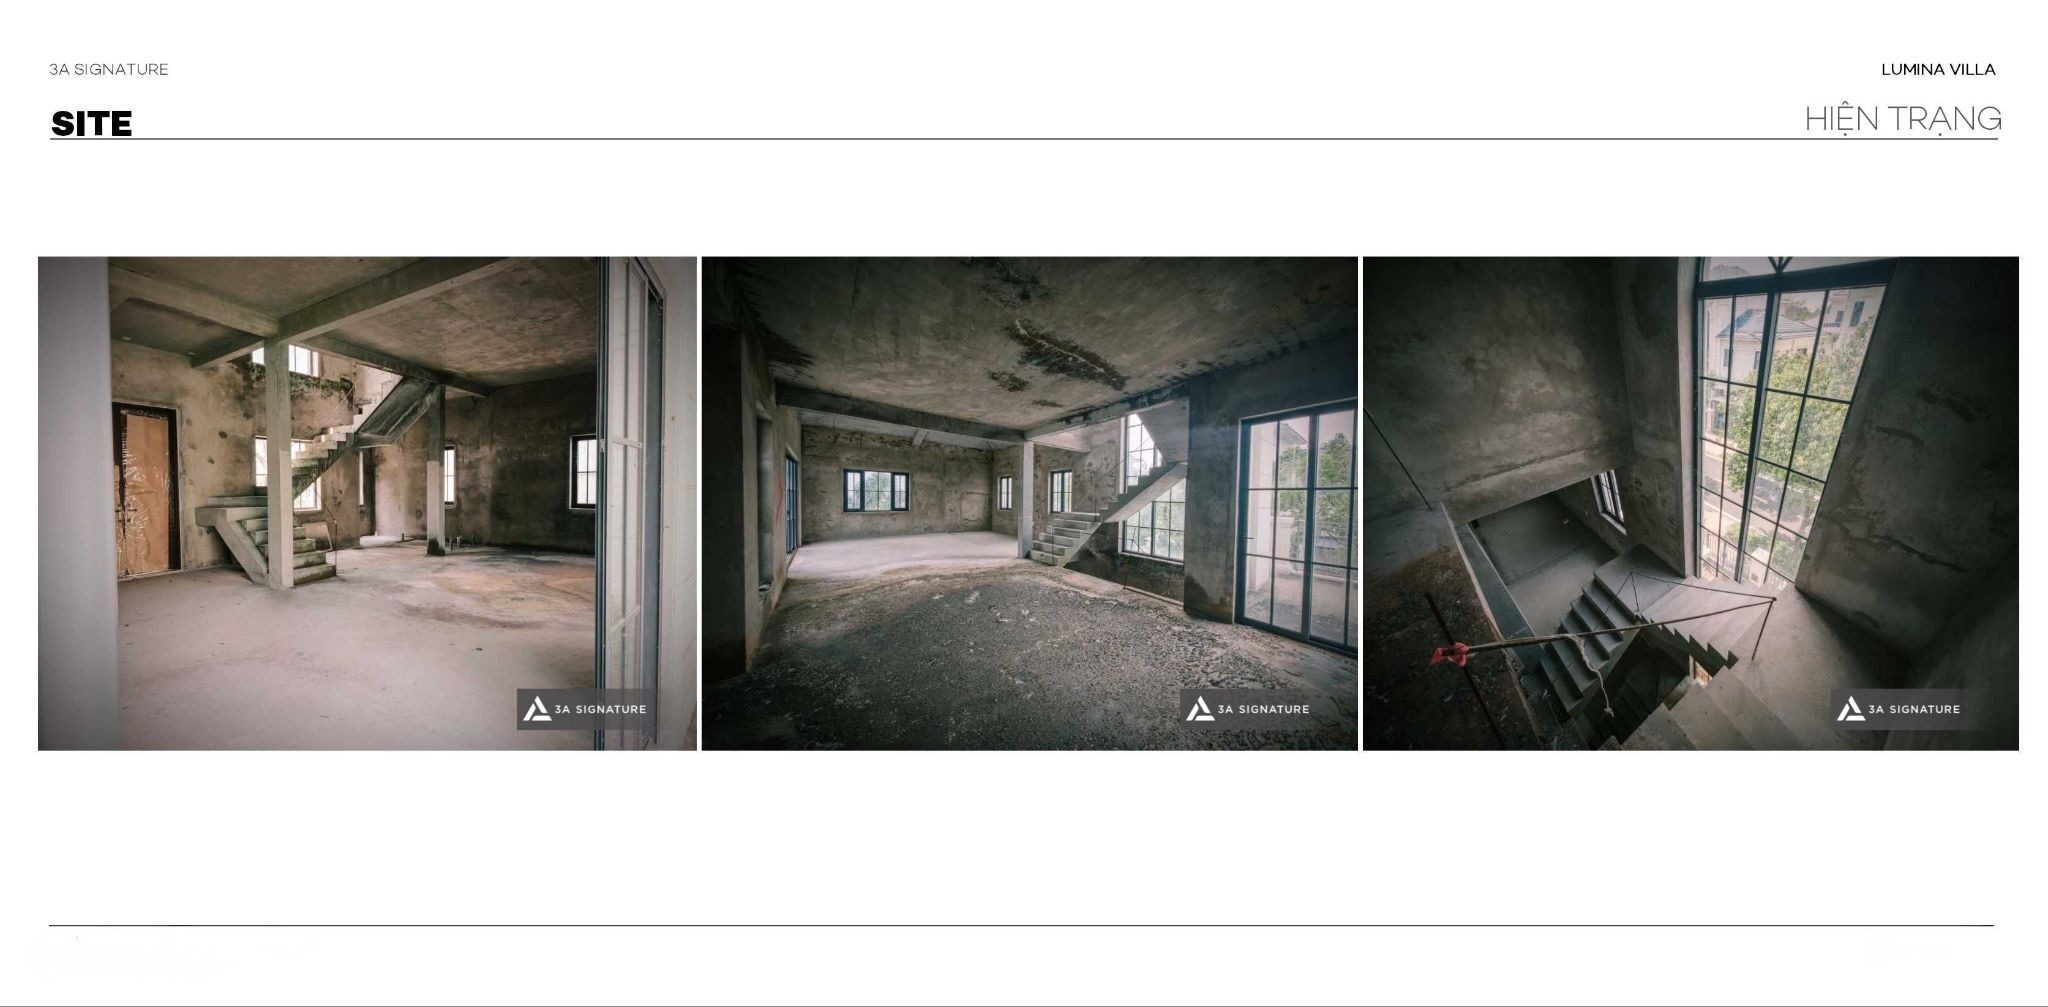
According to project information, Elyse Island villas are delivered with their exteriors fully completed in accordance with the overall design of the development, while the interiors are handed over in a “shell” (unfinished) state. Handover for Zone B is scheduled for September 2029.
This arrangement clearly delineates responsibilities:
- The developer is responsible for the structural framework, exterior walls, roofing, facades, and external doors ensuring a cohesive aesthetic in line with the Mediterranean or Southern European architectural style of each specific zone.
- Homeowners have the autonomy to determine the interior functional layout, ceilings, flooring, wall finishes, detailed electrical and plumbing systems, lighting, custom millwork, sanitary fixtures, kitchen installations, and garden landscaping (within permitted parameters).
For homeowners, this offers a valuable opportunity to tailor the residence to their family’s specific lifestyle, sparing them the need to demolish pre-existing, undesirable finishes. Consequently, however, the final quality of the villa depends almost entirely on the specific design plan chosen for the Elyse Island property.d mà gia chủ lựa chọn.
Homeowners should consult with the project management board beforehand to understand renovation regulations, especially regarding elements that affect the exterior, such as patio covers, sun-shading louvers, doors, and gates.
4 Key Challenges in Designing Villas on Elyse Island, Dai Phuoc
Every urban area possesses its own distinct “personality.” Drawing from their experience working on Dai Phuoc Island itself, the team at 3A Signature has identified four core challenges that must be addressed from the outset when designing villas for Elyse Island.
1. The Island Climate: Humidity, Wind, and Afternoon Sun
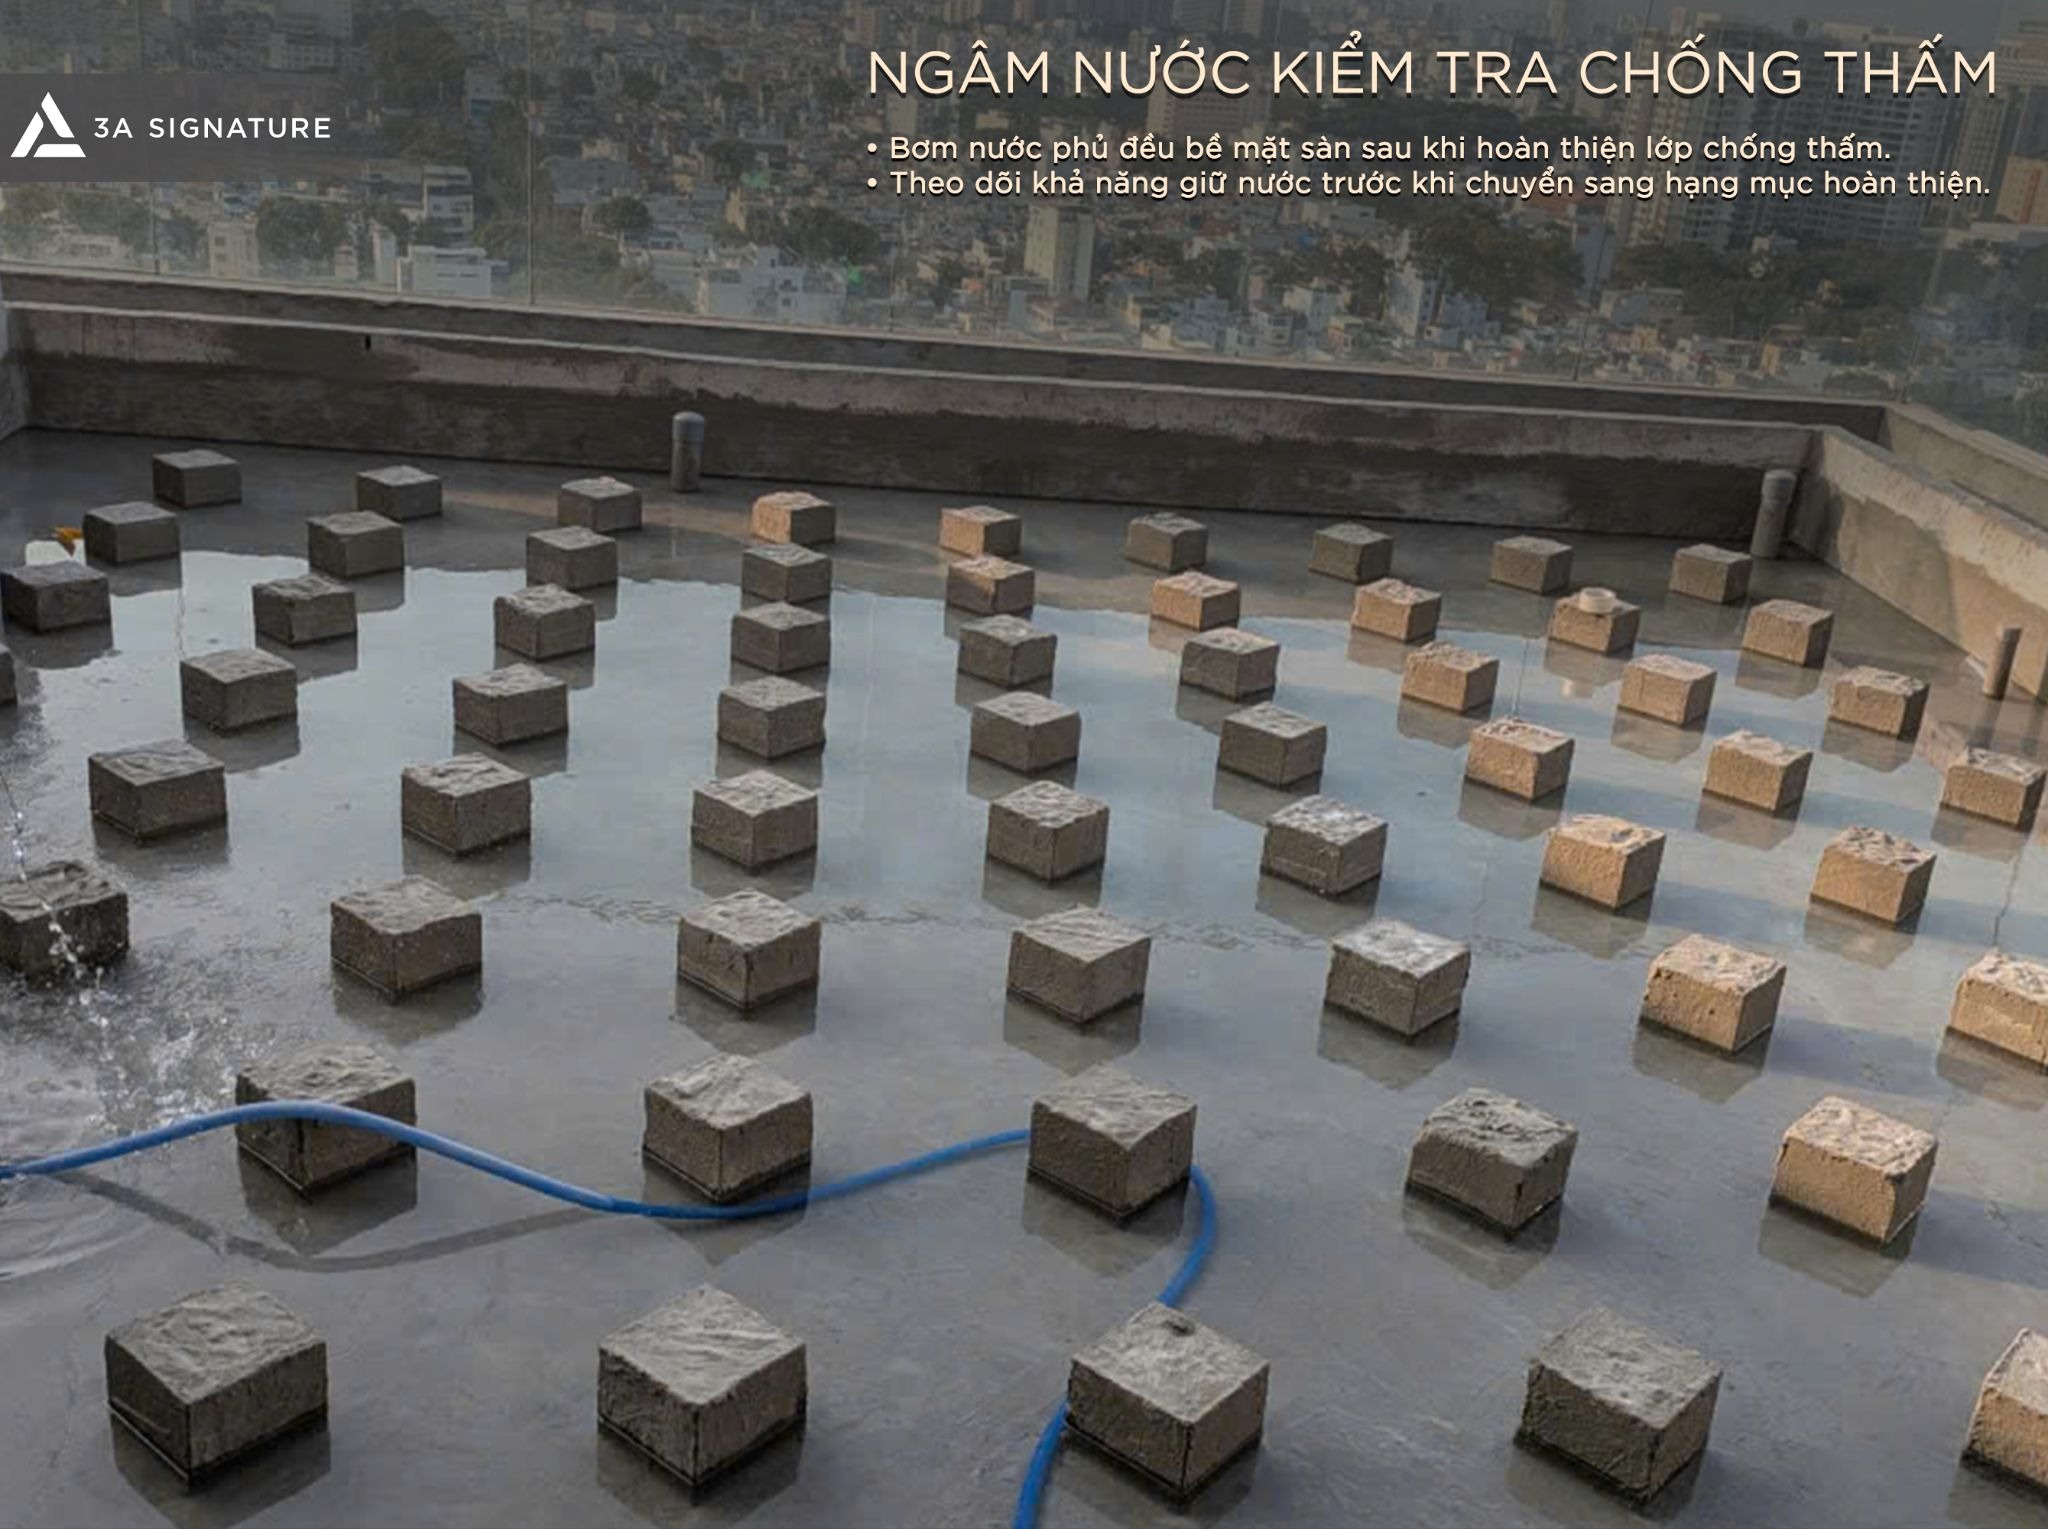
Surrounded by the Dong Nai River, the island enjoys cool breezes year-round; however, this also brings high humidity, particularly during the rainy season. The design strategy must proactively incorporate waterproofing and moisture-proofing measures for ground-floor slabs, wall bases, and areas adjacent to the gardens. This includes selecting moisture-resistant finishes such as surface-treated natural stone, kiln-dried timber, and anti-mold paints while also implementing solutions to manage the intense western sun for villas oriented toward the river.
2. The Interior Must Speak the Same Language as the Mediterranean Exterior
The exterior of the Elyse Island villa is already well-defined: light-colored walls, tiled roofs, arched doorways, balconies, and sun-drenched verandas. If the interior were to feature a completely contrasting style, the home would lose its sense of seamlessness the moment one stepped inside. Therefore, the design of the Elyse Island villa does not simply transplant the Mediterranean style wholesale into the interior; rather, it selectively incorporates elements that are well-suited to the tropical climate and the homeowner’s lifestyle.
3. Integrating Front Yards, Backyards, and Water Features into Daily Life
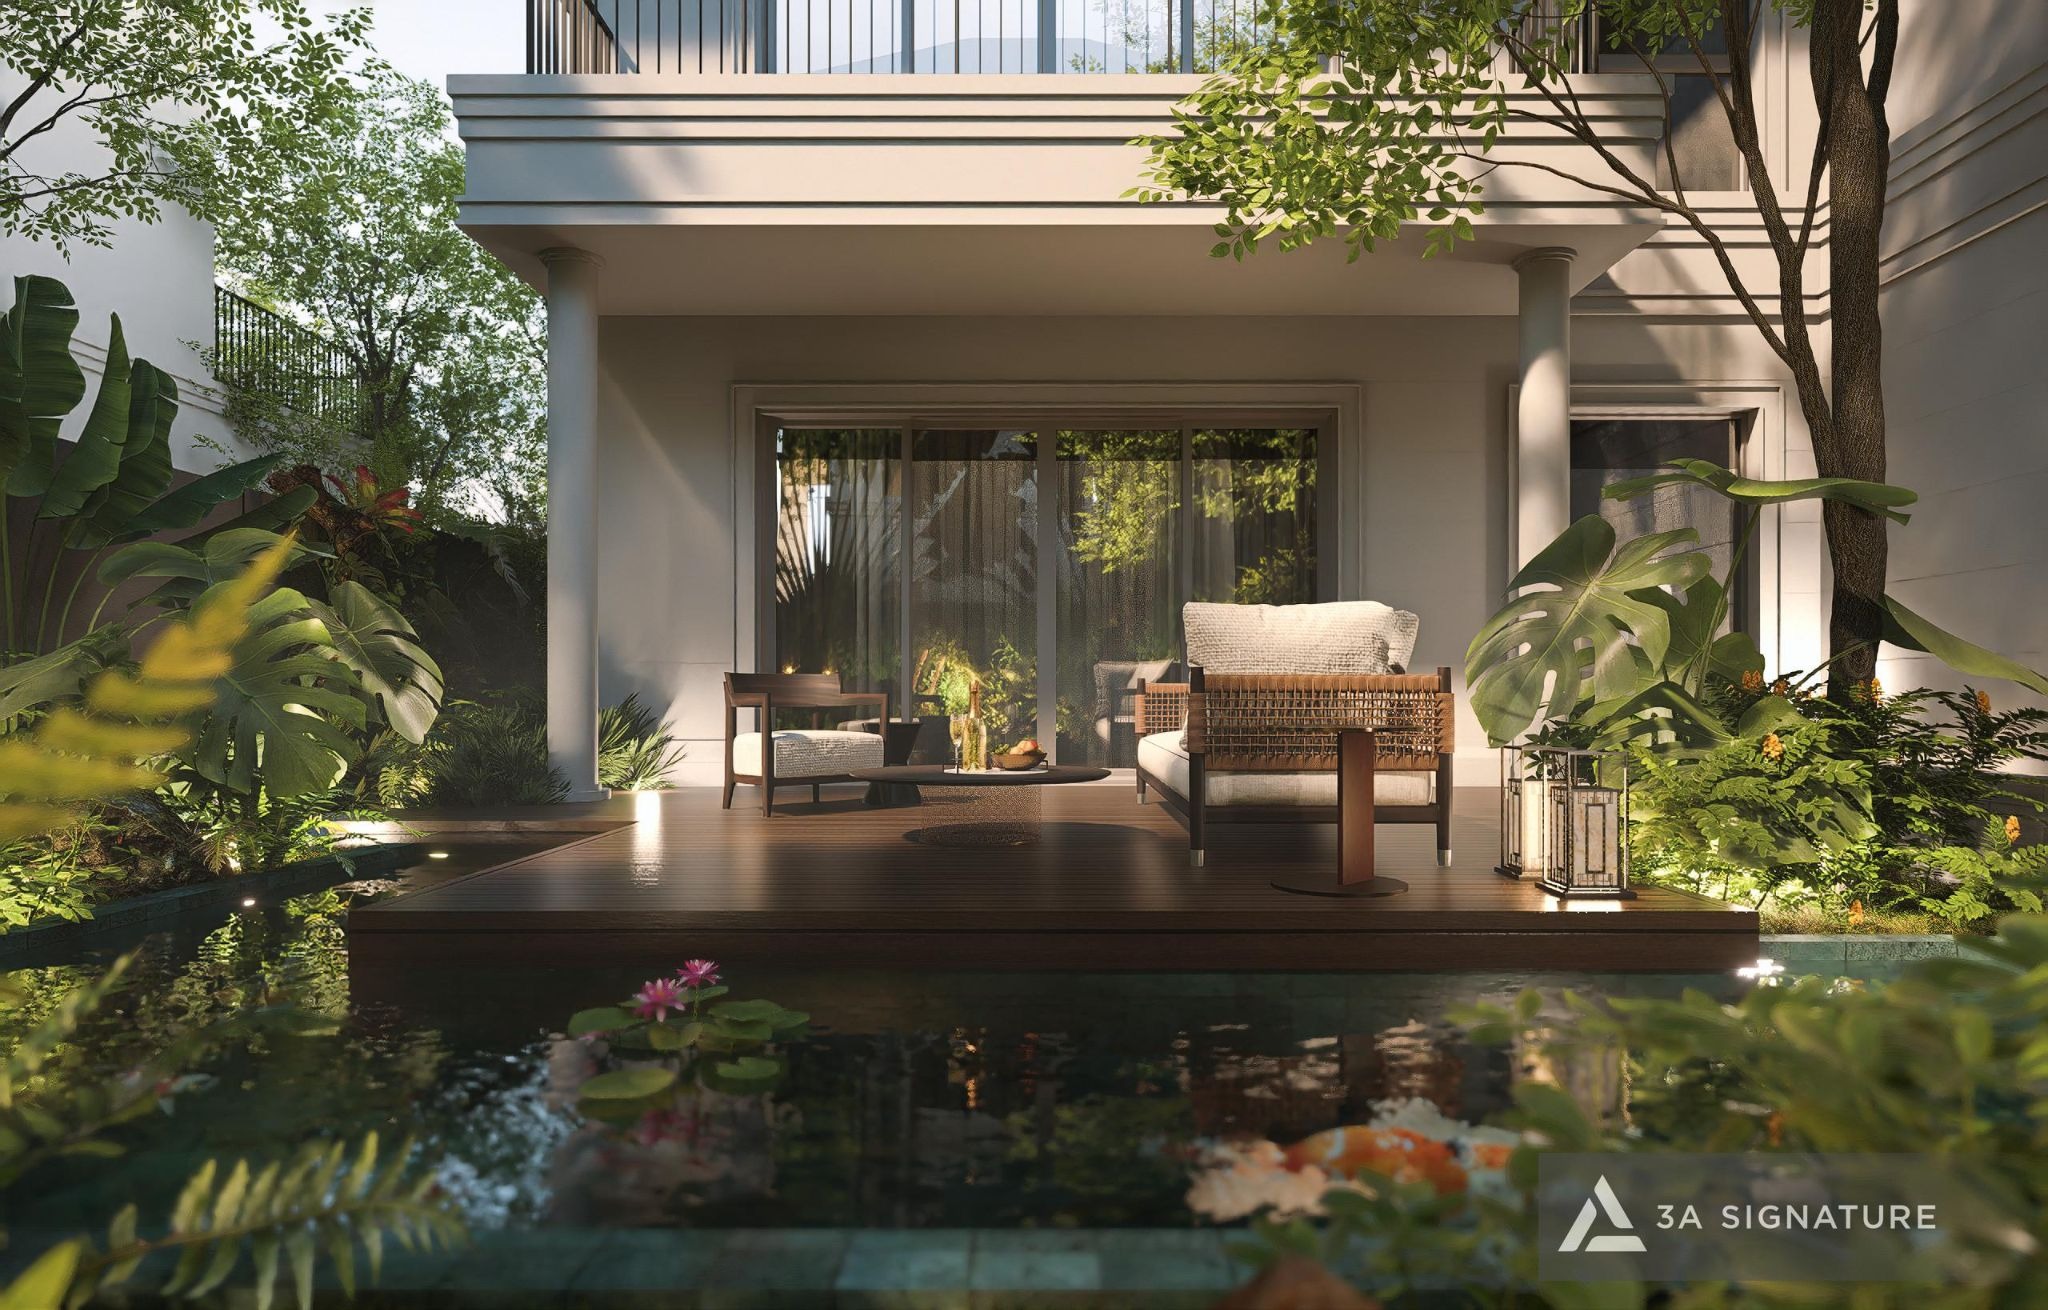
A layout that incorporates a front yard, a backyard, and setbacks offers an advantage often missing in many urban villas. An effective design approach involves creating an interconnected living room, kitchen, and dining area that opens toward the garden. Large glass doors are used to ensure an uninterrupted view, while the garden, landscaping, and outdoor lighting are designed in harmony with the interior rather than being treated as separate, isolated elements. This embodies the “Modern Tropical” ethos pursued by 3A Signature: a design philosophy where the structure embraces nature.
4. Begin the Design Process Well Before Handover
With the handover date still a few years away, many homeowners may feel there is no rush. In reality, a three-story villa on a plot exceeding 400m² requires significant time for conceptualization, visual renderings, technical documentation, material sample approvals, and the procurement of imported fixtures and equipment. Initiating the design process early based on the developer’s blueprints and conducting an on-site survey as soon as the property is handed over can substantially shorten the time between receiving the keys and moving in.
Mediterranean Meets Modern Tropical: 3A Signature’s Approach to Interior Design
The Mediterranean and Modern Tropical styles share a common foundation: a life in harmony with light, breeze, and natural materials. This is why these two aesthetics can converge within the Elyse Island villa seamlessly and without any sense of forced integration. The table below outlines the design approach typically recommended by 3A Signature.
| Space | Retaining the spirit of the Mediterranean | Adapted for a tropical climate |
|---|---|---|
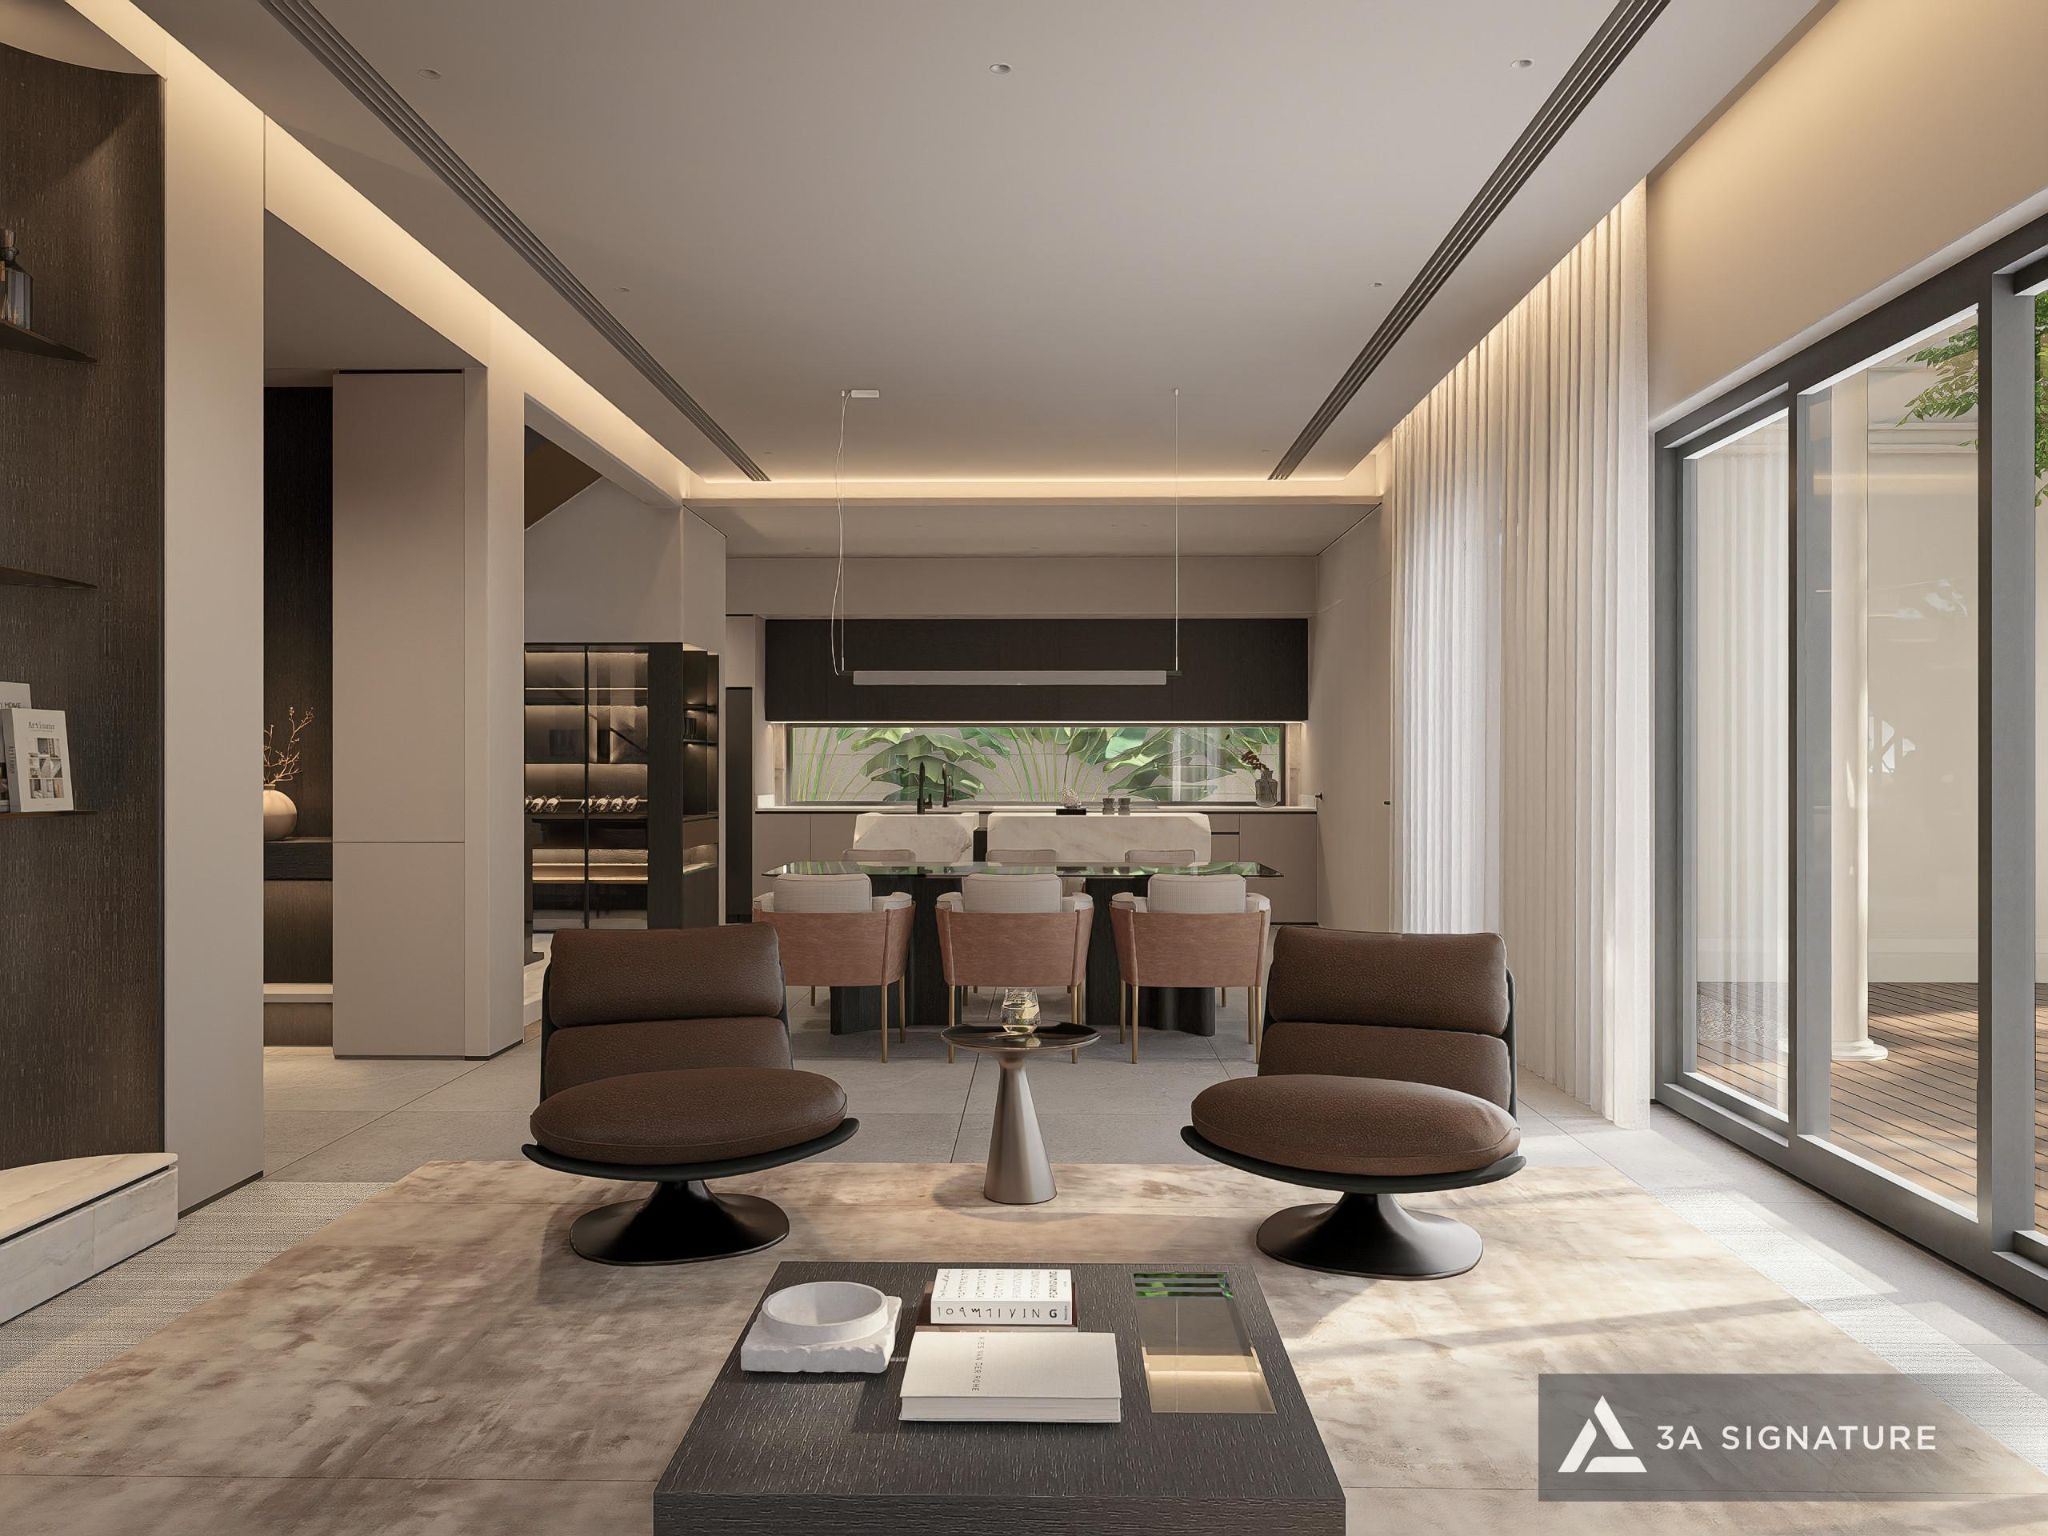
| Lobby and living room | Light-colored walls, curves, and arched doorways that echo the exterior, with high, airy ceilings | Large glass doors open onto the garden, allowing for cross-ventilation, while multi-layered indirect lighting replaces heavy chandeliers. |
| Kitchen and dining room | A large dining table serves as the hub of family life, featuring a stone surface and natural wood. | Water-resistant cabinetry, stain-resistant stone countertops, a range hood with an external vent, and direct access to the back porch. |
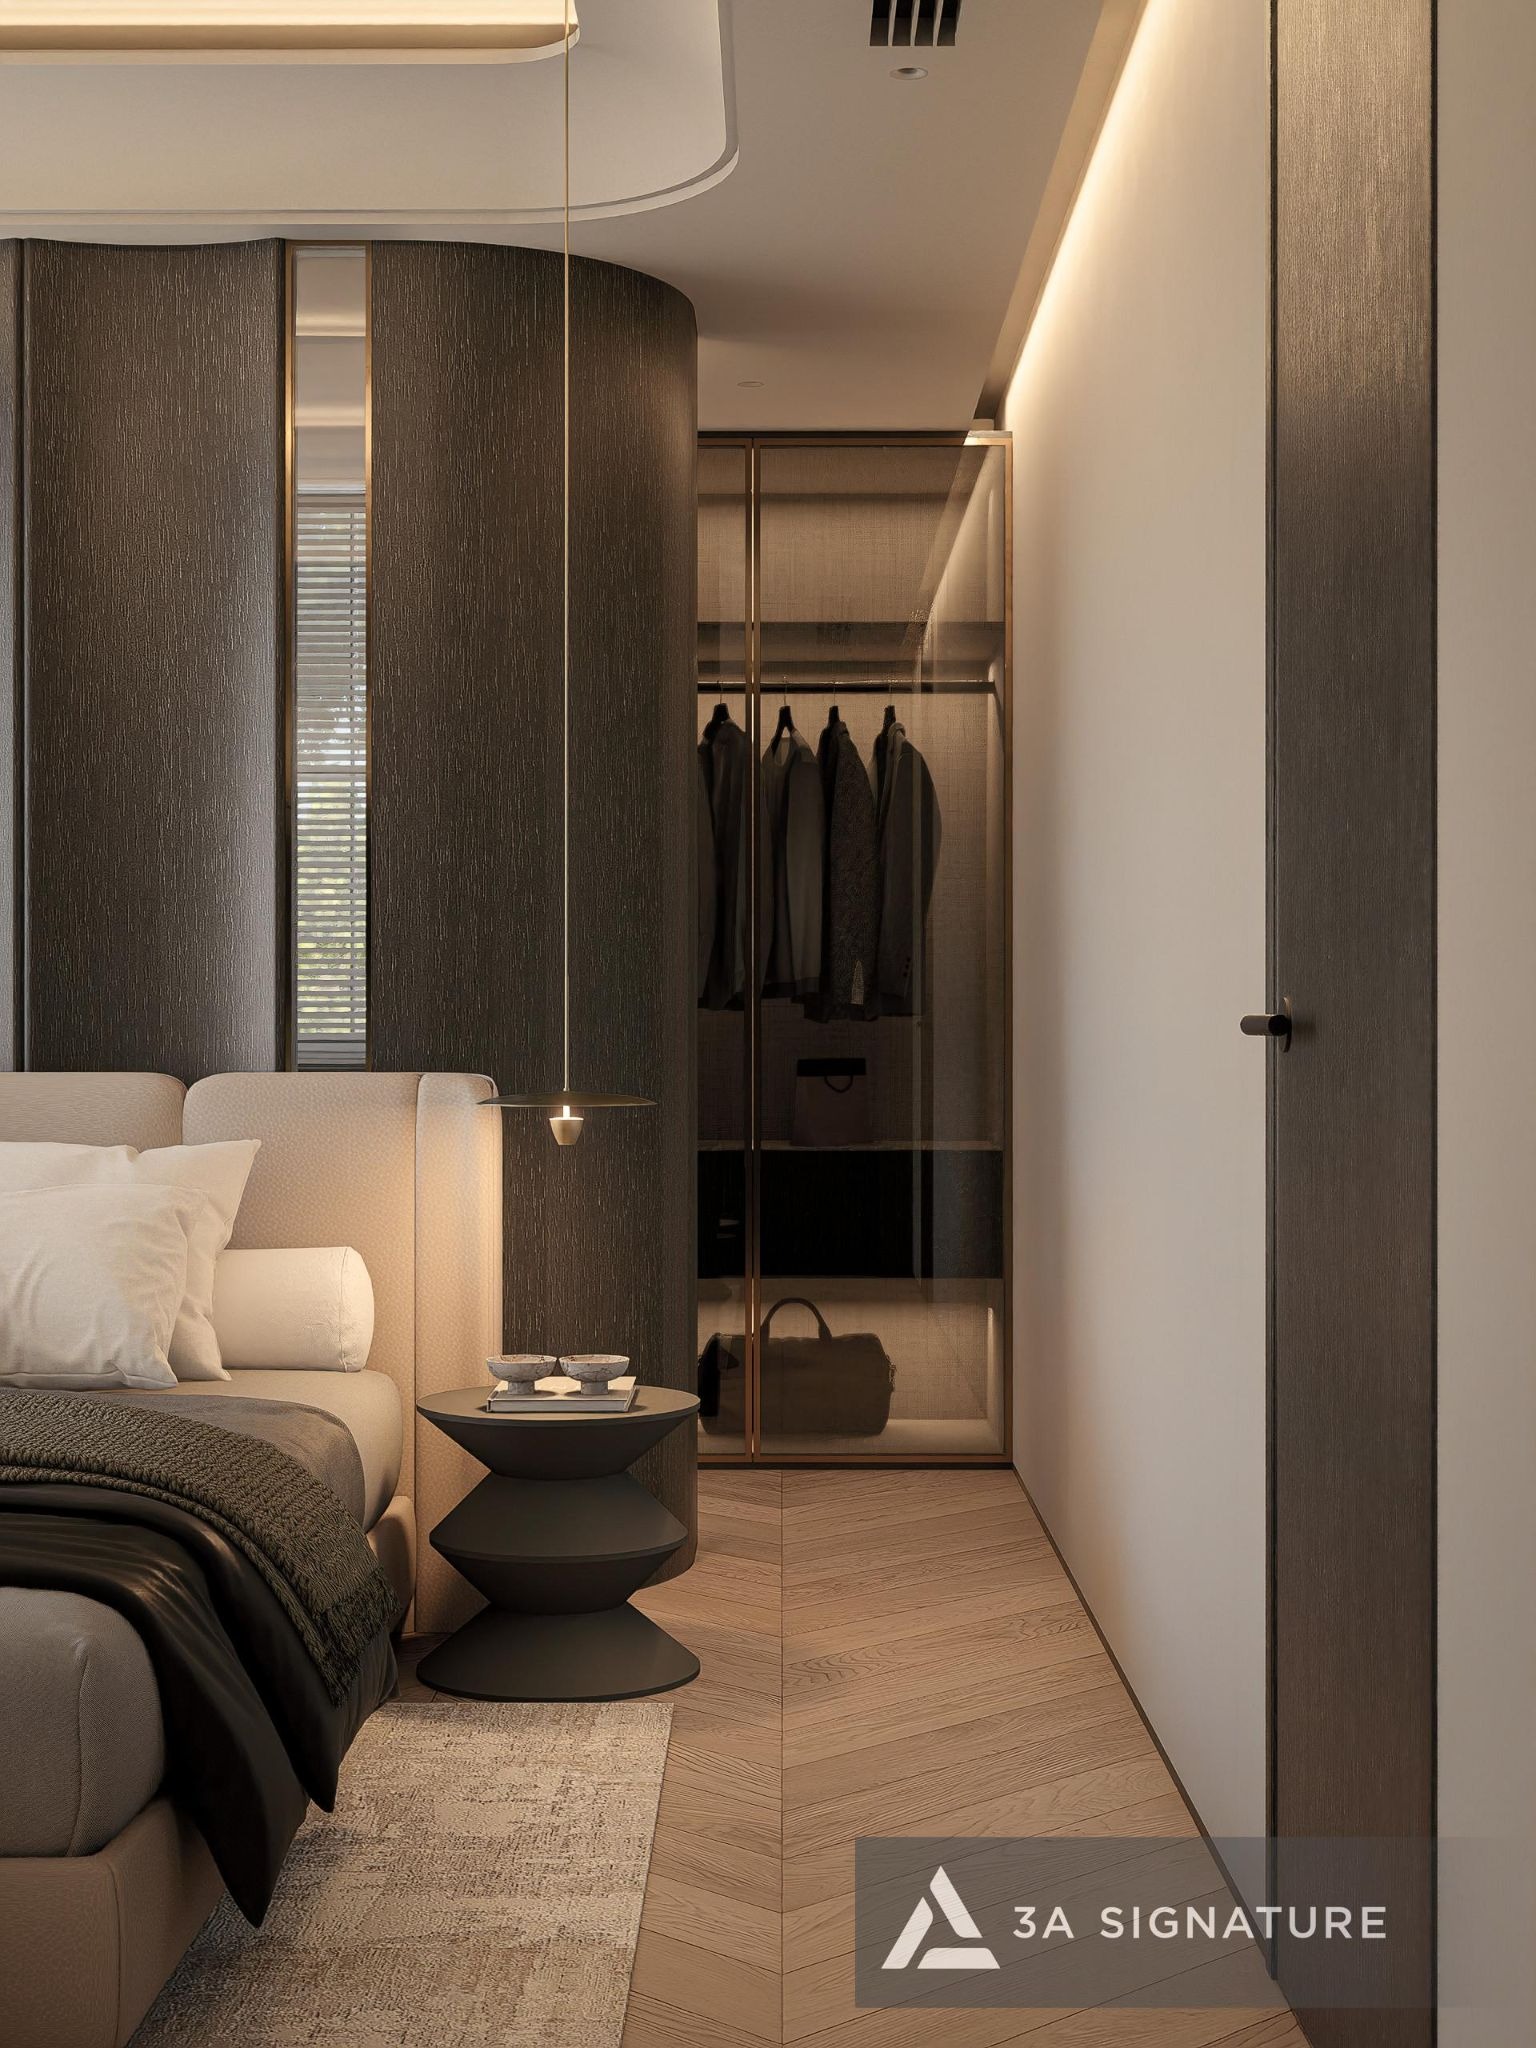
| Bedroom | Warm neutral color palette, linen, natural wood | Double-layered curtains for sunlight control; built-in cabinets with ventilation gaps to prevent moisture buildup. |
| Bathroom | Handcrafted stone and brick, natural light | Use anti-slip, textured tiles; ensure thorough waterproofing before tiling; and provide forced ventilation. |
| Porch, garden, rooftop terrace | A veranda with a roof, potted plants, and a stone-paved walkway | Weather-resistant outdoor materials, native plants, and landscape lighting with waterproof ratings |
The guiding principle is restraint: a few well-chosen, striking details are sufficient to evoke a Mediterranean spirit, while the majority of the space is left open to light, breeze, and natural materials. For insight into how 3A selects materials, one can refer to the approach taken for a riverside villa in the article on material selection for “Lumina Retreat Villa“. Another perspective on Mediterranean-inspired architecture is also presented by 3A in the design of “The Pearl Waterpoint” villa a project that, like the former, belongs to Nam Long’s “Legacy Collection.”
3A Signature’s Experience on Dai Phuoc Island
Rather than simply speaking about our capabilities, 3A Signature would like to showcase a project that closely mirrors the context of Elyse Island: a riverside villa located on Dai Phuoc Island itself.
Lumina Retreat Villa: A Riverside Villa at SwanBay
Lumina Retreat Villa is a three-story residence designed in a “Tropical Modern” style, located within the SwanBay urban development on Dai Phuoc Island. 3A Signature handled both the architecture and the interior design, down to the finest details. The design approach for Lumina shares similarities with another project by the firm the Elyse Island villa, also on Dai Phuoc Island: the roof system and louvered screens are strategically positioned to minimize heat gain while allowing river breezes to flow through, and the ground floor is seamlessly connected to the water’s edge to foster a unique microclimate.
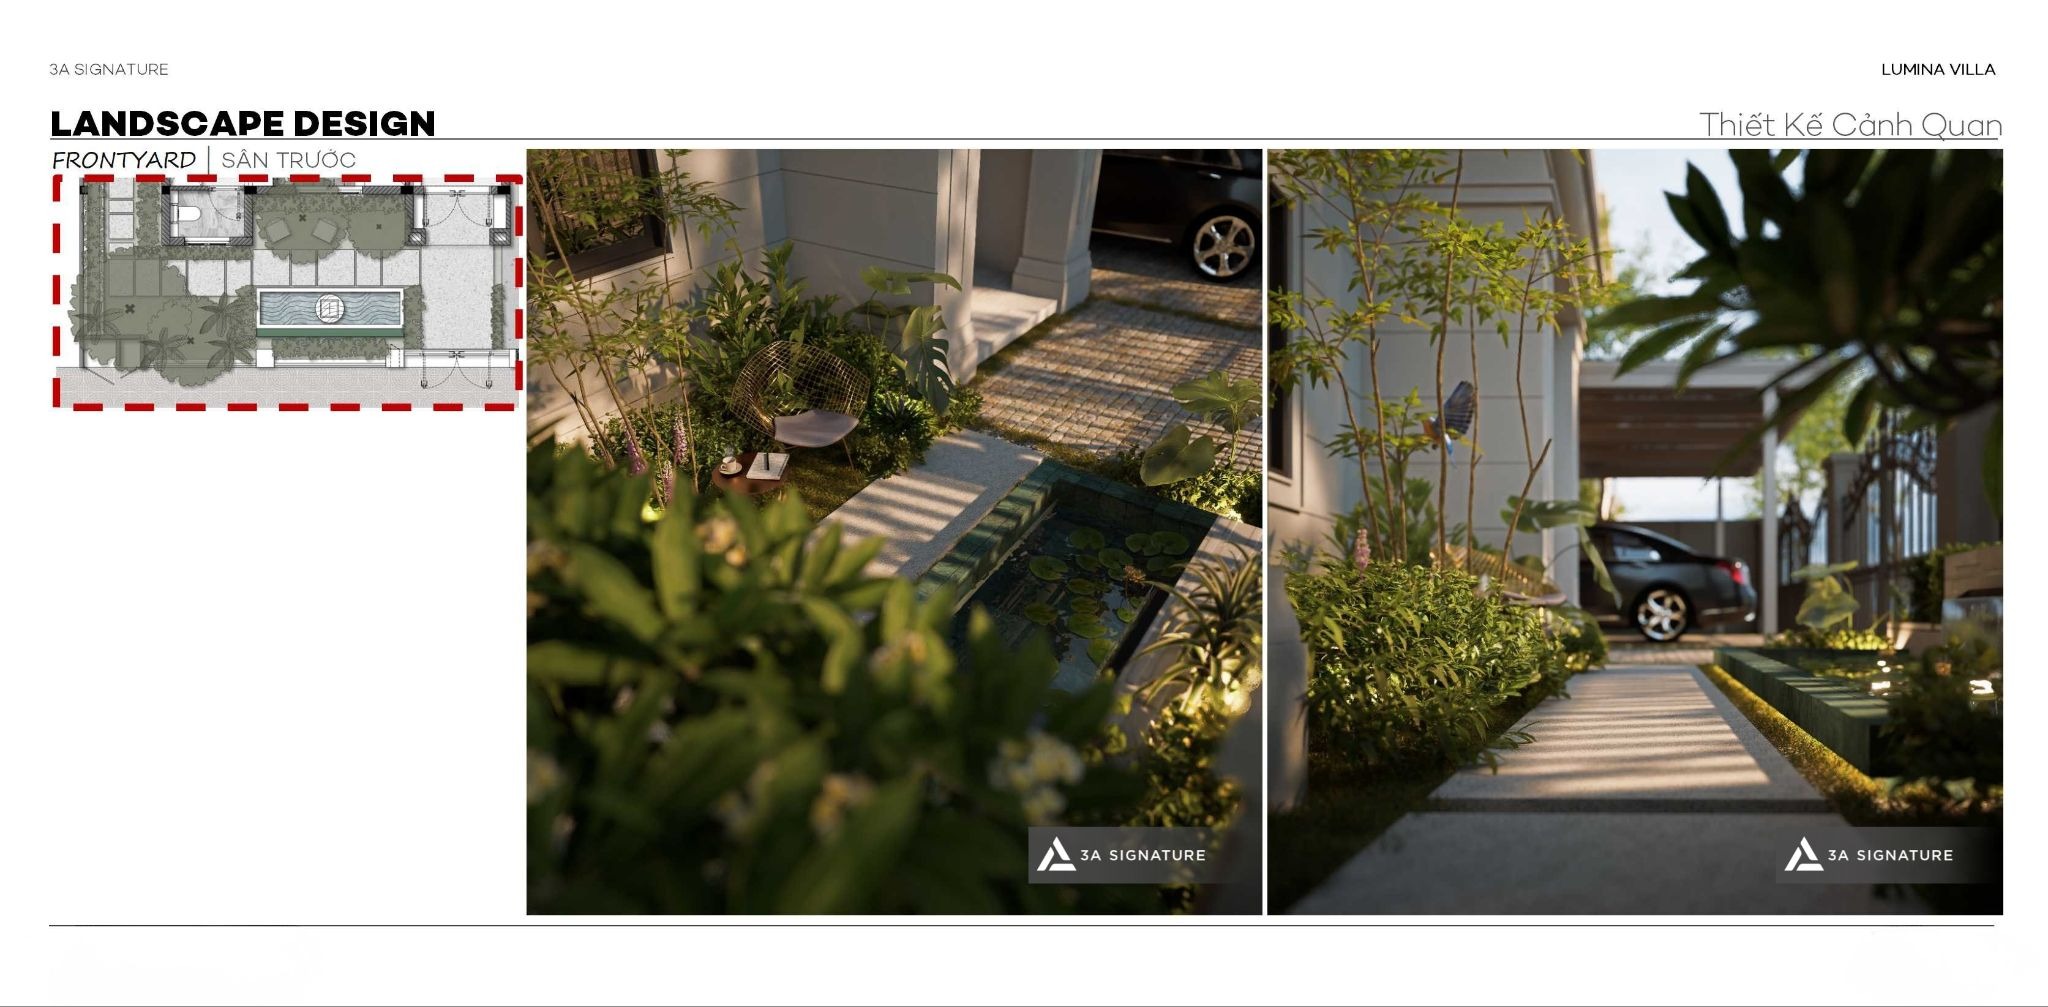
The entire process is documented transparently from the initial site survey and the precision-controlled tile installation (guided by laser alignment systems) to the implementation of concealed HVAC and electrical installations. Homeowners can find further essential information regarding construction on the island by referring to our design consultation guide for Dai Phuoc Island.
Experience in Completing Villas Delivered in Shell Condition
Beyond Dai Phuoc Island, 3A Signature has completed the interior fit-out for villas delivered in shell condition at Saigon Mystery Villas, and is currently developing design proposals for Solace Home at The Global City. Like Elyse Island, these urban developments have their own specific construction regulations and deliver villa interiors in a raw, unfinished state.
10-Step Design Process for Elyse Island Villas at 3A Signature
The design process for Elyse Island villas at 3A Signature follows the company’s standard 10-step villa design workflow. Given that the villa’s exterior is already complete and the interior is delivered in a raw (unfinished) state, each step has been tailored accordingly as follows:
| Step | Content | Applies to Elyse Island villa |
|---|---|---|
| 1. Listen and personalize | Explore lifestyle, aesthetic preferences, number of household members, current and future needs, and the expected level of investment. | Clarify whether the home will be used as a primary residence or as a weekend getaway, as these two purposes call for very different layouts. |
| 2. Contextual Survey | Measuring and analyzing sun orientation, wind direction, microclimate, and views, while cross-referencing with planning regulations | Review the developer’s drawings and the subdivision regulations; note the orientation of the plot in relation to the river, the park, and the afternoon sun. |
| 3. Conceptual design | Organizing functions based on movement flows, wind, and light, while balancing privacy and connectivity. | Reorganize the interior space within the existing structural framework, and open up the communal areas toward the front and back yards. |
| 4. Architectural perspective | Simulation of forms, proportions, openings, and the connection between interior and exterior spaces | Focusing on the garden, terrace, and rooftop level—areas where the homeowner has decision-making authority within the scope of local regulations. |
| 5. Interior Design Direction | Select the primary materials, color palette, lighting solutions, and aesthetic language. | Incorporate Mediterranean or Southern European details to create a seamless transition between the interior and exterior, while utilizing moisture-resistant materials. |
| 6. Interior perspective | 3D perspectives of each room, featuring lighting, scale, and material effects | Homeowners “move in” to their villas before the project has even been handed over. |
| 7. Technical documentation | Architectural, structural, MEP (mechanical, electrical, and plumbing), interior, and finishing detail documentation | Finalize the locations for plumbing, electrical, air conditioning, and lighting based on the interior design drawings before beginning any structural or rough-in work. |
| 8. Lập dự toán công trình | Bóc tách khối lượng, lập ngân sách chi tiết từng hạng mục | Gia chủ biết trước ngân sách cho từng tầng, từng hạng mục để chủ động chọn vật liệu |
| 9. Thi công và giám sát | Thi công đúng hồ sơ, kiểm soát vật liệu, nghiệm thu theo quy trình | Bắt đầu ngay khi nhận bàn giao, theo dịch vụ thi công trình bày ở mục dưới |
| 10. Bảo hành và bảo trì | Kiểm tra kỹ thuật định kỳ, bảo trì, hỗ trợ xử lý phát sinh | Đặc biệt quan trọng với nhà ven sông, nơi chống thấm, gỗ và hệ kỹ thuật cần được theo dõi qua những mùa mưa đầu |
Ở bước 2, với nhà bàn giao thô, việc đối chiếu bản vẽ với hiện trạng thực tế là bước quyết định. Sai lệch nhỏ giữa bản vẽ và tường, sàn, cao độ, vị trí chờ kỹ thuật, nếu không phát hiện sớm, sẽ thành phát sinh lớn khi thi công.
Dịch Vụ Thi Công Hoàn Thiện Biệt Thự Elyse Island Sau Khi Nhận Nhà
Khi hồ sơ thiết kế biệt thự Elyse Island đã hoàn chỉnh, 3A Signature tiếp tục triển khai thi công theo quy trình dịch vụ thi công biệt thự của công ty. Vì kết cấu, mái và mặt ngoài đã được chủ đầu tư hoàn thiện, phần việc tập trung vào những bước sau:
- Chuẩn bị kỹ thuật và pháp lý: rà soát hồ sơ, hỗ trợ gia chủ đăng ký thi công với Ban quản lý, nắm quy định về giờ thi công, lối vận chuyển vật tư và các hạng mục mặt ngoài không được thay đổi.
- Khảo sát hiện trạng và tổ chức mặt bằng thi công: kiểm tra cao độ, độ phẳng tường sàn, vị trí chờ kỹ thuật, khu vực tập kết vật tư trên đảo.
- Lập kế hoạch thi công và thống nhất ngân sách: tiến độ từng giai đoạn, chủng loại vật liệu, tiêu chuẩn hoàn thiện và các mốc nghiệm thu được thống nhất trước khi bắt đầu.
- Thi công hệ thống kỹ thuật MEP: điện, nước, chiếu sáng, điều hòa, thông gió và thiết bị thông minh, tính kỹ cho khu ẩm ướt, sân vườn và ban công.
- Hoàn thiện kiến trúc bên trong: tường, trần, sàn, đá, gạch, kính, cửa nội thất, giữ đúng tỷ lệ và sắc độ đã duyệt.
- Thi công nội thất may đo: hệ tủ, bếp, phòng ngủ, phòng tắm, closet, kiểm soát từng đường chỉ, khe hở, phụ kiện.
- Thi công cảnh quan và không gian ngoài trời: sân vườn, hồ nước, lối dạo, hiên, chiếu sáng sân vườn, hệ tưới và thoát nước.
- Giám sát 2 lớp: kỹ sư kiểm soát kỹ thuật, tiến độ, an toàn; kiến trúc sư kiểm soát vật liệu, ánh sáng, tỷ lệ và tinh thần thiết kế.
- Nghiệm thu, bàn giao và hướng dẫn sử dụng: tổng kiểm tra toàn bộ hạng mục, hướng dẫn gia chủ vận hành hệ thống và chăm sóc vật liệu.
- Bảo hành, bảo trì và hậu mãi: kiểm tra định kỳ theo từng hạng mục sau khi gia chủ đã vào ở.
Mỗi giai đoạn đều được cập nhật bằng hình ảnh, biên bản và tiến độ, để gia chủ đang sống và làm việc tại TP.HCM vẫn theo dõi được công trình mà không cần có mặt thường xuyên.
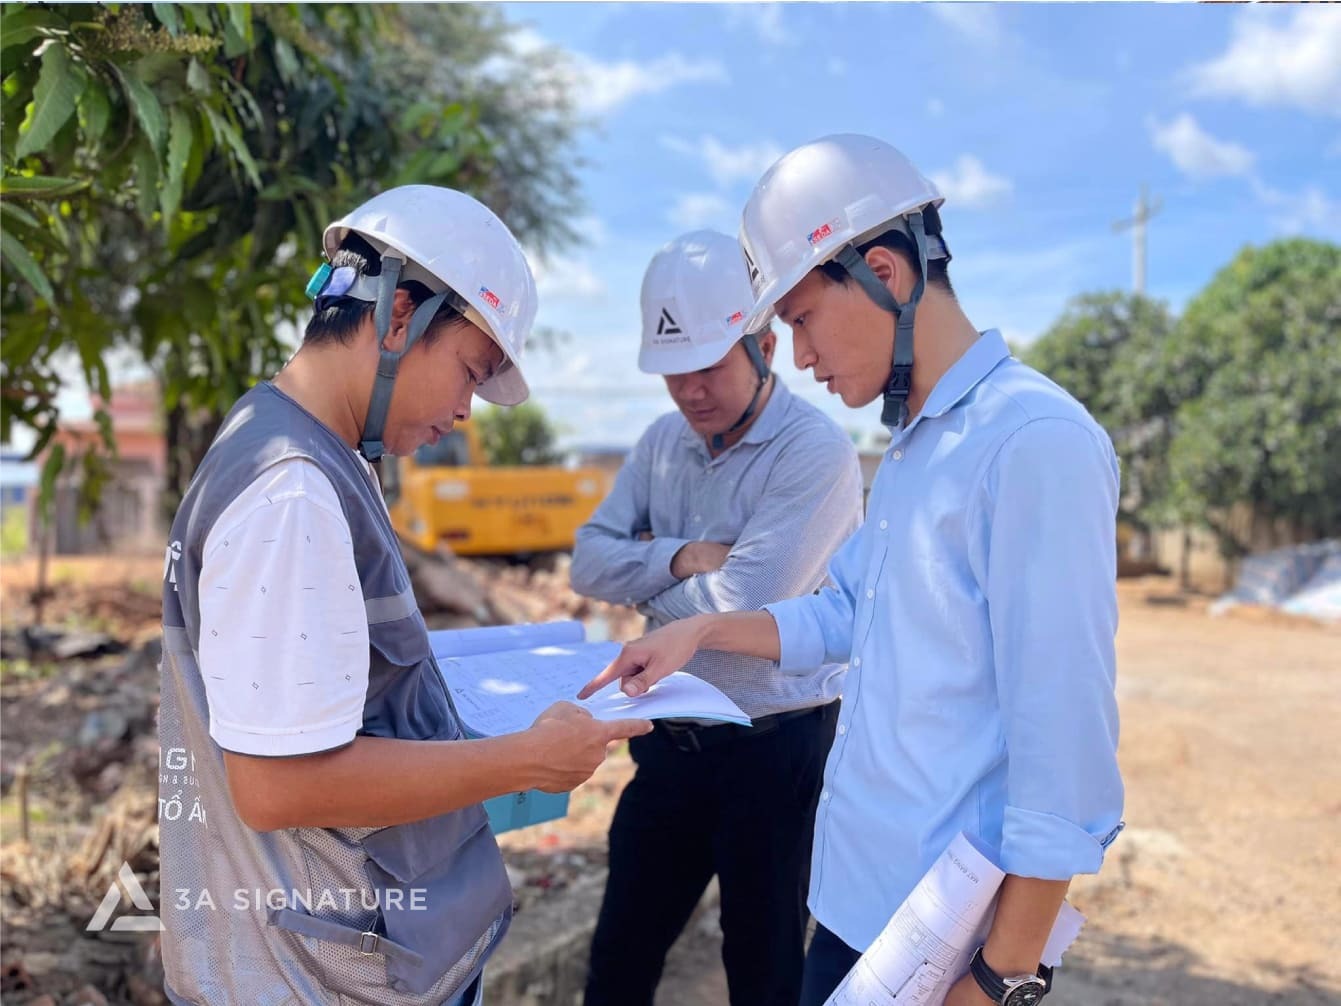
Frequently Asked Questions About Villa Design at Elyse Island
Where Is Elyse Island Located?
Elyse Island is situated in Zone 8 on Dai Phuoc Island, in Dai Phuoc Commune, Dong Nai Province (formerly part of Nhon Trach District). The project features 1.5 km of frontage along the Dong Nai River and offers connectivity to Ho Chi Minh City via Ring Road 3 and the Ho Chi Minh City – Long Thanh – Dau Giay Expressway.
Is Elyse Island the Same as Paragon Dai Phuoc?
The legal entity developing Elyse Island is Paragon Dai Phuoc Co., Ltd.; consequently, many people refer to the project as “Paragon Dai Phuoc.” Whether searching for a design firm for villas at Elyse Island or Paragon Dai Phuoc, homeowners are referring to the same project developed by Nam Long.
Can Elyse Island Villa Owners Hire Their Own Interior Design Firm?
Elyse Island villas are delivered with completed exteriors and unfinished (shell) interiors, leaving the interior design and fit-out to the homeowners, who may engage their own preferred design firms. Homeowners should consult with the Management Board beforehand to understand construction registration requirements and the specific exterior elements that cannot be altered.
Should Design Work Begin Before or After Handover?
It is advisable to begin beforehand. Homeowners can go through the initial phases consultation, conceptualization, visualization, and interior direction based on the developer’s blueprints. Once the property is handed over, a site survey can be conducted to finalize technical documentation and cost estimates. This approach allows construction to commence sooner, shortening the time between receiving the property and moving in.
Which Design Styles Are Suitable for Elyse Island Villas?
The interior style should align with the architectural language of the exterior for each zone Mediterranean for Zone C and Southern European for Zone B. Given the island-like setting amidst a river, a fusion of Mediterranean and Modern Tropical aesthetics is a logical choice; it effectively leverages natural light and breezes while incorporating materials with high moisture resistance.
Conclusion
A villa on Dai Phuoc Island surrounded by the Dong Nai River and featuring an established Mediterranean architectural style offers a rare foundation for a home with a truly personal touch. Designing a villa at Elyse Island effectively requires a deep understanding of the riverside climate, respect for the architectural language of the precinct, the seamless integration of gardens into daily life, and timely planning to ensure the home is ready for move-in the moment it is handed over.
Contact 3A Signature to consult with our architects on a design plan for your villa at Elyse Island, Dai Phuoc.
3A Signature – Craft Your Tropical Villa.