

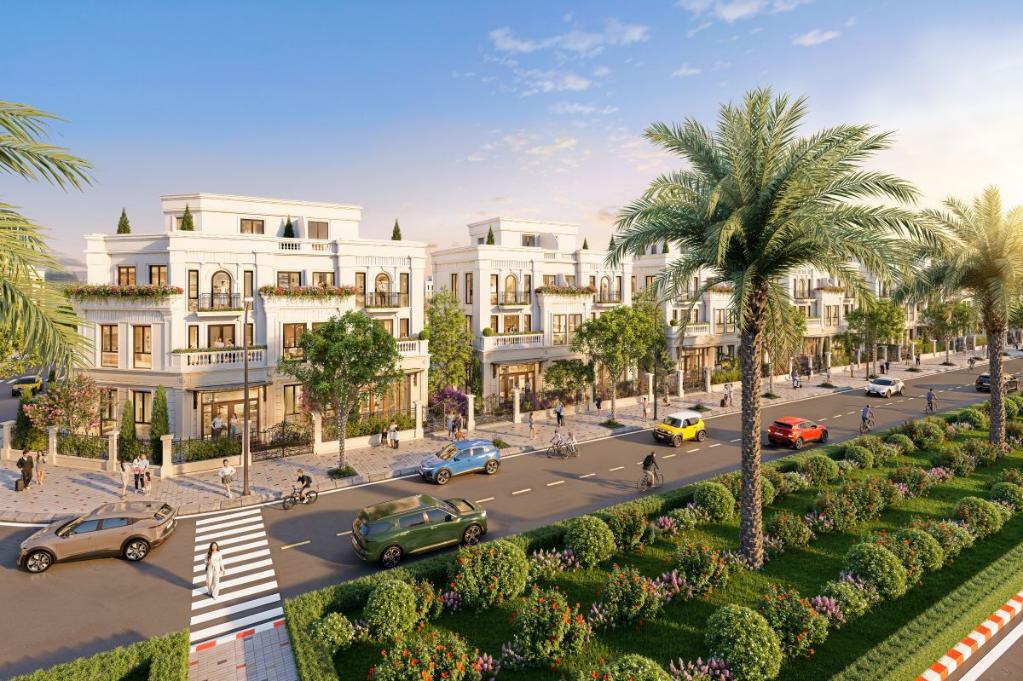
A beautiful villa is more than just something to look at. It is the cool sensation beneath your feet as you step into the foyer, the tranquility that descends at night, and the subtle scent of wood in the bedroom. At 3A Signature, our approach to interior design for villas at Vinhomes Green City begins with these sensory experiences long before we ever consider the style of a sofa or the color of the curtains.
Why Is Interior Design the “Signature” of a Green City Villa?
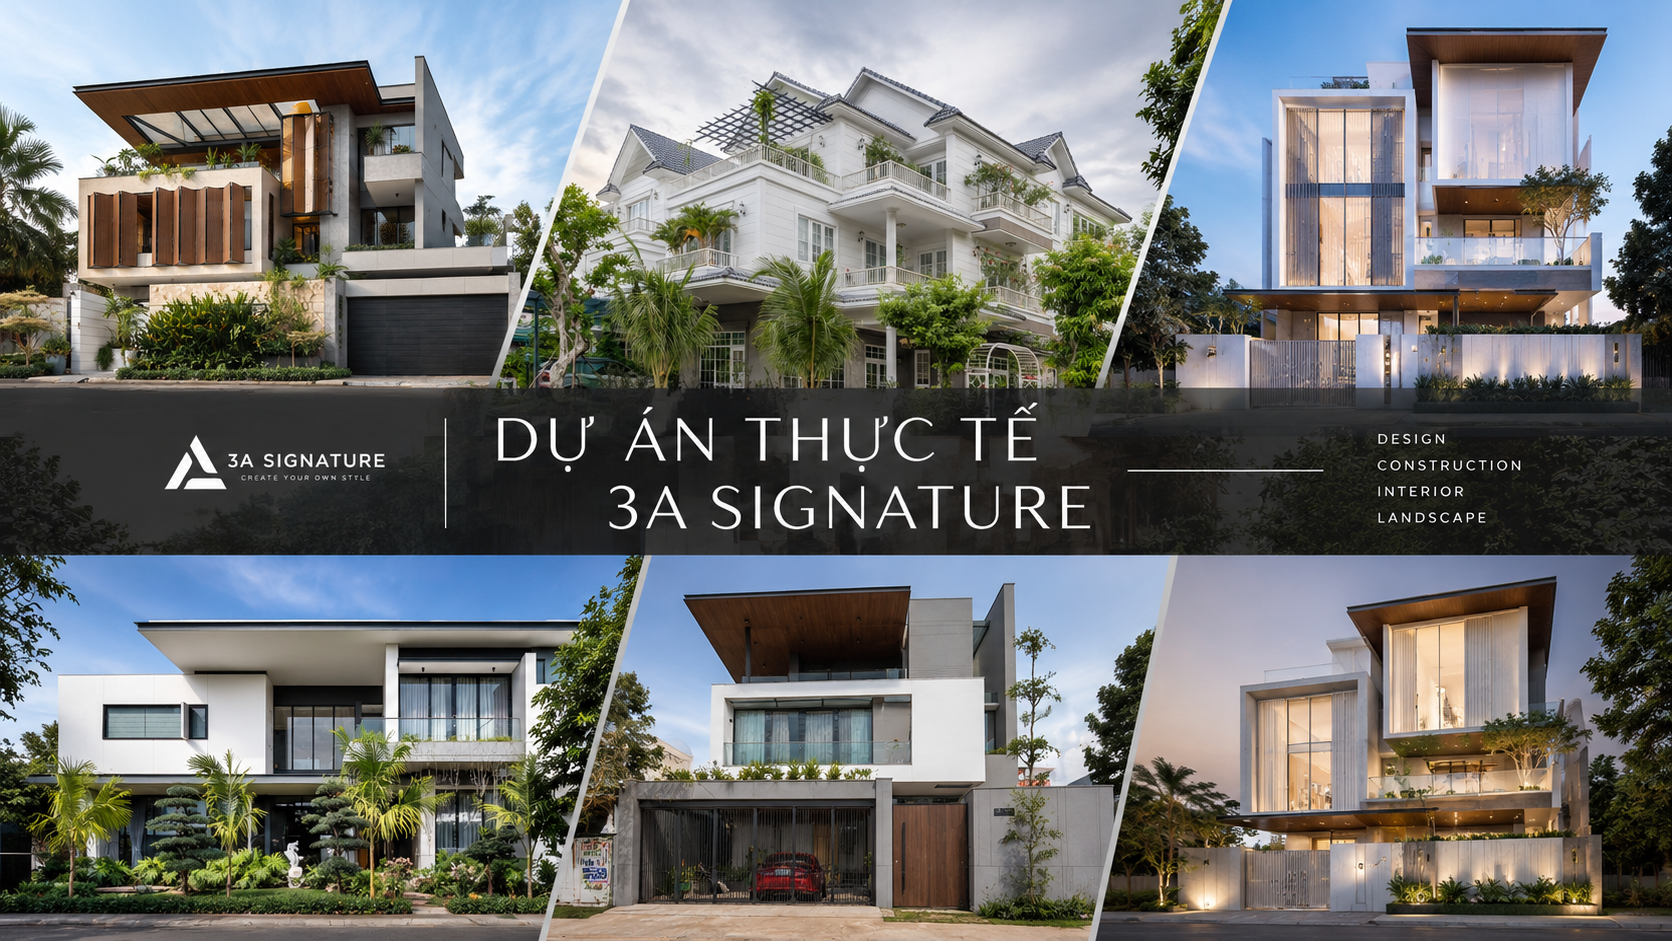
The villas within the development share a common architectural language on their facades. From the street, it is often difficult to distinguish one home from another; yet, the moment one steps through the front door, each residence can transform into an entirely unique world.
Consequently, in a Green City villa, the interior plays a far more significant role than it might in a self-built home. It determines whether the space feels cool or hot, noisy or tranquil, cold or warm. It also serves as the most vivid expression of the homeowner’s personality.
According to the design philosophy of 3A Signature, interior design is not merely the arrangement of furniture within an empty room. Rather, it is a way to narrate a family’s life story through materials, light, and greenery. To tell that story authentically, an architect must understand how the homeowner perceives their home engaging all five senses.
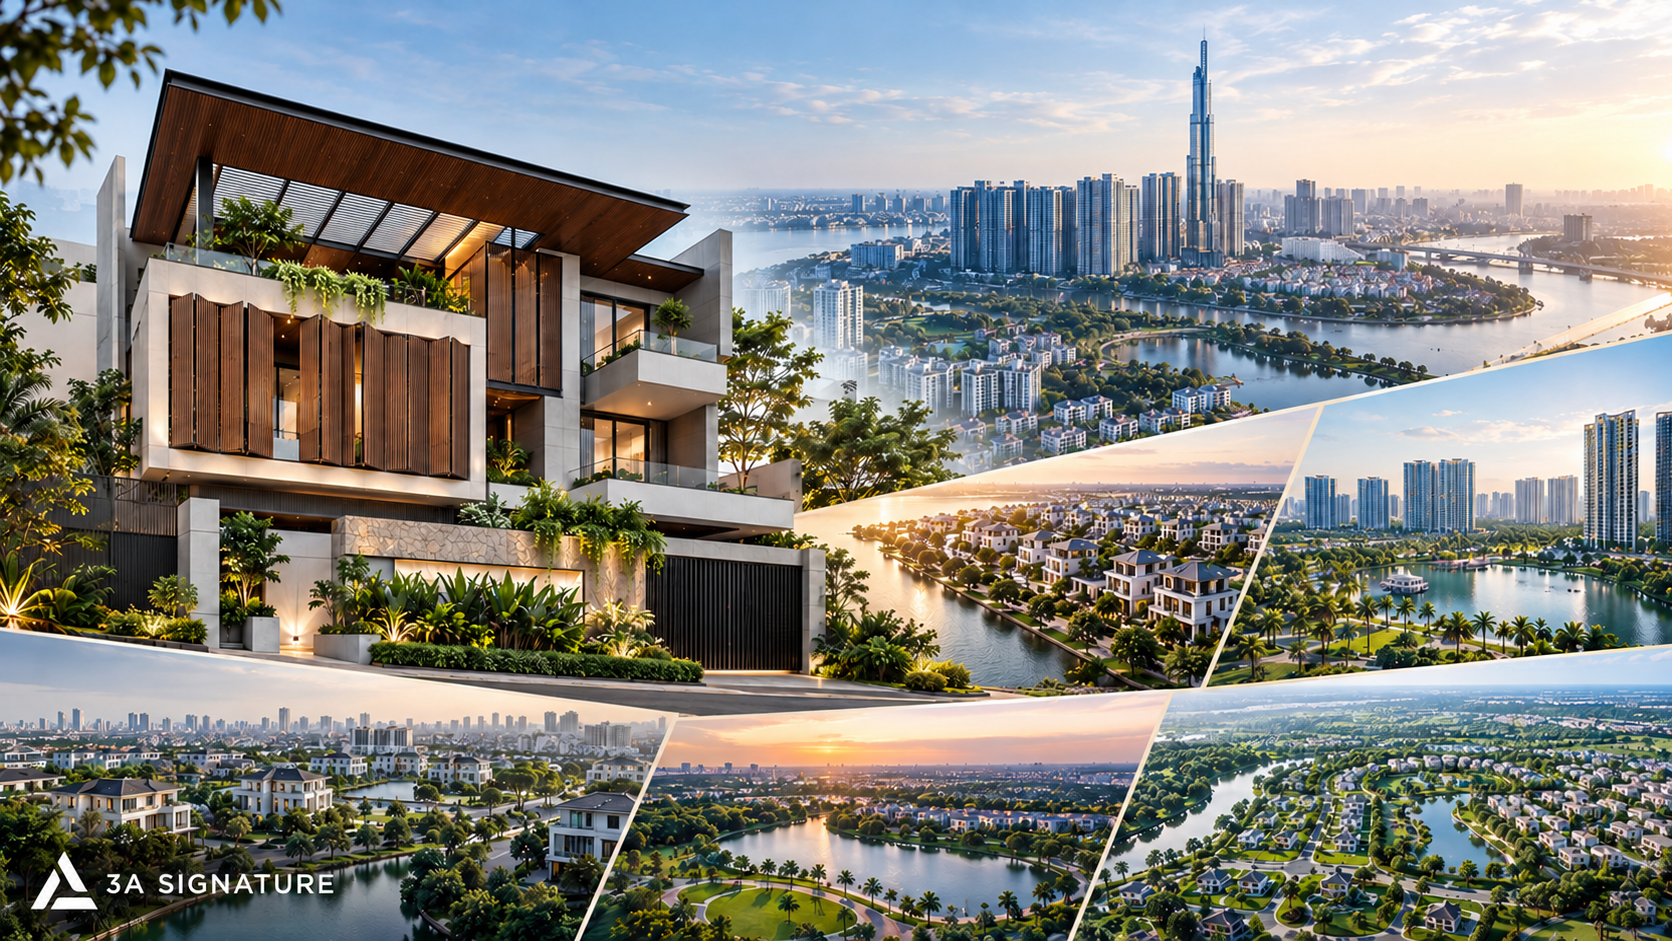
Interior Design Through the Five Senses – The 3A Signature Approach
When designing the interiors for villas at Vinhomes Green City, 3A Signature poses five questions each corresponding to one of the five senses. Every answer serves as a distinct layer within the overall design.
1. Sight – Lighting First, Furnishings Second
The beauty of a room depends more on its lighting than on the presence of expensive furniture. For this reason, 3A Signature prioritizes lighting design before selecting any interior furnishings.
Natural light is filtered through sheer, floor-to-ceiling curtains, softening the large window openings characteristic of classical architecture. In the evening, rather than relying on a single, direct-shining chandelier, the space is illuminated through multiple layers: cove lighting, floor-level accent lighting, warm-toned table lamps, and spotlights directed toward artwork or plants. This approach adds depth to the room and allows the atmosphere to shift easily depending on the time or mood.
Creating a “visual anchor” such as a potted plant at the base of a staircase, an illuminated stone wall, or a window frame overlooking the garden is also essential. These “moments of stillness” provide the eyes with a place to rest, ensuring the home remains balanced and uncluttered.
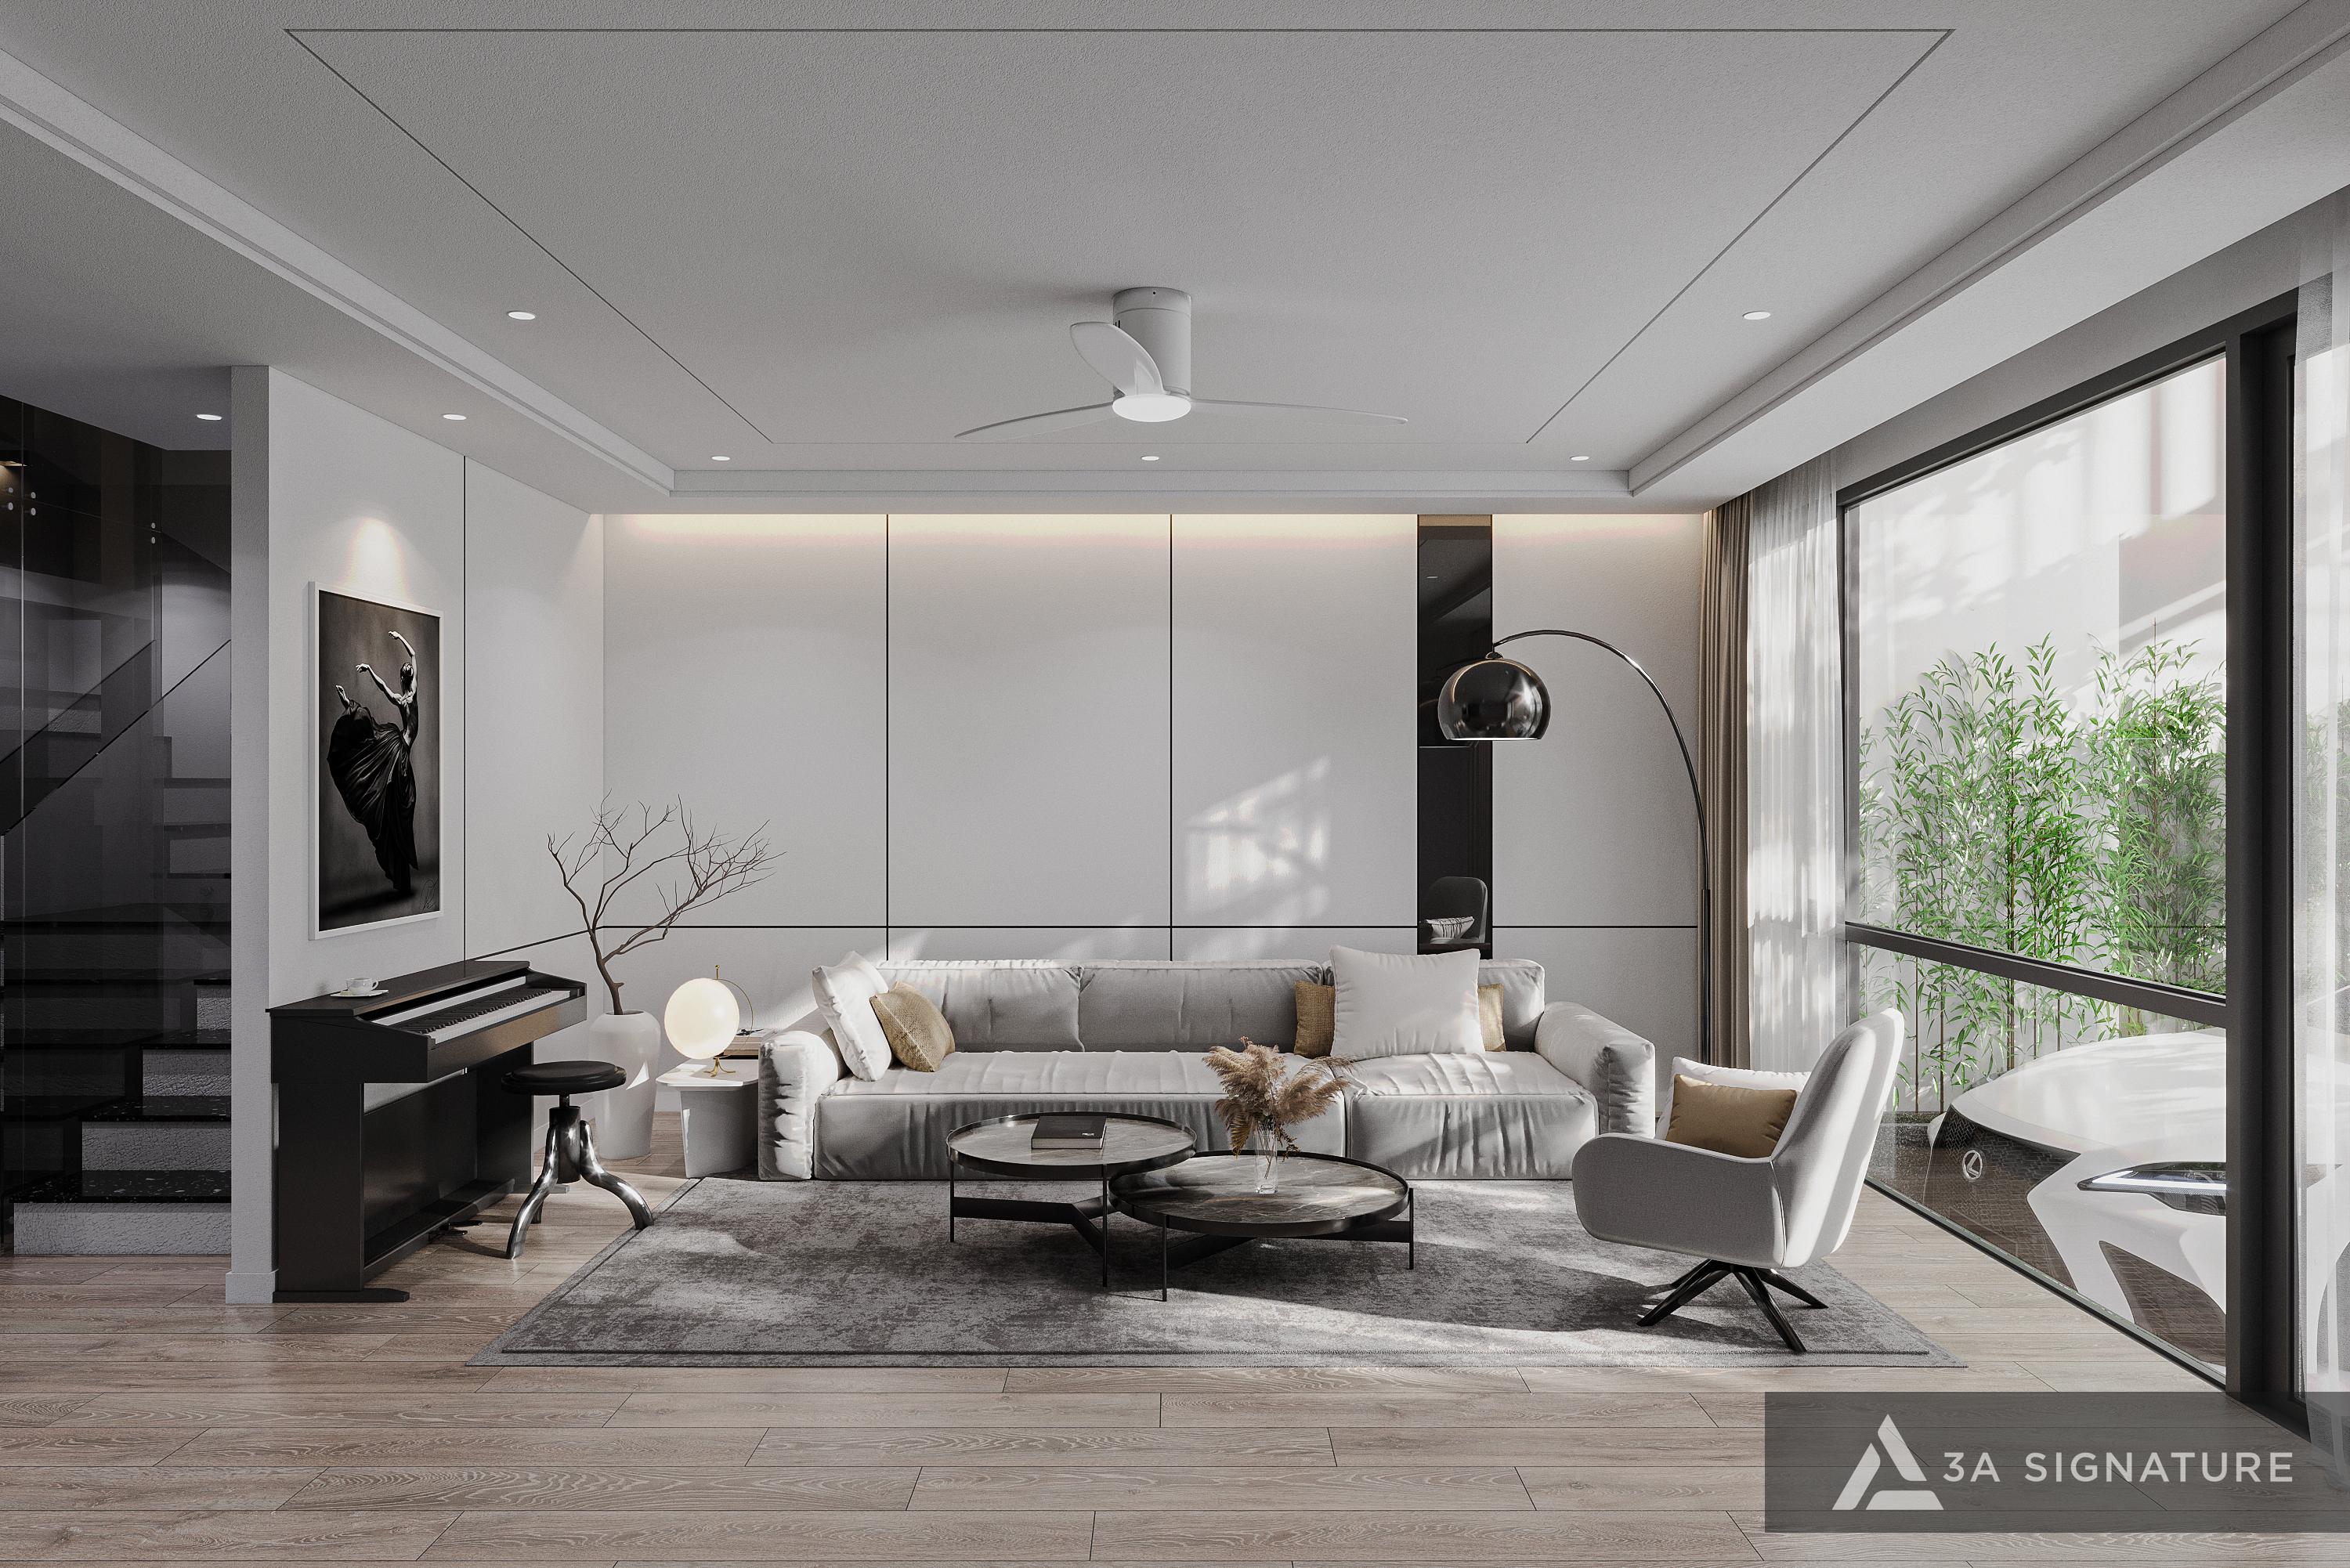
2. Tactile experience – the surfaces we touch with our hands and feet every day
Stair railings, dining tabletops, sofa cushions, and bedroom floors are surfaces that homeowners come into contact with hundreds of times each day. 3A Signature prioritizes natural materials that offer a pleasant tactile experience: oil-finished wood that preserves the natural grain, matte-finish stone, linen, burlap, and soft leather.
The guiding principle is simple: areas frequently traversed by bare feet should feel cool, while spaces intended for prolonged sitting or lying down should feel warm. Consequently, stone is often used in entryways and living rooms, whereas wood is preferred for bedrooms. Highly polished or overly slippery surfaces are avoided not only because they can feel cold to the touch, but also to ensure safety for the elderly and young children.

3. Hearing – Silence as a Luxury
Multi-story villas have an often-overlooked drawback: sound travels easily through stairwells and open voids. Noise from a television in the living room can carry all the way up to the bedrooms. In the case of semi-detached villas, the shared wall with the neighboring property also acts as a conduit for sound.
3A Signature addresses this by incorporating “soft” elements: medium-weight fabric curtains, rugs placed beneath sofas and beds, wood-paneled walls with integrated sound-absorbing layers, and solid, tightly-sealed bedroom doors. Whenever possible, bedrooms are positioned away from the central staircase. Conversely, pleasant sounds such as the gentle trickle of water in an atrium or the rustling of leaves on a balcony are intentionally preserved.
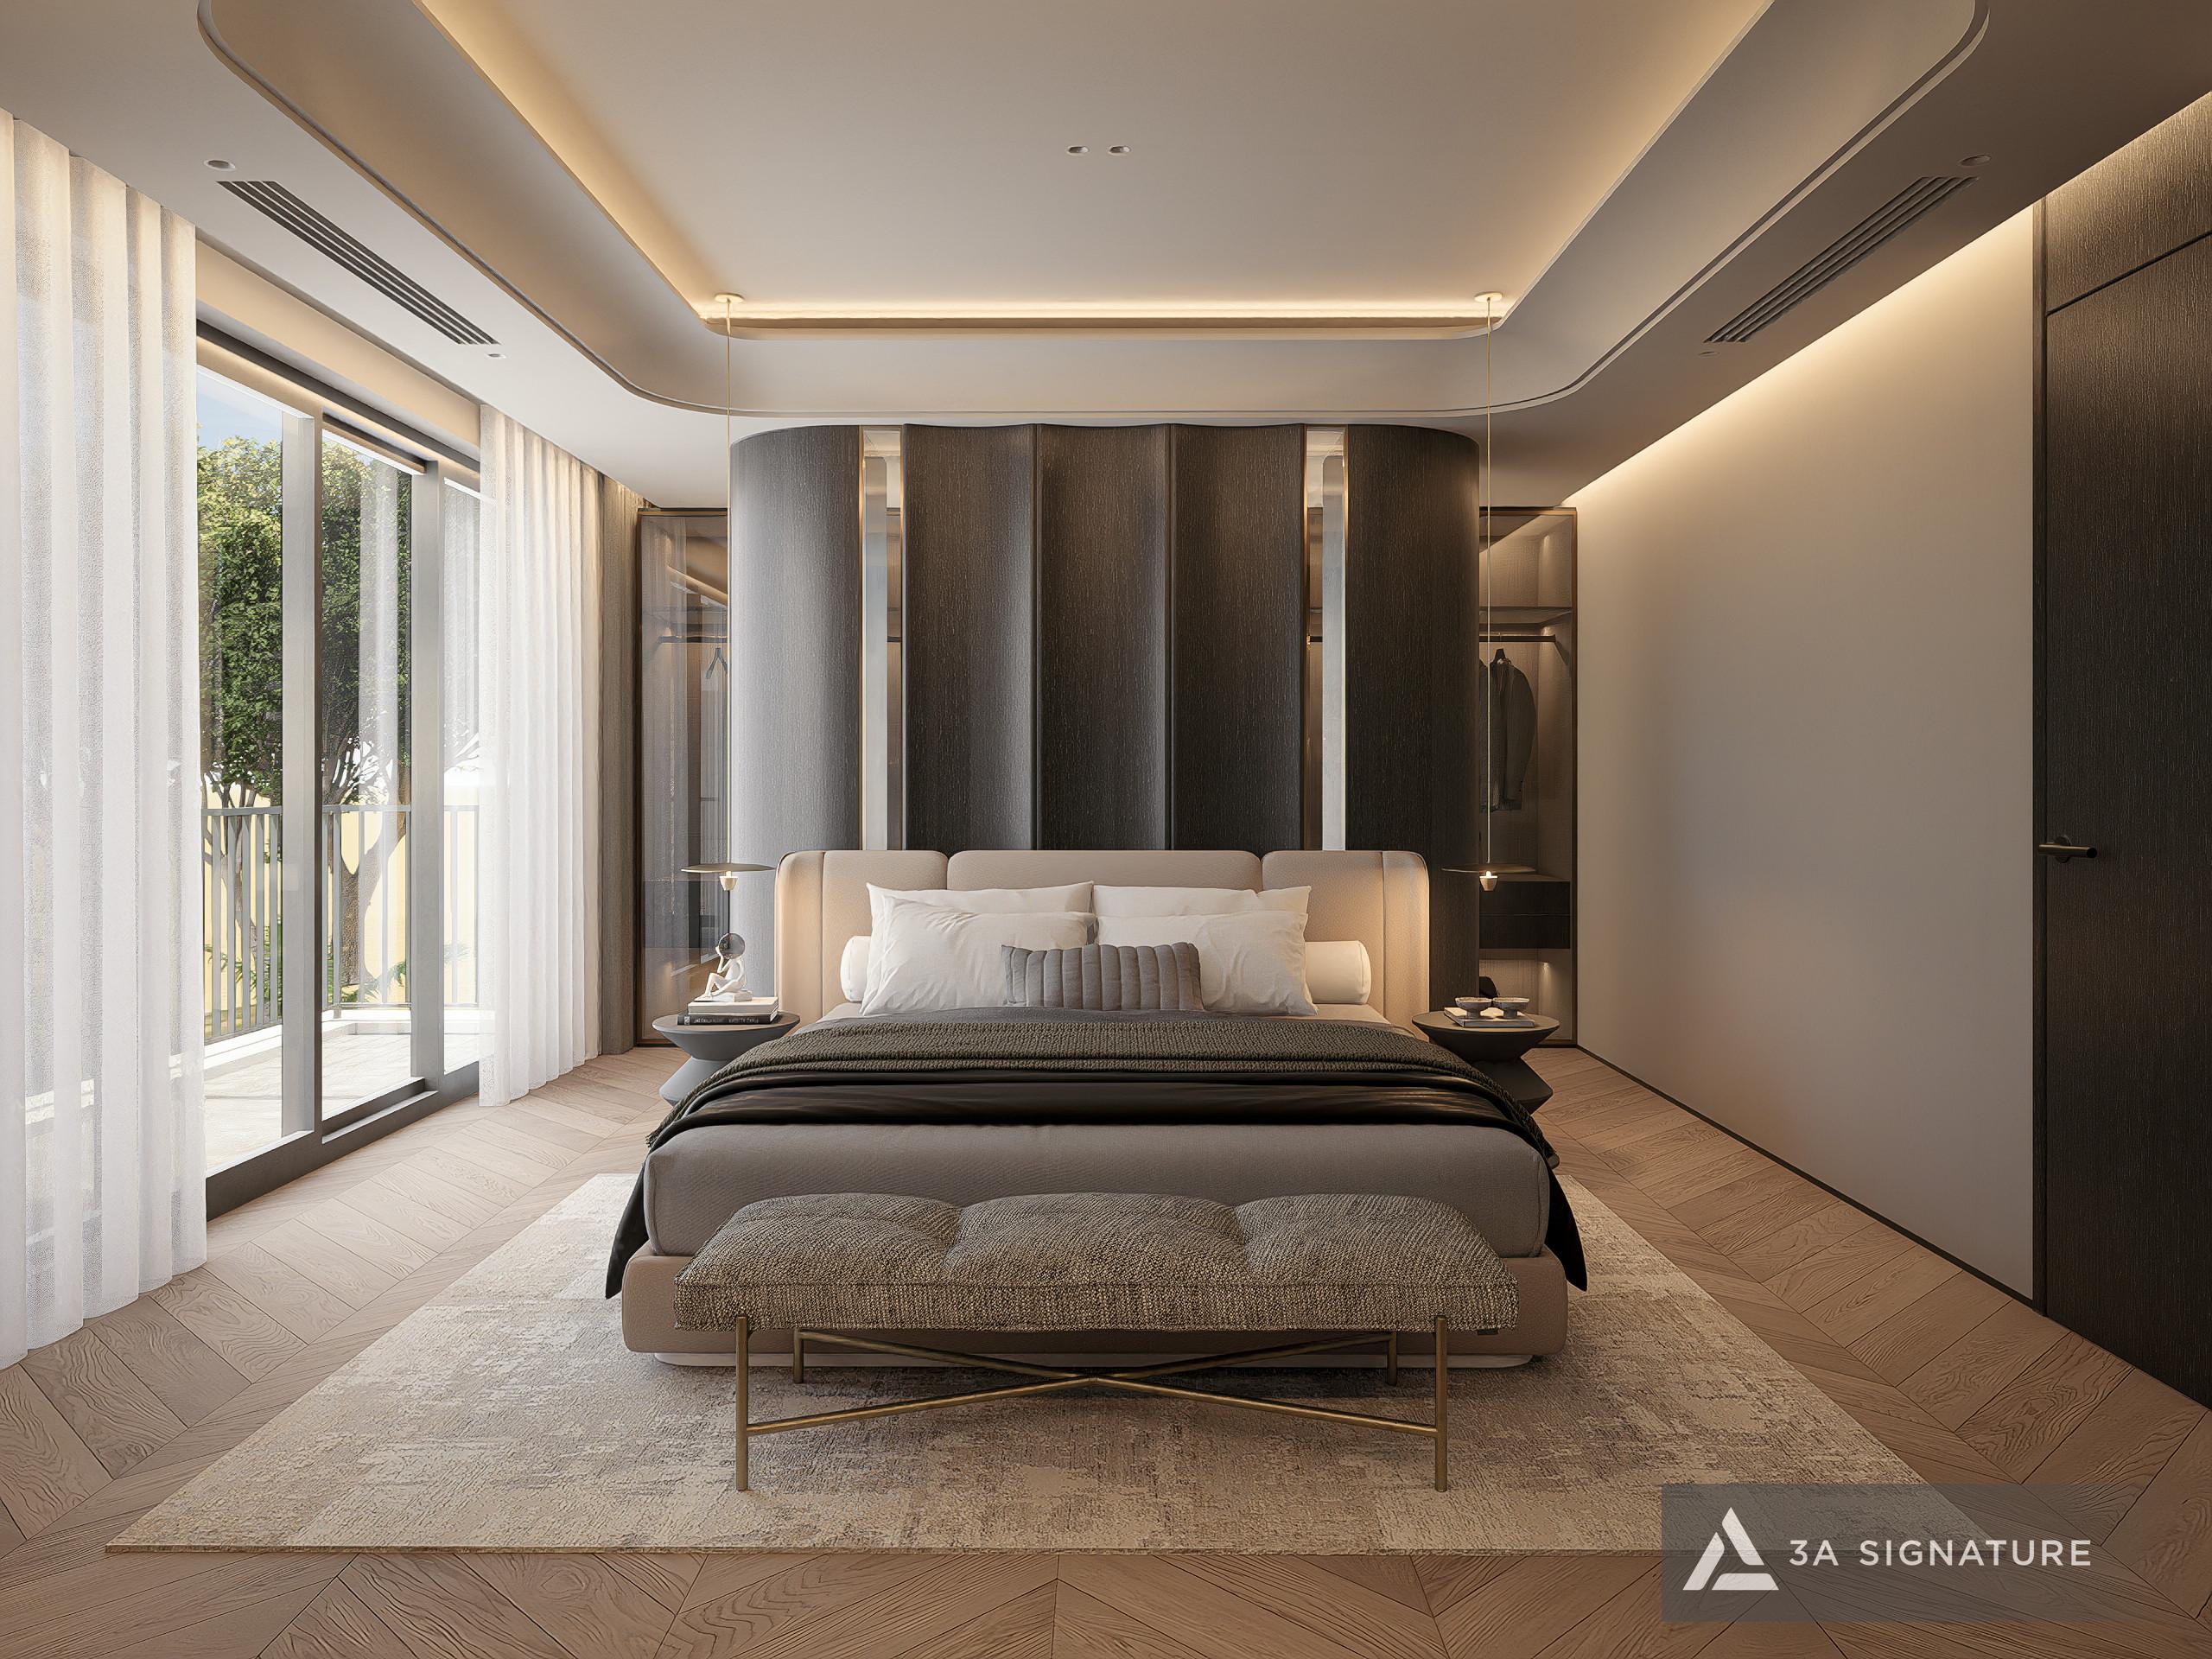
4. Sense of Smell – Clean Air and the Scent of a Home
Lingering kitchen odors, a musty smell in the wardrobe, or the persistent, pungent scent of fresh paint can diminish one’s living experience no matter how beautiful the interior design may be.
For this reason, open-plan kitchens are carefully designed with effective ventilation systems, often complemented by an auxiliary outdoor kitchen for preparing dishes that involve heavy frying or strong aromas. Built-in cabinetry features integrated air vents, and walk-in closets are designed with dedicated airflow paths.
At 3A Signature, we prioritize the use of low-chemical paints and adhesives, as well as wood finished with natural oils. Indoor greenery and cross-ventilation ensure that the air remains fresh throughout the home.

5. Thermal Comfort – Staying Cool from Within
In the western part of Saigon, the afternoon sun makes thermal comfort a key consideration for interior design. Beyond air conditioning, the choice of colors and the arrangement of furnishings can help keep a home cooler.
Light, warm-toned colors help minimize heat absorption. Opt for breathable fabrics for upholstery rather than heavy velvet. Avoid placing beds or sofas directly against sun-drenched glass windows. Ceiling fans promote air circulation, allowing you to maintain a comfortable environment even with the air conditioning set to a moderate level.
Smart home solutions such as automated blinds that adjust based on sunlight can also be integrated; for more information, explore the technology and solutions offered by 3A Signature.
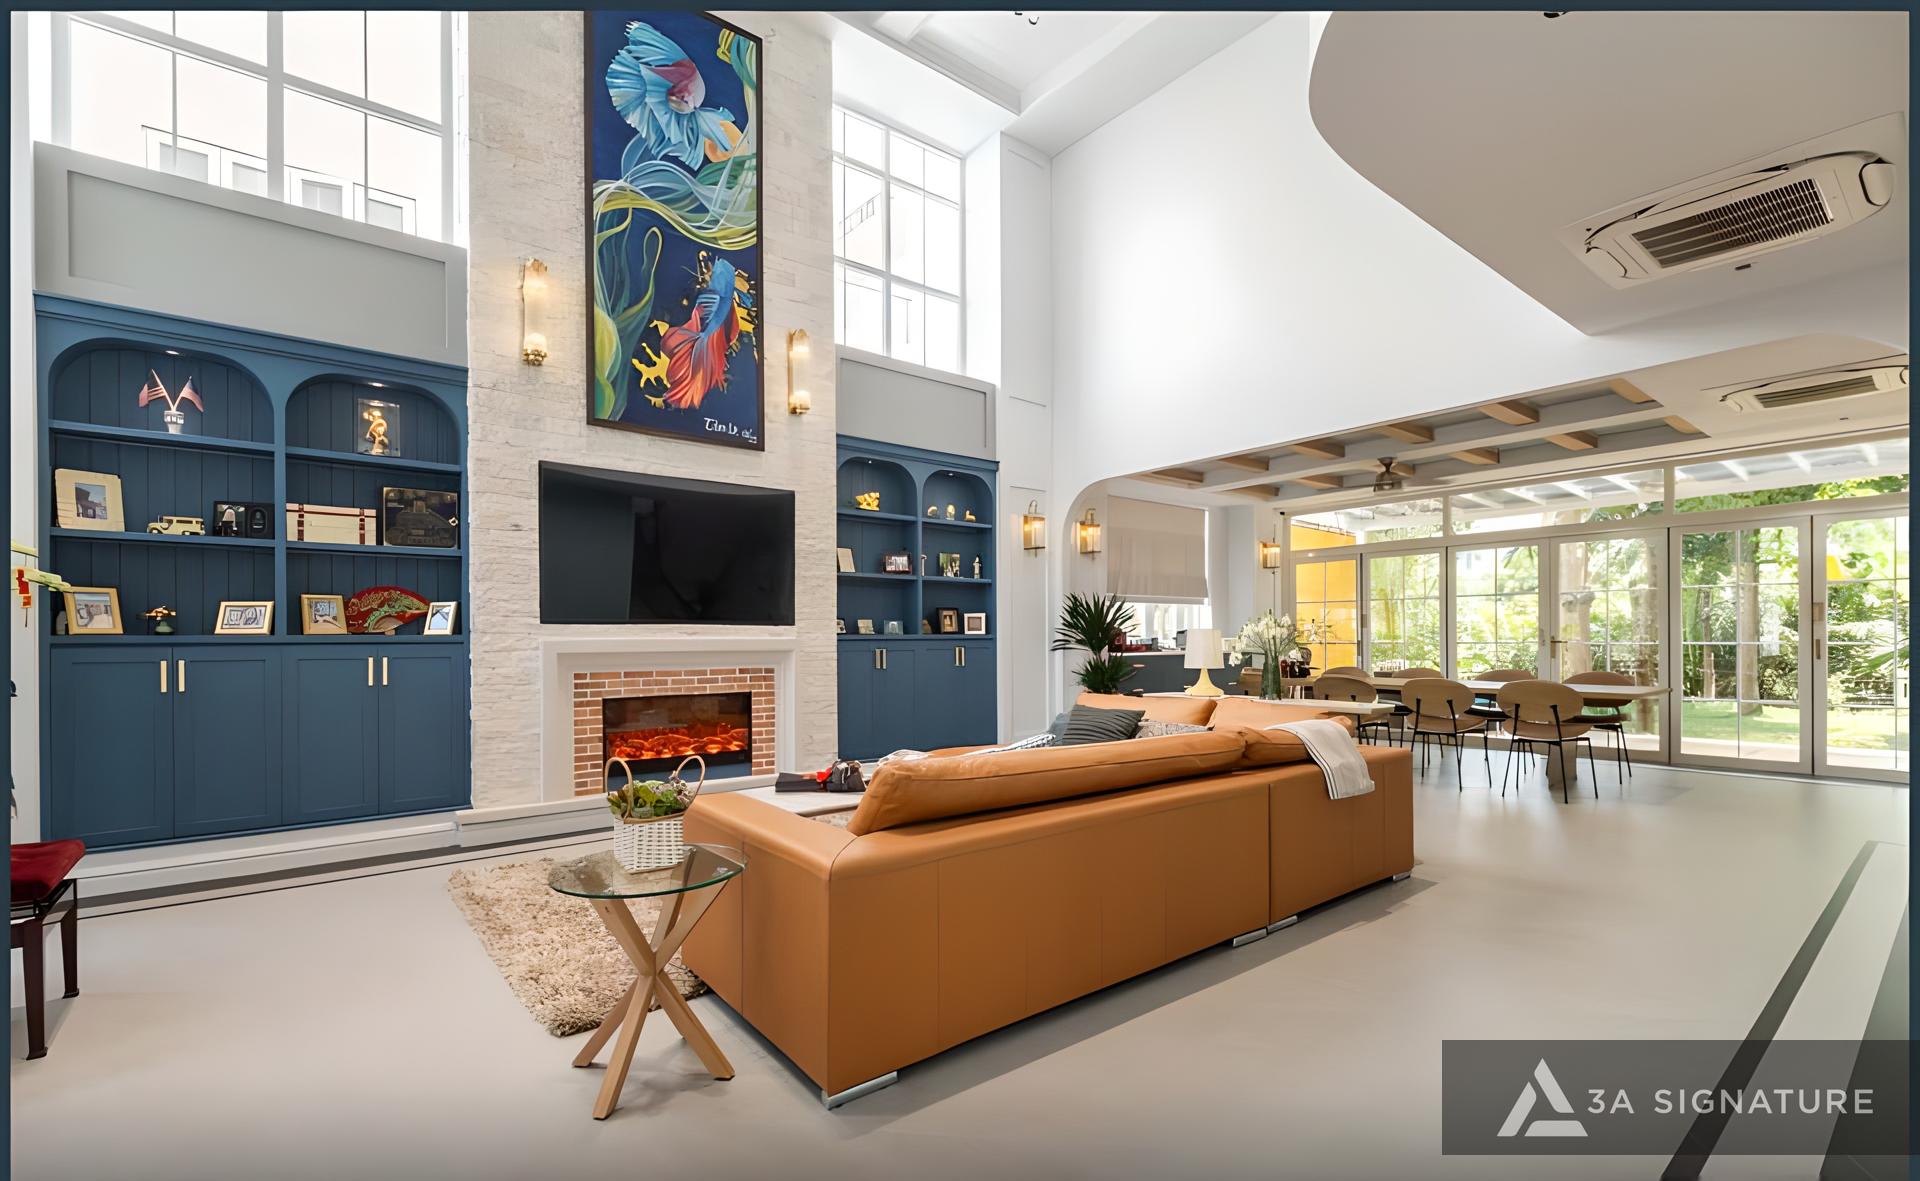
3 Suggested Color Palettes for Green City Villa Interiors
Many homeowners know what they like when they see it, yet find it difficult to put into words. The three color palettes below serve as a starting point, helping 3A Signature and the homeowner establish a common language. All three options harmonize with the villa’s Neoclassical exterior and are well-suited to a hot, sunny climate.
| Color palette | Dominant color | Included materials | Feeling | Suitable for the homeowner |
| Warm sand | Cream, sand, light brown | Oak wood, travertine, off-white linen | Light, bright, and as relaxing as a seaside resort | Prefers an open space; a young family with several small children |
| Jungle | Moss green, wood brown, off-white | Walnut wood, rattan and bamboo, fired brick, greenery | Approachable, fresh, and distinctly tropical | Loves plants, enjoys gardening, and has a fondness for handcrafted materials. |
| Sedimentary rock | Stone gray, deep brown, matte black | Dark walnut wood, grey-cream natural stone, matte bronze metal | Elegant, composed, and profound | Appreciates elegance, enjoys hosting guests, and resonates with a classic sensibility. |
In practice, a home can incorporate two distinct color palettes: “Sedimentary Stone” for the foyer and living room harmonizing with the exterior façade and “Warm Sand” or “Tropical Forest” for private rooms. The key is to maintain a common thread such as using the same type of wood throughout to ensure the home feels cohesive rather than disjointed.
Built-in Furnishings or Freestanding Pieces?
This question directly impacts both your budget and the overall atmosphere of your home. At 3A Signature, our approach is guided by this principle: elements integrated into the architecture should be built-in, while pieces that evoke personal emotion should be selected as freestanding items.
| Category | Should you choose pre-assembled or ready-to-assemble? | Reason |
| Kitchen cabinets, built-in cabinets, wardrobes | Pre-packaged | Utilizes the full ceiling height, integrates seamlessly with the walls, and is easy to clean. |
| Wooden wall paneling, TV unit, and built-in bookshelves | Pre-packaged | Integrated into the interior architecture, concealing electrical wiring and uplighting. |
| Bed | Optional: fixed headboard, separate bed frame | The headboard is integrated with the wall panel, featuring a modular frame that allows for easy changes in the future. |
| Sofas, lounge chairs | Choosing to leave | It invites you to sit down it’s the emotional focal point of the room. |
| Dining table, coffee table | Choose individual pieces or custom-sized units | Proportioned to the room, it can be crafted from wood to match the cabinetry. |
| Decorative lights, rugs, paintings, plants | Choosing to leave | A distinctive, layered style easily adaptable to the seasons and the passage of time. |
This approach ensures the house’s structural framework remains durable and cohesive, while its “soul” its character and atmosphere can evolve alongside the family. Built-in furniture, along with electrical, lighting, and air-conditioning systems, should be incorporated into the initial design to avoid the need for disruptive structural alterations later on.
Two Interior Design Projects by 3A Signature for Reference
The two projects featured below are not located in Green City. One is a penthouse in the heart of Saigon, while the other is a vacation villa in Ba Ria – Vung Tau. Both, however, demonstrate how 3A Signature employs materials, light, and greenery to craft living spaces with genuine depth.
Legacy Penthouse – three materials, one design language
Located on the upper floor of a building in the heart of Ho Chi Minh City, Legacy Penthouse is designed for a family of four to five members. The residents desired a modern, luxurious space that remains connected to nature; they have a preference for natural materials and require privacy for their rest and relaxation.
| Parameter | Legacy Penthouse |
| Location | Cho Quan Ward, Ho Chi Minh City |
| Acreage | 213 m² (125 m² built-up area) |
| Scale | First floor, rooftop, and second floor |
| Type | Luxury penthouse |
| Primary material | Deep brown wood, natural stone in shades of gray and cream, and light-colored textiles |
From the outset, the 3A team established a neutral color palette centered around three primary materials, which were then applied consistently throughout the space. The living room features a large sofa as its focal point, complemented by dark wood-paneled cabinetry and floor-to-ceiling curtains that allow for precise light control.
A central kitchen island serves as a hub for both cooking and socializing, with floor-to-ceiling kitchen cabinetry that integrates seamlessly into the surrounding walls. Beneath the wooden staircase fitted with a glass railing sits a bonsai tree on a low pedestal, accented by floor-level uplighting.
The master bedroom is designed as a resort-style suite, incorporating a dressing area, a vanity, and an en-suite bathroom. The bathroom evokes a home-spa atmosphere, utilizing natural stone, frosted reeded glass, and indirect lighting. The children’s bedrooms are equipped with built-in wardrobes and neatly integrated workspaces.
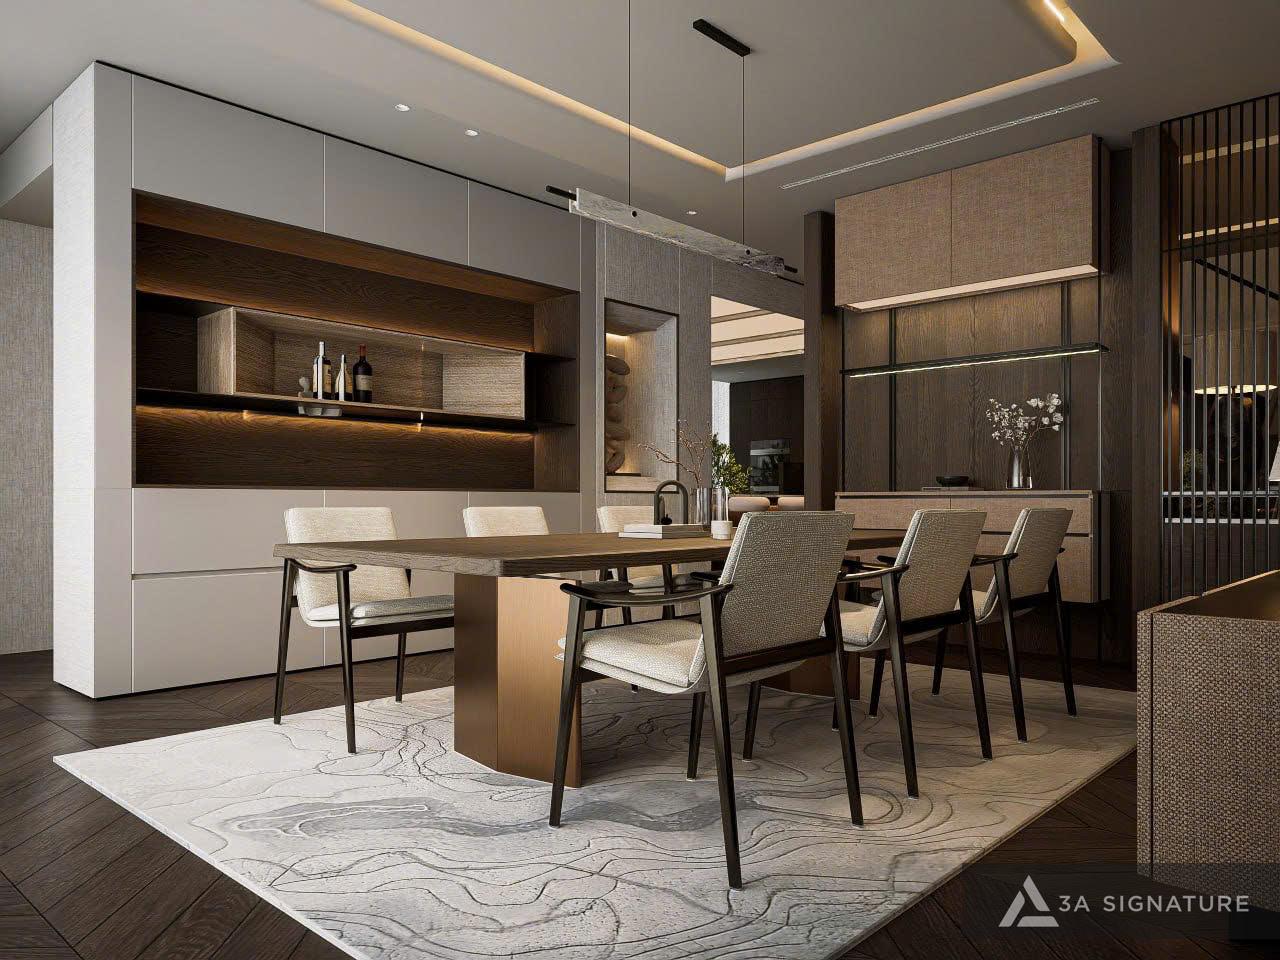
A key takeaway for the Green City villa is the disciplined approach of using a limited selection of materials consistently throughout the residence; this ensures that the multi-story home maintains a cohesive aesthetic rather than having each floor styled differently. The “Sedimentary Stone” (Đá trầm) color palette is particularly well-suited for the foyer and living room of a villa featuring a classical facade.
Balance Villa – minimalist details that allow the mind to rest.
Balance Villa is designed for a busy homeowner who seeks an authentic living space a true sanctuary where the family can return to find balance after the pressures of daily life.
| Parameter | Balance Villa |
| Location | Phuoc Buu, Xuyen Moc, Ba Ria – Vung Tau |
| Land area | 1.163 m² |
| Construction area | 374,5 m² |
| Scale | Ground floor and one upper floor |
| Primary material | Polished stone, dark wood, exposed concrete, clear glass |
The interior of Balance Villa embraces absolute minimalism in its detailing: flush-mounted doors, concealed handles, recessed ceiling lighting, and streamlined built-in cabinetry. The intent is to ensure the eye encounters no visual clutter, allowing the mind to truly unwind.
Greenery is not confined to the garden; it permeates every room from the living area, prayer space, and study to the bathrooms. In the evening, soft, warm-toned light washes over the concrete walls, creating an intimate, tranquil, and cozy atmosphere.
The homeowners have shared that what they value most is not a grand, expansive villa, but rather a space where they can lead a peaceful, fulfilling life with their loved ones.
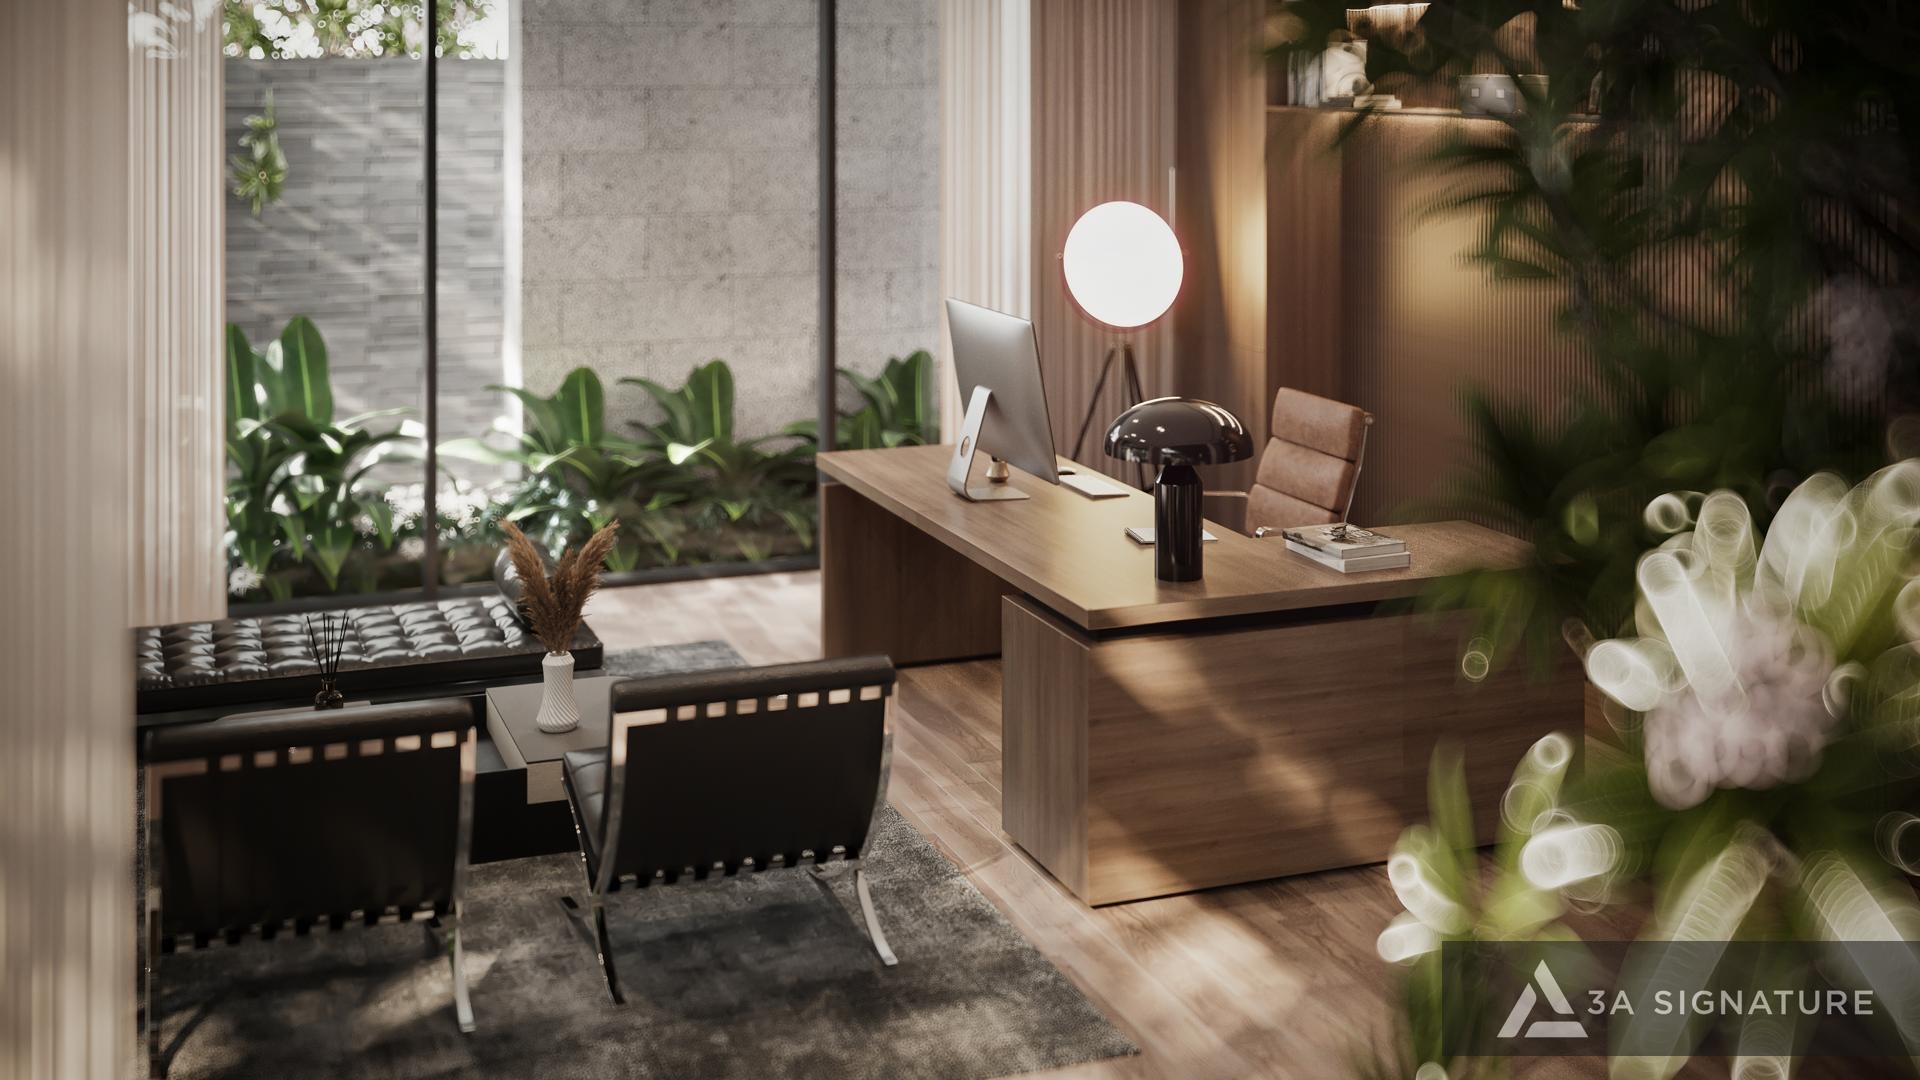
For the Green City villa, one could draw inspiration from the “Balance Villa” concept incorporating flush-mounted doors, recessed handles, and seamless wall-integrated cabinetry to create a subtle, modern contrast to the villa’s classically styled exterior. Furthermore, integrating greenery into both the bathrooms and the study is an effective way to ensure that a multi-story home, situated on a compact plot, remains vibrant and full of life.
Why Should You Entrust Both Interior Design and Construction to a Single Firm?
When it comes to villa interiors, the gap between a design rendering and the final reality often lies in the smallest details such as the placement of recessed lighting, the precision of joints between wood and stone, or the perfect flatness of cabinet doors. If design and construction are handled by different parties, these fine details are frequently “simplified” or overlooked.
3A Signature offers a seamless, end-to-end process from villa design through to construction prioritizing the use of sustainable materials. Furthermore, indoor greenery and garden landscaping are integrated into the project in collaboration with 3A Landscape, right from the initial design phase.
Frequently Asked Questions About Interior Design for Villas at Vinhomes Green City
When should you begin the interior design process?
It is best to start immediately upon receiving the property, before the installation of electrical, plumbing, and air-conditioning systems. This ensures that the placement of lighting, power outlets, built-in cabinetry, and utility lines aligns perfectly with the interior design, preventing the need for disruptive structural modifications later on.
Which design style is well-suited for villas at Vinhomes Green City?
The “Tropical Modern” style is an excellent choice; it complements the villa’s classic exterior architecture while effectively managing heat. Homeowners can tailor the aesthetic ranging from a sophisticated, understated look to a fresh, nature-inspired atmosphere to suit their personal preferences.
How can you minimize noise from the neighboring unit in a semi-detached villa?
You can install wood paneling with sound-absorbing layers on the shared wall, use built-in cabinetry as a buffer, and whenever possible position bedrooms away from the shared wall. Curtains and rugs also help reduce echoes.
Is it a good idea to keep real plants indoors?
Yes, provided you choose the right plants and place them in the right spots. Shade-tolerant plants placed in light wells, at the base of a staircase, or near a bright window will thrive and help freshen the air. Provisions for planters, drainage, and lighting for the plants should be included in the design plans.
Are wooden furnishings durable in a hot and humid climate?
They can be, provided the wood is properly treated and maintained regularly. Natural wood finished with oil or high-quality engineered wood along with cabinets designed with ventilation gaps and kept away from water sources will retain their beauty for a long time.
Is it possible to keep some of the family’s existing furniture?
Yes. Items with sentimental value such as a wooden table and chair set, an ancestral altar, or paintings can be incorporated into the design from the start. An architect can select the ideal placement, background colors, and lighting to turn these pieces into meaningful focal points with a story to tell.
Conclusion
While the facades may be identical, no two families live the same way. Interior design at Vinhomes Green City villas is, therefore, a means for each home to possess its own unique light, textures, sense of tranquility, and signature scent.
From the three core materials featured in the “Legacy Penthouse” to the minimalist details of the “Balance Villa,” 3A Signature always begins by considering how the homeowner experiences their living space. The same approach applies at Green City: interiors are bespoke-crafted to engage all five of your family’s senses.
If you are preparing to complete the interior design for your villa at Green City, please reach out to 3A Signature we are here to listen and provide guidance on a design direction perfectly suited to you.