

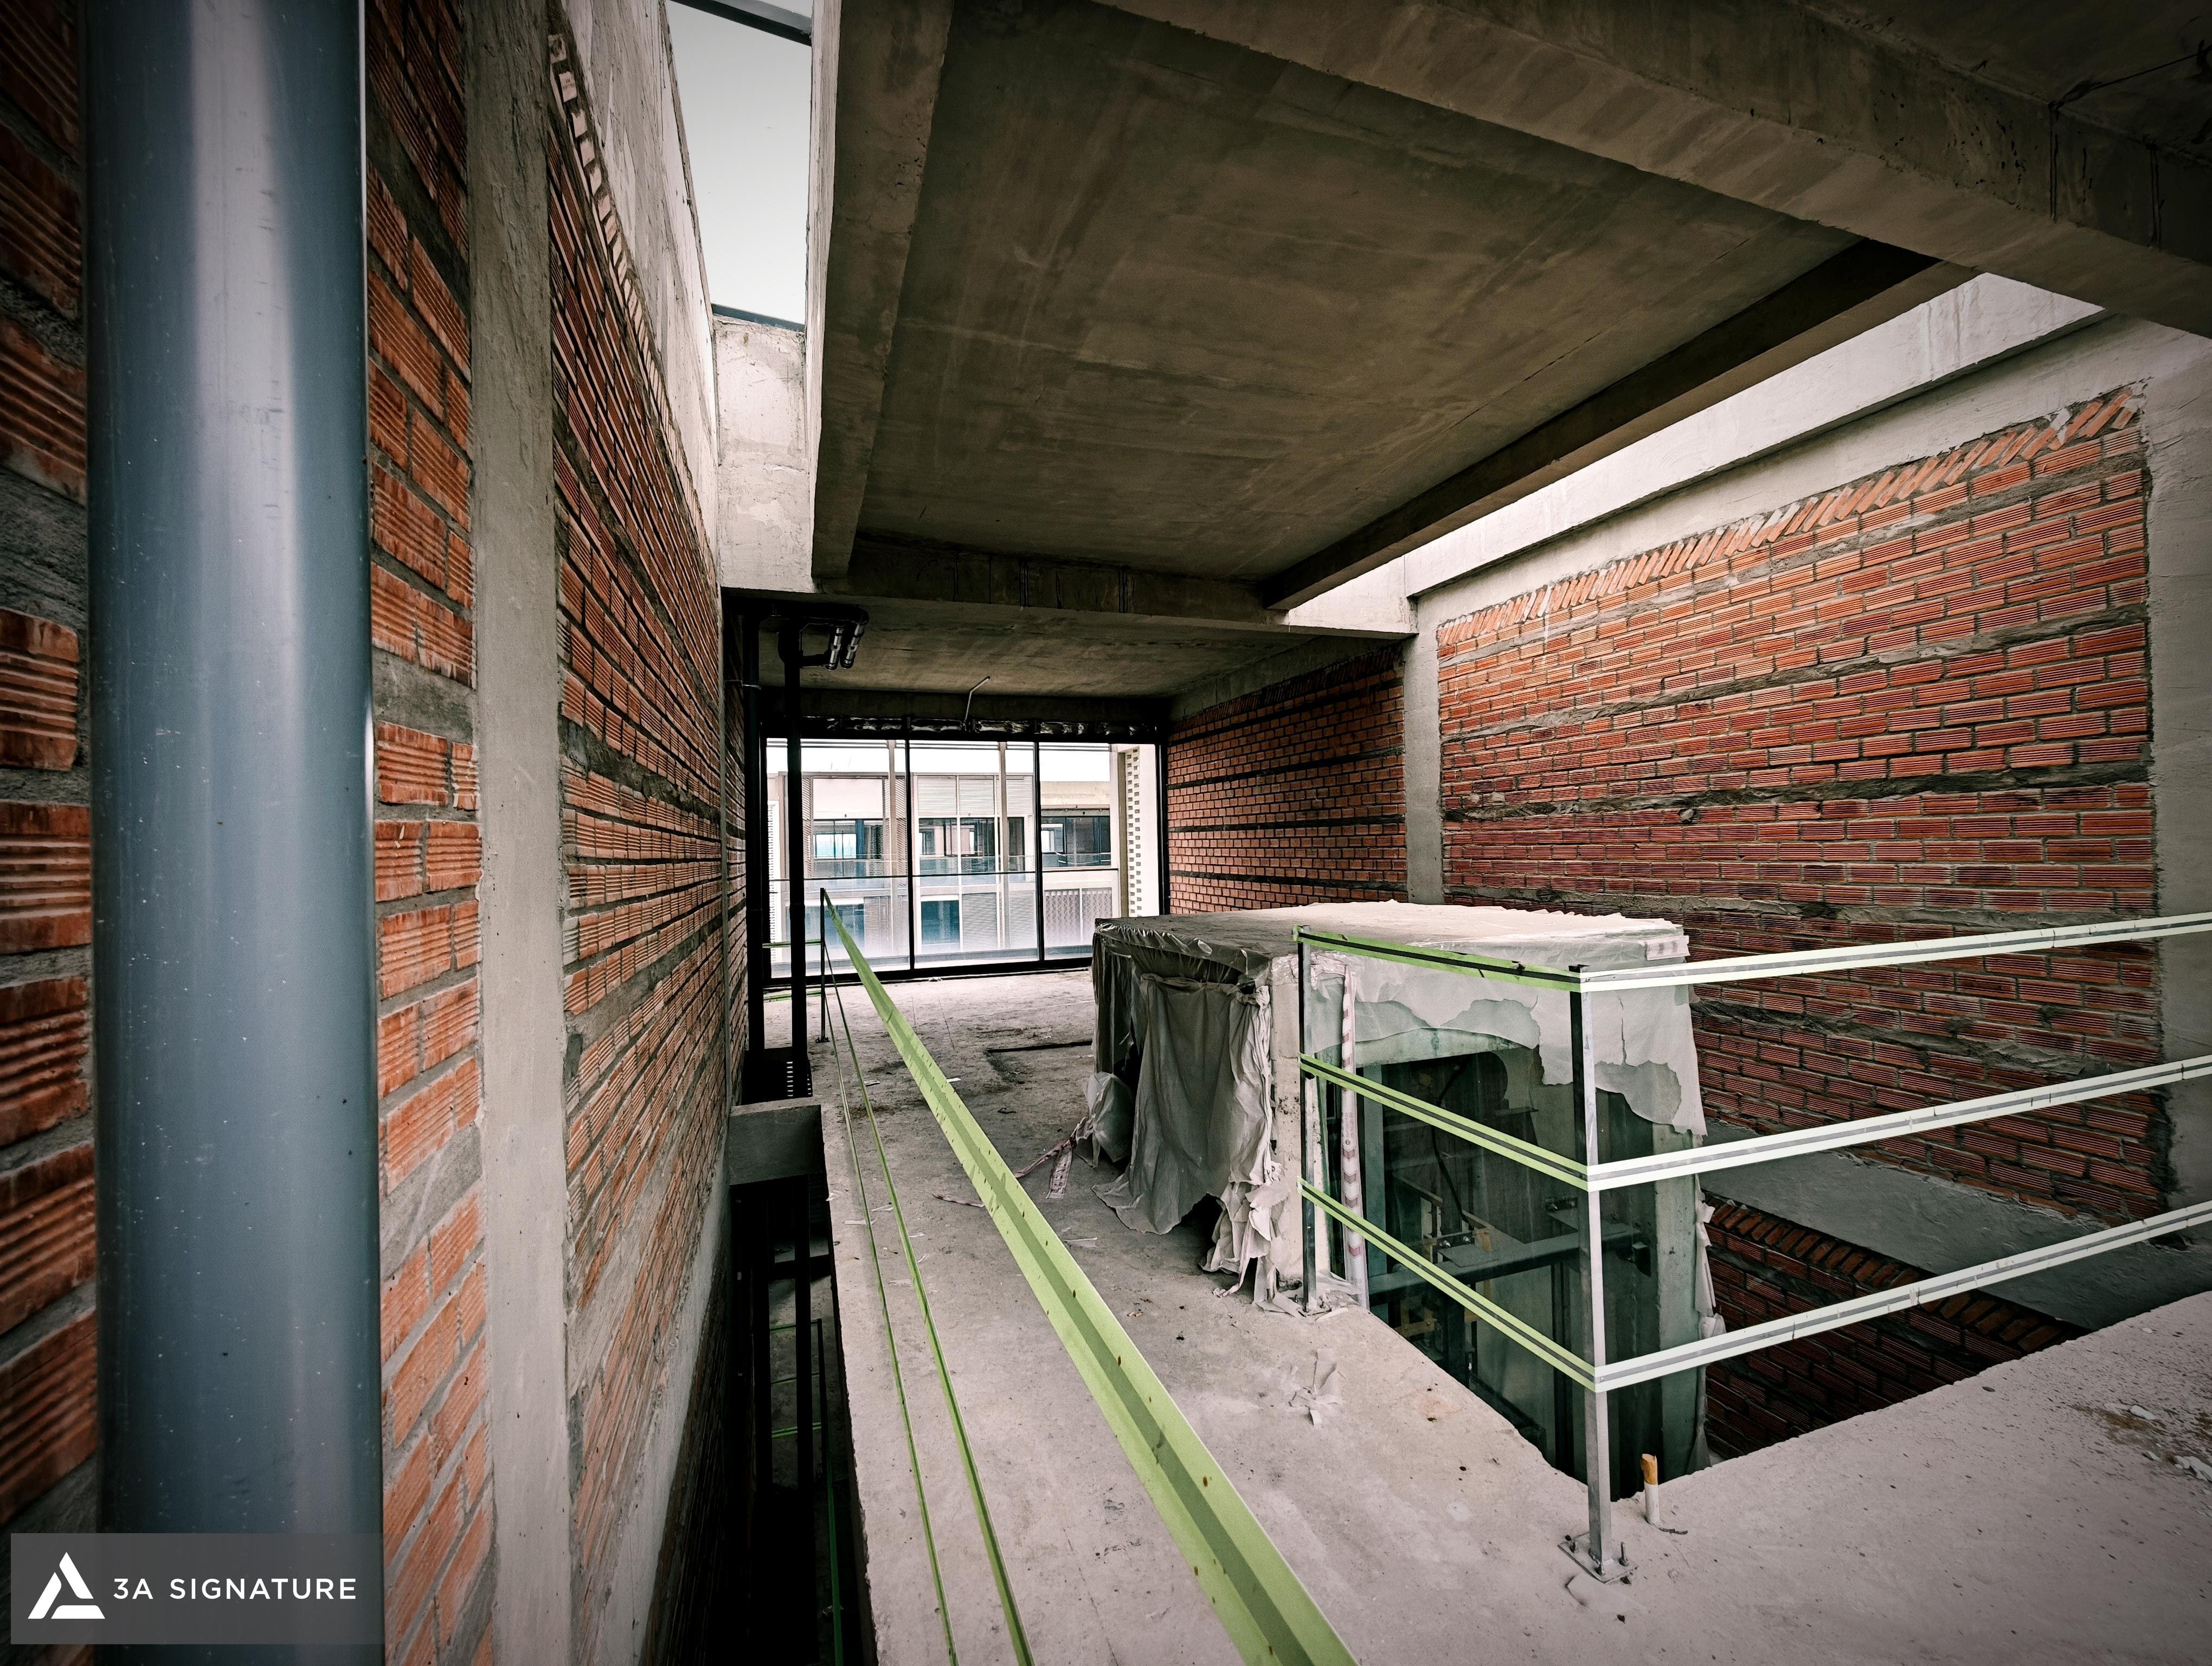
The interior fit-out phase for the “shell-stage” villas at Saigon Mystery Villas determines whether a riverside villa will last just a few years or several decades. Many units in this gated community currently feature a “finished exterior but unfinished interior” status: while the facades are complete, all electrical and plumbing systems, waterproofing, flooring, ceilings, and interior furnishings remain to be installed. This article guides homeowners on inspecting the structural shell before commencing work, outlines the seven-step fit-out process in the correct order, compares three common investment levels, and showcases two actual completed projects by 3A Signature.
Saigon Mystery Villas Shell Houses: What Do Homeowners Actually Have?
Saigon Mystery Villas is a gated community of townhouses and villas developed by Hung Thinh Corporation, located on Bat Nan Street in the former District 2 (now part of Thu Duc City). Spanning approximately 14.59 hectares and bordered by the Saigon and Giong Ong To rivers, the project comprises 279 townhouses and 72 villas. The villas are designed with a basement, ground floor, two upper floors, and a rooftop terrace; each unit features a private swimming pool.
Although the project was handed over years ago, not all units are currently occupied. When preparing to finish the interiors of these “shell” houses (houses delivered in a raw, unfinished state), homeowners typically encounter one of three situations:
- Exterior finished, interior raw. The façade, roof, and exterior doors meet the development’s standard specifications, while the interior consists only of masonry walls, concrete floors, and utility connection points.
- Shell structure built by the homeowner after receiving the land plot. Construction quality depends entirely on the contractor hired at the time, and technical drawings may be missing.
- Shell house left vacant for an extended period. After multiple rainy seasons, the structure may suffer from water seepage, rusting of exposed rebar, or sediment buildup in the piping.
Regardless of the specific situation, the common factor is that the homeowner possesses a structure that has taken shape but lacks a “nervous system” (electrical, plumbing, and HVAC), a “skin” (waterproofing, tiling, and painting), and a “soul” (interior furnishings, lighting, and greenery). The finishing process involves installing these three layers in the correct order.
Inspecting the Bare Shell Before Finishing: An 8-Point Acceptance Checklist
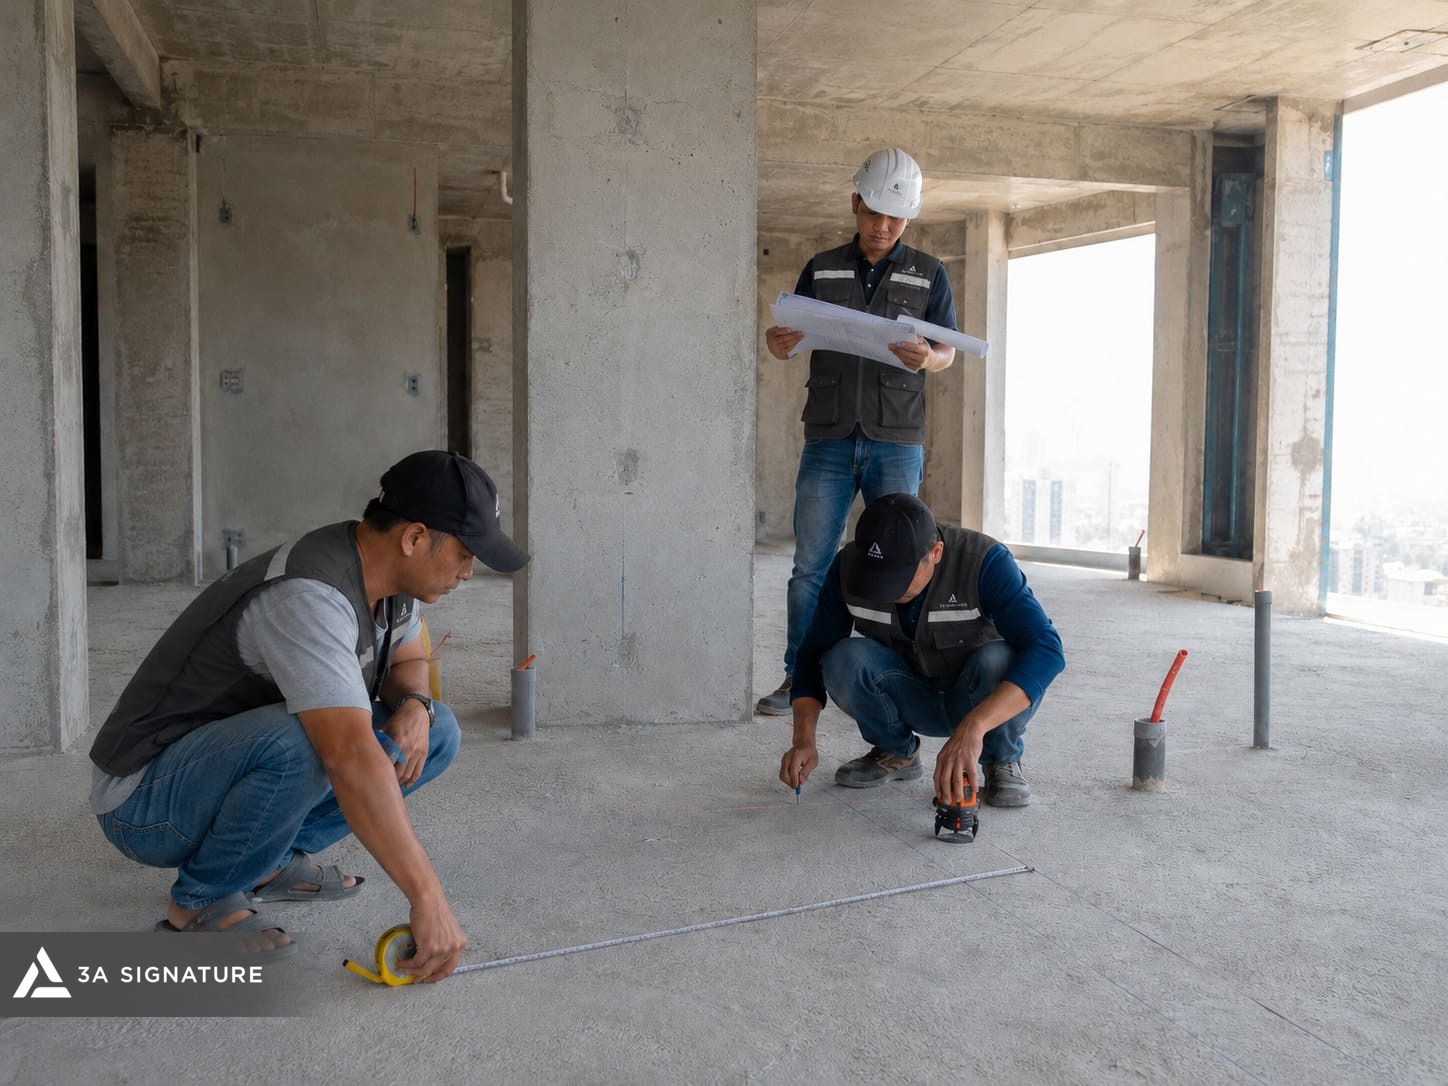
The most common mistake when finishing a bare-shell home is assuming the structural phase is “complete” and basing interior designs directly on the original blueprints. Before finalizing any materials, the 3A Signature team always verifies the actual site conditions against the eight points listed below. Homeowners can also use this checklist for reference when working with any contractor.
| Test score | Where should I look? | Why it is important |
| Rough construction documents | Structural drawings, rough-ins for electrical and plumbing systems, and acceptance records. | Without documentation, any future decisions to cut or drill will be nothing more than guesswork. |
| Structure | Cracks in beams, slabs, and columns; exposed starter bars. | Structural cracks must be treated first; they must not be covered by the plaster layer. |
| Basement waterproofing | Stains on the basement walls and floor following heavy rain. | For a riverside property, the basement is the area subjected to the greatest water pressure. |
| Floor level | Differences in floor levels between rooms, and between the interior and the veranda or pool area. | Determine the thickness of the base layer, the flooring type, and the drainage slope. |
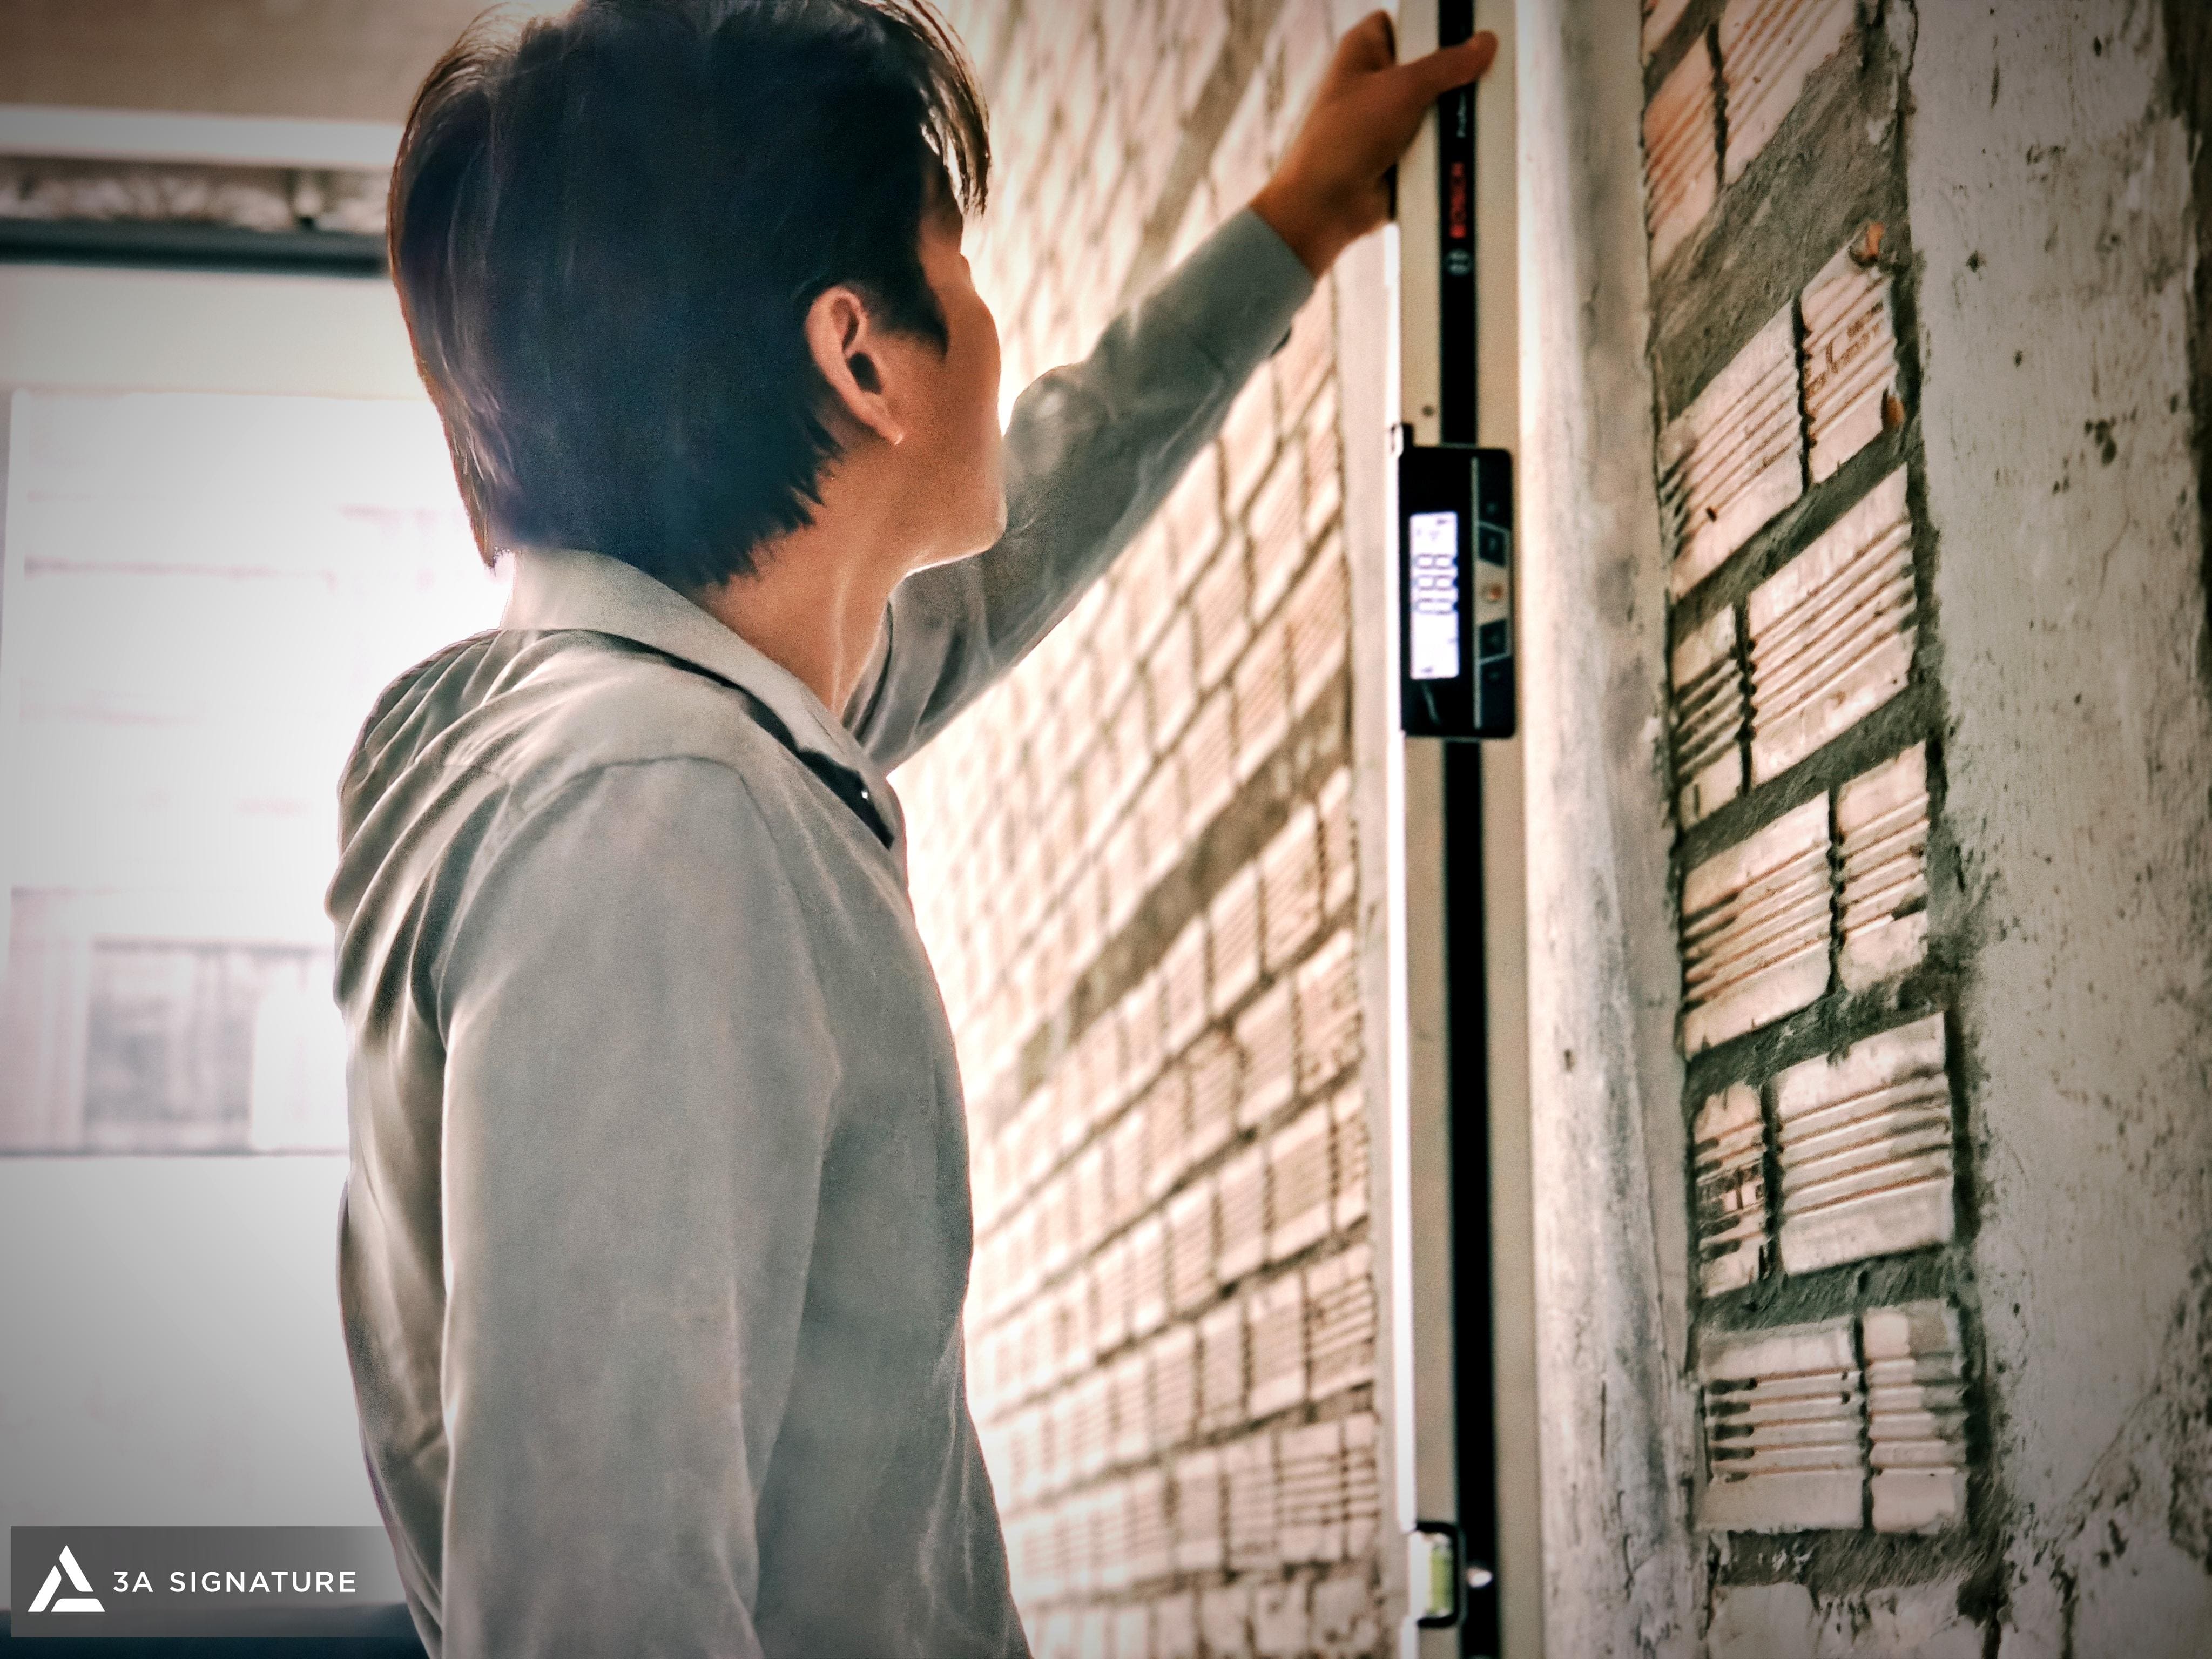
| Wall flatness and squareness | 2m aluminum straight edge, try square | An uneven wall creates a gap between the built-in cabinet and the wall, and causes misalignment in the tile grout lines. |
| Electrical and plumbing sleeves/conduits | Location, diameter, and whether or not it is obstructed. | Sleeve pipes positioned incorrectly relative to the new layout are the primary cause of extensive demolition work. |
| Pool | Pool wall structure, technical piping, and plant room location. | The swimming pool water must be tested before the adjacent rooms are finished. |
| Roof and rooftop terrace | Slope, floor drain, floor penetration sleeve | A leak from above is damaging the ceiling and interior below. |
The inspection results are documented in a status report that includes photographs. This serves as the basis for clearly distinguishing between “structural work” and “finishing work” in the cost estimate, thereby preventing future disputes regarding responsibility.
Roadmap for Finishing Saigon Mystery Villas Shell Units: 7 Stages with a Fixed Sequence
Core principle: Work from the inside out, moving from concealed elements to visible ones. Since each stage below is covered by the subsequent one, formal inspection and approval are required before proceeding to the next step.
Stage 1: Design and Layout Finalization (Before Driving the First Nail)
Rationale: The placement of beds, kitchens, cabinets, and lighting fixtures dictates the locations for electrical outlets, plumbing lines, and air-conditioning refrigerant piping. Without an interior design plan, electrical and plumbing installations are often based merely on the workers’ habits.
Common mistake: Installing electrical and plumbing systems before finalizing the interior design, subsequently requiring walls to be chiseled open to relocate outlets so they align with built-in cabinetry.
Phase 2: Electrical, Plumbing, HVAC, and Concealed Systems
Rationale for early installation: These constitute the “nervous system” embedded within walls, floors, and ceilings. This phase encompasses lighting and power circuits, water supply and drainage, air conditioning refrigerant lines and condensate drains, network cabling, security cameras, smart home systems, and technical piping for swimming pools.
Common errors: Failing to conduct pressure tests on water pipes before plastering; failing to photograph the locations of concealed pipes for as-built documentation.
Phase 3: Waterproofing All Wet Areas
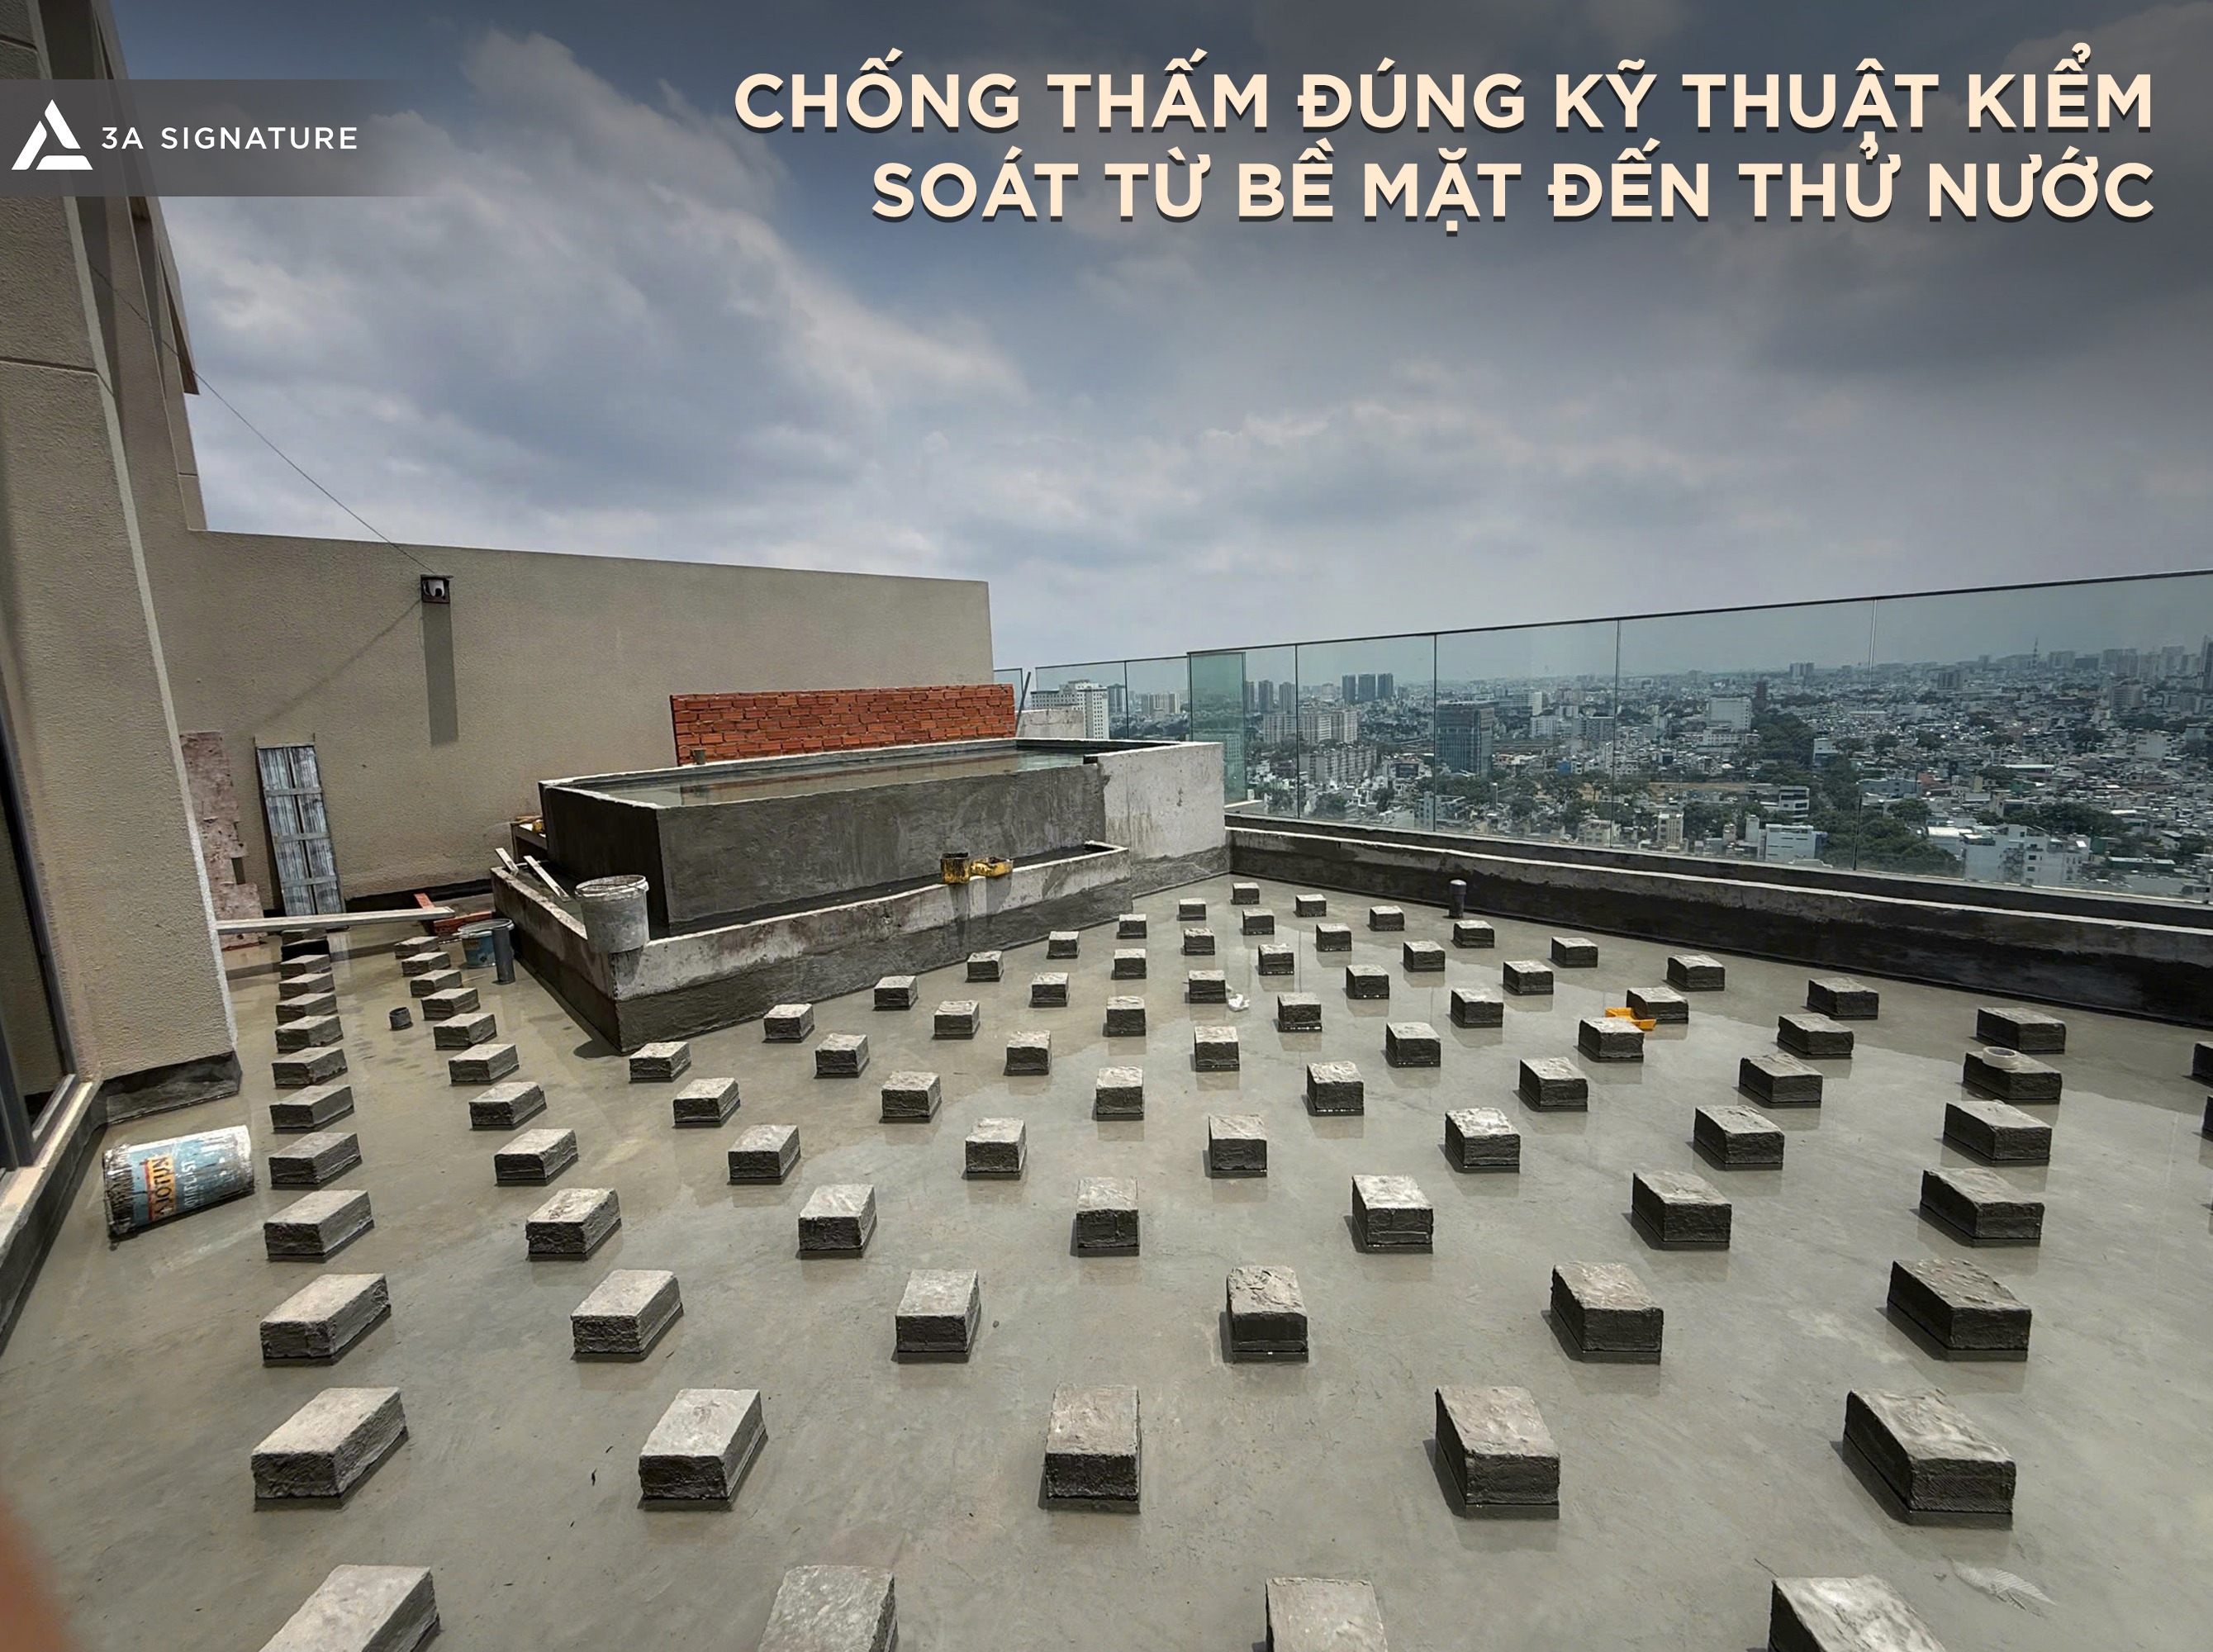
Rationale for prioritization: Waterproofing is applied beneath the floor screed and tiling. For riverside villas featuring a swimming pool, the areas requiring treatment include the basement, bathrooms, balconies, terraces, planter boxes, and the area surrounding the pool.
Common errors: Skipping the minimum 24-hour water-ponding test; failing to thoroughly treat floor-penetrating pipe sleeves and wall-floor junctions.
Stage 4: Wall Plastering and Floor Screeding
Rationale: Plastering and screeding create a level surface for all subsequent finishing materials. This stage also allows for the adjustment of floor elevations and drainage slopes as determined during inspections.
Common Error: Proceeding with tiling or flooring installation before the plaster and screed layers have fully cured, particularly during the humid rainy season.
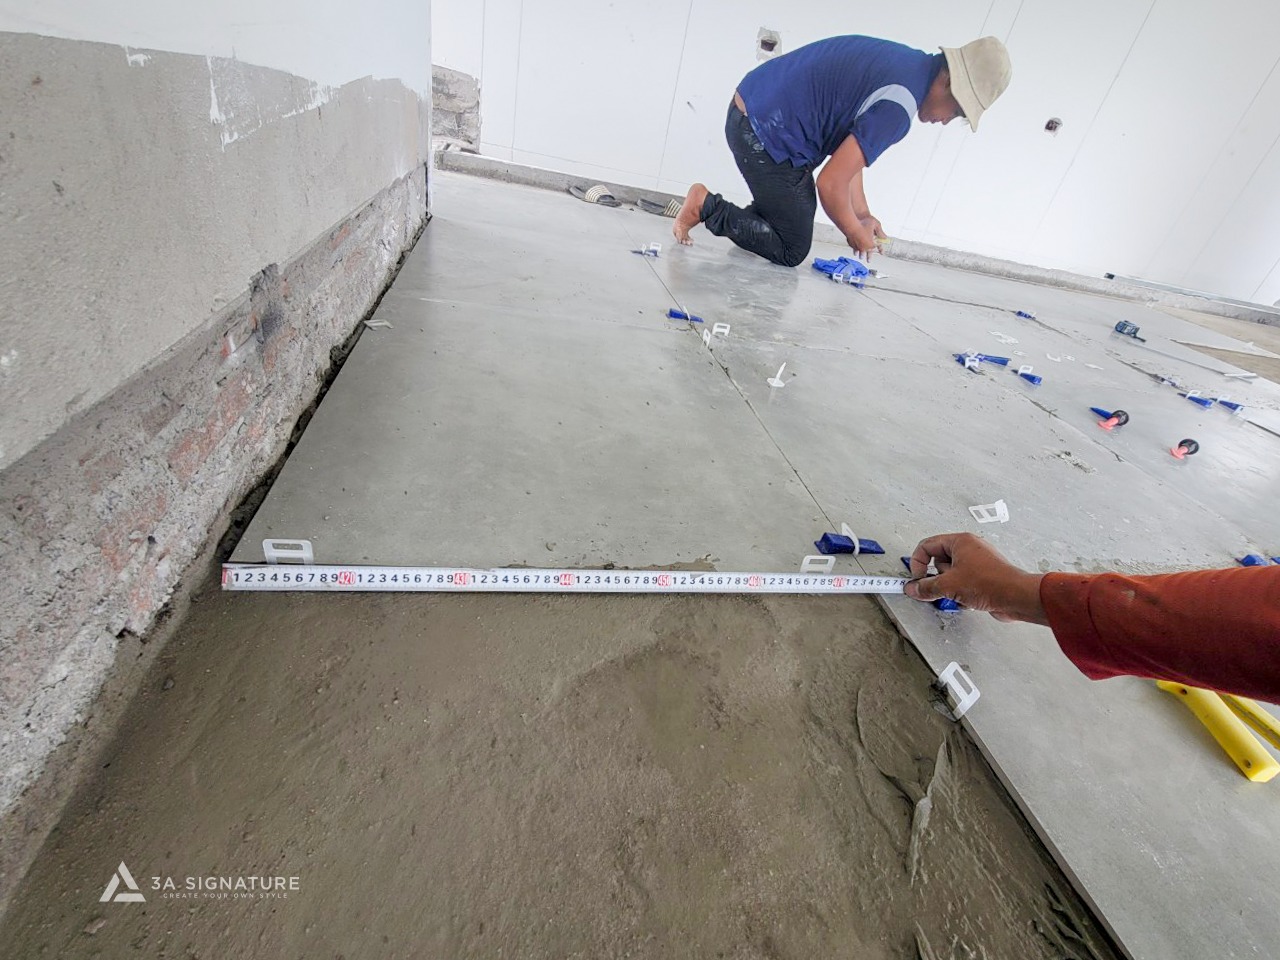
Phase 5: Tiling, Stonework, and Flooring
Rationale for sequencing: Flooring and stone cladding involve heavy, dusty materials; therefore, these tasks must be completed before painting and interior furnishing. With natural stone, a “dry lay” is required to arrange the veining patterns before cutting.
Common mistakes: Failing to protect surfaces after installation, allowing subsequent work crews to scratch them; selecting non-moisture-resistant wood flooring for basements.
Phase 6: Ceilings, Painting, Doors, and Fixtures
Rationale for sequencing: Dropped ceilings conceal air conditioning ductwork and recessed lighting. Painting is the final surface finish, so it is performed only after all dust-generating work is complete. Doors, bathroom fixtures, and kitchen components are installed last to prevent damage.
Common errors: Failing to provide access panels in the ceiling for indoor AC units; using standard paint in basements instead of mold-resistant paint.
Phase 7: Interiors, Lighting, and Landscaping
Why this comes last: Custom cabinetry requires on-site measurements taken only after walls, floors, and ceilings are finished. Greenery, gardens, and exterior lighting complete the “Modern Tropical” living experience.
Common mistake: Manufacturing cabinetry based on blueprint dimensions rather than actual on-site measurements, resulting in unsightly gaps or the need for costly modifications.
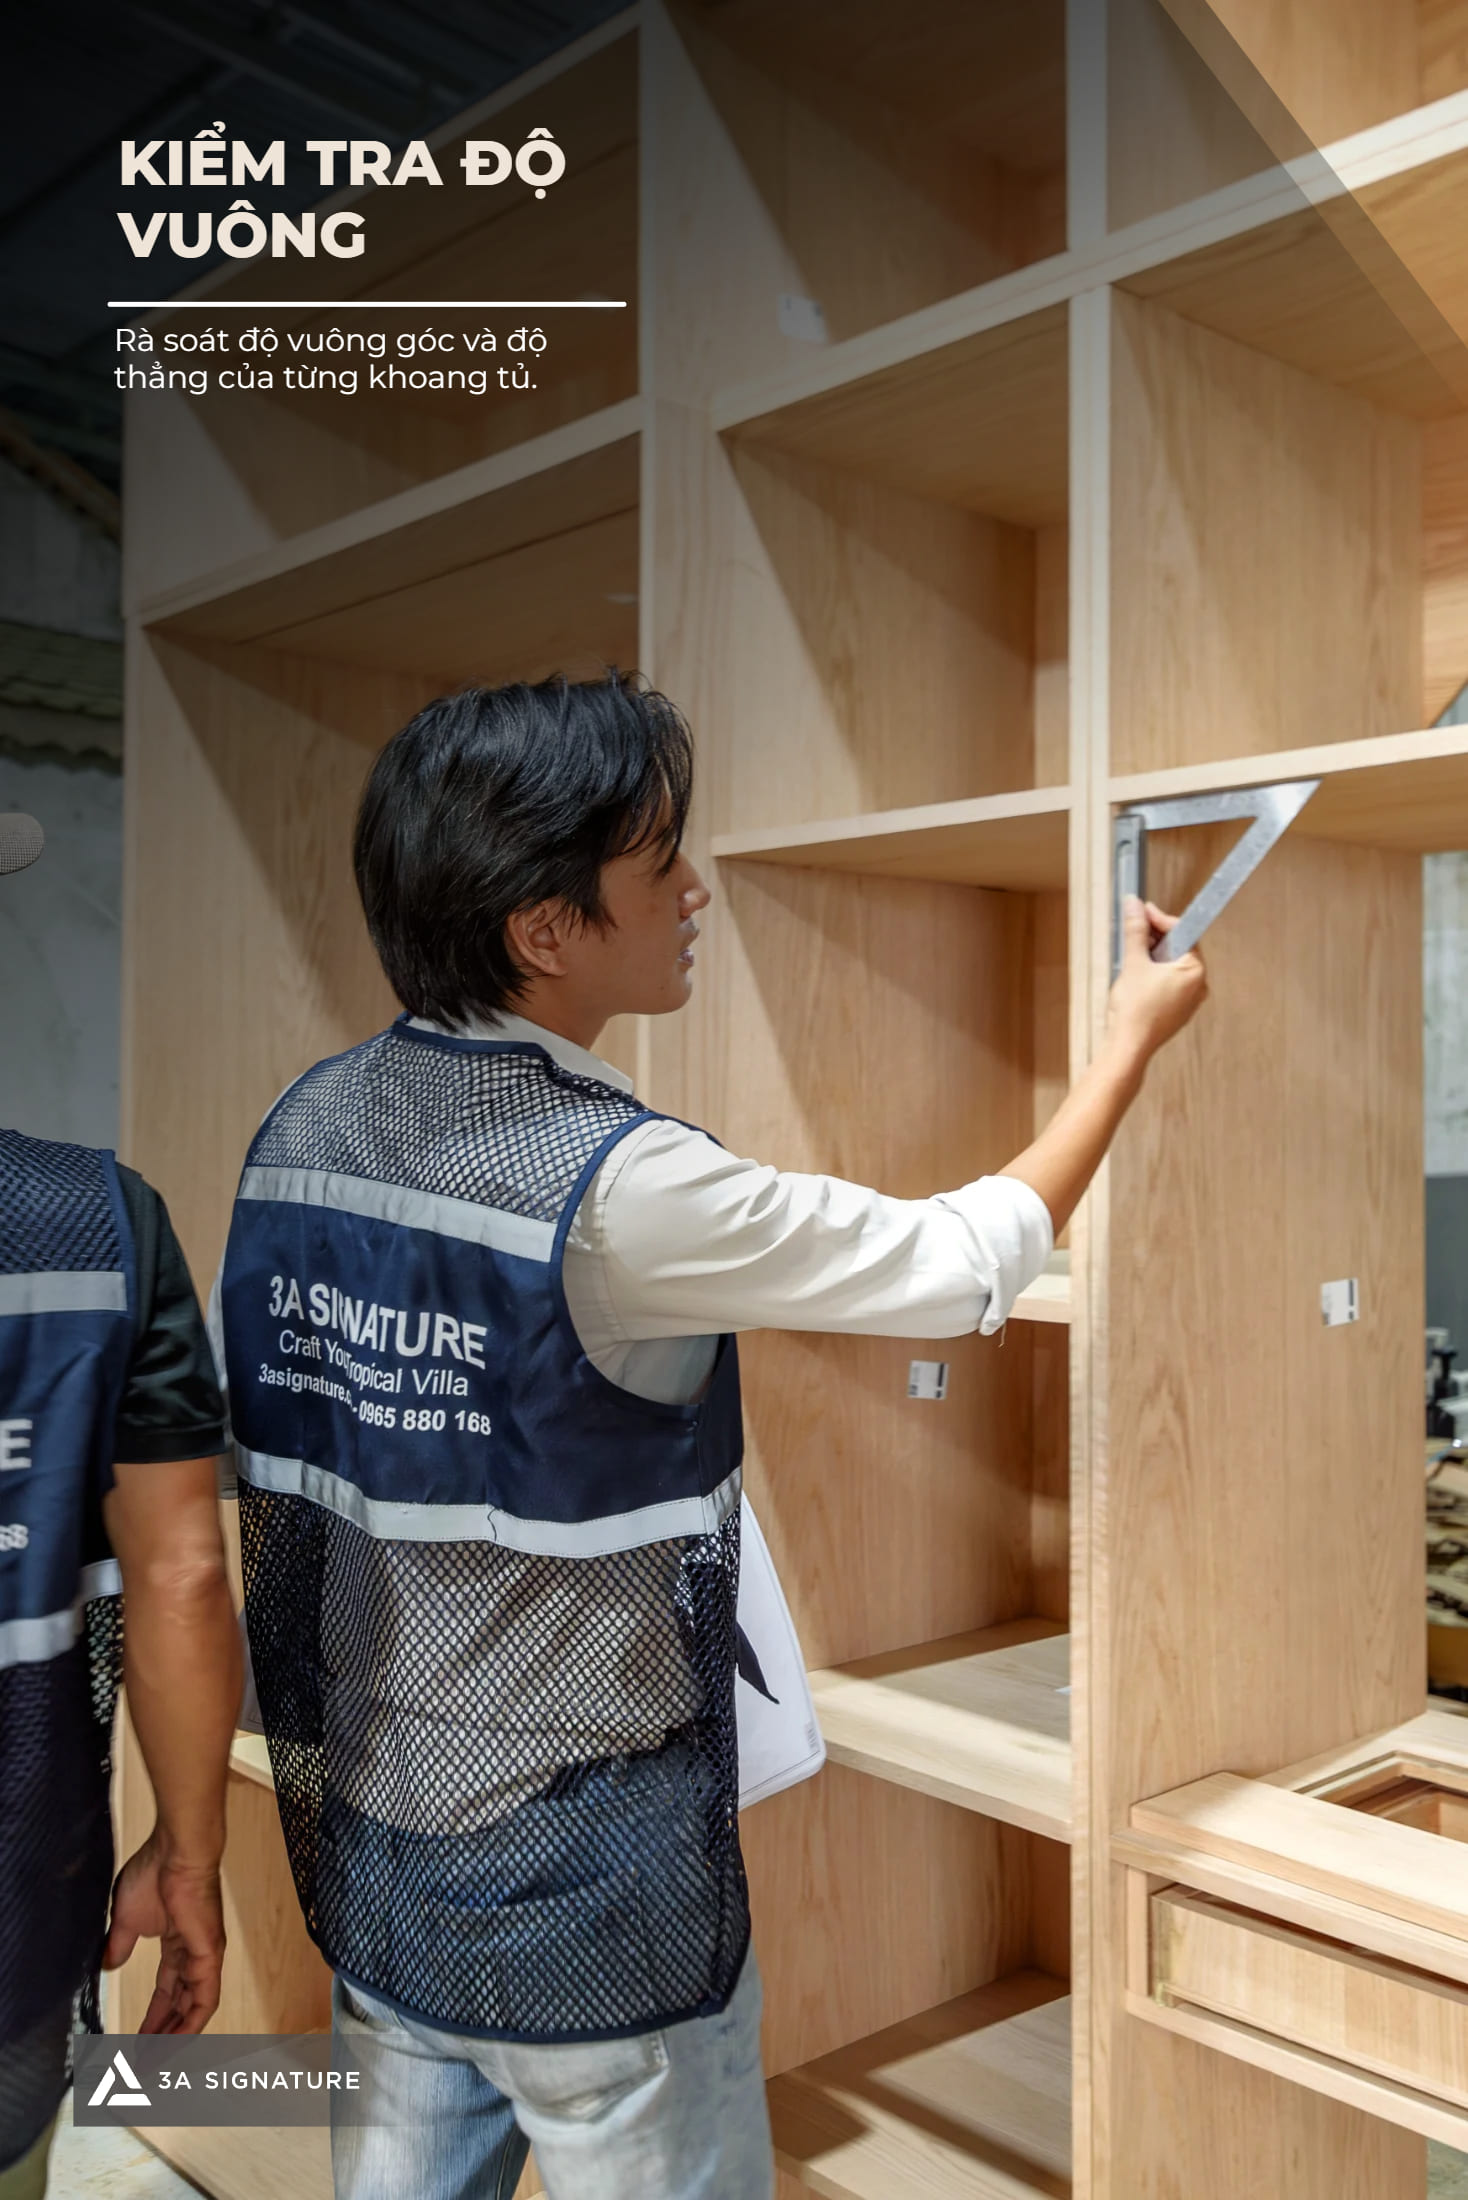
The interior fit-out project at Saigon Mystery Villas delves into Phase 7, covering the villa floor by floor.
Three Levels of Finishing: Decide Before Designing, Not After Construction Begins
For the same villa, finishing budgets can vary significantly depending on the level of investment. 3A Signature typically works with homeowners to select the finishing level during the very first consultation, ensuring that the design plans and cost estimates remain aligned from the start.
| Category | Basic – ready for immediate occupancy | Good – suitable for long-term stays | High-end – Tailored |
| Suitable for | For rent / short-term stay; immediate move-in needed. | Suitable for long-term family living; balanced budget. | The homeowner wants the house to bear a distinctive personal touch. |
| Flooring and wall cladding | Ceramic tiles, semi-porcelain tiles | Large-format tiles, engineered wood flooring | Book-matched natural stone, natural wood |
| Ceilings and lighting | Flat ceiling with basic recessed lighting. | Tiered ceiling, cove lighting | Lighting scenarios tailored to each space |
| Interior | Loose furniture, standard kitchen cabinets | Custom-built recessed cabinets, kitchen units, and storage cupboards. | Custom-designed built-in furniture with harmoniously coordinated materials. |
| Technology | Air conditioning and basic hot water | Tunnel ventilation, cameras, smart locks | Smart home, automatic dehumidification, solar energy |
| Landscape | Basic Plant Cultivation | Garden and shade trees | Multi-layered tropical landscape connecting to the swimming pool. |
Crucially, regardless of the chosen investment level, there are three areas that should not be compromised: waterproofing, concealed electrical and plumbing systems, and basement ventilation. These elements are inexpensive to execute correctly from the start but extremely costly to rectify later. While investment in loose furniture and décor can be increased over time, concealed components offer only one chance to get it right.
The 3A Signature Approach to Receiving a Shell-Condition Home
For 3A Signature, finishing a shell-condition home is not merely about “applying materials to walls.” It is the final opportunity to transform the villa into a living space that truly aligns with the family’s lifestyle. Consequently, we employ a Design & Build model, serving as a single point of responsibility from start to finish.
Listening comes before drafting. We consider the family composition: who rises early, who works from home, and who requires a ground-floor bedroom. These answers dictate the layout, which in turn determines the electrical and plumbing configurations. This forms the foundation of the “tailor-made” philosophy that 3A Signature champions.
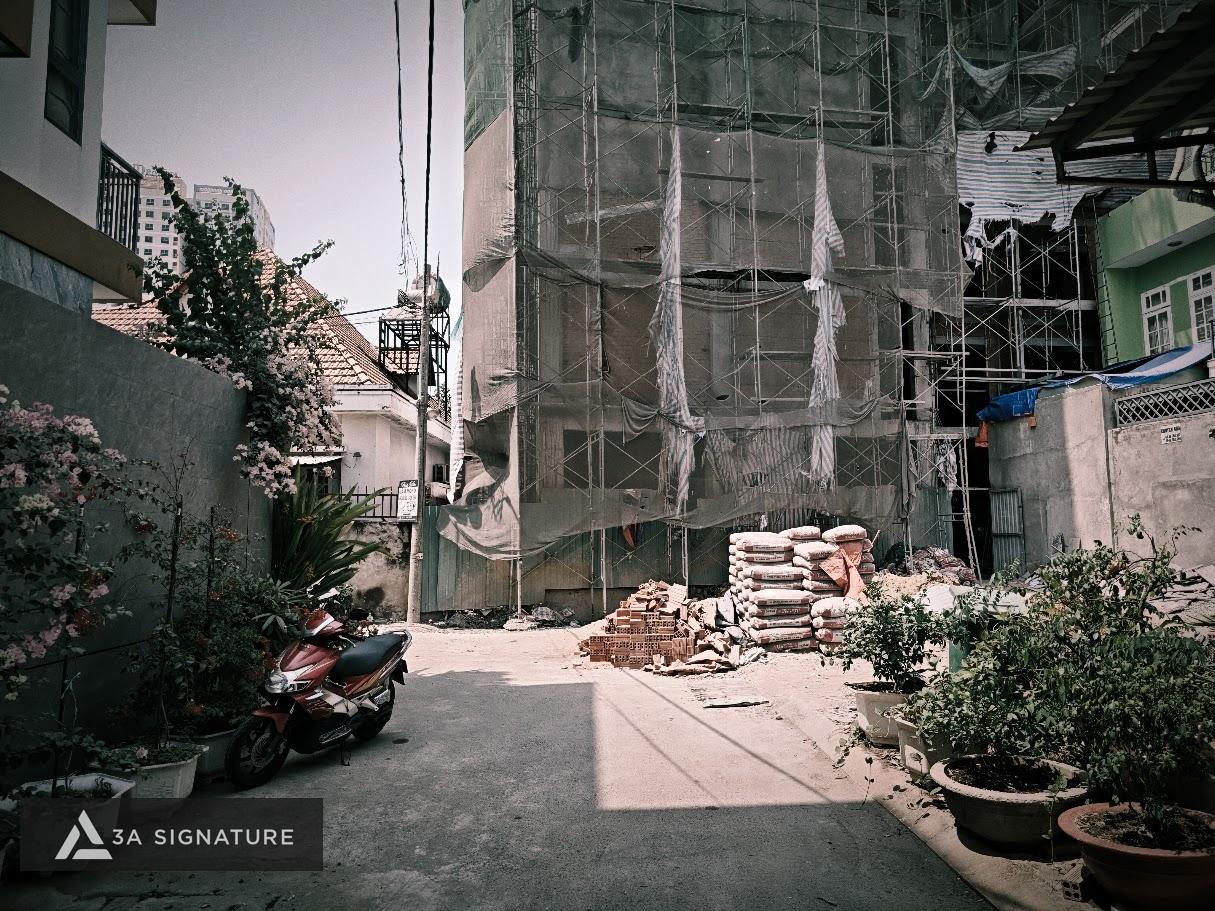
Inspecting and documenting the existing condition. Our technical team conducts an eight-point inspection, compiling a photographic record and isolating any structural or shell-related issues requiring rectification.
Integrated design across architecture, interiors, and landscape. A “Modern Tropical” design language is maintained consistently from the entrance lobby to the rooftop terrace. Detailed process information is available on the villa design service page.
Phased cost breakdowns. Each stage of the 7-step roadmap includes specific quantities and unit prices, allowing homeowners to track exactly where funds are allocated and make proactive adjustments prior to construction.
Construction includes inspections of concealed elements. All components destined to be hidden—such as embedded piping, waterproofing layers, and ceiling frameworks undergo inspection and photographic documentation before the project proceeds to the next stage. Details are available on the villa construction service page.
Materials and technologies suited for a riverside climate. Priority is given to durable, moisture-resistant materials, combined with technological solutions for waterproofing, ventilation, and smart home systems.
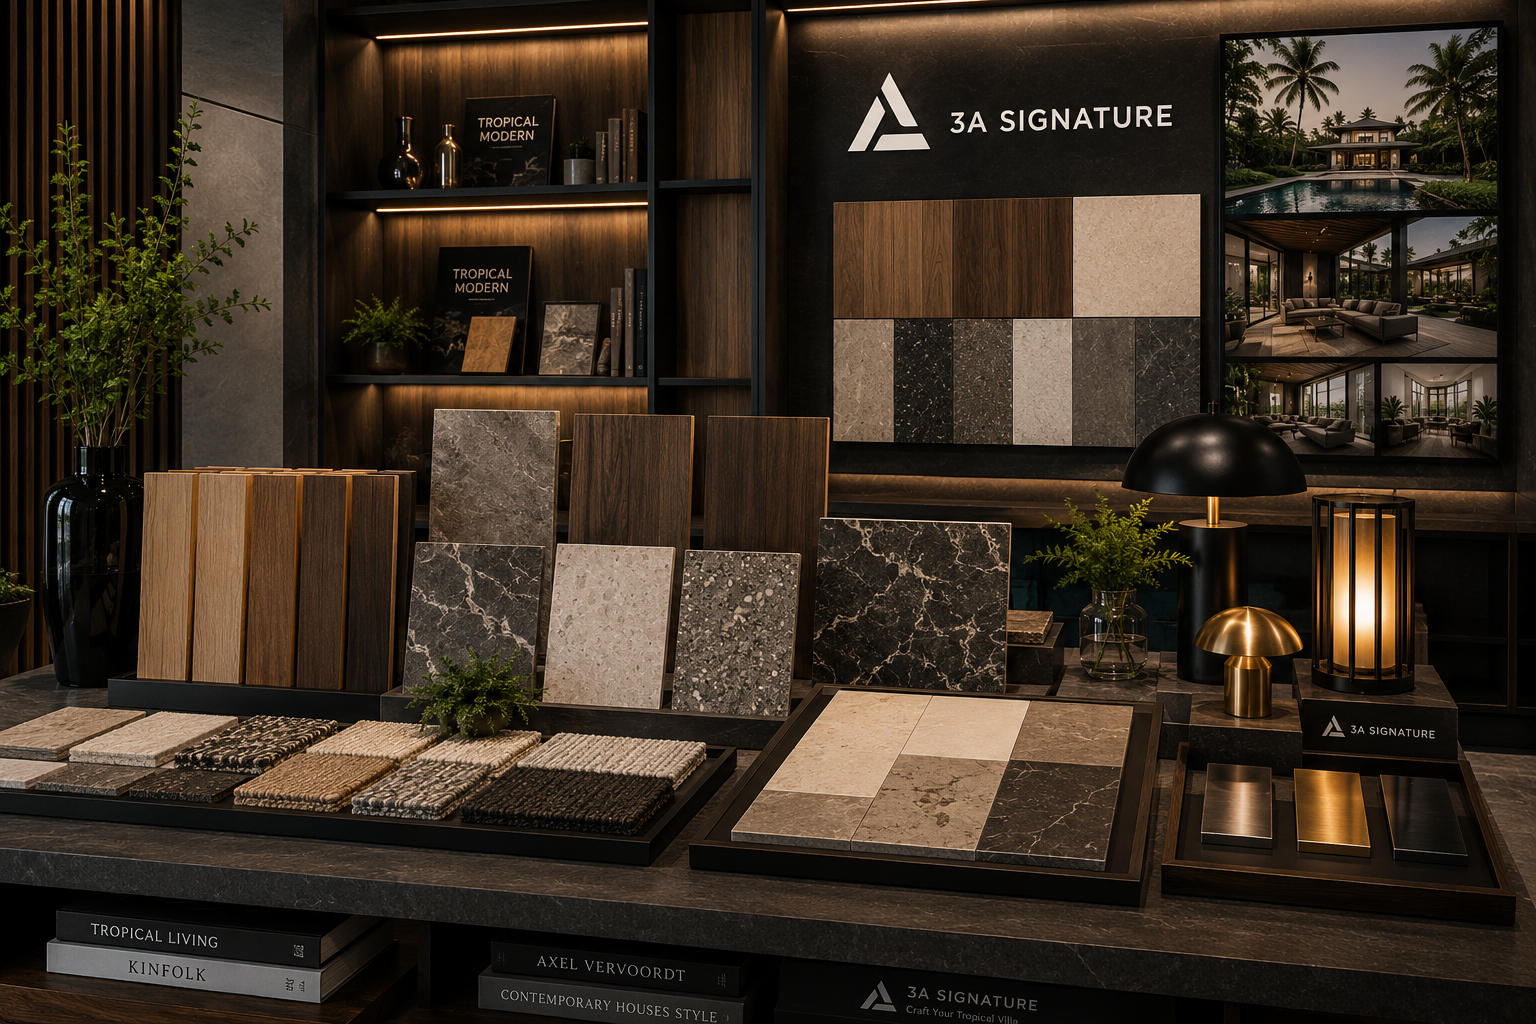
Post-handover support: As-built documentation for electrical and plumbing systems is handed over along with the house, and the technical team conducts periodic inspections as part of the maintenance and care program. The 3A Signature office is located in Lakeview City in the same Eastern area as Saigon Mystery Villas ensuring the technical team can arrive quickly whenever needed.
Two Completed Projects by 3A Signature
The two projects below are not located in Saigon Mystery Villas, but both were designed and fully fitted out by 3A Signature. They demonstrate how finishes can transform a concrete structure into a home with a distinct personality.
Diamond Villa (Tay Ninh) – Finished to Block the Sun and Capture the Breeze
| Information | Detail |
| Location | Tay Ninh City |
| Land area | 600 m² |
| Floor area | 1st Floor: 270 m² · 2nd Floor: 249 m² · 3rd Floor: 243.8 m² |
| Scope | Design and fit-out |
Diamond Villa is situated in a region characterized by intense heat, harsh sunlight, and a prolonged dry season. Consequently, the exterior finishes serve not merely an aesthetic purpose but also function to regulate sunlight and airflow while ensuring privacy. The façade features a multi-layered timber louver system and natural stone cladding, complemented by grey concrete and white surfaces.
Key architectural elements include deep roof overhangs with timber soffits, large-format glazing framed in black metal, and a central courtyard that interconnects the living spaces. Tropical greenery is integrated across various levels.
A lesson for Saigon Mystery Villas: Select finishing materials based on the local climate. In Tay Ninh, the challenge is intense heat and sunlight; along the Saigon River, it is humidity. While the “Modern Tropical” design language remains the same, the approach to surface treatments, ventilation gaps, and airflow must differ. View project Diamond Villa.
BD Villa (Thu Dau Mot) – Marble Finishing Perfected Down to Every Vein
| Information | Detail |
| Location | Thu Dau Mot, Binh Duong |
| Style | Tropical Modern |
| Scope | Villa design and interior fit-out |
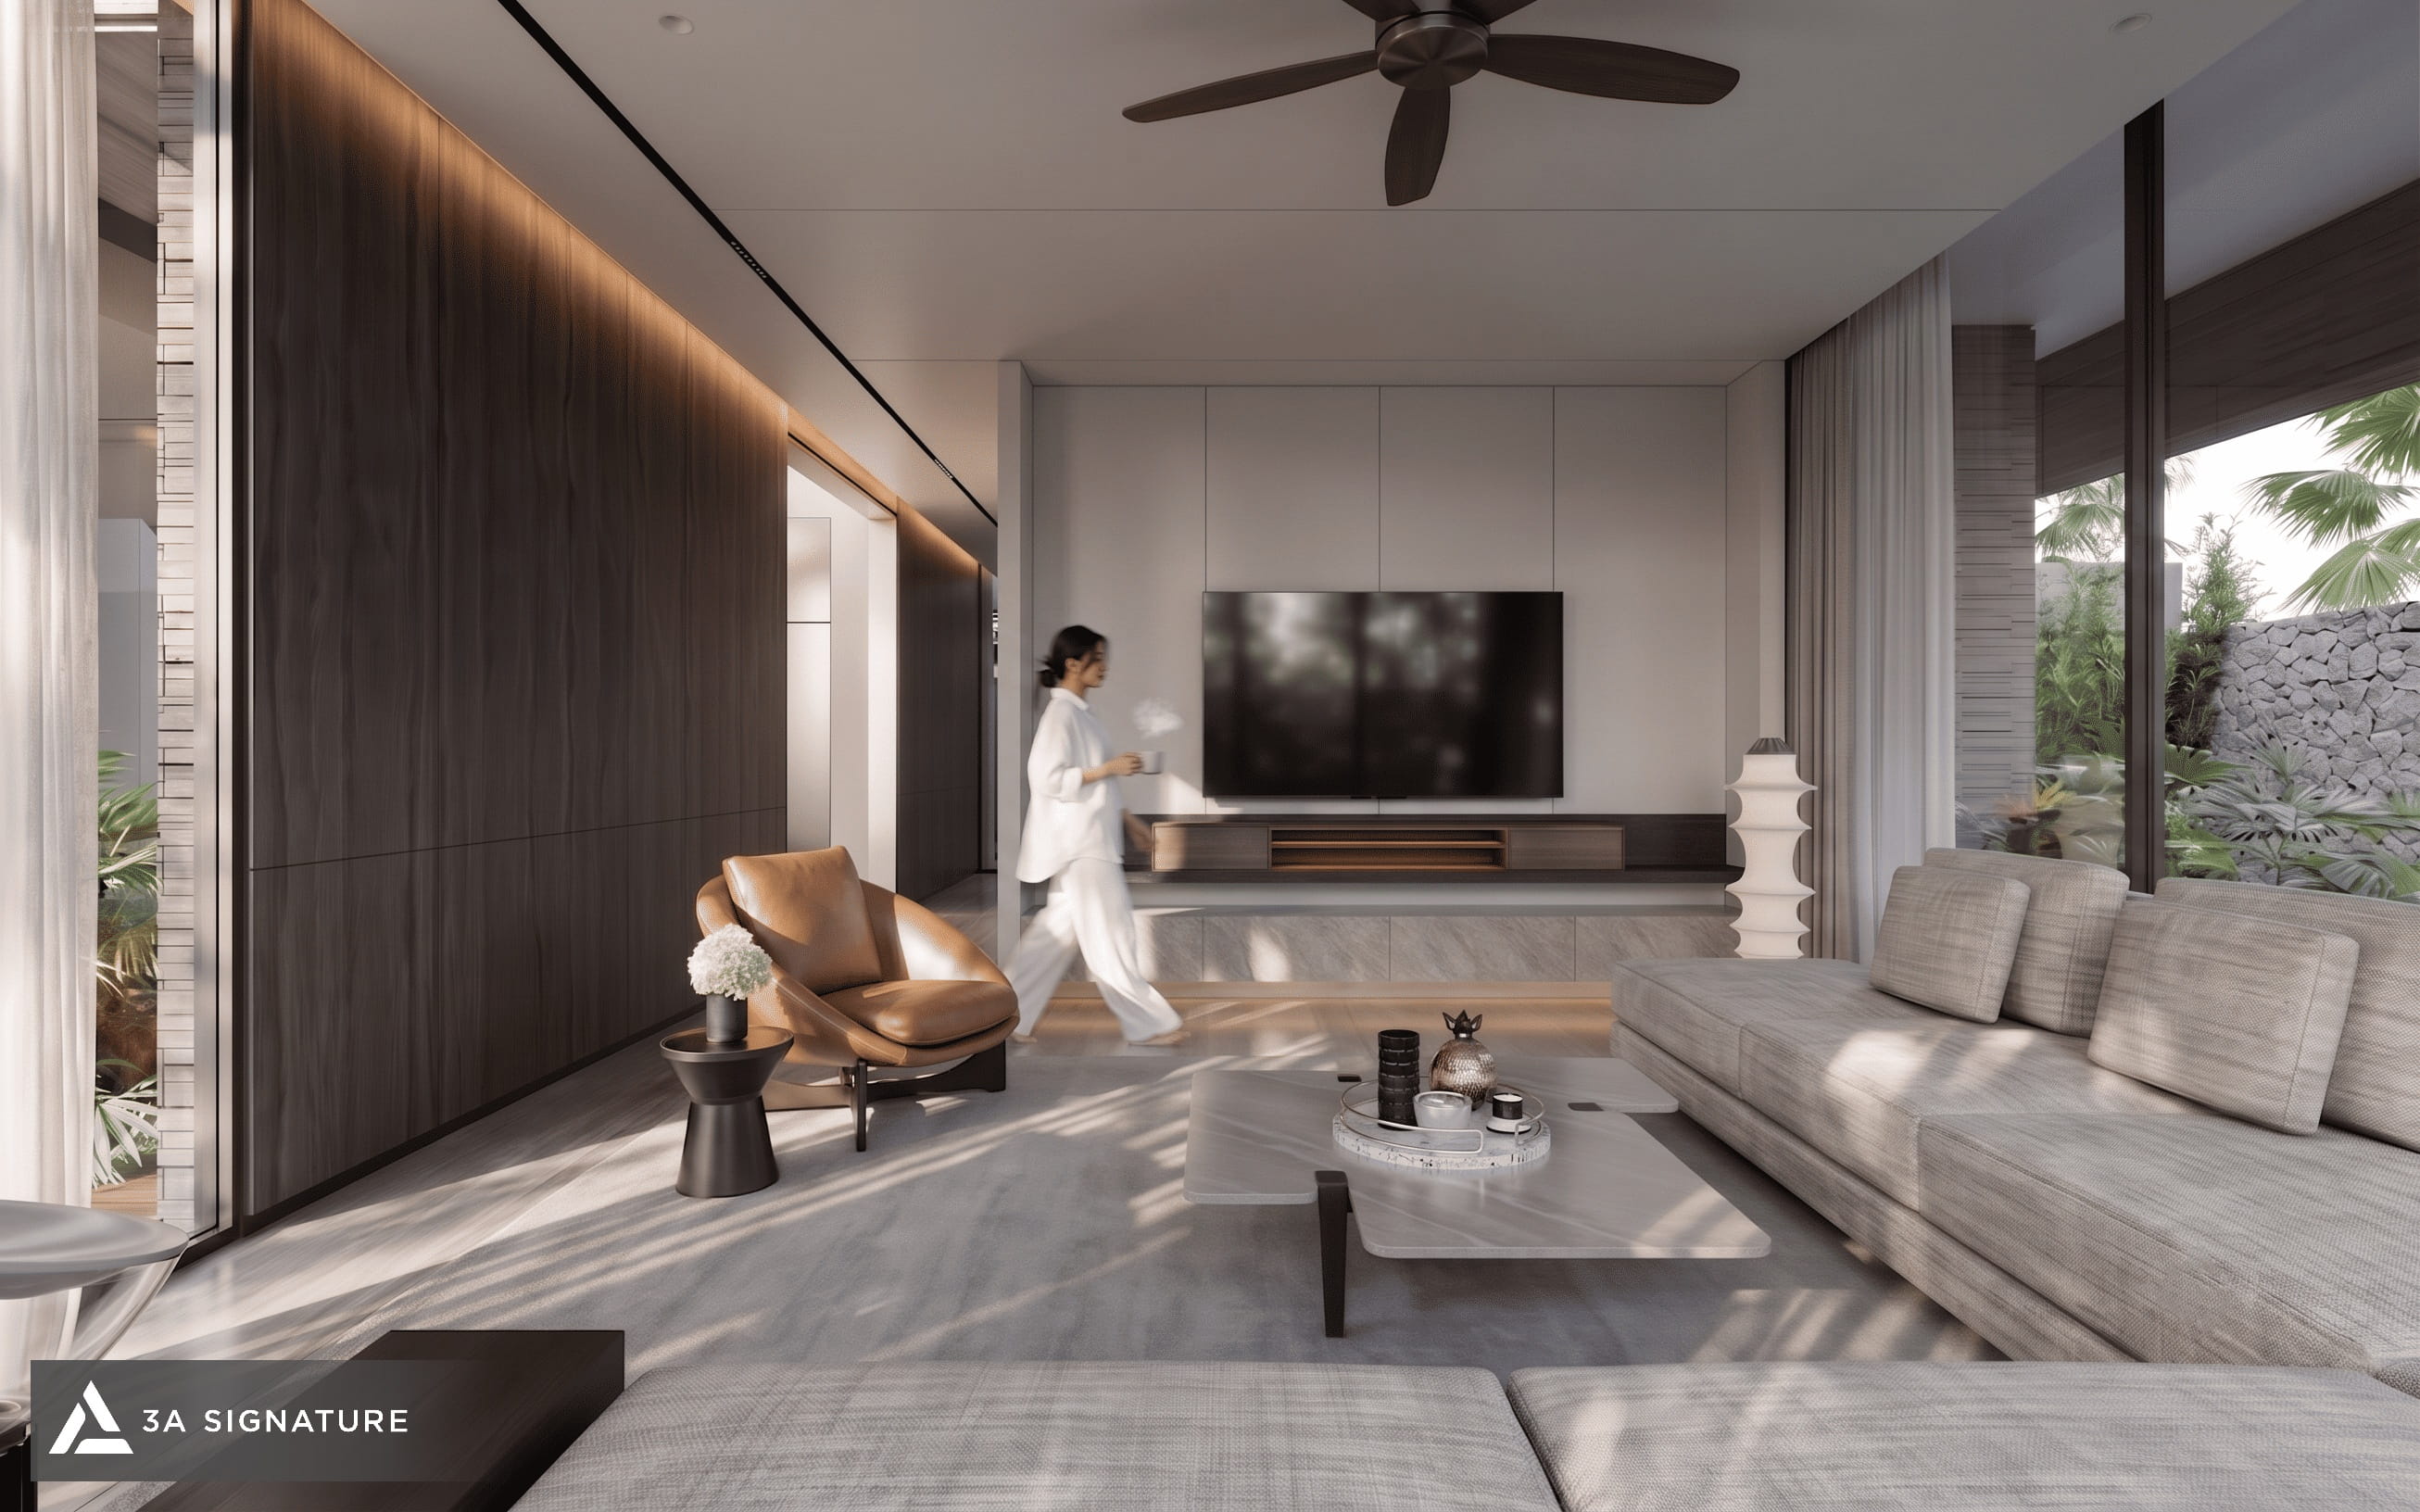
BD Villa exemplifies stages 5 and 6 of the process: tiling and surface finishing. The interior features white marble with black veining on the floors and wall cladding, meticulously installed to ensure seamless vein continuity across the slabs. A spiral staircase with stone treads serves as a sculptural focal point. The master bedroom combines navy blue tones with dark wood, featuring a freestanding bathtub positioned beside a large glass wall. Externally, a high-end aluminum and glass door system opens the space to a landscape adorned with sculpted bonsai trees.

A lesson for Saigon Mystery Villas: With premium materials like natural stone, value lies in the craftsmanship of the installation, not just the cost of the material itself. Dry-laying, vein matching, precision cutting according to drawings, and surface protection post-installation are the four factors that determine the final outcome. View project BD Villa.
FAQs About Finishing “Shell” Houses at Saigon Mystery Villas
How Long Does It Take to Finish a Shell House at Saigon Mystery Villas?
It depends on the floor area, the condition of the existing shell structure, and the chosen level of finish. A house requiring significant structural modifications or the use of many imported materials will take longer. 3A Signature provides a schedule only after assessing the current condition, with progress milestones divided into seven stages as outlined in the contract.
Does a Shell House Left Unfinished for Years Require Additional Treatment?
Yes. It is necessary to check for water leakage after rainy seasons, inspect exposed rebar for rust and piping for blockages or damage, and clean surfaces before plastering. These items are listed as a separate “structural remediation” section in the cost estimate.
What If There Are No Original Structural Drawings?
Finishing is still possible, but measurements must be taken to recreate “as-built” drawings first. Regarding the structure, an engineer must assess the site before any drilling or cutting of beams and slabs for piping or new openings.
Can the Interior Layout Be Changed from the Original Shell Design?
Non-load-bearing partition walls can usually be adjusted, but load-bearing structures should not be altered without a technical assessment. The façade and exterior form generally must comply with the development’s regulations; homeowners should consult the management board first.
Should the Finishing Be Done All at Once or in Stages?
Phasing is possible, but only for loose furniture and decorative elements. All concealed systems (electrical, plumbing, waterproofing, floor screeding, and ceilings) should be completed for the entire house at once, including floors that are not yet in use.
Does 3A Signature Undertake Finishing Work for Shell Houses Built by Other Contractors?
Yes. 3A Signature begins with a site assessment and a photo-documented report to clearly define the scope of responsibility between the existing structural elements and the new finishes from the very start.
In Summary: Follow the Right Order for Lasting Beauty
A raw villa at Saigon Mystery Villas already boasts the most coveted features: a riverside location, exposure on all four sides, and a private pool. The rest depends on the finishing process. Properly finishing a raw villa here requires preliminary assessment and design, meticulous execution of concealed elements, and finally, the selection of materials, lighting, and interiors.
3A Signature partners with homeowners through all seven stages, providing a single point of contact and a consistent “Modern Tropical” design language. If you hold the keys to a raw villa at Saigon Mystery Villas, a site survey with the 3A Signature technical team is the most logical first step.
3A Signature – Craft Your Tropical Villa.