

During the finalization of the outdoor space, the landscaping for the Legacy Penthouse was meticulously managed by 3A Signature across every technical layer from material preparation and the arrangement of greenery on feature walls to the calibration of plant density and the assessment of nighttime lighting. Every detail underwent rigorous review to ensure the landscape remained in perfect harmony with the water features, stone elements, and the overall interior design of the penthouse.
Landscaping for the Legacy Penthouse: A Multi-Layered Construction Process
For a penthouse project, the garden landscape is far more than a mere decorative addition. It serves as a transitional space bridging architecture, interior design, water features, and the outdoor living experience. Consequently, the construction of the Legacy Penthouse landscape must follow a precise, structured sequence, progressing from the technical foundation to the arrangement of greenery and lighting.
The pool area at the Legacy Penthouse is particularly complex, incorporating a diverse array of materials: stone cladding, lush vegetation, timber elements, lighting systems, feature walls, and water surfaces. Without careful oversight from the outset, the landscape could easily become cluttered, lack depth, or fail to harmonize with the overall design vision. For this reason, 3A Signature approaches the landscaping of the Legacy Penthouse as a project component that demands rigorous, simultaneous control over both technical execution and aesthetic quality.
Preparation of Materials and Landscape Elements Prior to Installation
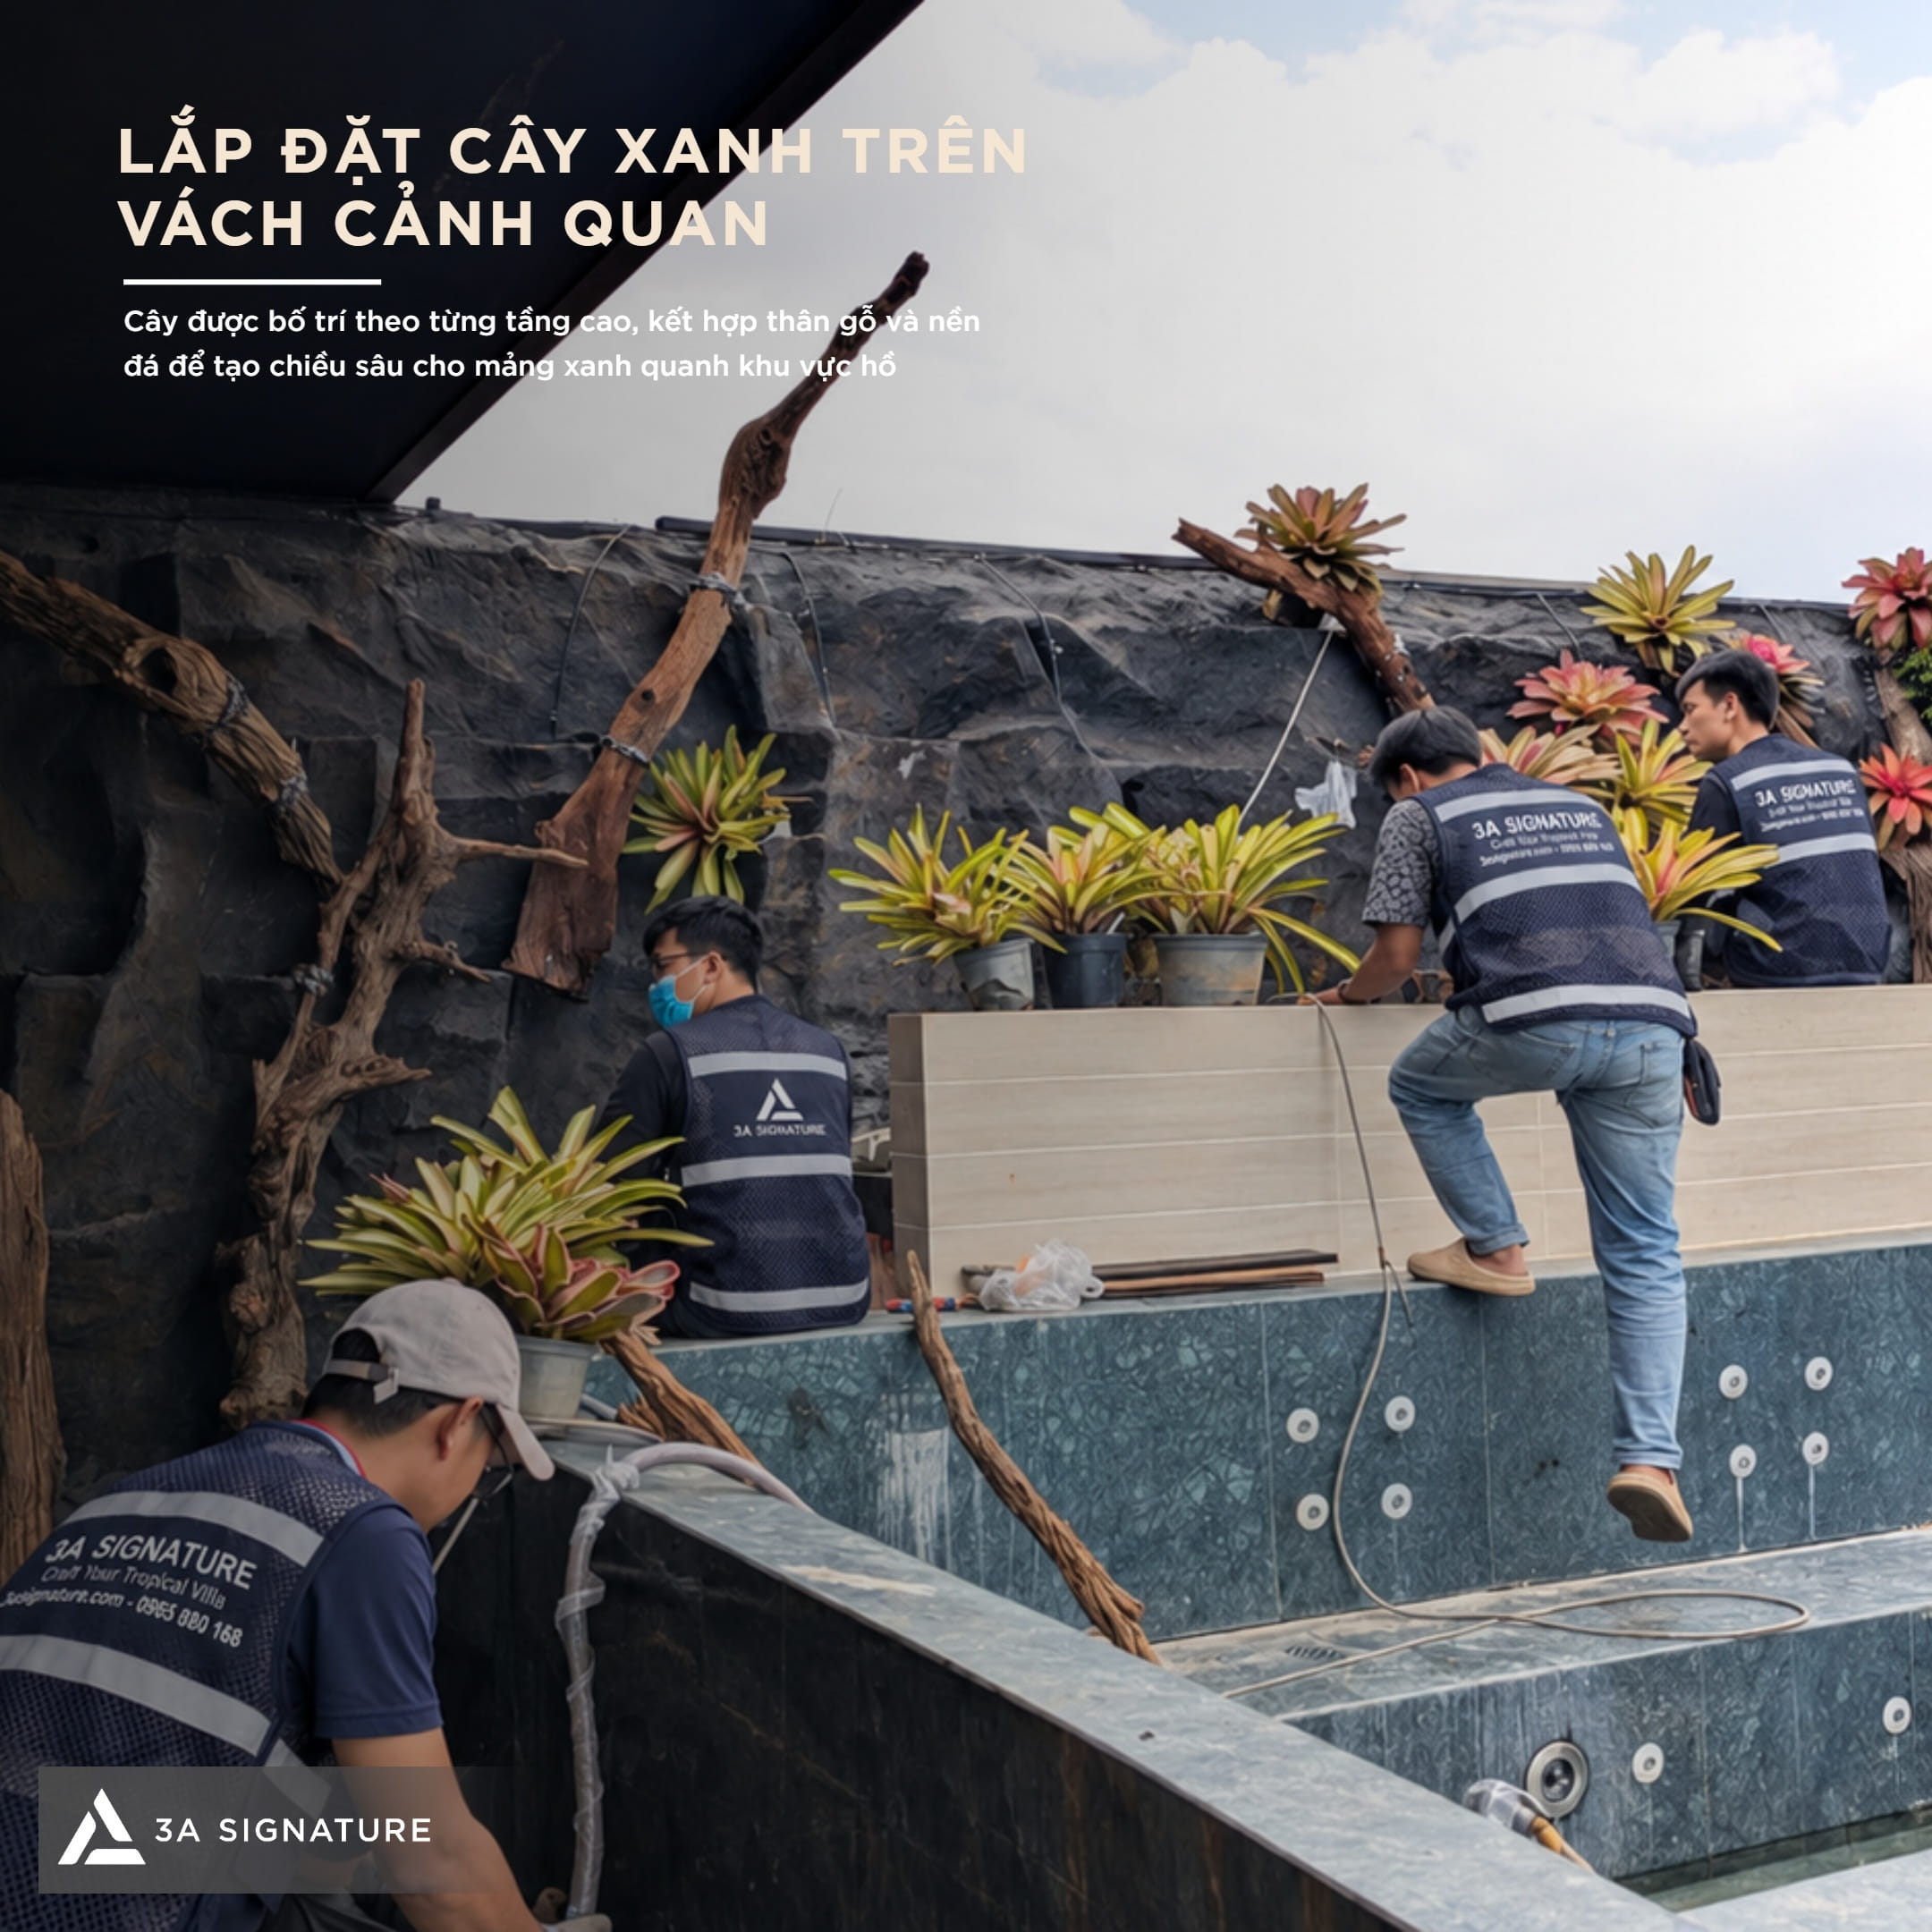
The initial phase of the landscape construction for the Legacy Penthouse involves gathering and categorizing materials on-site. Plants, driftwood, planters, auxiliary materials, and decorative elements must be inspected before being placed in their designated locations.
This preparation allows the team to evaluate the proportions, colors, dimensions, and overall harmony of the various components. For an elevated garden landscape, materials must be organized strategically to prevent any accidental damage to existing features such as pools, glass partitions, stone flooring, or other areas where construction has already been completed.

Installing Greenery on Landscape Walls
In the landscaping of the Legacy Penthouse garden, the landscape walls serve as the primary element for adding depth to the pool area. Plants are arranged in distinct vertical tiers, integrated with stone elements and timber features to evoke a natural yet carefully curated aesthetic.
The installation team must meticulously assess the placement of each plant, the spacing between groupings, the orientation of the foliage, and the overall coverage to ensure any gaps on the walls are effectively concealed. Plants with striking colors are strategically positioned to serve as focal points, while layers of green foliage in the background enhance the density and visual continuity of the landscape.
Adjusting Layout and Plant Density
Once the plants are placed in their designated spots, the process of fine-tuning the layout begins. This is a critical step in the landscaping of the Legacy Penthouse, as the overall effect relies on a balanced integration of plant density, height, and color.
Each group of plants is evaluated for its proportions relative to wall heights, proximity to water features, the placement of woody stems, and the sightlines from living areas. The greenery must be sufficiently dense to evoke a natural feel, yet carefully managed to avoid overwhelming the space or obscuring key architectural and material details.

Layering Vegetation Around the Pool
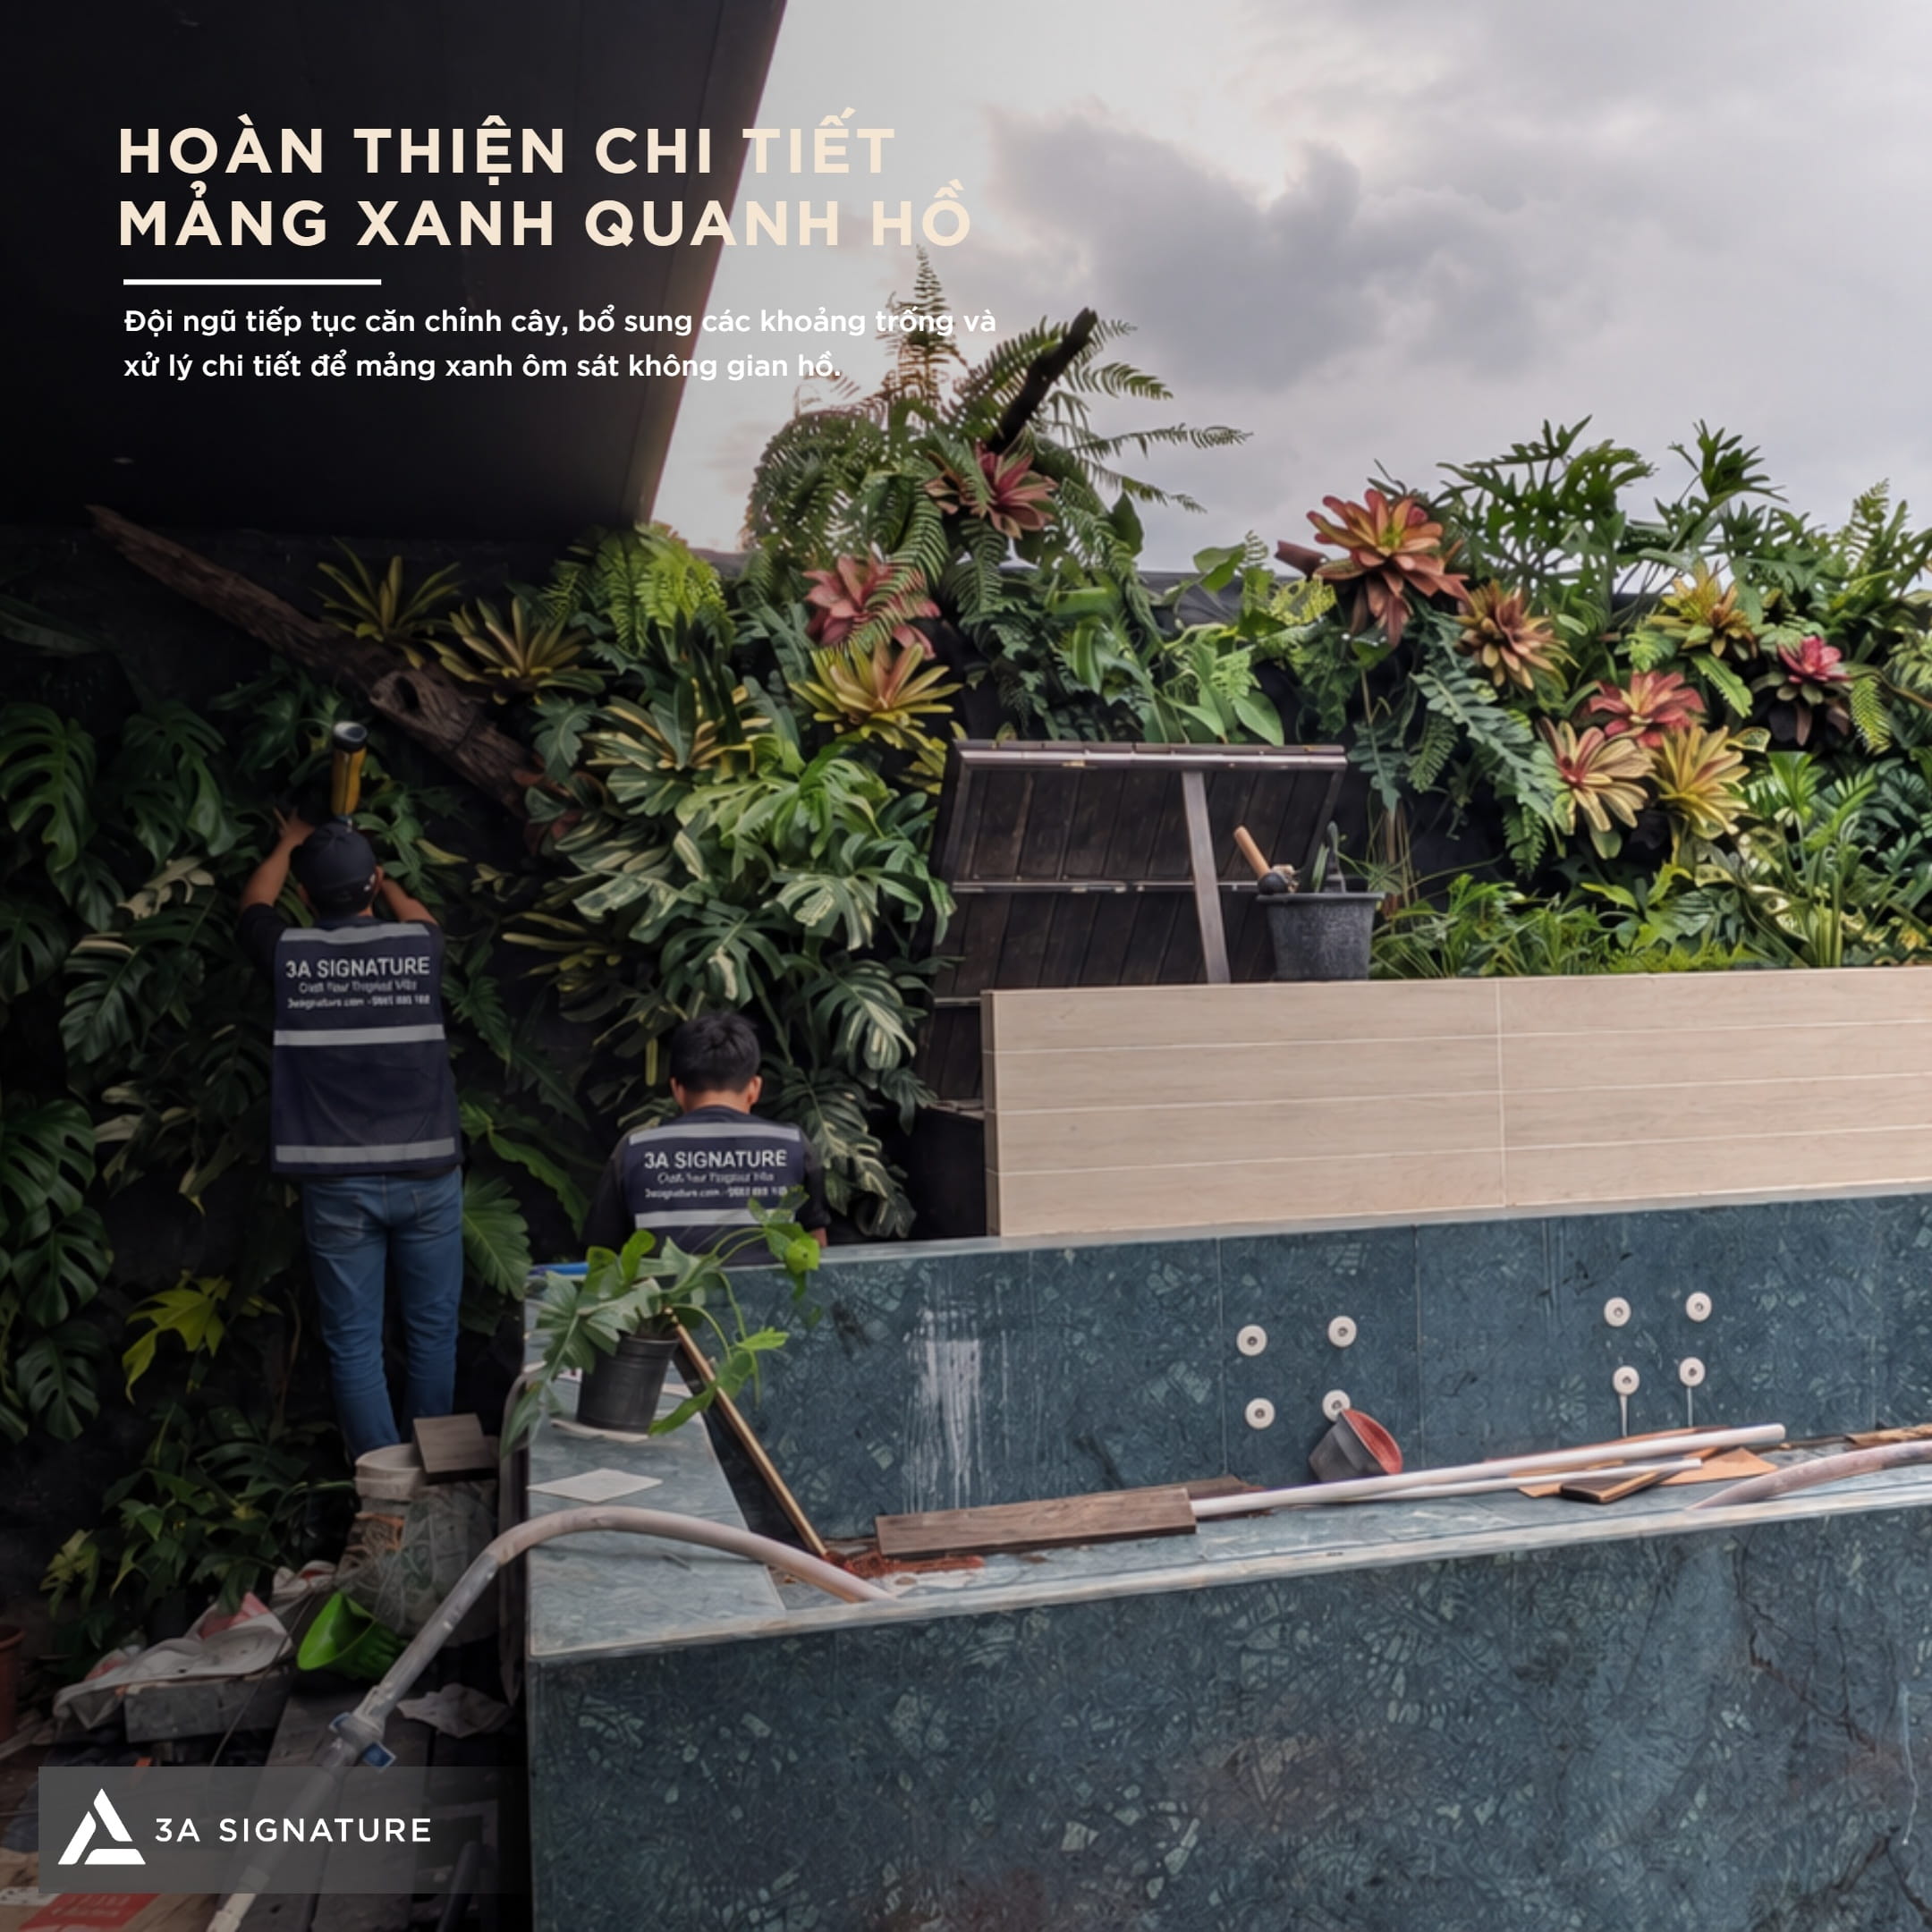
Once the primary layout is established, the team proceeds to fill any remaining gaps with additional layers of vegetation. For the landscape construction at Legacy Penthouse, a combination of low-growing plants, mid-level foliage, and accent specimens is used to ensure the greenery closely embraces the pool area.
Careful attention is given to the spaces between plants, stones, and timber elements to prevent a disjointed appearance. This layered approach adds depth to the landscape while creating a seamless transition between the vertical greenery, the pool’s edge, and the water surface beyond.
Evaluating the Nighttime Landscape Lighting System
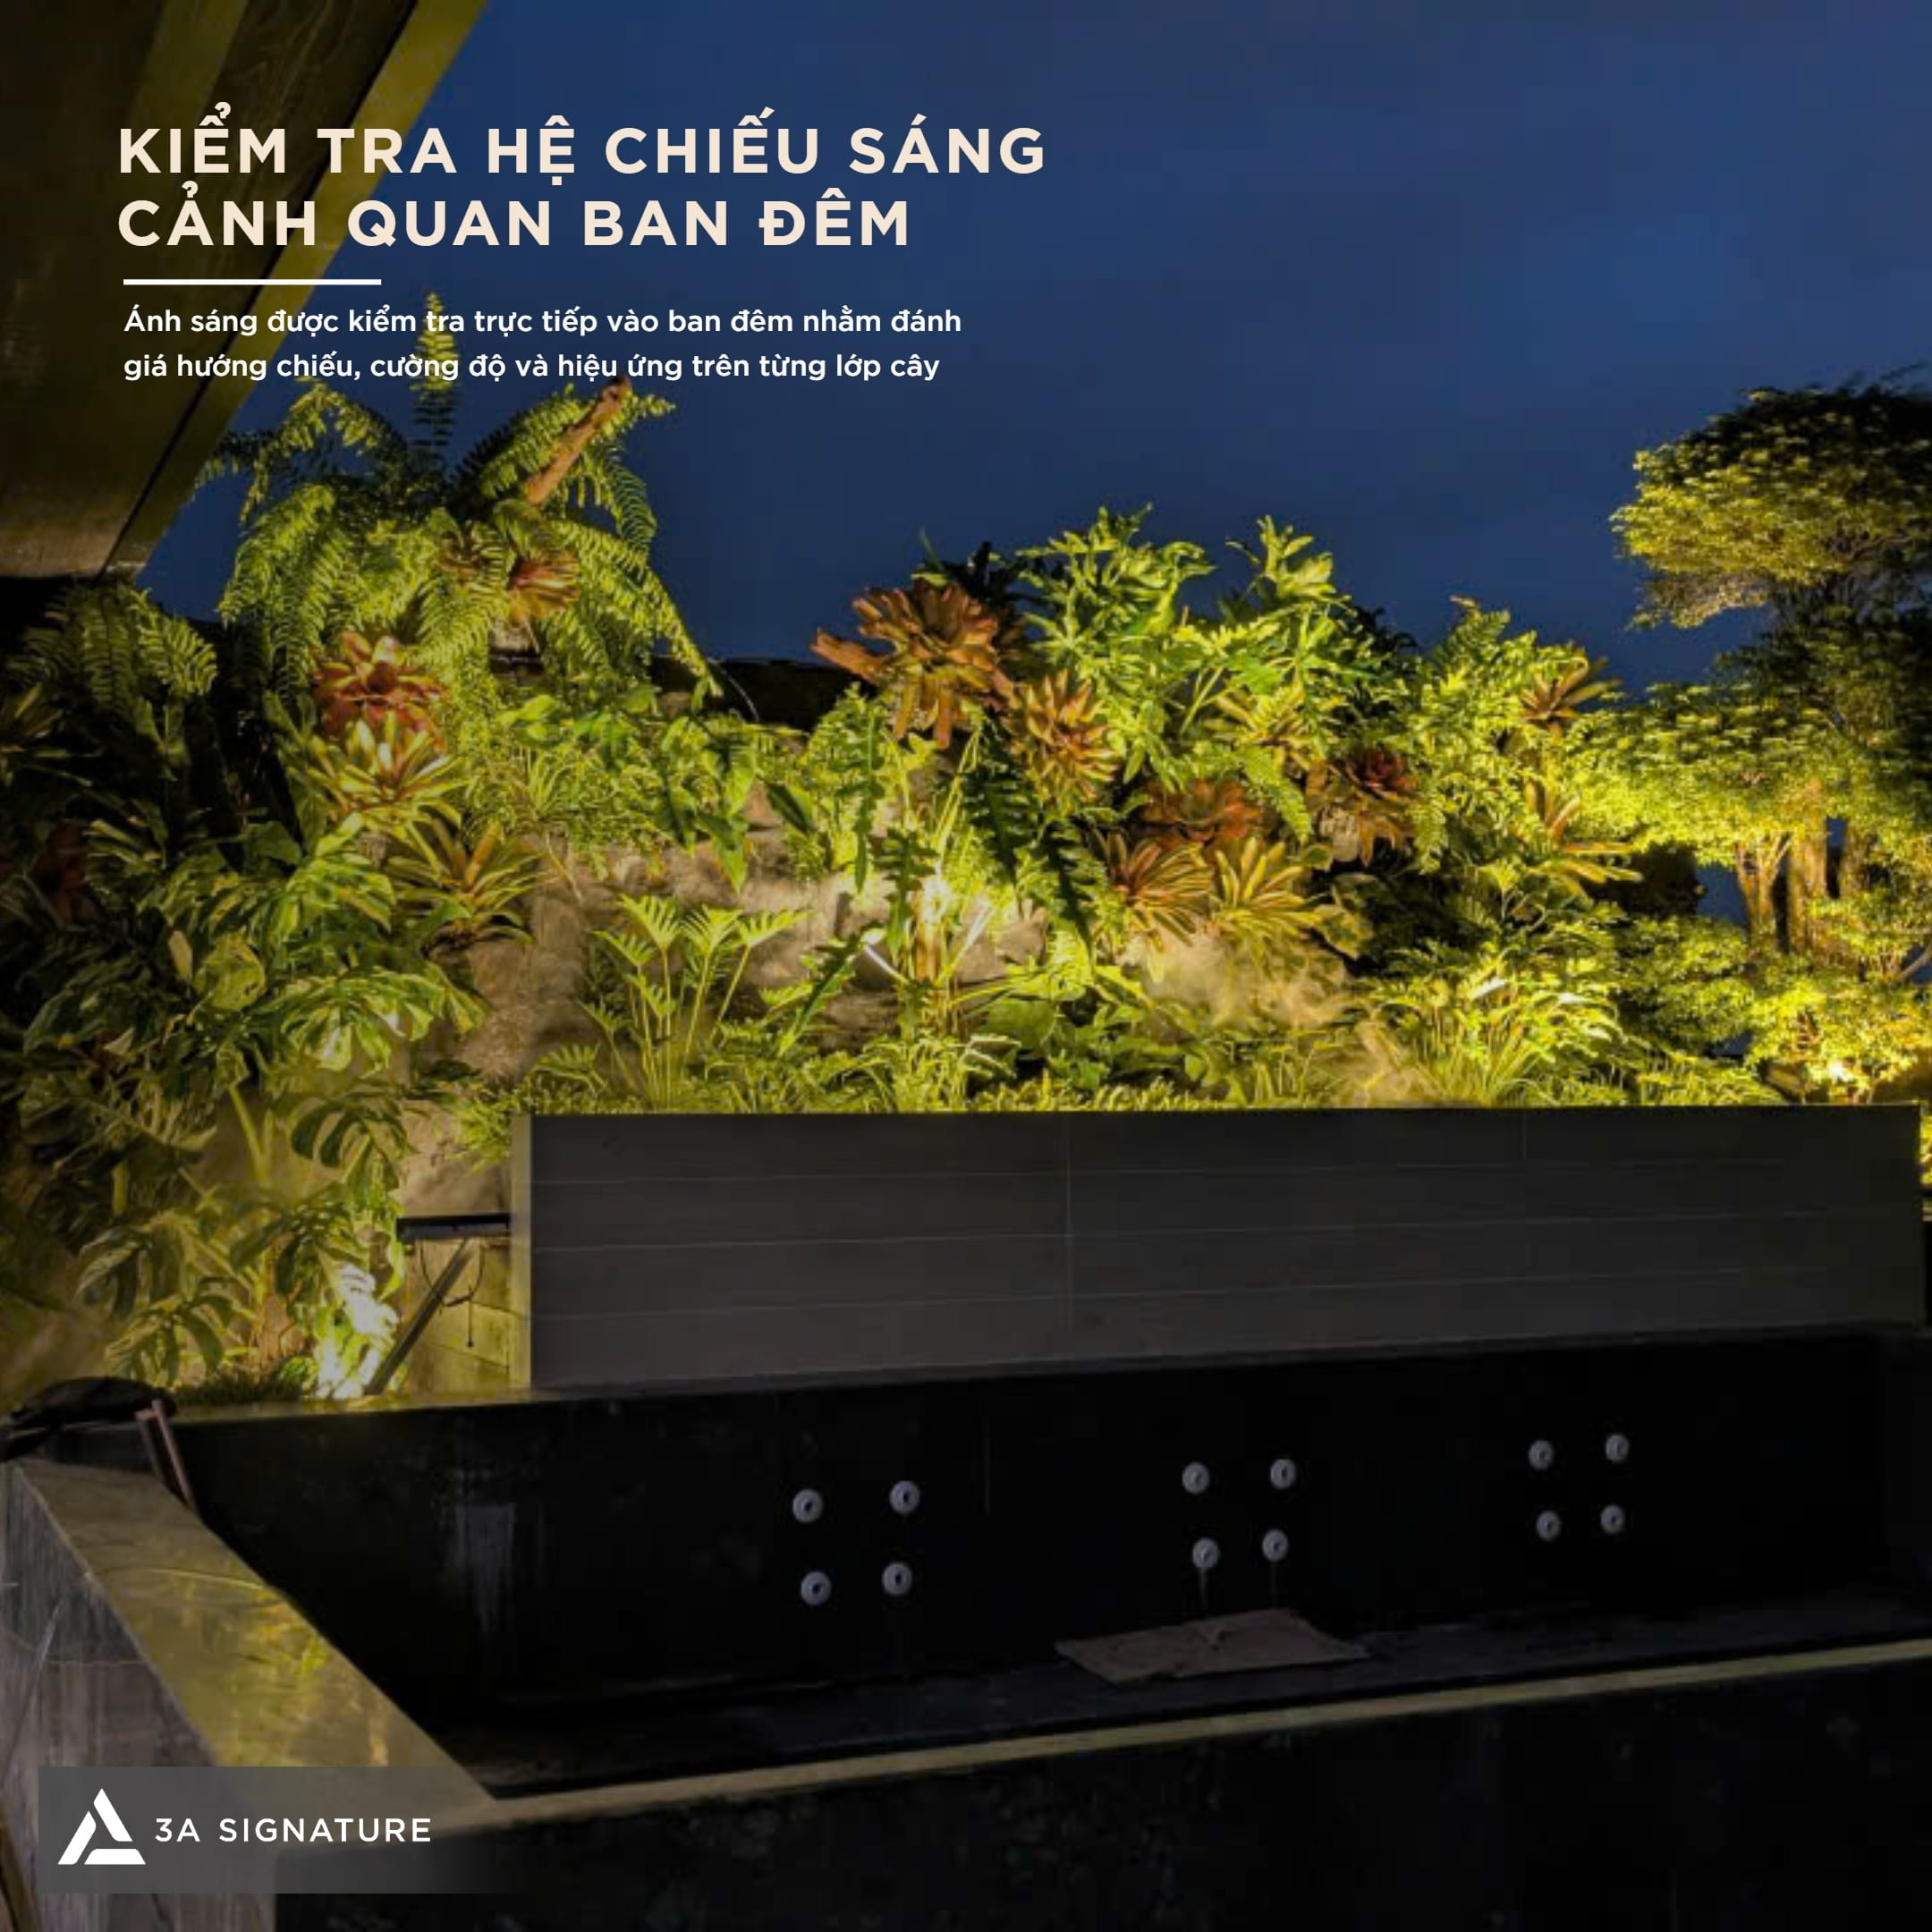
Lighting serves as the final layer of control, yet it exerts a profound influence on the perception of space. For the landscape project at Legacy Penthouse, the lighting system must be evaluated on-site at night to assess beam direction, intensity, and the resulting effects on various layers of vegetation.
The technical team reviews the placement of light fixtures, the distribution of light and shadow, and the reflections on water surfaces. The lighting should accentuate the forms of the plants, the texture of tree trunks, and the stone elements, all while avoiding glare or compromising the natural aesthetic of the landscape. This step ensures that the garden remains an engaging experience, both by day and by night.
Conclusion
Construction of Legacy Penthouse garden landscape is a process combining field techniques and design sense. From preparing materials, arranging plants, adjusting density, completing layers of plants around the lake to checking lighting at night, every step affects the overall quality of the outdoor space.
With 3A Signature, garden landscaping is not treated as a single decorative item. This is part of the living experience, where trees, materials, light and water surface need to be controlled synchronously to create a relaxing, natural space and in accordance with the spirit of Legacy Penthouse.