

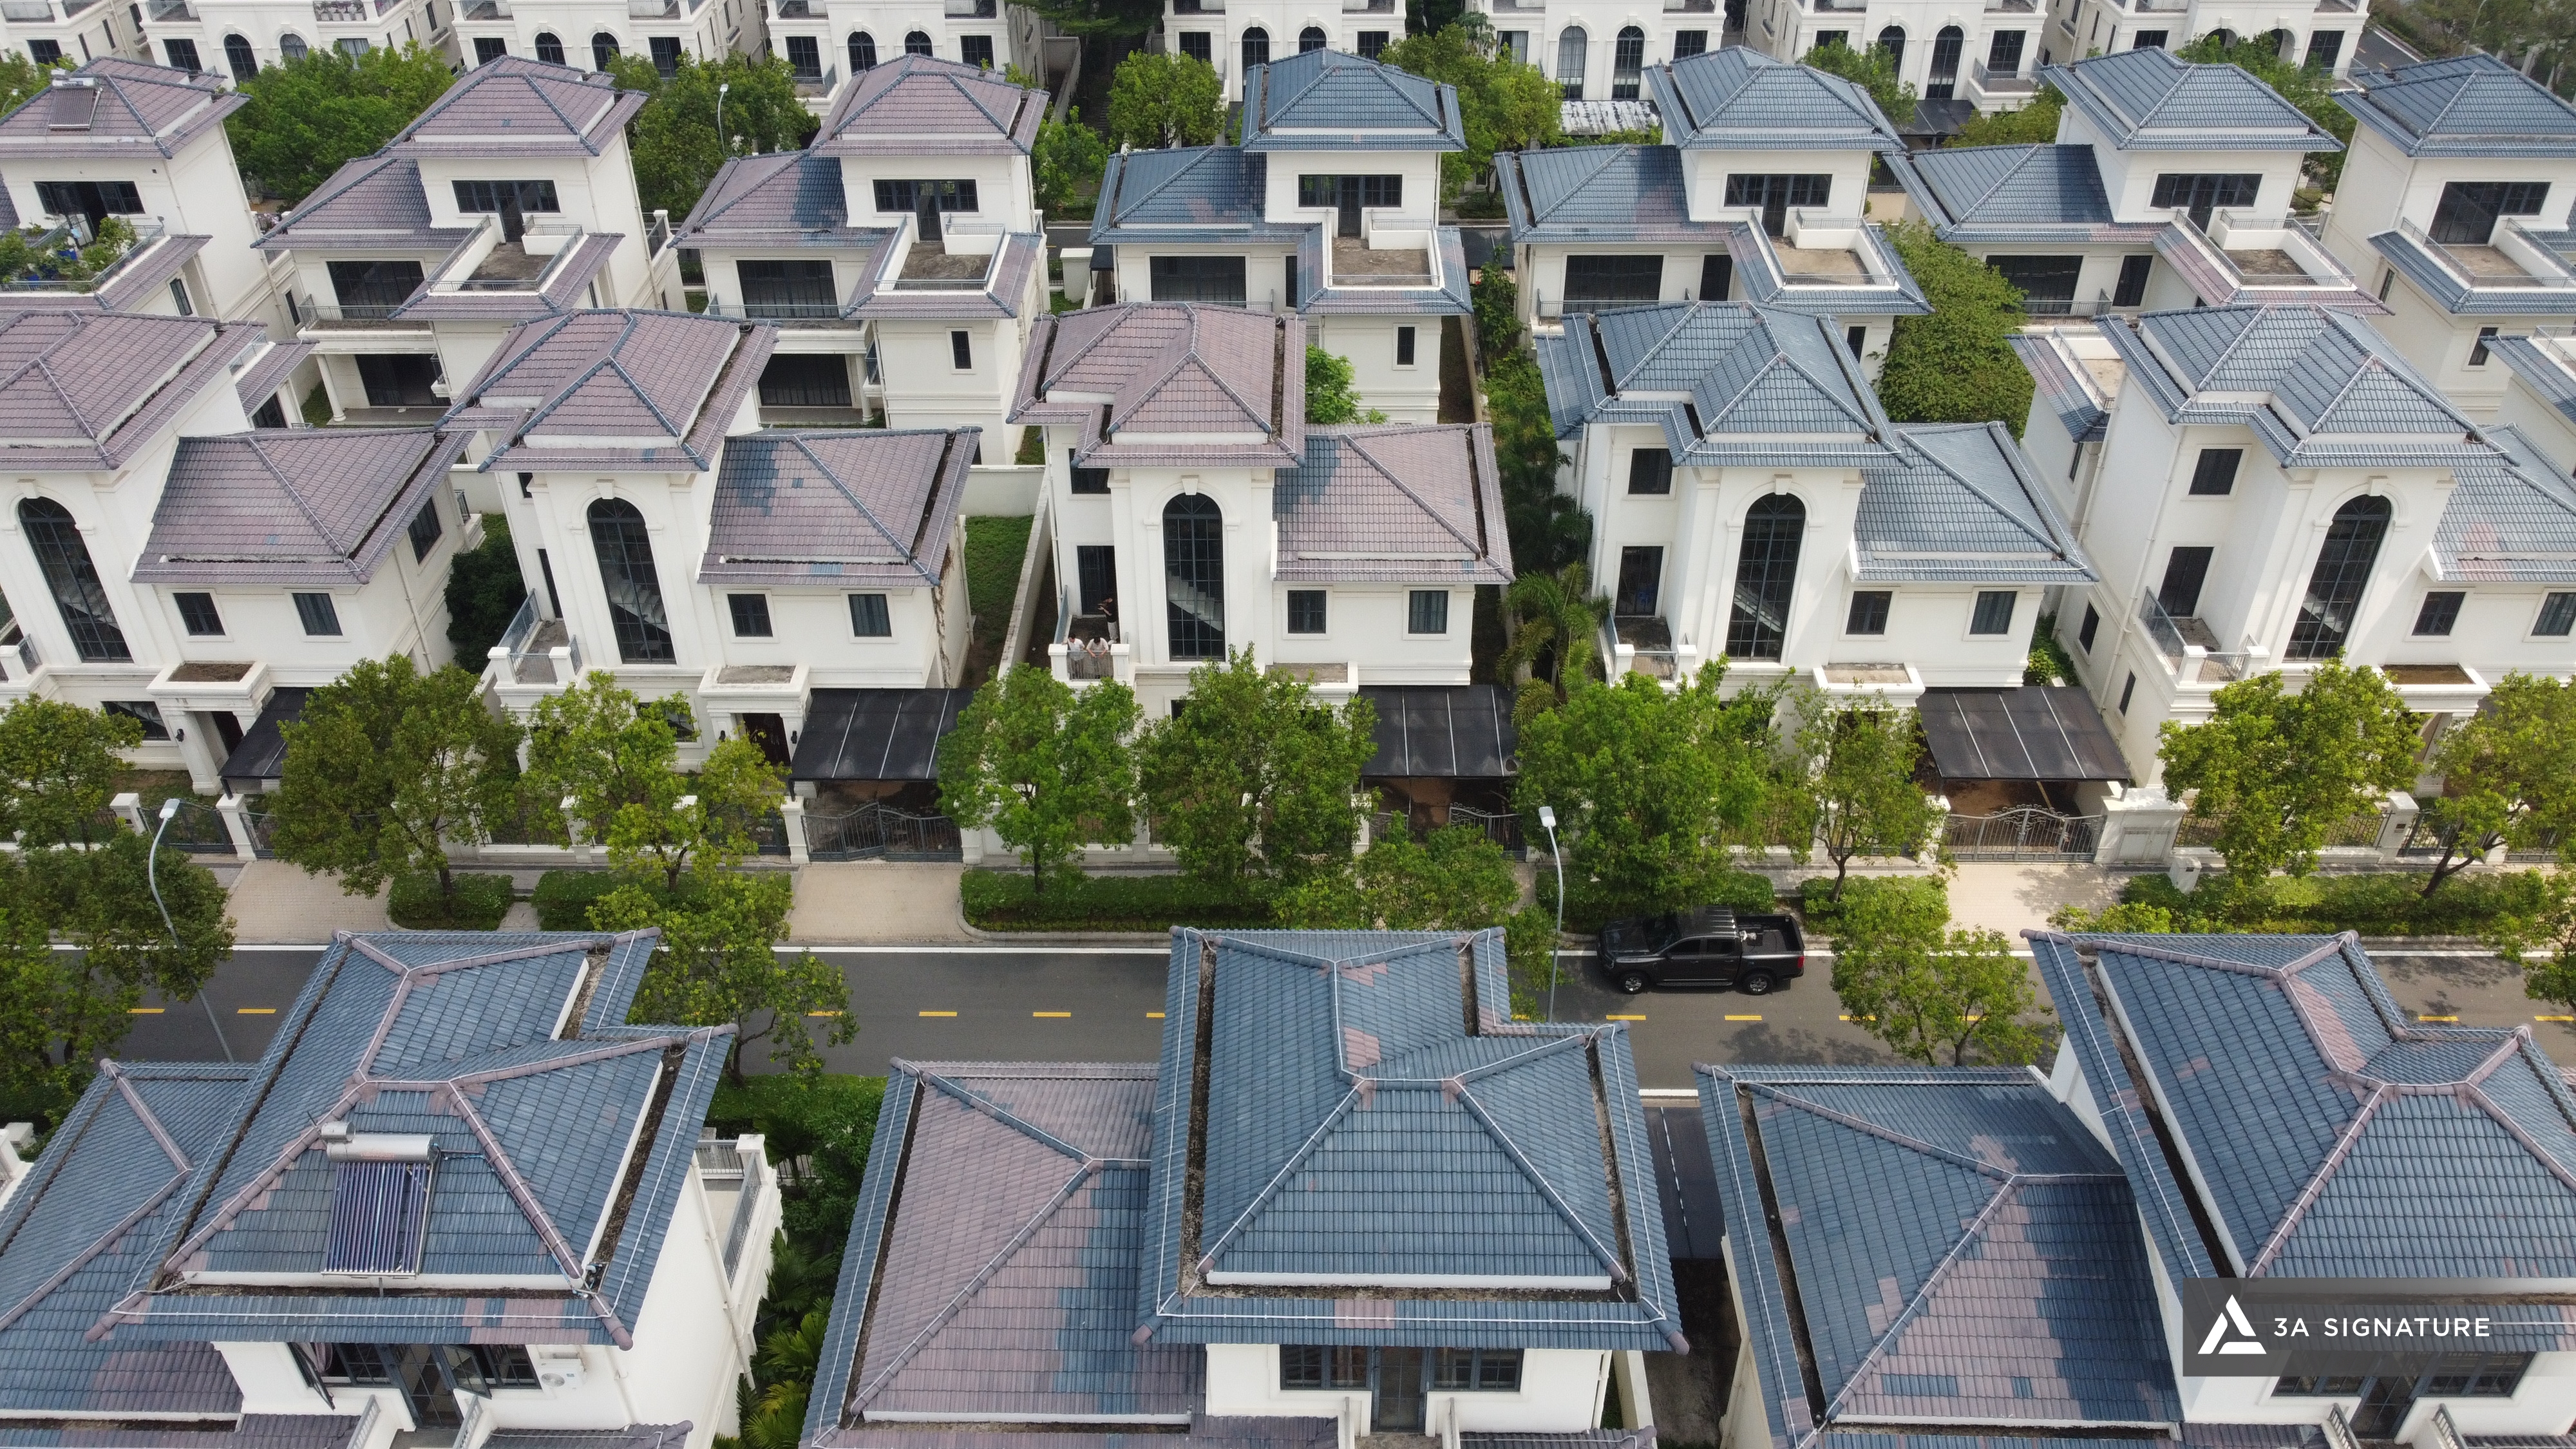
SwanBay, Dai Phuoc Island, Dong Nai, is one of the urban areas with significant advantages in terms of green living environment, low building density, and connection with nature. For homeowners seeking a living space away from the daily hustle and bustle, SwanBay offers ideal conditions for developing private resort villa models.
A villa at SwanBay is often expected to transcend the concept of ordinary housing. Homeowners need a place to relax, entertain guests, gather with family, work in tranquility, and enjoy green spaces every day. Therefore, the design of a SwanBay resort villa requires an approach that encompasses architecture, interior design, landscaping, and microclimate.
With a Modern Tropical approach, 3A Signature develops designs in the spirit of green living. Each villa in Dong Nai is viewed as a living ecosystem, where gardens, water features, light, materials, and people come together to create a harmonious rhythm of life.
Why are SwanBay Villas Suitable for the Modern Tropical Style?
The Modern Tropical style is particularly well-suited to villa areas with setbacks, gardens, open views, and favorable natural conditions like SwanBay. This style emphasizes the harmonious blend of modern architecture and a tropical climate, resulting in buildings that are both aesthetically pleasing and offer a comfortable living experience.
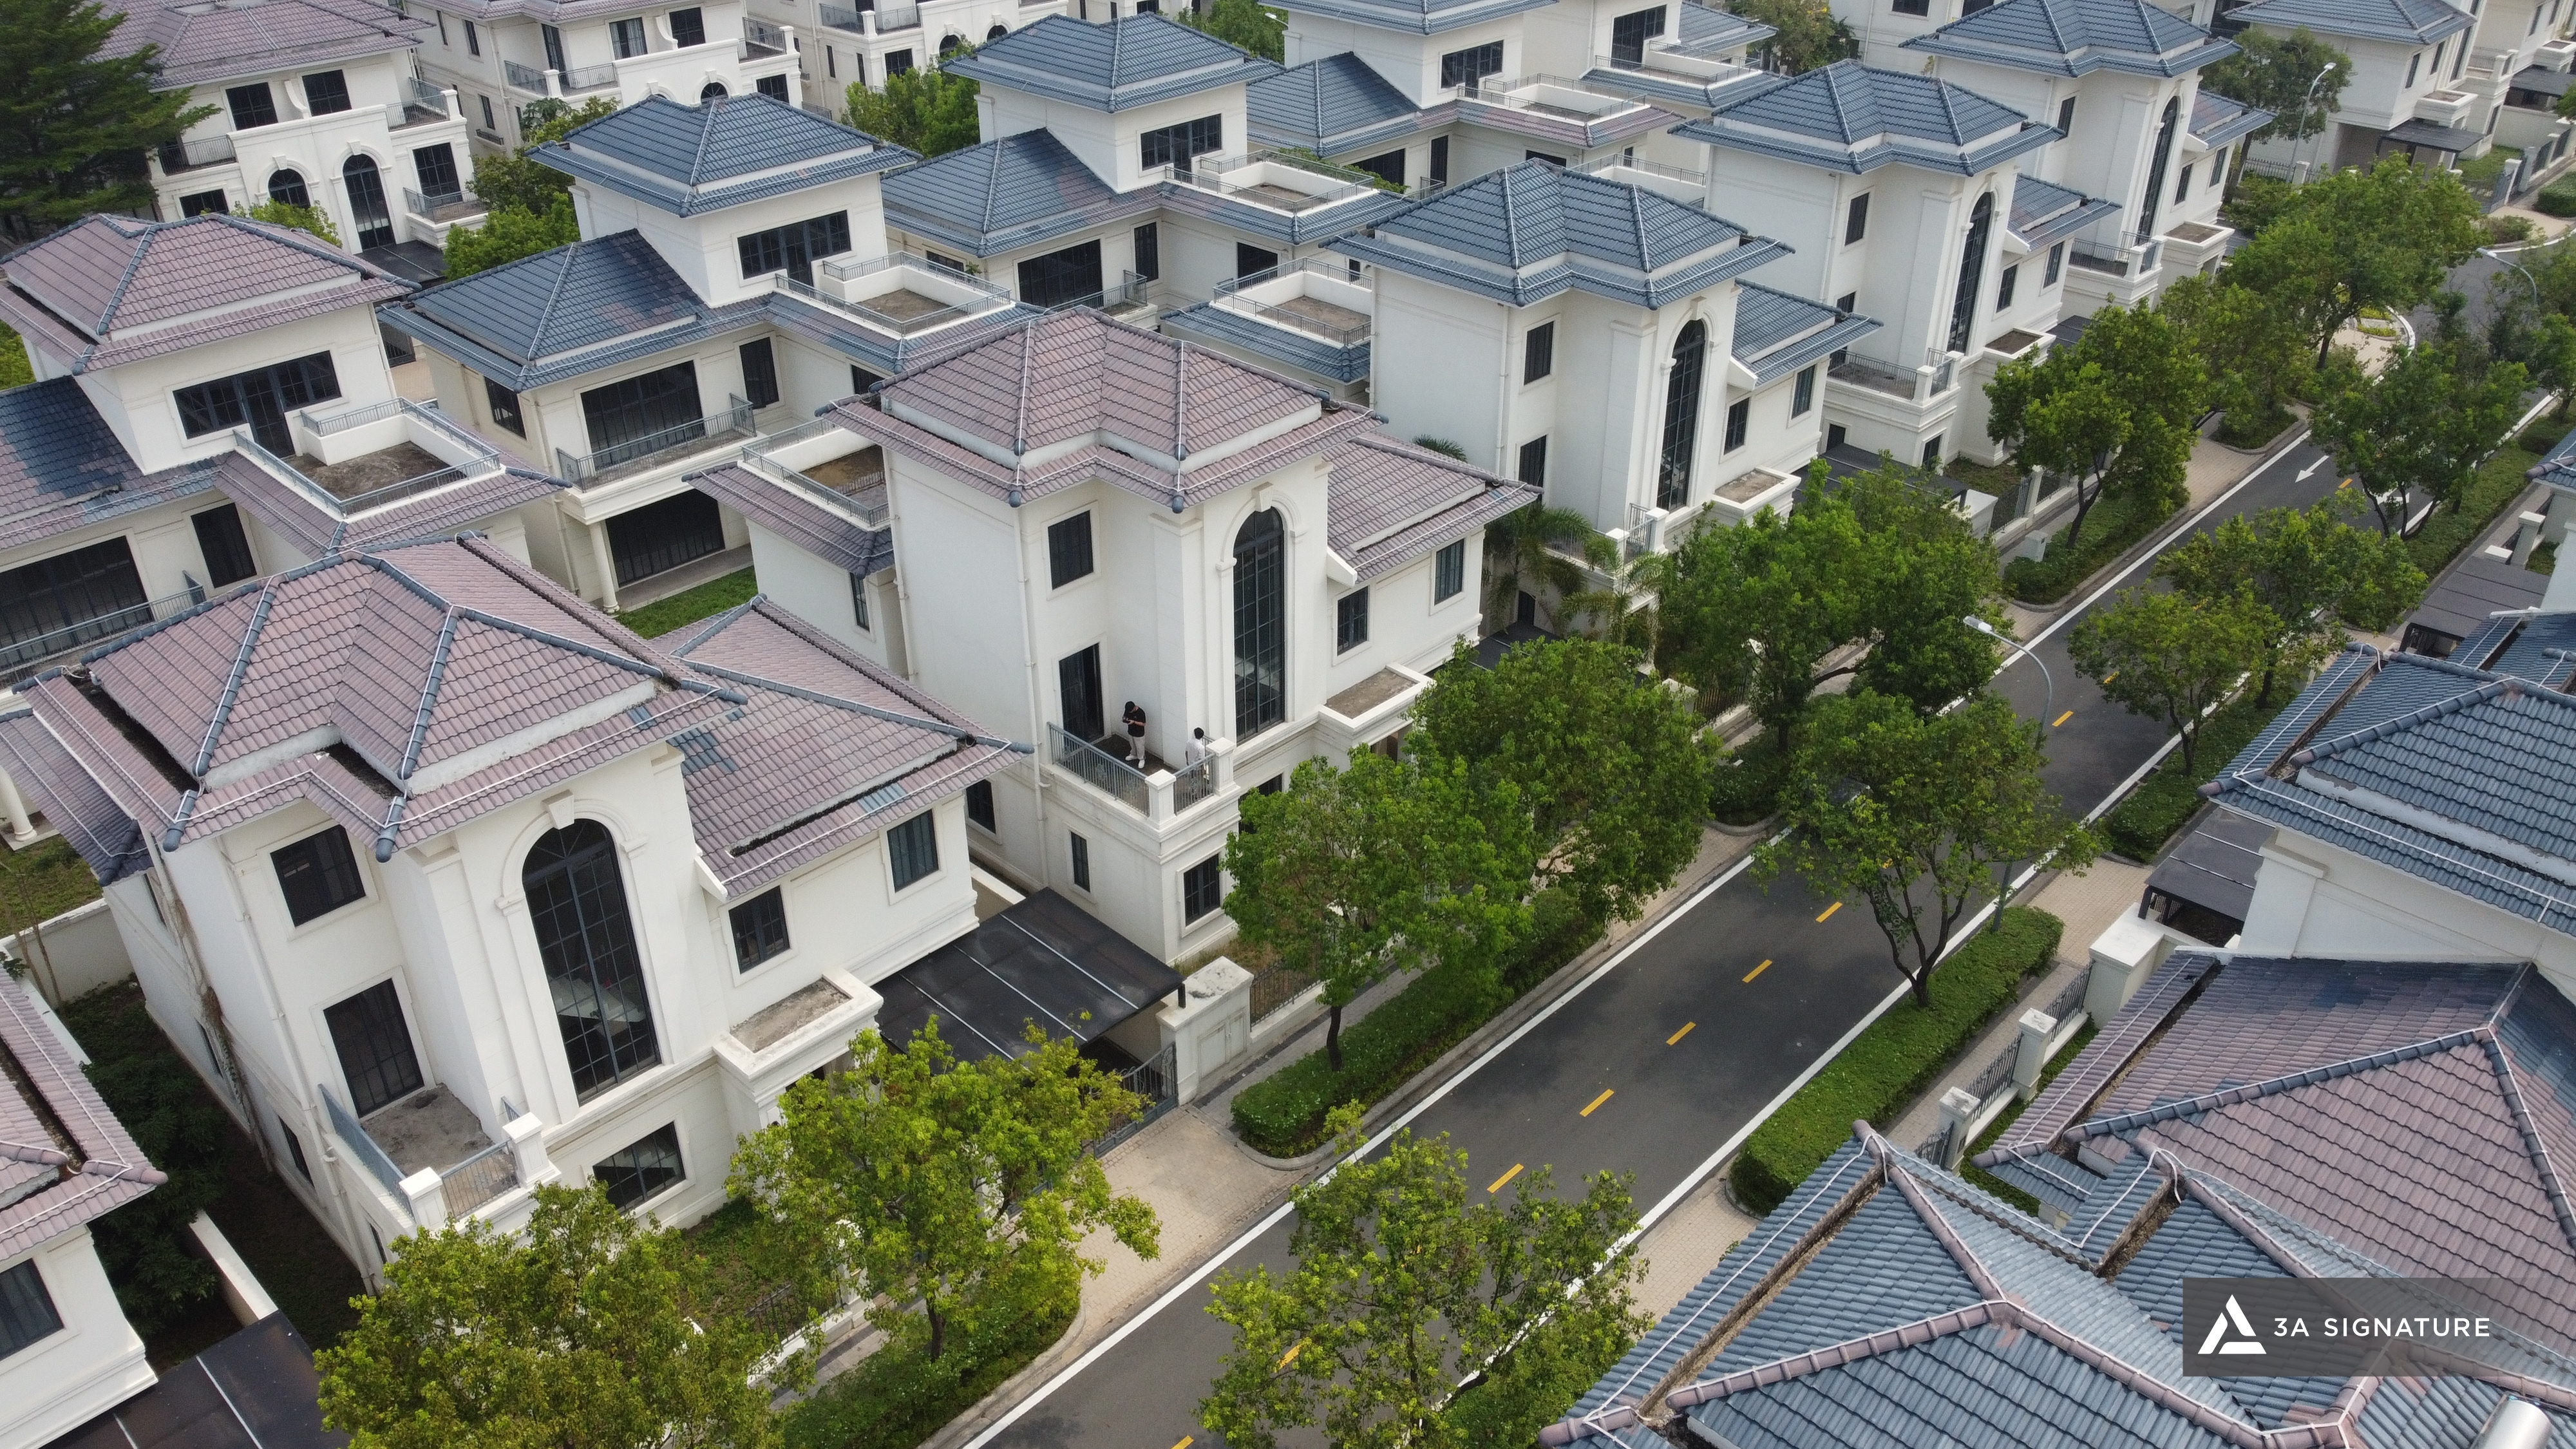
At SwanBay, homeowners have many advantages in creating open spaces: the living room overlooks the garden, the kitchen and dining area connect to the patio, bedrooms receive natural light, and the rooftop becomes an outdoor relaxation area. When properly designed, these open spaces ensure the villa always has a constant flow of light, wind, and scenery.
For SwanBay resort villas, 3A Signature typically focuses on the following solutions:
- Optimizing sunlight, wind direction, and microclimate.
- Organizing indoor and outdoor spaces using patios, gardens, large glass windows, and buffer zones.
- Using natural materials such as stone, wood, concrete, glass, and surfaces with a natural feel.
- Designing the landscape as an integral part of the architecture, rather than just a decorative element.
- Personalizing the space according to the homeowner’s lifestyle, aesthetic taste, and individual needs.
As a result, the villa not only boasts a modern aesthetic but also provides a daily resort-like feeling.
What Philosophy Does 3A Signature Follow in Designing SwanBay Resort Villas?
With 3A Signature, the design of SwanBay resort villas begins with the philosophy of People – Nature – Architecture. A beautiful villa needs to place people at the center, use nature as the material for living, and use architecture to subtly connect these two elements.
Based on this philosophy, 3A Signature develops each project according to four main pillars.
Modern Tropical – Modern Architecture Connected to the Tropical Climate
Modern Tropical is not simply about adding greenery to a building. It’s about organizing the entire space so that the villa adapts well to the climate, light, and lifestyle of the homeowner.
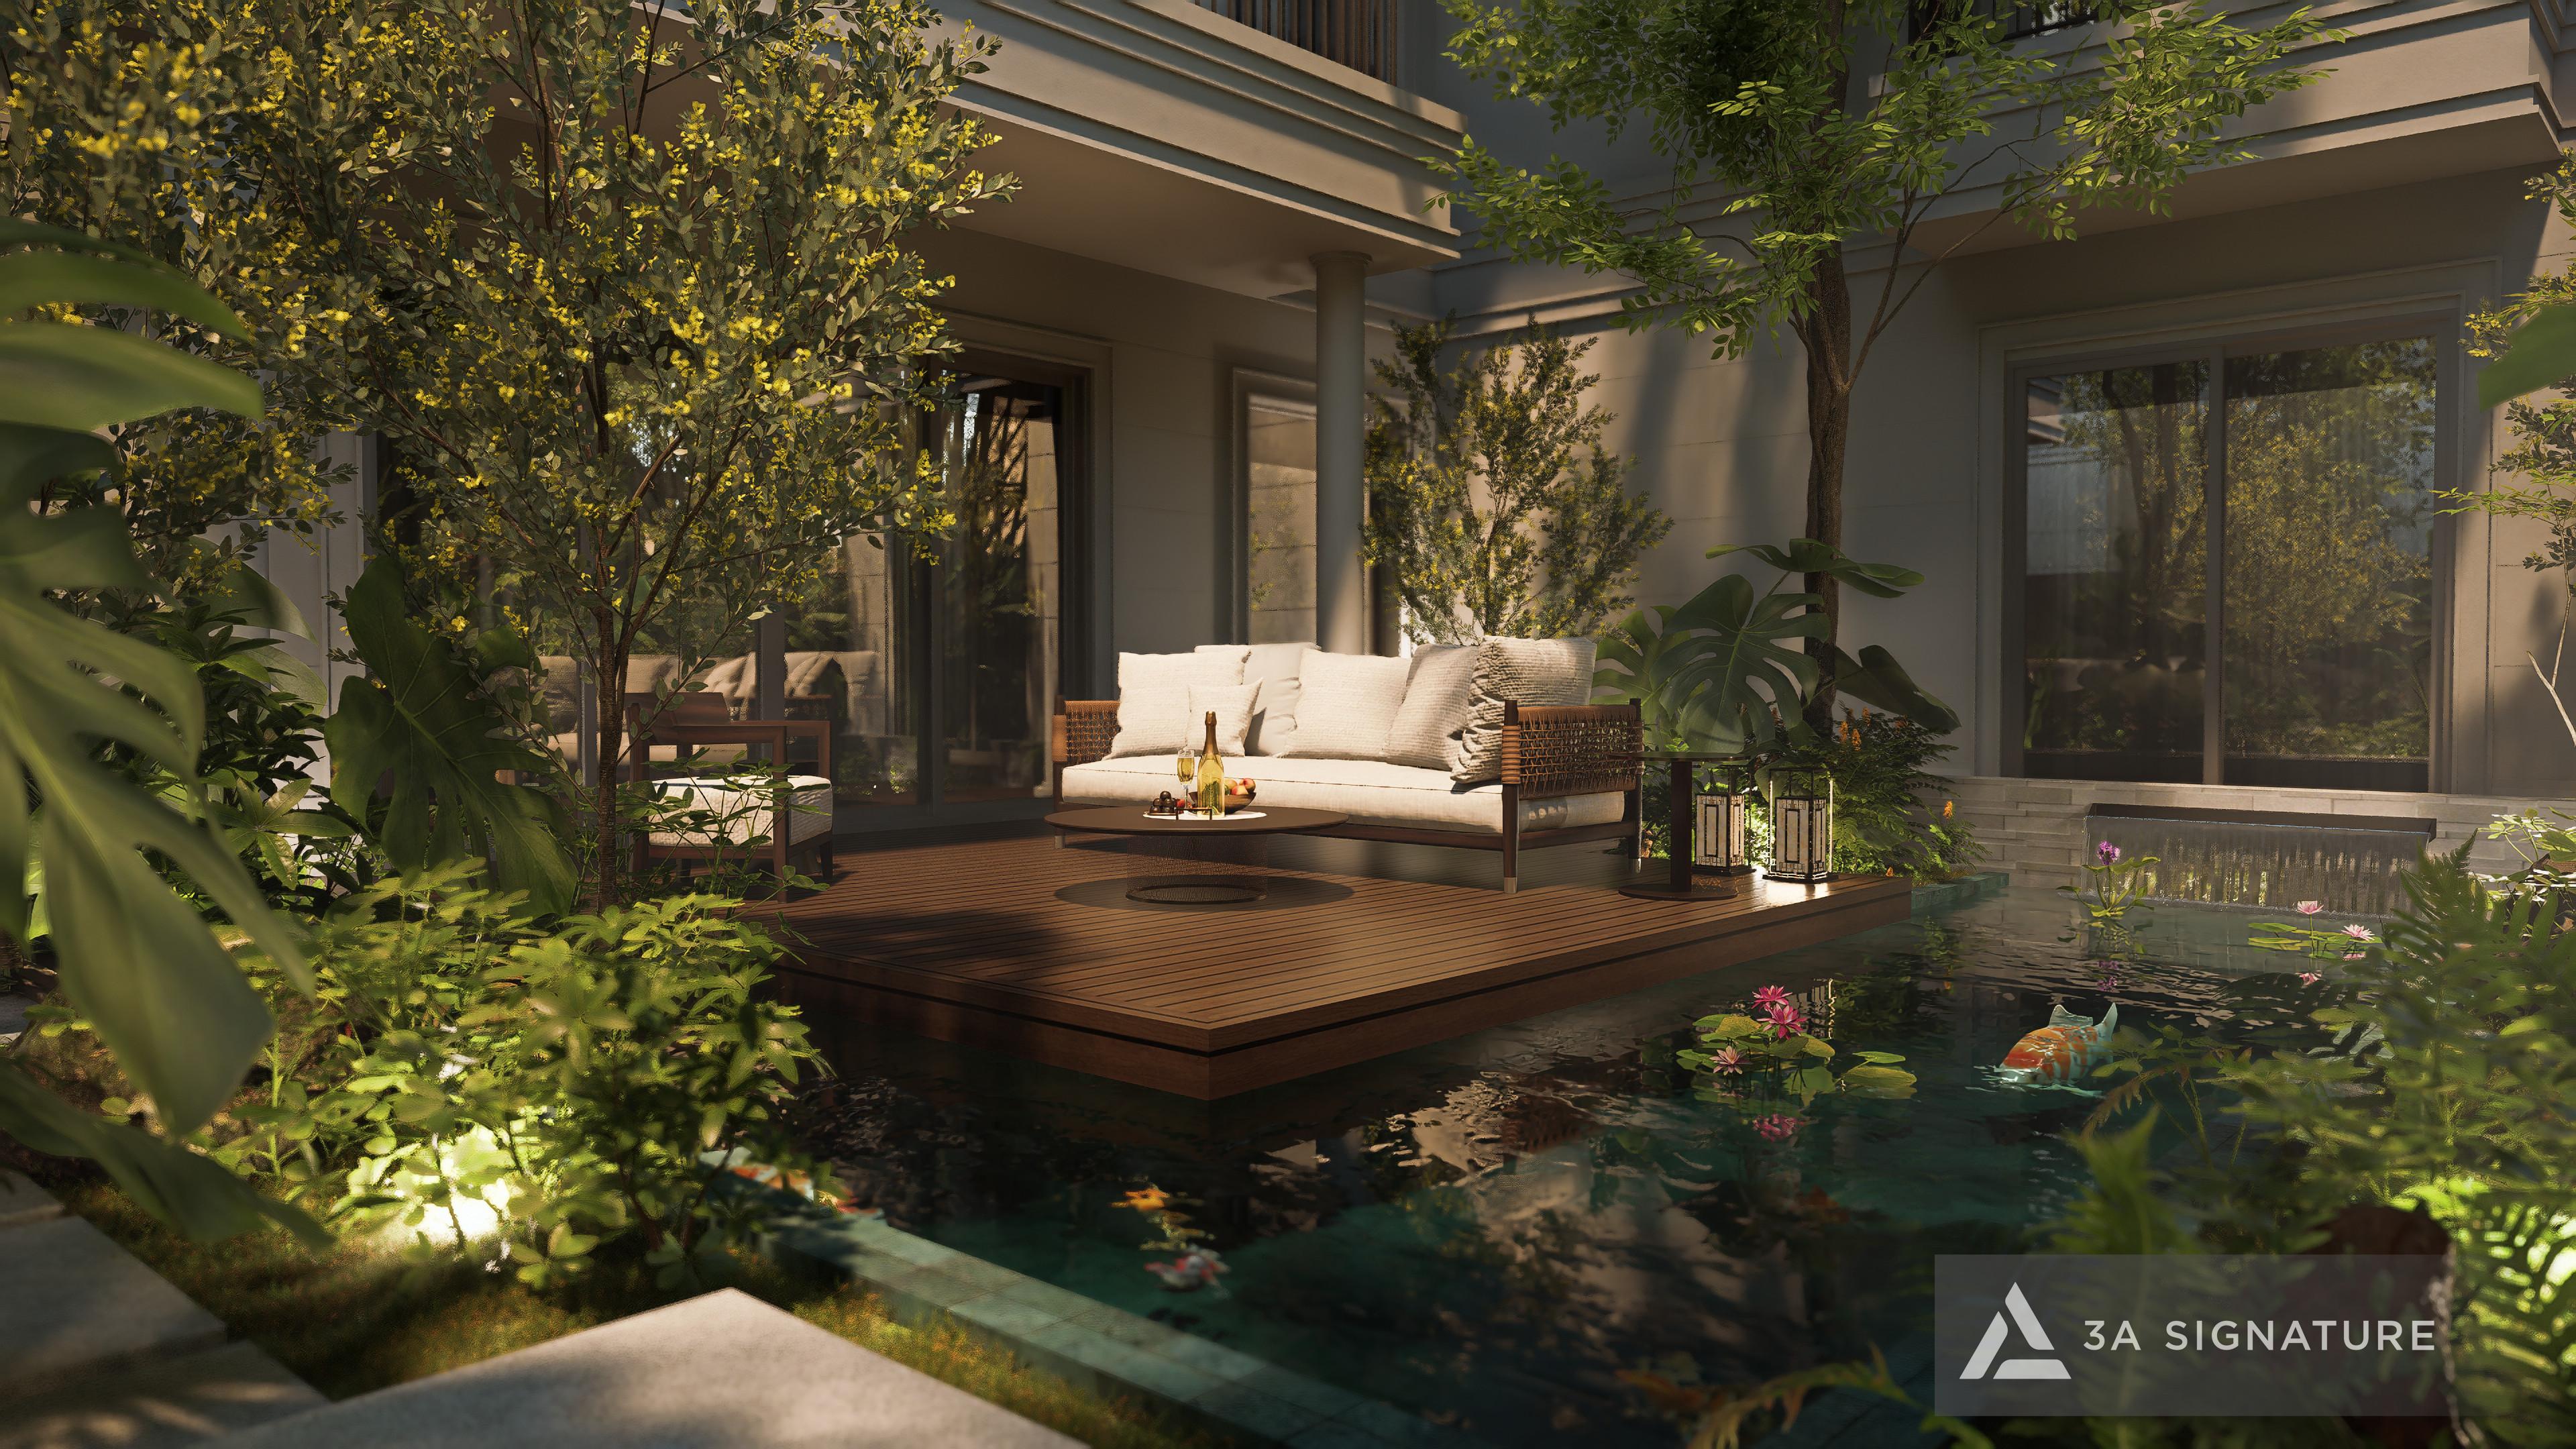
At SwanBay, the Modern Tropical spirit is evident in the deep verandas, sunshades, courtyards, atrium spaces, natural materials, surrounding greenery, and expansive windows opening onto the landscape. All of these elements combine to create a private, bright, and airy yet serene resort villa.
Microclimate – Making Living Spaces More Comfortable
3A Signature always analyzes sunlight direction, wind direction, temperature, open spaces, and greenery before developing design solutions.
Solutions such as skylights, wooden louvers, water features, gardens, buffer zones, convection windows, and materials with low heat absorption improve the microclimate inside the villa. With gentle air circulation, homeowners will clearly feel the coolness, relaxation, and closeness to nature.
Personalization – Each Villa Reflects the Owner’s Unique Personality
No two families live alike. Therefore, each SwanBay resort villa needs to be designed to reflect the homeowner’s unique lifestyle.
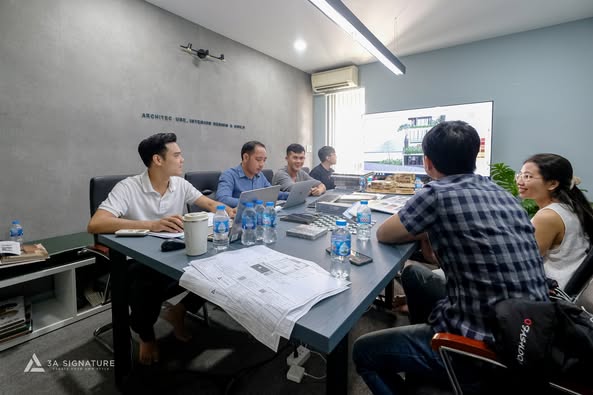
Some families prioritize a large kitchen space for gathering. Some homeowners need a quiet, well-lit workspace. Others love gardens, ponds, shade trees, or a truly private master bedroom. 3A Signature listens to these needs and transforms them into suitable floor plans, materials, lighting, interior design, and landscaping.
Design & Build – Synchronized from Idea to Construction
A beautiful design needs to be executed in the right spirit. Therefore, 3A Signature develops its Design & Build capabilities to ensure synchronization between the idea, technical drawings, cost estimates, materials, and the construction process.
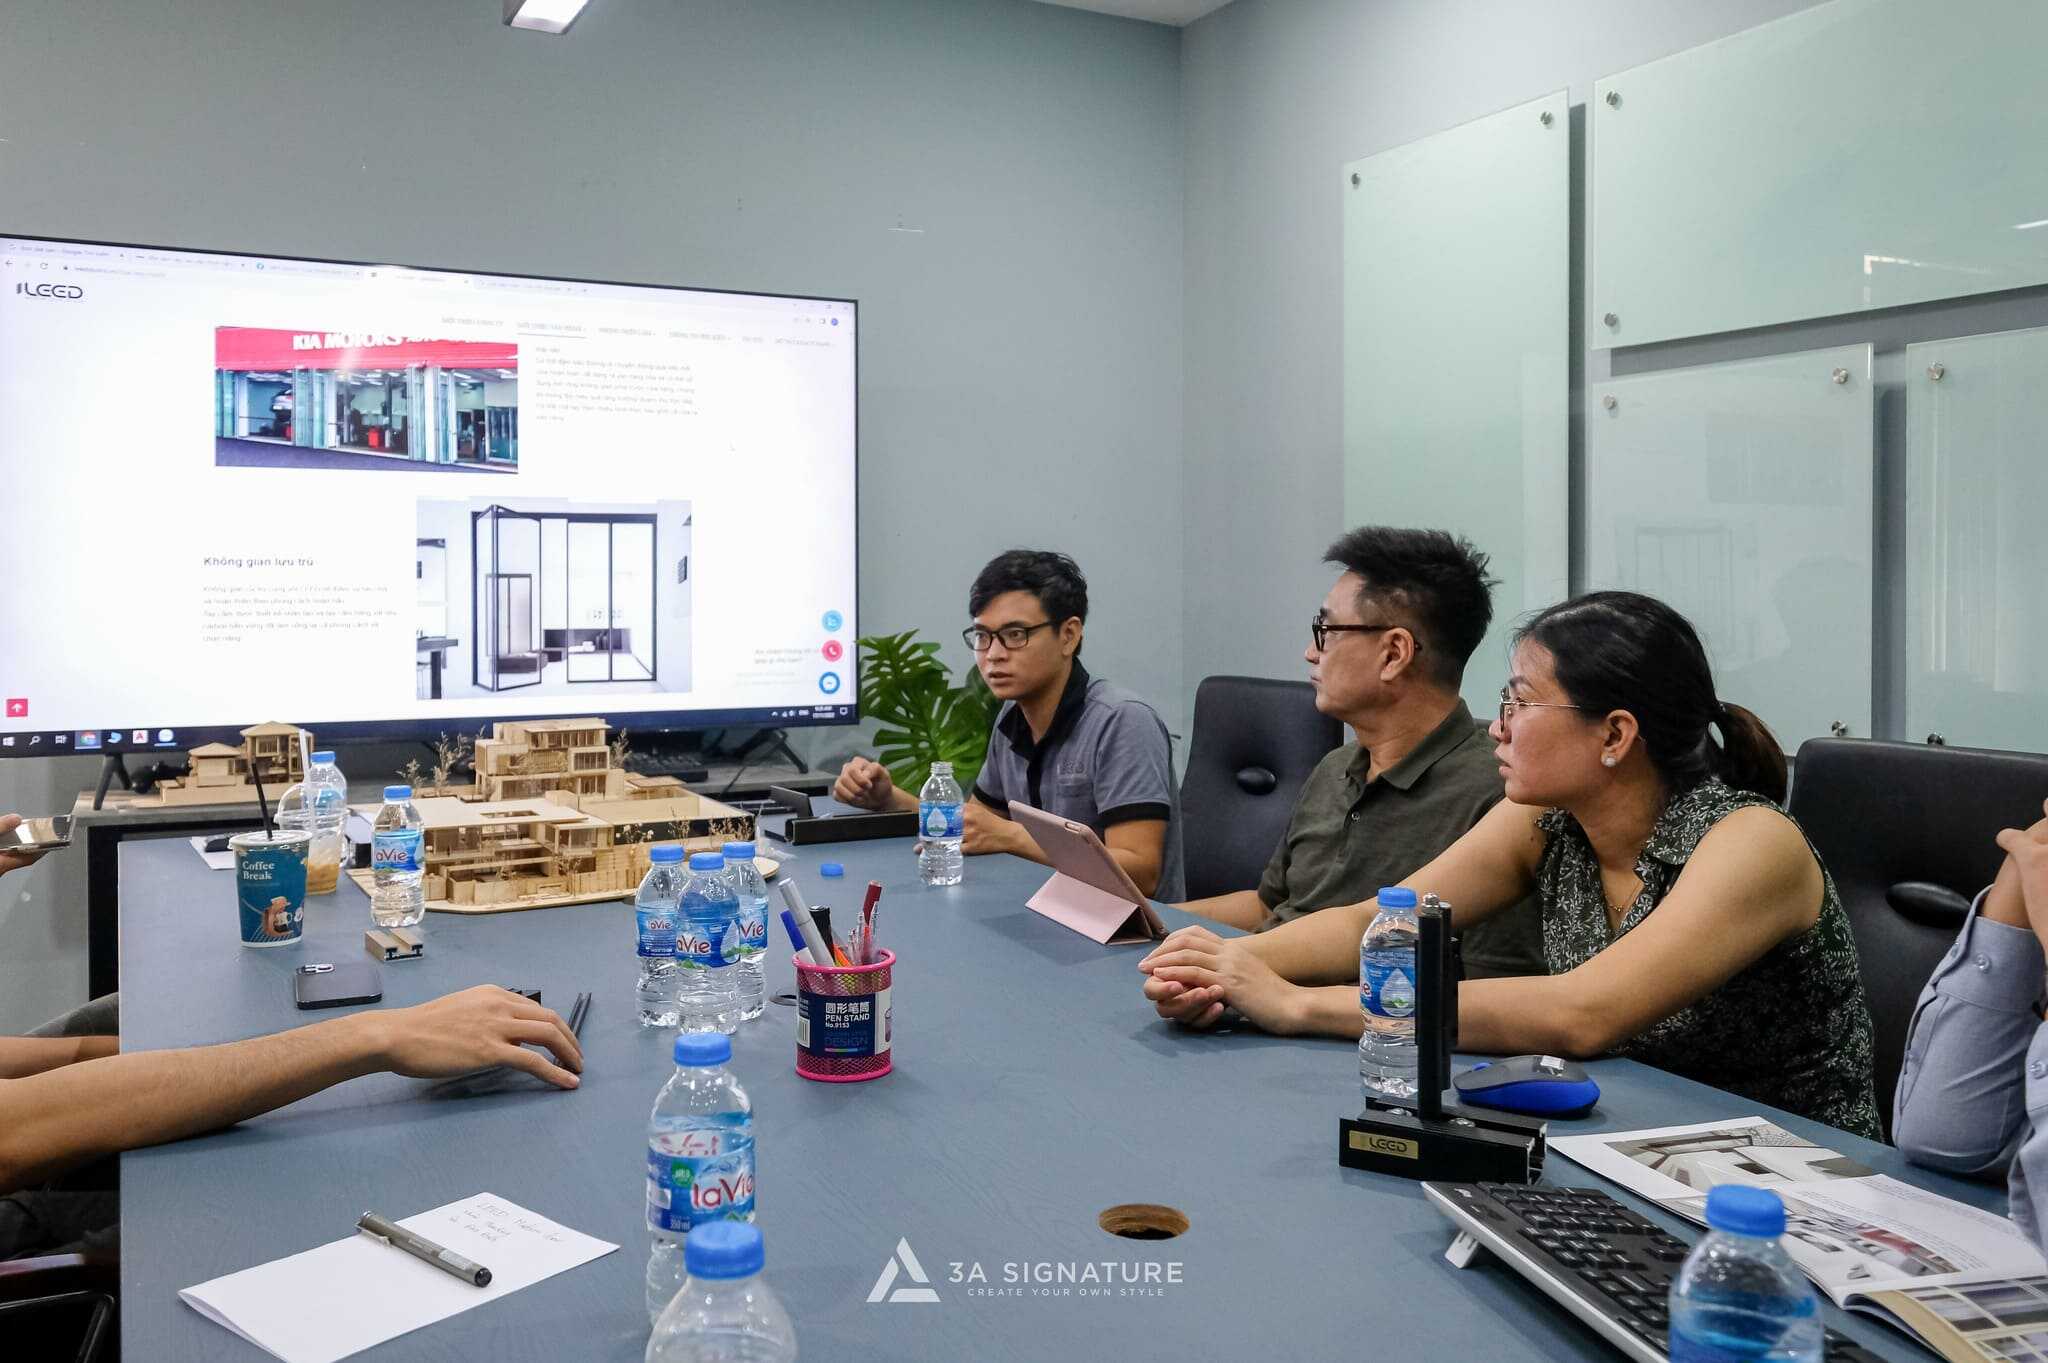
For villa projects in Dong Nai, especially those within urban areas like SwanBay, the seamless design and construction process allows homeowners better control over progress, costs, and finishing quality, while minimizing unforeseen issues during implementation.
Lumina Retreat Villa – SwanBay Resort Villa Design
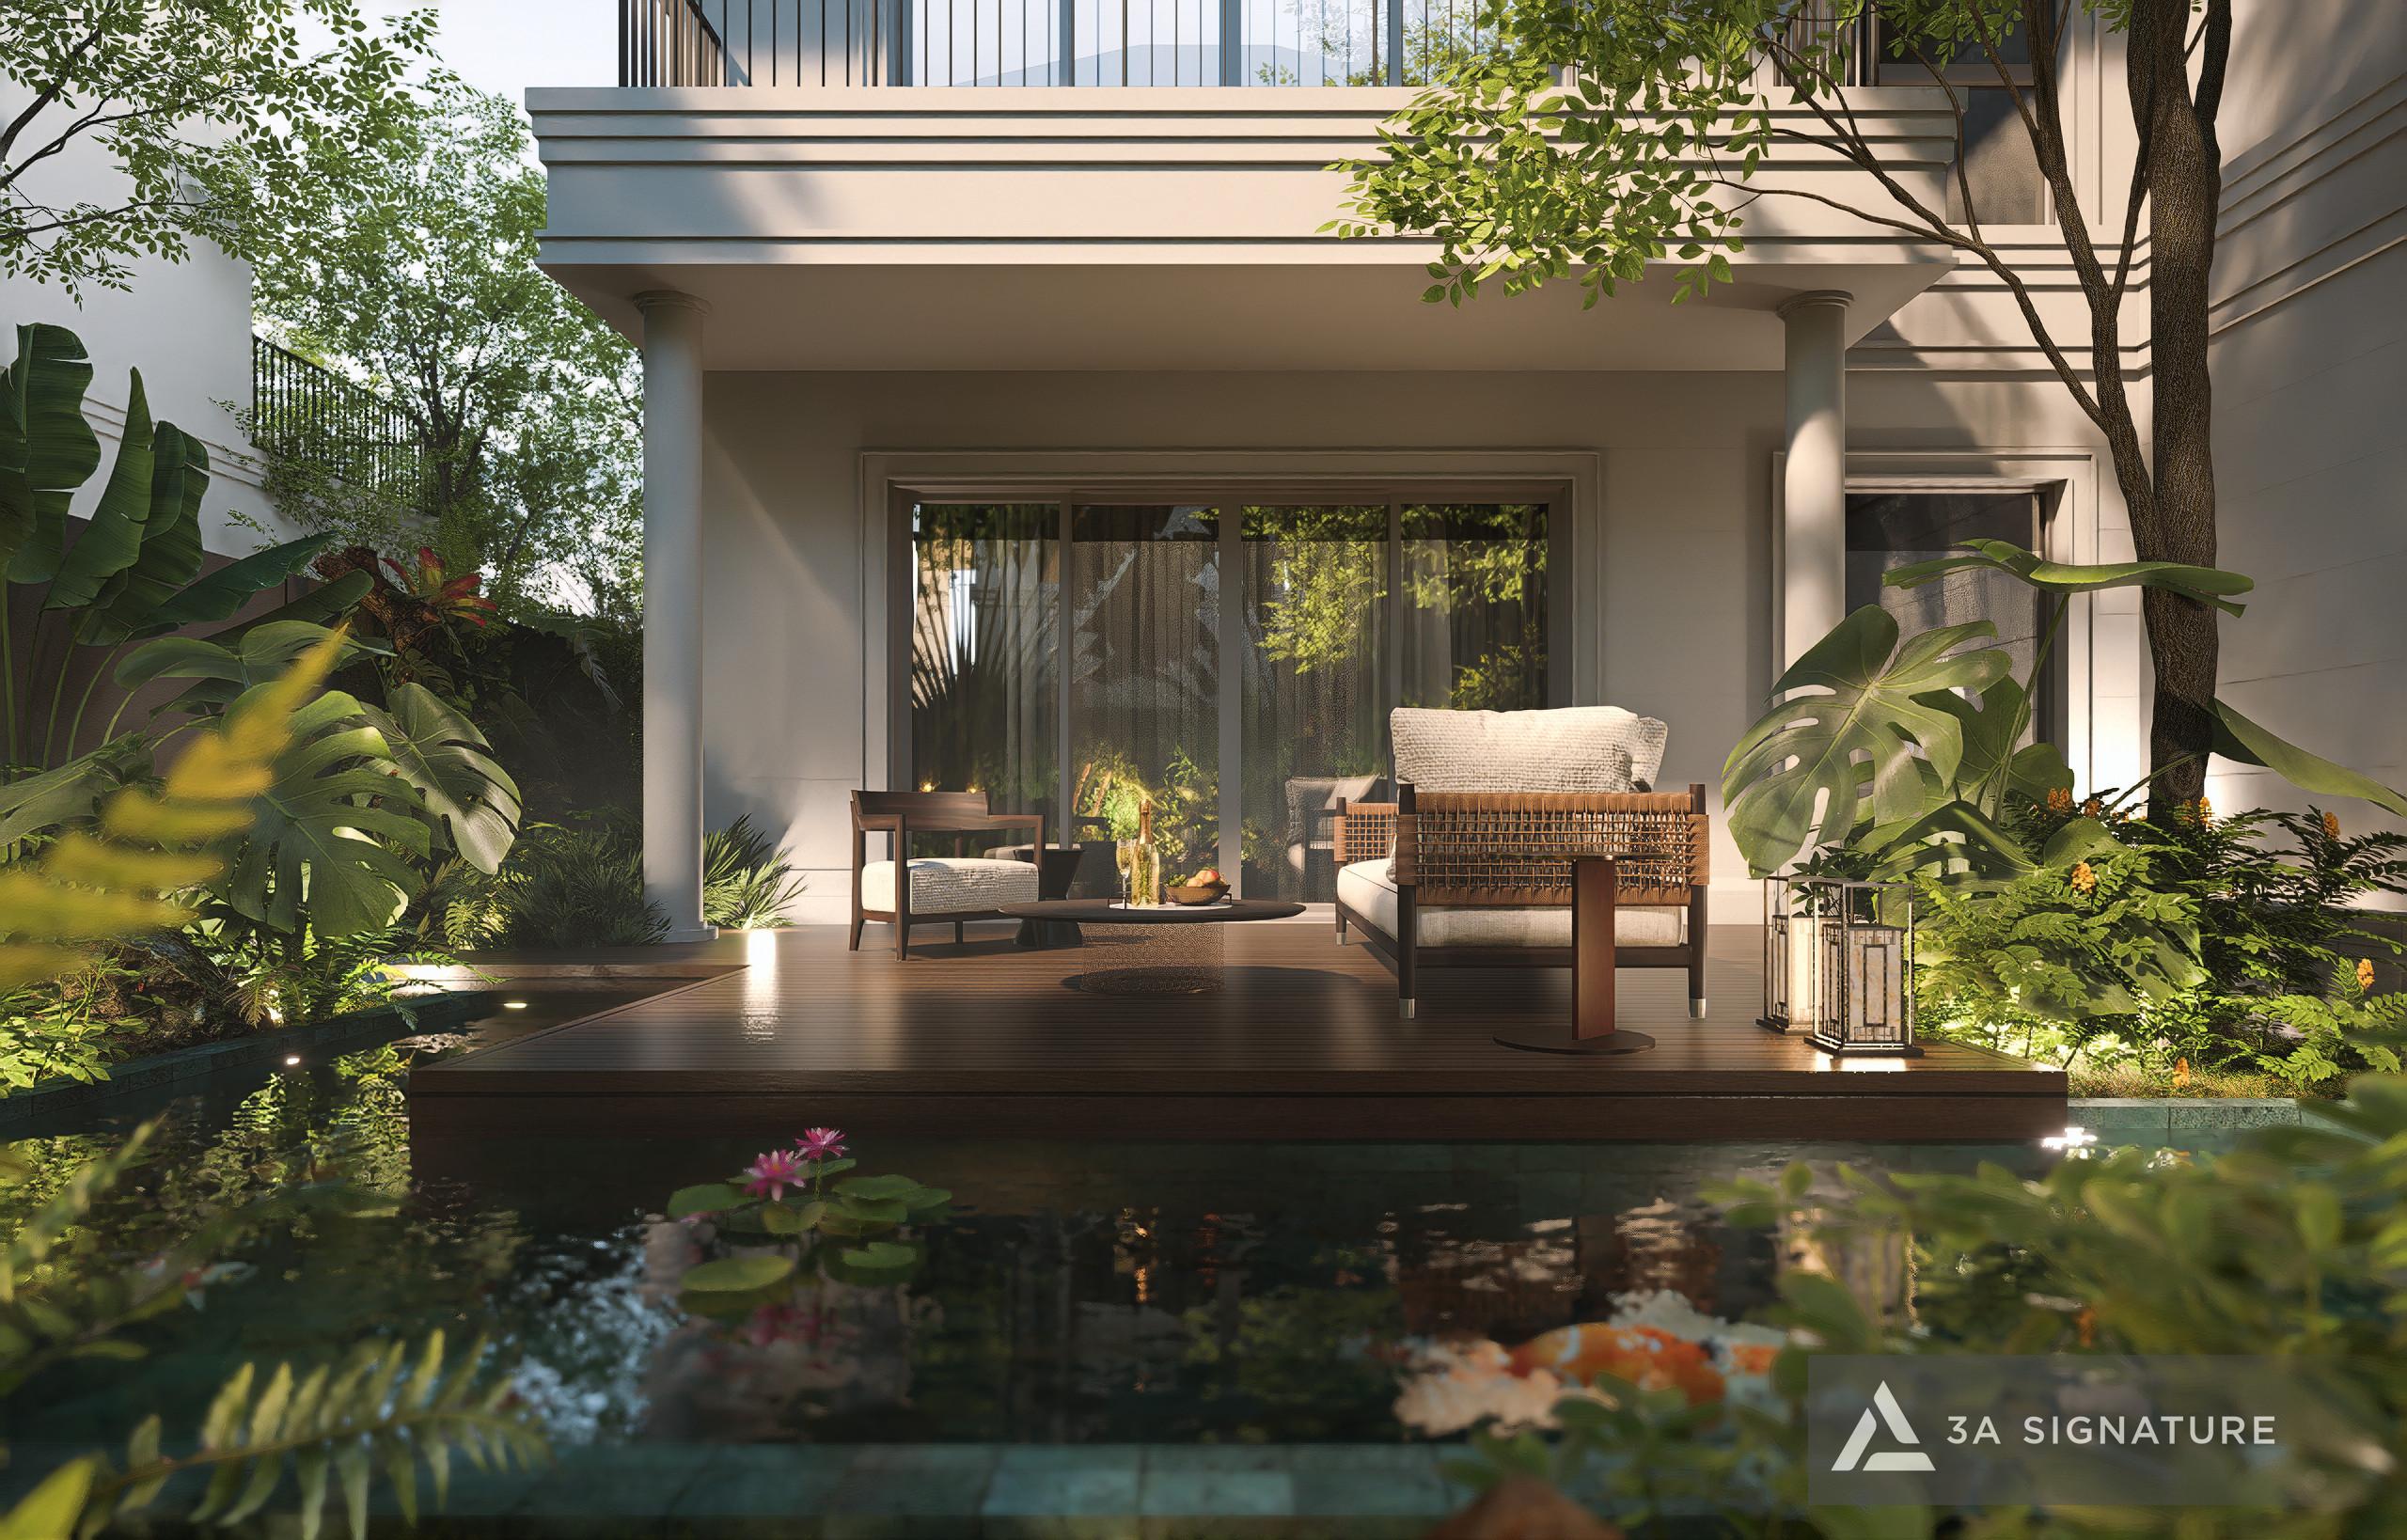
Within the SwanBay resort villa project line, Lumina Retreat Villa is a prime example of how 3A Signature approaches living spaces in the spirit of Modern Tropical.
Thông Số Dự Án Lumina Retreat Villa
| Category | Specifications |
| Project Location | SwanBay Urban Area, Dai Phuoc Island, Dong Nai |
| Land Area | 320 m² |
| Construction Footprint | 110 m² |
| Layout | 1 Ground Floor – 1 Upper Floor – 1 Attic |
| Design Style | Modern Tropical |
Lumina Retreat Villa is designed as a private retreat for homeowners in SwanBay. On a 320 m² plot, the building occupies 110 m², allowing the architect ample space for gardens, walkways, buffer zones, and surrounding landscaping.
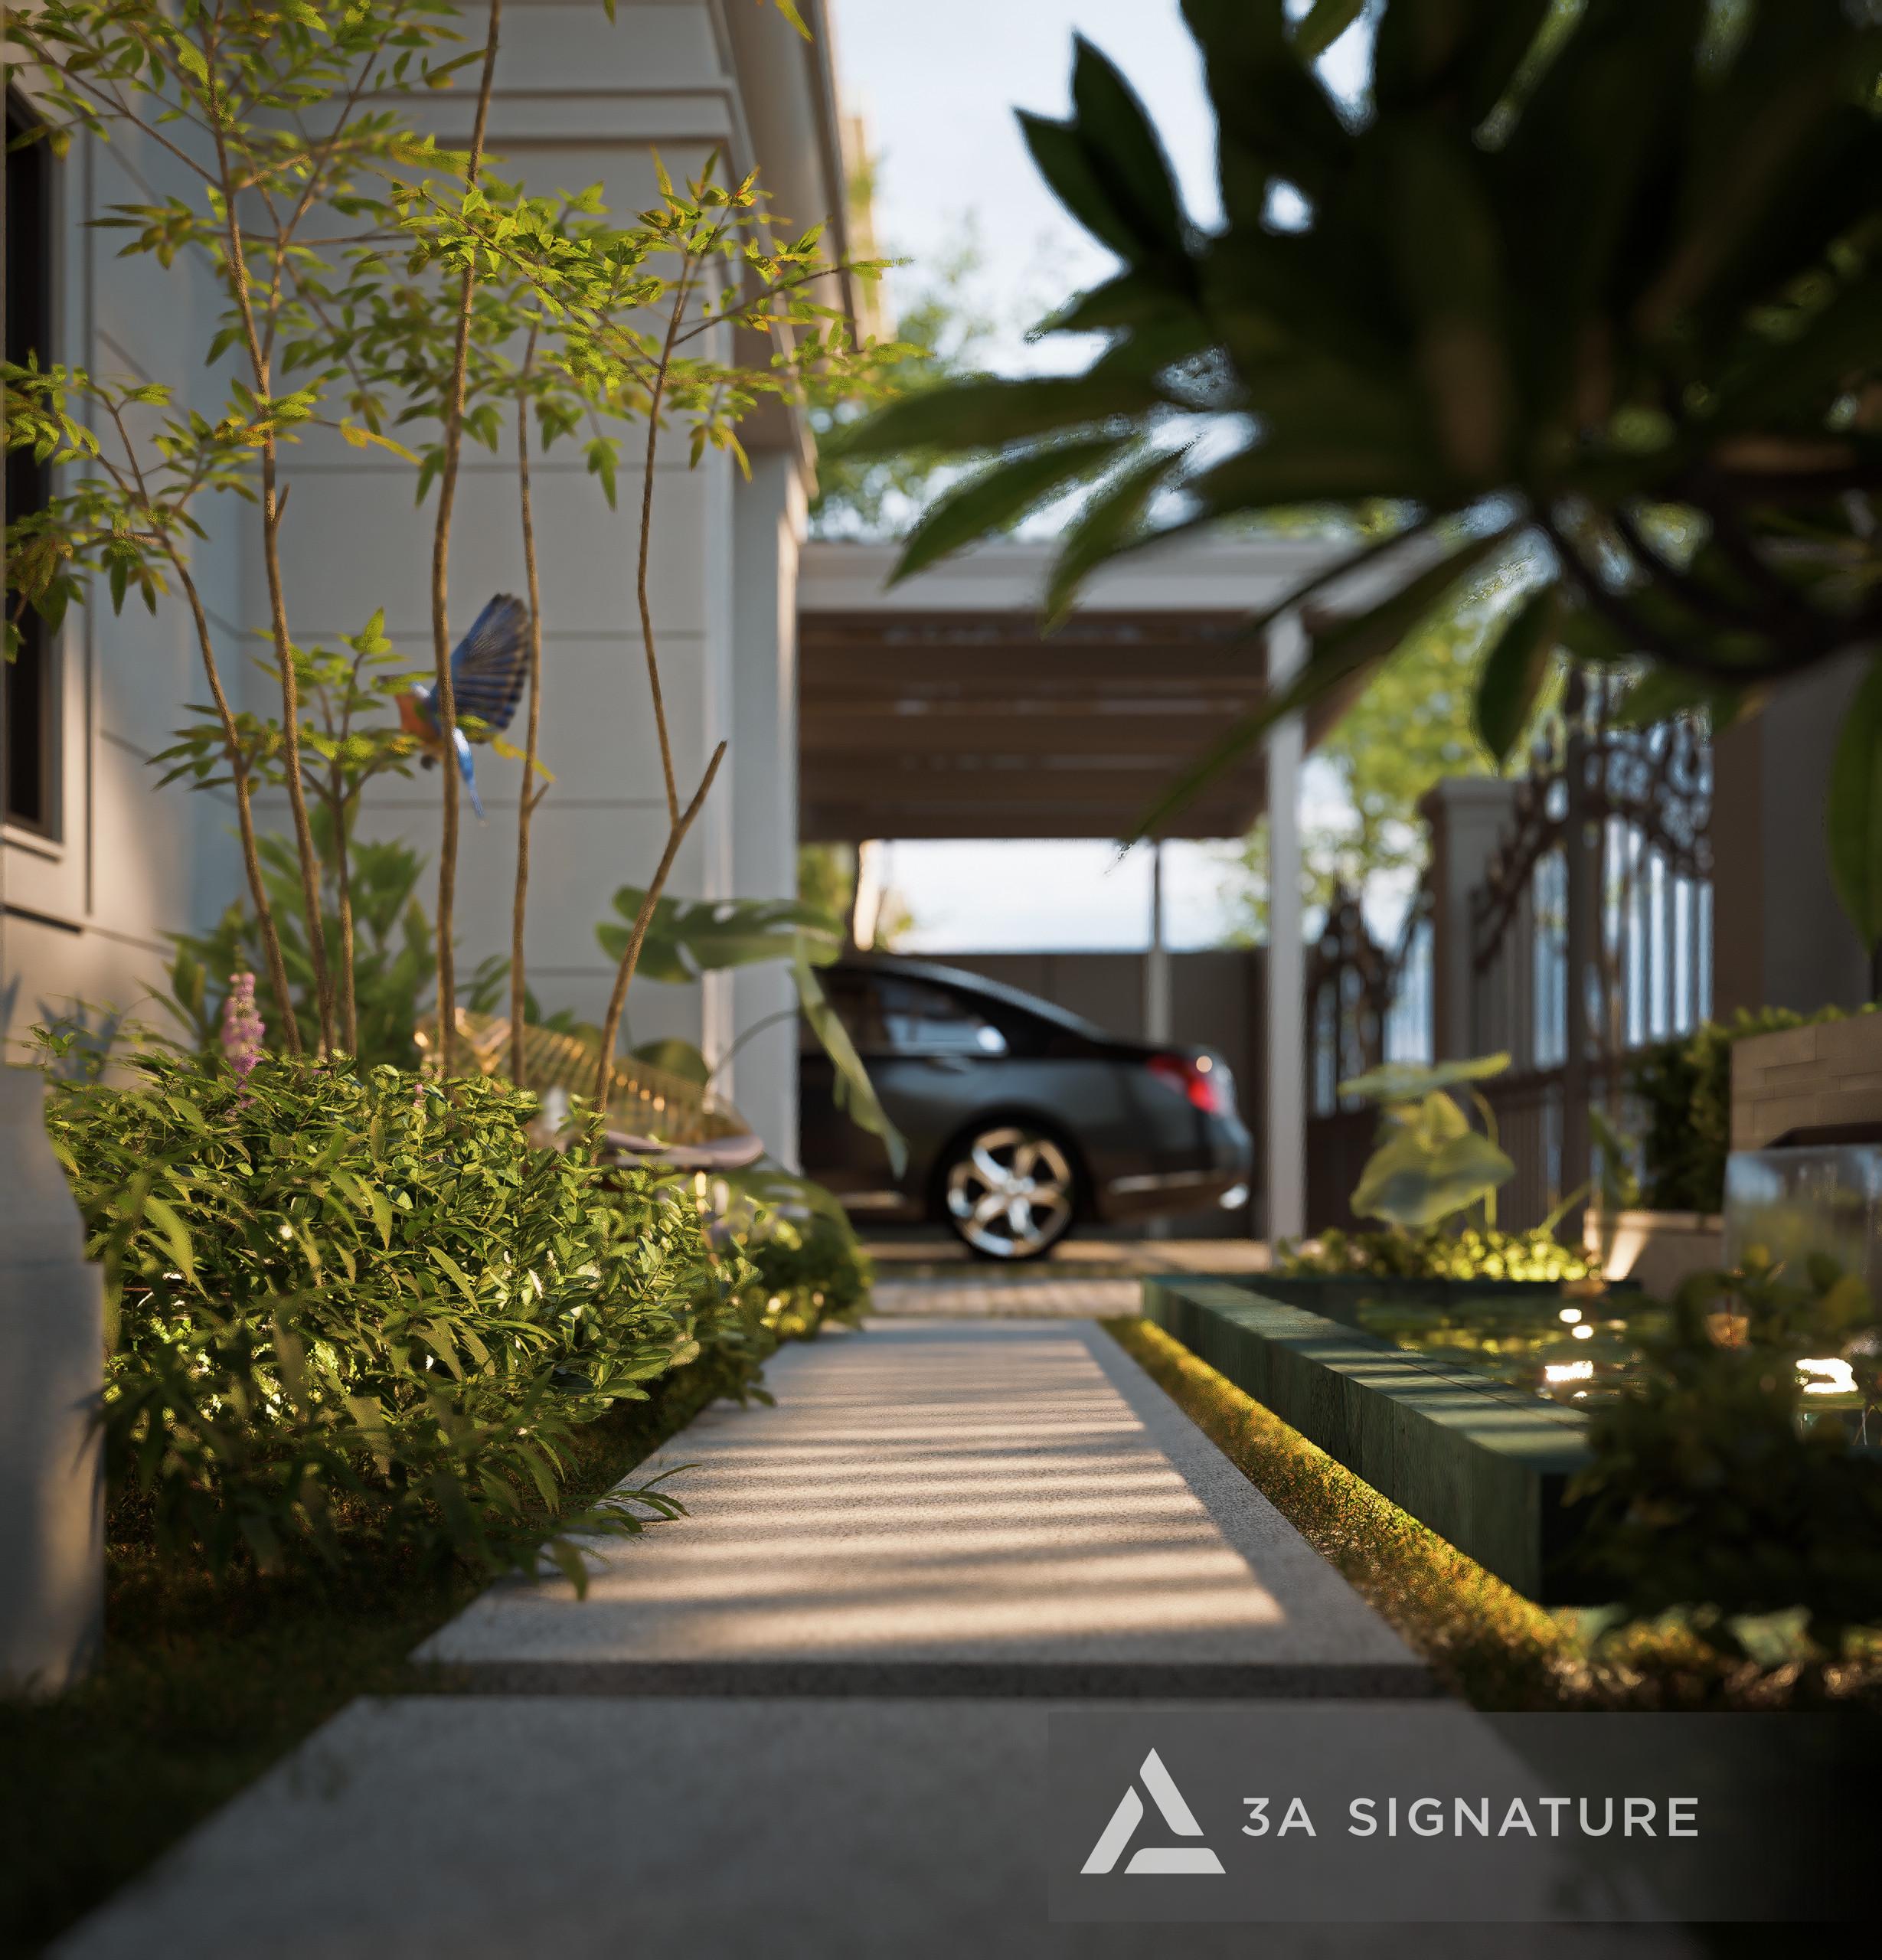
With its Modern Tropical style, Lumina Retreat Villa aims for a bright, airy, green, and private atmosphere. Natural light is regulated through layers of windows, louvers, greenery, and buffer zones. Breezes are channeled into the building through strategically placed openings. The landscape is considered an integral part of the architecture, allowing homeowners to experience a resort lifestyle right in their own home.
View project details: Lumina Retreat Villa
Design Solutions for Private Resort Villas at SwanBay
Organizing the Layout According to the Rhythm of a Resort Lifestyle
For resort villas, the layout needs to be organized to create a sense of tranquility in every movement. The homeowner isn’t just moving from room to room, but experiencing a journey of life filled with light, wind, greenery, and emotional stopping points.
At Lumina Retreat Villa, the 320 m² plot allows for a moderate building density, leaving the rest for green spaces and buffer zones. This is a crucial foundation to prevent the architecture from feeling cramped, while also allowing the main spaces to open up to nature.
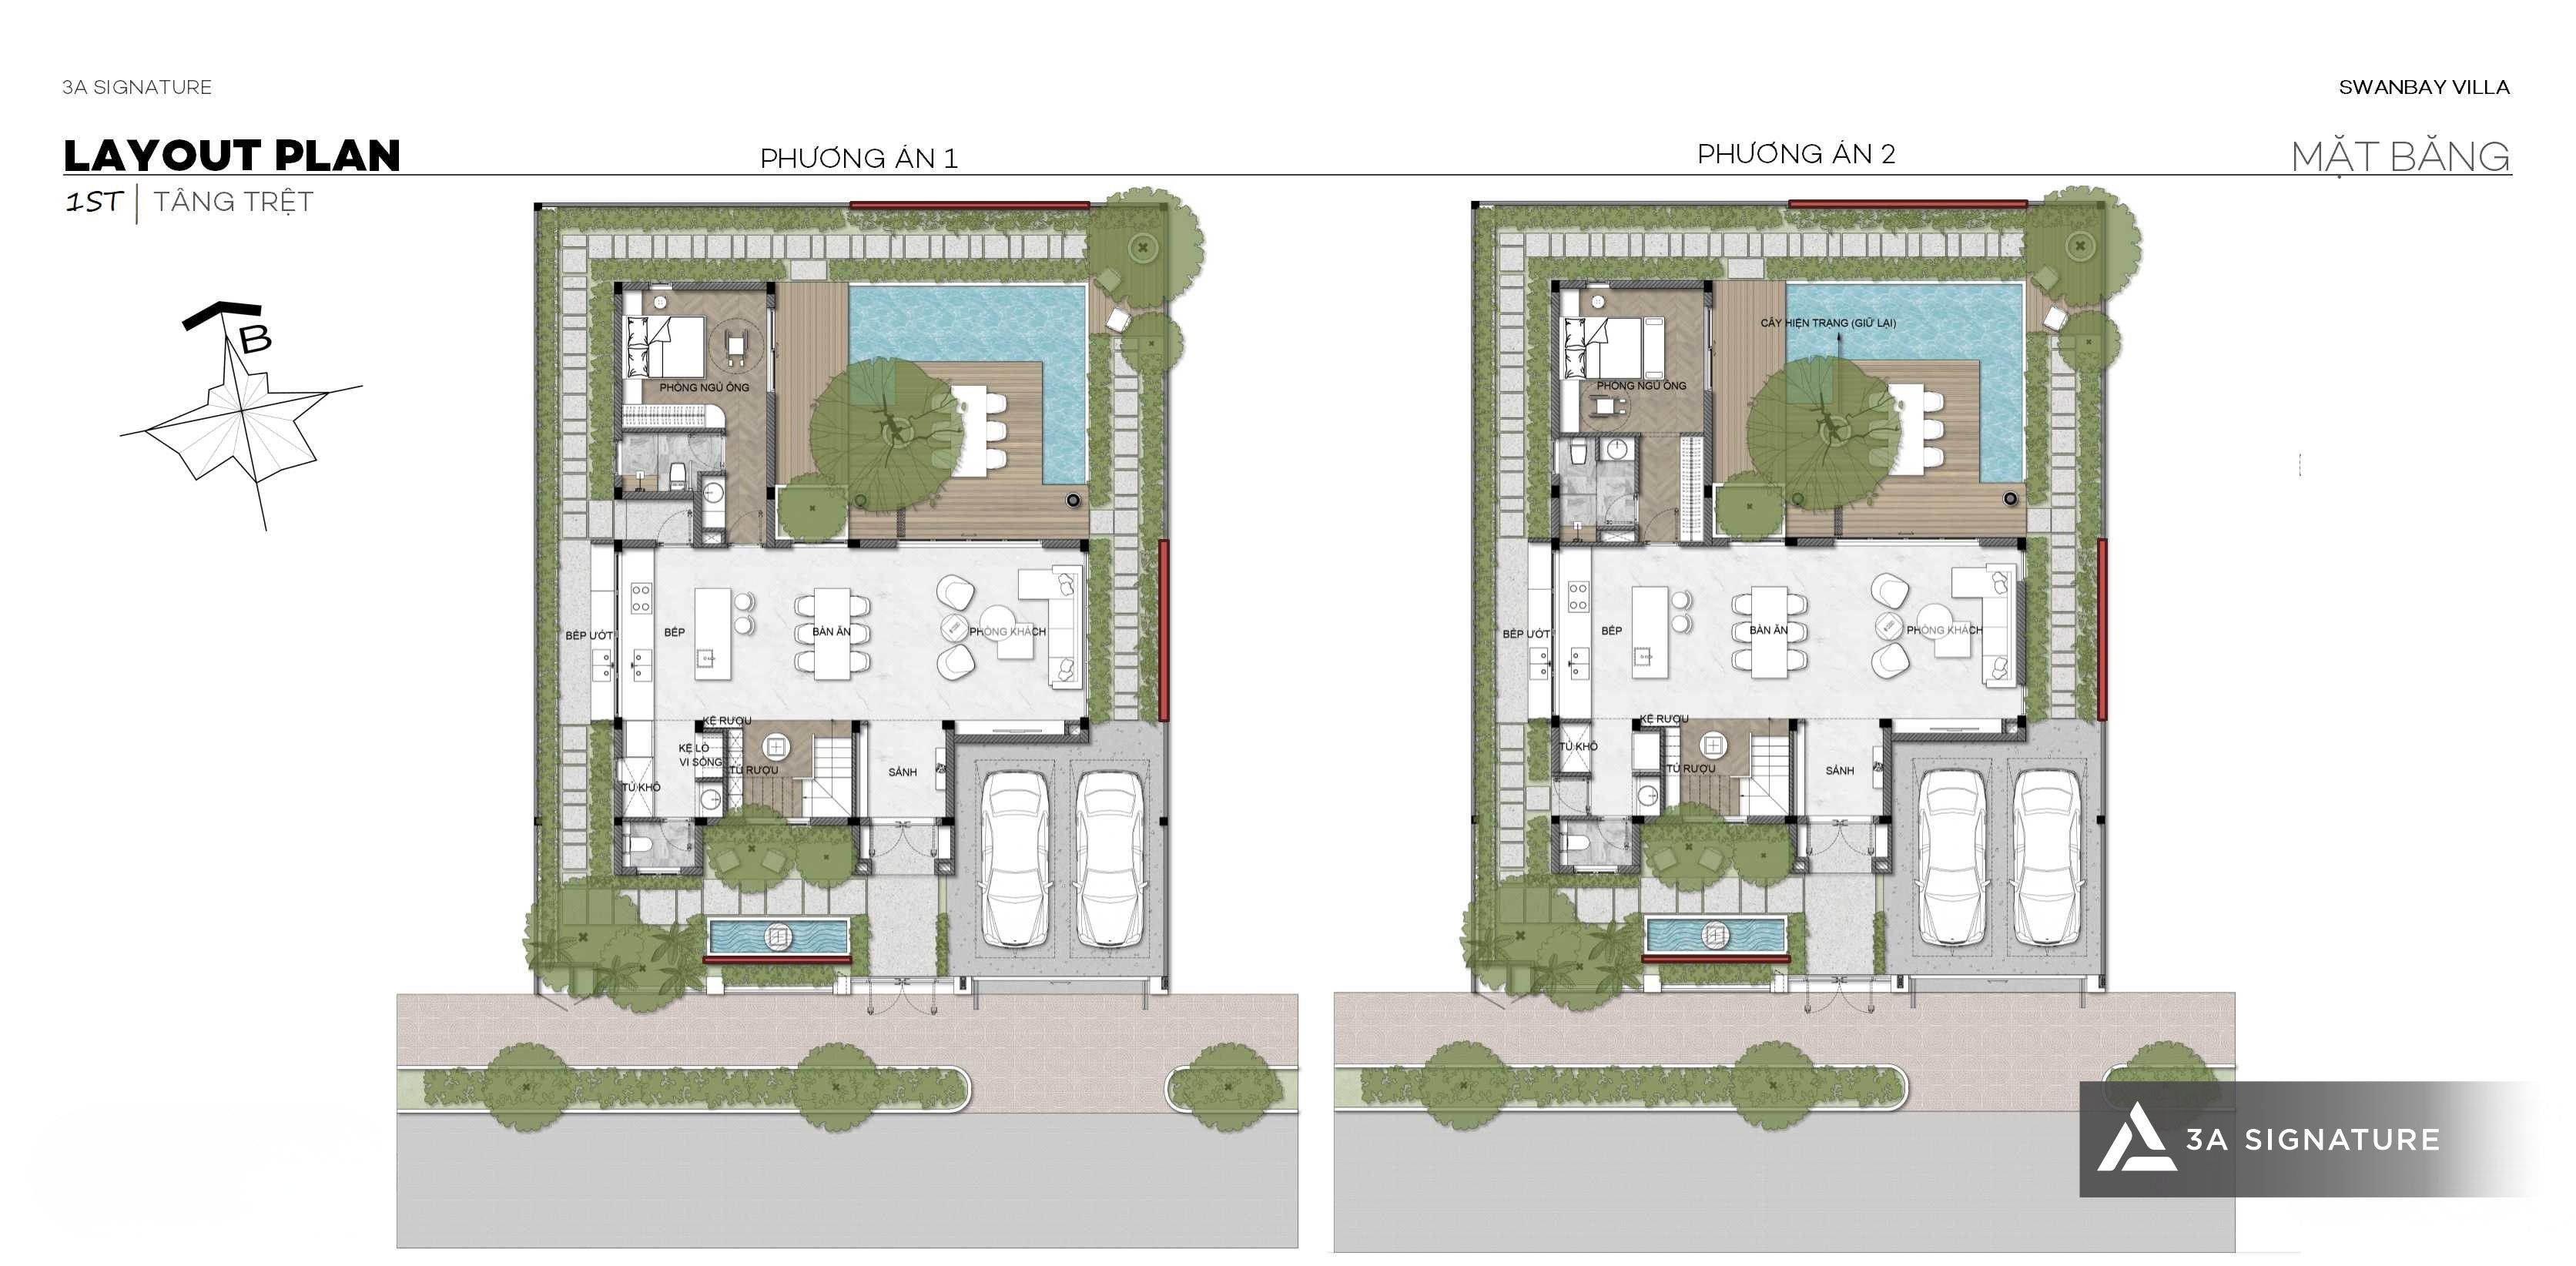
The living room, kitchen, and dining area should be connected along a common living axis, creating a seamless feel for the family. When privacy is needed, bedrooms and personal spaces are moved to quieter areas, minimizing the impact of internal traffic.
Expanding Views of the Garden and Green Spaces
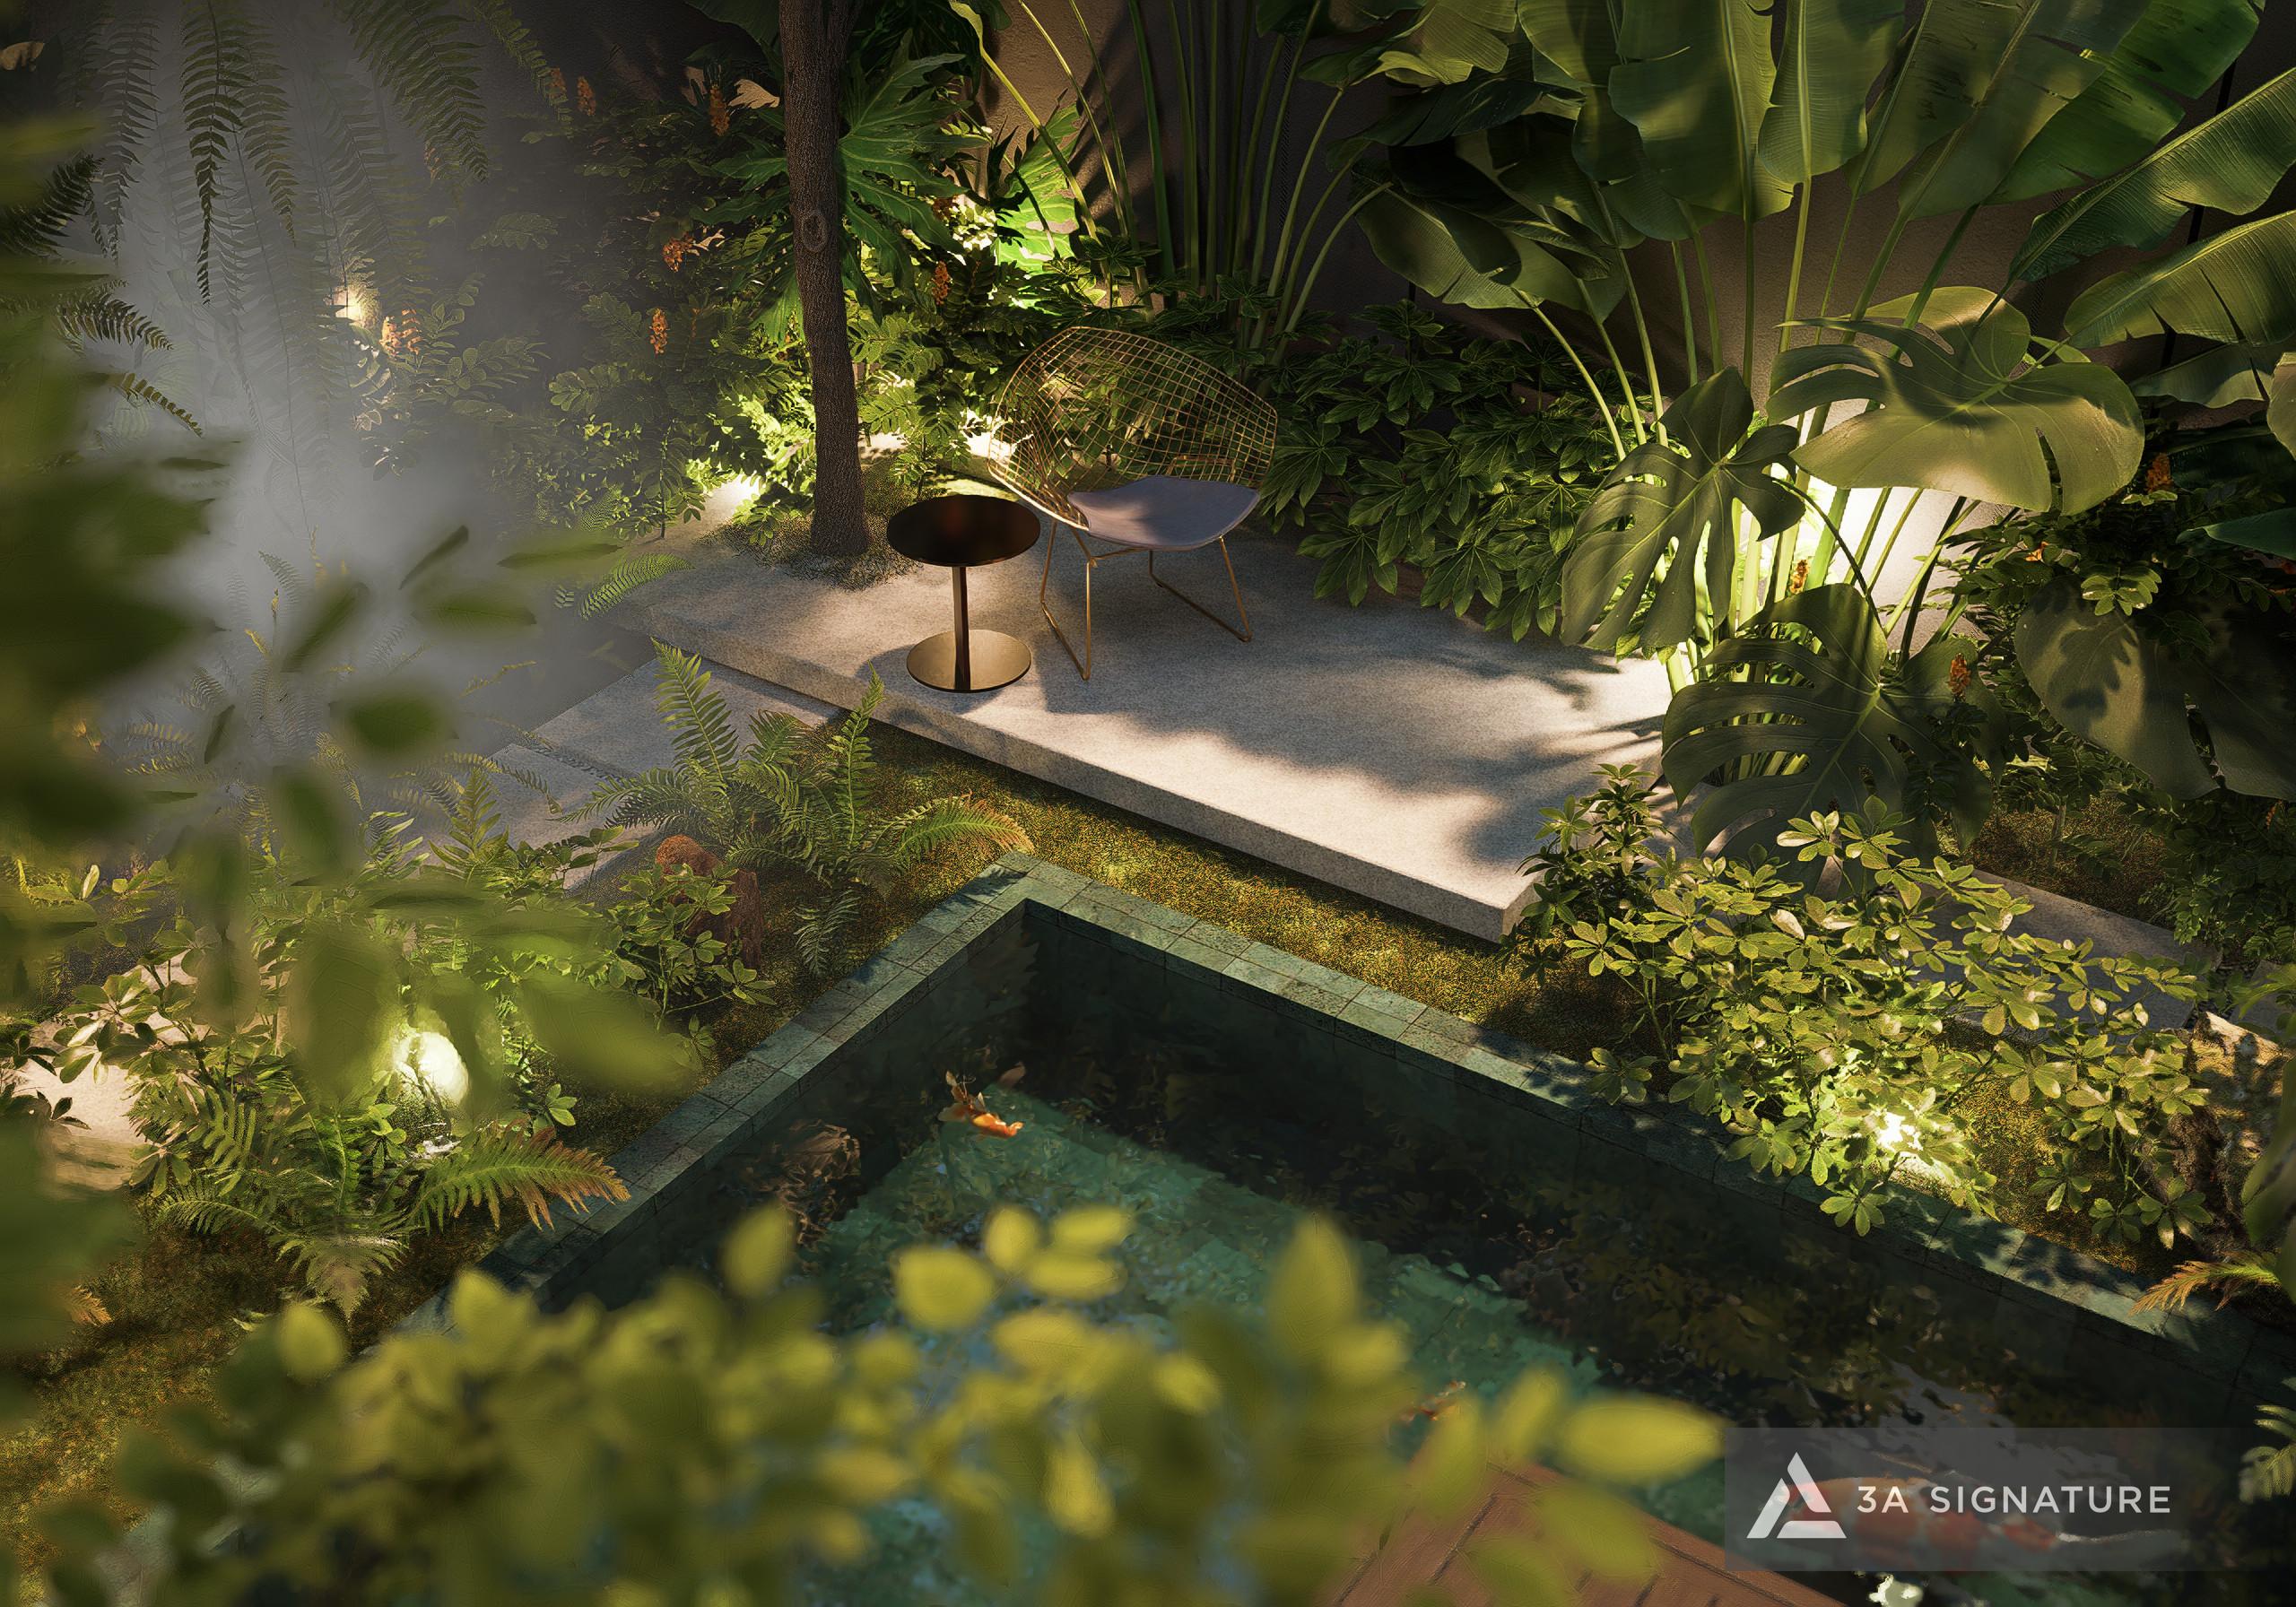
One of the greatest values of SwanBay resort villa design is its ability to open up views of nature. Green views soften the living space, soothe emotions, and create a lasting sense of relaxation.
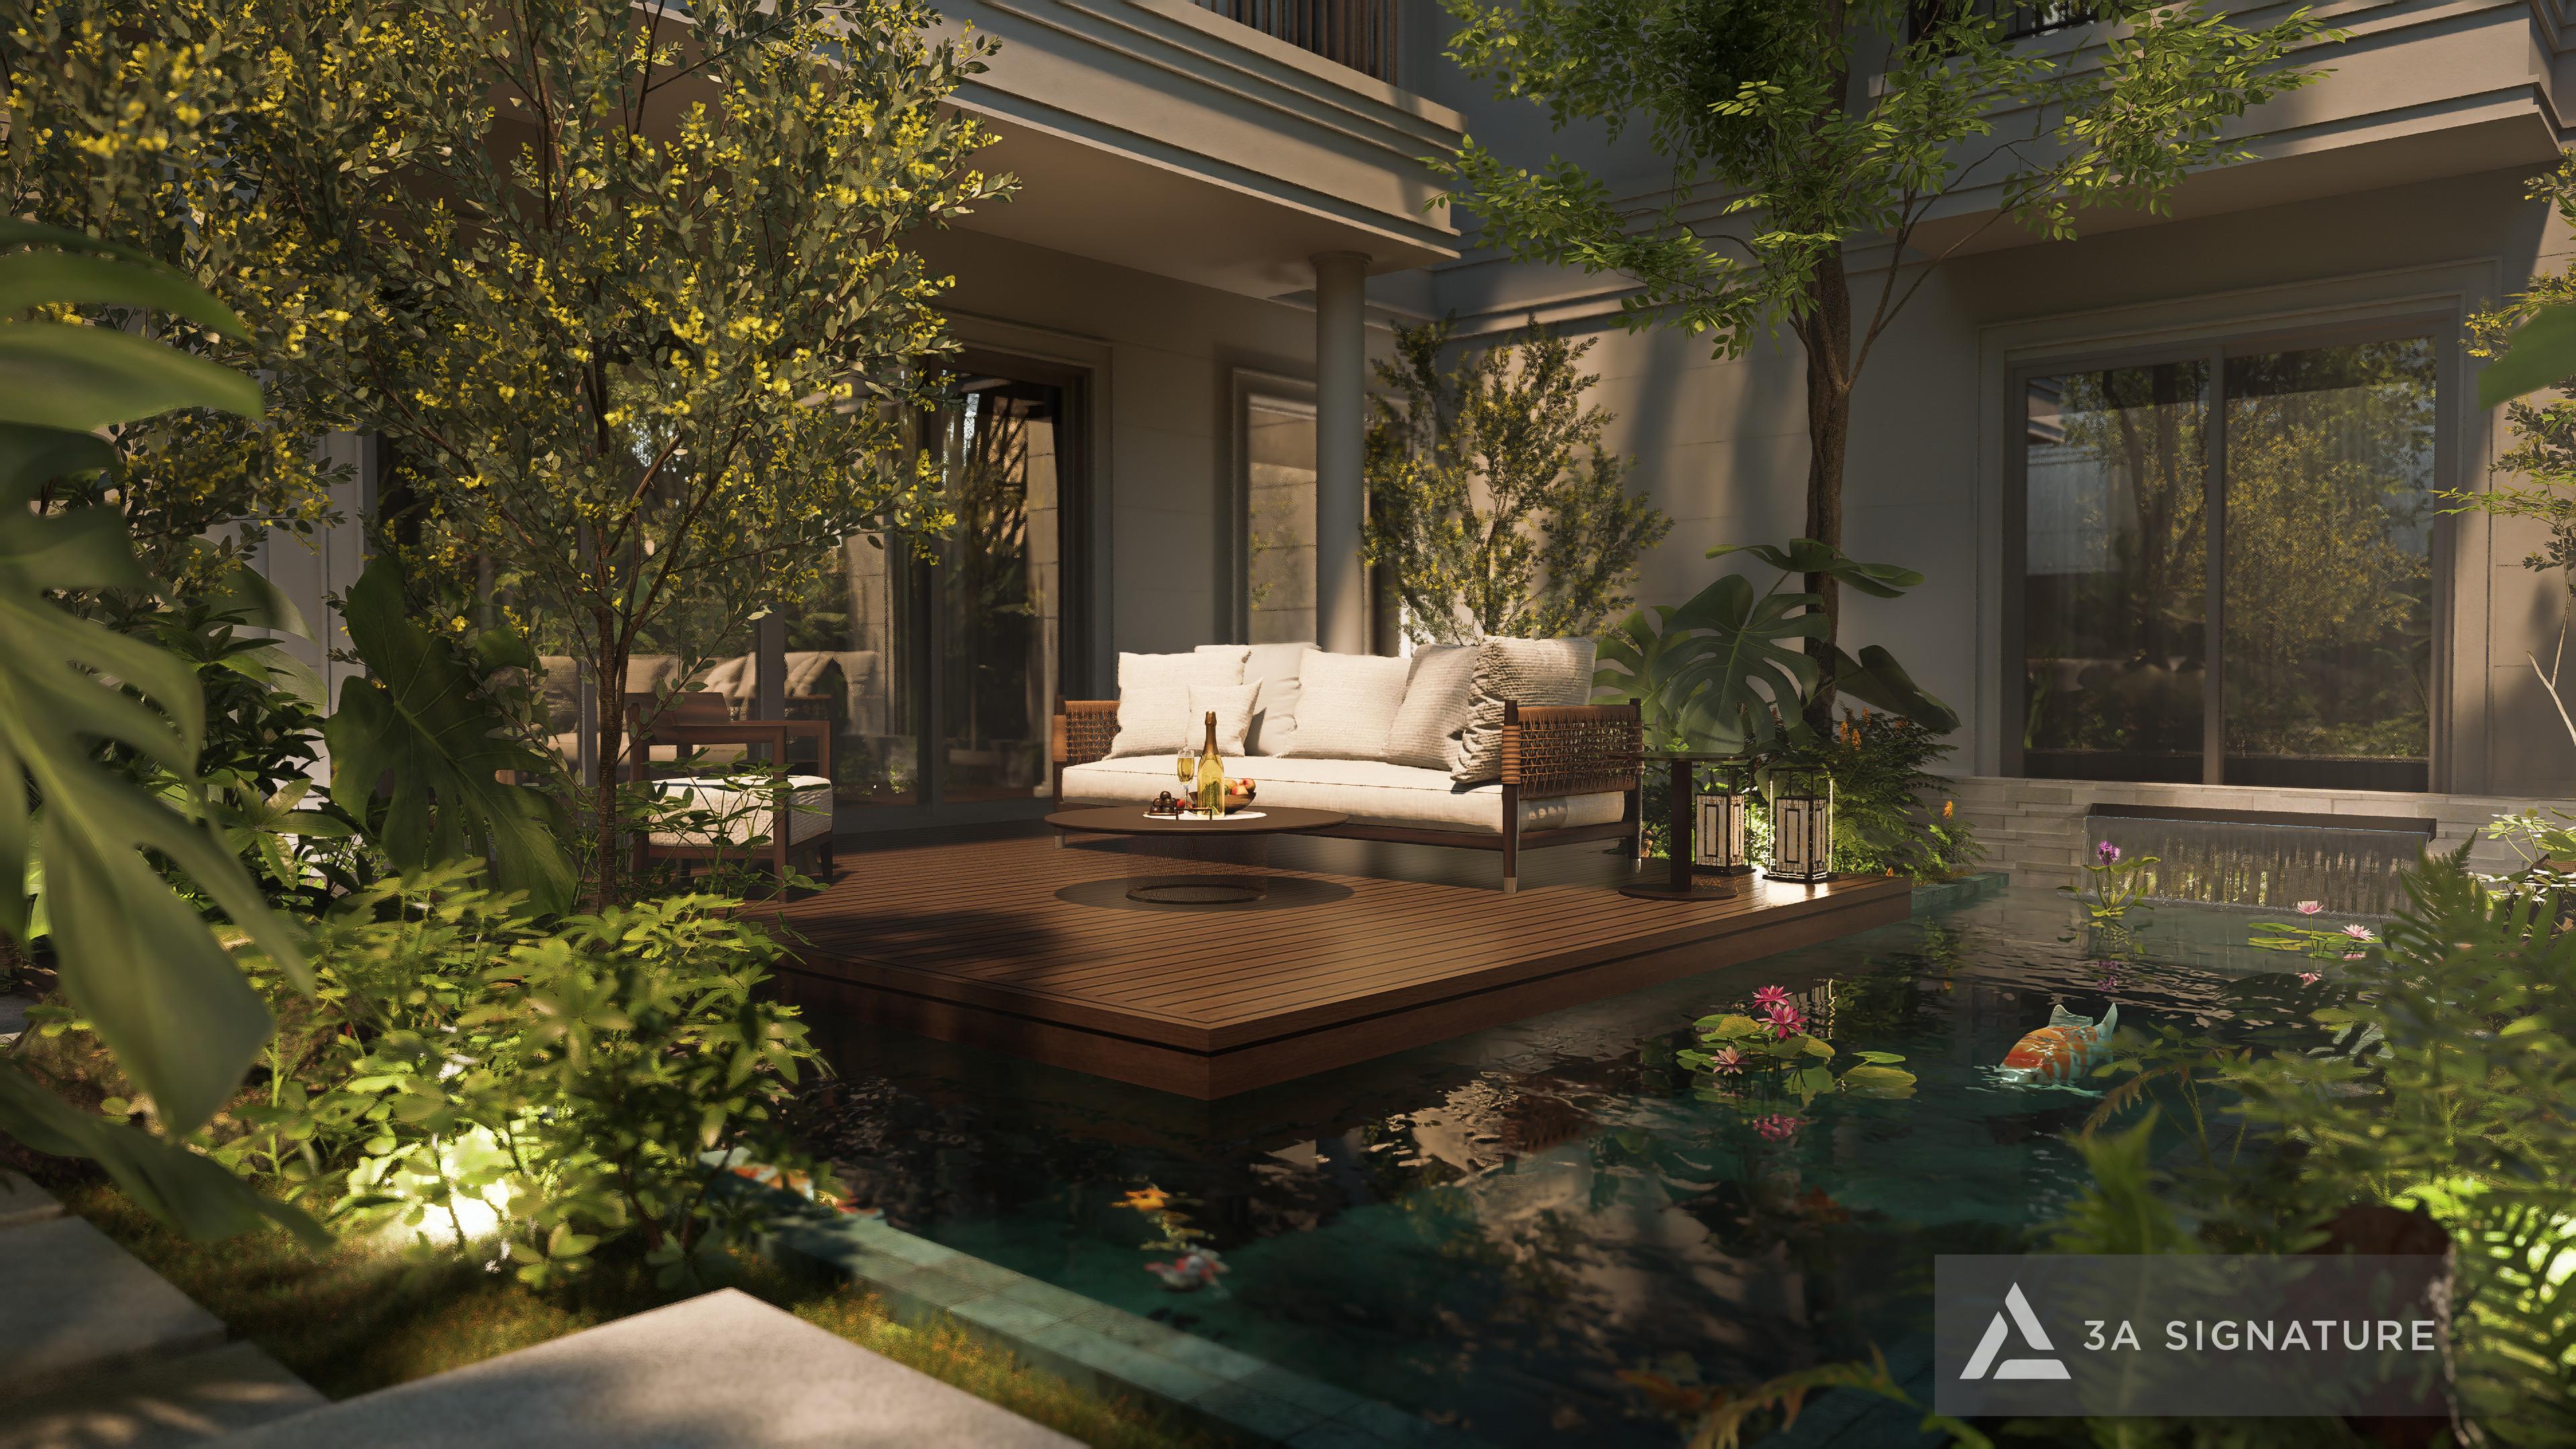
3A Signature typically handles the view in multiple layers: the porch, the courtyard, the greenery, the water features, and the interior space. When these layers are skillfully organized, homeowners can experience nature from various positions: sitting in the living room, dining, working, climbing the stairs, or relaxing in the bedroom.
For villas in Dong Nai with the advantage of gardens, designing the landscape from the outset helps achieve greater harmony in the project. Greenery is no longer an addition after construction is complete, but becomes an important architectural element.
Optimizing Light, Wind, and Microclimate
SwanBay has a favorable natural setting, but each plot of land still has its own unique sun and wind characteristics. Therefore, analyzing the existing conditions is always crucial before designing.
For resort villas, sufficient light needs to be incorporated. Morning sunlight can create a refreshing feeling, while afternoon sun needs to be softened with louvers, greenery, awnings, buffer zones, or materials that absorb less heat. Natural breezes should be channeled through strategically placed openings to create convection, helping to keep the interior space well-ventilated.
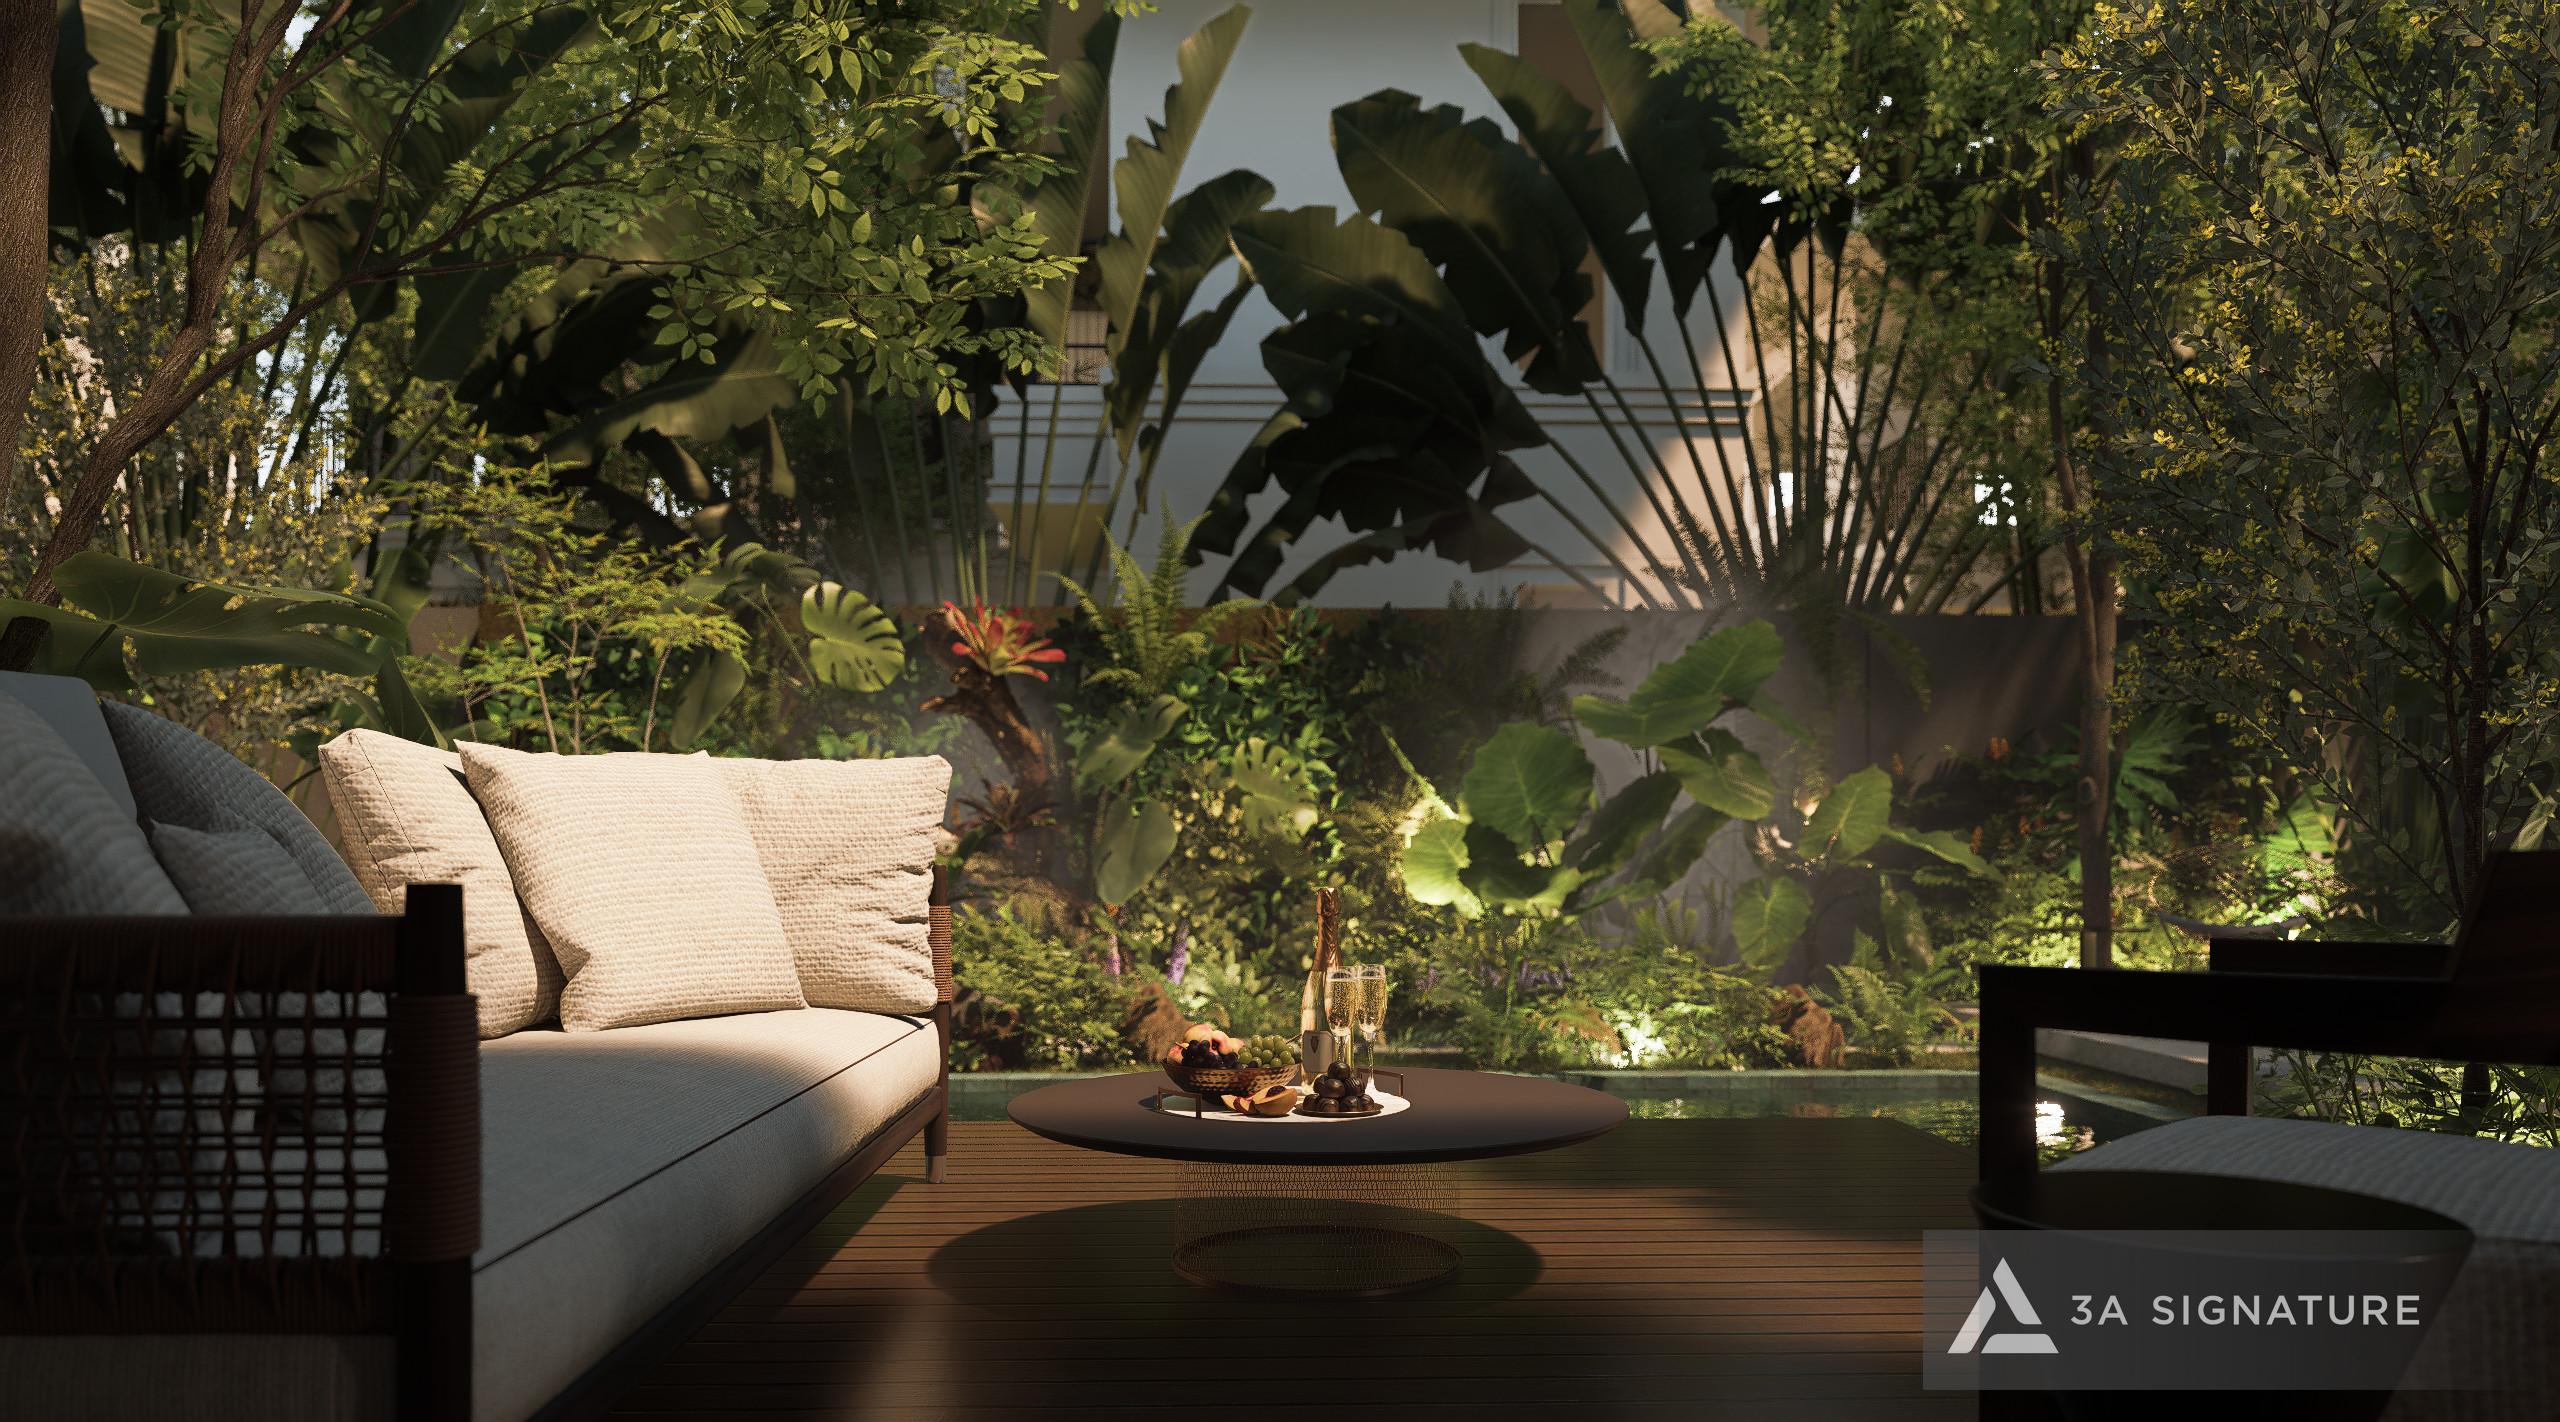
Solutions such as courtyards, skylights, water features, buffer corridors, and double-opening doors help improve the microclimate of the villa. This is a crucial element in the design of SwanBay resort villas, as the resort experience is always linked to a pleasant feeling in every moment of life.
Connecting the Living Room, Kitchen, and Dining Area with the Landscape
The common living space is the heart of a private resort villa. This is where the family gathers, entertains guests, dines, and enjoys a slower pace of life.
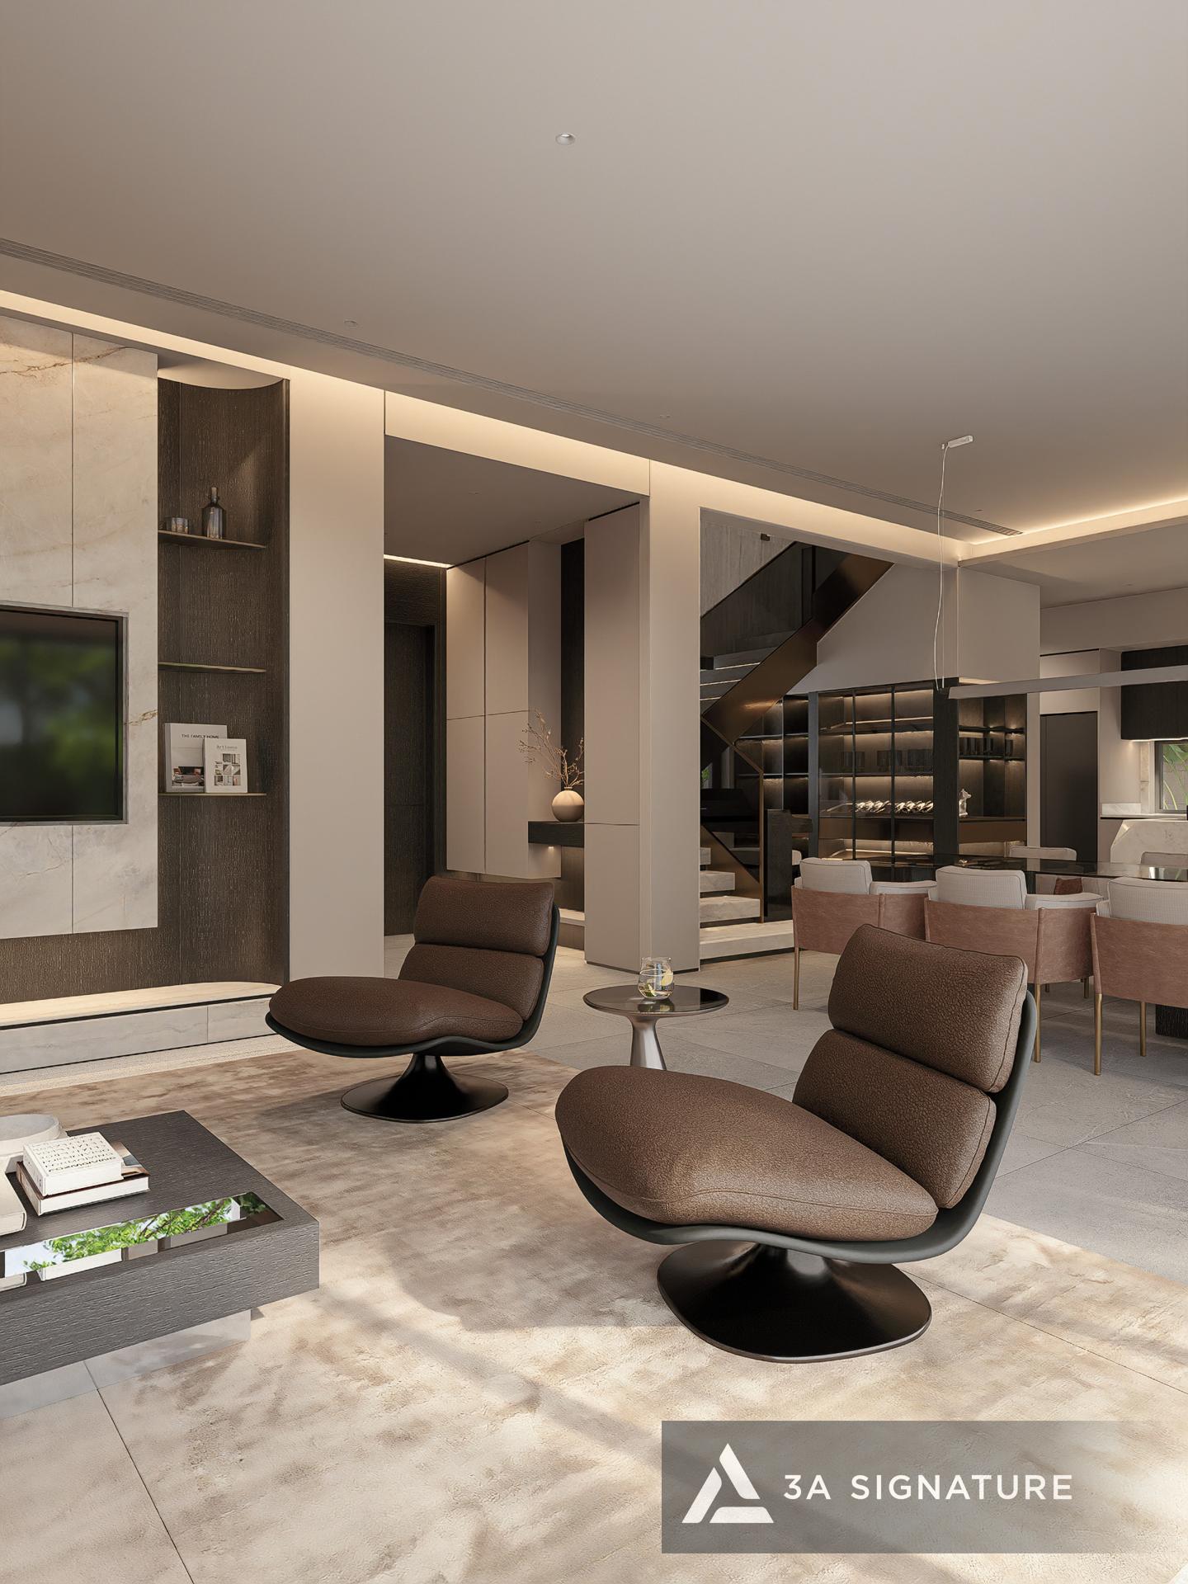
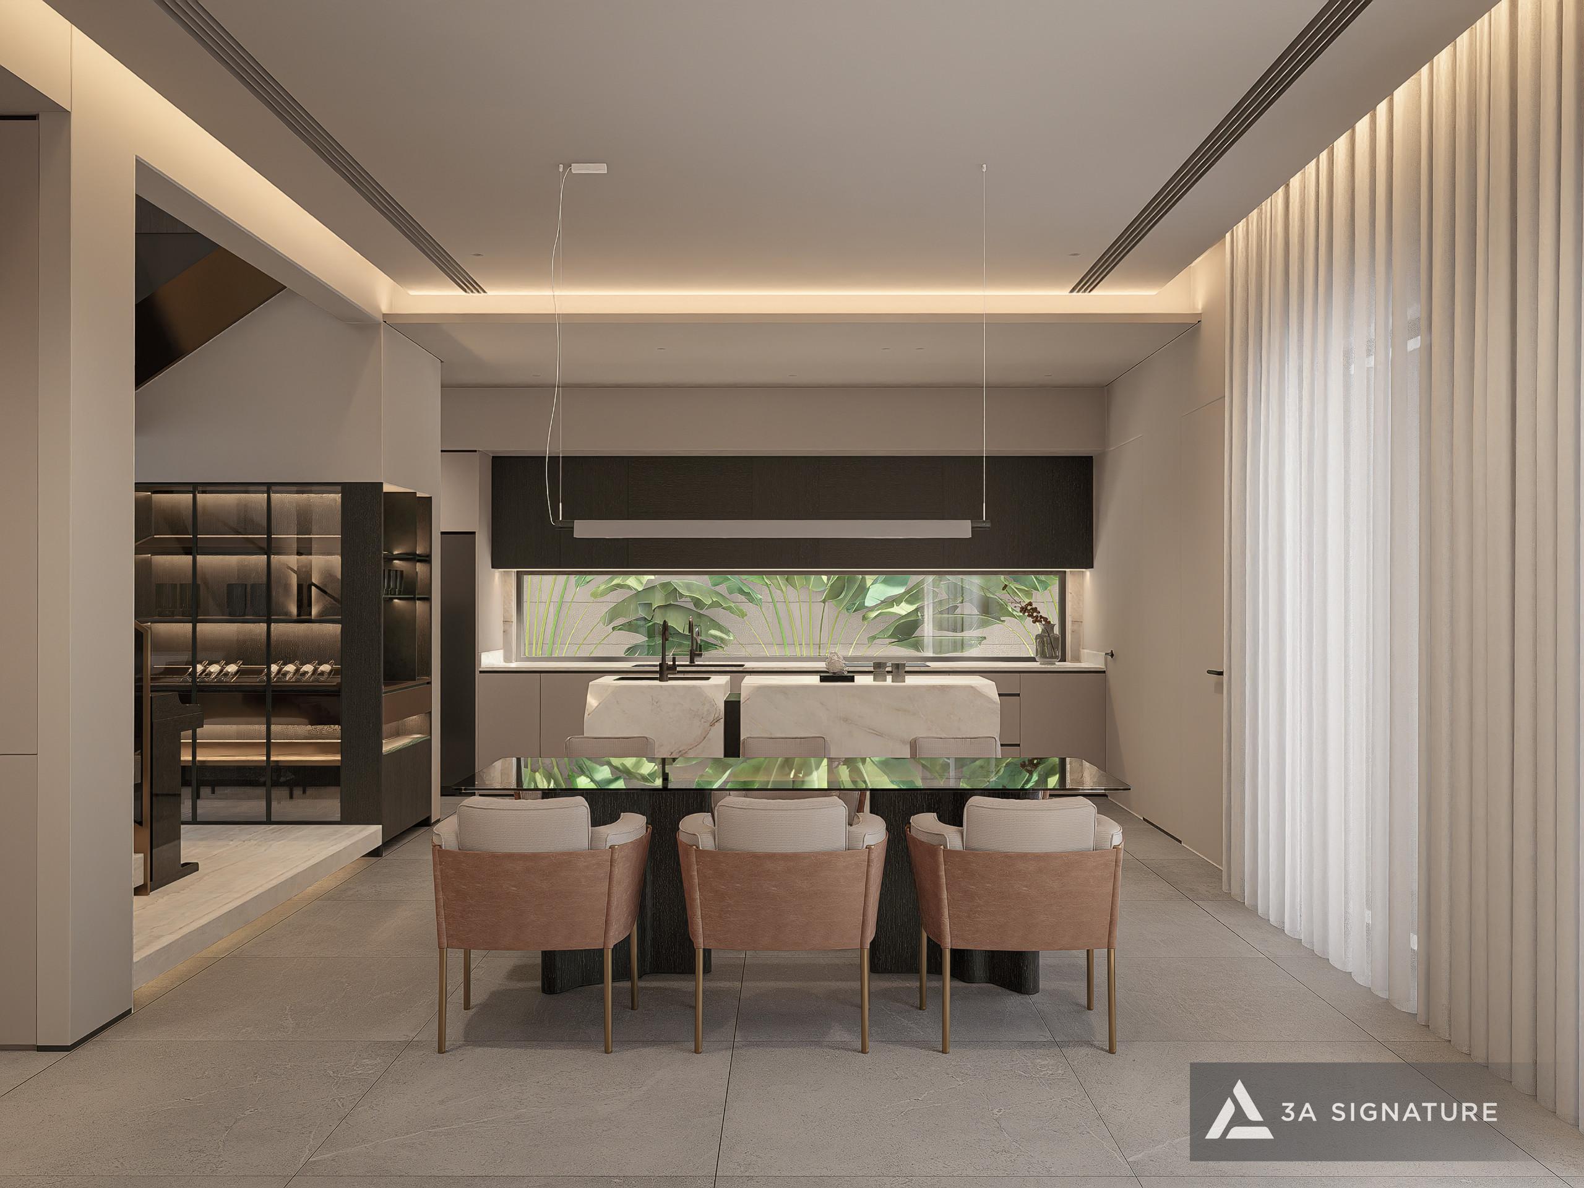
At Lumina Retreat Villa, the living room, kitchen, and dining area can be organized into a single open space, leading to a garden or pond. This arrangement makes daily life more intimate while bringing nature into familiar activities.
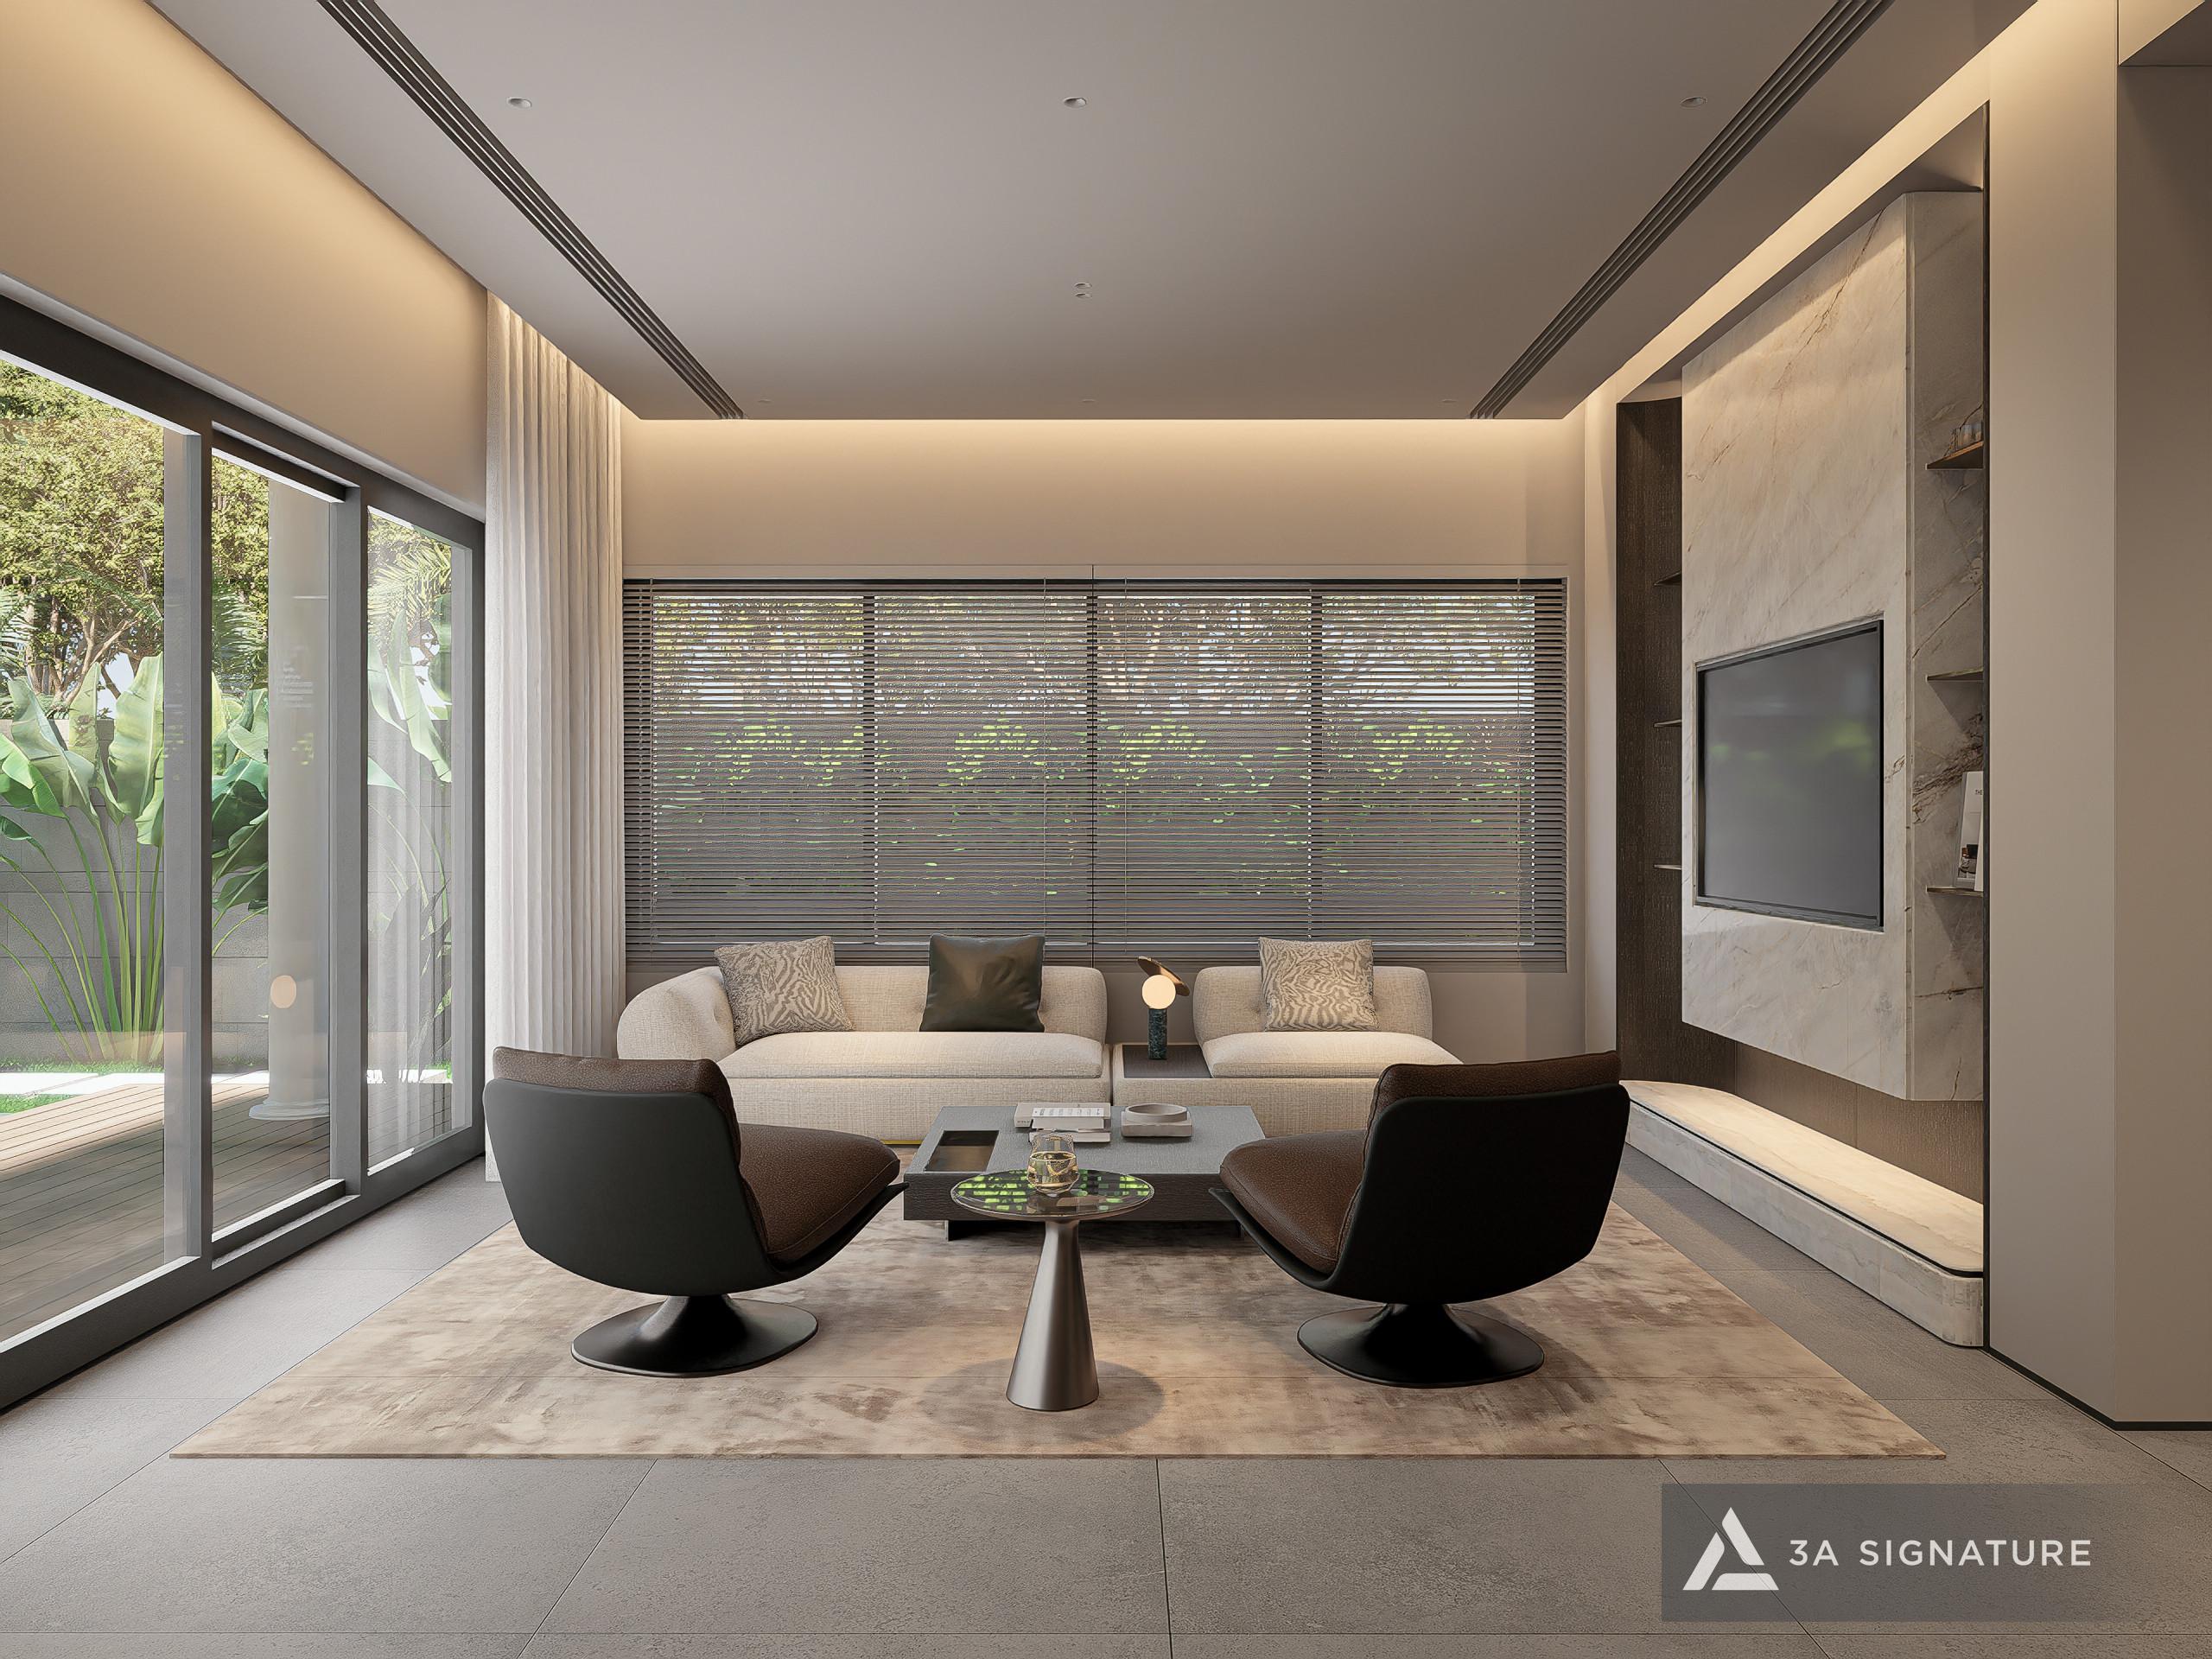
Sitting in the living room, the homeowner can enjoy views of the greenery on the patio. During meals, the natural light and tree shadows create a relaxing atmosphere. Opening the doors to the yard seamlessly connects the indoor and outdoor spaces, embodying the spirit of Tropical Modern design.
Cá Nhân Hóa Nội Thất Theo Gu Sống Của Gia Chủ
Nội thất trong biệt thự nghỉ dưỡng SwanBay cần thể hiện gu sống riêng của gia chủ. Ở đây, sự sang trọng không nằm ở việc sử dụng quá nhiều chi tiết, mà nằm ở tỷ lệ, vật liệu, ánh sáng và cảm giác chạm.
3A Signature ưu tiên những bảng màu ấm, vật liệu có chất cảm tự nhiên, đường nét tinh gọn và ánh sáng gián tiếp. Gỗ, đá, vải, kính, kim loại và bề mặt thô mộc được phối hợp để tạo nên sự cân bằng giữa hiện đại và gần gũi.
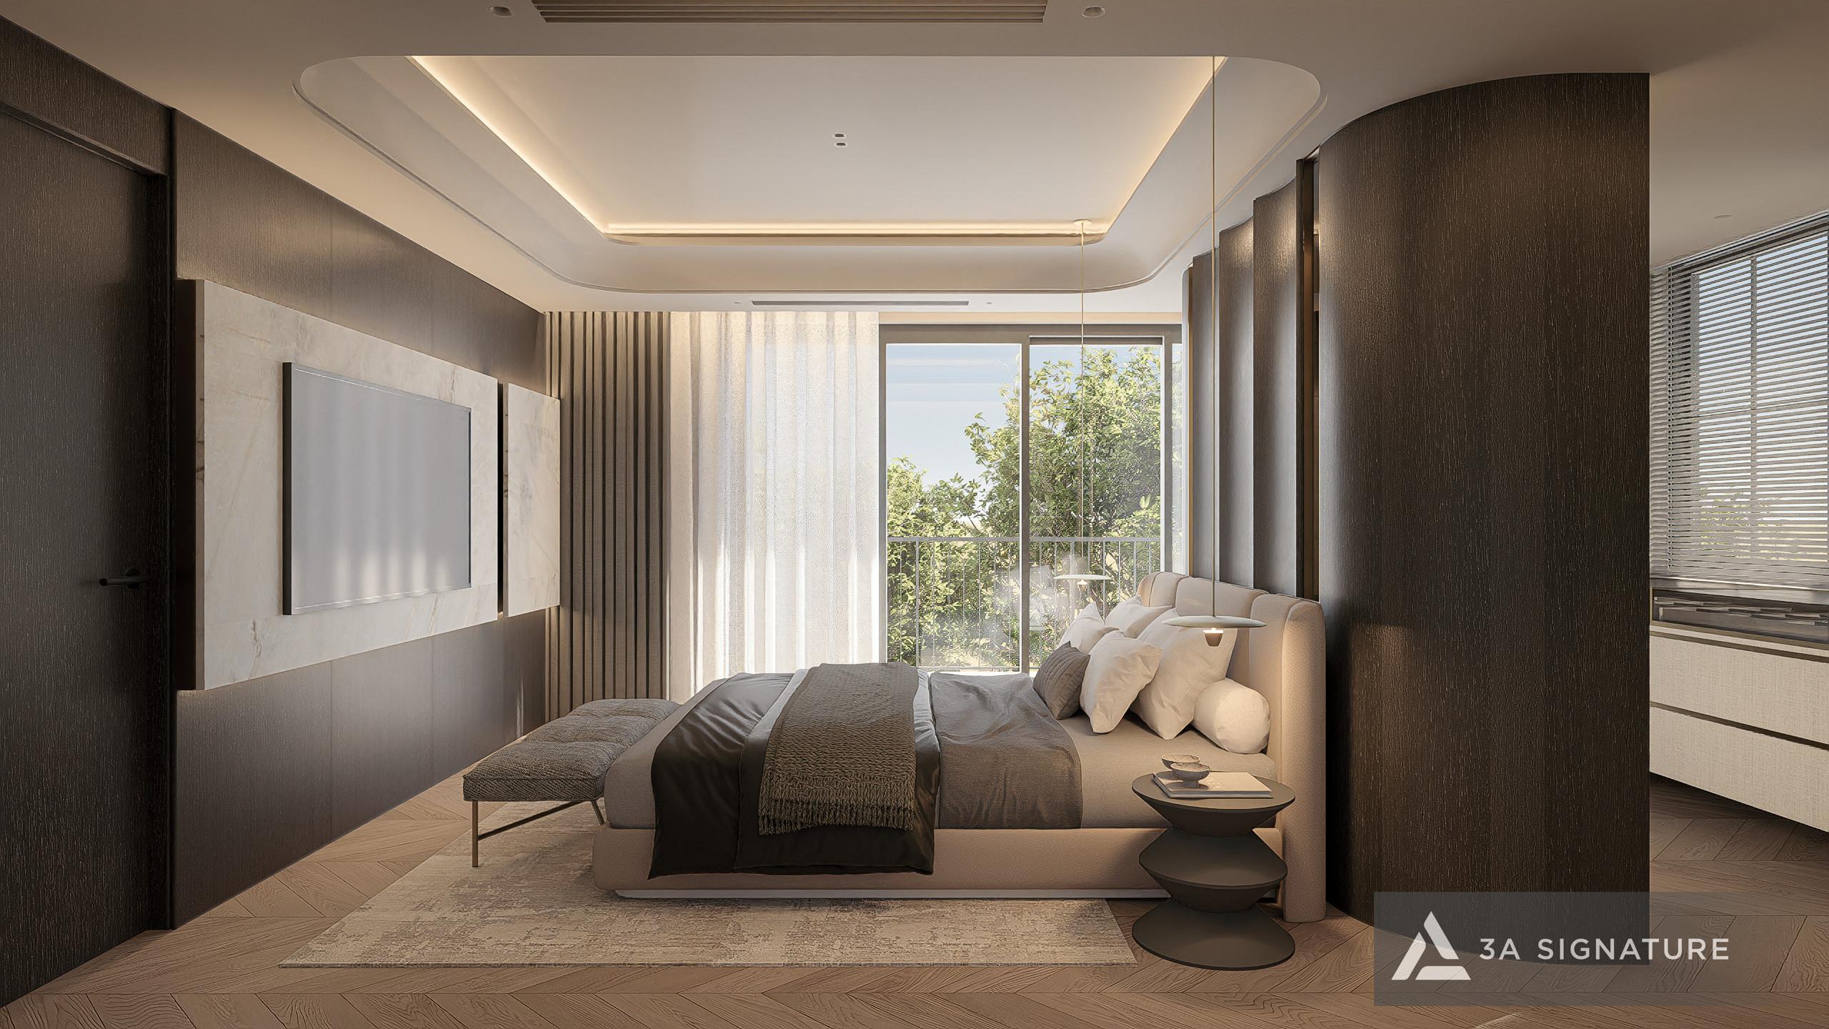
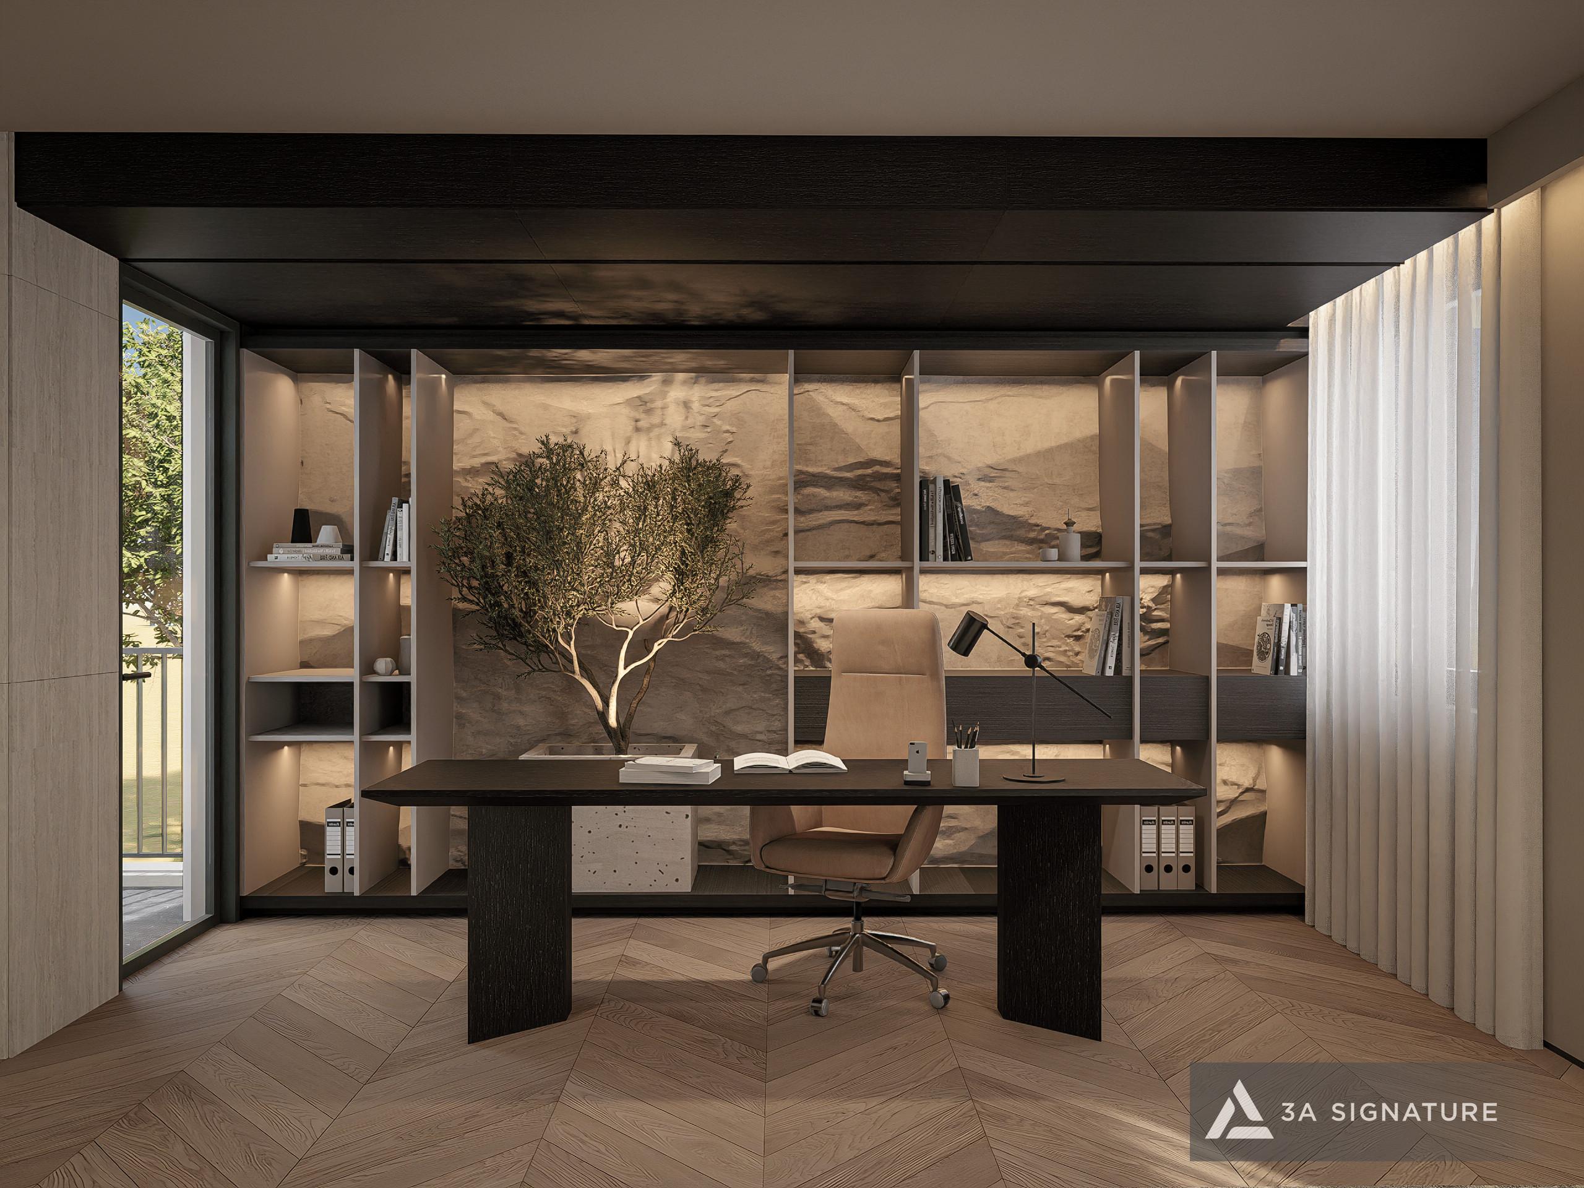
Each interior space needs its own rhythm. An elegant living room for welcoming guests. A cozy kitchen and dining area for family bonding. A tranquil bedroom for rejuvenation. A well-lit and private workspace for the homeowner to concentrate. All together, they create a living experience tailored to the owner’s personality.
What to Consider When Designing a Villa in Dong Nai for a Beautiful and Easy-to-Construct Project?
Dong Nai is becoming a promising area for the development of resort villas, garden villas, and private villas. However, to ensure a project is both aesthetically pleasing on paper and feasible during construction, homeowners need to consider many factors right from the design stage.
On-site Survey
Each plot of land has its own sun and wind orientation, elevation, existing infrastructure, and building regulations. For villas in urban areas like SwanBay, an on-site survey helps the design team understand the project’s conditions before proposing a plan.
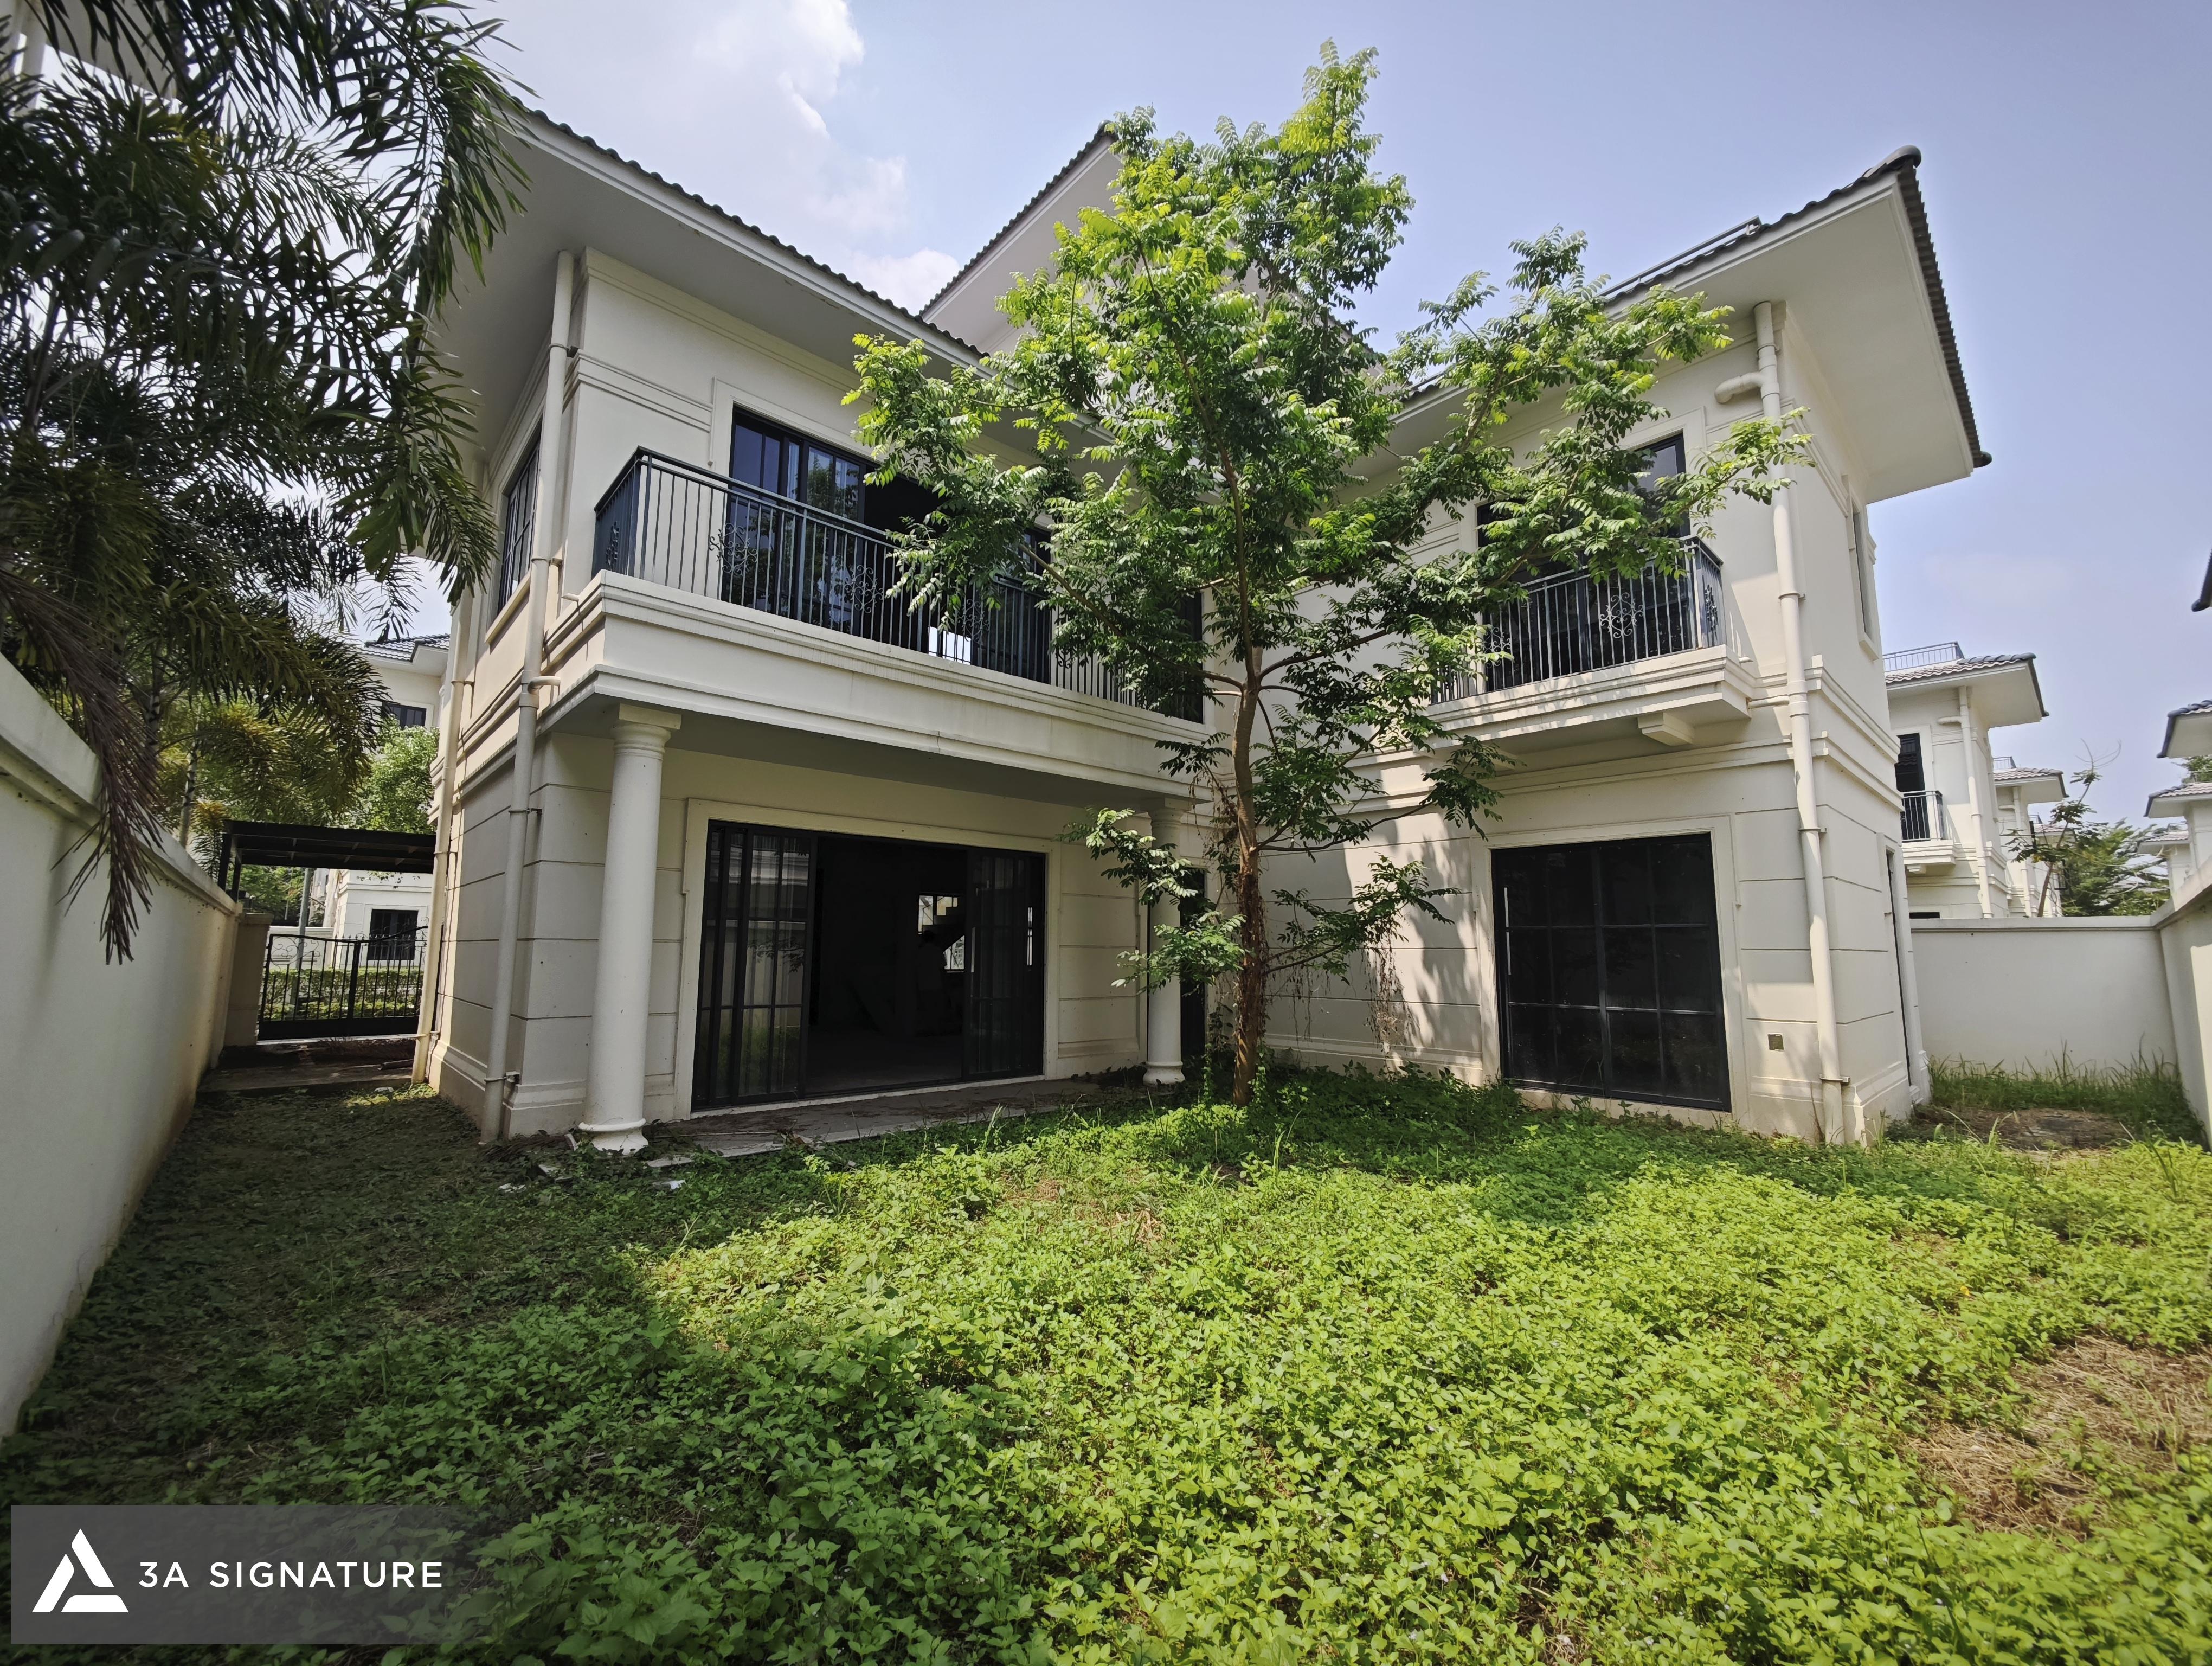
The more thorough the survey, the more realistic the design will be. This helps minimize adjustments during construction and allows for better control over costs and timelines.
Controlling the Synchronization Between Architecture, Interior Design, and Landscape
Architecture creates form and space. Interior design creates tactile experiences. Landscape design creates a green living environment. If these three elements are designed separately, the building easily loses its overall spirit.
With 3A Signature, architecture, interior design, and landscape are developed with a shared language. From material colors, green placement, door orientation, lighting, to interior lines, everything is considered to serve the homeowner’s living experience.
Preparing Clear Technical Documentation and Cost Estimates
Villa design in Dong Nai requires complete technical documentation to ensure smooth construction. The clearer the documentation, the easier it is for the contractor to control quality and minimize discrepancies between design and reality.
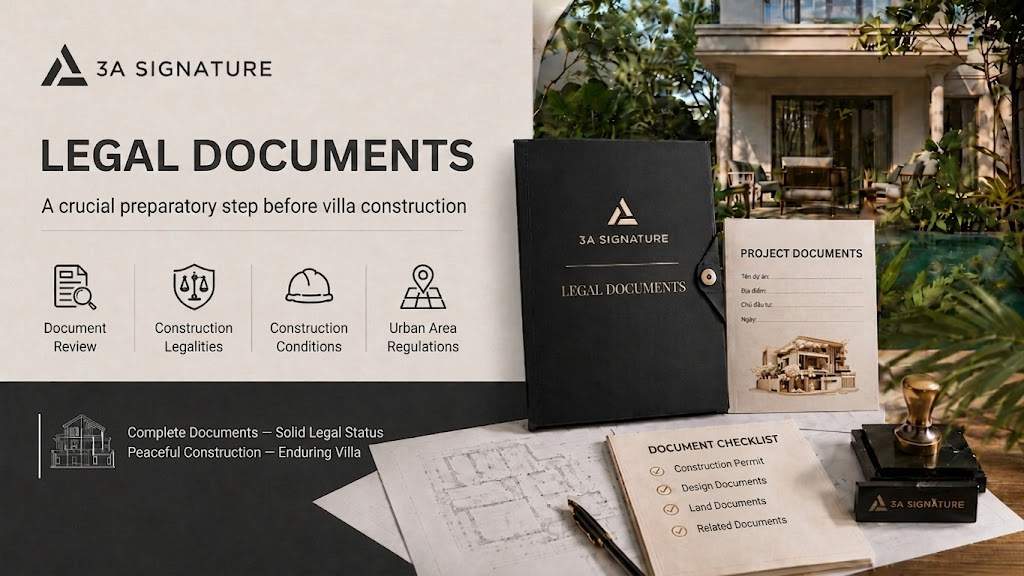
In addition, the cost estimate needs to be detailed for each item: structural work, architectural finishing, MEP, interior design, landscaping, garden, and related items. This is the basis for homeowners to understand the costs, control the budget, and make appropriate material decisions.
Choosing a Competent Design & Build Company
For resort villas, the gap between the blueprints and the actual construction is crucial. A detail like a louvered screen, a floor level, a lighting placement, a drainage slot, or a patch of greenery can all affect the final experience.
Therefore, homeowners should choose a company capable of accompanying them from design to construction. When the same team controls the concept, documentation, materials, and construction site, the design spirit will be maintained more seamlessly throughout the implementation process.
3A Signature’s SwanBay Resort Villa Design Process
Step 1: Listening to the Homeowner’s Needs and Lifestyle
3A Signature begins by listening to the homeowner’s story: the number of family members, their living habits, the spaces they need, their preferred materials, and their desired living experience.
This is a crucial step to ensure the villa is personalized from the ground up, avoiding the copying of existing designs.
Step 2: Surveying the Current Situation at SwanBay
The team conducts a site survey, noting the sun and wind direction, the existing construction, infrastructure, surrounding landscape, and specific conditions of the urban area.
For Lumina Retreat Villa, the survey helps to clearly identify the potential of the 320 m² plot, thereby developing a plan suitable for a private resort villa.
Step 3: Proposing a Modern Tropical Concept
After understanding the needs and context, 3A Signature developed a design concept in the spirit of Modern Tropical. The concept went beyond mere visual references, encompassing spatial orientation, lighting, materials, landscaping, interior design, and the overall emotional impact of the project.
Step 4: Organizing the Functional Layout
The layout was developed based on the homeowner’s lifestyle. Common, private, auxiliary spaces, gardens, and internal circulation were arranged to create convenience, privacy, and comfort in daily use.
Step 5: Architectural and Interior Design Rendering
Rendering helps the homeowner clearly visualize the villa’s aesthetic before the technical drawings are developed. At this stage, materials, lighting, greenery, proportions, and interior design language are presented in more detail.
Step 6: Completing the Technical Drawings
The technical drawings are the foundation for construction. 3A Signature develops architectural drawings, interior design drawings, technical details, materials, MEP, and related items to ensure the project is implemented according to plan.
Step 7: Cost Estimation and Construction Contract Signing
After the documentation is completed, a cost estimate is prepared item by item so that the homeowner clearly understands the scope of work and costs. For Lumina Retreat Villa, the design has been finalized and the construction contract has just been signed, preparing to enter the actual implementation phase.
Step 8: Construction, Supervision, and Handover
During the construction phase, the 3A Signature team controls the quality, materials, progress, and precision of each detail. The goal is to bring the design from the drawings to the actual construction site in a consistent manner, true to the original Modern Tropical spirit.
Why Should Homeowners Choose 3A Signature for Their SwanBay Vacation Villas?
Designing a SwanBay vacation villa requires a company that understands aesthetics, functionality, climate, and practical construction. With 3A Signature, each project is developed as a living space with its own unique identity, rather than a repetitive villa design.
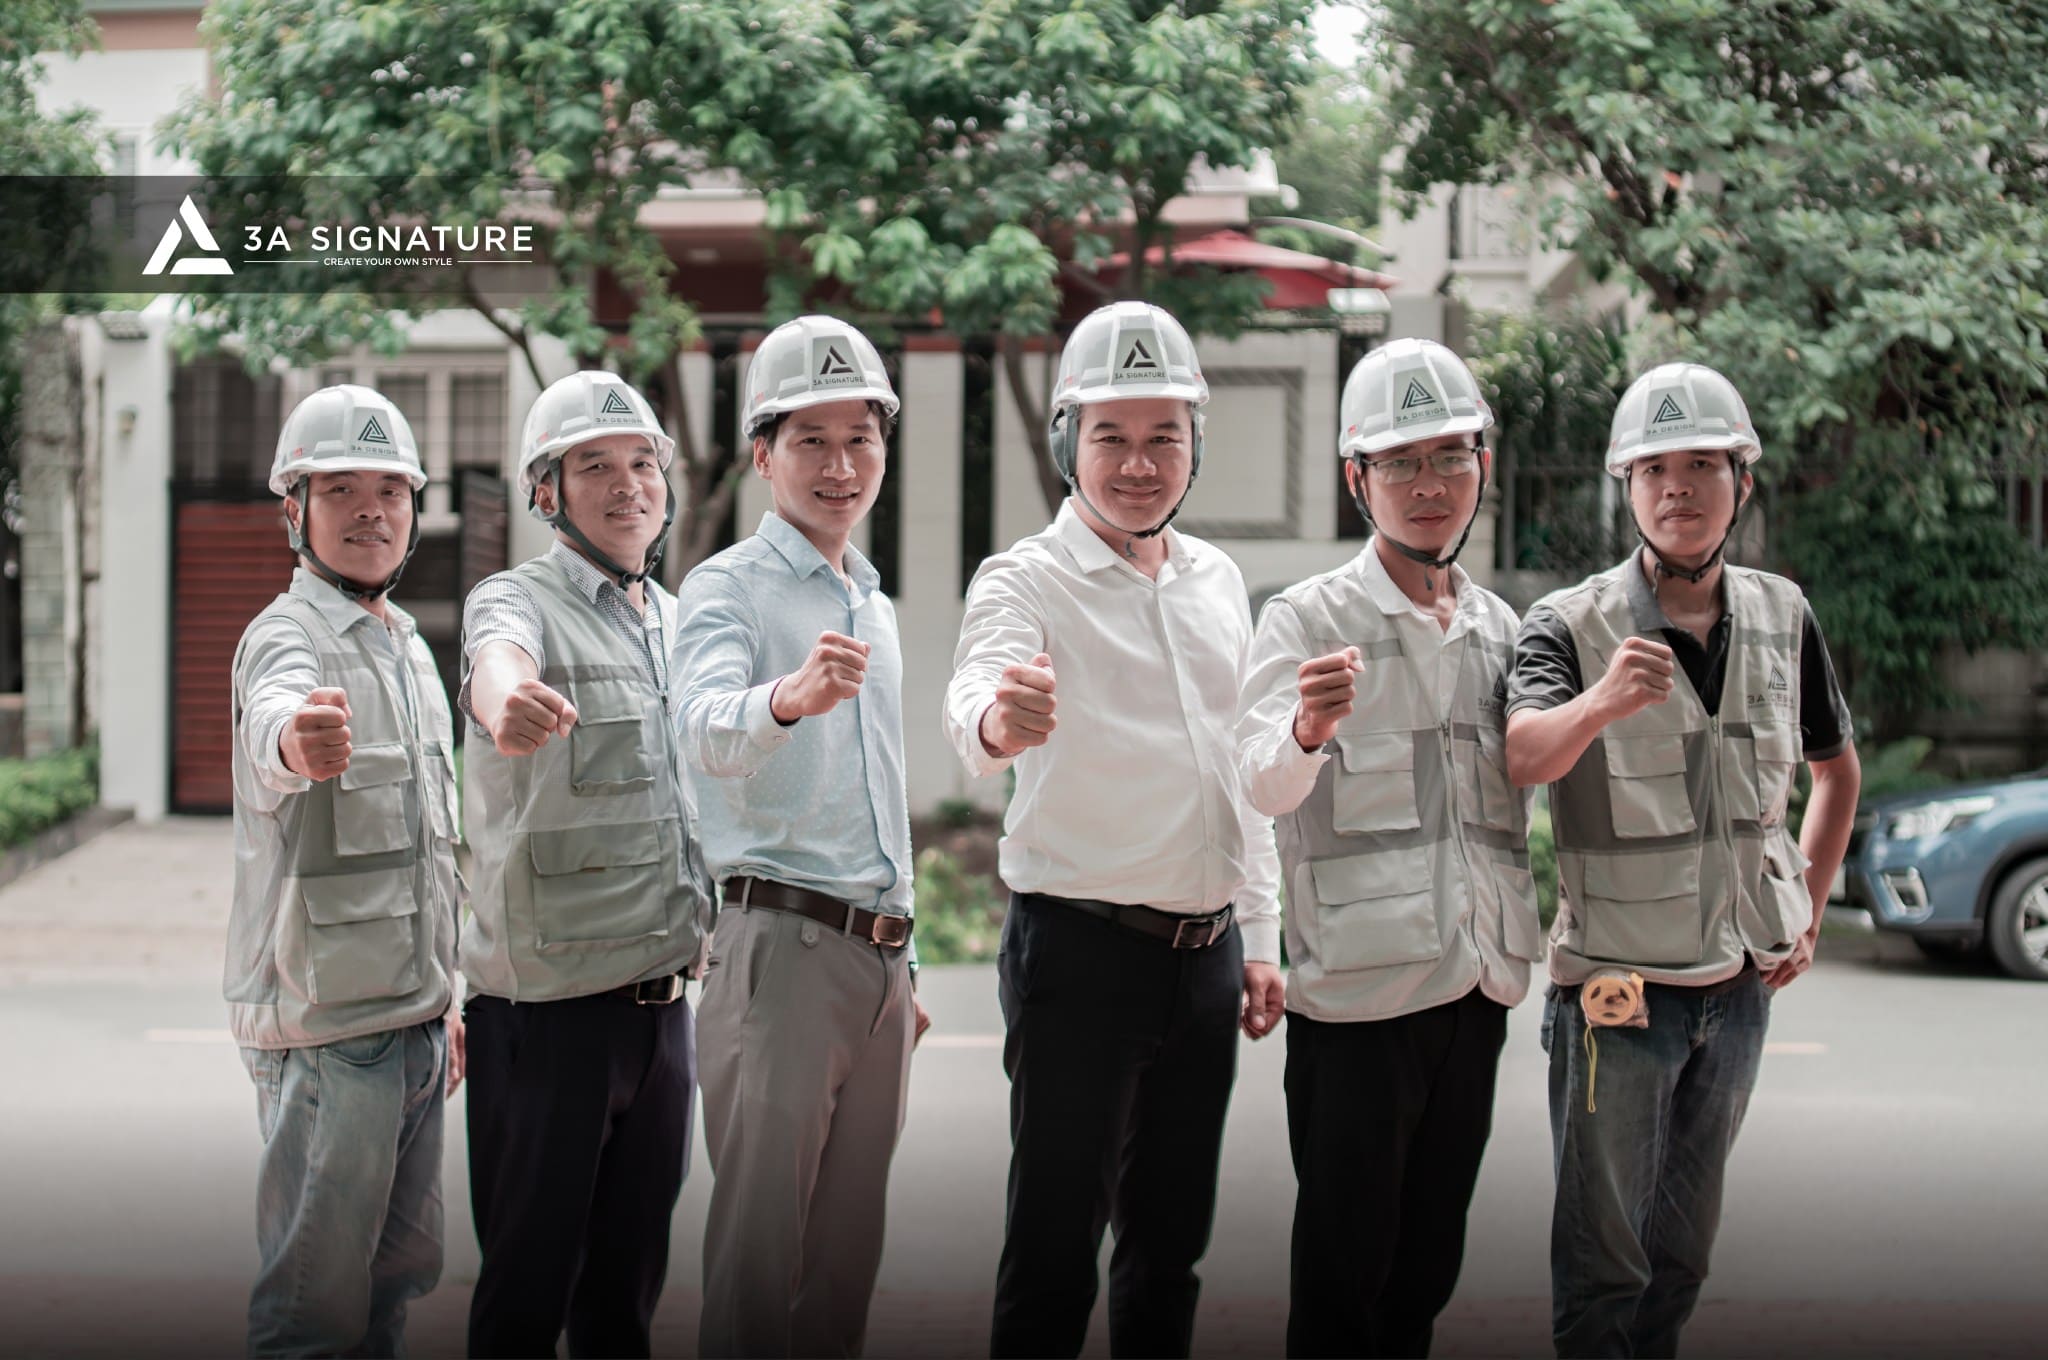
3A Signature is suitable for homeowners who desire:
- A Modern Tropical villa close to nature.
- A private, sophisticated, and profound living space.
- A personalized design tailored to family habits.
- A clear and easily manageable Design & Build process.
- Transparent technical documentation and cost estimates before construction.
- A harmonious integration of architecture, interior design, and landscaping.
At SwanBay, where nature and urban life coexist, a resort villa needs to be designed with understanding. This is how every day spent in the home becomes a gentle, private, and emotionally rich experience.
Schedule a Consultation for SwanBay Resort Villa Design
If you own a villa in SwanBay or are looking for a villa design solution in Dong Nai in the Modern Tropical style, 3A Signature can assist you from the initial survey, concept development, architectural design, interior design, landscaping, to construction and completion.
Schedule a consultation with 3A Signature to receive advice on designing a resort villa in SwanBay that suits your land, lifestyle, and unique personality.
3A Signature – Craft Your Tropical Villa.