

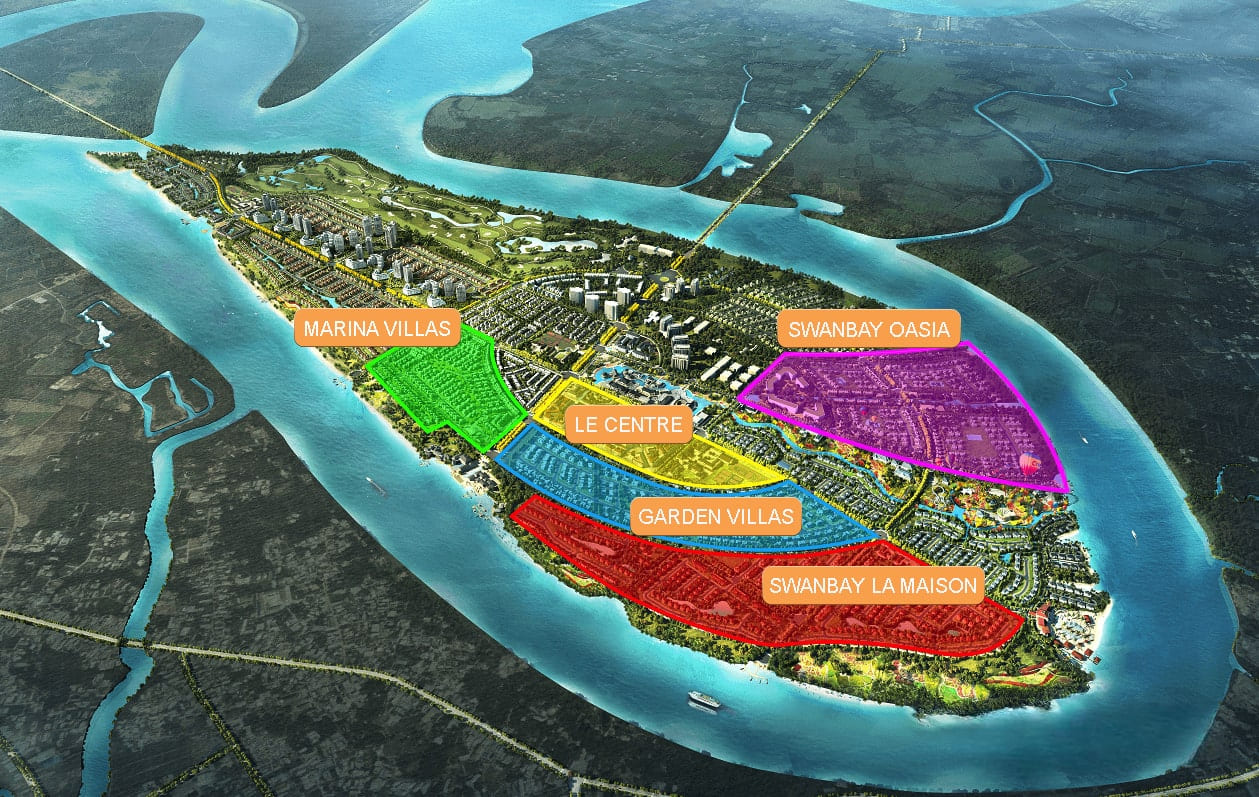
SwanBay is not a homogeneous urban area. Each subdivision has its own architectural style, unique plot characteristics, and completely different design requirements. That’s why 3A Signature doesn’t offer a one-size-fits-all solution but carefully studies each subdivision before starting the design.
SwanBay – A Multi-Subdivision Urban Area, Each Subdivision a World of Its Own
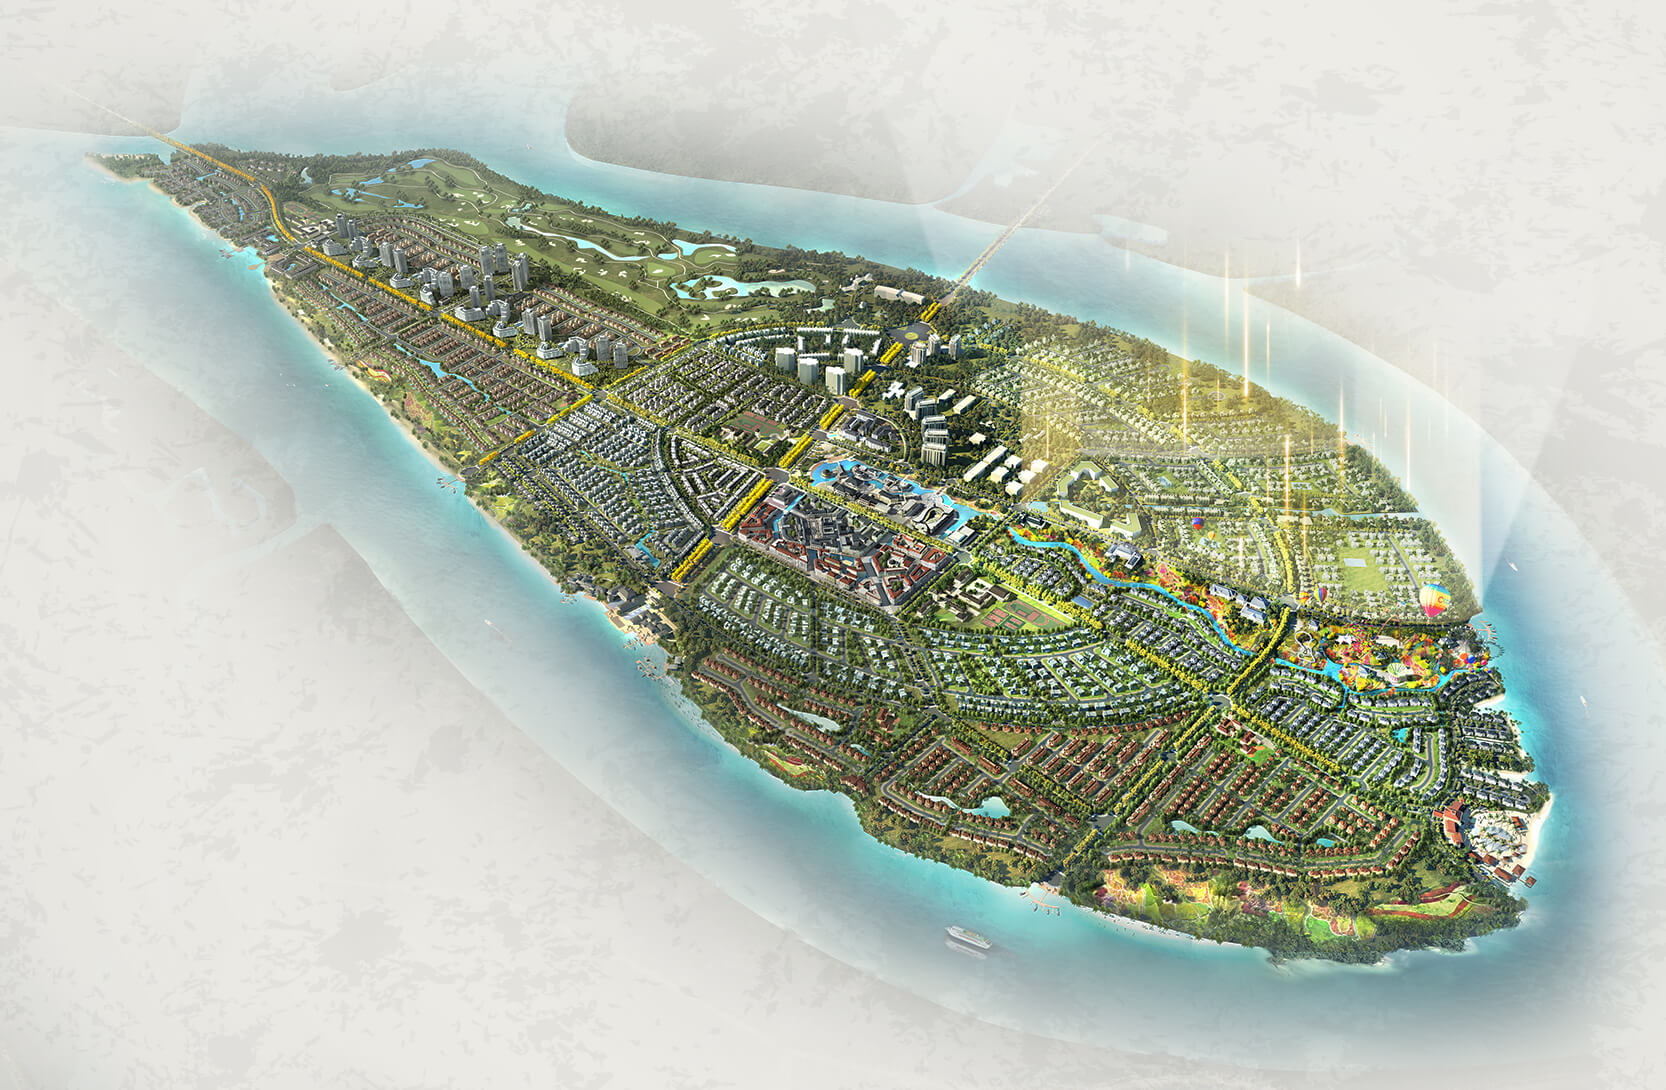
The SwanBay urban area on Dai Phuoc Island, Nhon Trach, Dong Nai, is developed according to a multi-subdivision plan with distinct architectural identities and resident characteristics: from Oasia with its ultra-luxury resort style, Marina Villas Zone 8 along the artificial canal, La Maison Zone 4 bearing the mark of classic French design, Garden Villa Zone 5 surrounded by greenery, to Le Centre Zone 6 bustling commercial area.
This presents a practical challenge for homeowners: a skilled design and construction company in SwanBay must understand each subdivision, not just SwanBay as a whole.
3A Signature specializes in designing and constructing high-end villas in the Tropical Modern style, with a philosophy of “tailoring to the homeowner’s personality,” providing comprehensive design and construction solutions for all subdivisions at SwanBay. Below is how 3A Signature approaches each specific subdivision.
SwanBay Oasia Villa Interior Design
Oasia is the most upscale subdivision in the SwanBay ecosystem – positioned in the ultra-luxury resort segment with its gracefully curved architecture, riverside landscape, and 5-star resort living standards. Homeowners at Oasia don’t seek simplicity or commonplace designs – they need an interior space that matches their status and lifestyle.
The unique interior design challenge at Oasia: The architecture of Oasia, with its many curves and intricate details, demands that the interior be designed to harmonize with the architectural language, not simply by choosing from a ready-made catalog and “stuffing” it into the existing space. In particular, Oasia villas often have beautiful views of the river or the internal landscape, so the interior design needs to enhance those views, without obstructing or competing with them.
How 3A Signature approached the interior design at Oasia:
3A Signature designed the interior of the Oasia villas according to the principle of “luxury in restraint,” characteristic of the high-end Tropical Modern style. A luxurious neutral color palette (cream, cool gray, ivory white) is combined with accents of high-quality natural materials: solid marble, smooth-finished teak wood, and matte copper. Indirect lighting creates a resort atmosphere without being flashy. Furniture is custom-designed to fit the size and shape of each room, instead of using standard freestanding furniture.
Each Oasia villa is a unique design; no two villas in 3A Signature’s portfolio are alike.
Interior Design of Parc Villa SwanBay
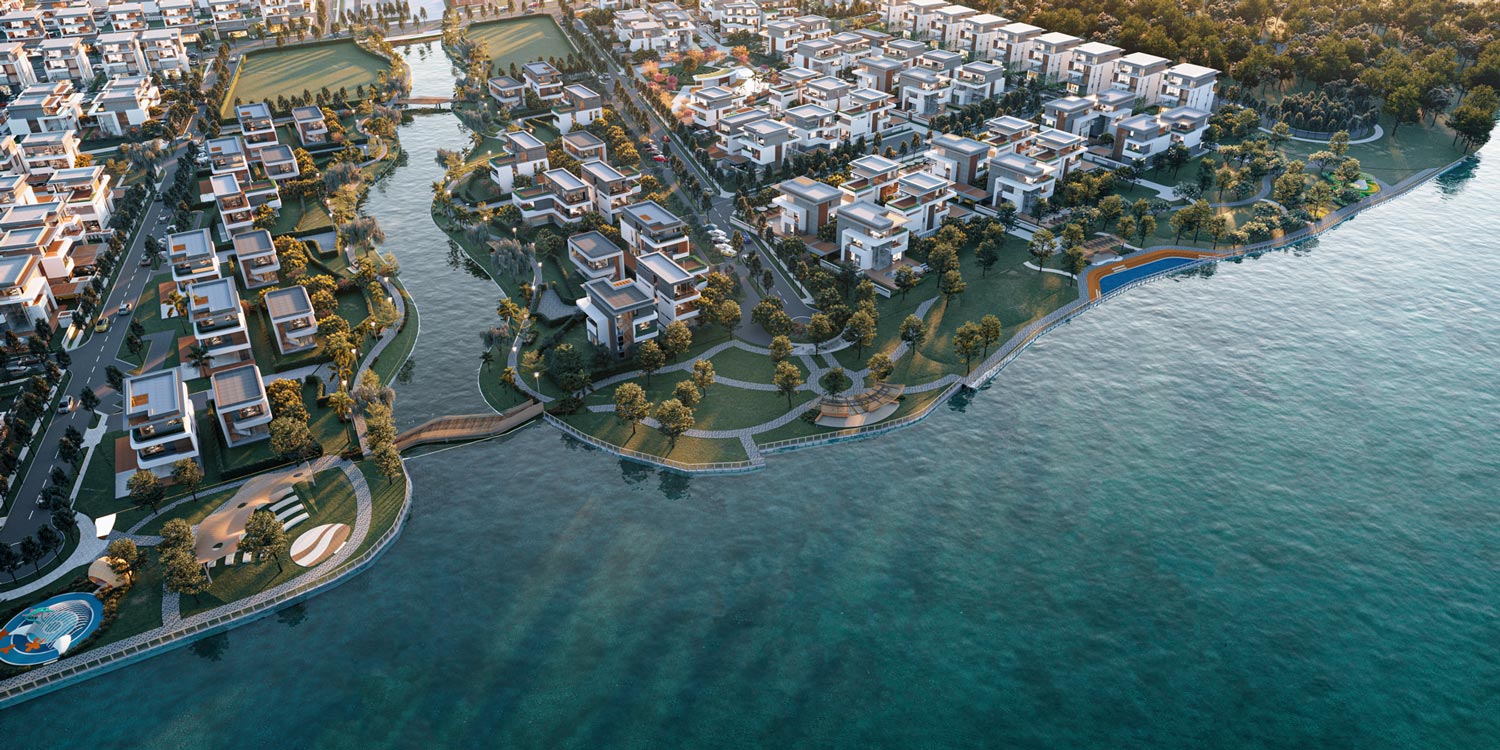
Parc Villa is a signature garden villa line of SwanBay – spacious plots, abundant greenery surrounding them, and a living space that is truly close to nature. Homeowners at Parc Villa typically appreciate a harmonious lifestyle: luxurious yet understated, modern yet warm and close to nature.
The unique interior design challenge at Parc Villa: With its expansive surrounding gardens, the indoor-outdoor boundary becomes a key element in interior design. The interior needs to create a natural and seamless transition from the indoor living space to the garden area – avoiding the feeling of abruptly “stepping outside.”
How 3A Signature approached the interior design at Parc Villa:
3A Signature’s interior design for Parc Villa revolves around the principle of “nature as the first interior.” The entire interior is chosen in terms of color and materials to harmonize with the greenery outside the windows, avoiding contrasting elements that could be distracting.
Specifically: warm brown natural wood flooring creates a visual connection with the garden outside; floor-to-ceiling glass doors are designed to open completely, making the living room and garden a continuous space; and furniture made from rattan, wood, and natural fabrics complements the cool and fresh atmosphere of the Parc Villa area.
Interior Construction for Marina Villas Zone 8
Zone 8 Marina Villas is a special subdivision with an artificial canal system running along the area, creating plots of land with canal-side water – a rare feature in the SwanBay urban area. The villas and townhouses in Zone 8 feature a modern European style, with diverse sizes ranging from terraced townhouses to riverside mansions.
The unique interior construction challenge at Marina Villas Zone 8: The canal-side environment in Zone 8 has higher humidity than other areas in SwanBay, directly affecting material selection and construction processes. Materials not properly treated for moisture resistance will degrade quickly, especially in areas adjacent to the canal.
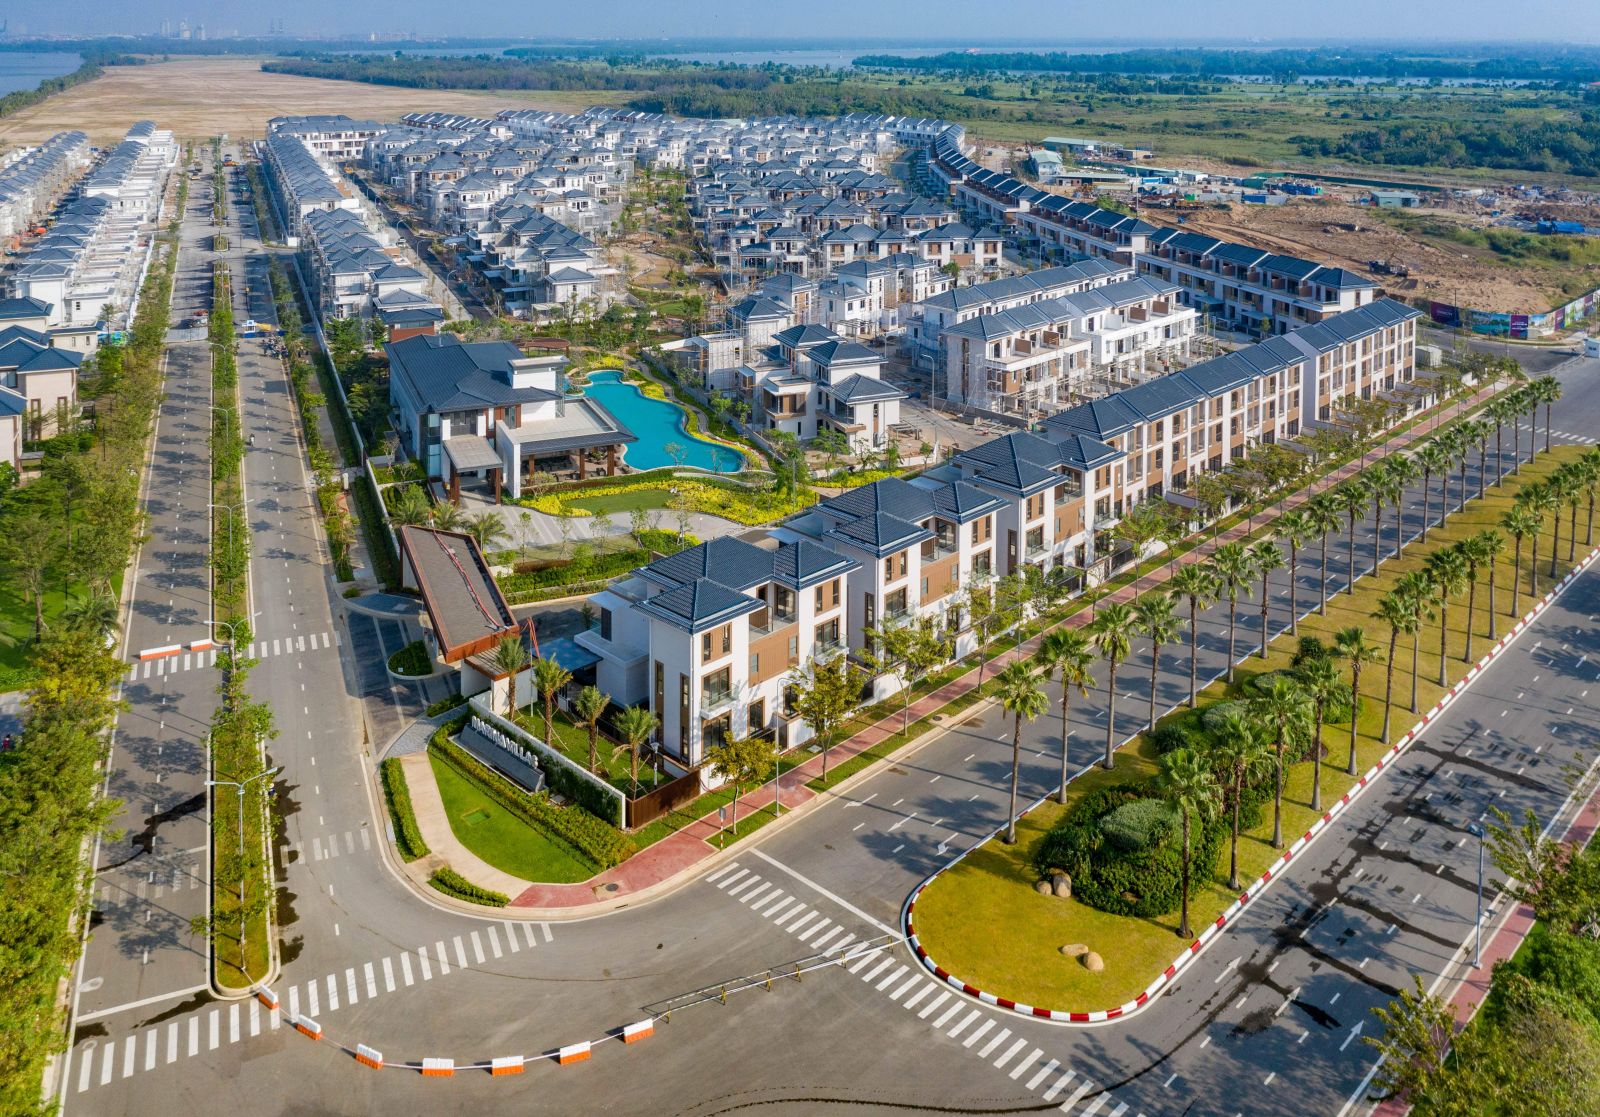
How 3A Signature executed the interior design at Marina Villas Zone 8:
3A Signature applied a strict moisture-proofing construction process to the entire canal-side project in Zone 8: waterproofing the floor and baseboards before applying finishing materials; selecting high-density natural wood and specialized moisture-resistant coatings for built-in cabinets and furniture; using anti-mold grout for all damp-proof tiles.
In terms of aesthetics, 3A Signature designed the Zone 8 interior to maximize the canal view with large glass windows, orienting the living room towards the canal, and using outdoor lighting reflecting on the water to create a unique nighttime landscape.
French Villa Construction in Zone 4 La Maison
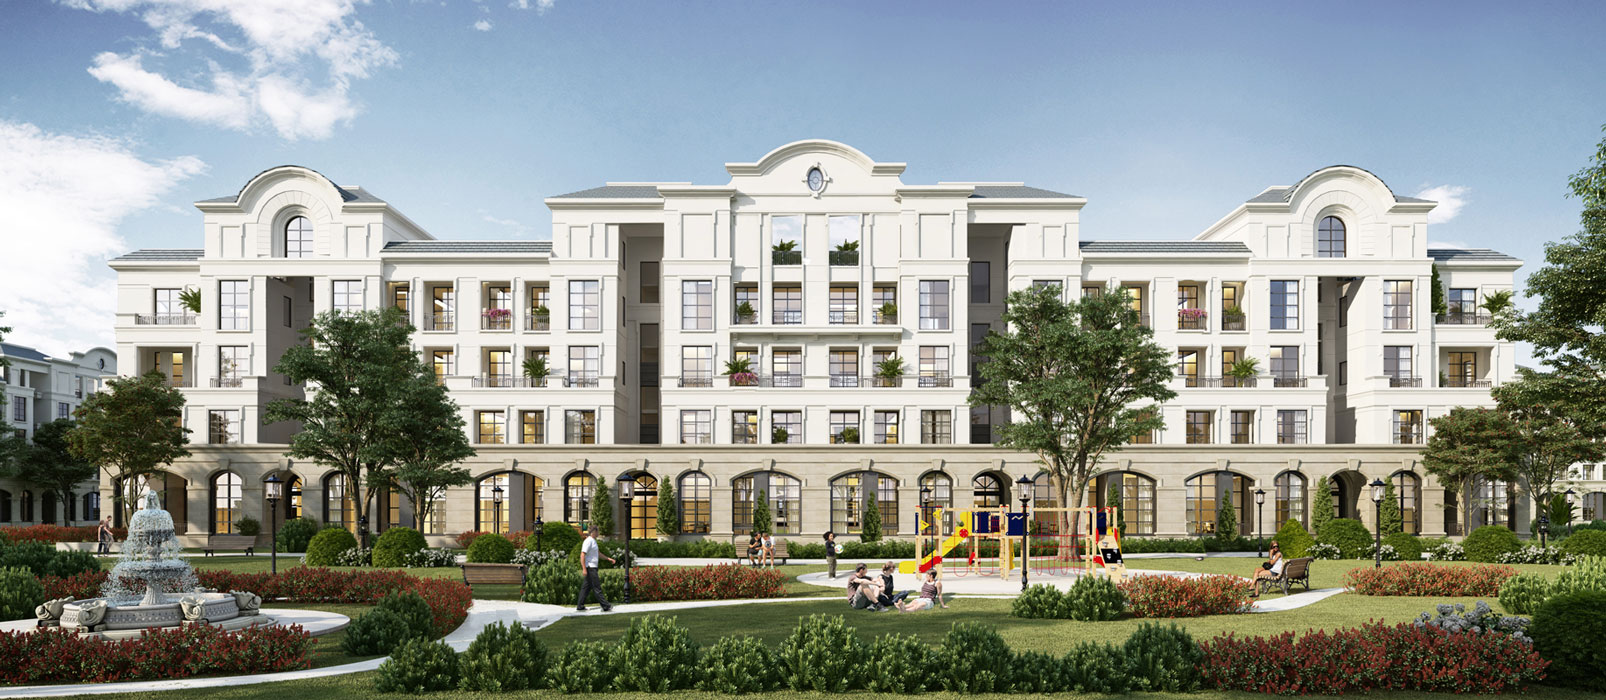
Zone 4 La Maison is the largest subdivision in SwanBay, comprising 546 villas and mansions, all designed in a classic French style. This subdivision has the largest resident community and the most homeowners seeking interior finishing contractors after receiving their unfinished properties.
The unique construction challenges in Zone 4 La Maison: The classic French architecture of La Maison, with its numerous moldings, cornices, and exterior decorative details, creates a strong architectural “framework.” The interior design needs careful selection to avoid conflict with the exterior style, but it doesn’t necessarily have to adhere to a purely French style if the homeowner has different aesthetic preferences.
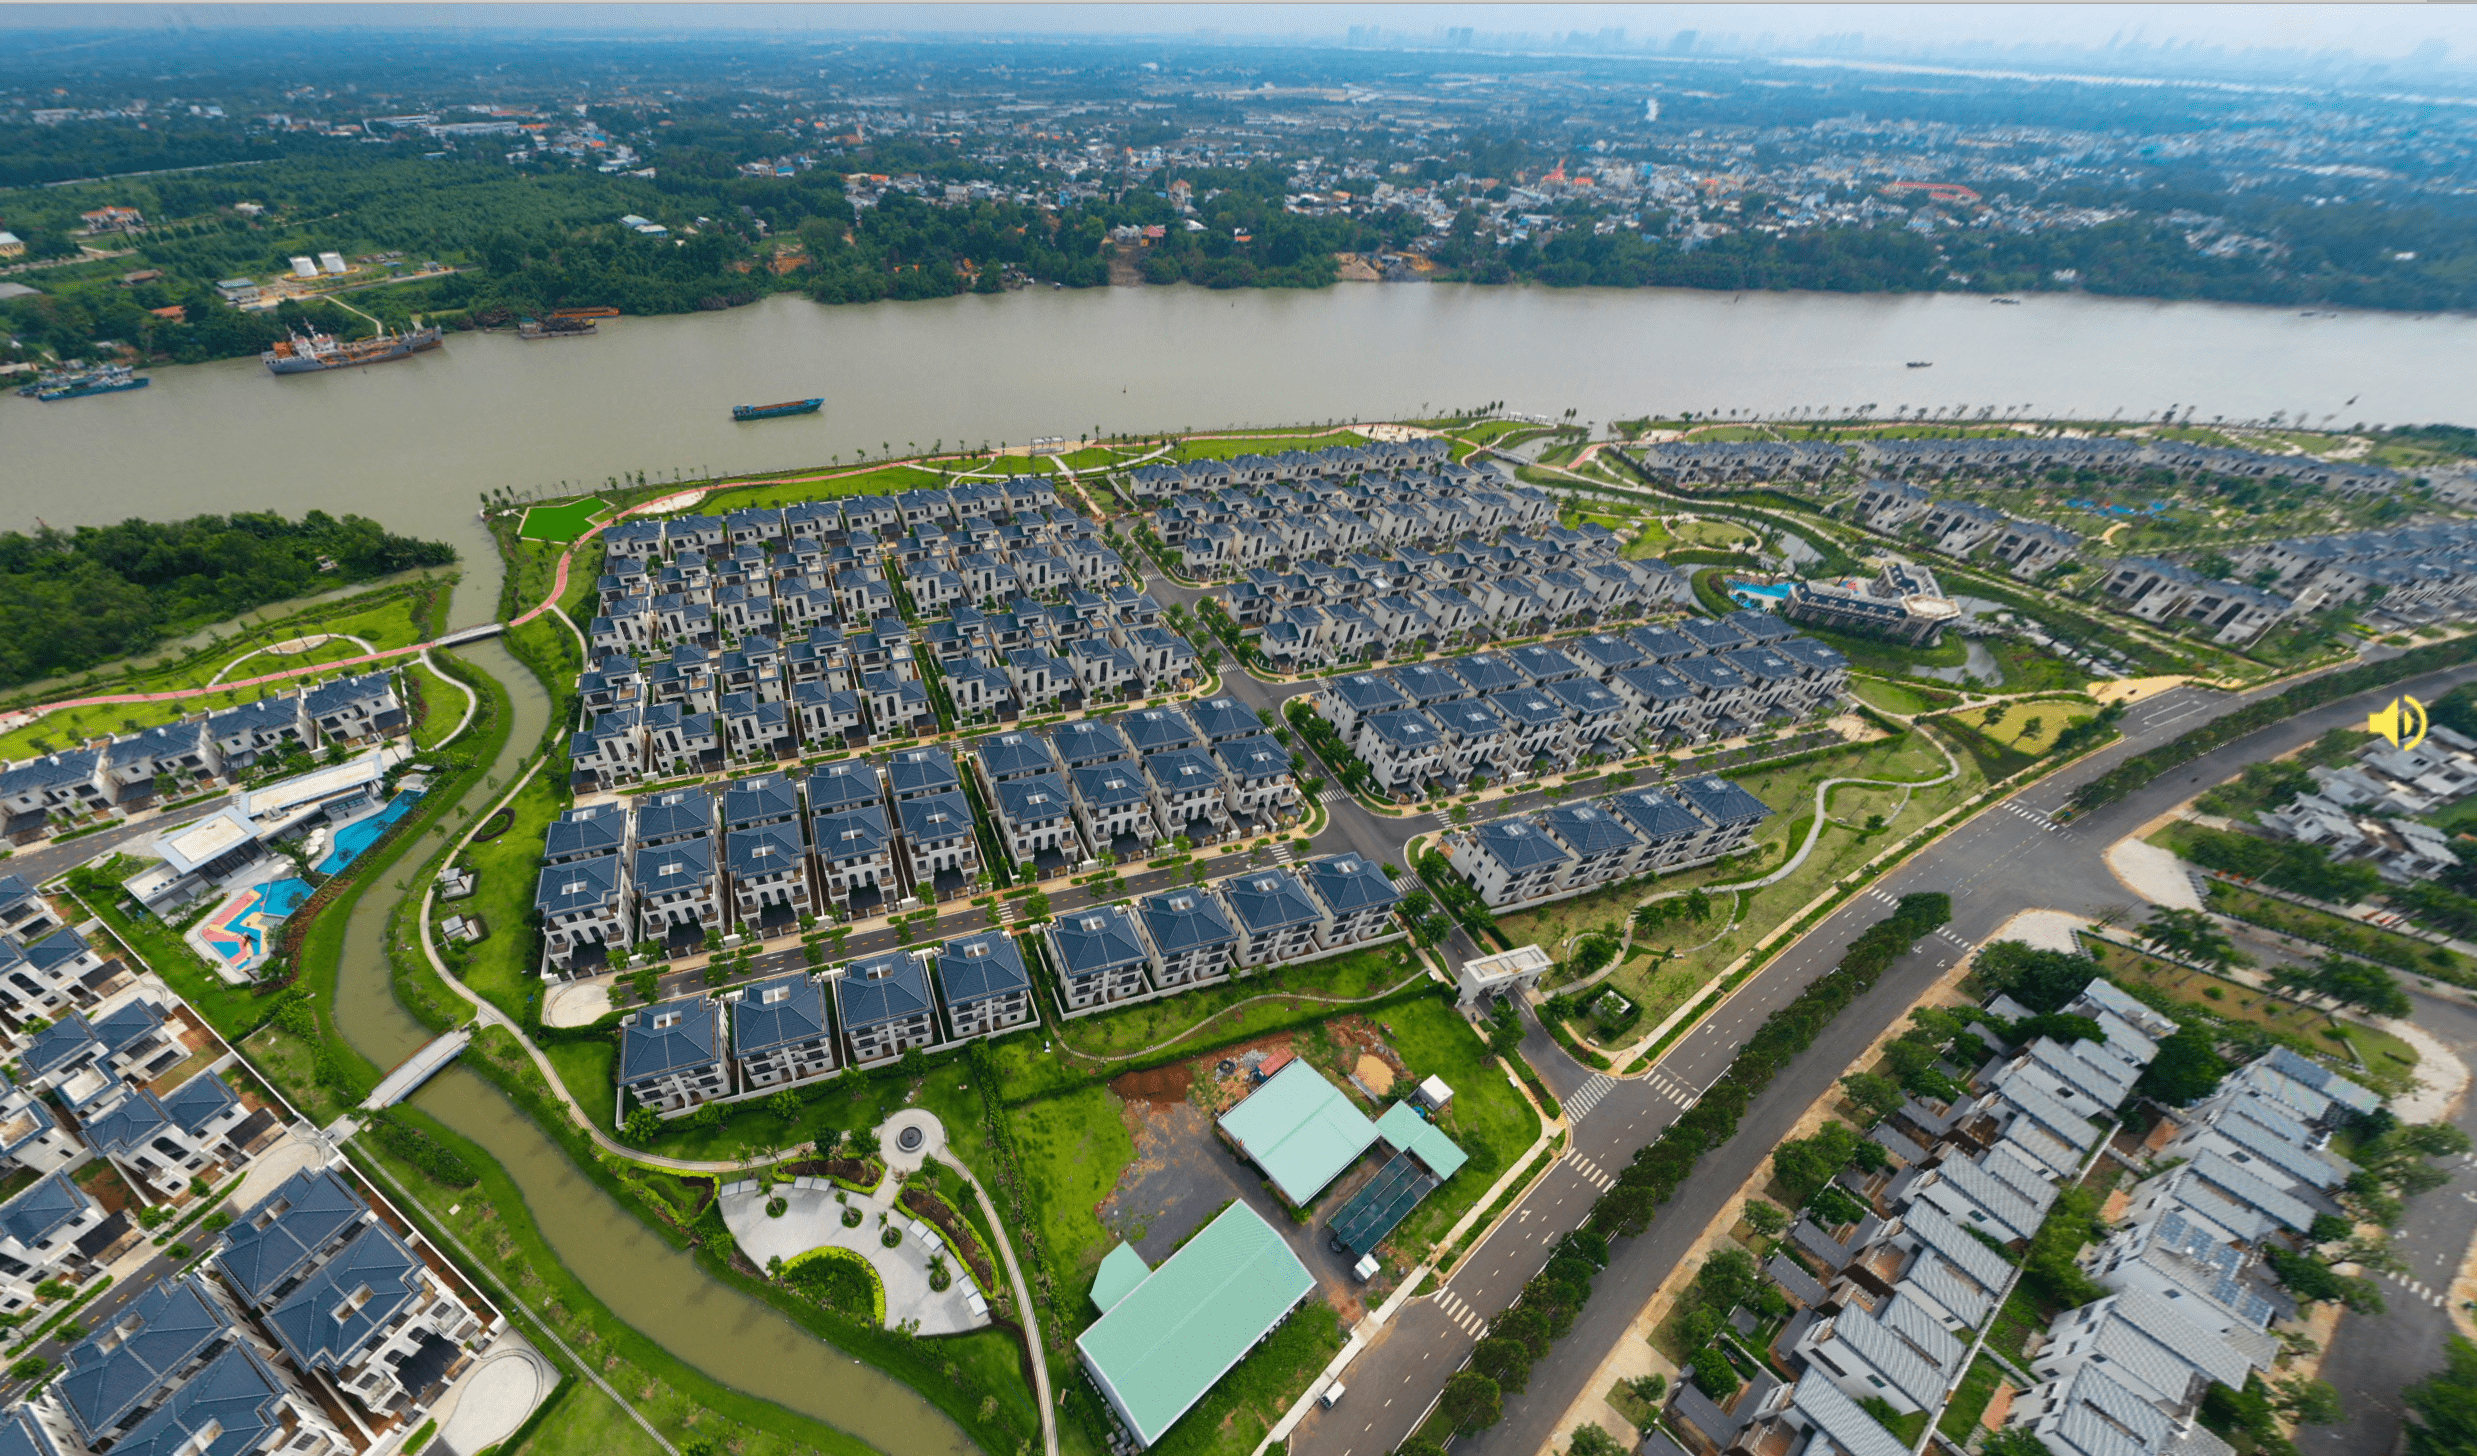
How 3A Signature constructed the Zone 4 La Maison villa:
3A Signature approached Zone 4 with the principle of “respecting the exterior architecture, freeing the interior to reflect the homeowner’s personality.” The exterior adheres to the French architectural language designed by the investor. However, the interior is designed to reflect the homeowner’s lifestyle and aesthetic taste, whether it’s minimalist Tropical Modern, warm Japandi, or sophisticated Indochine, as long as it creates overall harmony and a truly suitable living experience.
The construction process was carried out only after a complete set of technical documents was available, not based on verbal descriptions. Every finishing detail, such as the gypsum ceiling system, tiling, and built-in woodwork, had detailed drawings and was inspected item by item before moving to the next stage.
Architectural Solutions for Shophouse Zone 6 Le Centre
Zone 6 Le Centre is a special commercial zone within the overall SwanBay development, focusing on shophouses (commercial townhouses) with a ground floor for business and upper floors for living space. This type of property requires a more complex architectural solution than a typical villa because it must balance two completely different functions within the same building.
The unique architectural challenge at Le Centre Zone 6: Shophouses at Le Centre need a clear separation between the ground-floor business area (requiring openness, easy access, and a strong brand image) and the upper-floor living space (requiring privacy, tranquility, and complete separation from the crowds and noise of the business floor). Furthermore, the shophouse facade is the “face of the brand,” so the design needs to be both consistent with the overall architectural plan of Le Centre and create a unique identity for the owner.
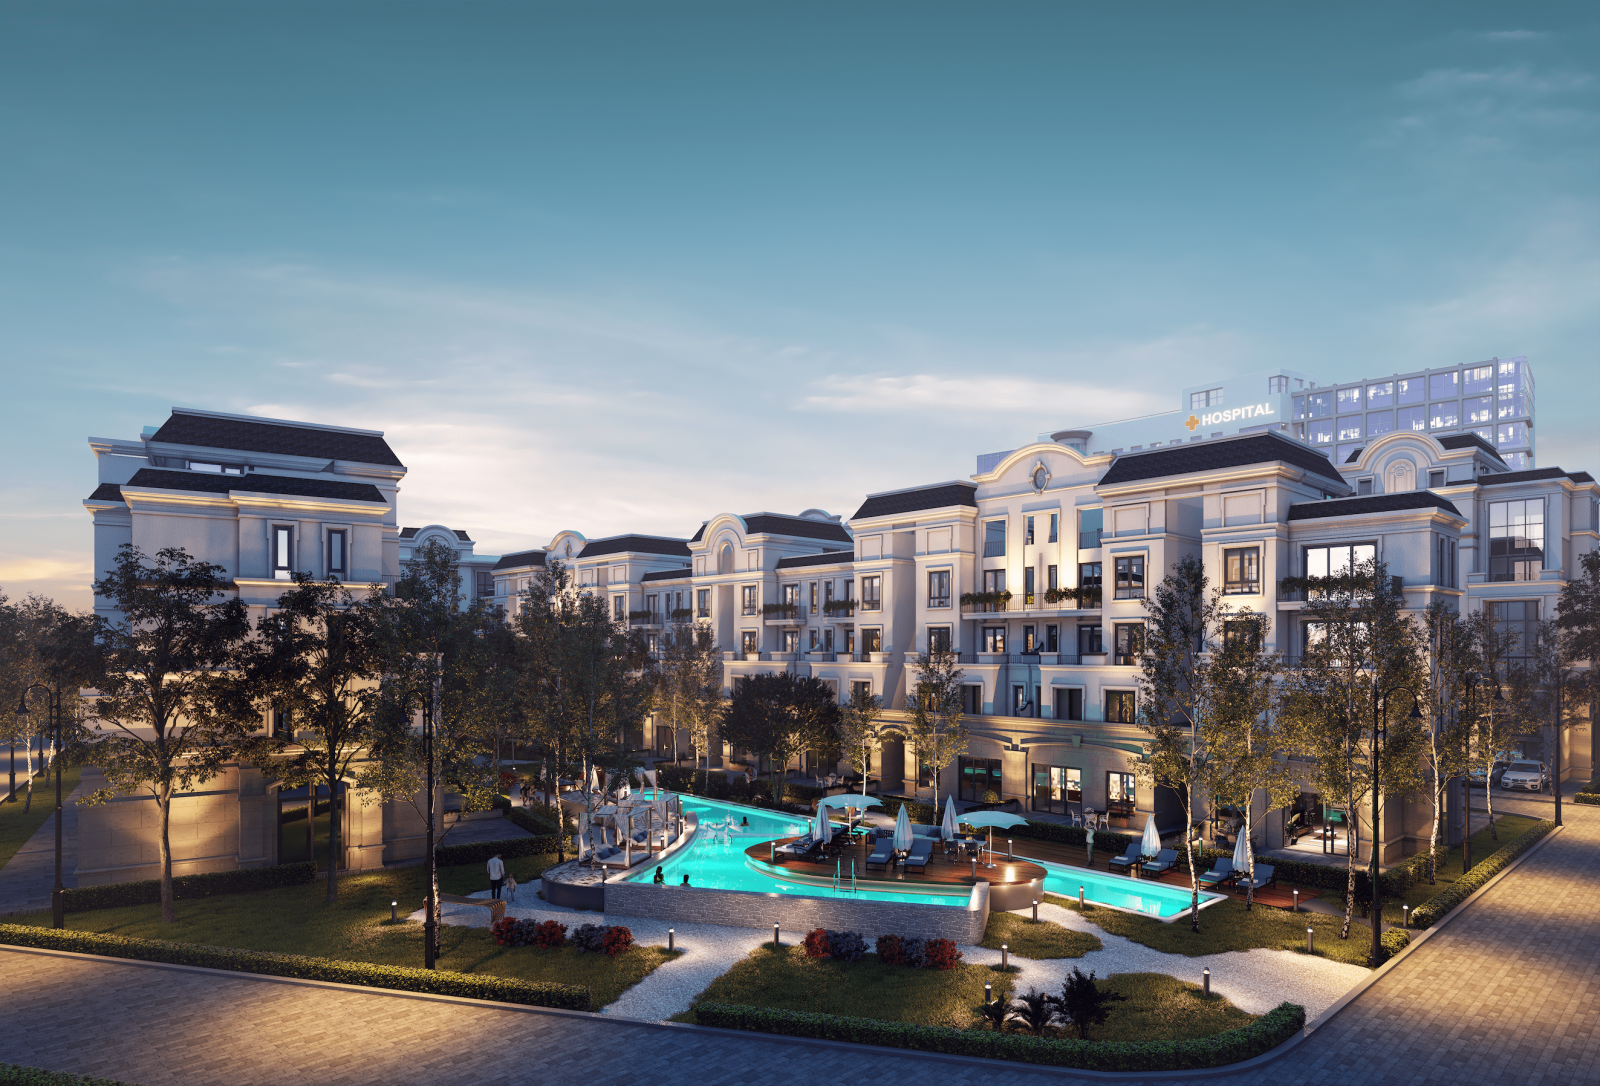
3A Signature’s Architectural Solutions at Le Centre Zone 6:
3A Signature approaches the Zone 6 shophouses through three simultaneous design axes:
Commercial Axis: The ground floor facade design maximizes visibility from the street to the shop – large glass windows, signage integrated into the architecture instead of being externally mounted, and a spacious and easily accessible entrance.
Separation Axis: The stairwell and elevator are completely separate from the ground floor business area. The mezzanine (if any) is designed as an office or warehouse area, creating a sound buffer and space between the business and residential floors.
Residential Axis: The residential floors are designed according to 3A Signature’s Tropical Modern philosophy, offering natural light, good ventilation, and comfortable and private living spaces regardless of the business activities below.
Completing Garden Villas in Zone 5, SwanBay
Zone 5 Garden Villa is SwanBay’s “green living” subdivision, boasting the highest density of greenery within the urban area, spacious plots, and an atmosphere closest to nature. Zone 5 garden villas typically feature large gardens as their main highlight, with a more understated and less ostentatious architecture compared to other subdivisions.
The unique challenge of completing a Zone 5 garden villa: The “completion” phase isn’t just about interior finishing – the garden occupies a significant area and plays a vital role in the living experience. Many Zone 5 homeowners receive their villas in a raw state and are perplexed by the question: how can they complete their homes to truly embody the “garden villa” spirit without falling into the trap of building a large house in a small garden?
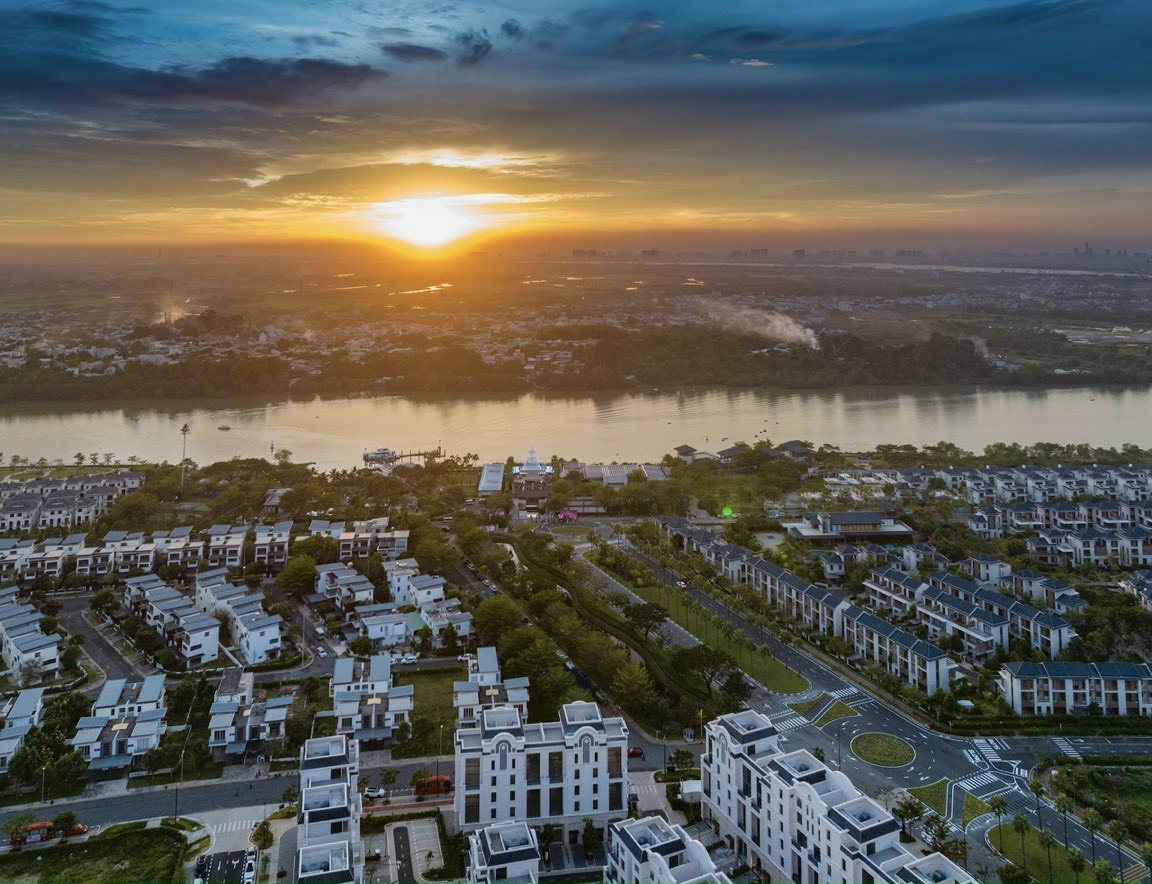
How 3A Signature completed the Zone 5 garden villa:
3A Signature approached the completion of Zone 5 by integrating architecture, interior design, and landscaping as a unified whole from the outset, rather than three separate categories.
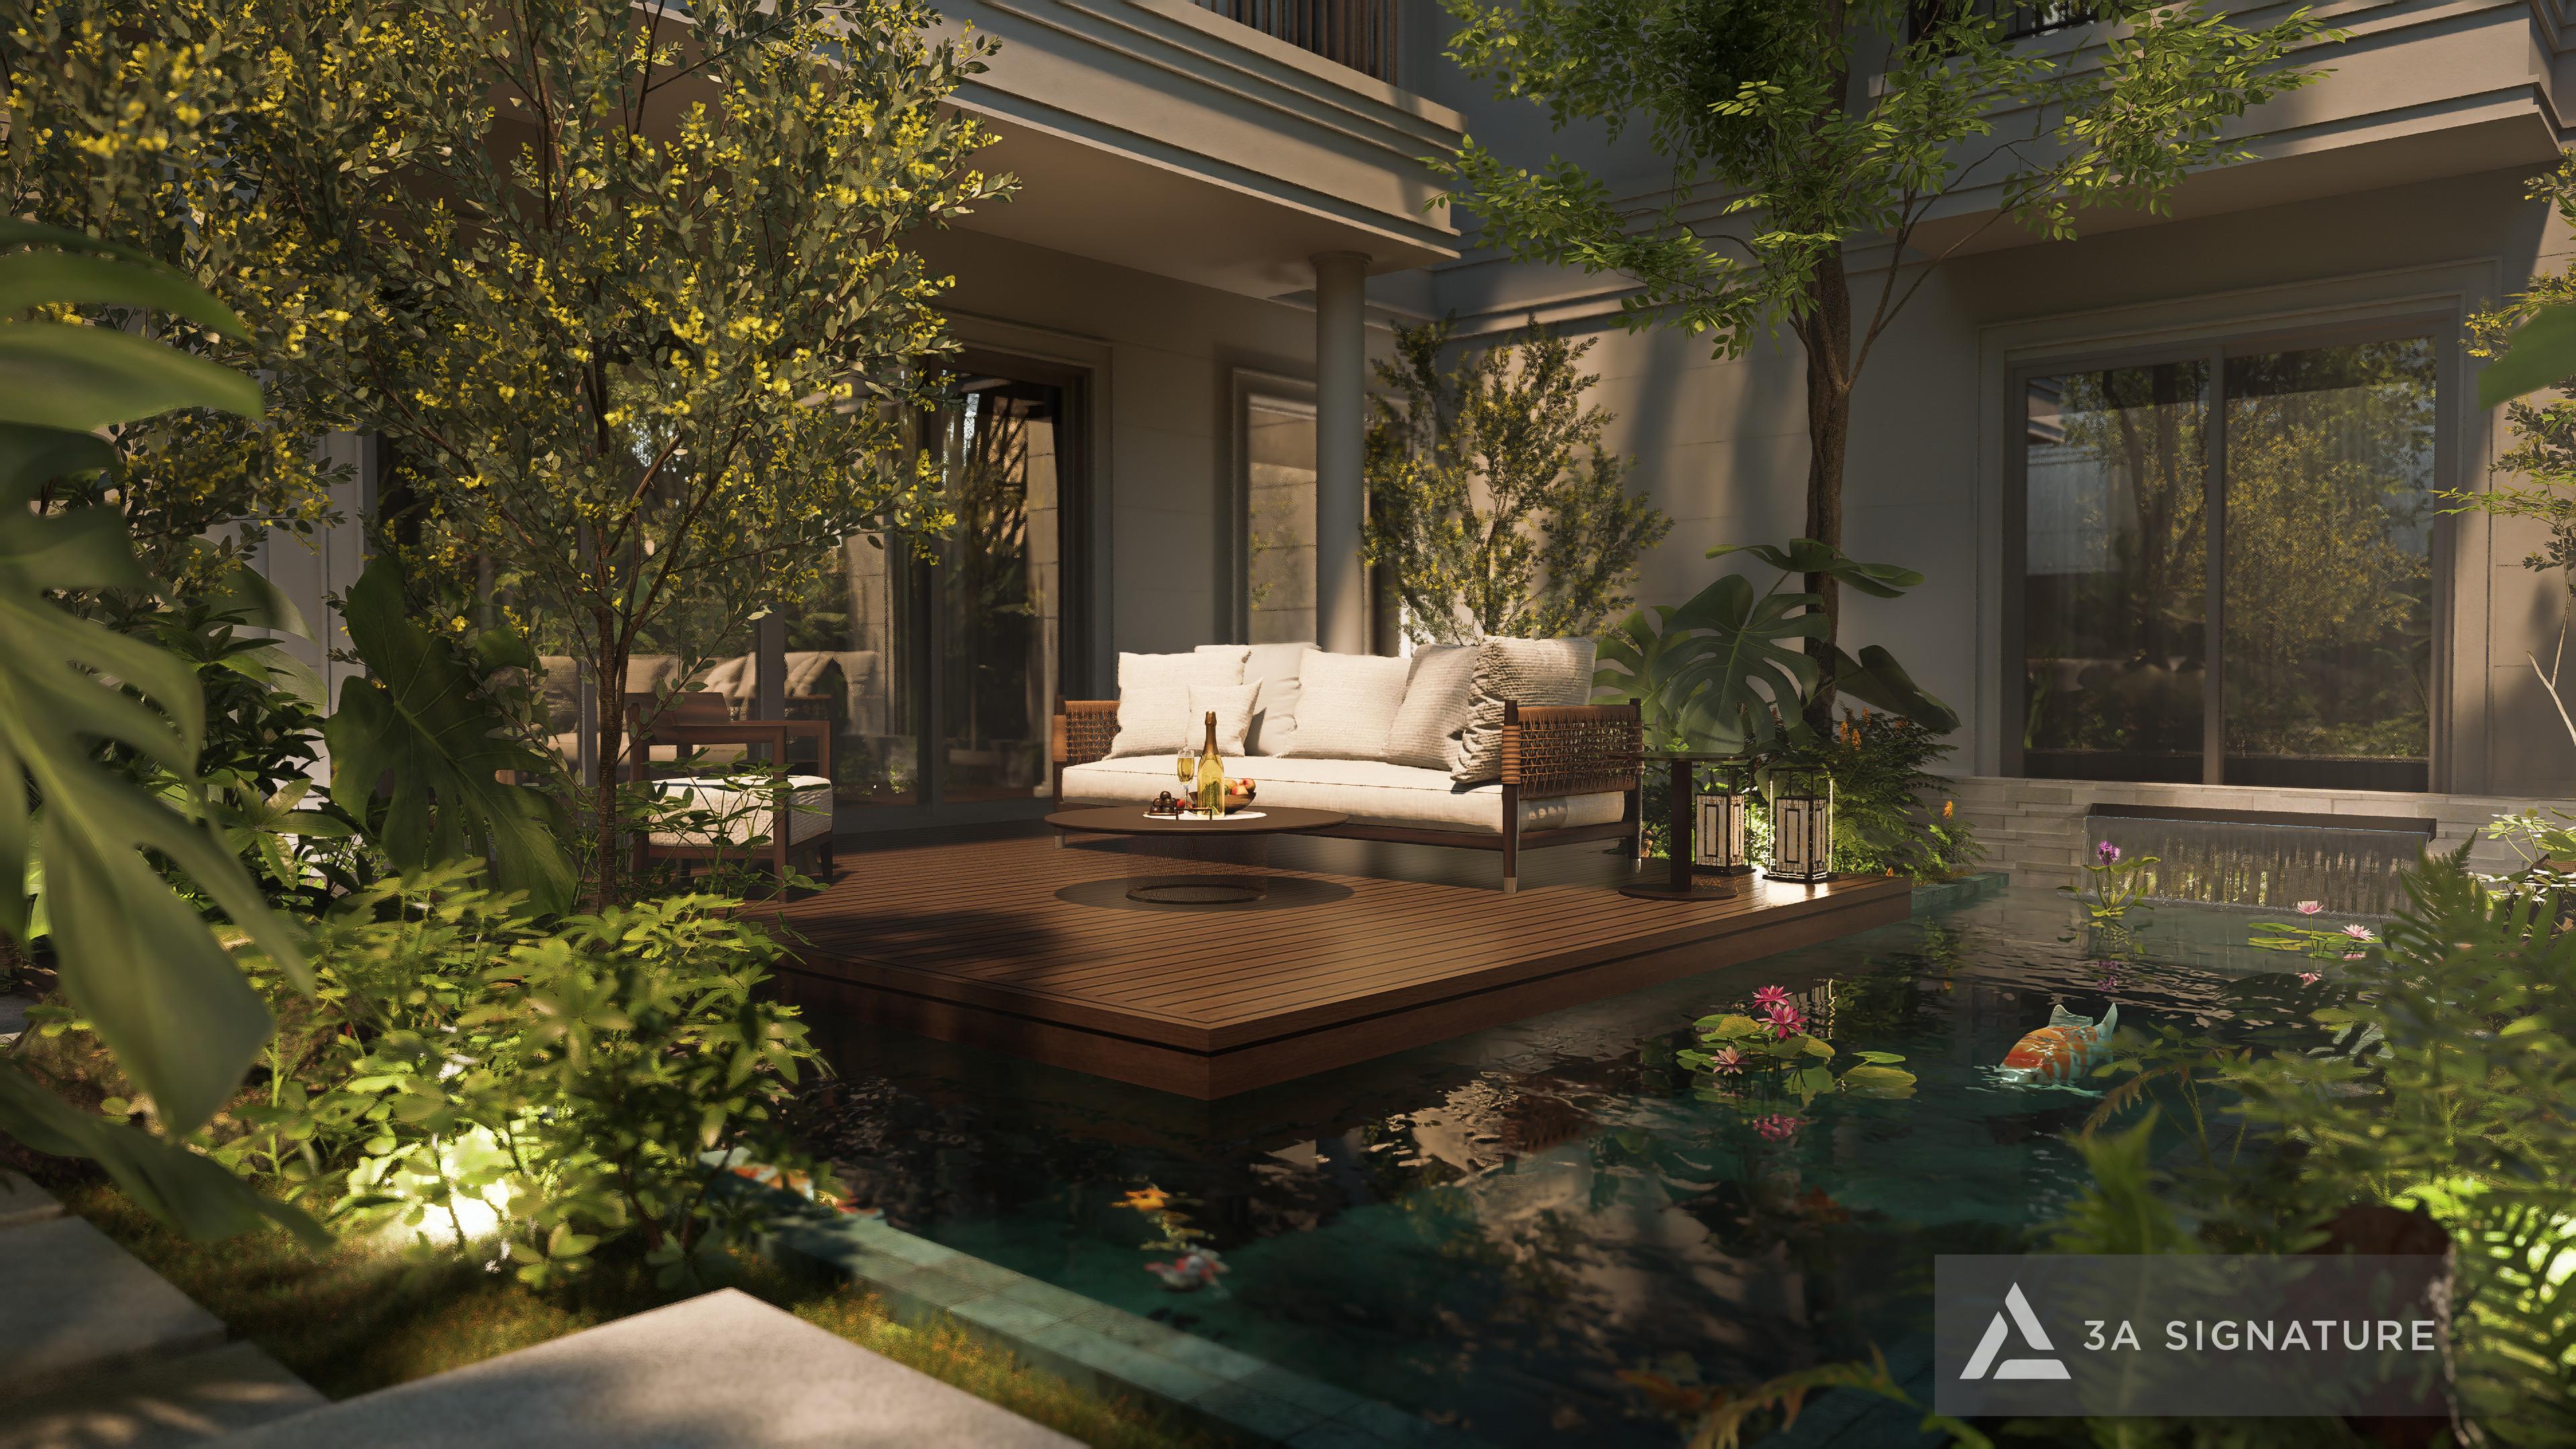
Specifically: the interior color scheme was designed to harmonize with the exterior garden landscape; the windows were positioned to maximize views of the most beautiful features in the garden; the garden was designed with clearly defined “outdoor rooms”—an outdoor dining area, a relaxation area, a herb garden, and a mini pond—each with a specific function, not just a space for planting trees.
Exterior finishing materials were chosen to suit the lush greenery and high humidity of Zone 5: silicone-based exterior paint, non-slip outdoor stone flooring, and a garden drainage system with sufficient capacity for the rainy season.
Oasia SwanBay Villa Garden Design
The villa gardens at Oasia SwanBay are not just “leftover land after building the house”; they are the most luxurious outdoor living spaces within the villa complex, requiring serious design investment on par with the interior.
Oasia homeowners expect their gardens to create a 5-star resort experience right at home: a luxurious swimming pool, outdoor spaces for entertaining guests and relaxing, beautiful and durable greenery, and impressive nighttime lighting.
How 3A Signature designed the Oasia villa gardens:
3A Signature approached the Oasia garden design based on the principle of a “private resort within the home grounds.” The entire outdoor space is organized into clearly defined functional zones:
Relaxation Zone: An infinity pool or overflow pool facing the best view (river or internal landscape), a sunbed and relaxation area with a natural wood pergola.
Green Zone and Pathways: Multi-layered greenery is selected based on criteria suitable for the riverside climate, requiring minimal maintenance but remaining lush and green. Pathways are paved with natural stone, creating the feeling of walking in a high-end resort.
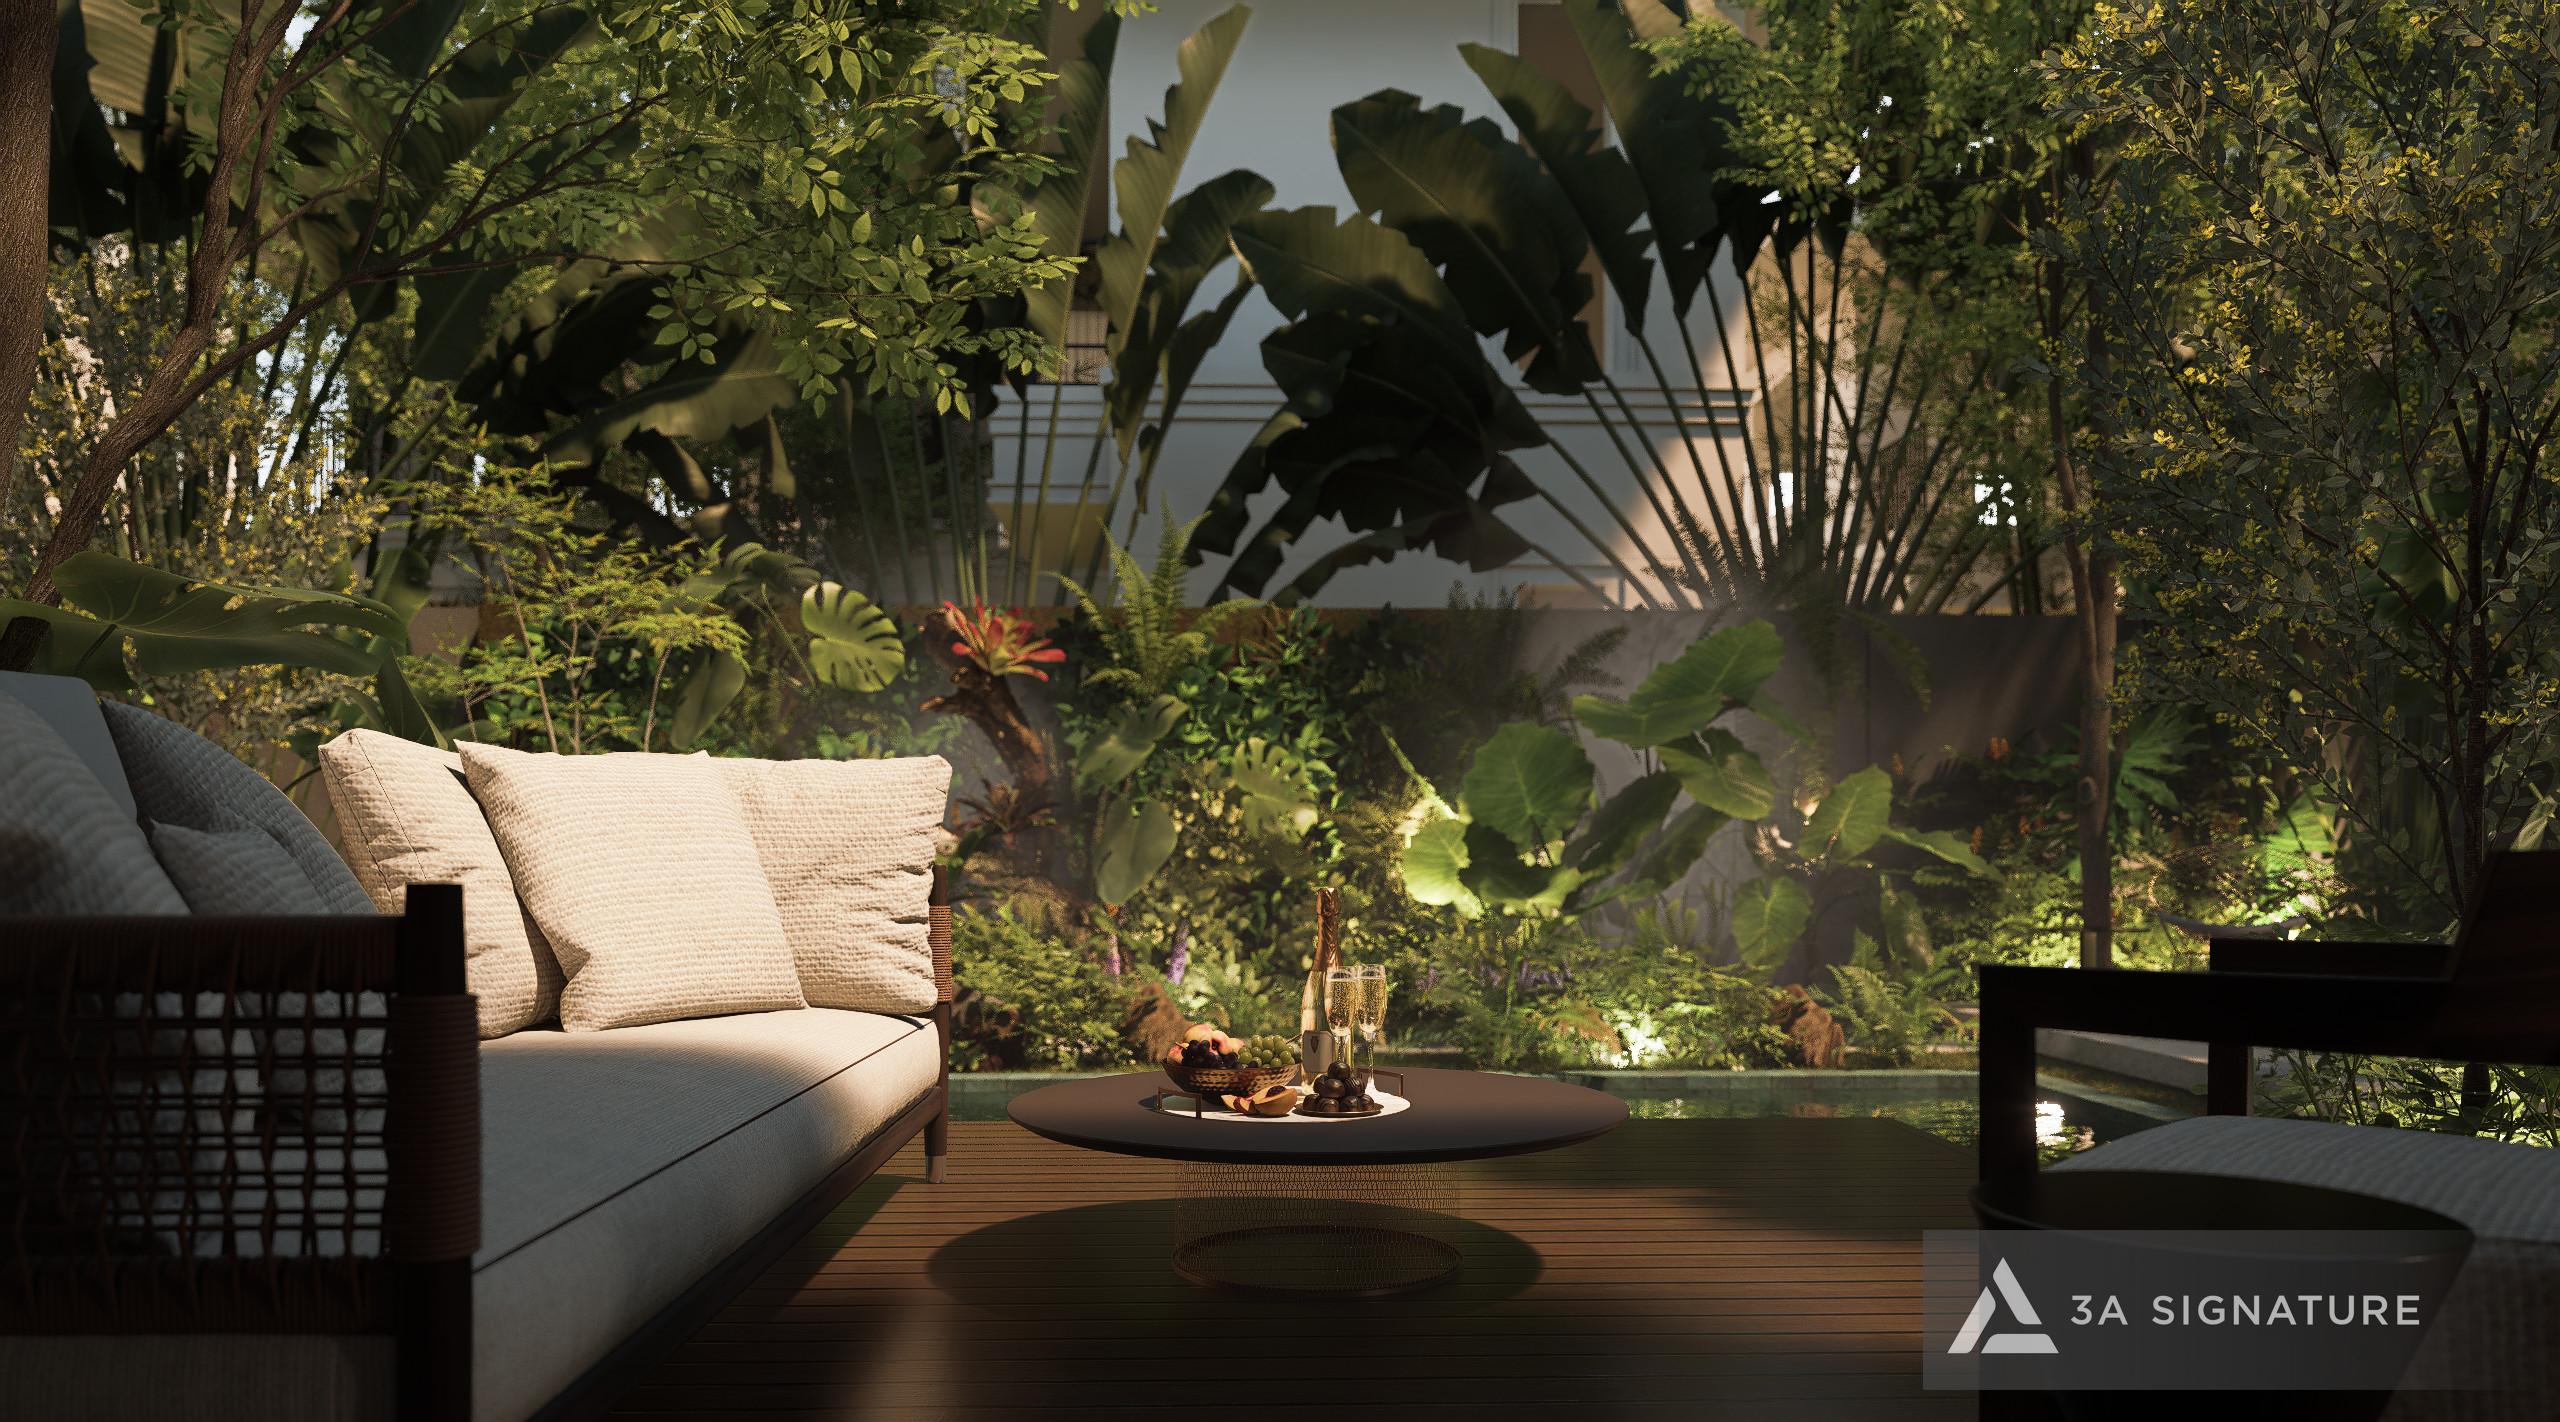
Landscape Lighting Zone: This is an often overlooked element, but it makes the biggest difference in the evening. 3A Signature designed in-ground lights, tree stake lights, water features, and pergola lights to make the Oasia garden shimmer and feel warm after sunset, preventing it from being dark and neglected.
Low Maintenance Zone: A scheduled automatic watering system, selection of plants that require minimal pruning, and a waterproof and easy-to-clean surface ensure the garden remains beautiful even if the homeowner is busy and doesn’t visit often.
Lumina Retreat Villa – When All 7 Design Aspects at SwanBay Converge in One Project
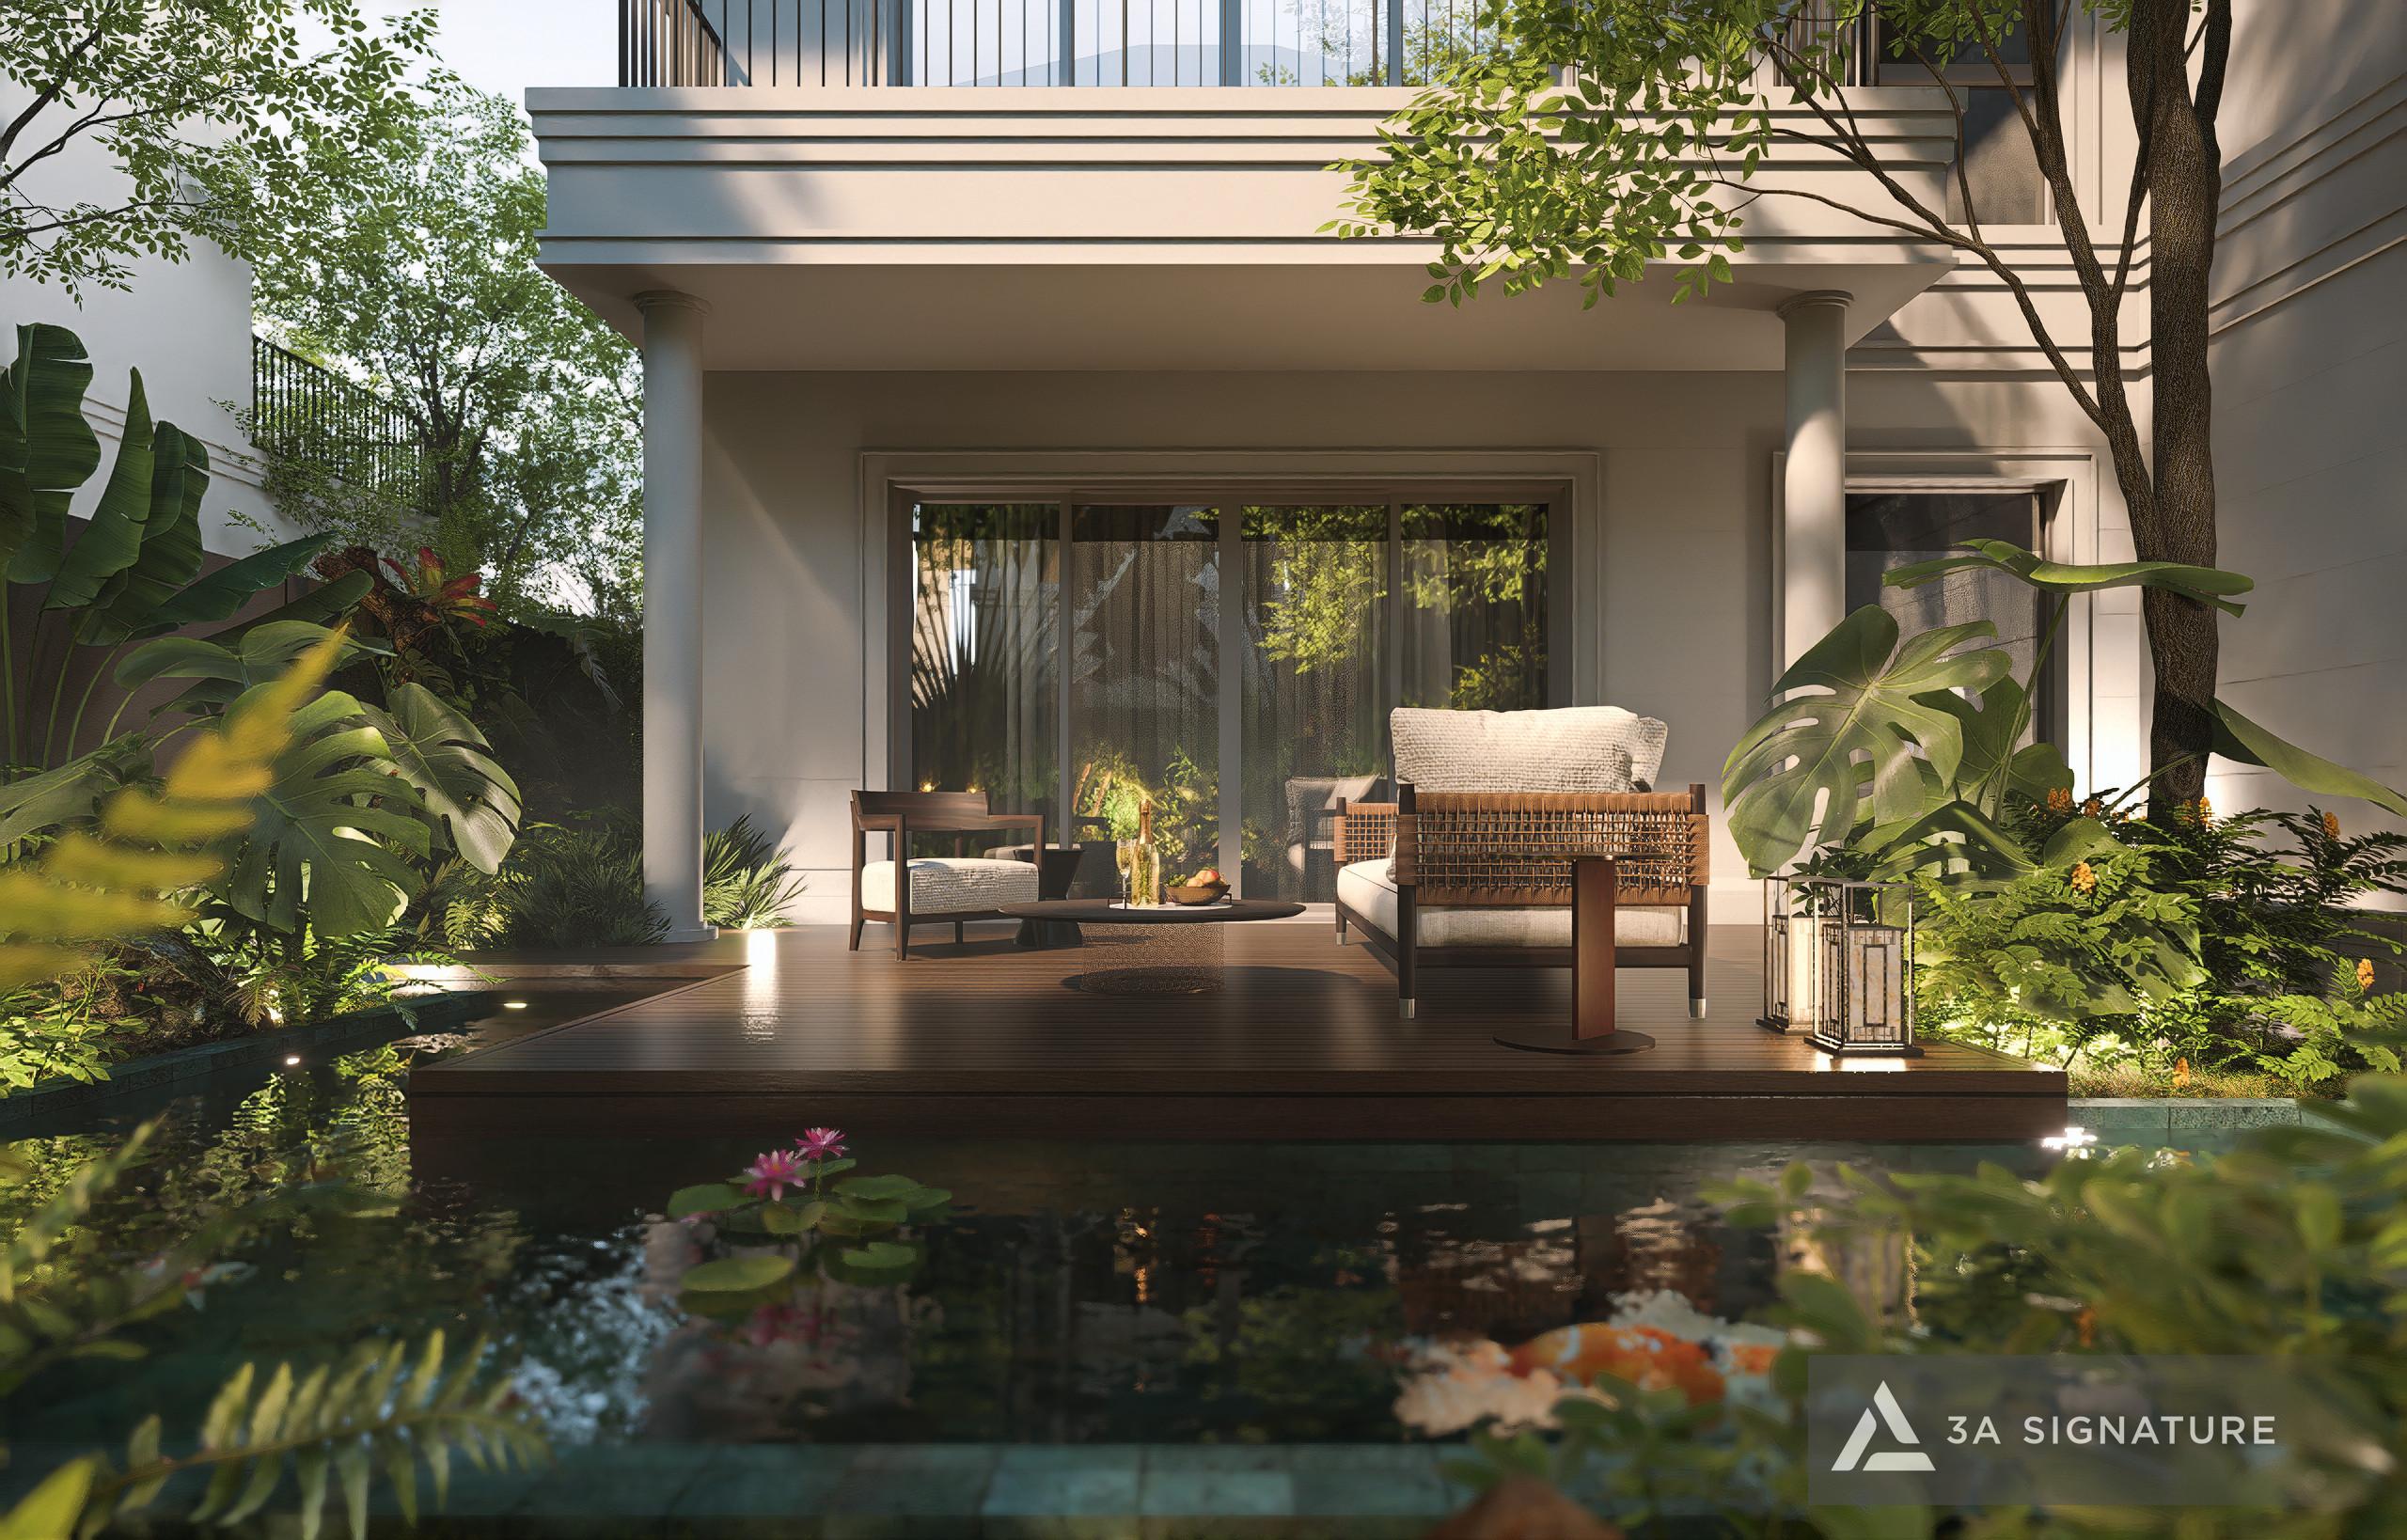
Everything 3A Signature did for each SwanBay subdivision above, from high-class interior design, canal-side moisture-proofing construction, integrated architecture-interior-landscape finishing to resort-style garden design, was simultaneously applied in a single project: Lumina Retreat Villa in SwanBay Urban Area.
The project has a land area of 320m², a built area of 110m², 1 ground floor – 1 first floor – 1 attic, in a Tropical Modern style. The homeowner came with a request: “I want to feel like I’m on vacation right at home.”
3A Signature handled everything from site survey, architectural design, 3D architectural and interior renderings, technical documentation development, cost estimation, construction supervision to the design and construction of the entire tropical garden, following a systematic 10-step process with a single point of responsibility.
The result is a villa at SwanBay where the breeze from the Dong Nai River blows through floor-to-ceiling glass windows every morning, sunlight reflects off the water onto the ceiling, tropical greenery surrounds the grounds creating complete privacy, and the homeowner truly feels “on vacation right in their own home.”
See details: Lumina Retreat Villa – 3A Signature
Why is 3A Signature the Right Choice for Any Zone at SwanBay?
Understanding the Specifics of Each Zone: 3A Signature does not apply a single solution to the entire SwanBay. Each zone, from Oasia, Zone 8, Zone 4, Zone 5, Zone 6 to Parc Villa, is thoroughly studied in terms of architectural characteristics, microclimate, and resident characteristics before proposing a solution.
Complete Design-to-Construction Service: Homeowners do not need to find two separate companies for design and construction. 3A Signature handles the entire process from the initial drawings to the handover date, ensuring the final product adheres to the original design spirit.
Specialized Tropical Modern for SwanBay’s Climate: 3A Signature’s Tropical Modern style is optimized for the humid tropical riverside climate of Dai Phuoc Island, offering natural coolness, moisture-resistant materials, and creating a harmonious living experience with SwanBay’s unique natural environment.
Free consultation for homeowners in all zones: Whether you own a villa in Oasia, Zone 4, Zone 5, Zone 6, Zone 8, or Parc Villa, 3A Signature offers a free initial design consultation to analyze your property’s characteristics and propose the most suitable solutions.
See more:
- 3A Signature Villa Design Services
- 3A Signature Villa Construction Services
- Lumina Retreat Villa – Dự án thực tế tại Đảo Đại Phước
- The entire project has been completed.