

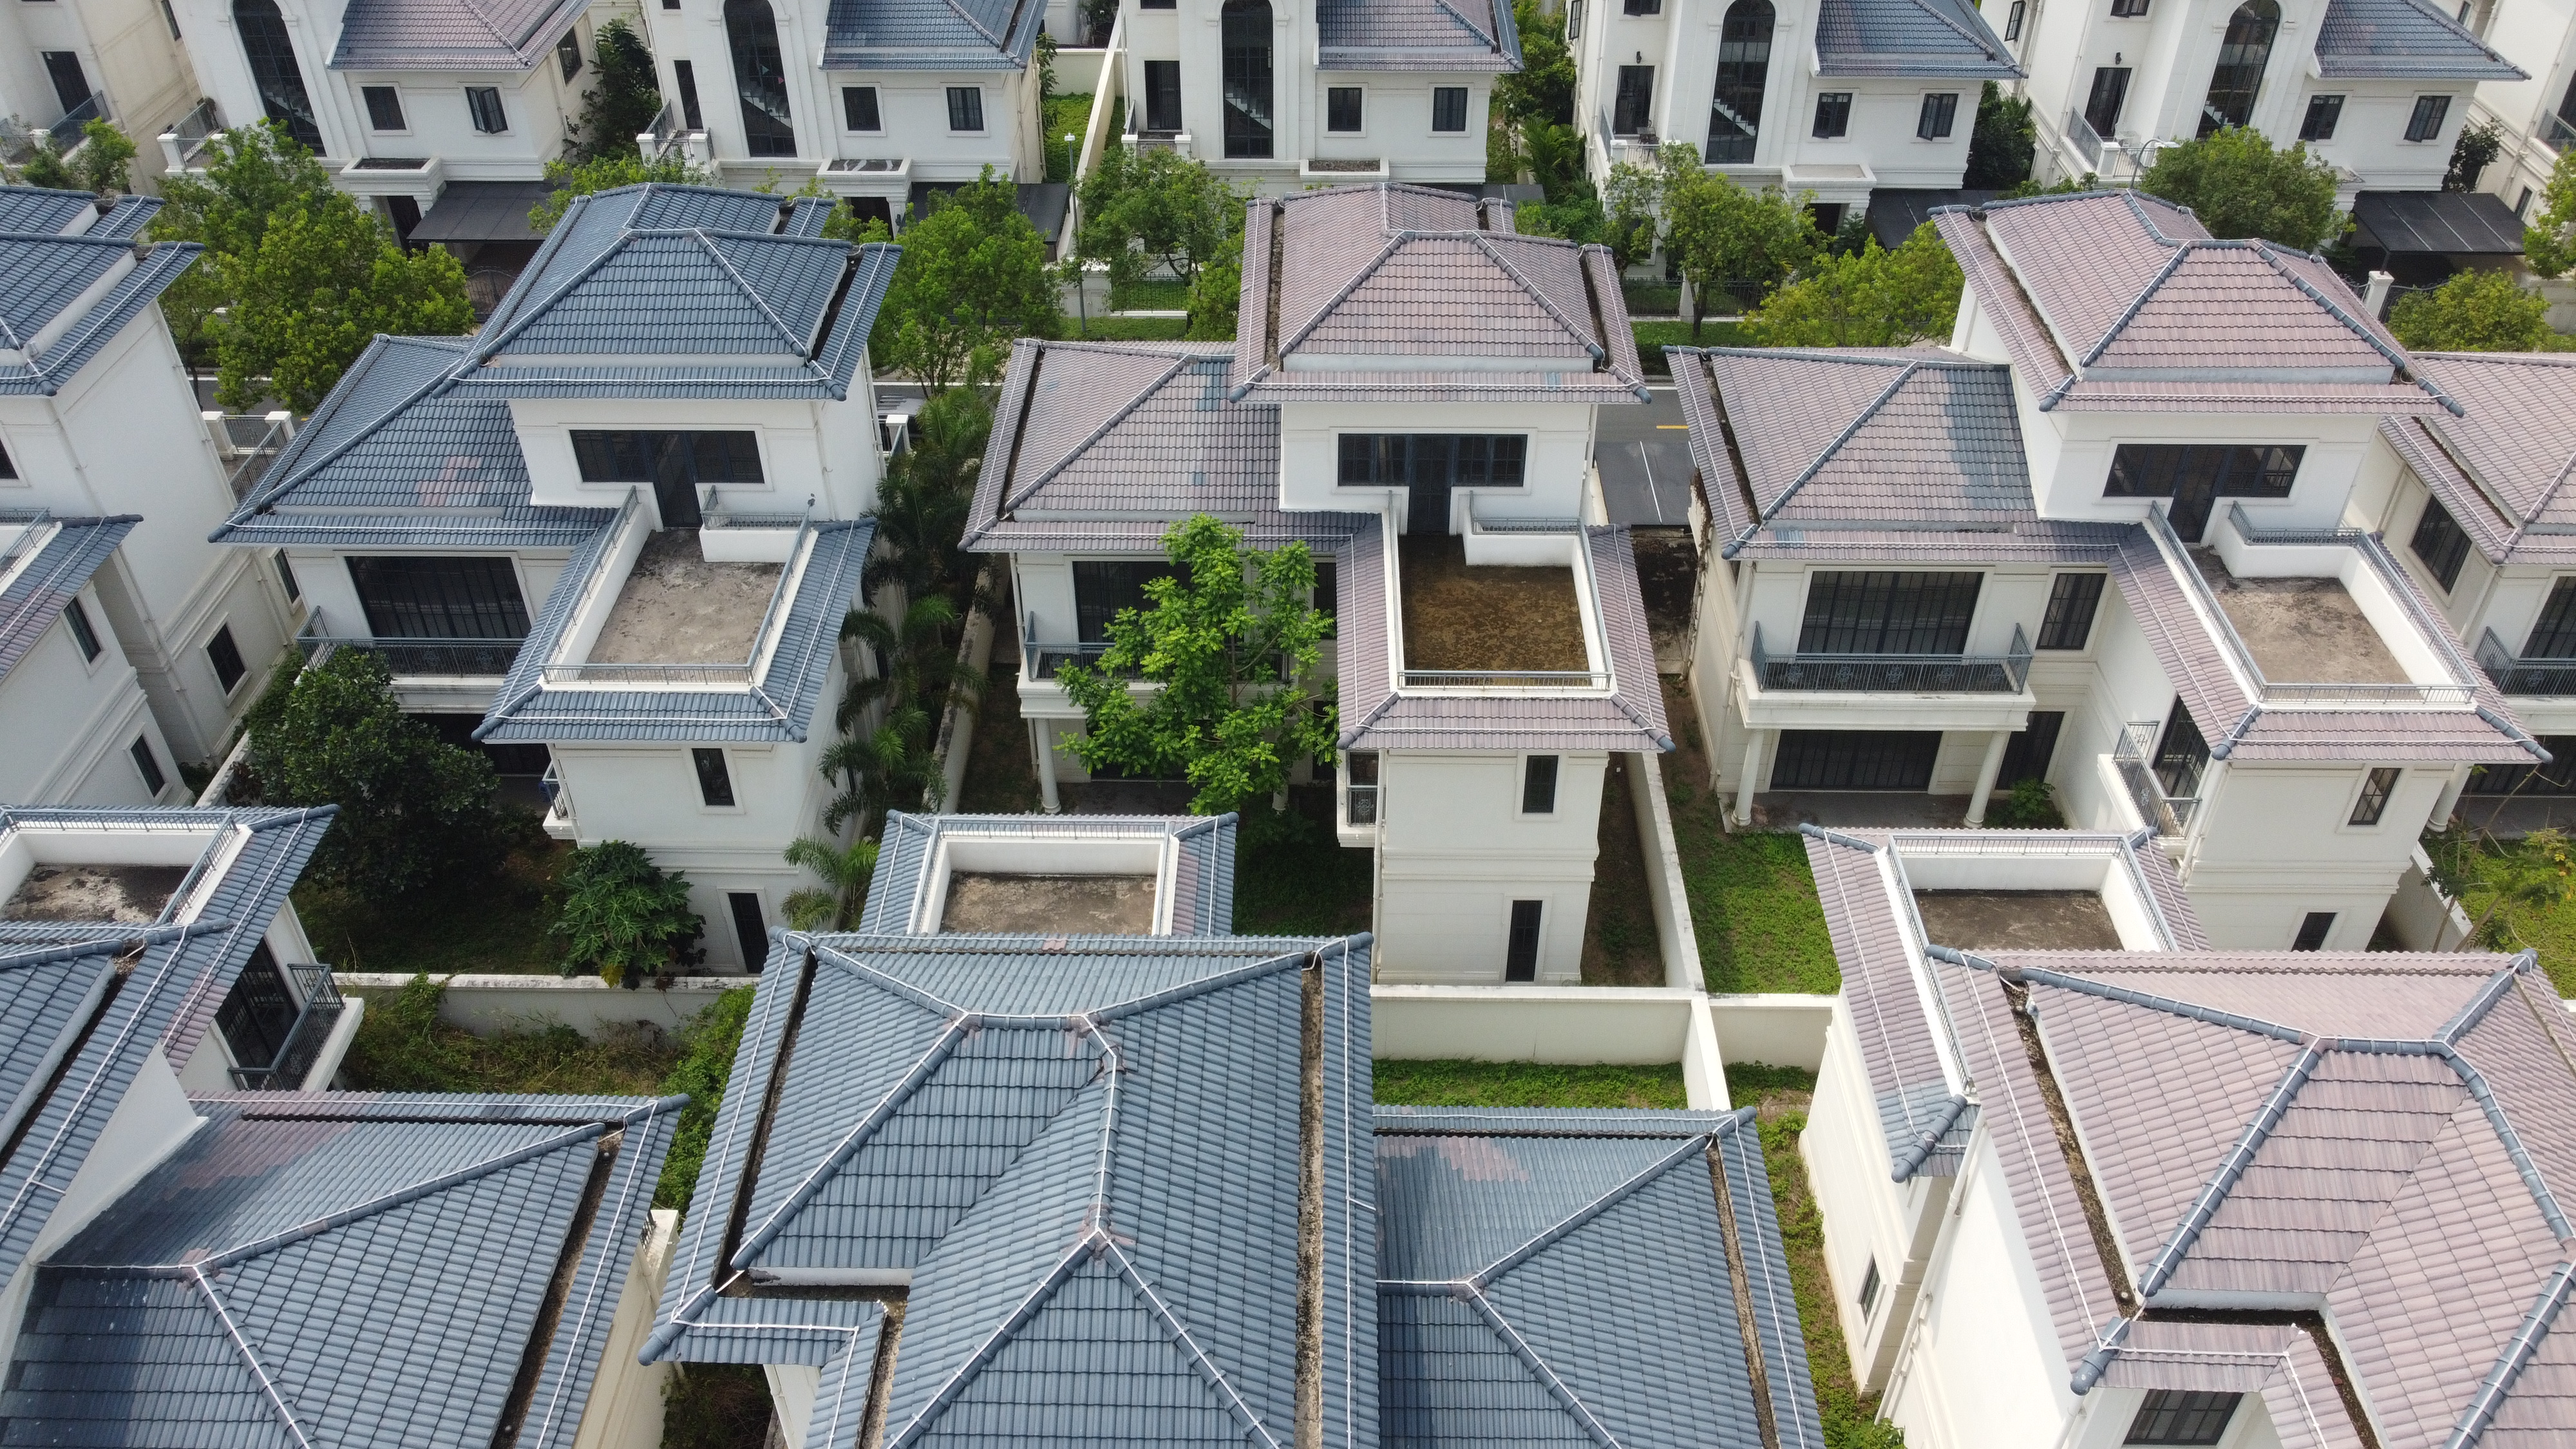
Many homeowners at SwanBay paid billions of dong for riverside land plots but ended up living in houses with their backs to the river. It’s not because they didn’t want to enjoy it, but because the design failed to integrate the river into the living space. 3A Signature designed it the opposite way: the river is the starting point, not the backdrop.
SwanBay Riverside – How is this natural asset being wasted?
SwanBay Zone 4 is located on Dai Phuoc Island, Nhon Trach, Dong Nai – a natural island surrounded by the Dong Nai River. This is one of the rarest locations in the South: natural waterfront, year-round river breezes, fresh air, and expansive views of nature.
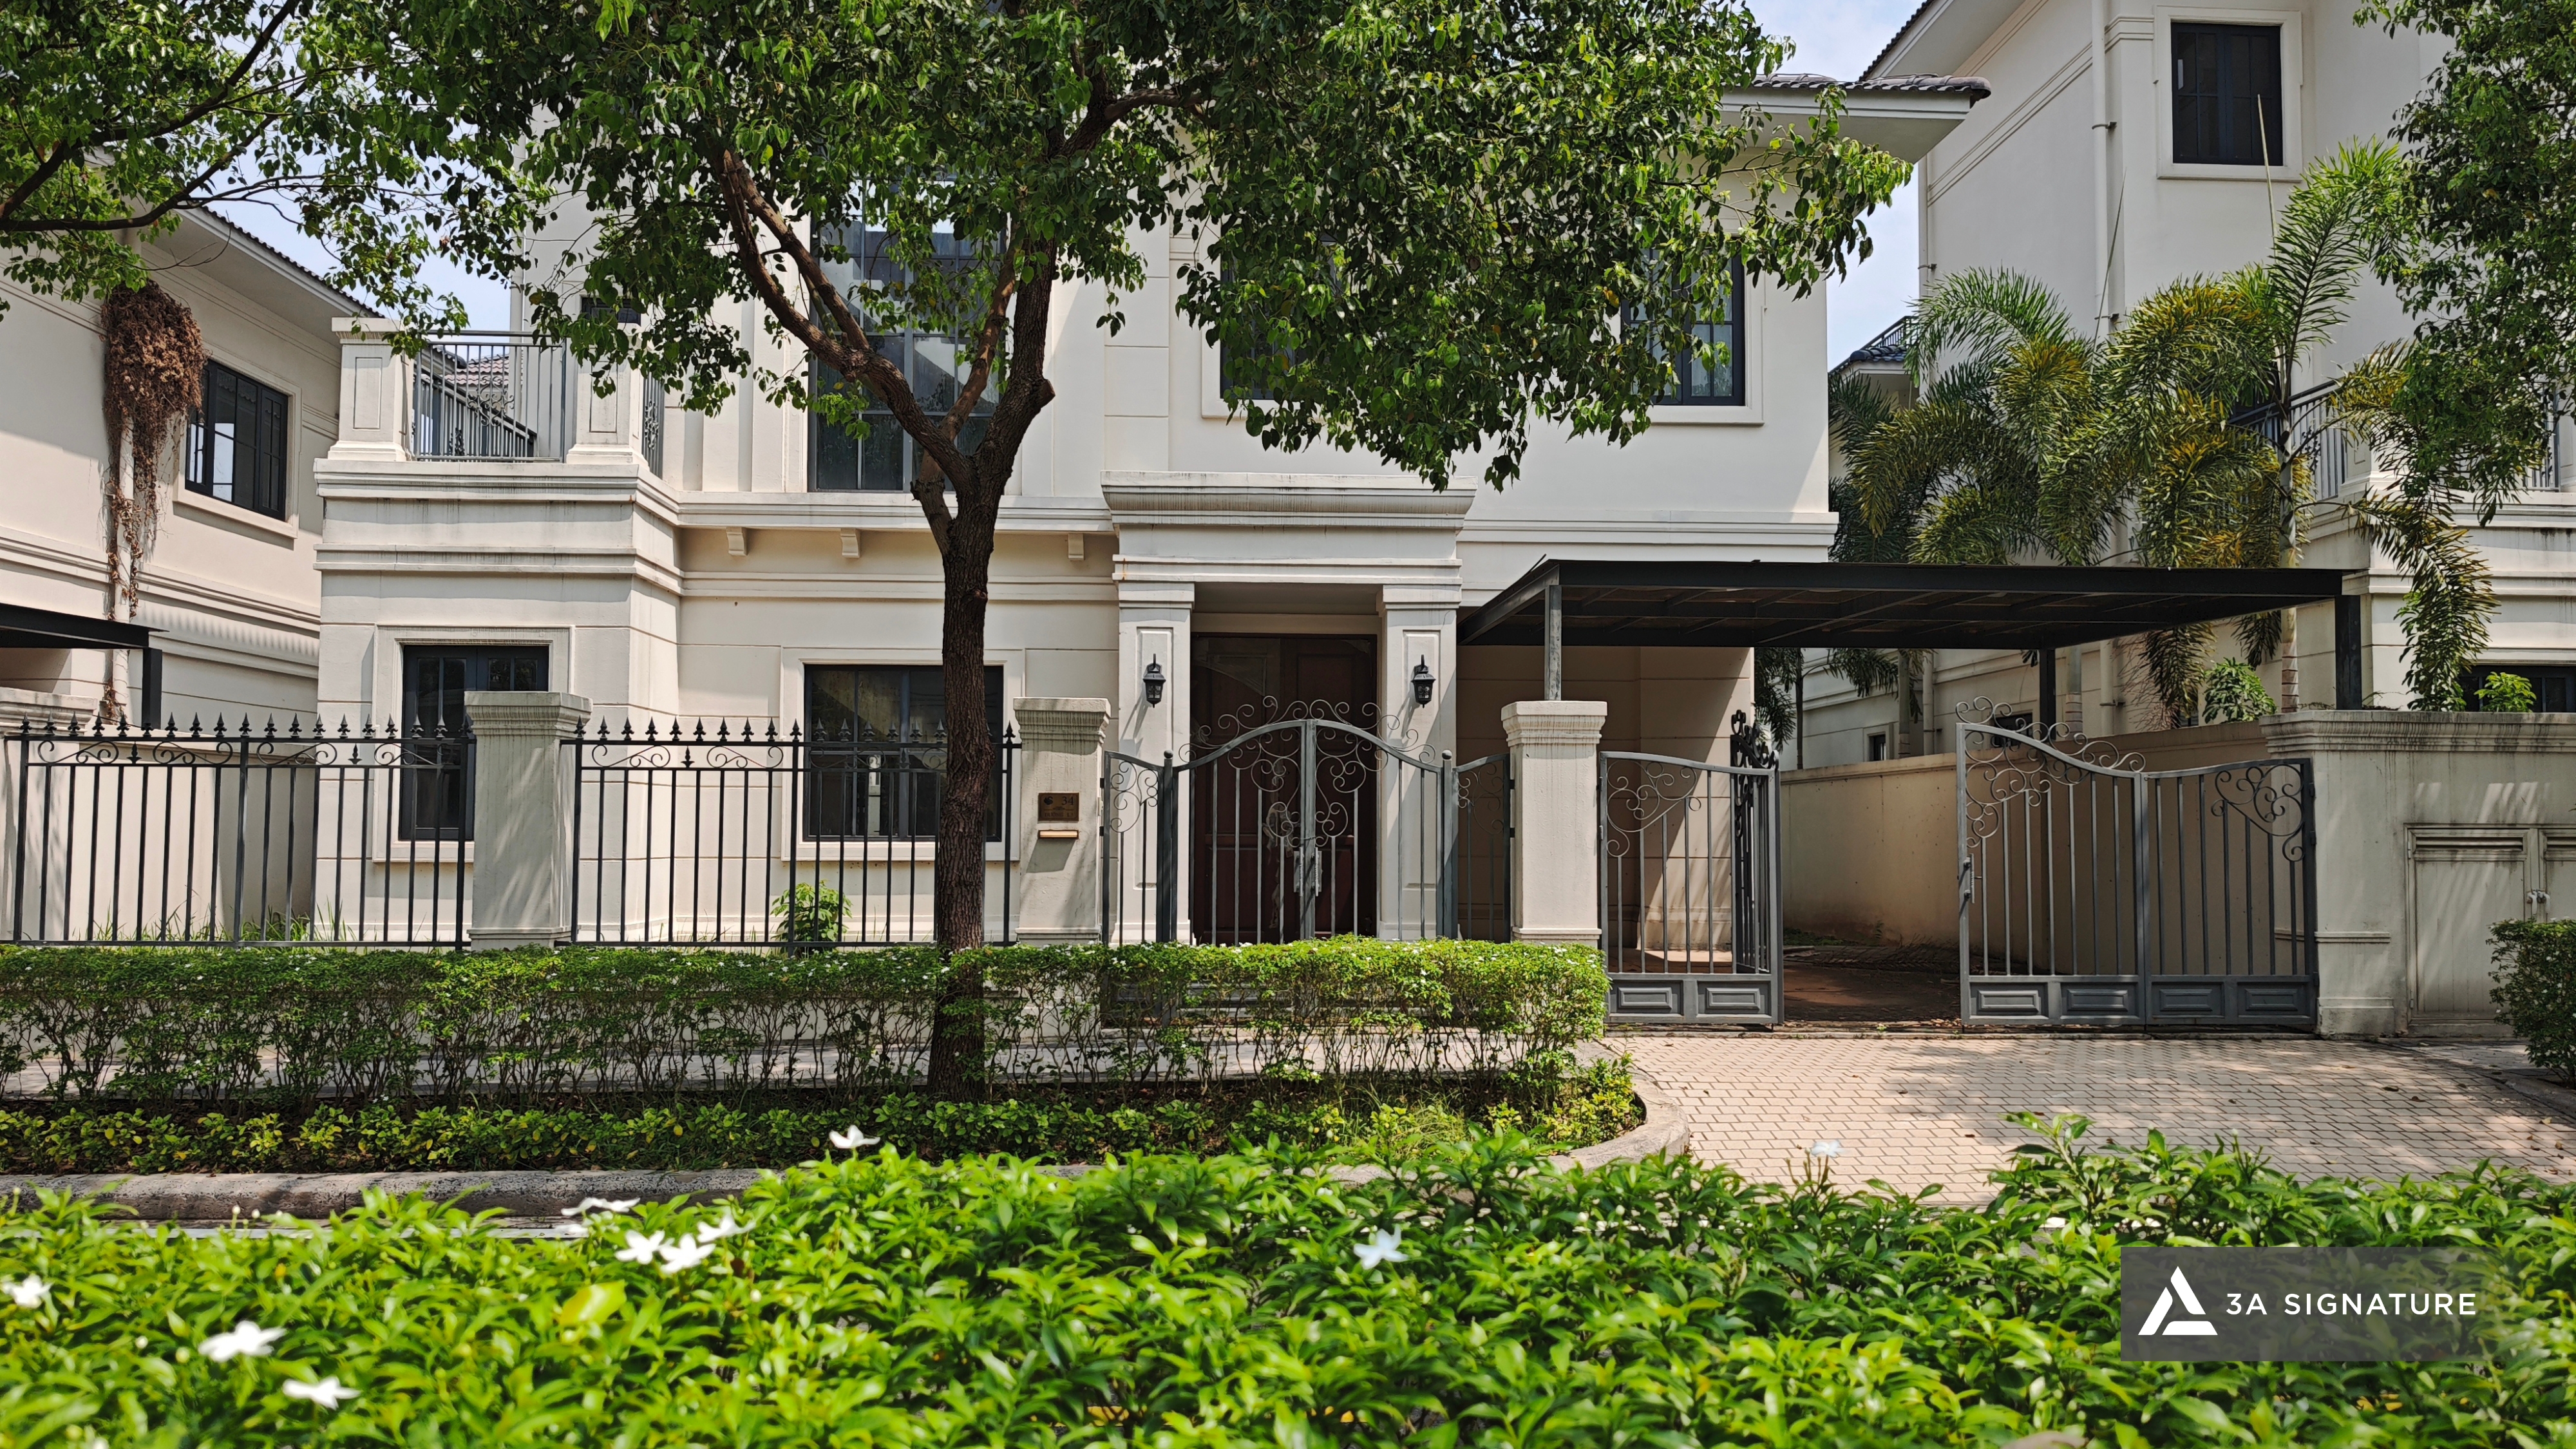
The riverside plots in this urban area are exceptionally valuable compared to the rest, with homeowners paying billions of dong extra to secure such locations. But a subtle paradox is unfolding:
Many riverside villas in SwanBay don’t truly “live with the river.”
They stand by the river, overlooking it through a small window, or worse, facing the internal road to appear “luxurious,” leaving the rear facing the river as a secondary feature. The river breeze isn’t welcomed into the house. The waterfront view isn’t strategically organized from the main living spaces. The riverside gardens become empty plots of land with no clear purpose.
That’s the gap between “having a riverside location” and “a villa design that truly capitalizes on the riverside location,” and that’s precisely where the value of a professional design firm like 3A Signature is most clearly demonstrated.
3A Signature’s Riverside Villa Design Philosophy
3A Signature’s design philosophy for SwanBay riverside villas revolves around a central principle: the Dong Nai River is not just a view from a window; it’s the element that organizes the entire living space.
What does that mean in practice?
The River Determines the House Orientation and Floor Plan Layout
On a riverside plot, the river side is the most valuable – offering expansive views, excellent natural light, and cool breezes. Therefore, the main living spaces – the living room, kitchen-dining area, and master bedroom – should prioritize facing the river, not towards the urban area.
This may sound obvious, but in reality, many designs do the opposite: placing the staircase, bathroom, and storage room towards the river “because no one spends much time there,” while the living room faces the internal road for “easier access to guests.”
3A Signature’s design follows the opposite principle: the space where the homeowner spends the most time overlooks the river.
River Wind Is A Natural Air Conditioning System That Does Not Cost Electricity
The wind from the Dong Nai River blows into the SwanBay riverside plot of land with quite consistent intensity and direction. This is a valuable design resource that most classic “French style” designs cannot take advantage of because of the small window system and solid architecture.
In the riverside villa design of 3A Signature:
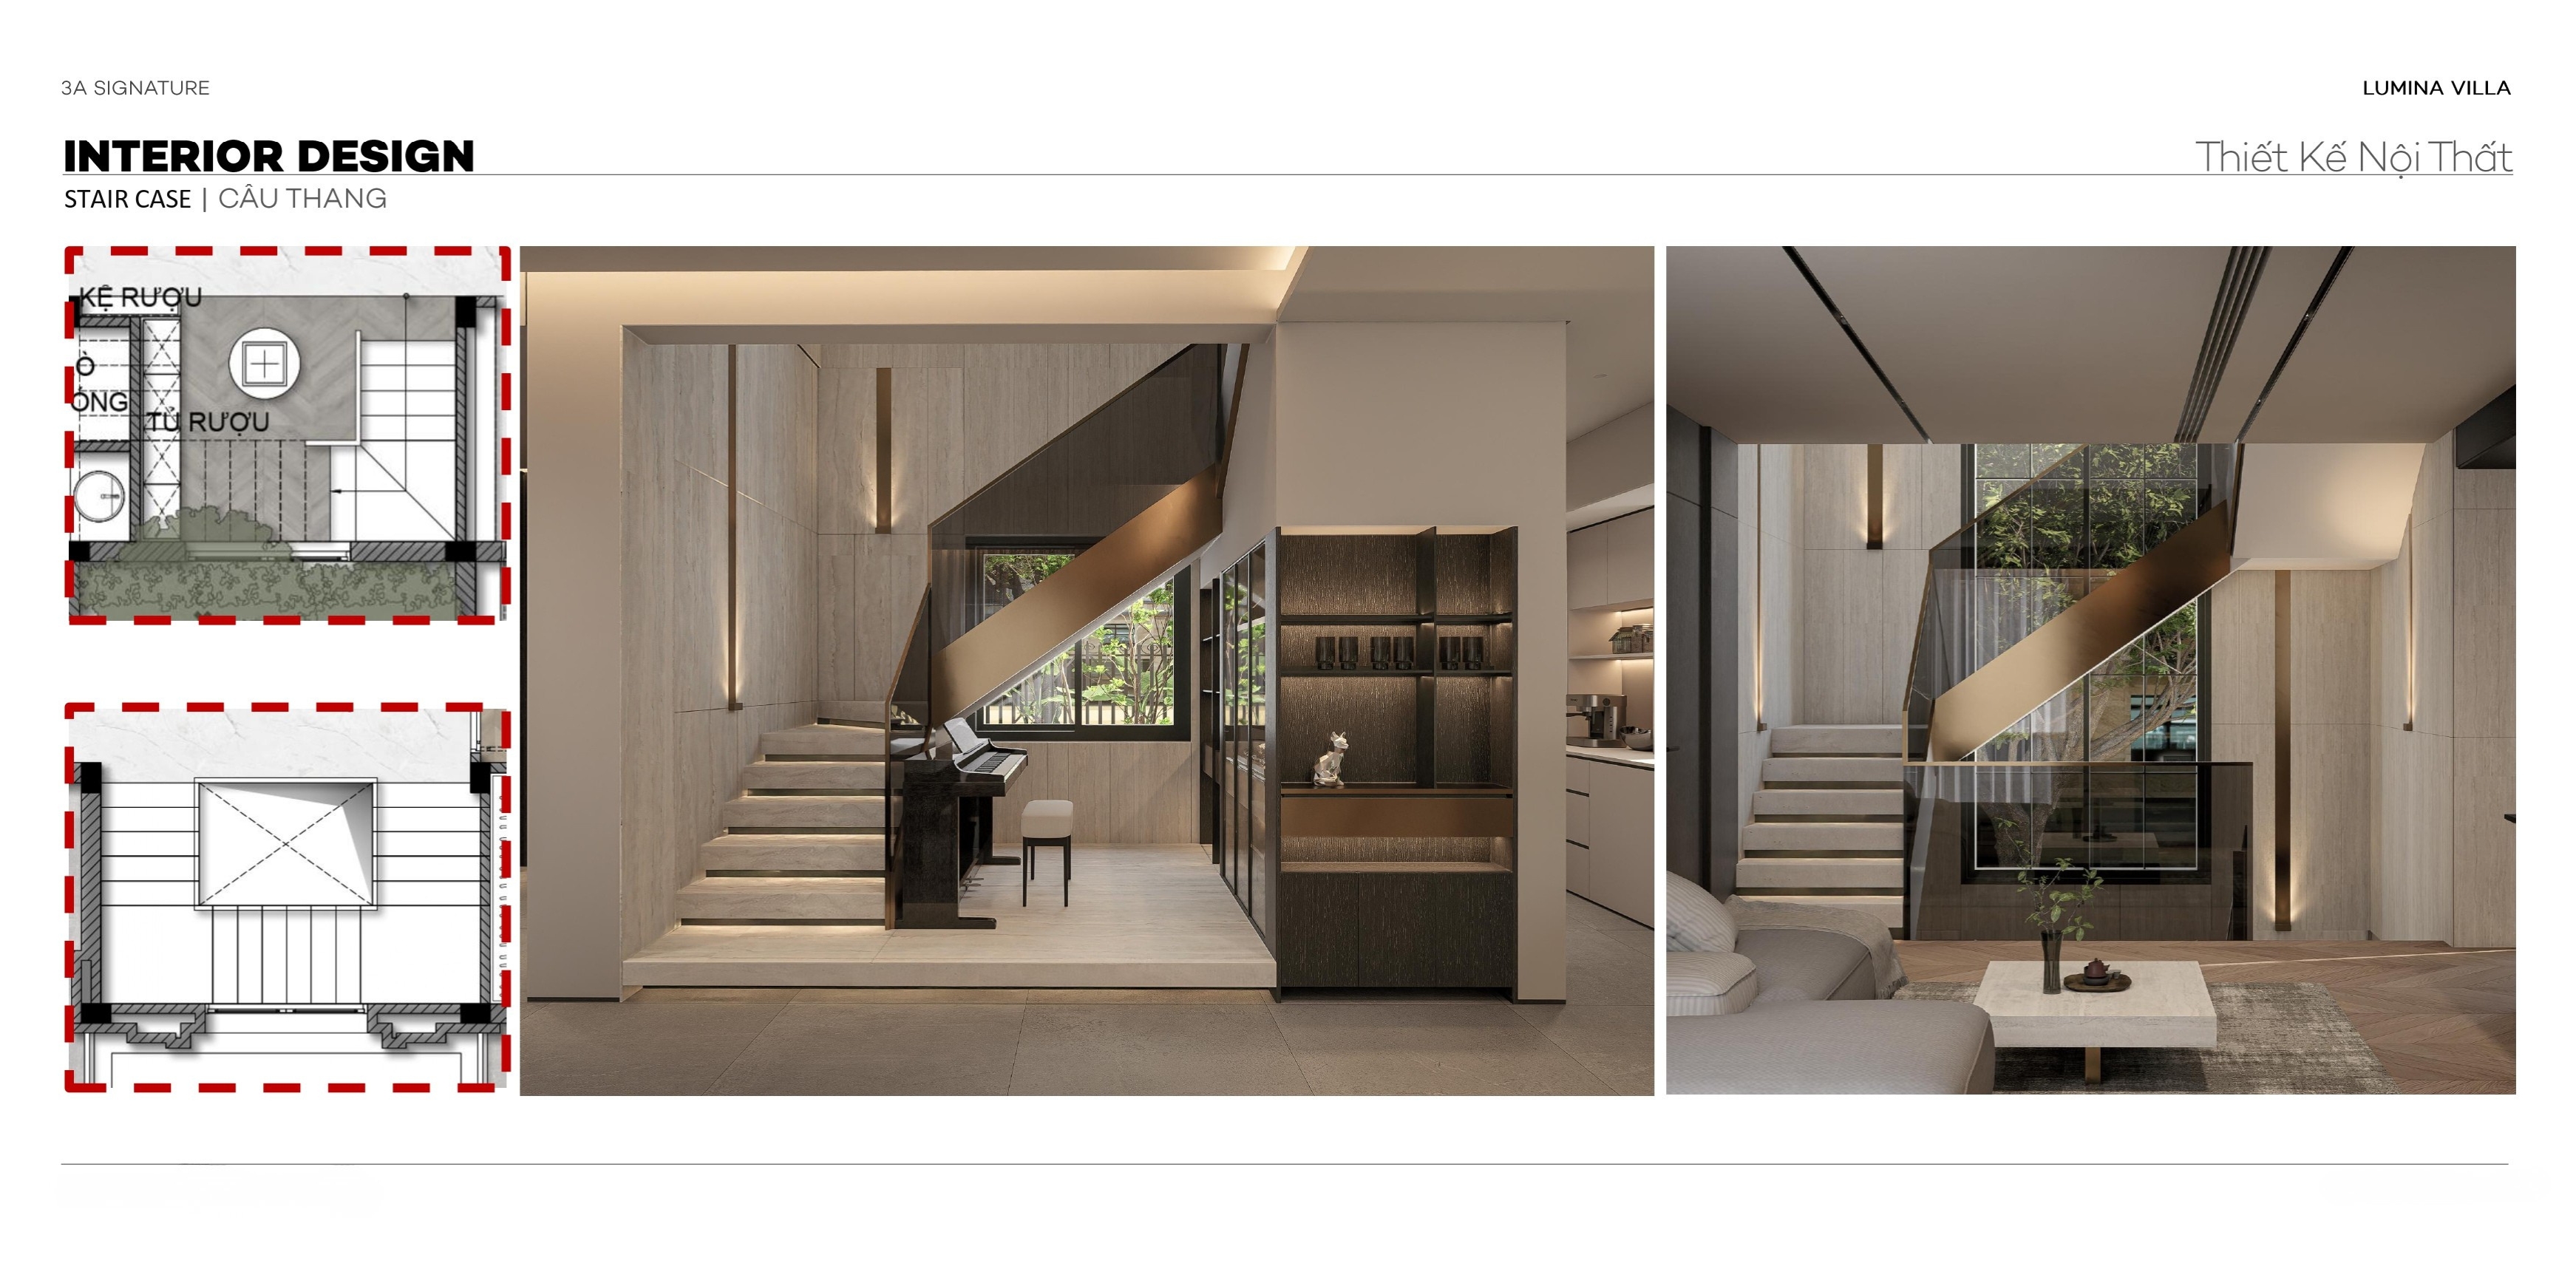
- The floor-to-ceiling glass doors open completely towards the river to maximize wind flow
- The atrium is located opposite the river wind direction, creating a convection effect: cool wind from the river pulls in below, hot air escapes up and out.
- Ventilation corridors are arranged parallel to the wind direction to help the wind run along the length of the house instead of being blocked
- The roof is wide towards the river to cover rain and heat radiation but does not block the wind
The result: the indoor temperature is significantly lower than the outside temperature at midday, not through air conditioning, but through the design.
Strategically Framed River Views, Not Random
One of 3A Signature’s signature design techniques for riverside villas is “framed views,” meaning homeowners don’t see the river randomly from every angle. Instead, strategic viewpoints are strategically positioned to offer the most beautiful, unexpected, and profound river views.
For example: the central atrium is designed so that when homeowners enter through the gate, their gaze penetrates the entire living room space and directly hits the river – a powerful visual experience that immediately evokes a “resort” feel. Or, the master bedroom is positioned so that upon waking in the morning, the first view is the Dong Nai River in the early morning mist.
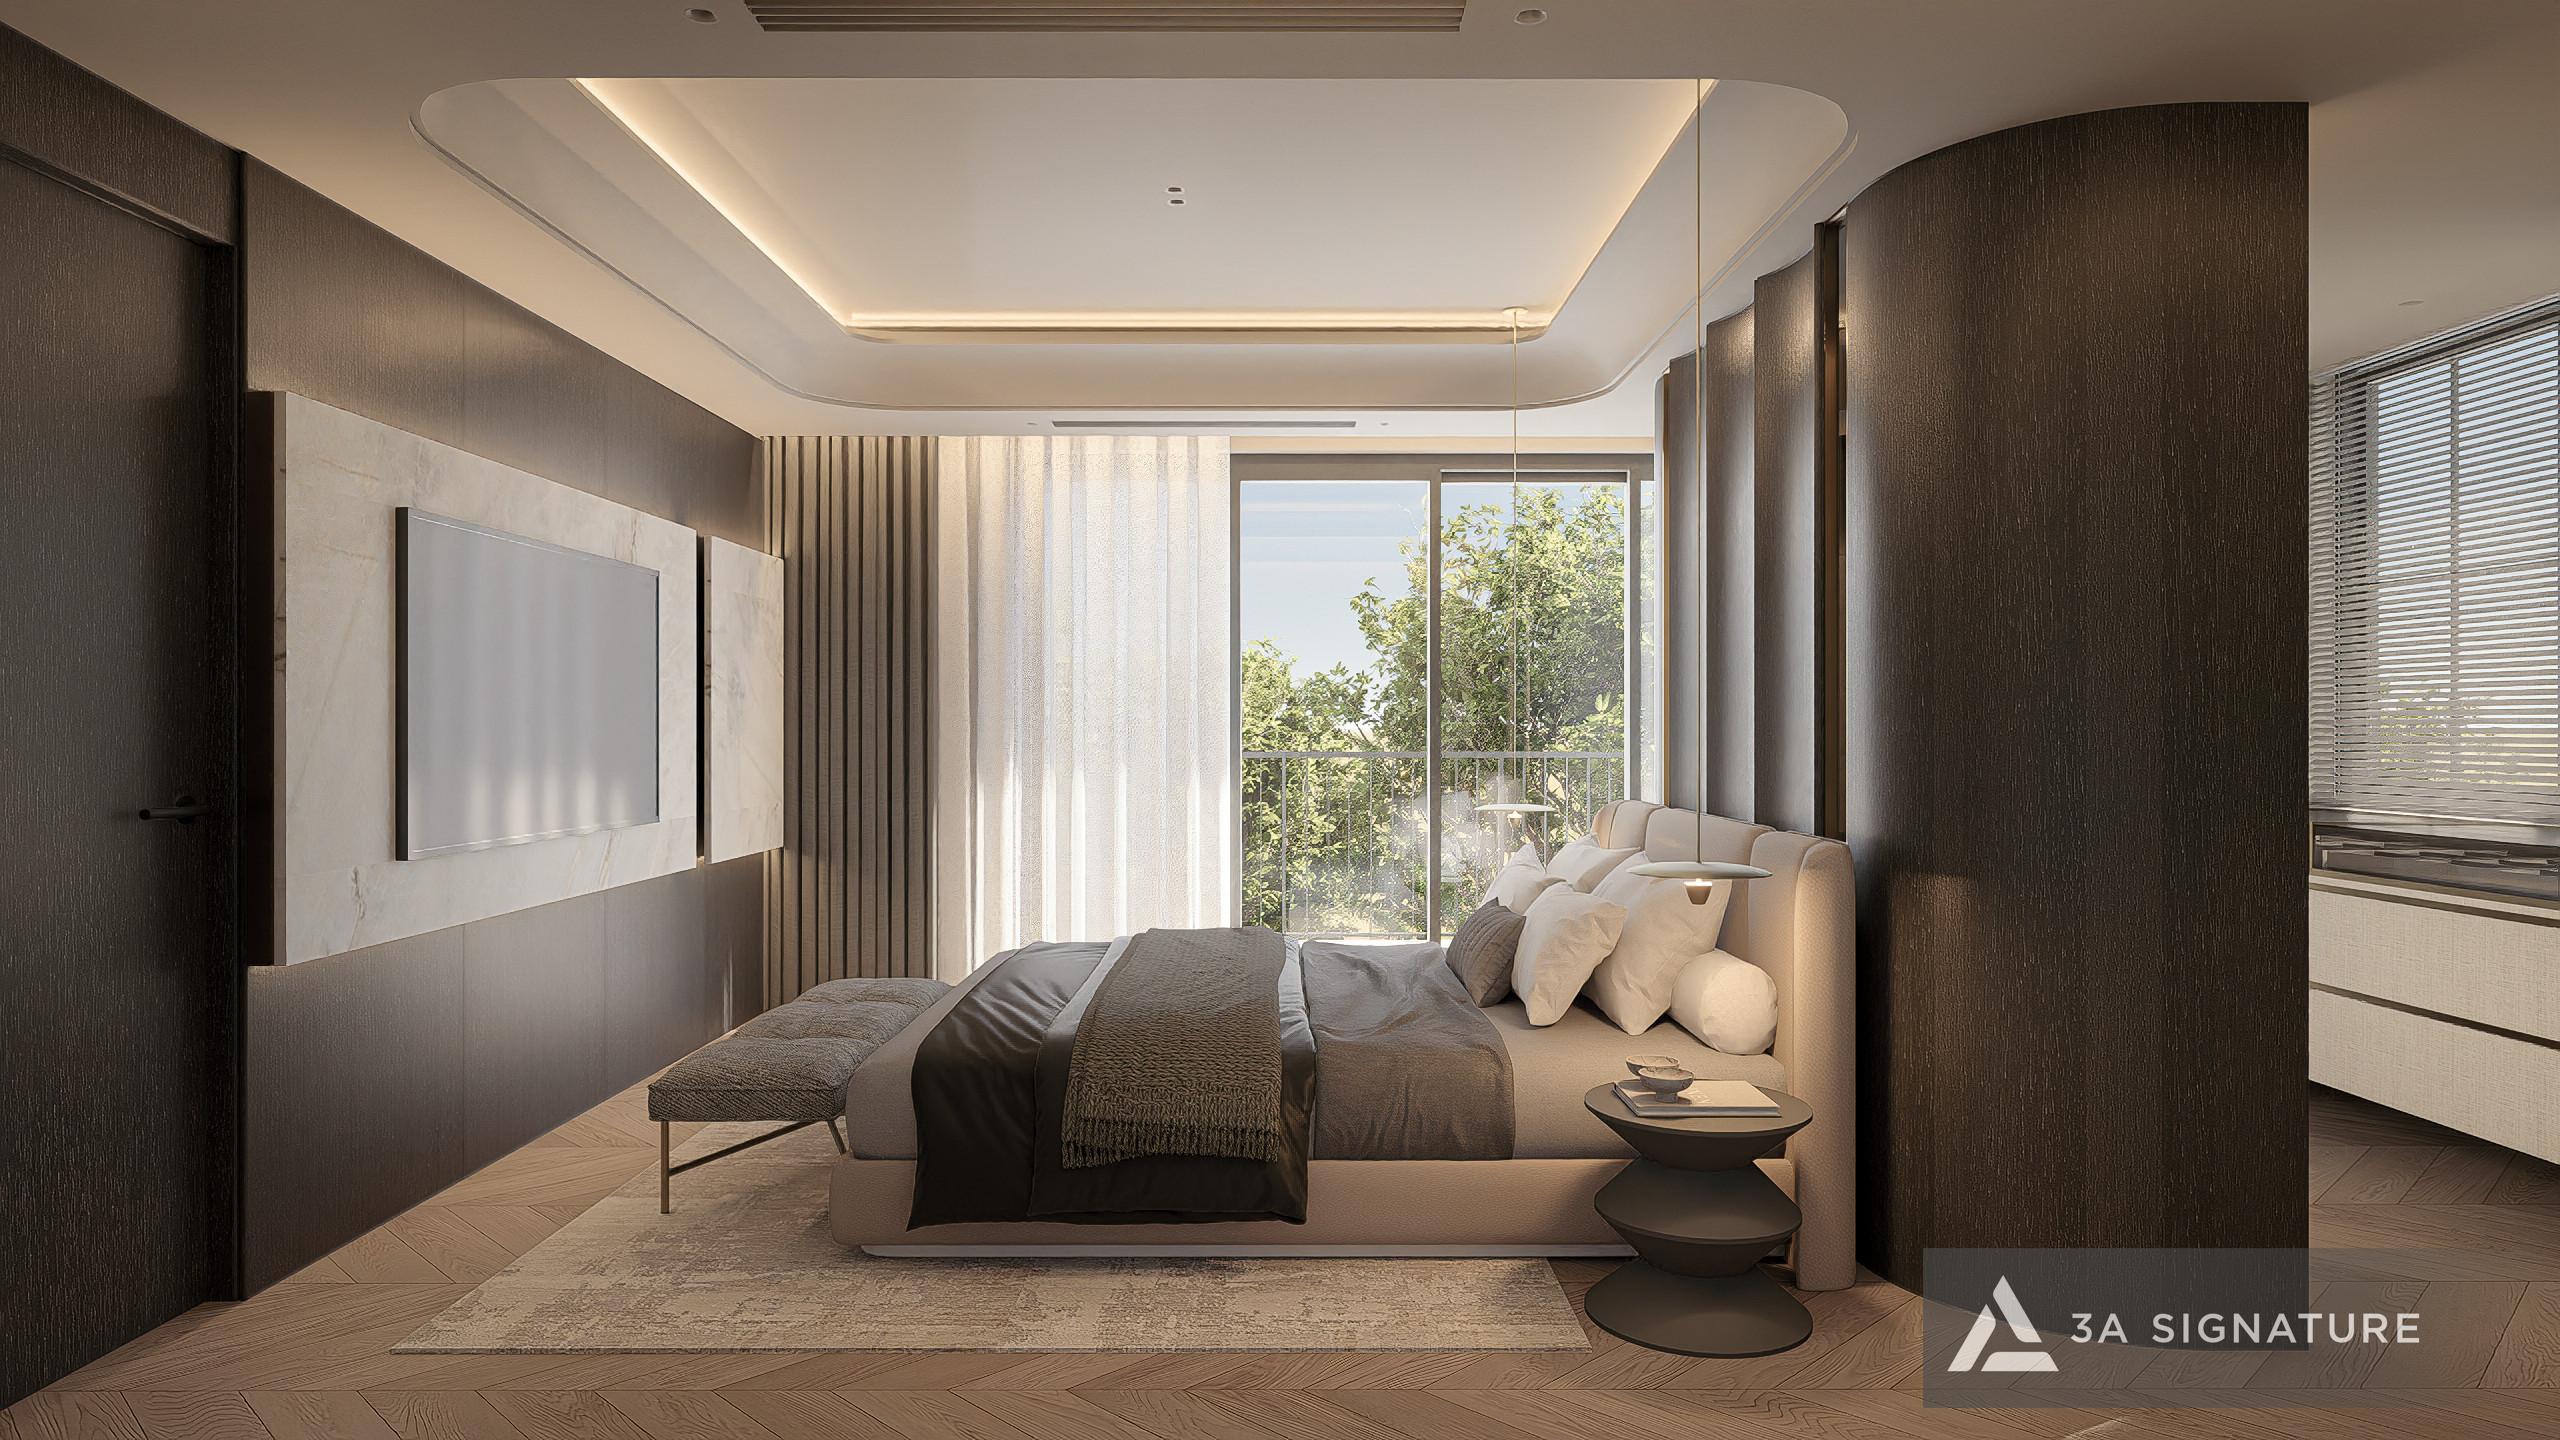
These details didn’t come about naturally; they’re the result of analyzing the views from each position in the house and adjusting the design until every perspective is just right.
Riverside Gardens: An Outdoor Living Space, Not a “Buffer Zone”
At SwanBay, riverside plots often have a strip of garden between the house and the riverbank. The most common way to handle this strip is to plant a few trees, leave some grass, place a few ornamental plants, and then almost never sit there because there’s nothing inviting.
3A Signature takes a different approach: the riverside garden is the most important outdoor living space of the villa, and needs to be designed so that the homeowner truly wants to go there and stay there for a long time.
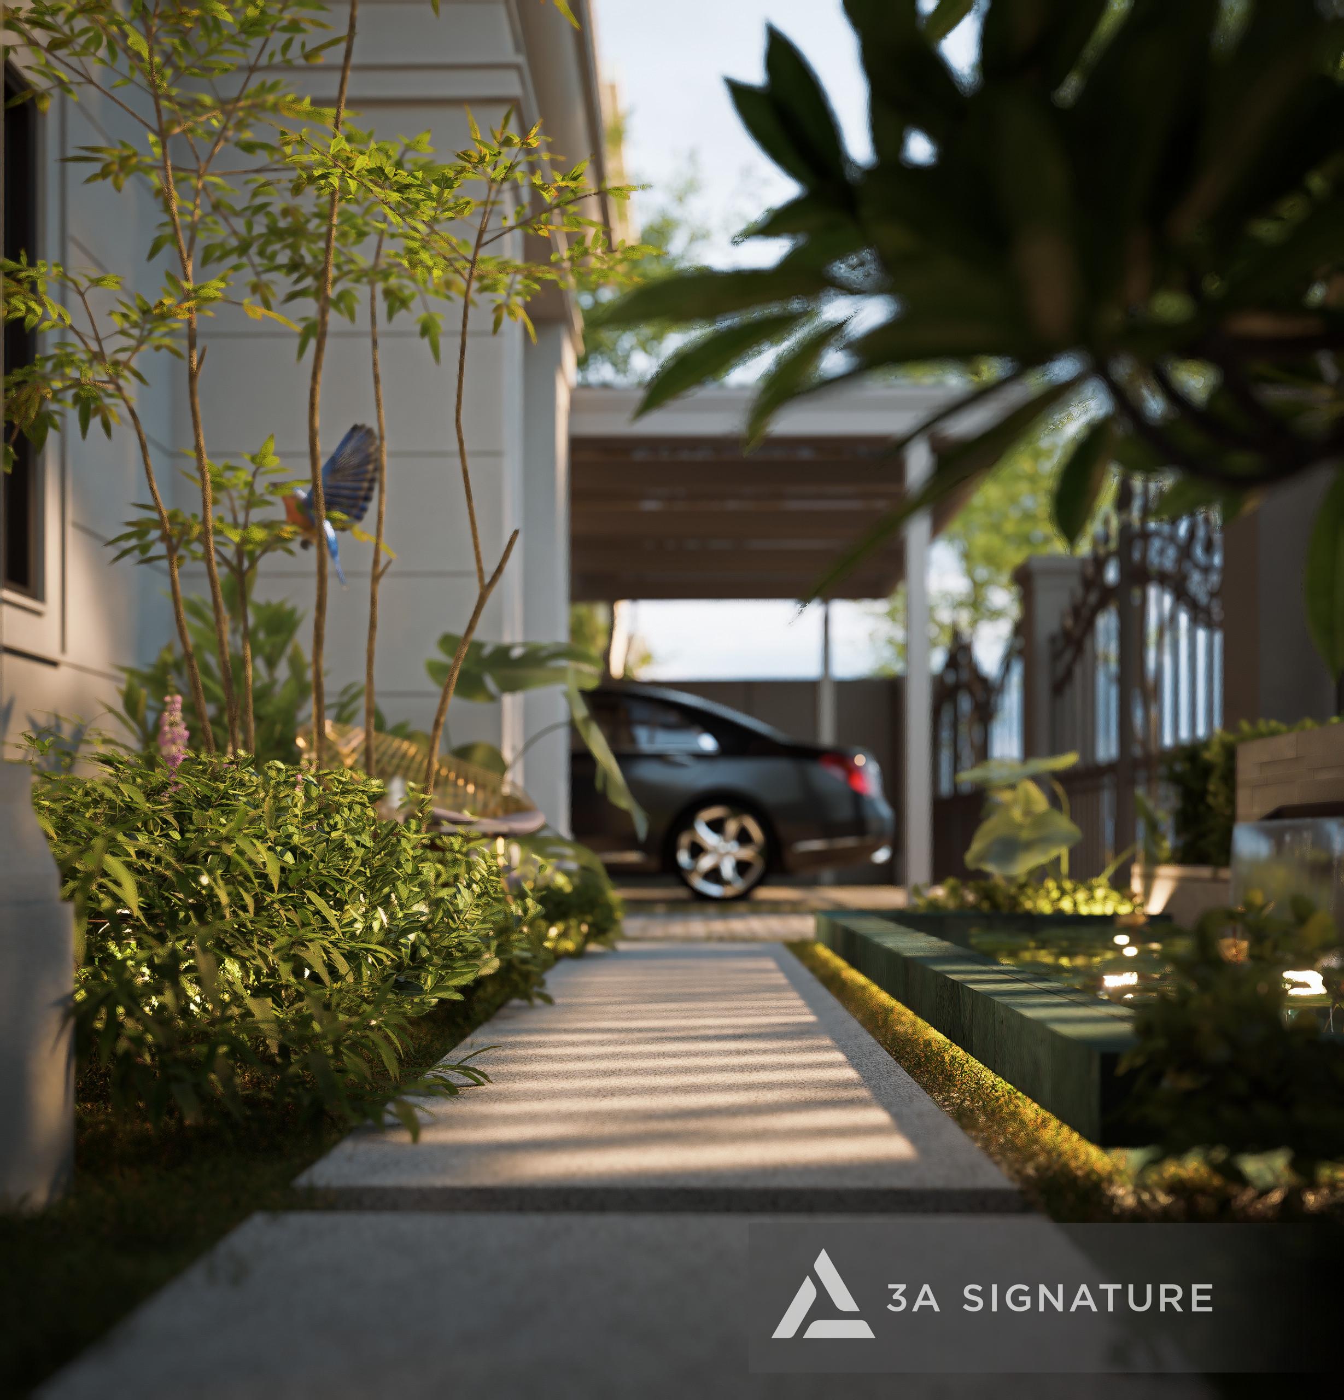
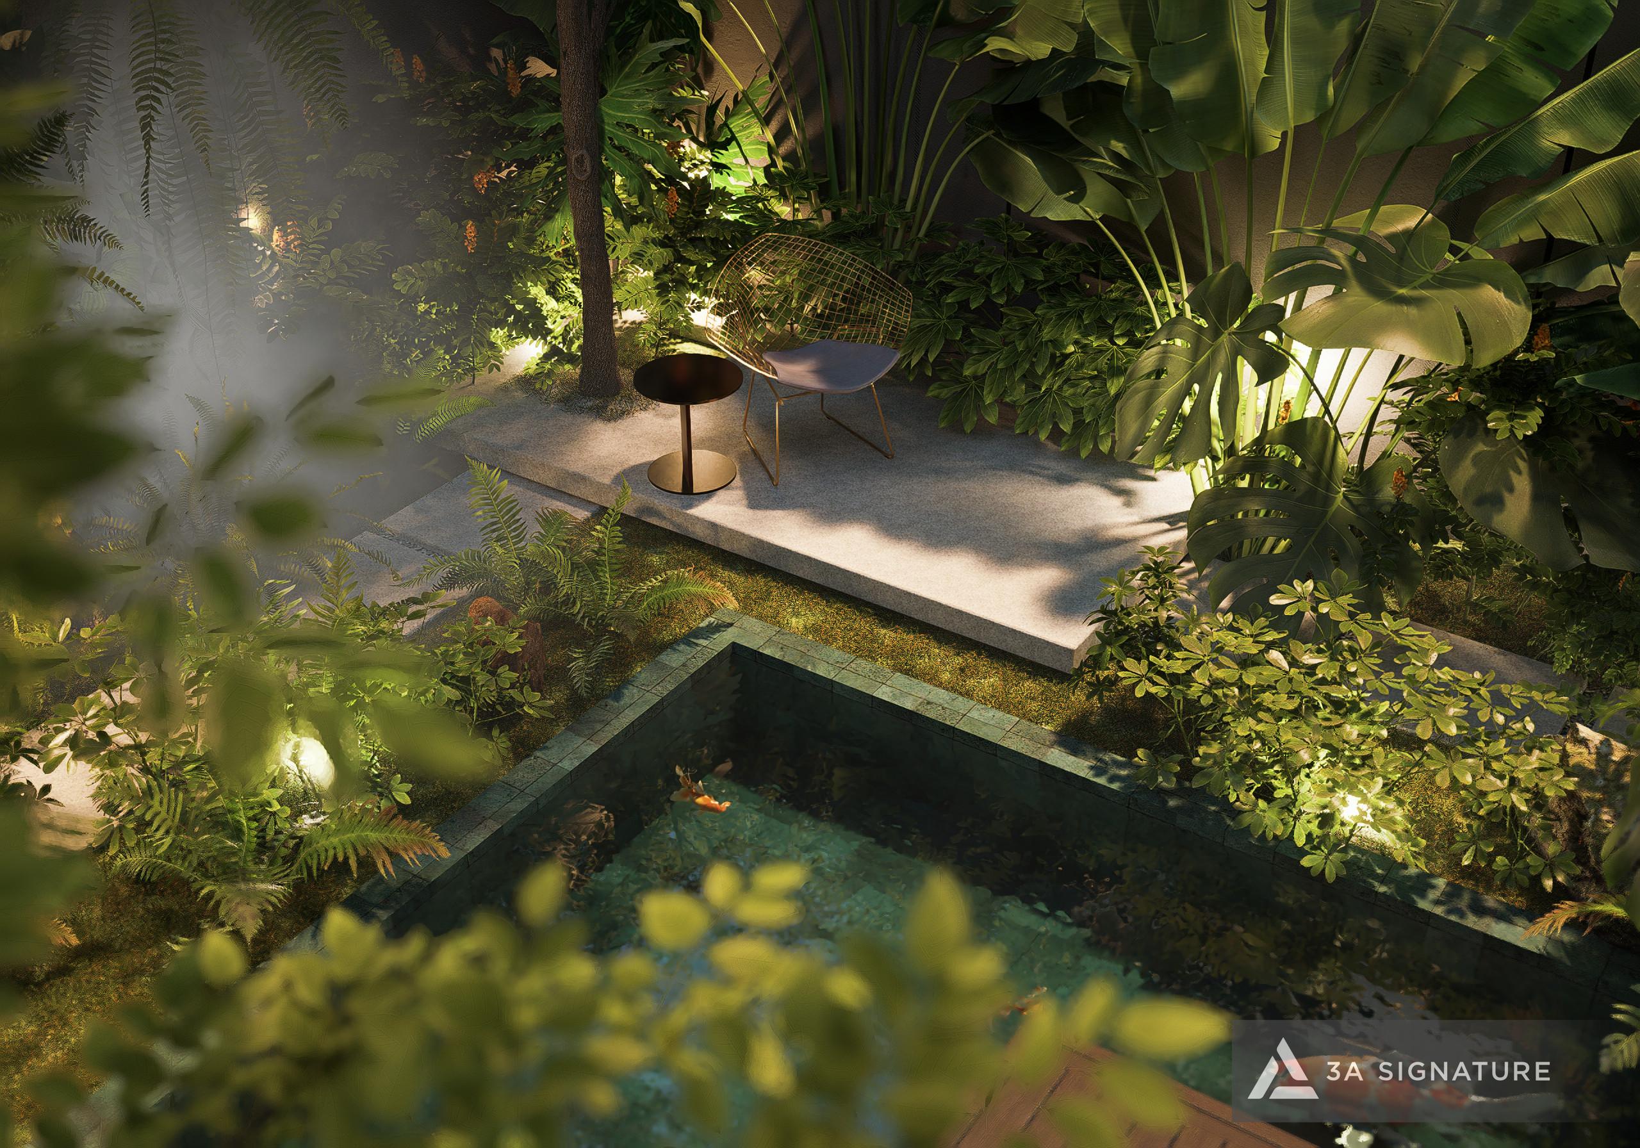
This could include: covered outdoor seating areas, an infinity pool overlooking the river creating a “swimming in the sky” effect, riverside promenades, outdoor barbecue and dining areas, and small ponds reflecting the sky—all designed in harmony with the main architecture to create a seamless living experience from inside to outside.
Lumina Retreat Villa – SwanBay Riverside Villas Designed for “Living with the River”
Lumina Retreat Villa is a turnkey project completed by 3A Signature in the SwanBay urban area, and is the most concrete evidence of their philosophy of designing riverside villas.
Project Specifications:
| Category | Specifications |
| Project Location | SwanBay Urban Area, Dai Phuoc Island, Dong Nai |
| Land Area | 320 m² |
| Construction Footprint | 110 m² |
| Scale / Layout | 1 Ground Floor – 1 Upper Floor – 1 Attic |
| Design Style | Modern Tropical |
| Property Type | Private Vacation Villa |
Starting Point: The Homeowner Wanted to “Hear the River”
When meeting the 3A Signature team for the first time, the homeowner of Lumina Retreat expressed their desire with a simple statement: “I want to feel like I’m in a riverside resort right in my own home.”
This wasn’t a stylistic request. It was an experiential request – a completely different design goal requiring a completely different approach.
Site Survey: Reading the River Before Drawing the House
Before a single line was drawn, the 3A Signature architectural team went to the site of the 320m² plot by the Dong Nai River to do what they call “reading the river”:
The direction and intensity of the river wind at different times of the day: The river wind blew strongest in the early morning and late evening, precisely the two times the homeowner spent the most time at home. This data determined the placement of the floor-to-ceiling glass windows and the atrium.
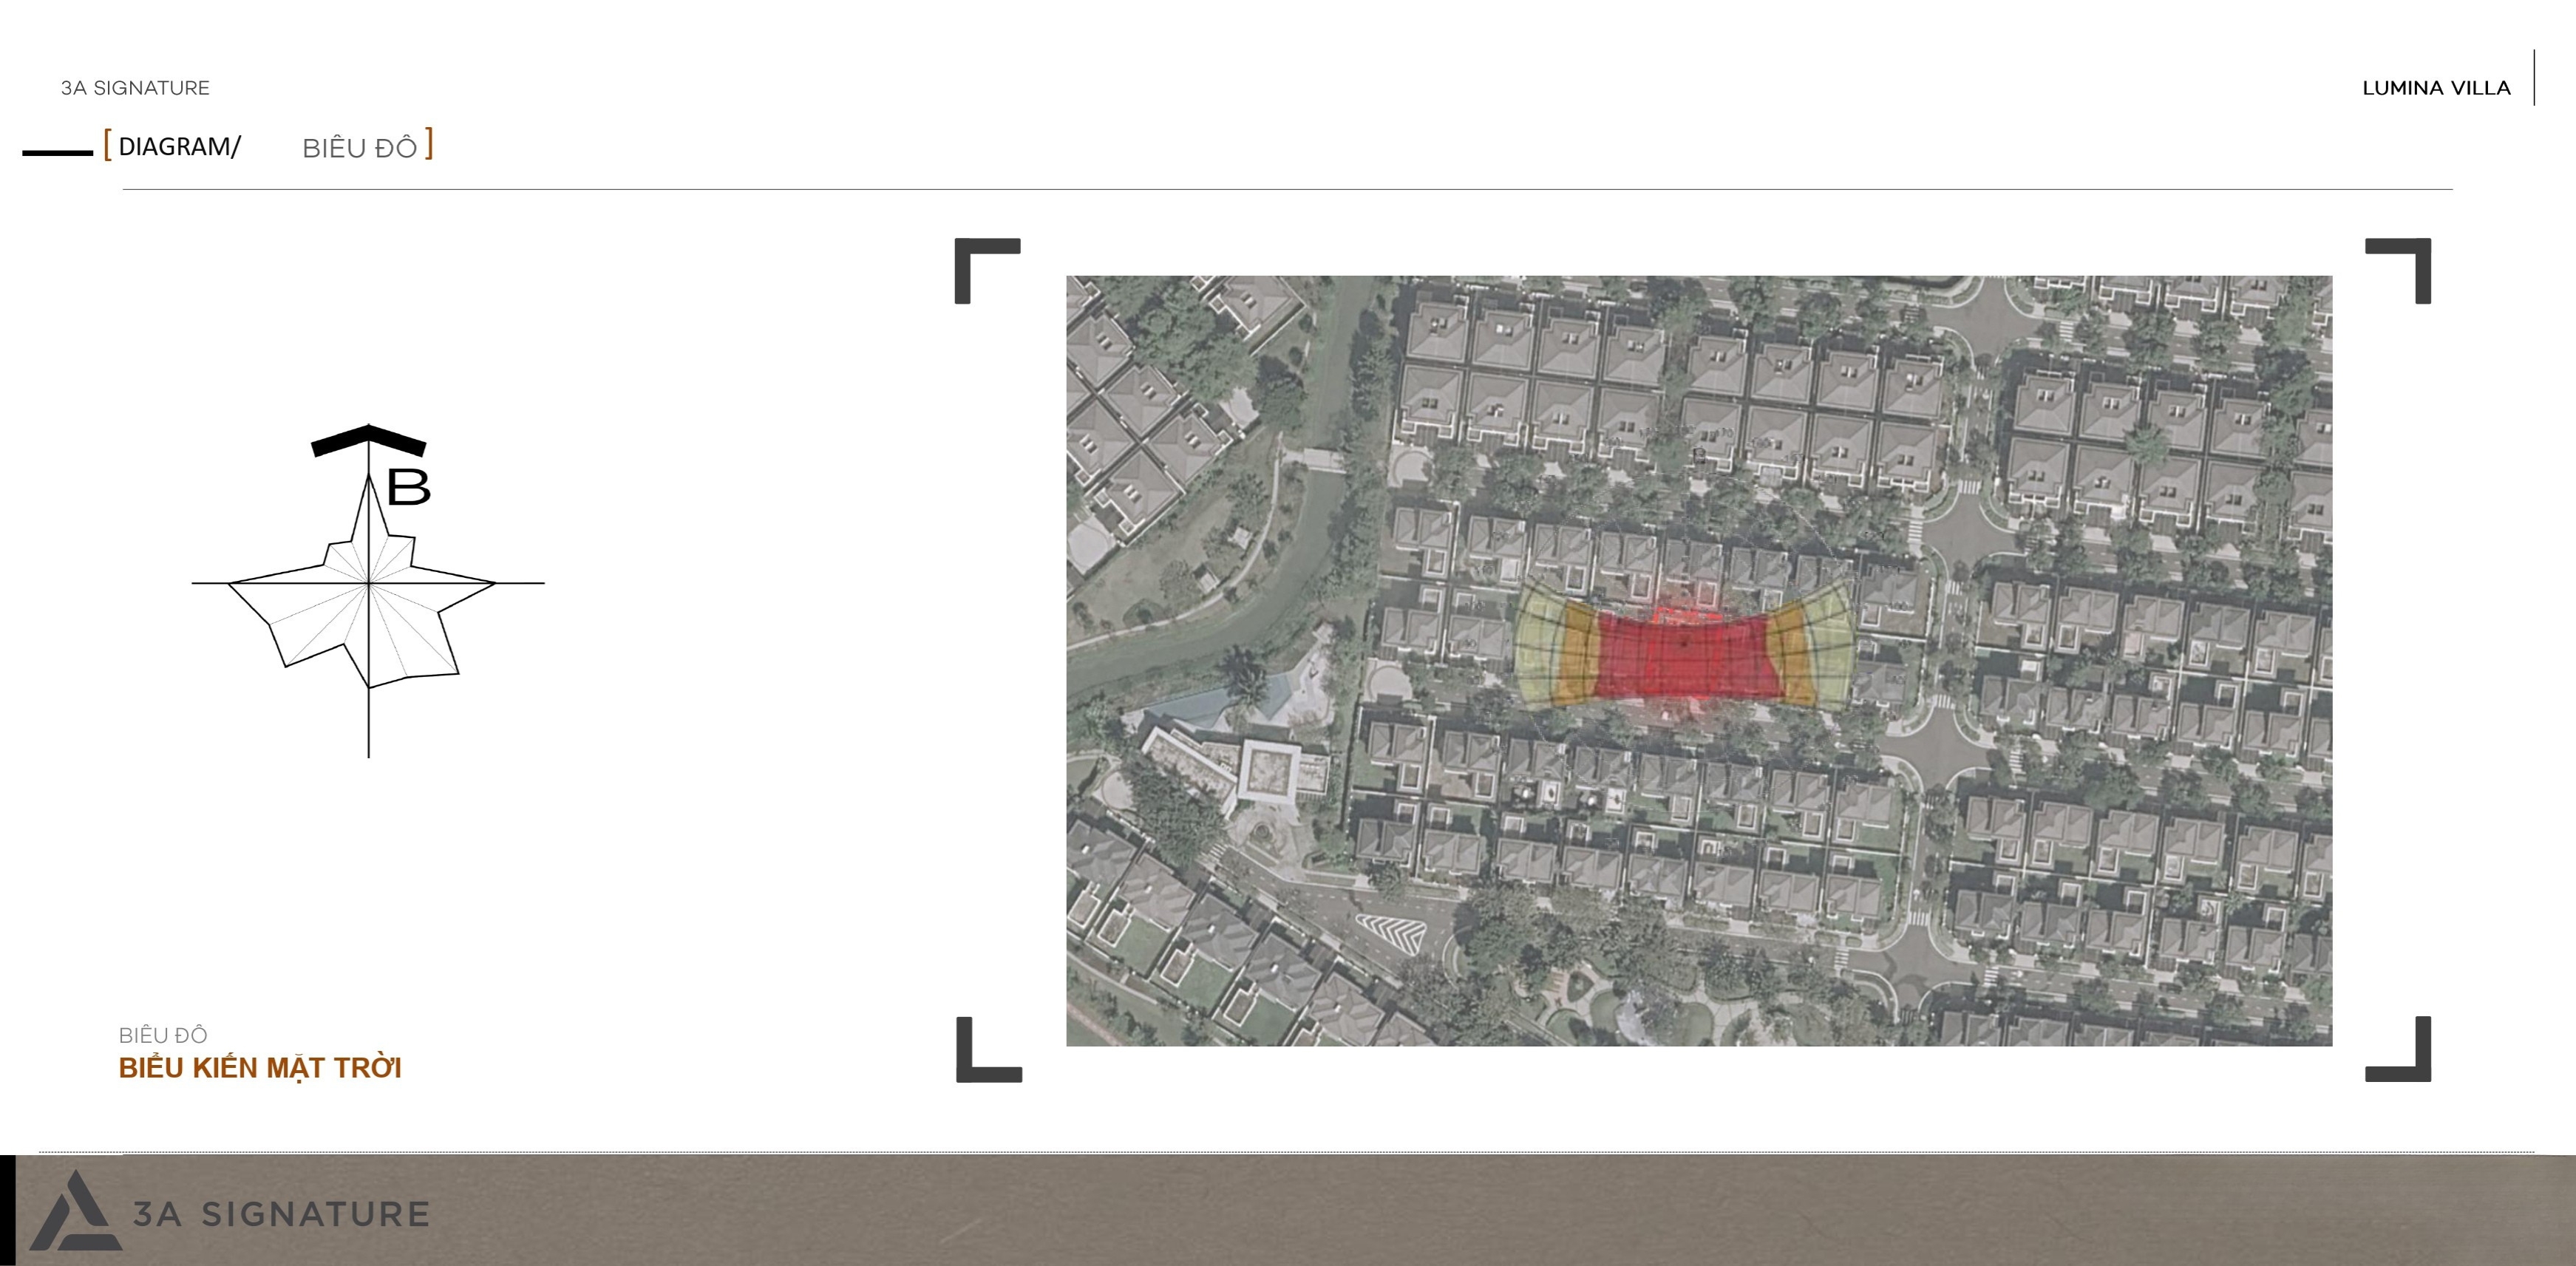
The best river views from the plot: Not every corner of the plot offers the same river view. Some offer a direct, expansive view of the river, while others provide a more beautiful diagonal view of the riverbanks. Architects identify the best views and organize the space so that homeowners can enjoy them from the most important living areas.
Light reflecting from the river at different times of the day: The river reflects light particularly well in the morning and late afternoon, creating shimmering streaks of light that illuminate the living space. The design should utilize this natural light effect instead of blocking it.
Specific Design Decisions for Lumina Retreat
Based on the field survey data, the 3A Signature team made the following specific design decisions:
A completely open floor plan facing the river: The living room, kitchen-dining area, and main living space are all positioned facing the river. Floor-to-ceiling sliding glass doors completely eliminate the boundary between the living room and the outdoor river-facing patio.
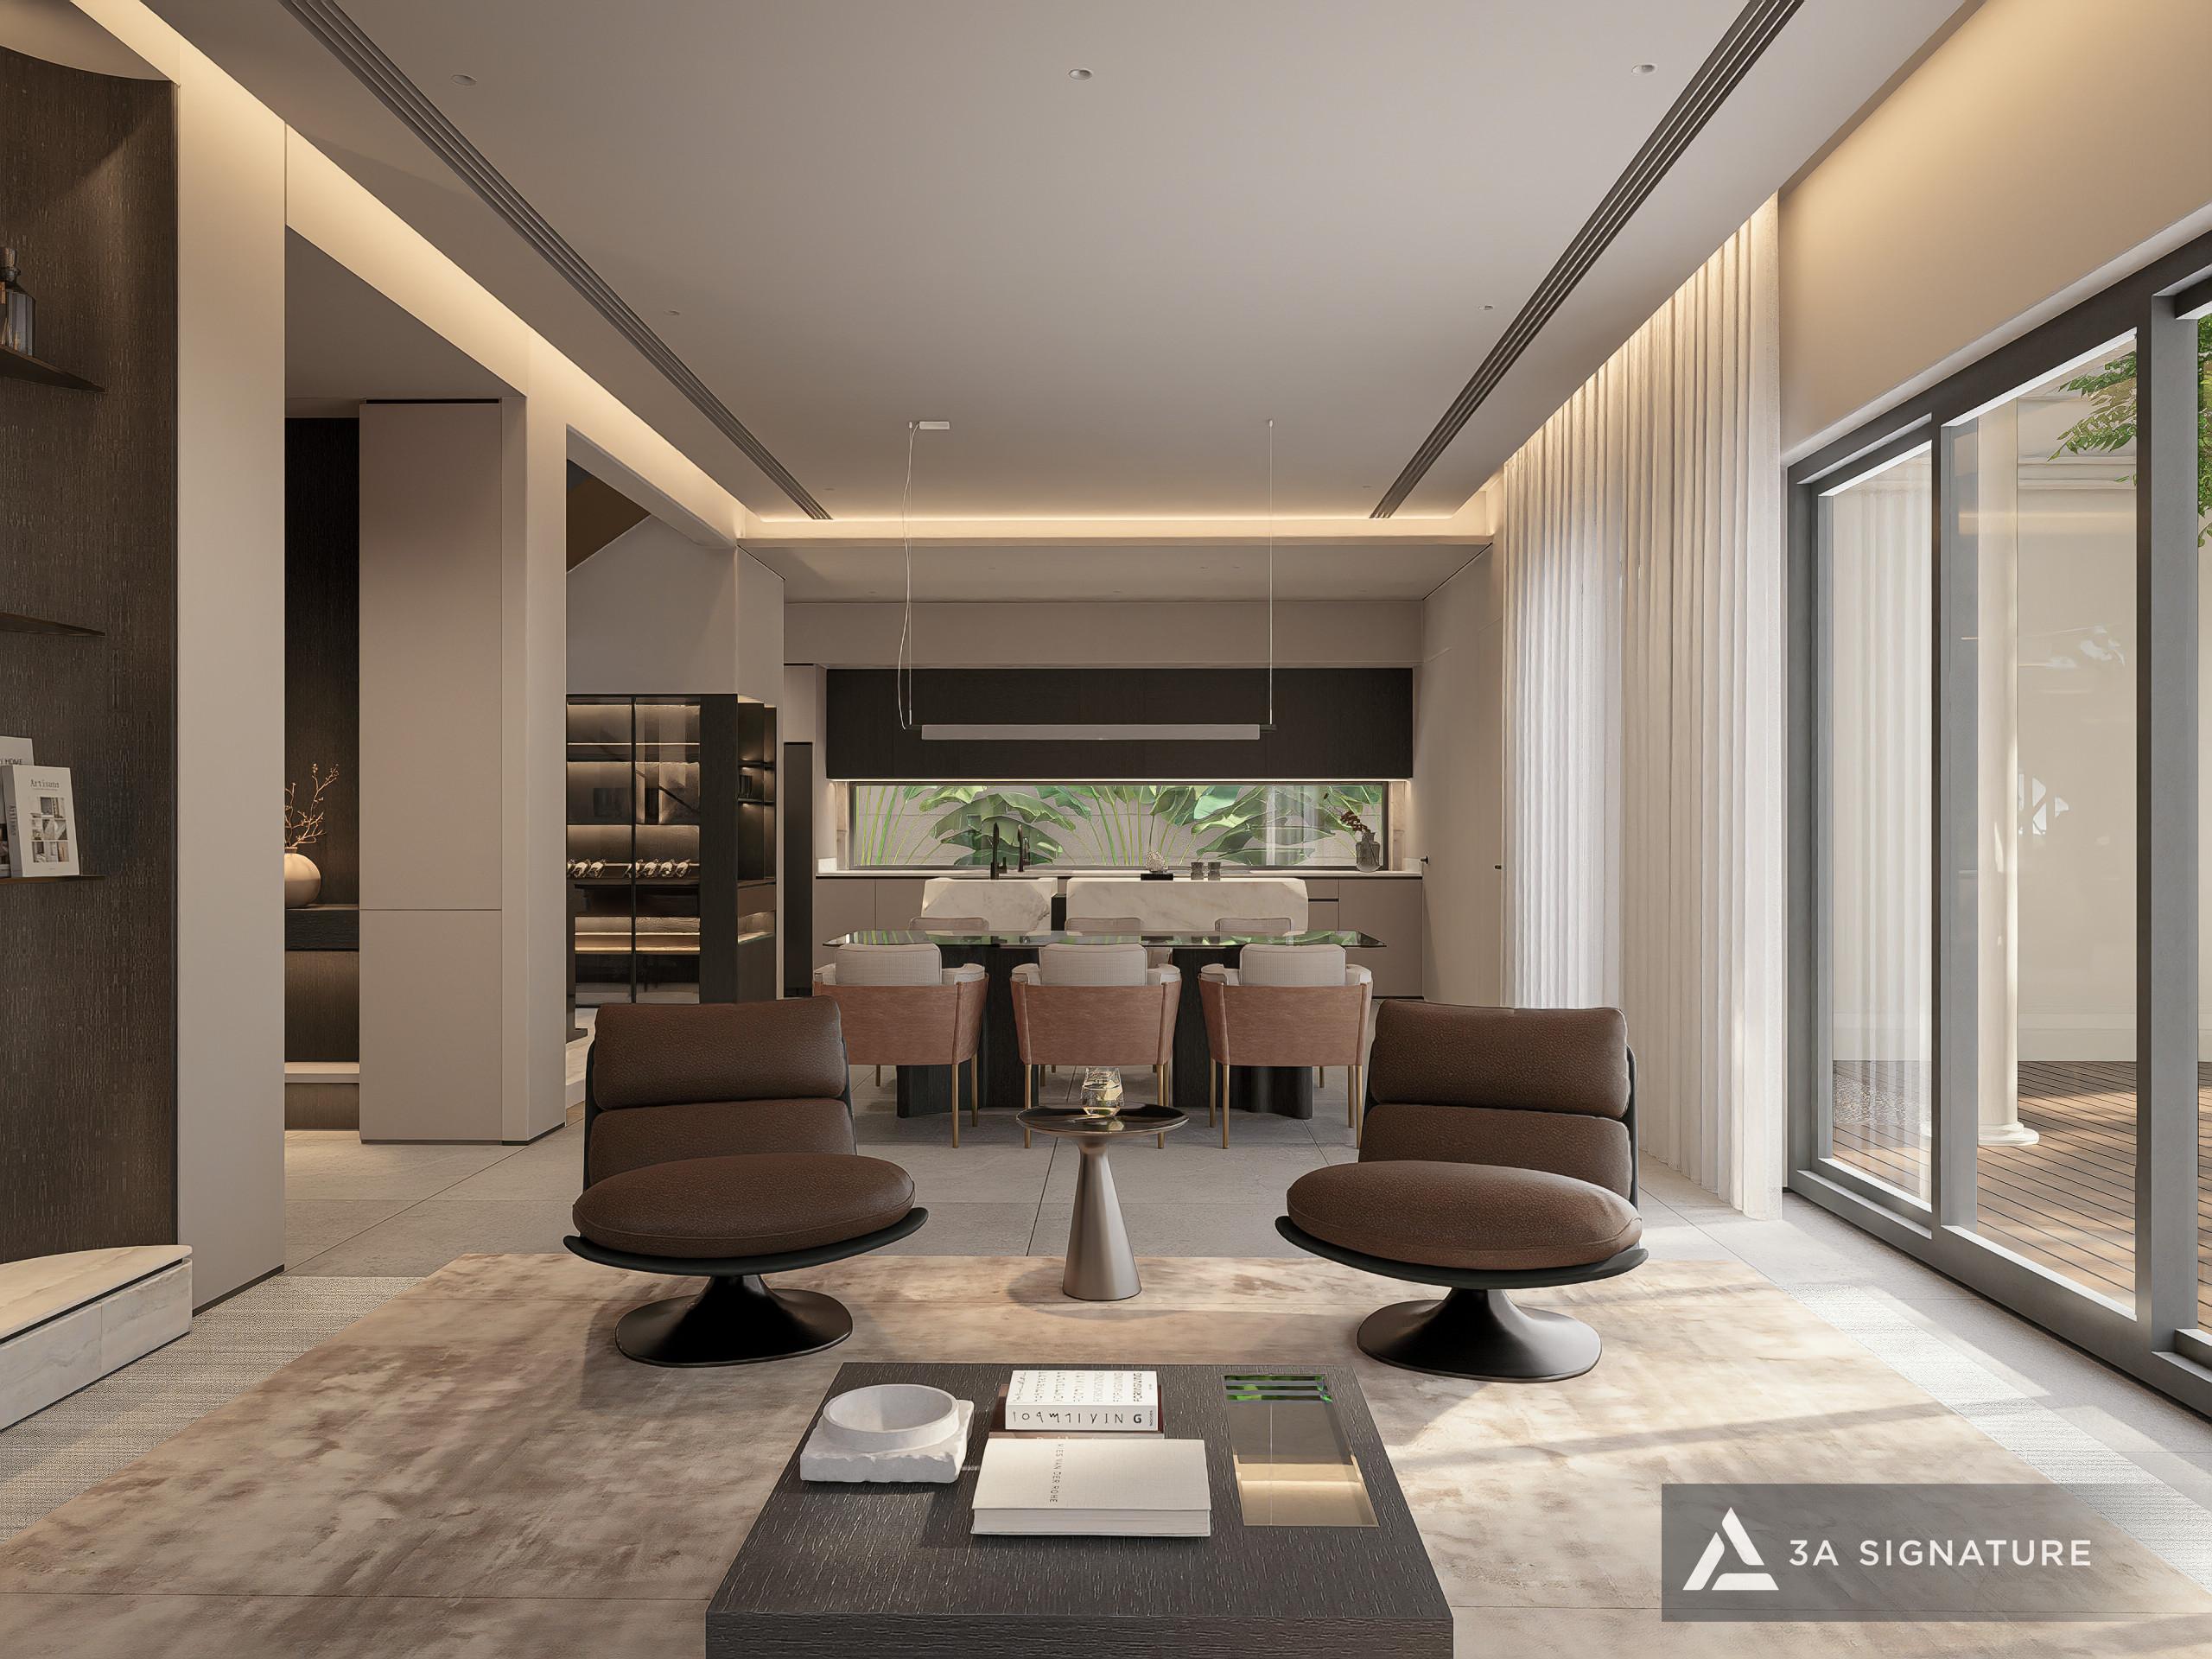
Central atrium aligned with the river’s wind axis: The atrium is precisely positioned to create a natural convection effect, drawing cool air from the river into the ground-floor living room, pushing hot air upwards, and allowing it to escape.
Strategic viewpoint: Upon entering the gate, the homeowner’s gaze is directed through the living room to the riverfront. The master bedroom is positioned so that the headboard window faces the river, allowing the homeowner to wake up to a stunning view of the Dong Nai River.
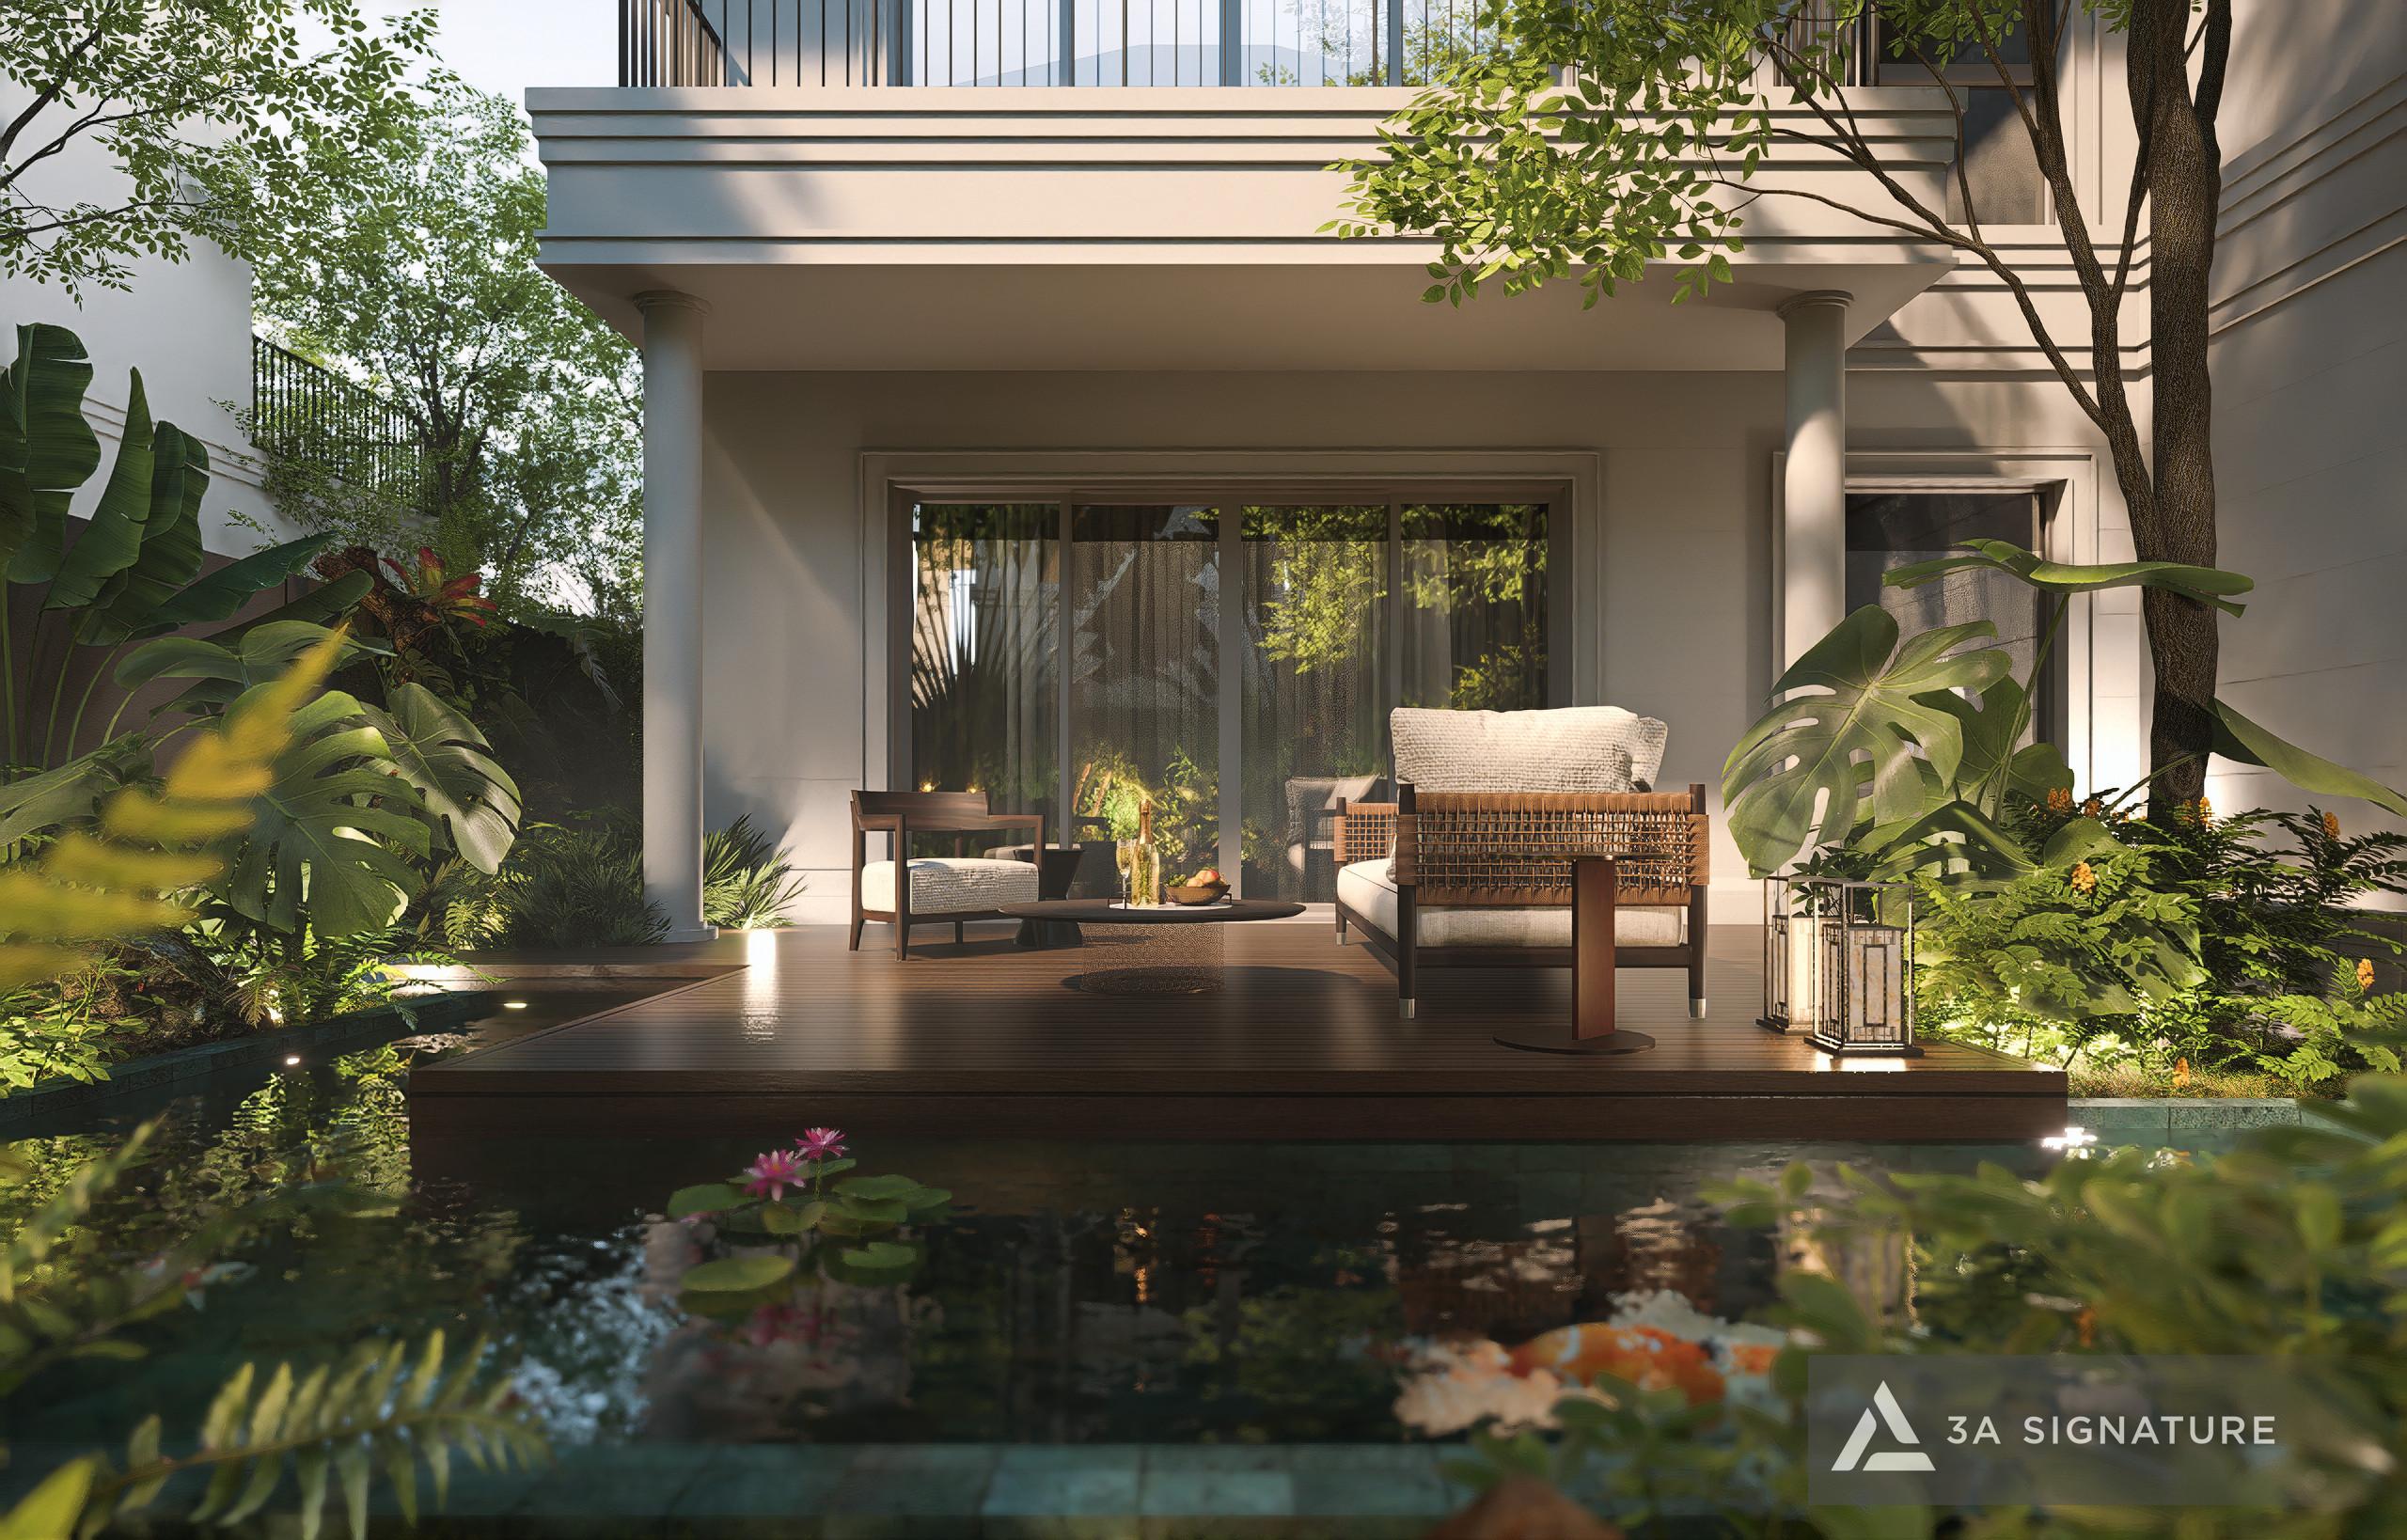
The riverside garden is like an outdoor room: The strip of garden between the house and the riverbank is designed as a full-fledged outdoor living space: a seating area with a light roof, multi-layered greenery creating a sense of privacy without obstructing the river view, and a walking path along the bank.
Natural materials harmonize with the landscape: Warm brown teak wood, neutral gray solid stone, tropical greenery – this material palette was chosen to create visual continuity between the indoor space and the natural riverside landscape outside.
The Result: A House That “Hears the River”
When the Lumina Retreat homeowners entered the house after completion, they used the exact words they had used during the initial consultation: “It feels just like a riverside resort.”
Not because of the swimming pool or expensive furniture. But because the river breeze blows through the living room every morning, the light reflects from the water onto the ceiling at sunset, and stepping out into the garden means standing directly in front of the Dong Nai River without any obstruction.
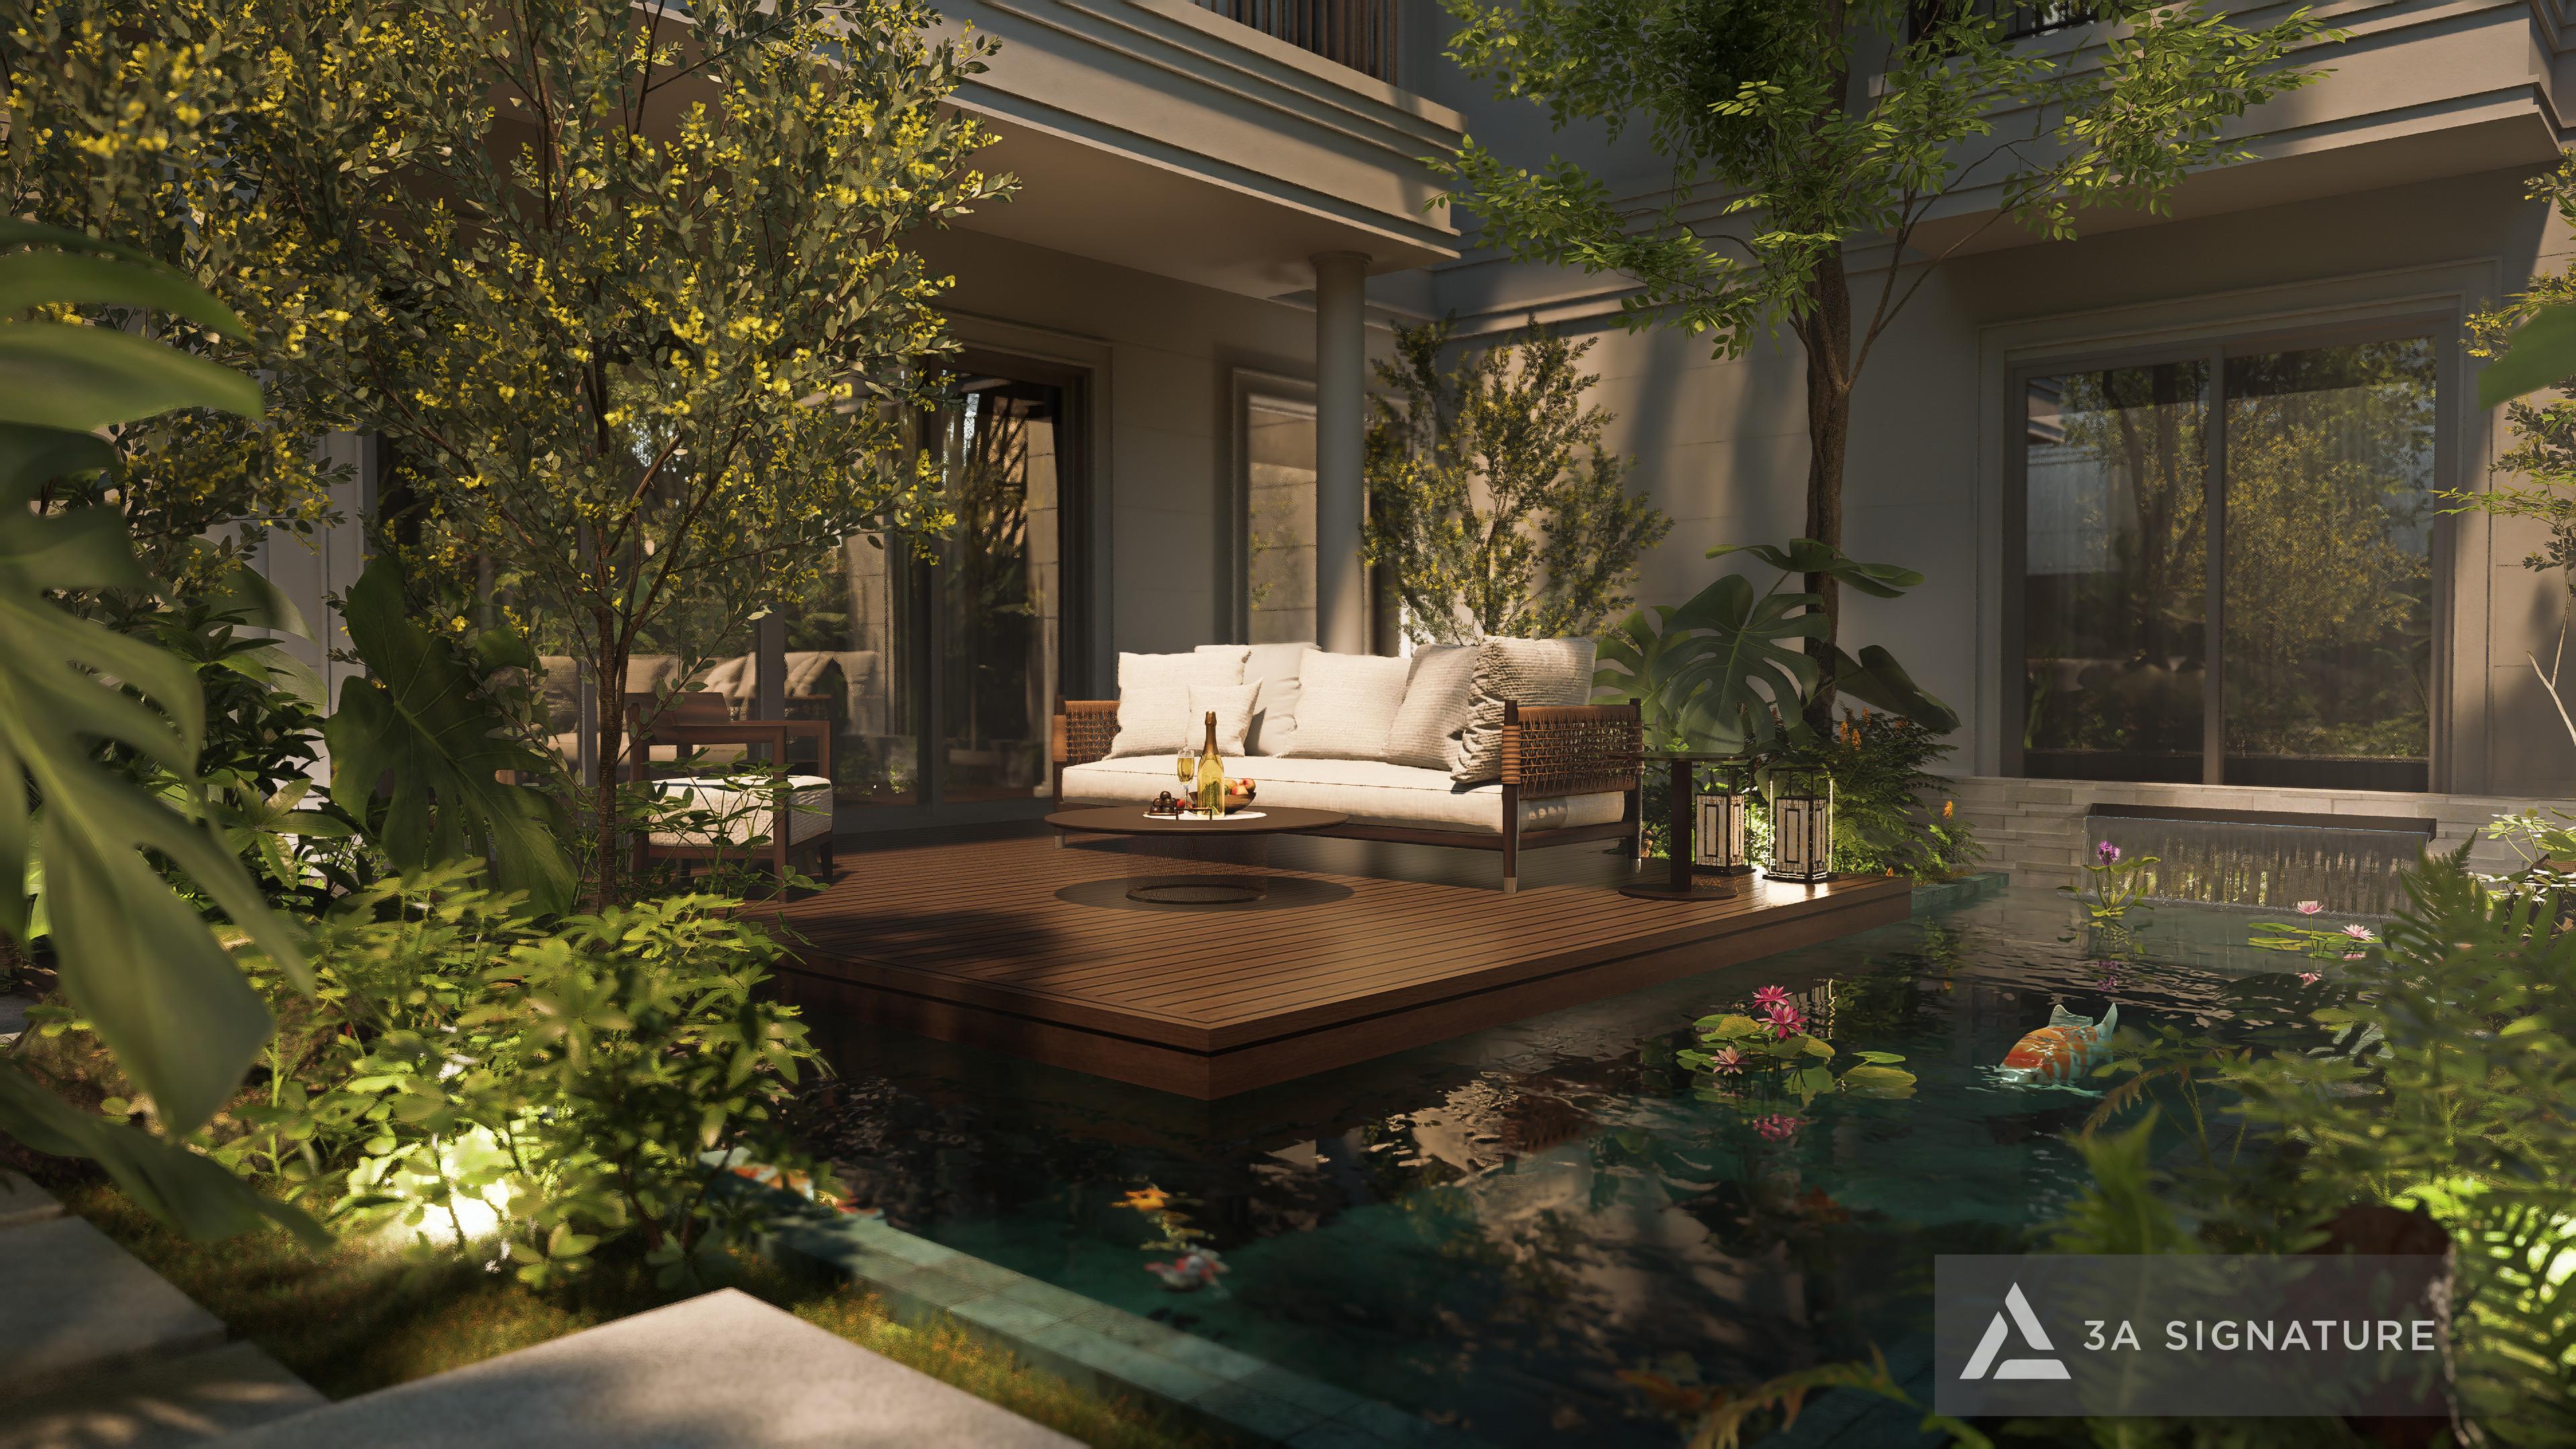
View project details: Lumina Retreat Villa – 3A Signature
5 Principles of Designing Riverside Villas at SwanBay Based on Real-World Experience
These are the 3A Signature principles, distilled from practical experience at SwanBay, for any homeowner considering designing a riverside villa there:
Principle 1: Define “The Riverfront as the Facade”
Regardless of the direction of the house entrance, in the design of the living space, the riverfront must be considered the true facade – where the main living spaces, large windows, and the most important views are located. This is a fundamental principle, yet the most frequently violated, in riverside villa design.
Principle 2: River Breeze as the Primary System, Air Conditioning as a Backup System
The design must prioritize natural cooling using river breezes. Air conditioning is a supplementary option for particularly hot days, not the default daily solution. This saves on operating costs and creates a significantly higher quality of life.
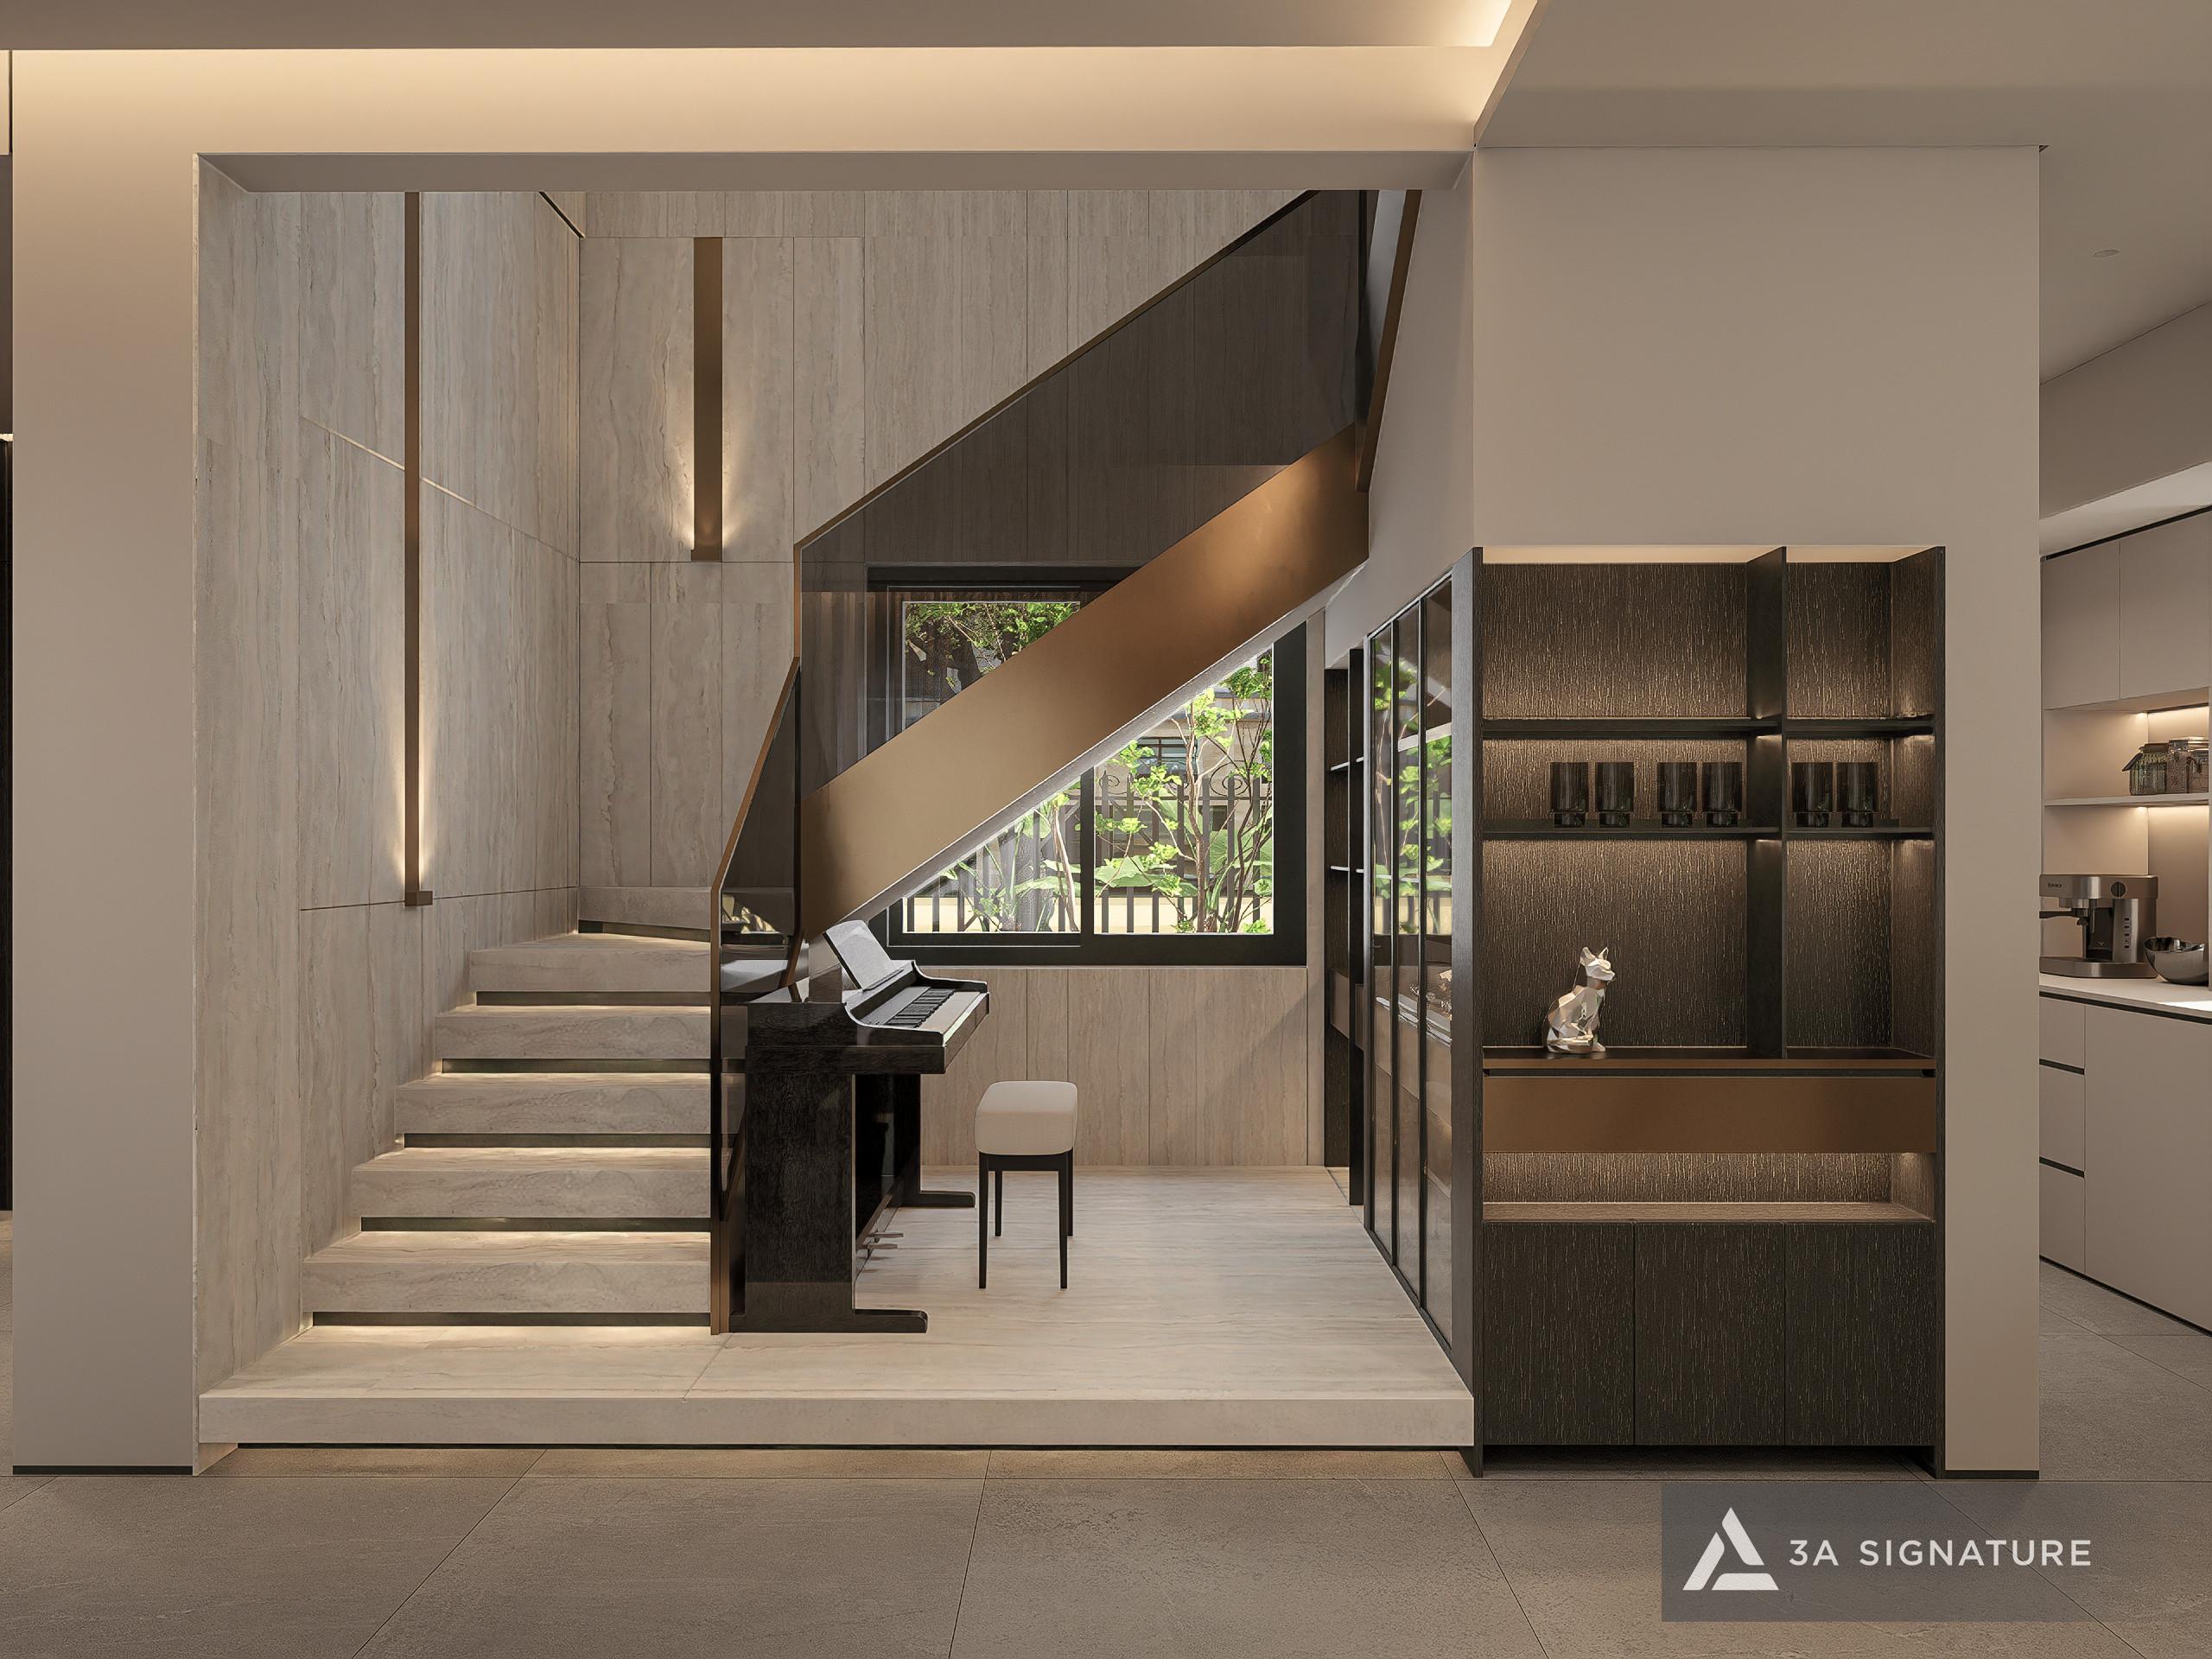
Principle 3: Riverside Gardens Need to Be Designed with the Same Investment as Indoor Spaces
An empty or poorly designed riverside garden is the biggest waste at SwanBay villas. Outdoor spaces facing the river need to be fully designed with clear functionality, sufficient privacy, and an inviting atmosphere for homeowners to live there, not just to look out from inside.
Principle 4: Materials Must Withstand the Riverside Environment
High humidity and strong winds from the river cause materials to degrade faster than inland environments. Ordinary paint peels after 2-3 years. Engineered wood swells and warps. Untreated rattan and bamboo furniture becomes moldy. Investing in durable exterior materials – moisture-resistant natural wood, silicone-based paint, natural stone – is always more cost-effective in the long run than using cheaper, frequently replaced materials.
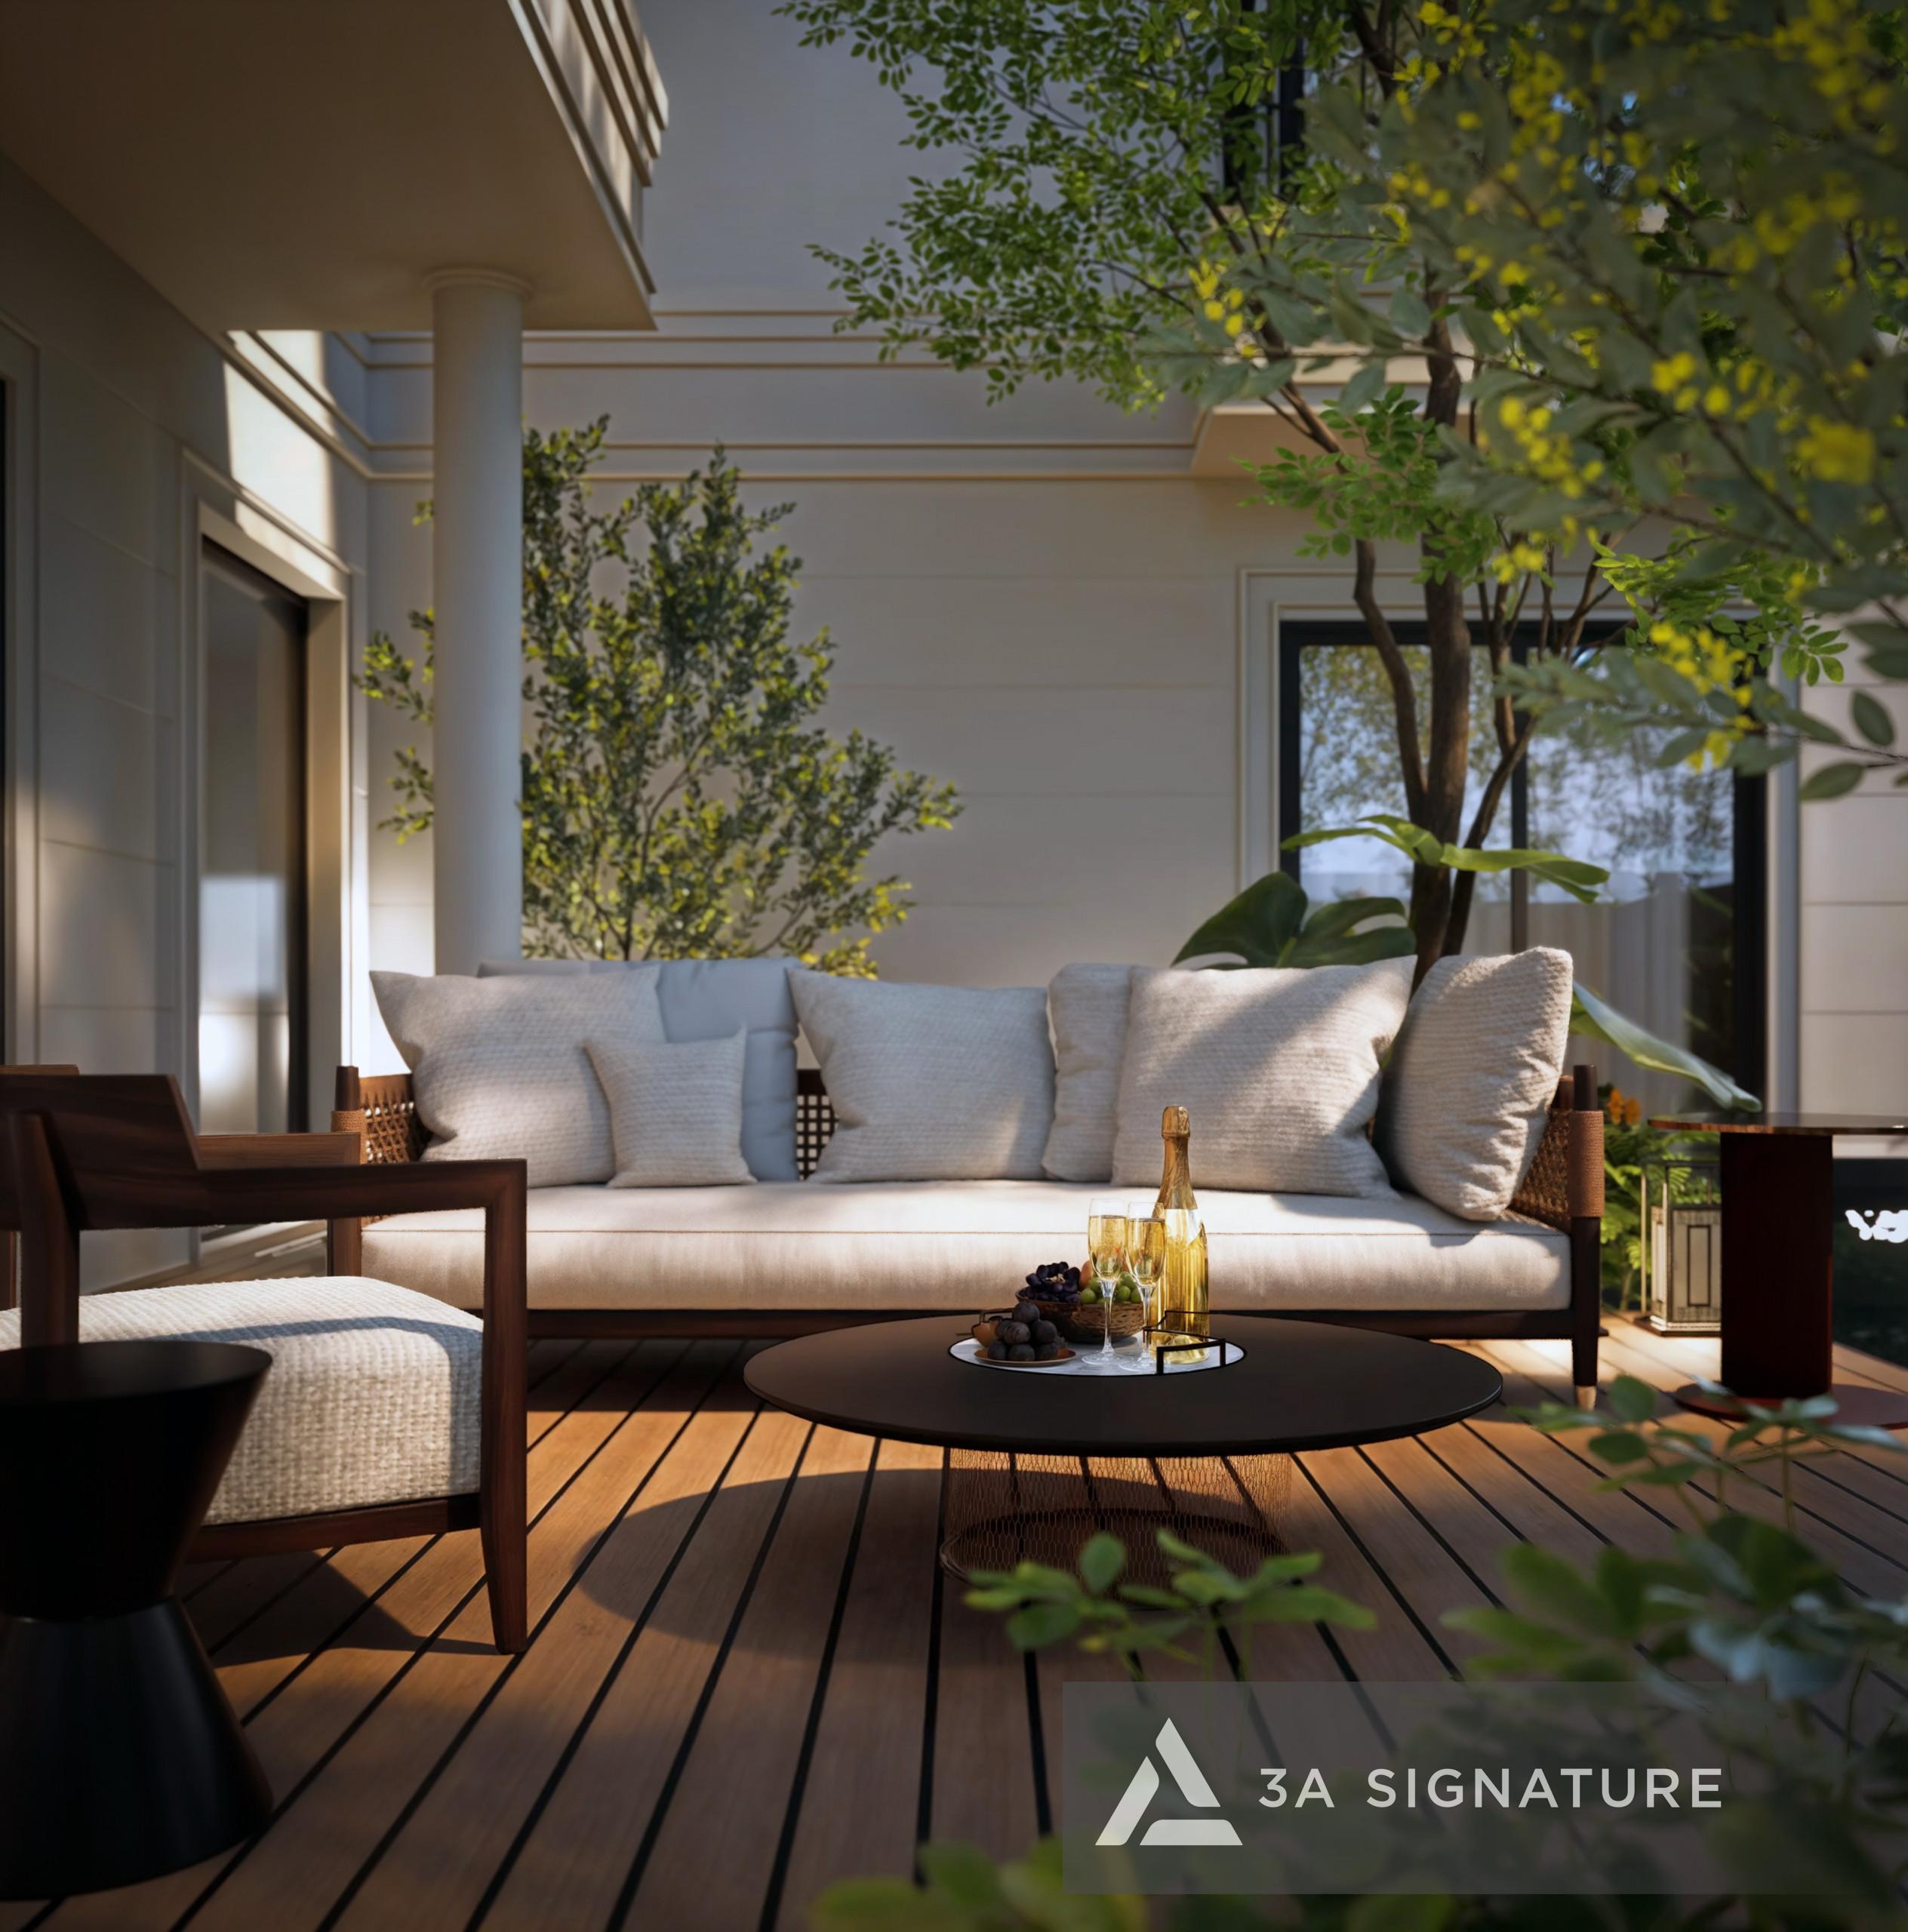
Principle 5: Reflected Light from the River is an Effect to be Exploited, Not Blocked
The river’s surface reflects light, creating shimmering, dynamic streaks of light on the ceilings and walls, especially beautiful in the early morning and late afternoon. Many designs inadvertently block this effect with overly wide awnings or thick curtains. 3A Signature designs to exploit this reflected light effect as a free, natural aesthetic element that will never be repeated.
Frequently Asked Questions About Riverside Villa Design at SwanBay
Are there any special requirements regarding building distance from the riverbank for riverfront plots at SwanBay? Yes. Riverside plots in the SwanBay urban area usually have regulations regarding a mandatory setback from the river edge to the building. This data needs to be verified with SwanCity’s legal department before design. 3A Signature will advise and coordinate during the preparation of the building permit application.
Should you build an infinity pool overlooking the river at a SwanBay riverside villa? An infinity pool overlooking the river is one of the most striking aesthetic and experiential highlights for riverside villas, creating a unique “swimming in the sky and water” effect. However, this decision requires consideration of the budget (pools are expensive to invest in and operate), the land area, and the homeowner’s actual needs. 3A Signature will analyze and advise on the most suitable solution for each case.
How to ensure privacy while still having a river view? This is the most important design challenge for riverside villas. 3A Signature solves this by combining multi-layered greenery, louvered screens, and angled doors to create privacy at standing height while remaining completely open at seated and elevated views, ensuring the homeowner can see the river but outsiders cannot easily see in.
Are the design and construction costs of a riverside villa at SwanBay more expensive than a regular villa? Riverside villas require additional investment in more durable, moisture-resistant materials and high-quality glass window systems – two crucial elements for maximizing the riverside location. This additional cost typically varies depending on the size and level of finishing. However, considering the benefits of a higher quality of life, lower air conditioning costs, and property value appreciation over time, this is a worthwhile investment.
Start Designing Your SwanBay Riverside Villa with 3A Signature
If you own a riverside plot in SwanBay and want to build a villa that truly “lives with the river,” not just stands near it, 3A Signature offers a completely free initial design consultation.
During the consultation, our team of architects will survey your riverside plot, analyze wind direction, views, and design potential, then propose specific directions to ensure your future home makes the most of the riverside location you’ve invested in.
See more:
- 3A Signature Villa Design Services
- 3A Signature Villa Construction Services
- Lumina Retreat Villa – Dự án thực tế tại Đảo Đại Phước
- The entire project has been completed.