

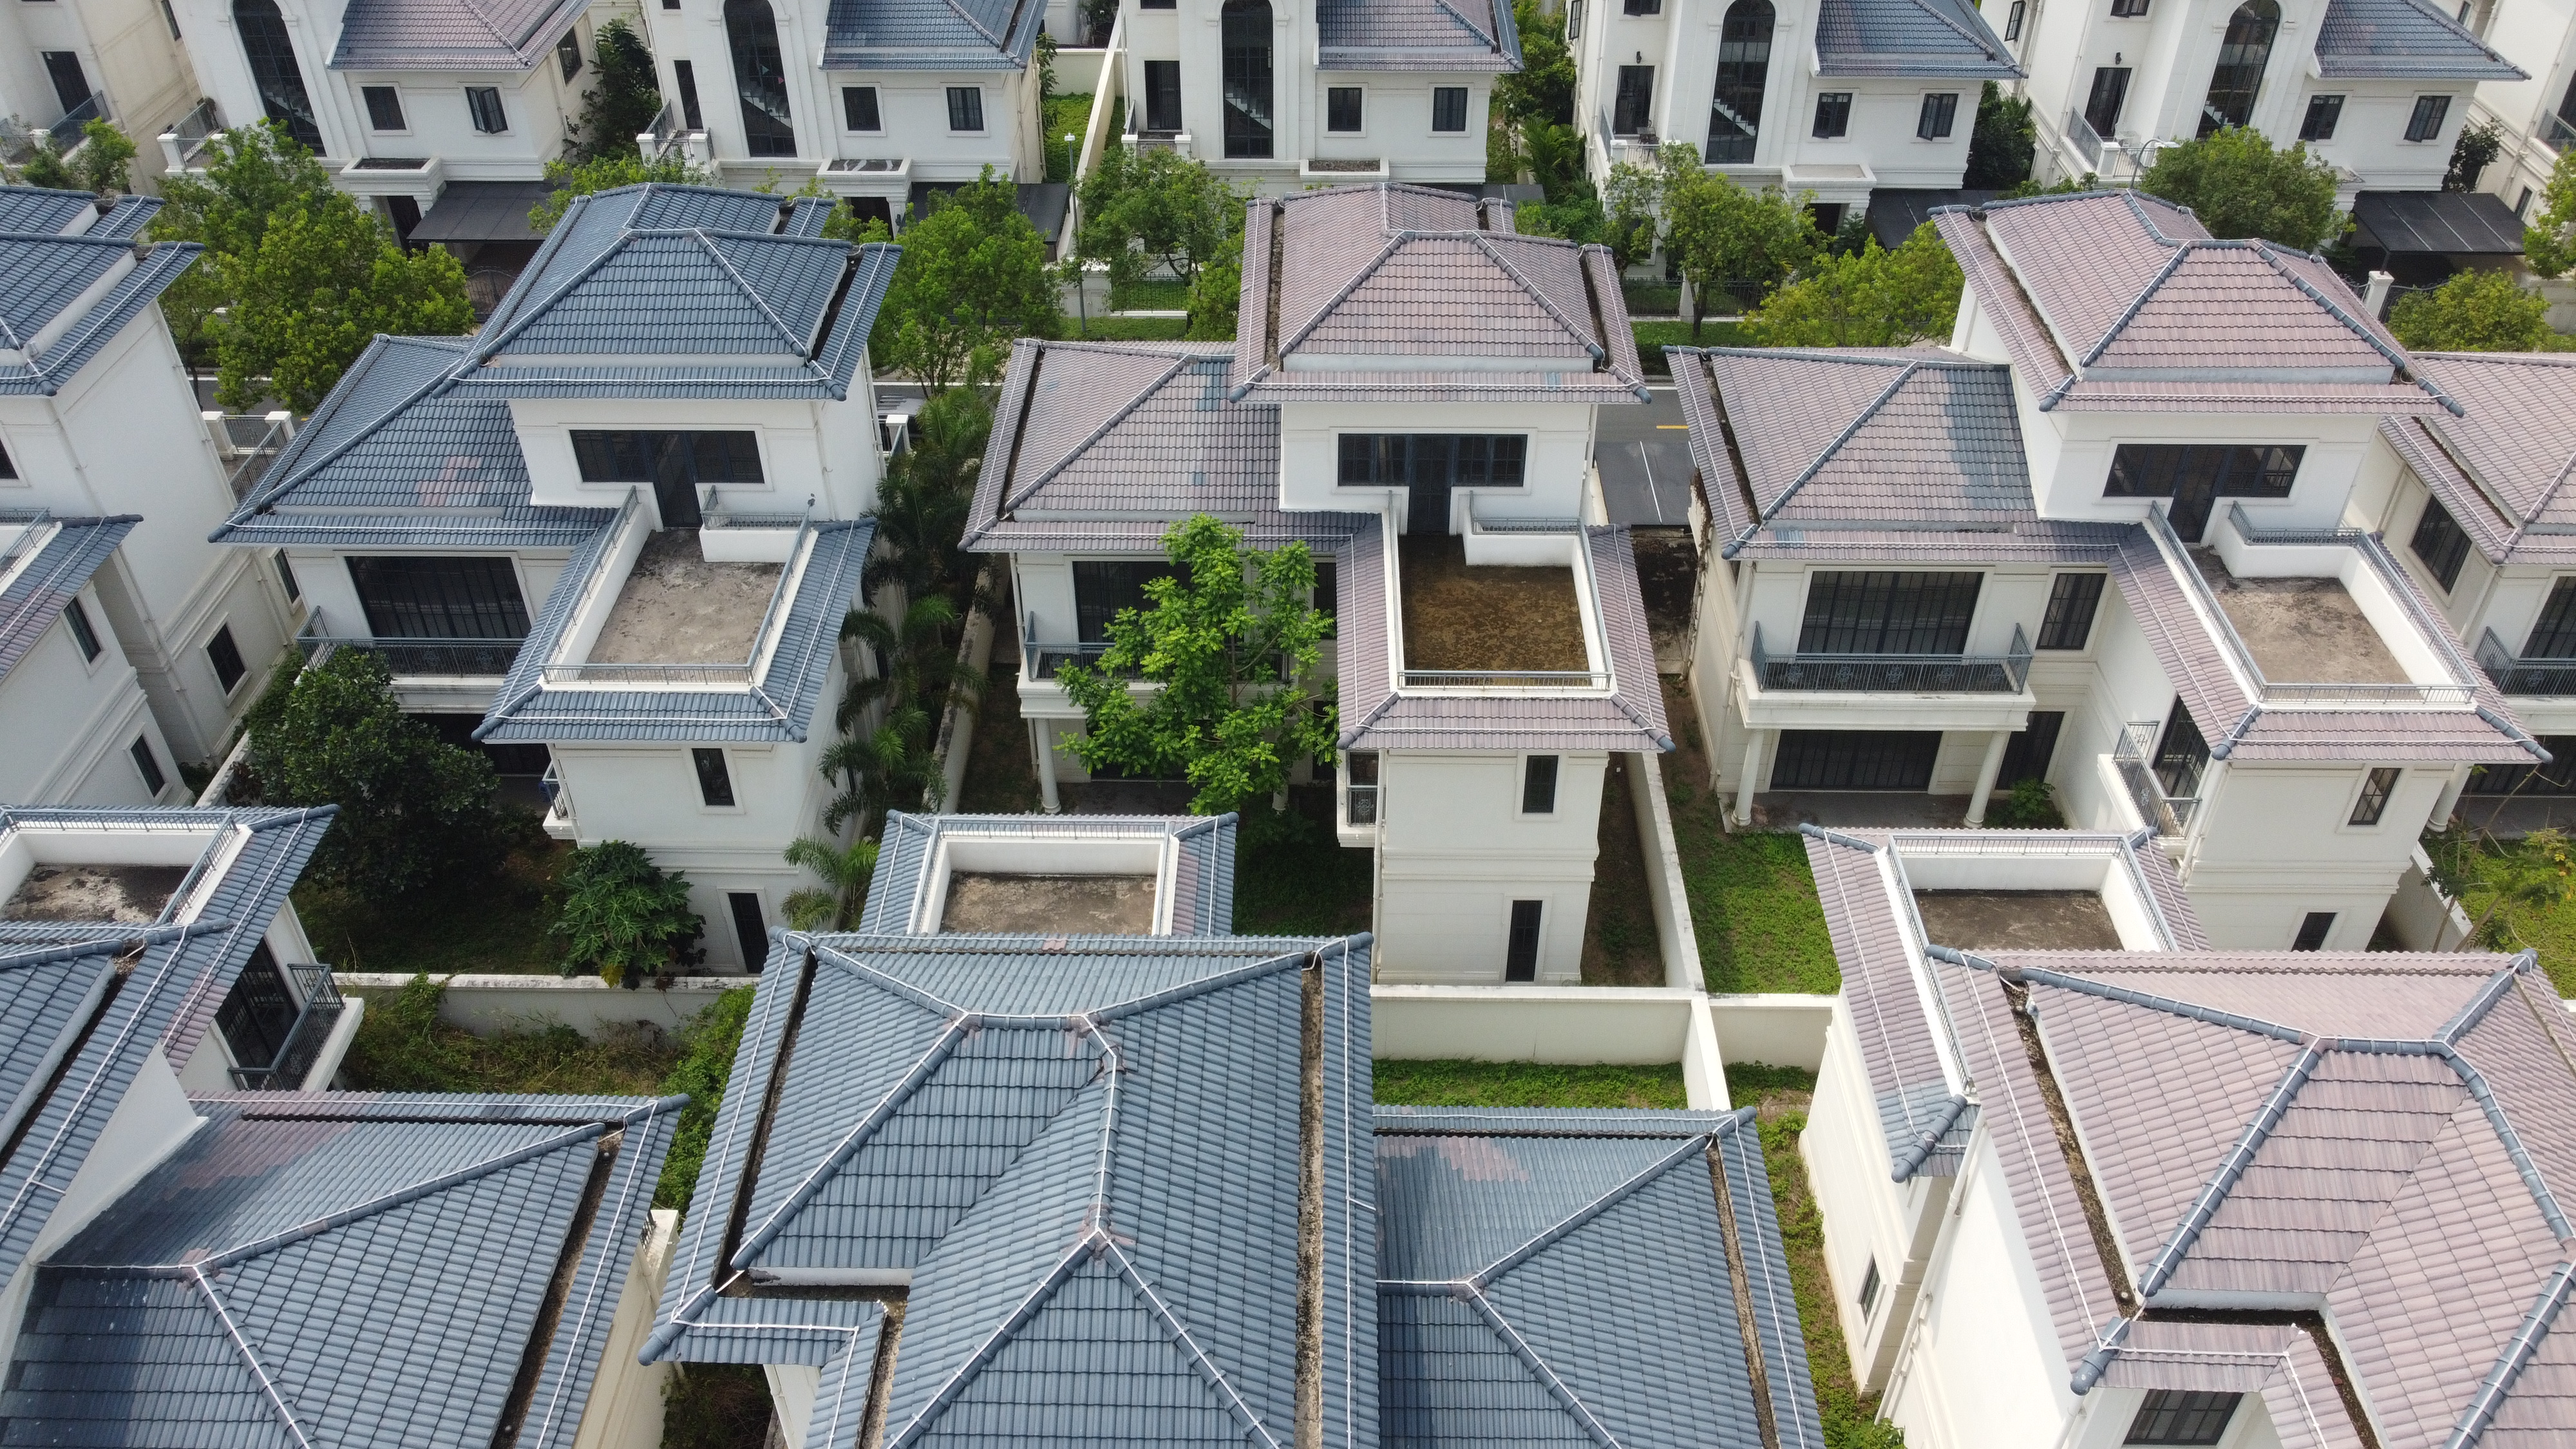
Before Lumina Retreat Villa was envisioned as a luxurious and tranquil living space in SwanBay, the architect’s first step was to survey the existing structure. From the villa’s context, the rough structure, the view, the traffic flow, to the connectivity with the garden, all real-world data was recorded to form the foundation for a sophisticated design plan that suits the lifestyle and unique personality of the homeowner.
The Site Context: The Advantage of an Established Villa Complex
From a drone’s perspective, Lumina Retreat Villa appears within a comprehensively planned villa complex, with wide internal roads, abundant greenery, and a relatively low building density. This is a crucial advantage for developing a living space that embodies a resort-like spirit, privacy, and closeness to nature.
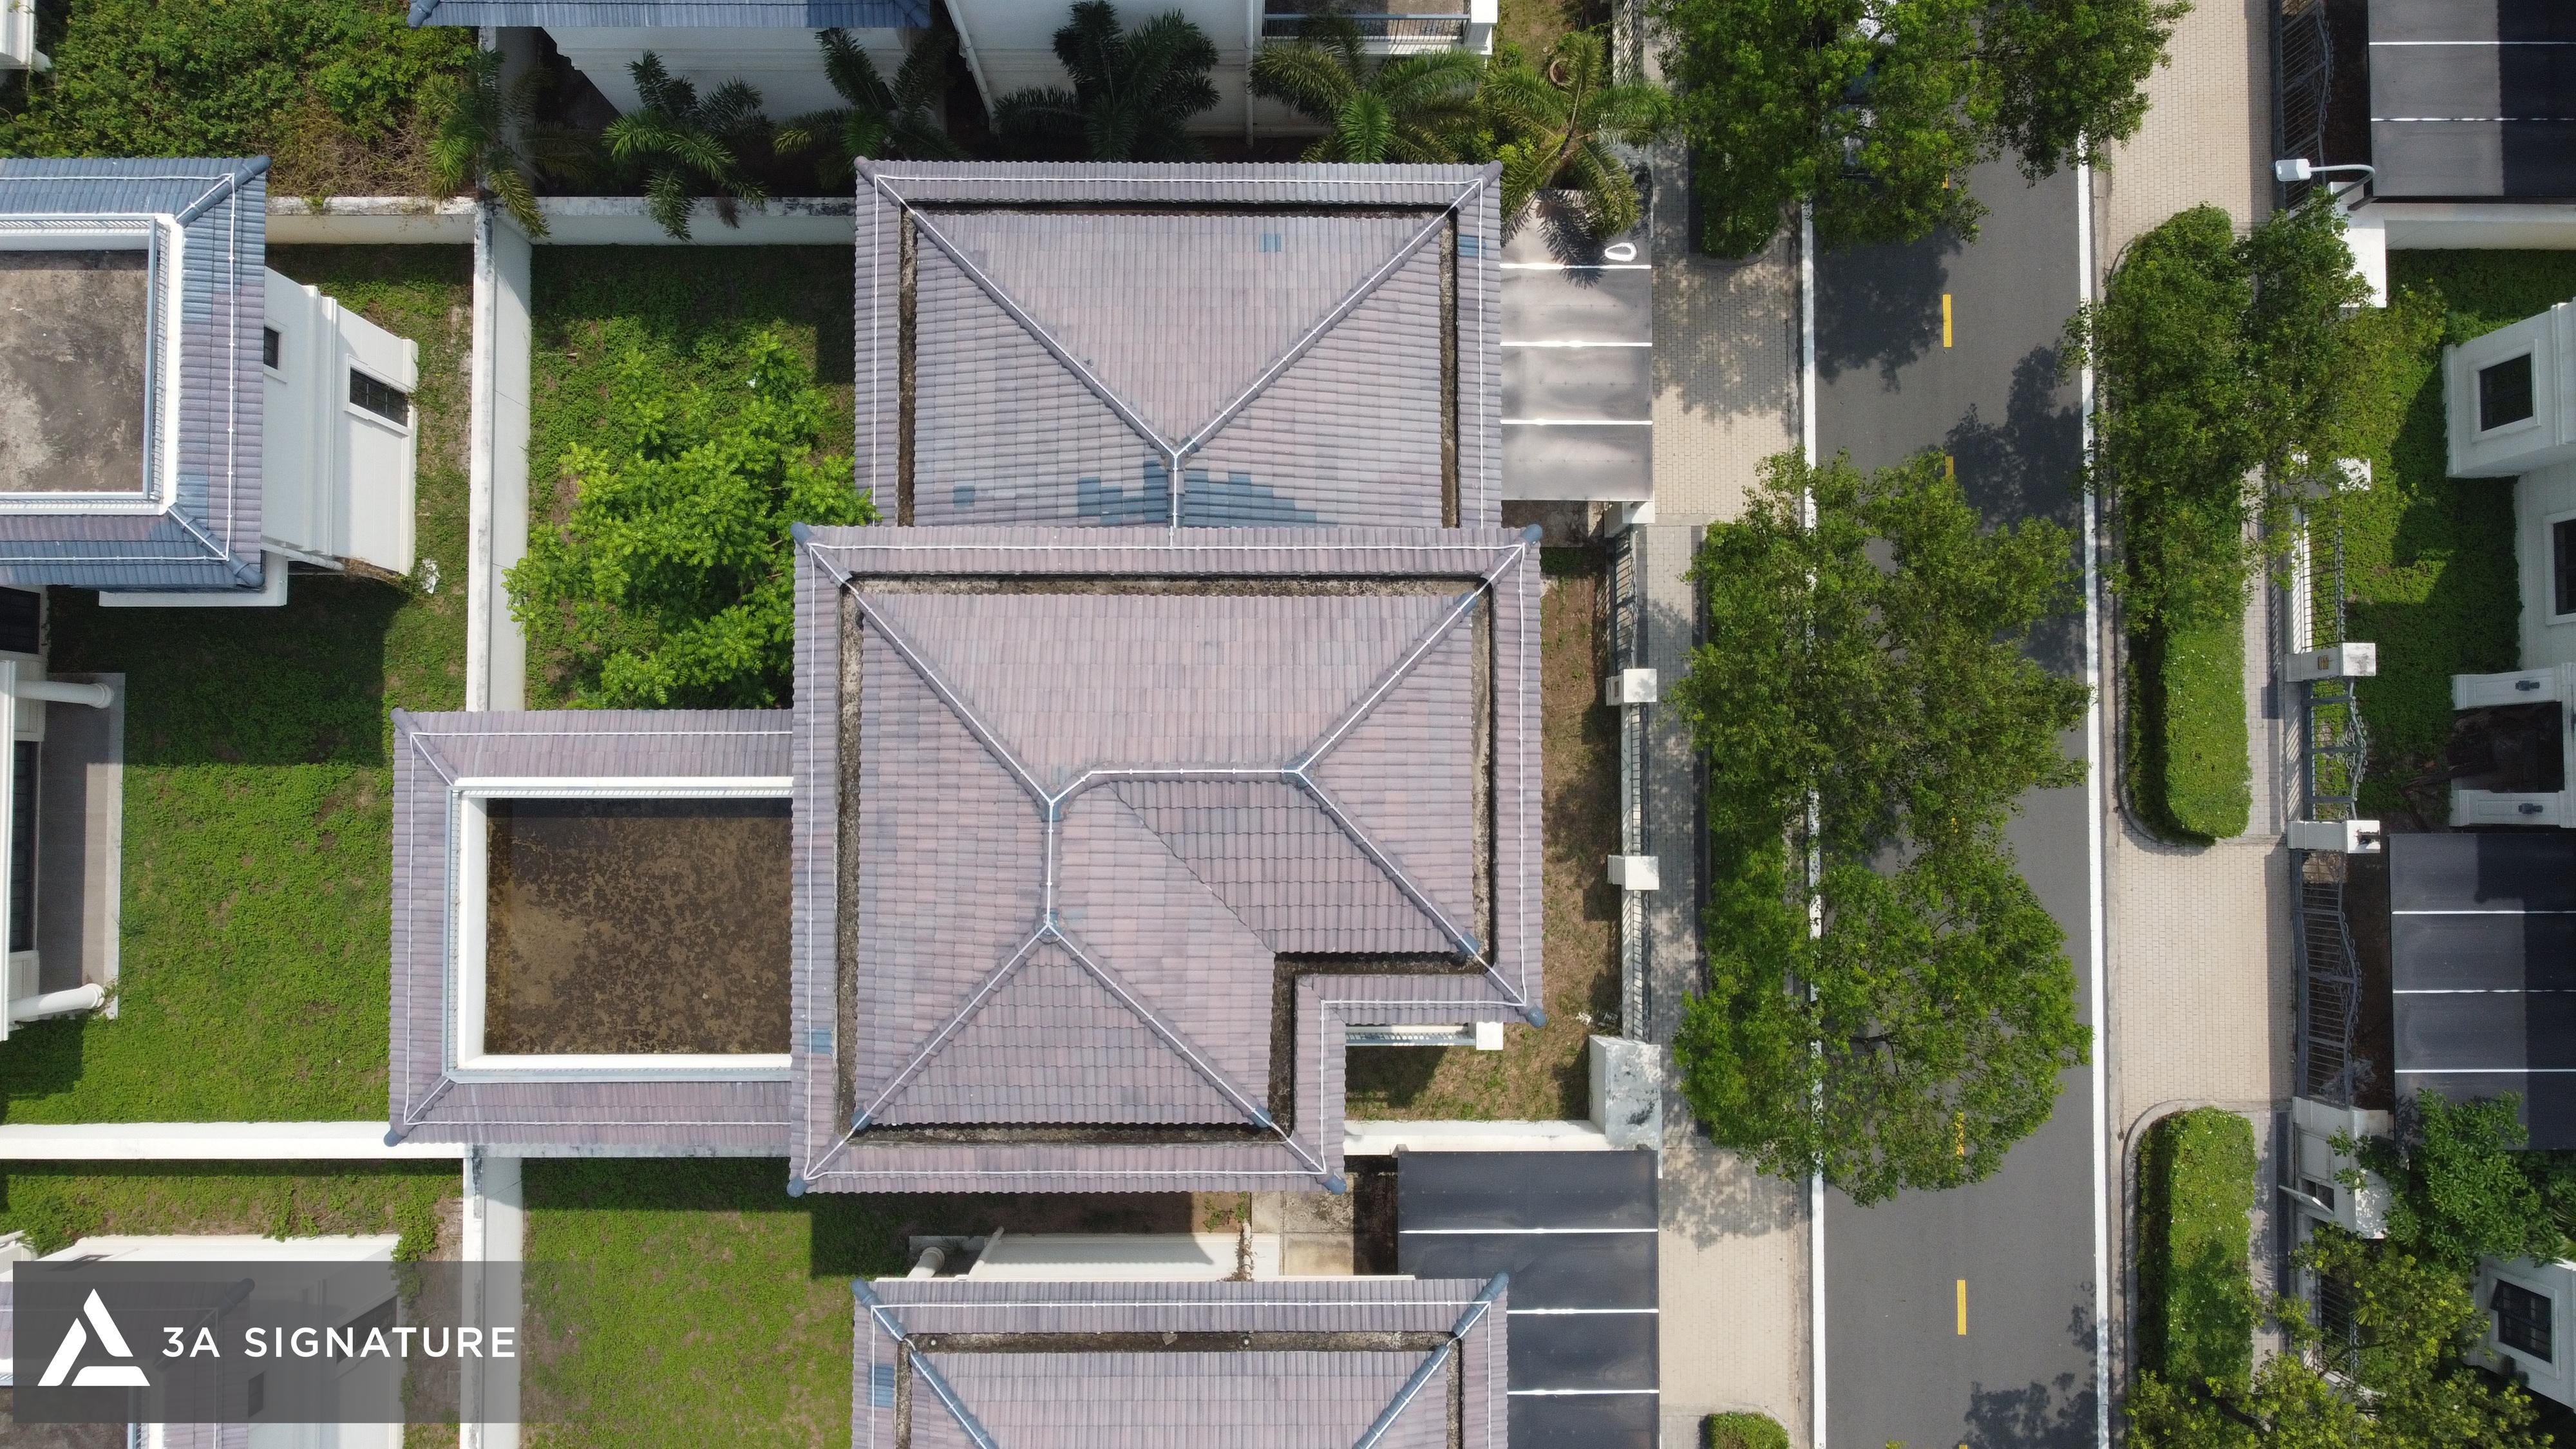
Observing from the roof plan, the building has a clearly defined setback at the front, a backyard, and surrounding open spaces. These elements provide the architect with a basis for reorganizing the traffic flow, views, and the ability to maximize natural light and ventilation for the entire villa.
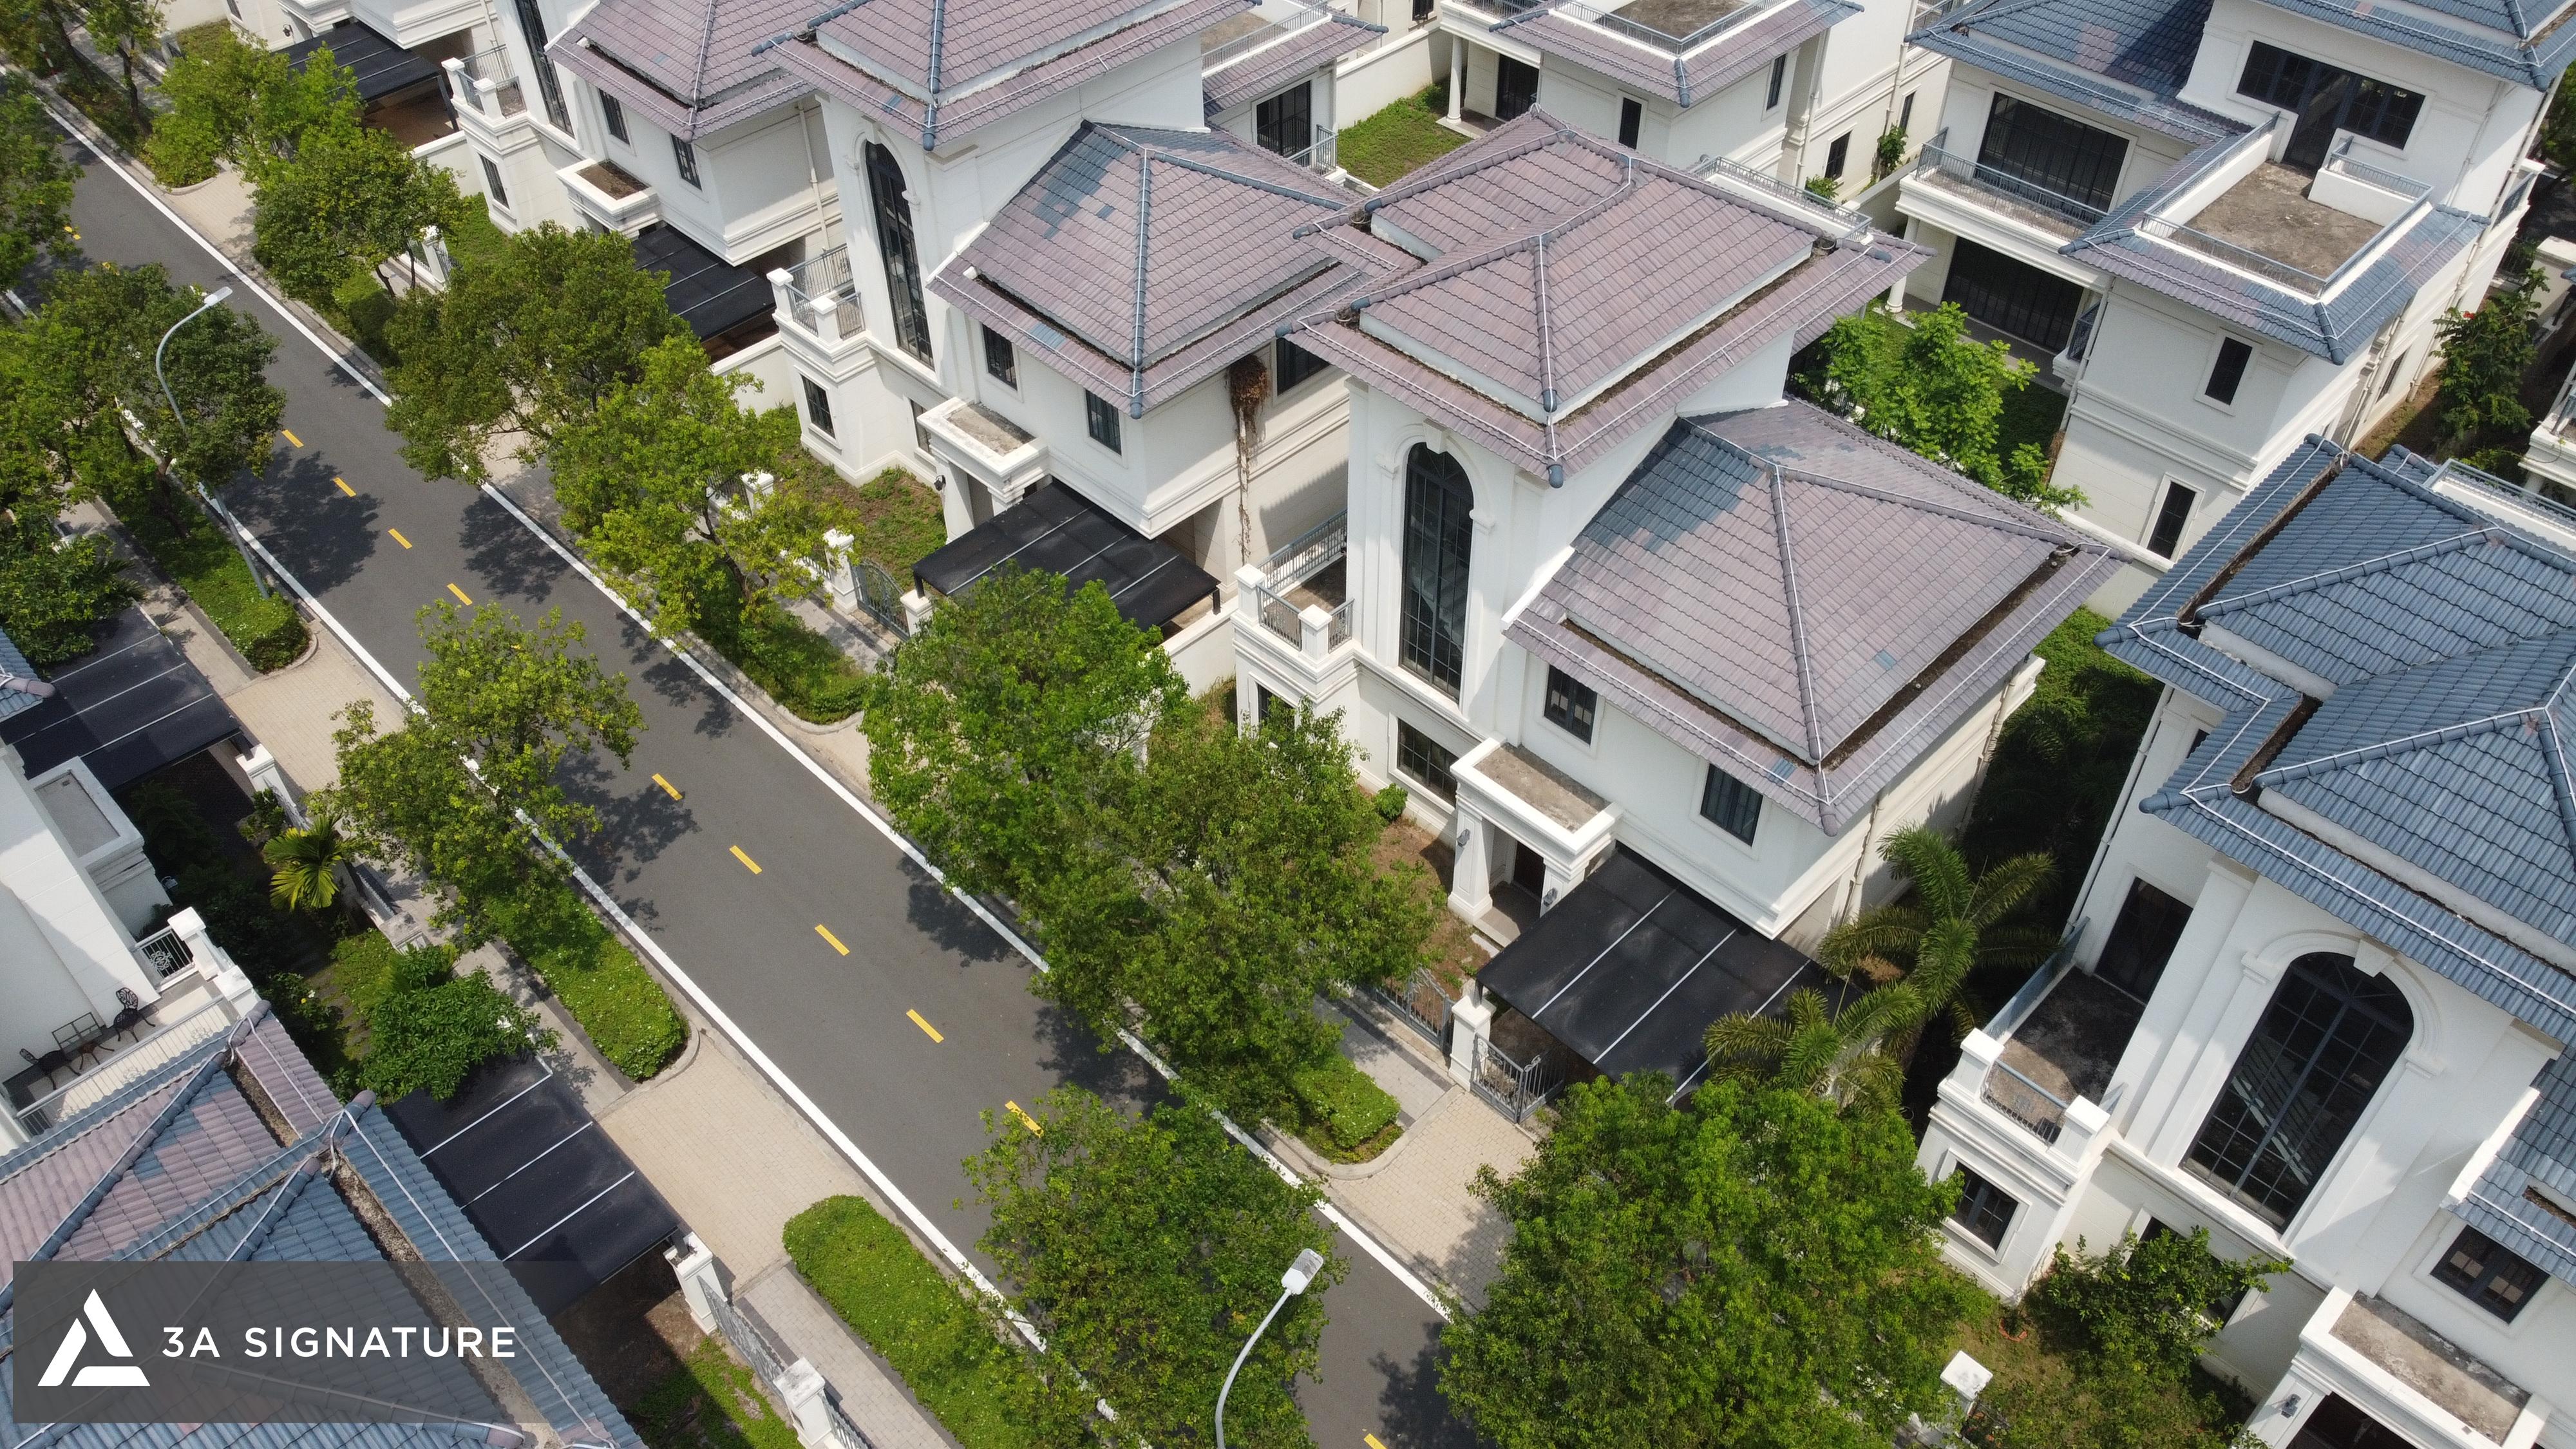
The backyard is a major potential feature of Lumina Retreat Villa. From its current state, the space can be developed into a relaxing core with a pond, wooden deck, greenery, and open areas directly connecting to the living room, kitchen, and dining area. This is the foundation upon which 3A Signature transforms the property into a luxurious, tranquil living space that reflects the homeowner’s unique personality.
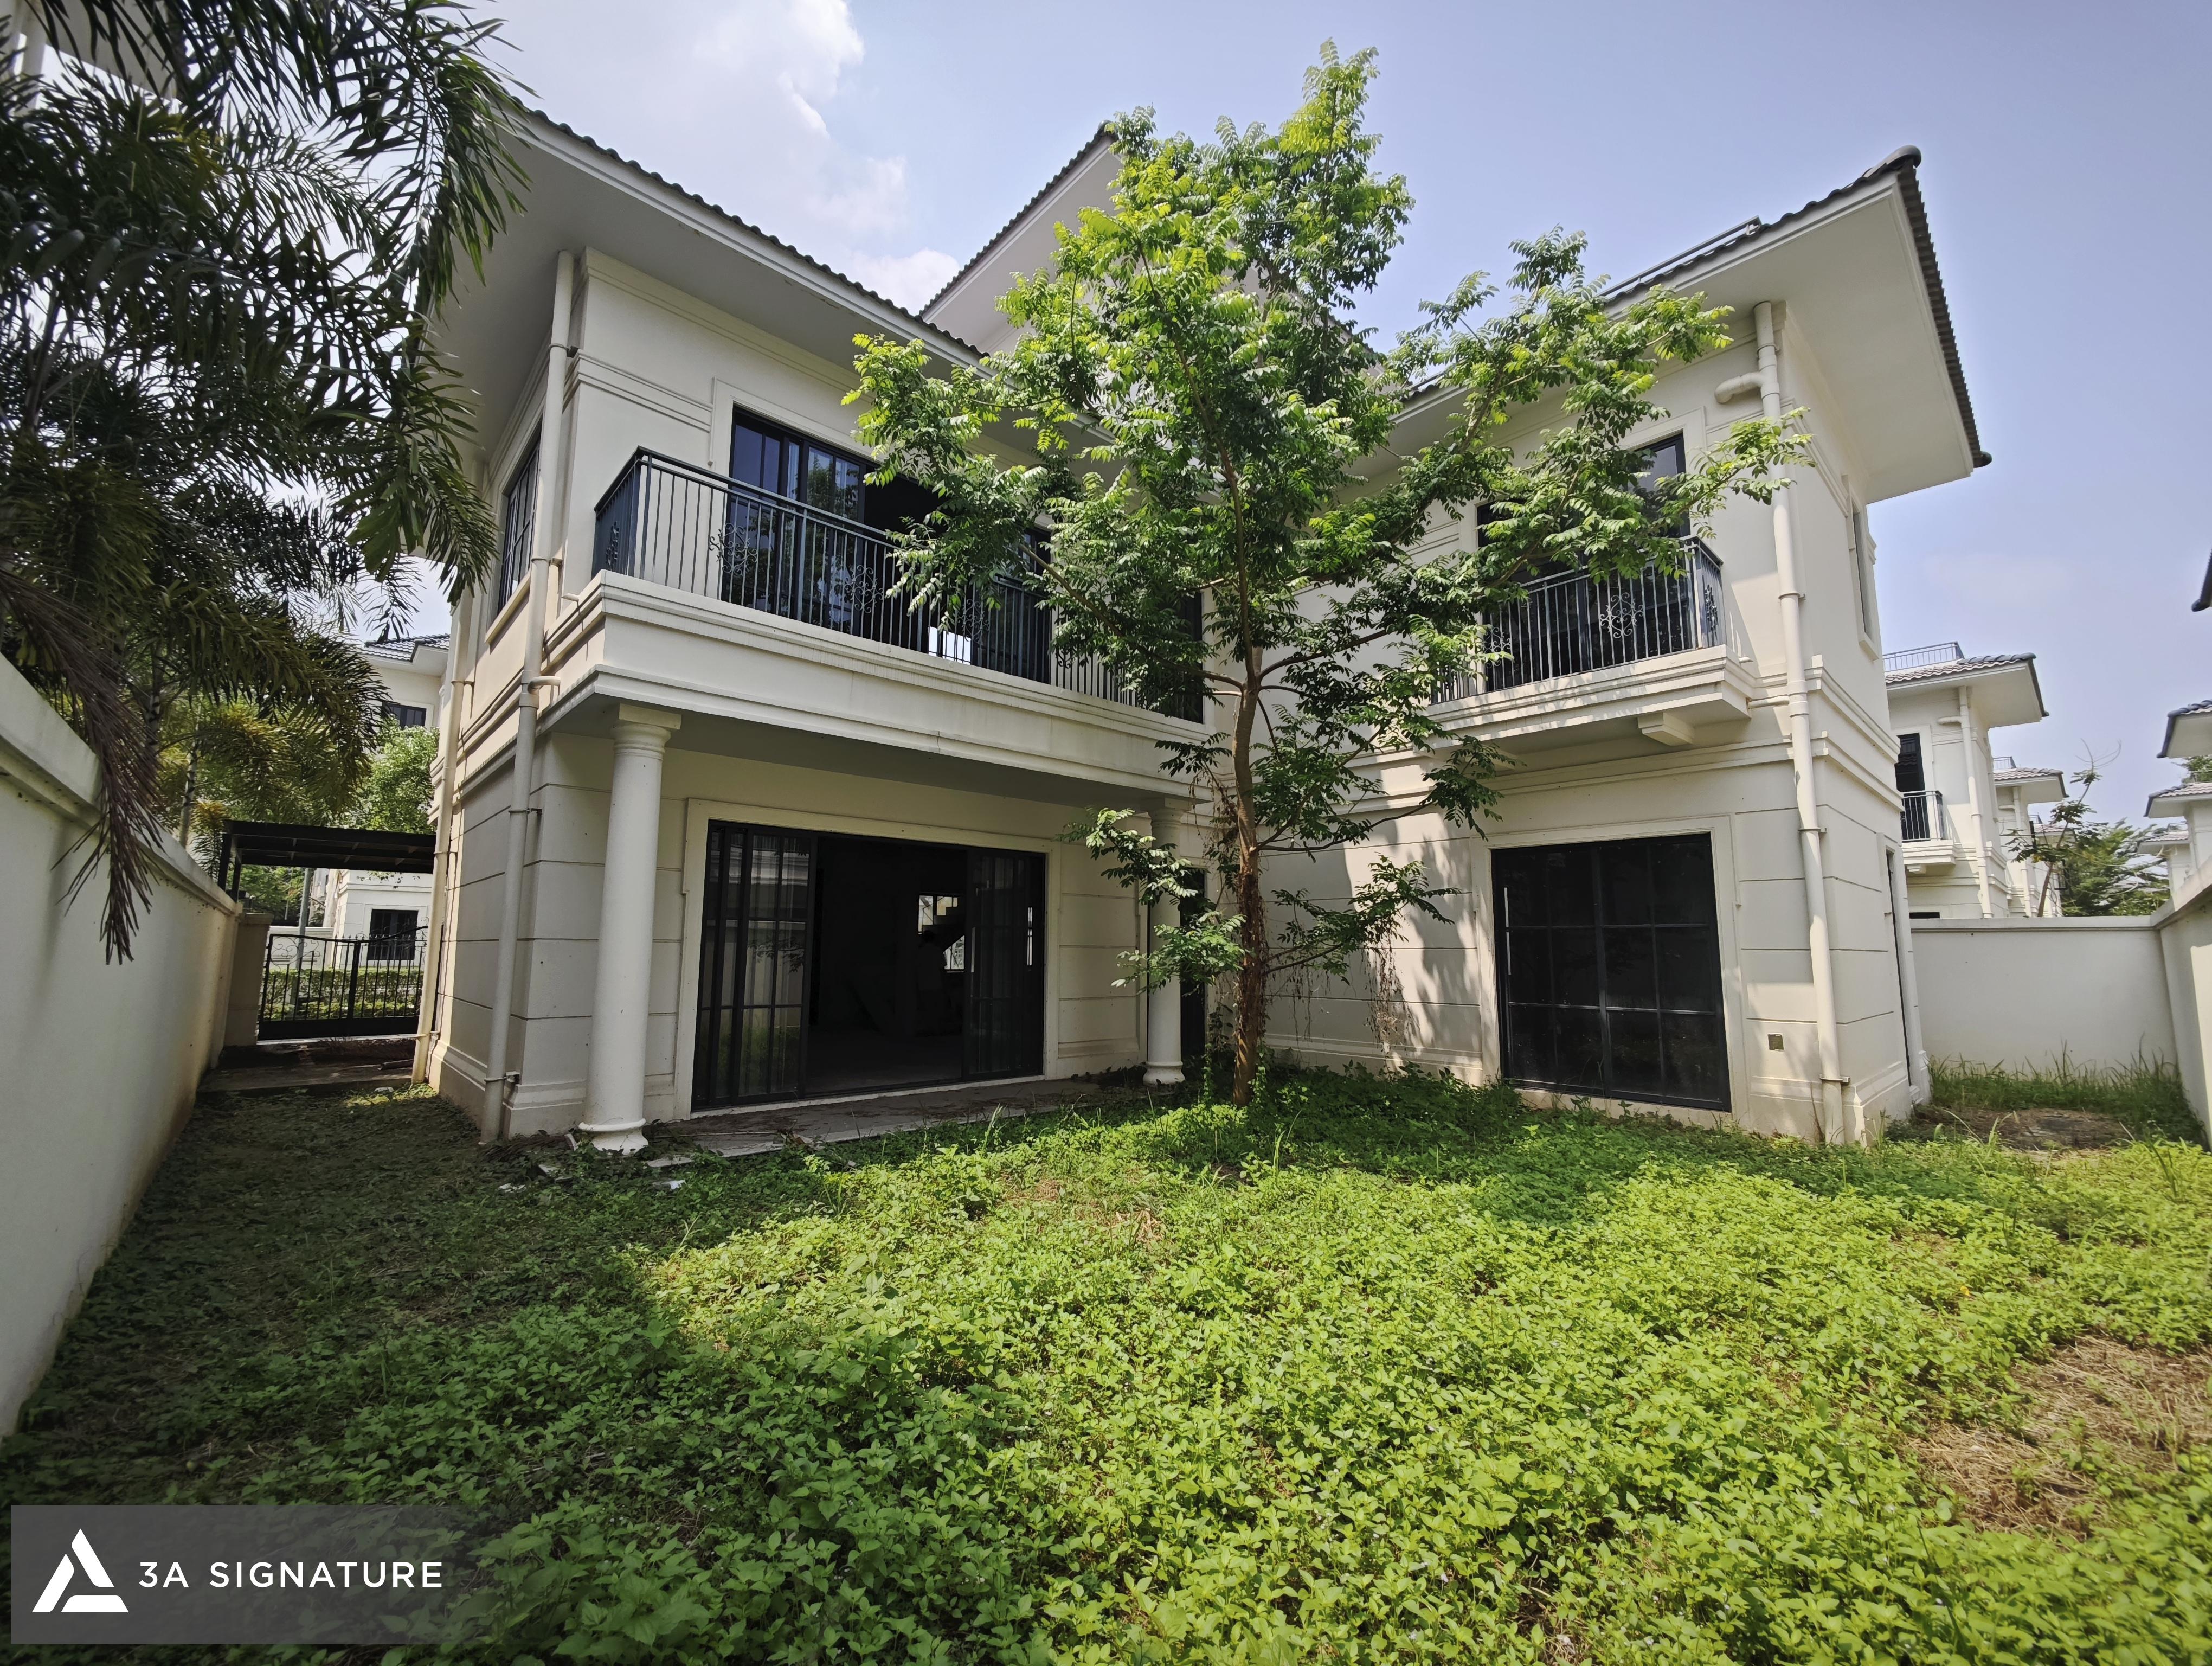
Interior Condition: The Unfinished Structure Needs Reorganization
Inside Lumina Retreat Villa, the structure is currently in its unfinished state, with columns, beams, floors, stairs, and open spaces already formed. This is a crucial foundation for the design team to assess the feasibility of reorganizing the space.
Large living areas such as the living room, kitchen, dining area, and the area near the staircase have the potential to become the main living axis for the family. However, if completed only as is, the space could easily become disjointed, lacking focal points and failing to fully utilize the advantages of the rear garden.
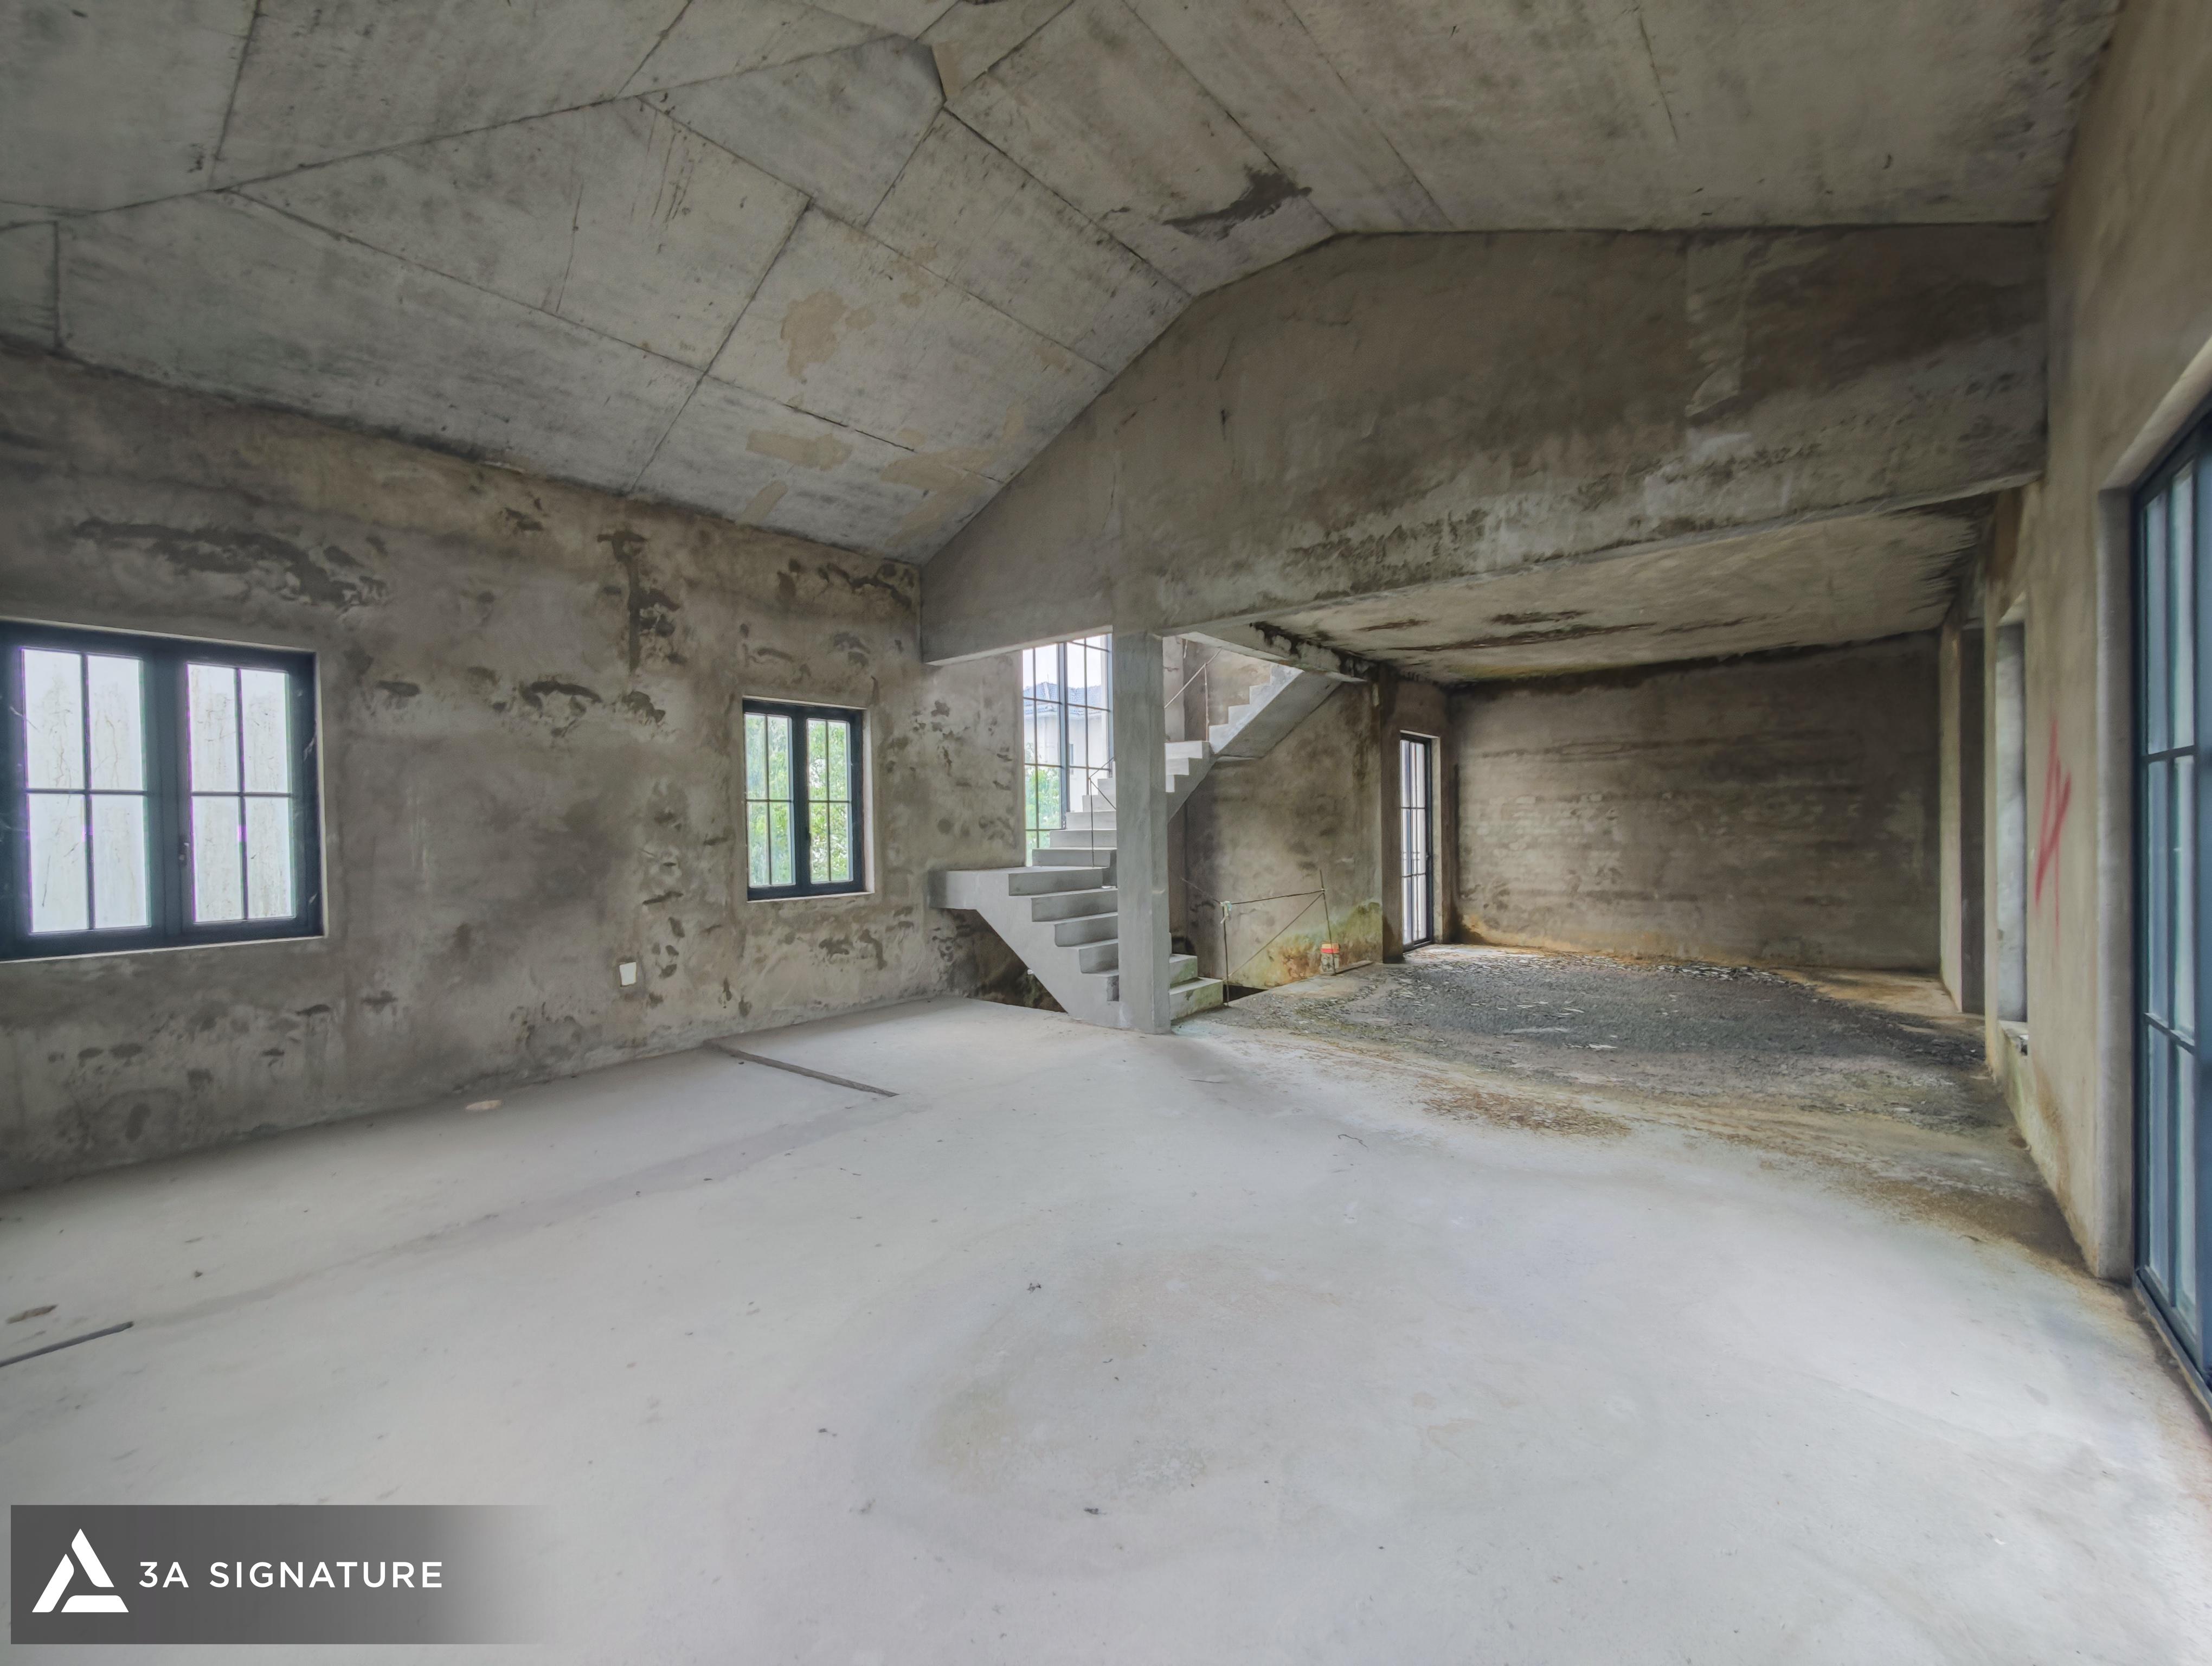
Therefore, the site survey process helps architects clearly identify areas that need expansion, areas that need to be toned down, and locations where buffer zones should be created to enhance privacy and relaxation.
Assessing Viewing Axis, Lighting, and Indoor-Outdoor Connectivity
One of the important aspects of a site survey is analyzing the viewing axis. With Lumina Retreat Villa, the large openings, the backyard, and the placement of the staircase create numerous possibilities for connecting the interior space with the greenery outside.
From the living room, kitchen, or dining area, if properly organized, the view can open onto the garden, the pond, and the surrounding greenery. This is the foundation for transforming the common living area into a relaxing space, truly embodying the spirit of a resort at home.
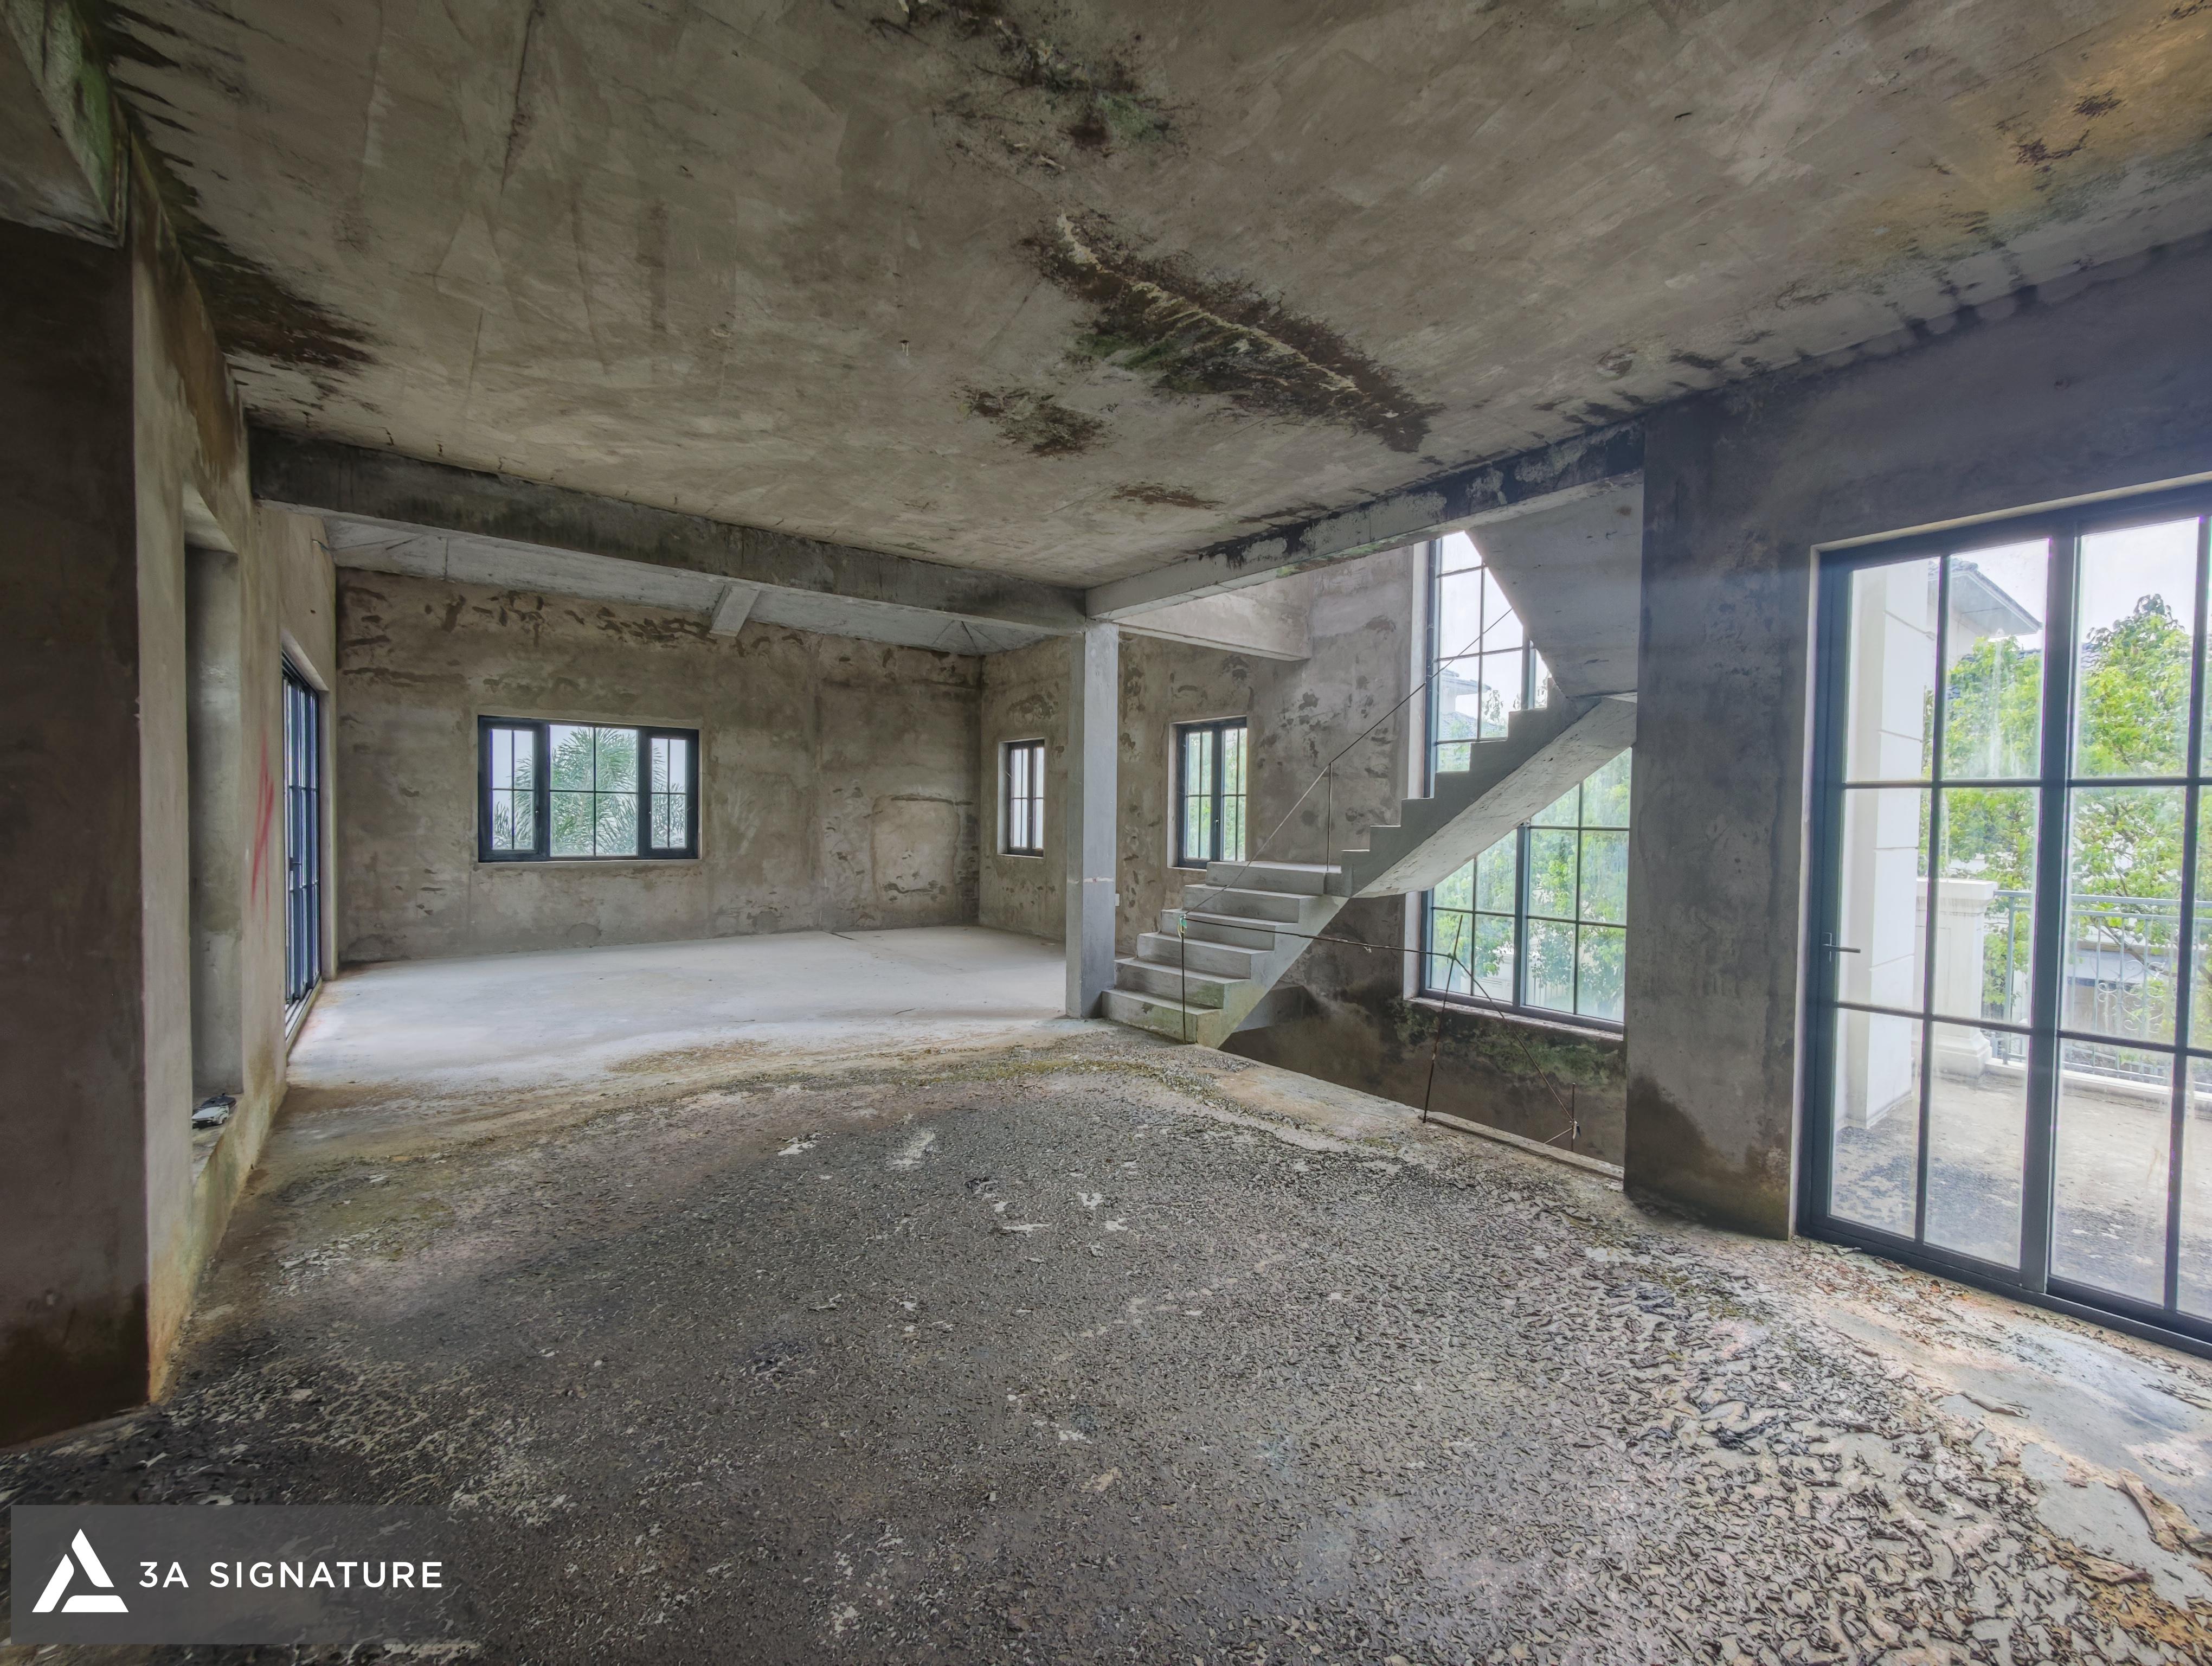
Natural light is also carefully evaluated during this stage. Architects need to determine which areas should receive ample light and which areas need to have the light softened with curtains, louvers, greenery, or buffer zones. This ensures the finished house is bright and airy while maintaining a gentle, private, and elegant atmosphere.
Structural and Infrastructure Inspection Before Design
A site survey is also a step that helps the design and engineering team check the existing structural system. The locations of columns, beams, floors, stairs, doorways, and elevations are recorded to serve as a basis for the interior design, landscaping, and finishing work later on.
Understanding the existing structure helps minimize unnecessary adjustments and better control costs during construction. For a villa interior renovation project, this is a crucial step to ensure the design is both aesthetically pleasing and technically feasible.
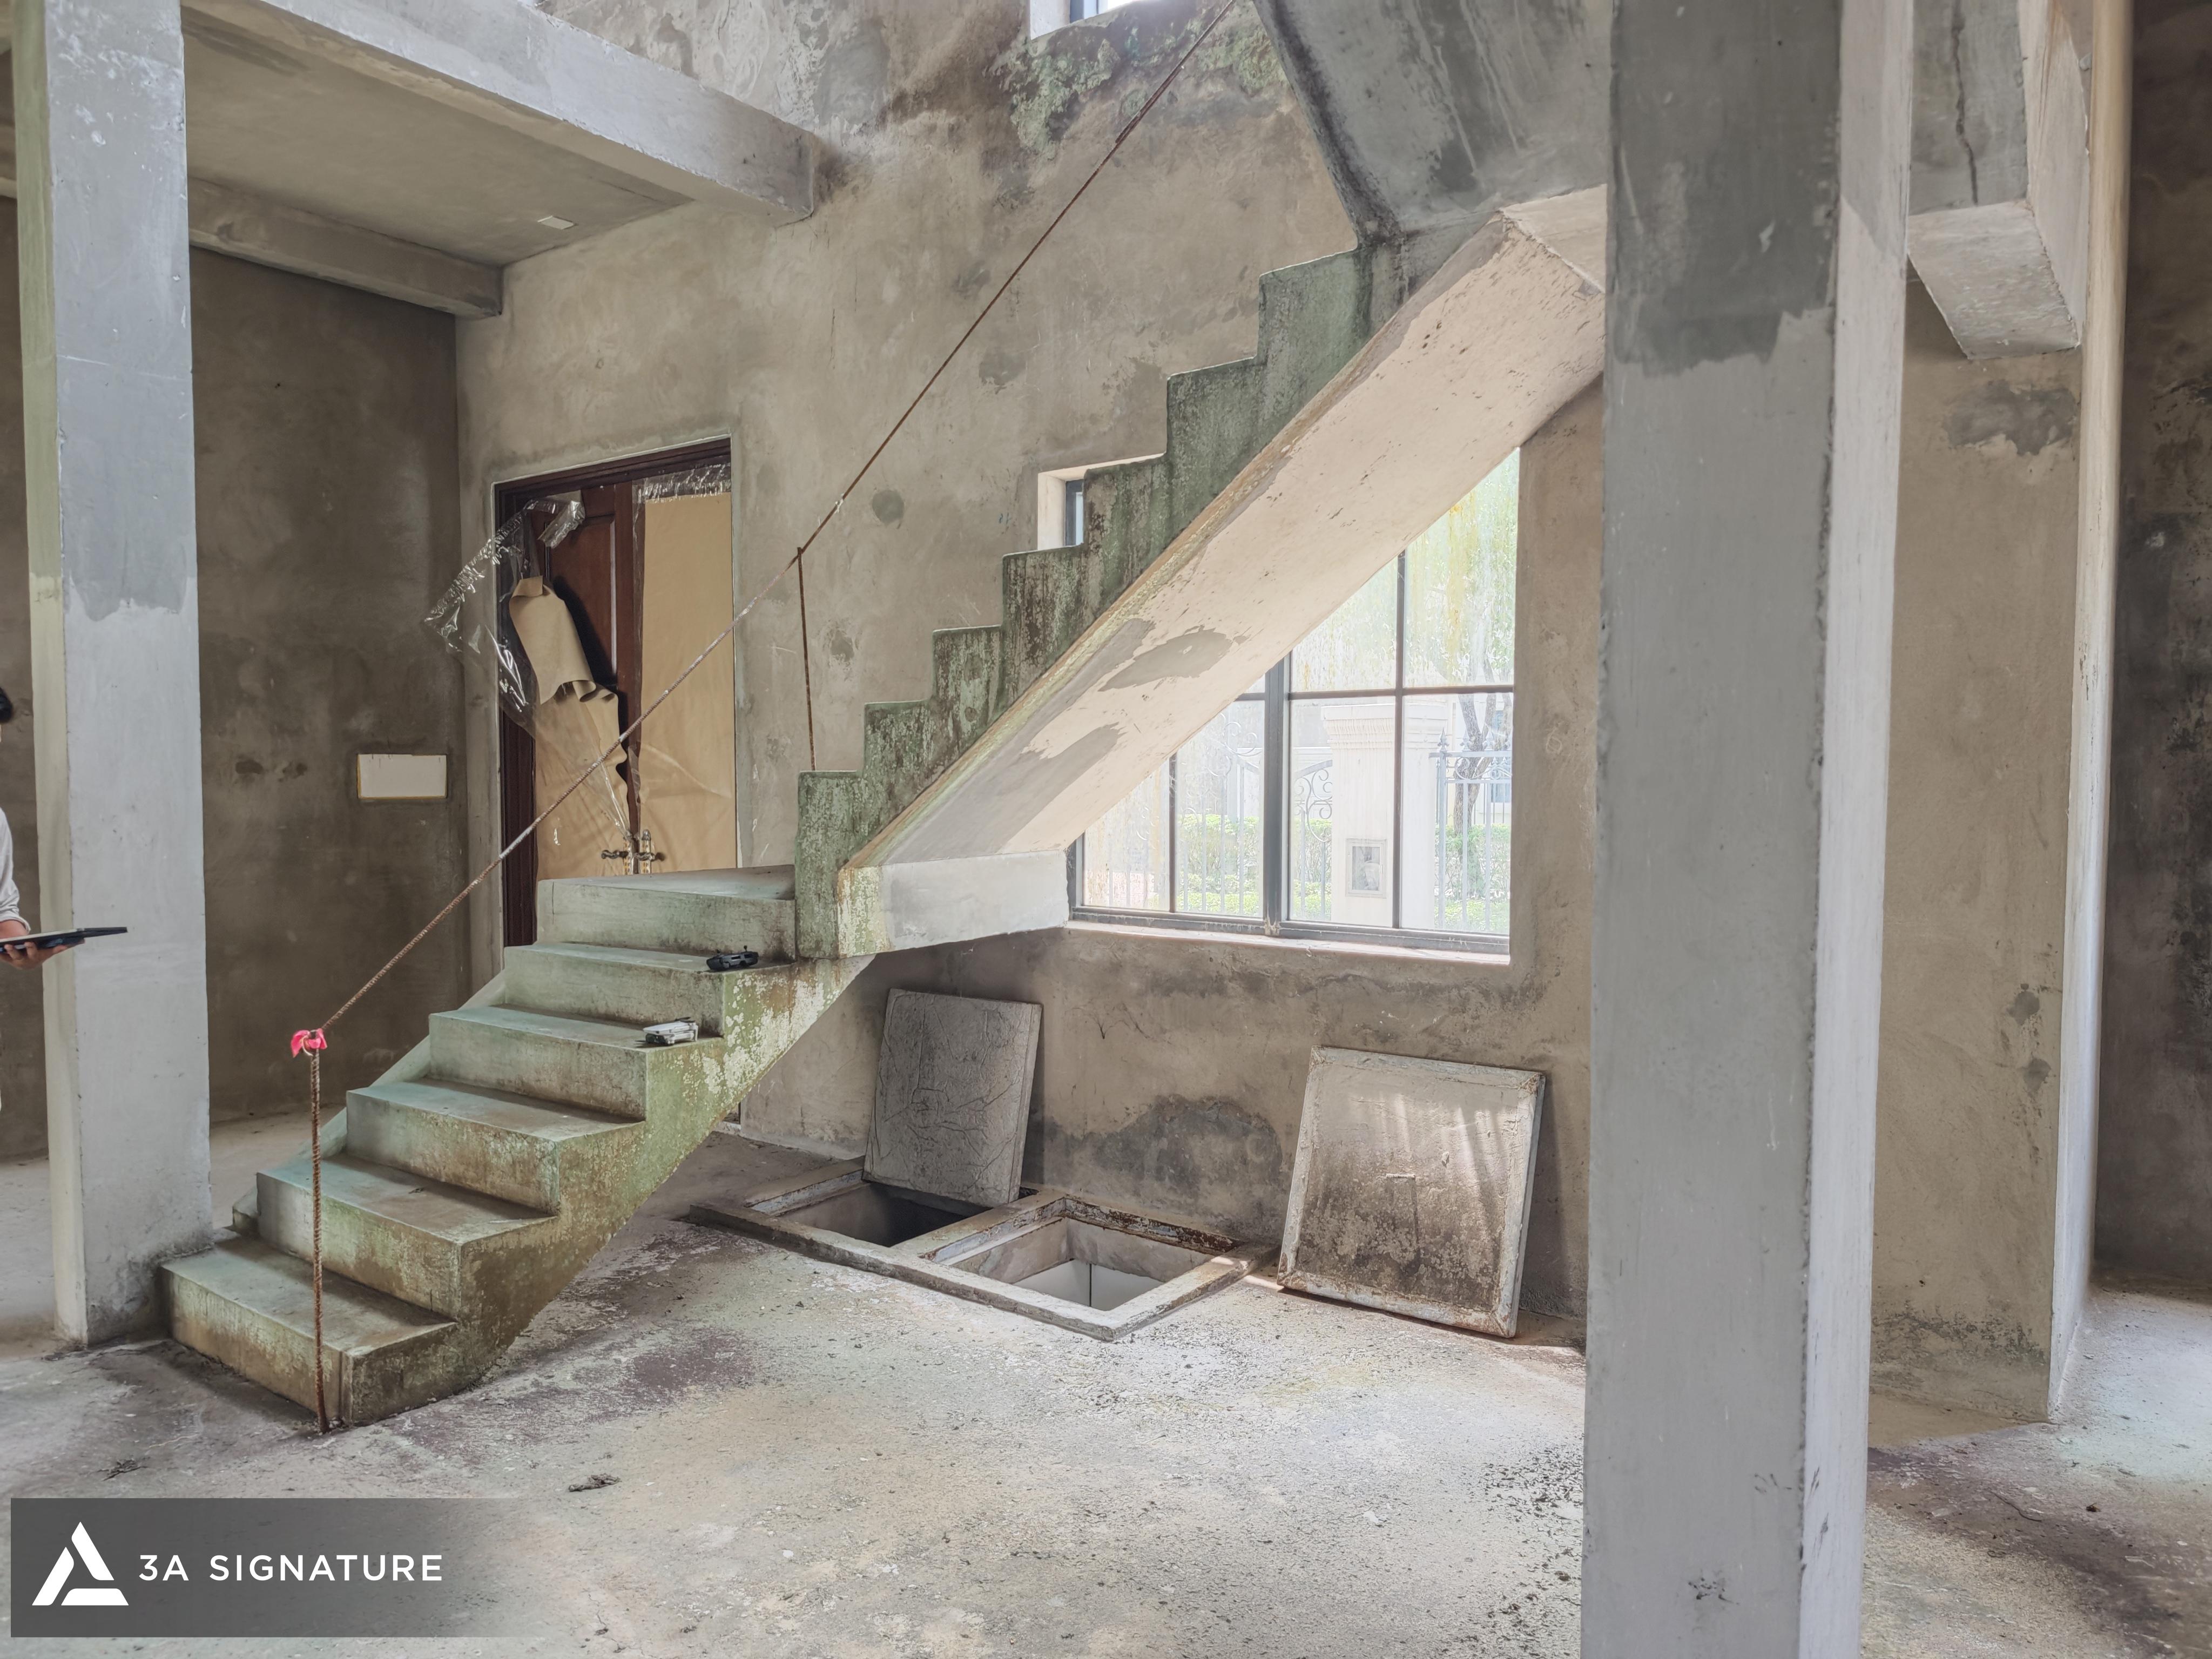
From that foundation, 3A Signature can offer a more integrated solution for organizing open spaces, interior design, ceiling and floor treatment, lighting, and technical systems.
From a Raw House Frame to a Living Space with a Unique Signature
After surveying the existing condition of Lumina Retreat Villa, the design team did not approach the project from a surface decoration perspective. Instead, the design focused on reorganizing the entire living experience.
Elements considered included the traffic flow, entrance, backyard, kitchen location, living room, staircase, bedrooms, relaxation area, and the ability to connect with nature. Every decision aimed to transform the raw house frame into a luxurious, relaxing living space that reflects the homeowner’s unique personality.
This is also the familiar spirit in 3A Signature’s Tropical Modern villa projects: design begins from the actual condition, develops based on real living needs, and is completed with a refined aesthetic language.
Conclusion: A Commitment to Quality from the Very First Steps
The meticulousness and professionalism in the site survey process is 3A Signature‘s commitment to quality and aesthetics. We believe that a truly authentic resort space must begin with a thorough understanding of the land and the owner’s desires.
The thorough survey at Lumina Retreat Villa has laid a solid foundation for creating a luxurious living space, where every corner reflects individual personality and the essence of tropical nature.