

During the renovation process, the demolition and structural modifications at Solace Home executed by 3A Signature are focused on specific technical areas, including the staircase, concrete flooring, and the rooftop terrace. Every stage from marking cutting boundaries and utilizing specialized equipment to dismantling structural components and removing debris is carefully managed to minimize impact on the existing structure and to prepare the site for subsequent construction phases.
Controlling the Scope of Demolition in Renovation Projects
In renovation projects, demolition is a phase that requires rigorous control, as existing structural elements are often directly linked to the load-bearing system, masonry walls, and MEP (mechanical, electrical, and plumbing) systems. Consequently, demolition work at Solace Home is carried out based on a careful cross-reference of the as-built documentation, renovation drawings, and the approved structural plan.
The technical team reviews the scope of demolition covering areas such as staircases, concrete slabs, and terraces while also inspecting junctions involving beams, columns, steel reinforcement, and existing utility lines. This process ensures the determination of appropriate construction methods, temporary shoring, and a precise sequence of demolition, thereby minimizing any impact on the structural components intended to be preserved.
Concrete Cutting and Demolition in Stairwell Areas
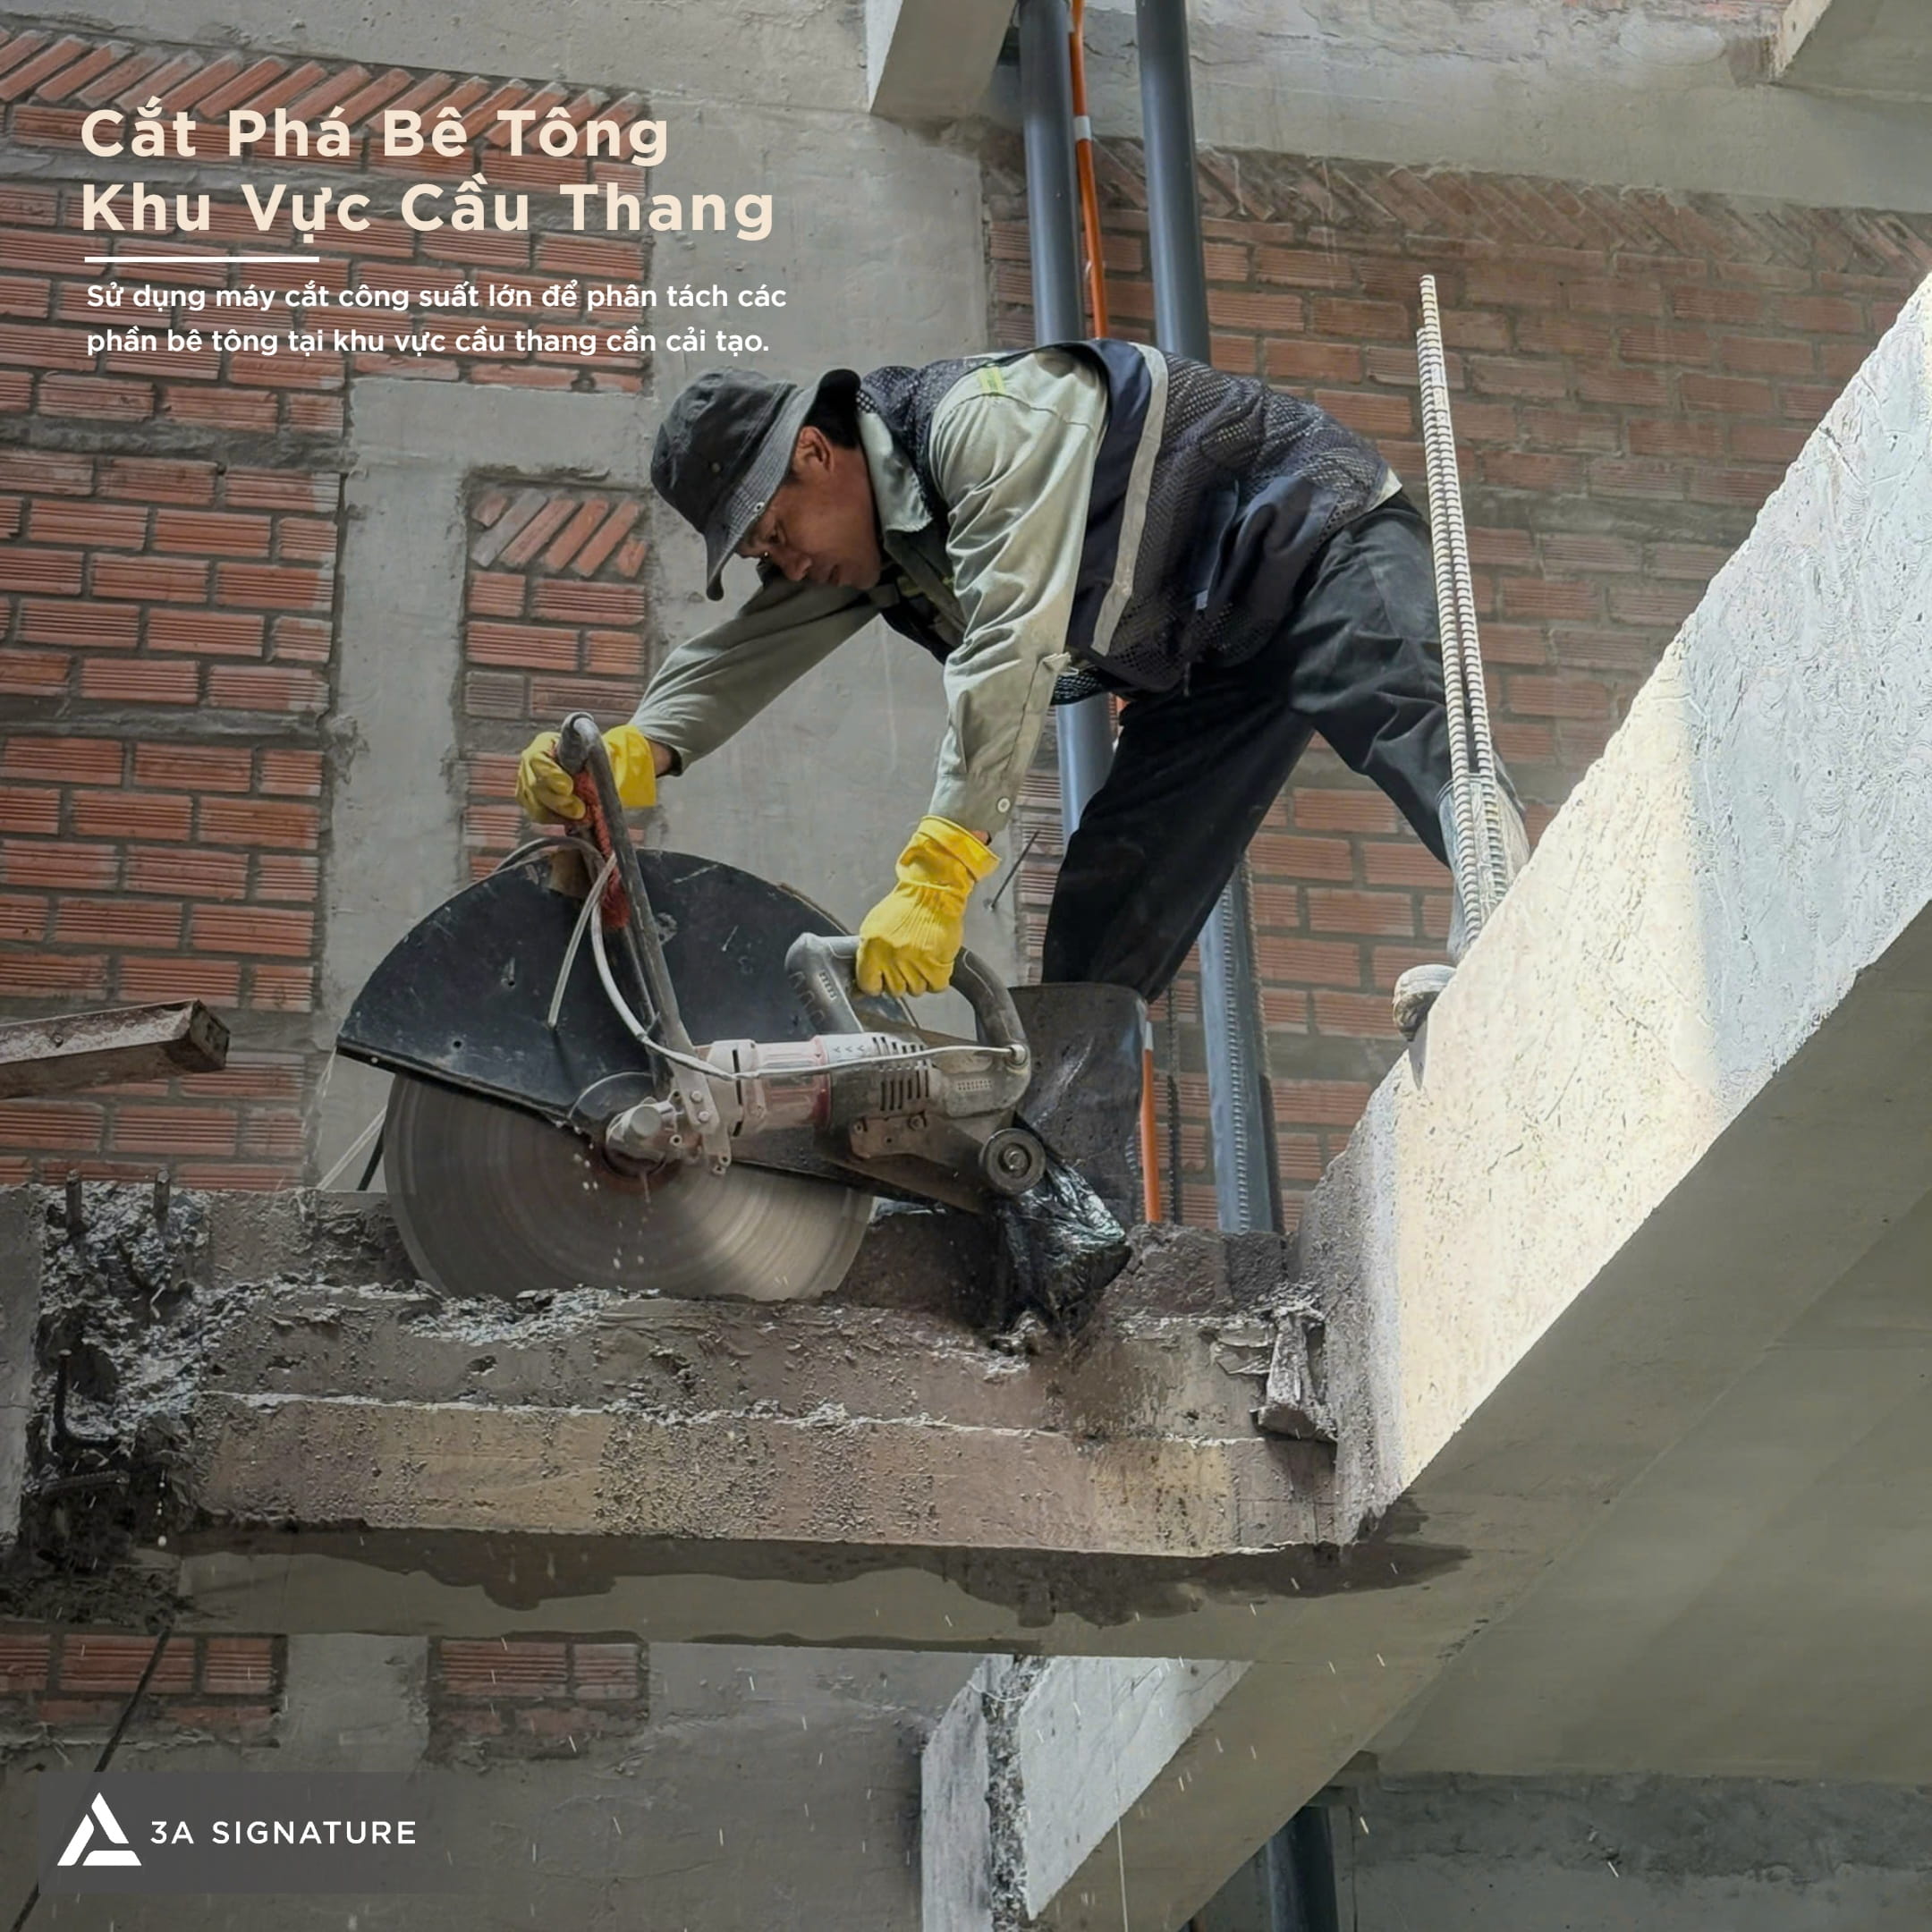
Stairwell structures typically consist of an interconnected system comprising stair flights, landings, and supporting beams. During renovation, concrete cutting and demolition must be carried out strictly within designated zones, incorporating temporary shoring for the remaining structure and careful load management throughout the dismantling process. Specialized concrete-cutting equipment is used to create precise cuts along defined boundaries, facilitating the systematic removal of specific structural components.
At the Solace Home renovation site, concrete cutting in the stairwell area is performed using heavy-duty, large-blade cutting equipment. The construction team must precisely control the cutting direction, the depth of the cut, and the proximity to adjacent structural elements. Once separated, concrete segments must be properly secured, lowered, and transported ensuring they do not fall freely or exert sudden, uncontrolled forces on the structural components intended to remain in place.
Defining Cutting Boundaries for Concrete Slabs
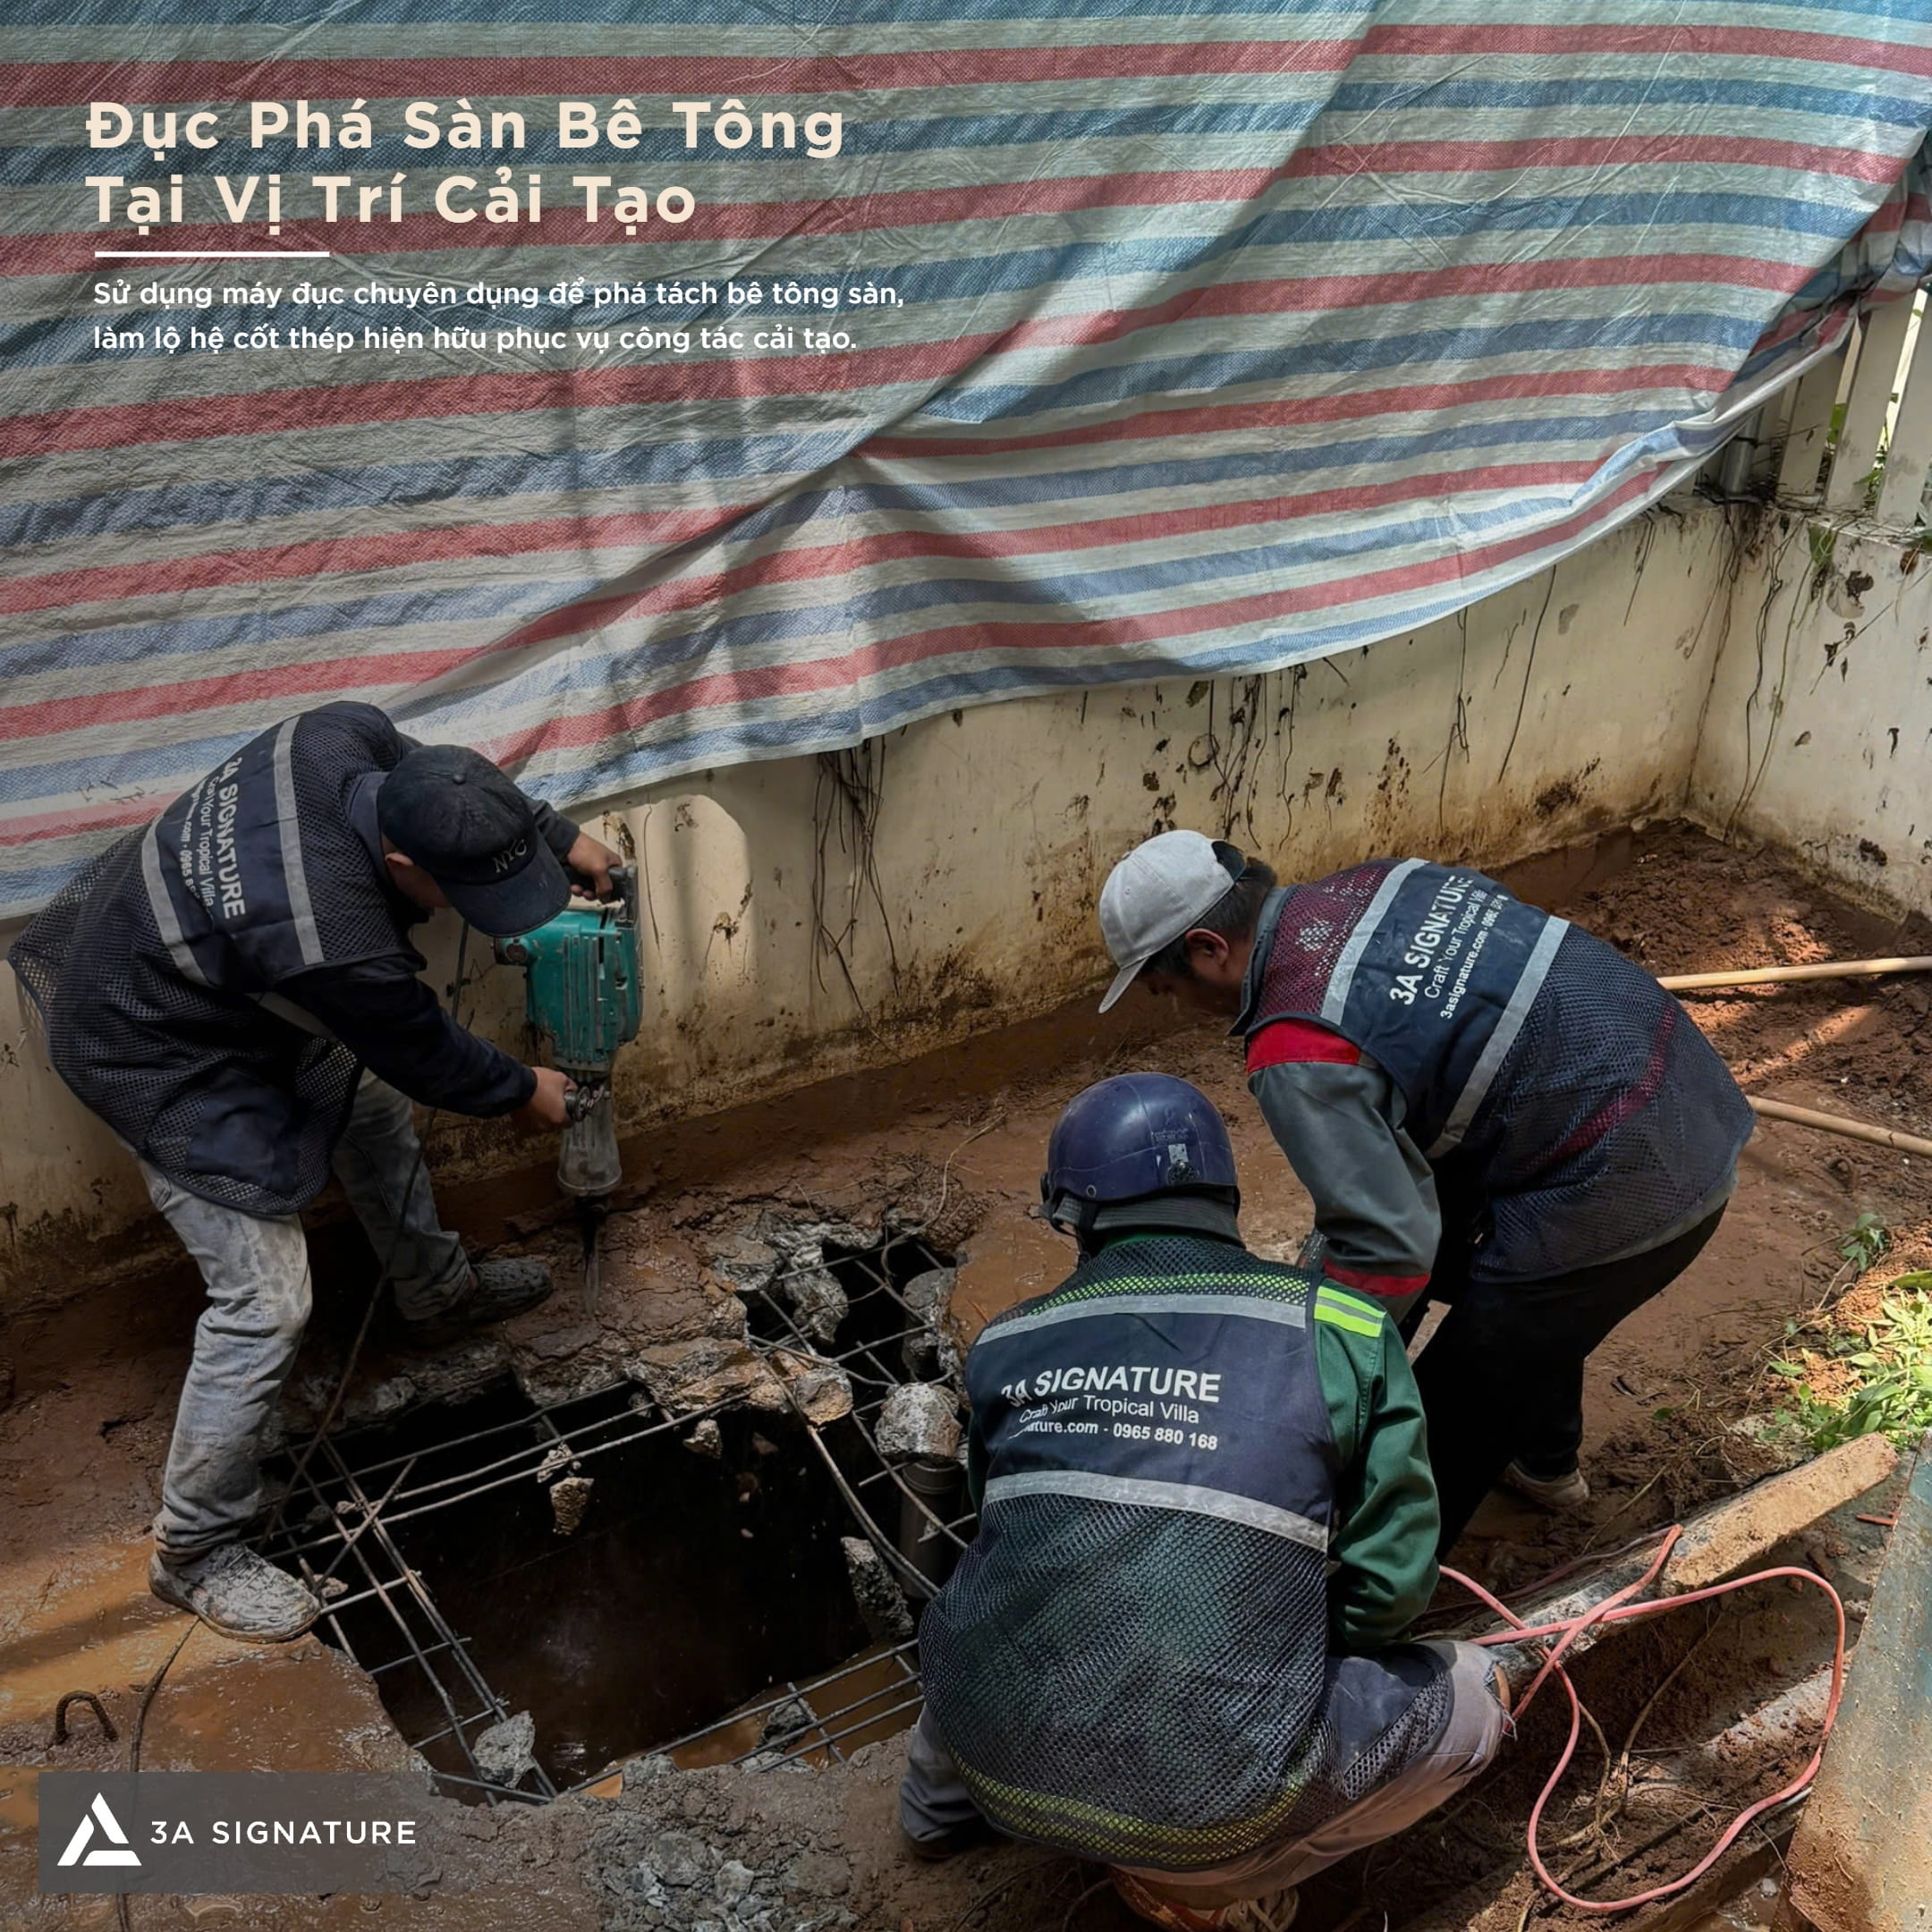
When modifying floor layouts, concrete slab cutting is used to establish the precise boundaries for demolition in accordance with the design specifications. Before cutting begins, it is essential to determine the slab thickness, the orientation of the steel reinforcement, the locations of supporting beams, and the paths of any utility lines that may run through the work area. This information serves as the basis for selecting the appropriate equipment, determining cutting paths, and implementing necessary structural shoring measures.
At Solace Home, concrete saws are employed to create defined separation lines on the floor surface. Precise, controlled cutting helps minimize the risk of demolition damage extending into areas intended to remain intact. It should be noted, however, that cutting may only proceed once the structural intervention plan has been formally approved. This is a critical step in the renovation and demolition process at Solace Home, particularly in areas where the intended function of a space is changing or the dimensions of floor openings are being altered.

Concrete Demolition Using Specialized Equipment
Following the initial marking and cutting phase, the concrete sections designated for removal are demolished using specialized breaking equipment. The demolition process must be organized in stages, with careful control over the direction of impact; force should not be concentrated on areas adjacent to existing structural elements. In the case of staircases, such control is even more critical, as the workspace is typically confined and involves significant changes in elevation.
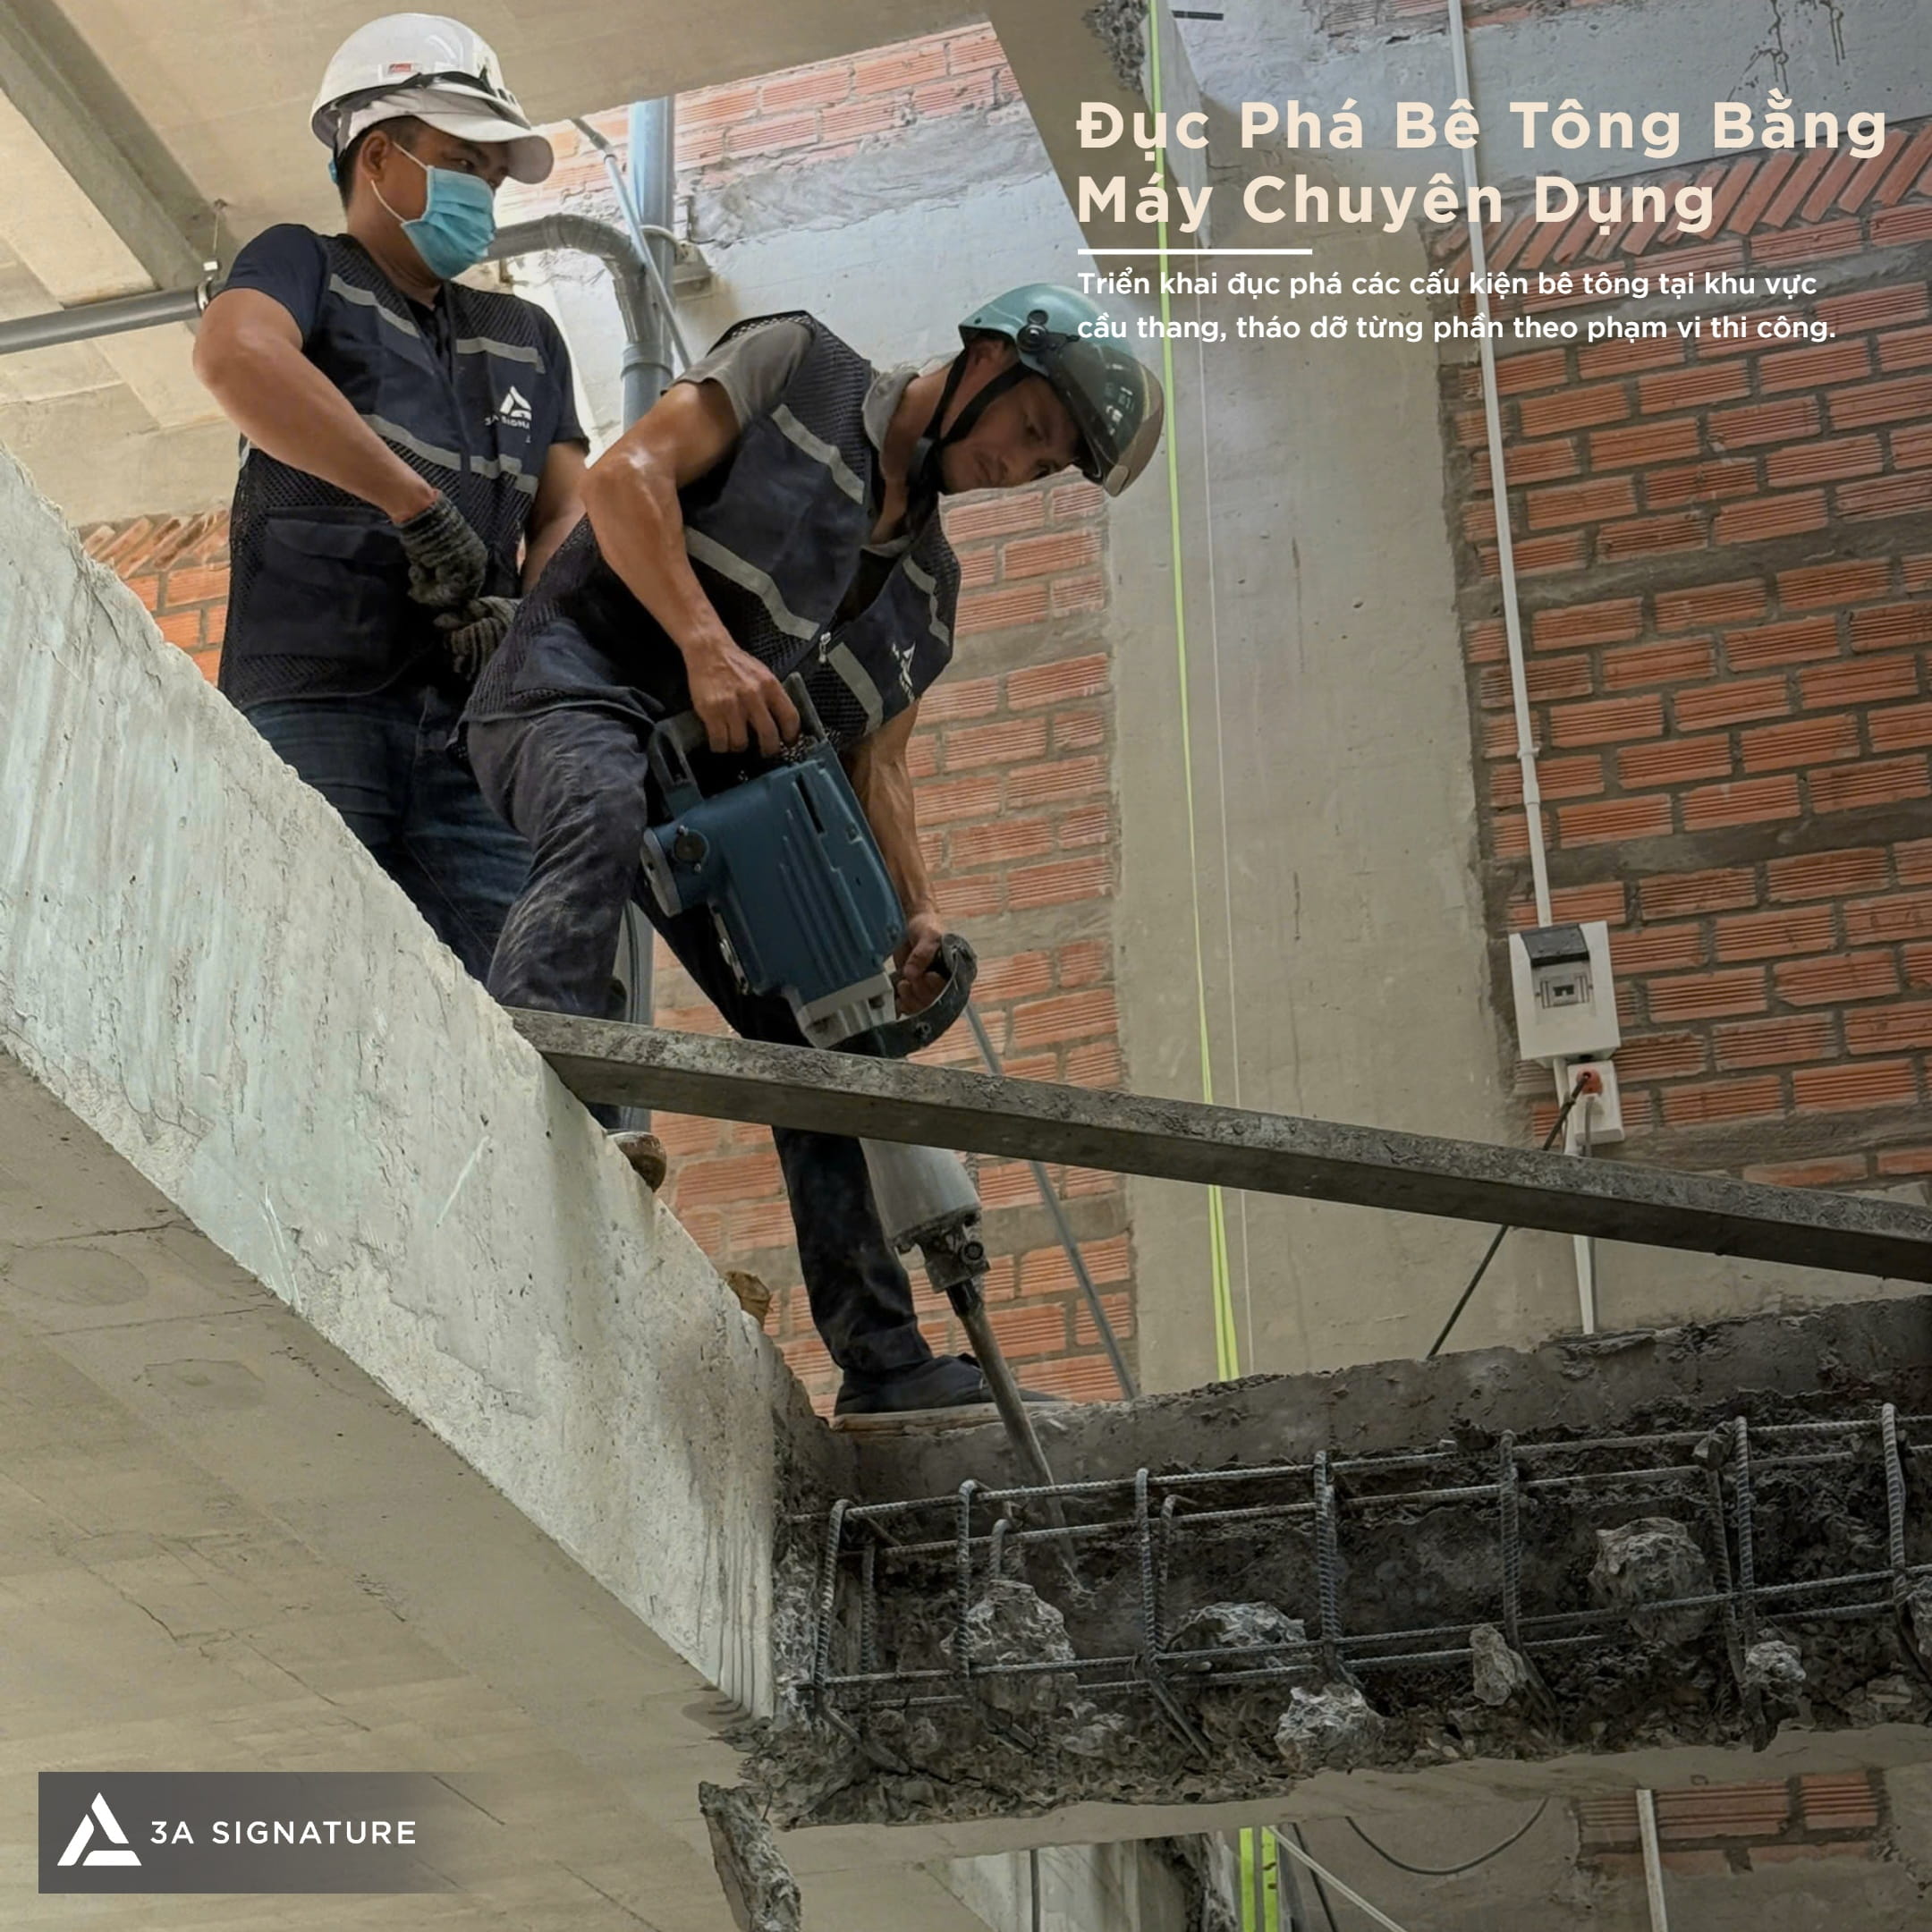
The technical team at Solace Home responsible for demolition and renovation must monitor the condition of the concrete, steel reinforcement, and connection points throughout the dismantling process. In floor areas, the removal of the concrete layer exposes the existing steel framework, allowing for an assessment before proceeding with subsequent remedial measures. Steel reinforcement must not be cut or removed without explicit structural guidance; any signs of cracking, unusual delamination, or displacement must be evaluated before construction continues.
Dismantling Elements on the Rooftop Terrace
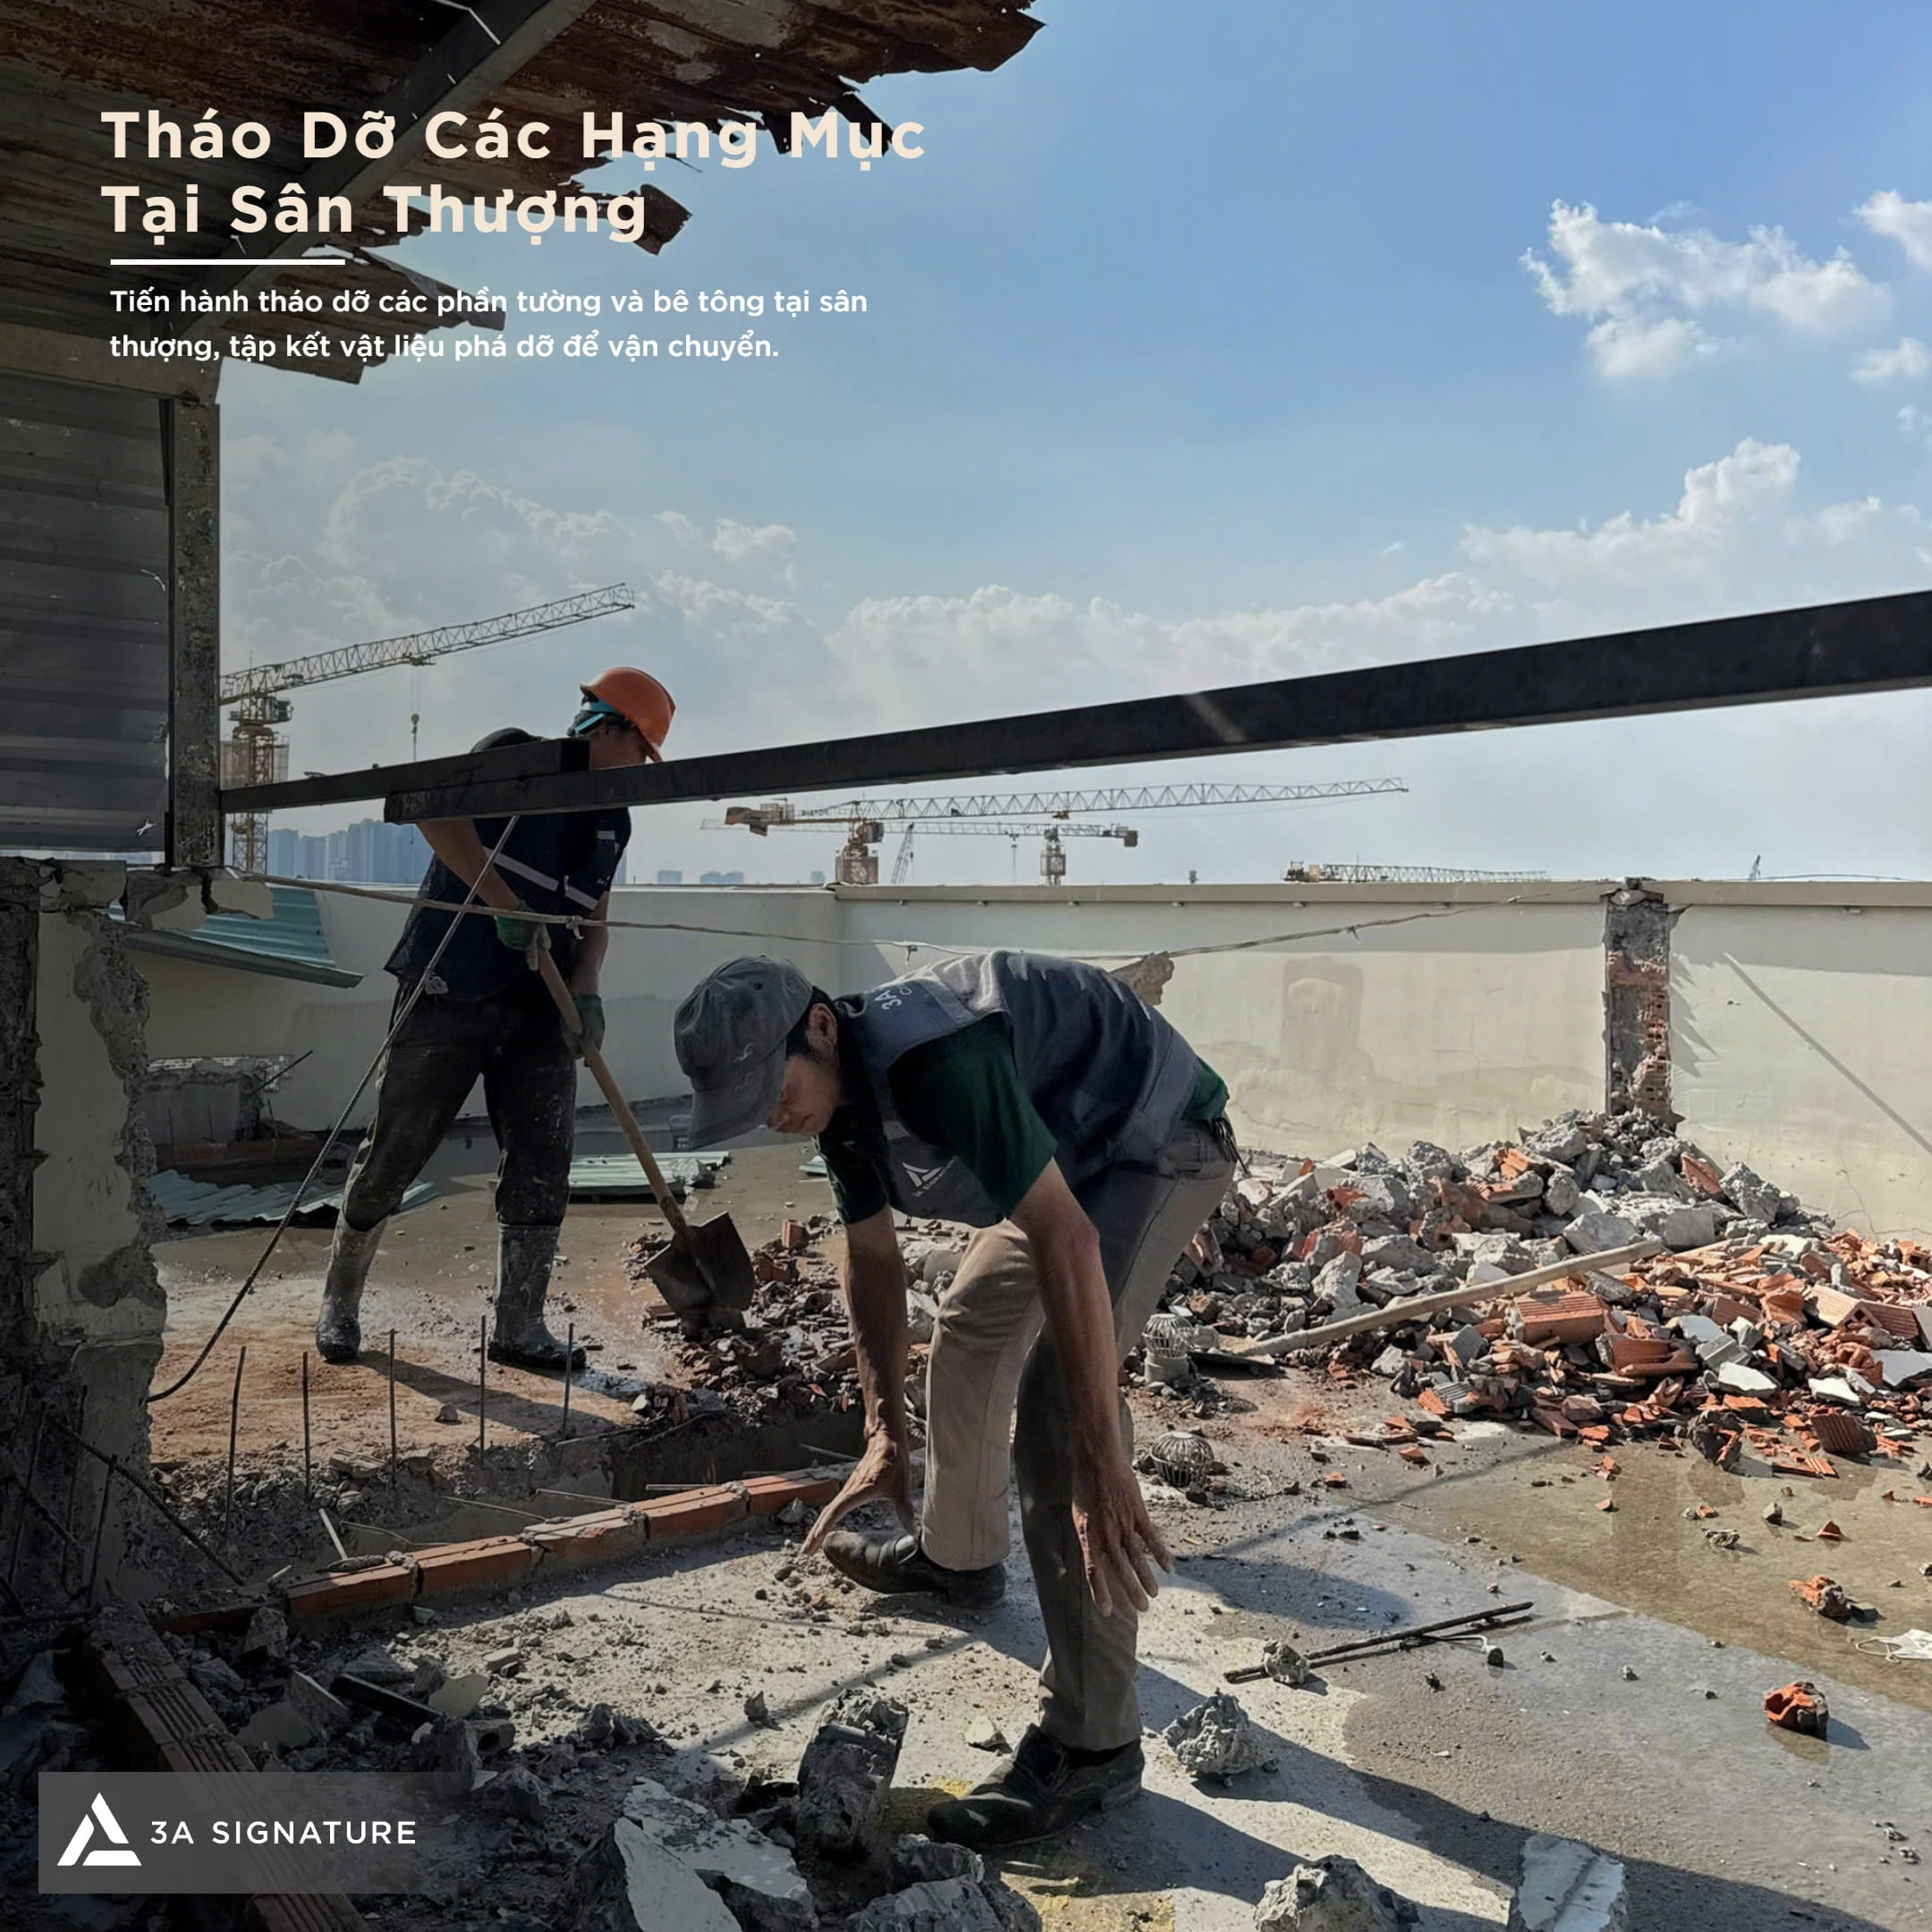
The rooftop terrace is directly exposed to the elements and may contain various layers, such as waterproofing membranes, sloped screeds, masonry walls, and auxiliary structural components. During renovation, the dismantling process must distinguish between these individual layers to clearly define the scope of work. Furthermore, the collection of concrete debris and broken brickwork must be carefully planned in relation to the load-bearing capacity of the existing slab; large quantities of waste should not be concentrated in a single area.
In the demolition phase of the Solace Home renovation, the rooftop terrace shows the systematic removal of masonry walls and concrete sections. The construction team must exercise caution around the edges of the slab, areas where steel reinforcement is exposed, and structural elements intended to remain in place. Measures to prevent falling debris, contain dust, and protect the areas below must also be strictly maintained to ensure a safe working environment.
Debris Removal Following Demolition and Breaking Work
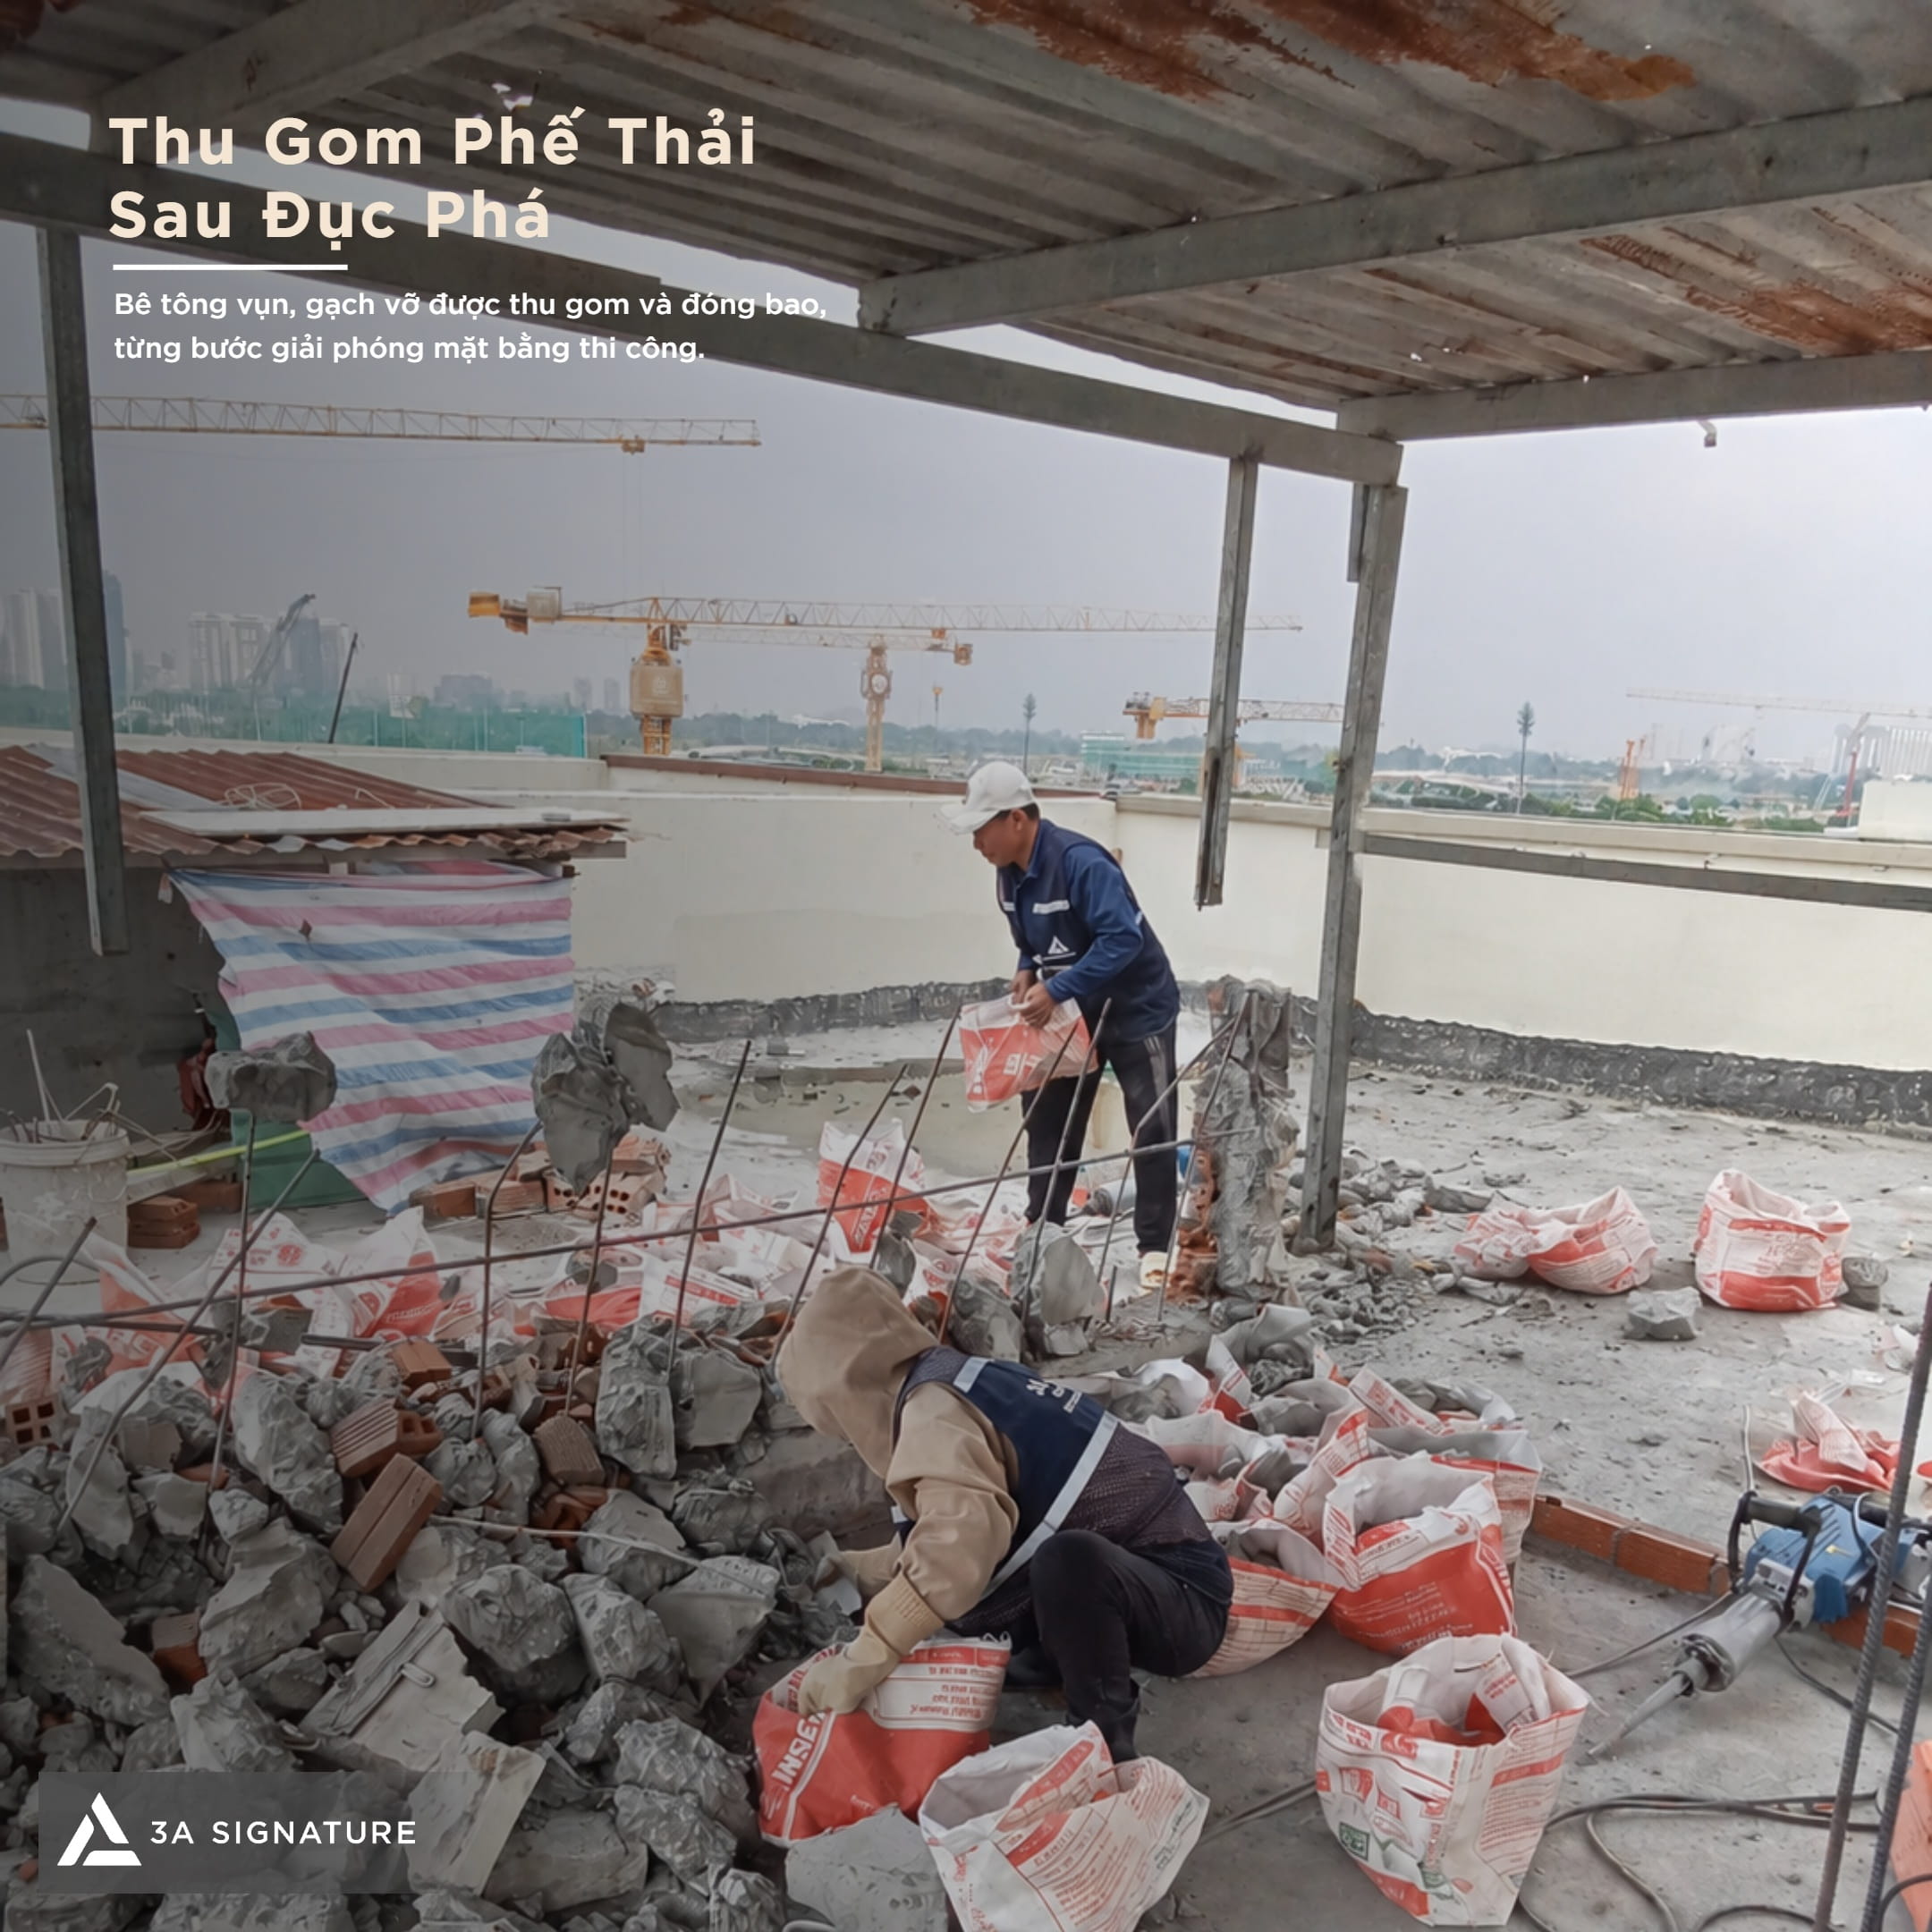
The process of cutting and breaking generates concrete rubble, broken bricks, dust, and other discarded materials. If not collected periodically, this debris can obstruct pathways, obscure areas requiring inspection, and increase the temporary load on the floor structure. Therefore, preliminary cleanup should be carried out concurrently with the demolition work, rather than being deferred entirely until the end of the phase.
On-site, the 3A Signature team collects and bags the debris, then arranges for its removal from the construction area. During the demolition and renovation work at Solace Home, the effective management of dismantled materials helps clear space, ensures continued access to existing structural elements, and facilitates post-demolition inspections. Materials with sharp edges, protruding steel, or large dimensions are handled separately prior to transport.
Site Cleanup and Post-Demolition Inspection
Once the designated elements have been demolished in accordance with the design scope, the site must be cleared to facilitate surveys and the assessment of existing conditions following the renovation work. In the staircase area, the construction team shall remove concrete debris, broken bricks, and loose materials from the steps, landings, and floor surfaces. Any exposed structural components must be inspected before proceeding with subsequent construction phases.
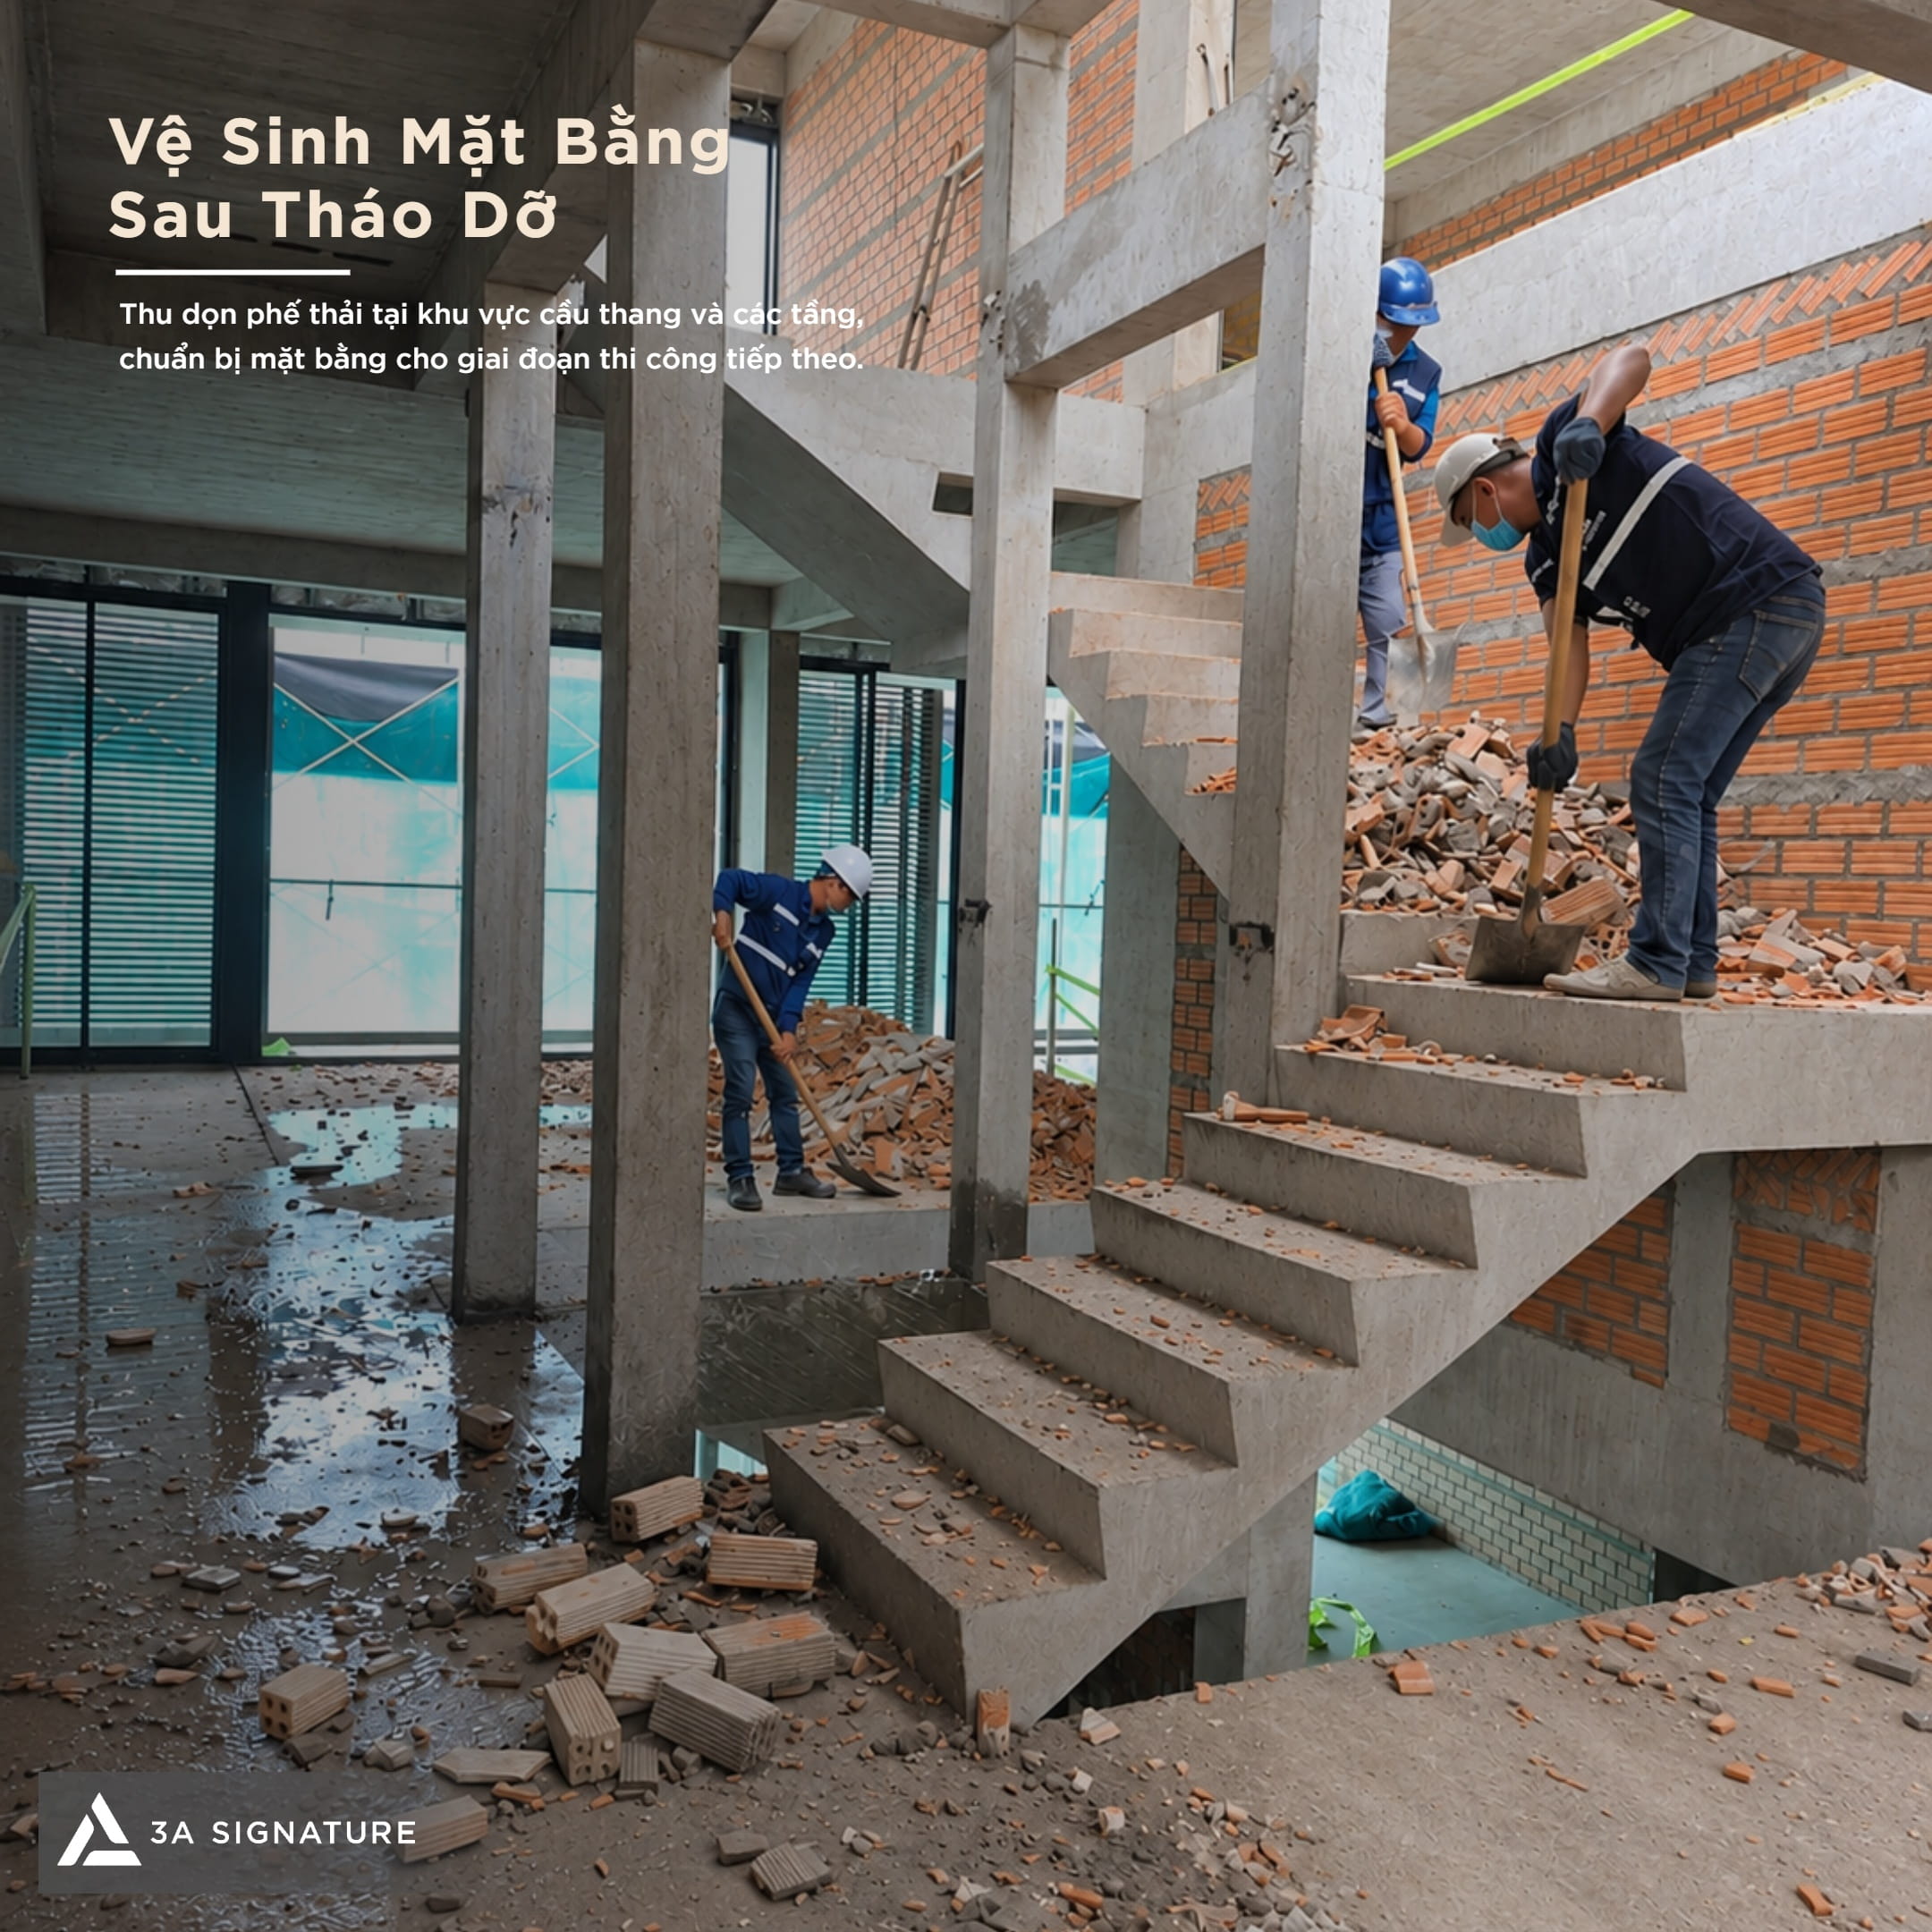
The final stage of the demolition and renovation process at Solace Home involves comparing the actual site conditions against the renovation plans, verifying the extent of the demolition, examining connection points, and assessing the condition of the structural elements that are to remain. Any discrepancies or damage uncovered during demolition must be evaluated and addressed in accordance with the established technical plan. Once the site has been inspected, cleared, and formally approved, it will be ready for the subsequent phases of structural reinforcement, construction, and finishing.
Conclusion
The demolition and renovation process at Solace Home requires rigorous oversight from technical documentation and construction methodology to the assessment of the existing structural integrity. Tasks such as concrete cutting, selective demolition, terrace dismantling, and debris removal are all essential steps in preparing the site for renovation.
At 3A Signature, quality in renovation begins with precisely defining the scope of intervention, managing the impact of construction activities, and thoroughly inspecting the site conditions following demolition all before any new work commences.