

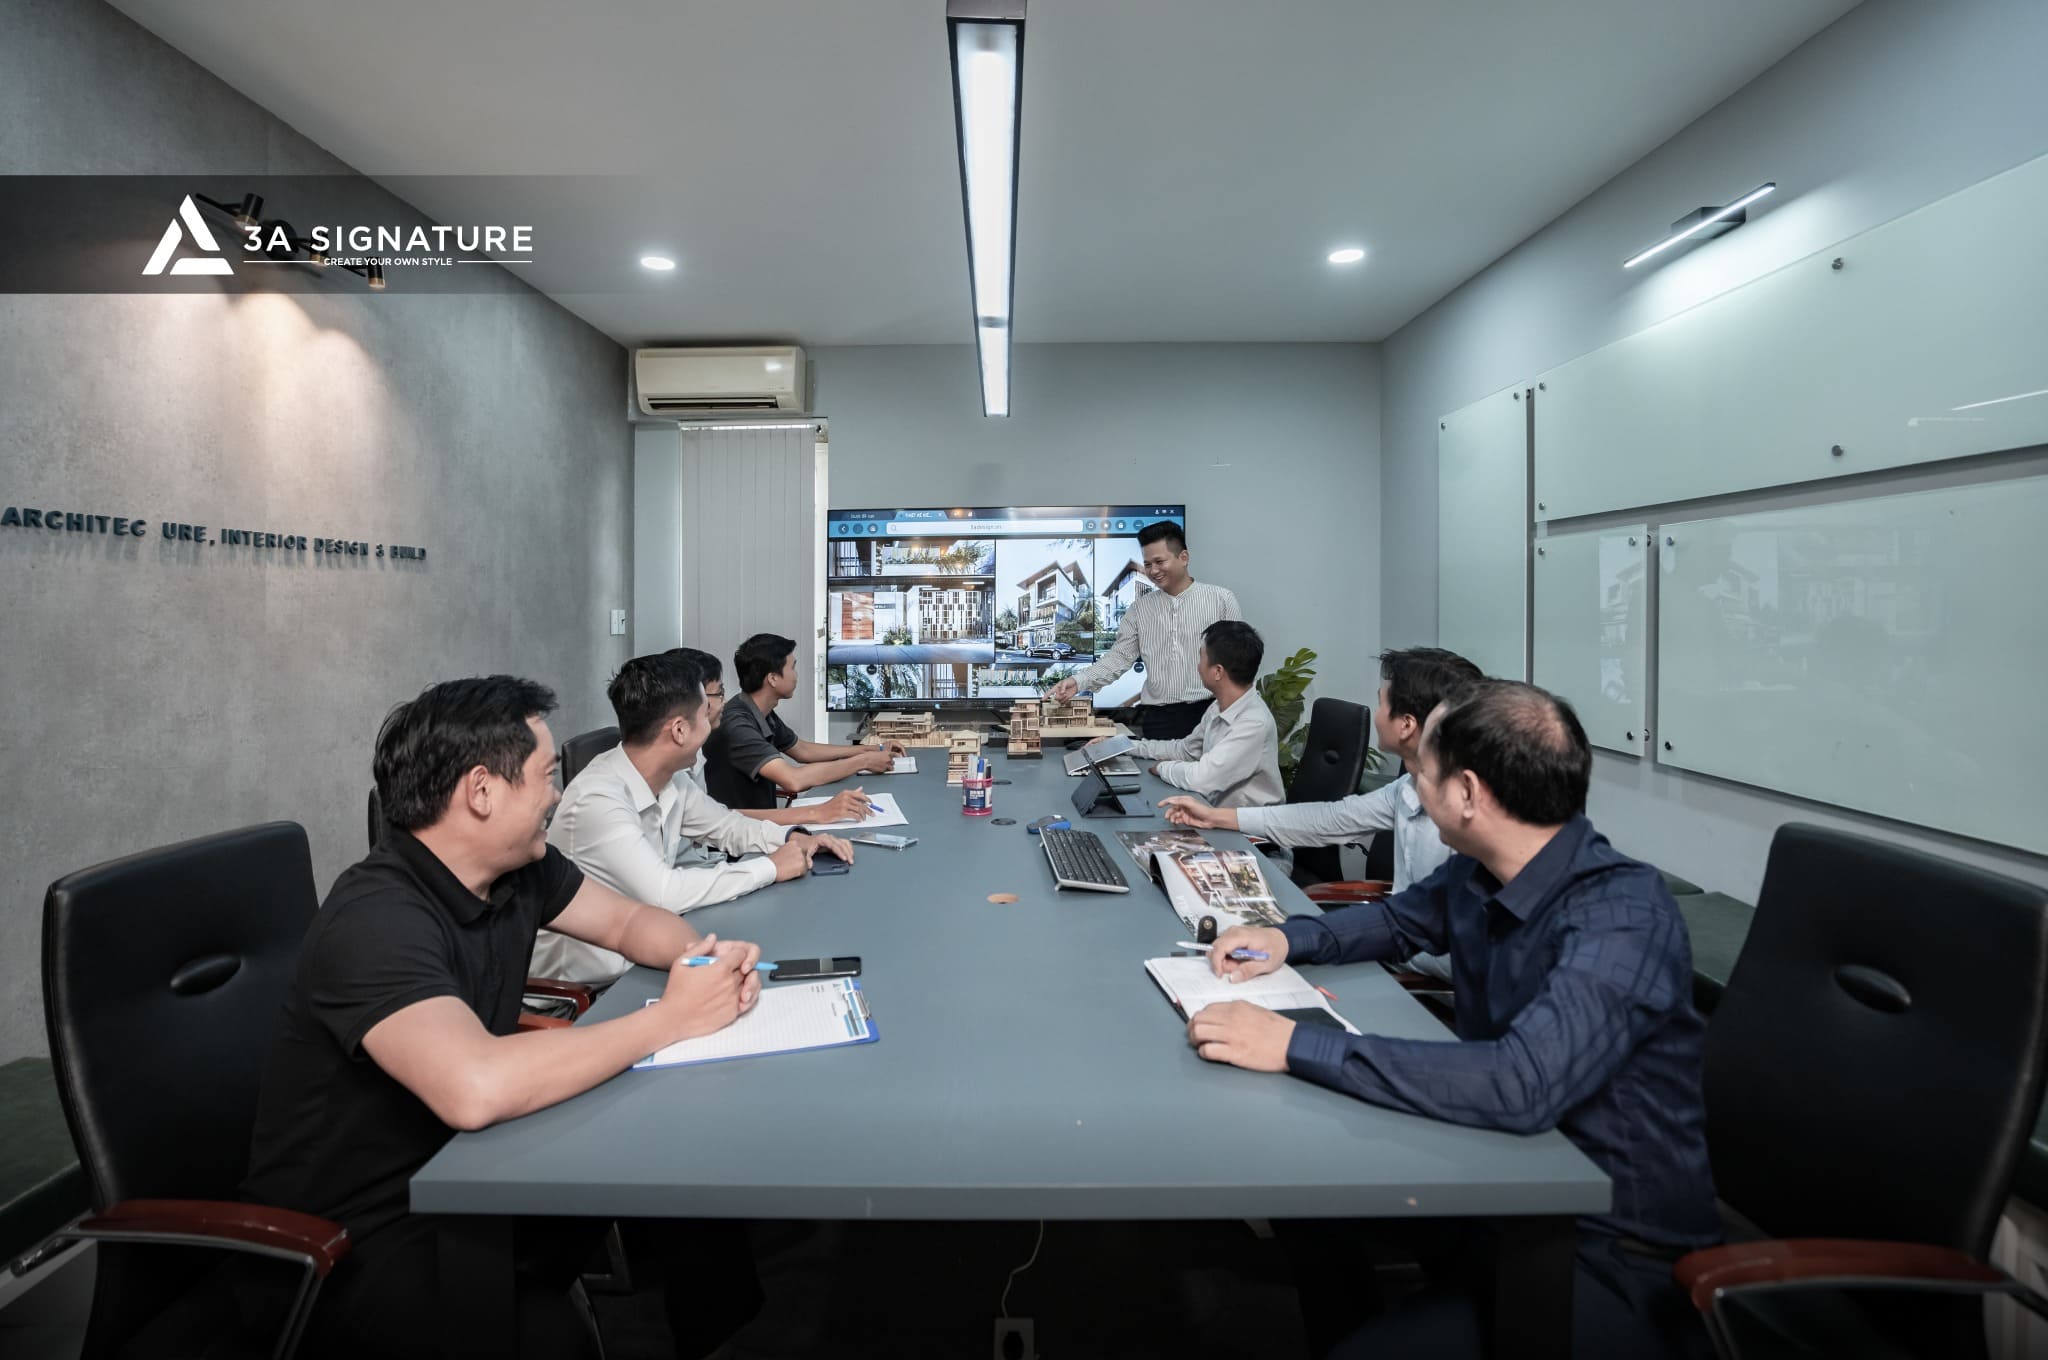
In the high-end real estate and luxury villa segment, a truly exceptional home is not simply a collection of lifeless architectural forms. For discerning homeowners, a home must be a peaceful sanctuary, a place to nurture the soul, and a lasting green living legacy that truly reflects their individual personality. To transform these aspirations and demanding aesthetic tastes into sharp, clean lines in real life, the journey of working with architects plays a crucial role.
However, the relationship between the homeowner and the architect goes beyond ordinary commercial transactions. At 3A Signature, we define this collaboration as an art of in-depth dialogue, a journey of tailoring unique emotions based on a closely connected philosophy: People – Nature – Architecture.
The Essence of Working with Luxury Architects
Many people mistakenly believe that working with an architect is simply about providing requirements for rooms and areas, and then receiving a polished 3D drawing. But for bespoke villas embodying the spirit of Modern Tropical combined with Modern Luxury, the drawing is only half the battle.
Working with architects at 3A Signature is a series of honest dialogues where the architect acts as a storyteller using the language of space, listening to and dissecting the hidden needs and daily habits of the homeowner to transform them into optimal microclimate and structural solutions.
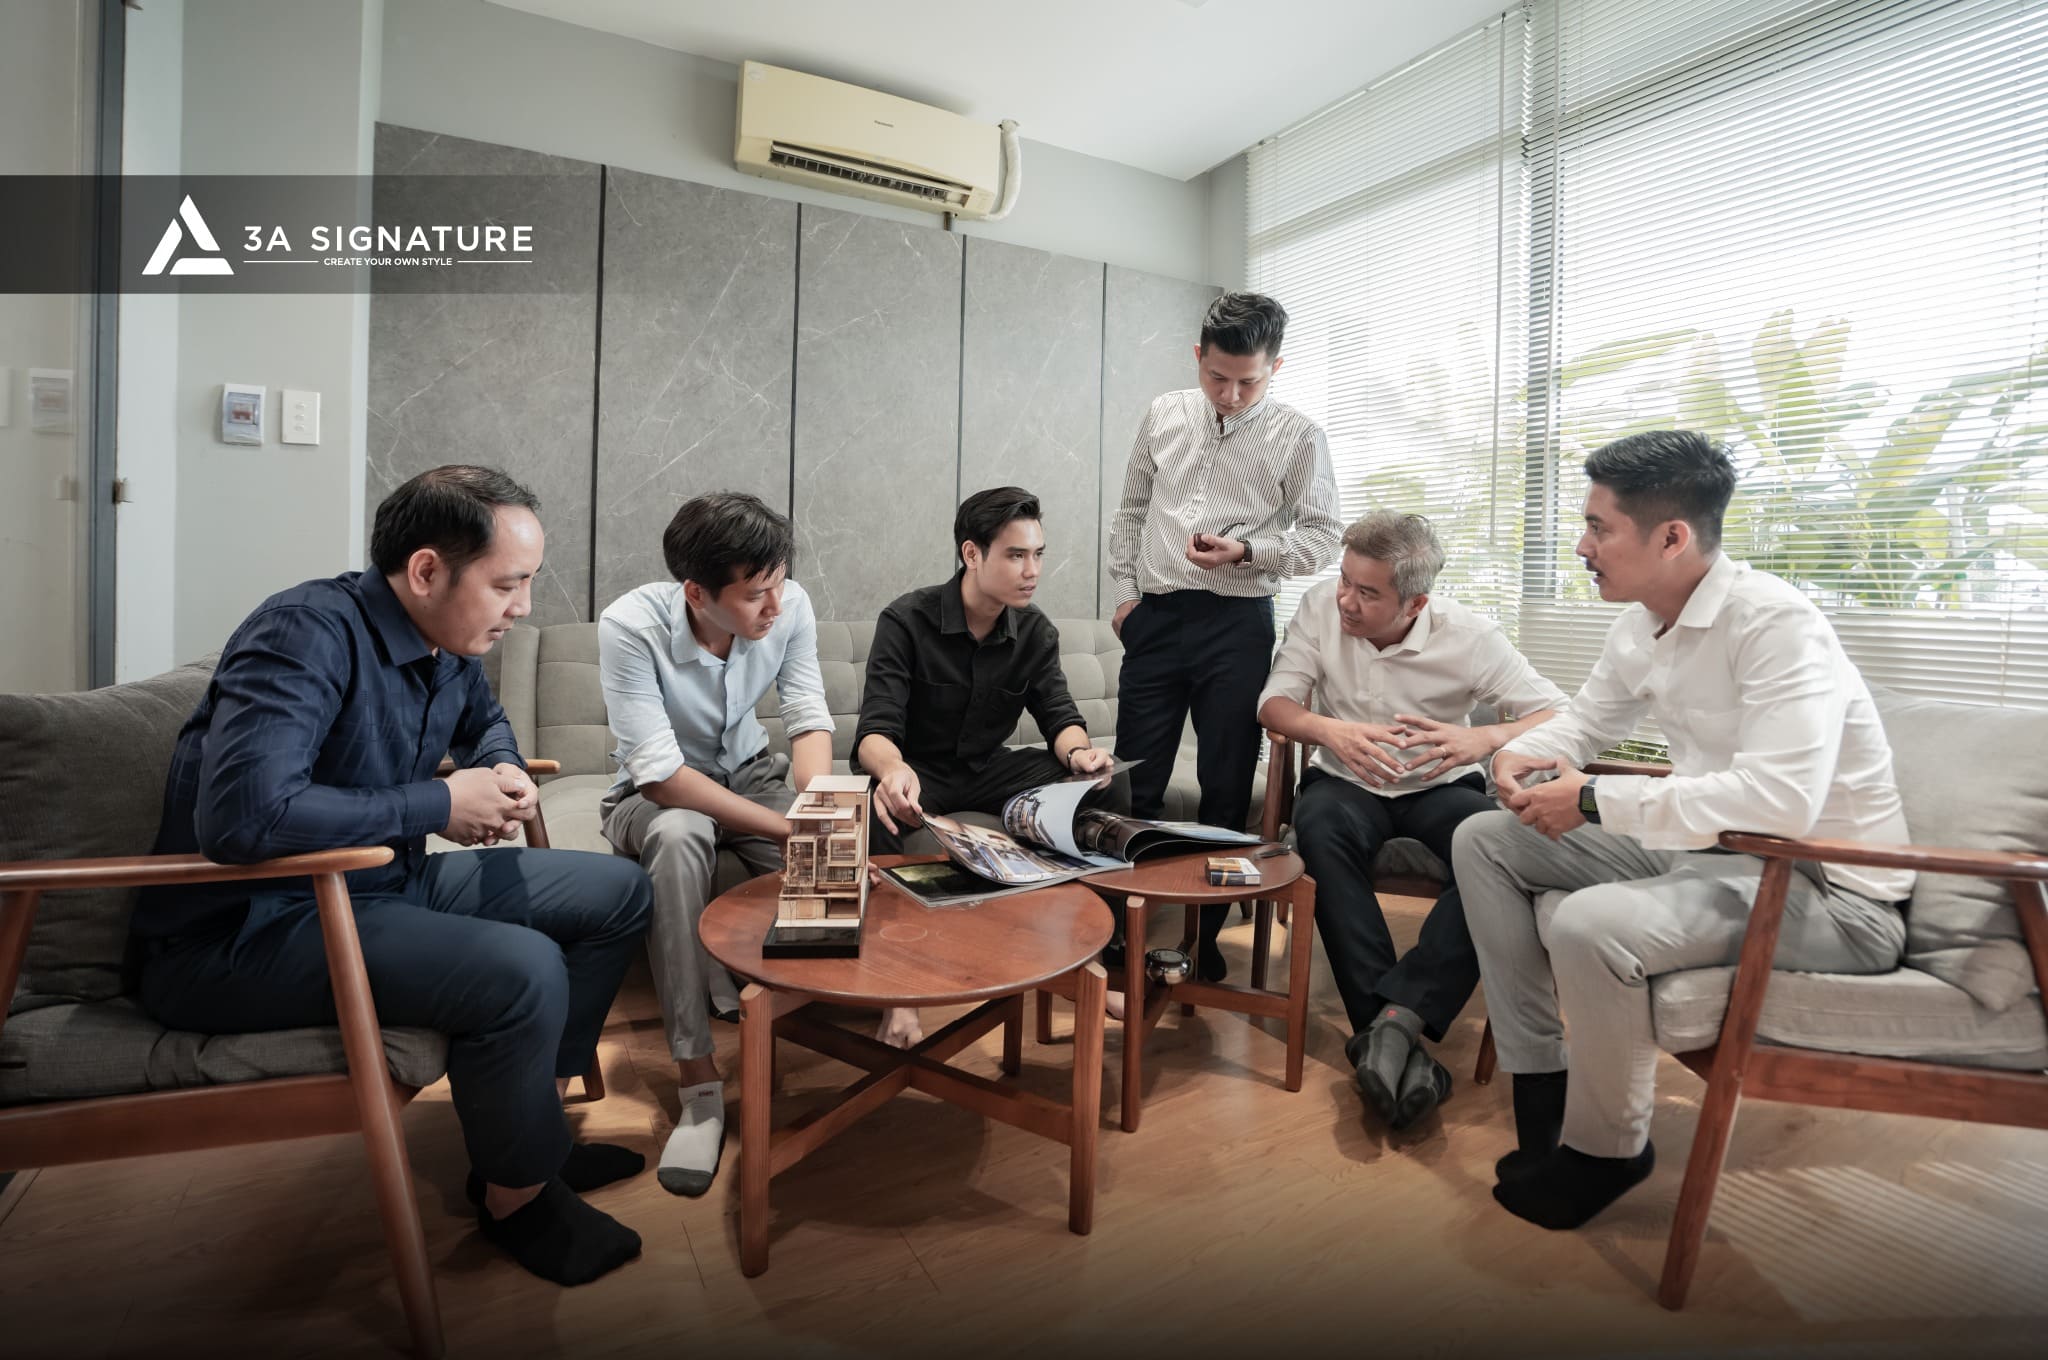
The lead architects at 3A Signature don’t impose stereotypical online templates. We understand that each homeowner is a microcosm. Understanding everything from the natural context of the land (predominant sun and wind direction) to the anthropometrics of each family member is the foundation for creating a living space that “breathes,” perfectly adapted to Vietnam’s tropical monsoon climate.
Common “Pains” When Working with Mass-Profile Architects
If discerning homeowners choose mass-produced design and construction firms or those lacking clear methodologies, they often face the “nightmares” of a disconnected emotional flow in their projects:
- Discrepancy between ideas and on-site reality: While the 3D drawings are very imaginative, the contractor’s weak mechanical construction capabilities cause the project to break down, failing to retain 100% of the original design spirit.
- Lack of consideration for microclimate management: The house is enclosed in glass boxes, relying too heavily on central air conditioning, leading to stuffy air and high heat radiation absorption.
- Crude and exposed technical systems: Air conditioning and concealed wiring were not subtly positioned during the design phase, disrupting the smooth, matte aesthetic of the ceilings and walls.
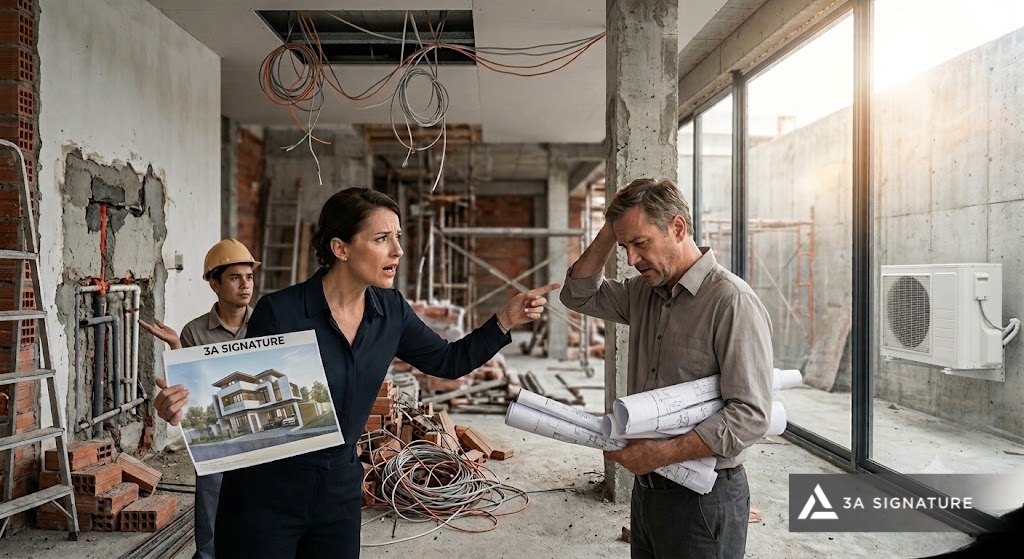
- Shifting responsibility: The phenomenon of blaming each other between the design team and the construction team at the construction site wastes time and leads to uncontrolled budget overruns.
The 10-Step “Tailored” Process When Working with Architects at 3A Signature
To thoroughly address these concerns, 3A Signature has established a standardized, scientific, and transparent 10-step process to help realize the perfect home for homeowners:
Step 1: Meeting, Dialogue & Creating Unique Ideas
The journey begins with in-depth conversations. The lead architect listens to the homeowner’s story, desires, aesthetic preferences, and habits to shape the main concept.
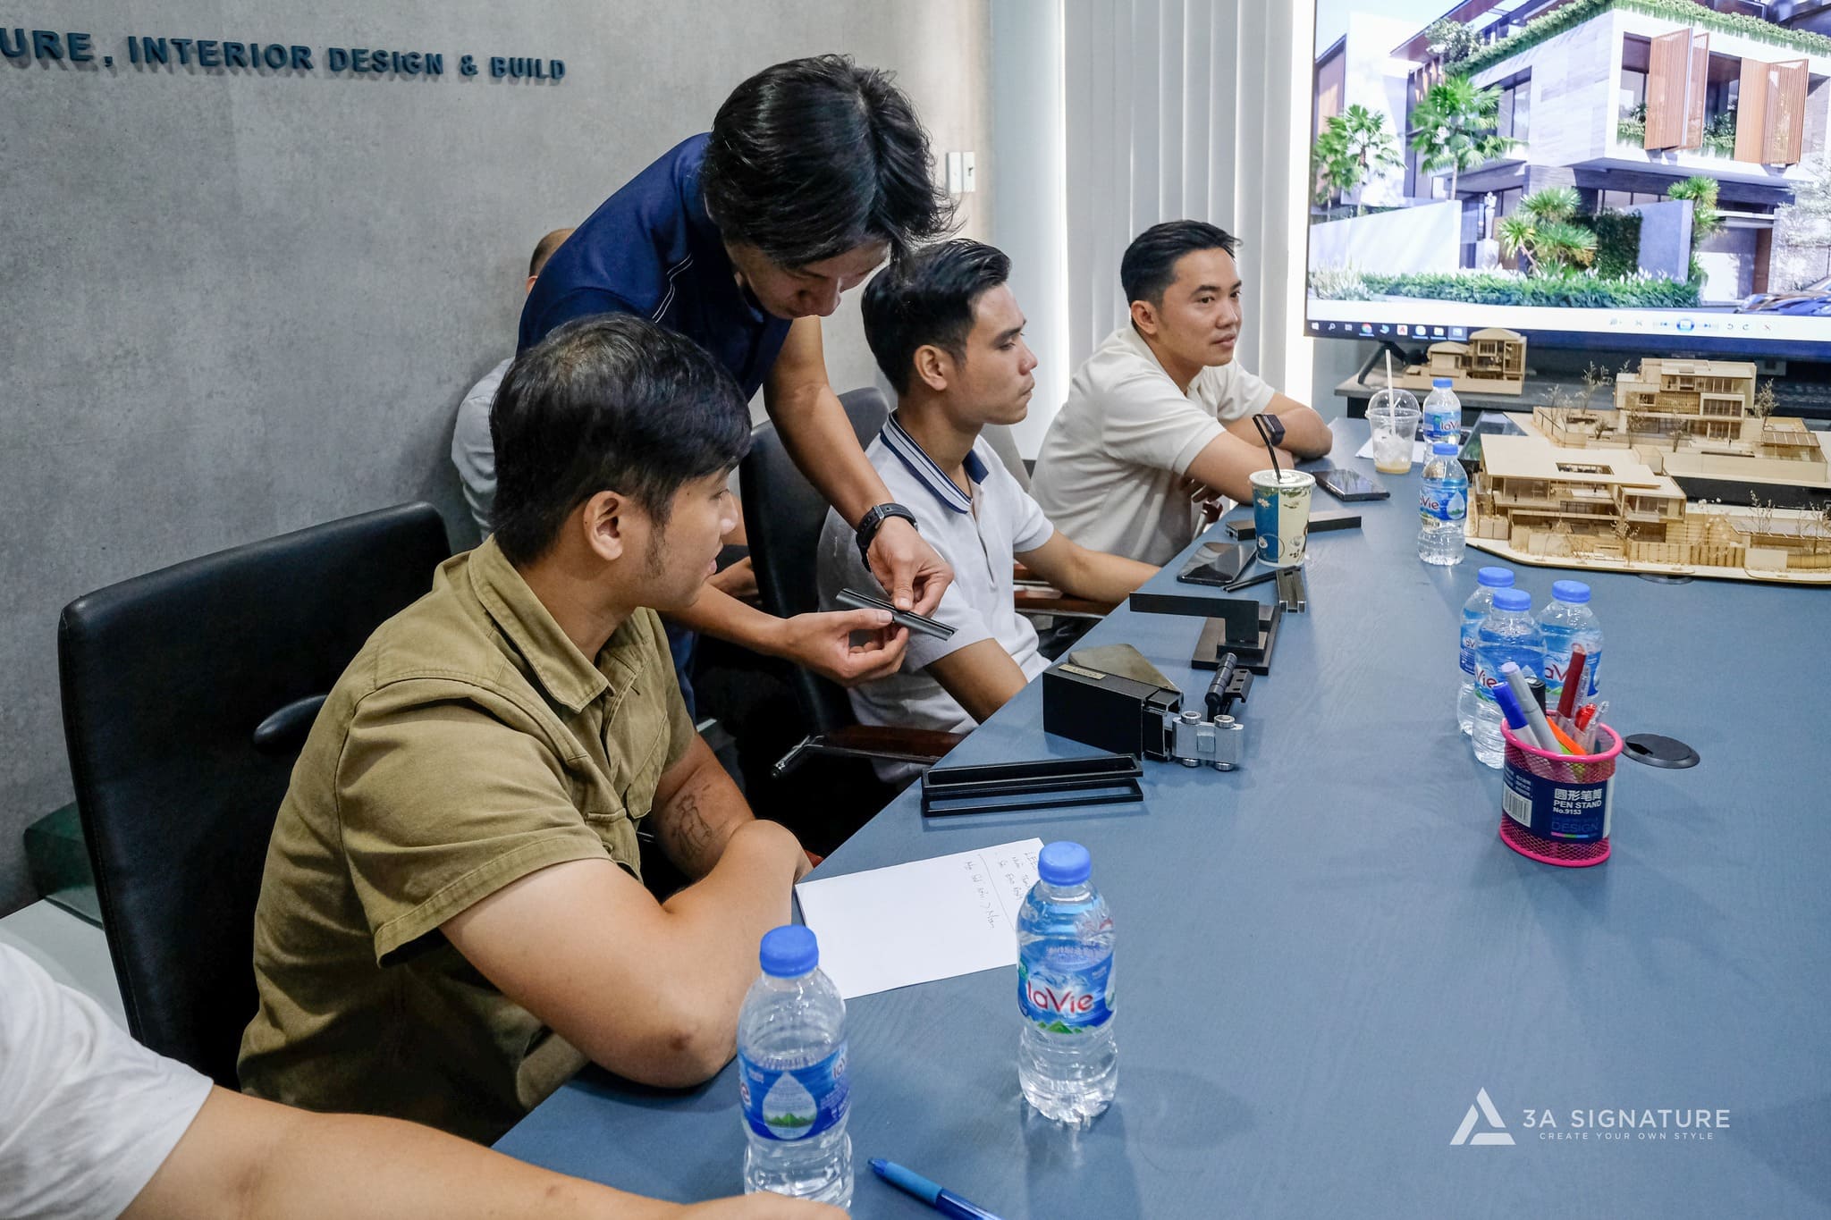
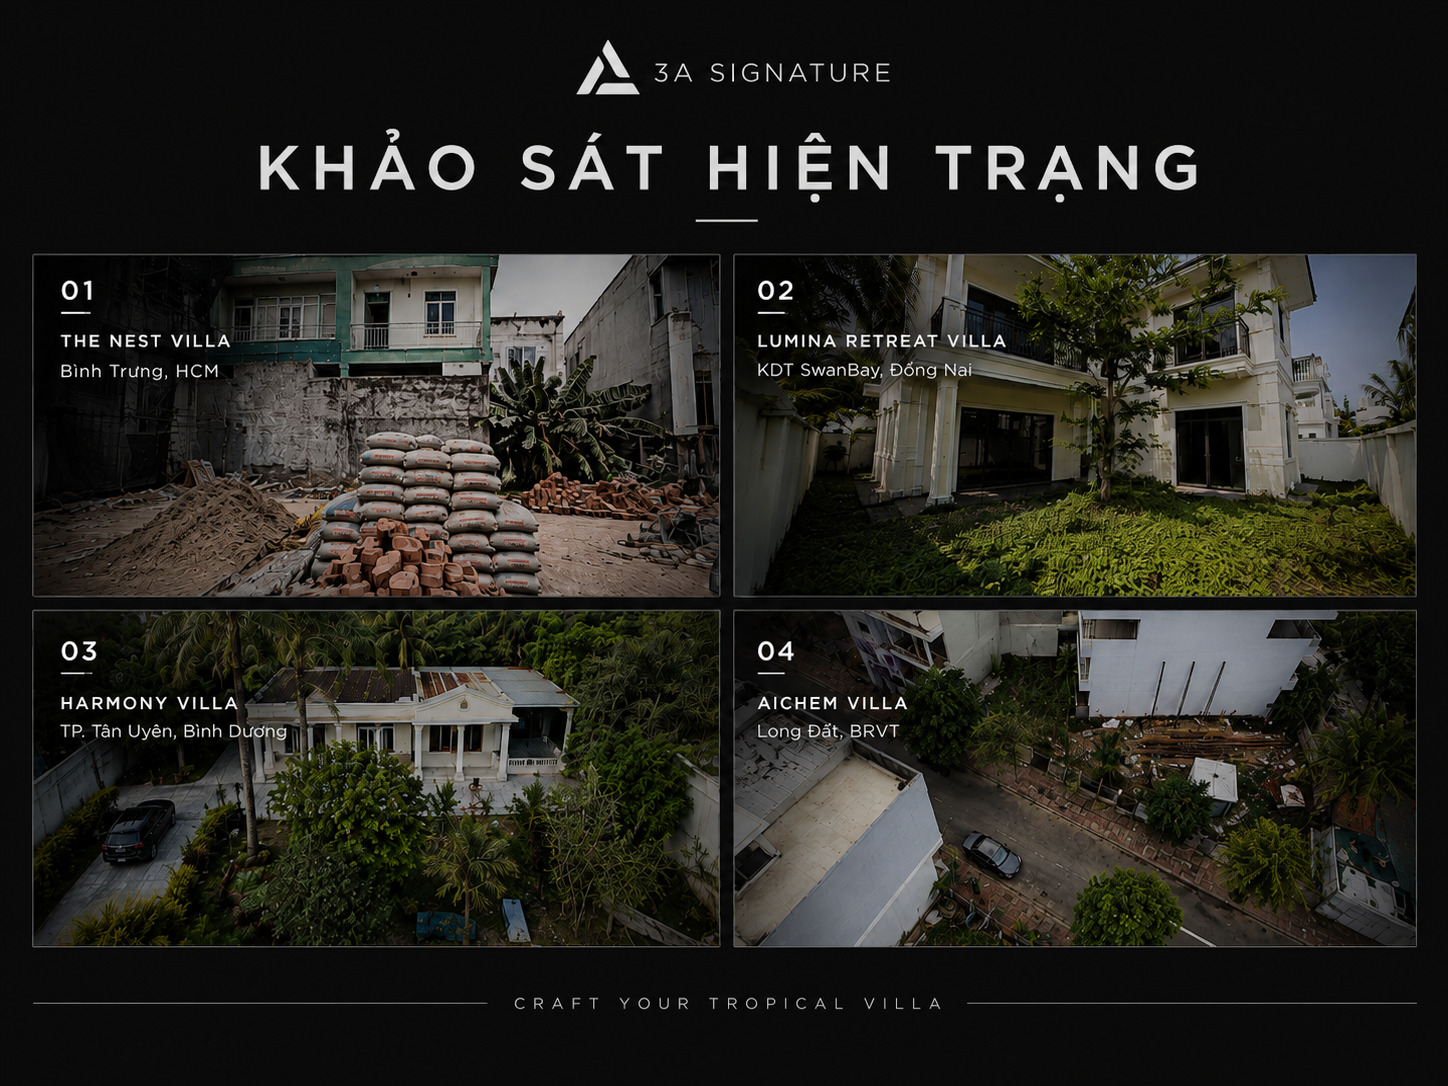
Step 2: Survey of the Natural Context & Microclimate in the Field
Our team of experts conducts measurements of sunlight direction, wind direction, and thermal radiation patterns in the field. This is a fundamental step that helps the house “breathe” naturally and blurs the boundaries between interior and exterior spaces.
Step 3: Develop a Smart Functional Layout Plan
Design a groundbreaking interconnected layout, optimizing the functional flow, and arranging architectural setbacks to welcome the prevailing cool breeze.
Step 4: Design Detailed 3D Architectural & Interior Renderings
Create a groundbreaking panoramic visual experience, where the rawness of natural stone intertwines subtly with the sleekness and elegance of Modern Luxury design.
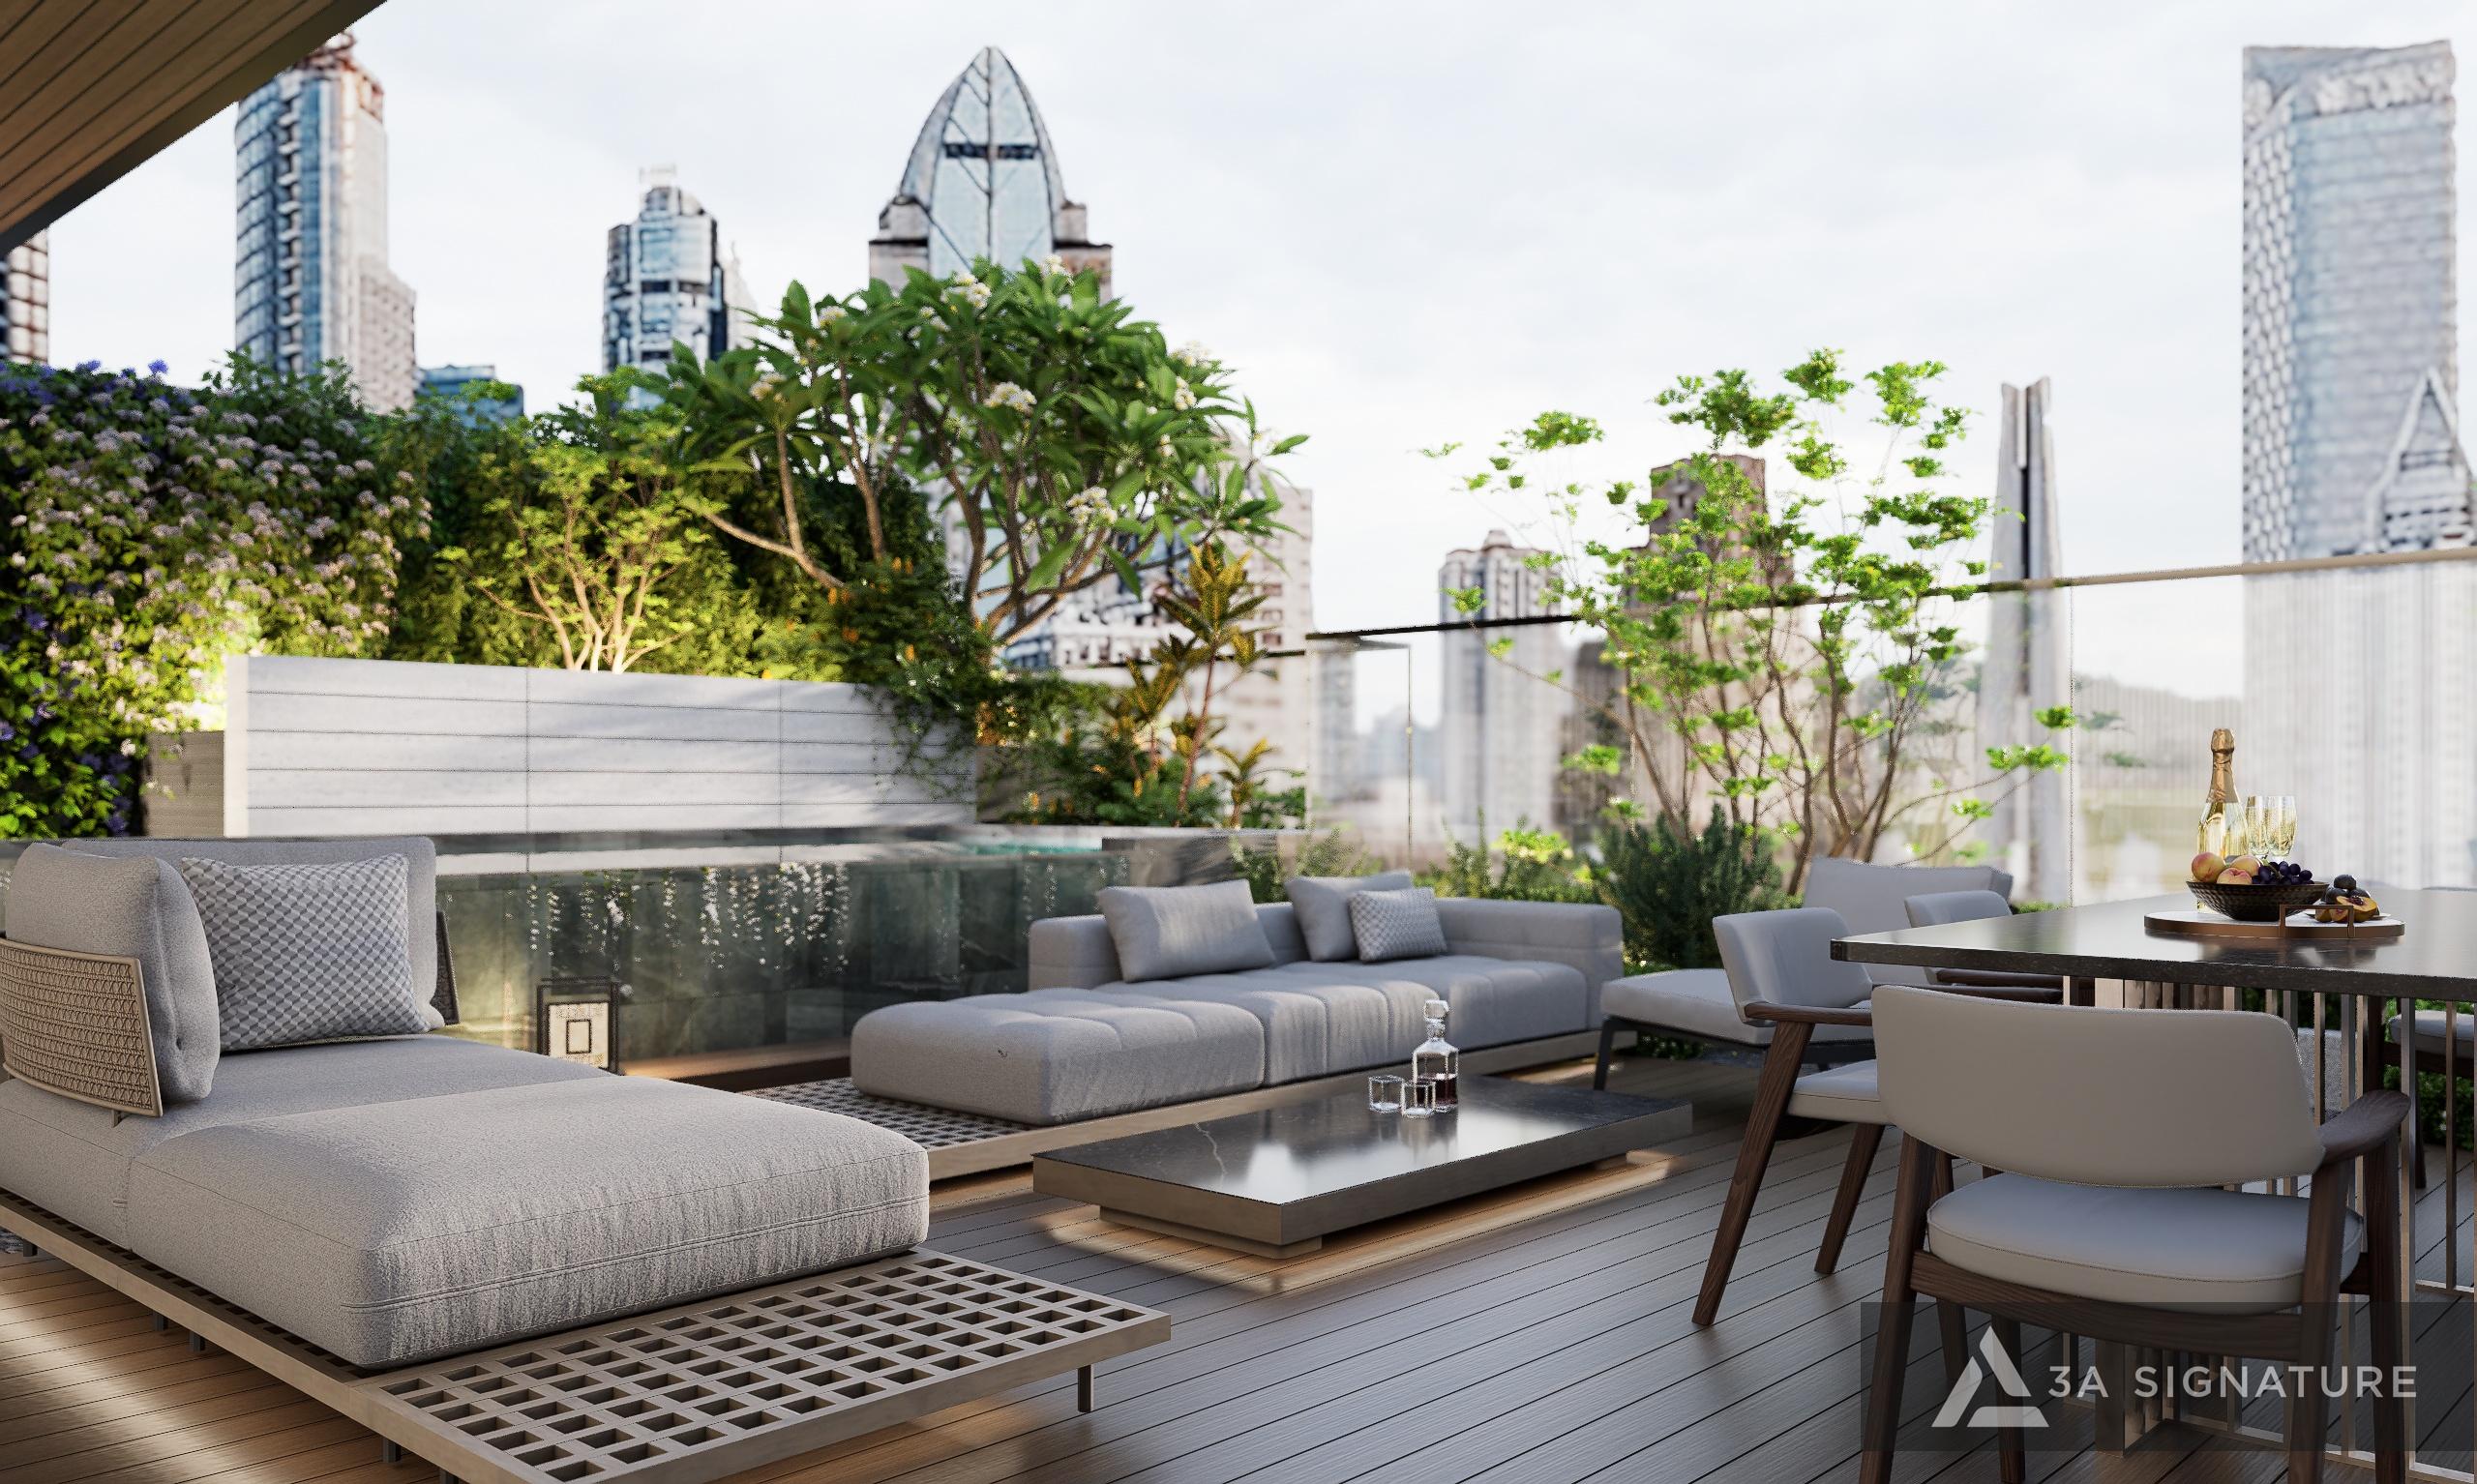
Step 5: Designing a Harmonious Landscape
Working closely with 3A Landscape, a professional company, to create multi-layered green spaces and miniature landscapes that act as a microclimate filter to cool the house.
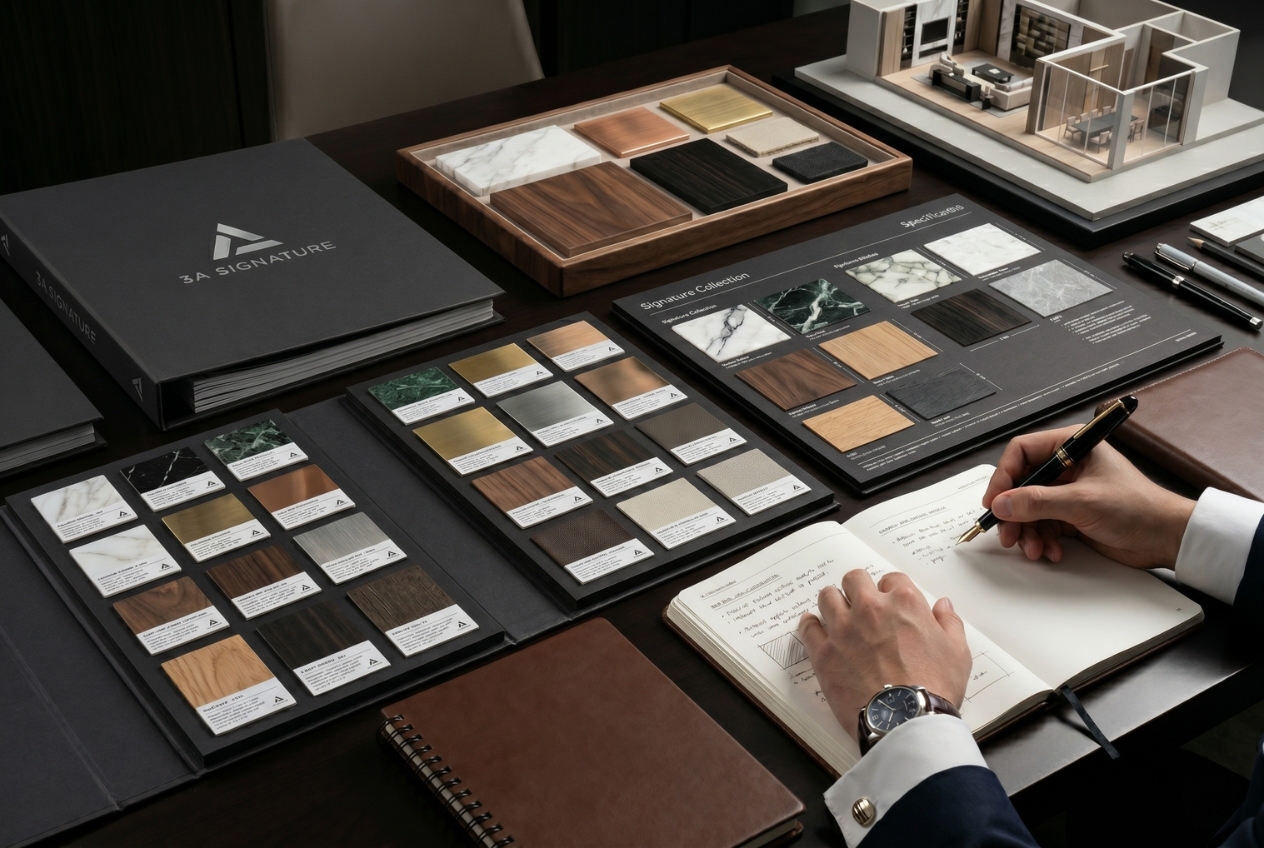
Step 6: Analyzing & Specifying Actual Material Codes
The homeowner directly touches, feels, and approves the actual material sample map (expansion-treated veneer wood, Low-VOC safe paint) before production.
Step 7: Hidden Details Technique & VR/AI Preliminary Documentation
Utilizing the art of Hidden Details, the complex ceiling-mounted air conditioning duct system and technical cabinets are concealed. Combined with VR technology, this allows homeowners to experience 100% visual spatial proportions.
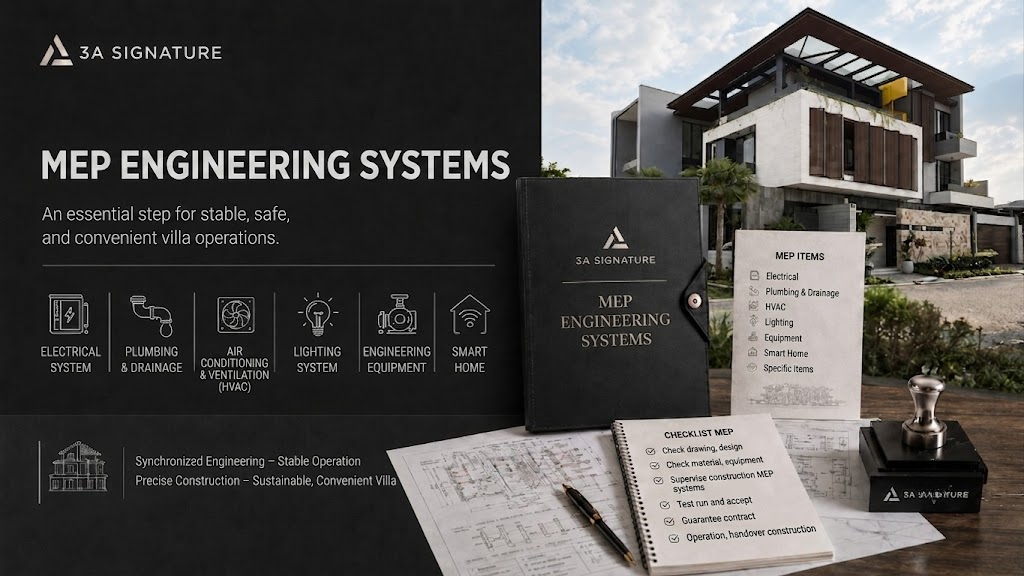
Step 8: Deployment of Complete Construction Technical Documentation (MEPF)
Detailing the entire system of reinforced concrete beam and slab structures for long-lasting load bearing, smart electrical and plumbing systems, and advanced multi-layer waterproofing solutions.
Step 9: Quantity Surveying & Detailed Cost Estimation
Establishing a transparent and rigorous cost estimate from the outset helps homeowners control their budget and minimize unreasonable additional costs.
Step 10: Handover of Documents & Activation of Architectural Supervision
The completed technical documents are handed over for construction. At this stage, the lead architect of 3A Signature will continue to work closely with the site to ensure the actual house retains 100% of the original design’s characteristics.
Why Choose the Design & Build Model?
When working with architects, synergy is the perfect solution for a masterpiece of architectural heritage. 3A Signature’s Design & Build model provides absolute peace of mind thanks to the seamless collaboration between our team of architects and construction engineers:
- A single point of responsibility: Eliminating the shifting of responsibility on-site.
- Precisely tailored furniture production: Artistic wooden furniture is produced directly at 3A Signature’s high-tech workshop according to the exact dimensions of the blueprints.
- Smart progress management: Utilizing technology to update daily online construction logs, allowing busy owners to easily monitor progress remotely.
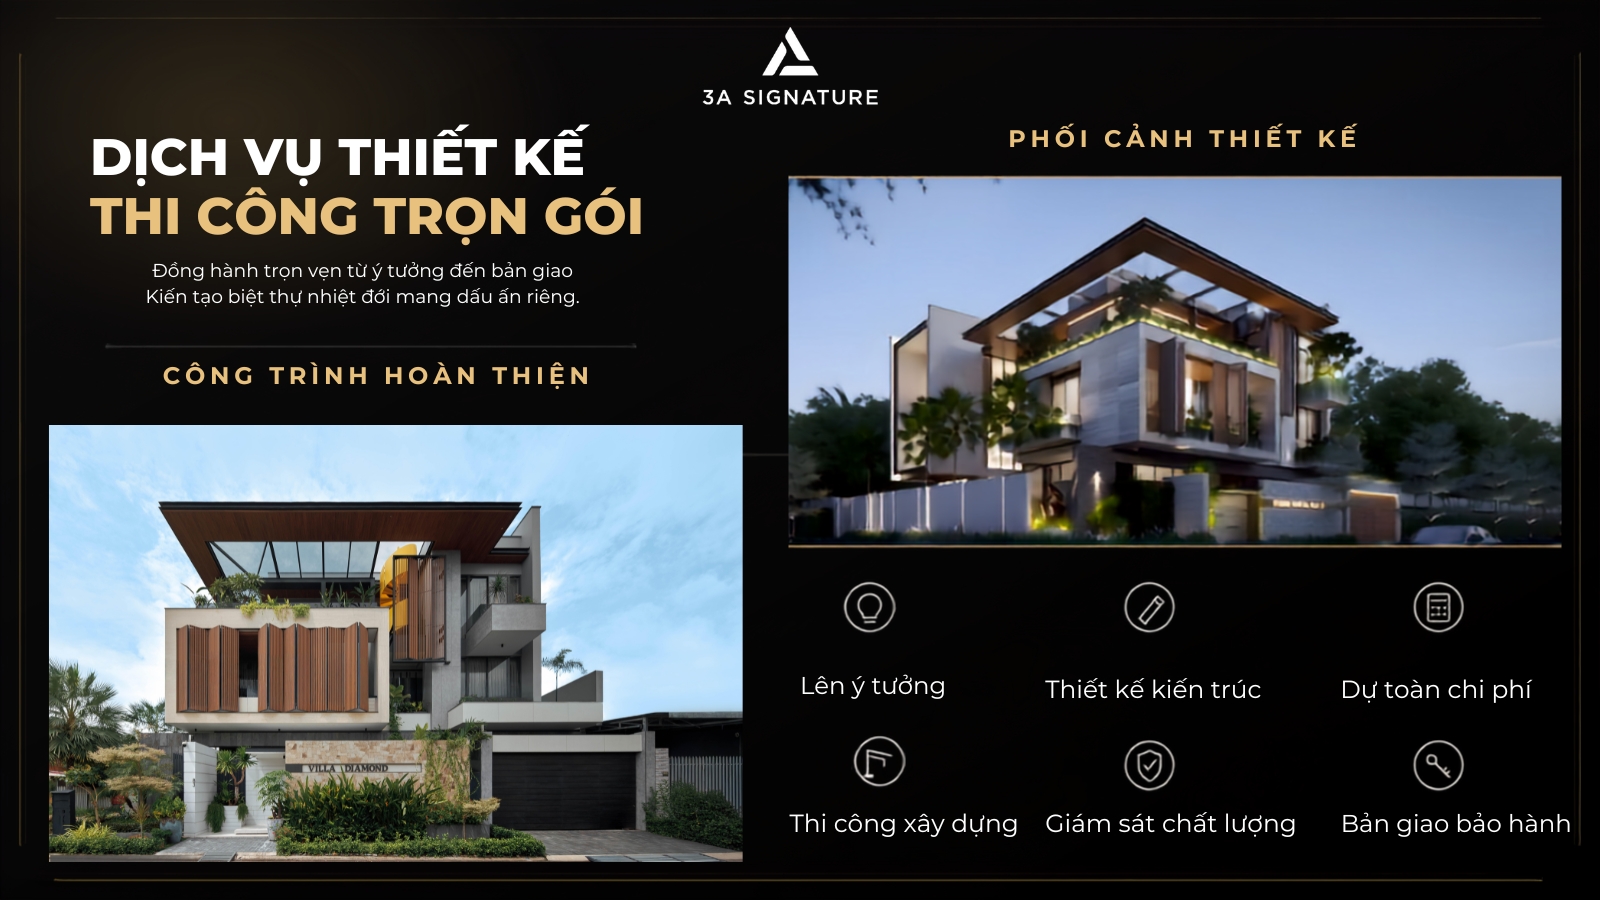
The Distinctive Differences Found Only at 3A Signature
| Coordination criteria | Sustainable solutions at 3A Signature | Mass-produced design and construction for the market. |
| The role of the lead architect | We provide close support from the foundation laying and rough plastering to the final touch of decor. | Once the 3D drawing is complete, the task is finished and handed over to the assistant worker to handle the rest. |
| Spatial thinking | Modern Tropical microclimate prioritizes natural breathing and blurs the lines between interior and exterior spaces. | A rigid, enclosed box-like structure, entirely dependent on a mechanical air conditioning system. |
| Detail processing techniques | The pinnacle of minimalist design, featuring the art of Hidden Details that conceal all technical systems. | Exposing the electromechanical air vent system, rough moldings cut into the wall, causing confusion. |
| Material commitment | Clearly specify ecological green materials, natural origin, good adaptability, safe Low-VOC paint. | Using industrial paints with strong odors and substandard materials can easily lead to mold and yellowing stains after a short period of time. |
Conclusion: Choosing Your Partner for Your Family’s Heritage
Working with a visionary and dedicated architect not only helps homeowners create an ideal eco-friendly space, but also represents a worthwhile investment in their family’s quality of life. With professional integrity, innovative thinking, and a passion for modern tropical architecture, 3A Signature proudly stands as your trusted partner, helping you realize your unique and enduring green living dream.