

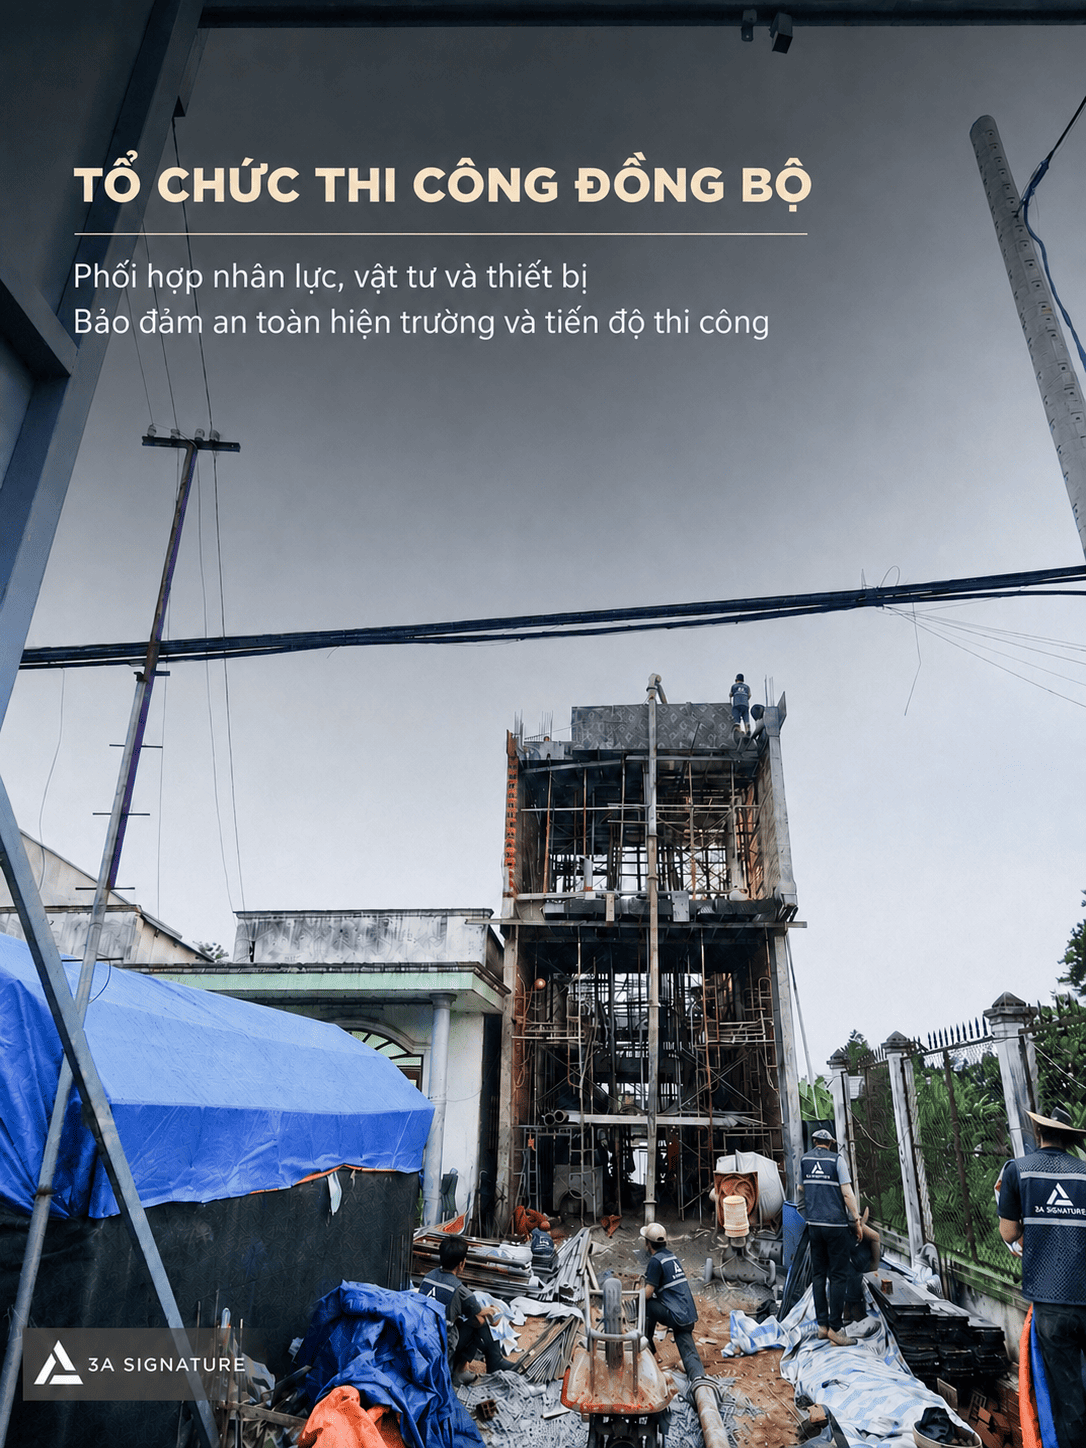
In the rough construction of a villa, the concrete pouring of the second-floor beams and slabs is a crucial item, directly affecting the structural integrity and the quality of subsequent finishing layers. This stage requires synchronized coordination between the site engineer, formwork team, rebar team, MEP team, and the ready-mix concrete supplier. With 3A Signature, this process is controlled step by step: pre-pouring review, input concrete inspection, pumping organization, leveling, compaction, elevation completion, and post-pouring curing.
Concrete Construction of the Second-Floor Beams and Slabs Requires Synchronized Control
Unlike individual items, the concrete construction of the second-floor beams and slabs is a continuous process over a specific period. Once the concrete has been poured into the slab, the distribution, compaction, and surface finishing steps must be carried out smoothly to minimize unwanted joints.
Before pouring the concrete, the technical team needs to clearly organize the construction site: the location of the concrete truck, the route of the pump pipes, the area for gathering personnel, leveling tools, vibrators, leveling gauges, and materials for maintenance. Inadequate preparation can easily disrupt the construction process, affecting surface quality and overall progress.

In villa construction, the second-floor beams and slabs often involve numerous technical systems such as drainage pipes, pipes running through the floor, utility boxes, balconies, gutters, or transition points. Therefore, pre-concrete inspection is crucial to minimize the need for rework later.
Inspection of Formwork, Scaffolding, and Safety Conditions
Before proceeding with the concrete pouring of the second-floor beams and slabs, the formwork and scaffolding system must be inspected for stability, load-bearing capacity, and connections between components. This is a temporary support system but plays a direct role in maintaining the shape, height, and deflection of the beams and slabs while the concrete is still under strength.
Site engineers need to inspect the scaffolding bases, spacing of props, horizontal and diagonal bracing, formwork surfaces, and intersections between beams, slabs, and columns. Areas with edge beams, balconies, or large spans require more thorough inspection as they may experience concentrated loads during concrete pumping.

Besides structural considerations, site safety also needs to be prepared in advance. Walkways on the floor must be properly arranged, warning signs should be placed at the edges of the floor, and materials should not be piled too densely in one spot. During the pumping process, concrete, manpower, and equipment all impact the floor, so scaffolding control must be maintained before, during, and after pouring.
Inspection of Reinforcement, Covering, and Technical Endpoints
Reinforcement is the main load-bearing component of the beam and slab system. Therefore, before pouring concrete, the engineering team needs to check the steel diameter, spacing, top layer, bottom layer, cap steel, reinforcing steel at beam supports, opening areas, and beam-slab junctions.
The concrete cover also needs to be controlled using appropriate spacers. If the steel is spaced too low or too high compared to the design, the structural integrity may be affected. For the second-floor beam and slab construction, areas with high steel density need to be carefully inspected to ensure the concrete can penetrate and cover the reinforcement during compaction.
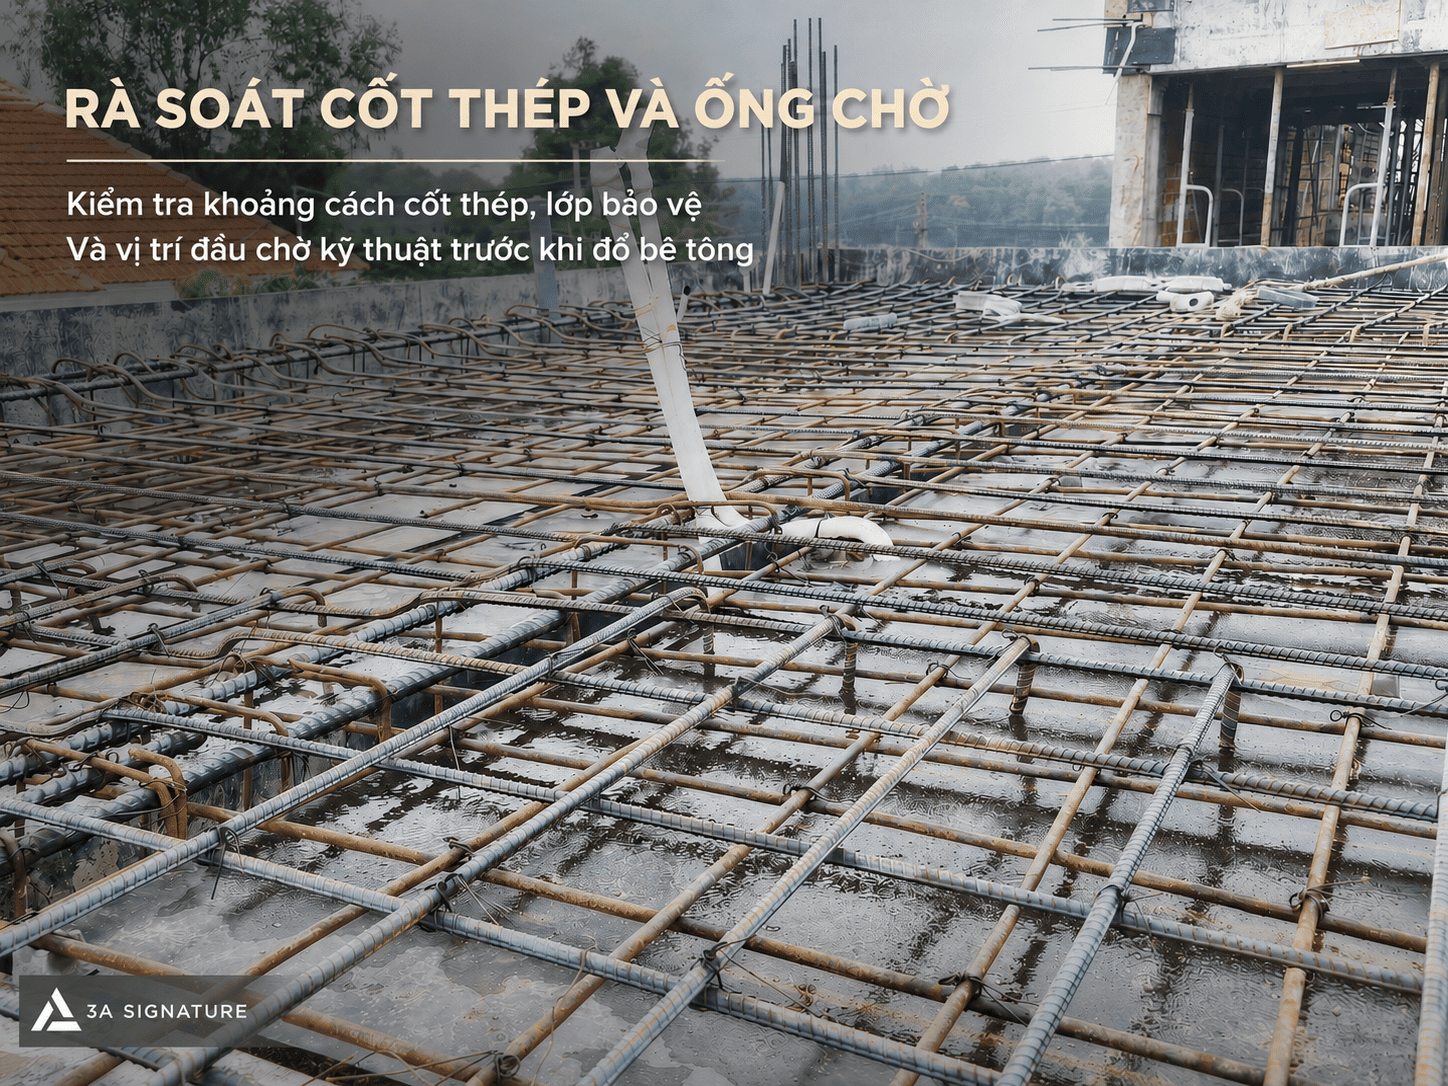
Besides reinforcing steel, technical connections such as floor drains, beam penetrations, sanitary pipe collars, electrical boxes, or underground conduits also need to be securely fixed. If these locations shift during concrete pumping, subsequent handling is often complicated and may affect the finish.
Checking the Concrete Before Acceptance for Construction
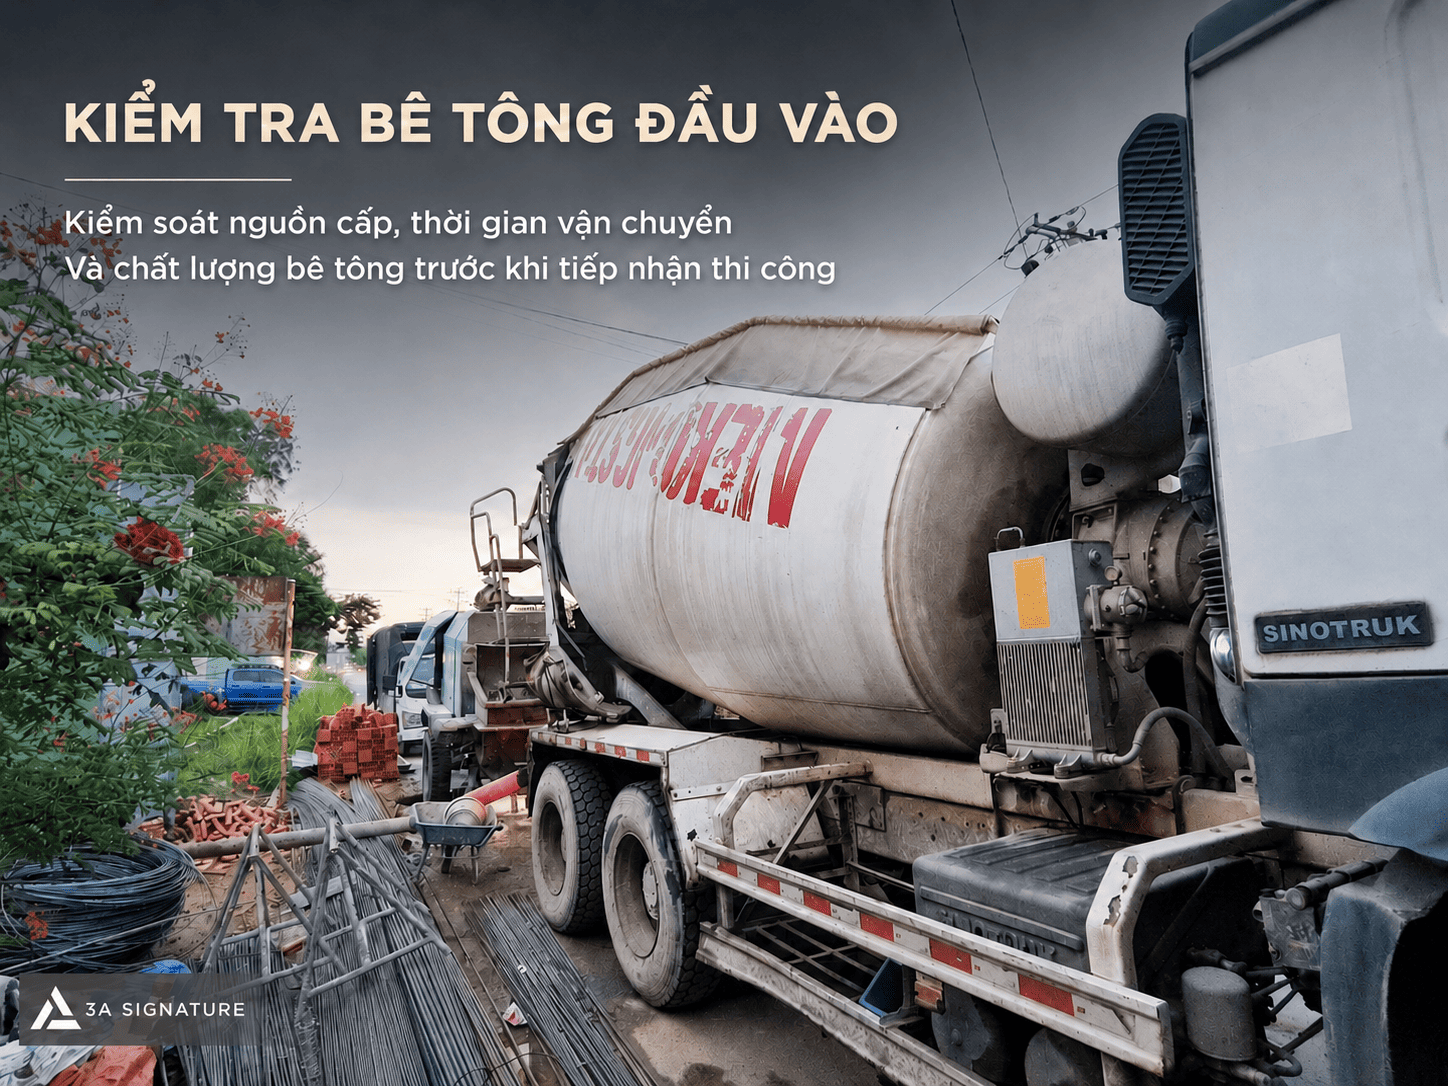
Ready-mix concrete delivered to the construction site needs to be checked for mix design information, delivery time, slump, and delivery conditions. This step helps engineers assess whether the concrete is suitable for construction requirements before being used in the beam and slab system.
During the construction of the second-floor beam and slab, the slump needs to be appropriate so that the concrete can be pumped, leveled, and compacted under actual conditions. If the concrete is too dry, distribution and compaction may be difficult. If the concrete is too liquid, the risk of segregation, water separation, or impact on strength may increase.
Engineers also need to record the vehicle’s arrival time, pumping start time, completion time, and any relevant information regarding the test sample if required. This is crucial for subsequent acceptance testing and monitoring of structural quality.
Controlling the Concrete Pumping Process by Area
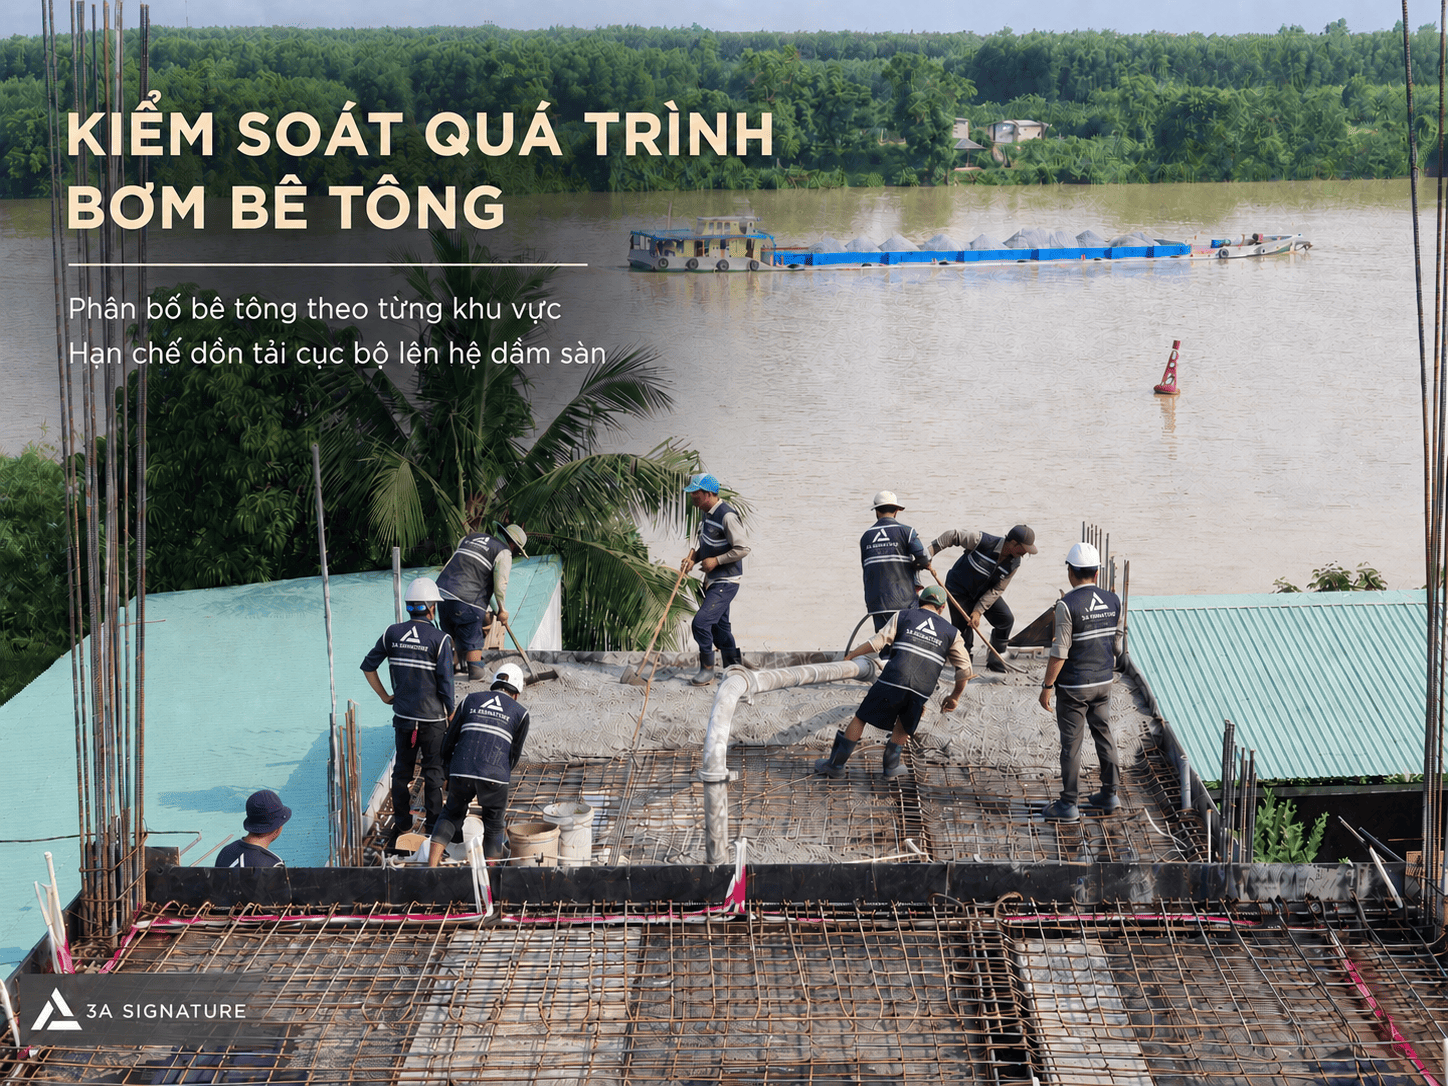
When concrete is poured into the floor slab, the construction team needs to distribute it by area, avoiding concentrating large volumes at one point in a short time. Pumping should follow a pre-agreed sequence, usually from the furthest to the nearest area or in the direction convenient for the pumping pipeline and the leveling team.
During the construction of the second-floor beams and slabs, the beam areas, slab edges, column bases, pipe joints, and structural junctions need to be continuously monitored. Concrete must be poured in sufficient quantity to fill the cross-section without displacing the steel reinforcement, spacers, or pipe connections.
The supervisory team needs to monitor the reaction of the formwork and scaffolding throughout the pouring process. If any abnormalities occur, such as localized sagging, significant mortar leakage, or formwork displacement, they must be addressed immediately before proceeding to the next area.
Concrete Leveling, Compaction, and Surface Elevation Control
After the concrete is pumped into the floor, the construction team proceeds with leveling to evenly distribute the material on the surface. Concrete should not be left in piles for too long as this can create localized loads and make floor finishing difficult.
Concrete compaction is a crucial step to help the concrete fill the gaps between the reinforcement, reduce honeycomb voids, and increase the density of the structural element. Areas requiring thorough compaction include beams, floor edges, column bases, areas with thick steel, around pipe collars, and beam-floor junctions. However, the compaction time must also be controlled to limit segregation or steel displacement.

Surface elevation is checked simultaneously during the leveling process. This forms the basis for subsequent items such as waterproofing, screeding, tiling, or installation of finishing systems. For the construction of the second-floor beams and slabs, the surface after pouring needs to achieve a suitable uniformity, minimizing large differences between areas.
Surface Finishing and Post-Pour Curing
After the concrete has been leveled and the elevation controlled, the floor surface needs to be finished according to the technical requirements of each area. Areas that will be waterproofed, screeded, or tiled later need to be properly treated to ensure stable adhesion of the finishing layer.
Post-pour curing is often overlooked but significantly impacts concrete quality. The surface needs to be kept moist in the initial stages to limit rapid water loss, especially in sunny, windy, or high-temperature conditions. Watering, covering with damp cloth, or shielding should be done according to site conditions.
With 3A Signature, the construction of the second-floor beams and slabs does not end when the concrete has been pumped. This item is only considered complete when the surface has been inspected, the elevation recorded, and the curing process has been carried out correctly.
The Quality of the Structural Work is the Foundation for Finishing
A villa project with stable finishing quality needs to start with a well-controlled structural work. The beam and slab system is where the load is received, connecting spaces and creating the foundation for many subsequent finishing layers. If the concrete pouring is not carefully controlled, defects such as cracks, sagging, leaks, or incorrect elevation can affect many later items.
At 3A Signature, every step in the construction of the second-floor beam and slab is considered a quality control step: formwork inspection, rebar review, concrete receiving, pumping organization, leveling, compaction, surface finishing, and curing. This is the construction philosophy that 3A Signature pursues: clear procedures, meticulous attention to detail, and respect for the true quality of the project.