

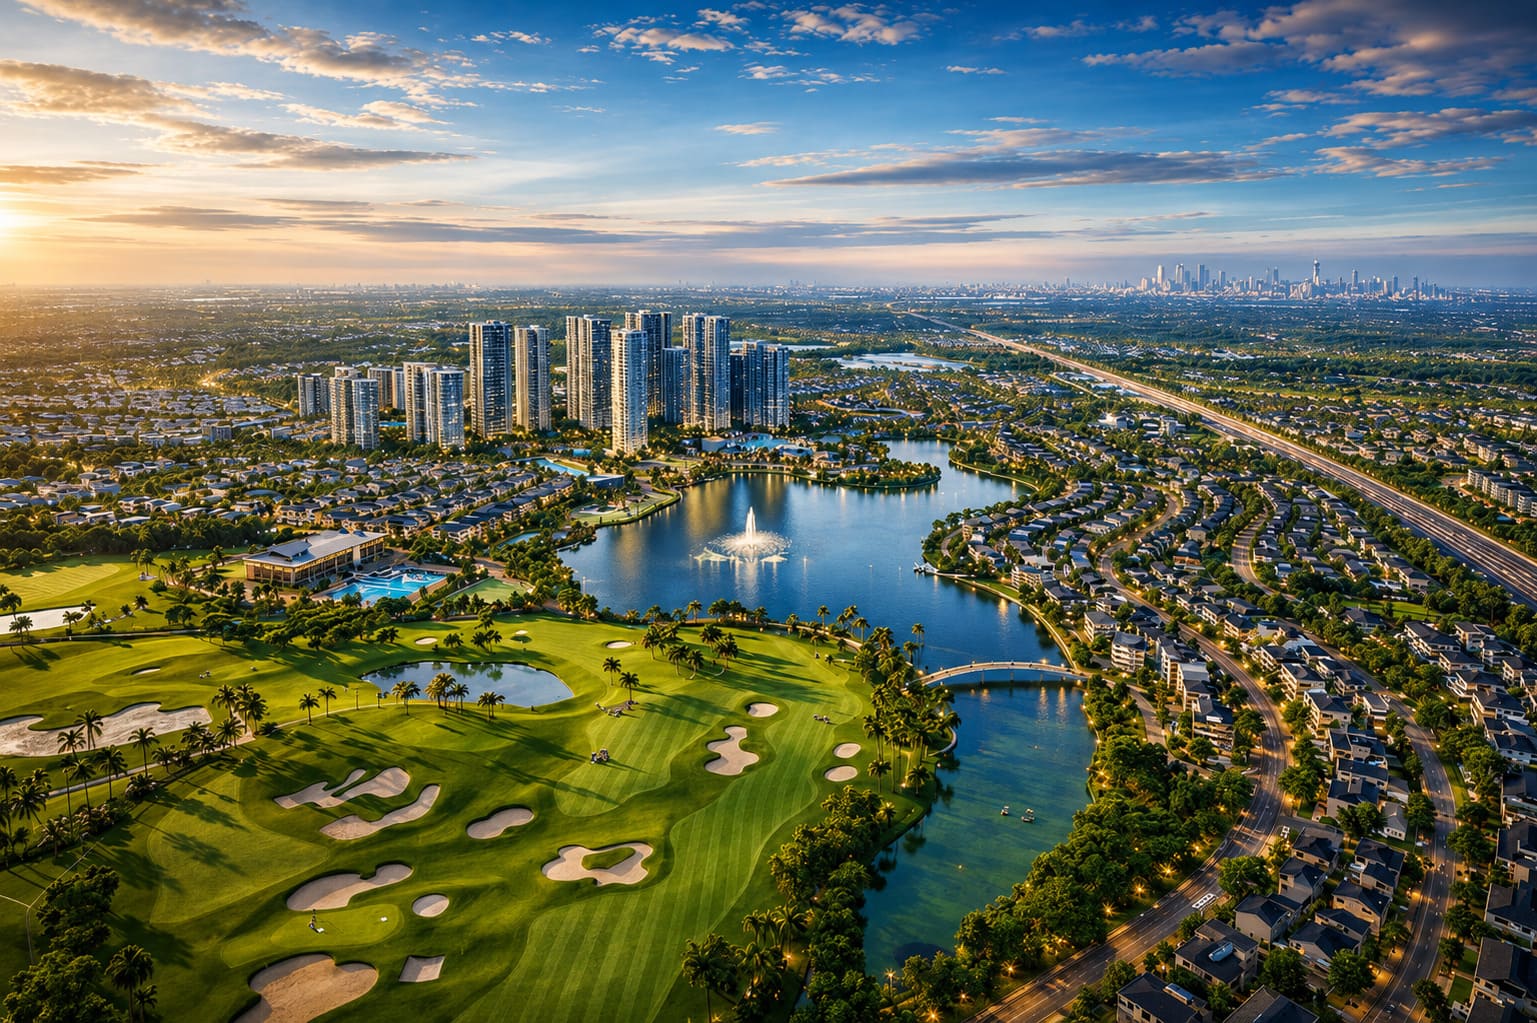
At the northwestern gateway of Ho Chi Minh City, a sprawling 1,080-hectare metropolis is taking shape with a vision to become a “knowledge-based park city,” where low building density gives way to hundreds of hectares of greenery and water features.
For homeowners who have selected a plot or a low-rise residence here, the primary challenge is not the location itself, but rather how to design a future home that fully embraces these natural assets while reflecting their own unique personal style. This is the very challenge that the villa designs at Vinhomes Saigon Park must address from the very first sketches.
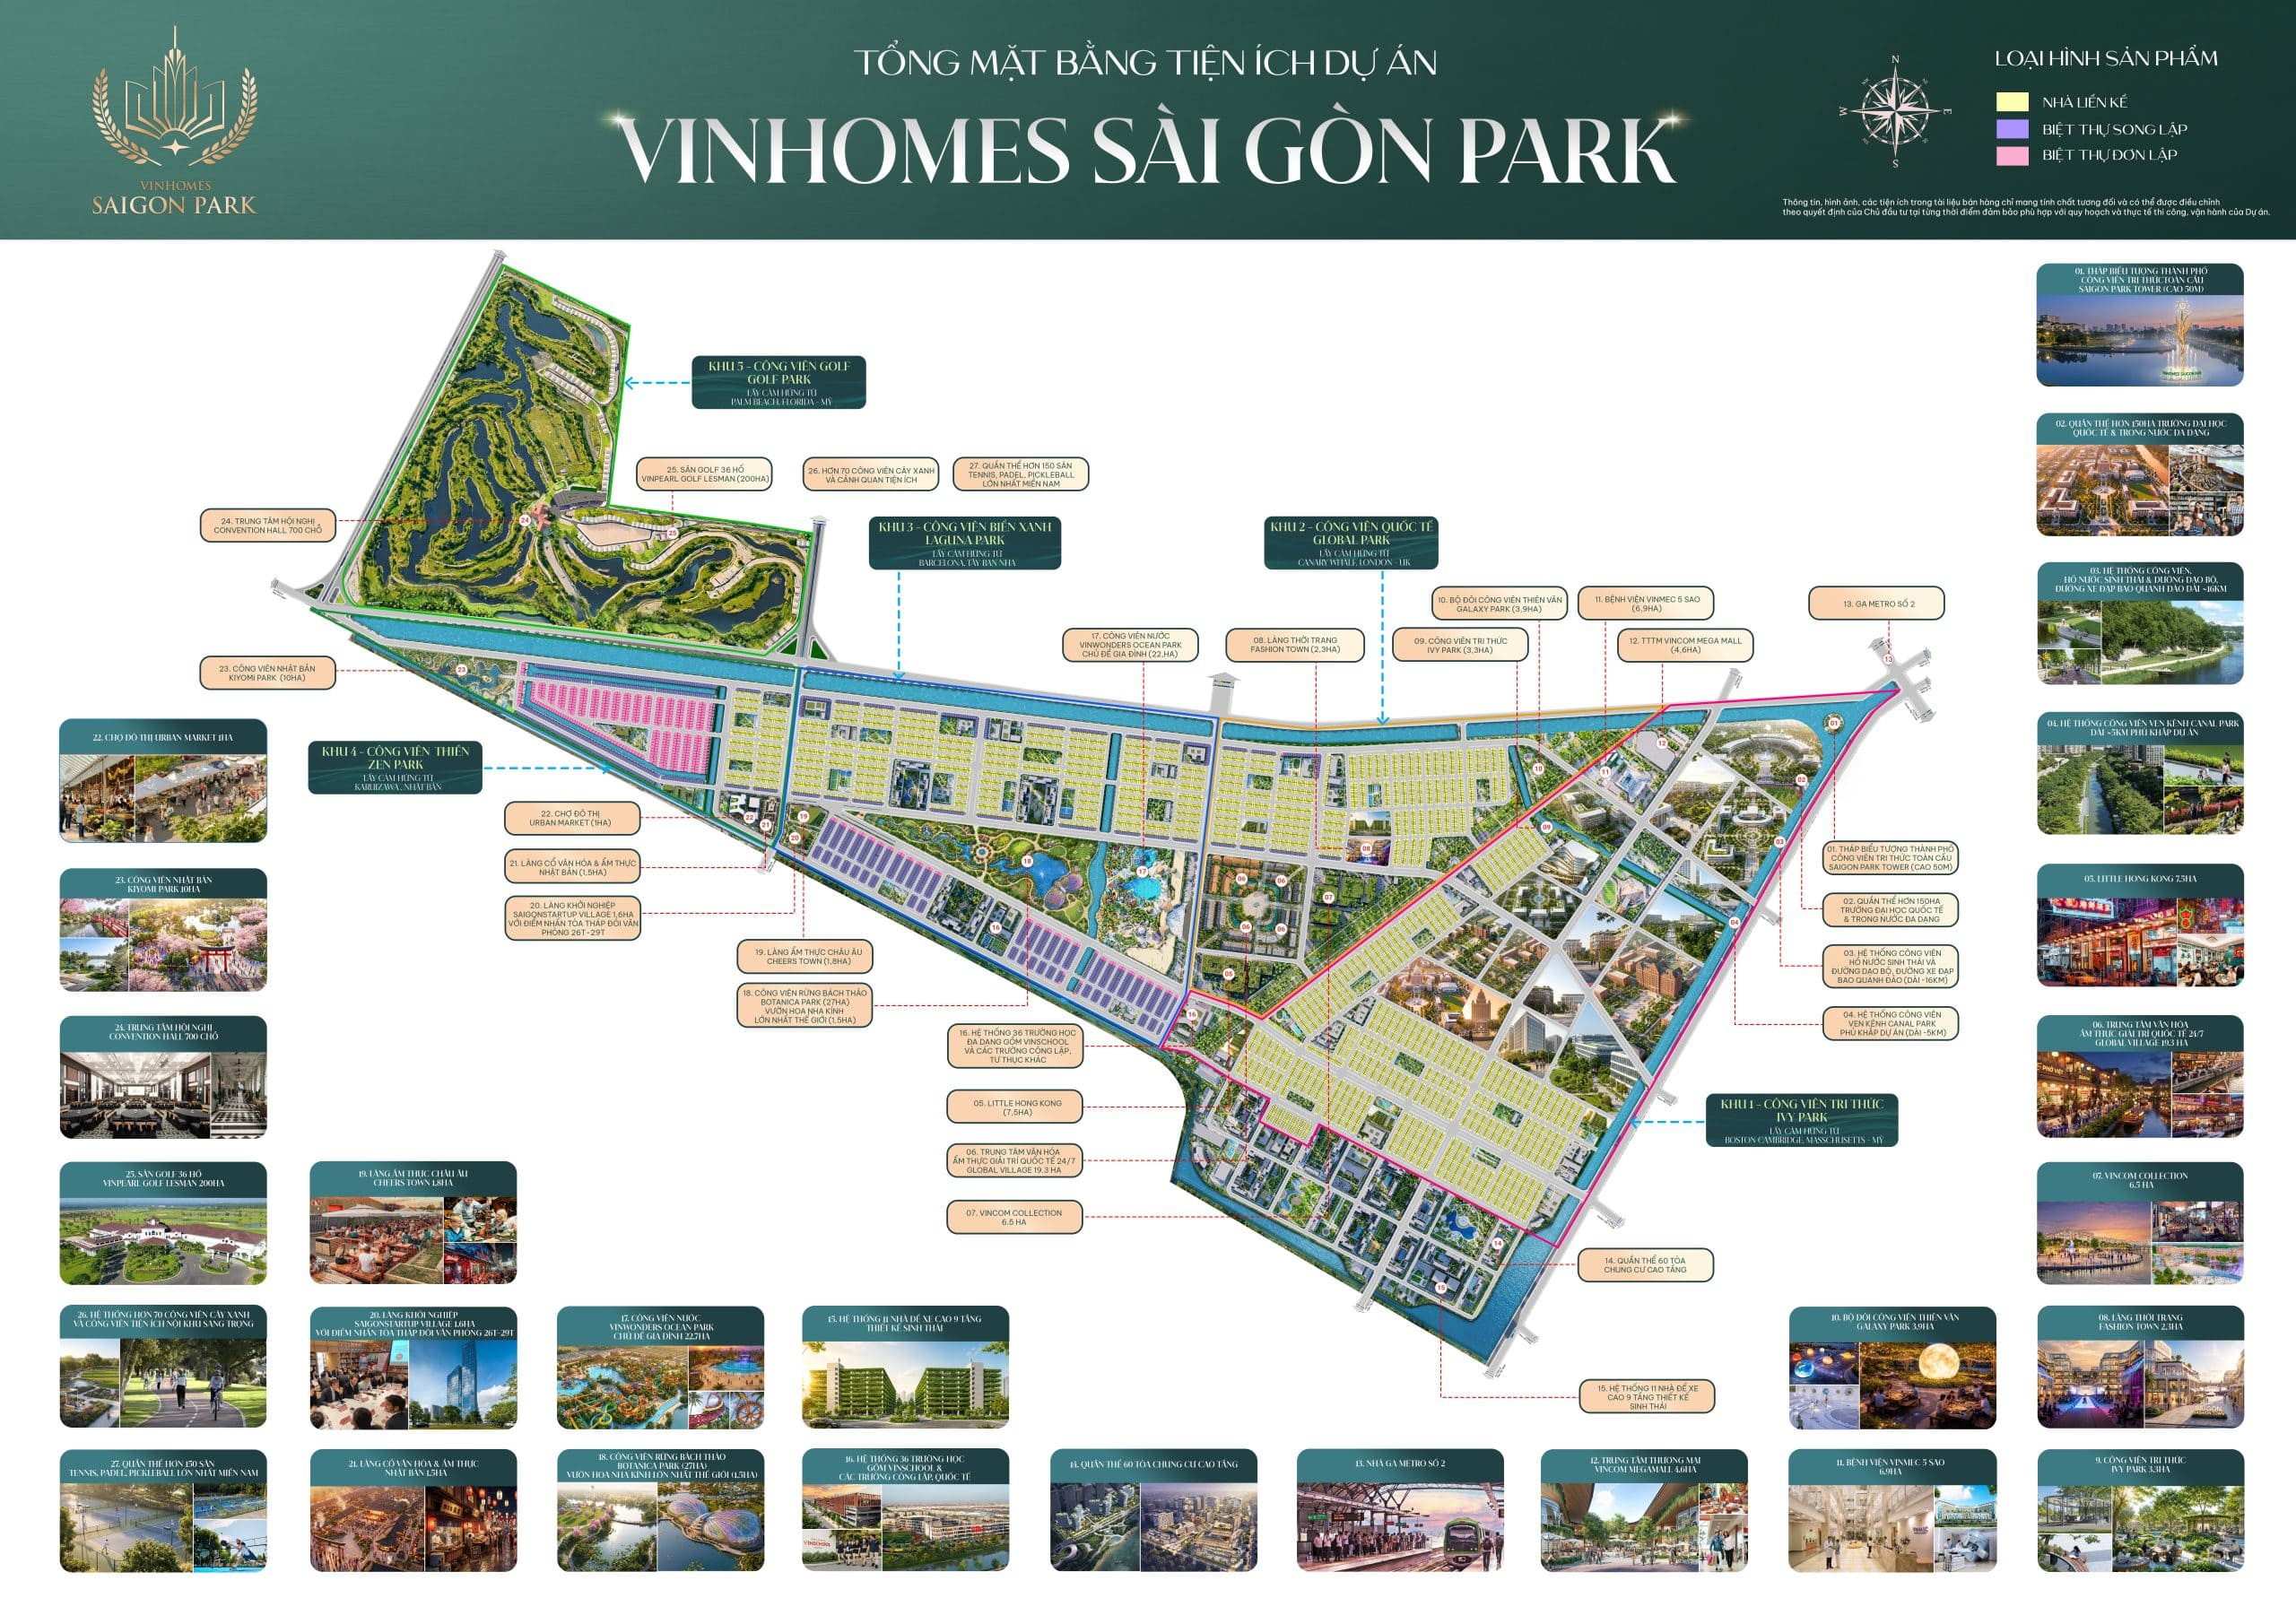
Vinhomes Saigon Park is a massive township development in Xuan Thoi Son Commune, Hoc Mon District, Ho Chi Minh City. Spanning approximately 1,080 hectares, the project features a golf course, low building density, and extensive green spaces. With construction scheduled to begin in late 2025 and sales opening in early 2026, most future homeowners are currently in the design preparation phase. This is the ideal time to plan a cohesive architectural, interior, and landscape design in the “Modern Tropical” style, rather than resorting to piecemeal modifications later on.
3A Signature’s Design Philosophy at Vinhomes Saigon Park
A villa in this township should not be designed with the mindset of a cramped urban townhouse, nor should it be an enclosed glass box that relies entirely on air conditioning. For 3A Signature, every project is a living entity that operates through the interplay of people, nature, and architecture.
Creating a Modern Tropical Space Suited to the Northwest Context
The Modern Tropical style championed by 3A Signature goes far beyond simply placing a few potted plants in a room. It involves the strategic organization of floor plans, vertical levels, lighting, and materials to cultivate a pleasant microclimate right inside the home.
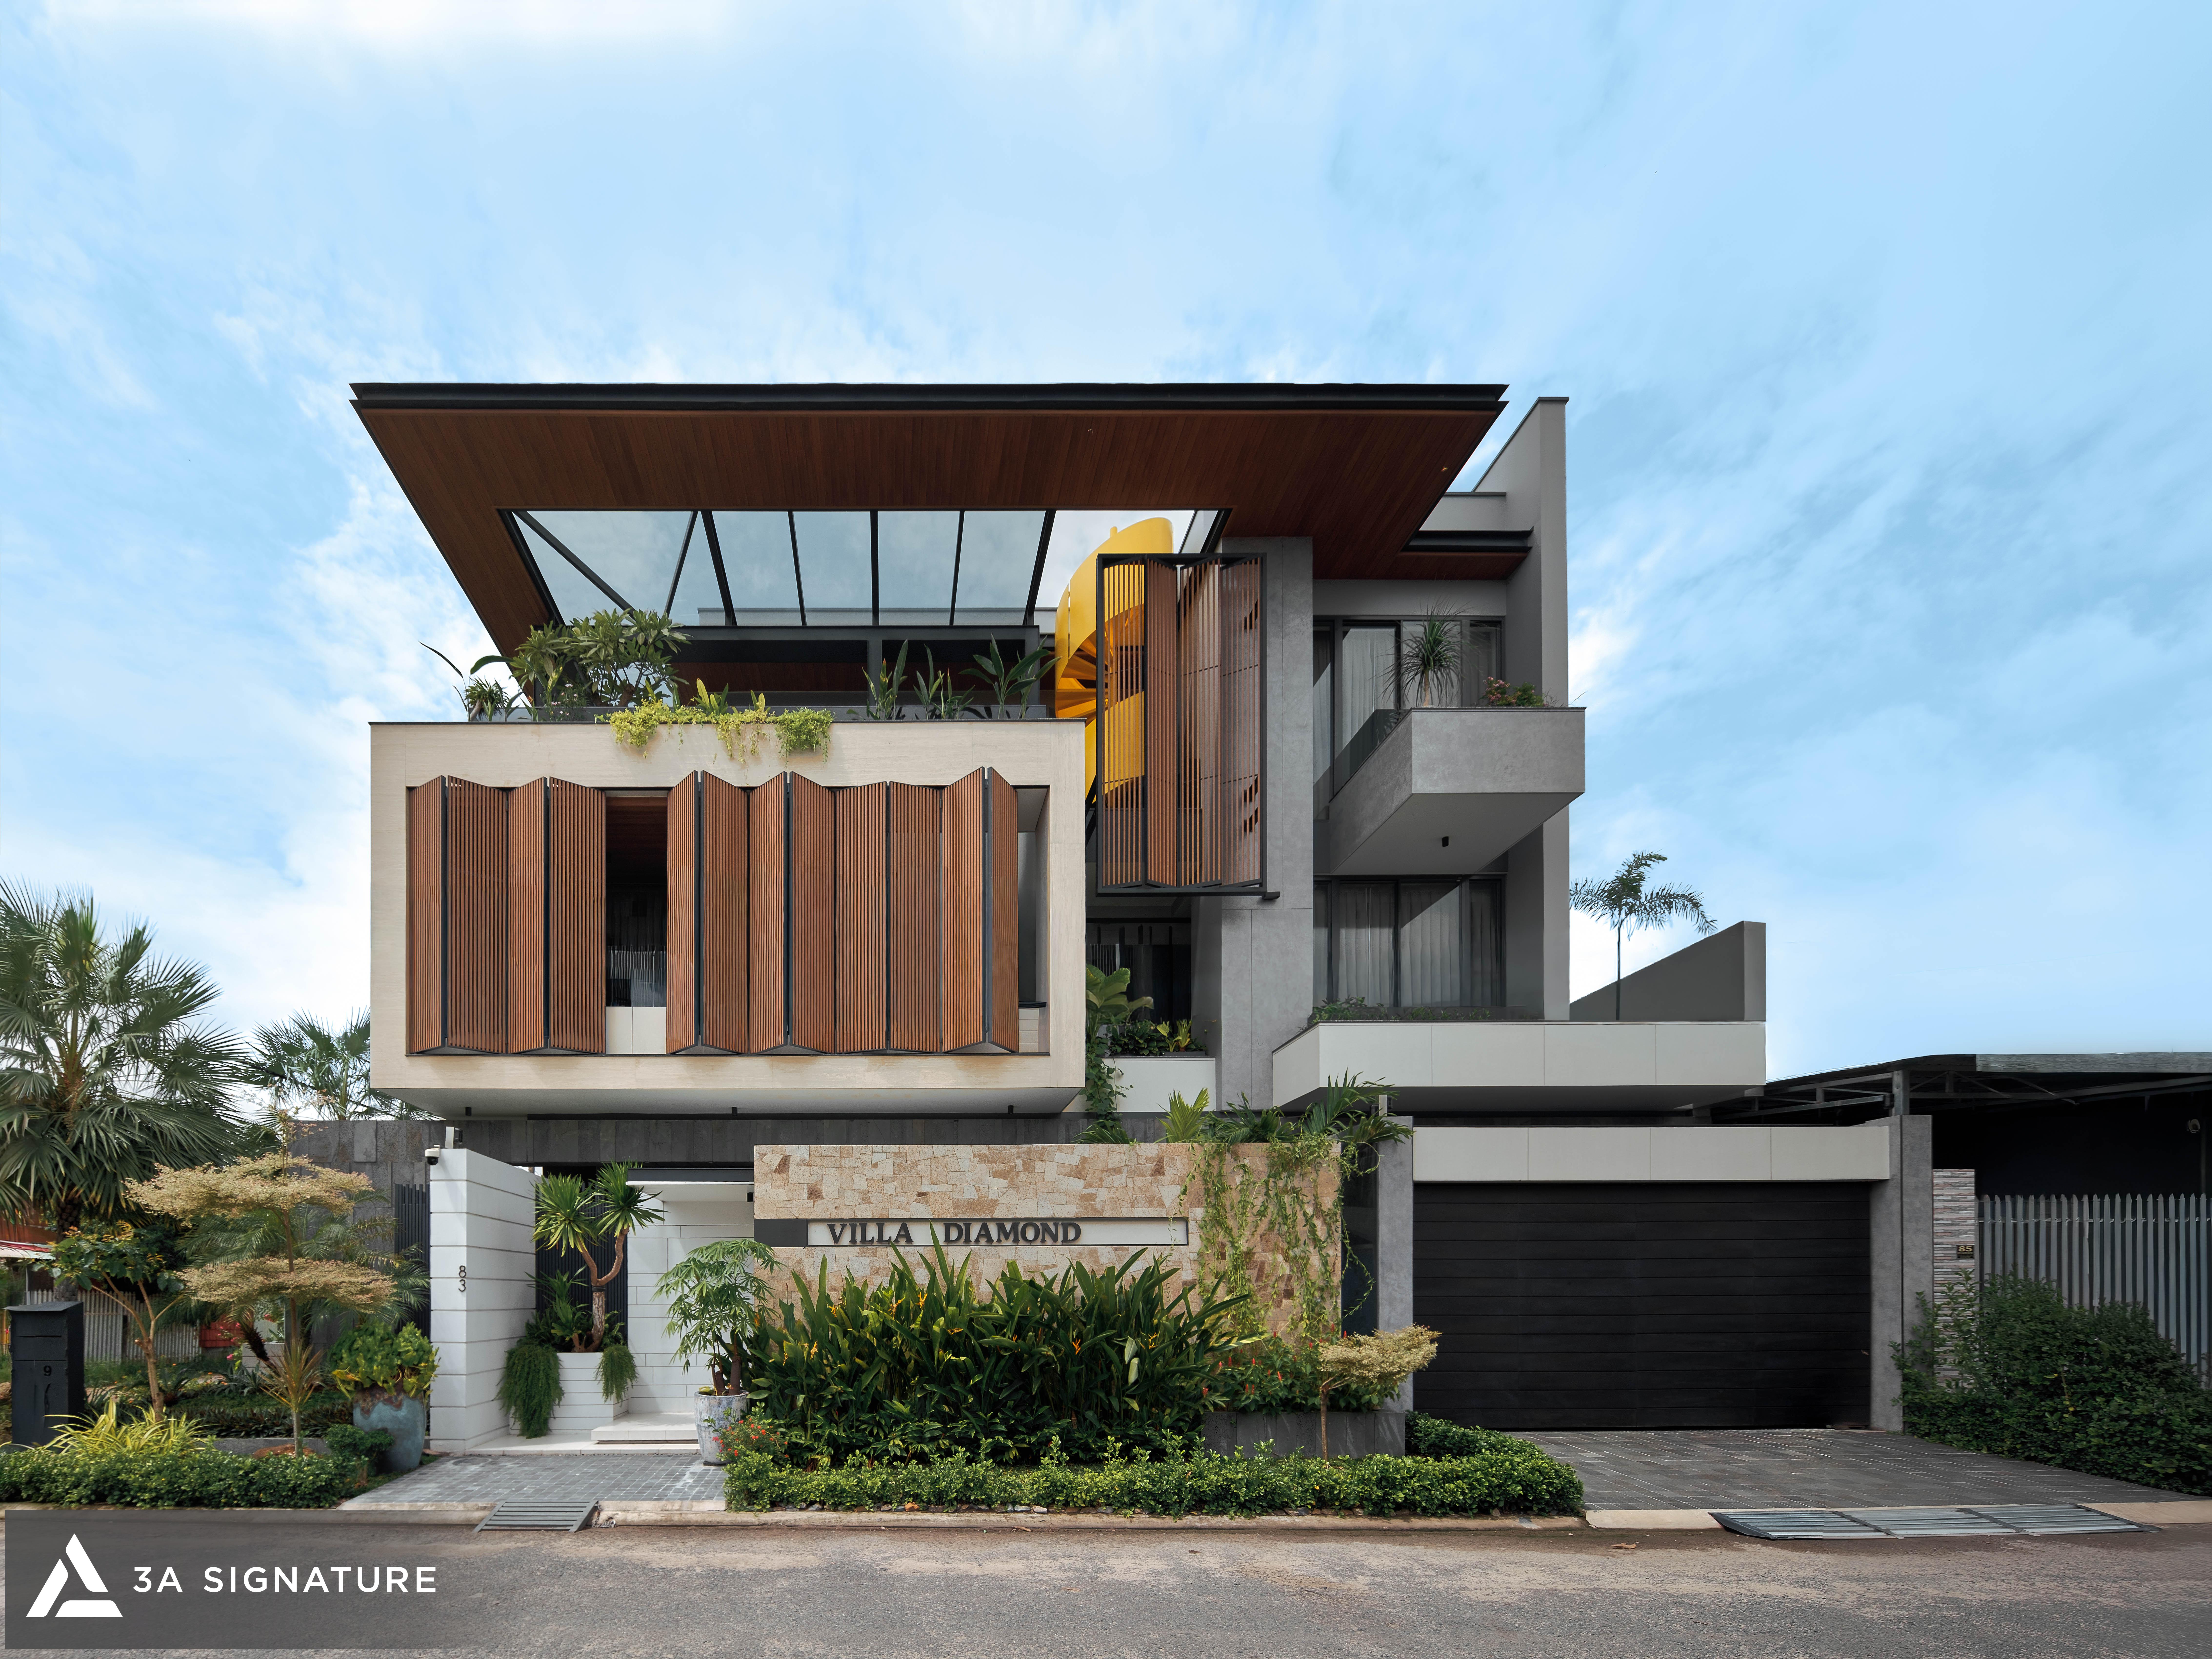
- Optimizing natural energy: The city’s northwest sector experiences high temperatures and intense afternoon solar radiation. Architects analyzed sun paths and prevailing wind directions to incorporate setbacks, wide shaded verandas, and sun-shielding louvers, facilitating continuous airflow and ensuring the home remains dry and well-ventilated.
- Blurring the boundary between indoors and outdoors: Large glass surfaces and long-span structural solutions allow the living room, dining area, and master bedroom to open up fully to views of the garden, internal greenery, and the surrounding park.
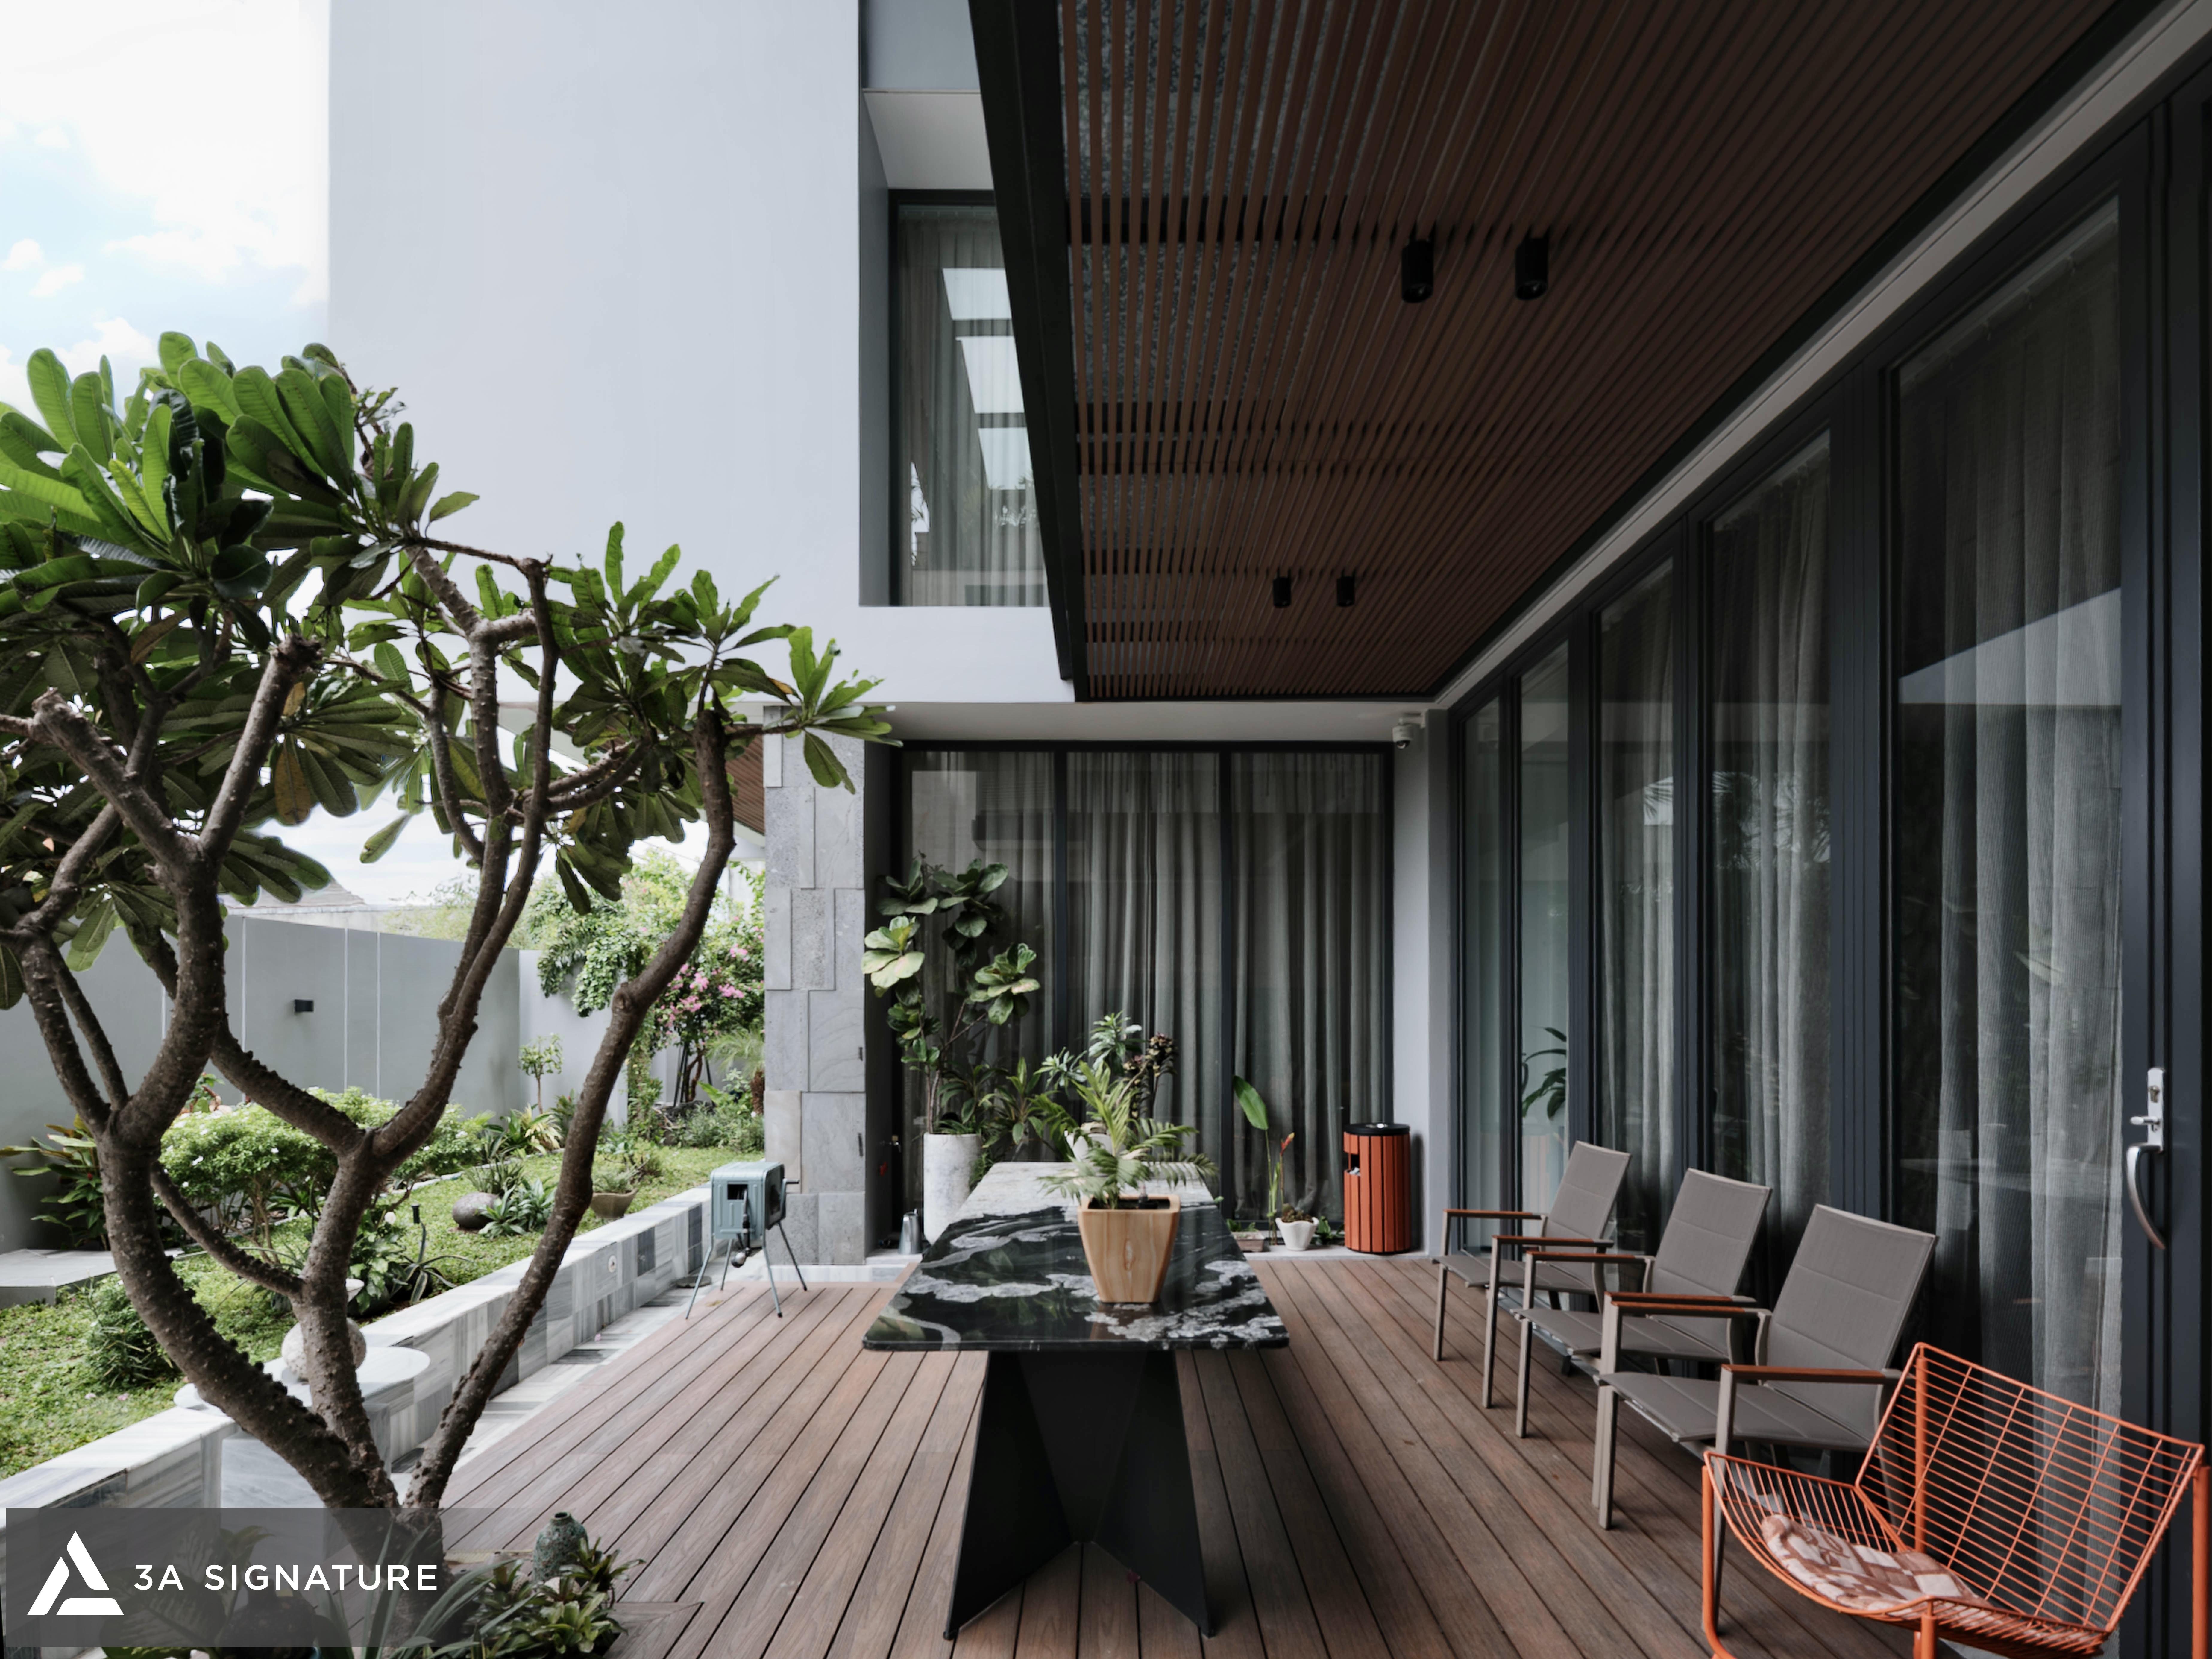
- A dialogue between materials: solid natural stone and dimensionally stable wood intertwine with the crisp lines of metal and the softness of textiles, creating an aesthetic that is restrained yet warm and enduring over time.
Tailored Design Through Dialogue
At 3A Signature, design drawings take shape only after consultations between the lead architect and the homeowner. The team listens to the family’s daily routines, the needs of individual members, and their long-term vision for the home; they then craft a solution specifically suited to the family who will live there, rather than imposing a one-size-fits-all model.
Why Choose 3A Signature for Your Vinhomes Saigon Park Villa Design
When seeking a partner to design a villa at Vinhomes Saigon Park, homeowners should prioritize two key factors: overall design cohesion and the practical feasibility of the solution during construction.
Cohesion Between Architecture, Interior Design, and Landscape
A major risk with high-value projects is fragmentation caused by hiring multiple independent contractors where the construction team, interior designers, and landscapers each pursue their own direction. The result is a home that lacks unity, even if individual components meet their specific requirements.
With a comprehensive service ecosystem, 3A Signature’s all-inclusive villa design and construction consultancy ensures that the landscape serves as a natural extension of the interior space, while interior materials such as stone and wood harmonize beautifully with the architectural elements of the exterior façade.
A Transparent Design Process
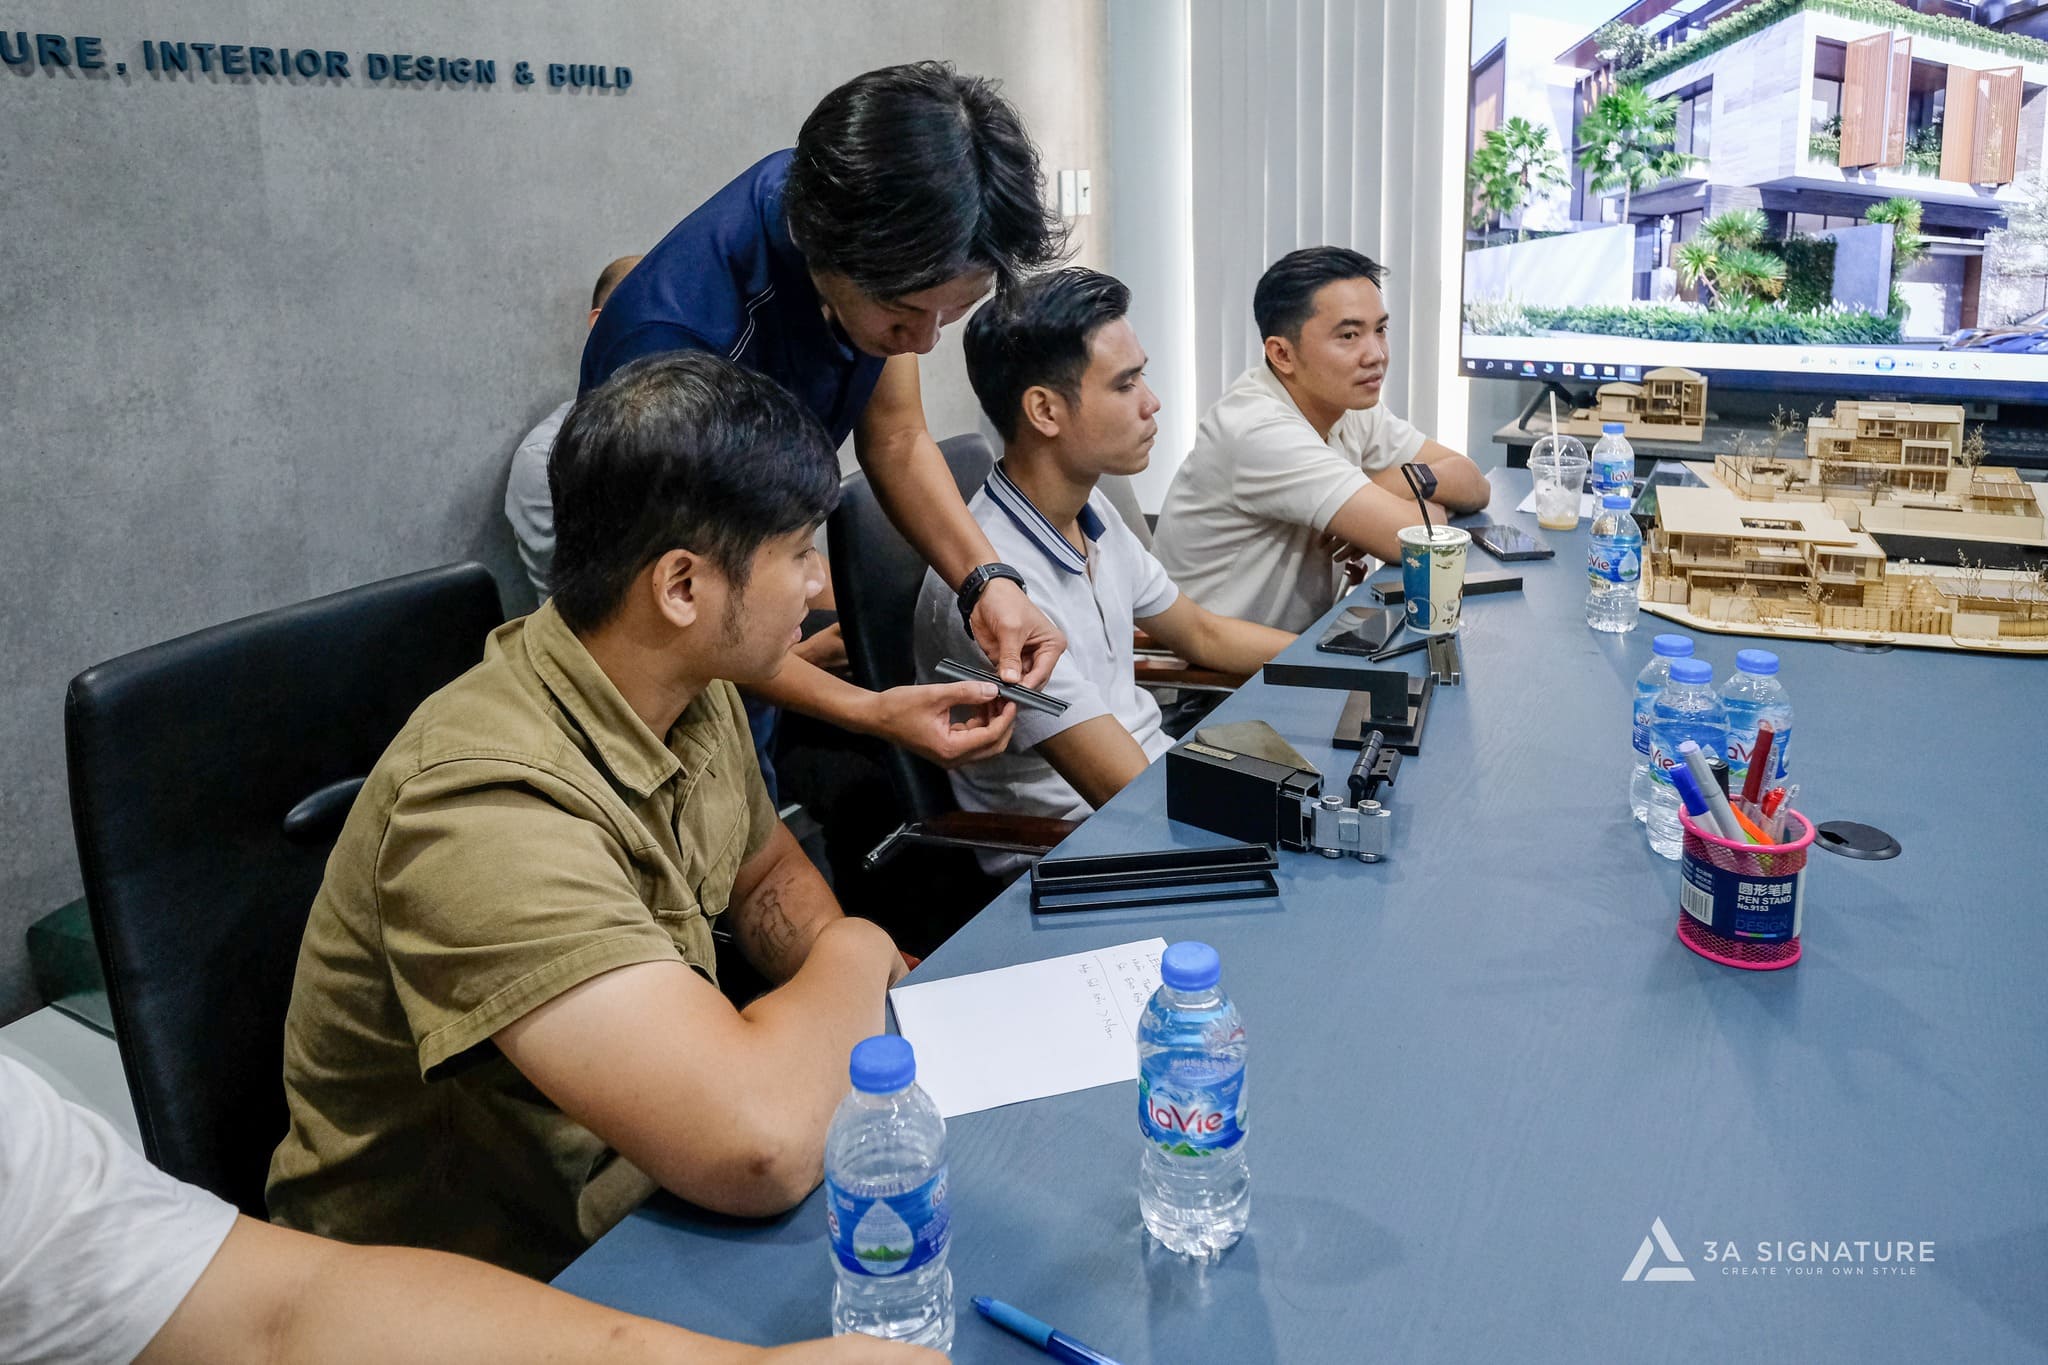
The entire villa design process follows a standardized, clear roadmap ranging from microclimate analysis, concept development, and 3D rendering to material sample approval and the production of complete technical documentation. Homeowners remain fully informed about the project’s progress and exactly what to expect at each stage.
Comprehensive Design-and-Build Capabilities
A beautiful drawing represents only half the journey. The other half lies in on-site execution, where every mortar joint, decorative line, and gap determines whether the project truly preserves the spirit of the design.
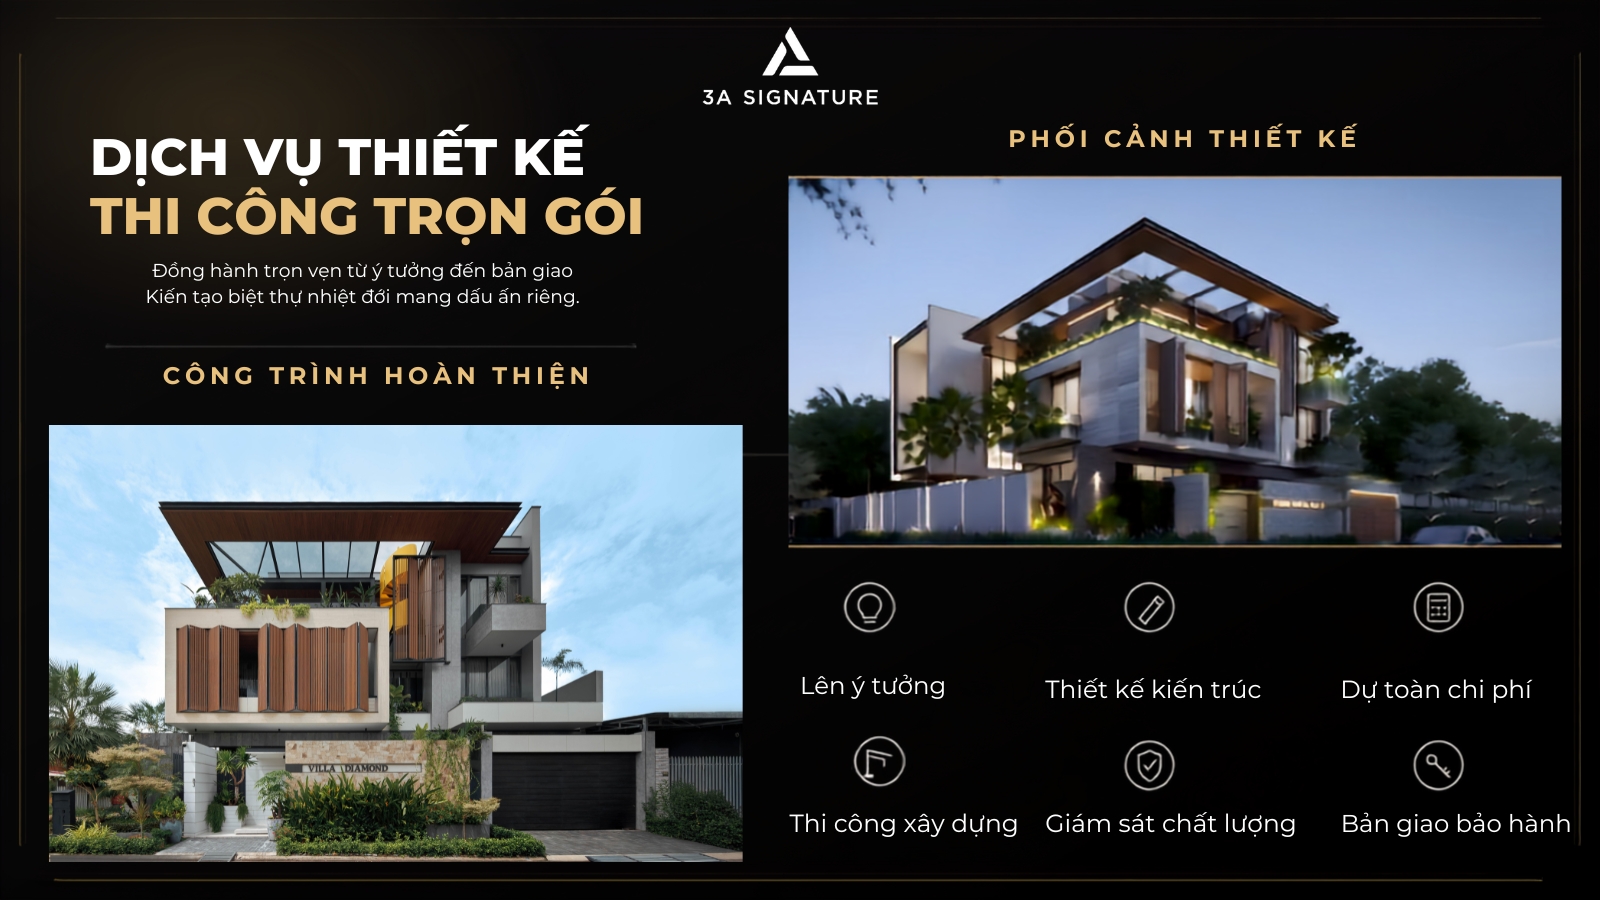
One Lead Responsible Person
- Avoid drawing discrepancies: The lead architect and construction engineer work in parallel, eliminating the problem of passing the buck when issues arise on site.
- Budget control: Detailed cost estimates are prepared from the outset, minimizing unexpected expenses.
- Remote progress monitoring: Construction logs are updated with images and online reports, ideal for busy homeowners or those living in different areas.
Technical handling of hidden details
The minimalist aesthetic of a modern villa relies on complex, concealed technical execution. In 3A Signature’s villa construction service, elements such as recessed air conditioning vents, electrical wiring, utility cabinets, and door hinges are hidden to maintain seamless, smooth wall and ceiling surfaces. Complementing this are multi-layer waterproofing solutions for roofs, balconies, and wet areas, alongside thermal expansion management for wood and natural stone to ensure durability in a tropical climate.
Design Solutions for Each Villa Space
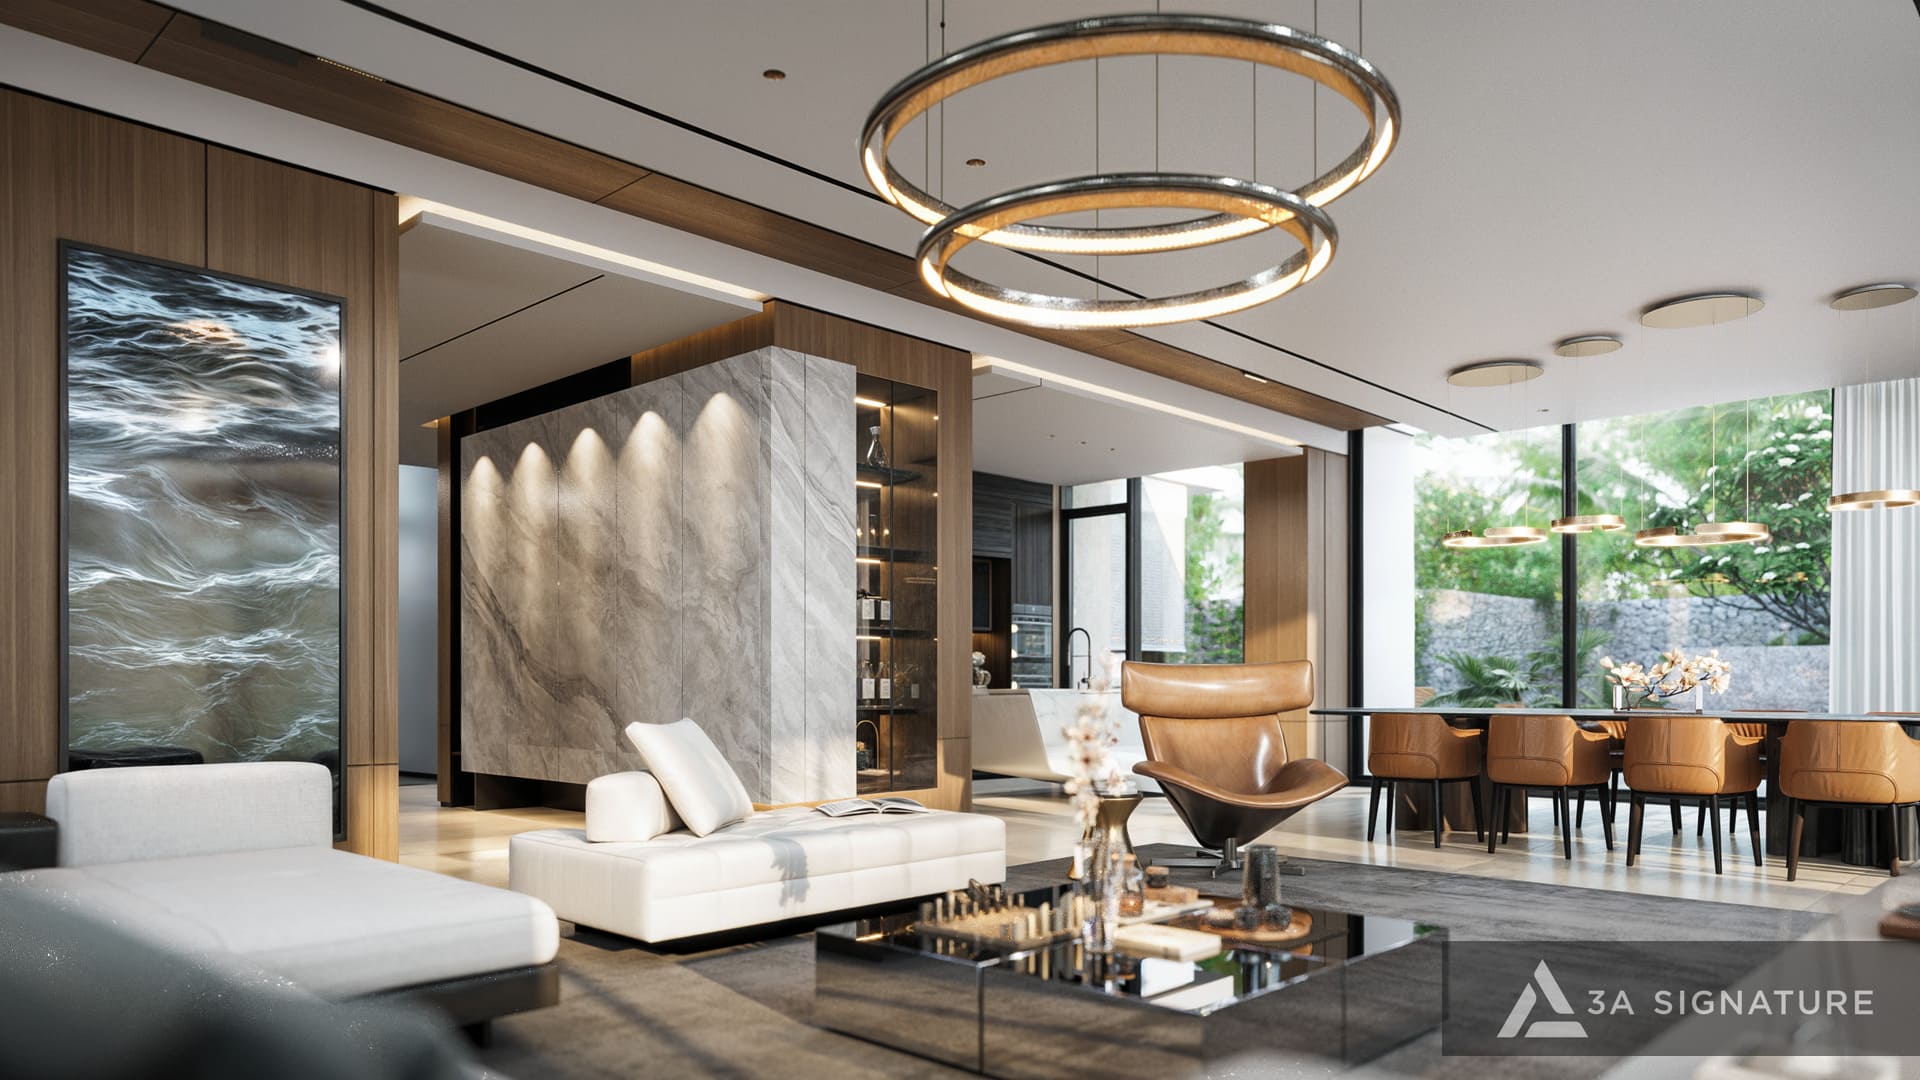
A Living Room Open to Nature
Instead of rigid partition walls, the living room opens up via floor-to-ceiling glass panels, framing views of the garden and internal greenery. A natural stone-clad wall creates a striking contrast against the softness of the sofa and the warmth of the wooden ceiling, while air-conditioning vents are completely concealed to maintain a clean, seamless surface.
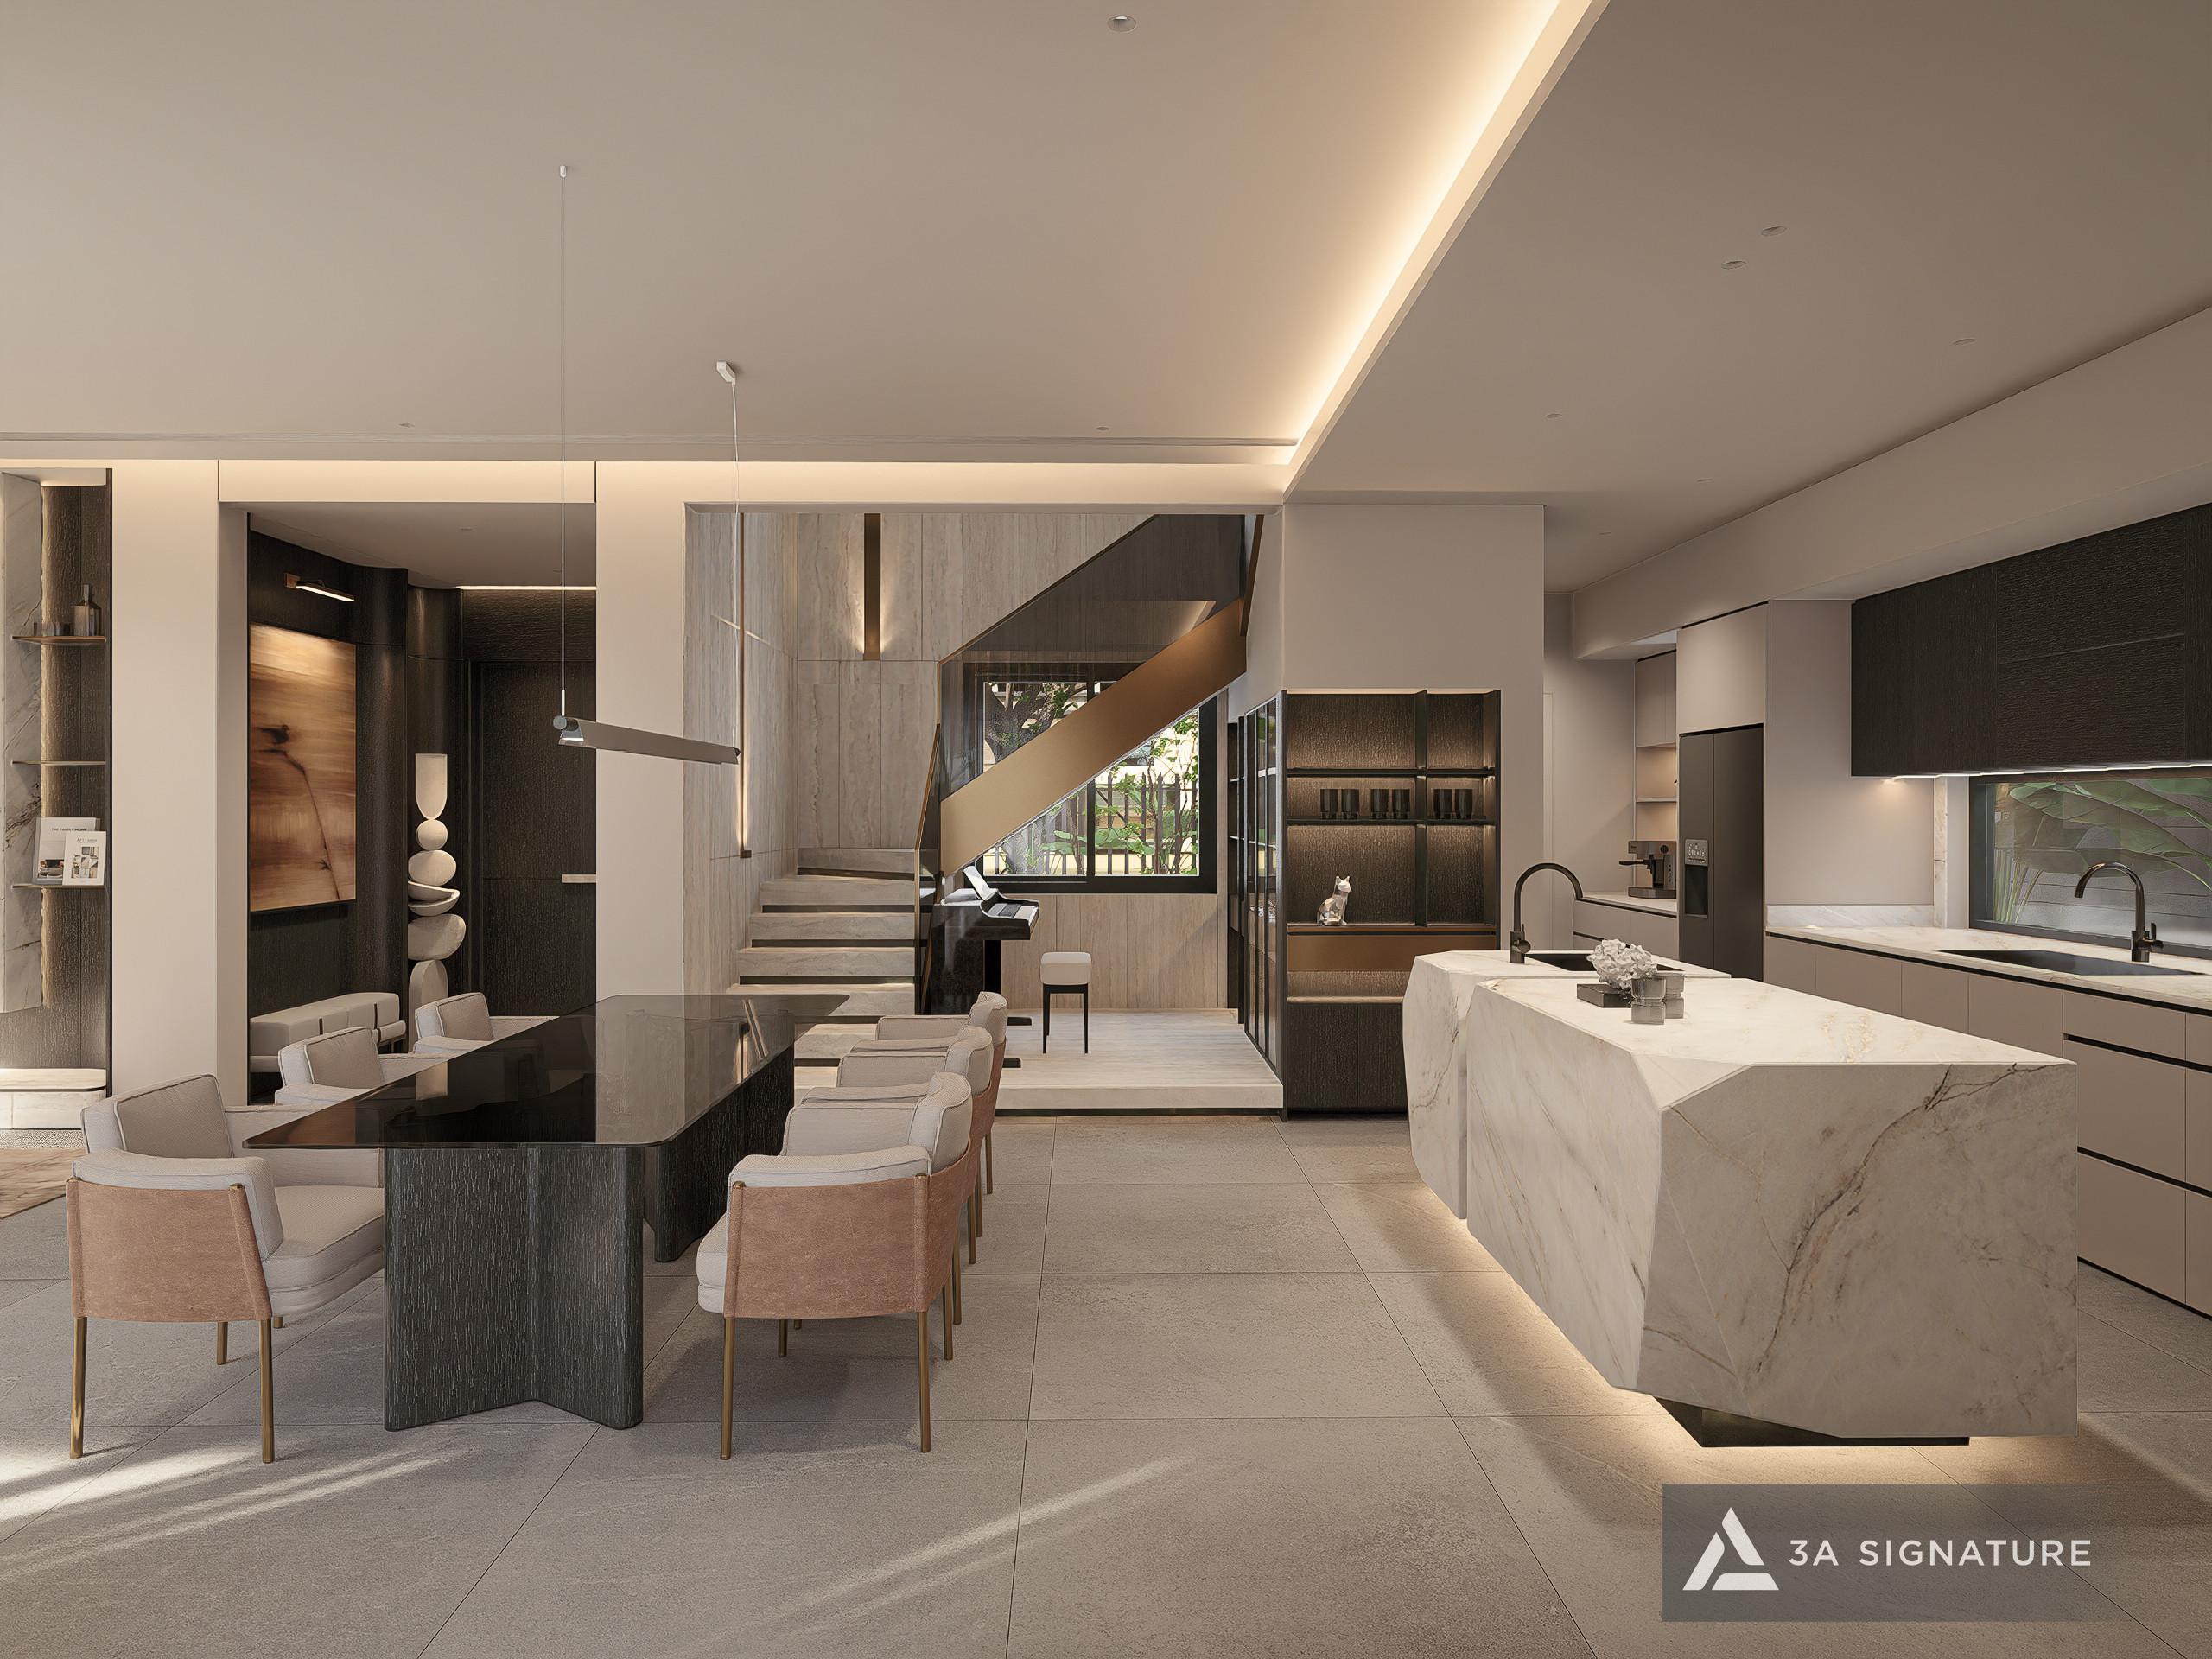
Open-Plan Kitchen and Dining Area
The open layout, seamlessly connected to the living room, facilitates deep airflow circulation while creating a shared hub where cooking and conversation happen simultaneously. Built-in refrigeration, a smart cabinetry system, and streamlined appliance integration keep the dining area uncluttered and spacious.
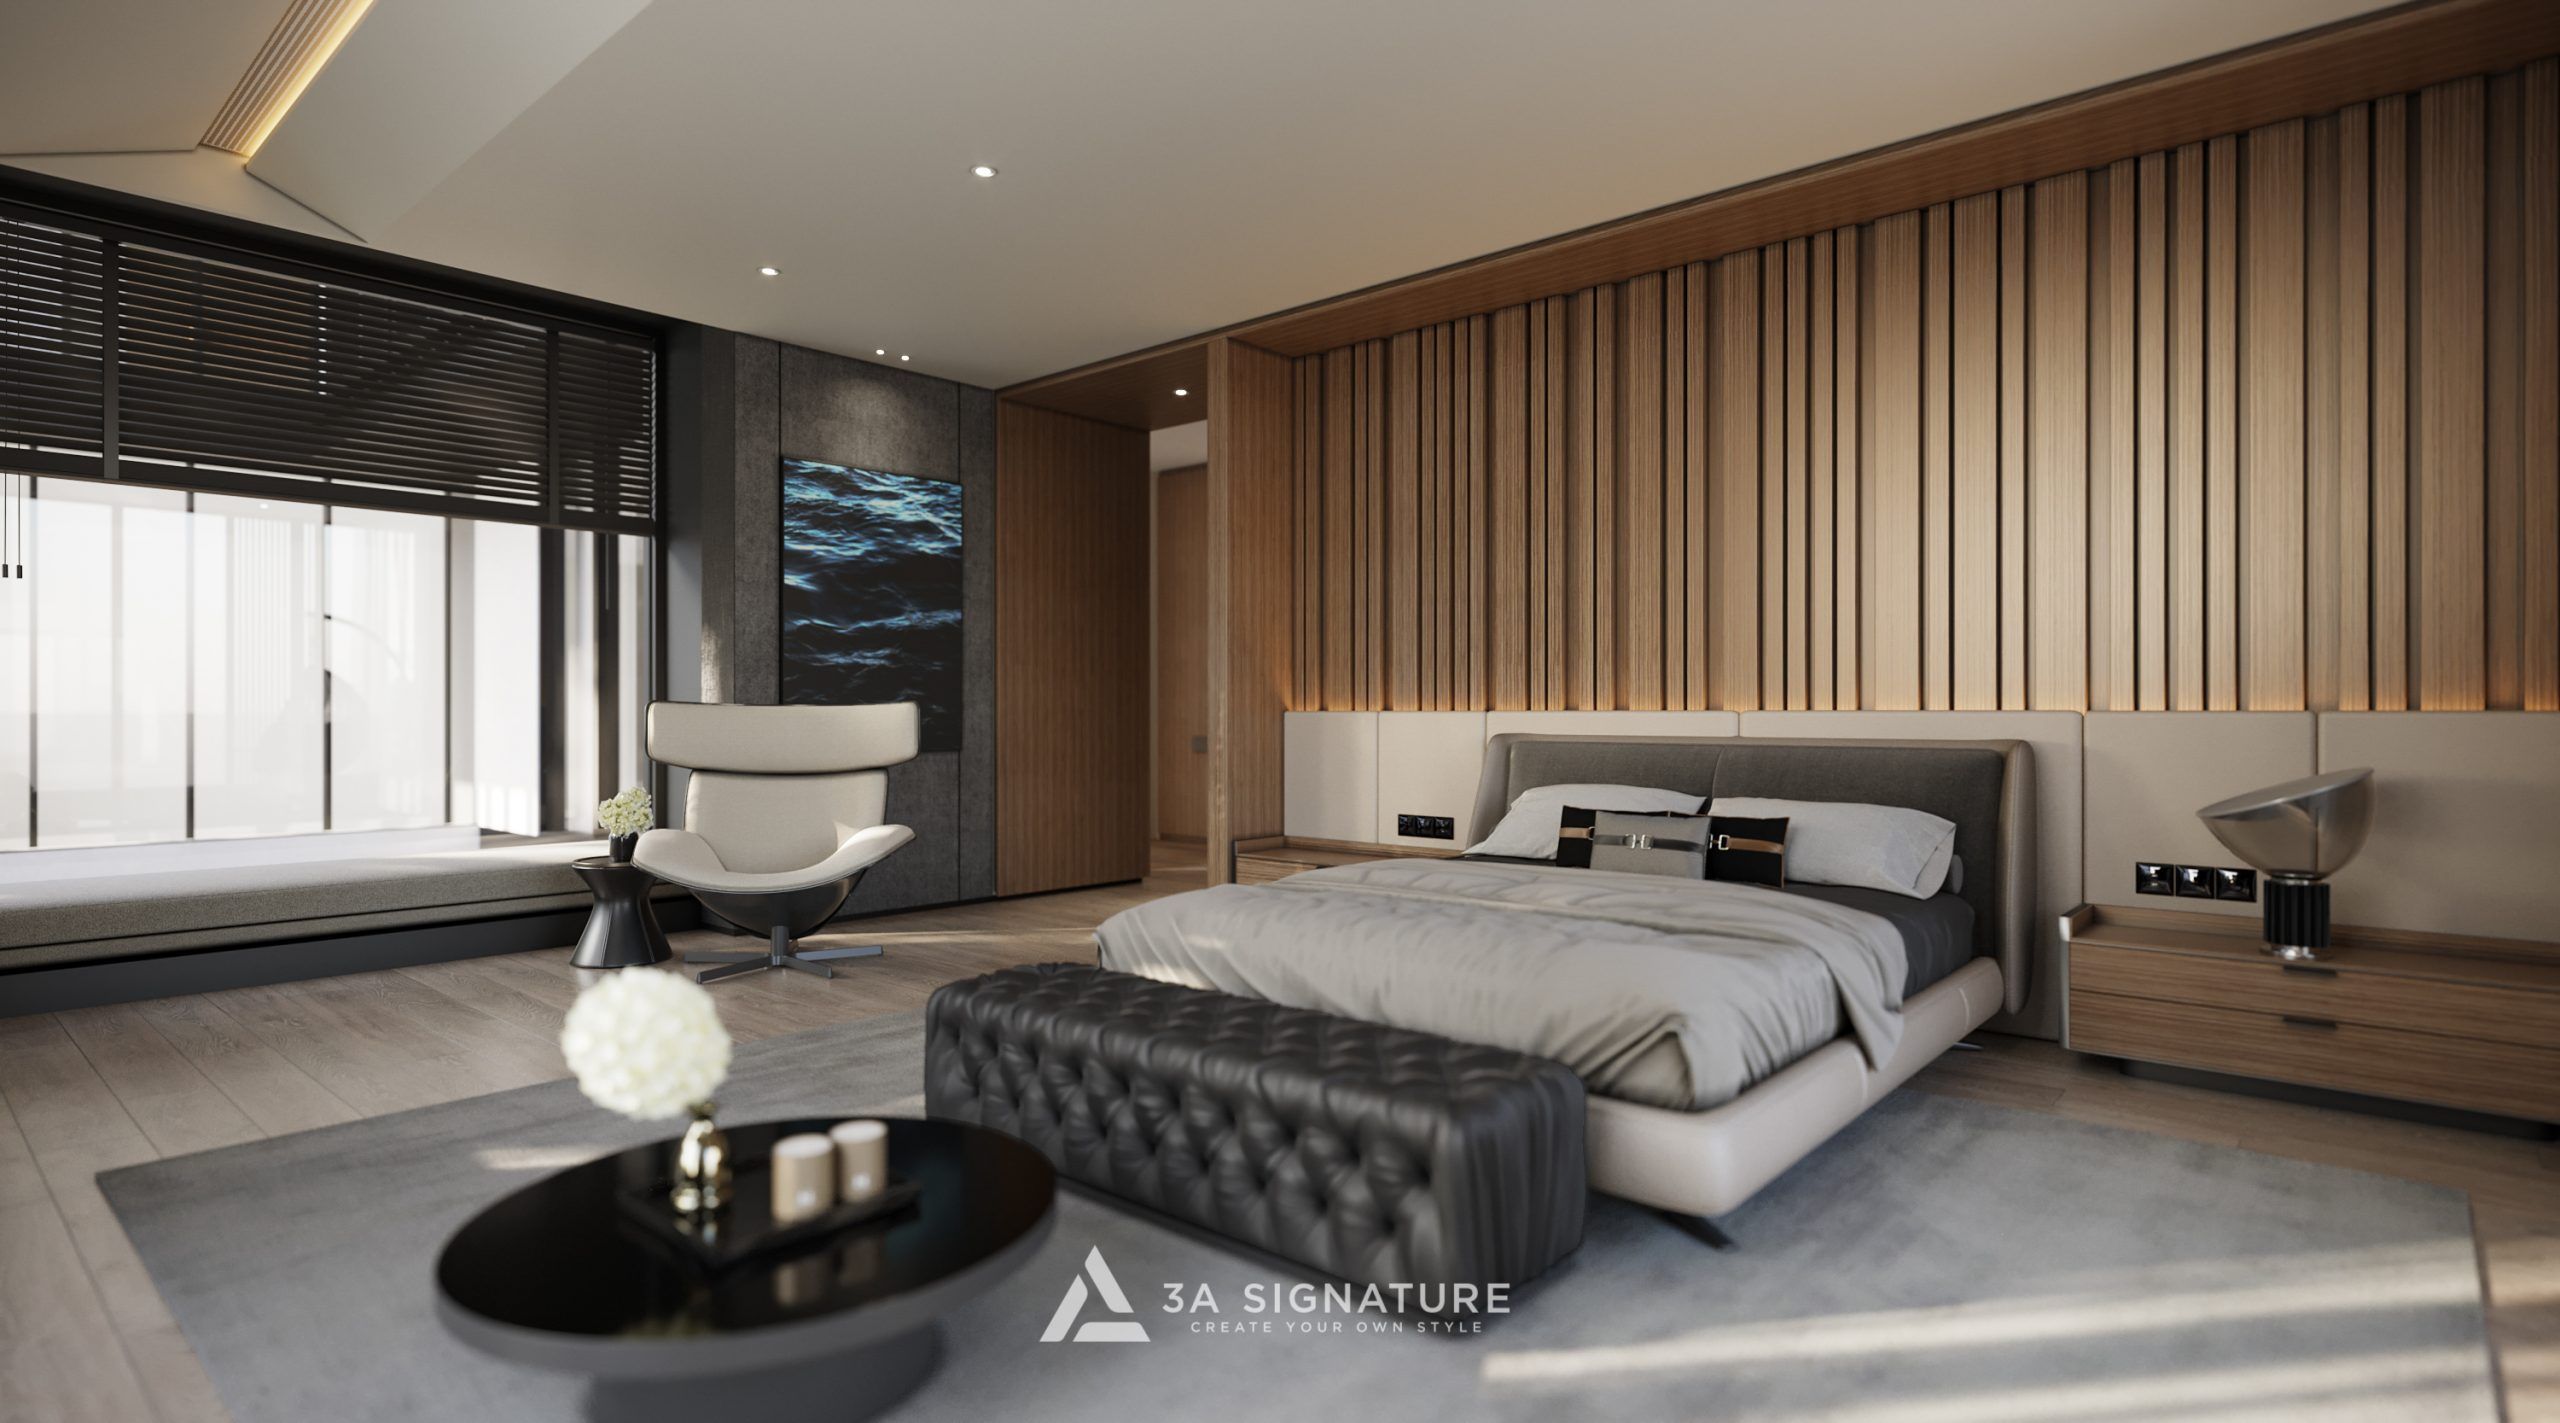
The Master Bedroom: A Private Sanctuary
Situated in a quiet zone, the master bedroom features a private balcony overlooking the greenery. Soft, indirect cove lighting creates a visually soothing atmosphere, while the bed and wardrobe are custom-made to meet the homeowner’s specific needs.
What Sets 3A Signature Apart
| Criteria | Solutions at 3A Signature | Common practice in the market |
|---|---|---|
| The role of the architect | The lead architect stays involved from the foundation stage right through to the placement of the final details. | My role concluded after handing over the renderings; the construction team was left to handle the rest. |
| Microclimate thinking | Optimize wind flow and natural light; address moisture resistance and material expansion/contraction. | A sealed box, entirely dependent on air conditioning. |
| Detailed technical specifications | Conceal the electromechanical systems while maintaining seamless wall and ceiling surfaces. | Air vents, electrical wiring, and technical cabinets are exposed on the finished surface. |
| Material | Prioritize sustainable materials that are technically sound and safe for health. | Low-quality materials that are prone to mold and peeling after a few rainy seasons. |
| After-sales service | Periodic technical maintenance and support throughout the product’s lifespan. | Liability ceases immediately upon handover. |
Ten-Step End-to-End Design and Construction Process
The entire journey is organized into ten seamless steps managed by a single team, allowing the homeowner to work with just one point of contact from the initial concept through to the handover of the completed home.
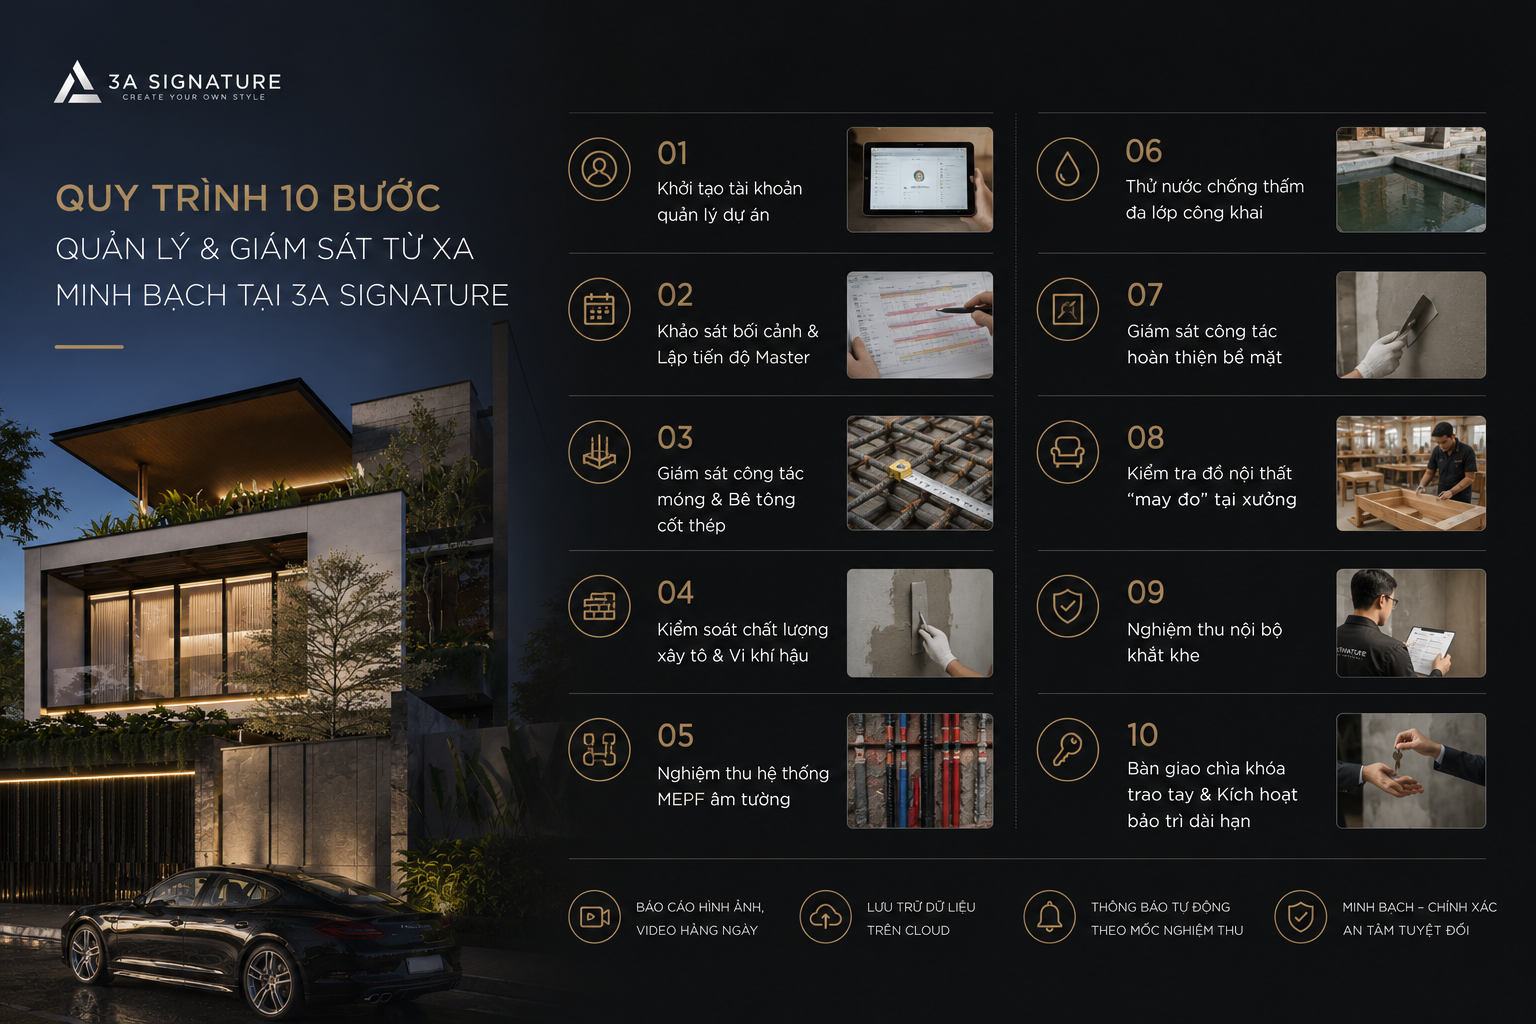
- Step 1: Listening and defining the vision. Understanding the homeowner’s lifestyle, daily habits, and aesthetic inspirations to shape a design direction that reflects their personal identity.
- Step 2: Site survey and microclimate analysis. Assessing the land’s current state, sun and wind orientation, elevation, and surrounding landscape to ensure the design aligns with actual conditions.
- Step 3: Developing preliminary design concepts. Sketching functional layouts, “Modern Tropical” forms, green spaces, and the flow of movement, visualized through 3D renderings.
- Step 4: Finalizing architectural, interior, and landscape plans. Refining the overall design to achieve harmony between aesthetics, functionality, and a connection to nature, tailored to the homeowner’s taste.
- Step 5: Preparing detailed design documentation. Developing comprehensive plans for architecture, structure, MEP (mechanical, electrical, plumbing), interiors, and landscaping, along with material specifications, to ensure accurate construction.
- Step 6: Estimating costs and planning construction. Quantifying materials and estimating costs for each item so the homeowner clearly understands expenses and the timeline before signing the contract.
- Step 7: Standardized construction execution. Engineers and supervisors oversee the site, ensuring construction adheres to drawings, controlling material quality, and maintaining safety and schedules.
- Step 8: Executing refined interior fit-out. Custom-crafting interiors to match architectural proportions, creating a seamless blend of materials, lighting, and user experience.
- Step 9: Quality inspection and handover. Conducting a comprehensive check of finishing quality, technical systems, and the integration of landscape, architecture, and interiors prior to handover.
- Step 10: Handover and post-construction support. Handing over the project with warranty and maintenance documentation, and providing ongoing support to ensure the space operates stably and remains durable and beautiful over time.
Which Homeowners Are Suited for the All-Inclusive Model?
There is no one-size-fits-all answer. The all-inclusive model is best suited for the following situations:
- The homeowner wants to faithfully preserve the design intent and avoid the risk of the construction team misinterpreting the plans.
- The homeowner is busy or lives elsewhere and requires a single point of accountability and remote progress updates.
- The homeowner desires perfect harmony between the architecture, interior design, and landscaping from the very beginning.
Conversely, if the owner already has a trusted construction team with whom they have a long-standing relationship, or simply needs the design documentation to manage the construction process independently, then separating the two…khâu vẫn là lựa chọn hợp lý. Điều quan trọng là gia chủ hiểu rõ mình ưu tiên sự chủ động hay mức độ kiểm soát đồng bộ về chất lượng.
Frequently Asked Questions
When should the design process begin?
The ideal time is immediately after securing the plot of land or the house, but before taking possession. This allows for the integrated planning of architectural, interior, and technical systems, thereby avoiding the need for demolition or patchwork modifications later on.
Do villa designs within urban developments need to comply with specific regulations?
Yes. Large urban developments often have regulations regarding exterior aesthetics, building height, construction hours, and material transport. 3A Signature assists homeowners in preparing documentation and coordinating with the management board to ensure a smooth implementation process.
How long does it take to design and build a villa?
The timeframe depends on the scale, design complexity, and level of customization. Specific timelines are established in the master schedule prior to commencement, including clear inspection milestones for each phase.
Are there additional costs beyond the all-inclusive price during construction?
Cost estimates are broken down in detail by category during the technical documentation phase to minimize unexpected expenses. Additional costs typically arise only if the homeowner proactively requests changes or adds new items during the implementation process.
Embark on a Journey with 3A Signature
A villa in this vibrant new metropolis is more than just an asset; it is a place that will nurture your family’s lifestyle for years to come. The initial phase while everything still exists only on the drawing board is precisely when design decisions yield the greatest value.
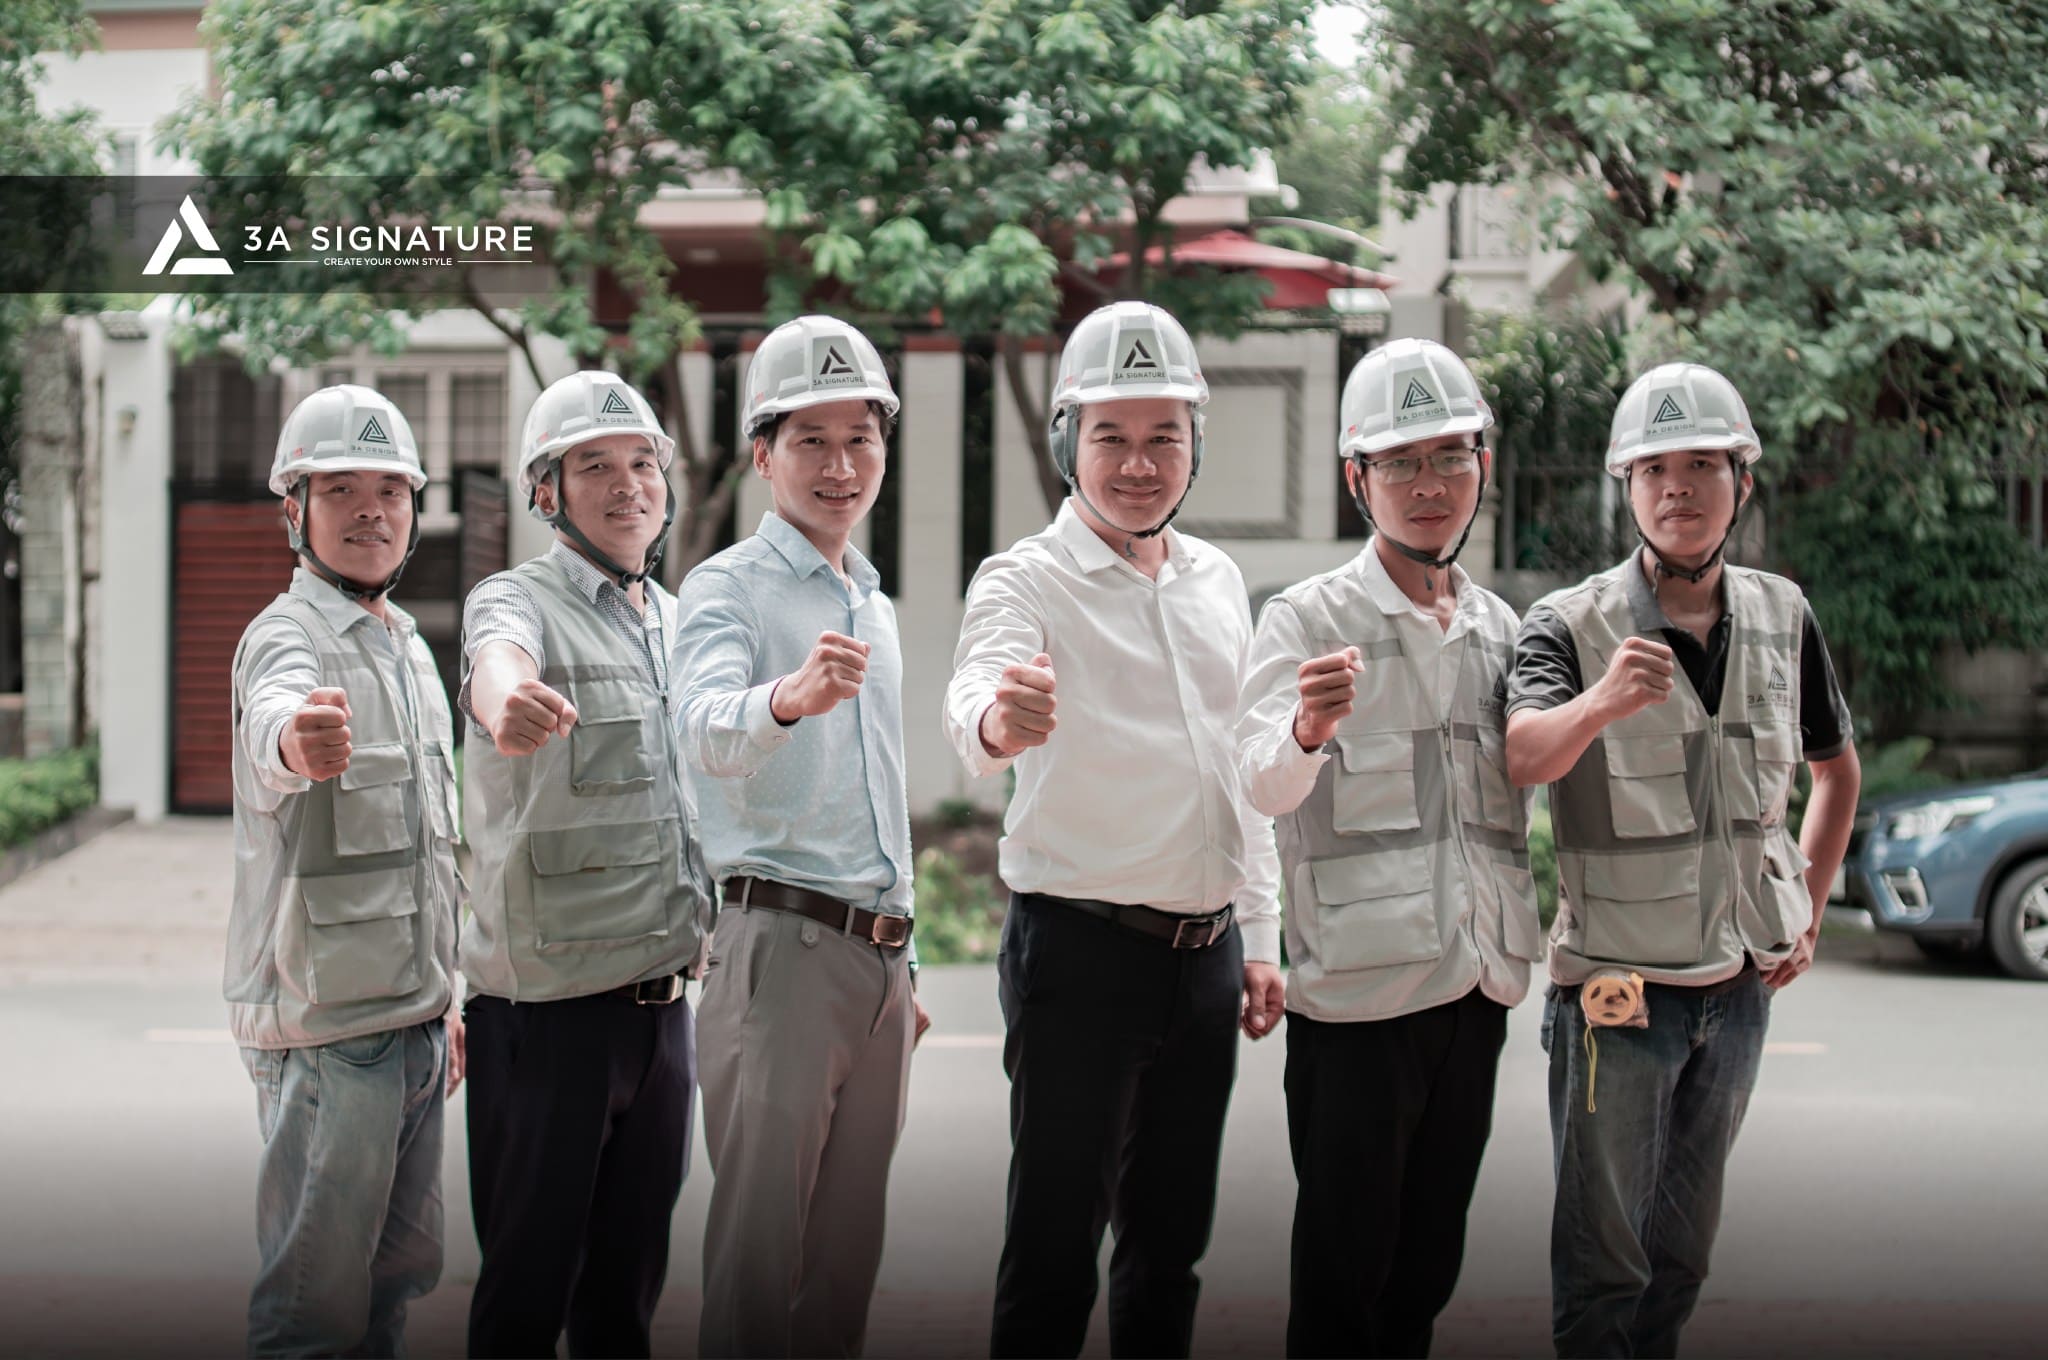
If you are looking for a design solution for your Vinhomes Saigon Park villa that embodies the Modern Tropical style with a cohesive approach spanning architecture, interior design, and landscaping please contact 3A Signature at 0965 880 168 to schedule a consultation with an architect.