

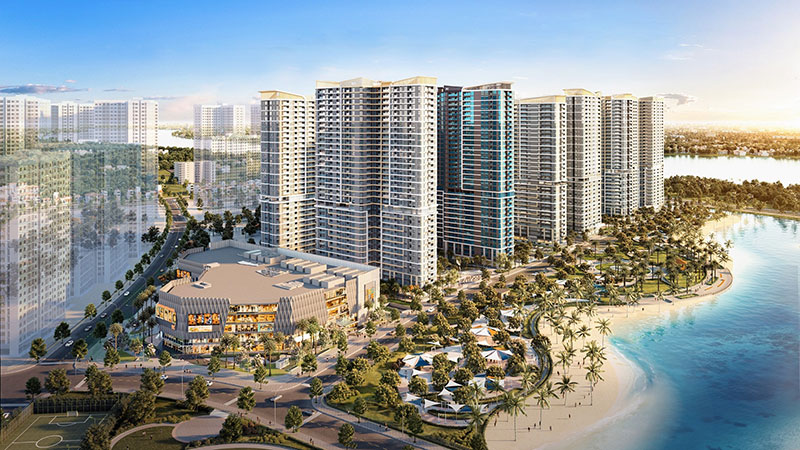
Strategically located in Thu Duc City, Vinhomes Grand Park has established itself as the premier smart, eco-friendly metropolis in the East. The development boasts a lush 36-hectare central park offering abundant shade, all embraced by the expansive Tac and Dong Nai rivers. For homeowners holding the keys to these prestigious villas, the property represents far more than a mere residence; it is a lifestyle statement, a private sanctuary for the soul, and an enduring green legacy.
However, taking possession of the developer-delivered “shell” structure is merely the beginning. The core challenge facing discerning homeowners is finding a design partner capable of blending groundbreaking architectural vision with a deep understanding of the tropical microclimate transforming a raw space into a luxurious, naturally ventilated masterpiece that reflects their unique personal identity.
Amidst a sea of mass-market contractors, 3A Signature stands out as a leading design firm for Vinhomes Grand Park villas. We do not approach a home with lifeless, cookie-cutter blueprints. Guided by our “Craft Your Tropical Villa” philosophy, we listen closely to each homeowner’s story and fully leverage the natural surroundings to create residences that perfectly harmonize Modern Tropical aesthetics with Modern Luxury standards.
The “Craft Your Tropical Villa” Design Philosophy at Vinhomes Grand Park
A villa at Vinhomes Grand Park cannot be confined by the mindset of cramped townhouses or stifling, hermetically sealed glass boxes. For 3A Signature, every project here is a living entity operating strictly within a framework of three pillars: People, Nature, and Architecture.
A Blend of Modern Tropical and Modern Luxury Styles
The interplay between a free-spirited tropical ethos and crisp, modern aesthetics creates an optimal spatial structure for Vinhomes Grand Park villas:
- Active microclimate regulation: While Vinhomes Grand Park is surrounded by major rivers and a 36-hectare park that provide abundant airflow, the area also experiences high levels of solar radiation during the dry season. 3A Signature architects analyze solar paths and prevailing wind directions to strategically arrange architectural setbacks, extended verandas that provide self-shading, and adjustable sun-shading louvers. This promotes continuous fresh airflow, keeping the villa cool and pleasant without heavy reliance on mechanical air conditioning.
- Blurring the indoor-outdoor boundary: By utilizing long-span structural solutions and floor-to-ceiling glass wall systems, the living and dining areas command a 180-degree panoramic view of the lush internal gardens. Nature is not blocked by rigid brick walls but instead permeates every corner of the home.
- A dialogue of premium materials: The raw, authentic character of large-format natural stone and heat-treated wood veneer harmoniously blends with leather, tempered glass, and polished metal. This material contrast creates an aesthetic that is sleek, structured, and luxurious, yet incredibly warm and inviting.
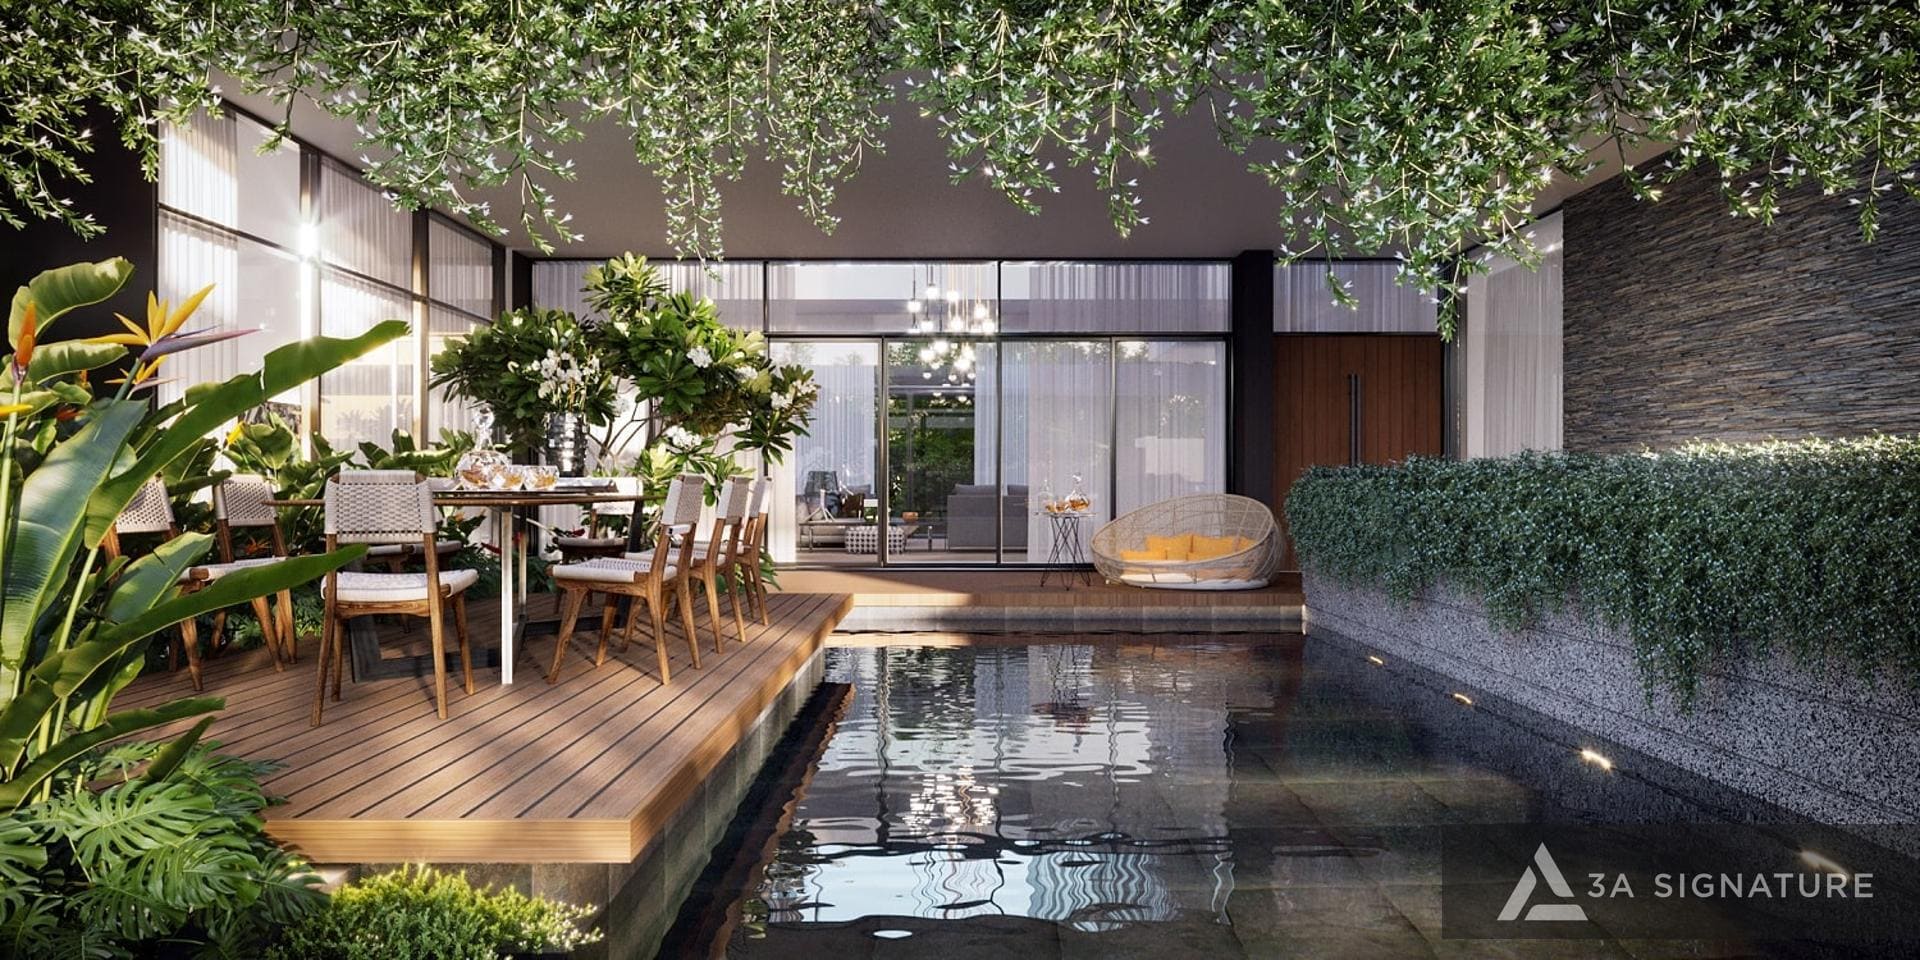
The Art of Personalized “Tailoring” Through In-Depth Dialogue
At 3A Signature, we recognize that homeowners at Vinhomes Grand Park possess discerning aesthetic tastes and a wealth of life experience. Consequently, our design process strictly avoids replication. Sketches are created only after in-depth consultations between the lead architect and the homeowner, designed to gain a profound understanding of daily routines and practical usage needs, while also analyzing the anthropometric data of each family member.
The Standardized 10-Step Design Consultation Process for Vinhomes Grand Park Villas
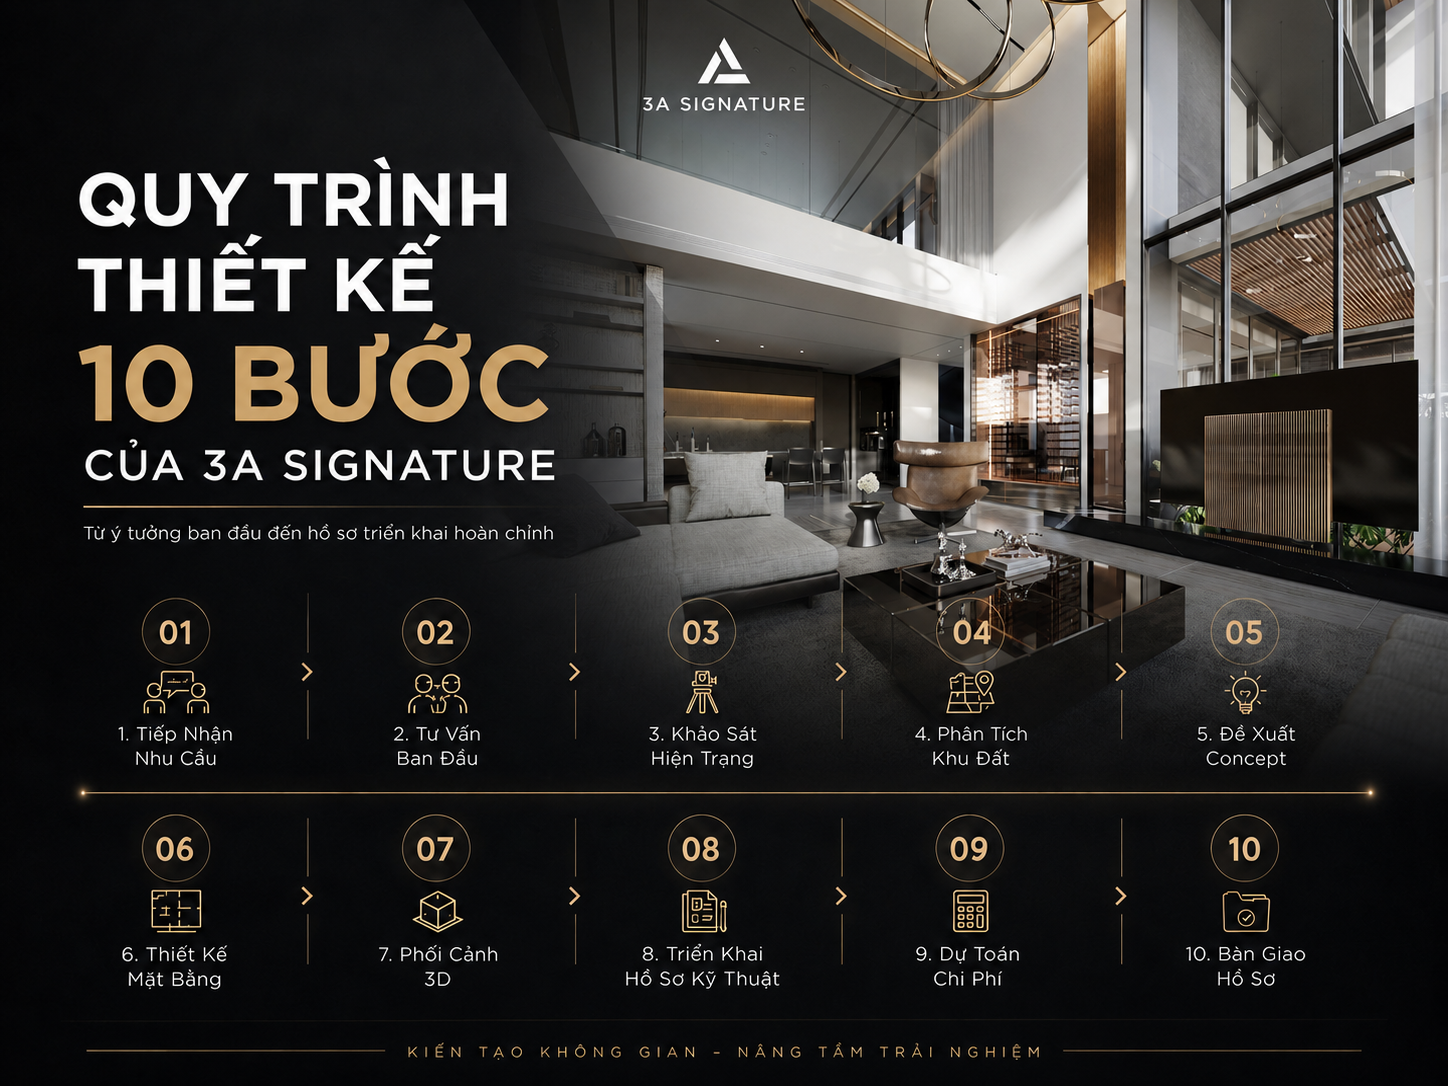
To transform initial concepts into a flawless architectural legacy, 3A Signature employs a standardized, transparent, and scientific 10-step workflow:
- Step 1: Information Gathering & Unique Concept Creation: Defining the homeowner’s personal lifestyle and translating their preferences into a cohesive architectural theme.
- Step 2: Site Survey of Natural Context & Microclimate: Measuring solar orientation and airflow from the Tac and Dong Nai rivers to optimize spatial layout and openness.
- Step 3: Layout Planning & Exterior Massing Solutions: Applying “Push & Pull” massing techniques; incorporating expansive overhangs and sun-shading louvers to create dynamic shadow play.
- Step 4: Detailed 3D Interior Perspective Design: Designing open-plan, interconnected spaces and selecting premium materials such as natural stone, wood veneer, and plated metal.
- Step 5: Integrated Landscape Design (3A Landscape): Creating multi-layered vegetation and cooling water features that act as natural air filtration systems.
- Step 6: Material Analysis & Specification (Material Board): Presenting actual samples—such as monolithic stone slabs and thermally stable engineered wood—to the homeowner for approval.
- Step 7: “Hidden Details” Engineering & VR/AI Experience: Concealing ceiling-mounted AC vents and utility cabinets; utilizing VR/AI technology to allow the homeowner to “walk through” the design.
- Step 8: Comprehensive Construction Documentation (MEPF): Finalizing long-span concrete structures, smart MEP (Mechanical, Electrical, Plumbing, Fire) systems, and multi-layer waterproofing protocols. Step 9: Quantity Take-off & Detailed Cost Estimation: Prepare a detailed budget for each custom-made interior component, ensuring strict cost control.
- Step 10: Project Handover & Initiation of Design Supervision: The lead architect directly oversees the construction site to ensure 100% adherence to the design drawings.
Deconstructing “Tailor-Made” Architectural Solutions for Each Space in Vinhomes Grand Park Villas
3A Signature has meticulously designed every functional area within the Vinhomes Grand Park villas to ensure comfort and deliver a genuine resort-style living experience:
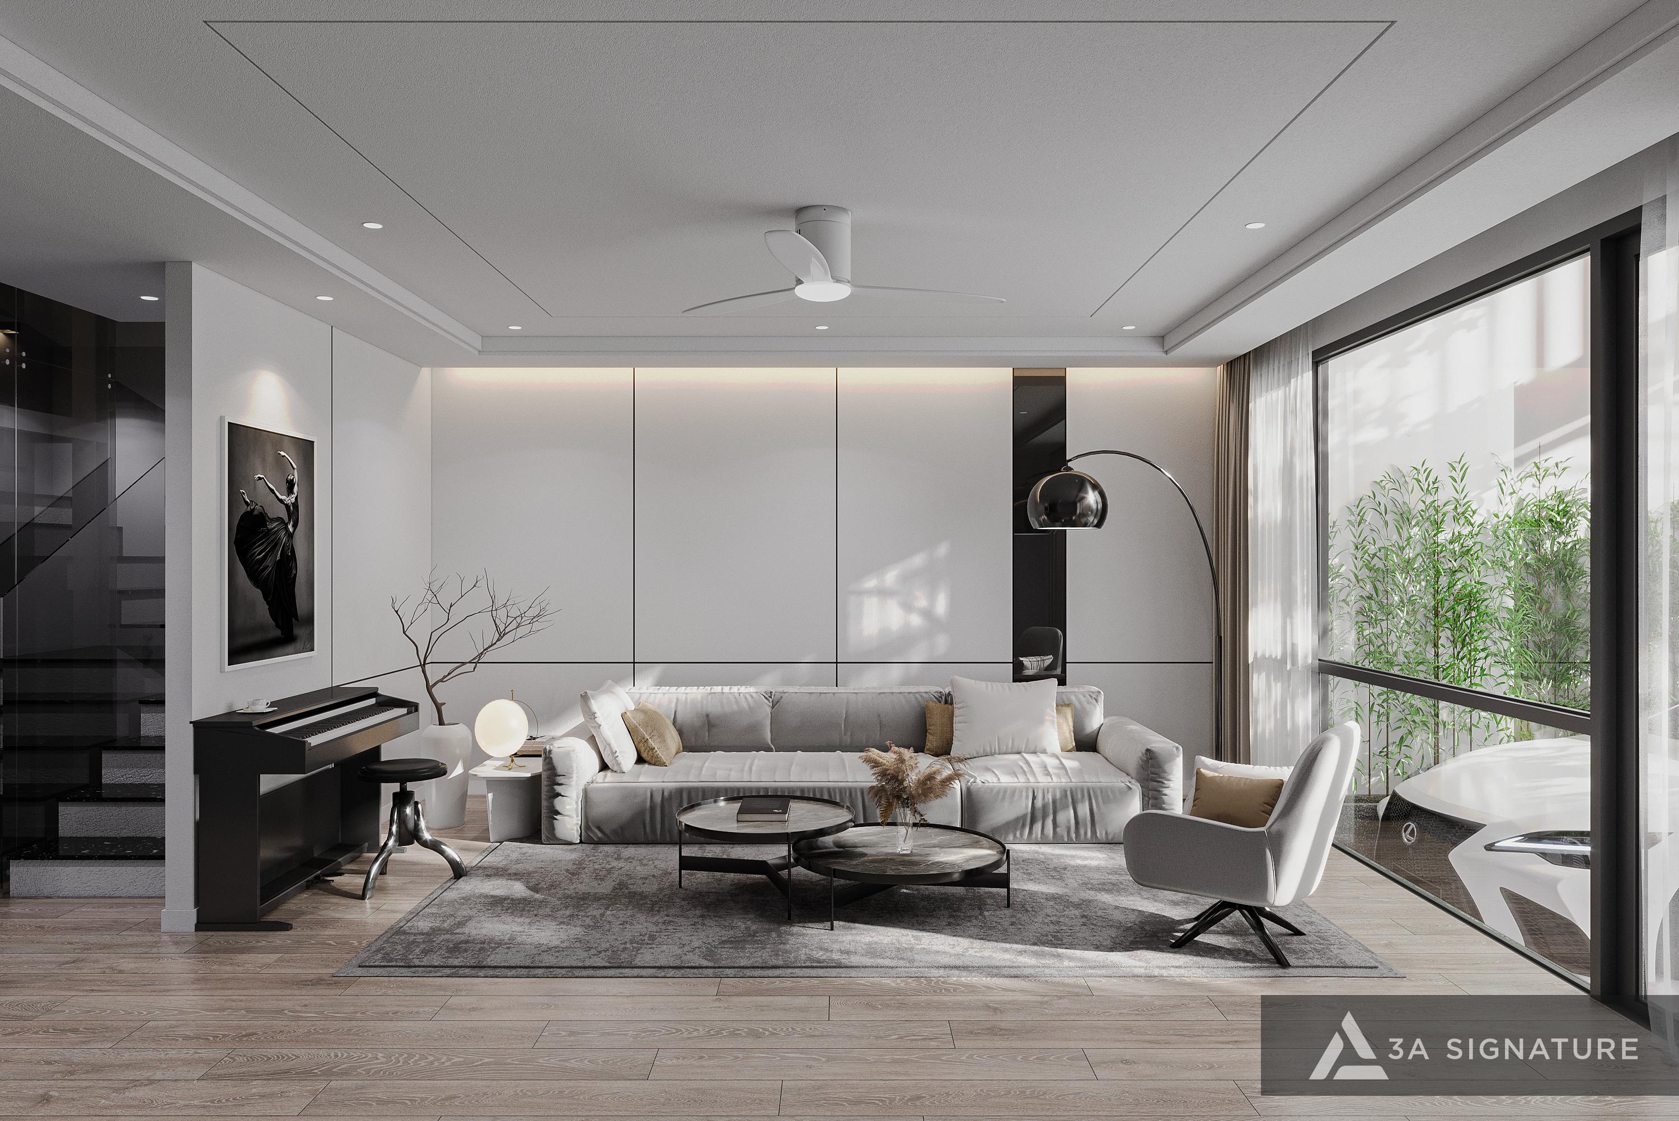
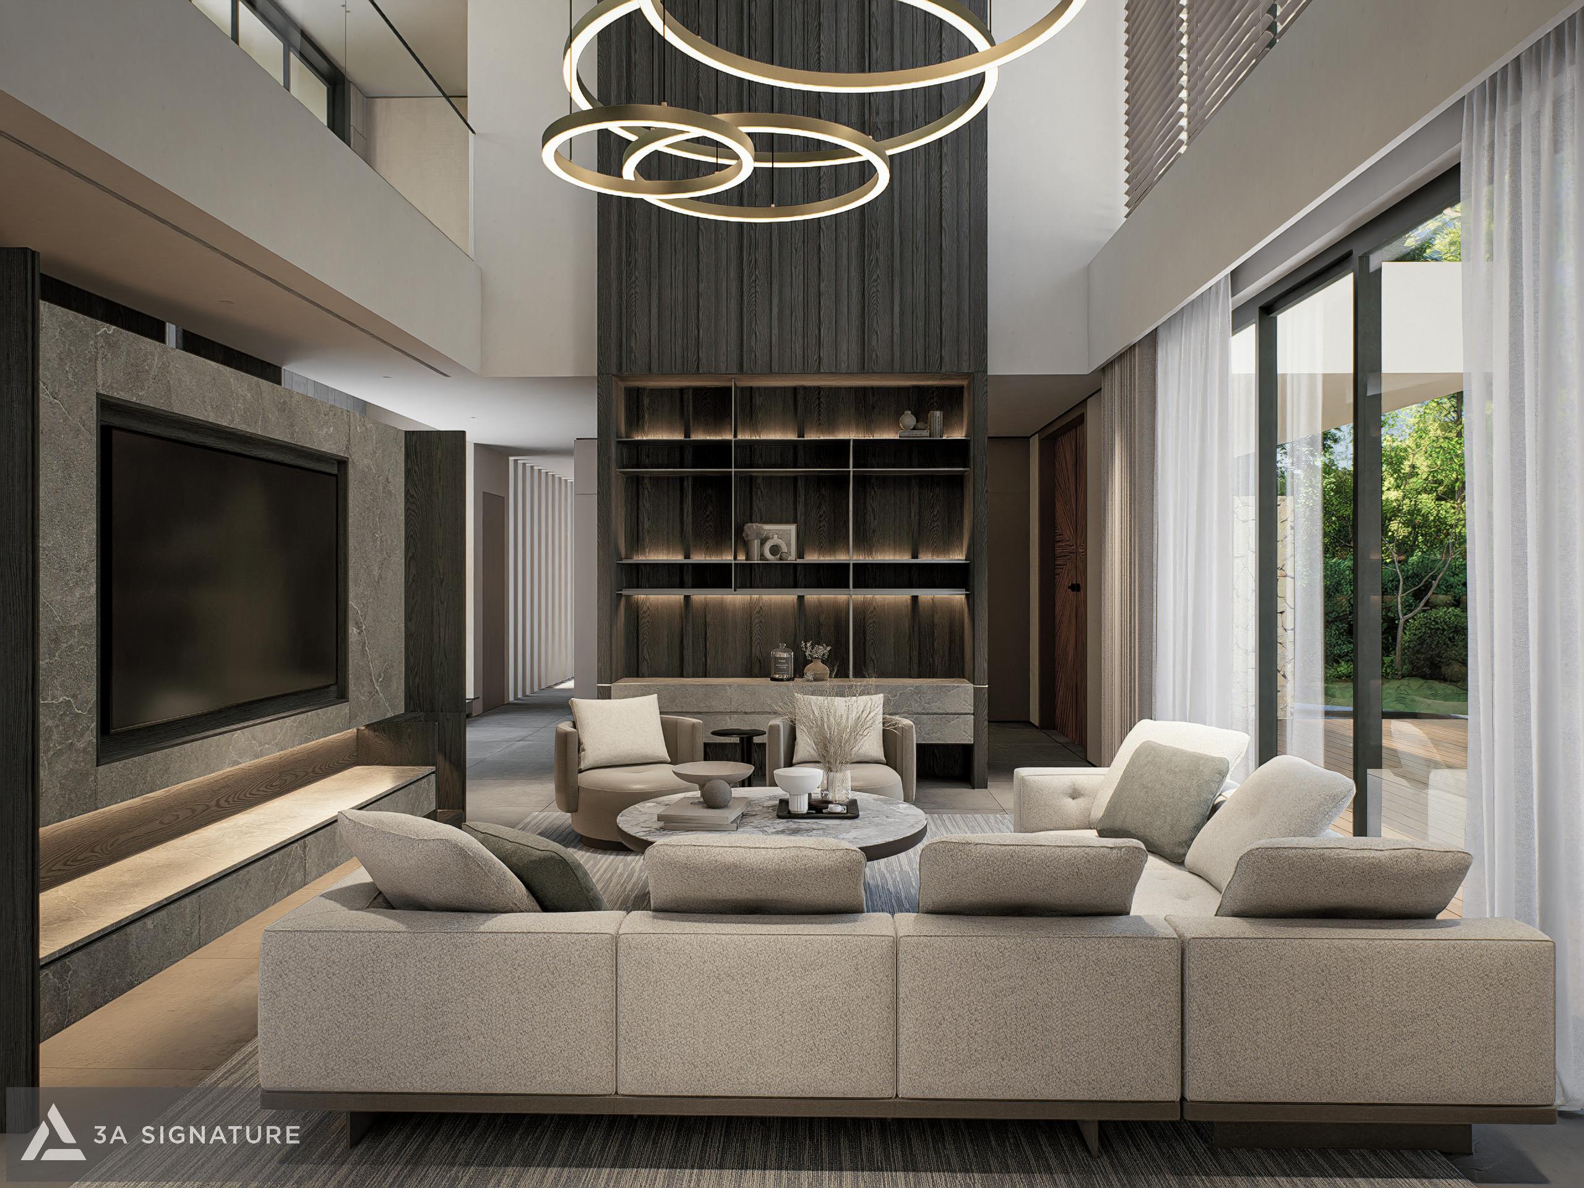
Living Room – A Striking Panoramic View
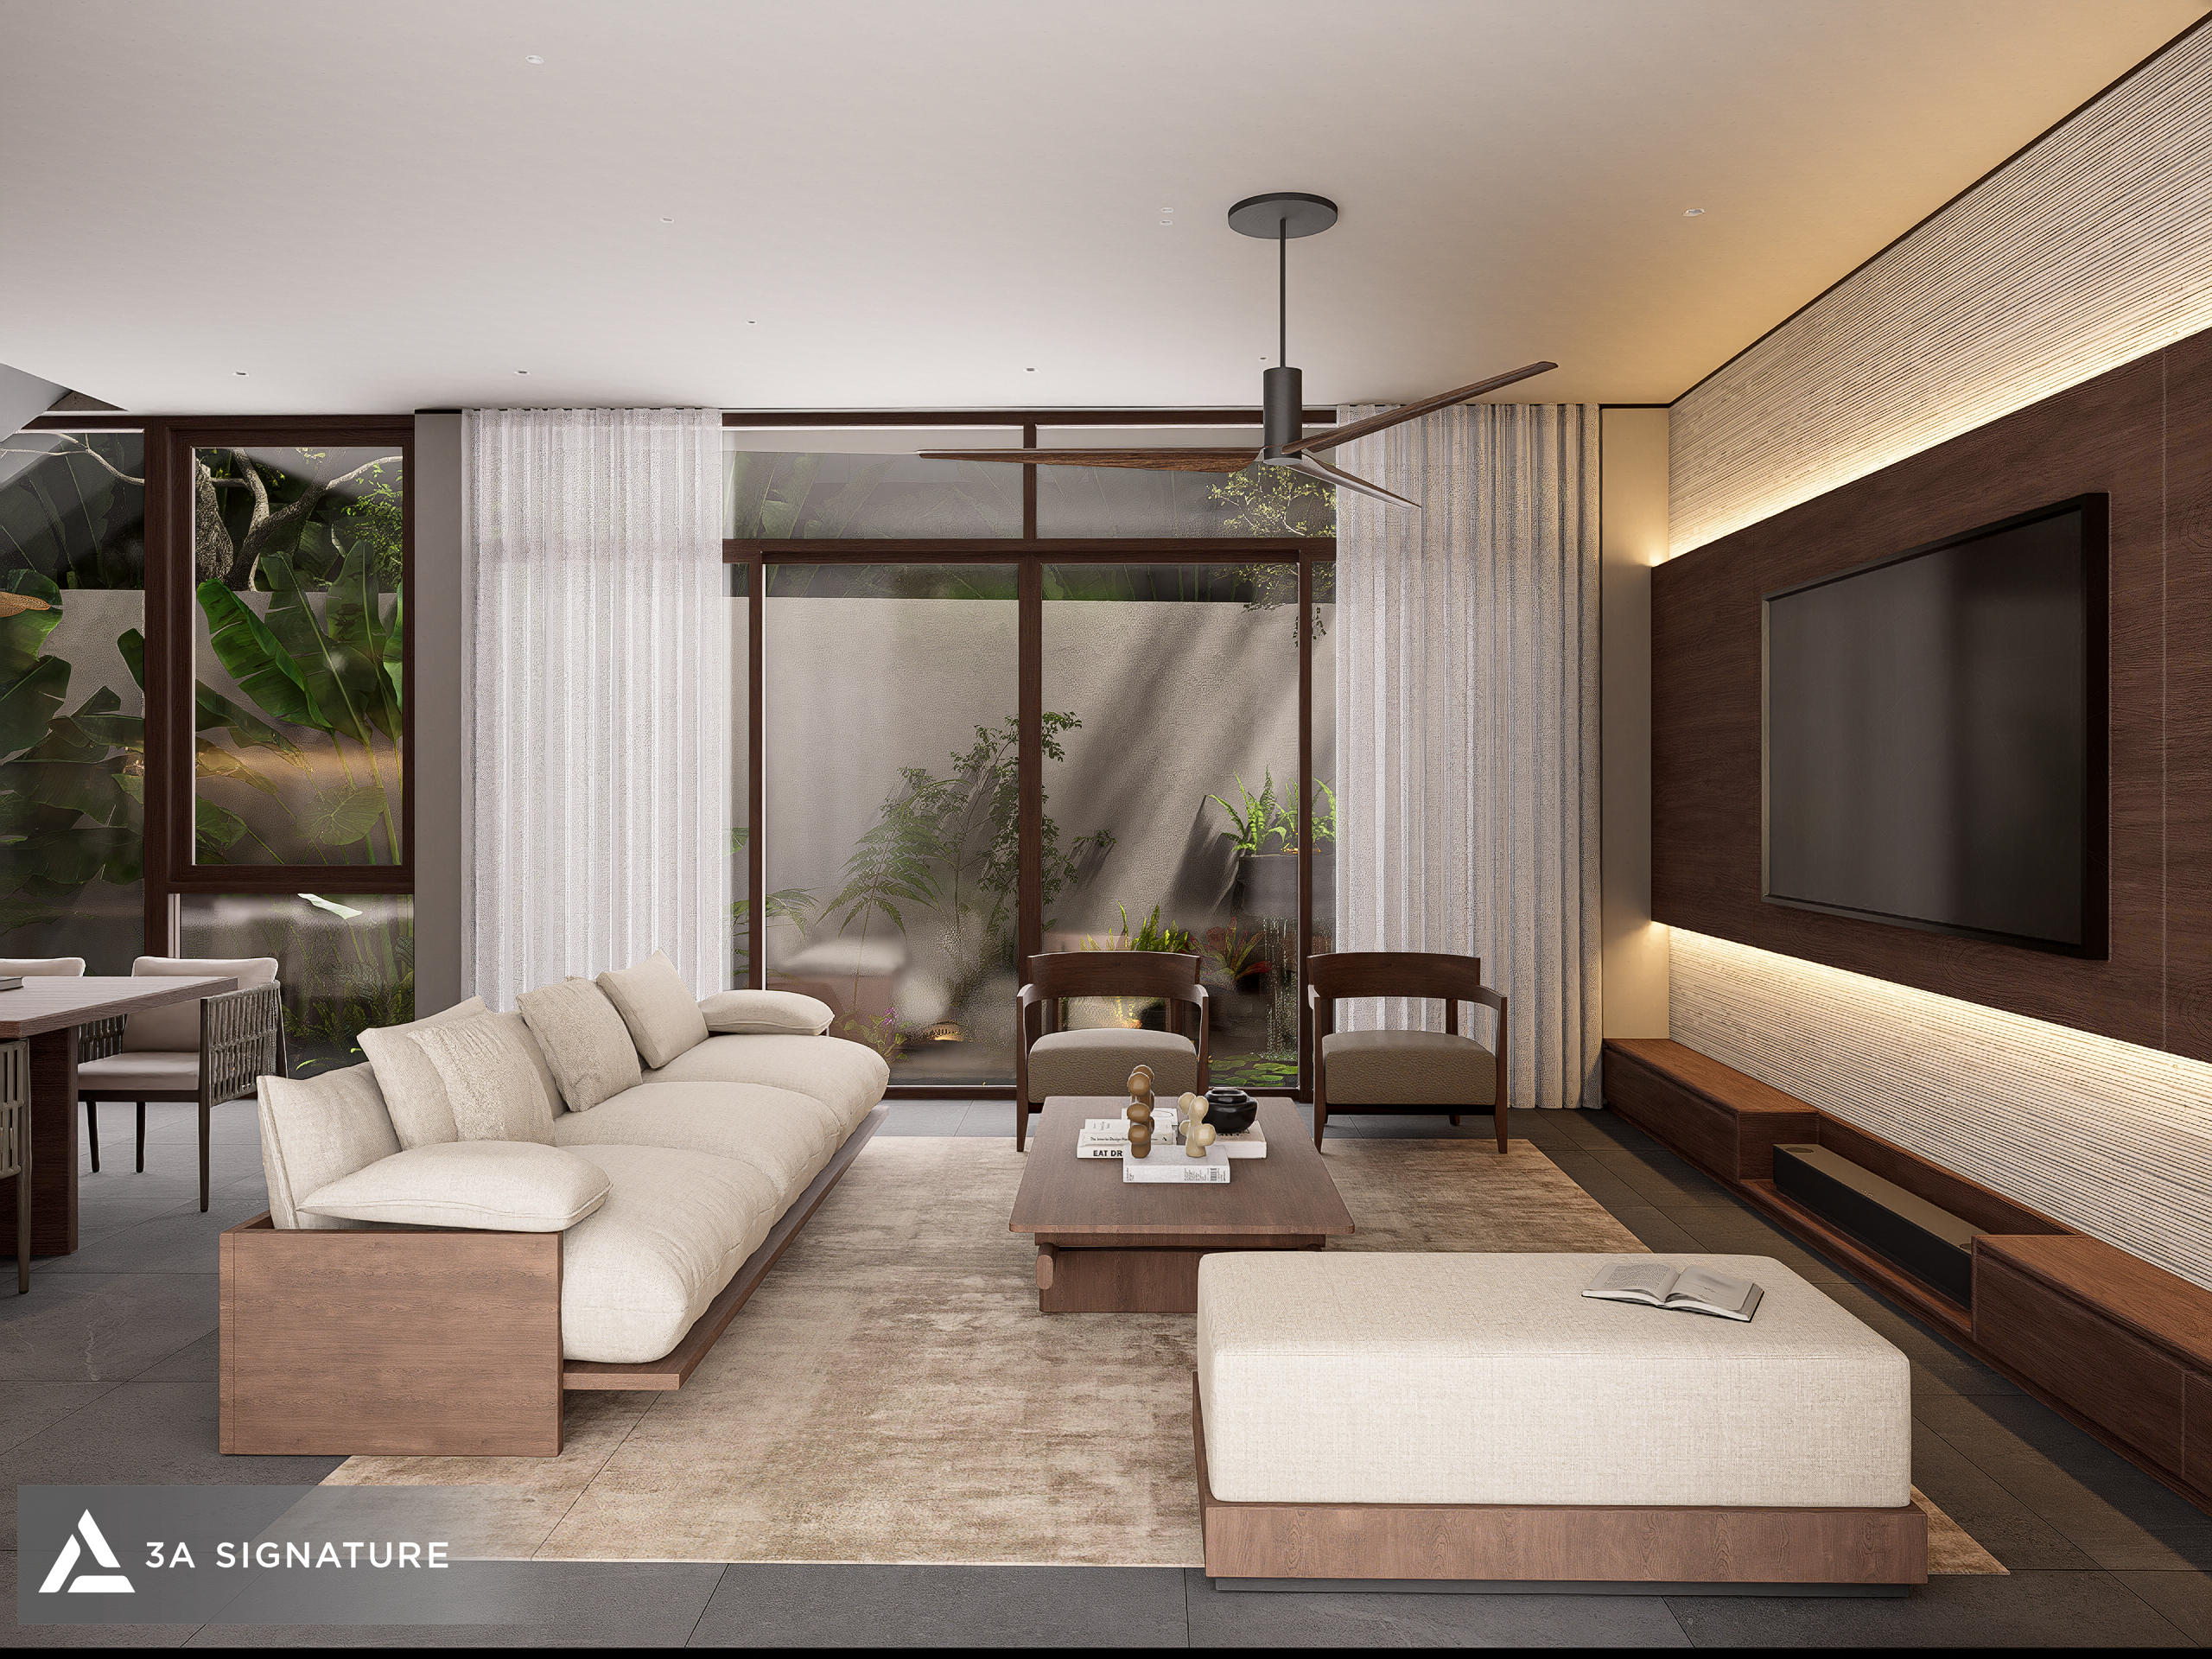
- Architectural Solution: Eliminating restrictive concrete partition walls, 3A Signature employs a wide-span structural system and floor-to-ceiling glass walls to unlock a full 180-degree panoramic view of the surrounding greenery. A generously projecting canopy is precisely calculated to cast shade, effectively blocking harsh, direct sunlight from entering the interior.
- Materials & Tactility: Large-format natural stone surfaces in rustic, deep gray tones harmonize with warm wood-veneer ceilings. The combination of a premium leather sofa and concealed ceiling-integrated air conditioning vents creates an aesthetic of refined, modern luxury.
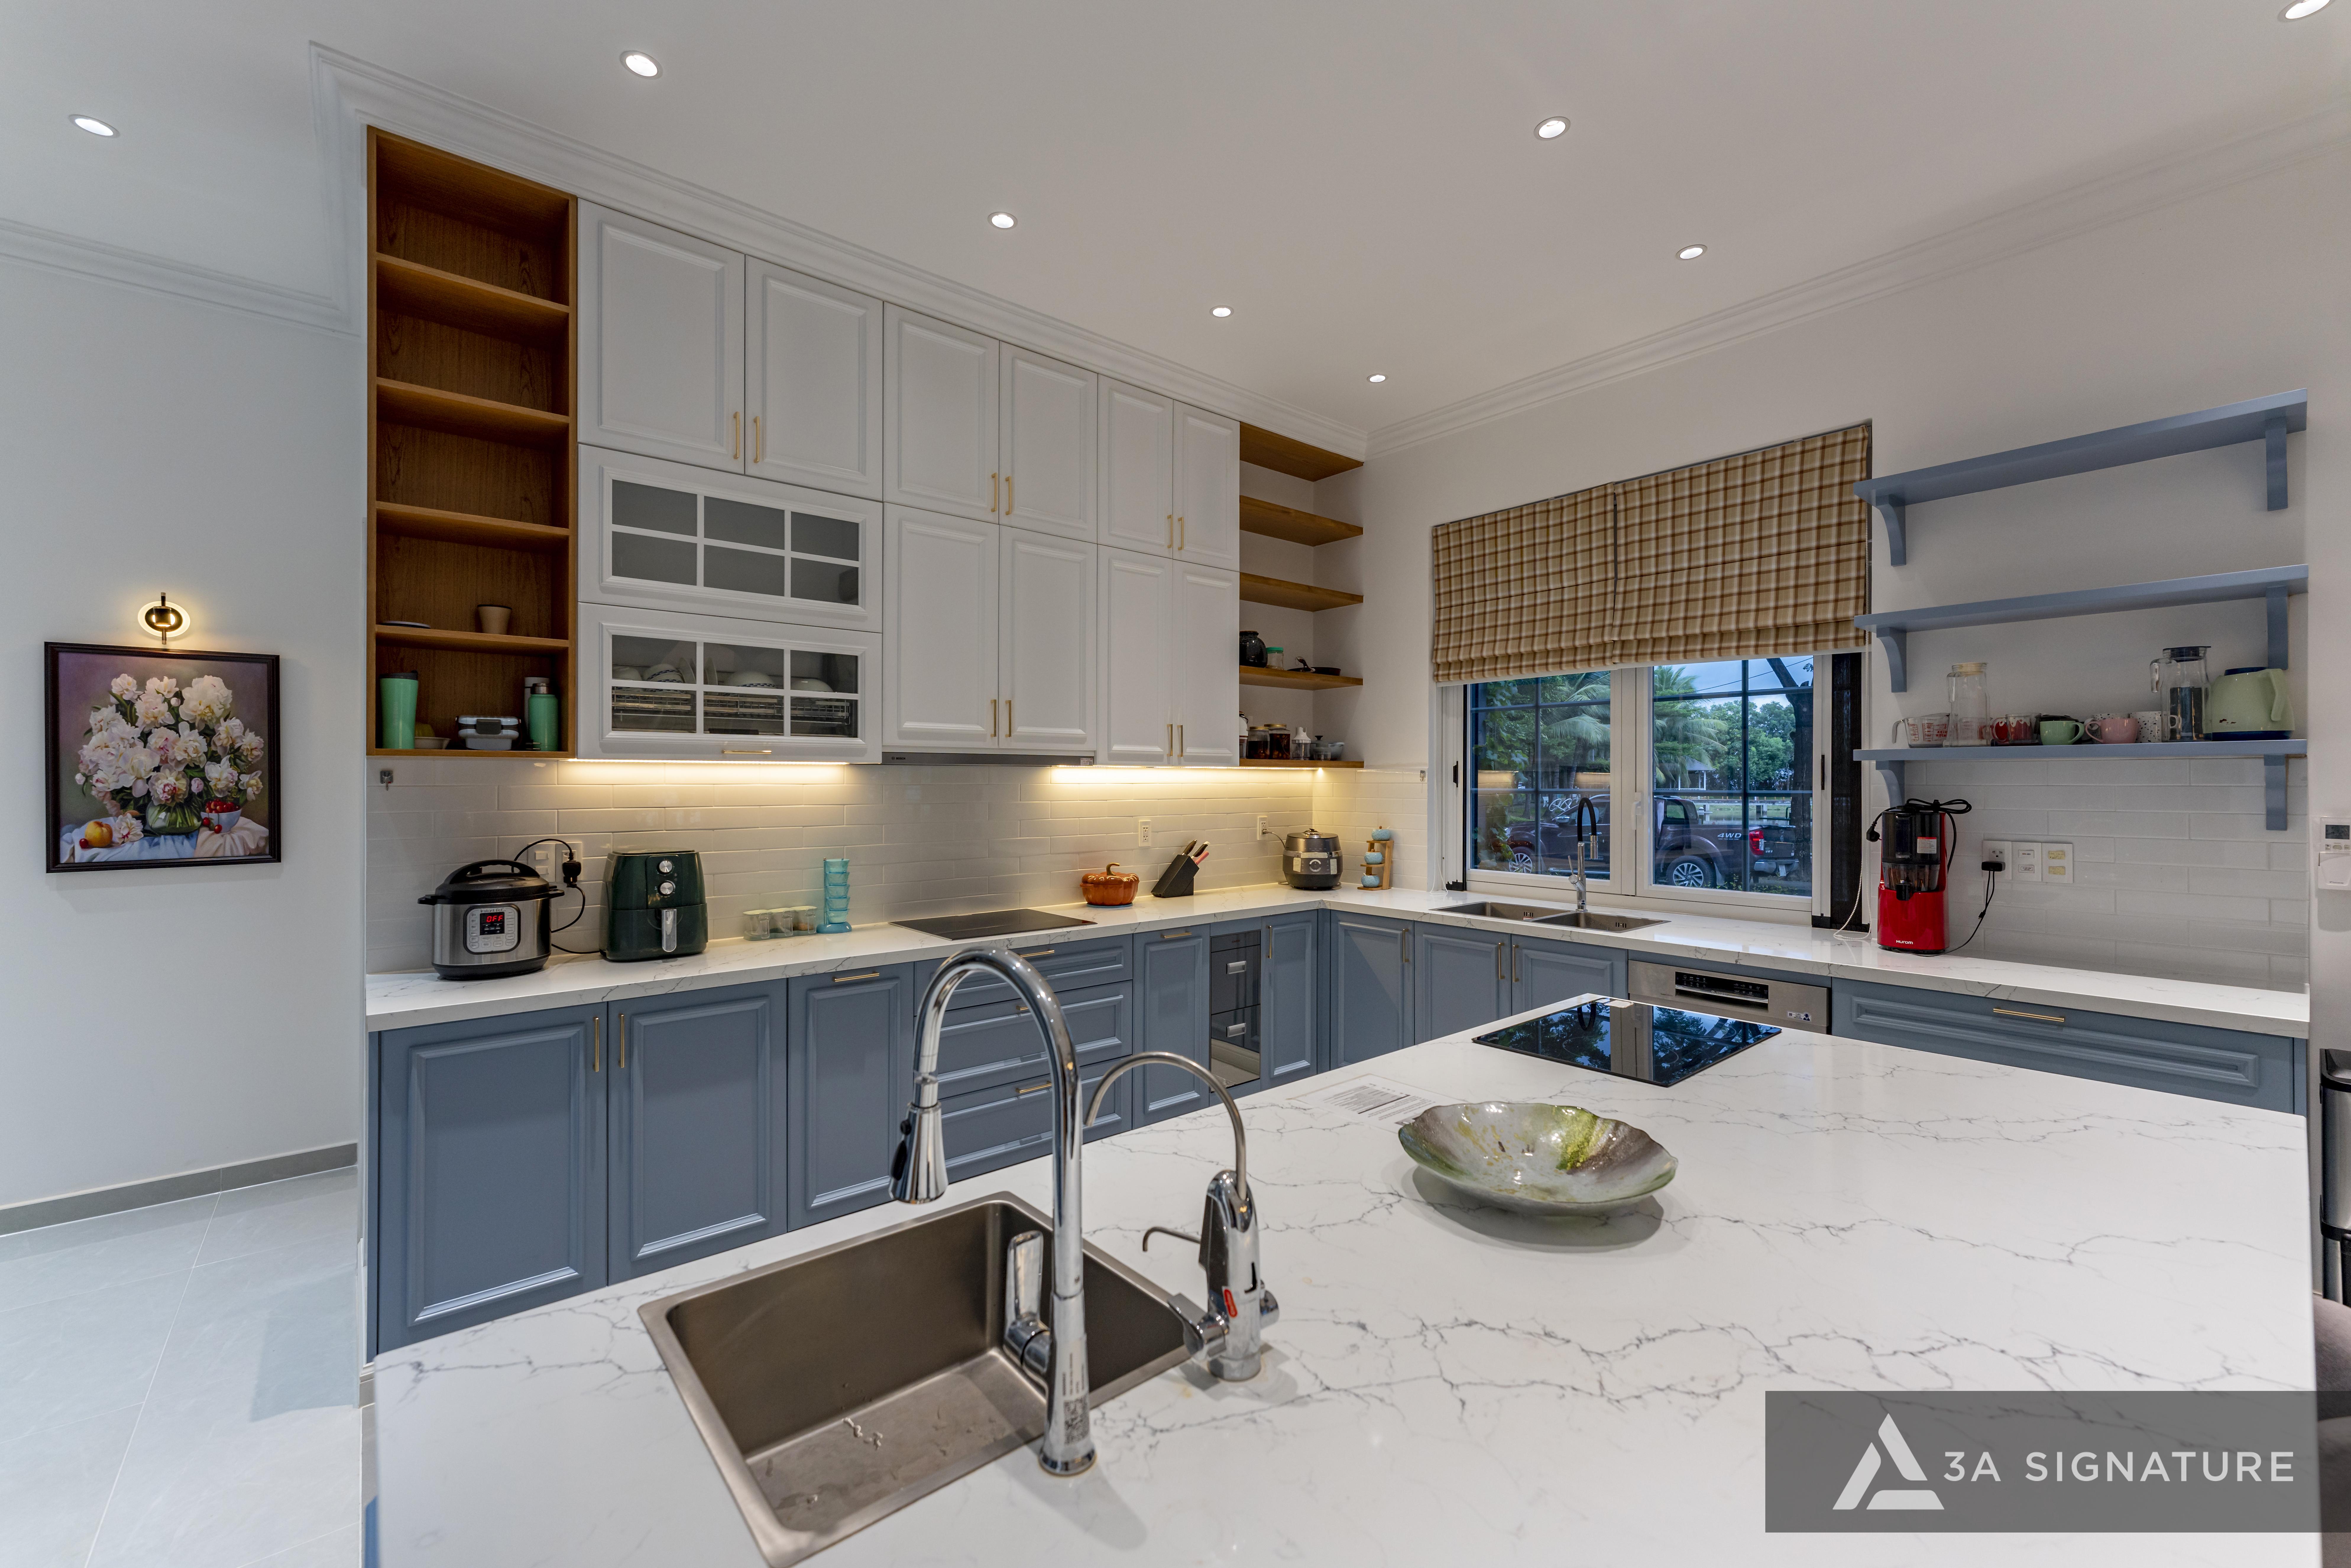
Kitchen & Dining Area – Connectivity & Optimized Ventilation
- Seamless Integration: An open-plan layout flows fluidly into the living area and opens toward a skylight or a side ecological setback. This design facilitates continuous cross-ventilation, ensuring the rapid dissipation of cooking odors.
- The Art of “Hidden Details”: Handle-free, floor-to-ceiling cabinetry seamlessly integrates modern kitchen appliances. Wiring and hardware are flawlessly concealed exemplifying the “Hidden Details” approach allowing the exquisite, monolithic stone island to take center stage.
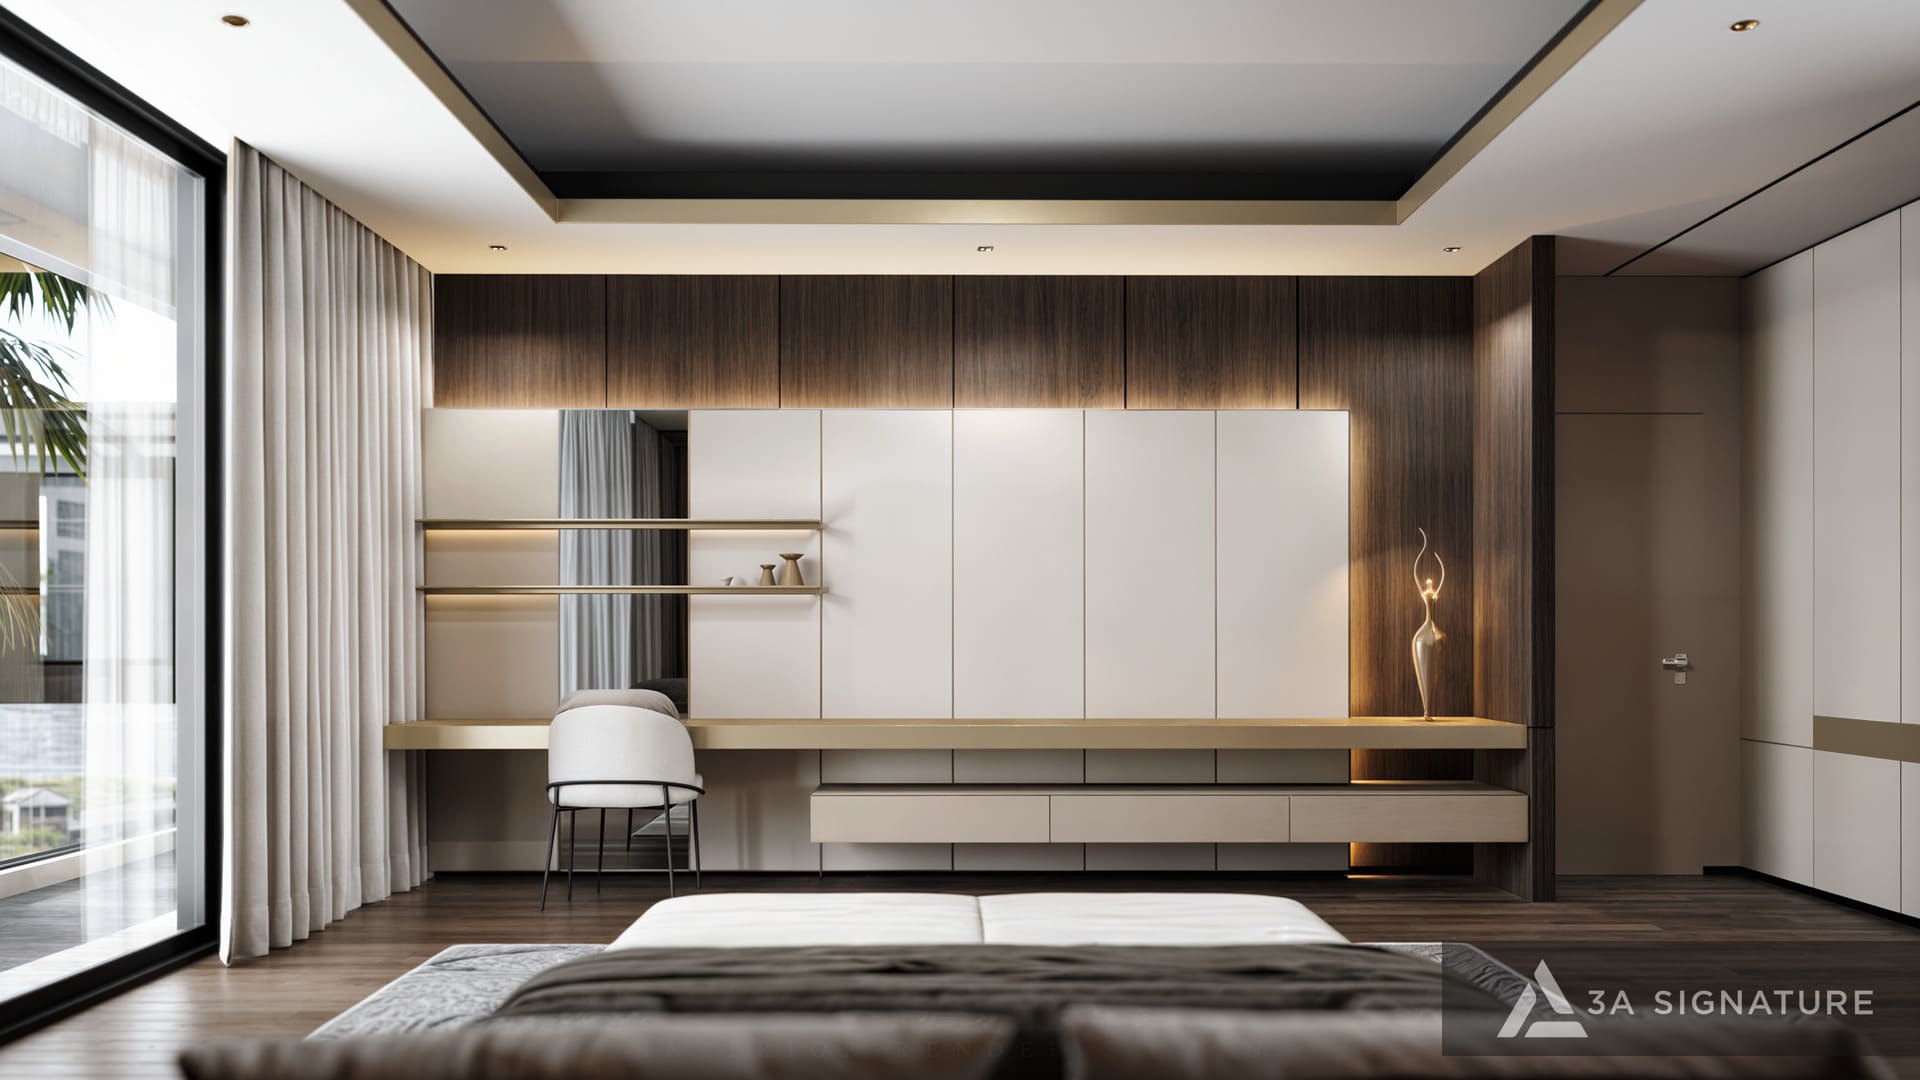
Master Bedroom – A Personalized Sanctuary for Relaxation
- Bioclimatic Architecture: Situated in a quiet zone, the room features a floor-to-ceiling sliding glass door system that opens onto a spacious balcony. External wooden louvers filter out heat radiation while allowing fresh morning air to flow freely inside.
- Bespoke Interiors: Natural wood flooring laid in a herringbone pattern complements a premium leather-upholstered bed and a custom-designed feature wall tailored to the homeowner’s ergonomics. The suite includes a walk-in closet with recessed glass-fronted cabinetry and a spa-standard master bathroom, complete with a bathtub positioned against a frosted glass wall that invites natural light.
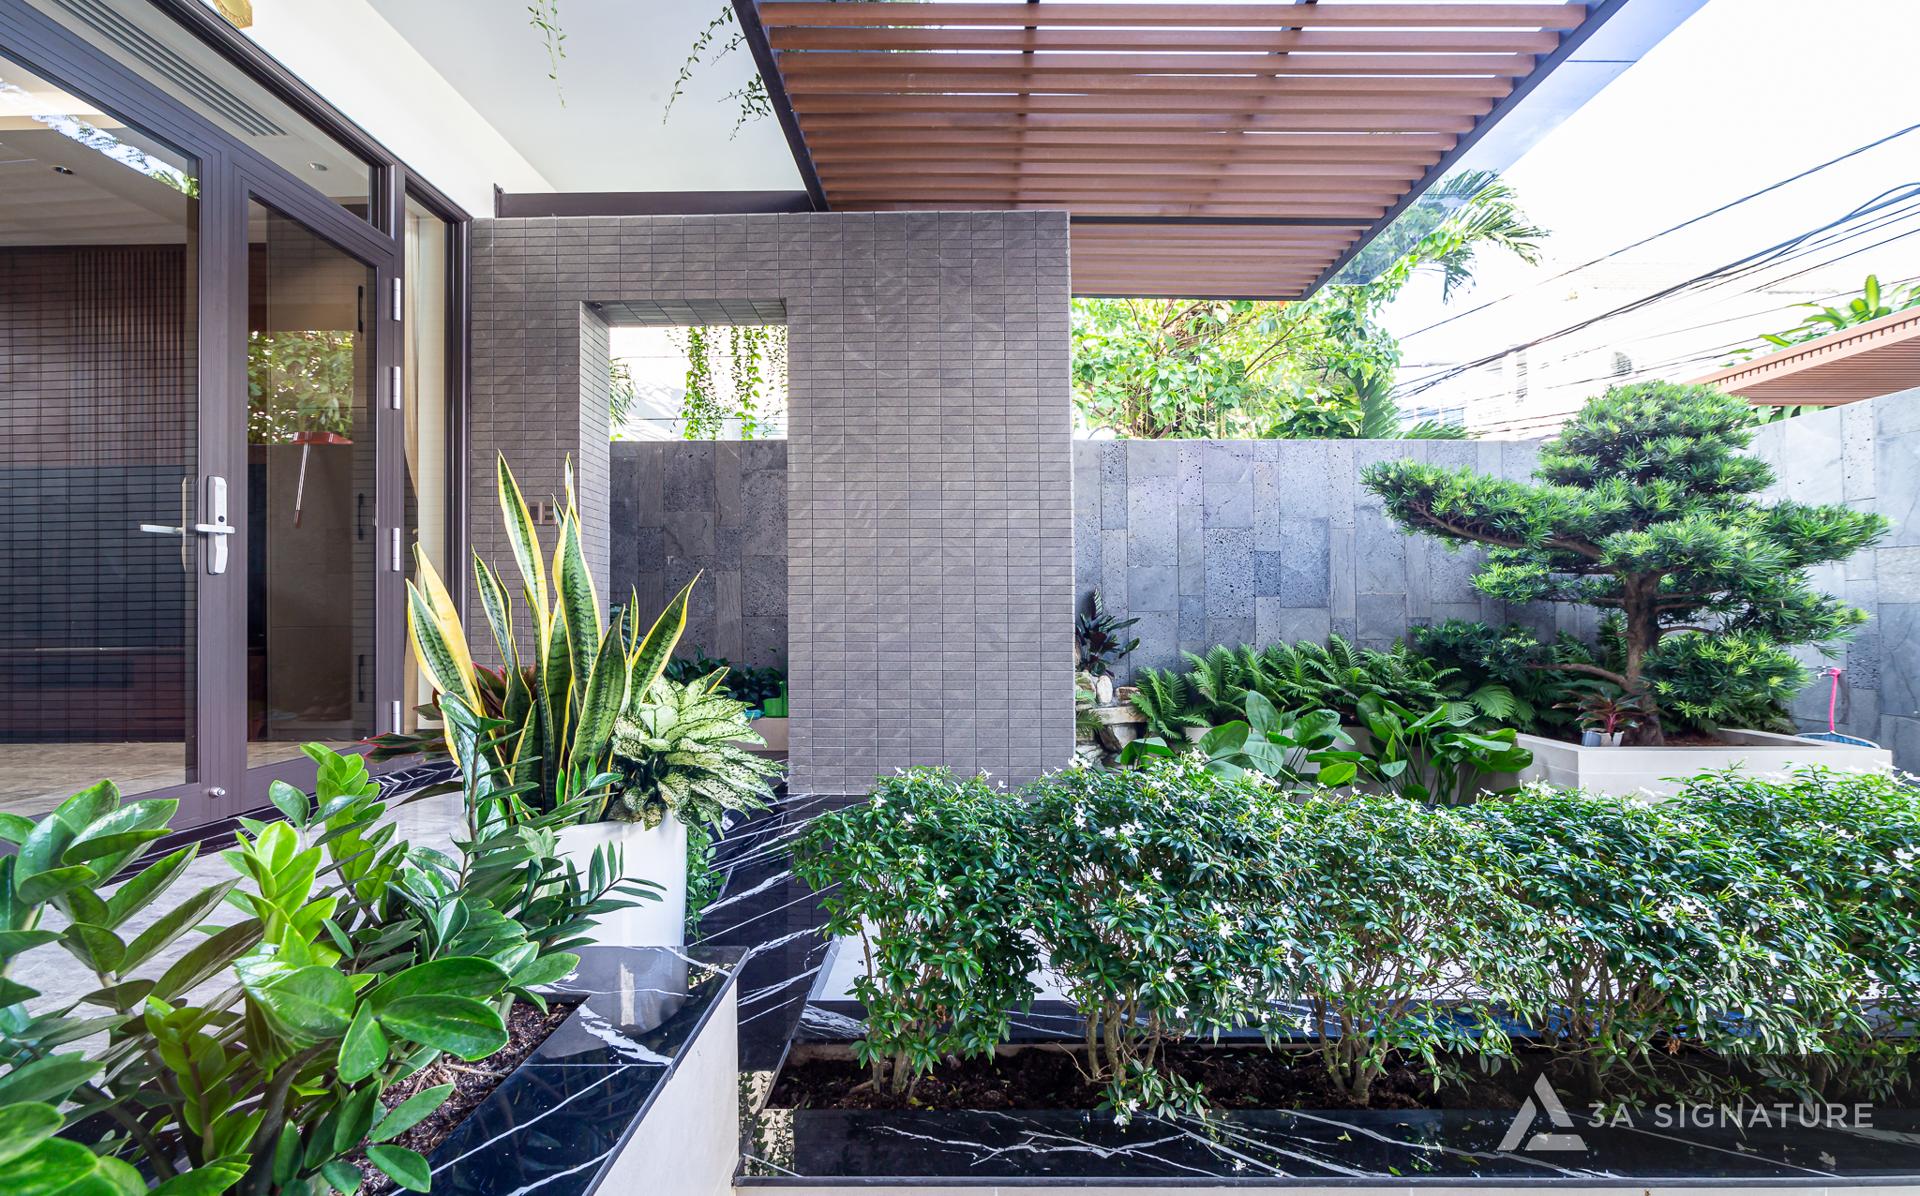
3A Landscape Garden System – An Ecological “Air Conditioner”
Planned comprehensively from the outset by the specialist firm 3A Landscape, the greenery surrounding the Vinhomes Grand Park villas acts as a natural microclimate filter. Multi-layered vegetation combined with water features lowers the ambient air temperature before fresh breezes flow through the glass doors into the interiors.
Demonstrating 3A Signature’s Expertise Through Two Exemplary Villa Masterpieces
The capabilities of a villa design firm at Vinhomes Grand Park are not merely defined by promises on paper but are proven through exquisite, completed projects. Below are two exemplary villa masterpieces created by 3A Signature:
Harmony Villa (Tan Uyen City – Binh Duong)
- Scale & Style: A villa blending Modern Tropical and Modern Luxury styles.
- Architectural Solution: Harmony Villa is situated in an area subject to intense heat. 3A Signature employed a “push-and-pull” sculptural approach regarding solid and void volumes, featuring expansive roof overhangs and vertical sun-shading louvers. The ground floor utilizes a fully open-plan layout, seamlessly connecting the 180-degree panoramic living area with the lush greenery of the 3A Landscape garden.
- Interior & Hidden Details: The design pairs large-format natural stone wall surfaces with wood veneer ceilings. All central air-conditioning vents, utility cabinets, and wall-integrated fixtures are precisely concealed, creating a surface of absolute, seamless purity.
The Nest Villa (Binh Trung Ward – Thu Duc City, Ho Chi Minh City)
- Scale & Inspiration: A 120m² townhouse villa designed in a Modern Tropical style.
- The “Nest” Concept: Situated in a bustling urban area, The Nest Villa is designed as a tranquil sanctuary. The exterior façade is sufficiently enclosed to block out noise and ensure absolute privacy, while the inner shell opens fully to nature through skylights, lush greenery, and water features.
- Tailored Personalization: The entire interior is “tailor-made” to suit the homeowners’ lifestyle—balancing a preference for privacy with an open, expansive spirit. Interconnected living areas facilitate family bonding and rejuvenation, offering the experience of a high-end resort retreat right in the heart of the city.
3A Signature’s Mastery of Design & Build Execution
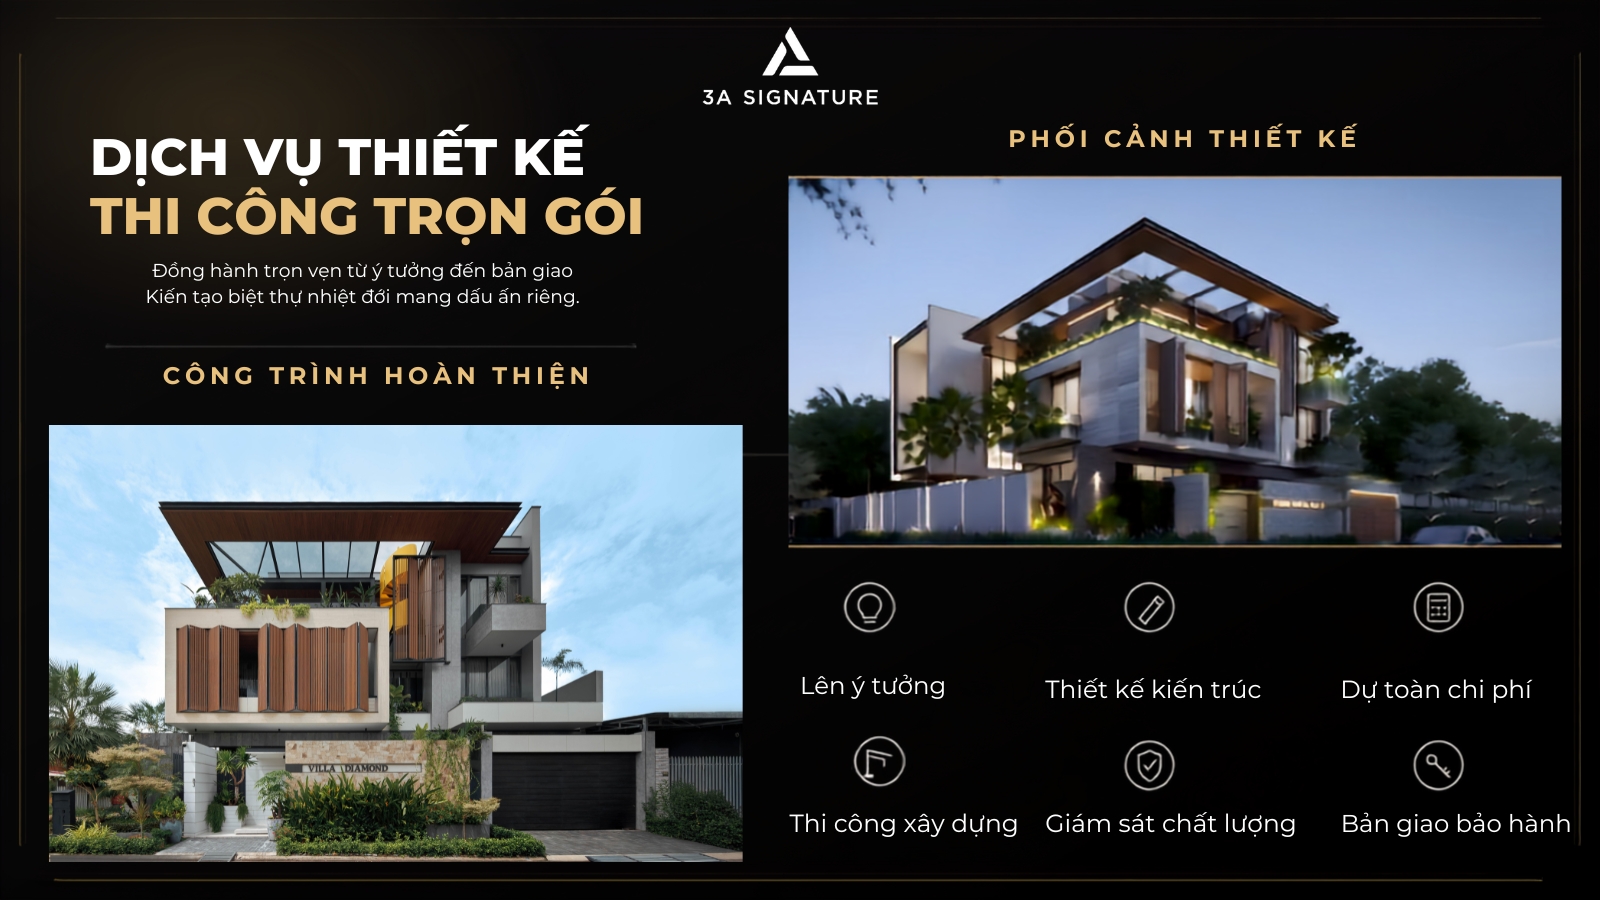
Impressive design capabilities account for only 50% of a villa’s success; the remaining 50% relies on meticulous, high-caliber on-site execution.
“For 3A Signature, execution goes beyond mere mechanical construction. It is a process of translating the ’emotion of living’ bringing soaring sketches from paper into tangible reality with the utmost precision and refinement.”
The All-Inclusive Design & Build Model – A Single Point of Responsibility
Opting for the all-inclusive Design & Build solution from 3A Signature allows Vinhomes Grand Park villa owners to put their worries aside:
- Prevention of design discrepancies: Lead architects and site engineers work in tandem. Designs are realized with 100% accuracy on-site, eliminating the risk of shifting responsibilities.
- Strict budget control: Detailed cost breakdowns for every material item are established from the outset, minimizing unplanned expenses.
- Digital progress management: Daily online updates including photos and video logs enable homeowners to closely monitor every aspect of the project, even with a busy schedule.
“Hidden Details” Technique & Multi-Layer Waterproofing
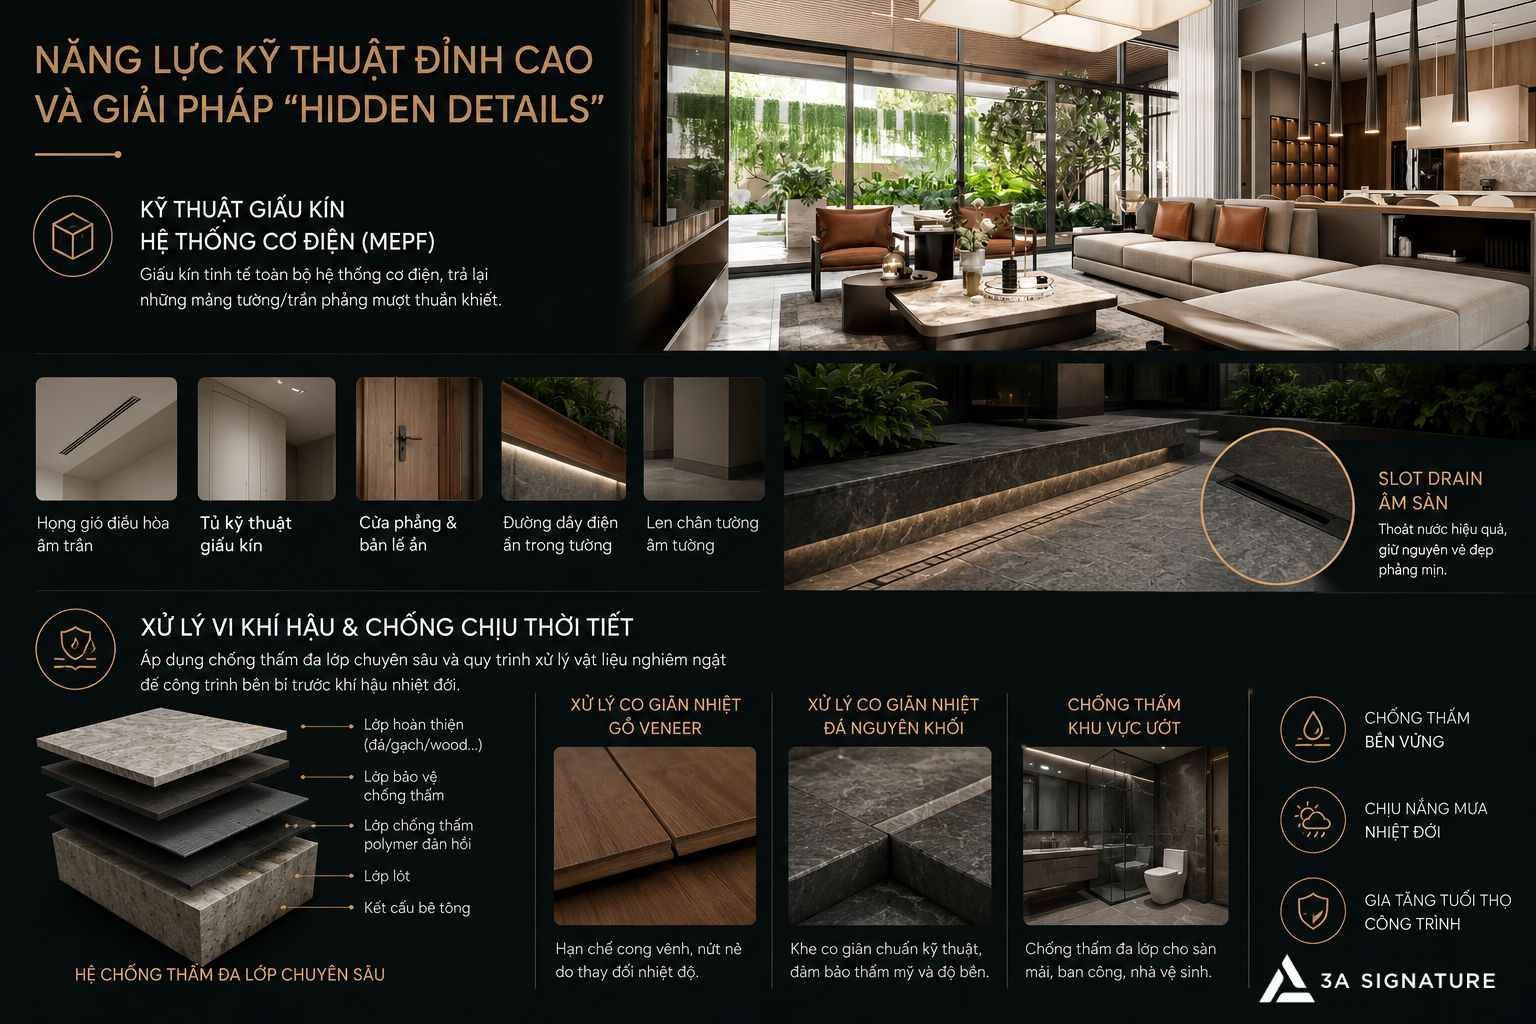
- Hidden Details: Concealed central air-conditioning vents, floor-recessed hinges, electrical wiring, and utility cabinets are discreetly integrated behind flush wall and ceiling surfaces.
- Riverside Weather Resistance: Situated near major waterways, Vinhomes Grand Park experiences high humidity levels. 3A Signature employs a multi-layer waterproofing process for roof decks, balconies, and bathrooms, while also managing thermal expansion in natural wood and solid stone elements to ensure the structure’s durability for decades.
The Distinction Defining the 3A Signature Brand at Vinhomes Grand Park
| Comparison Criteria | Solutions at 3A Signature | Mass-Market Design and Construction Provider |
| Lead Architect | We provide 100% end-to-end support, from the initial site survey and design supervision through to the placement of the final decorative piece. | Once the 3D drawing was finished, that was the end of it; the task was completely offloaded to the assistant to handle on their own. |
| Microclimate Thinking | Optimized natural airflow, active heat protection a home that “breathes” on its own. | A glass-encased box, entirely dependent on air conditioning and stifling. |
| Technical Details | The pinnacle of minimalism through the art of hidden details. | Exposed air vents, clunky moldings, and an unsightly web of electrical wiring. |
| Materials & Health | Prioritize eco-friendly materials, thermally treated wood, and health-safe paints. | Uses substandard materials that have a strong chemical odor and are prone to mold and peeling. |
| Warranty & After-Sales Service | Commitment to long-term periodic technical maintenance and material surface care. | Once the handover is complete, their responsibility ends, leaving the homeowner to struggle with fixing any issues on their own. |
Frequently Asked Questions (FAQ)
Question 1: Do I need to obtain approval from the Vinhomes Grand Park Management Board for villa design and construction services with 3A Signature?
Answer: Yes. The Vinhomes Grand Park Management Board enforces strict regulations regarding construction safety, working hours, and the preservation of the overall architectural aesthetic. 3A Signature will prepare all necessary permit application drawings on the homeowner’s behalf, committing to 100% compliance with the Management Board’s procedures and ensuring no impact on the building’s structural integrity.
Question 2: Are there any additional costs beyond the quoted price for 3A Signature’s “Design & Build” villa service?
Answer: No. 3A Signature’s cost estimate features a transparent breakdown of quantities based on detailed technical documentation. The price agreed upon in the turnkey contract remains fixed, unless the homeowner specifically requests changes or additions to the project scope.
Question 3: How long does it take to complete a villa at Vinhomes Grand Park?
Answer: The design phase takes 6–8 weeks (including 10 steps of in-depth consultation). The turnkey construction phase (covering structural work, MEPF systems, custom furniture installation, and 3A Landscape landscaping) takes 6–8 months, depending on the project scale and the complexity of personalized details.
Conclusion: Investing in a Living Space Worthy of a Legacy
A villa at Vinhomes Grand Park is more than just a valuable real estate asset; it is a place that nurtures emotions, connects generations, and serves as a green living legacy. Choosing a reputable design firm like 3A Signature which possesses deep insight into the local microclimate and exceptional construction expertise is the best investment decision to turn your dream home into reality.
If you are looking for a solution for the design and construction of a one-of-a-kind villa at Vinhomes Grand Park, contact 3A Signature today for in-depth consultation.