

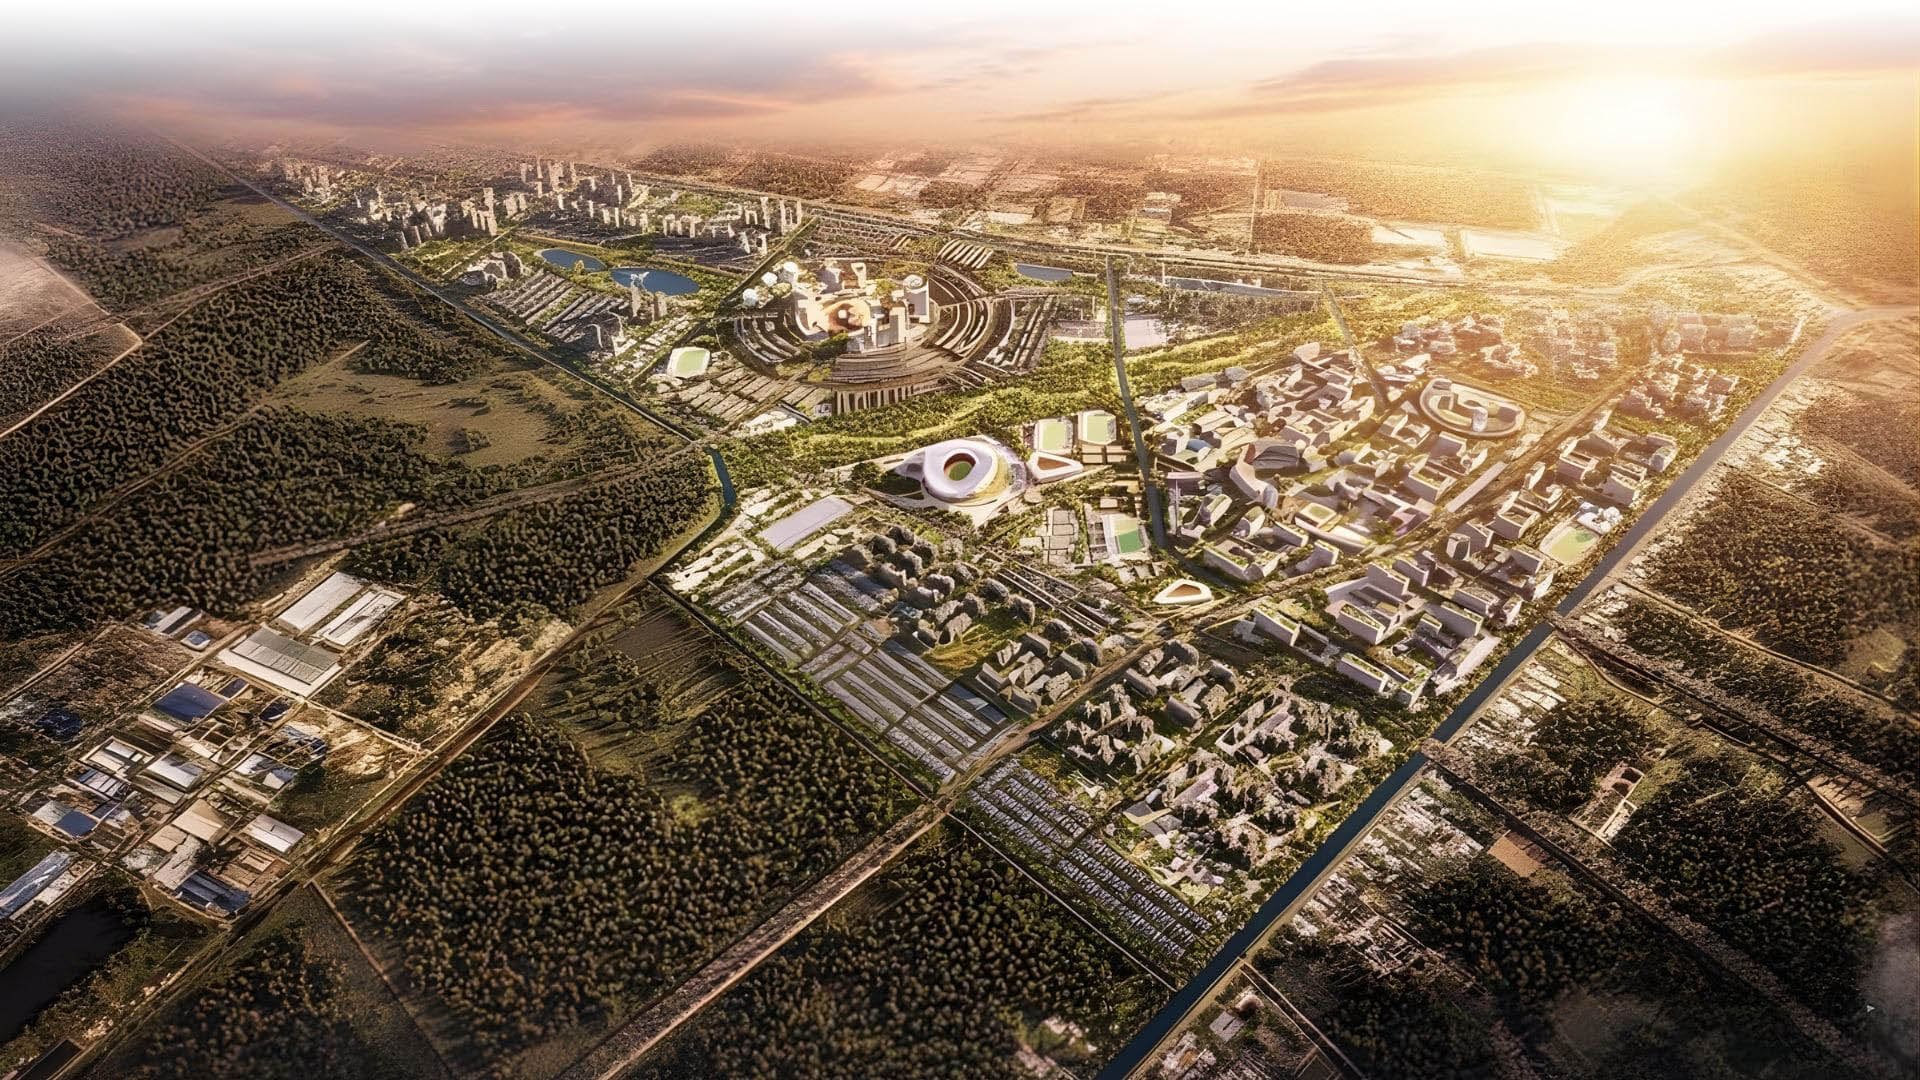
When construction officially begins on Vinhomes Saigon Park in late 2025 at the northwestern gateway of Ho Chi Minh City, one of the first questions raised by landowners in the low-rise “The Park Villa” subdivision is: “Who will design and build my villa?”
It is no coincidence that this question arises so early. In a master-planned metropolis with high construction standards like Vinhomes Saigon Park, selecting the right design and construction partner from the outset is the foundation for creating a home that meets expectations, adheres to urban planning regulations, and most importantly reflects the homeowner’s unique lifestyle.
3A Signature a firm specializing in the design and construction of Modern Tropical-style villas is partnering with many homeowners to transform their riverside plots at Vinhomes Saigon Park into true living spaces.
What is Vinhomes Saigon Park? Project Overview
Vinhomes Saigon Park (also known as Vinhomes Hoc Mon) is an integrated mega-urban project developed by Vingroup. It is located along National Highway 22, spanning the communes of Tan Thoi Nhi and Xuan Thoi Son in Hoc Mon District, Ho Chi Minh City. Key overview specifications:
- Scale: Approximately 924 – 1,080 hectares (one of the largest mega-urban areas in Ho Chi Minh City)
- Building density: Only 20–25% – the majority of the area is dedicated to parks, water bodies, and greenery
- Residential land area: ~436 hectares
- Parks and water surface area: Over 117 hectares
- Total investment capital: Approximately 59,000 billion VND
- Projected population: Over 130,000 residents
- Construction commencement: December 2025, pursuant to Prime Minister’s Decision No. 80/QĐ-TTg
- Infrastructure connectivity: Ring Road 3, Metro Line 2, Moc Bai – Ho Chi Minh City Expressway, National Highway 22
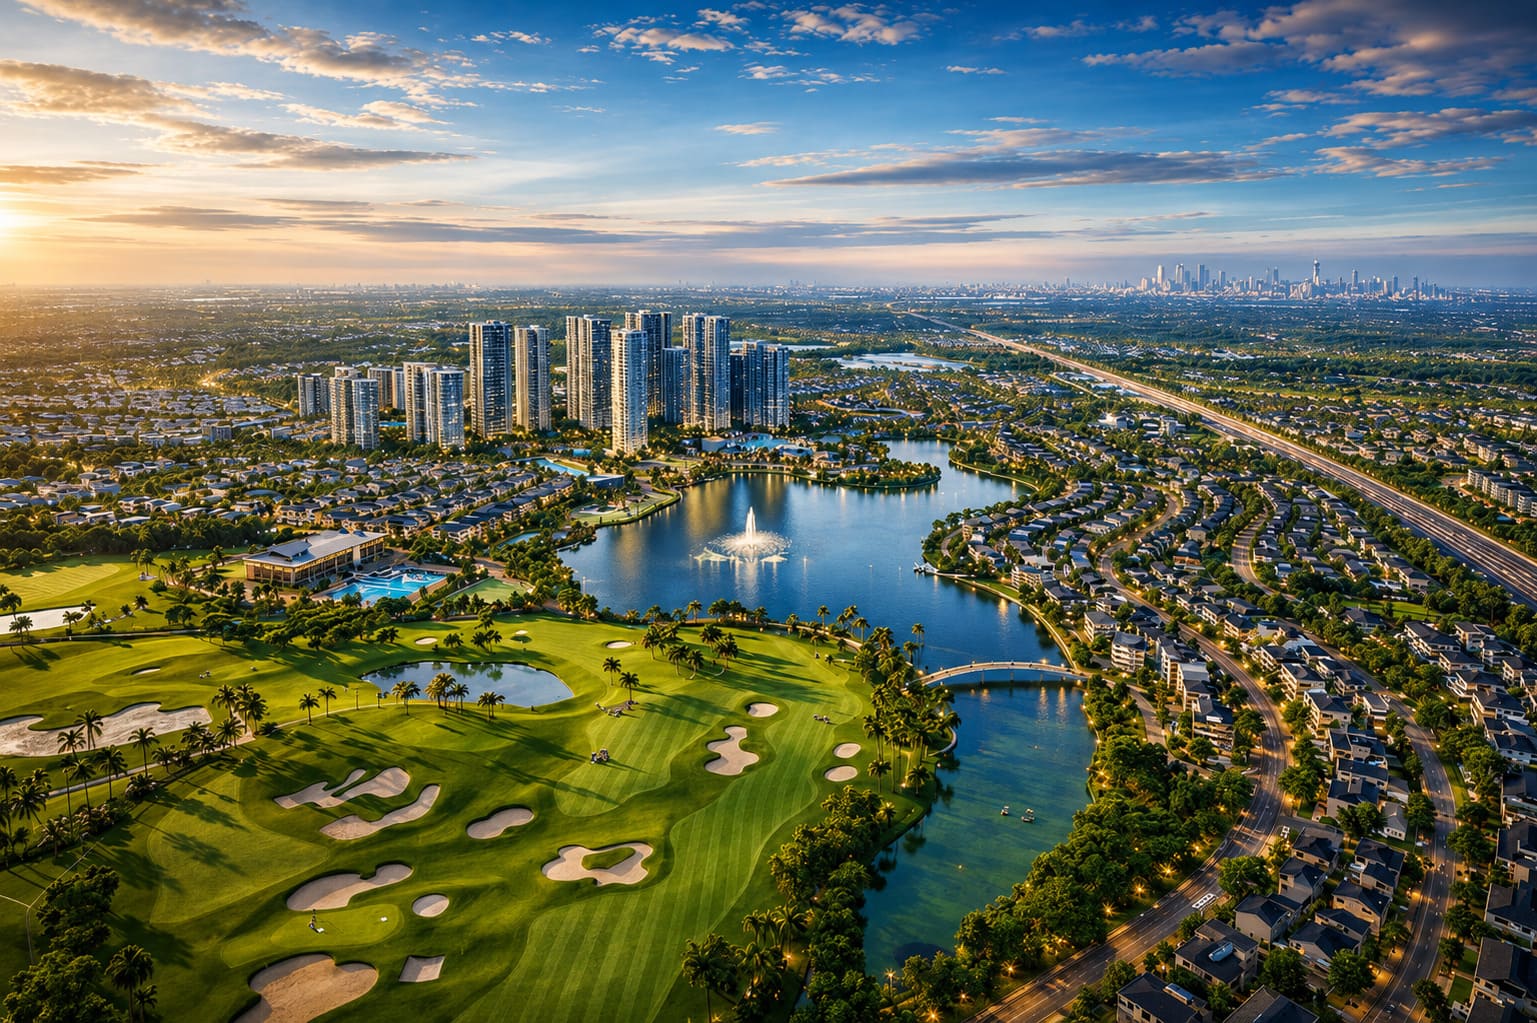
The project’s master planning strategy was developed by the Boston Consulting Group (BCG) based on a multi-polar urban model. Guided by the vision of “Knowledge – Creative Technology – Green Ecology,” it is regarded as a strategic satellite metropolis for Ho Chi Minh City for the 2026–2035 period.
Vinhomes Saigon Park Subdivisions – Structure & Positioning
The Sapphire High-Rise Subdivision
This was the first subdivision to be developed and launched, situated along the main axis with a direct connection to the Ring Road 3 interchange. The Sapphire features modern apartment towers offering a range of unit sizes—from studios to three-bedroom apartments—catering to young professionals and investors seeking long-term rental income.
The Ruby Premium Subdivision
Nestled deeper within the project’s ecological core, The Ruby is a premium apartment subdivision designed for families seeking a secluded and tranquil living environment. It features lower tower density, hotel-standard lobbies, resort-style swimming pools, meditation gardens, and interiors from international brands.
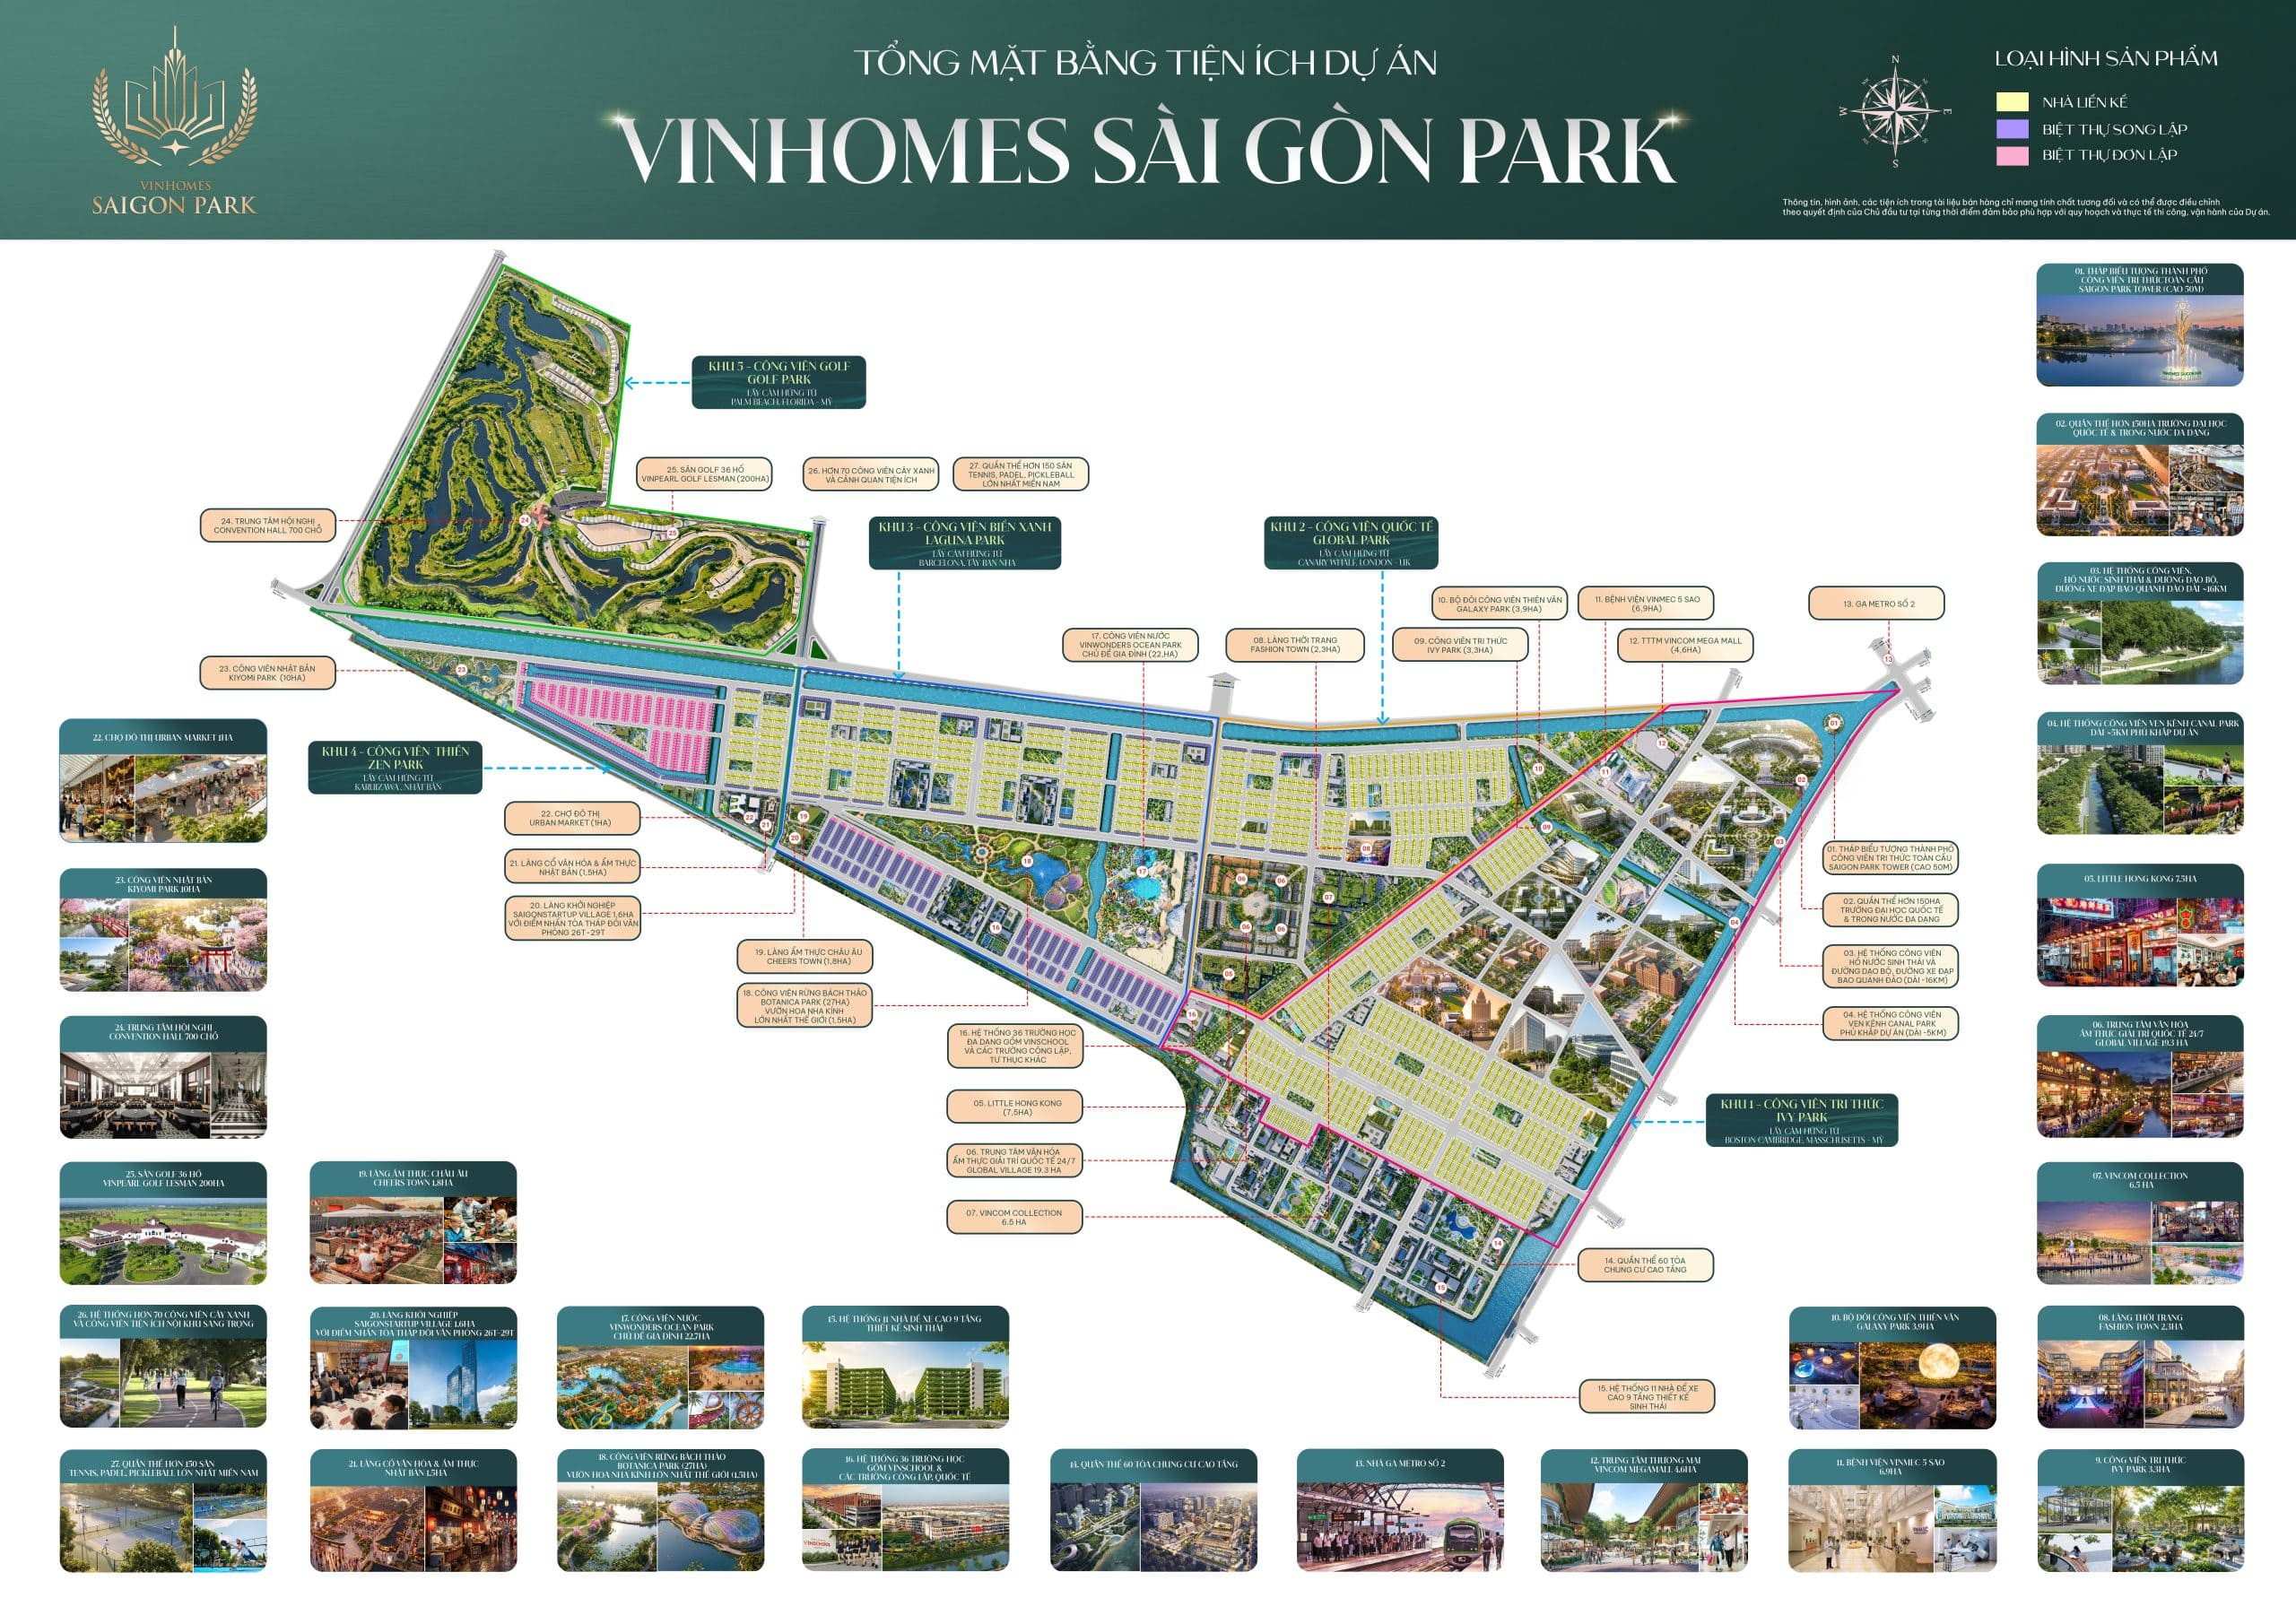
The Diamond – The Elite Precinct
Regarded as the “proud heart” of the entire project, The Diamond offers an extremely limited number of units featuring direct views of the artificial saltwater lake and the central park. Residents enjoy exclusive elevator access, 24/7 butler services, and multi-layered security featuring AI facial recognition technology.
The Park Villa – The Low-Rise Precinct
This precinct attracts special interest from homeowners seeking a unique, one-of-a-kind villa at Vinhomes Saigon Park. The Park Villa comprises:
- Commercial Shophouses: Situated along a 52-meter-wide boulevard with high foot traffic, making them ideal for business operations.
- Semi-detached & Detached Villas: Nestled along the riverside greenery, these homes feature spacious gardens and private pools, offering a wellness-standard retreat right in the heart of the urban area.
Important note for The Park Villa owners: Villas at Vinhomes Saigon Park are handed over with finished exteriors but unfinished interiors. This means homeowners have the freedom to design and fit out the interior spaces, garden landscaping, and living areas according to their own personal style a unique opportunity to create a home that truly reflects their individuality.
Why is a Dedicated Design Firm Necessary from the Start?
Many homeowners think they can wait until they receive their house before worrying about interior design. However, in reality, especially for villas in high-end urban areas like Vinhomes Saigon Park, starting late often leads to a series of unwanted problems.
Common risks when not having a partner from the beginning include:
- Disjointed interior and architecture, lacking uniformity in color and materials.
- Incorrect placement of electrical, plumbing, and air conditioning systems compared to the later interior layout.
- Failure to utilize the unique wind direction and natural light of the riverside plot.
- Significant additional costs due to demolition and renovation of the completed structure.
- Violation of Vinhomes Management Board’s construction standards due to lack of understanding of technical documents.
A professional design and construction firm with experience working in urban areas will help homeowners avoid all of the above risks, while minimizing potential problems.ưu từng mét vuông để mang lại không gian sống thật sự xứng đáng với tầm nhìn của gia chủ.
3A Signature – Villa Design & Construction Specialist at Vinhomes Saigon Park
3A Signature is an architectural firm dedicated to the Modern Tropical style a fusion of minimalist modern design and the indigenous spirit of Vietnam’s tropical landscape. The company is headquartered in Lakeview City, Ho Chi Minh City.
3A Signature’s design philosophy is distilled from four major architectural schools of thought: the tropical indigenous spirit of Ngô Viết Thụ, the anthropometric proportions of Le Corbusier, the organic architecture of Frank Lloyd Wright, and the minimalist lines of Mies van der Rohe.
3A Signature operates under the motto “Craft Your Tropical Villa,” treating every project not as a mass-produced product, but as a unique signature reflecting the homeowner’s identity.
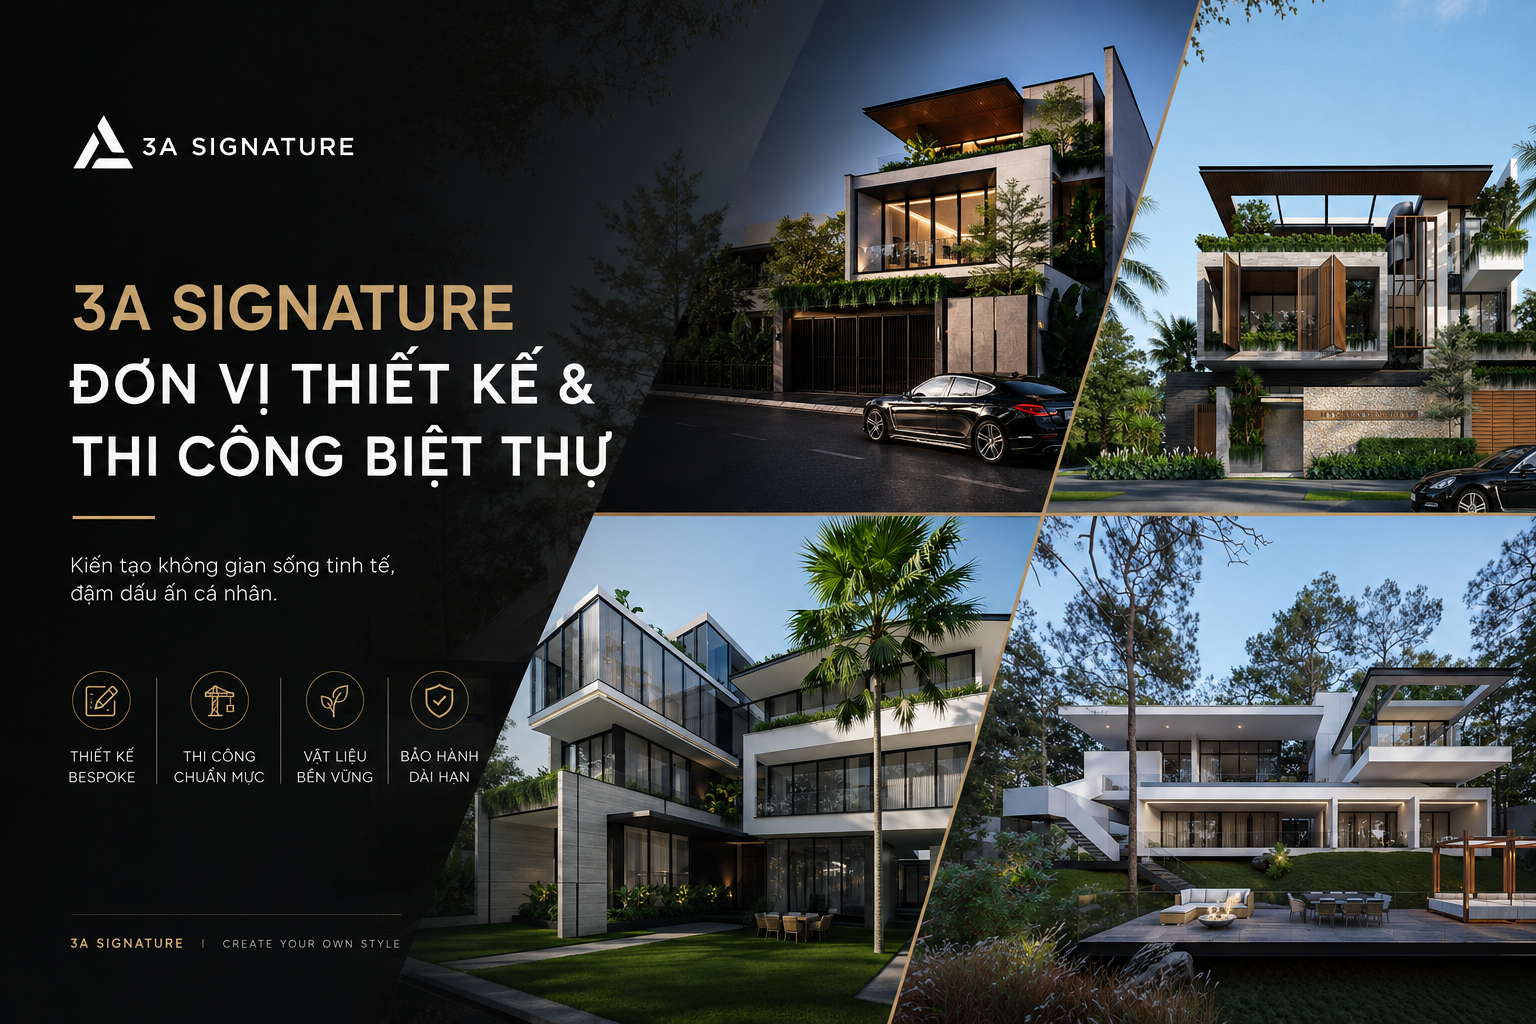
Why is 3A Signature the Right Choice for Vinhomes Saigon Park Villas?
The Modern Tropical style harmonizes perfectly with the eco-urban nature of the development. Vinhomes Saigon Park is master-planned with an exceptionally high ratio of greenery and water features an ideal setting for Tropical Modern architecture, where structures blend seamlessly with nature rather than conflicting with it.
Proven experience in high-end urban developments. 3A Signature has successfully executed villa projects across numerous major urban areas, possessing a deep understanding of construction regulations, management board coordination protocols, and the specific characteristics of different plot types.
Comprehensive service from design to handover. Homeowners avoid the hassle of dealing with multiple parties; a single, dedicated team manages the project from the initial sketches through to the final ribbon-cutting ceremony.
3A Signature’s 10-Step Villa Design Process
At 3A Signature, every villa project follows a professional 10-step design process—spanning everything from listening to the homeowner to providing post-handover warranty support.
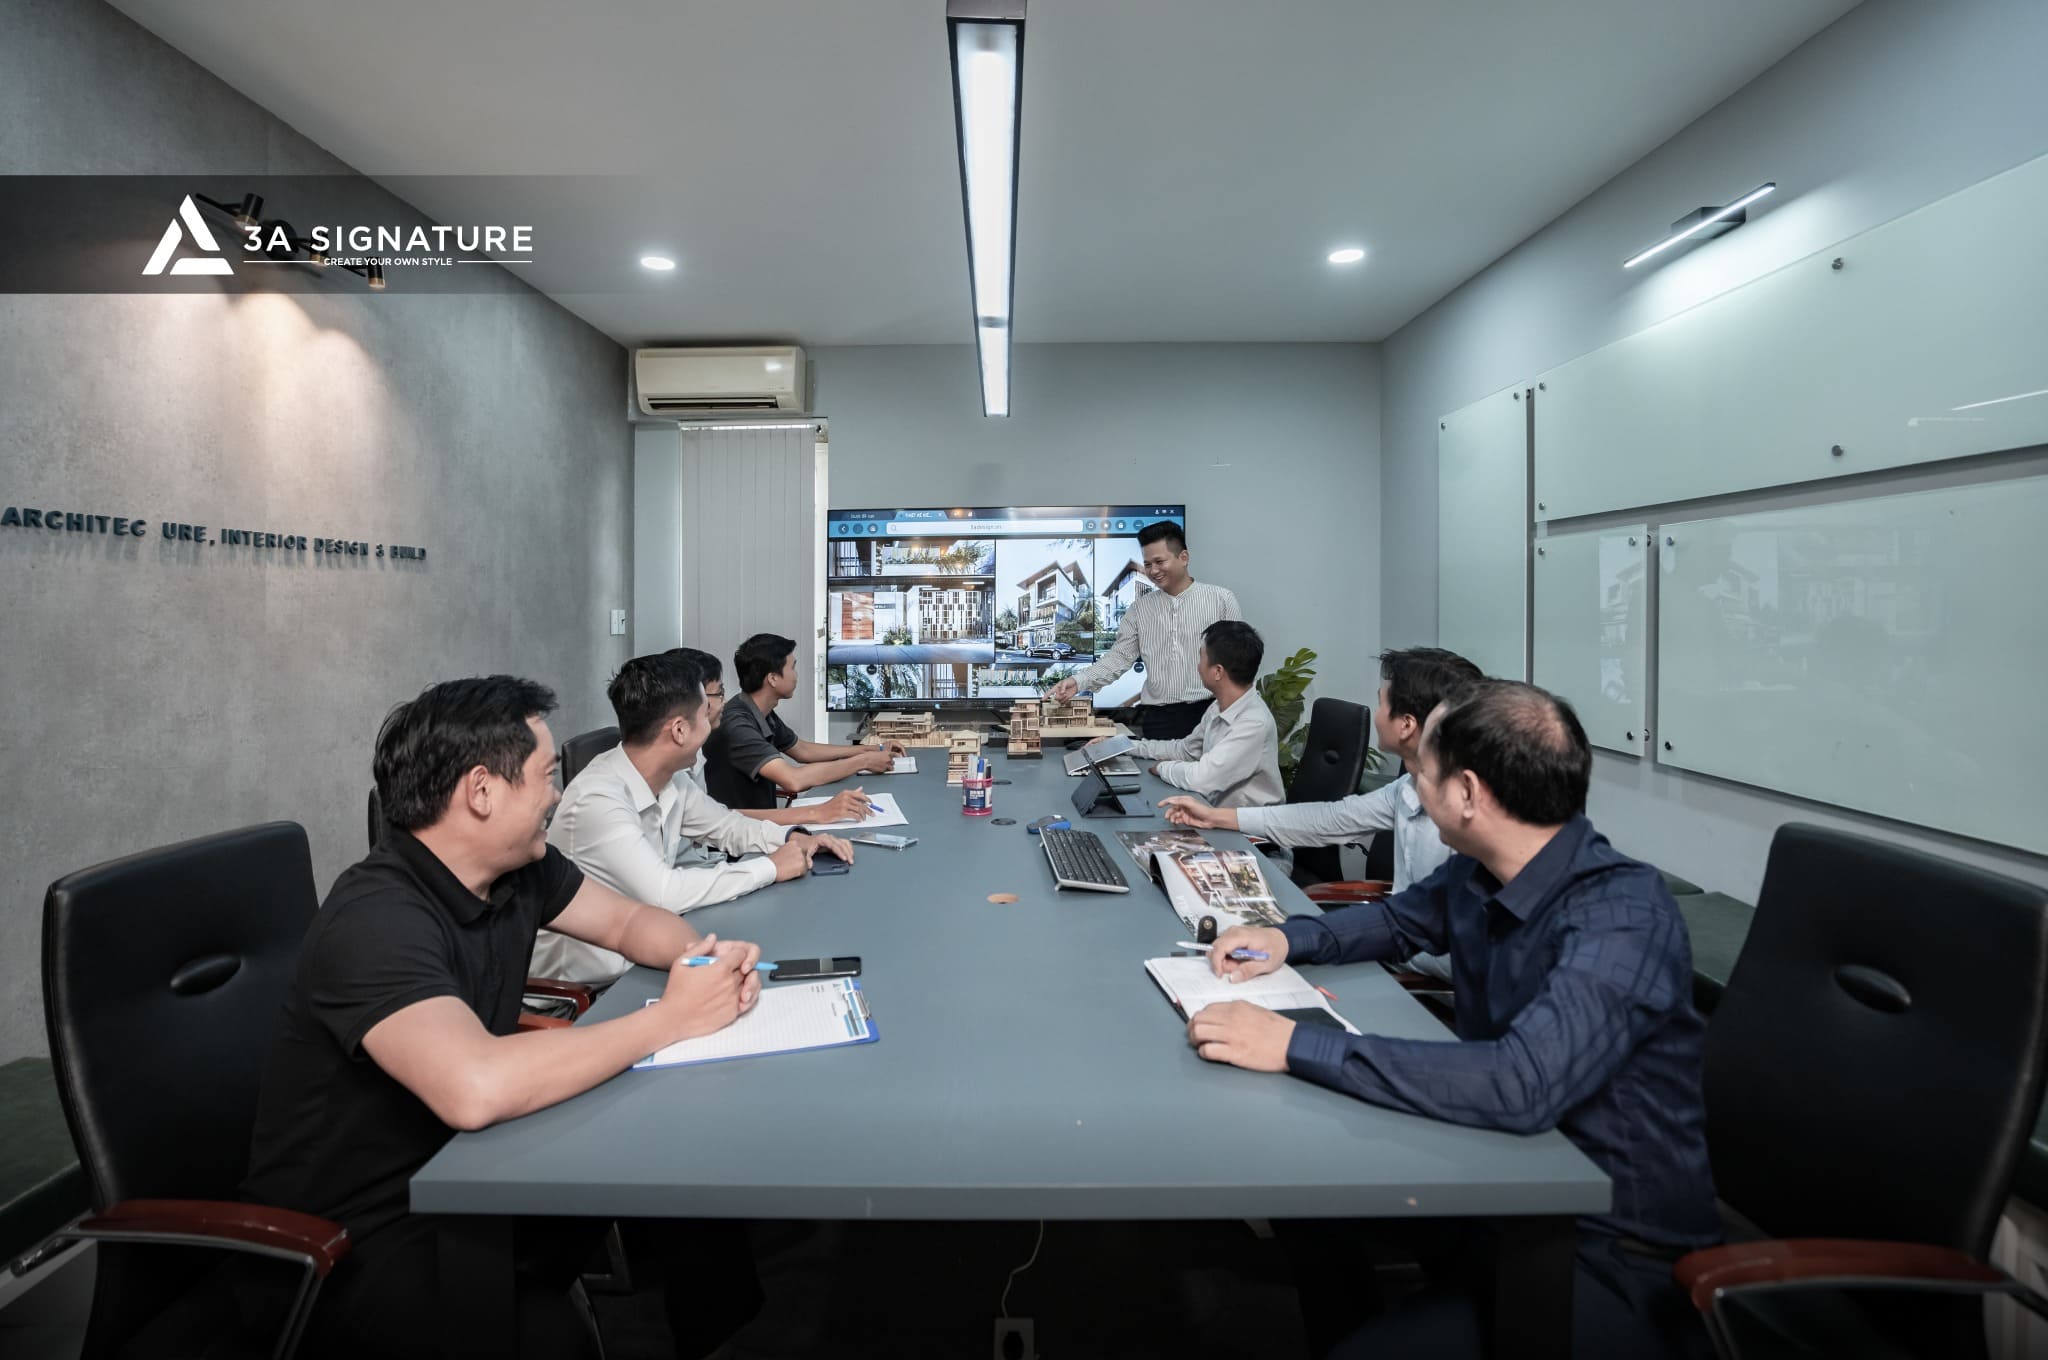
Step 1 – Listening & Personalization
We do not begin with architectural forms; instead, we start with the homeowner’s story. Our team of architects engages in direct dialogue to understand the client’s lifestyle, aesthetic preferences, functional needs, family composition, and projected investment budget.
For homeowners at Vinhomes Saigon Park, the initial consultation also involves analyzing the specific plot considering factors such as views of the river or park, the setback from the main boulevard, and existing greenery to determine the most suitable design concept right from the initial idea stage.
Step 2 – Site Assessment
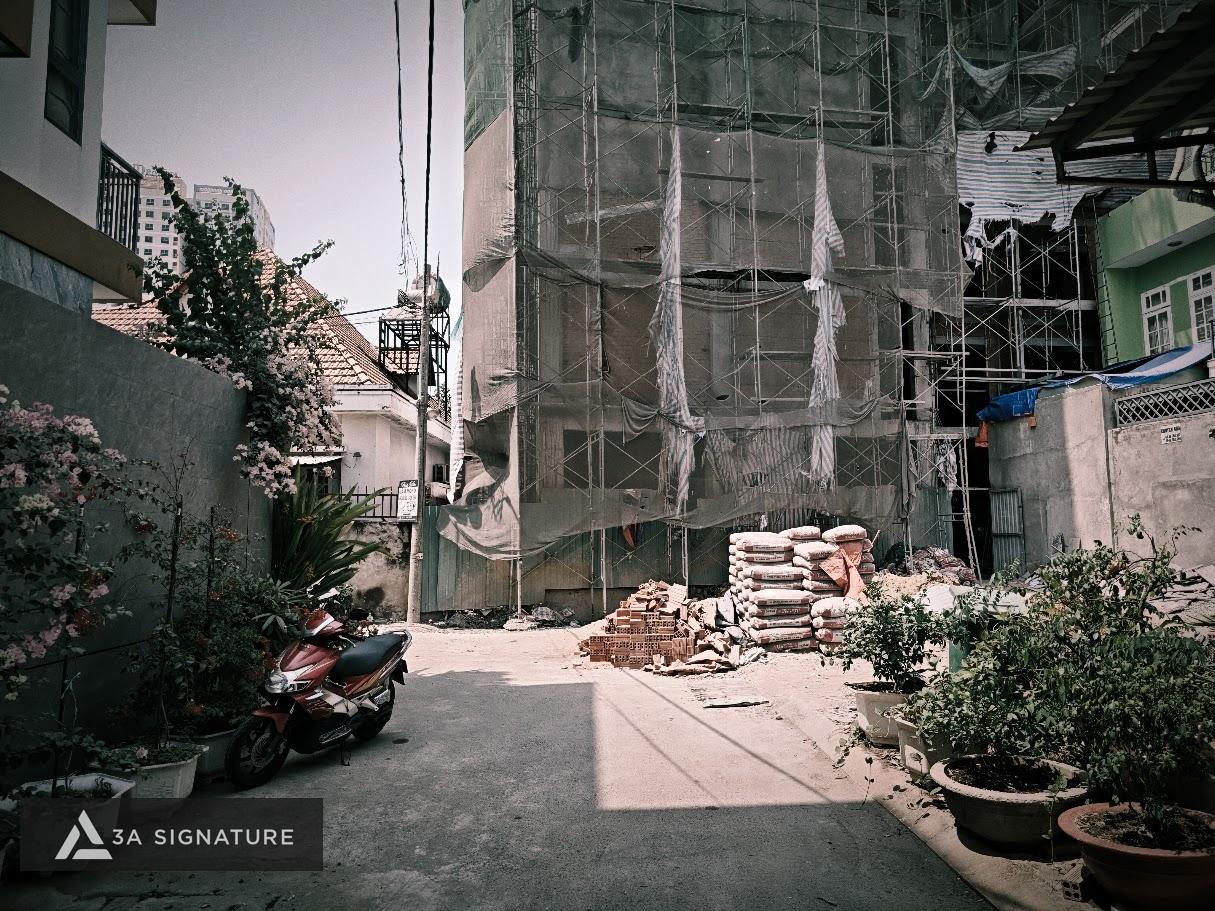
The team conducts an on-site survey of the property: measuring dimensions, analyzing sun and wind orientation, assessing the microclimate, inspecting drainage infrastructure, and verifying planning regulations with the Vinhomes Management Board.
This step is particularly crucial in urban developments, as each subdivision has its own specific construction standards regarding height, density, building lines, and exterior materials.
Step 3 – Conceptual Design
The architect develops the overall concept, analyzing functionality, internal circulation, open spaces, courtyards, lighting ratios, and greenery as a tightly integrated system. This is the stage where the project’s “soul” is created.
Step 4 – 3D Architectural Perspective Design
The building’s entire appearance is visualized through detailed 3D perspectives, showcasing its form, proportions, open spaces, primary materials, and natural lighting effects. The homeowner begins to sense the living spirit of their future home.
Step 5 – Interior Design Direction
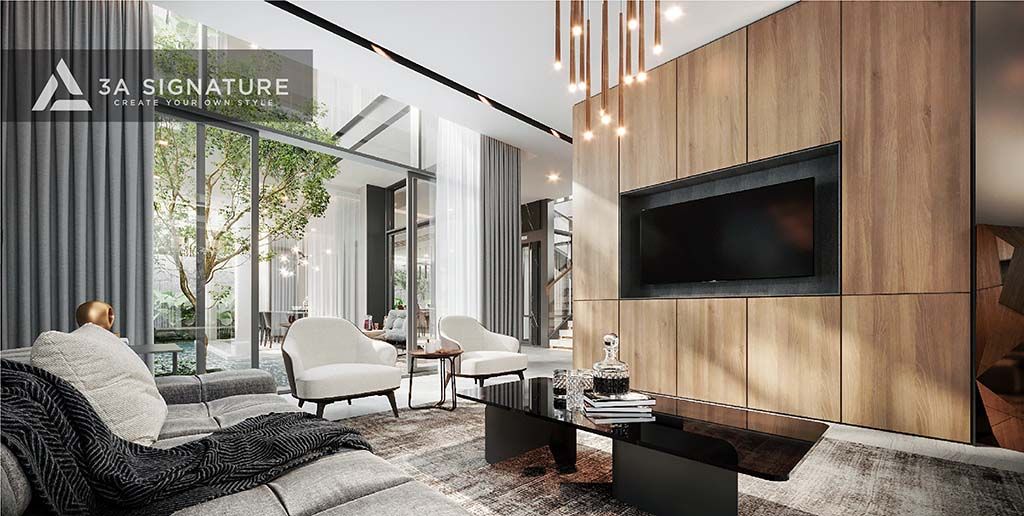
Interior design is developed in tandem with the architecture, rather than being added as an afterthought. Materials, color palettes, lighting solutions, and aesthetic language are aligned to ensure the entire project functions as a cohesive whole.
Step 6 – 3D Interior Visualization
Each space—including the living room, kitchen, master bedroom, and leisure areas—is realistically rendered. Homeowners can “step into” their future home before actual construction begins, allowing them to fine-tune the spatial atmosphere prior to the build.
Step 7 – Technical Documentation
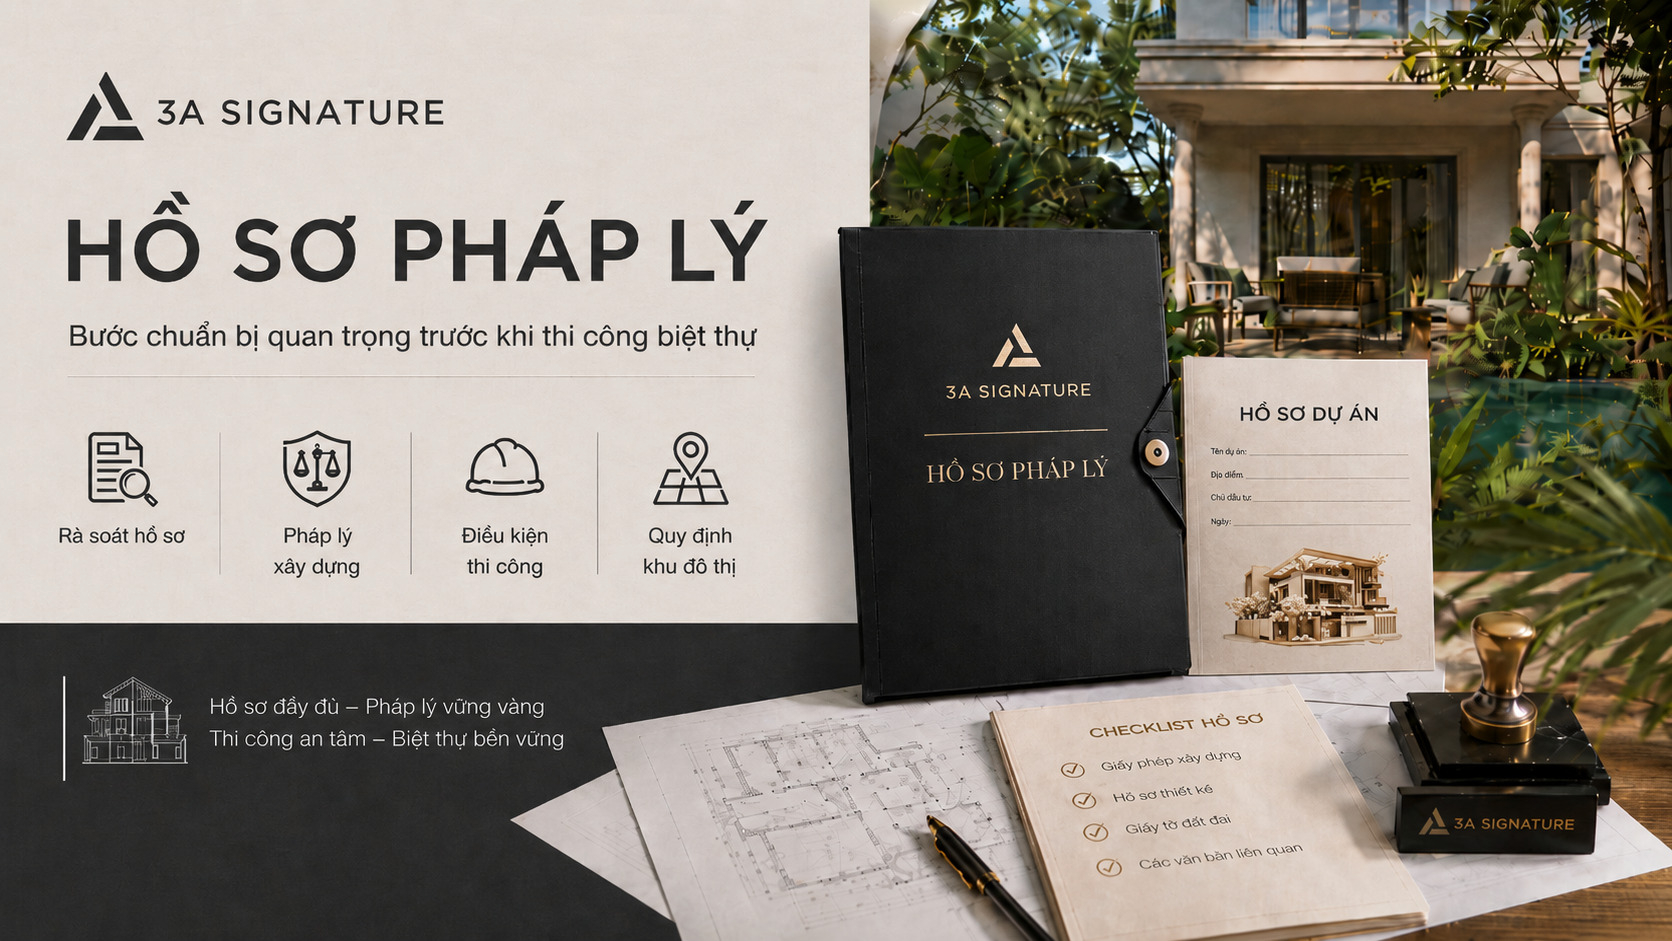
Comprehensive construction documentation is prepared, covering architecture, structural engineering, MEP (mechanical, electrical, and plumbing) systems, interior design, and finishing details. All dimensions, elevations, and materials are clearly specified to ensure precise control during construction.
This documentation also serves as the basis for obtaining construction approval from the Vinhomes Management Board and helps minimize unexpected issues or cost overruns.
Step 8 – Project Cost Estimation
The cost estimation team quantifies material requirements and prepares a detailed budget for each project component. Homeowners gain a clear understanding of how the investment is allocated covering everything from structural work, finishing, and interiors to landscaping and technical systems. There are no vague figures.
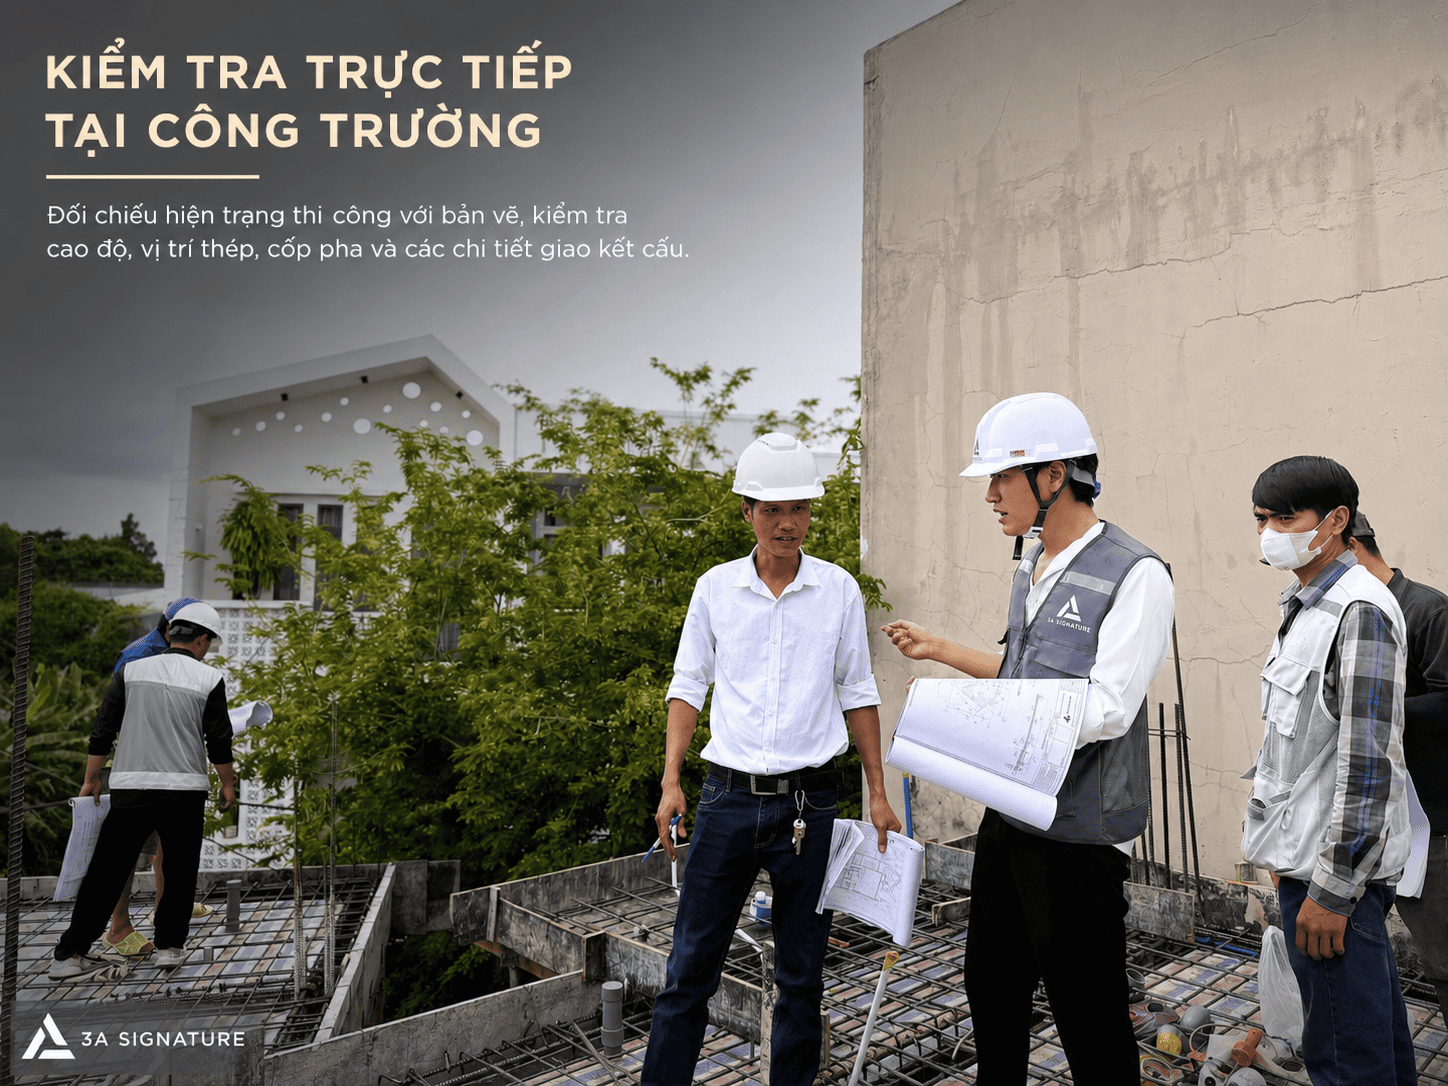
Step 9 – Construction & Supervision
The project enters the actual construction phase under the concurrent supervision of architects and engineers. View the full 11-step construction process in detail on 3A Signature’s villa construction service page.
Step 10 – Warranty & Maintenance
The journey continues even after handover. 3A Signature conducts periodic technical inspections, monitors materials, and provides support for any arising issues ensuring the home retains its impeccable condition and offers a pleasant living experience for years to come.
3A Signature Villa Construction Process – 11 Steps to Ensure Design Fidelity
A beautiful villa is truly valuable only when constructed in strict accordance with the design vision. 3A Signature’s villa construction service is executed through 11 rigorously controlled steps:
Step 1: Technical & Legal Preparation – Reviewing design documents, legal requirements, and Vinhomes Management Board regulations, and establishing an overall schedule before breaking ground.
Step 2: Site Survey & Layout Organization – Assessing elevations, sun and wind orientation, and material transport logistics, while scientifically organizing the construction site.
Step 3: Construction Planning & Budget Alignment – Establishing transparent budgets for each category, and finalizing material specifications, inspection milestones, and phase schedules prior to commencement.
Step 4: Structural Construction – Shaping the structure, walls, floors, and roof with strict control over spatial proportions. Structural deviations directly impact the refinement of subsequent finishing and interior work.
Step 5: MEP System Installation – Seamlessly integrating electrical, plumbing, HVAC, ventilation, and smart home systems to ensure long-term comfort and operational safety.
Step 6: Architectural Finishing – Executing walls, ceilings, floors, doors, wooden louvers, facades, and exterior details to bring the project’s design spirit to life. For the “Modern Tropical” style, this is the most pivotal step.
Step 7: Villa Interior Construction – Tailored customization based on the homeowner’s lifestyle and aesthetic preferences. Every detail from gaps and cabinetry proportions to sliding mechanisms and integrated lighting is meticulously controlled to create a refined living experience every day.
Step 8: Landscape & Outdoor Space Construction – Gardens, water features, walkways, and greenery are designed as extensions of the living space, regulating the microclimate, filtering light, and creating a resort-like atmosphere right at home. This is a particularly crucial element for the riverside villas at Vinhomes Saigon Park.
Step 9: Dual Supervision by Architects & Engineers – Two layers of oversight ensure the project meets both technical standards and the intended design aesthetic, preventing situations where the build is structurally correct but misses the design’s spirit.
Step 10: Inspection, Handover & Usage Instructions – A comprehensive final check before the homeowner moves in, accompanied by instructions on operating the home’s systems.
Step 11: Post-Handover Warranty, Maintenance & After-Sales Support – 3A Signature remains a partner through periodic inspections, component maintenance, and support for any arising issues, ensuring the home remains beautiful and durable over time.
Signature Villa Projects by 3A Signature
Below are some of the actual villa projects designed and fully executed by 3A Signature a testament to the professional expertise and aesthetic depth the firm brings to every homeowner.
H-Villa – Dat Do, Ba Ria – Vung Tau
Located in the town of Dat Do on a total land area of 235m², H-Villa is “Modern Tropical” style townhouse villa was designed and built as a turnkey project by 3A Signature. The entire space is organized as an “emotional journey,” where every step reveals a new vista and every corner offers a tranquil, meditative pause.
The ground floor features an open-plan layout seamlessly connecting the living, kitchen, and dining areas to a lush green veranda, creating a multifunctional communal space. The upper floor houses the master bedroom and children’s rooms; each room boasts its own unique view and sliding doors that open onto greenery.
A bi-directional airflow system ensures natural, gentle cooling without heavy reliance on air conditioning perfectly embodying 3A Signature’s “Green Living” philosophy.
Diamond Villa – Tay Ninh
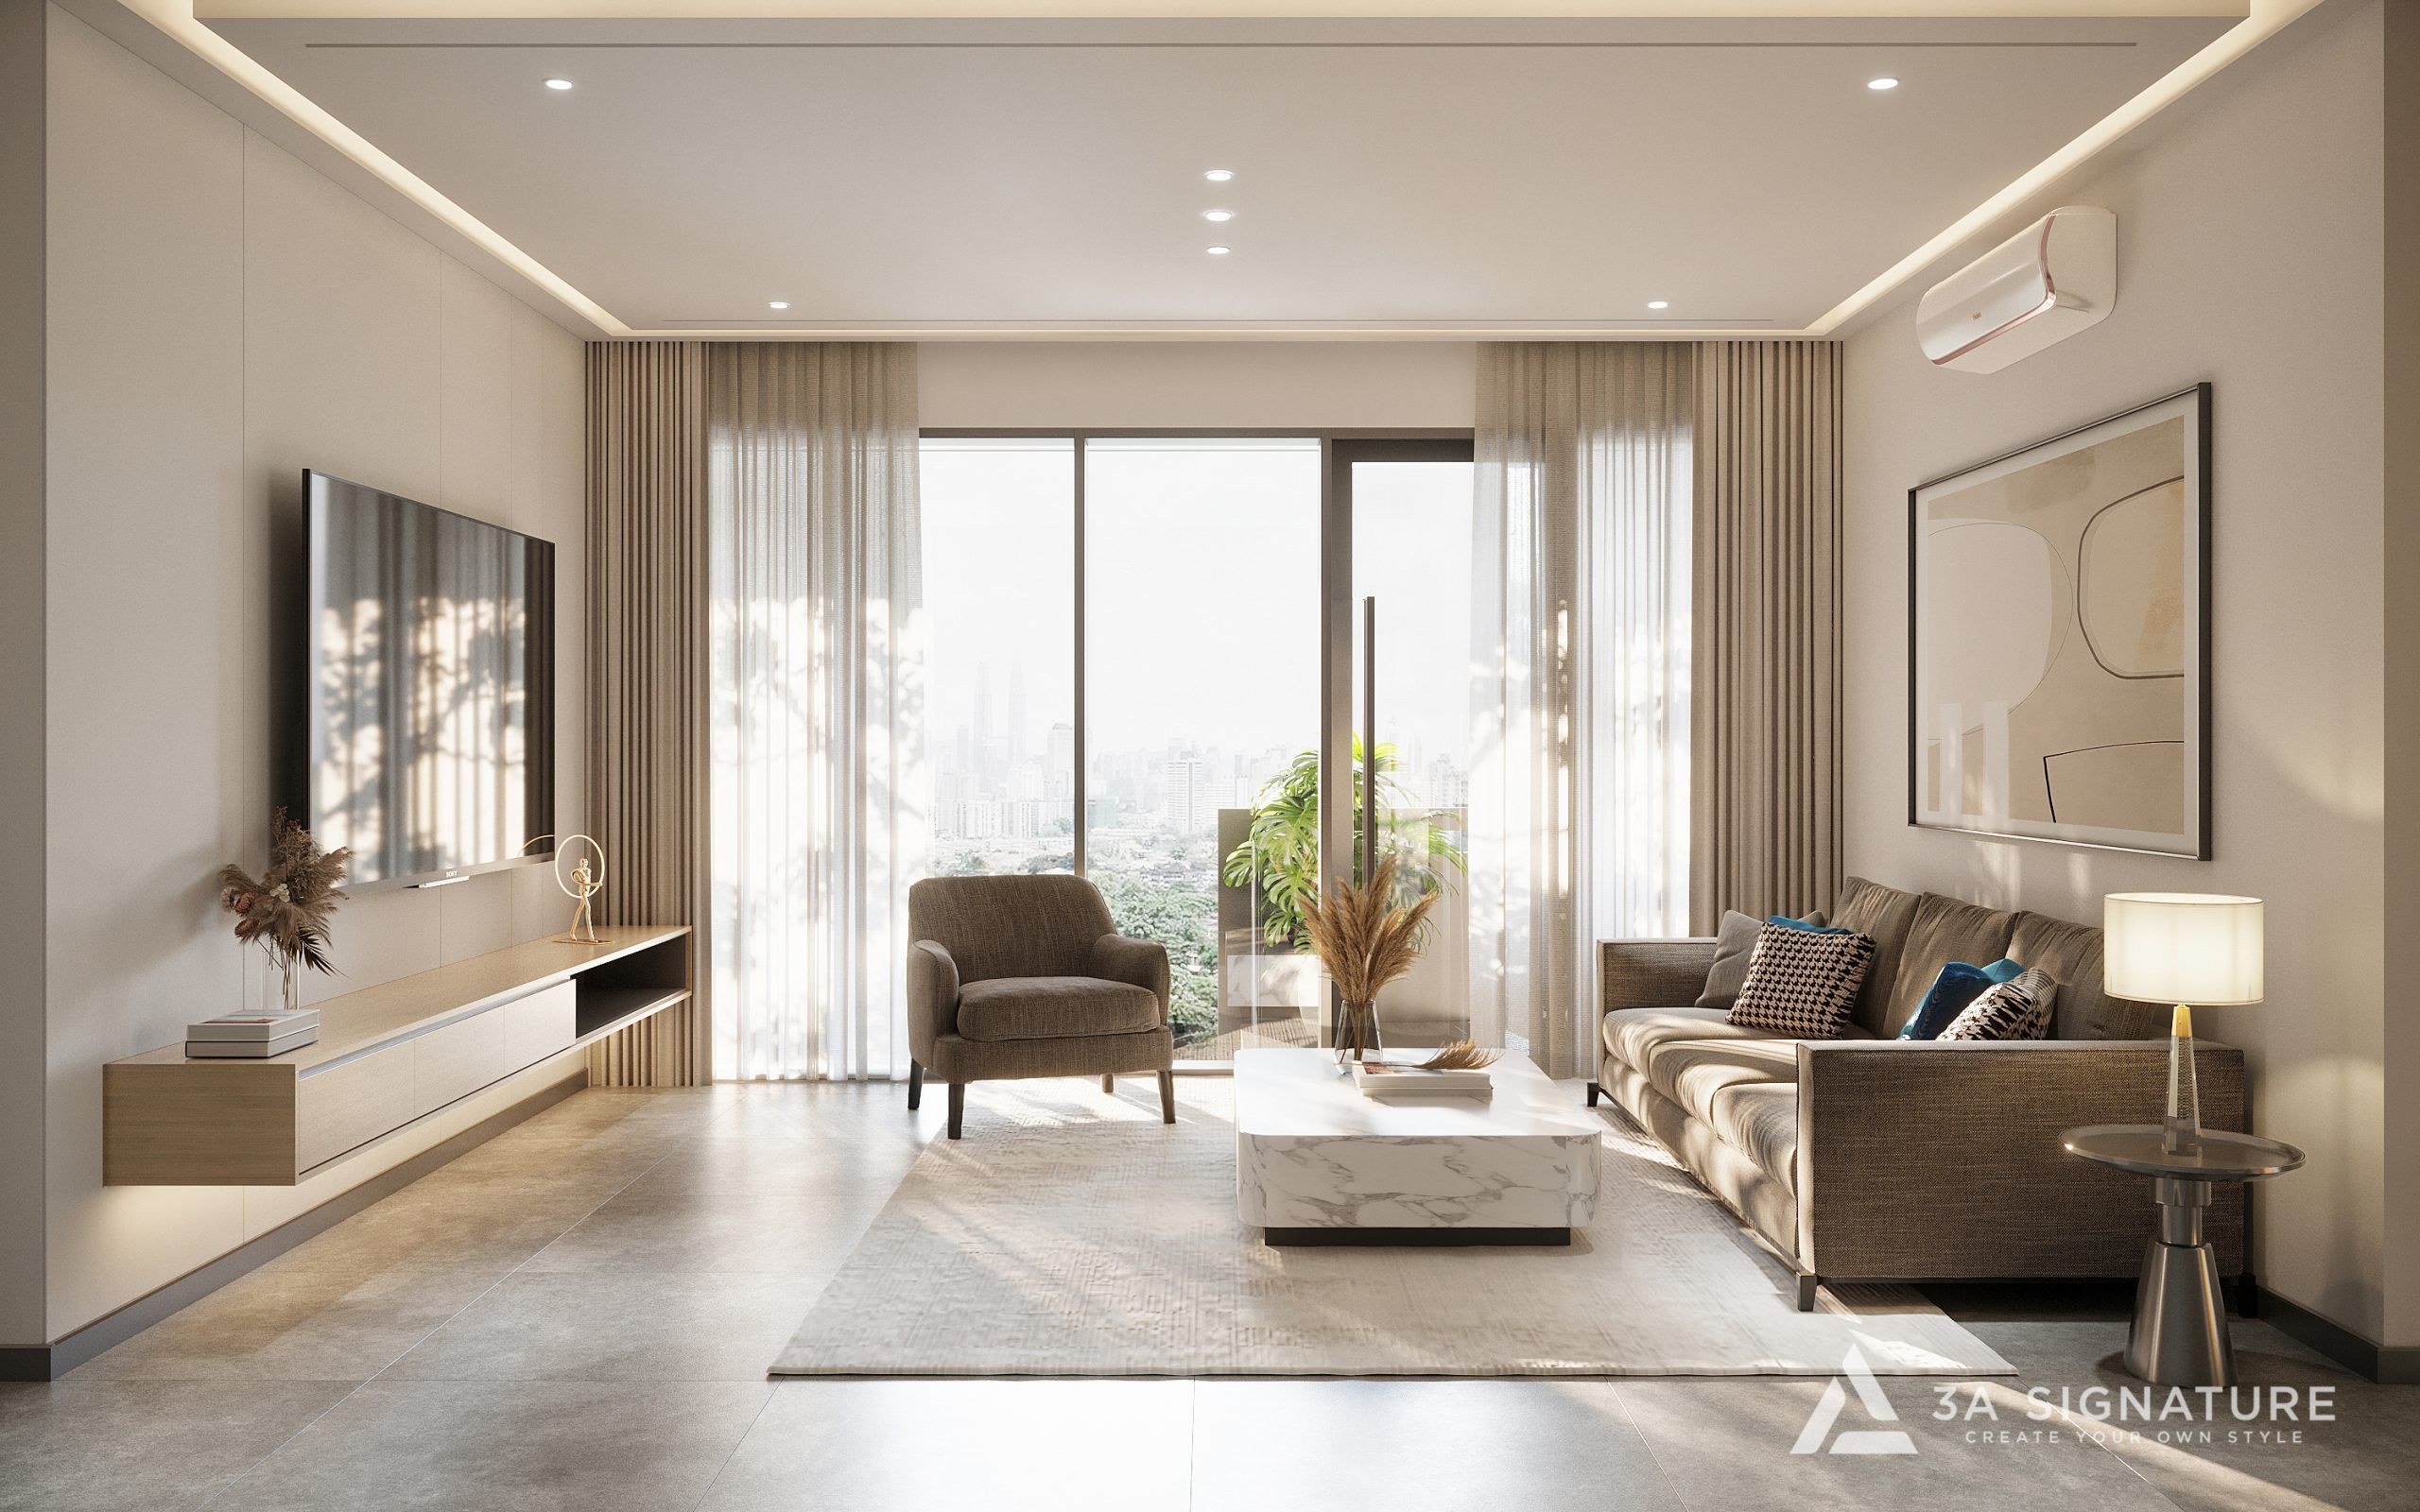
Diamond Villa is a detached villa in Tay Ninh designed around the philosophy that beauty is not merely for viewing but for living every day, in every detail. Light glides across raw brick surfaces; custom-fabricated timber louvers are treated with modern technology to prevent warping; and the overhanging roof and stone-clad walls are executed with millimeter-precise coordination.
3A Signature views this project as a testament to its mastery of detail where every wall, recessed joint, and material element faithfully embodies the Modern Tropical aesthetic, perfectly adapted to the specific climate of the Southeastern region.
Harmony Villa – Binh Duong

Located in Binh Duong, Harmony Villa is high-end, modern villa project was executed comprehensively by the 3A Signature team, covering everything from architectural design and interior styling to final construction. A minimalist yet sophisticated aesthetic characterized by a restrained use of details where every element holds significance serves as the defining theme throughout the project.
A complete technical dossier encompassing architecture, structural engineering, MEP systems, interiors, and finishing details was meticulously prepared prior to construction, ensuring the actual build aligns precisely with the original design drawings.
Sunset Villa – Nha Trang
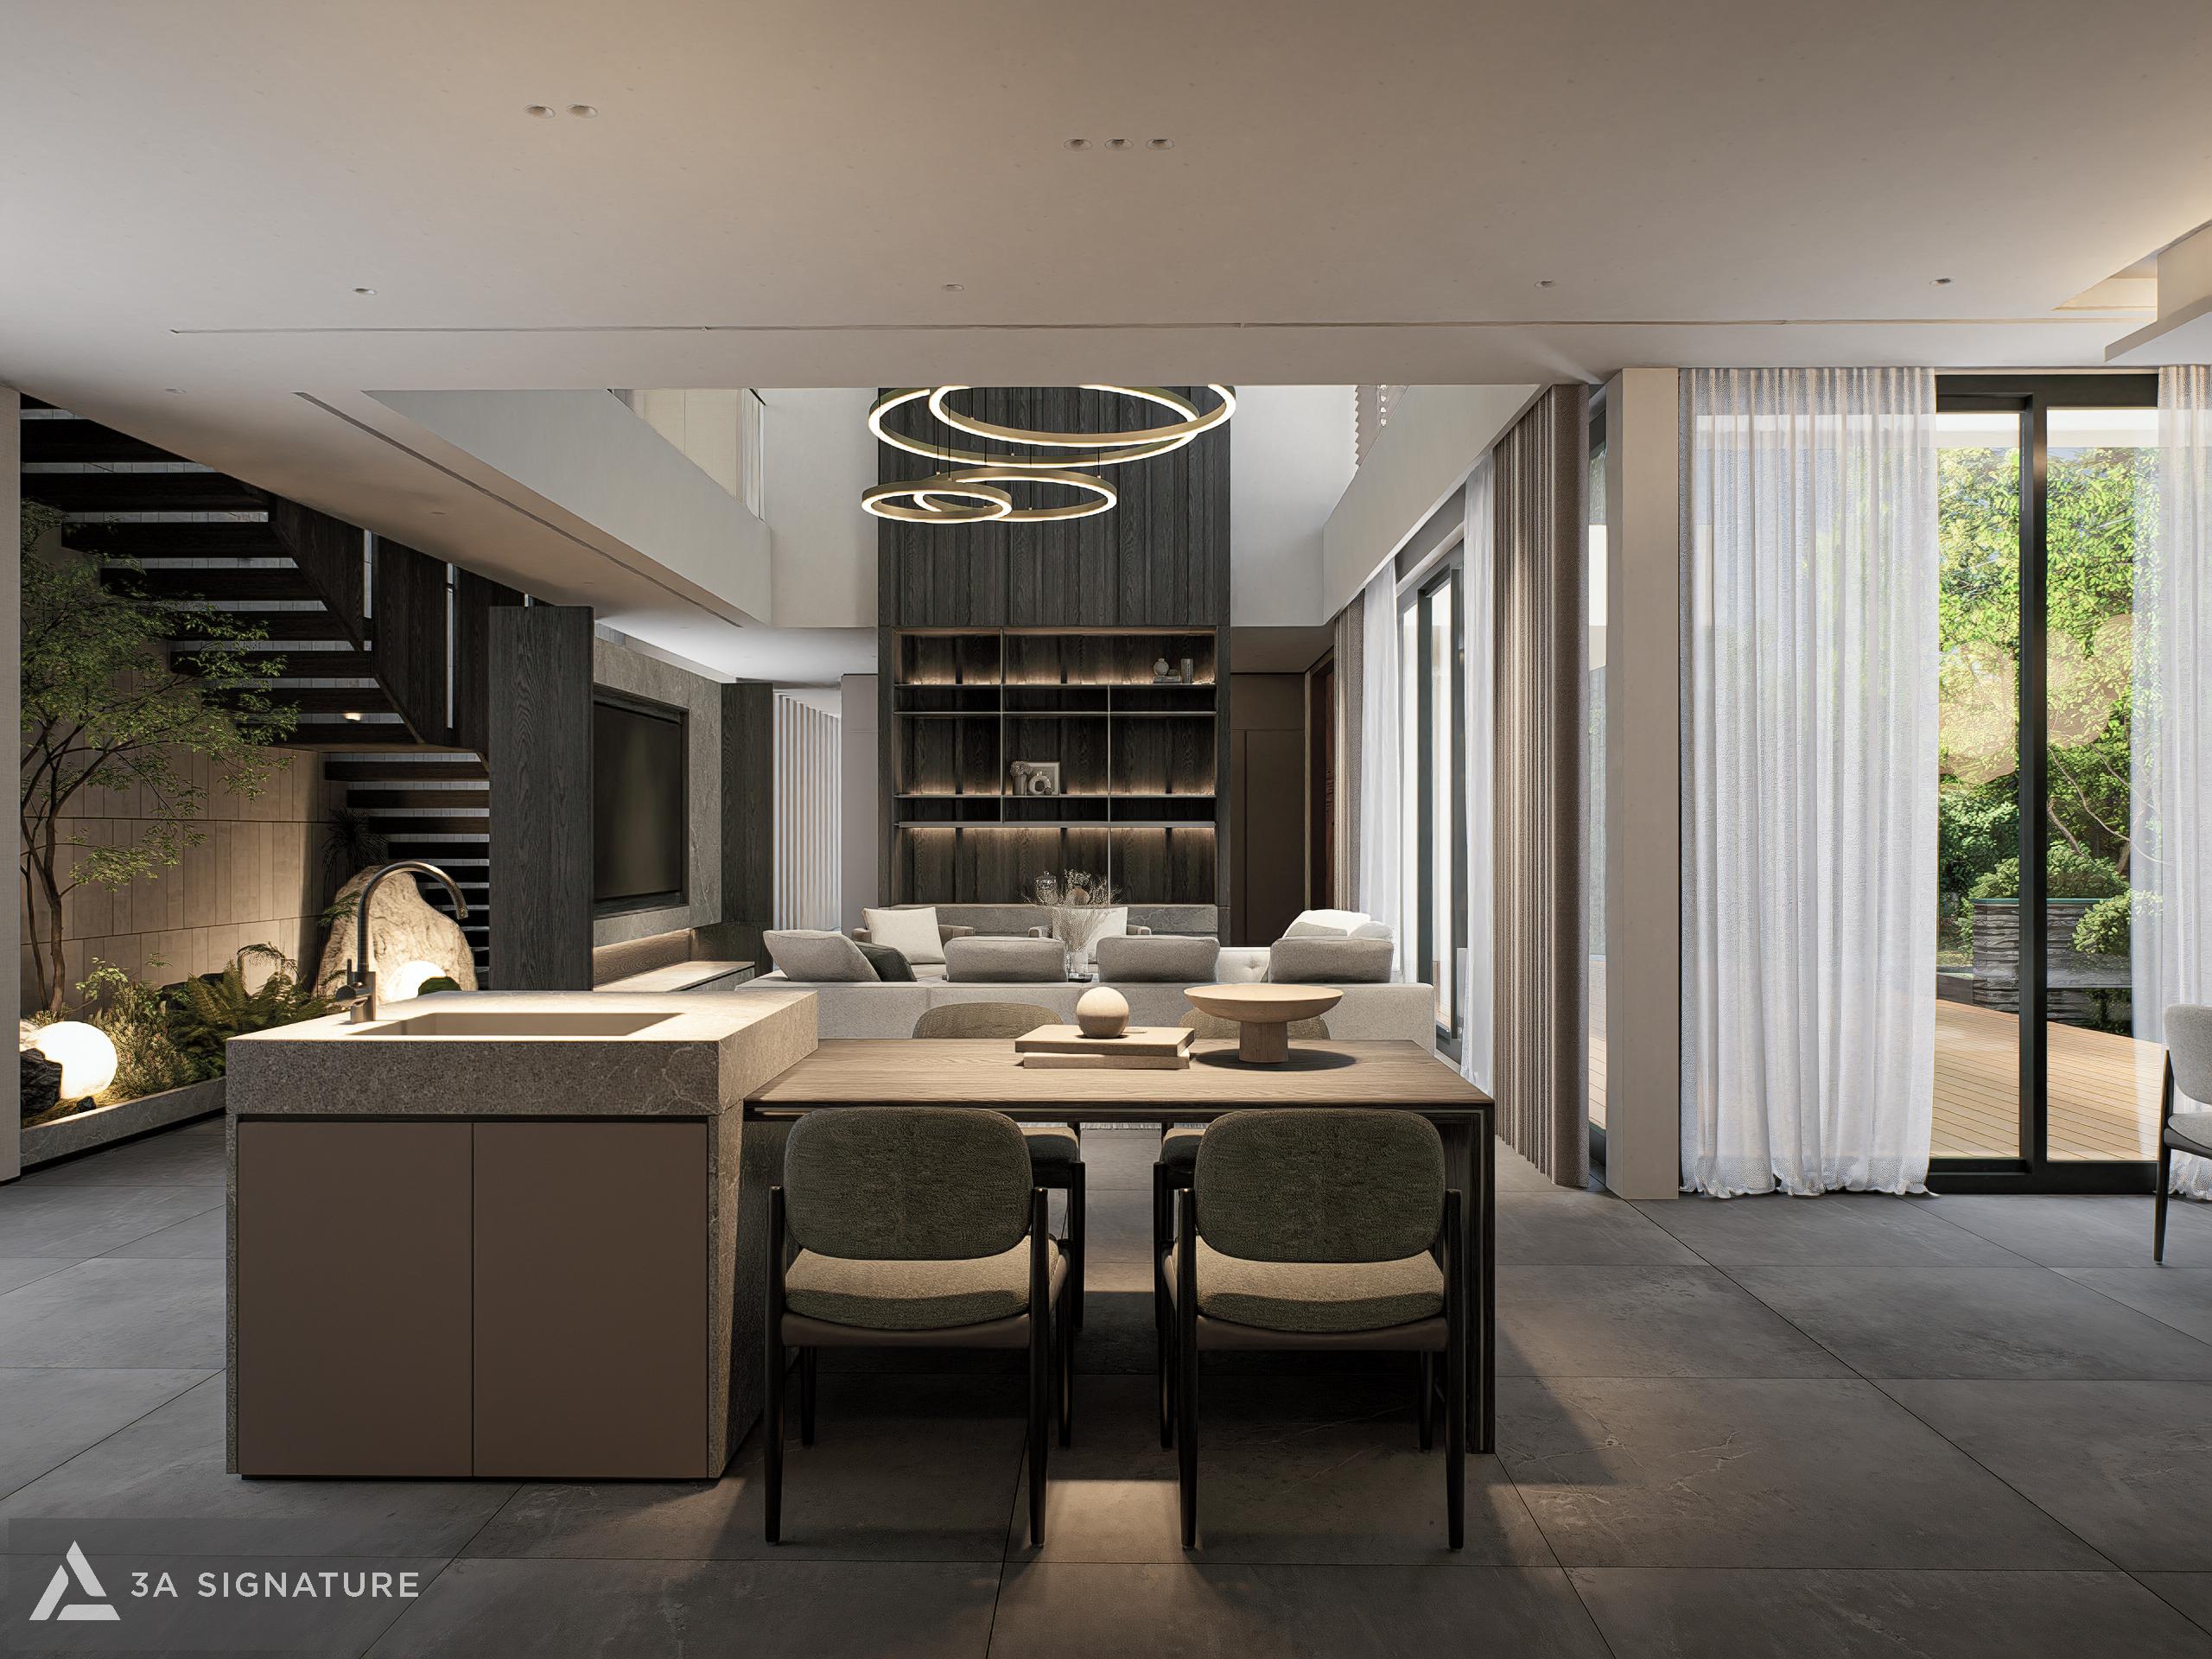
A seaside vacation villa in Nha Trang where every corner is designed to allow the homeowner to fully enjoy the ocean sunset. From the living room and bedrooms to the bathrooms, every space is oriented toward the sea, featuring sun-filtering wooden louvers, expansive glass doors, and pockets of greenery woven into the living areas.
Natural wood, terrazzo, and clear glass serve as the primary materials, creating harmony between the architecture and the coastal landscape while ensuring high durability against the salty seaside environment.
“Sunset Villa is not just a home; it is a place where I find peace and inspiration every day while watching the sunset over the sea.” – Sunset Villa homeowner.

Green Villa – Bình Phước
A turnkey villa project in Bình Phước, encompassing everything from architectural and interior design to final construction. Green Villa embodies a “Modern Tropical” philosophy that seeks harmony between people and their living environment; eschewing ostentation and noise, it prioritizes serenity and sophistication.
Here, architecture becomes a language of emotion where nature and inhabitants converse through light, breeze, and foliage, crafting a memorable living space that the homeowner always longs to return to.
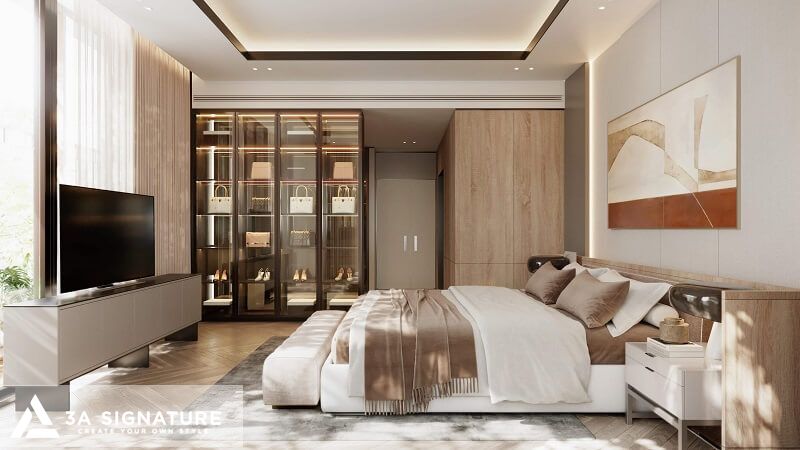
T Villa – An Urban Townhouse Villa
T Villa This townhouse project stands out in 3A Signature’s portfolio, featuring design details that are discreetly concealed yet perfectly placed. Recessed lighting, flush-mounted handles, and slender wood paneling these subtle touches reflect a meticulous attention to every millimeter of the space.
A dual-flow ventilation system ensures a naturally cool, refreshing atmosphere amidst the urban setting. In the evening, soft golden light washes over the wooden walls, and the noise of the city fades away, leaving behind a sense of true tranquility.
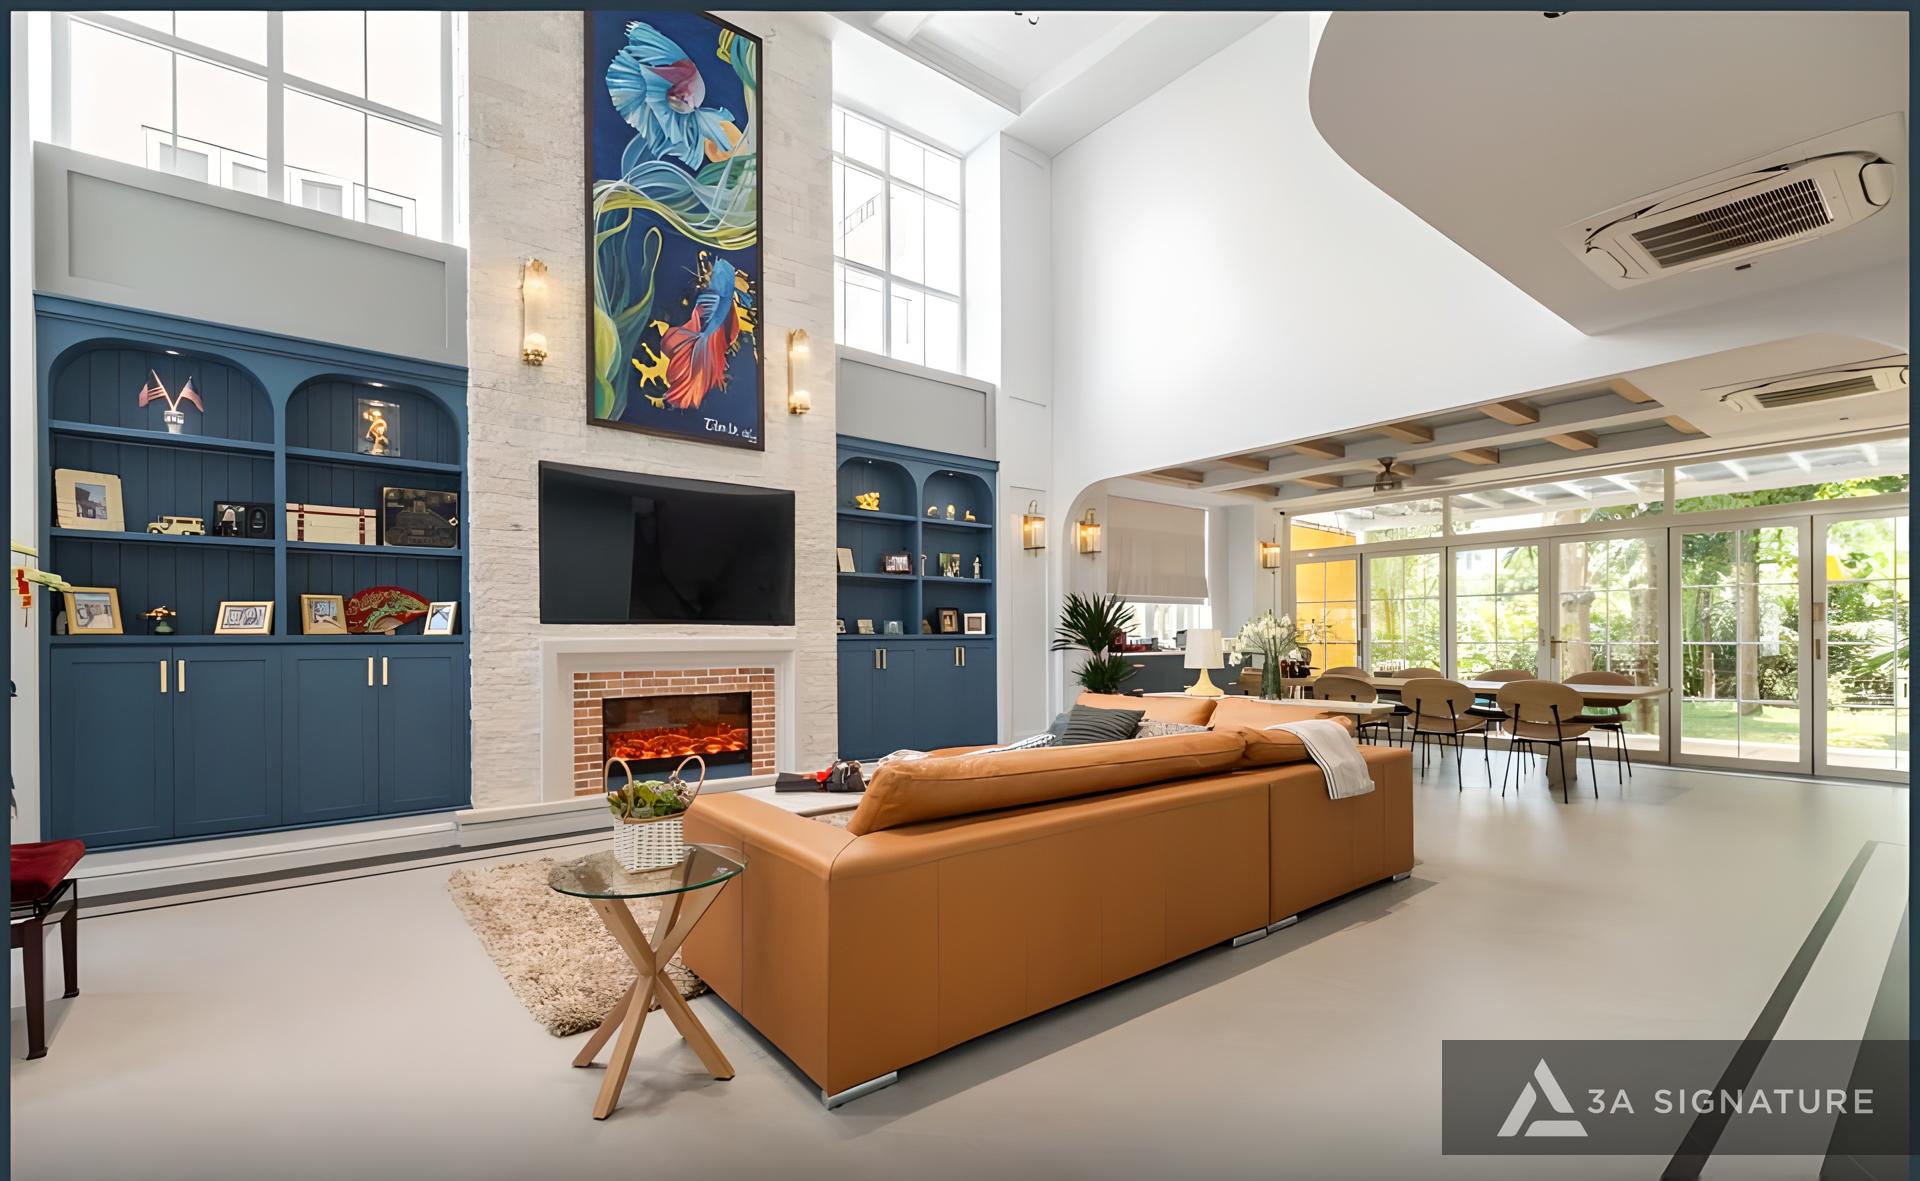
BL Villa (Bao Loc Villa) – Lam Dong Highlands
Located in the Bao Loc Highlands, BL Villa It employs Frank Lloyd Wright’s signature architectural approach, creating an axis that shifts the emotional experience through varying vertical levels. The ground floor opens up to the community and nature, while spaces become increasingly private as one ascends; lighting is modulated, and materials transition to evoke warmth and tranquility.
Light is skillfully filtered through wooden louvers and large glass panels, reflecting off surfaces of raw brick, terrazzo, and natural oak to create a gentle visual effect that harmonizes with the distinctive highland atmosphere of Bao Loc.
3A Signature’s Commitment to Vinhomes Saigon Park Homeowners
When partnering with 3A Signature for the design and construction of a villa at Vinhomes Saigon Park, homeowners receive:
- A transparent end-to-end process no vague figures, unexpected cost overruns, or information gaps.
- A dedicated team of architects present throughout the entire journey from the initial concept to the final finishing details, maintaining a constant presence on-site.
- Designs that truly embody the “Modern Tropical” spirit maximizing wind flow, natural light, and the unique riverside landscape of Vinhomes Saigon Park.
- Cohesive execution across architecture, interiors, and landscaping ensuring seamless integration between all project components.
- Long-term warranty and after-sales support ensuring the home retains its impeccable quality not just upon handover, but for years to come.
Frequently Asked Questions (FAQ)
How many subdivisions are there in Vinhomes Saigon Park? Vinhomes Saigon Park is structured into four main subdivisions: The Sapphire (mid-range apartments), The Ruby (premium), The Diamond (ultra-luxury), and The Park Villa (low-rise properties: shophouses, semi-detached villas, and detached villas).
Are homeowners free to design the interiors of The Park Villa at Vinhomes Saigon Park? Yes. The Park Villa properties are handed over with finished exteriors but unfinished (bare-shell) interiors, giving homeowners complete freedom to design and execute their own interior and garden landscape styles.
Does 3A Signature have experience working within Vinhomes urban areas? Yes. 3A Signature has executed numerous villa projects in high-end urban developments and is well-versed in coordination with Management Boards, construction permit procedures, and the specific standards of each urban area.
Is the “Modern Tropical” villa design style suitable for the climate in Hoc Mon, Ho Chi Minh City? It is perfectly suitable. The Modern Tropical style is born of tropical climatic conditions; it employs open architecture to invite natural breezes, utilizes roof overhangs and buffer zones for sun protection, and integrates greenery and water features to lower temperatures. It is the optimal architectural style for the climate of the Southeast region.
Can I monitor construction progress while away? Yes. 3A Signature utilizes online progress management technology, providing image updates and construction reports for remote monitoring an ideal solution for busy entrepreneurs or homeowners living elsewhere.
What do I need to prepare to start working with 3A Signature? Simply the legal documentation for the plot and an initial consultation (free of charge). Our team of architects will listen to your needs and propose a suitable design concept no prior technical knowledge of construction is required on your part.
Begin Your Journey with 3A Signature
If you own a plot of land at Vinhomes Saigon Park and are seeking a partner to transform it into a living space that truly reflects your vision, 3A Signature is ready to accompany you from the very first step.
Every project by 3A Signature is more than just a house; it is a living signature that bears the homeowner’s unique imprint, harmoniously blending with nature in the spirit of Modern Tropical design.