

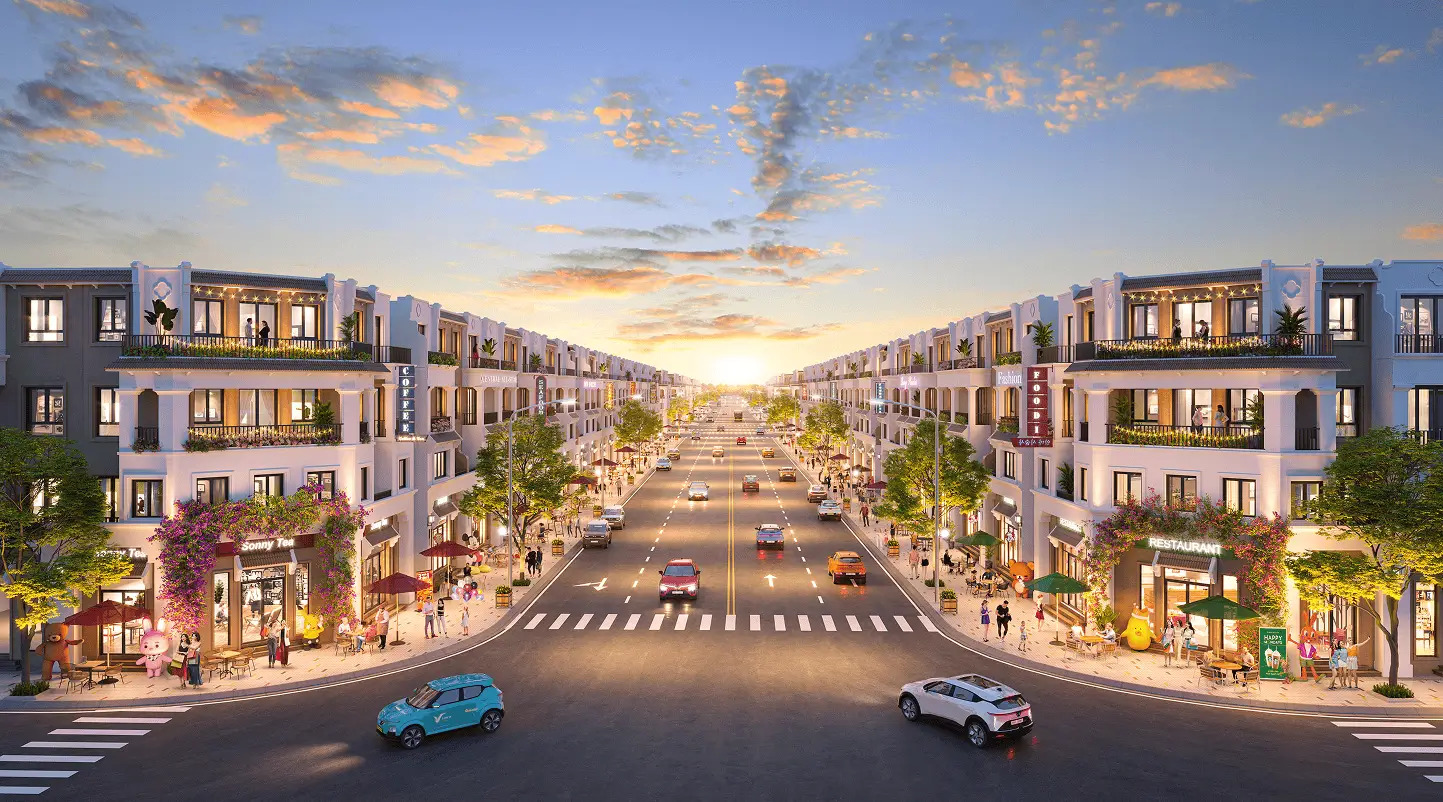
With a 5-meter frontage and a depth of 12 to 15 meters flanked by shared walls with neighbors this is the familiar “framework” of thousands of townhouses awaiting handover at Vinhomes Green City. While the exterior is finished to a uniform standard, the interior remains a “shell,” leaving all decisions regarding natural light, ventilation, and the family’s lifestyle entirely open.
Consequently, the design process for a Vinhomes Green City townhouse does not begin with selecting a sofa or a paint color; rather, it starts with a fundamental question: how can a narrow, deep house be made bright, cool, and sufficiently private?
This article explores the characteristics of the terraced townhouses and shophouses within the project, outlines six design principles for narrow-frontage homes, presents layout models tailored to different floors and lifestyle needs, and shares insights drawn from 3A Signature’s experience with townhouse projects..
What Is the Design Process for Vinhomes Green City Townhouses?
Designing a townhouse at Vinhomes Green City involves reconfiguring the interior layout including the placement of staircases, light wells (voids), technical systems, materials, and interior furnishings for properties delivered in a “shell” (unfinished) state. The goal is to ensure the home is well-lit, properly ventilated, and tailored to the family’s lifestyle, all while maintaining the uniform exterior facade required for the row.
Quick Summary:
- Project: Vinhomes Green City, spanning approximately 197.2 hectares in Hau Nghia, Duc Hoa a gateway to the Northwest of Ho Chi Minh City. Townhouses and shophouses make up the largest product segment, totaling about 4,510 units.
- Typical Dimensions: 5-meter frontage, land area ranging from approximately 50 to 150 square meters; most units feature a ground floor plus three upper floors.
- Handover Condition: Finished exterior, unfinished (shell) interior.
- Key Challenges: The deep floor plan often leads to a lack of natural light in the center of the house; shared side walls mean light can only enter from the front and back; and staircases tend to occupy a significant amount of space.
- Core Design Principles: Introducing light into the center of the home via light wells; consolidating staircases and technical systems into a single zone; creating an open-plan ground floor; and incorporating a buffer layer for the facade.
- When to Begin: Ideally, before taking possession of the property, using the unit’s floor plan documentation.
How Are Townhouses at Vinhomes Green City Handed Over?
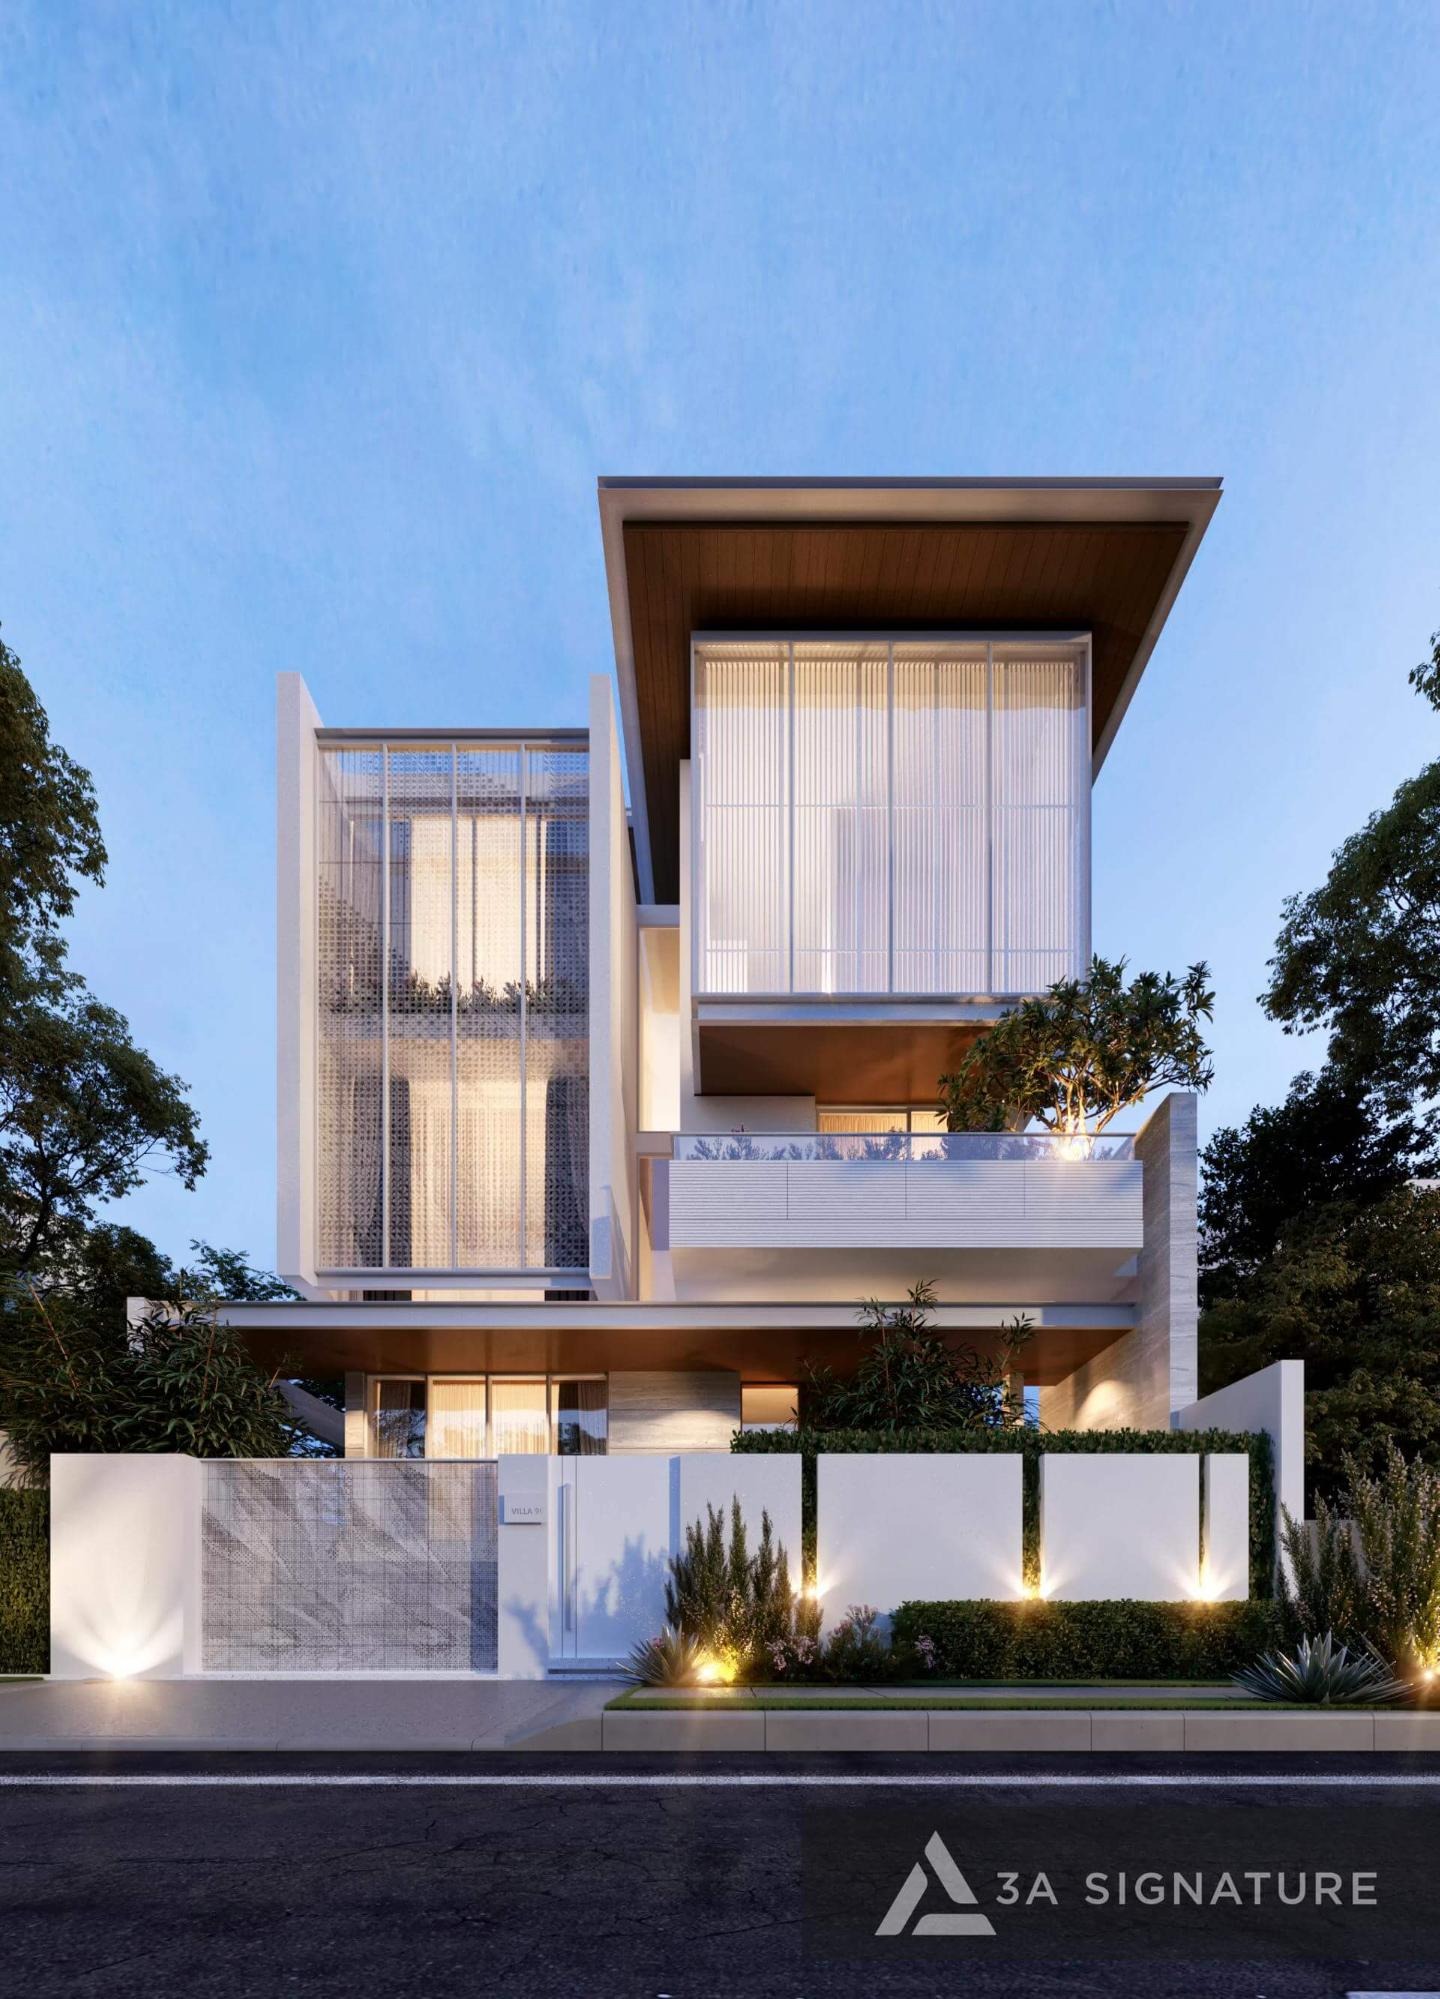
Townhouses at Vinhomes Green City are handed over with finished exteriors and unfinished (shell) interiors. This means the facades, roofs, exterior doors, and paint colors are completed in alignment with the unified design of each street row, while the interiors consist only of the structural frame, floor slabs, raw staircases, and utility connection points. The first phase of handovers for the The Forest and The Sunrise subdivisions is scheduled for late 2026.
Within the low-rise product category, there are two types that homeowners should distinguish from the outset, as each entails a different design approach:
- Adjacent townhouses (liền kề): Primarily intended for residential use, these are located along internal streets. Common land areas include 60m² (5x12m), 75m² (5x15m), and 90m², with corner units potentially exceeding 100m². A 60m² unit typically features a ground floor plus three upper floors, providing approximately 169m² of usable floor area.
- Shophouses: Situated along larger thoroughfares, these units feature wider facades and are suitable for operating a business on the ground floor while using the upper levels for residential purposes. The project also includes themed shophouse rows designed with Chinese and Japanese architectural styles with typical land areas of 75m² and 112m².
Regardless of the specific type, a common characteristic is a narrow frontage relative to the depth, with both sides adjacent to neighboring properties. This represents a fundamental difference compared to semi-detached or detached villas within the same development, which typically feature gardens and more open sides. The design approach for villas was already addressed in the article on the Vinhomes Green City villa designs; this piece focuses exclusively on townhouses.
3 Challenges of a 5m-Wide Townhouse
Before drafting any design, it is essential to clearly identify the inherent limitations of the property. For the terraced townhouses in Green City, there are three common challenges that almost every unit faces:
- Deep Floor Plans and Lack of Natural Light in the Center
With a depth of 12 to 15 meters and shared side walls, natural light can only enter from the front and rear facades. The middle section of the house typically where the staircase, dining area, or hallway is located remains dark throughout the day unless a solution is implemented to bring in light from above. This is why many of these townhouses require artificial lighting even at midday.
- Direct Sunlight on the Facade and Heat Accumulation
In the northwestern part of Ho Chi Minh City, the afternoon sun is intense. Units with west or southwest-facing facades absorb heat rapidly, particularly in the upper-level bedrooms. Relying solely on closed windows and air conditioning creates a stuffy, energy-inefficient environment; furthermore, since the exterior design is fixed, residents cannot simply add external shading elements like louvers or awnings.
- Privacy Concerns and Street Noise
In these terraced developments, rows of houses face one another, meaning windows often look directly into the homes across the street. Additionally, units located along major thoroughfares are subject to traffic noise and the bustle of passersby. Homeowners face a dilemma: they need to open windows to let in light, yet they also wish to keep them closed to maintain privacy in their living rooms and bedrooms.
6 Design Principles for Vinhomes Green City Townhouses
The three challenges mentioned above can be addressed through internal spatial organization, without requiring any modifications to the exterior facade. When designing townhouses at Vinhomes Green City, 3A Signature typically adheres to the following six principles.
1. Bringing Light into the Core of the House via a Skylight
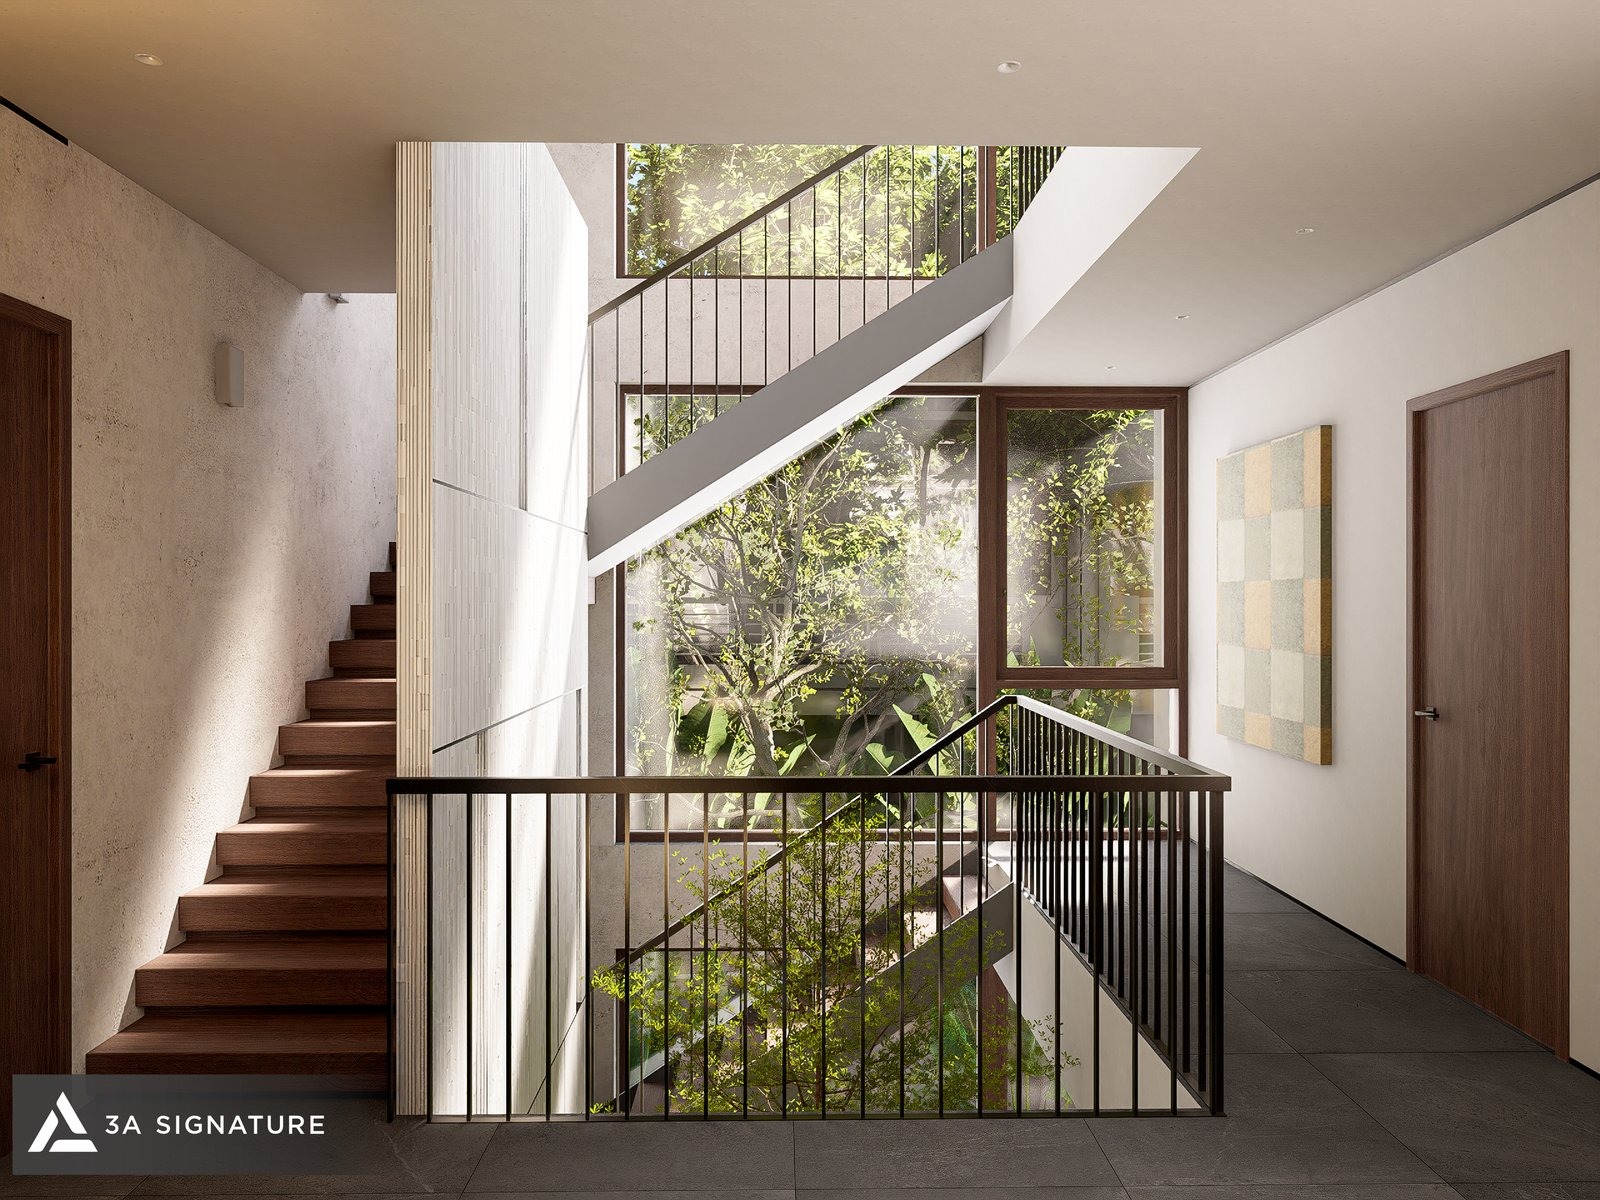
A skylight acts as the “lungs” of a townhouse. By incorporating a vertical void positioned either in the center or toward the rear of the house and topping it with heat-insulating glass or louvers, natural light is channeled down through every floor, illuminating even the darkest areas.
Furthermore, the skylight creates a “chimney effect”: as warm air rises and escapes through the top, it draws cool, fresh air in from the front and back entrances, facilitating airflow throughout the home. Adding a few shade-tolerant plants at the base of the skylight transforms this void into a lush, green focal point for the entire residence.
2. Consolidating the Staircase and Utility Systems into a Single Zone
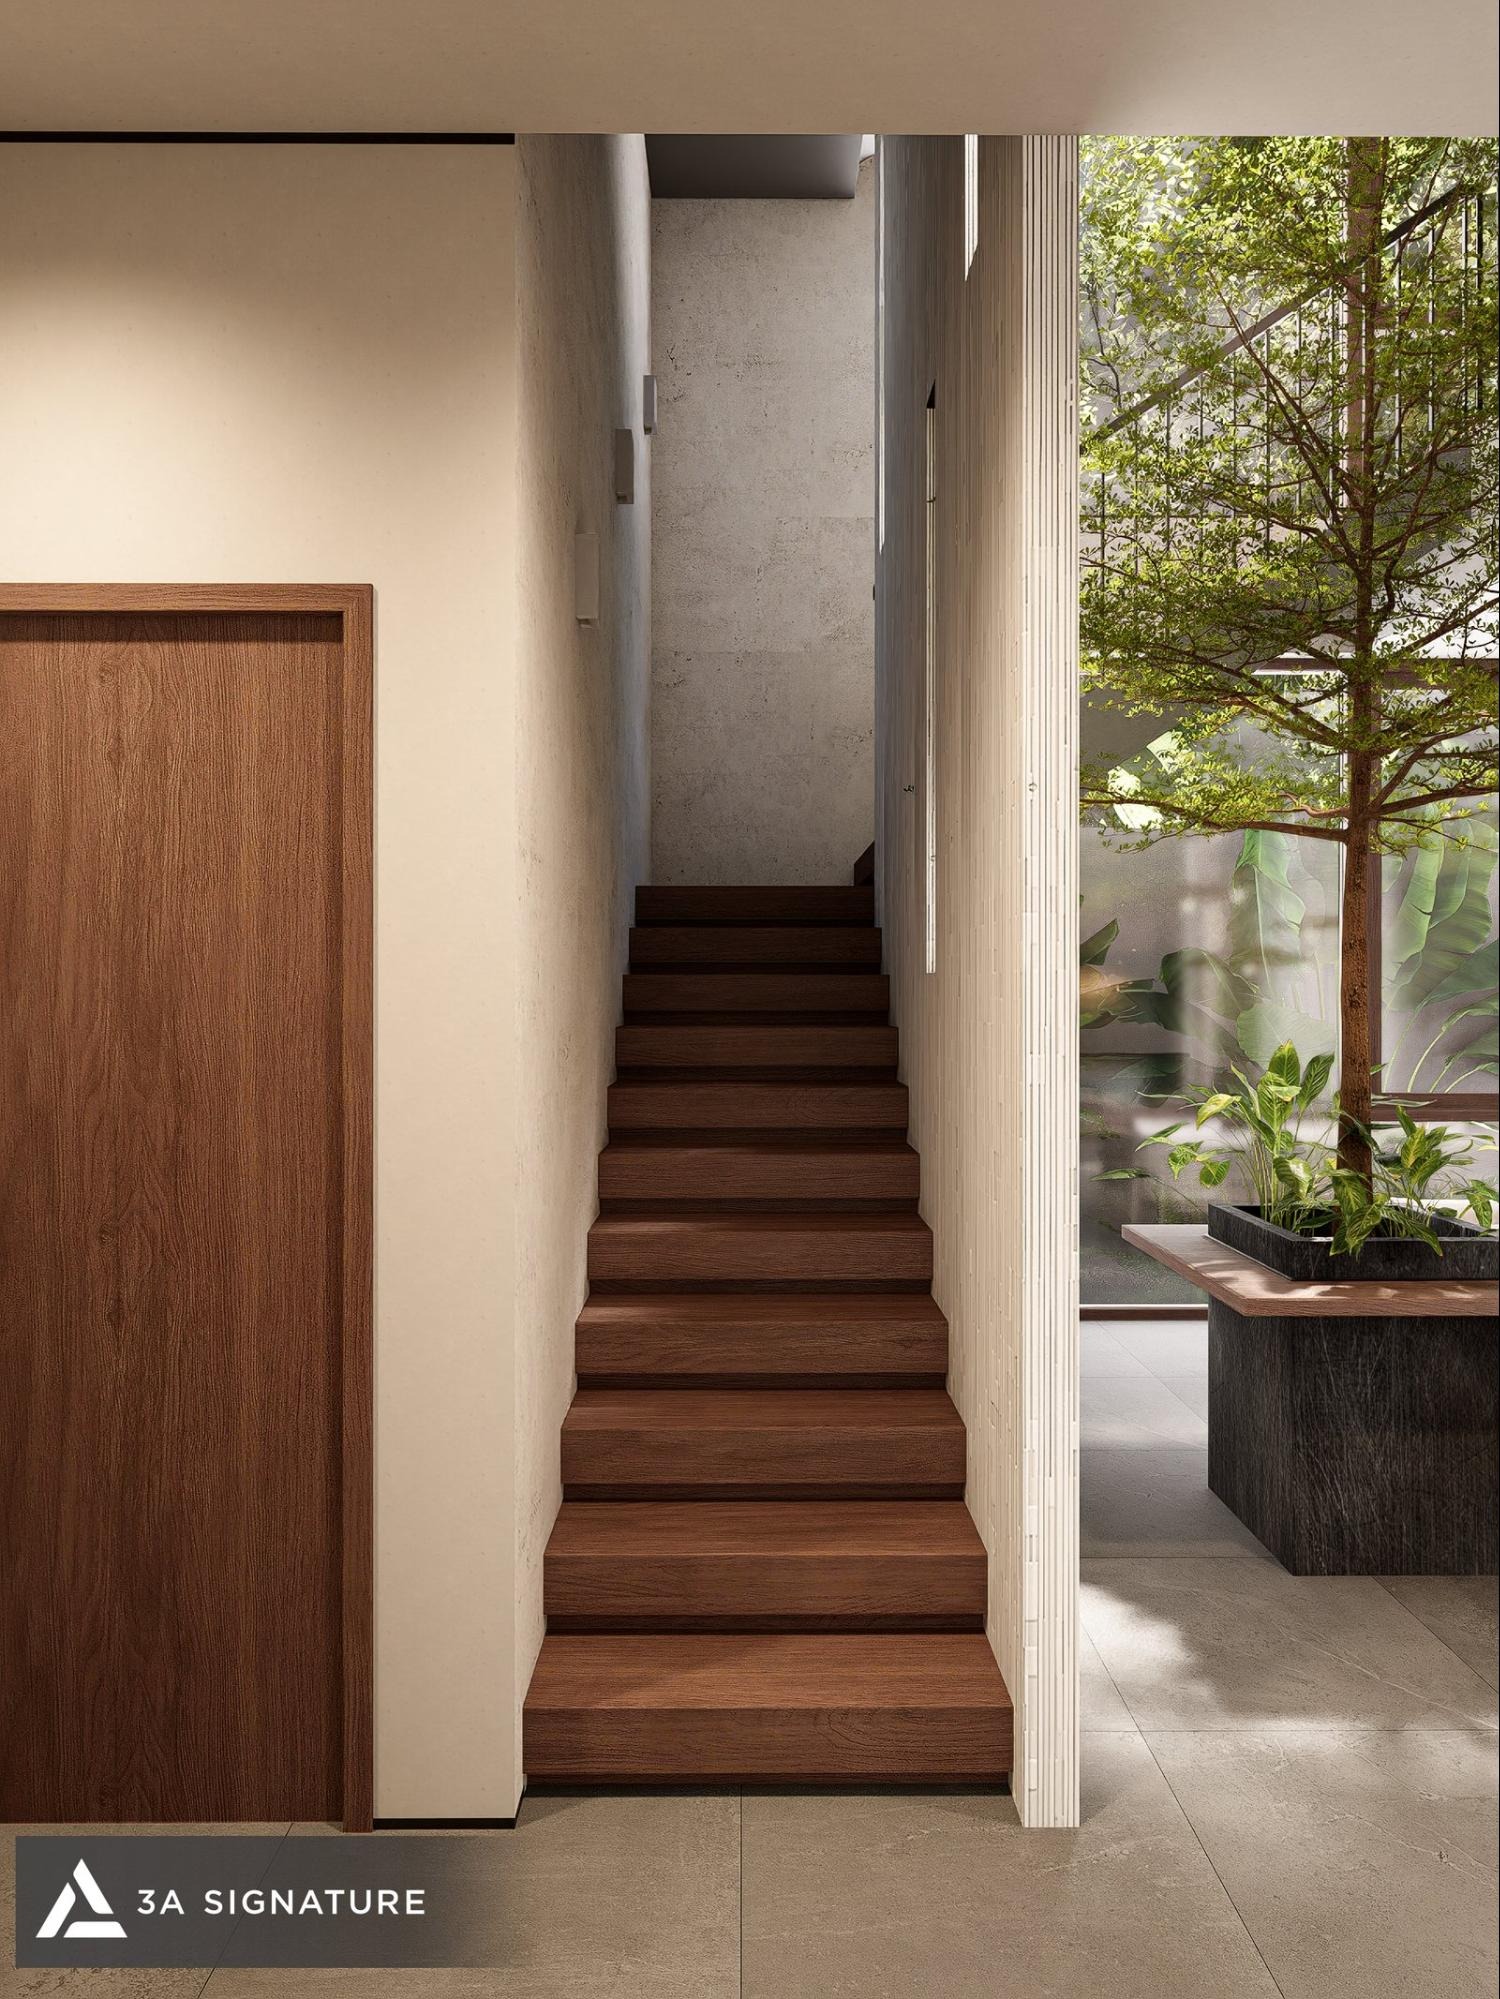
In a house with a 5-meter-wide street frontage, placing the staircase in the center divides each floor into two smaller, separate sections. Positioning the staircase against one of the side walls running along the depth of the house allows the remaining floor area to remain more cohesive and seamless.
It is advisable to group the plumbing (water supply and drainage), electrical conduits, and air-conditioning units within this same zone; this simplifies the layout of bathrooms on upper floors and facilitates future maintenance. If the family plans to install an elevator, the space for it must be accounted for in the initial design drawings.
3. Transforming the Ground Floor into a Continuous, Open-Plan Axis
The ground floor of a townhouse should not be partitioned into numerous small rooms. Instead, the living room, dining area, and kitchen should be arranged along a single, continuous axis stretching from the front to the back of the house.
Subtle transitions such as shelving units, a kitchen island, or changes in flooring materials can define these spaces without creating rigid barriers, effectively making the area feel nearly twice as large. This axis should culminate at the rear in a small courtyard or a light well featuring greenery, ensuring that when looking in from the main entrance, there is always a focal point of light at the far end of the home.
4. Creating a Buffer Zone for the Facade from Within
Since the exterior is already fixed, shading and privacy screening must be implemented from the inside. Options such as double-layered curtains, timber slat partitions set back from the glass, or a row of planters on the balcony can provide privacy while still allowing natural light to filter through. For west-facing bedrooms, wardrobes or a dressing area can be positioned to serve as a buffer between the window and the bed.
5. Choose Light-Colored, Moisture-Resistant Materials
Small spaces call for a light color palette think creamy white, beige, or soft gray, complemented by neutral-toned wood. Use a consistent flooring material throughout the entire level to avoid visually fragmenting the space. For areas like light wells and bathrooms, select materials that are moisture-resistant, slip-resistant, and easy to clean. Additionally, opt for mold-resistant wall paint, given the region’s long rainy season.
6. Planning for Technical Systems and Structural Loads
While a property handed over in its “rough” (unfinished) state includes the primary structure and utility connection points, the specific placement of electrical outlets, lighting, air conditioning units, water heaters, and smart home systems must be re-planned to suit the new floor layout.
If you intend to install features such as a bathtub, an aquarium, a rooftop garden, or large, heavy bookshelves, a structural engineer must first verify the floor’s load-bearing capacity. Furthermore, any interior modifications must comply with the regulations set forth by the urban area’s management board.
Vinhomes Green City Townhouse Layout by Floor
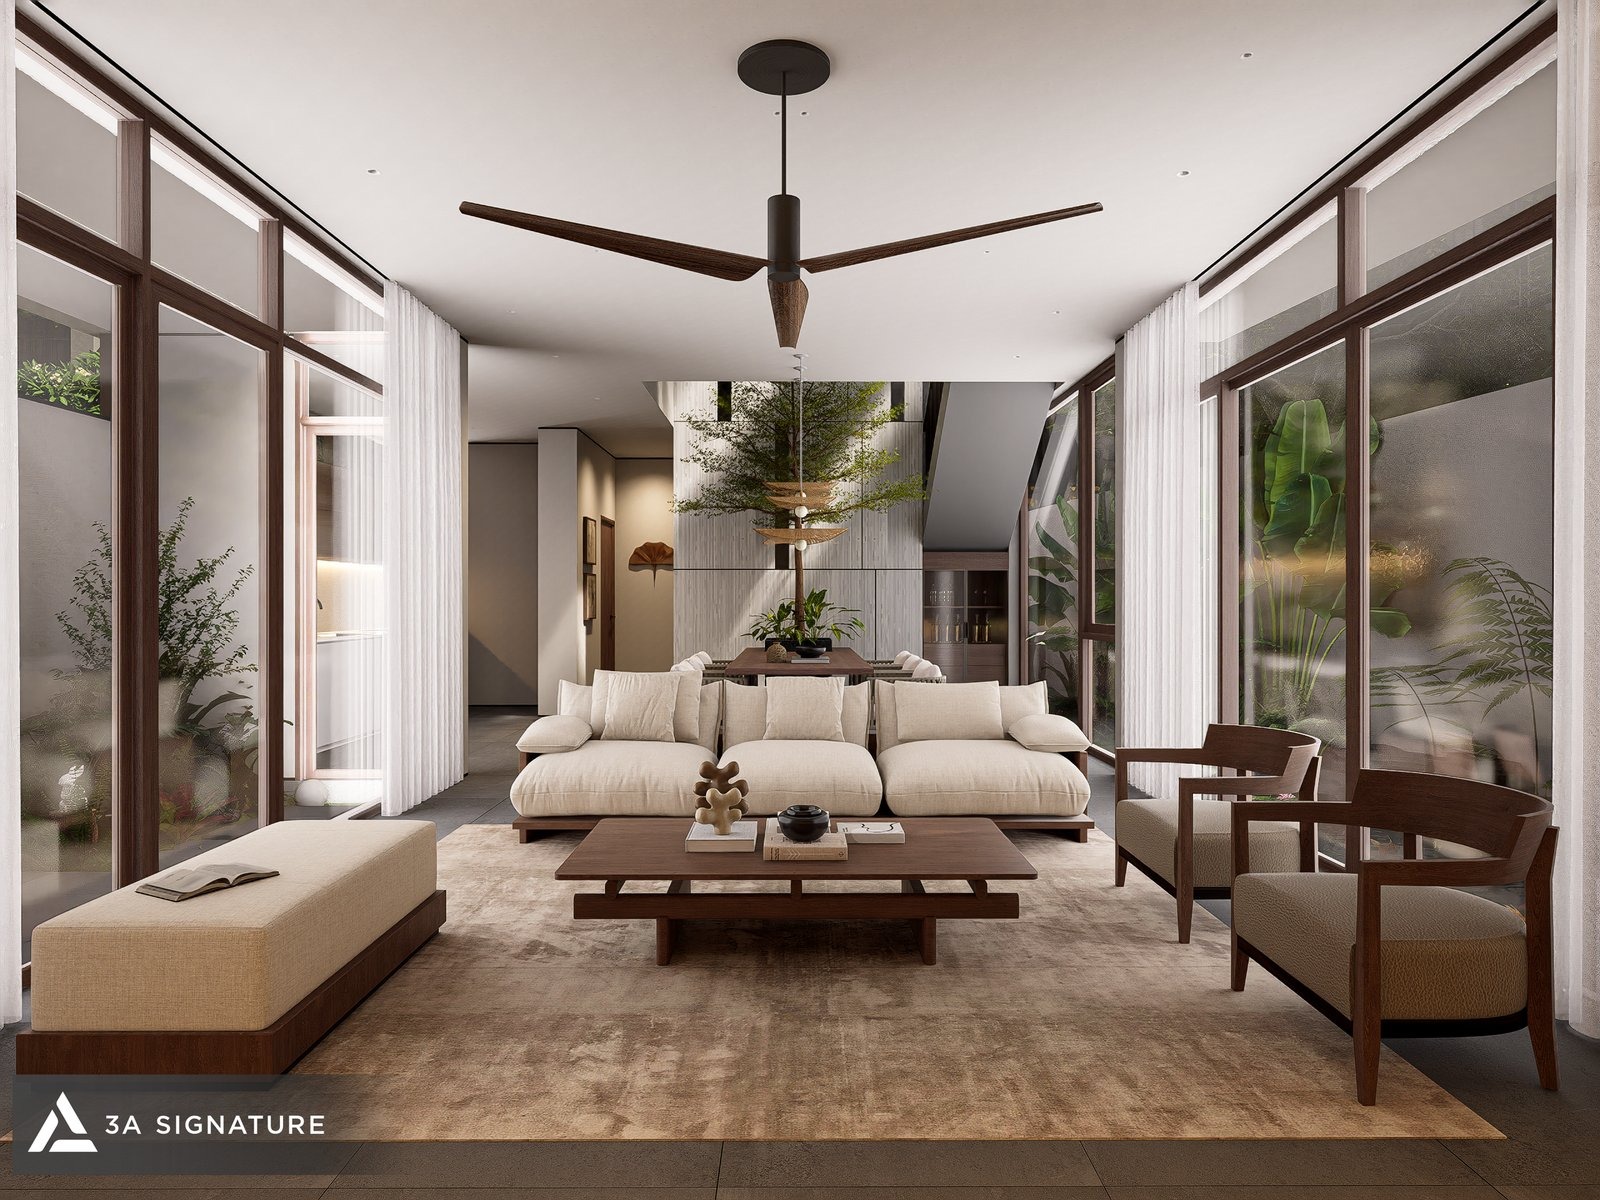
For a typical terraced house consisting of a ground floor and three upper levels a practical layout for a Vinhomes Green City townhouse generally assigns specific functions to each floor. This is a suggested configuration, which can be adjusted based on the orientation of the house, the number of family members, and the specific lifestyle habits of each household.
Ground Floor: Reception, Dining, and Gathering
The front area accommodates parking and the entrance, followed by the living room. Further in, the dining area is positioned next to a light well (skylight), with the kitchen located at the rear of the house.
It is advisable to separate the heavy-duty cooking area where significant smoke or grease may be generated toward the back to facilitate ventilation. A small guest restroom can be tucked under the staircase or integrated into a utility zone. If the household includes elderly family members, one might consider incorporating a bedroom on the ground floor, potentially by reallocating some space from the living room.
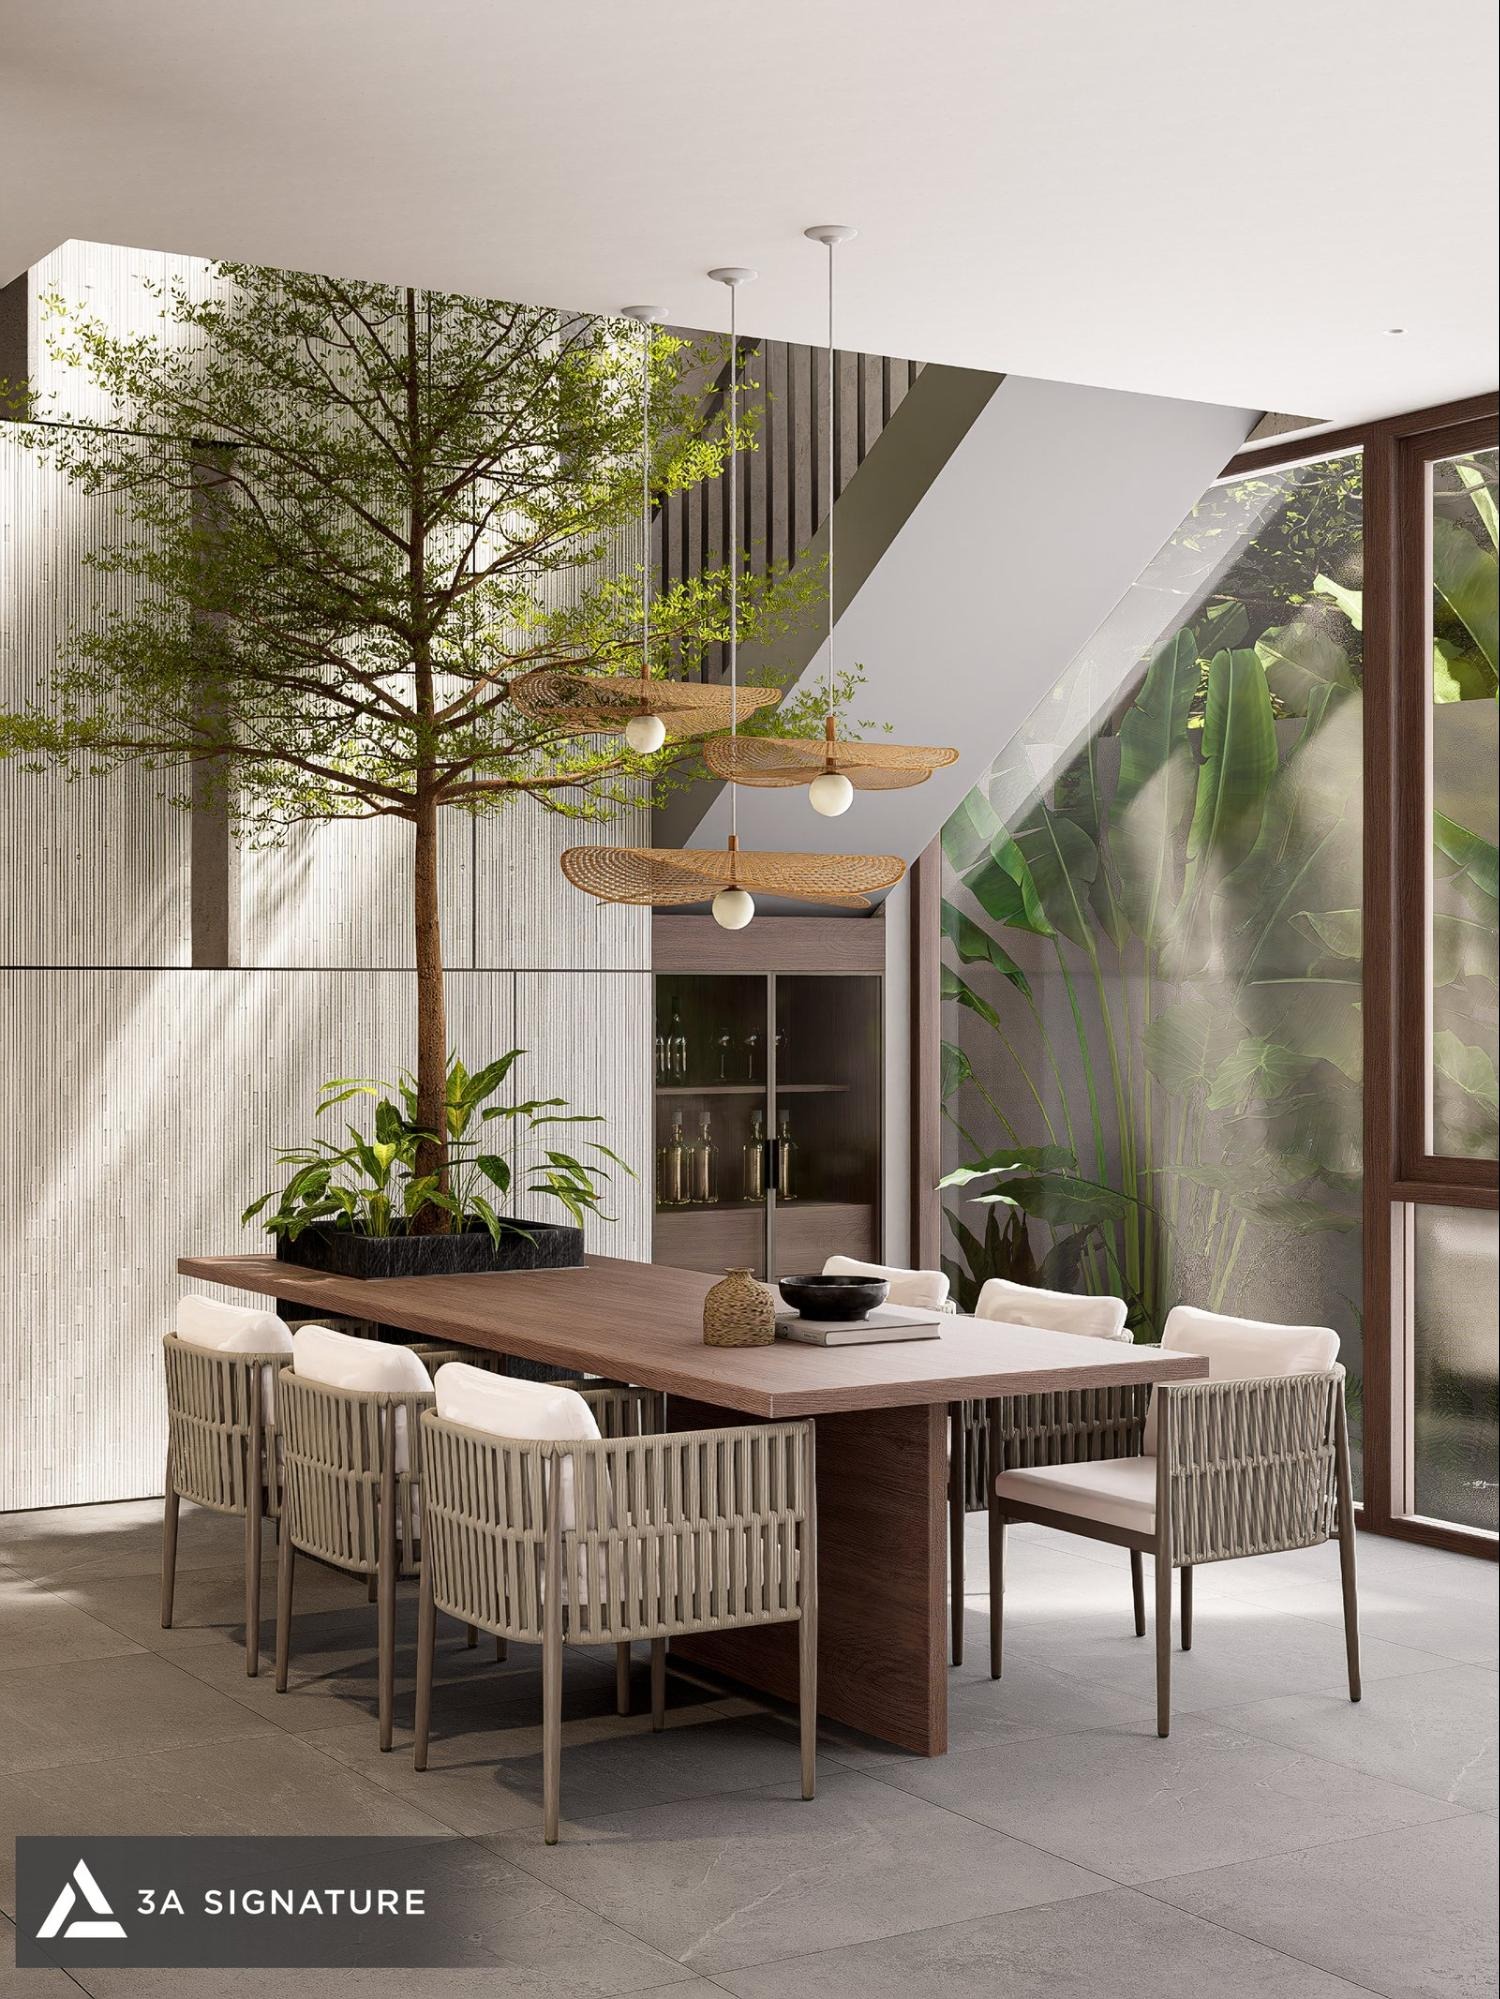
Level 1: Common Living Area and Children’s Rooms
Level 1 is well-suited for a common living area positioned next to a light well incorporating a study corner or bookshelves along with one or two bedrooms for the children. This common area serves as a transitional space between the floor dedicated to guest/communal areas and the floor reserved for sleeping, allowing parents to work while keeping an eye on their children.
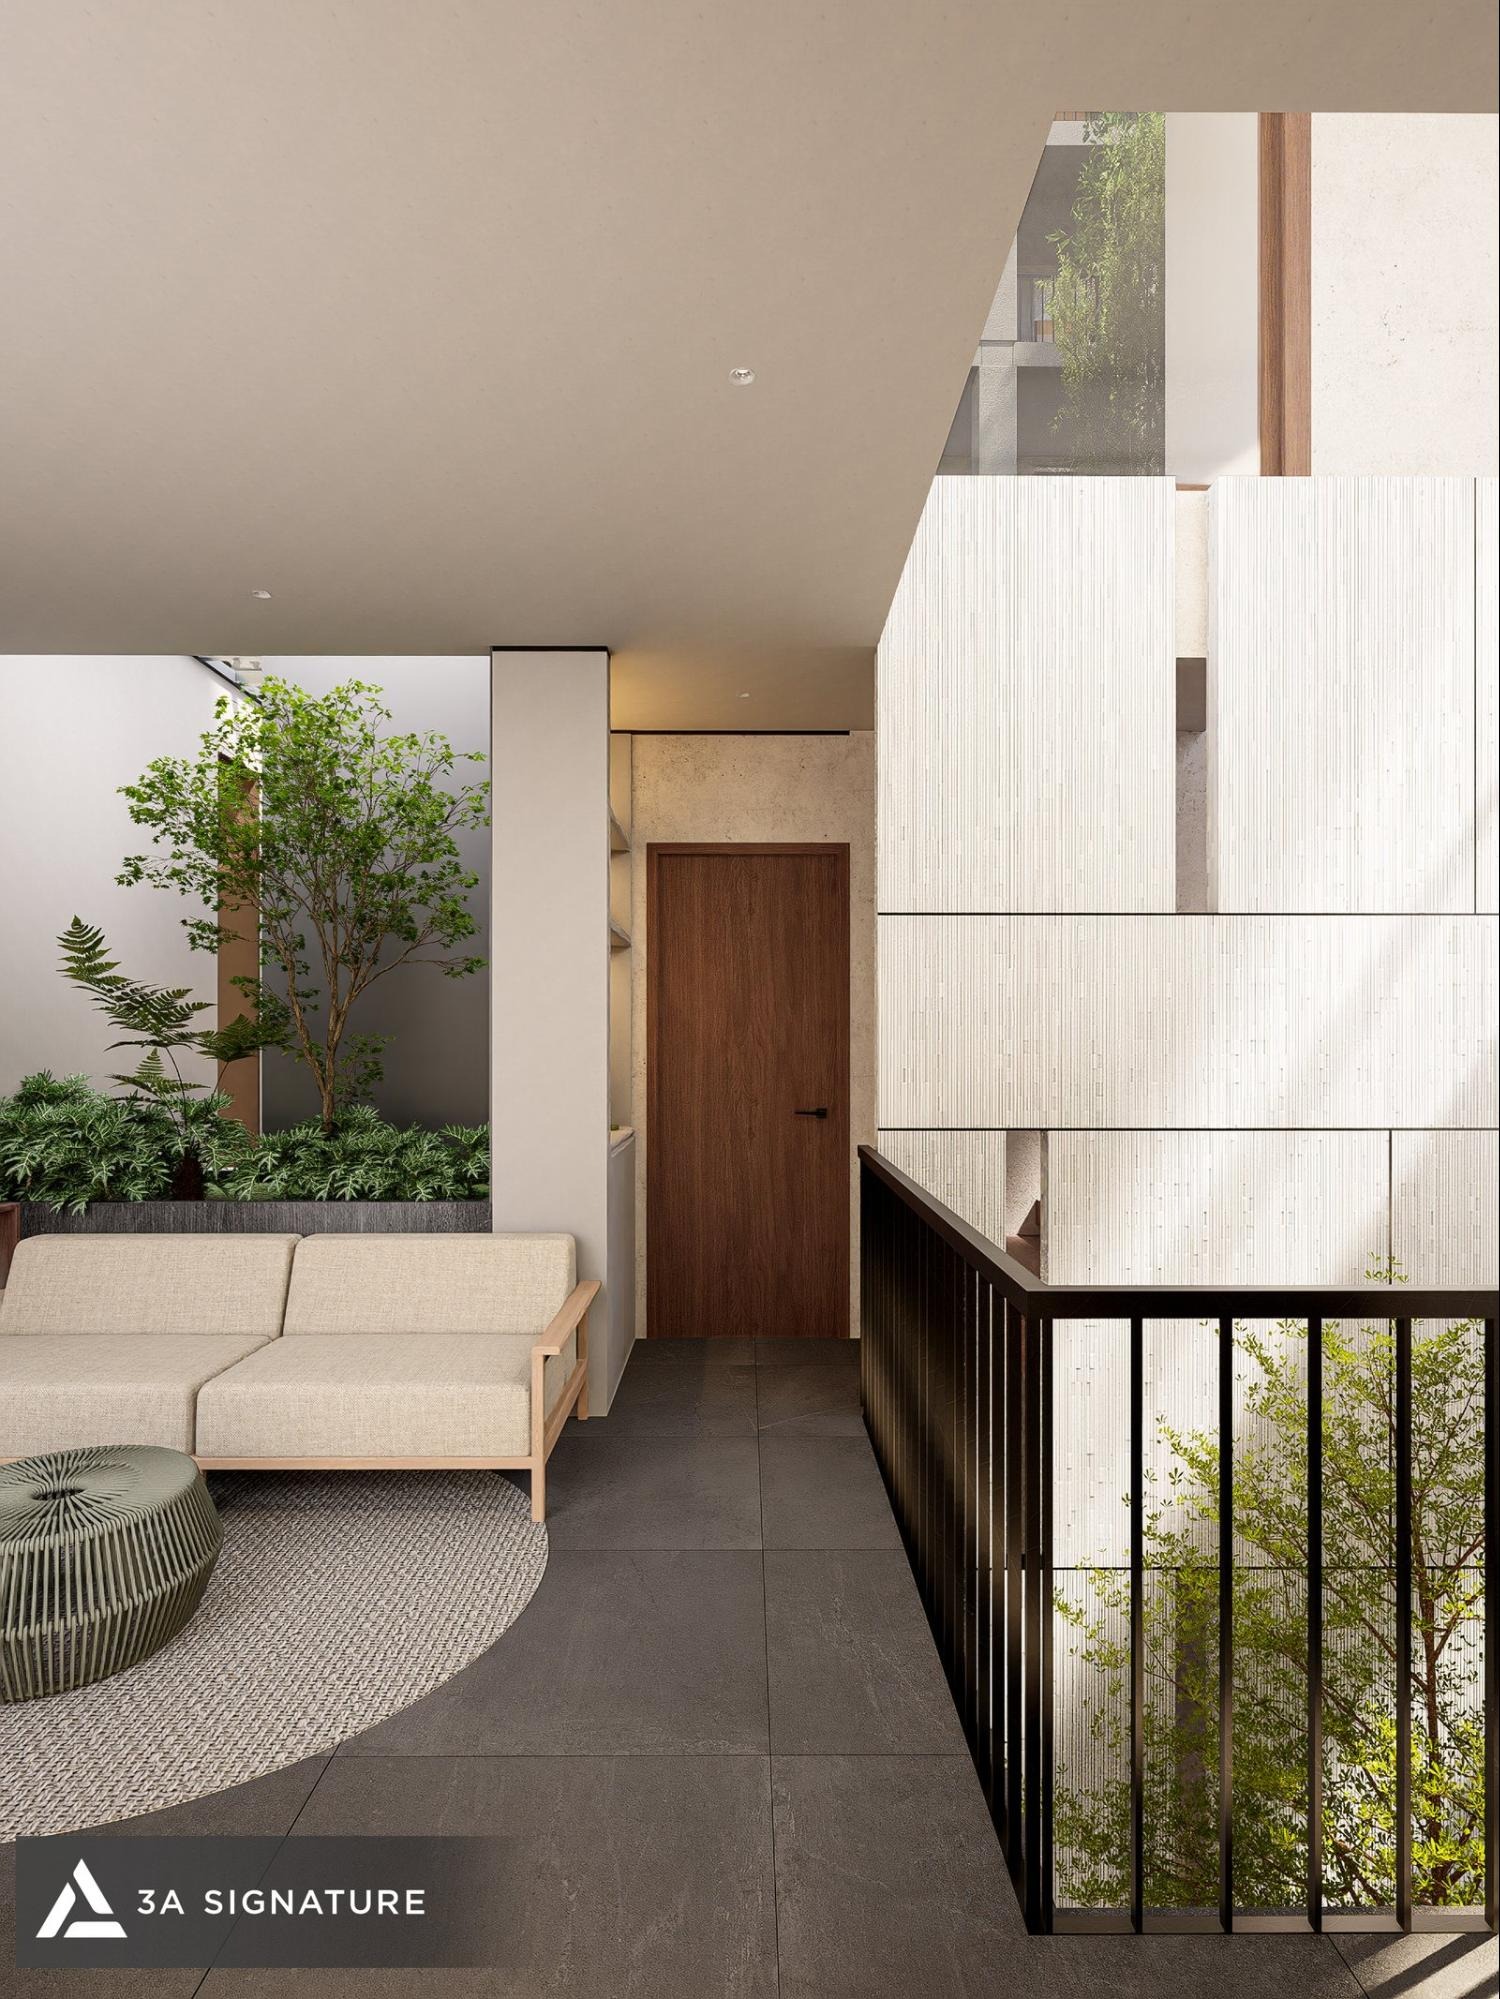
Second Floor: Private Master Suite
The master suite occupies nearly the entire floor and includes a dedicated dressing area and an en-suite bathroom. It is advisable to position the bed toward the rear of the house away from the street-facing side to ensure a quieter environment, while the dressing area can be placed toward the front to serve as a buffer against direct sunlight and outside views. The bathroom can be illuminated via a skylight or high-set glass panels, helping to keep the space dry and well-ventilated.
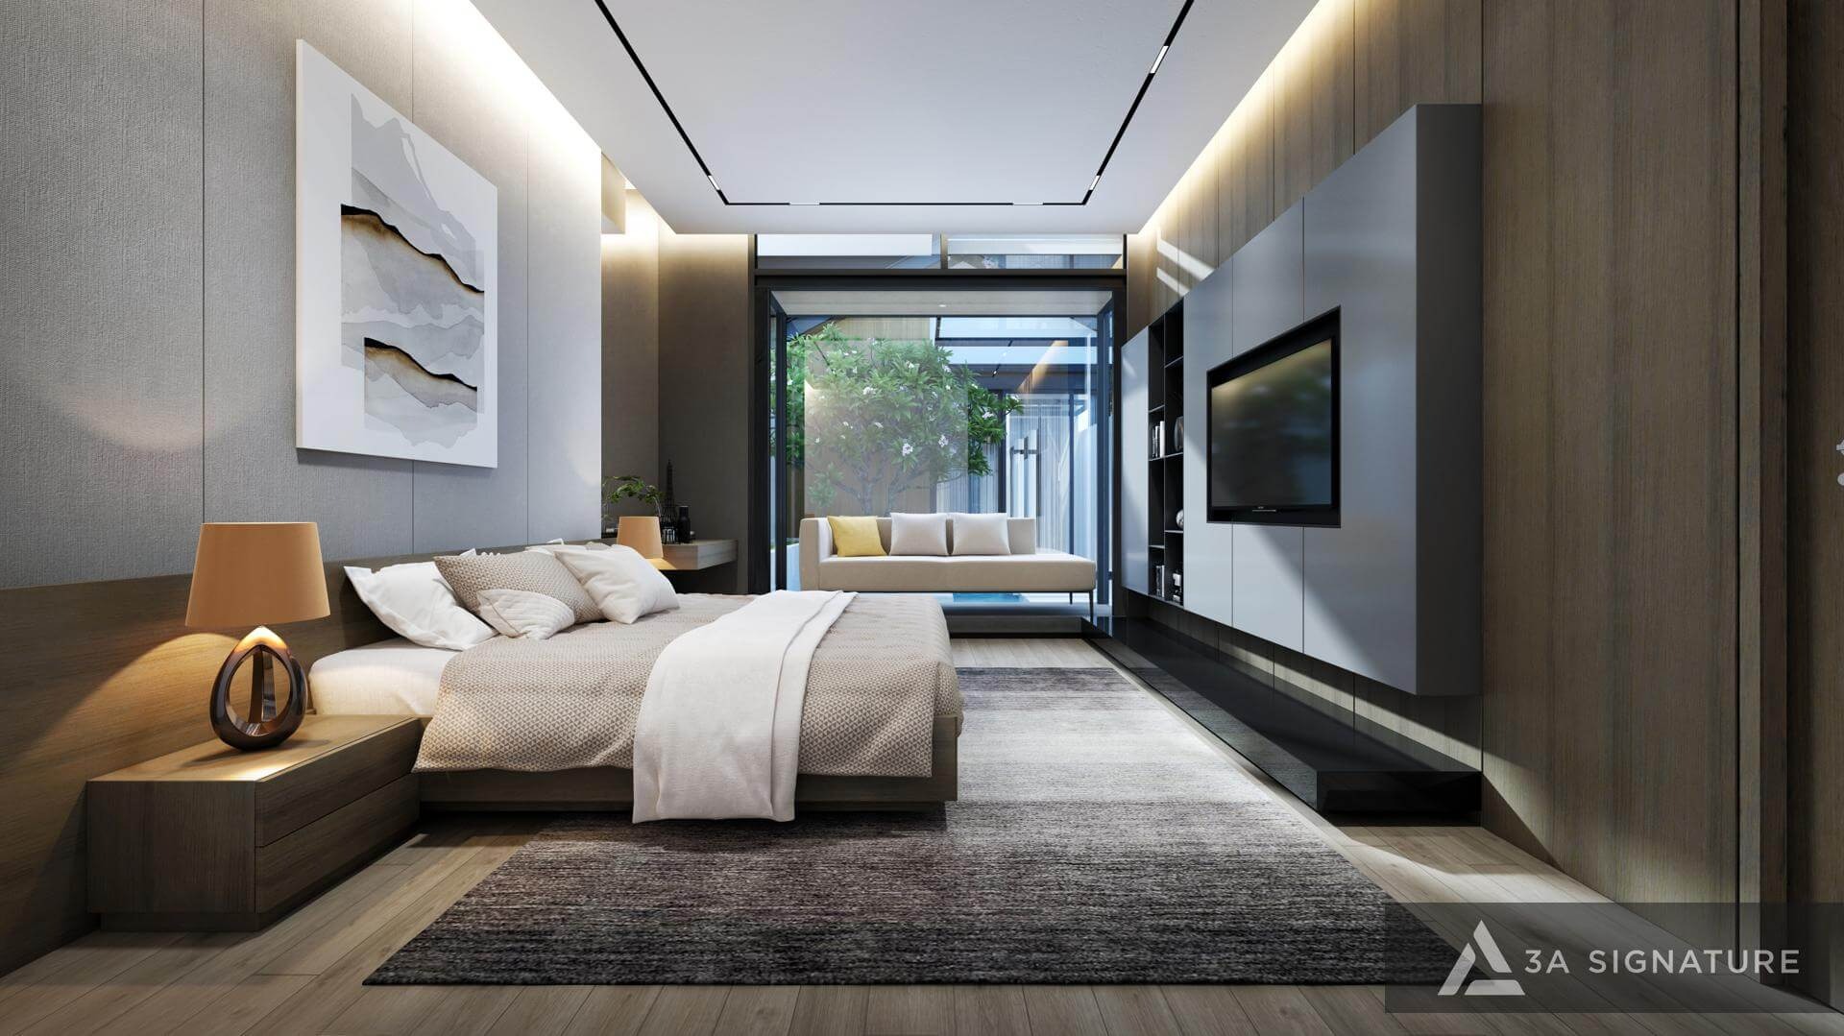
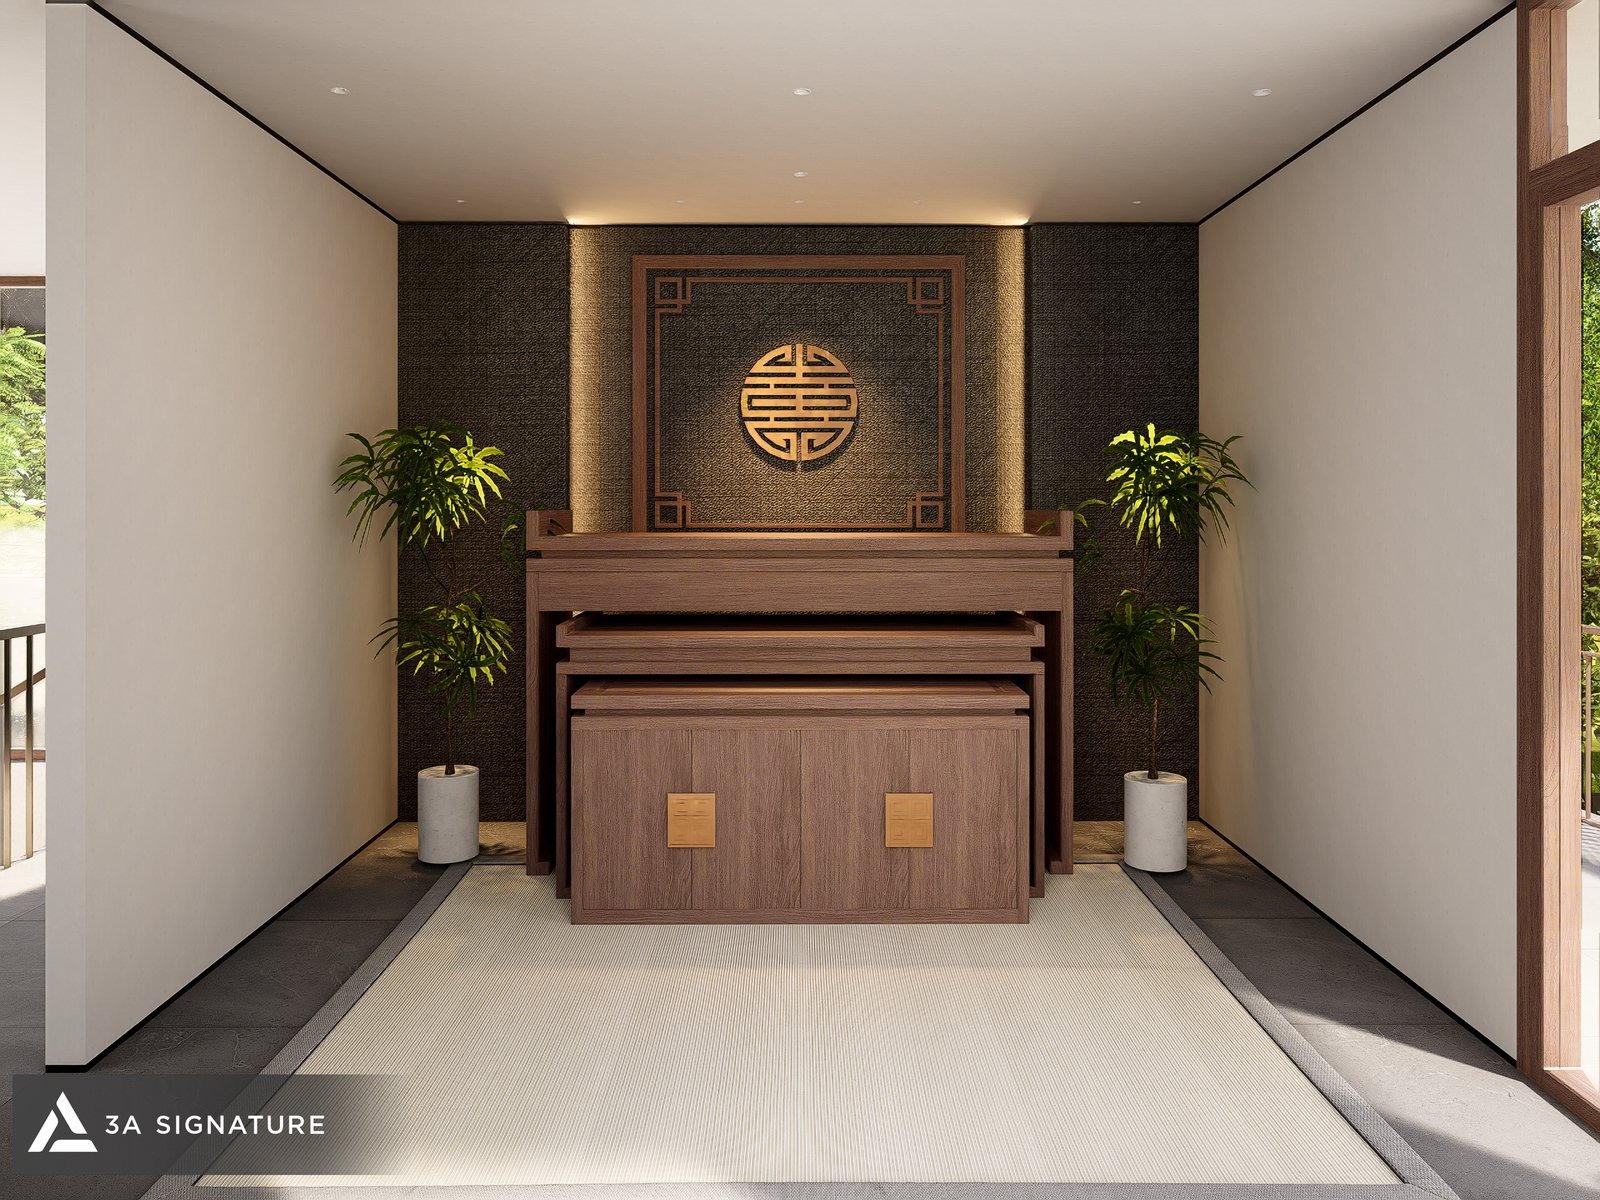
Third Floor and Rooftop: Prayer Room and Elevated Green Space
The top floor is typically reserved for a prayer room at the front a quiet, solemn space while the rear area houses the laundry and drying facilities, along with a rooftop terrace. The terrace can be transformed into a small garden, a space for climbing plants, or a cozy corner for afternoon tea. Furthermore, the layer of greenery, combined with heat-insulating and waterproofing treatments on the roof, helps lower the temperature for the floor below.
Vinhomes Green City Townhouse Layouts for Three Different Lifestyles
While the building shell remains the same, each family requires a unique interior layout. Below are three Vinhomes Green City townhouse configurations tailored to three common lifestyle needs.
Young Families with Small Children
Prioritize spacious and safe common areas: an entirely open-plan ground floor, with a shared living space on the first floor that includes a dedicated play area for children. Ensure that staircases and railings are equipped with safety barriers. Children’s bedrooms should be designed with flexibility in mind, allowing them to be easily converted into study rooms or individual private rooms as the children grow older.
Multi-Generational Families
Bedrooms for grandparents should be located on the ground floor or the first floor, in close proximity to a bathroom. Features such as non-slip flooring and wide doorways are essential. For a four-story home, a residential elevator is a worthwhile consideration; the elevator shaft must be incorporated into the architectural plans from the very beginning. If the altar room is placed on the top floor, ensure there is convenient access for elderly family members.
Homes Combined with Business (Shophouses)
The ground floor, designated for business, should have a separate entrance leading to the residential levels, ensuring that customers and family members do not share the same access path. Electrical, plumbing, and air-conditioning systems should be metered or branched separately for the commercial and residential areas.
A mezzanine or the first floor can serve as a storage space or a small office, while the upper floors should retain all the functional requirements of a private home. Signage and the commercial facade must comply with the regulations established for the street or neighborhood.
5 Common Mistakes When Finishing a “Shell-Condition” Townhouse
Most of these errors stem from applying habits used when building a custom home from scratch, while overlooking the fact that a townhouse in a development like Green City already comes with a fixed structural frame and exterior.
- Creating too many small rooms: Dividing each floor into three or four enclosed rooms makes the interior dark, stuffy, and feel smaller than its actual square footage.
- Neglecting the light well (atrium): Closing off the open-void space to gain a bit more floor area often results in a home that requires artificial lighting throughout the day.
- Prioritizing interior aesthetics over technical requirements: Failing to plan for utility lines such as those for air conditioning or water heaters often leads to having to tear apart finished surfaces to install them later.
- Unauthorized exterior modifications: Adding awnings, changing doors, or extending balconies without official approval can easily lead to mandatory removal.
- Delaying design until handover: Waiting until you receive the keys to begin the design process can unnecessarily extend the time before you can actually move in by several months.
3A Signature’s Approach to Designing Townhouses at Vinhomes Green City
3A Signature approaches the design of townhouses at Vinhomes Green City by drawing on their experience with small, high-density urban plots spaces where light and privacy must be “discovered” from within.
A recent project that mirrors the challenges of these townhouses is The Nest Villa in Binh Trung Ward, Ho Chi Minh City. Situated on a 120m² plot with a 110m² building footprint, the structure comprises a ground floor, one upper floor, and a rooftop terrace. The site is located within a densely populated residential area; it is irregularly shaped, exposed to harsh western sunlight, and positioned at the end of a street, facing directly toward the oncoming road.
3A Signature opted for an inward-facing design: the facade remains discreet, featuring solid walls, louvers, and planters that act as a protective buffer. Inside, the living room, dining area, and kitchen are arranged in an open-plan layout that flows toward a rear garden and koi pond. A staircase wraps around a central void filled with greenery that channels natural light all the way down to the ground floor.
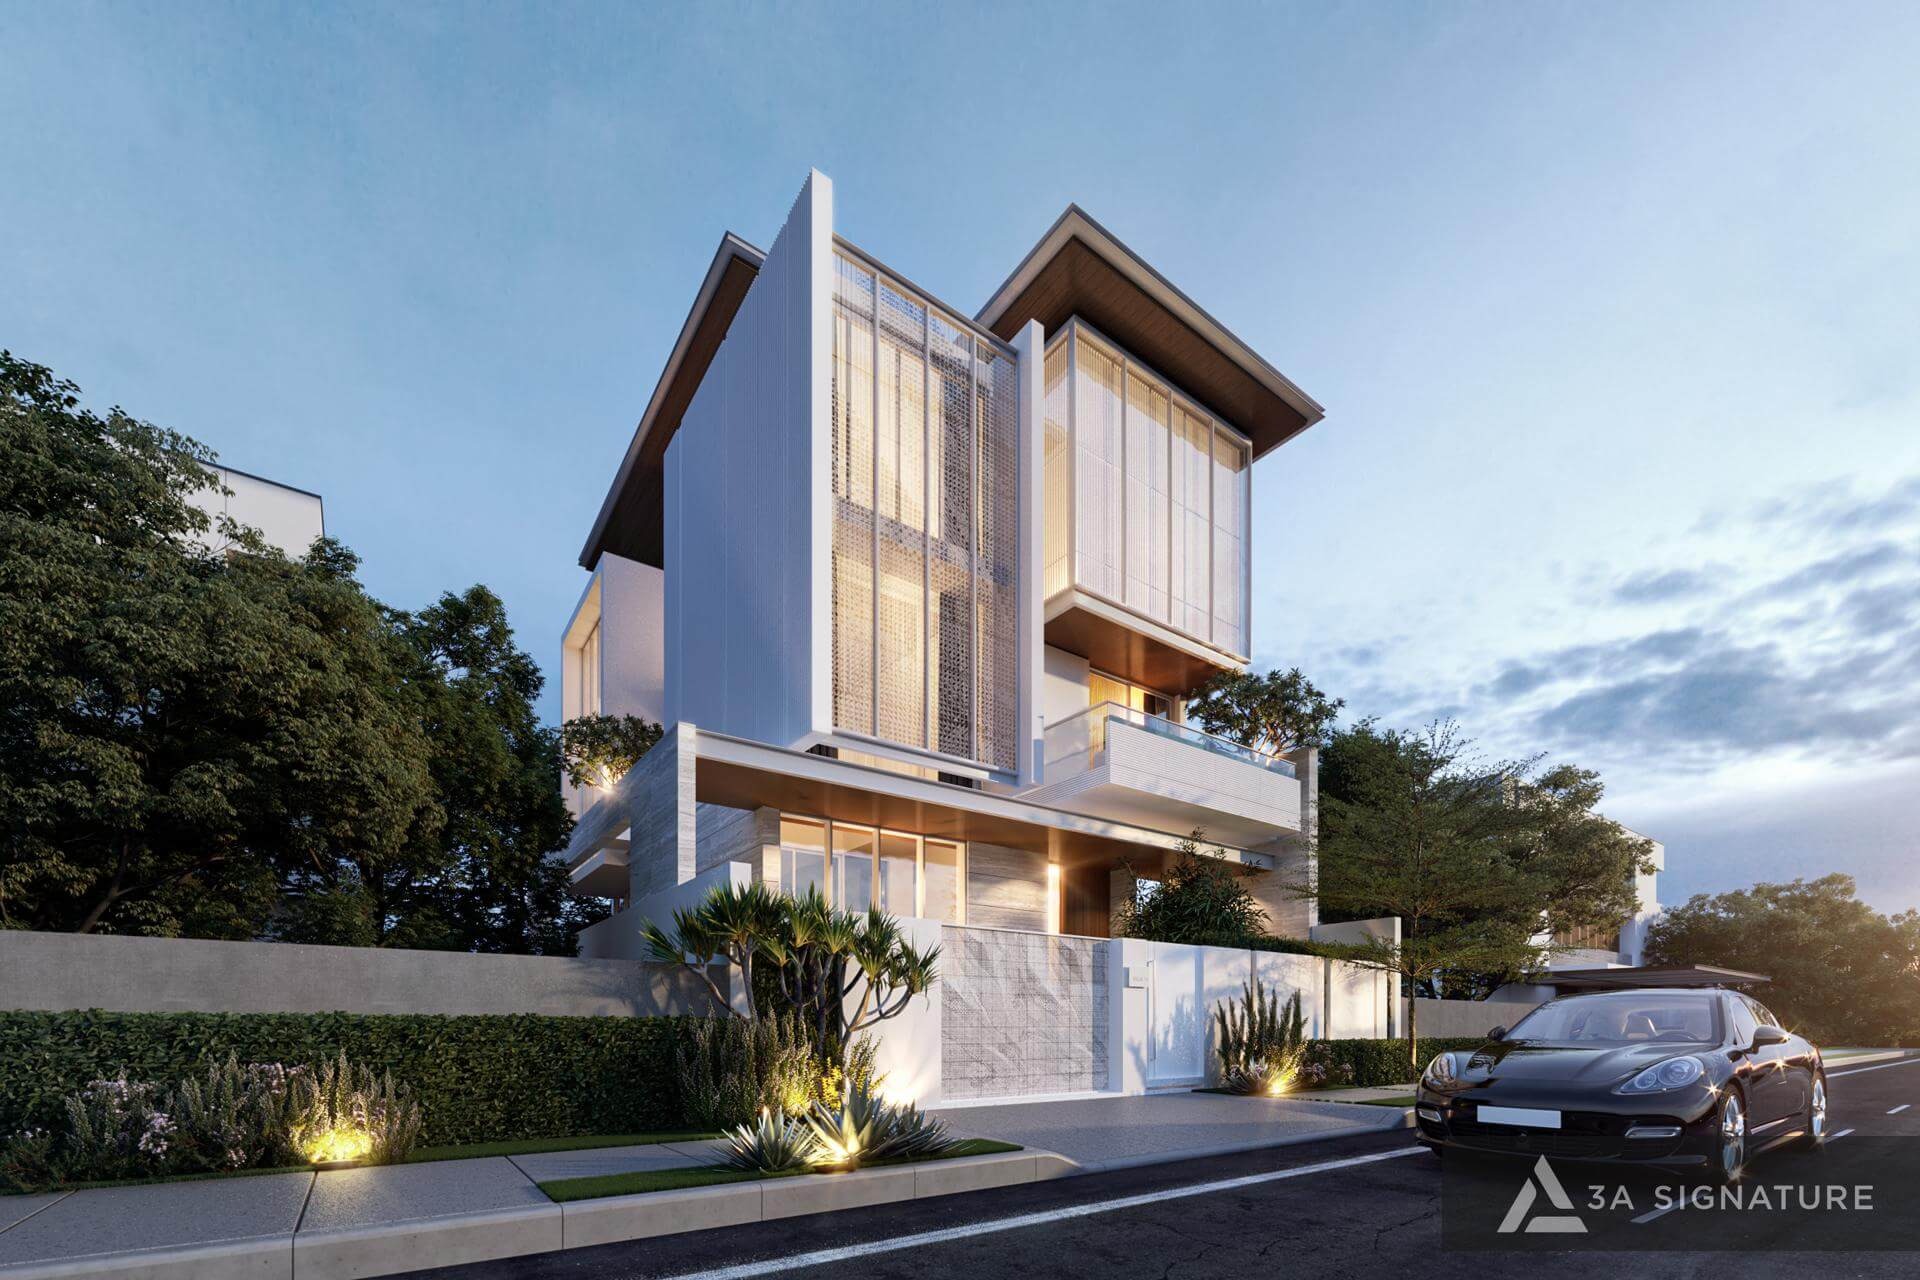
The first floor houses a communal living space that doubles as a library for the children. The images featured here showcasing the skylight, staircase, living and dining areas, communal space, prayer room, and bathrooms are all taken from The Nest Villa.
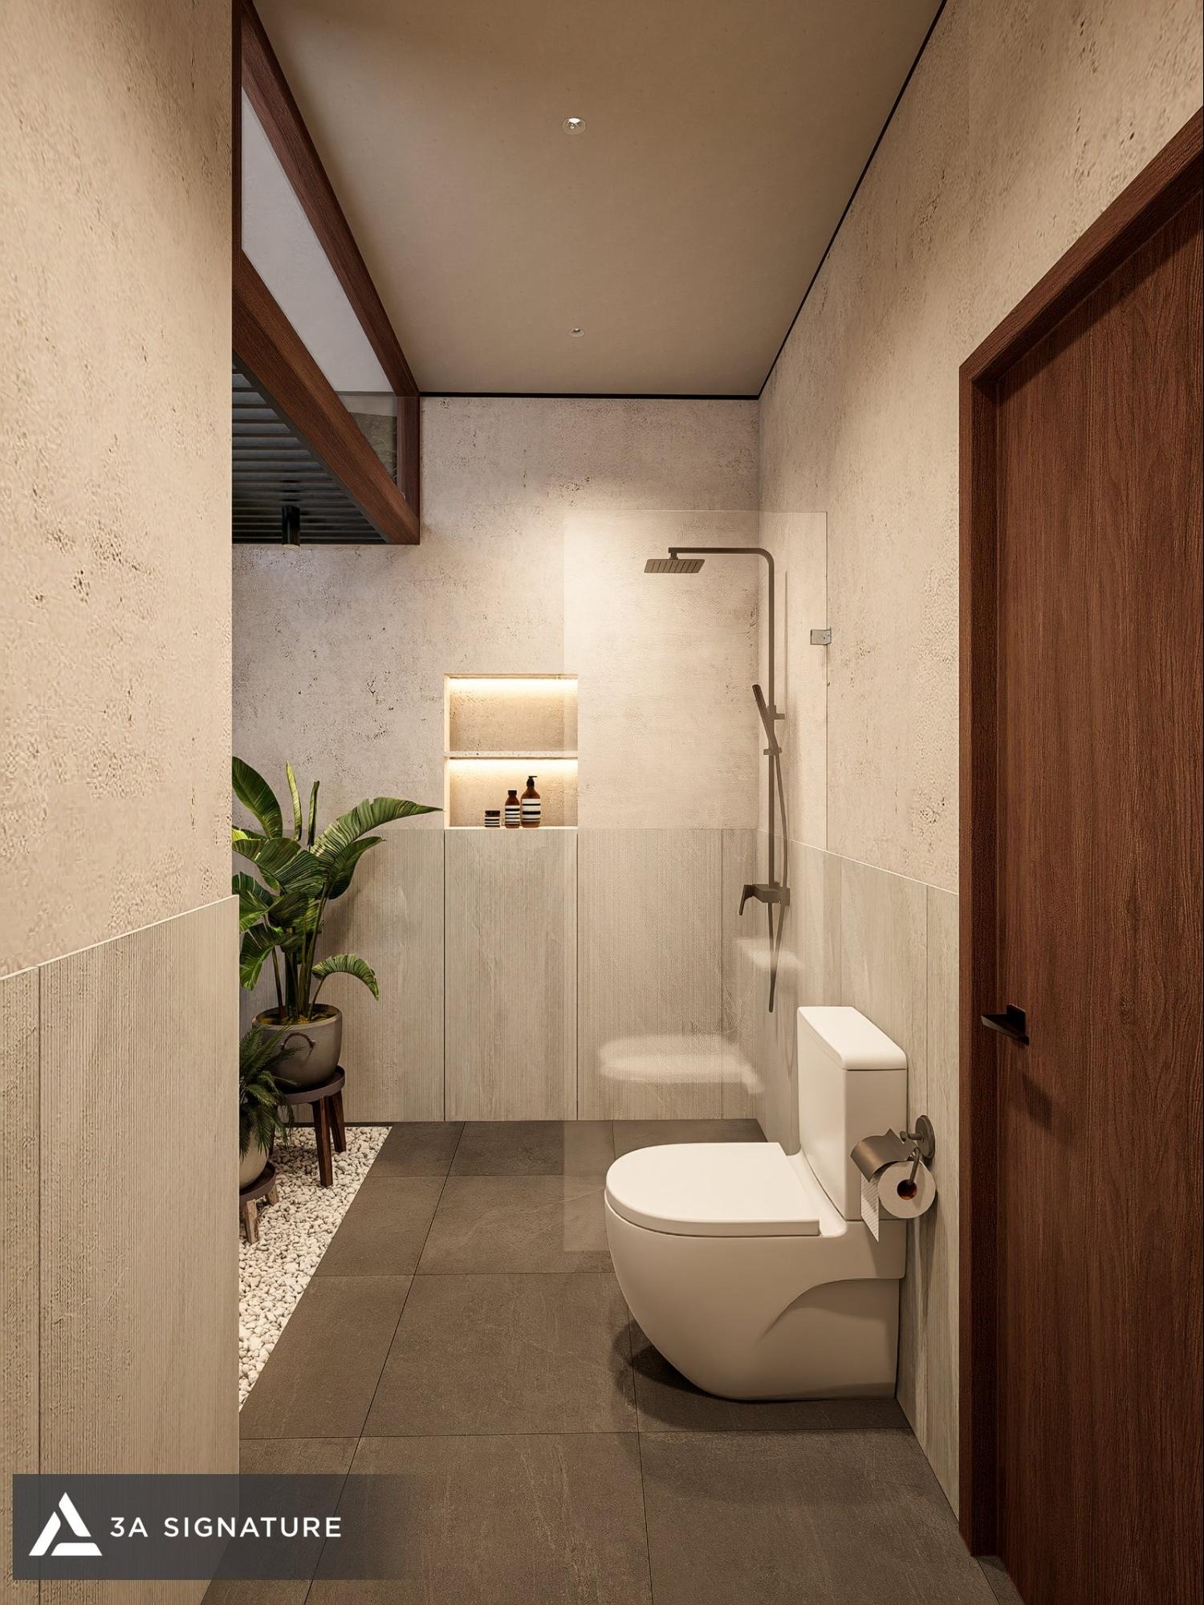
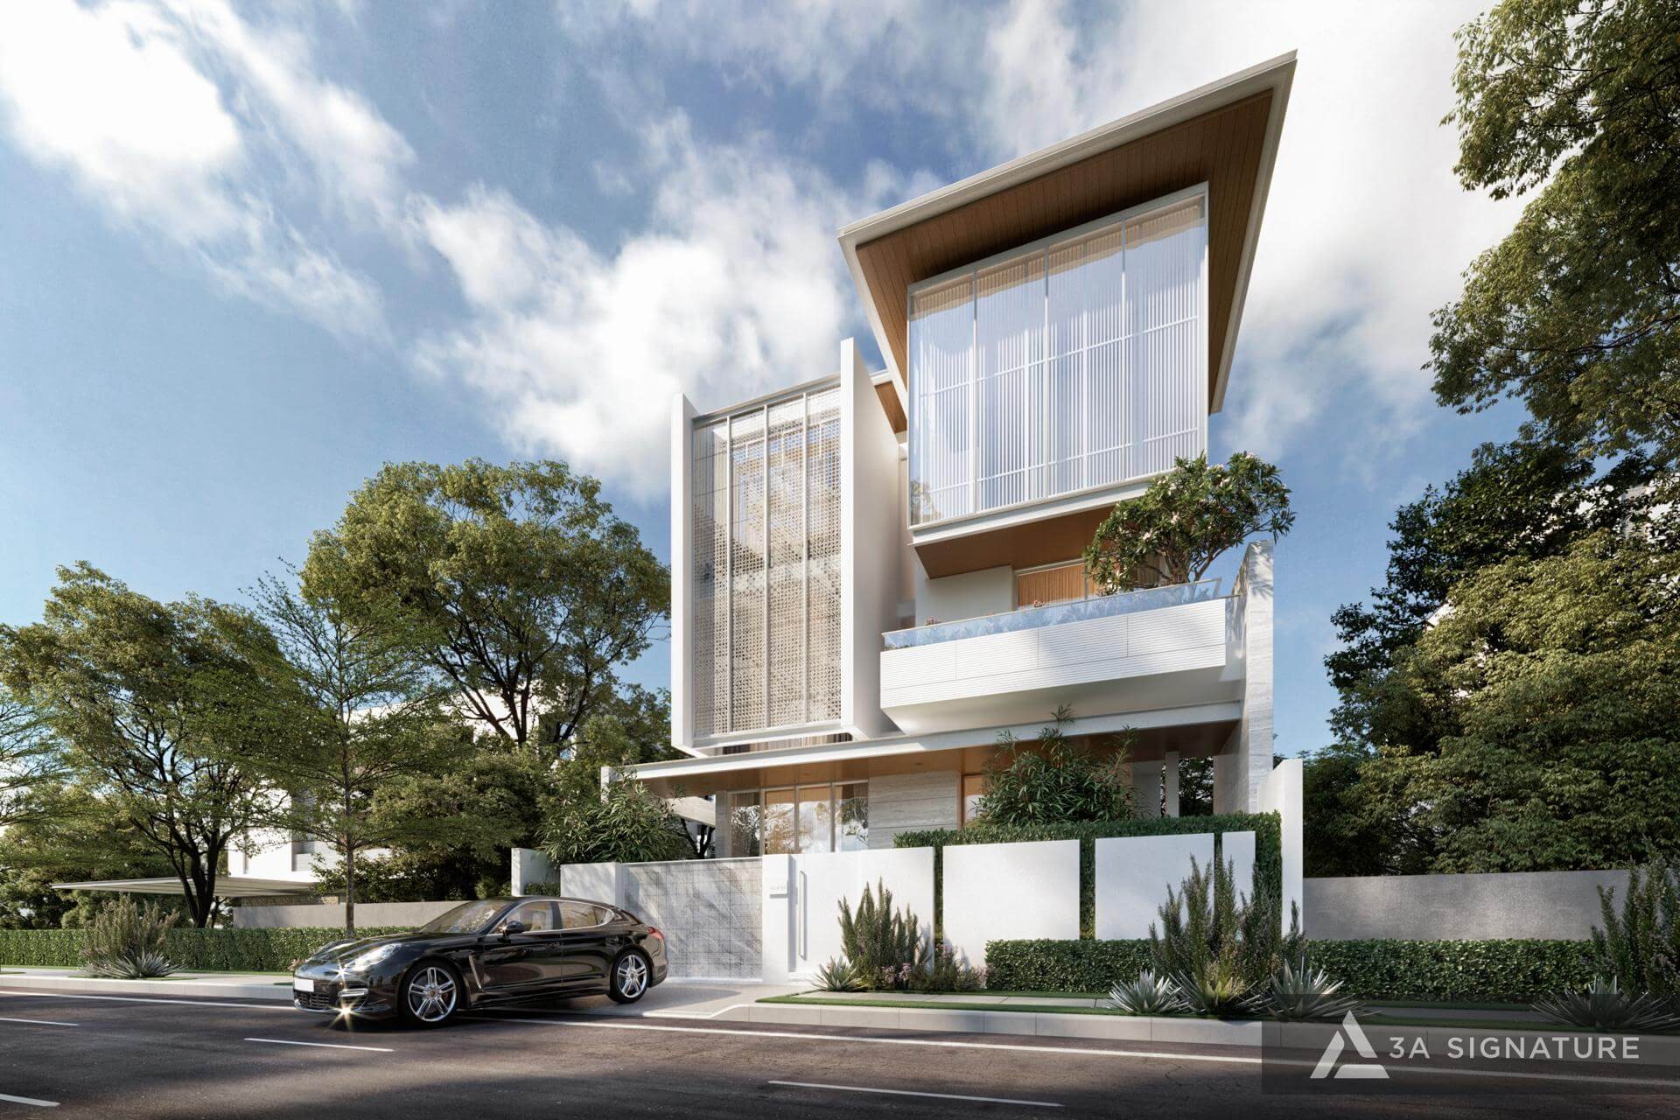
A second example is the D7 Villa in District 7, Ho Chi Minh City a townhouse situated on a 240m² plot, with a building footprint of 180m² and a structure comprising a ground floor and two upper levels. The residence incorporates large-format glazing, timber sun-shading louvers, and balconies filled with greenery, allowing for a connection to nature while maintaining privacy for the bedrooms.
Key materials include fired brick, oiled timber, and lightly honed terrazzo, with natural light filtered into the interior via the louvers, glass partitions, and a skylight. Further layout options for townhouses with narrow frontages can be found in our collection of space-optimized townhouse designs.
For each townhouse at Green City, the design process follows a 10-step workflow: understanding client needs, reviewing property documentation, establishing a design style, developing floor plans, creating 3D visualizations, and preparing technical specifications. Following the handover of the property, the construction phase adheres to an 11-step process, which includes rigorous supervision and inspection of each individual stage.
The integration of greenery within the light wells and on the rooftop is coordinated with 3A Landscape as early as the initial design phase; for further details regarding interior design, please refer to our dedicated article on villa interior design at Vinhomes Green City.
Frequently Asked Questions About Townhouse Design at Vinhomes Green City
What Are the Dimensions and Number of Floors for Vinhomes Green City Townhouses?
Terraced townhouses typically feature a 5-meter frontage, with land areas ranging from approximately 50 to 150 square meters most commonly 60 or 75 square meters. Most units consist of a ground floor plus three upper floors; a 60-square-meter unit provides roughly 169 square meters of usable floor area. Shophouses offer wider frontages, with typical land areas of 75 or 112 square meters.
Are Vinhomes Green City Townhouses Handed Over in Shell Condition or Fully Finished?
Townhouses are handed over with the exterior fully finished, while the interior remains in a “shell” (unfinished) state. Owners are responsible for the interior design and construction, including floor plans, ceilings, flooring, electrical and plumbing systems, bathroom fixtures, and furnishings. The first phase of handover is expected by the end of 2026.
Should a 5-Meter-Wide Townhouse Include a Skylight?
Yes. For townhouses that are 12 to 15 meters deep and share side walls with neighboring units, a skylight is the most effective way to bring natural light and ventilation into the center of the home. The skylight should be equipped with heat-insulating glass or overhead louvers, an efficient drainage system, and proper waterproofing at the base.
Can the Exterior Facade of a Townhouse Be Altered?
The exterior is finished according to the unified design of the entire row, so owners should keep it as is. Any sun-shading or privacy-screening elements such as curtains, interior louvers, or balcony planters should be installed on the inside. Any modifications affecting the exterior must be checked against the Management Board’s regulations before being incorporated into the design plans.
How Should a Vinhomes Green City Shophouse Be Designed to Accommodate Both Residential and Commercial Use?
The ground floor is designated for commercial use, with a separate entrance leading to the residential levels above. Utilities such as electricity, water, and air conditioning are branched off separately for the commercial and residential sections. A mezzanine or the first floor can serve as a storage area or office, while the upper floors retain the necessary bedrooms, common living areas, and a prayer room, much like a standard home.
When Should You Begin Designing a Townhouse?
You should start before taking possession of the property. The design style, floor plans, 3D visualizations, and technical documentation can be prepared based on the original building plans. Once you receive the property, the design team can survey the actual site to account for any discrepancies and proceed immediately with construction, thereby shortening the wait time before you can move in.
Conclusion
The design challenge for a Vinhomes Green City townhouse characterized by a narrow frontage and significant depth is to create a space that is bright, cool, and private, all while leaving the existing exterior shell untouched. By incorporating a skylight to bring natural light into the heart of the home, consolidating the staircase and utility zones into a single strip, creating an open-plan ground floor, and adding an internal buffer layer behind the facade, we achieve a transformative result.
Each Vinhomes Green City townhouse is thus tailored to the specific lifestyle of its residents whether it be a young family, a multi-generational household, or a shophouse designed for both living and business.
Contact 3A Signature to consult with our architects on a design solution for your Vinhomes Green City townhouse.
3A Signature – Craft Your Tropical Villa.
Explore more: