

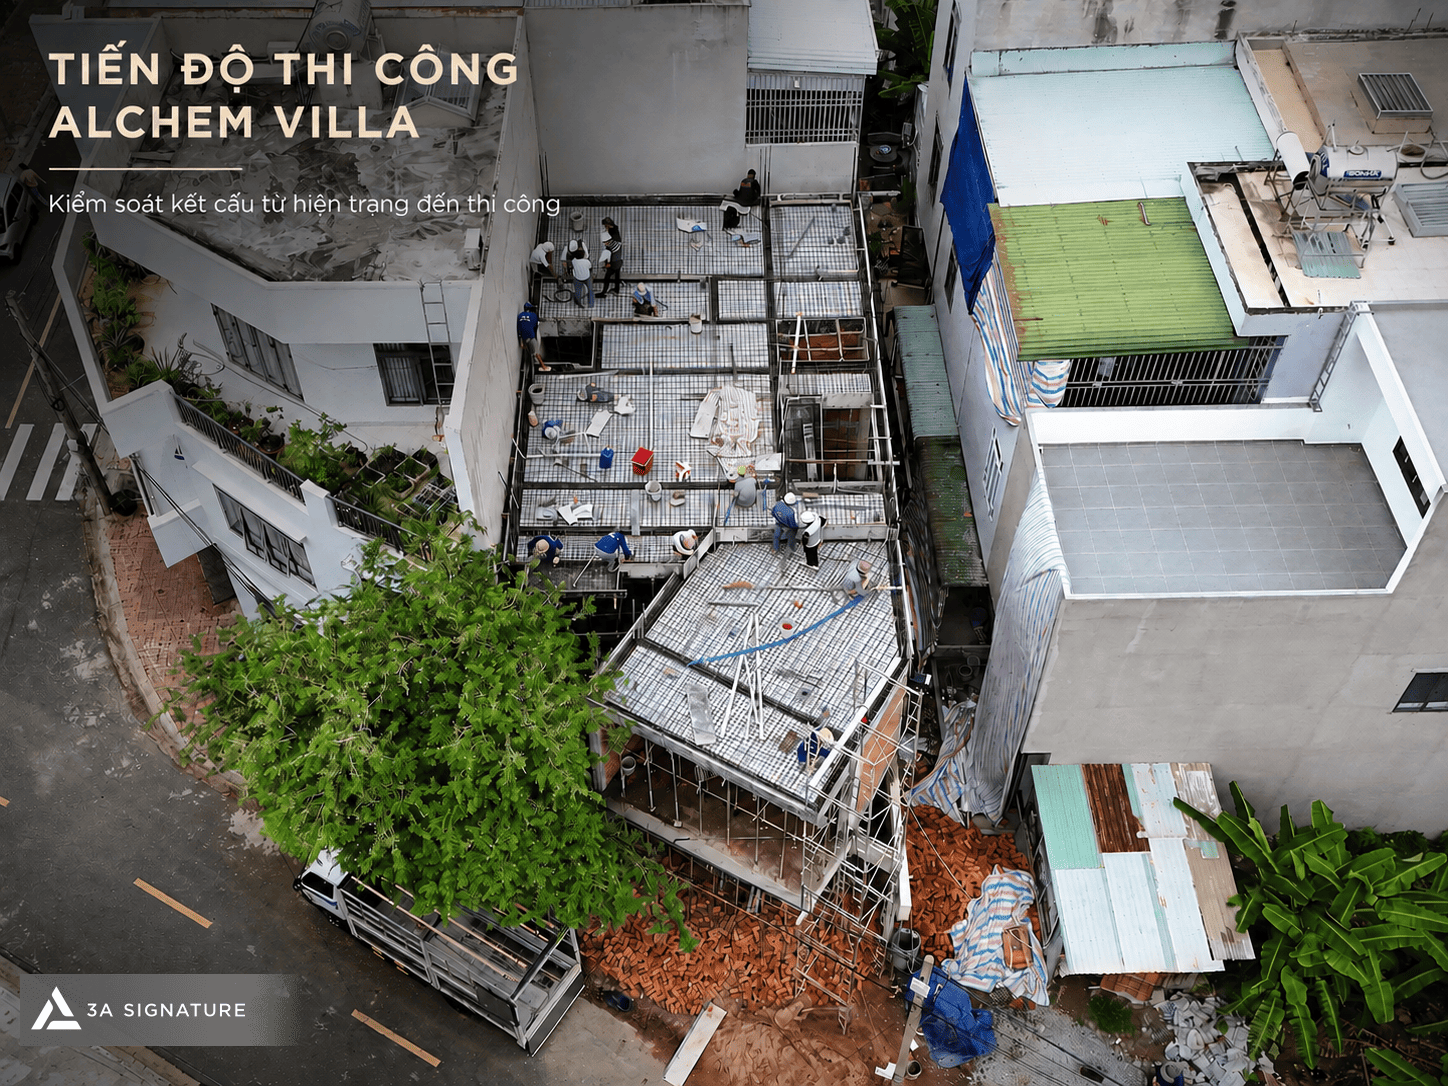
3A Signature is rigorously overseeing the structural phase of the Alchem Villa construction, focusing on the beam and slab systems, reinforcement, formwork, technical openings, and on-site drawing verification. This is a crucial step to ensure the project adheres to the design, minimizes discrepancies, and establishes a stable foundation for subsequent finishing works.
Alchem Villa Construction Progress: Structural Oversight Phase
In villa construction, the structural phase largely determines the project’s long-term quality. While finishes create the aesthetic appeal, the structure serves as the load-bearing foundation that ensures the building’s enduring stability. Regarding the Alchem Villa project, 3A Signature is concentrating on controlling elements such as beams and slabs, reinforcement, openings, formwork, and technical connection points before proceeding to the next construction stages.
For 3A Signature, progress is defined not merely by the project’s advancement, but by whether each construction step is executed in the correct sequence and under proper control. Consequently, progress updates for Alchem Villa are accompanied by on-site technical assessments, rather than relying solely on general overview photographs.
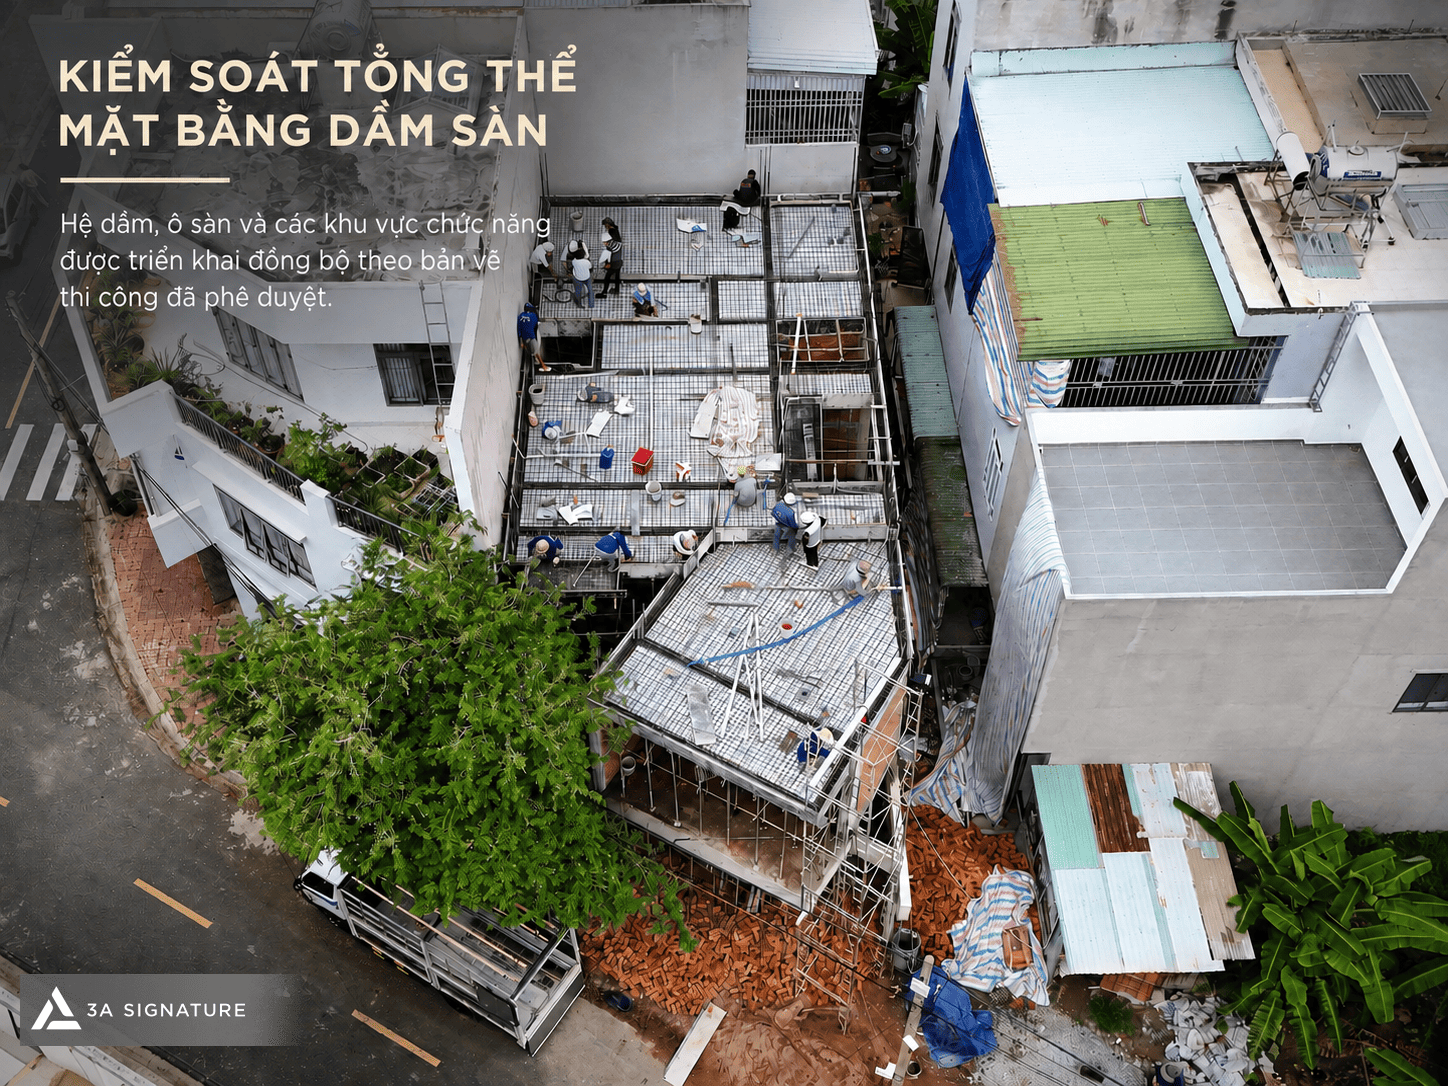
Comprehensive Oversight of the Beam and Slab Layout
The beam and slab layout requires meticulous review prior to acceptance. At Alchem Villa, the beam systems, slab panels, and functional zones are being executed in accordance with approved drawings. Comprehensive inspections allow engineers to accurately verify grid lines, slab dimensions, formwork elevations, beam locations, and areas with specific technical requirements.
Misplaced openings, misaligned beams, or incorrectly sized slab panels could compromise subsequent construction stages. Therefore, during the construction of Alchem Villa, the step of verifying the beam and slab layout plays a crucial role in mitigating risks that could arise after the concrete is poured.
Inspection of Reinforcement and MEP Openings
The reinforcement system serves as the primary load-bearing component within the concrete and requires inspection prior to concrete pouring. On-site, engineers verify rebar diameters, spacing, concrete cover, supplementary reinforcement around openings, and the positioning of starter bars against the structural drawings.
Specific areas—such as staircases, edge beams, floor penetrations, MEP openings, and beam-slab junctions—require closer scrutiny due to their direct impact on architectural and MEP systems. Incorrectly positioned openings can hinder subsequent tasks such as piping installation, equipment mounting, and the construction of technical ceilings.
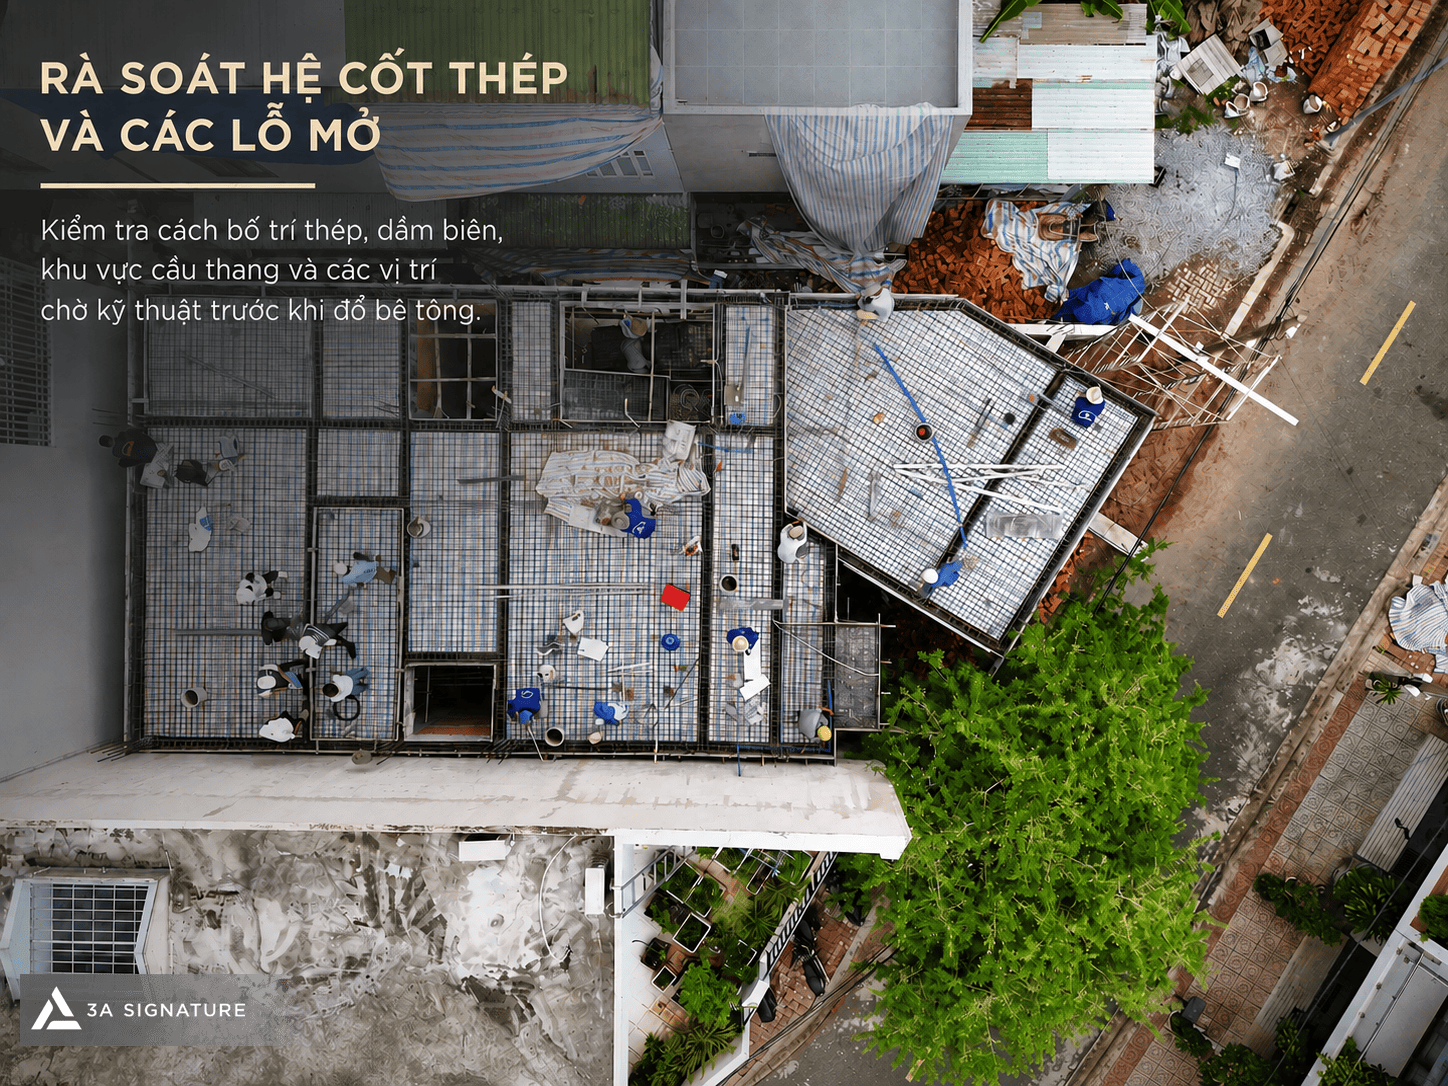
This is a crucial milestone in the construction of Alchem Villa, ensuring that the structural system is executed in strict accordance with the drawings and meets actual operational requirements.
Cross-referencing Drawings with On-site Conditions
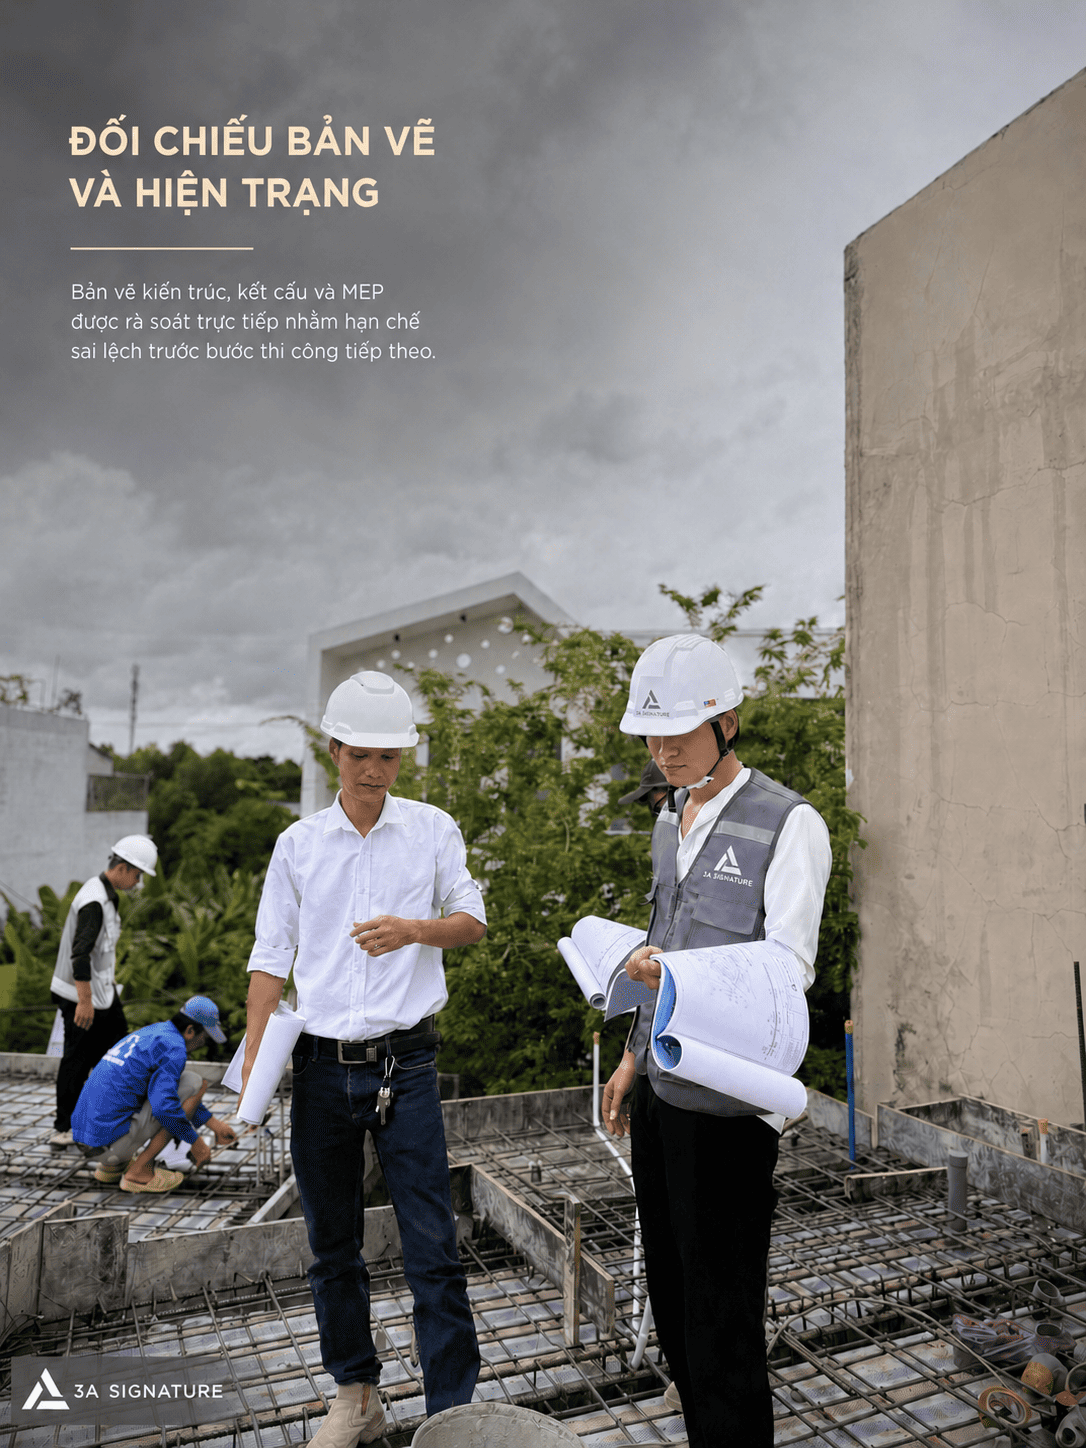
A key aspect of 3A Signature’s Design & Build process is that the technical team does not rely solely on construction experience for supervision; they also directly cross-reference the work against the drawings on-site. For Alchem Villa, engineers and relevant stakeholders conduct inspections of architectural, structural, and MEP drawings directly at the active construction site.
This cross-referencing allows for the early detection of potential discrepancies between the design and actual conditions. For instance, the placement of technical piping might need adjustment to avoid structural beams; elevations in certain areas may require verification prior to concrete pouring; or the dimensions of openings need to be confirmed to align with future usage needs. Addressing these issues directly on-site facilitates a smoother construction process and minimizes the need for remedial work after the structure is completed.
Reaching Consensus on Technical Solutions Before Proceeding with Construction
At Alchem Villa, critical elements such as structural junctions, utility lines, openings, starter bars, and wall interfaces undergo direct inspection. Whenever adjustments are required, the technical team consults on-site to agree upon the appropriate solution. This process ensures that construction crews clearly understand the required procedures, preventing reliance on guesswork or uncoordinated, ad-hoc methods that could compromise the project’s overall integrity.
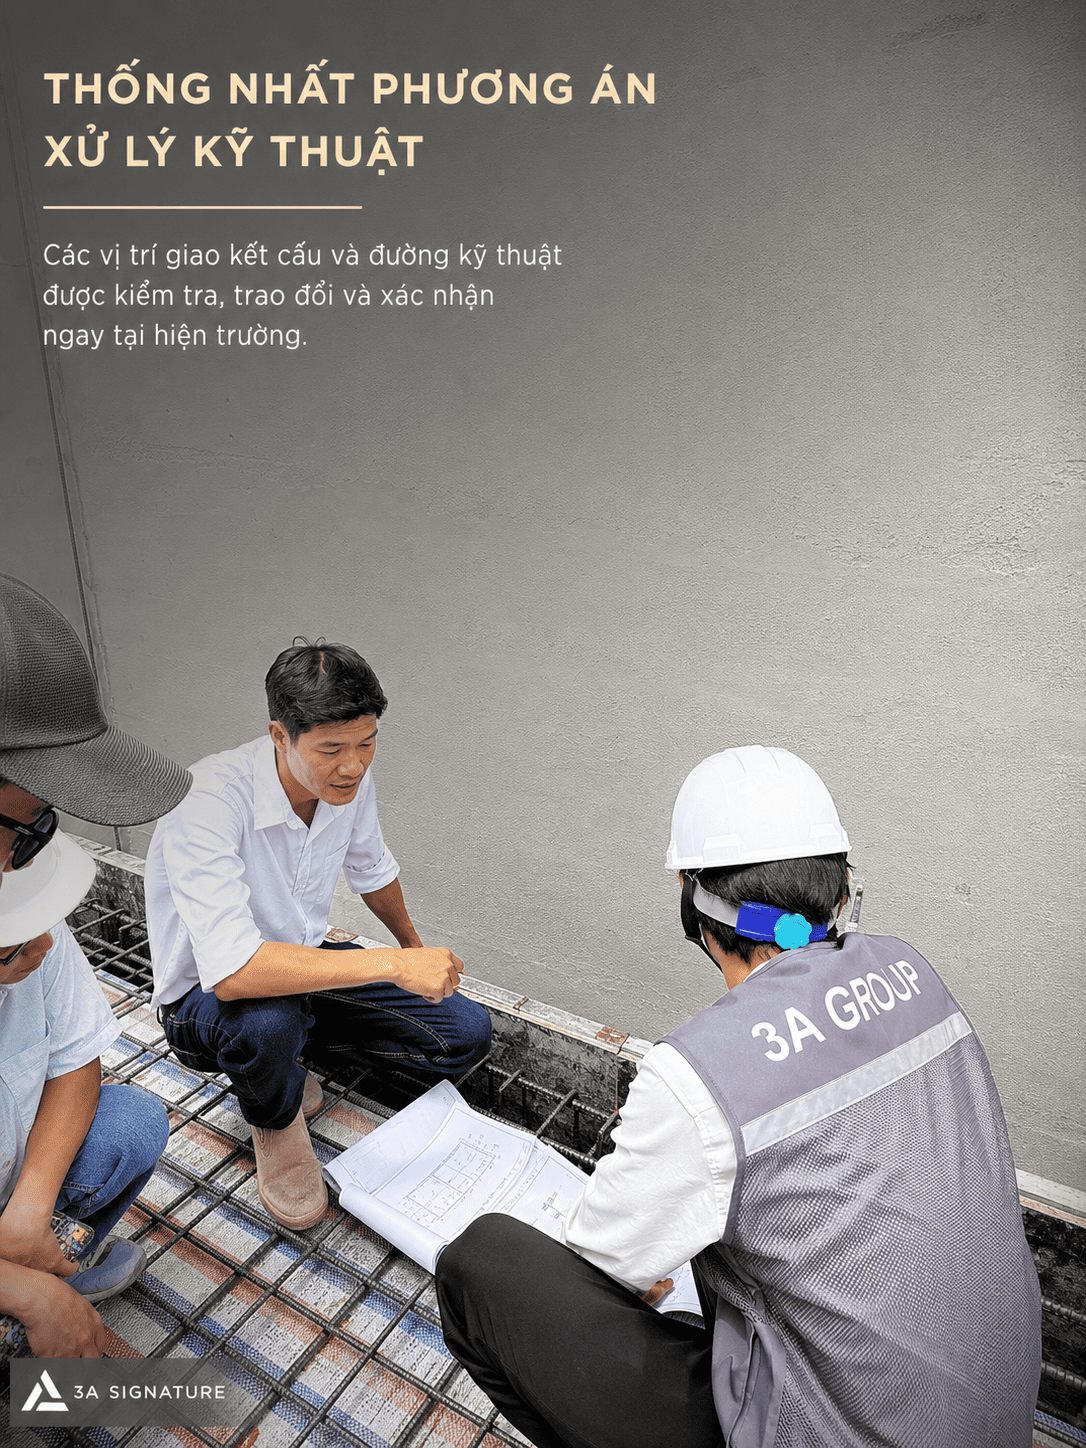
This is also the method 3A Signature employs for layered quality control. Before any element is concealed by concrete, masonry, or finishing layers, the internal details must be inspected, verified, and clearly documented. Regarding the construction progress of Alchem Villa, the step of finalizing technical plans ensures the project stays on schedule while maintaining construction quality in line with the original vision.
Coordinating the Deployment of Labor, Materials, and Equipment
Beyond technical oversight, the organization of construction activities is a critical factor in the progress of the Alchem Villa project. Situated in an urban area, the site has limited space and is surrounded by residential homes and public roads. Consequently, the allocation of labor, materials, scaffolding, formwork, steel, and equipment requires careful planning.
Materials must be staged in designated areas, access routes kept clear, and safety ensured in elevated work zones. Effective coordination among labor, materials, and equipment allows construction to proceed steadily while maintaining high quality.
The Role of Technical Supervision in Alchem Villa’s Construction Progress
An efficient construction schedule is not merely about speed, but about executing each step correctly. Without proper oversight, a minor deviation during the structural phase can lead to significant issues during the finishing stage. Conversely, when steps are rigorously inspected from the outset, the project establishes a solid foundation for subsequent tasks—such as wall construction, waterproofing, plastering, tiling, glazing, MEP installation, and interior fitting.
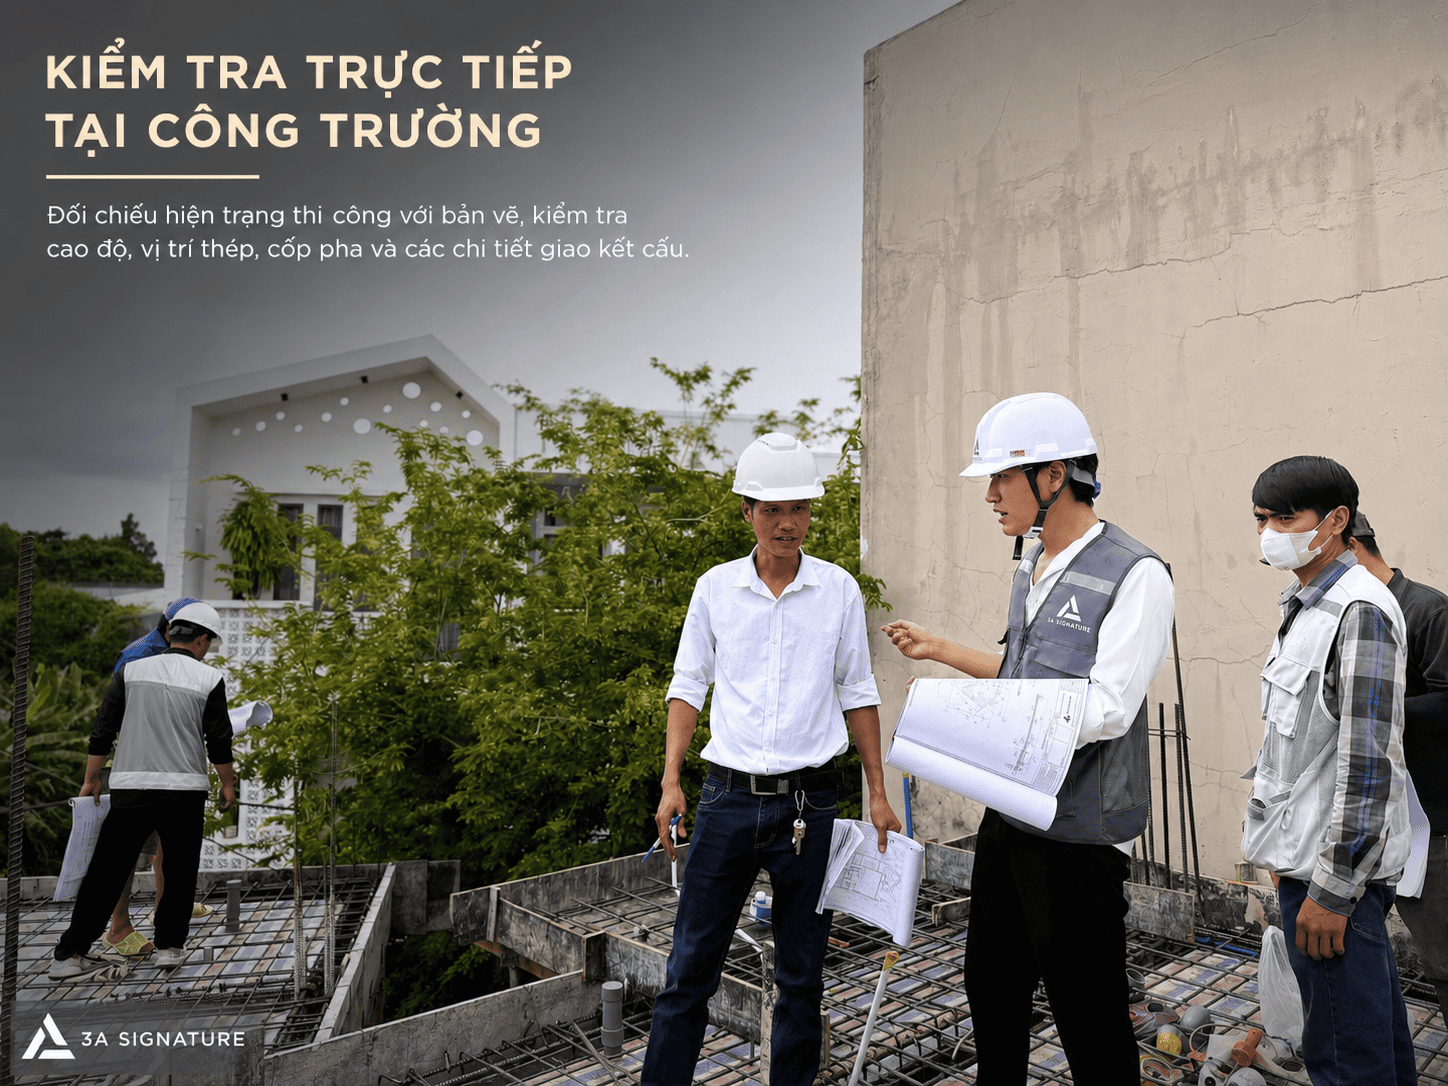
For 3A Signature, the construction progress of Alchem Villa is viewed as a process of continuous oversight. From the overall site layout to the minutiae of structural connections, every step is executed based on sound rationale, with designated accountability and clear acceptance criteria.
Conclusion
Alchem Villa is currently entering a critical phase of the structural work: verifying the structure before proceeding to subsequent stages. From beam and slab layouts, reinforcement systems, and technical openings to drawing verification and on-site resolution of issues, every step directly impacts the project’s long-term quality.
At 3A Signature, construction progress is not merely documented through imagery; it is managed through rigorous technical protocols, on-site expertise, and seamless coordination across design, structural engineering, MEP, and construction teams. This is how 3A Signature builds a solid foundation for a villa that is impeccably finished, durable, and true to the original design vision.