


At 10:00 AM, a villa might look like something straight out of a magazine. But come 7:00 PM, when the lights are switched on, everything changes. The living room becomes starkly bright, reminiscent of an office; the ceiling is pockmarked with pinpoints of light; and the garden is either left in total darkness or flooded with a harsh, stage-like glare. It is the same house only the lighting is wrong.
In architecture, light is the only material that cannot be seen directly, yet it is the element that allows everything else to be revealed. Consequently, lighting is not merely a final step of “buying fixtures.” It is an integral part of the design process one that must be considered as early as the initial drafting stage.
This article explores how the 3A Signature team approaches lighting for villas, guided by the principles of Tropical Modernism: nighttime lighting should serve as a continuation of daylight, rather than competing with it.
Starting with Natural Light
The Tropical Modern villa is designed to welcome natural light through skylights, double-height voids, expansive glass doors, and sun-shading louvers. Throughout the day, the light shifts in both color and direction soft yellow in the morning, a sharp, bright white at midday, and an amber hue as evening approaches.
At night, if one were to replace this dynamic with a uniform layer of flat, white artificial light, the home would lose its inherent rhythm. The right approach is to ask: where does the daylight “tell its story” within the house, and can artificial lighting preserve that narrative?
For instance, if a skylight casts sunlight onto a stone wall at 4:00 PM, one could illuminate that same wall at night with a warm glow, ensuring it remains a focal point. Designing an interior based on the “journey of light” means exactly this: every moment from early morning and late afternoon to the night is approached with clear, deliberate intent.
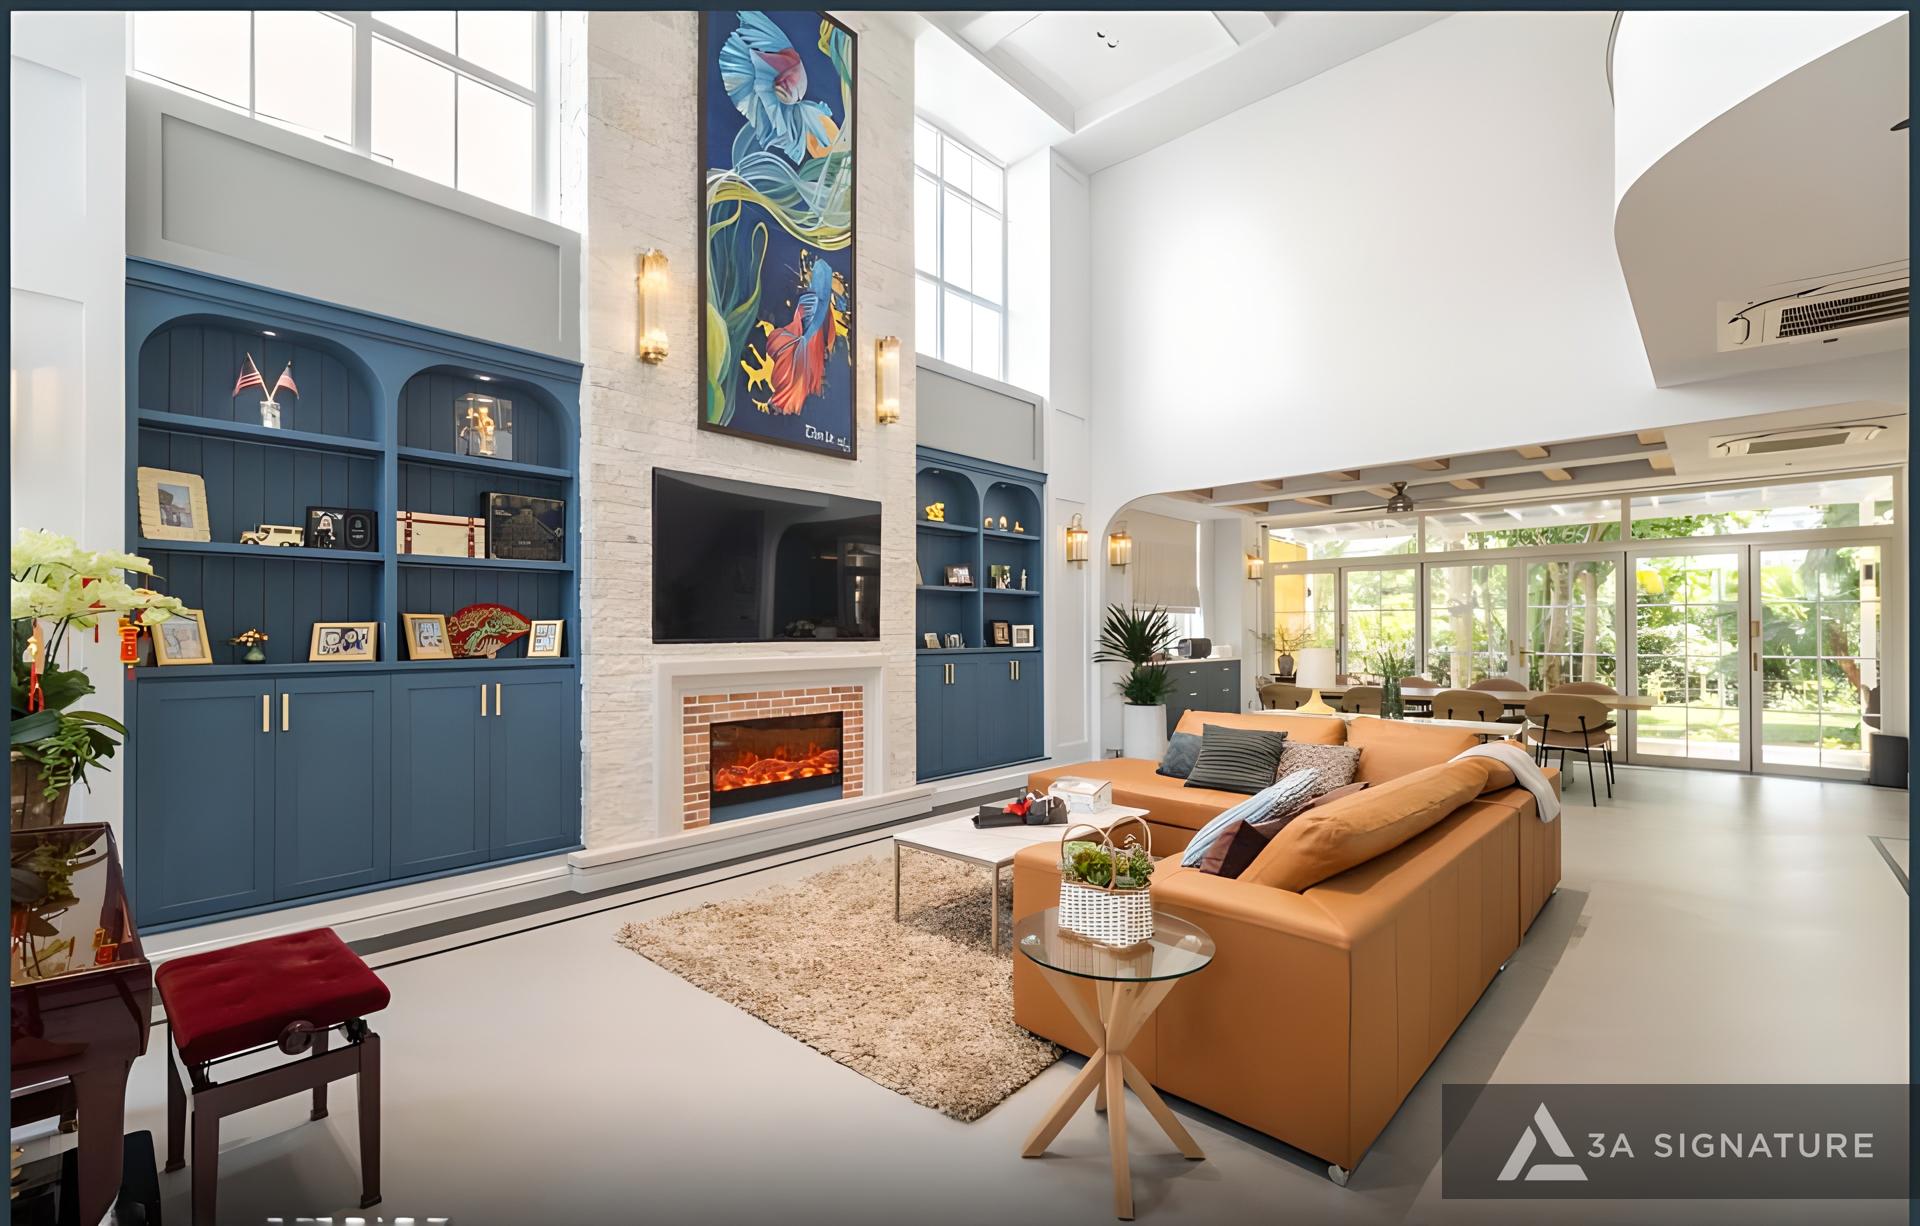
Three Layers of Lighting Every Villa Needs
Most professional lighting systems are built upon three layers:
- Accent lighting: Adds depth and dimension by highlighting features like artwork, stone walls, plants, or staircases. This layer serves to “tell a story” within the space, though it should be used sparingly.
- Ambient lighting: Provides an even, general level of illumination, ensuring safe movement throughout a space. This layer should be the softest, favoring indirect light such as cove lighting or recessed wall lighting rather than direct, downward-facing beams.
- Task lighting: Designed for specific activities, such as under-cabinet lighting for kitchen countertops, bedside reading lamps, desk lamps, or vanity lighting in bathrooms. This layer must be sufficiently bright and precisely positioned.
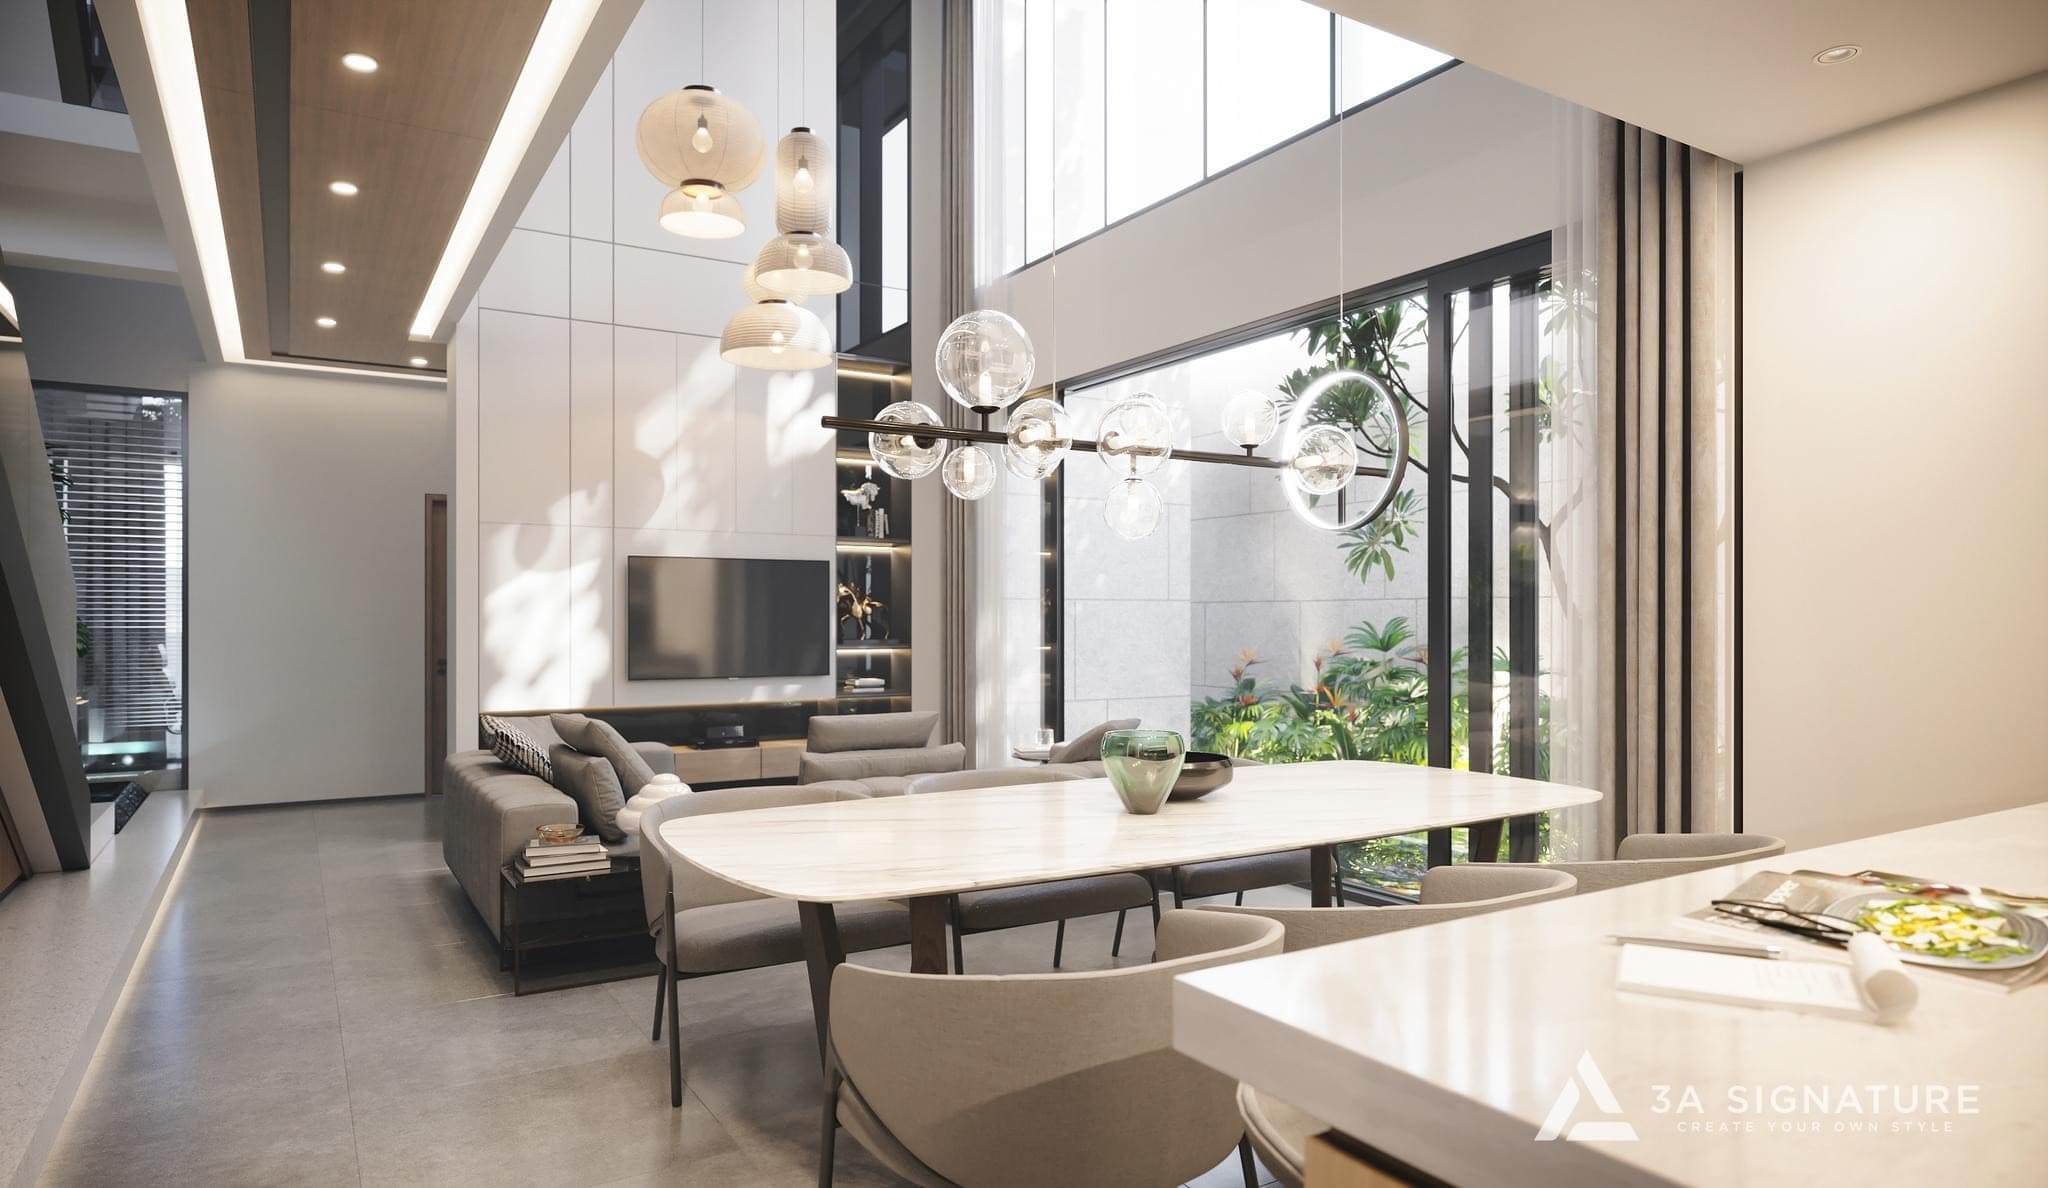
Most importantly, the three layers of lighting should be independently controllable ideally equipped with dimmers. This allows a single living room to transition between different modes such as “hosting guests,” “watching a movie,” or “reading” with just a few adjustments. If all lights are connected to a single switch, you are limited to only two states: fully illuminated or completely dark.
Illuminance and Color Temperature: Key Figures to Know
According to commonly cited lighting standards for residential spaces in Vietnam, the recommended minimum illuminance levels are: approximately 300 lux for living rooms; 500 lux for kitchens and dining areas; and 100 lux for bedrooms, hallways, and staircases with a Color Rendering Index (CRI) of 80 or higher.
These figures represent the threshold for adequate brightness and safety, not necessarily for aesthetic appeal. As specific values may vary depending on the standards applied and the measurement methodology, they should be finalized for each individual project by an architect or electrical engineer.

The element that determines the emotional tone is color temperature:
| Space | Suggested color temperature | Practical suggestions |
| Bedroom | 2700K – 3000K | Prioritize indirect lighting, and avoid having it shine directly into your eyes while lying down. |
| Living room | 3000K – 3500K | Warm background, complemented by accent lighting and a color palette |
| Dining room | 2700K – 3000K | Pendant lights make food look warmer and more appetizing. |
| Kitchen | 3500K – 4000K | Bright, high-CRI lighting is needed to reveal the true colors of food. |
| Corridors, stairs | 3000K | Even illumination, reduced glare |
| Exterior | 2700K – 3000K | Warm gold takes center stage, with white used only for accents. |
An easy-to-remember rule: within the same space, ensure that light sources do not differ by more than about 500K. Having a 3000K ambient light paired with 5000K accent lighting makes it look as though two different houses have been joined together.
Exterior and Tropical Garden Lighting
While many lighting manufacturers often gloss over this aspect, for a “Tropical Modern” villa, it is precisely where lighting can be at its most stunning.
For the façade, a professional approach often favors warm, golden tones as the primary palette, with cool white light used selectively for accents. Warm light should bathe the overall structure, while white light is reserved only for specific architectural details that warrant highlighting.
In the garden, lighting should be kept low, directed downward, and positioned so that the light source itself remains concealed. Illuminating a cluster of Monstera leaves or a row of ferns from below creates far greater depth than lighting them from above. Furthermore, avoid illuminating the entire garden uniformly; leaving areas in shadow is an intentional and effective design choice.
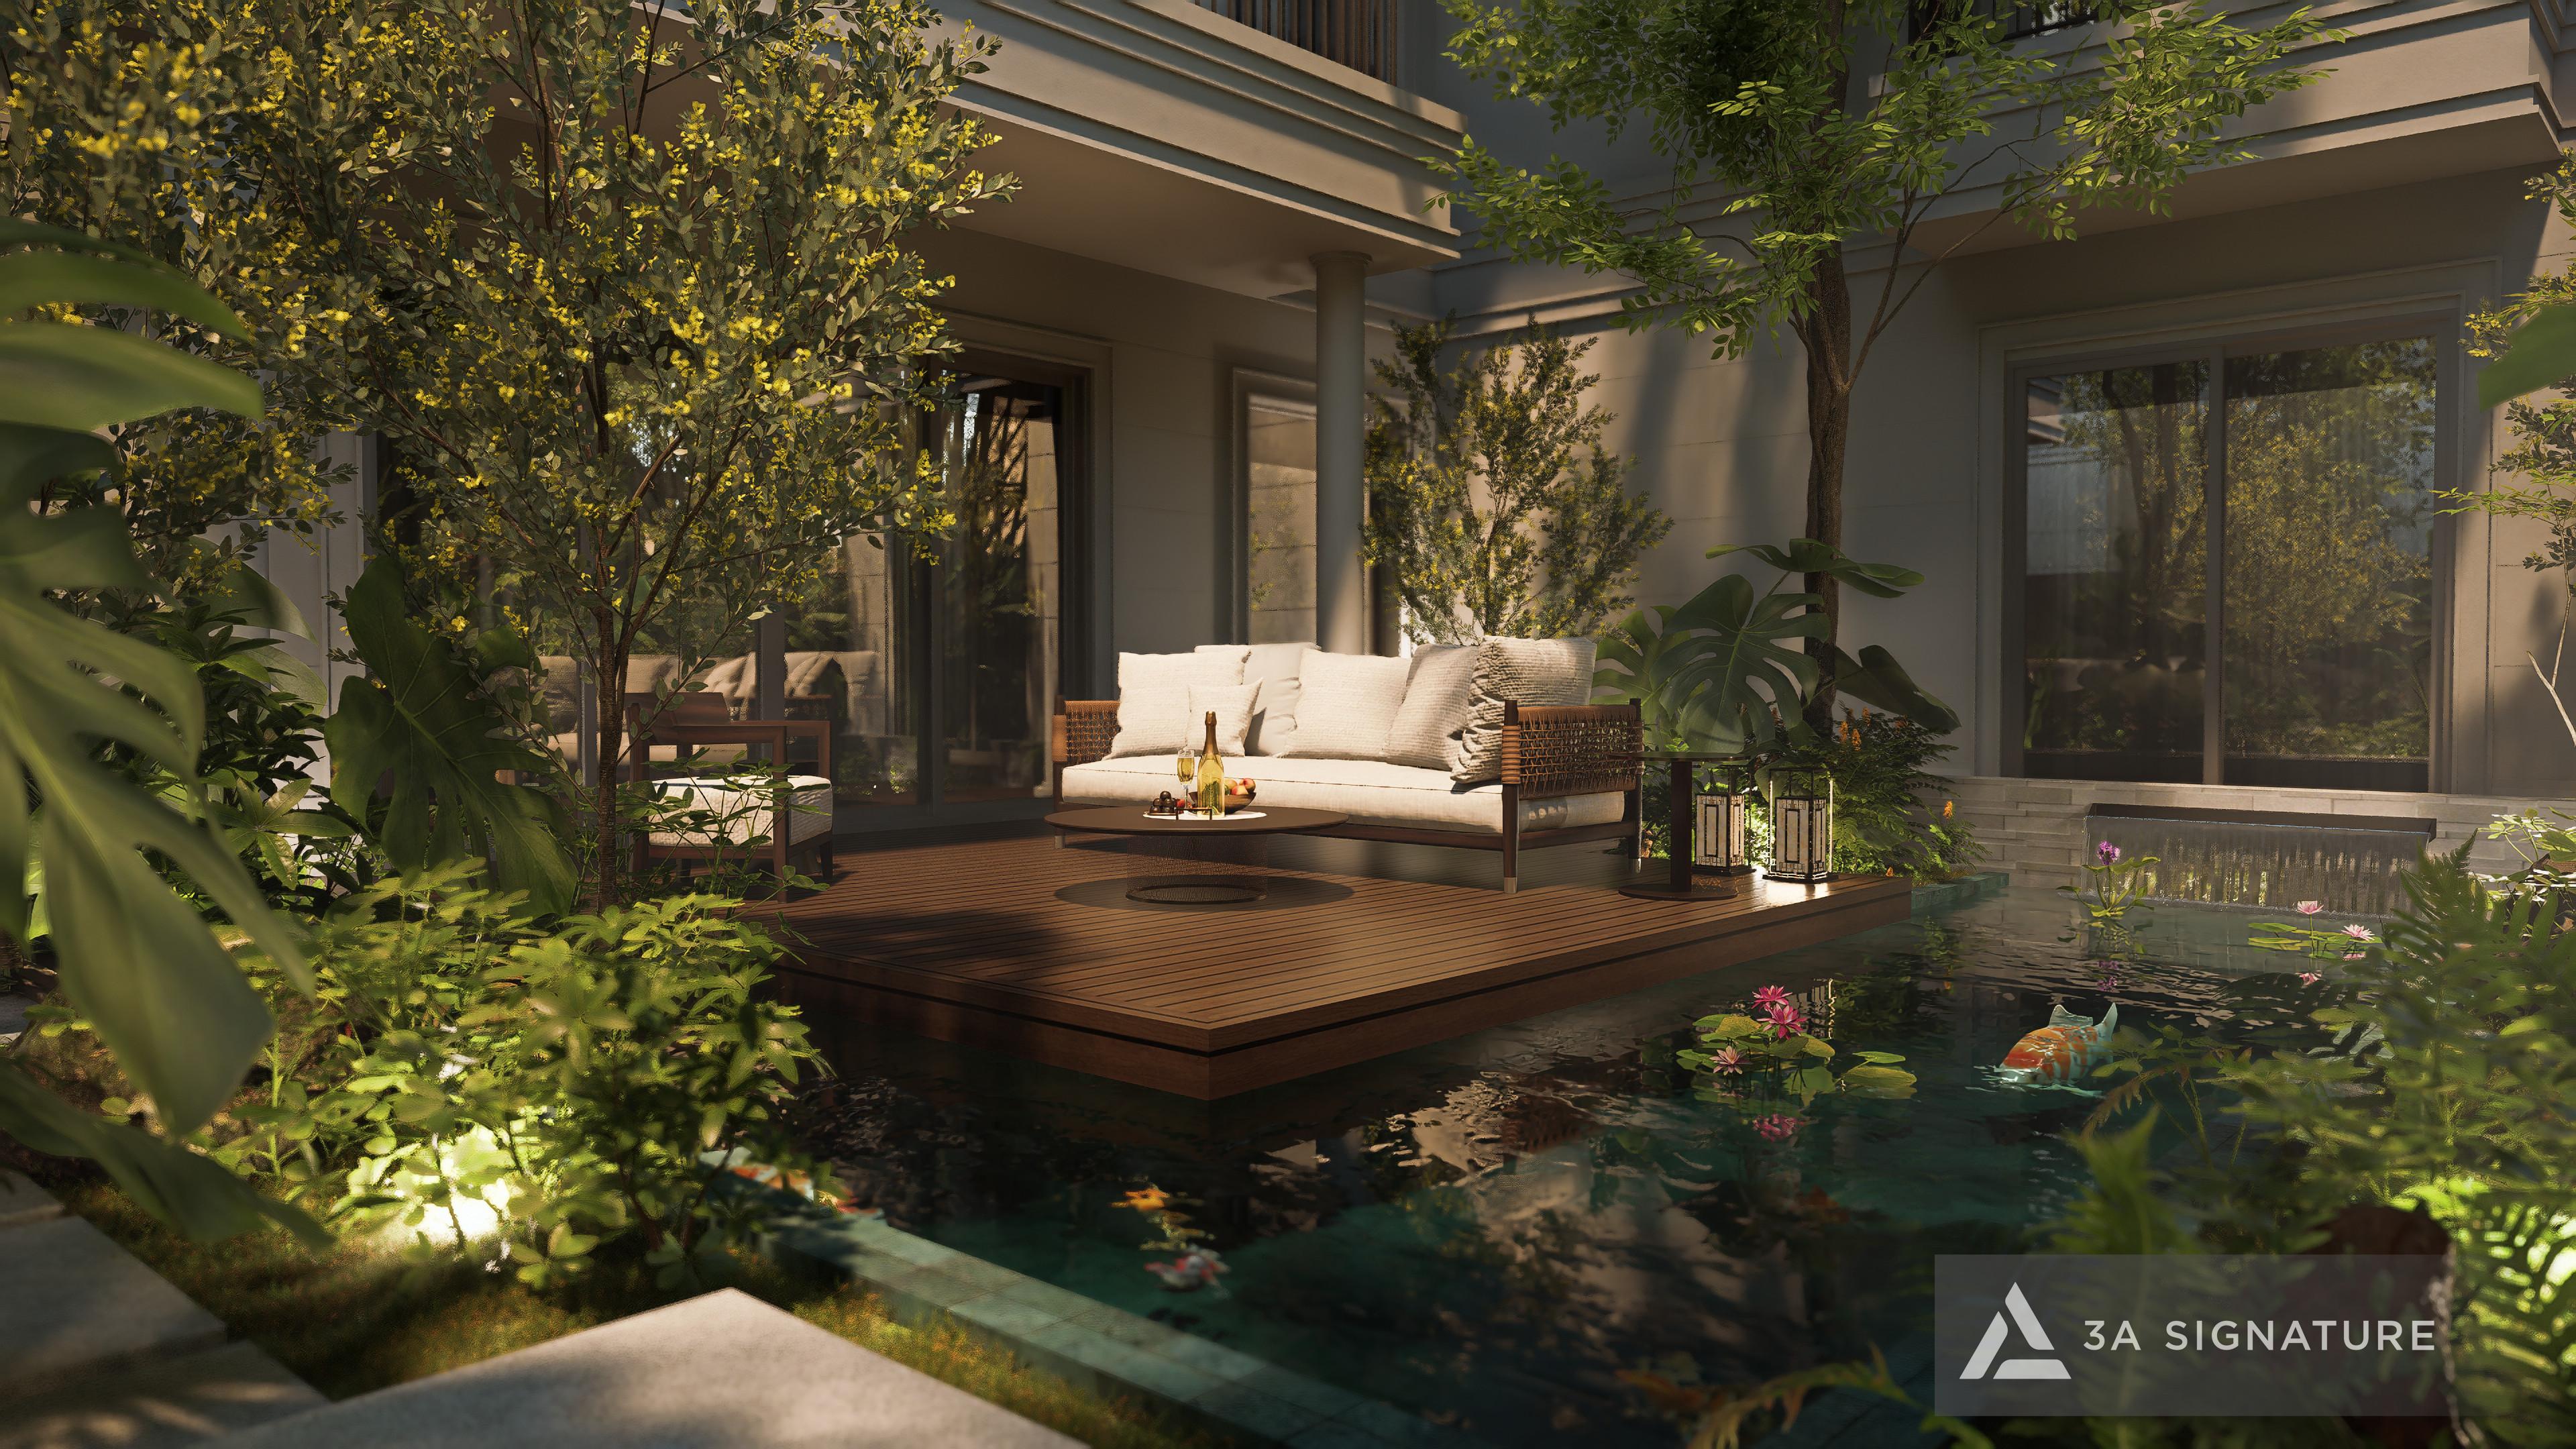
For swimming pools and water features, use submerged lighting or lights directed from the pool walls, favoring warm or neutral tones. Avoid vibrant, saturated colors, as these can disrupt the intended resort-like atmosphere.
A specific consideration for tropical regions: lush gardens often attract insects. Warm-toned, downward-facing lights positioned away from seating areas tend to attract fewer insects than cool, white, direct lighting, making for a more pleasant evening on the patio.
A general principle for all areas: the observer should perceive only the light itself, without being able to discern the actual source of the illumination.
5 Common Mistakes in Villa Lighting
Mixing multiple color temperatures within a single space. This typically happens when light fixtures are purchased piecemeal room by room or in separate, uncoordinated batches.
Relying exclusively on downlights and spotlights. A ceiling filled with light apertures creates an “office-like” atmosphere and often causes glare. Make room for indirect (cove) lighting, wall sconces, and table lamps instead.
Focusing only on the fixtures while ignoring glare. Fixtures with deep recesses that conceal the LED chip are much easier on the eyes compared to cheaper alternatives that leave the light source exposed.

Neglecting to plan the lighting for staircases, hallways, and passageways for nighttime use is a common oversight. These areas require soft, low-level, and safe illumination especially in homes where elderly individuals reside.
Considering lighting only after the ceilings have been installed. Indirect lighting (cove lighting) requires specific ceiling recesses or technical channels, and control wiring must be pre-installed. Attempting to add such features after construction is complete usually necessitates demolition or forces you to settle for a makeshift, patched-up solution.
Lighting Must Be Planned Alongside MEP Drawings
Since lighting is part of the electrical (MEP) documentation, it must be coordinated with the architecture, structural design, and interior layout from the very beginning. Specifically, the following should be determined early on: the placement of recessed lights and ceiling junction boxes; the locations of dimmers and scene-control switches; electrical routing for exterior and garden areas; and a comprehensive lighting schedule detailing fixture types, color temperatures, CRI, and beam angles.
If you would like to obtain a preliminary estimate before consulting with your architect, you can use the “Lighting Calculation” tool found in the Utilities & Tools section. Please note that this serves only as an initial reference and is not a substitute for a detailed professional design.

The 3A Signature Approach
At 3A Signature, lighting is never an afterthought or a mere decorative addition. Our interior designs prioritize natural light, harnessed through expansive glass windows and doors. As the sun sets, we employ a layered lighting scheme incorporating recessed fixtures, accent lights, and table lamps with a soft, golden glow to ensure the home remains vibrant and “alive” into the evening.
When collaborating with homeowners, we often ask: “Where do you typically spend your time in the evening?” We then consider the specific lighting needs for that space whether it calls for a warm, relaxing ambiance, bright, functional light for tasks, or a subtle, dim glow for quiet reflection. Based on these insights, we curate a lighting system tailored to your unique lifestyle, rather than simply selecting items from a product catalog.
If you are planning to build a villa and would like to discuss lighting design as early as the blueprint stage, the 3A Signature team is ready to listen.