

A familiar scene unfolds during design consultations: a homeowner pulls out their phone, scrolls through dozens of images of staircases saved from the internet, and points to one. “I want this.”
The image is invariably stunning a series of wooden treads appearing to float beside a glass wall, with afternoon sunlight slanting across each step. Yet, the architect’s first question isn’t “Can we build this?” but rather, “Where is that sunlight coming from?” The beauty in such photos rarely lies in the staircase itself; it lies in the setting where the staircase is placed.
This article is not a mere collection of images. Instead, it outlines how the team at 3A Signature helps homeowners select a staircase design that is truly the right fit for their villa.
Three Questions to Consider Before Choosing a Design
- Where is the staircase located within the house? If situated in the living room, it acts as a sculptural centerpiece and must look beautiful from every angle. If positioned within a primary circulation zone, it needs to be compact, safe, and easy to navigate. These two locations call for entirely different designs.
- Where does the light come from? A staircase near a skylight or a glass wall can feature open risers and glass railings to allow light to pass through. Conversely, a staircase in a darker area should incorporate light-colored materials and requires a dedicated lighting design.
- Who will be using the staircase daily? In a household with elderly family members or young children, designs with open risers, no railings, or steep spiral configurations should be ruled out immediately. A young couple, however, has more flexibility.
Once these three questions are answered, the list of suitable designs will typically narrow down to just two or three options. Only then should the focus shift to aesthetics.
Villa Staircase Designs by Shape
Straight-flight staircase
Simple, easy to navigate, and straightforward to construct. Suitable for villas with significant length; typically positioned along a wall or adjacent to a void (open-plan vertical space). The drawback is that it occupies a considerable amount of length, and for higher ceilings, an intermediate landing is often required.
L-shaped staircase
Features a 90-degree turn via a landing. This is the most versatile design: it fits neatly into the corner of a room and offers an attractive vantage point from the living area without obstructing the flow of movement. It is particularly well-suited for “Tropical Modern” style villas, as the landing can be positioned next to a tall window to invite natural light.
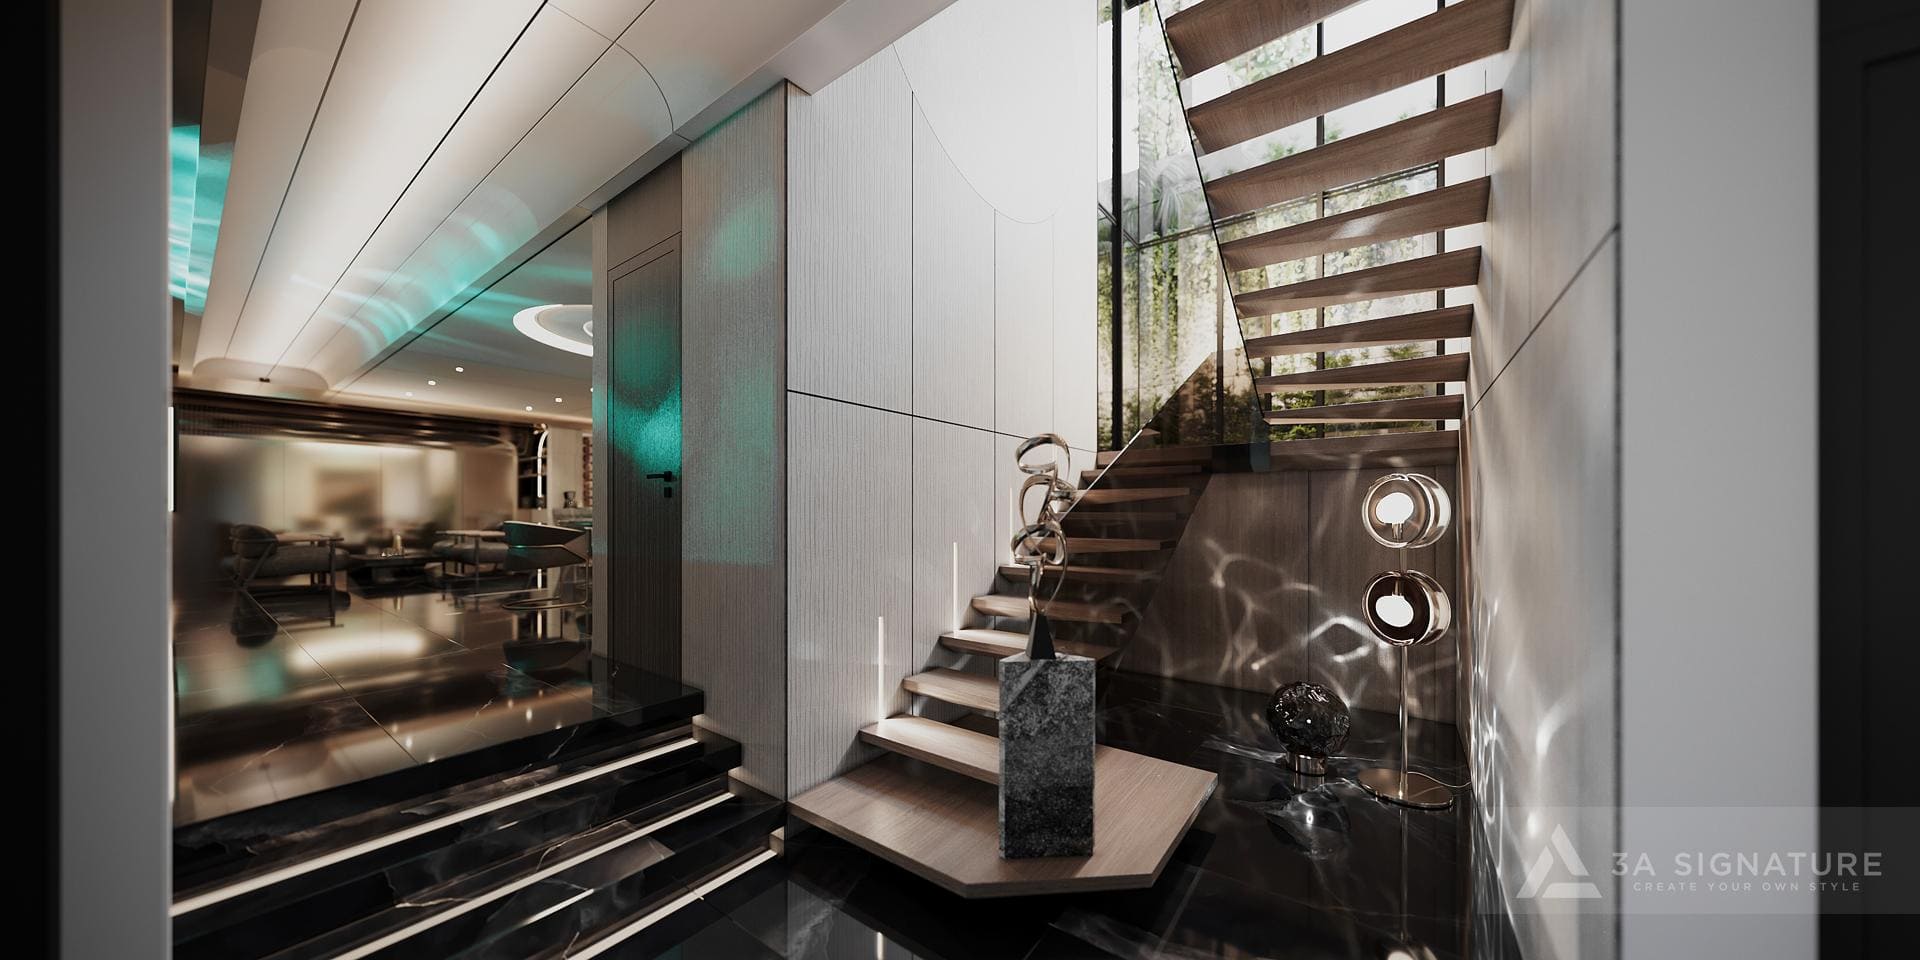
U-shaped stairs
These consist of two parallel flights connected by a landing. They are space-efficient, comfortable to use, and well-suited for a central circulation core. The gap between the two flights can be utilized as a stairwell (void) to bring natural light down from the roof.
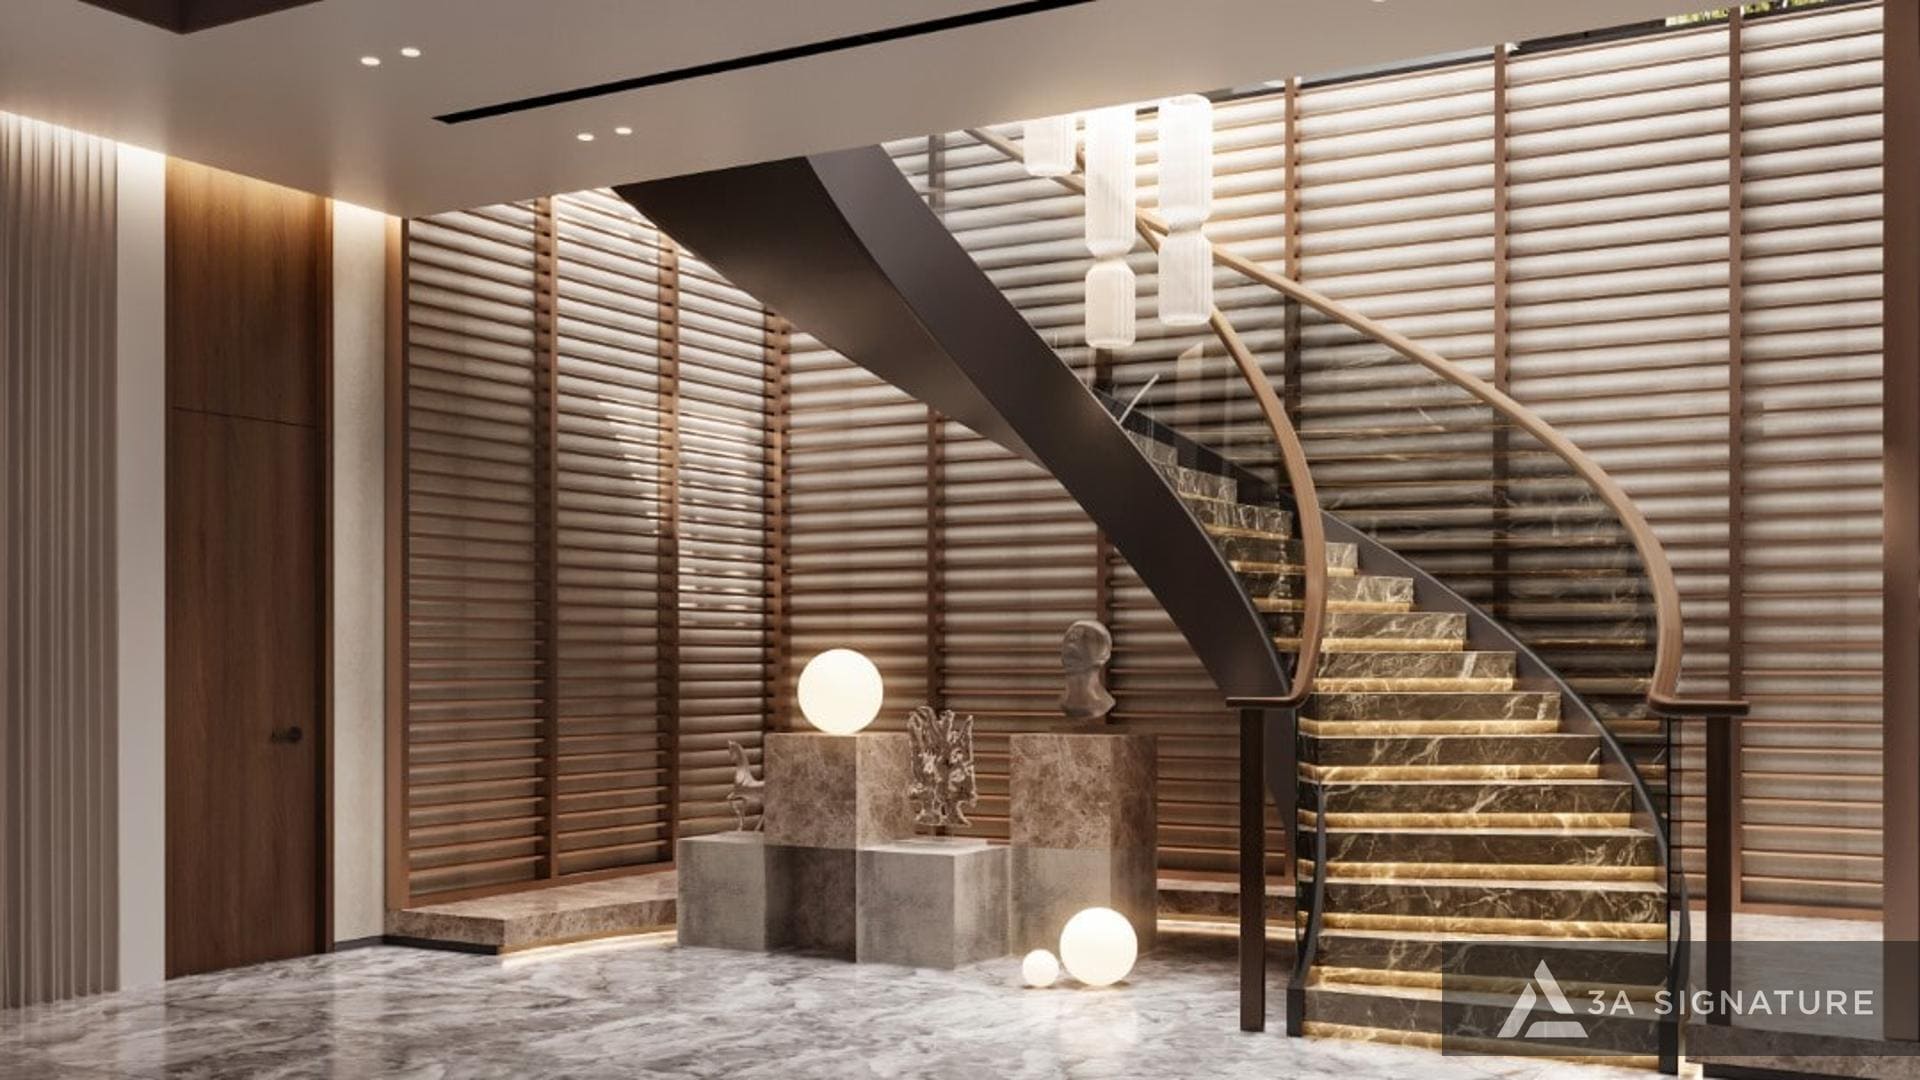
Curved and spiral stairs
Curved stairs offer a graceful, dramatic aesthetic, making them ideal for large, high-ceilinged lobbies. Spiral stairs are compact, but their treads narrow toward the center, and the incline is typically quite steep. Consequently, spiral stairs are best reserved for secondary access such as to a rooftop terrace, mezzanine, or library rather than serving as the primary staircase for a home.
Floating (Cantilevered) Staircase
The treads are attached directly to the wall, creating the appearance of floating. While this is the most “photogenic” design, it is also the most demanding: it requires a load-bearing wall or a steel anchoring system integrated into the structural framework a detail that cannot be added as an afterthought once the walls are built. If there are young children in the home, open-tread stairs also require an appropriate railing.
Double Staircase
Featuring two symmetrical flights, this style is commonly found in neoclassical villas with grand entry halls. While imposing, it consumes a significant amount of space and rarely aligns with the ethos of Tropical Modern design, which prioritizes restraint.
Staircase Designs by Material
Natural wood: Warm and comfortable underfoot, it complements almost any style. In a humid tropical climate, wood must be thoroughly dried and treated to minimize warping; furthermore, moisture-sensitive engineered wood products should be avoided in areas near skylights exposed to rain.
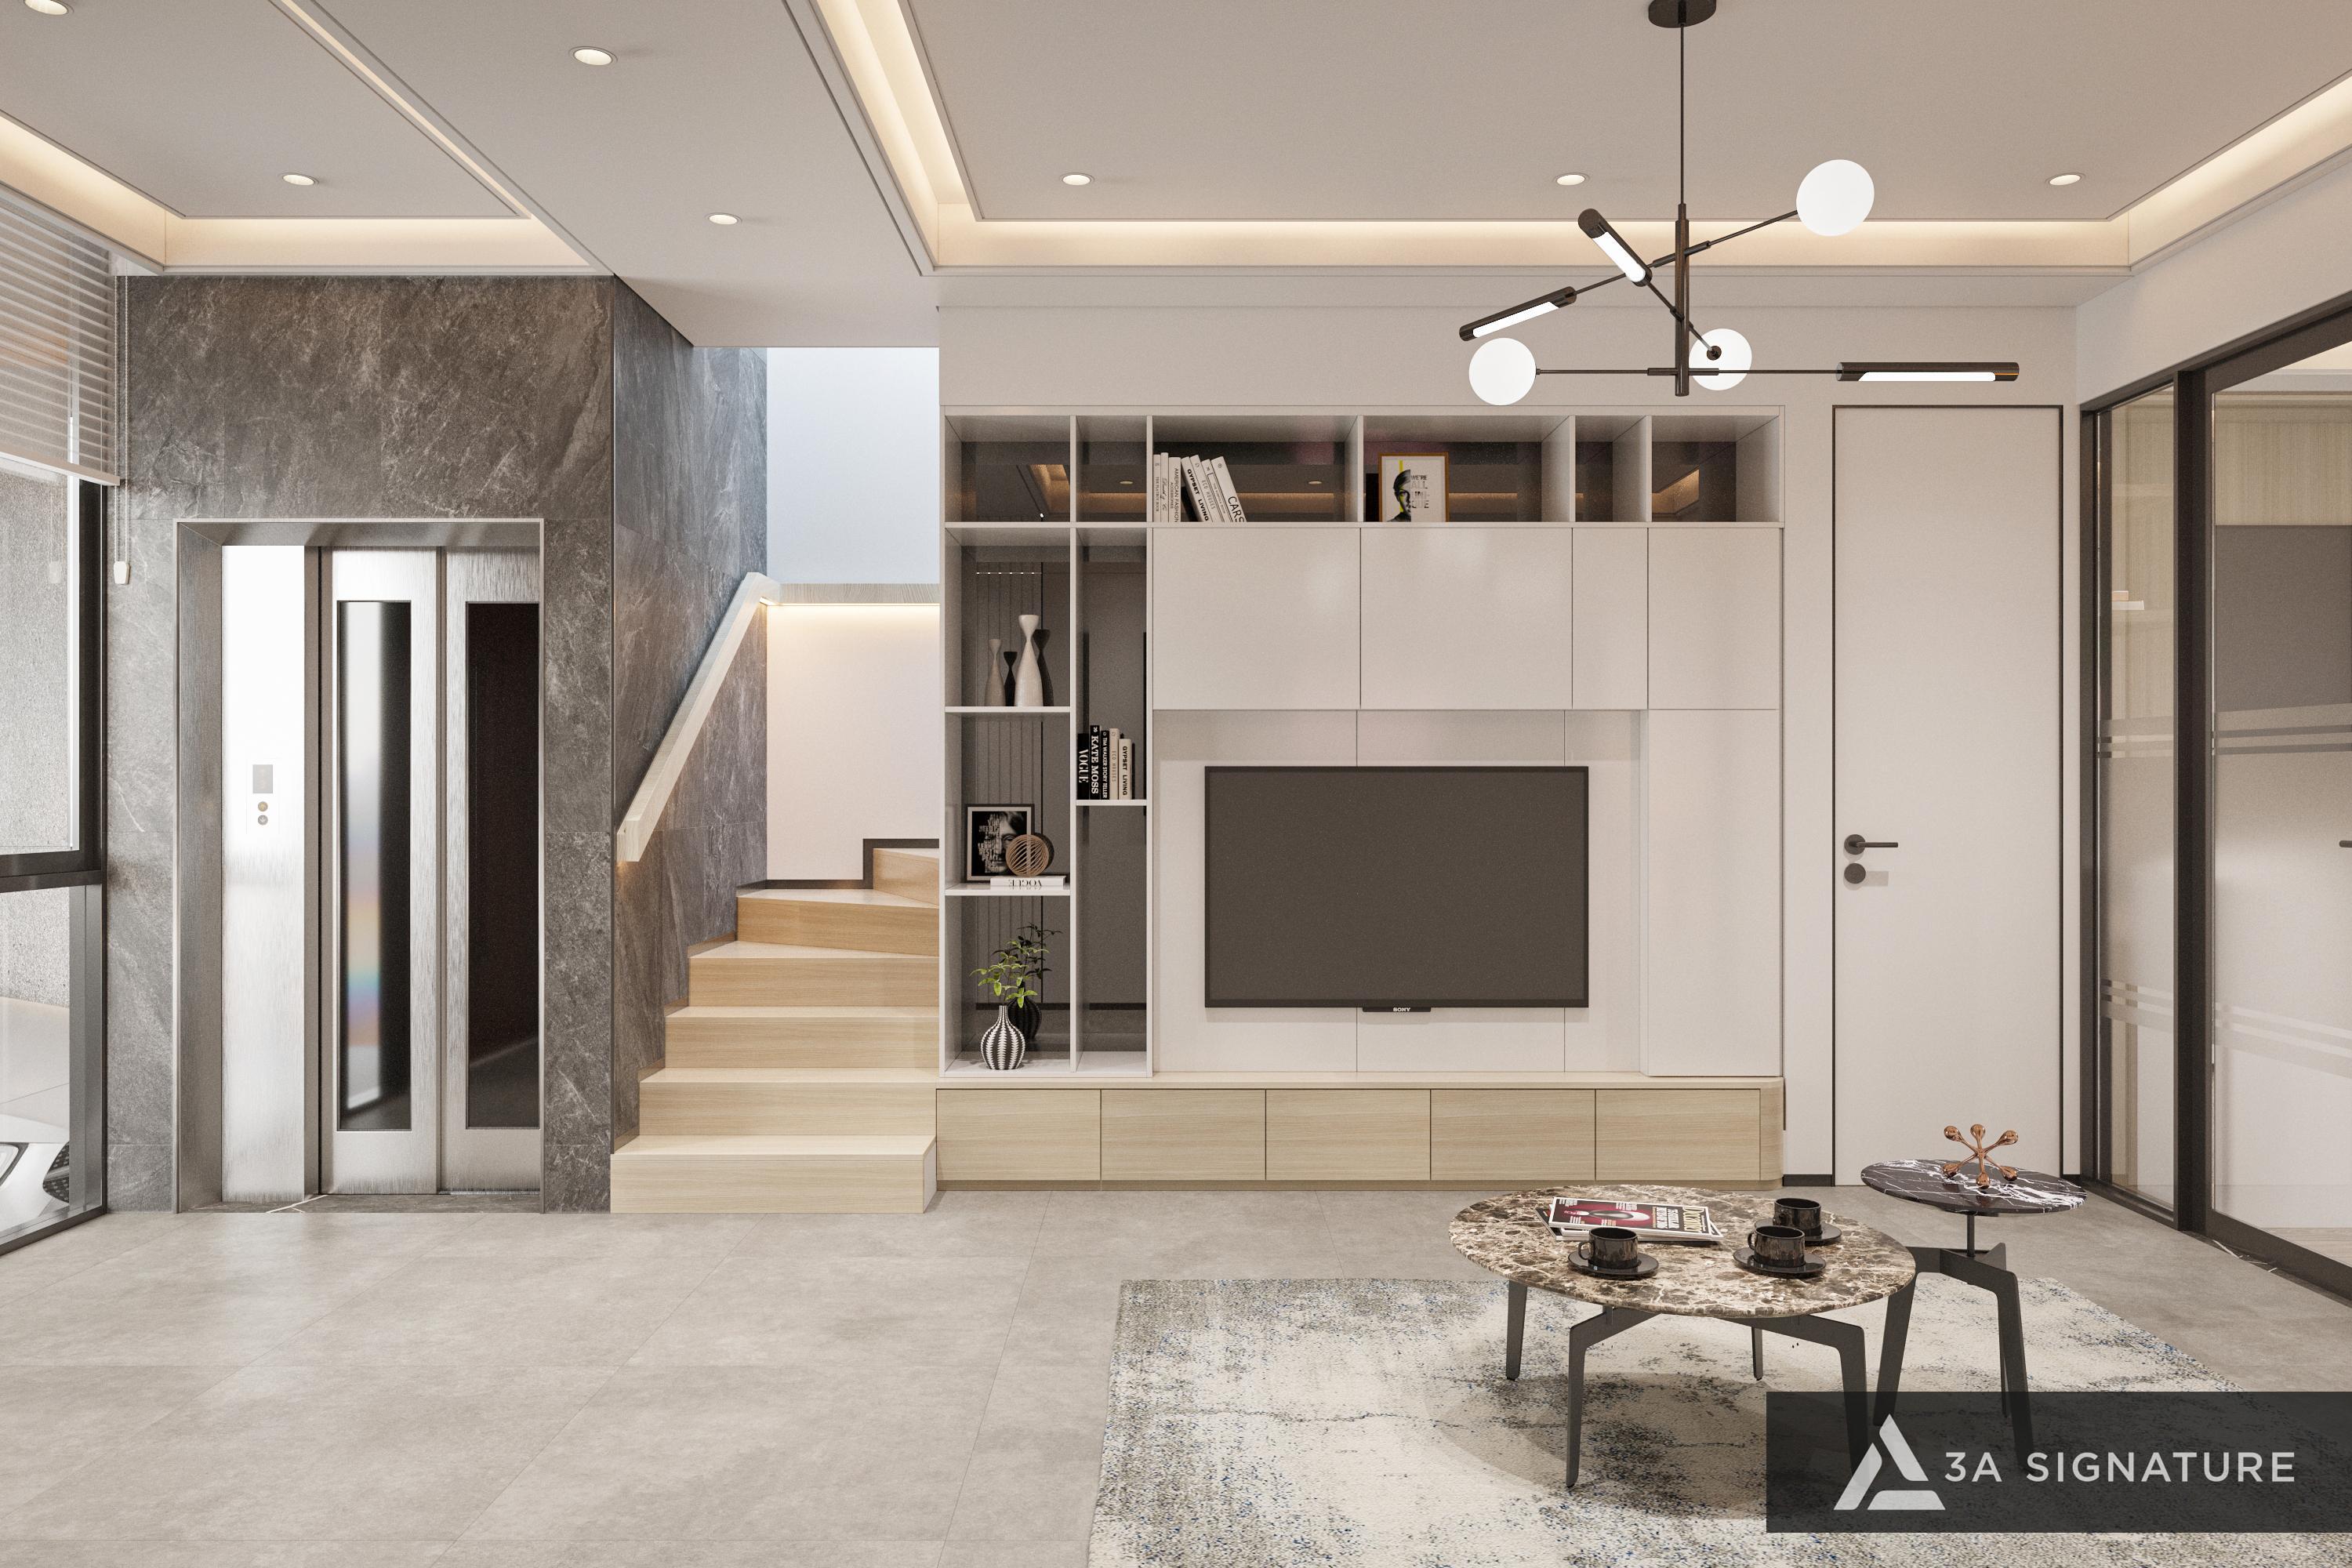
Natural stone, polished stone, and terrazzo: cool, durable, and elegant. Polished stone and terrazzo align well with the modern tropical aesthetic, offering a raw, rustic quality that remains refined. A crucial consideration is slip resistance; surfaces should be treated, or grooves and nosing strips should be incorporated especially if the staircase is located near a damp area.
Tempered glass: commonly used for railings and, occasionally, for the treads themselves. Glass allows light to pass through, creating a sense of greater spaciousness. The trade-off is the need for frequent cleaning, and it is essential to select the appropriate type of safety glass.
Steel and “spine” (or “fishbone”) staircases: a central structural beam supports the treads, which are attached like the bones of a fish. This design is compact, modern, and visually lightweight perfect for minimalist interiors. High-quality powder coating is necessary to prevent rust in humid climates.
Raw concrete: bold and honest, it embodies the spirit of modern tropical architecture. It is most striking when paired with wooden treads, which soften the overall feel.
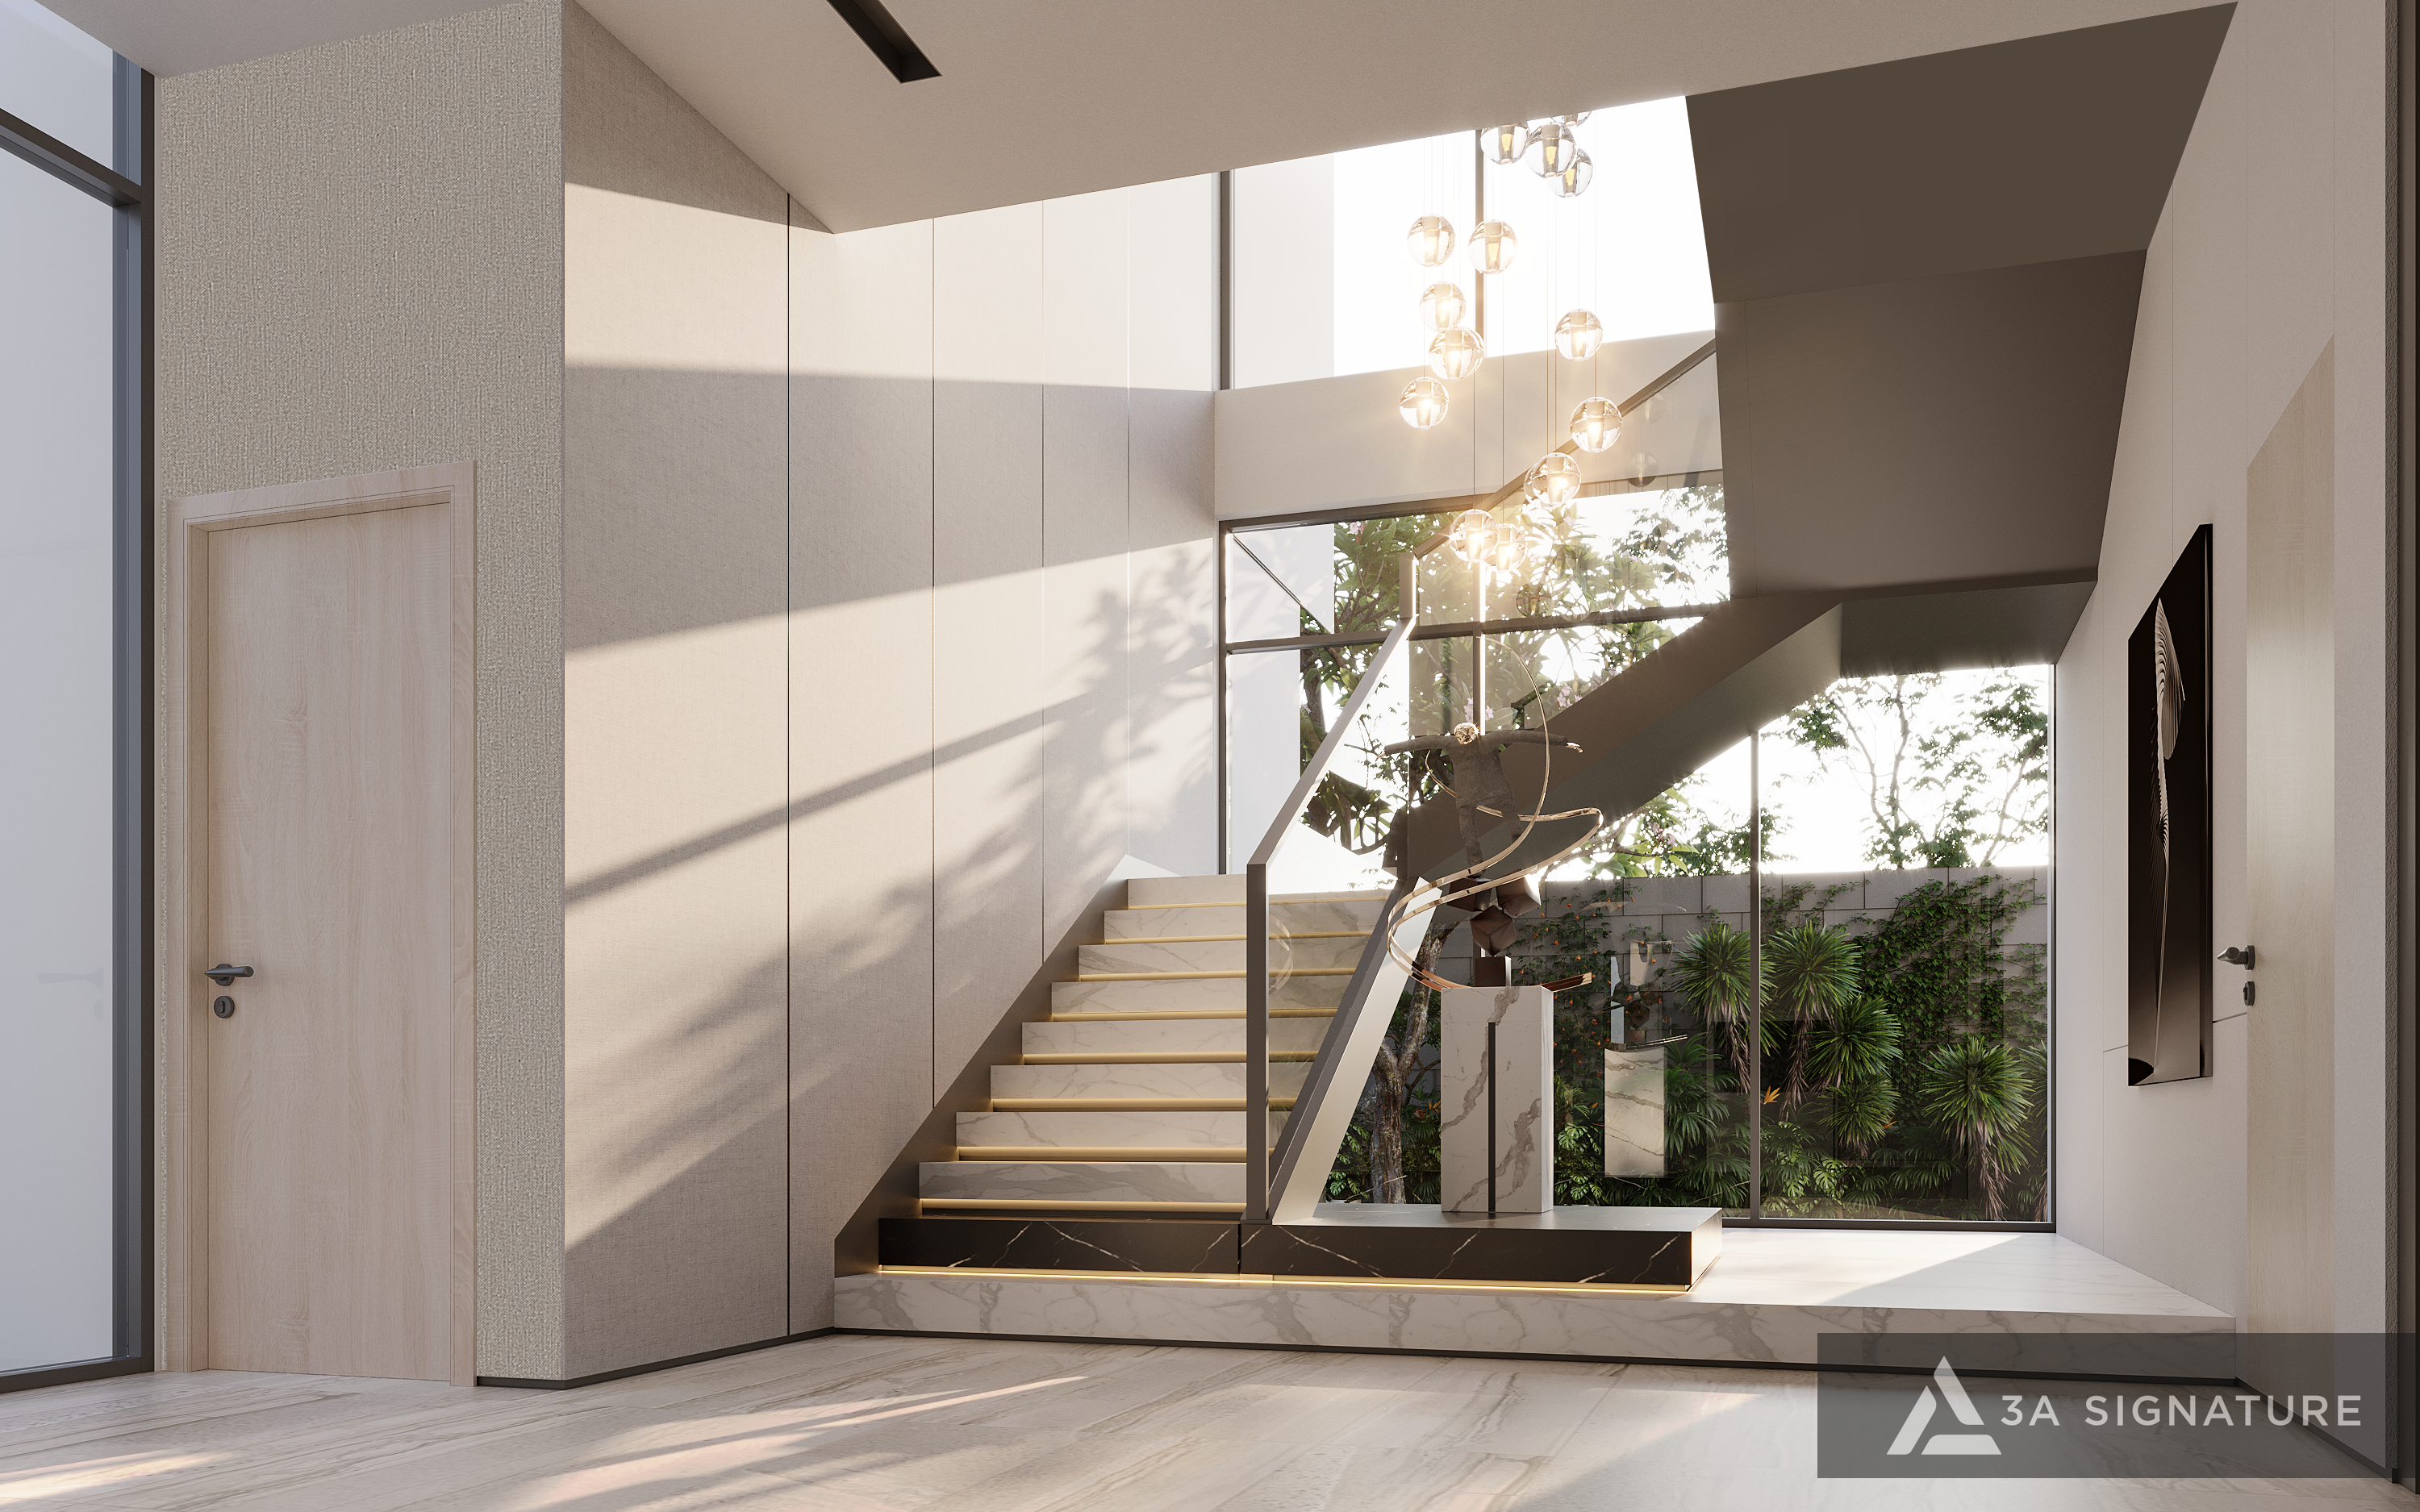
In practice, an attractive staircase is often a combination of elements: a concrete or steel structure, treads made of wood or stone, and railings crafted from glass or slender profiles. A principle frequently applied by 3A Signature is to use no more than three materials for a single staircase materials that should also be echoed elsewhere in the home to ensure a seamless, cohesive design.
Railings and Handrails: Small Details That Define the Experience
Railings are the most visually prominent element, while handrails are the parts you touch every single day.
Glass railings offer an airy, open feel an ideal choice for staircases situated next to a void or atrium.
Railings featuring slender vertical elements (made of steel or wood) create a rhythmic pattern and cast beautiful shadows when sunlight hits them at an angle.
Solid wall railings provide a sense of sturdiness and are well-suited for staircases located within a central core.
Rounded wooden handrails are easy to grip and simple to clean; they are especially recommended for homes with elderly residents.
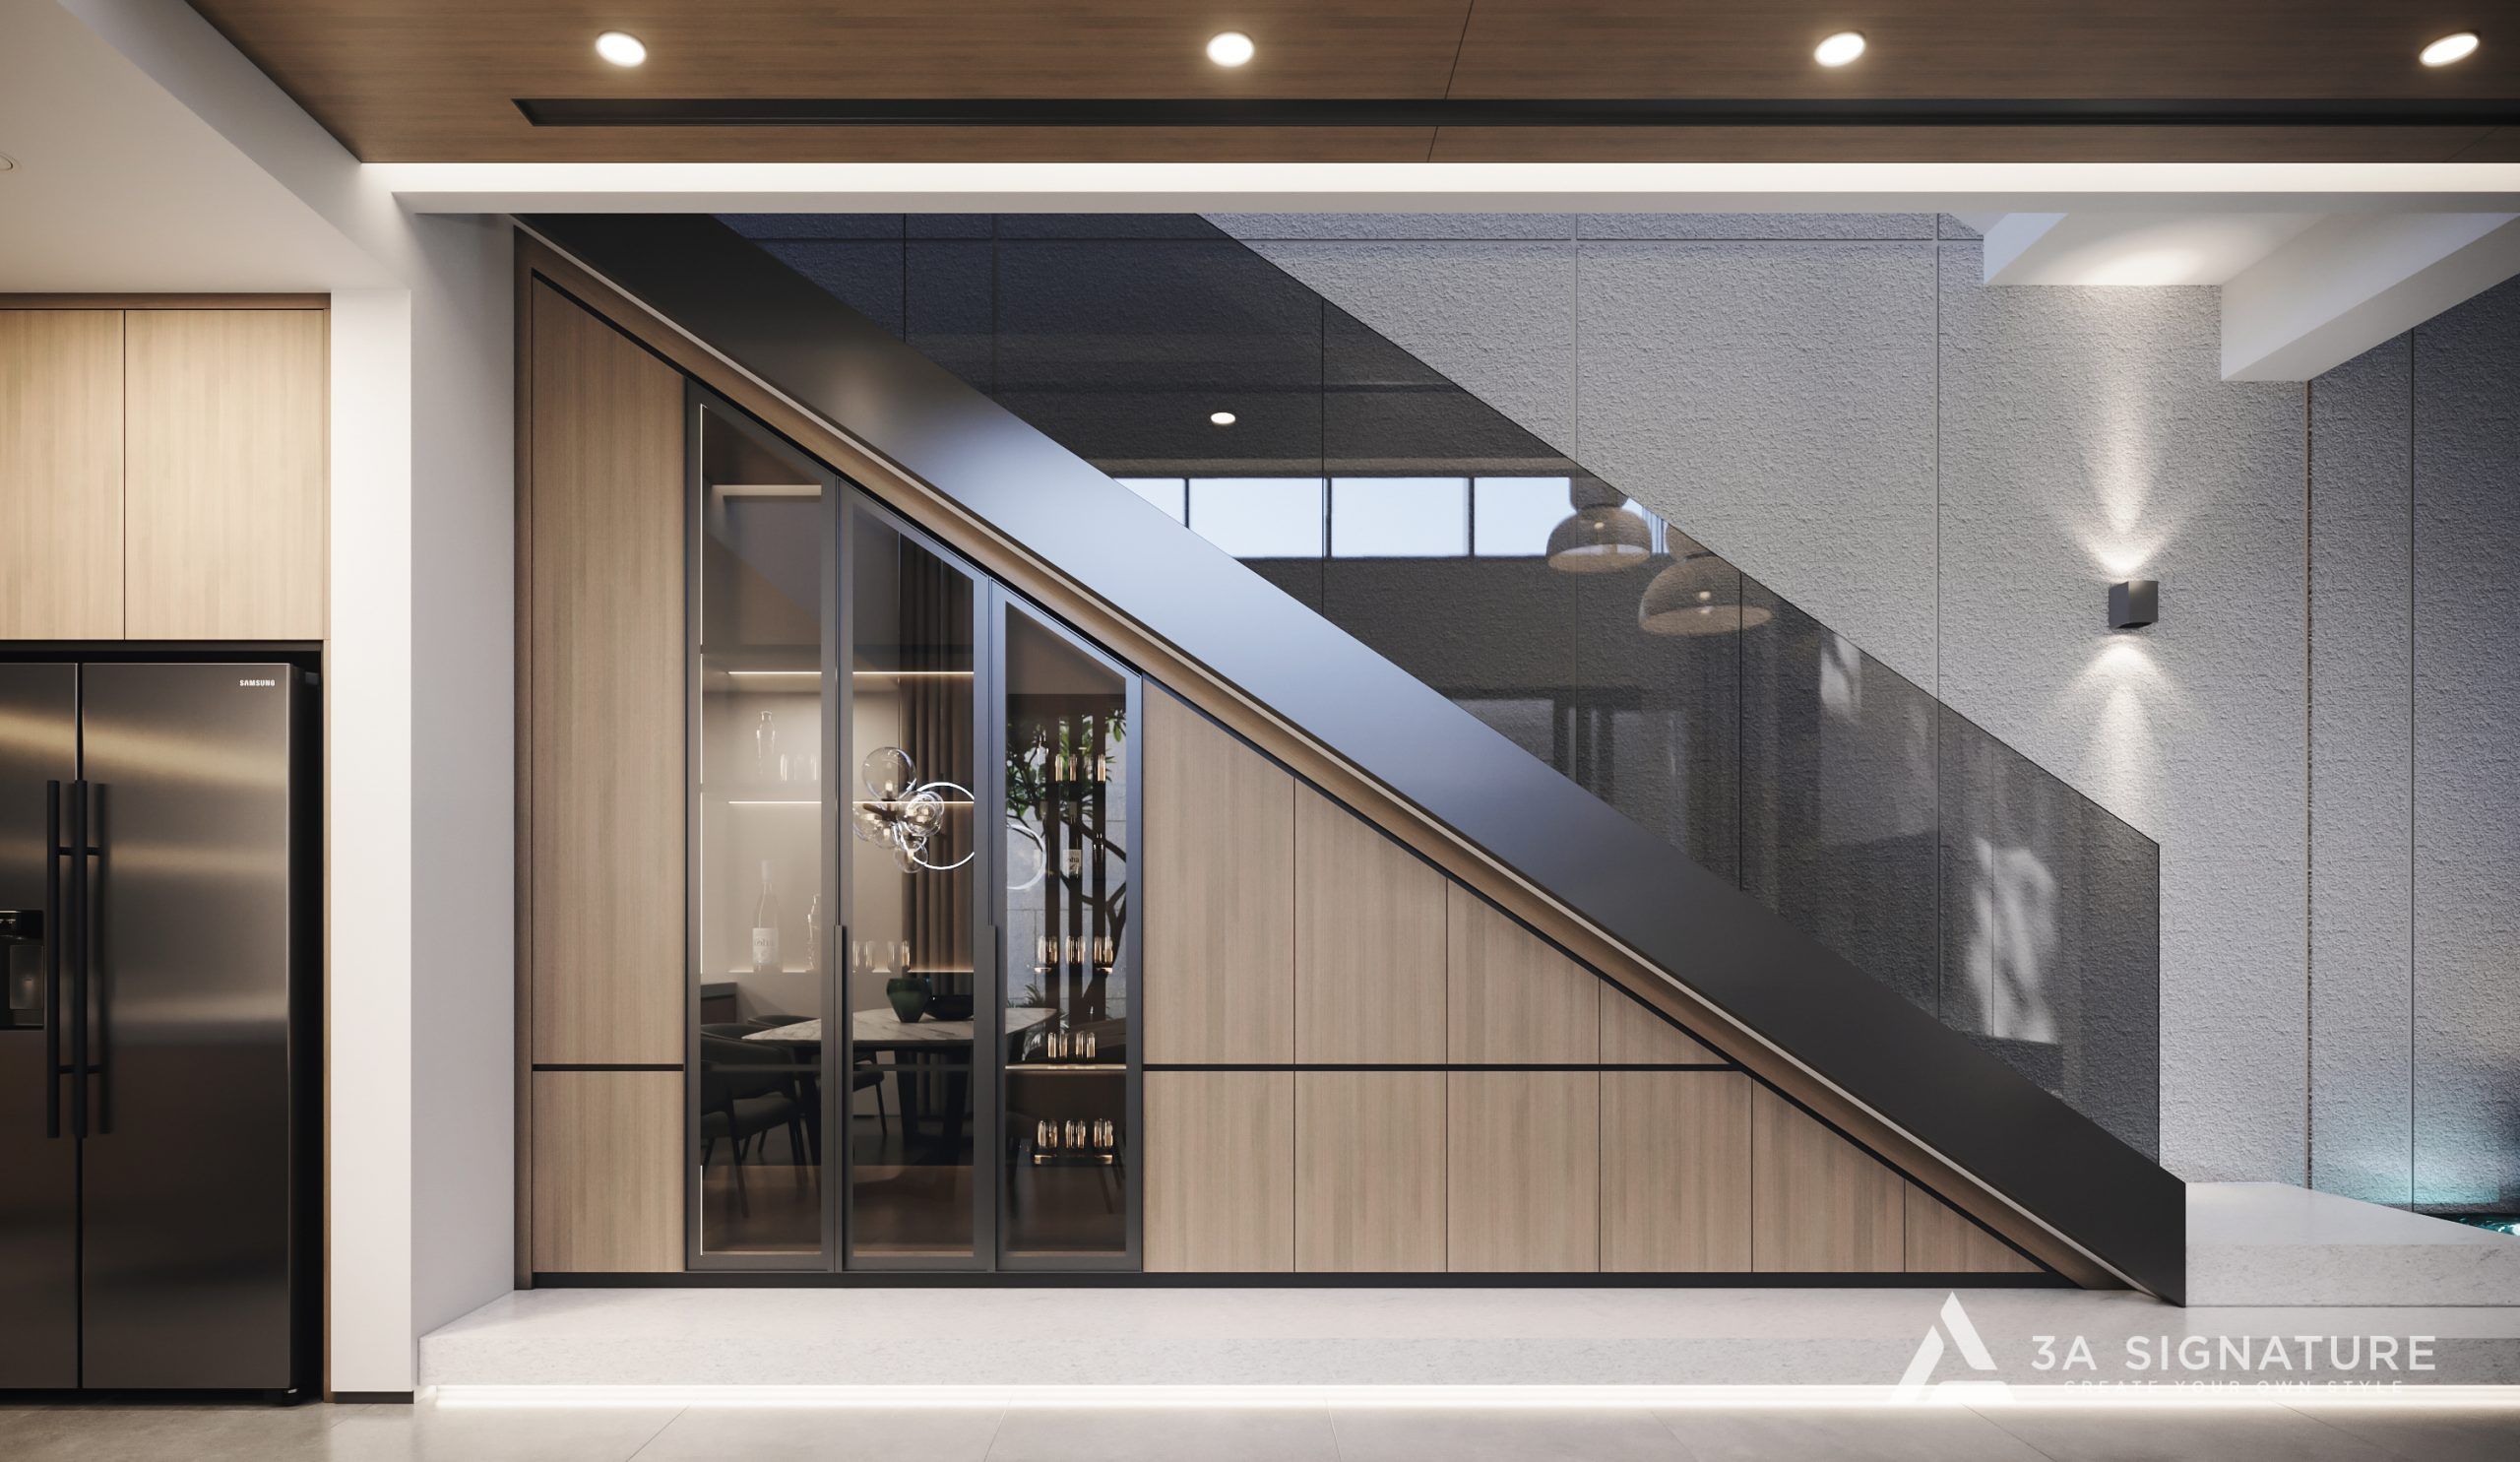
Do not overlook the gaps between the railings. In homes with young children, these gaps must be narrow enough to prevent a child from slipping through.
When the Staircase Becomes One with Light and Nature
This is an aspect often overlooked in photo galleries, yet it is precisely what defines a beautiful staircase in a Tropical Modern villa.
Staircases and voids. Positioning a staircase alongside a double-height void transforms the act of ascending into an experience: every step offers a fresh perspective looking down into the living room or out toward the garden.
Staircases and skylights. A stairwell topped with a skylight allows natural light to filter down through each level. Open-riser treads and glass railings further ensure that light travels deep into the space.
The space beneath the stairs. Rather than leaving it empty or using it for storage, the area under the staircase can be transformed into a small, verdant nook complete with shade-loving plants, pebbles, stones, and subtle accent lighting. At 3A Landscape, this is one of our favorite spaces to design, as it brings nature right into the heart of the home.

Staircases at night. Recessed step lights or LED strips concealed beneath the handrail ensure safe navigation without glare, while making the staircase appear as a luminous line in the darkness.
Quick-Reference Selection Chart for Villa Staircase Designs
| Background | Suggested template | Materials and railings |
| Staircase in the middle of the living room, next to the double-height space | L-shaped or straight, open-riser | Wooden stair treads, glass railings |
| Central circulation core | L-shaped | Honed stone or wood, slender railings, and a light-well stairwell |
| A household with grandparents and young children | L-shaped or U-shaped, closed-riser stairs | Low steps, continuous rounded wooden handrail, balustrade with narrow gaps |
| Minimalist space, aiming for a light feel | Fishbone or floating staircase | Powder-coated steel, wooden steps |
| Secondary staircase to the rooftop and mezzanine | Spiral | Steel or wood, complete with railings |
| Neoclassical grand lobby | Curved or double staircases | Stone, wrought iron railings |
4 Common Mistakes When Choosing a Staircase Design
- Overlooking the actual users. A staircase that looks beautiful but makes elderly family members feel uneasy or afraid to use it is, ultimately, a failed design.
- Choosing based solely on a photo, ignoring the context. A design that looks stunning in a photo bathed in sunlight with a 7-meter-high ceiling will look completely different when placed in a dim, enclosed space with a 3.3-meter ceiling.
- Deciding on a “floating” or open-tread staircase too late. These designs require structural planning from the very beginning. If you change your mind after the walls are already built, it may become impossible to implement or, at the very least, extremely costly.
- Mixing too many materials. Combining wood, stone, glass, stainless steel, and wrought iron on a single staircase can make it look cluttered and out of sync with the rest of the house.
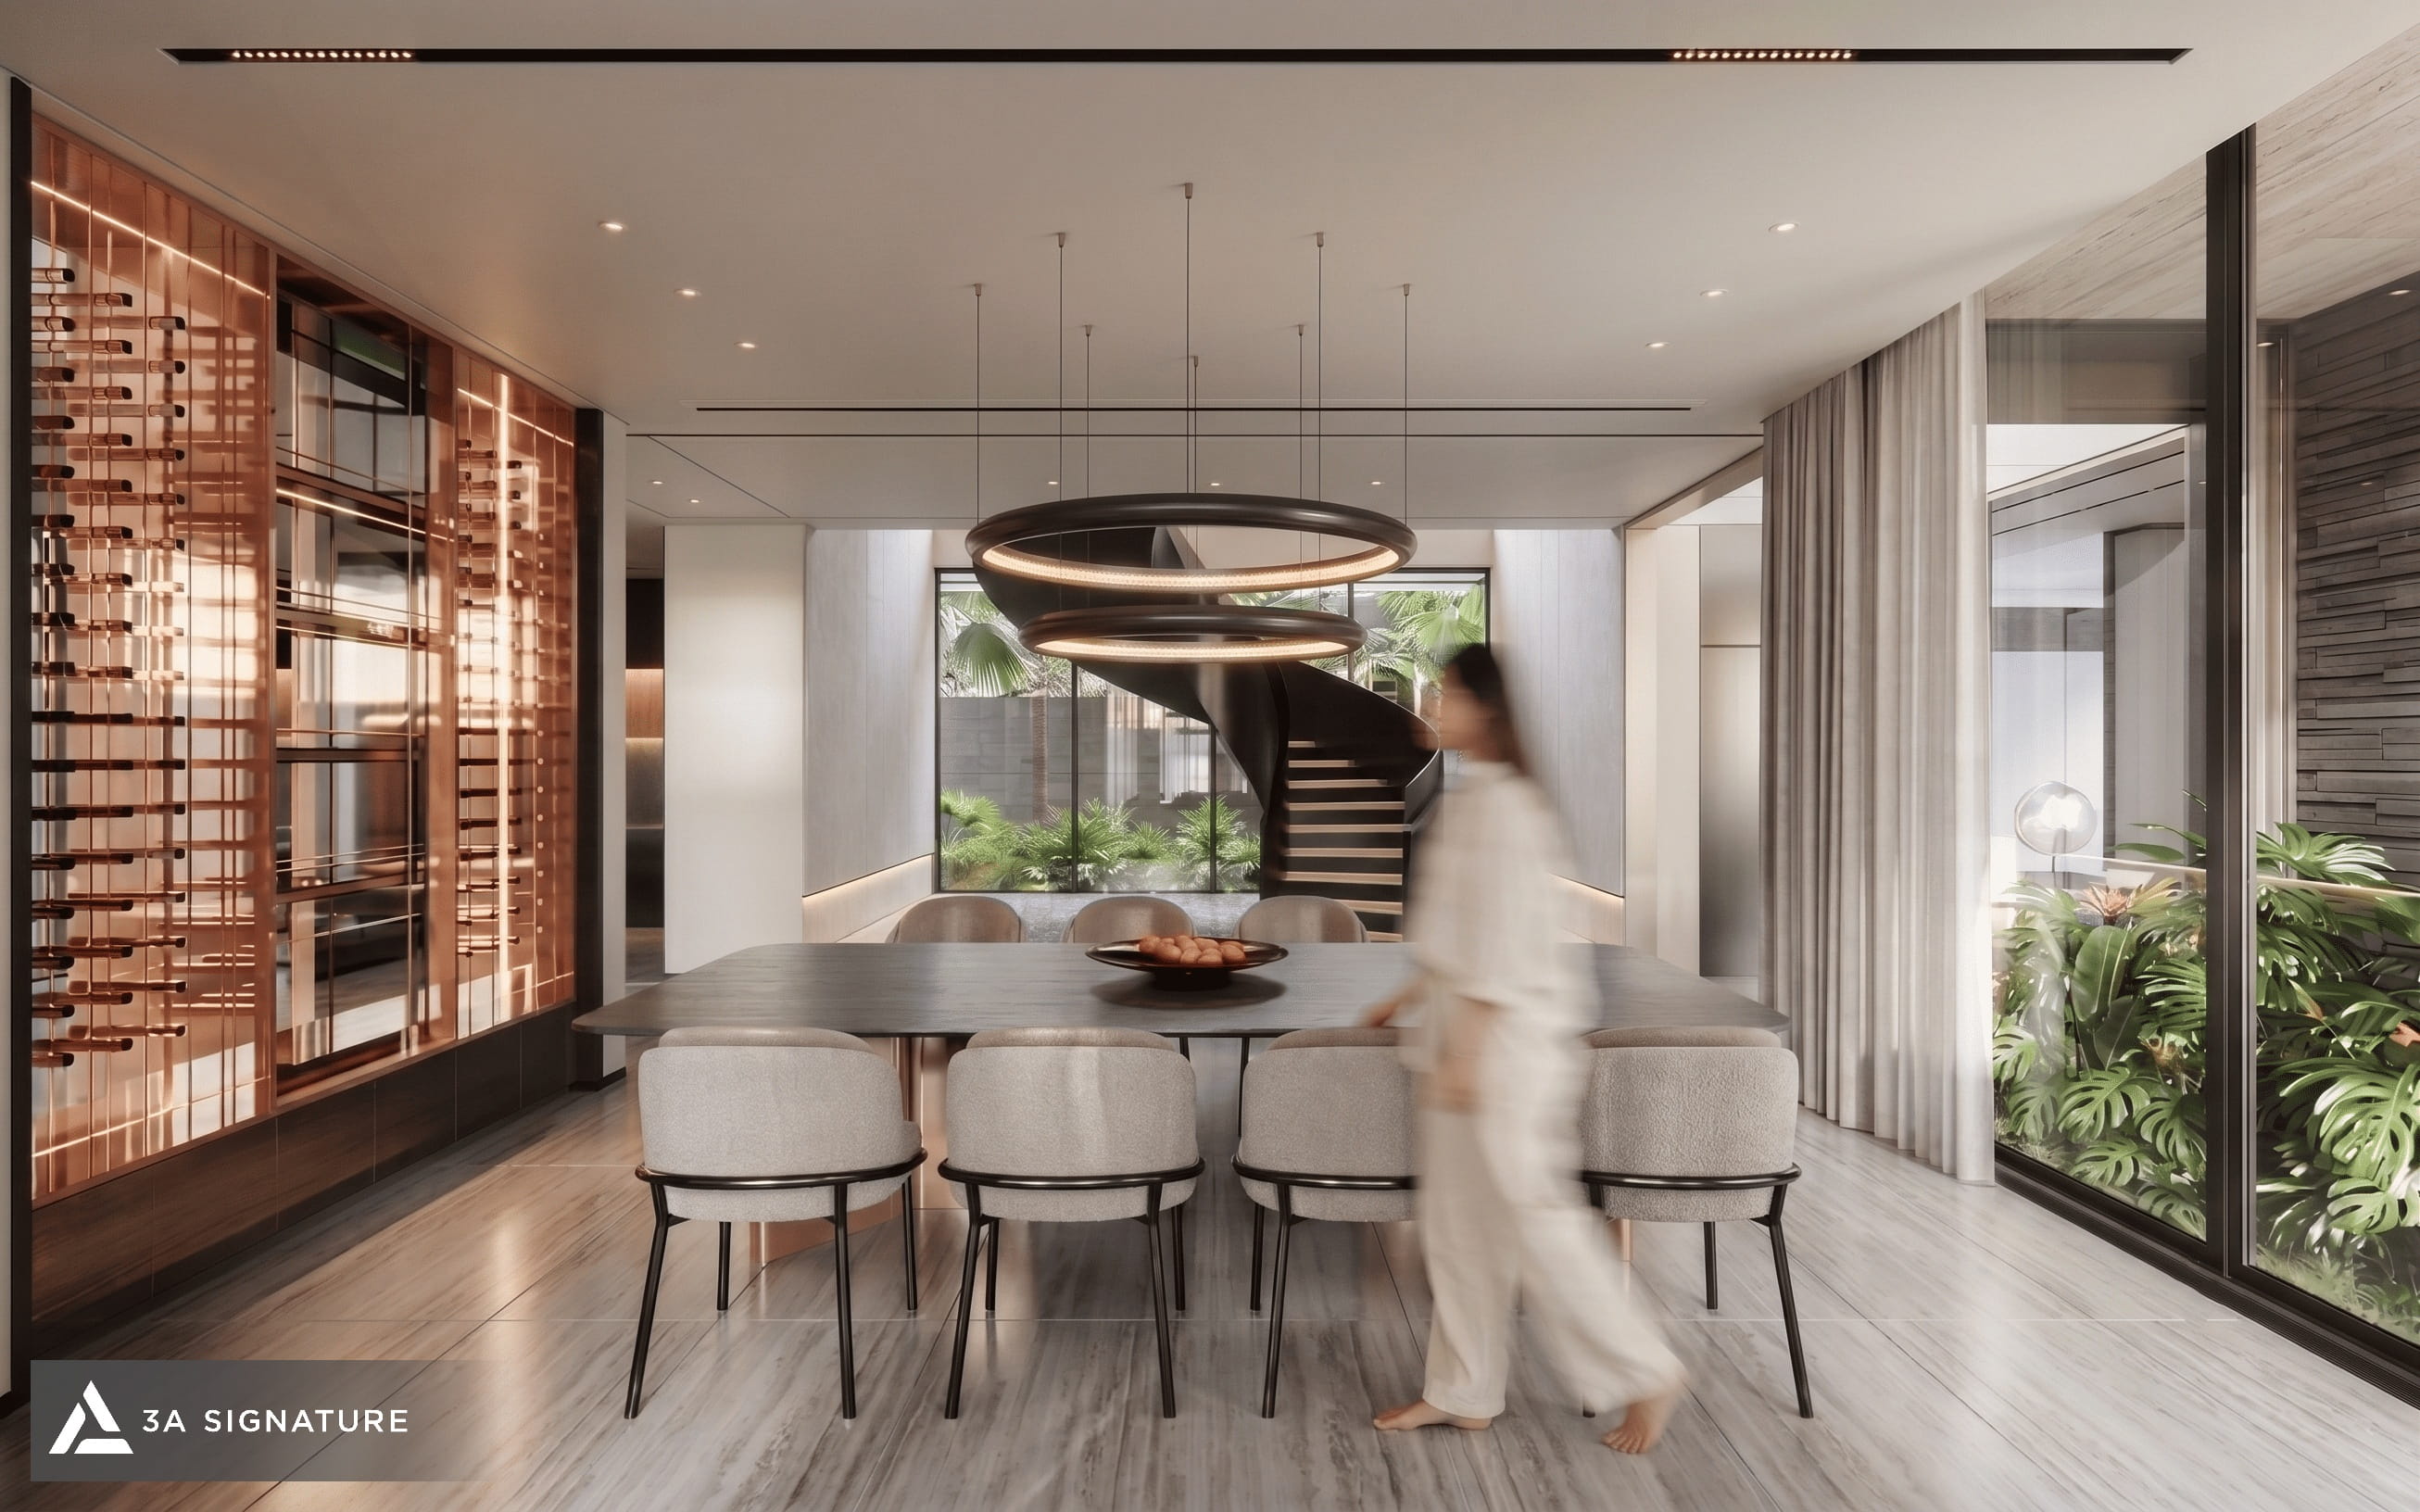
For details regarding dimensions such as the width of the stair flight, the riser height, and the number of steps based on feng shui principles you can refer to our article, “How Wide Should a Villa Staircase Be?” on our website.
How 3A Signature Designs Staircases
At 3A Signature, a staircase is never simply selected from a catalogue. It is designed in tandem with the floor plan, structural framework, skylights, and lighting system. The placement of the staircase is typically determined during the initial master layout phase, as it directly influences airflow, the path of natural light, and the overall atmosphere of the shared living space.
Our goal is not to create the “most beautiful” staircase, but rather one that is perfectly suited to the home and the people who live within it.
If you are weighing several staircase options for your villa, the 3A Signature team is ready to review the drawings with you.
3A Signature – Craft Your Tropical Villa.