

During the structural renovation and floor reinforcement process, Solace Home follows a precise technical sequence: drilling holes to establish connections with the existing concrete, positioning starter bars, and installing reinforcement steel along with the formwork system. Each stage requires careful oversight of placement, dimensions, elevations, and connection integrity to ensure all criteria are met for inspection and approval prior to the pouring of additional concrete.
Strengthening the Solace Home Floor Based on Existing Structural Conditions
Unlike new construction, the strengthening of the Solace Home floor is carried out on an existing structural system, requiring strict control over the scope of renovation and the integrity of connections to existing concrete beams and slabs.
The technical team cross-references the design drawings with the actual site conditions, inspecting areas where concrete has been removed, the state of the concrete surfaces, and relevant utility systems. This is done prior to drilling for steel dowel installation, placing additional reinforcement, and erecting formwork for the floor. This process helps minimize conflicts, ensures proper construction conditions, and prepares the site for inspection before concrete is poured.
Drilling Holes for Steel Connections into Existing Structures
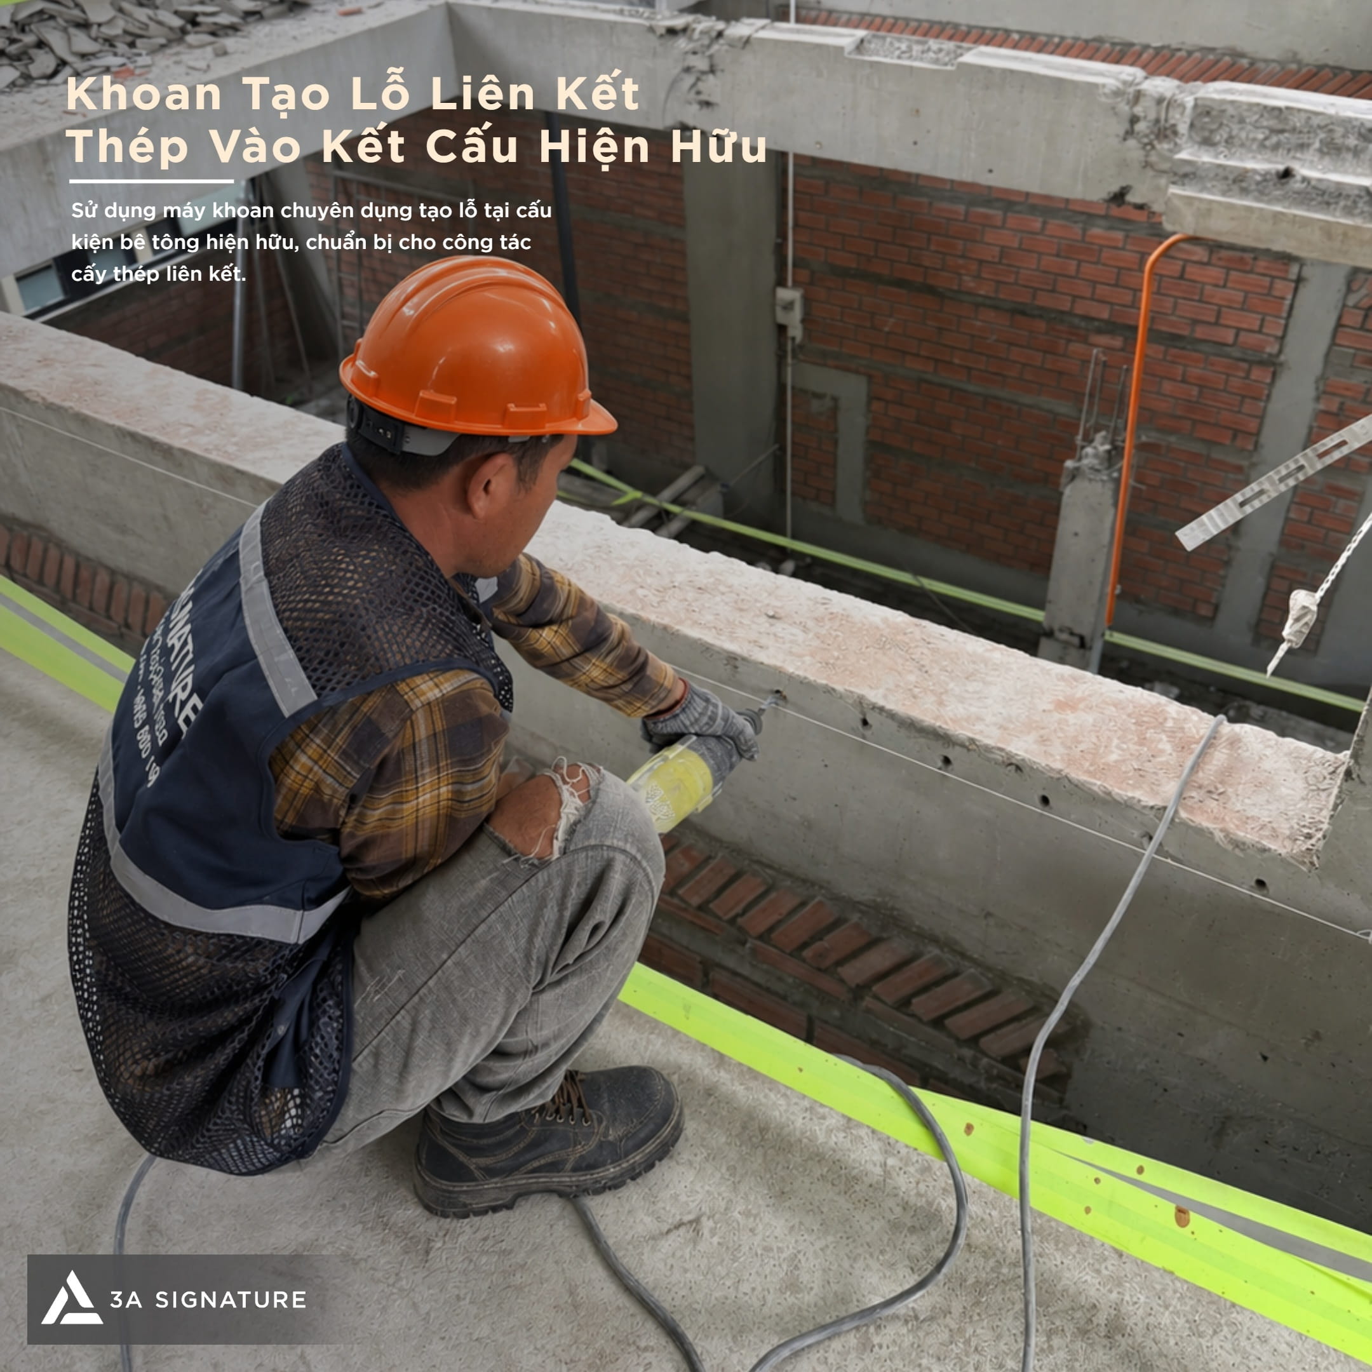
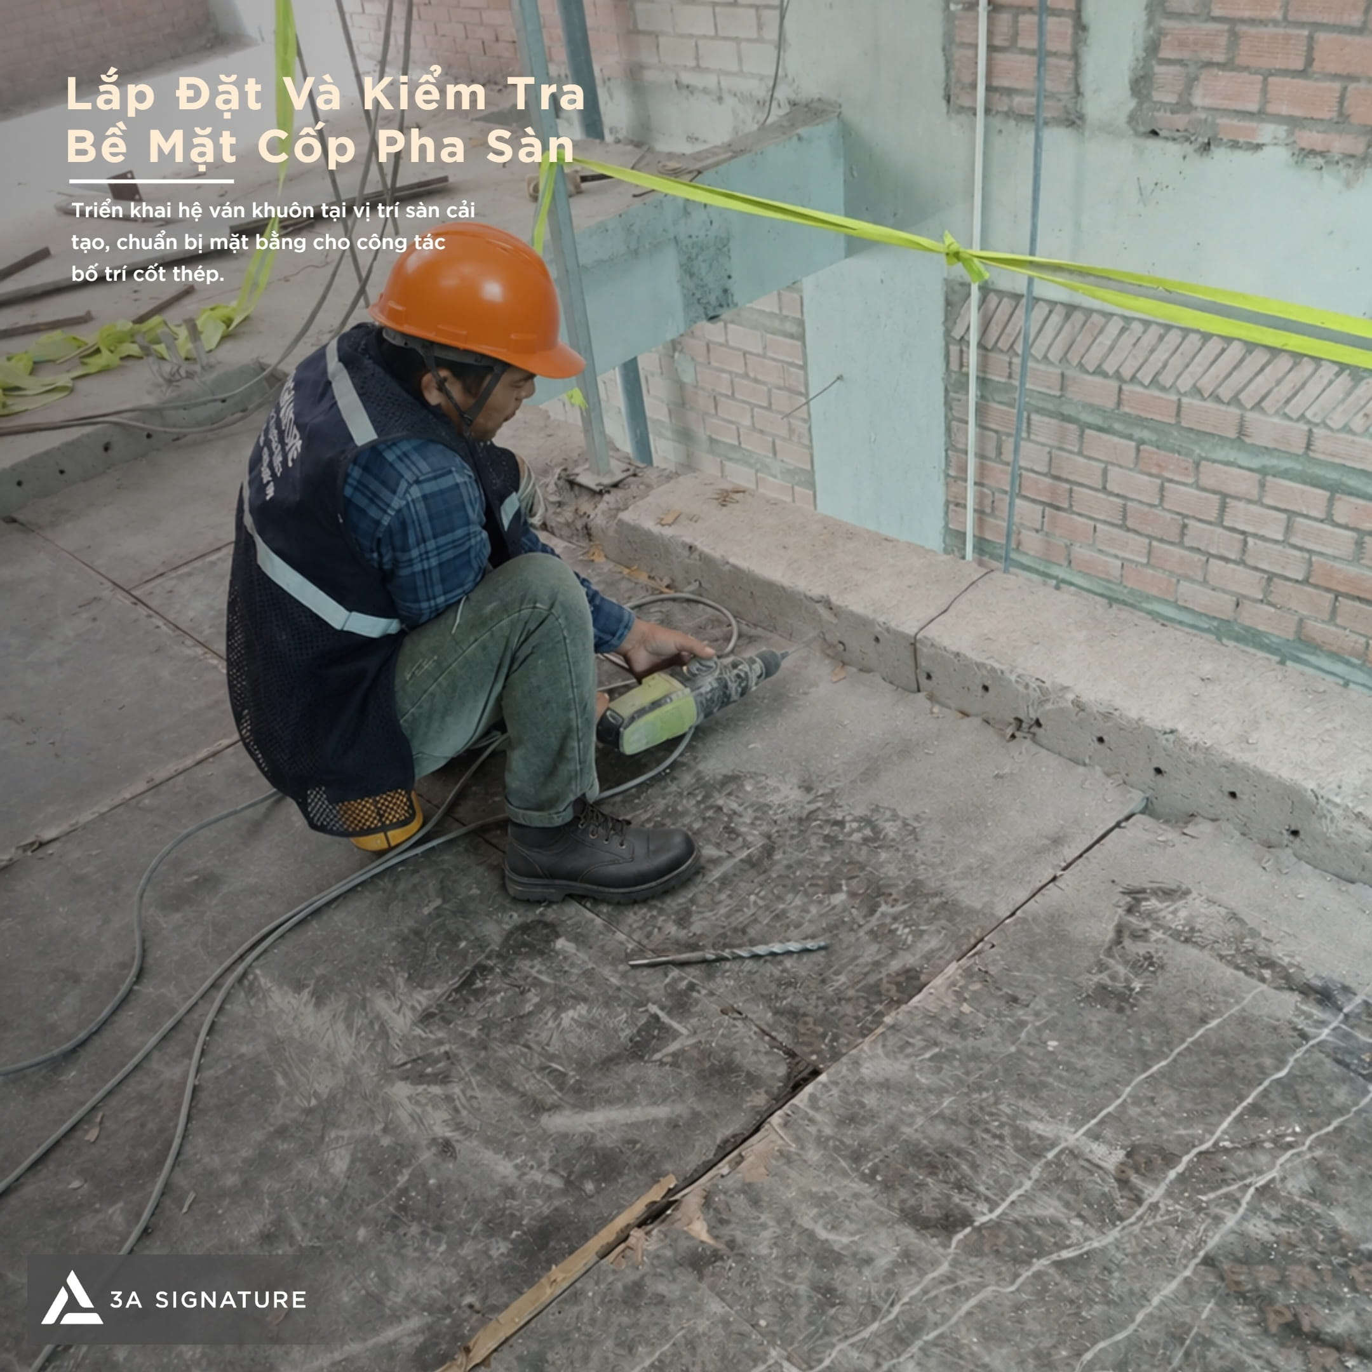
Drilling holes is a critical phase in the Solace Home floor strengthening process, as the location and depth of each hole directly affect the anchorage capacity of the connecting steel. The construction team uses specialized drilling equipment to create holes at designated locations within the concrete elements. Before drilling, it is essential to verify the positions of existing reinforcement, the edges of structural elements, and areas that may contain embedded utility lines.
The diameter, depth, and spacing of the drilled holes must strictly adhere to the structural design specifications and the requirements of the specific anchoring system being used. Once drilled, the holes must be thoroughly cleaned removing all dust and concrete debris before the steel dowels are installed. Throughout this process, the quality of the anchoring materials, the curing time, and the construction conditions must be monitored in accordance with technical guidelines to ensure that connections are not subjected to structural loads before they have reached full strength.
Positioning of Starter Bars and Preparation of Additional Reinforcement
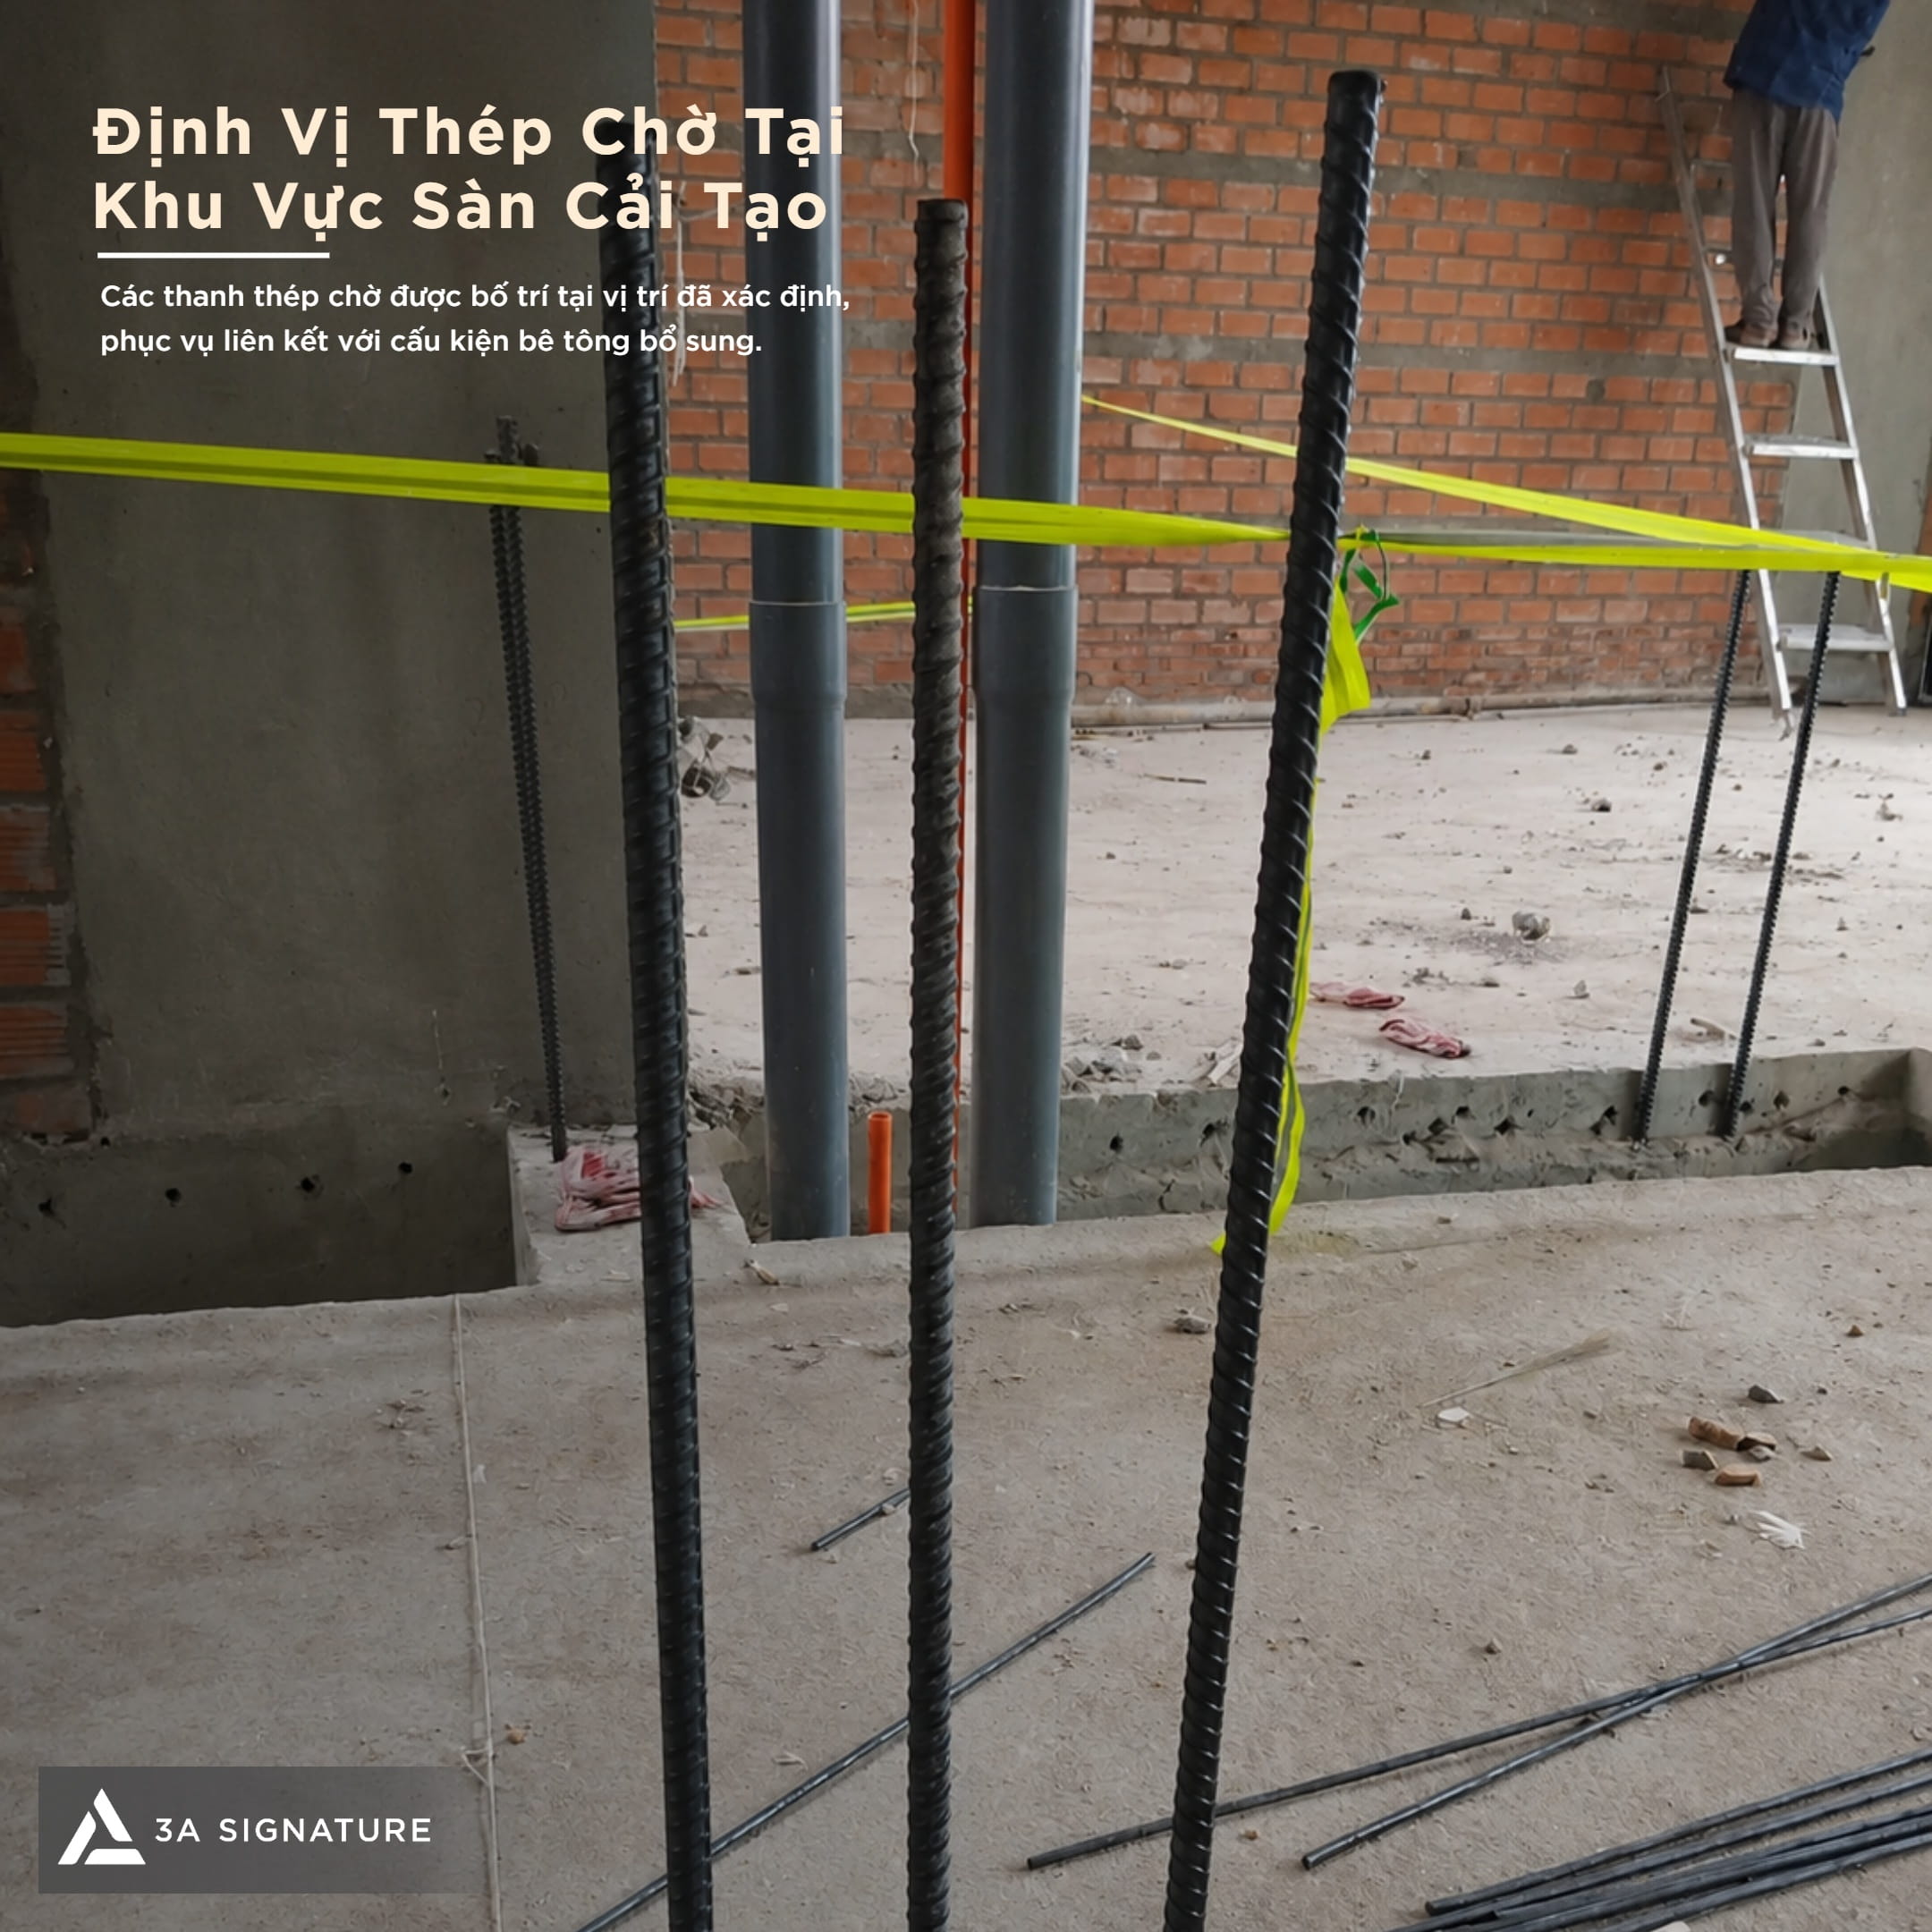
In the structural strengthening of slabs for Solace Home, starter bars serve to connect the additional concrete to the existing structural system, in accordance with the design specifications. The positioning, diameter, anchorage length, and layout of these steel bars are strictly controlled. In areas where multiple steel bars intersect, the technical team must verify the spacing to ensure that subsequent installation and concrete pouring can be carried out effectively.
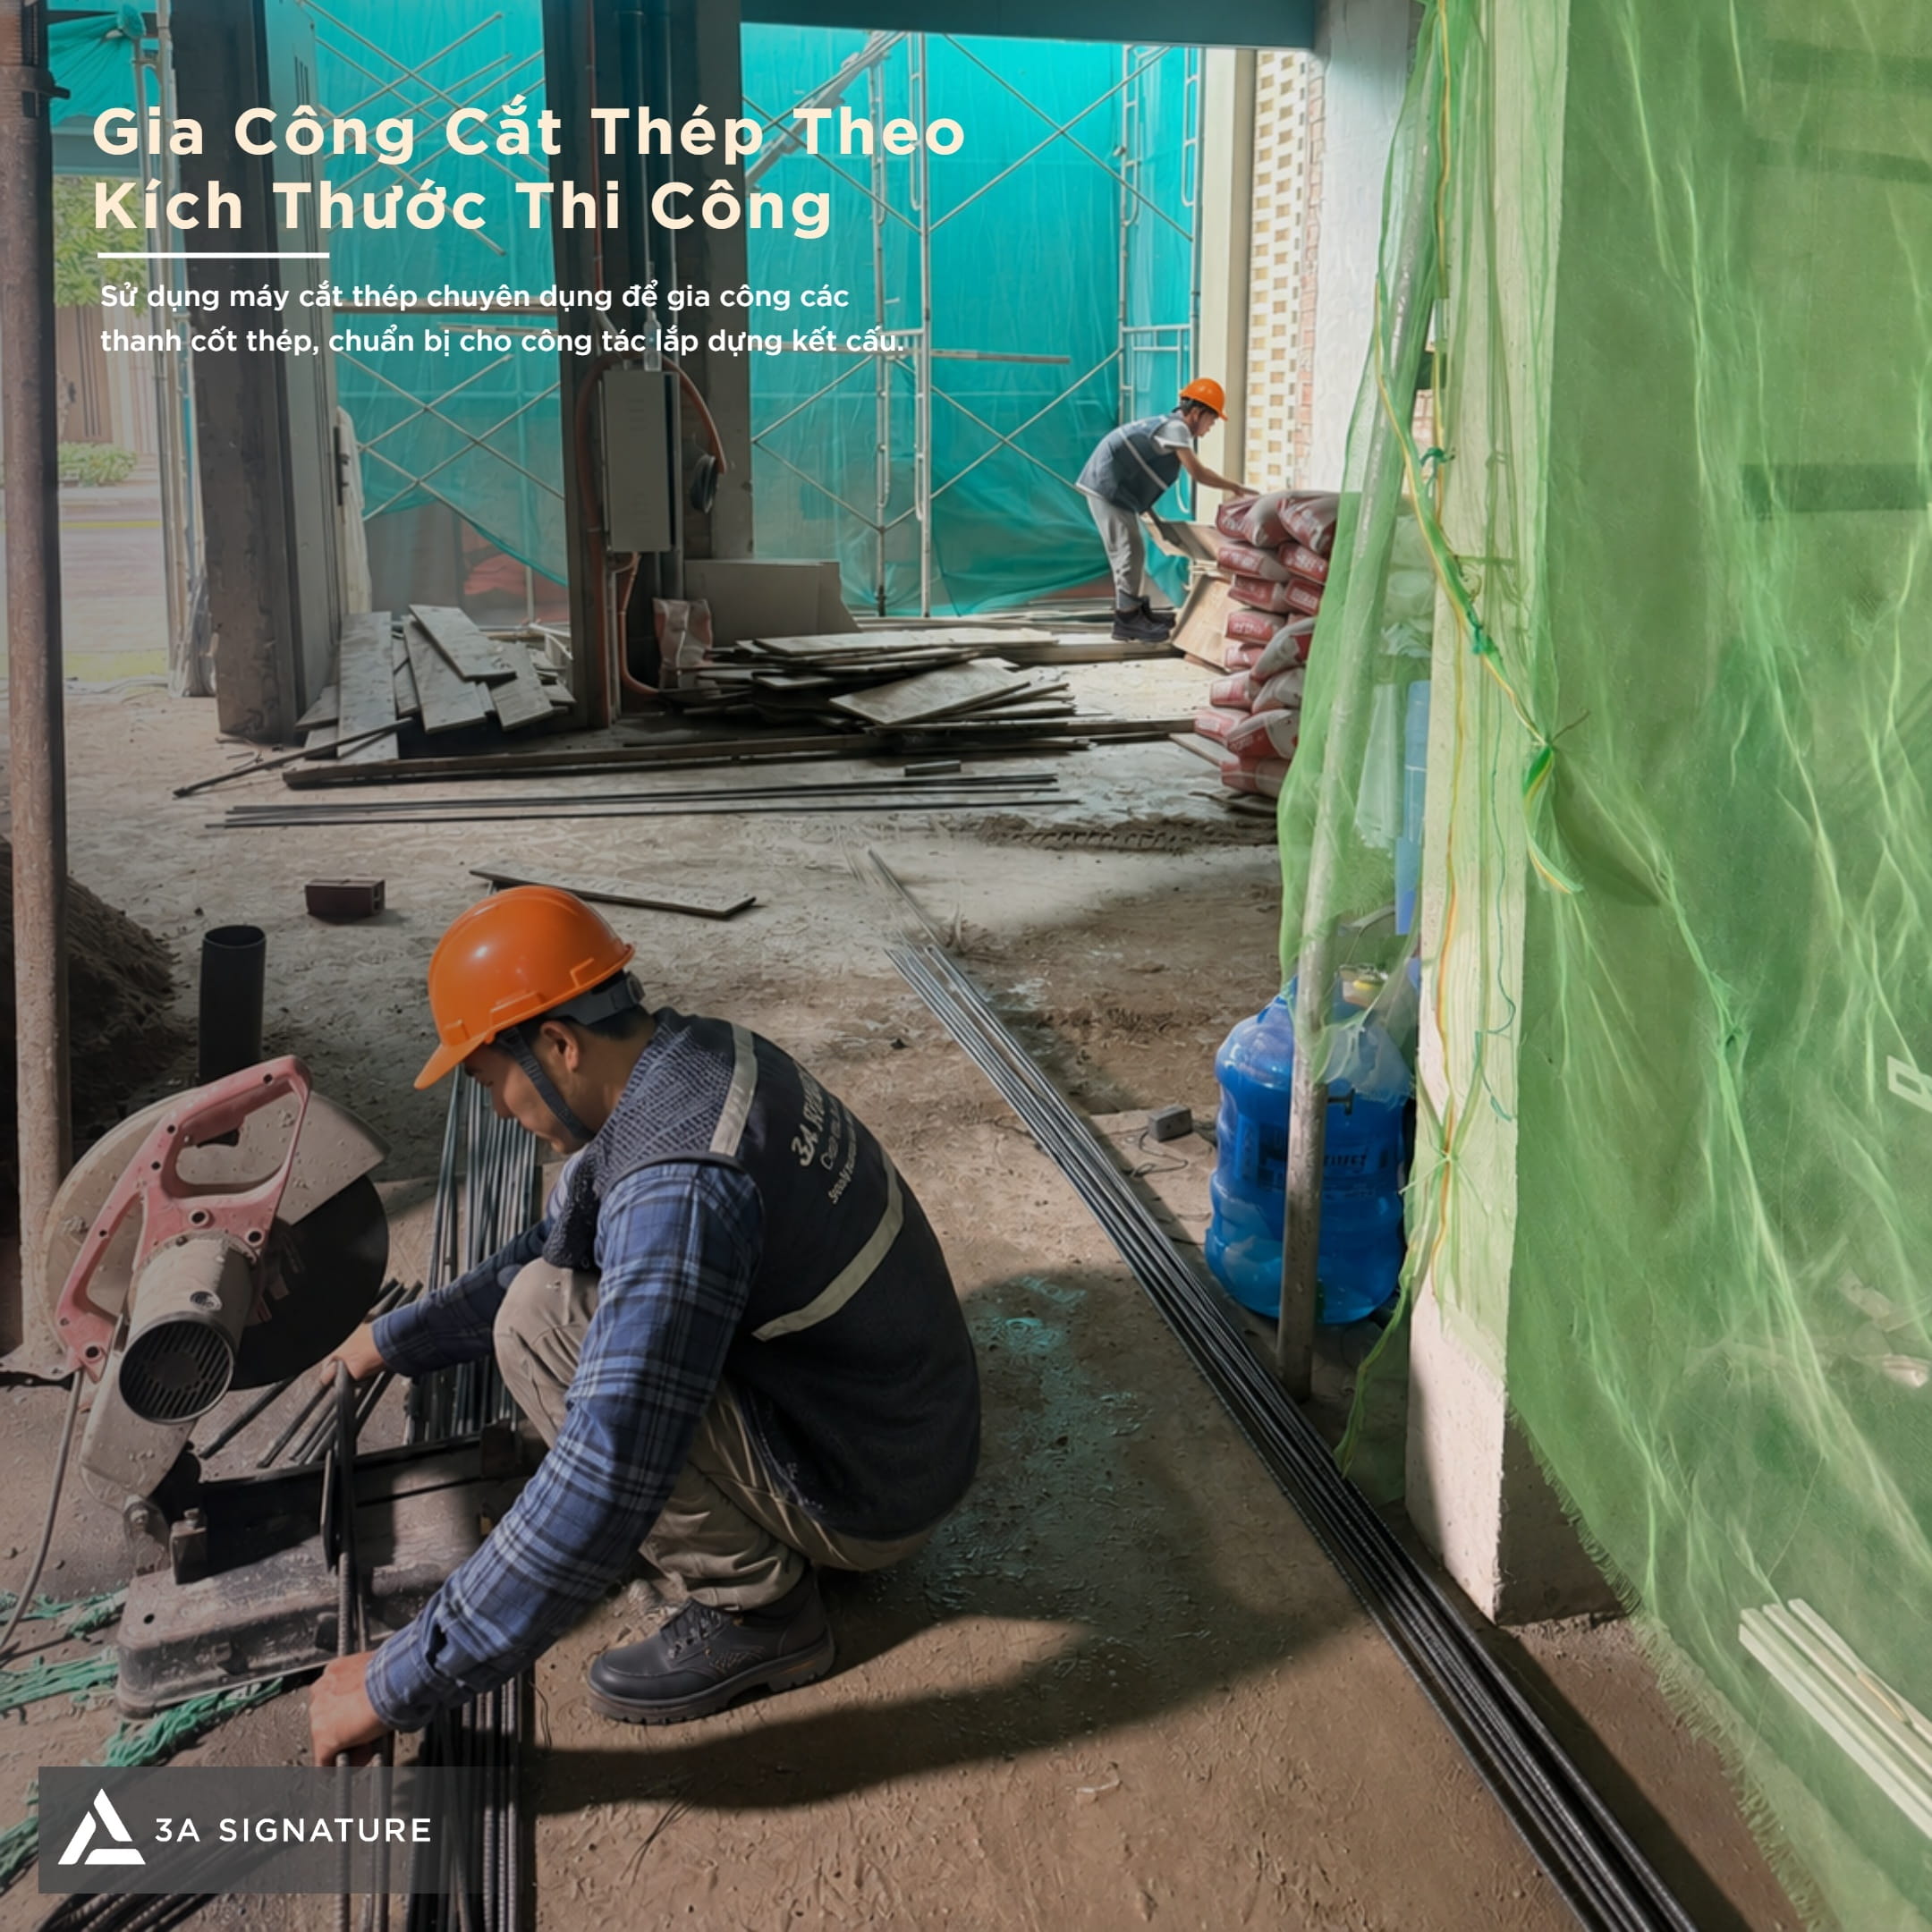
Concurrently with the positioning process, steel bars are processed and cut according to the dimensions specified in the construction drawings. Categorizing the steel bars based on their intended location helps minimize errors during installation. Bars that have been cut or bent must be inspected for shape, length, and surface condition before being moved to the construction area particularly at points where they will connect to starter bars or existing structural elements.
Installation of Reinforcing Steel in the Slab Retrofitting Area
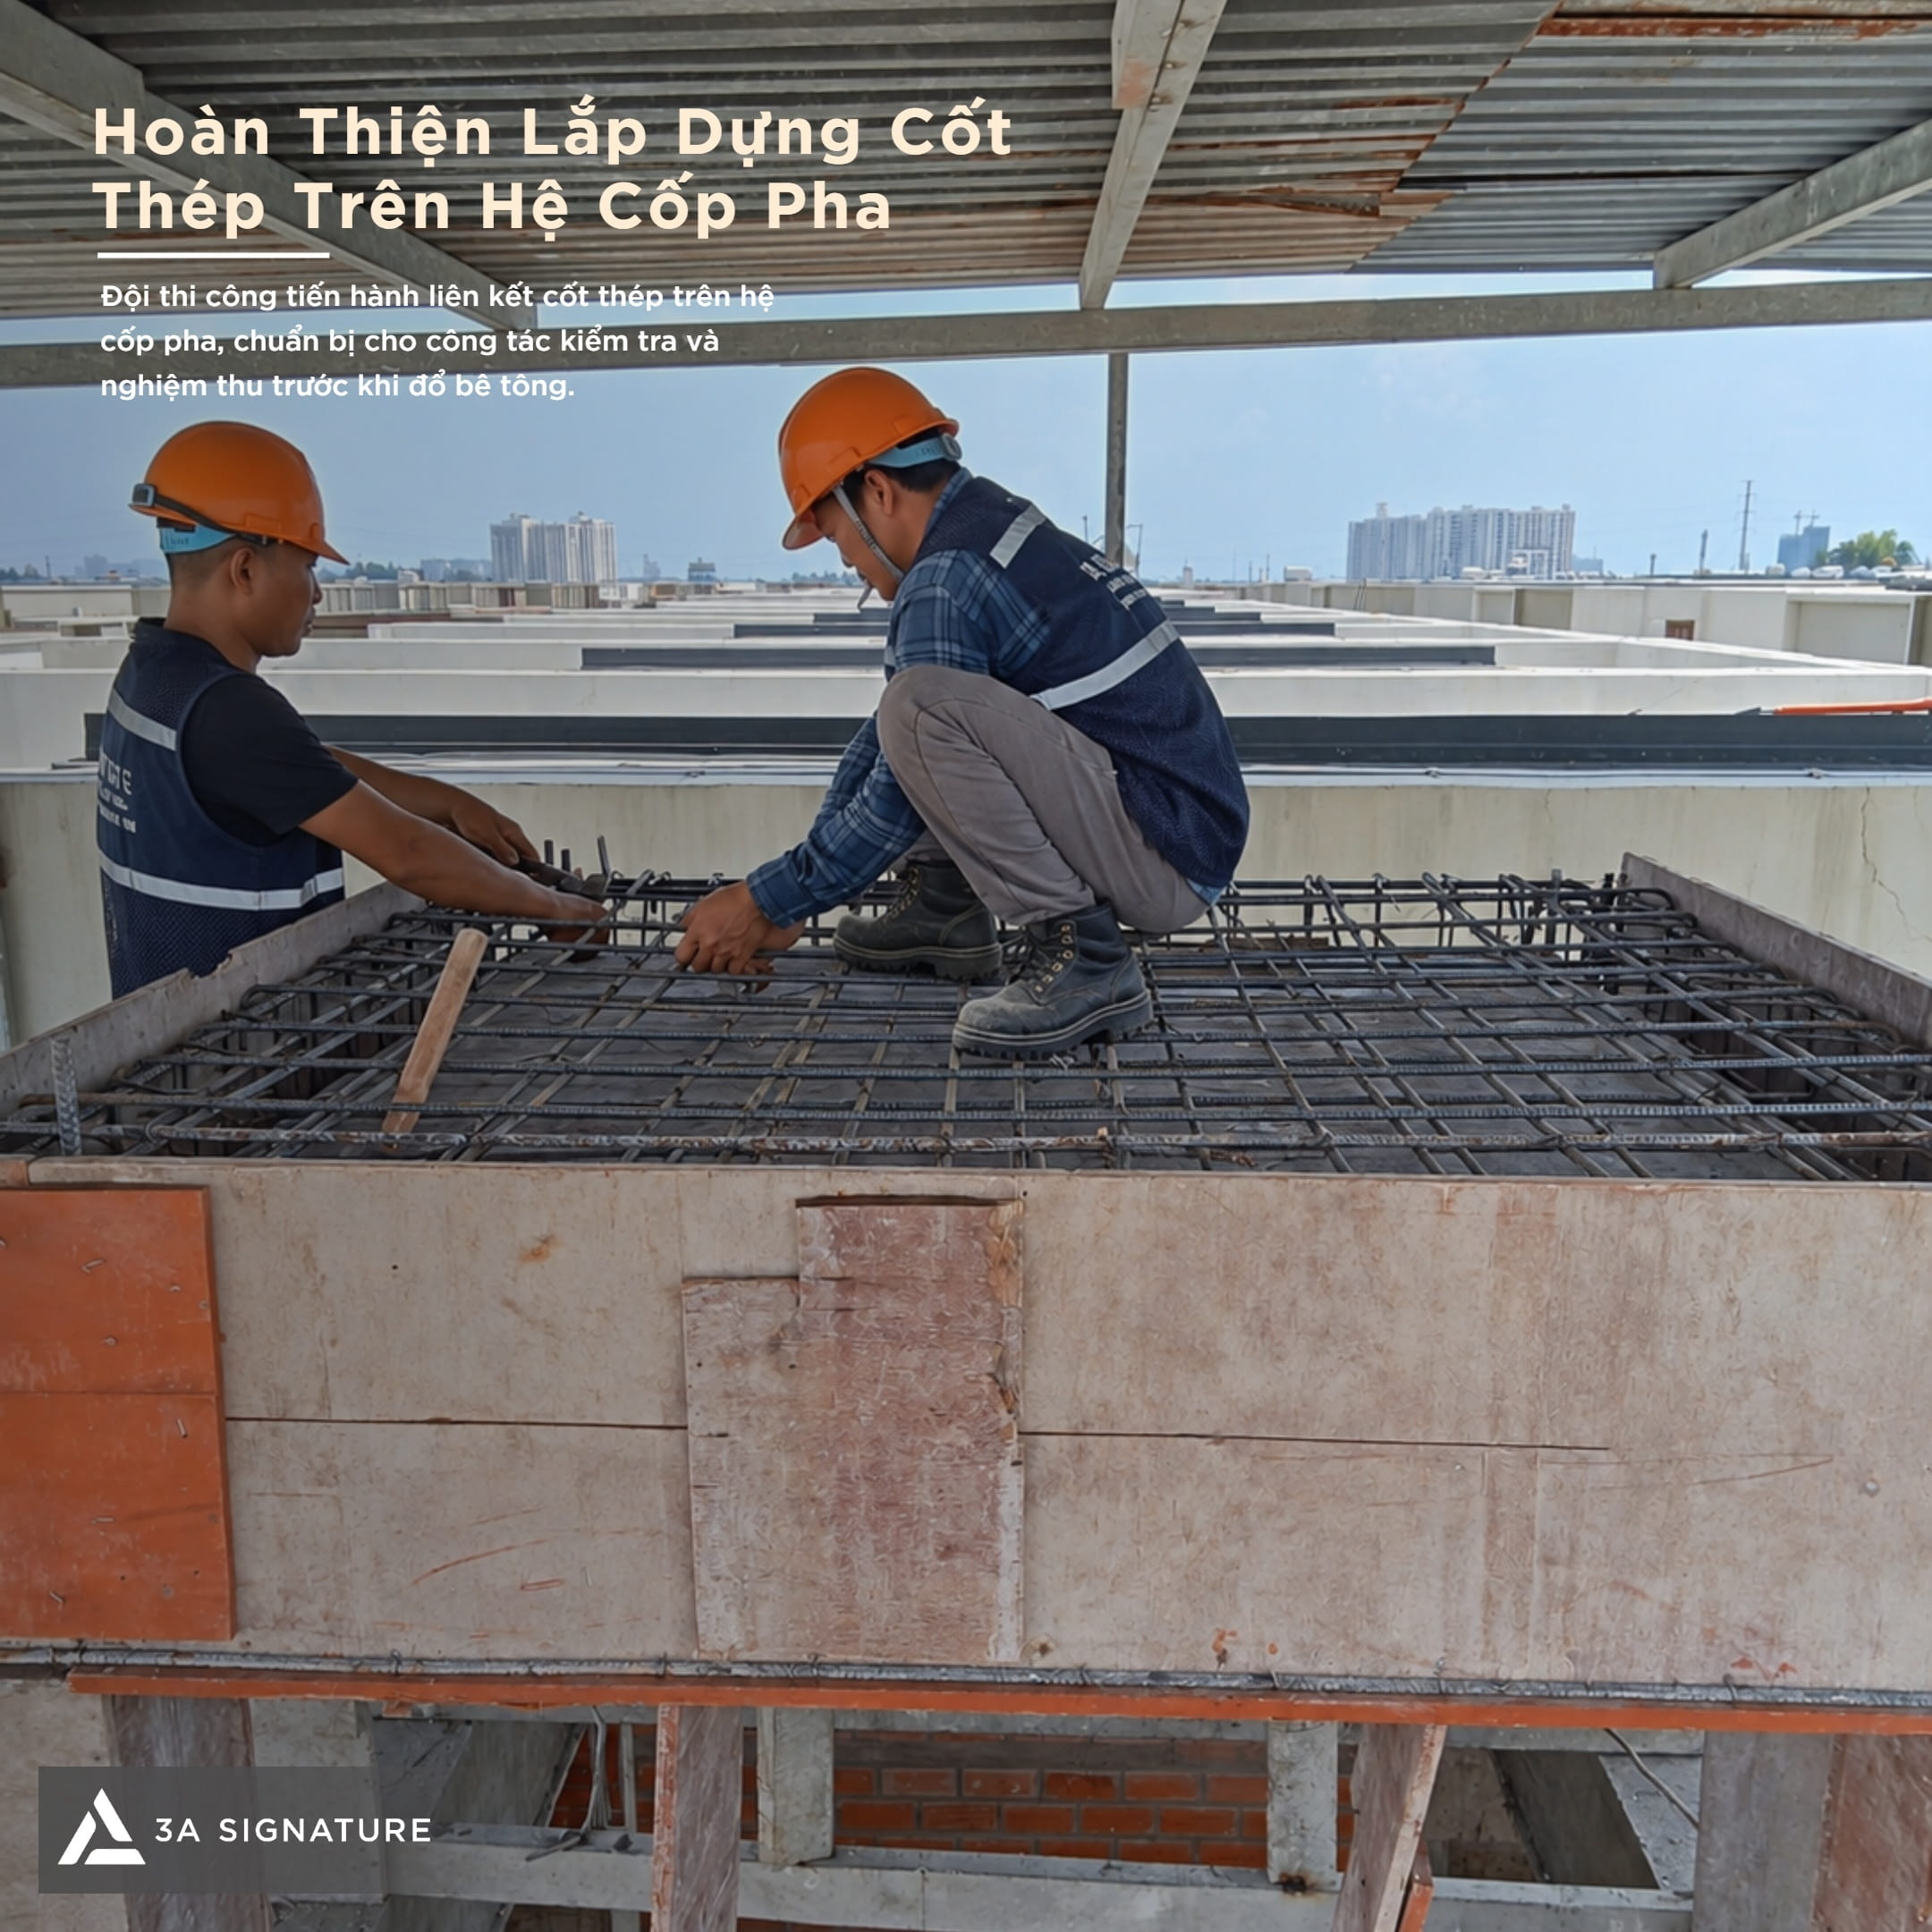
Following the preparation of the connecting steel, the supplementary reinforcement is positioned according to the design orientation and spacing. This step requires careful oversight during the retrofitting of Solace Home slabs, as the precise placement of the steel affects the thickness of the concrete cover and the structural performance of the element. The steel bars must be securely fastened to maintain the integrity of the reinforcement mesh throughout the construction process.
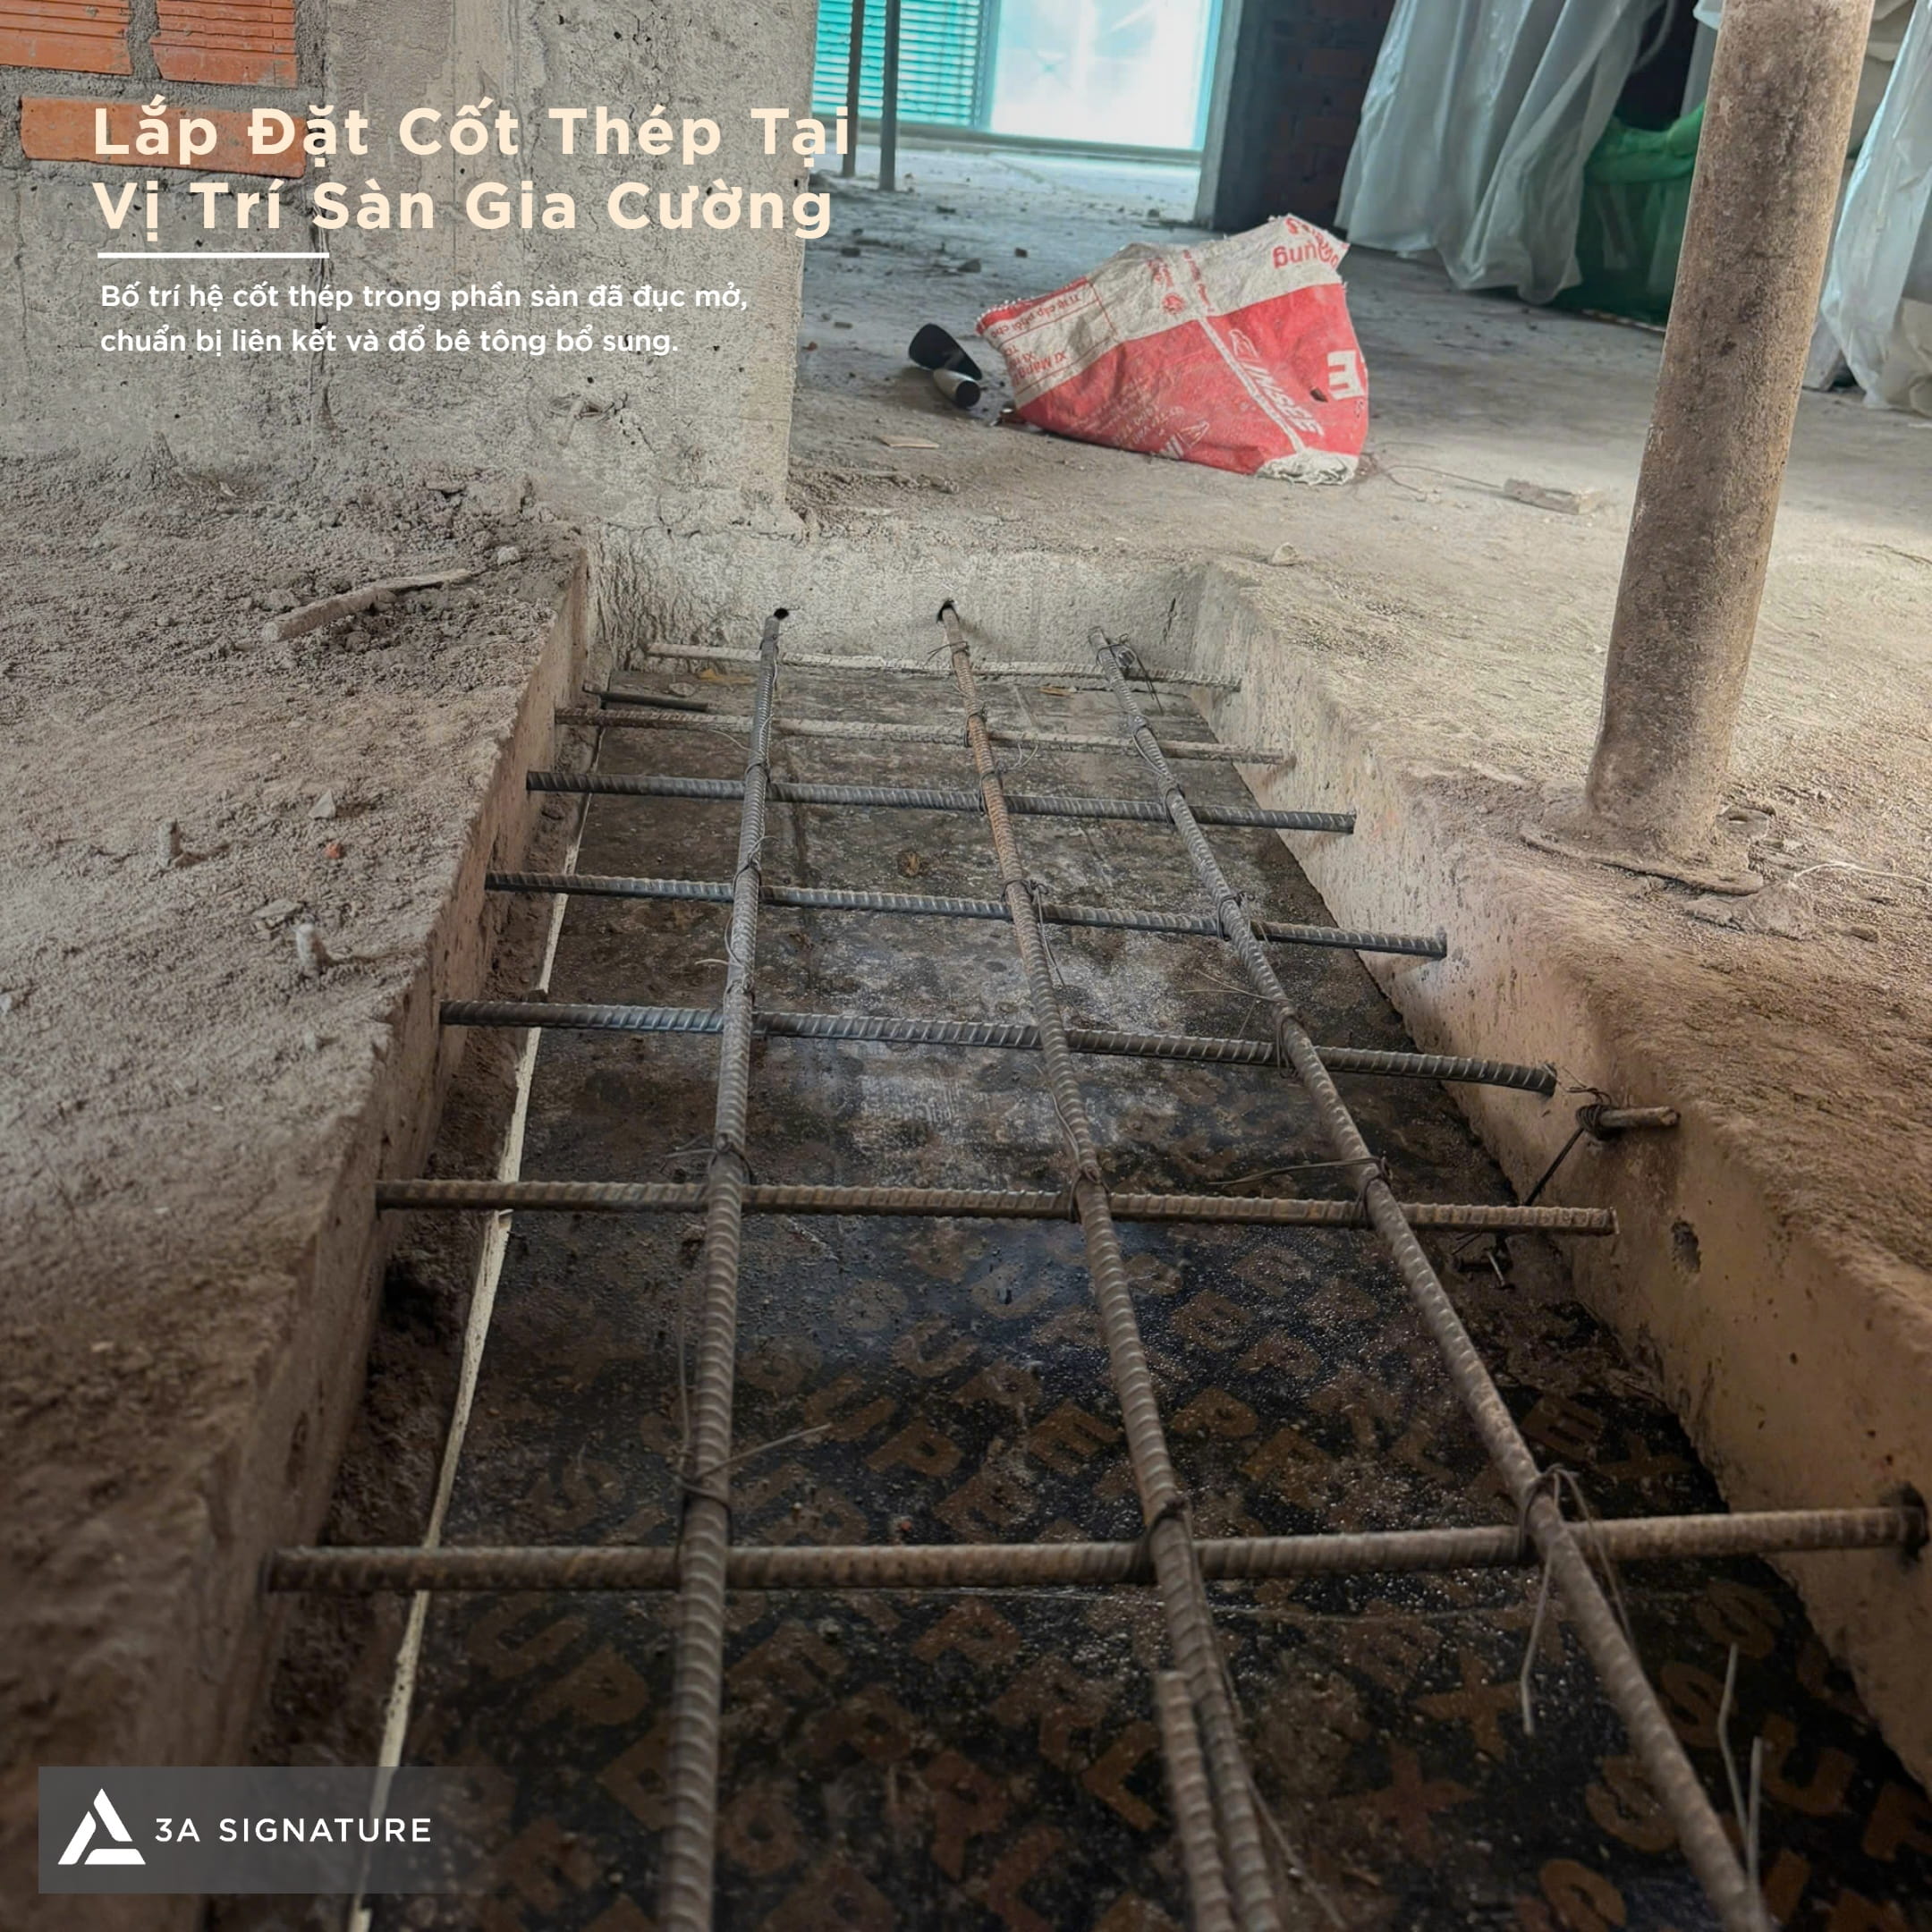
In the areas where the floor slab has been opened, the technical team must inspect the junctions between the new steel reinforcement and the existing structure, verifying anchorage lengths, bar spacing, splice locations, and concrete cover. The use of spacers and the methods for securing the reinforcement must strictly adhere to the design drawings. Furthermore, the interface between the existing concrete and the new concrete must be prepared in accordance with the design specifications to ensure proper bonding for the renovated structural elements.
Formwork Erection and Slab Elevation Control
Formwork serves as a mold for cast-in-place concrete and must be capable of supporting construction loads. For slab reinforcement projects such as those by Solace Home the erection of formwork must be coordinated with the locations of starter bars, reinforcement steel, and the specific areas of the slab undergoing renovation. Prior to installation, the edges of the existing concrete must be inspected to determine the interface points and the methods for sealing the formwork.
The formwork and shoring system must be verified for stability, load-bearing capacity, the elevation of the slab soffit, and the integrity of connections between components. The formwork surfaces must be suitable for concrete placement, with joints tightly sealed to prevent the leakage of cement paste. In areas adjacent to beams or the edges of existing slabs, it is essential to carefully verify geometric dimensions, interface positions, and temporary shoring measures in accordance with the approved construction plan.
Inspection of Reinforcement within the Formwork System Prior to Concrete Pouring
Once the formwork and reinforcement have been installed, the structural reinforcement process for the Solace Home floor system moves to a comprehensive review phase. The technical team must verify the geometric dimensions of the structural elements, elevations, reinforcement spacing, concrete cover thickness, and the anchorage points connecting to the existing structure. Any discrepancies identified during this stage must be rectified before formal inspection and approval.
In addition to checking the reinforcement, the interior of the formwork must be cleaned to remove debris and loose materials that could compromise the quality of the concrete. MEP (mechanical, electrical, and plumbing) provisions, formwork edges, and structural connections must be cross-referenced one final time against the construction drawings. The inspection should also confirm that there is adequate access for the concrete pouring process, ensuring that the reinforcement is not displaced and the shoring system remains undisturbed.
Construction Phase Control and Structural Acceptance Criteria
For the slab reinforcement project at Solace Home, the inspection process prior to concrete pouring requires a comprehensive review of drilled-in rebar locations, starter bars, supplementary reinforcement, and formwork all in strict accordance with the design documentation. Any deviations must be addressed before proceeding to the next phase; this ensures the integrity of the bond between the existing structure and the new reinforcement, while preventing technical defects that would otherwise be concealed once the concrete is poured.
Technical Oversight as a Foundation for Structural Retrofitting
At Solace Home, the slab reinforcement process is executed by 3A Signature following a precise technical sequence: drilling connection holes, positioning starter bars, fabricating and installing reinforcement, and inspecting the formwork prior to concrete placement. Each stage is cross-referenced against the design drawings and the conditions of the existing structure, with a focus on verifying anchor placement, rebar spacing, elevation, and the structural connectivity between components.