

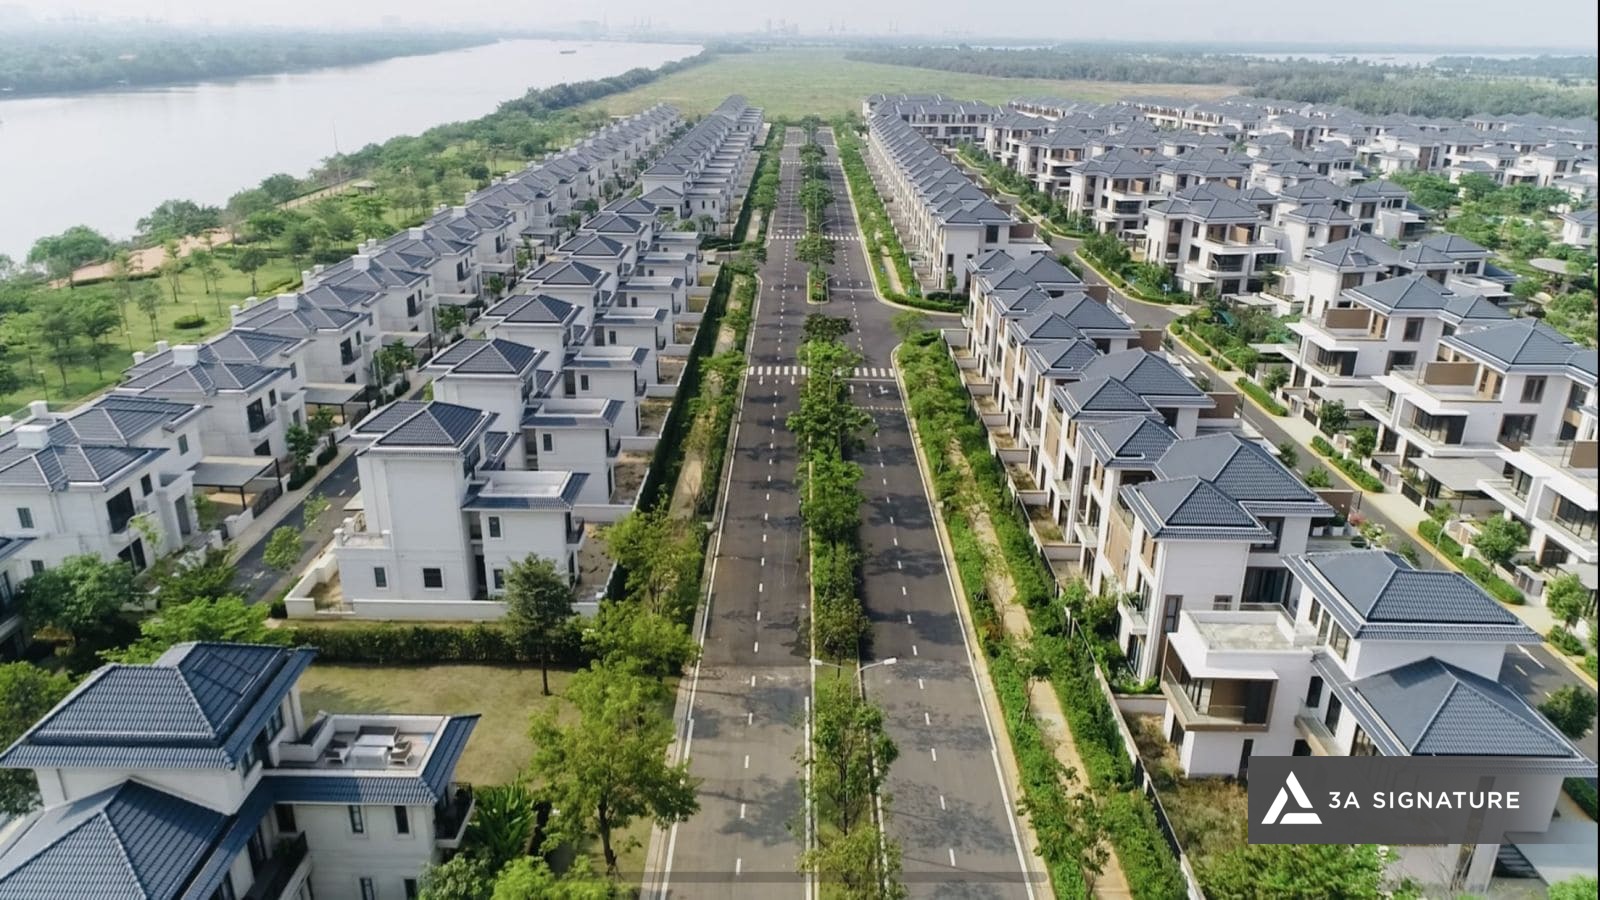
SwanBay is more than just an urban area. It’s a place to return to after a long day – and the question is: does the home you live in truly live up to the life you dream of?
What is SwanBay? Why is it the “Golden Location” for Resort Villas?
SwanBay urban area is located in Dong Nai, situated along the tranquil Dong Nai River – one of the most meticulously planned riverside ecological urban complexes in the South. With its comprehensive amenities, lush green landscapes, and exceptionally fresh air compared to the city center, SwanBay quickly became an ideal destination for homeowners wanting to escape the hustle and bustle of urban life while maintaining a connection with Ho Chi Minh City.
The distance from SwanBay to the center of Saigon is only about 40-50 minutes. This is a significant advantage: close enough for commuting to work, yet far enough for a truly relaxing getaway.
Therefore, the design of SwanBay villas is increasingly attracting the attention and investment of homeowners – not only for living, but also to create a living space that truly reflects their aesthetic taste and lifestyle.
The Real Challenge for Homeowners at SwanBay
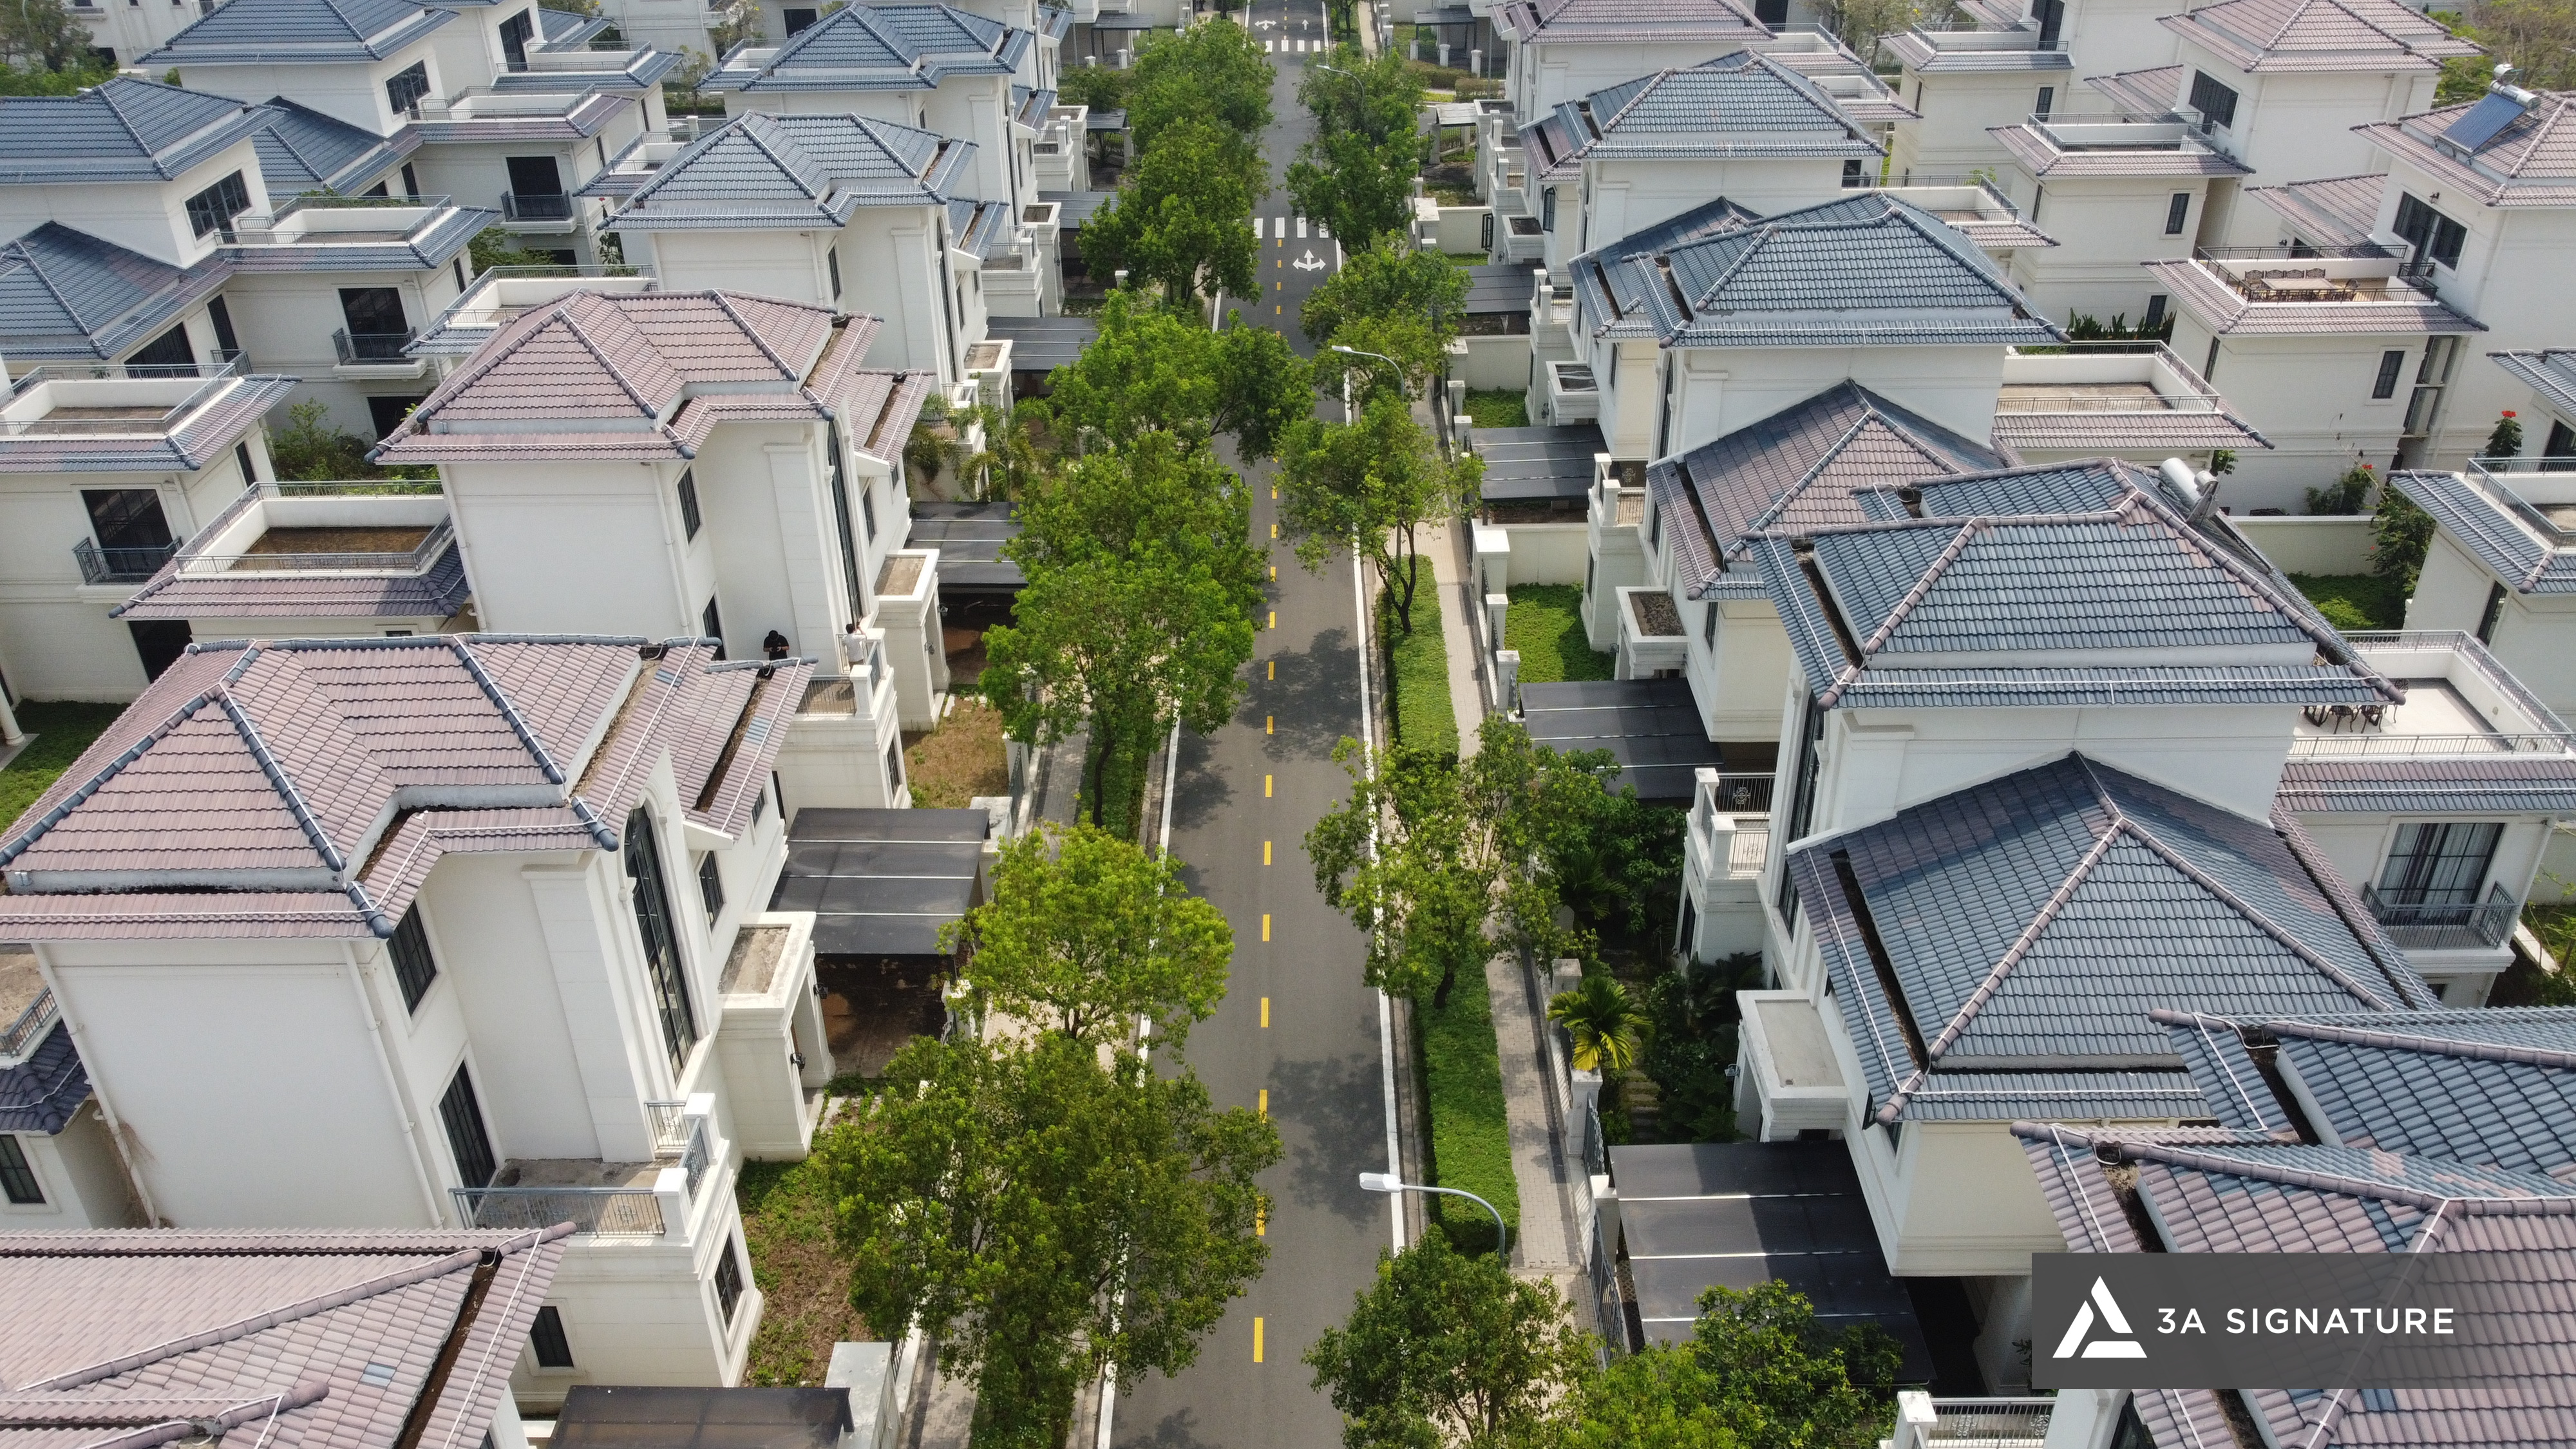
Many people buy land at SwanBay expecting a luxurious resort-style home – but they face a reality: most design firms only offer similar villa designs, lacking personality, connection with nature, and especially failing to reflect the personality of the people who will live there.
The result is a beautiful house on paper, but each time they return, it lacks the feeling of “this is my place.”
That’s why 3A Signature approaches villa design with a completely different philosophy: tailoring to the homeowner’s personality, not following pre-existing templates.
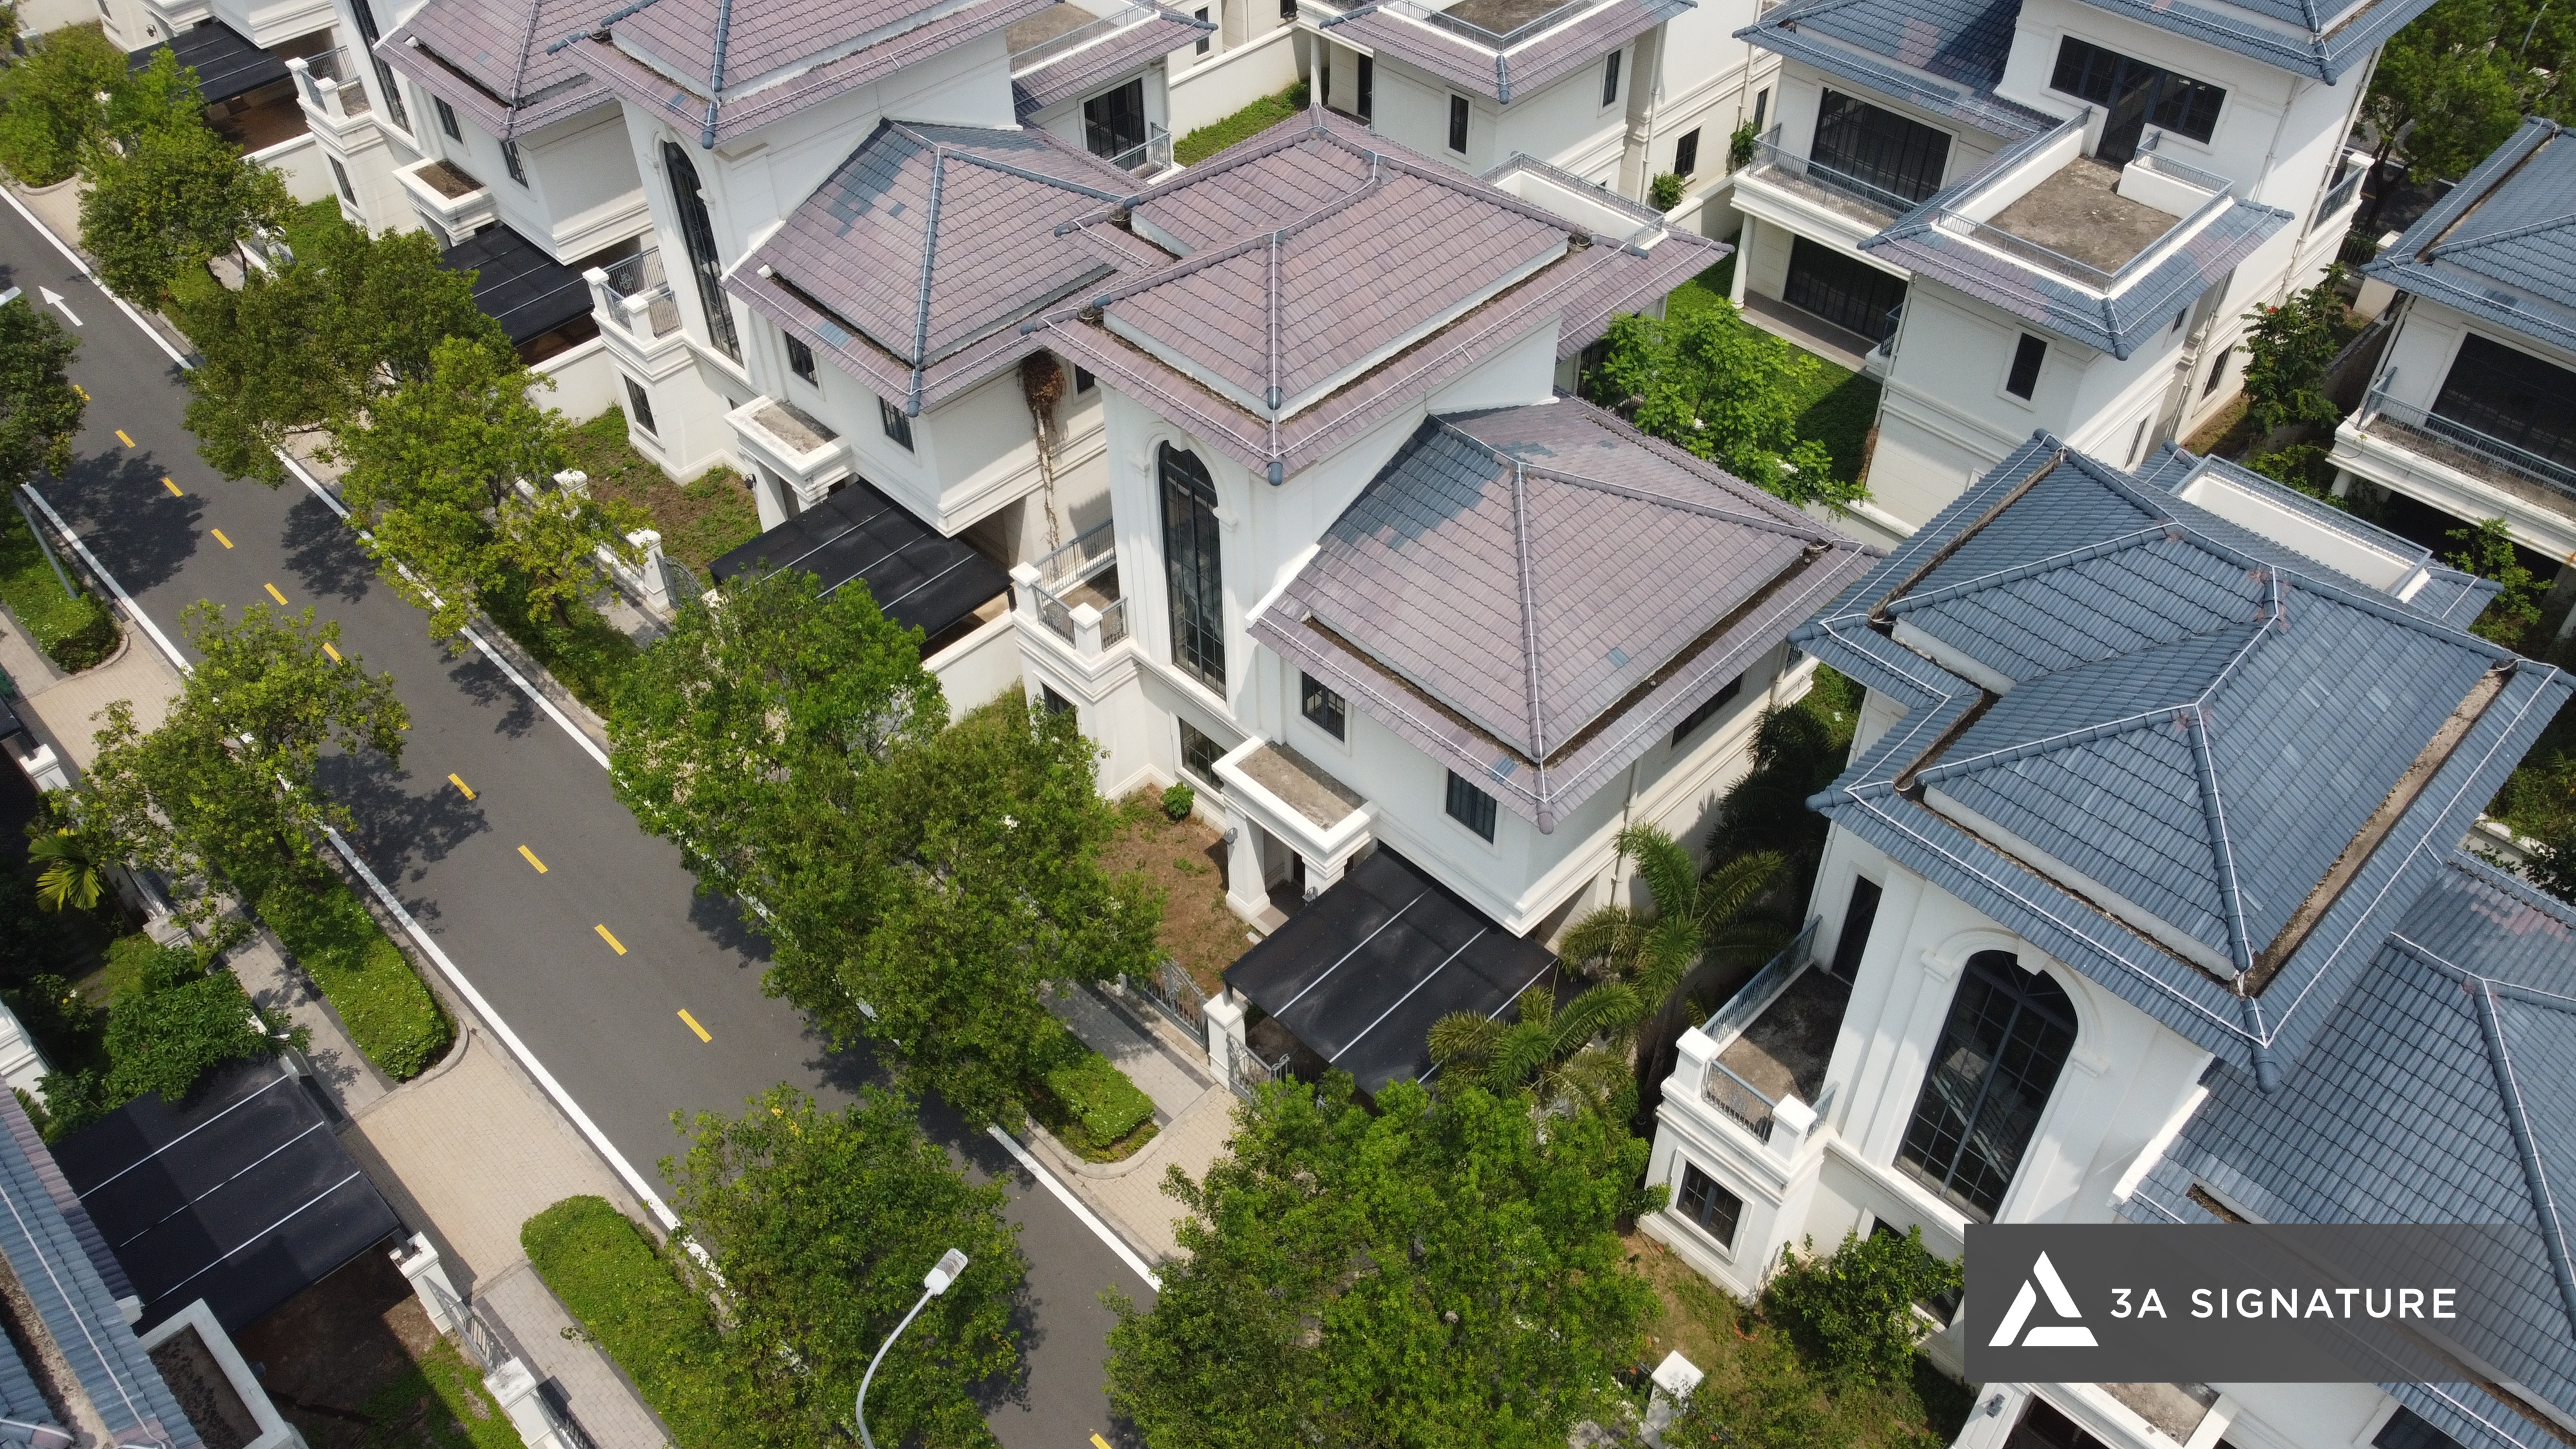
Lumina Retreat Villa – Where Light Becomes the Language of Architecture
Trong những dự án mà 3A Signature đã triển khai tại SwanBay và vùng phụ cận, Lumina Retreat Villa nổi bật như một minh chứng rõ ràng nhất cho triết lý thiết kế này.
The Meaning Behind the Name “Lumina”
In Latin, Lumina means Light. But this isn’t just the light of lamps or the sun – it’s the light of tranquility, of a moment of returning to oneself.
The 3A Signature architectural team built the entire Lumina Retreat Villa around three pillars:
- The Language of Natural Materials: Wood. Stone. Warm, muted tones. This isn’t just an aesthetic choice – it’s an intention to create a tactile connection, bringing a sense of peace to the soul from the moment you step inside.
- Refined Simplicity: Instead of chasing elaborate decorative details, the design team chose to let the forms and materials speak for themselves. Straight, decisive lines – combined with carefully calculated setbacks – create an understated elegance.
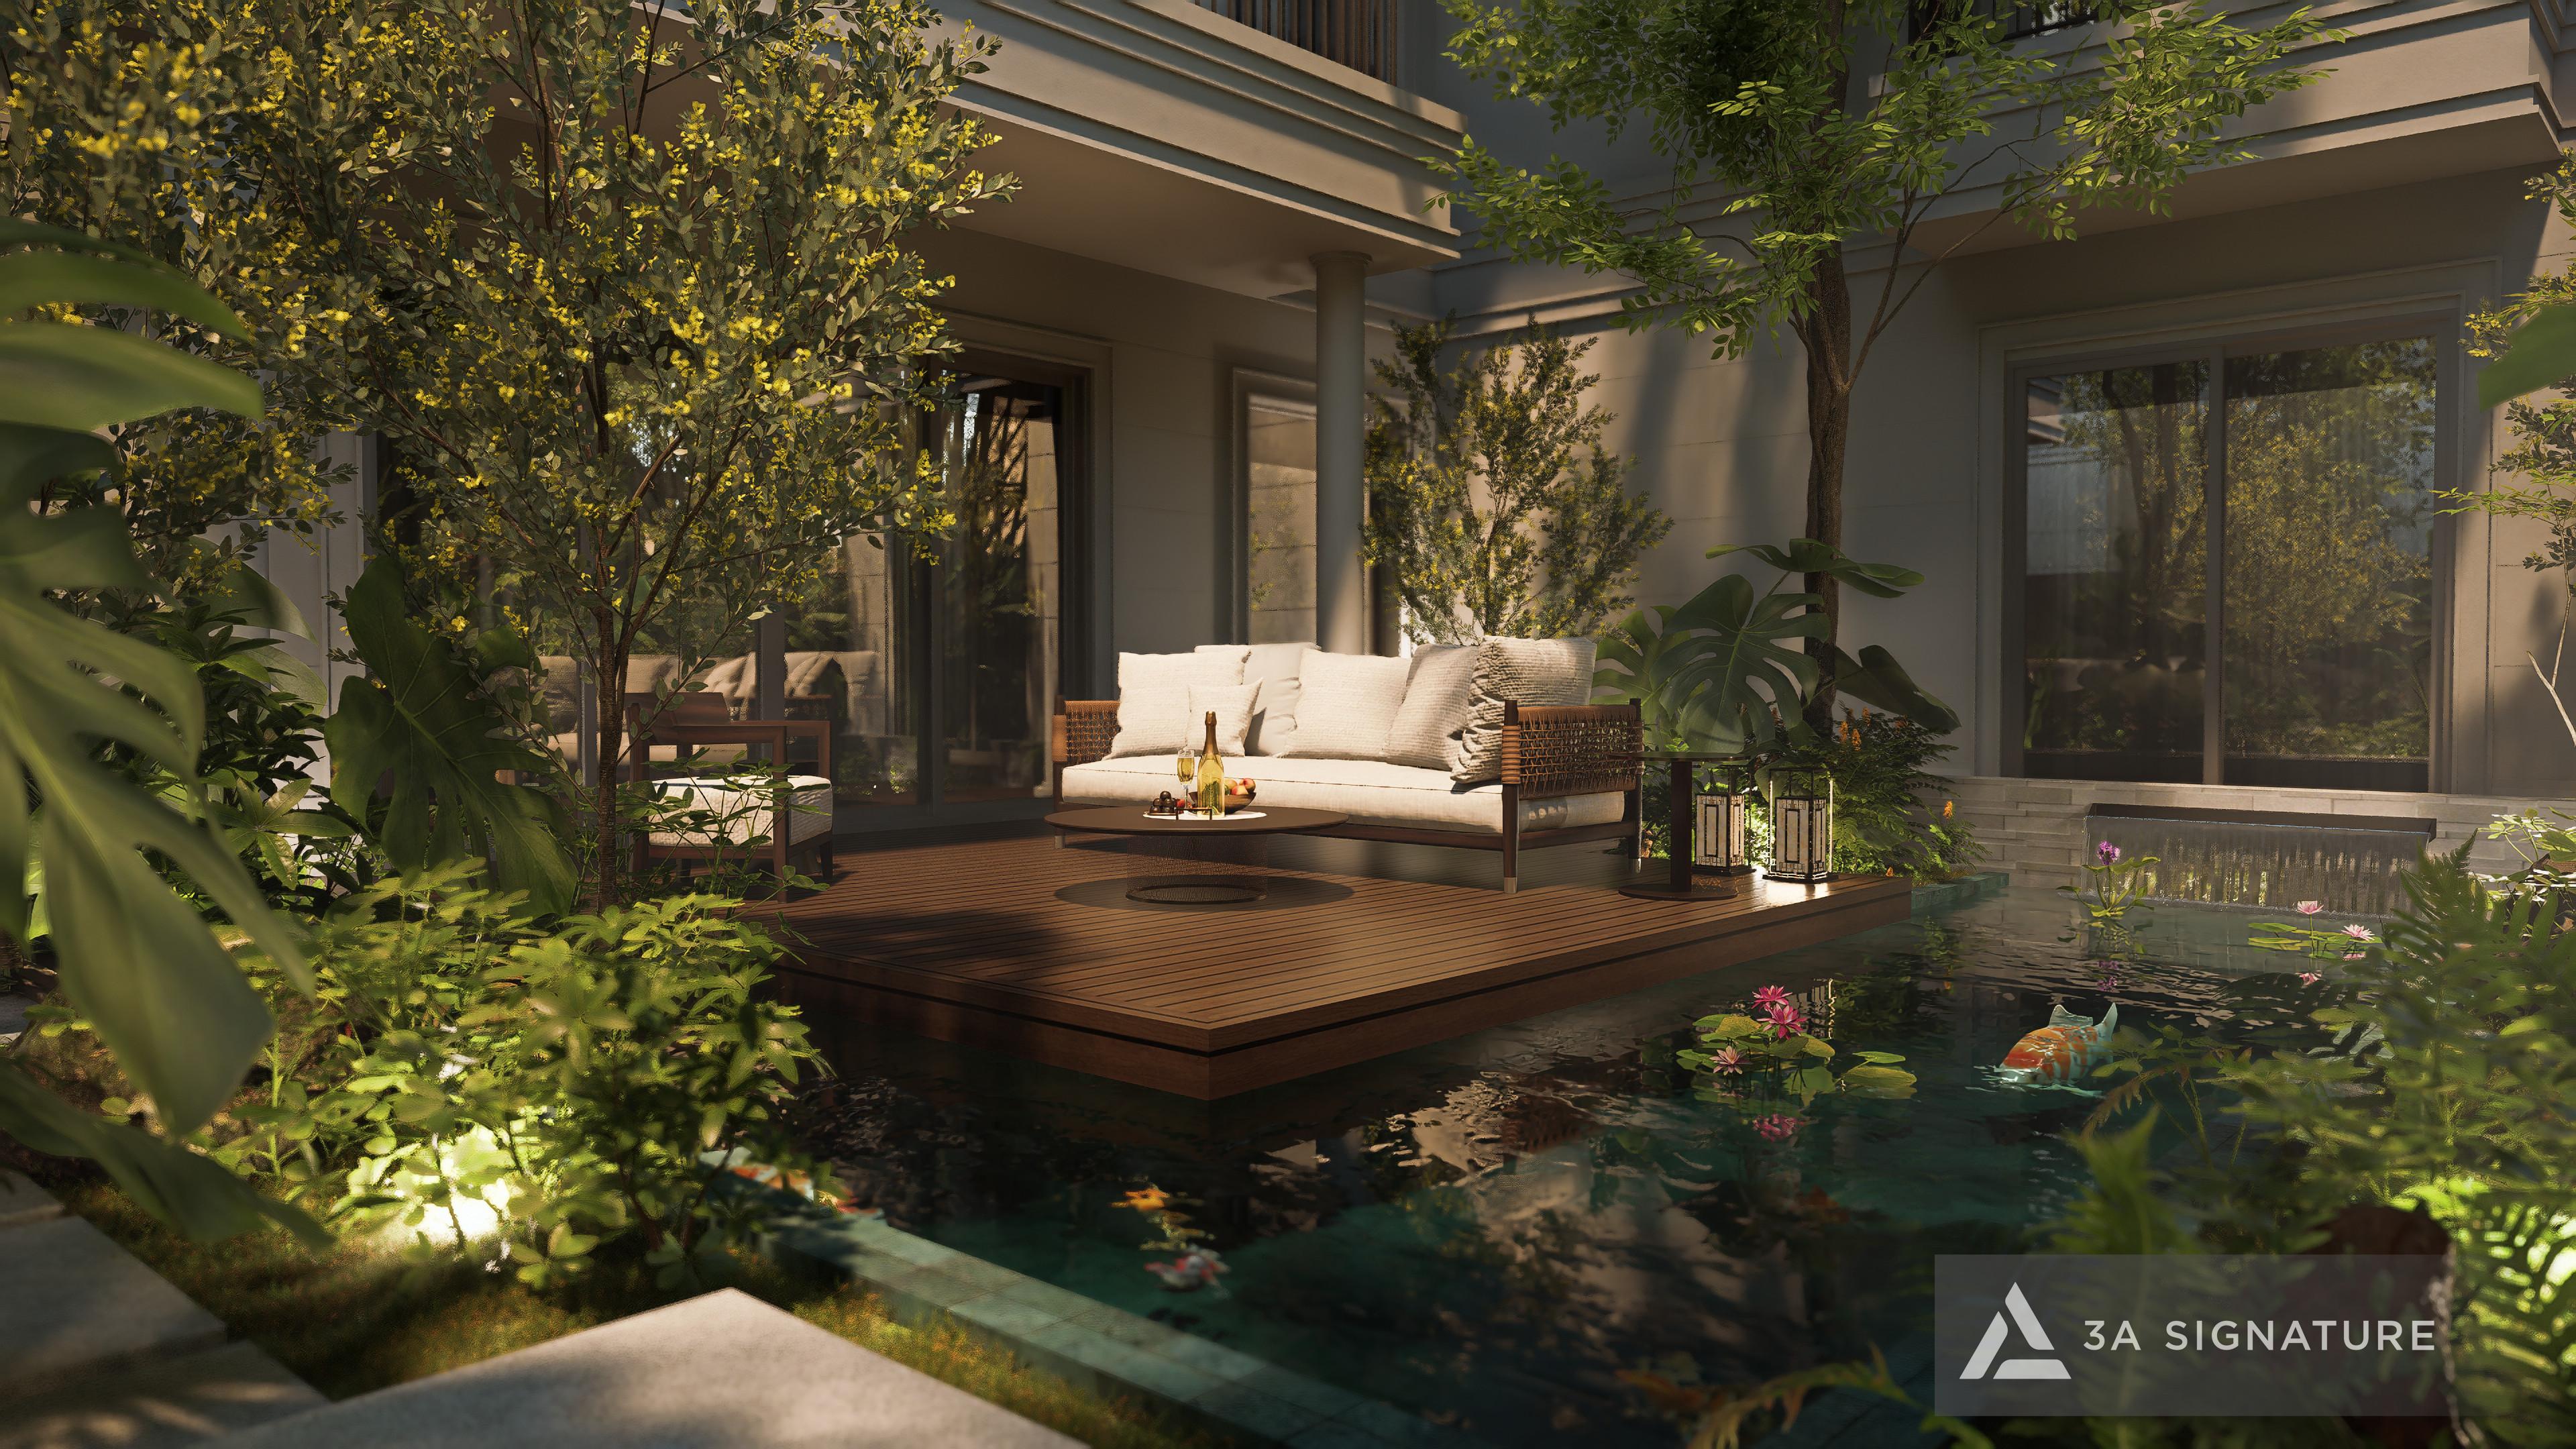
- The Philosophy of “Blurring Boundaries”: The core idea is to erase the boundary between indoor and outdoor spaces. Floor-to-ceiling glass doors and large open spaces allow homeowners to touch the greenery and feel the breeze from the Dong Nai River from anywhere in the house.
Exterior Architecture: Living with Nature, Not Against It
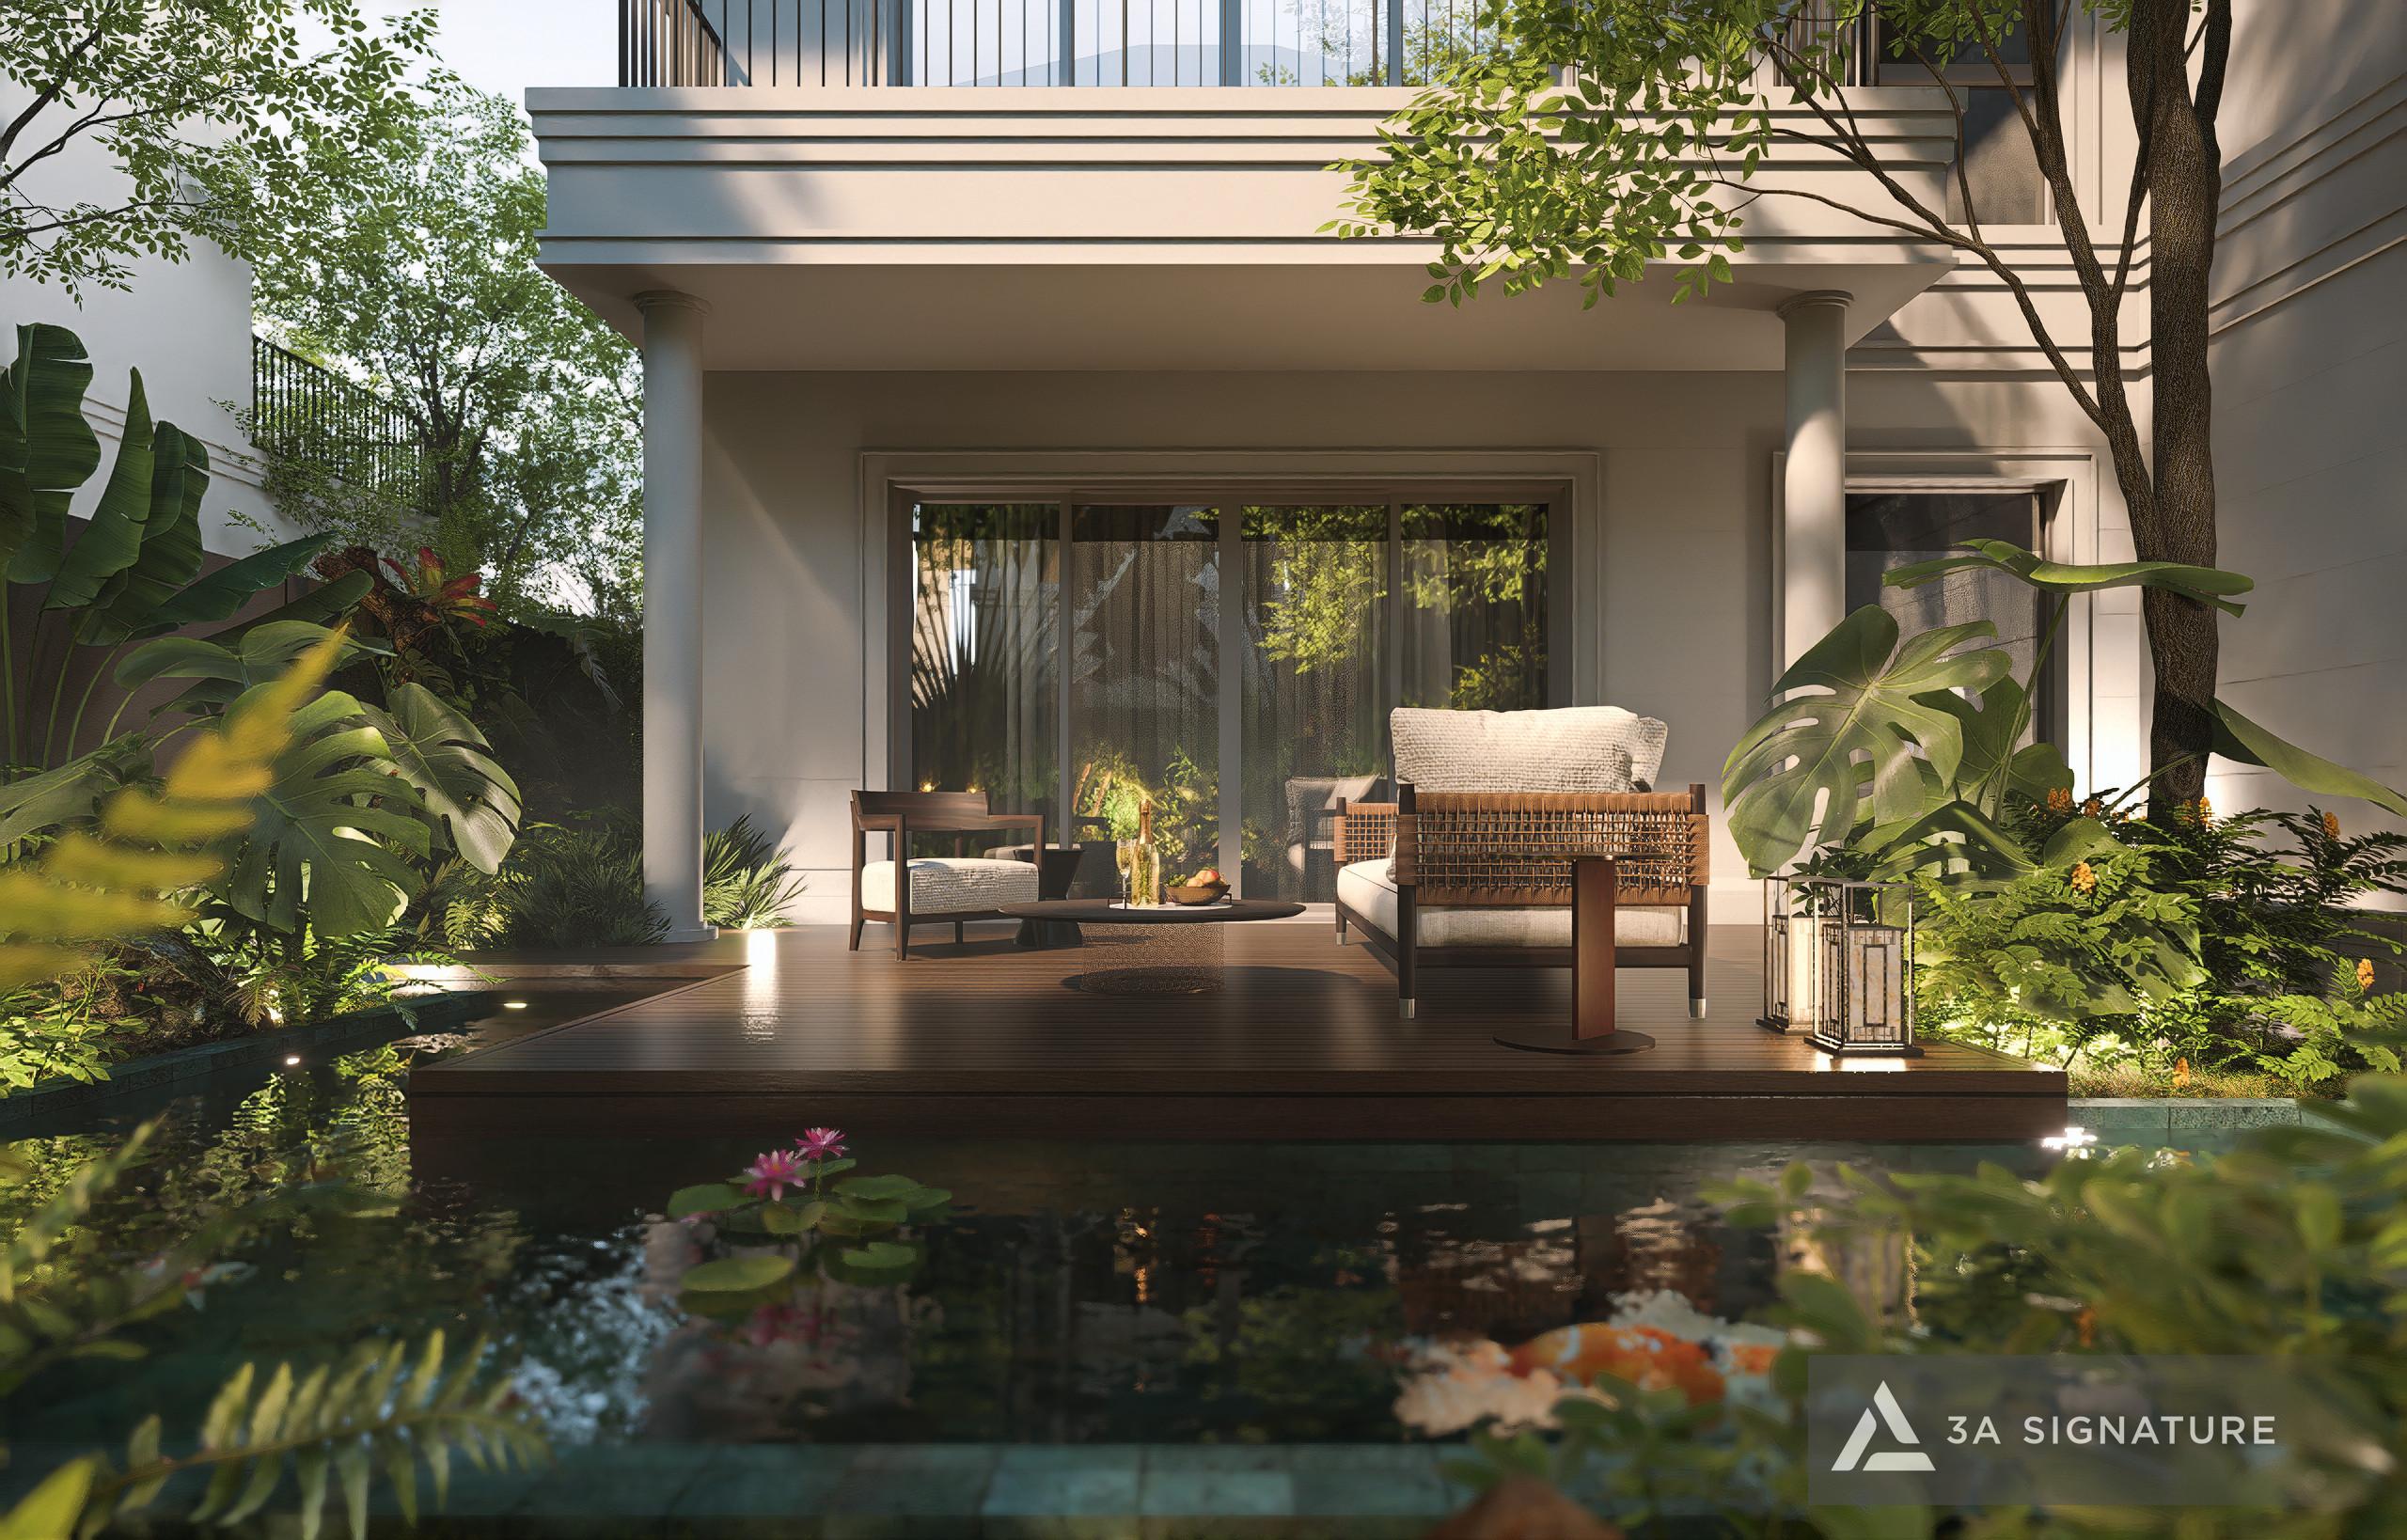
Located in the SwanBay urban area with a land area of 320m² and a construction area of 110m², Lumina Retreat Villa is designed in the Tropical Modern style – a unique architectural style well-suited to Vietnam’s tropical climate.
Key features of the exterior architecture:
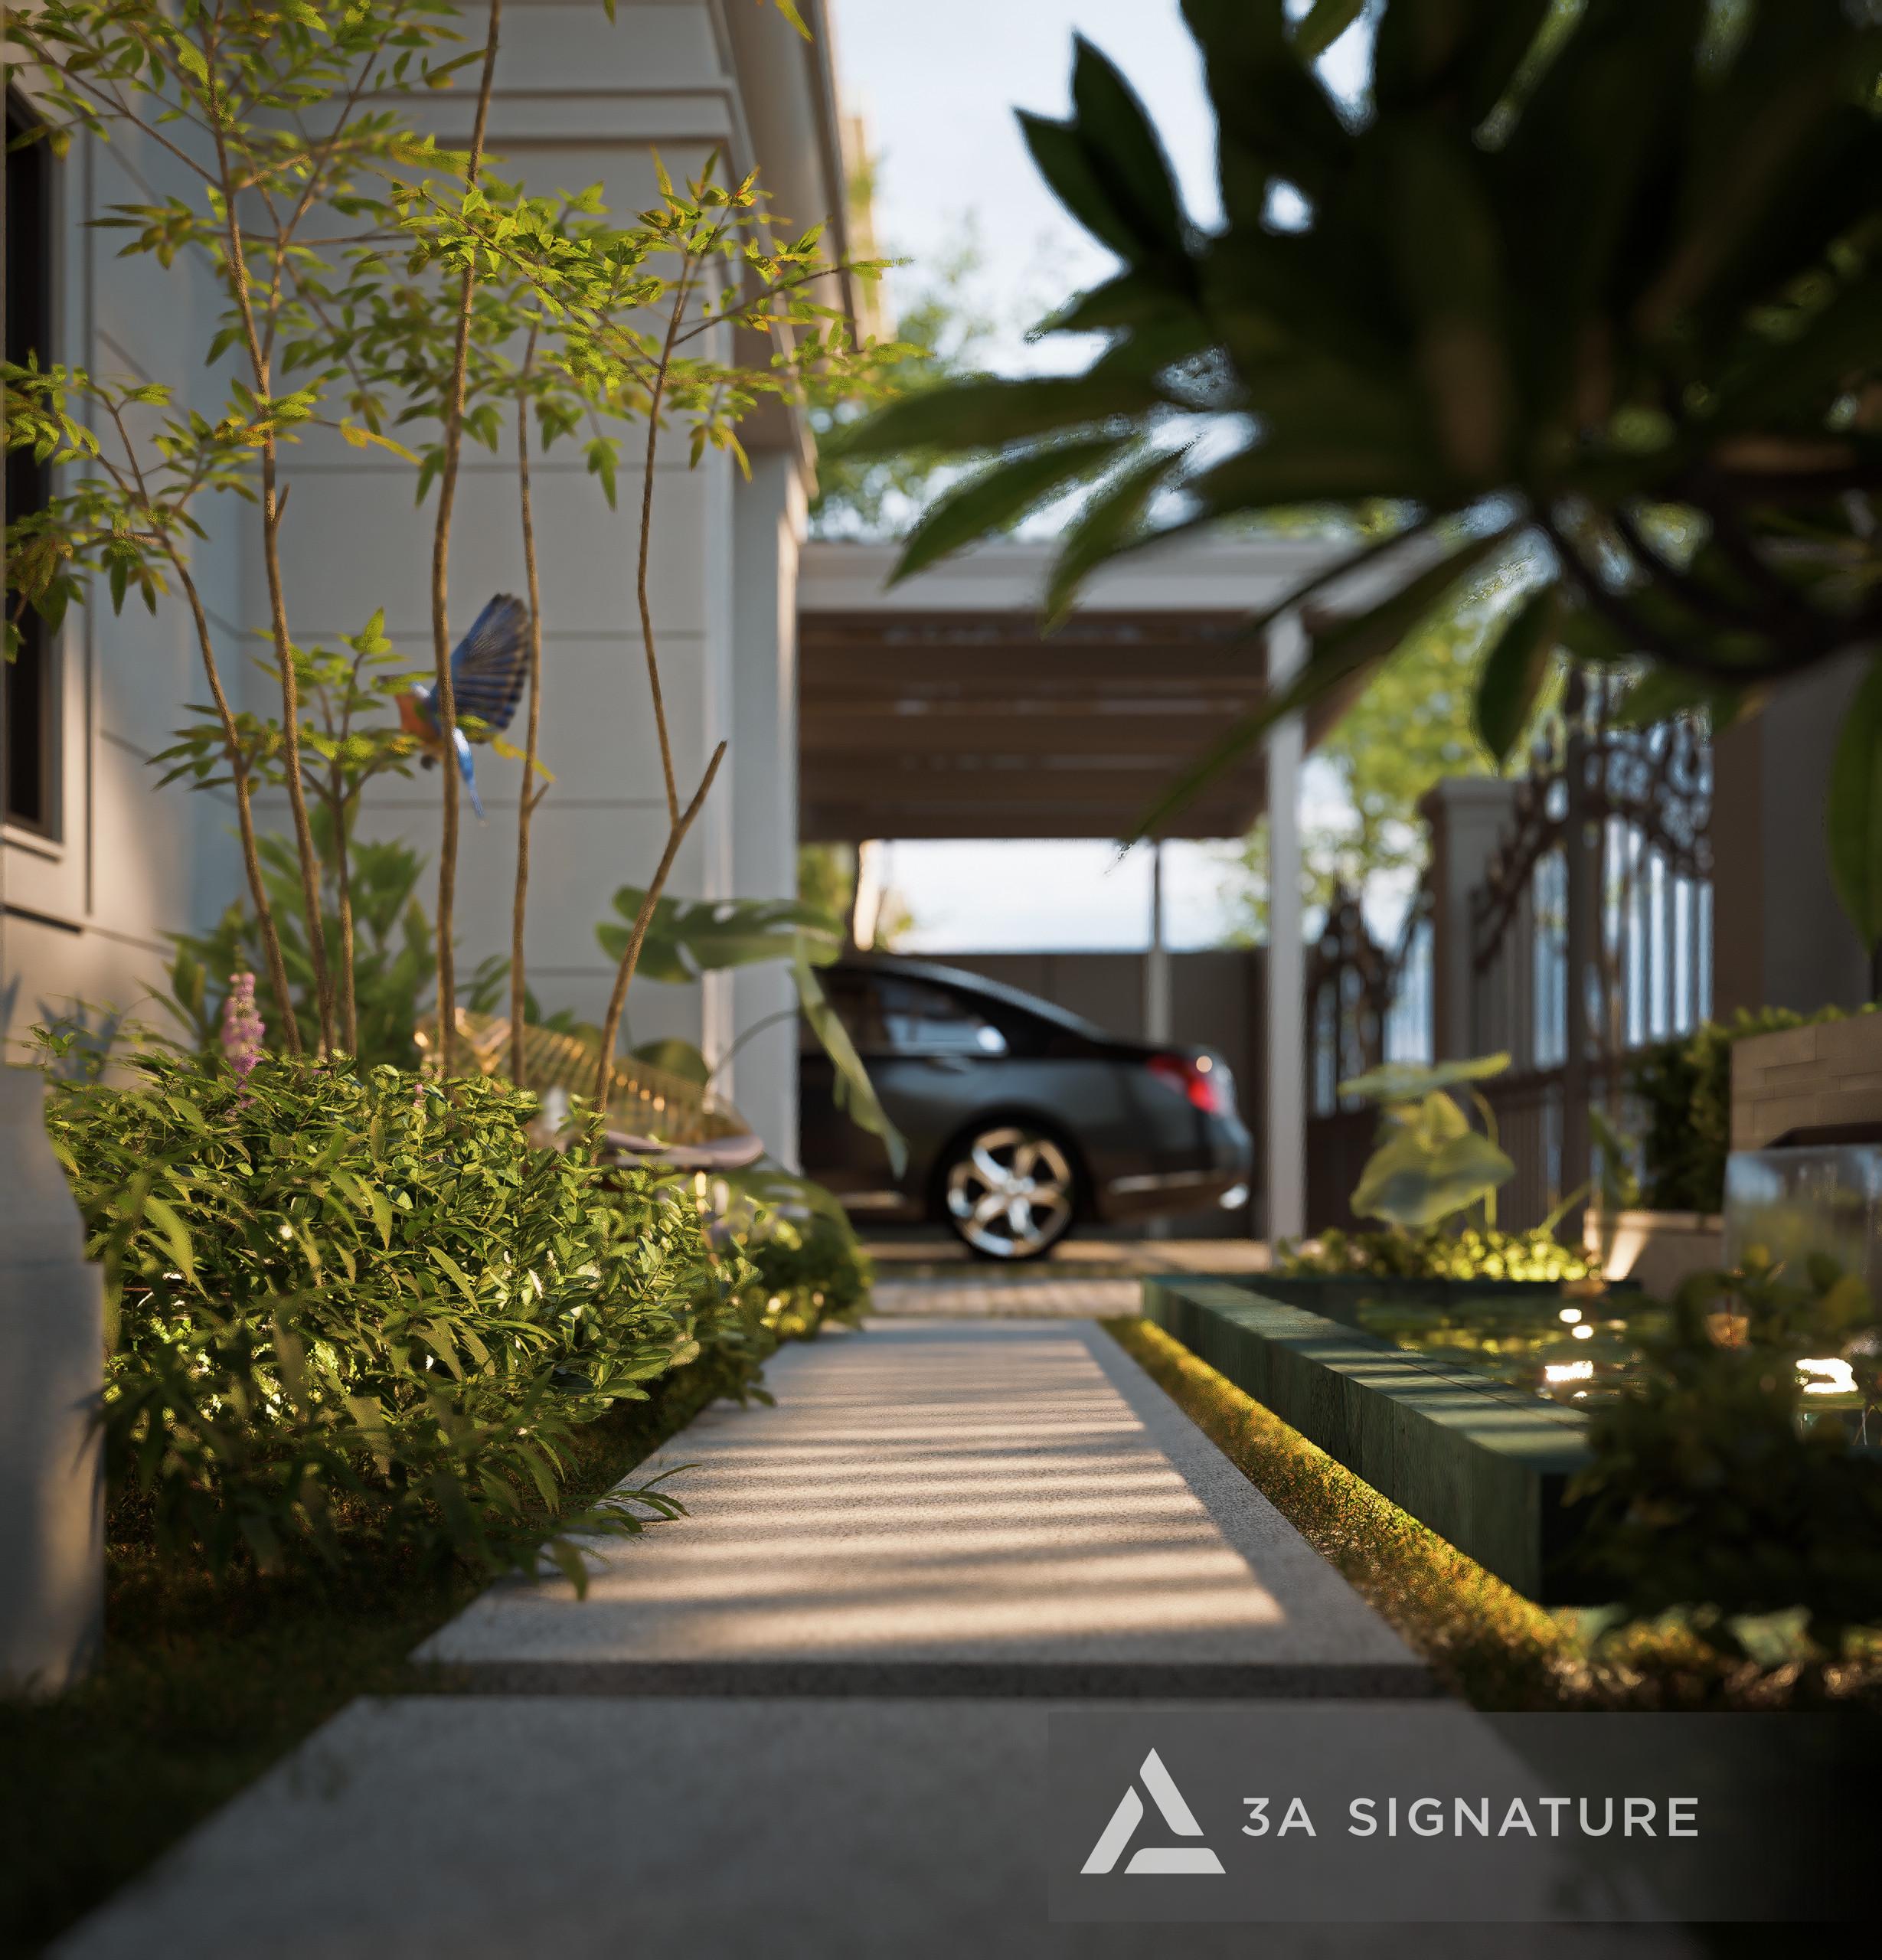
- The roof and louvers are strategically placed to reduce direct heat radiation while maximizing the reception of natural breezes from the Dong Nai River – a smart solution instead of relying solely on air conditioning.
- Multi-layered greenery is not merely decorative but an integral part of the architectural structure: softening the concrete blocks, creating privacy, and regulating the natural microclimate around the building.
The result is a “breathable” home – cool in summer, warm in winter, and always lush and green year-round.
Interior Design: Every Corner of the House Has Its Own Feeling
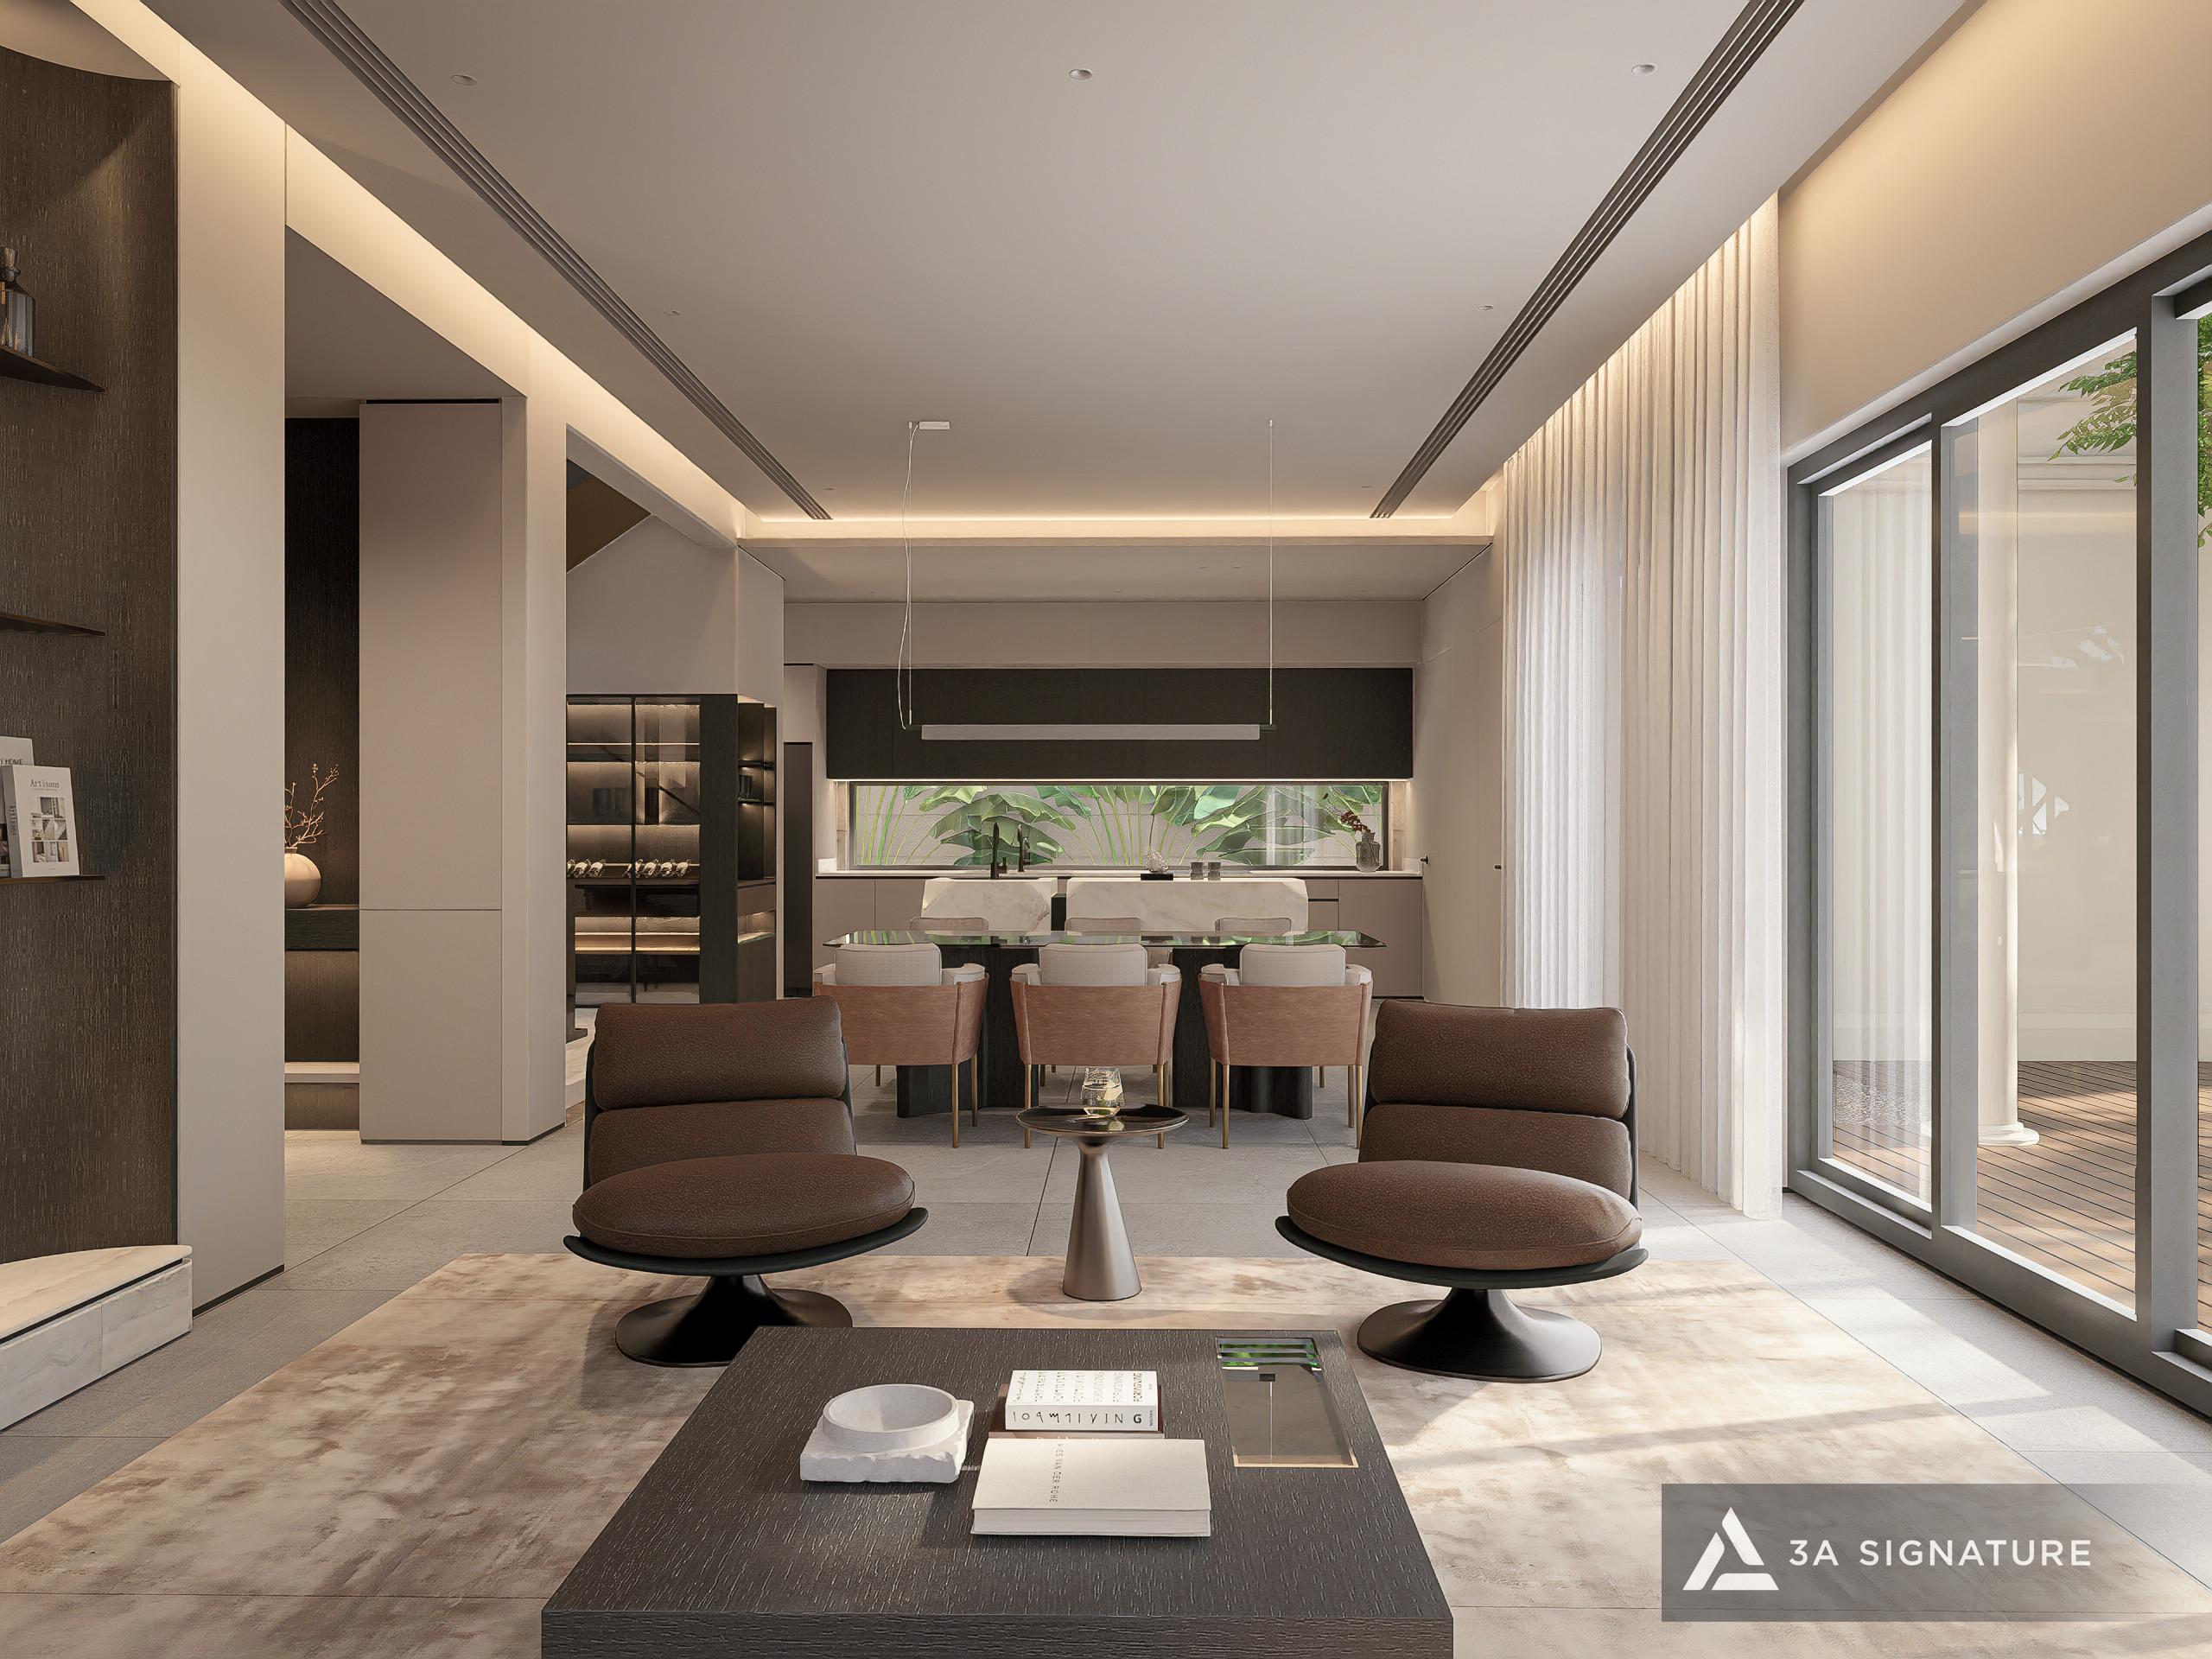
Living Room – A Retreat Lounge Right at Home
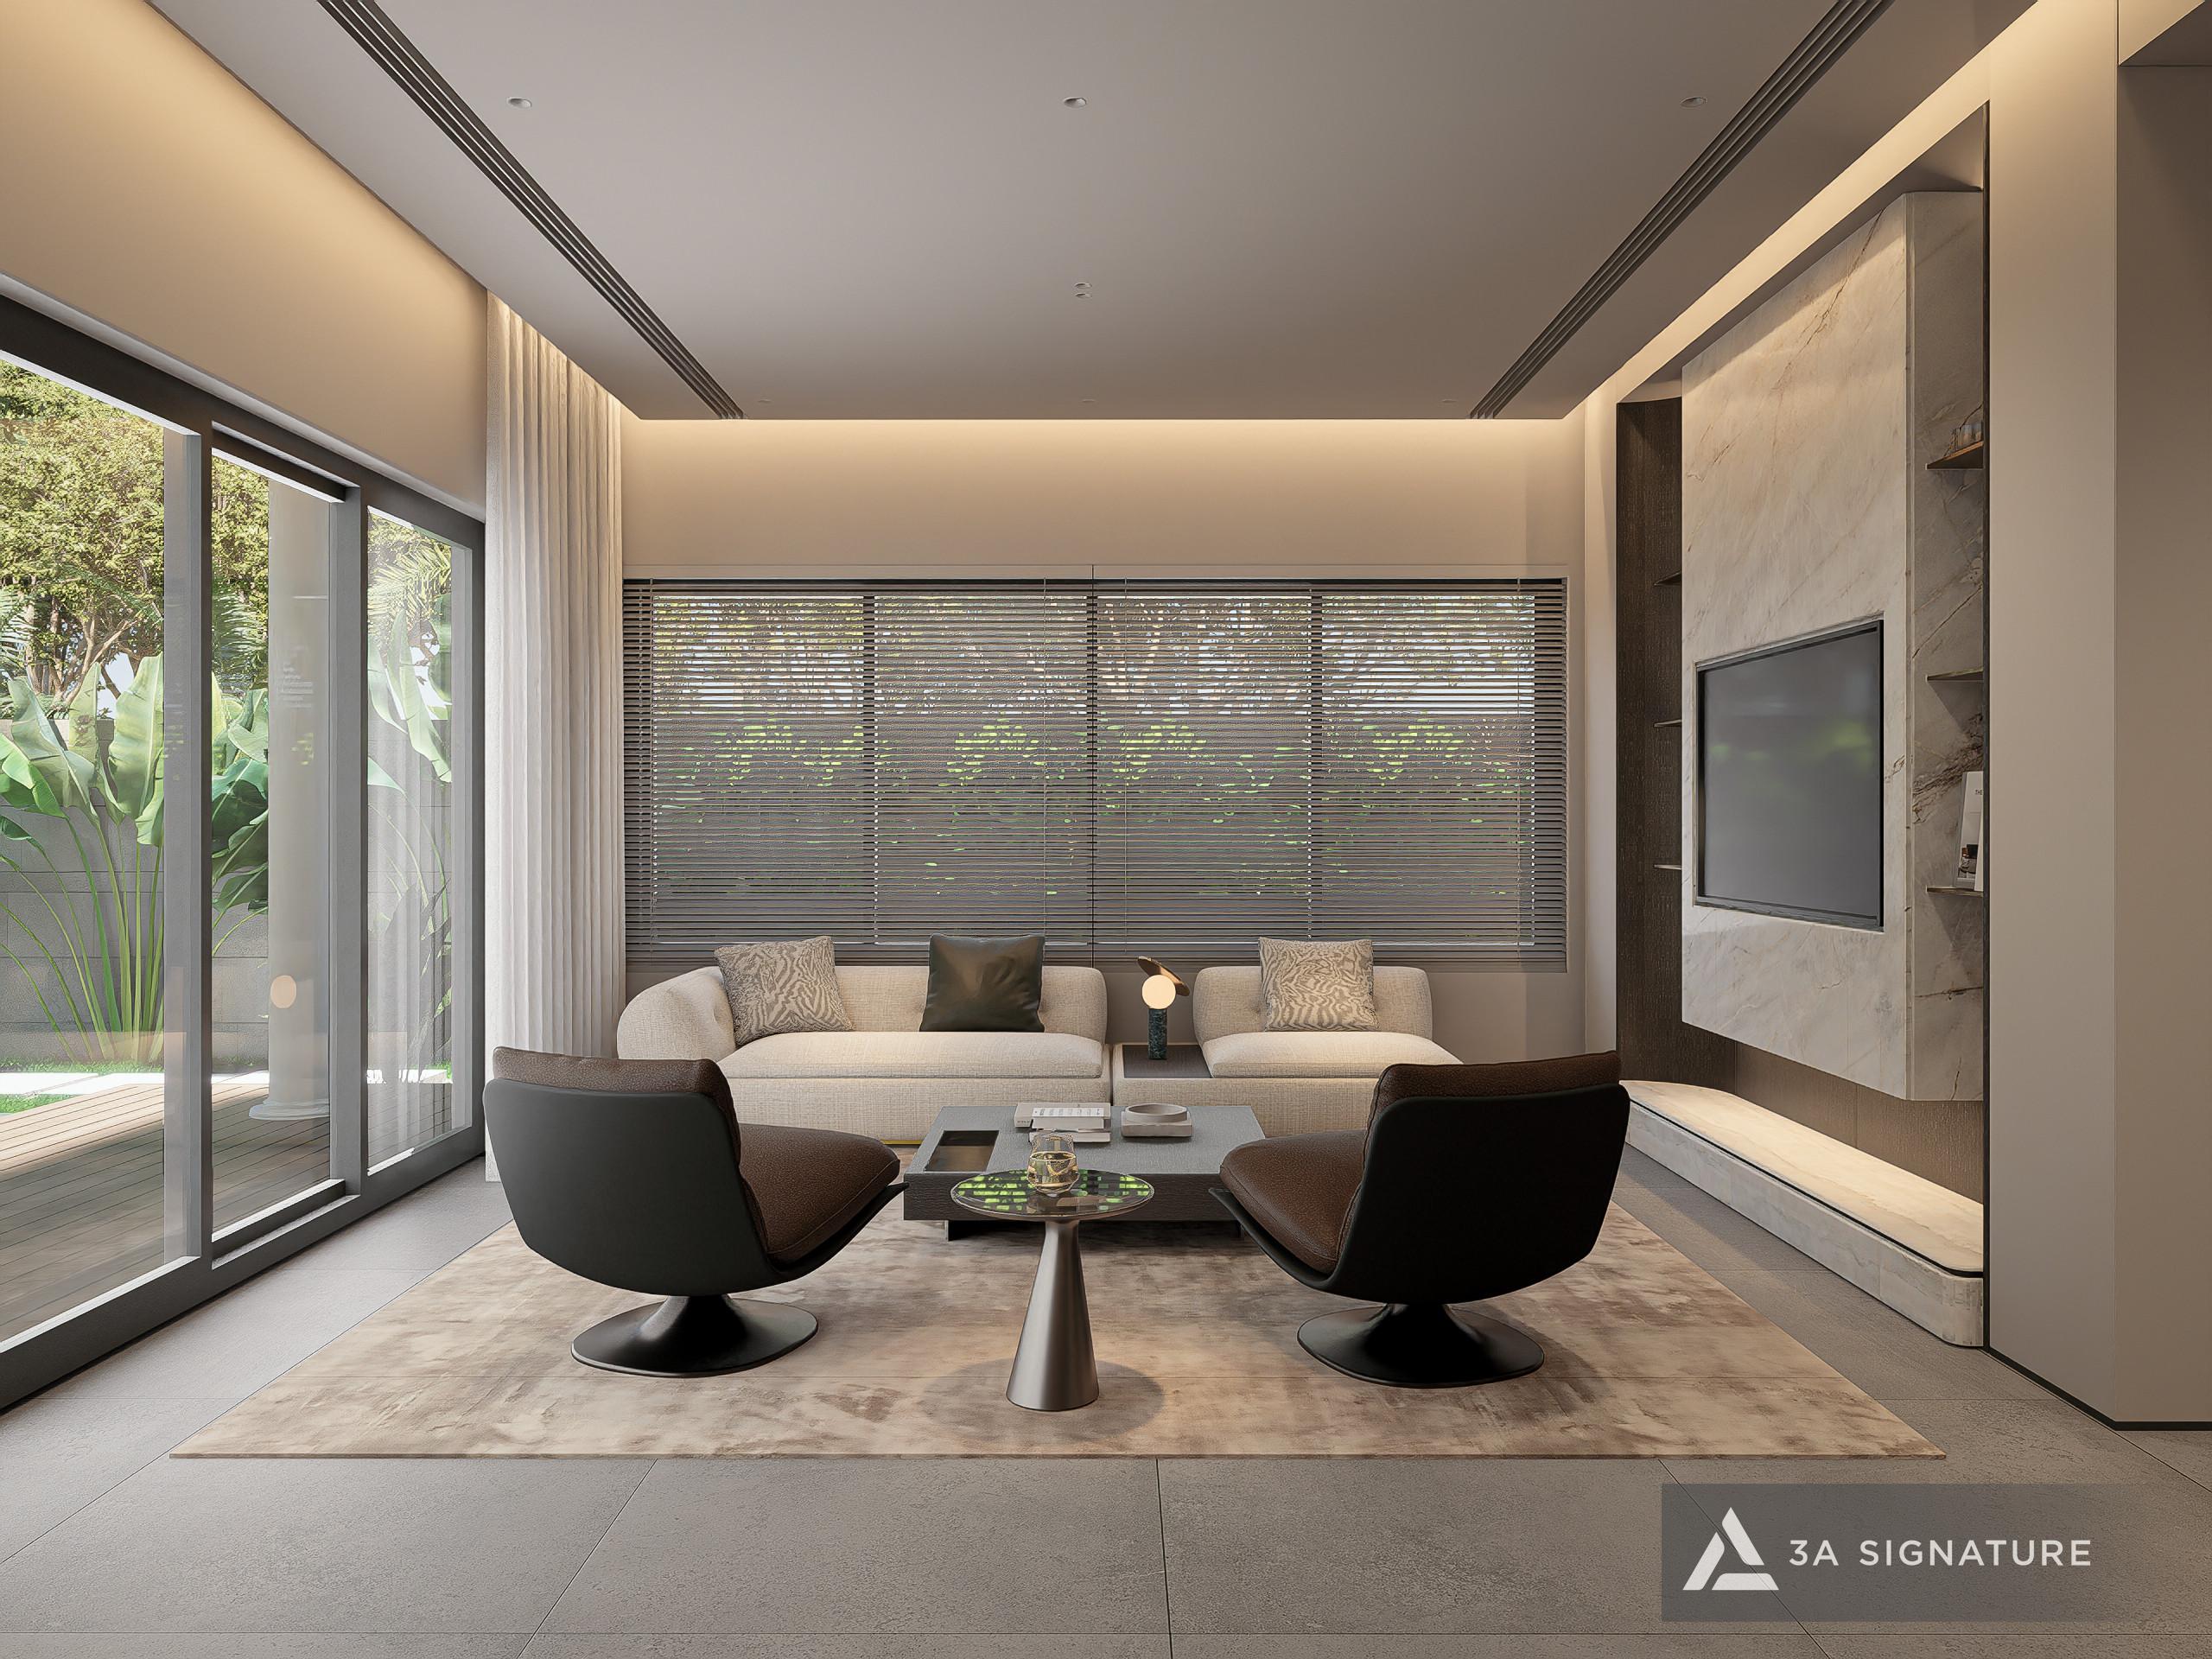
The living room is designed in an open-plan style with panoramic views of the garden. Natural light filters through the leaves, creating shimmering sunbeams on the stone floor. This is not simply a place to entertain guests – it’s a relaxation space right in your own home.
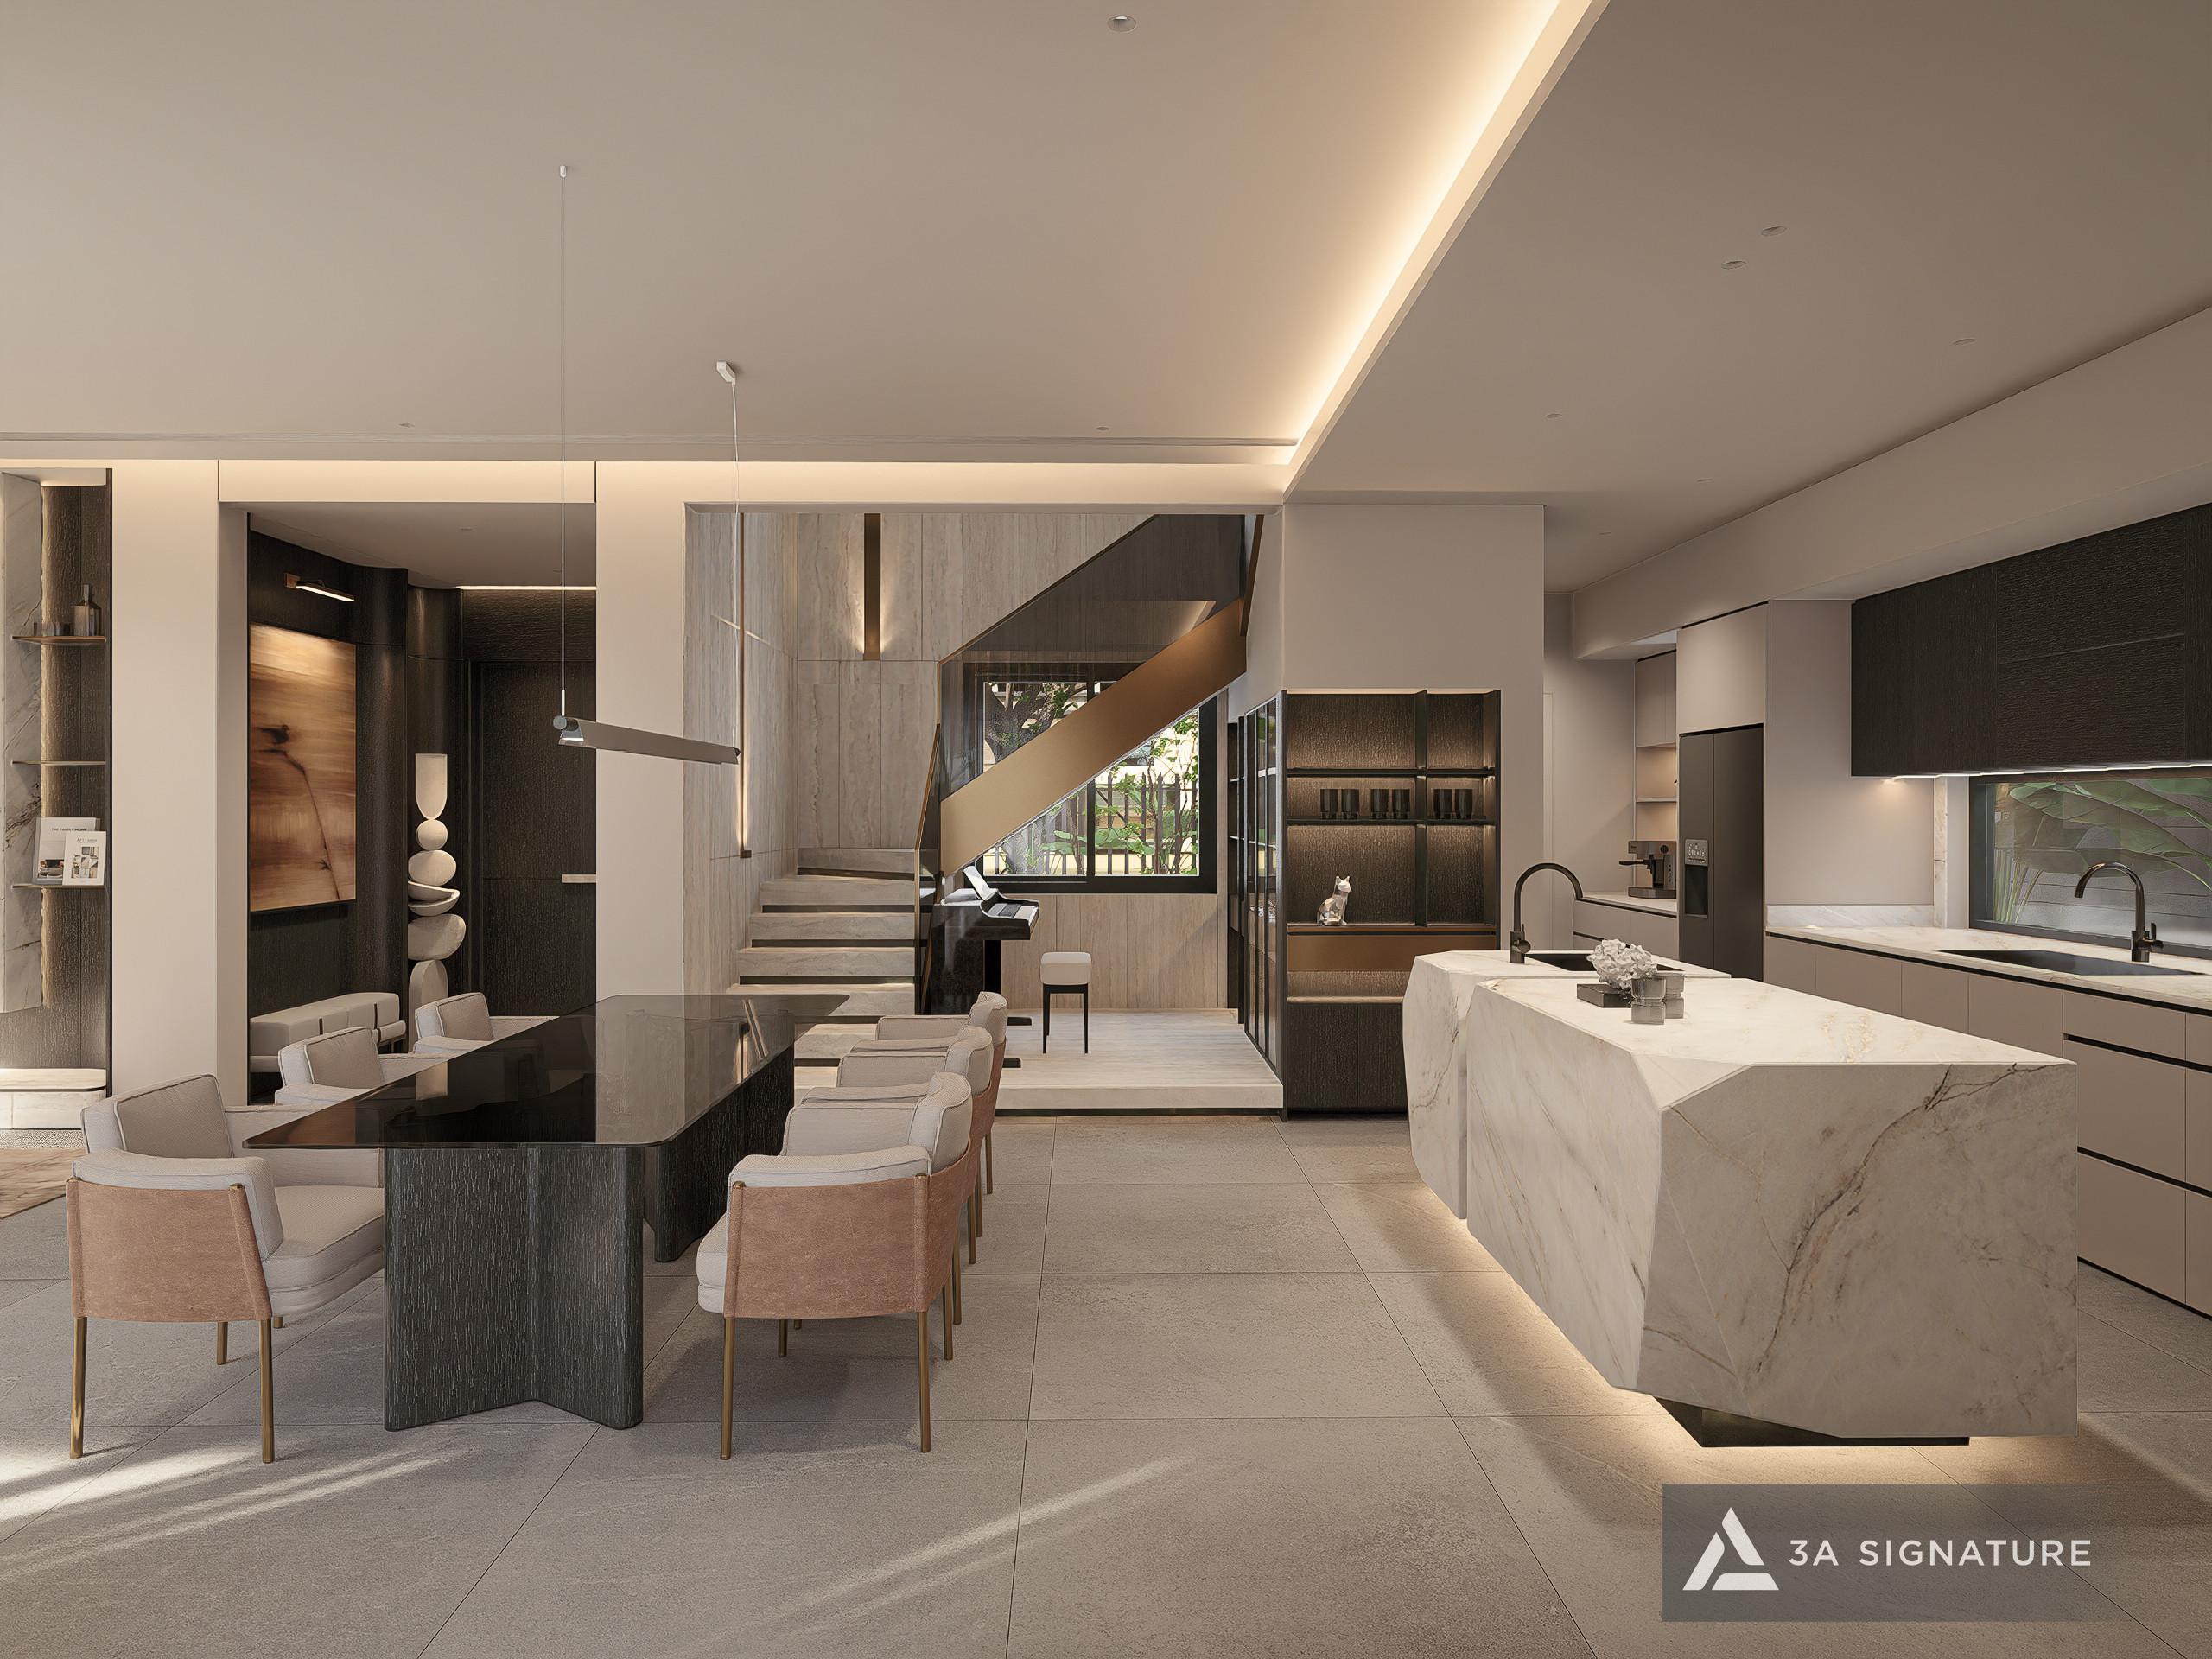
Kitchen and Dining Room – The Heart of Connection
Warm, dark wood cabinets combined with solid natural stone countertops create a subtle yet enduring contrast. Soft yellow light from pendant lamps, thoughtfully arranged rustic ceramic items – all combine to transform each daily meal into a truly emotional experience.
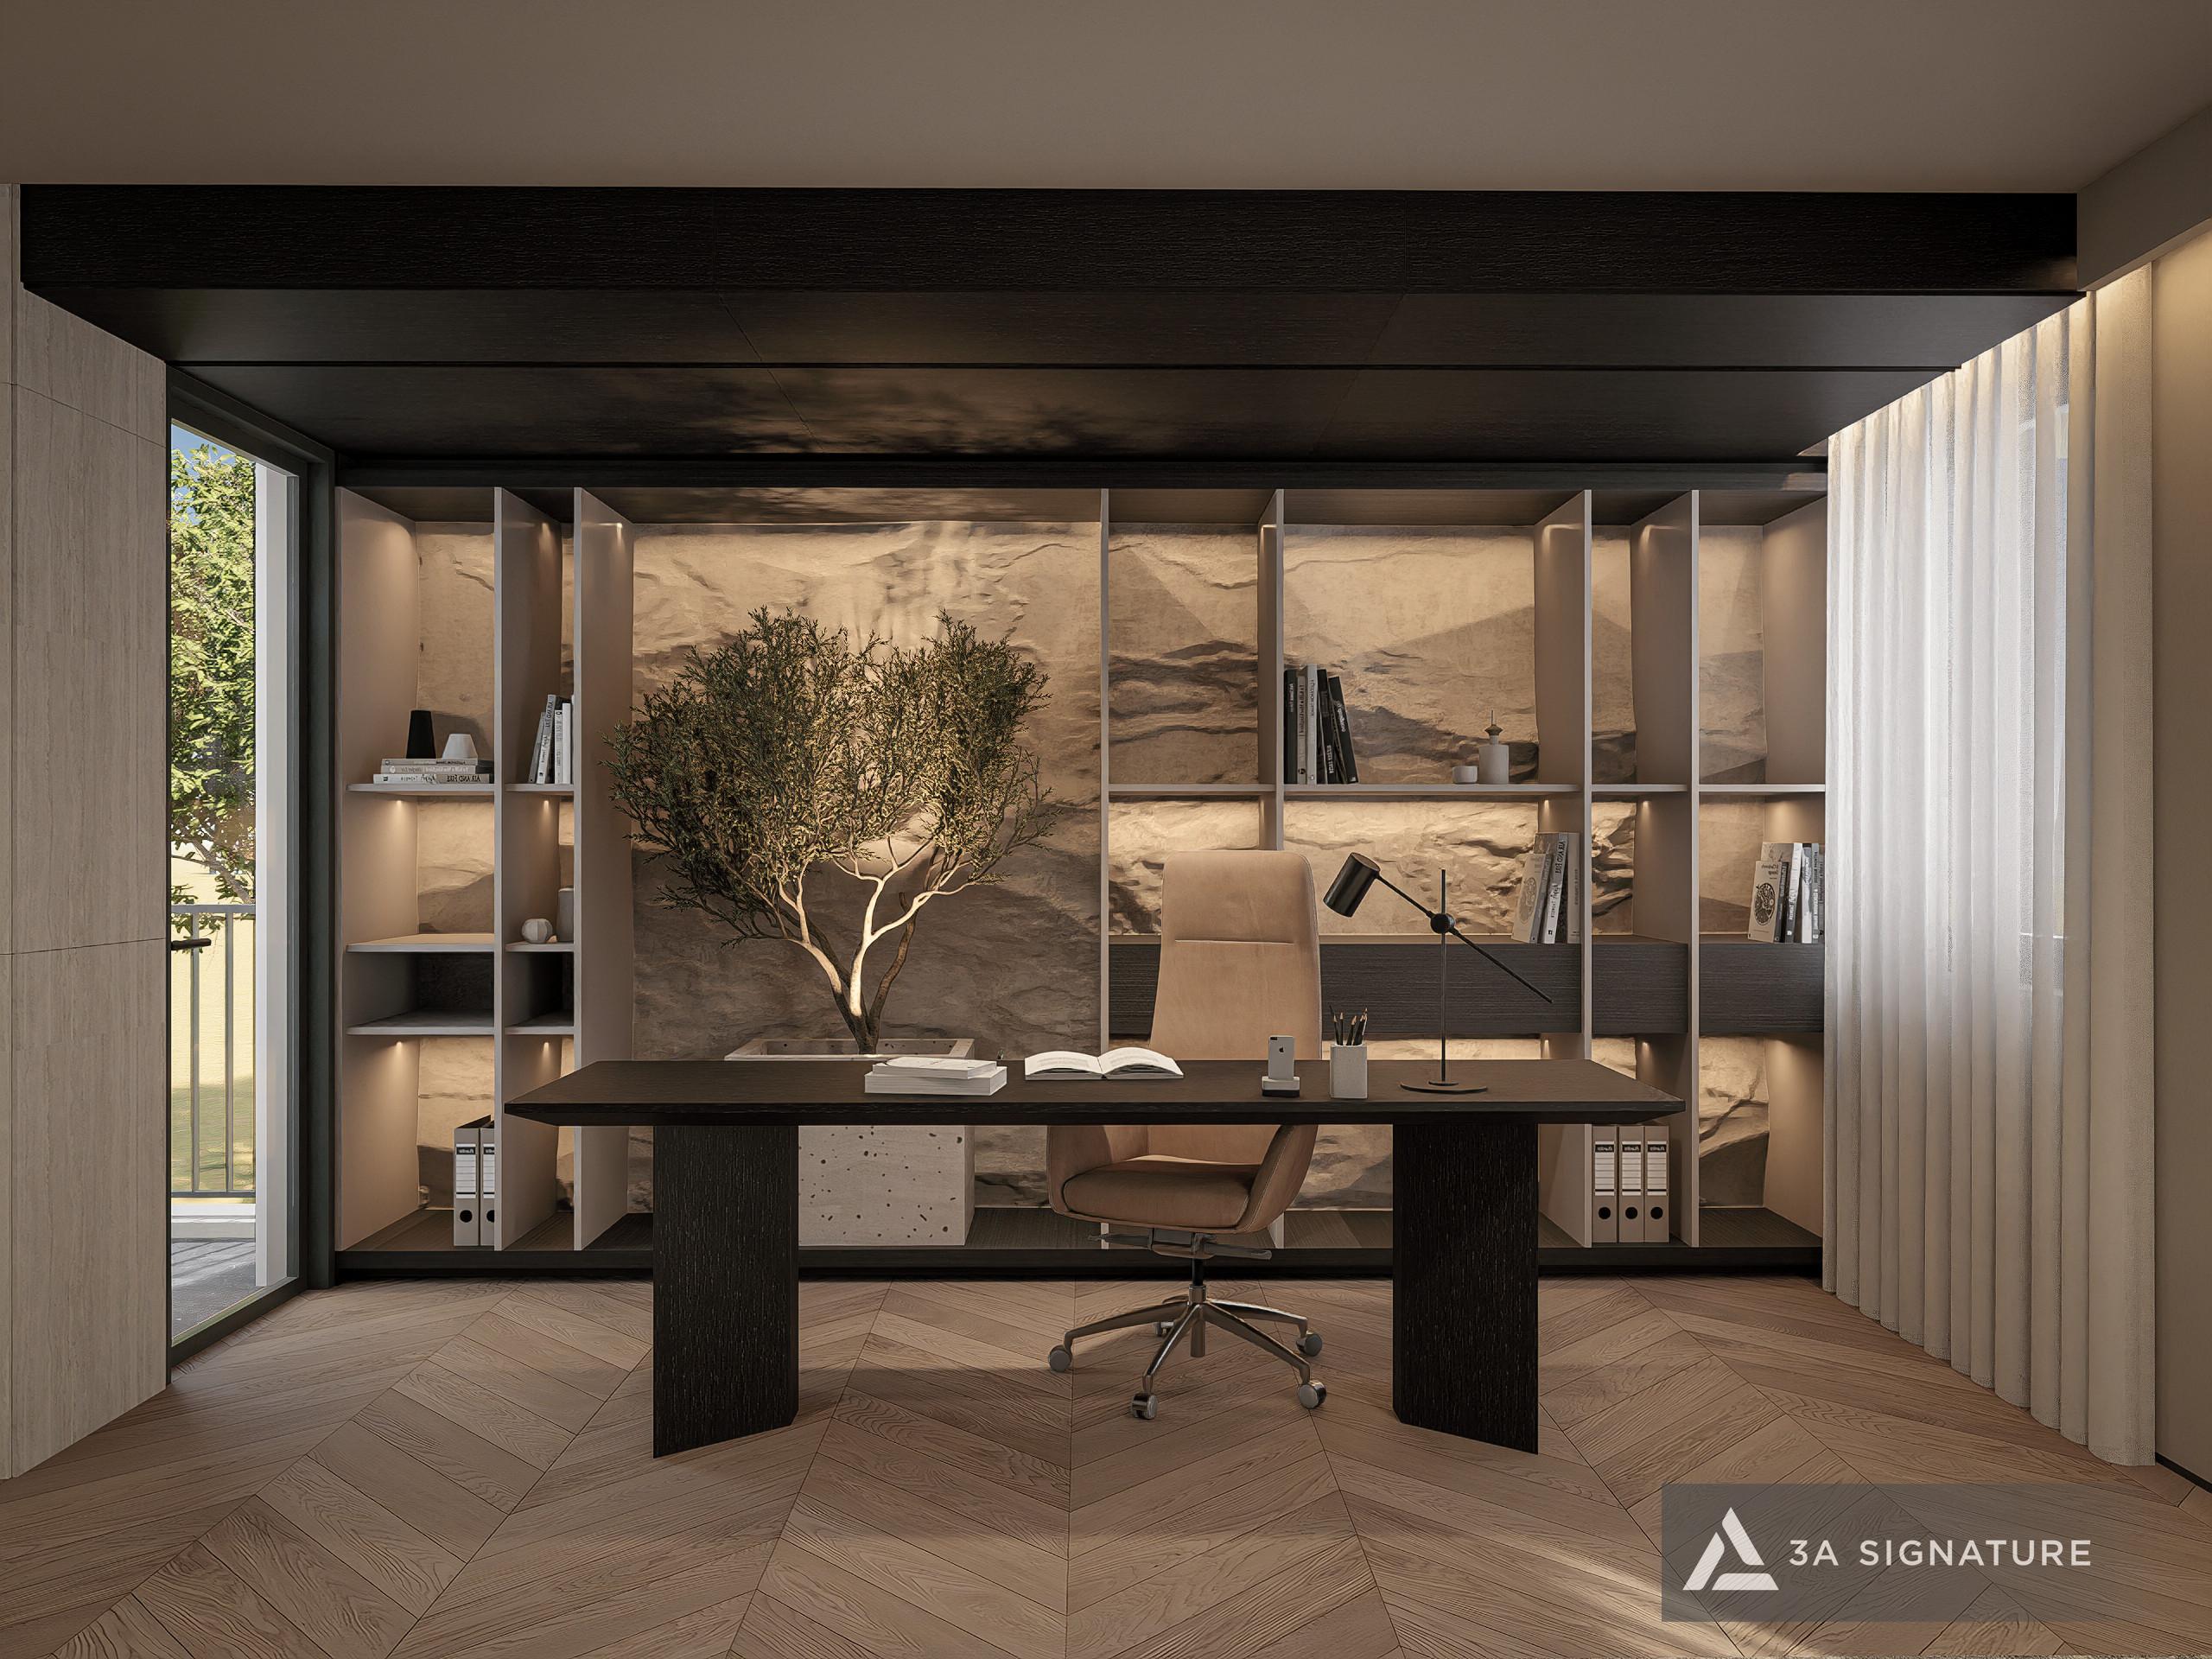
The Workspace – Inspiration from Tranquility
Positioned to receive just the right amount of light, the workspace ensures concentration without feeling cramped. The presence of natural wood in the interior helps balance emotions, providing a sustained source of creative energy for long workdays.
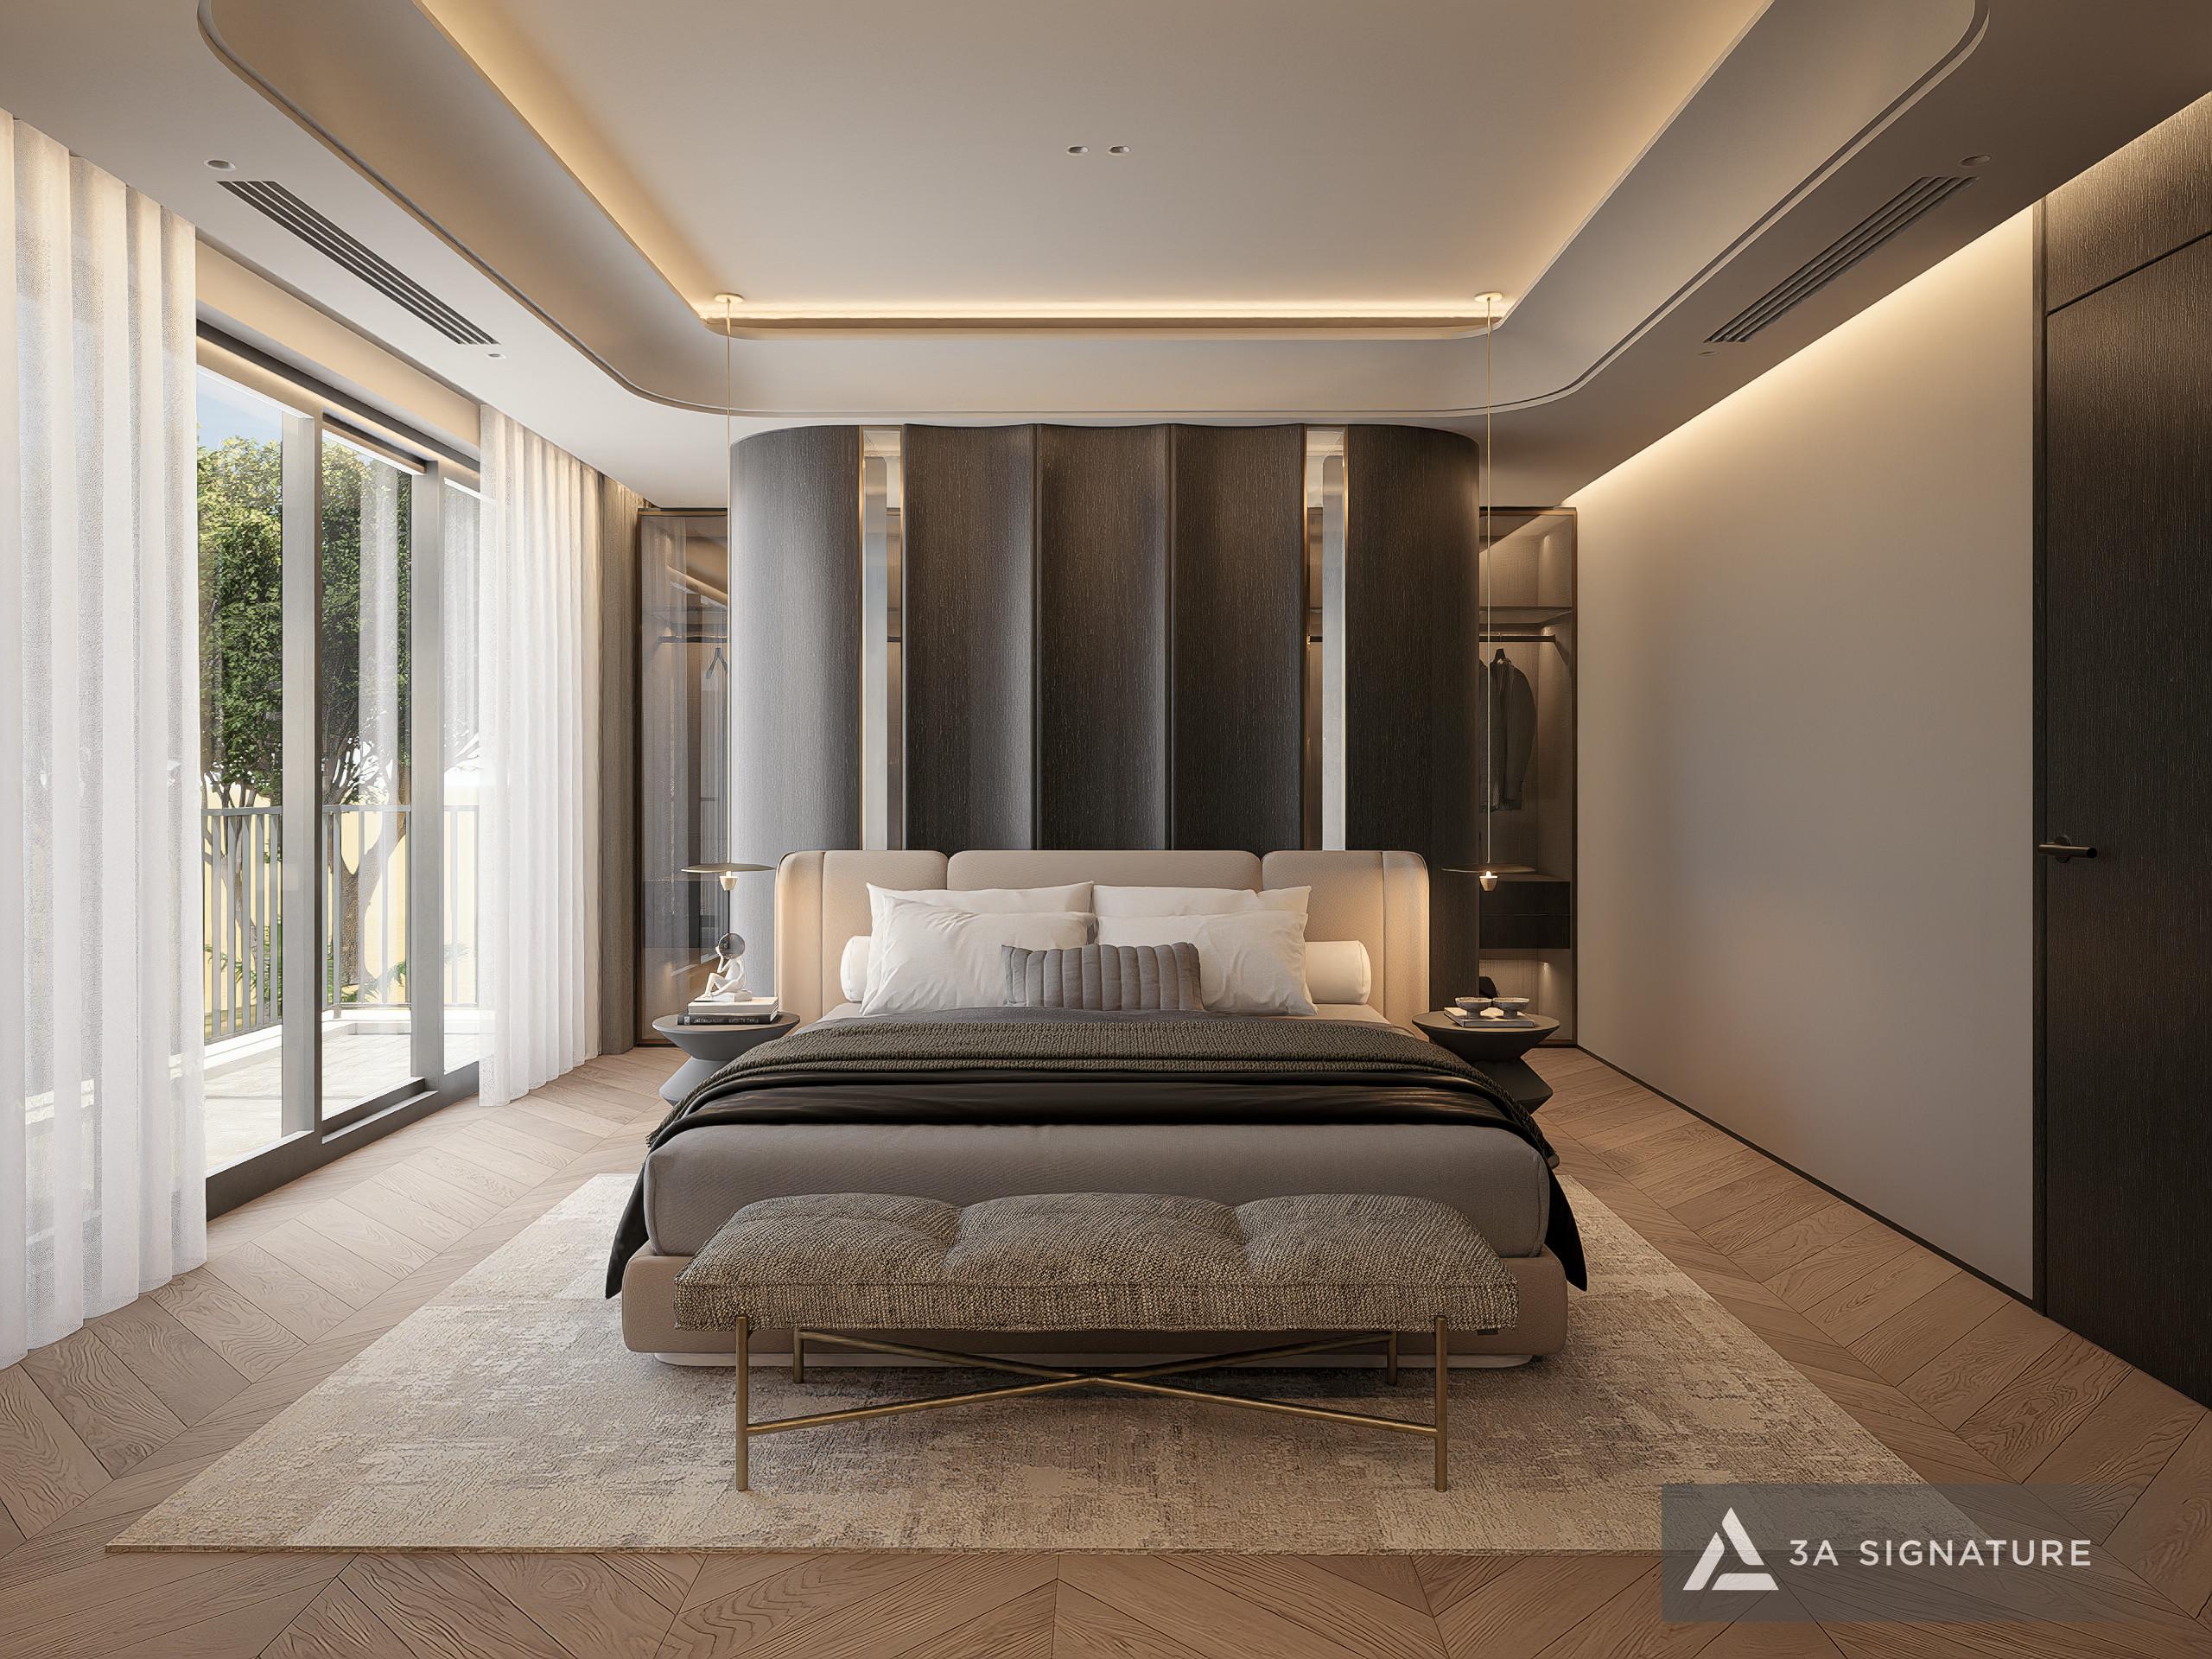
Master Bedroom – Where the “Retreat” Spirit Reaches Its Highest Level
Minimalist. Spacious. Comfortable. The master bedroom is where homeowners are allowed to completely let go – a true “cocoon” to nurture the soul and restore energy after each day.
The Journey of Creating Lumina Retreat Villa – 10 Steps by 3A Signature
Lumina Retreat Villa wasn’t born from a pre-designed template. It’s the result of a systematic work process, where each step bears the unique imprint of the homeowner and the real-world context of SwanBay. This is how 3A Signature’s 10-step design process was applied to this project.
Step 1 – Listening & Personalization
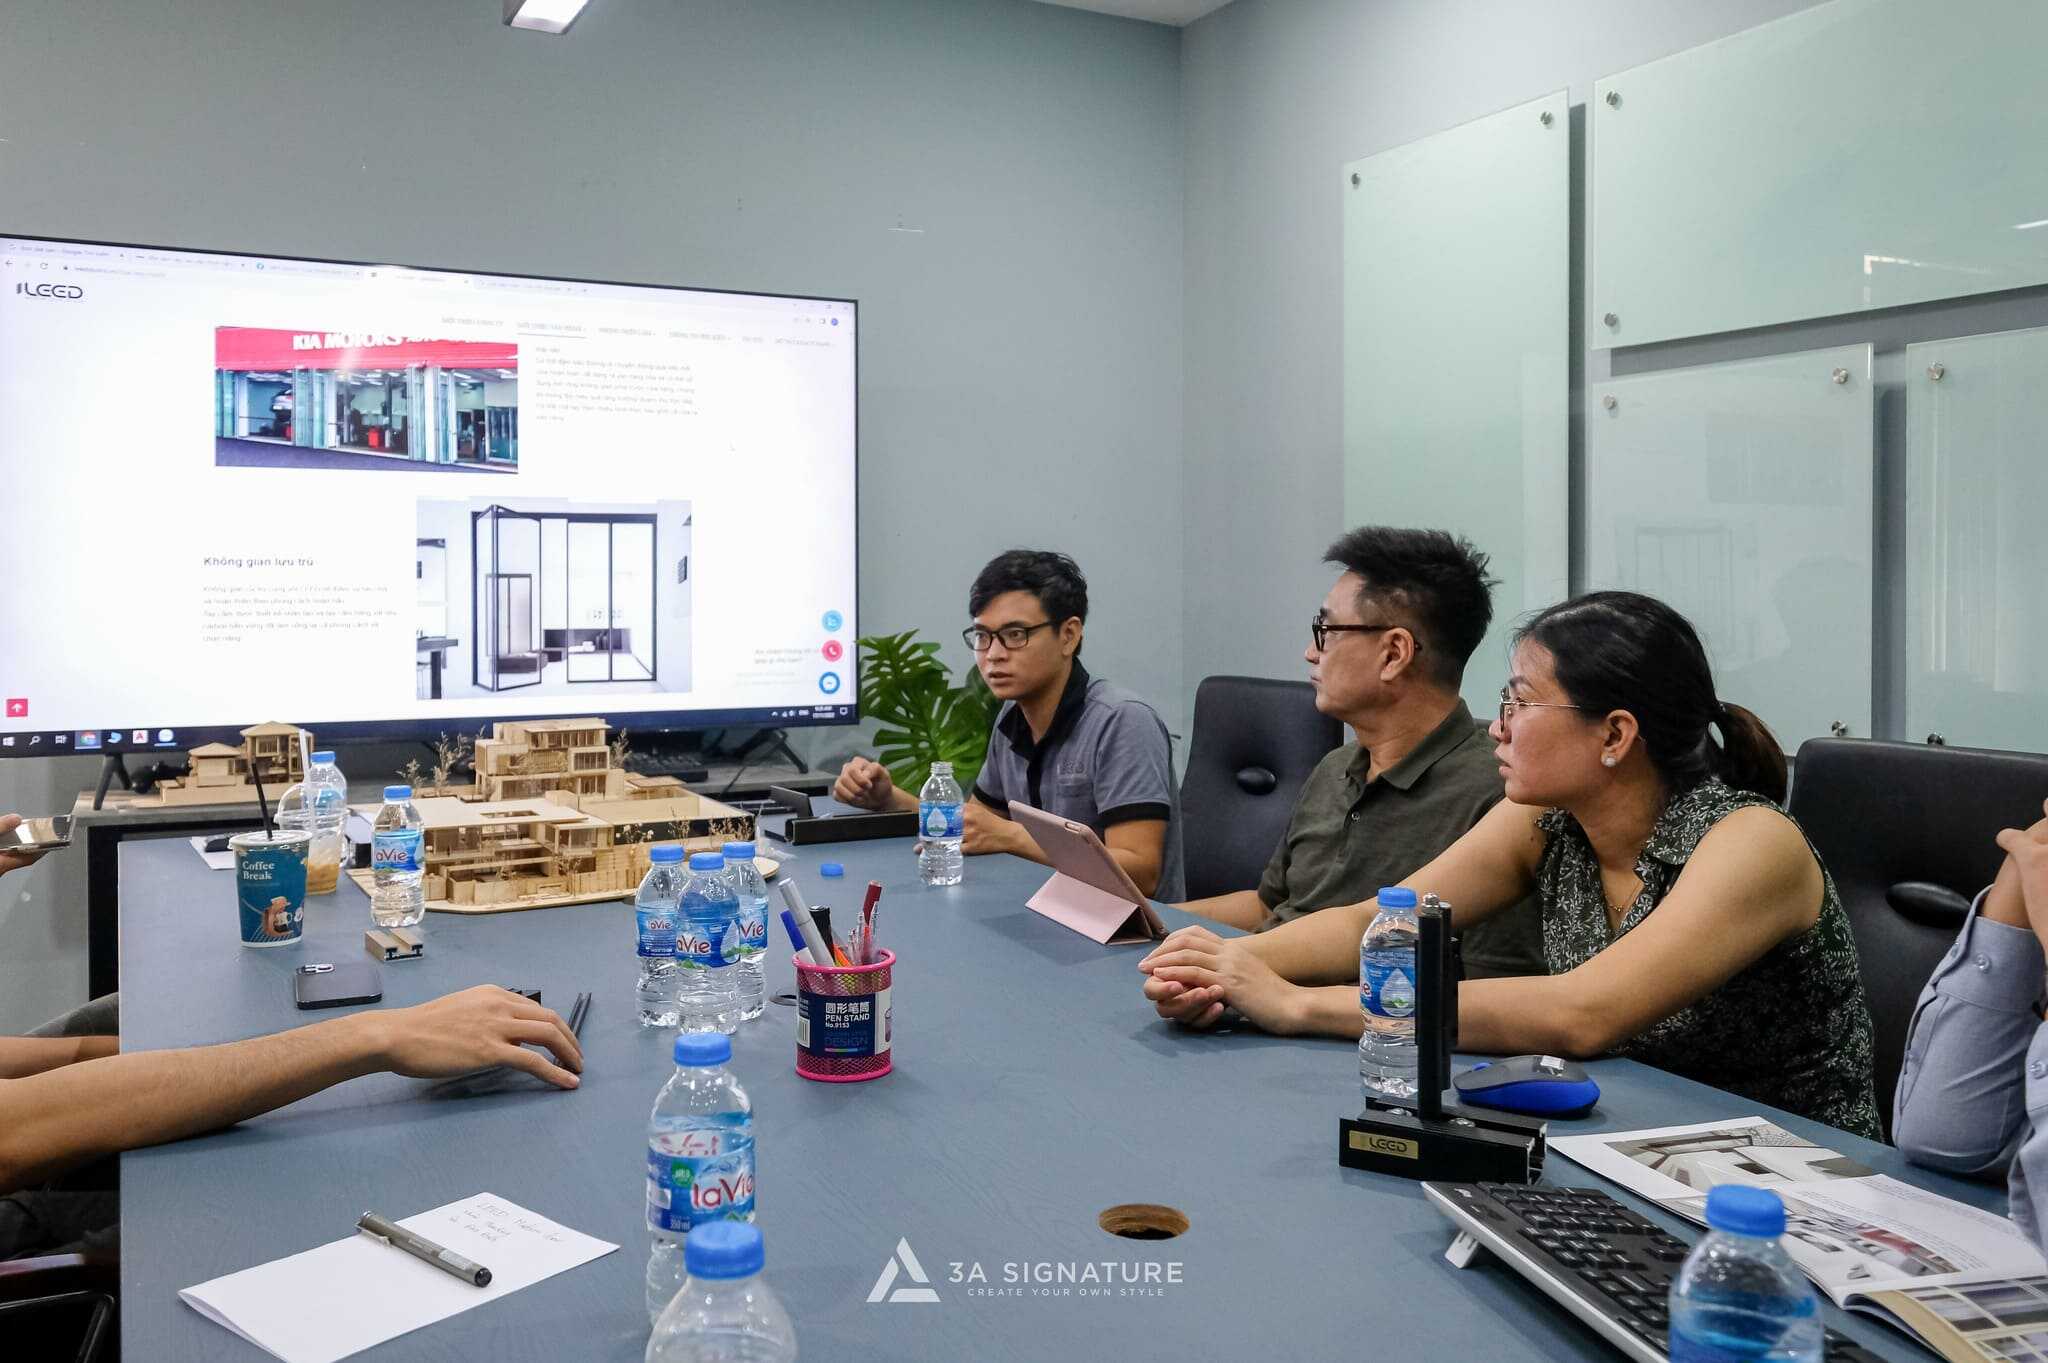
Before any drawings were sketched, the 3A Signature team of architects spent time sitting down with the homeowner to understand: how did they want to live in SwanBay?
For Lumina Retreat, the answer was clear: the homeowner sought a private resort villa, a place to escape the hustle and bustle of city life and find tranquility. The space needed to be open, close to nature, yet cozy enough for family gatherings. From that desire, the philosophy “Lumina – Light and Tranquility” was formed.
Step 2 – Site Survey
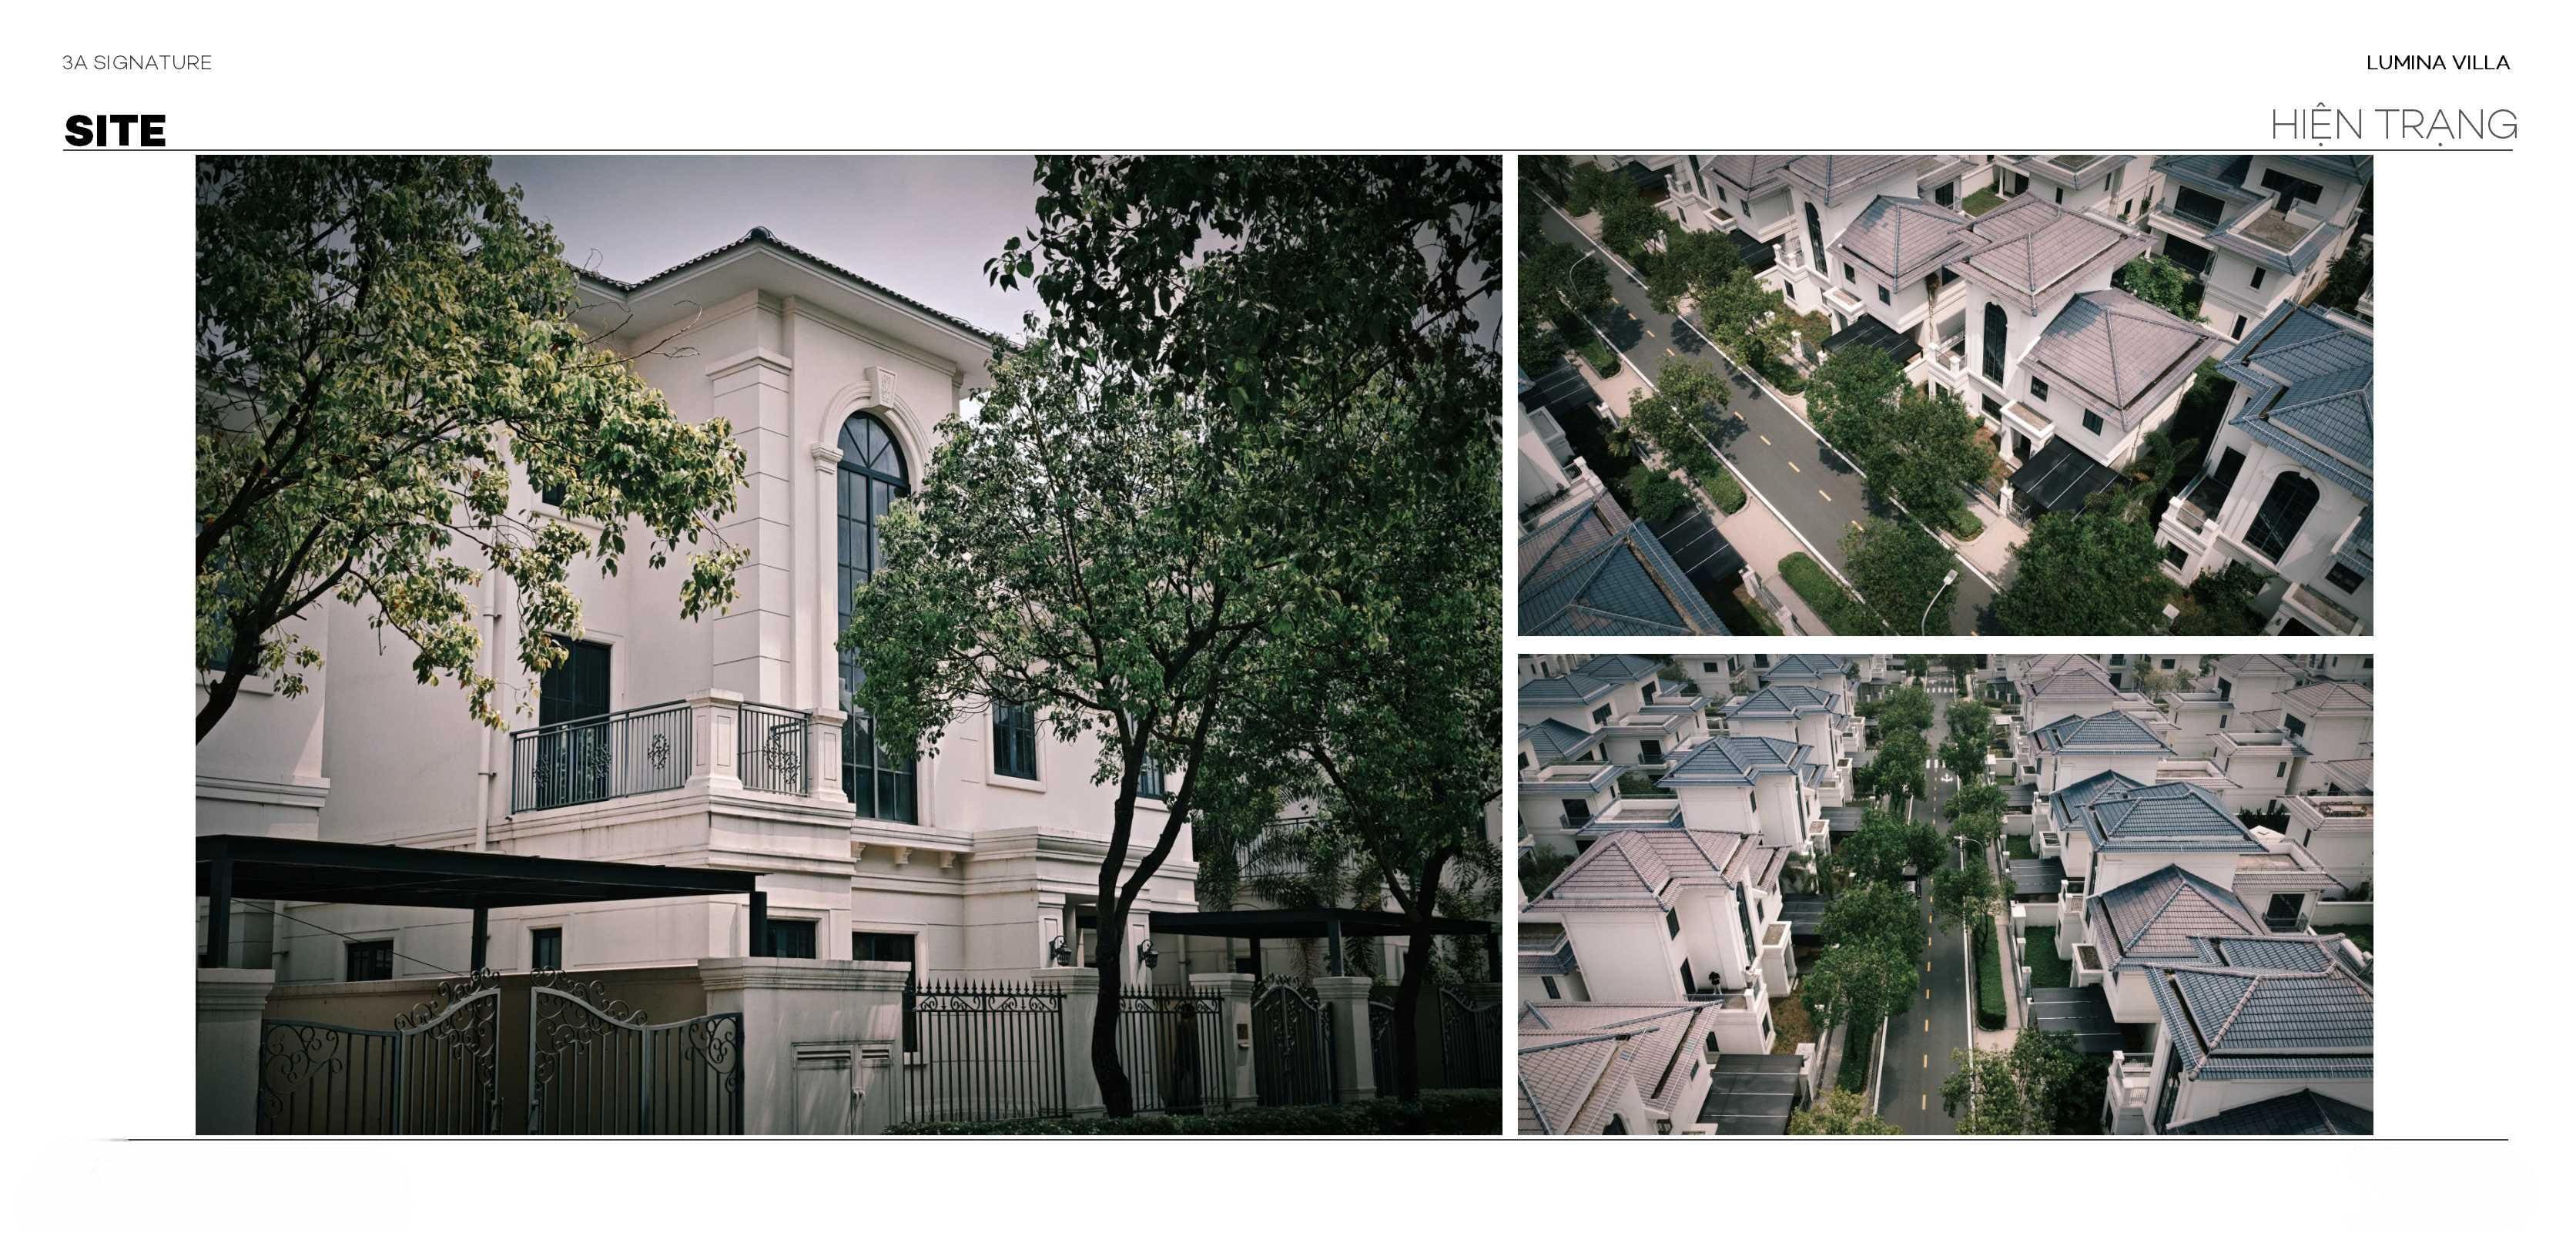
The team went directly to the SwanBay urban area to examine the entire “ecosystem” of the 320m² plot.
Wind direction from the Dong Nai River, sun exposure angle during the day, surrounding views, drainage system, and existing greenery – all were recorded and analyzed. This step allowed the architects to determine the optimal placement of floor-to-ceiling glass windows to maximize river breezes and where to position greenery to create natural privacy buffer zones.
Step 3 – Conceptual Design
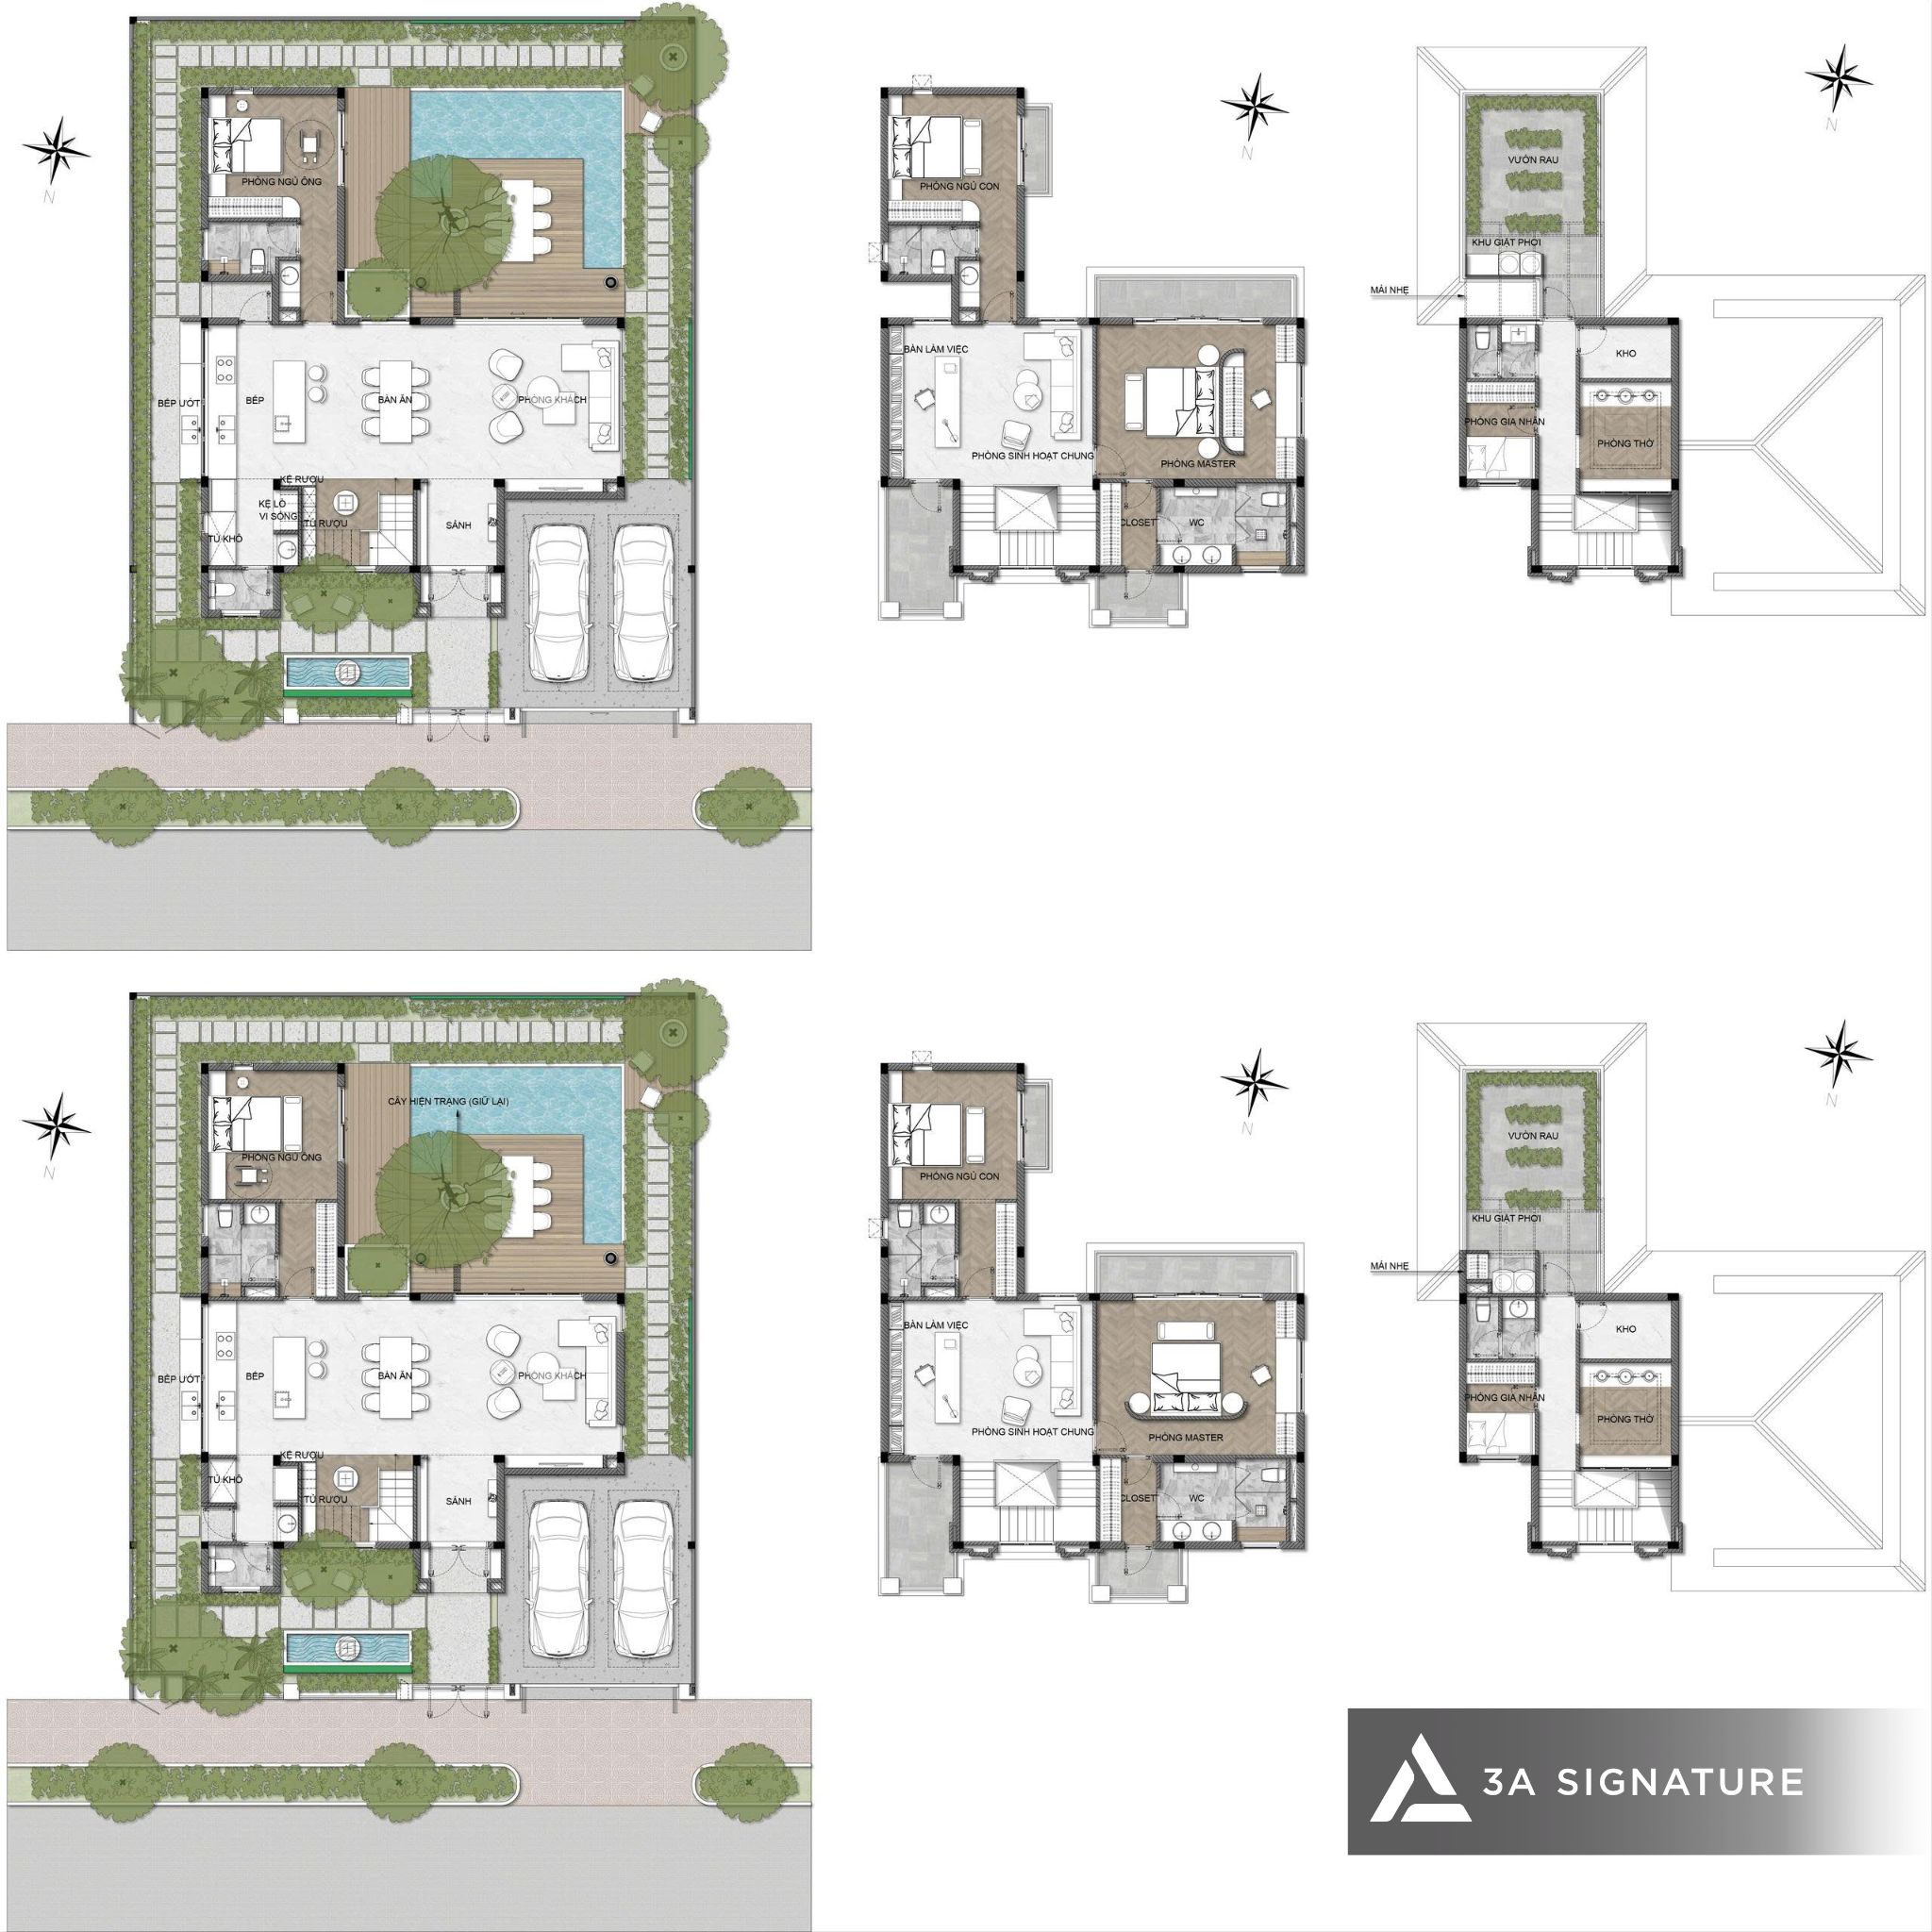
The “Lumina” concept began to take shape here. The architect developed the idea around the three aforementioned pillars: minimalist design, blurring the boundaries between indoor and outdoor spaces, and natural materials.
The entire flow of movement within the house is organized according to the actual wind and light conditions. The space is clearly divided into levels: an open and connected common living area, and a private area sufficient for the homeowner to truly “retreat” after a long day.
Step 4 – Architectural Rendering Design
The entire structure of Lumina Retreat Villa is simulated in detailed 3D – from the roof system, louvered screens, and green areas to the way light casts shadows on the courtyard at different times of the day.
The homeowner “sees” their future home for the first time – not through dry technical drawings, but through realistic renderings that allow them to feel the atmosphere inside.
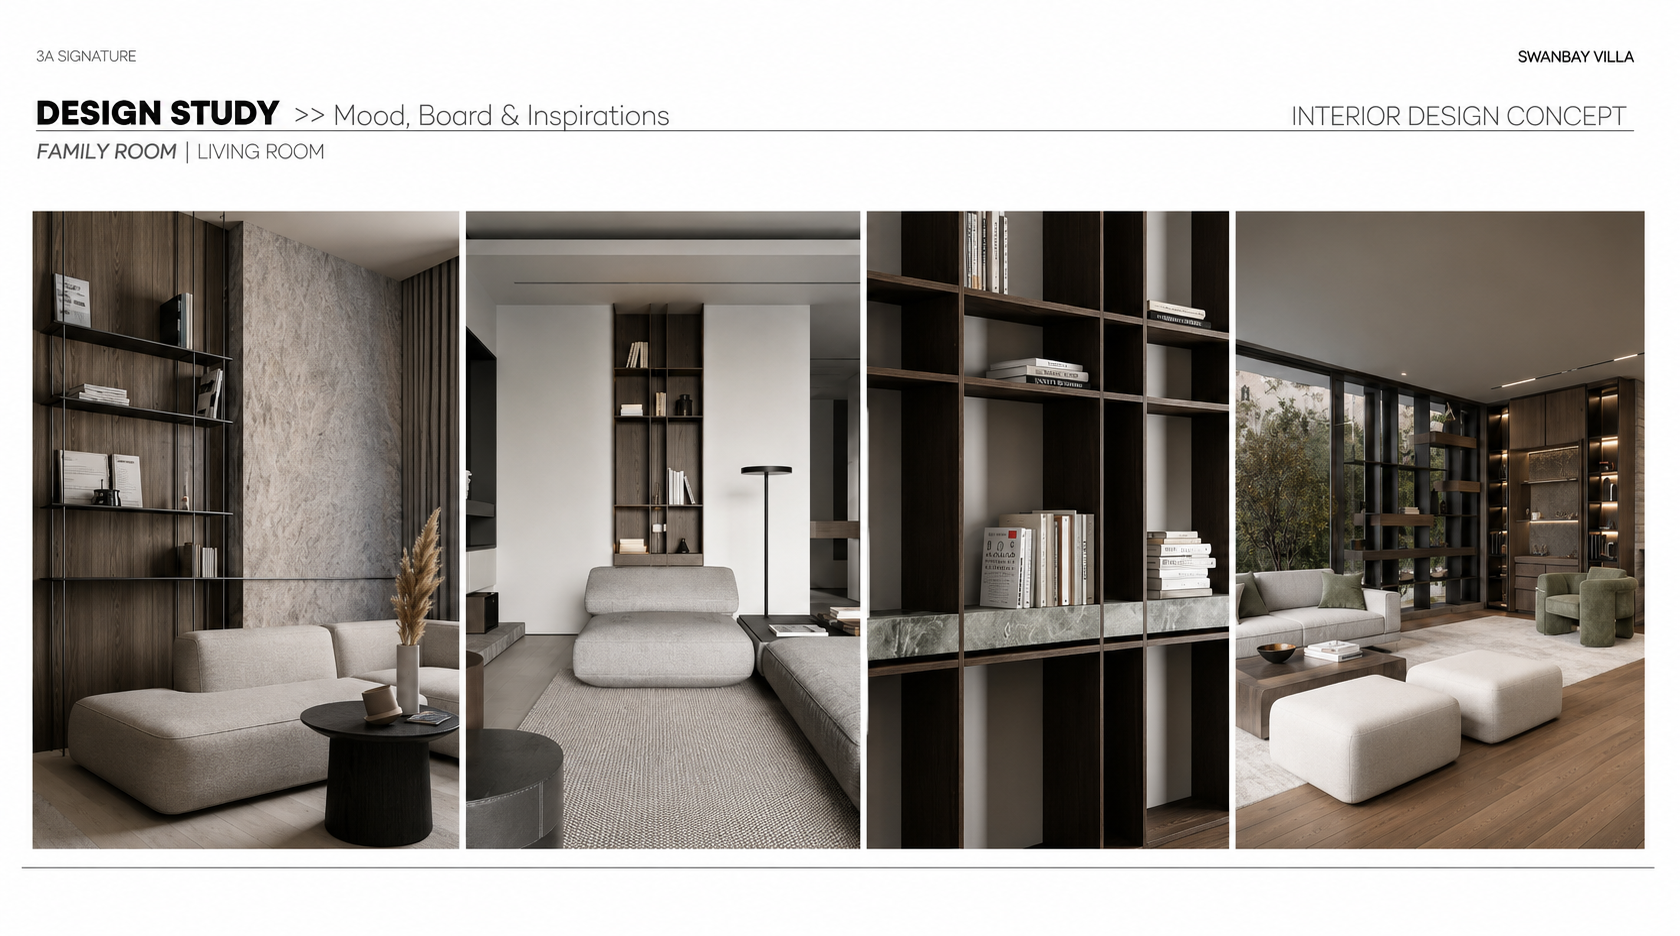
Step 5 – Interior Design Orientation
The interior of Lumina Retreat is not designed after the architecture is completed – it is studied in parallel to ensure the entire project functions as a unified whole.
Natural wood, solid stone, and warm, muted tones are determined early on. Indirect lighting, soft yellow lights in the kitchen, rustic ceramic items – all are planned in sync with the architecture, not added at the end.
Step 6 – Interior Design Rendering
Each space is rendered in 3D: the living room with panoramic views of the garden, the open kitchen with warm light filtering through the glass doors, and the minimalist and tranquil master bedroom.
The homeowner is allowed to “step into” each room before it is built in reality – adjusting the proportions, spatial feel, and lighting until everything is exactly as they envisioned.
Step 7 – Technical Documentation Implementation
After all design details are agreed upon, the technical team implements the complete set of construction documents for Lumina Retreat: architectural, structural, electrical, plumbing, MEP, interior, and finishing drawings.
Every dimension, elevation, and material is clearly shown on the drawings – this is the “contract” between design and construction, ensuring nothing is misinterpreted on the construction site.
Step 8 – Construction Cost Estimation
The entire construction volume of Lumina Retreat is broken down in detail for each item – from the rough construction and finishing to interior and landscaping.
The homeowner knows exactly where every penny is going and can proactively adjust materials according to the budget without affecting the overall design.
Step 9 – Construction & Supervision
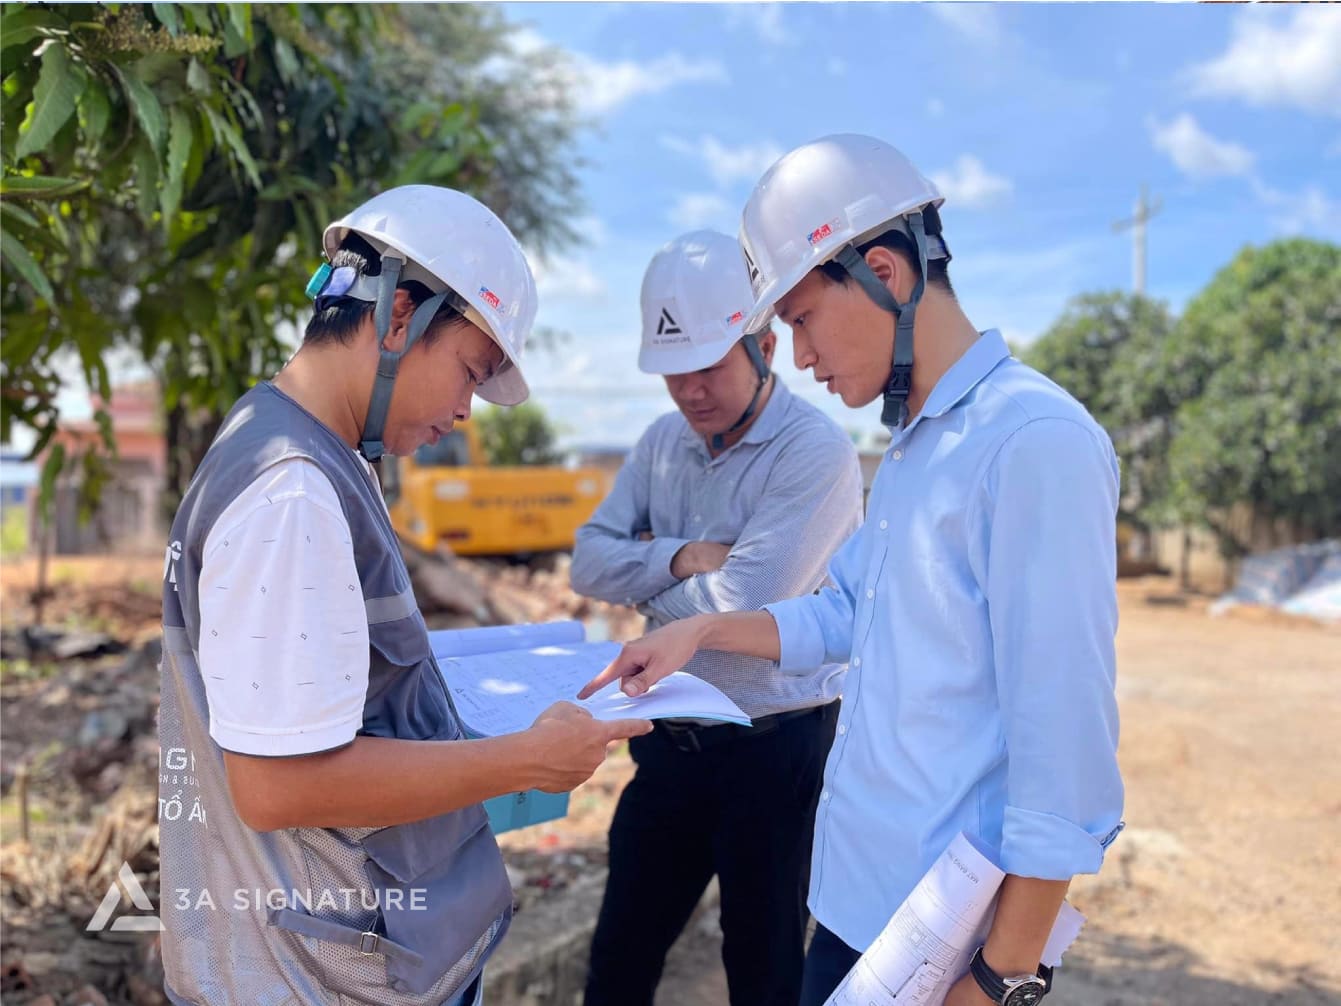
This is the stage where Lumina Retreat moves from the drawings to the finished product. With 3A Signature’s professional construction services, the entire process is continuously monitored – from pile driving, foundation pouring, and rough construction to every detail of interior finishing and exterior wood cladding.
The overarching goal: the final product must accurately reflect the approved design – without any “wear and tear” during each stage of construction.
Step 10 – Warranty & Maintenance
After Lumina Retreat was handed over, 3A Signature’s journey was far from over. The team continued to provide support through regular inspections, material maintenance, monitoring of the technical systems, and handling any issues that arose.
Because a high-end resort villa needs to look beautiful not only on handover day – it needs to maintain its quality of life and aesthetic appeal for many years to come.
Lumina Retreat Villa – A Design, A Lifestyle
Lumina Retreat Villa is more than just a beautiful architectural design. It’s the result of meticulous research into the need for tranquility – a need increasingly felt by homeowners in SwanBay after years of racing against the urban pace of life.
At Lumina Retreat, light, fresh air, and greenery are no longer supporting elements. They have become the “main characters” creating a high-quality lifestyle.
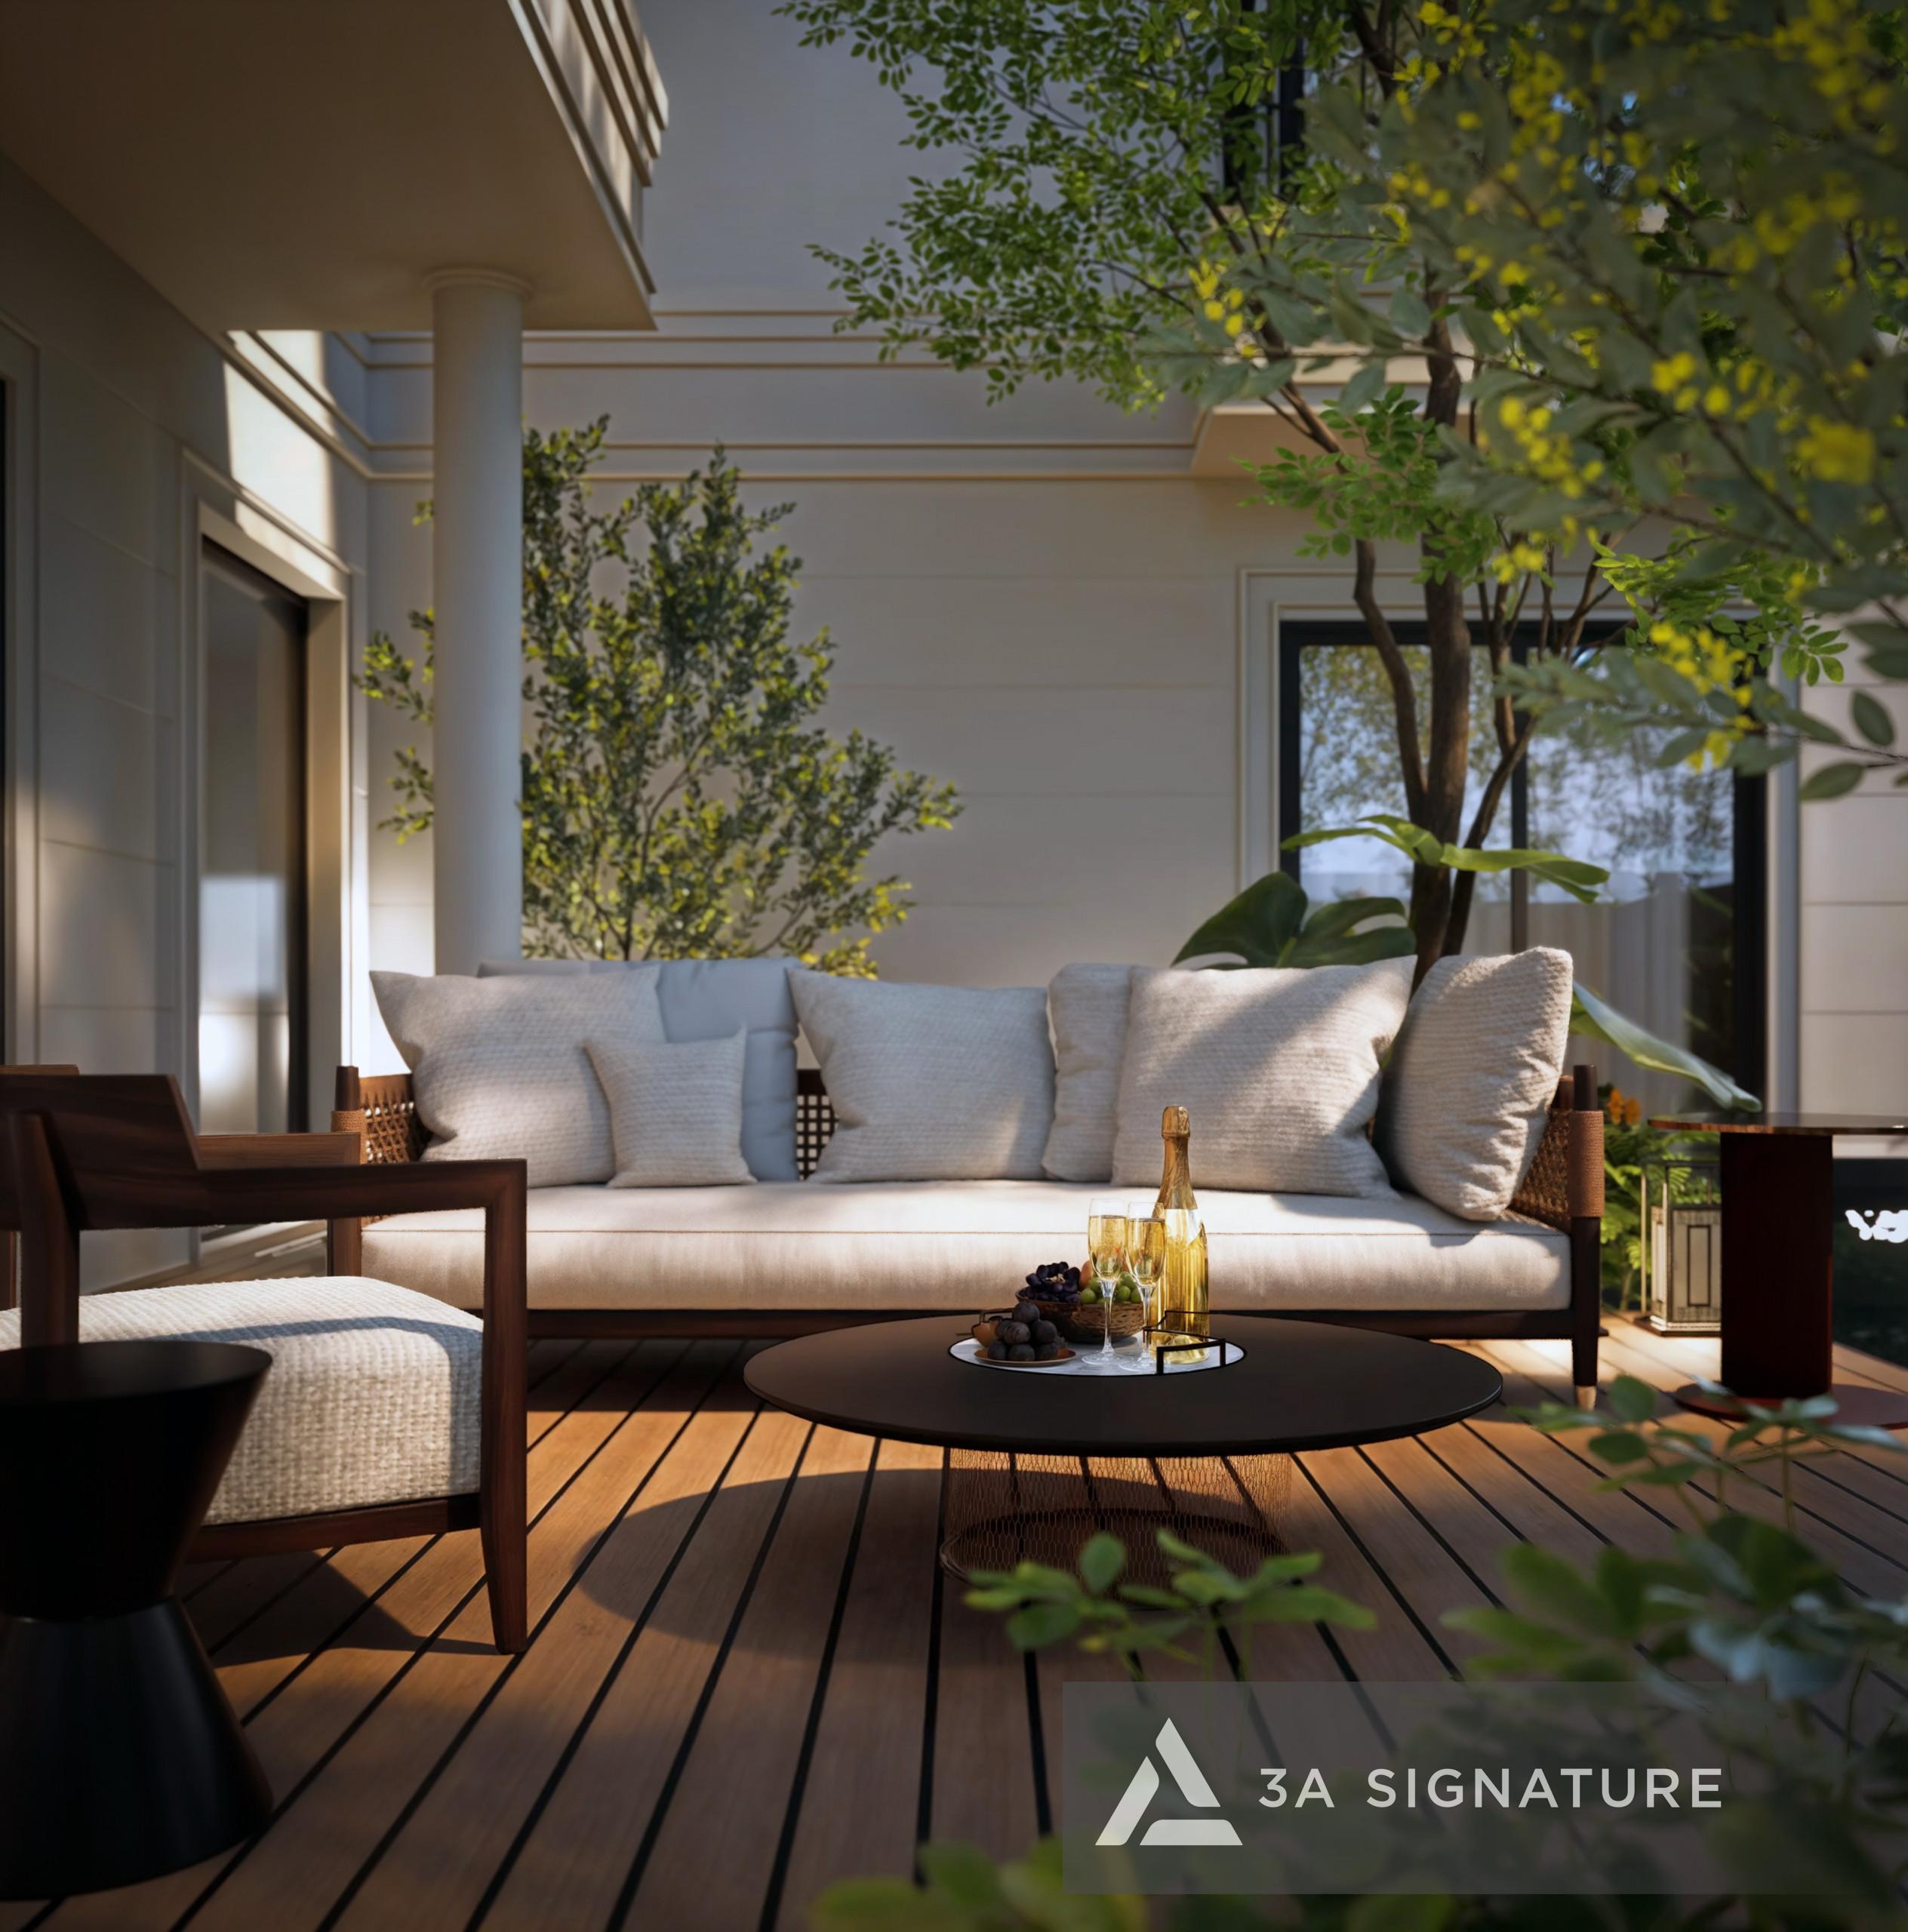
Learn more about the interior design of SwanBay villas.
Lumina Retreat Villa Specifications:
| Item | Information |
| Location | SwanBay Urban Area, Dong Nai |
| Land Area | 320 m² |
| Construction Area | 110 m² |
| Scale | 1 Ground Floor – 1 First Floor – 1 Attic |
| Type | Resort Villa |
| Style | Tropical Modern |
| Design | 3A Signature |
Start Your SwanBay Villa Creation Journey
If you own land in SwanBay and want to transform it into a truly unique living space – not just a generic “beautiful villa design” – now is the time to talk.
3A Signature offers free design consultations for villa projects in SwanBay and the Dong Nai area. Our team of architects will listen, analyze the site, and propose the most suitable design direction for you – before any contract is signed.
3A Signature – Craft Your Tropical Villa. Where every living space bears the unique mark of the homeowner.
Discover more of 3A Signature’s services: