

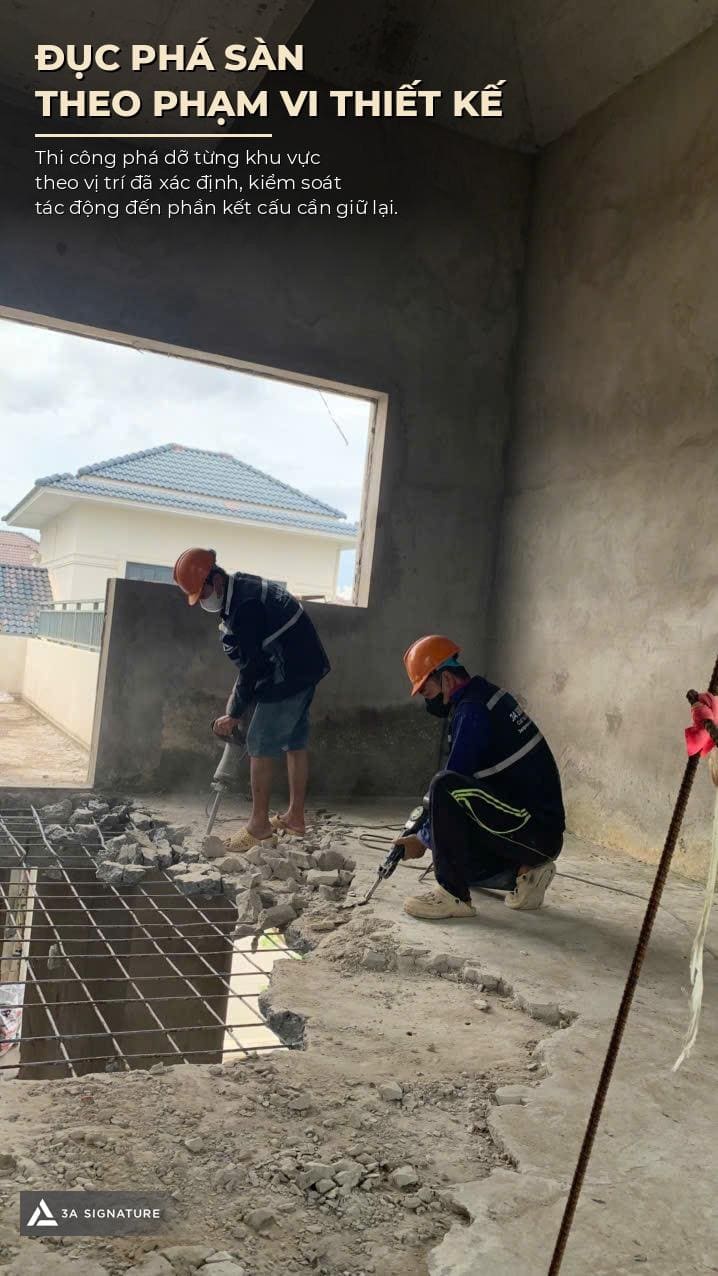
There is a curious paradox in the construction industry: the most critical phase of a project is often the one that receives the least attention from the homeowner.
The structural phase or “rough construction” is not visually appealing. There is nothing to photograph or show off on social media; it is merely gray concrete, exposed rebar, dangling wires, and the pungent smell of cement. In contrast, the finishing touches such as marble cladding, walnut kitchen cabinetry, and tempered glass doors are what truly excite homeowners and drive their willingness to invest.
Yet, the reality is that if the structural foundation is flawed, all the subsequent aesthetic elements are merely a coat of paint applied to a weak base. That is why, at 3A Signature, we never view the structural phase as a “tedious technical step to be rushed through”; instead, it is the stage where we focus the most attention throughout the entire villa construction journey.
What Is “Rough Construction”—and Why Is It More Important Than You Think?
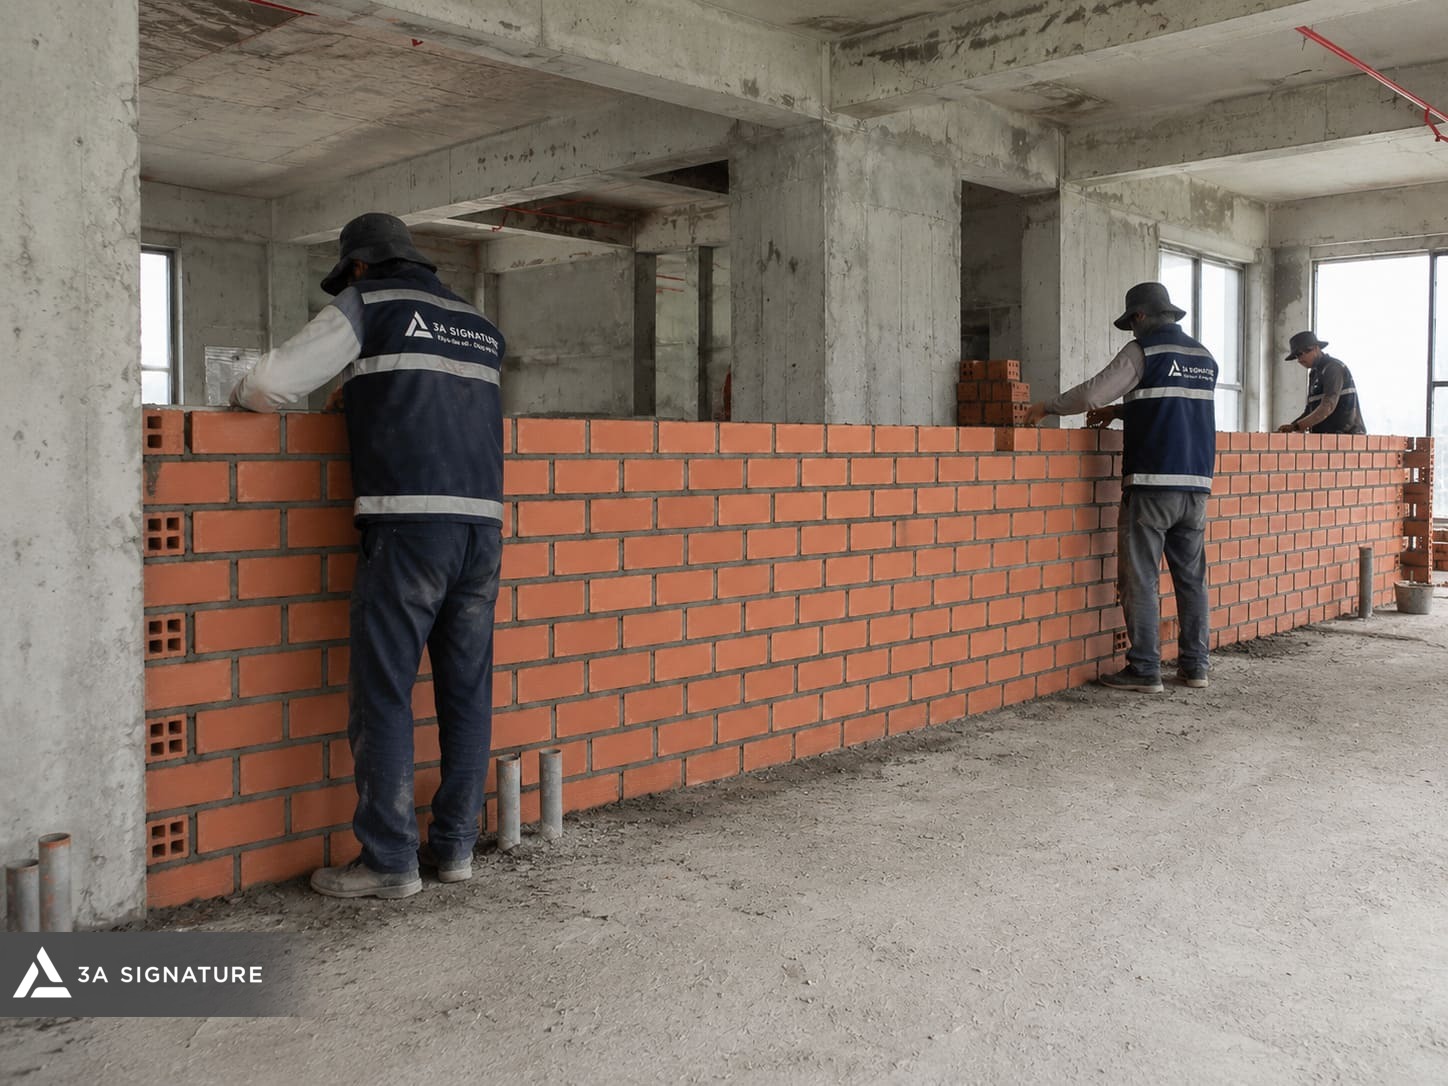
Simply put, rough construction encompasses the entire process of building the structure’s main framework: from foundations, piles, grade beams, columns, beams, and reinforced concrete slabs to masonry walls and roofing (whether cast concrete or pitched roofs with tile or metal sheeting), as well as the installation of in-wall electrical and plumbing systems prior to plastering.
This constitutes the “skeleton” of the house. And much like the human skeleton, once it has set, rectifying any issues becomes extremely difficult, costly, and sometimes even impossible.
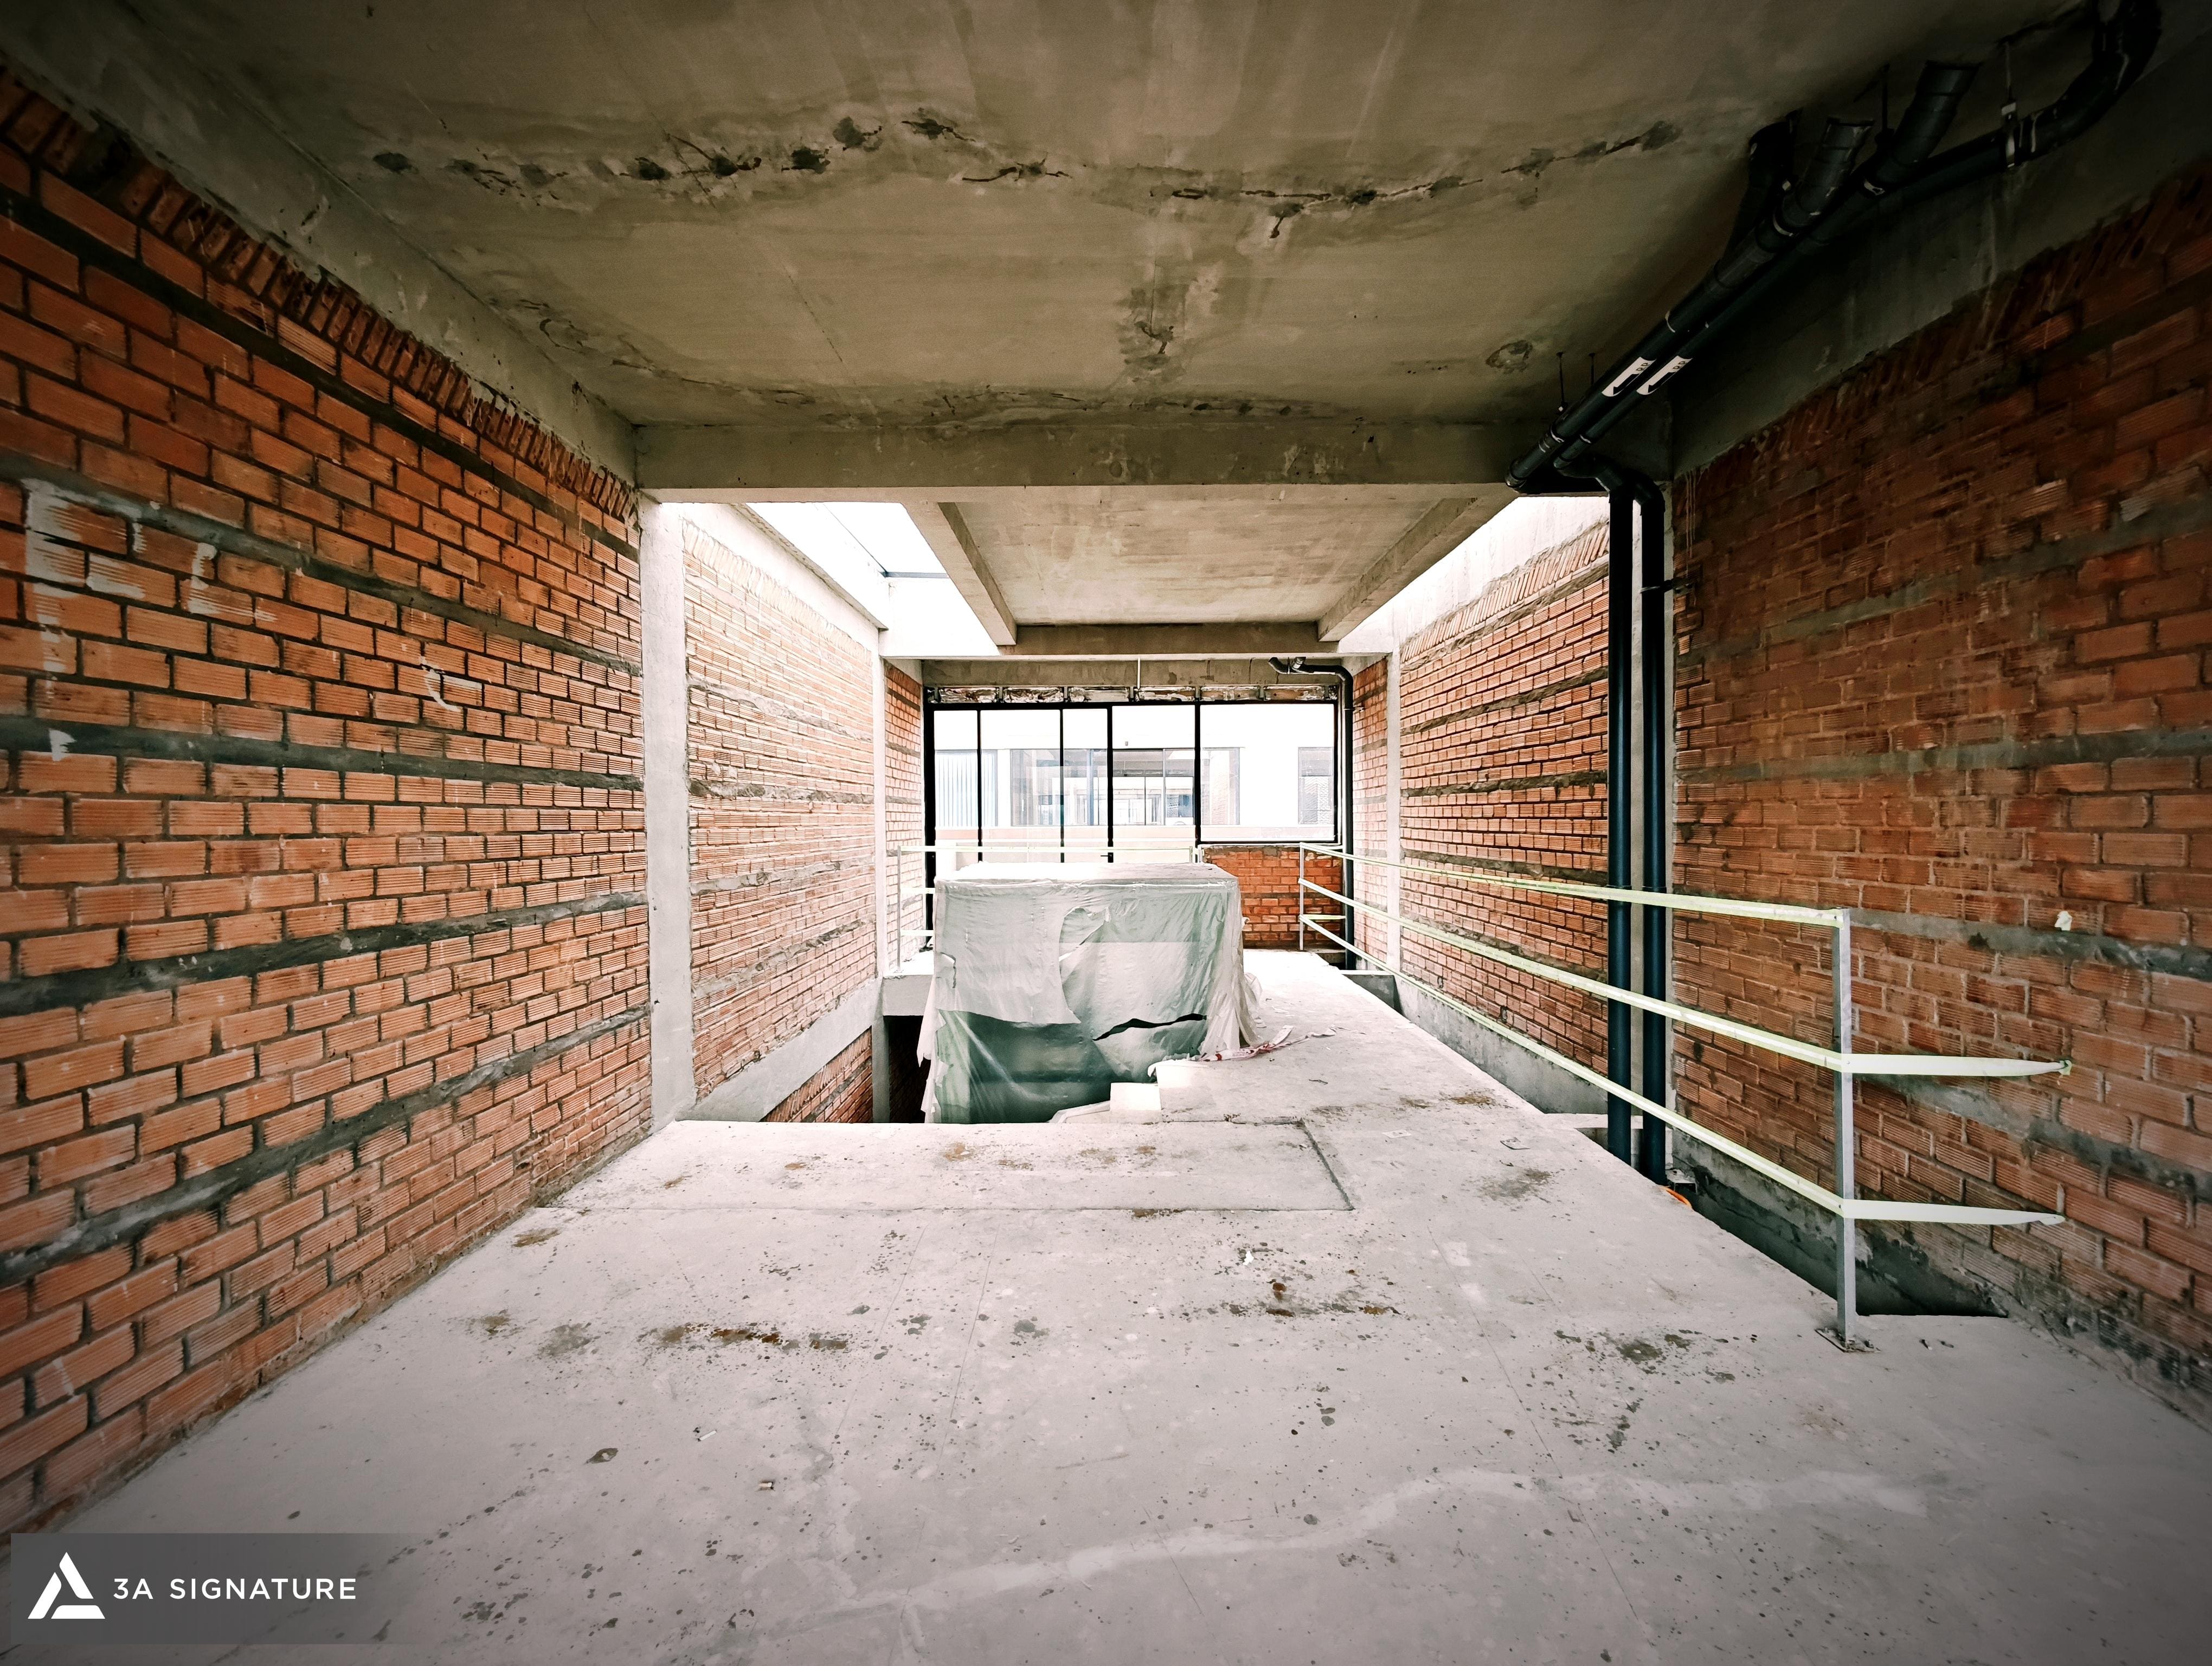
The rough construction phase of a villa involves building the primary structural elements such as the foundation and framework using reinforced concrete; if this stage is not executed correctly, major issues can arise during the finishing phase, driving up costs.
However, those dry figures do not fully convey the actual risks homeowners face.
Three Common Mistakes When Selecting a Contractor for the Structural Phase
Mistake 1: Choosing based on the lowest price
Market prices for materials are generally fixed; there is rarely a significant price disparity between buyers. Therefore, homeowners should exercise extreme caution if a contractor quotes an unusually low price for the structural construction of a villa. Such contractors often cut corners on materials or labor, or lack proper management, which can easily compromise quality.
At 3A Signature, we never compete by offering the lowest price. Every construction contract clearly specifies material types, concrete grades, steel specifications, and specific brands avoiding vague terms like “equivalent” or “or similar.” This distinguishes a contract that allows for effective supervision from one that is merely a formality.
Mistake 2: Not understanding the scope of the contract
Hidden costs are a major reason many homeowners face financial strain; the initial low price is often just the tip of the iceberg. Additional charges frequently arise during construction, and with the project already underway, homeowners are often compelled to pay up.
Ask any homeowner who has been through this process, and you will hear similar stories: a quoted price of 3 billion VND ballooning to 5.5 billion VND upon completion. These cost overruns often stem not from design changes, but from the original contract failing to clearly specify responsibilities such as who supplies the formwork, who pays for concrete pumping, or who covers foundation load-testing costs.
3A Signature utilizes construction contracts that include a detailed bill of quantities, ensuring homeowners know exactly what they are paying for, which parties are involved, and the specific quantities required.
Mistake 3: There is no independent monitoring
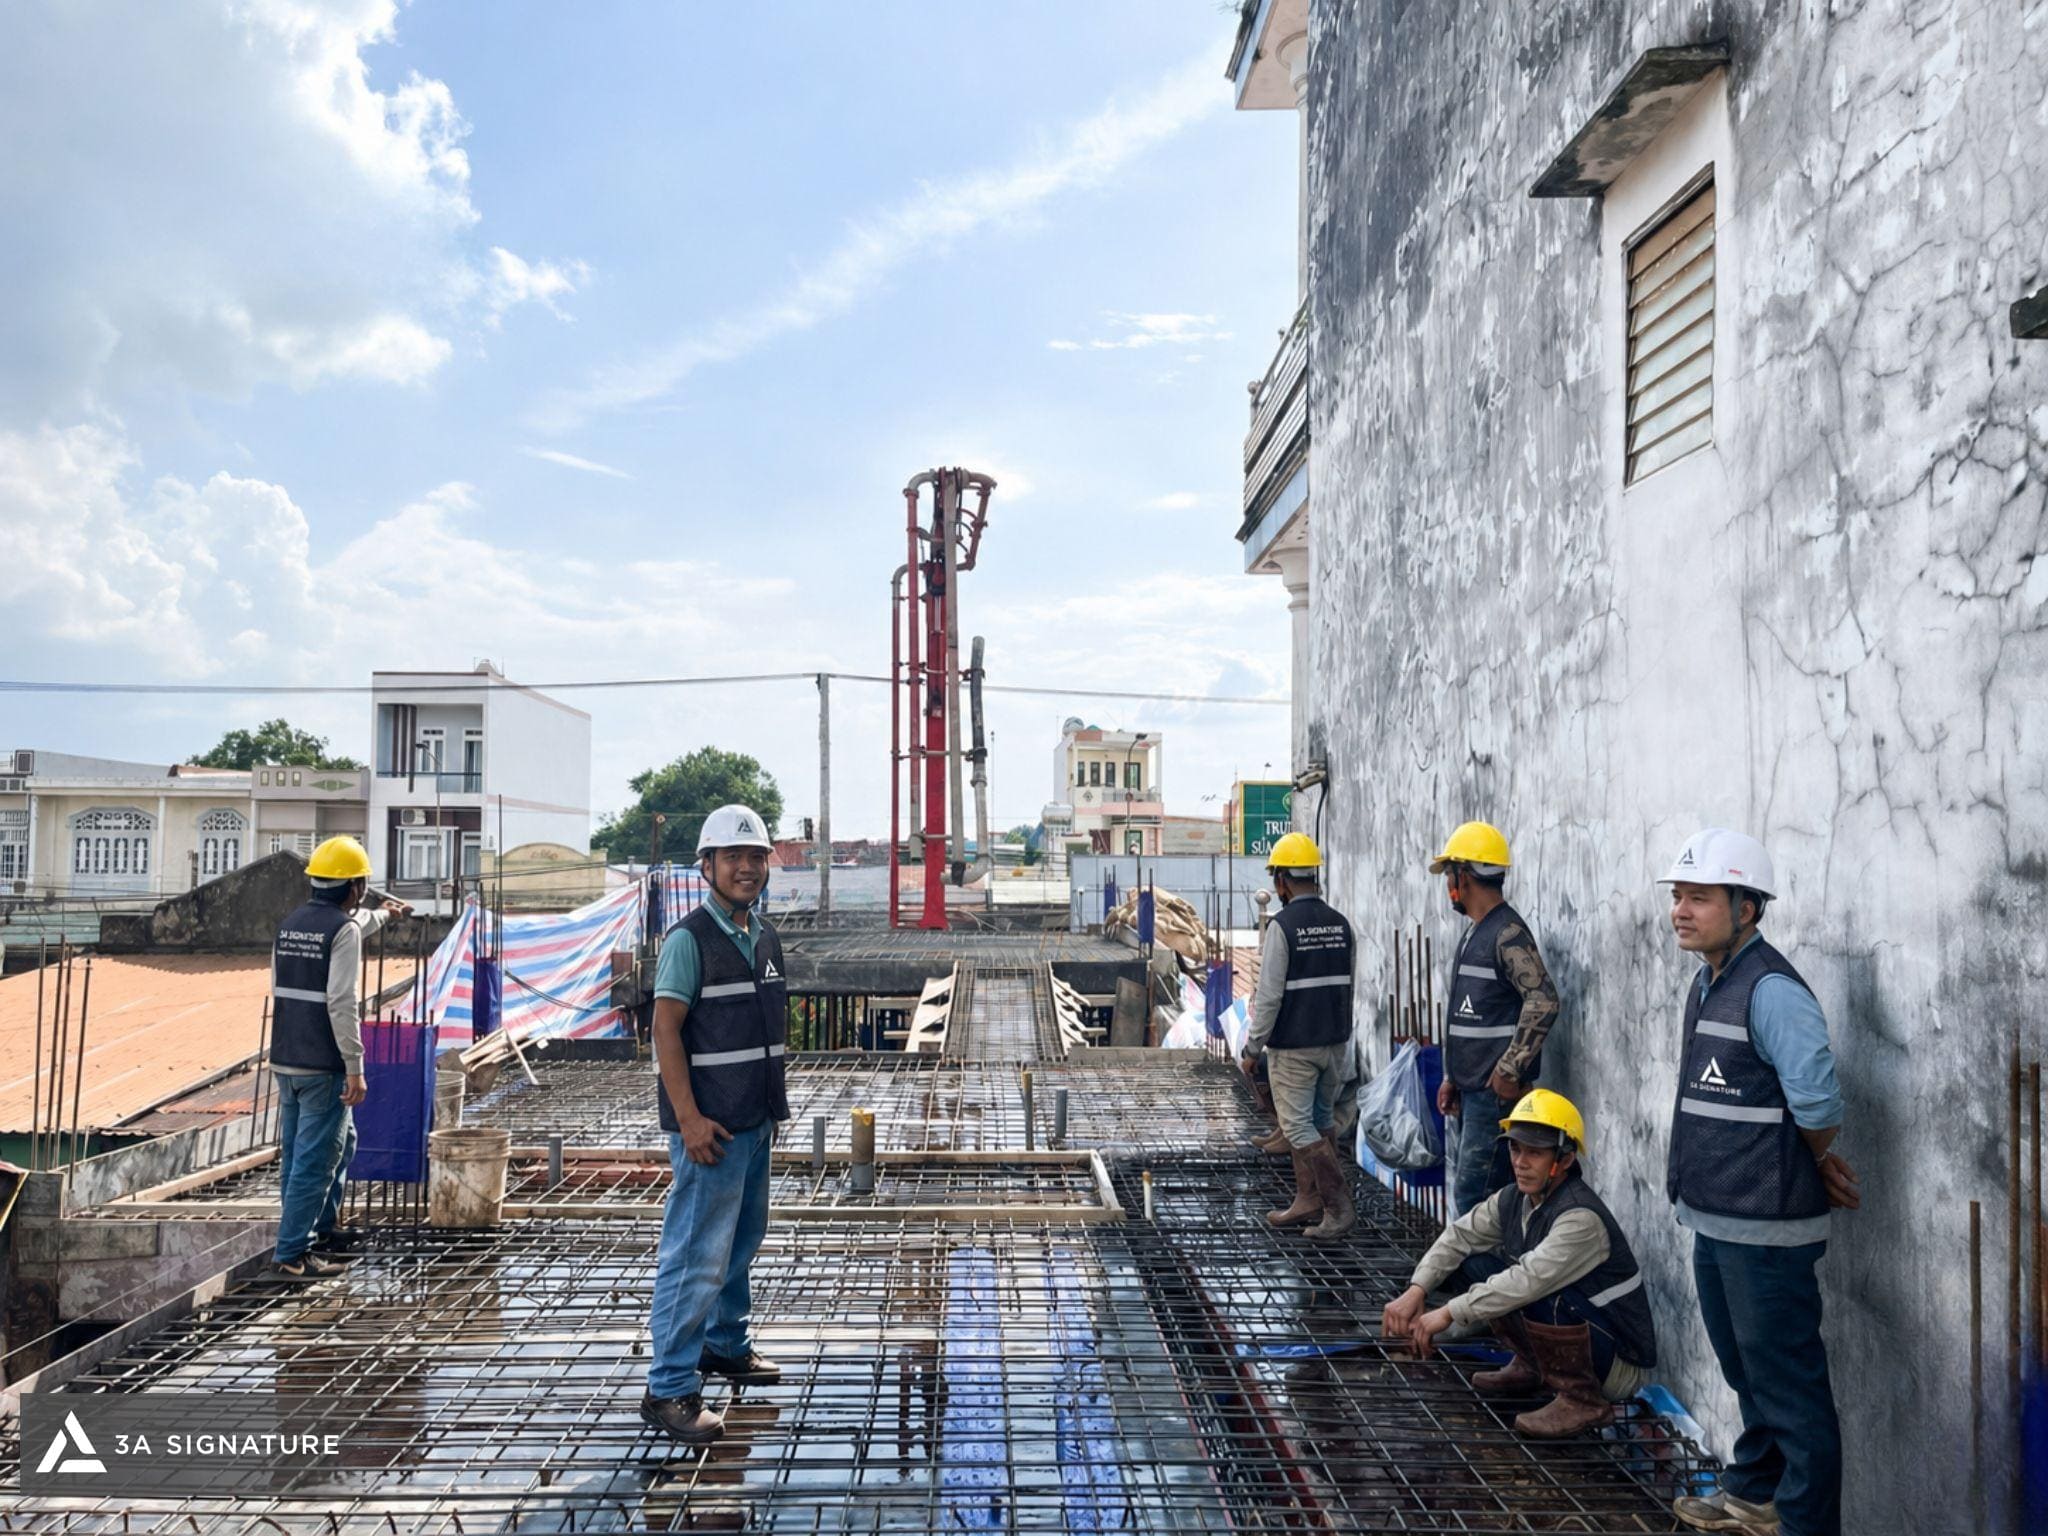
Many homeowners hand over everything to the contractor and then wait for the handover. This is the most serious mistake, because the most important stages of the rough part – pouring foundation concrete, installing floor steel before pouring, checking foundation tightness before construction – all take place in a short time and leave no trace after completion.
Concrete poured with the wrong grade does not have a different color. Steel lacks variety and does not have strange shapes. Only acceptance photos of each item, taken before covering, are evidence.
The Structural Construction Journey of 3A Signature Villas
At 3A Signature, the structural construction phase does not begin when excavators arrive on site; it starts much earlier, within the technical department.
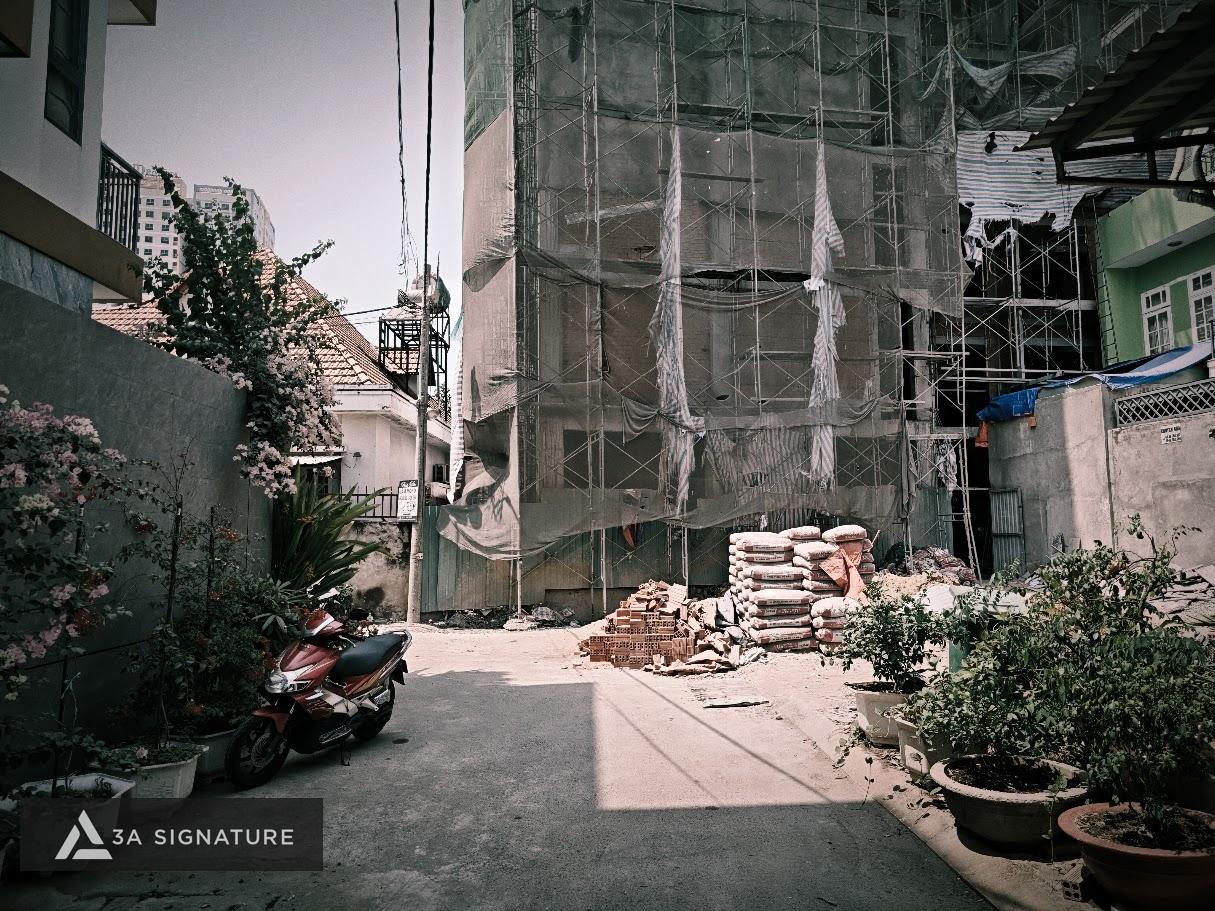
On-site geotechnical survey. Before designing the foundation, 3A Signature’s technical team conducts a geotechnical survey or collaborates with an independent surveying firm to determine soil type, groundwater levels, and load-bearing capacity. For riverside locations like SwanBay (Nhon Trach) or plots on the outskirts of Ho Chi Minh City where weak soil and high groundwater levels are common this step is indispensable. An incorrect foundation design based on unexamined soil conditions is the most frequent cause of differential settlement in villas after a few years.
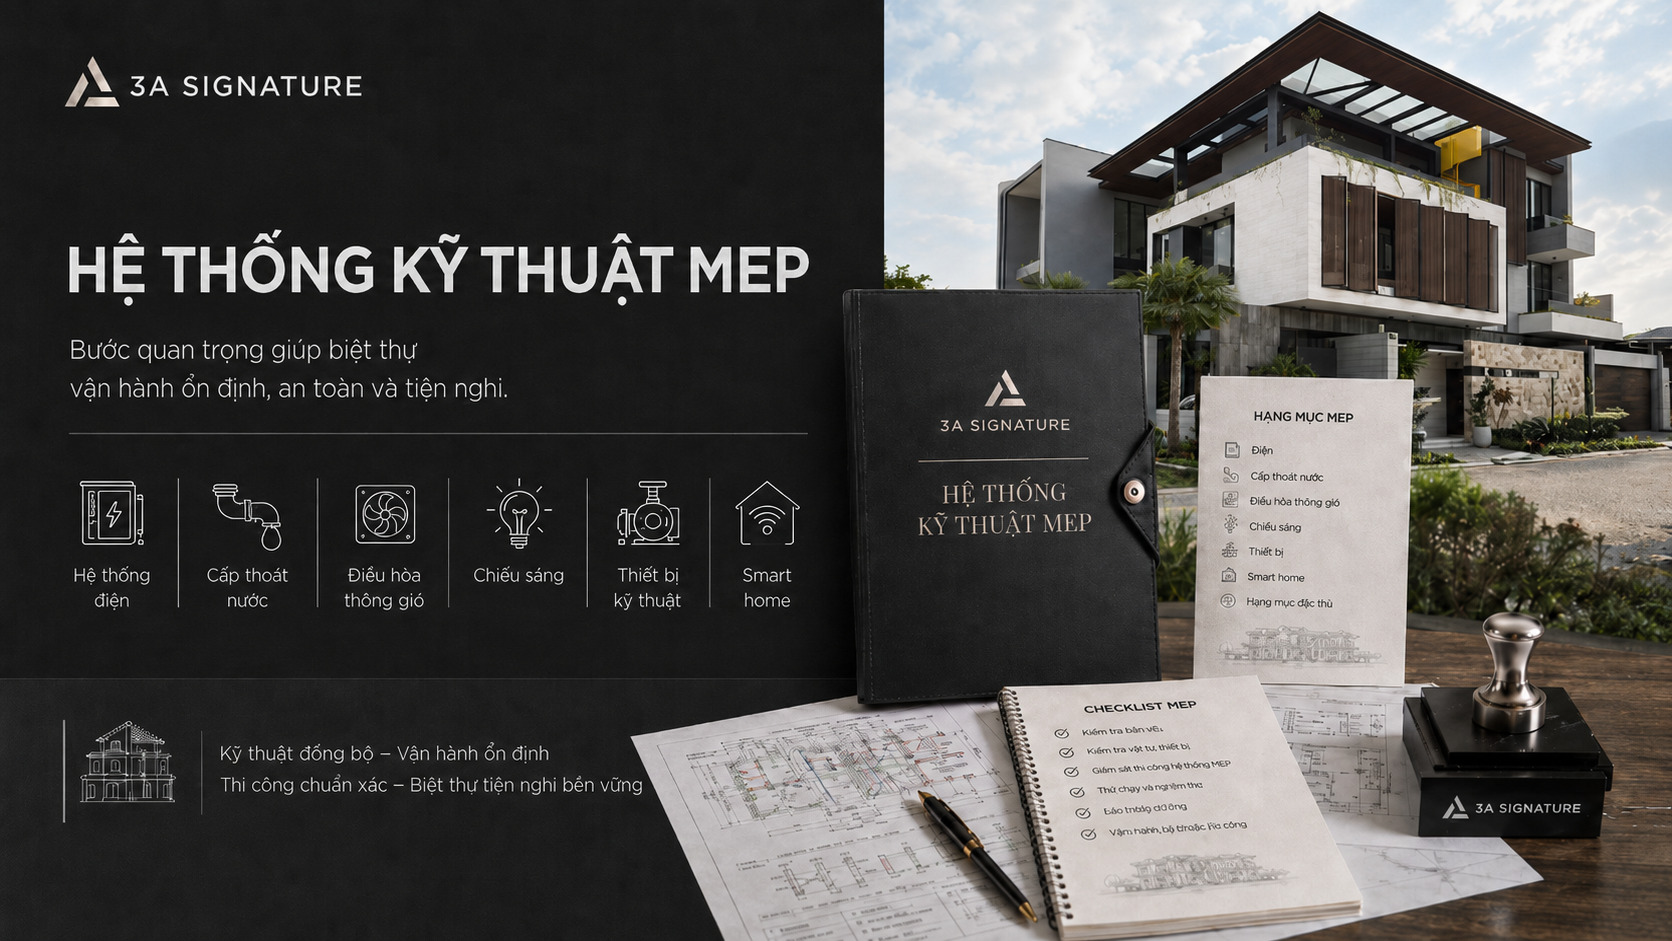
Structural and MEP drawings are developed in parallel. A common industry pitfall is for structural and MEP (mechanical, electrical, and plumbing) engineers to work in isolation, leading to conflicts such as clashes between columns and piping, or the positioning of electrical boxes and windows. 3A Signature mandates that all technical drawings undergo cross-coordination and approval prior to the start of construction, ensuring there are no “surprises” after the concrete has been poured.
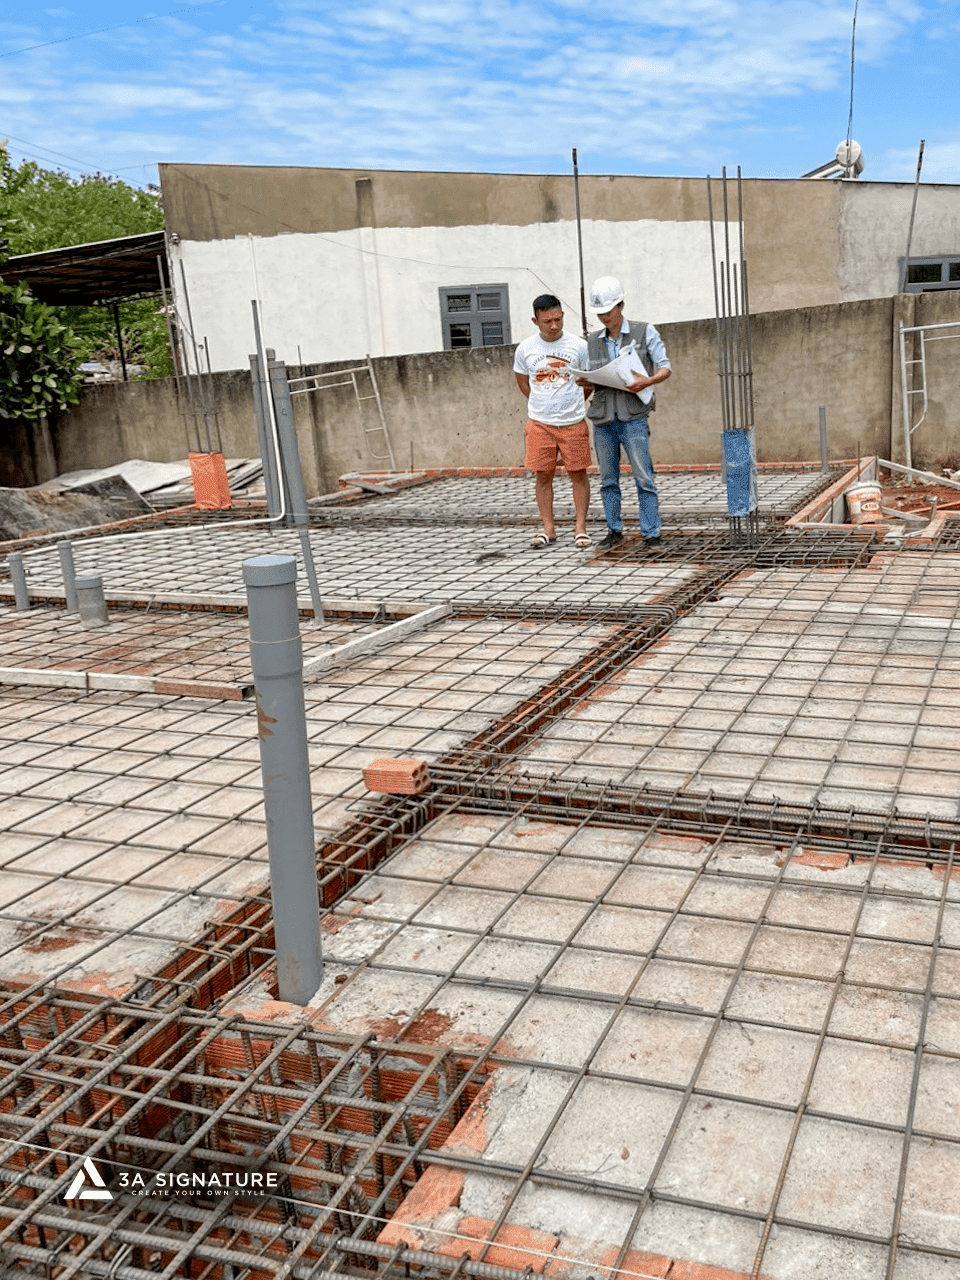
Each construction phase undergoes a formal inspection and sign-off process, documented with photographs. Before every concrete pour whether for foundations, floor slabs, columns, or roofs the 3A Signature engineering supervision team inspects the reinforcement steel, formwork, and the positioning of utility shafts. Inspection results are fully documented with photos and stored in the project records; homeowners receive copies and can monitor progress firsthand on a daily basis.
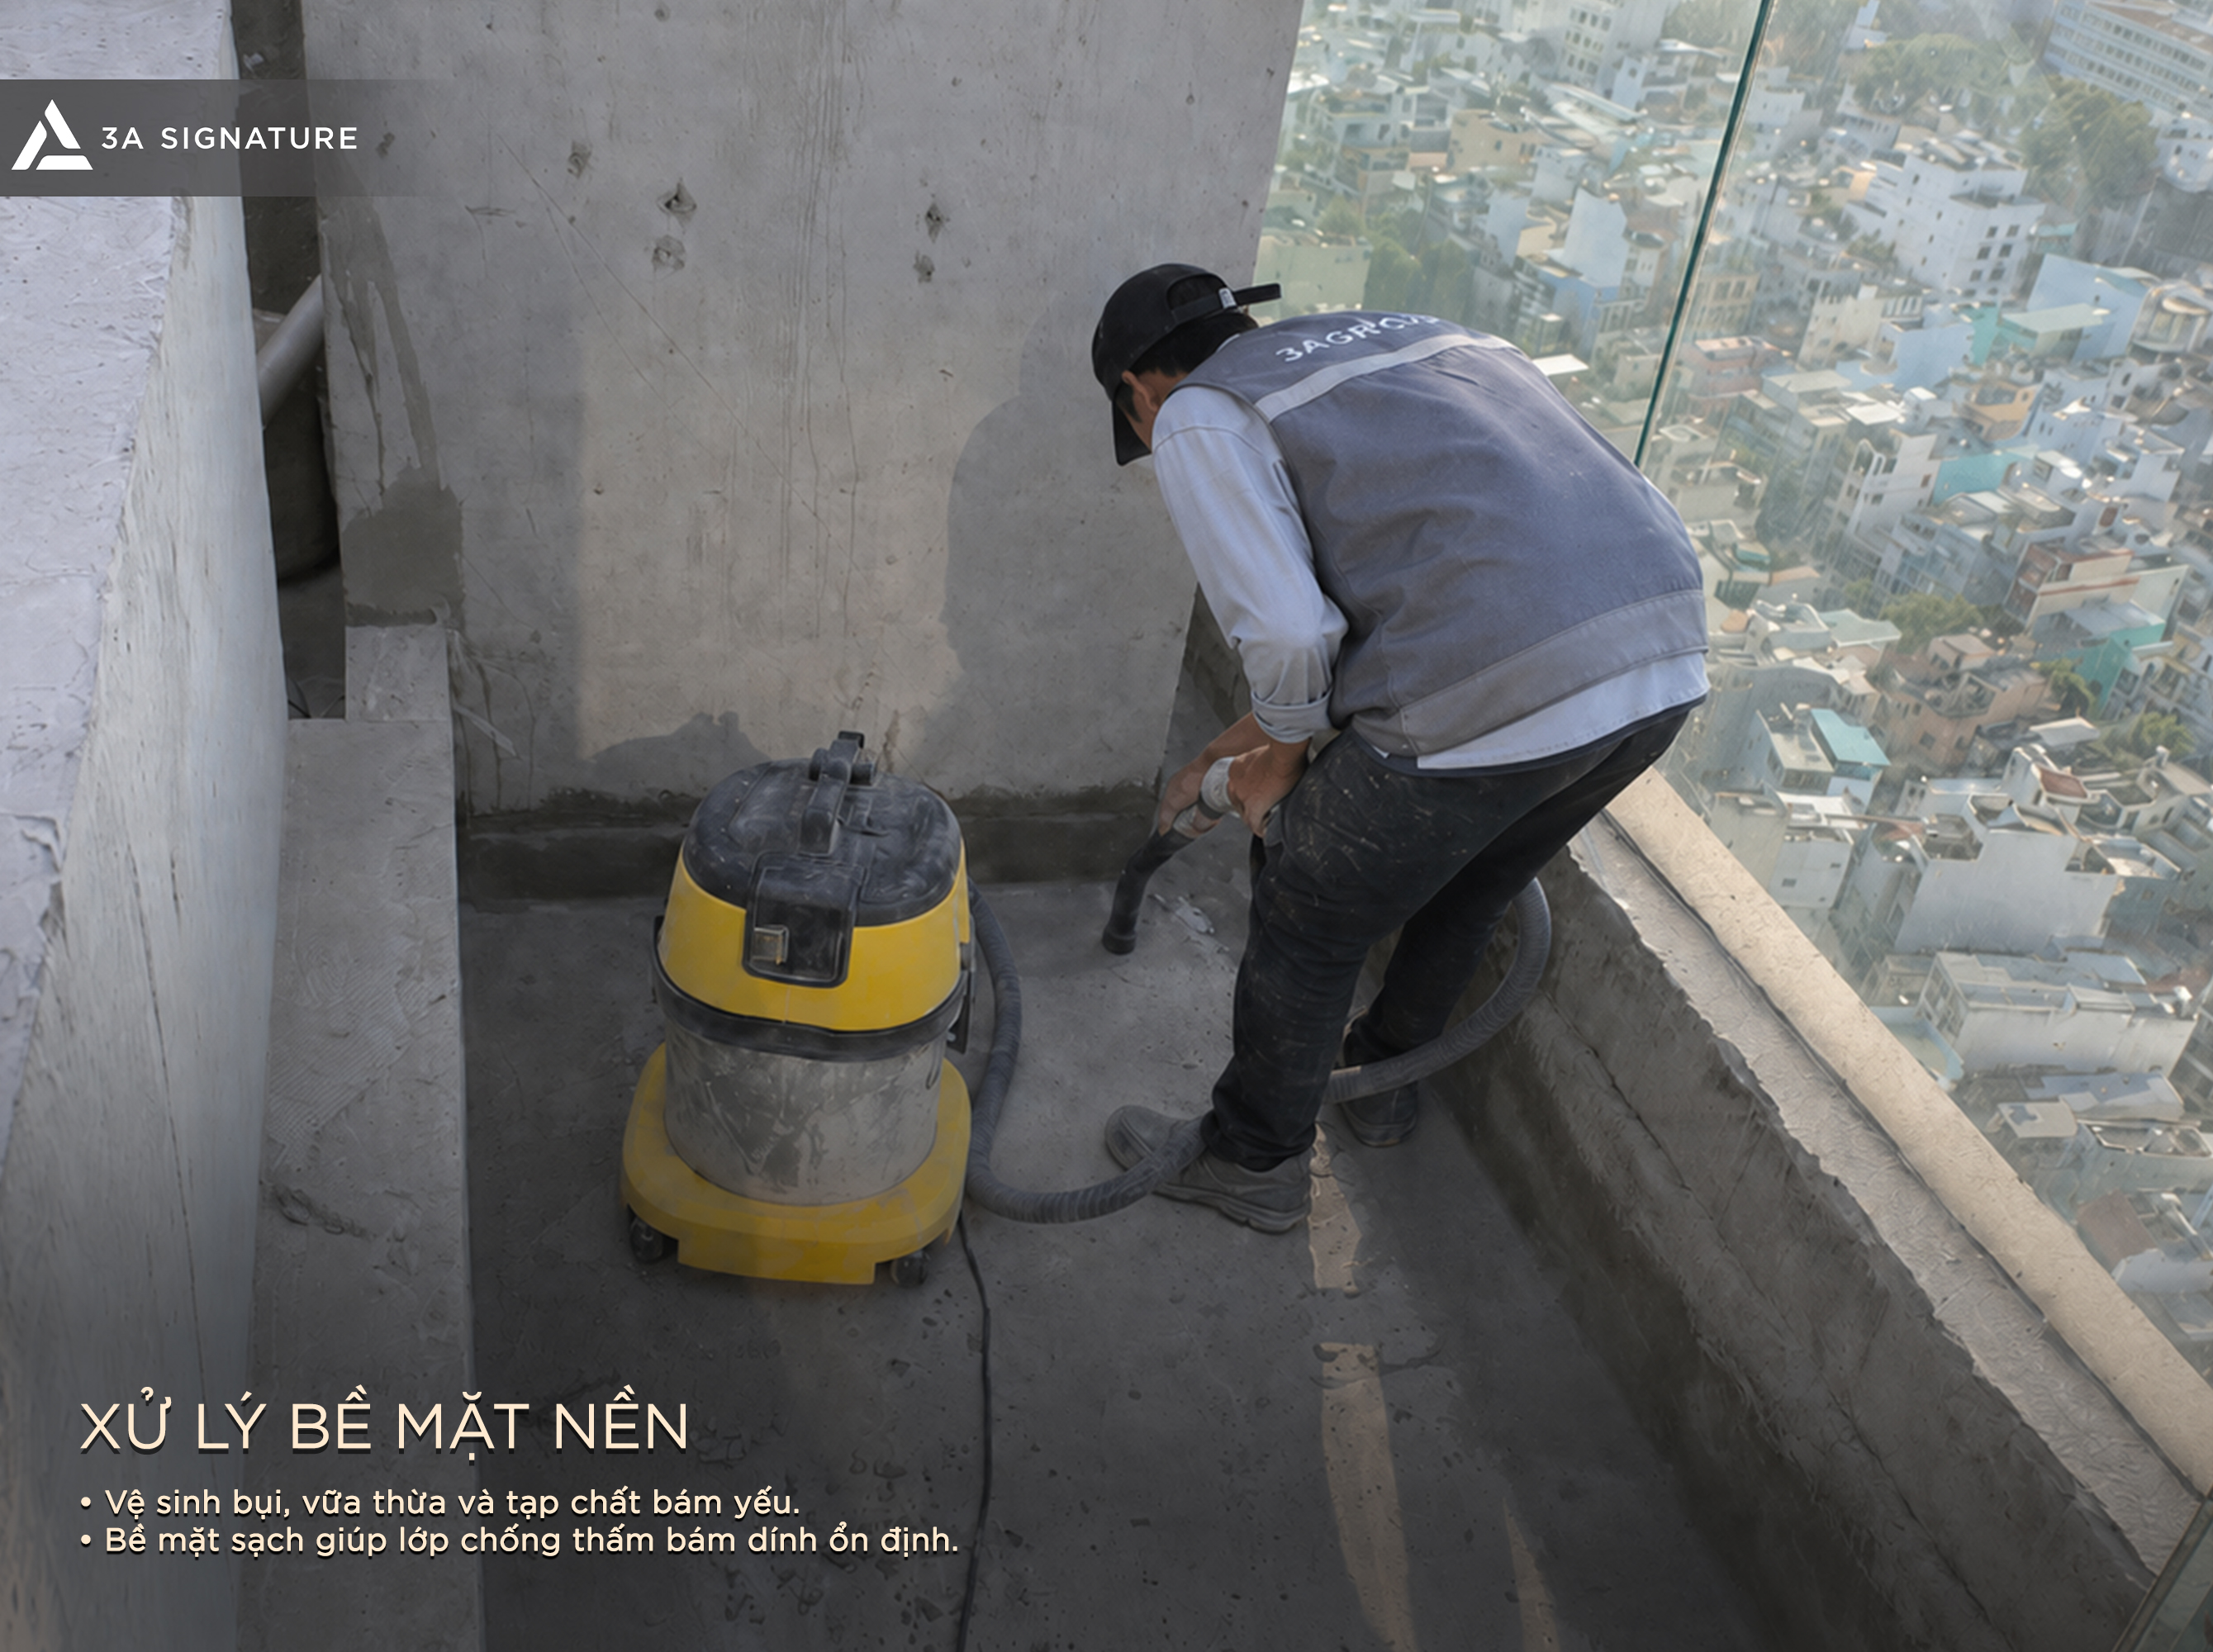
Waterproofing is integrated into the structural phase rather than being treated as a post-finishing repair. Waterproofing for bathroom floors, balconies, roofs, and elevator pits is a structural-stage task; it requires the correct materials and number of layers, as well as pressure testing, before tiling or final flooring installation. 3A Signature rejects the approach of “finishing first and addressing leaks later” because that is not a solution; it is merely a patch-up job.
Tropical Modern Villas and Specific Structural Requirements
The Tropical Modern architectural style championed by 3A Signature imposes distinct technical requirements during the structural construction phase details often overlooked by contractors who focus solely on construction rather than integrated design-build services.
Double-height voids and skylights must be factored into the structural design from the outset. Beams framing these open spaces require sufficient structural integrity to eliminate the need for additional supporting columns. Furthermore, the placement of skylights directly dictates the positioning of main beams; it is impossible to simply “add a skylight” once the structural framework is complete.
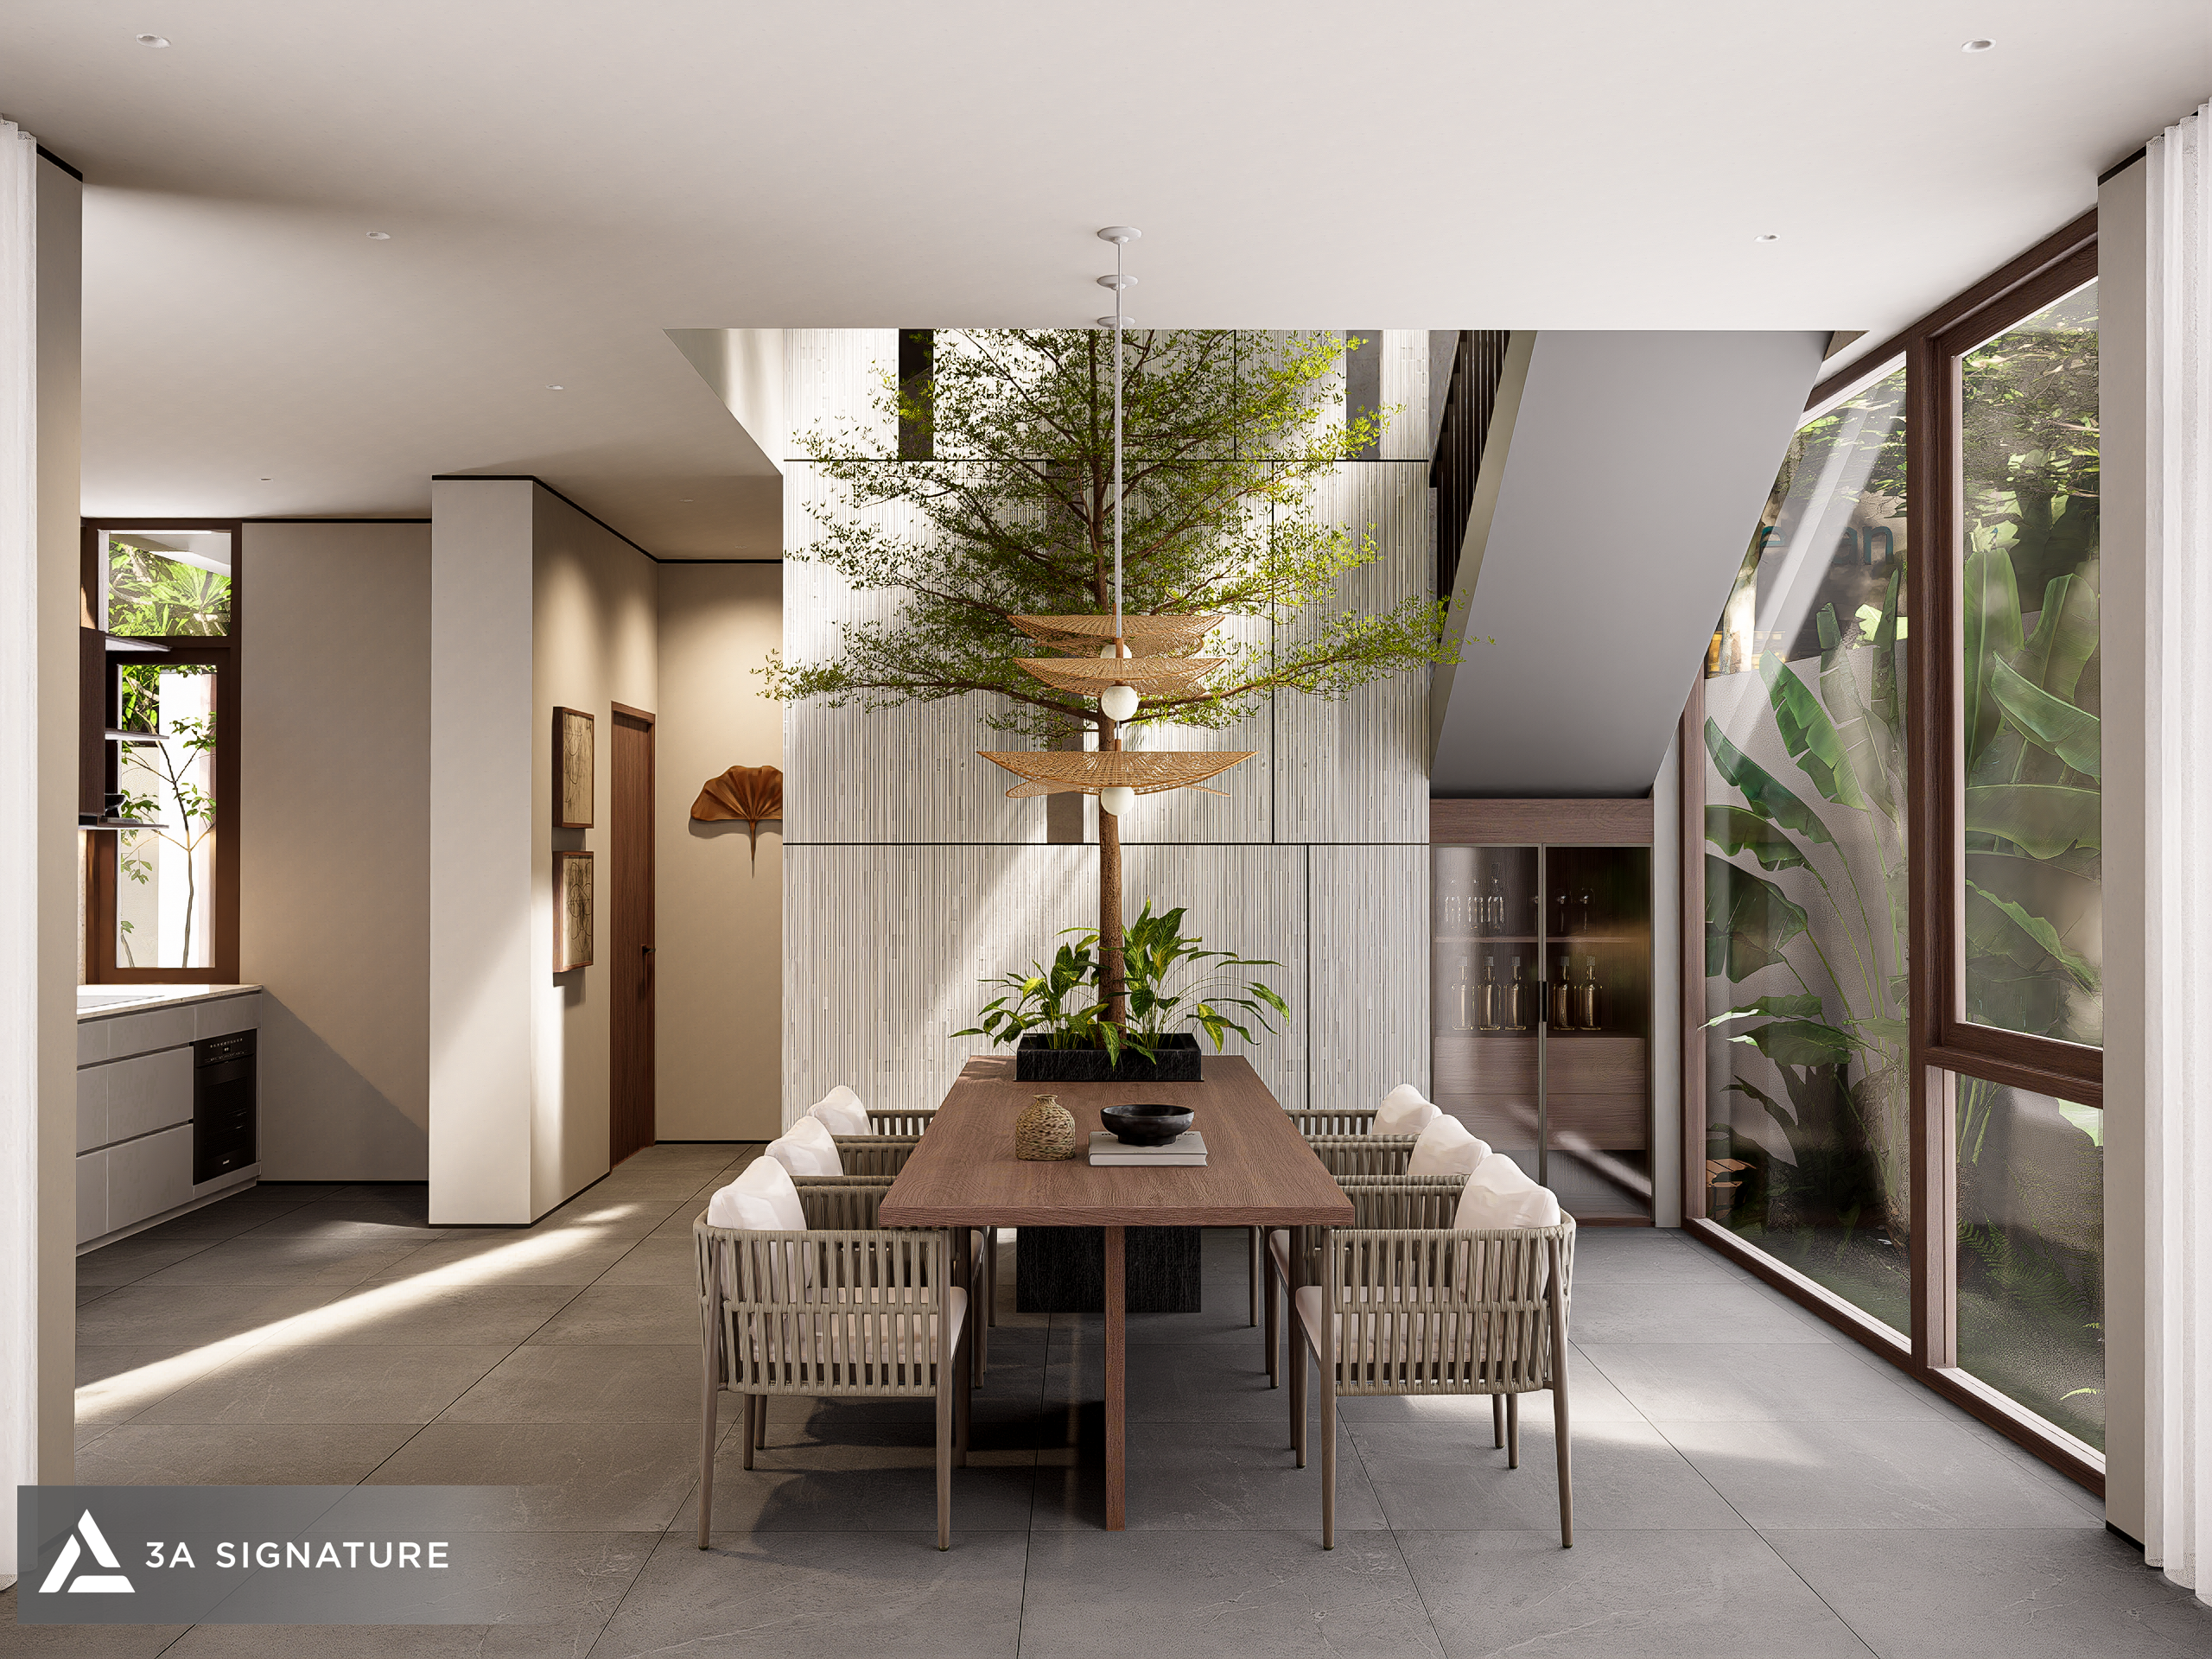
Tropical flat roofs require integrated insulation from the structural phase. A flat concrete roof exposed to the tropical sun without insulation turns the upper floor into a furnace. 3A Signature incorporates insulation into the roof assembly during the initial structural design, rather than adding it as an afterthought after handover.
Recessed tracks and wall pockets for sliding glass doors must be provided for in advance. Large-format sliding glass door systems a hallmark of Tropical Modern architecture require floor-recessed tracks and in-wall pockets to be precisely formed during the slab-casting and wall-construction stages. Even minor errors necessitate corrective demolition; cutting into concrete after it has set never yields results as good as those achieved through proper advance preparation.

A Solid Structural Framework Is the Foundation, But It Cannot Be Everything
3A Signature does not separate the structural construction phase from the overall villa-building journey. We employ an integrated design-and-build approach, meaning our architects, structural engineers, MEP engineers, and structural construction teams work from the same set of technical documents, communicate directly, and share joint responsibility for quality.
This represents a fundamental departure from the more common model where design and construction are handled separately, leaving the homeowner caught in the middle, trying to translate their needs between the two parties.
If you are preparing to build a villa and wish to gain a deeper understanding of the structural phase covering everything from geotechnical surveys and structural design to the final inspection process the 3A Signature technical team is ready to share their expertise. Our goal is not merely to sell you a service package, but to ensure you embark on your project fully informed.
3A Signature – Craft Your Tropical Villa.