

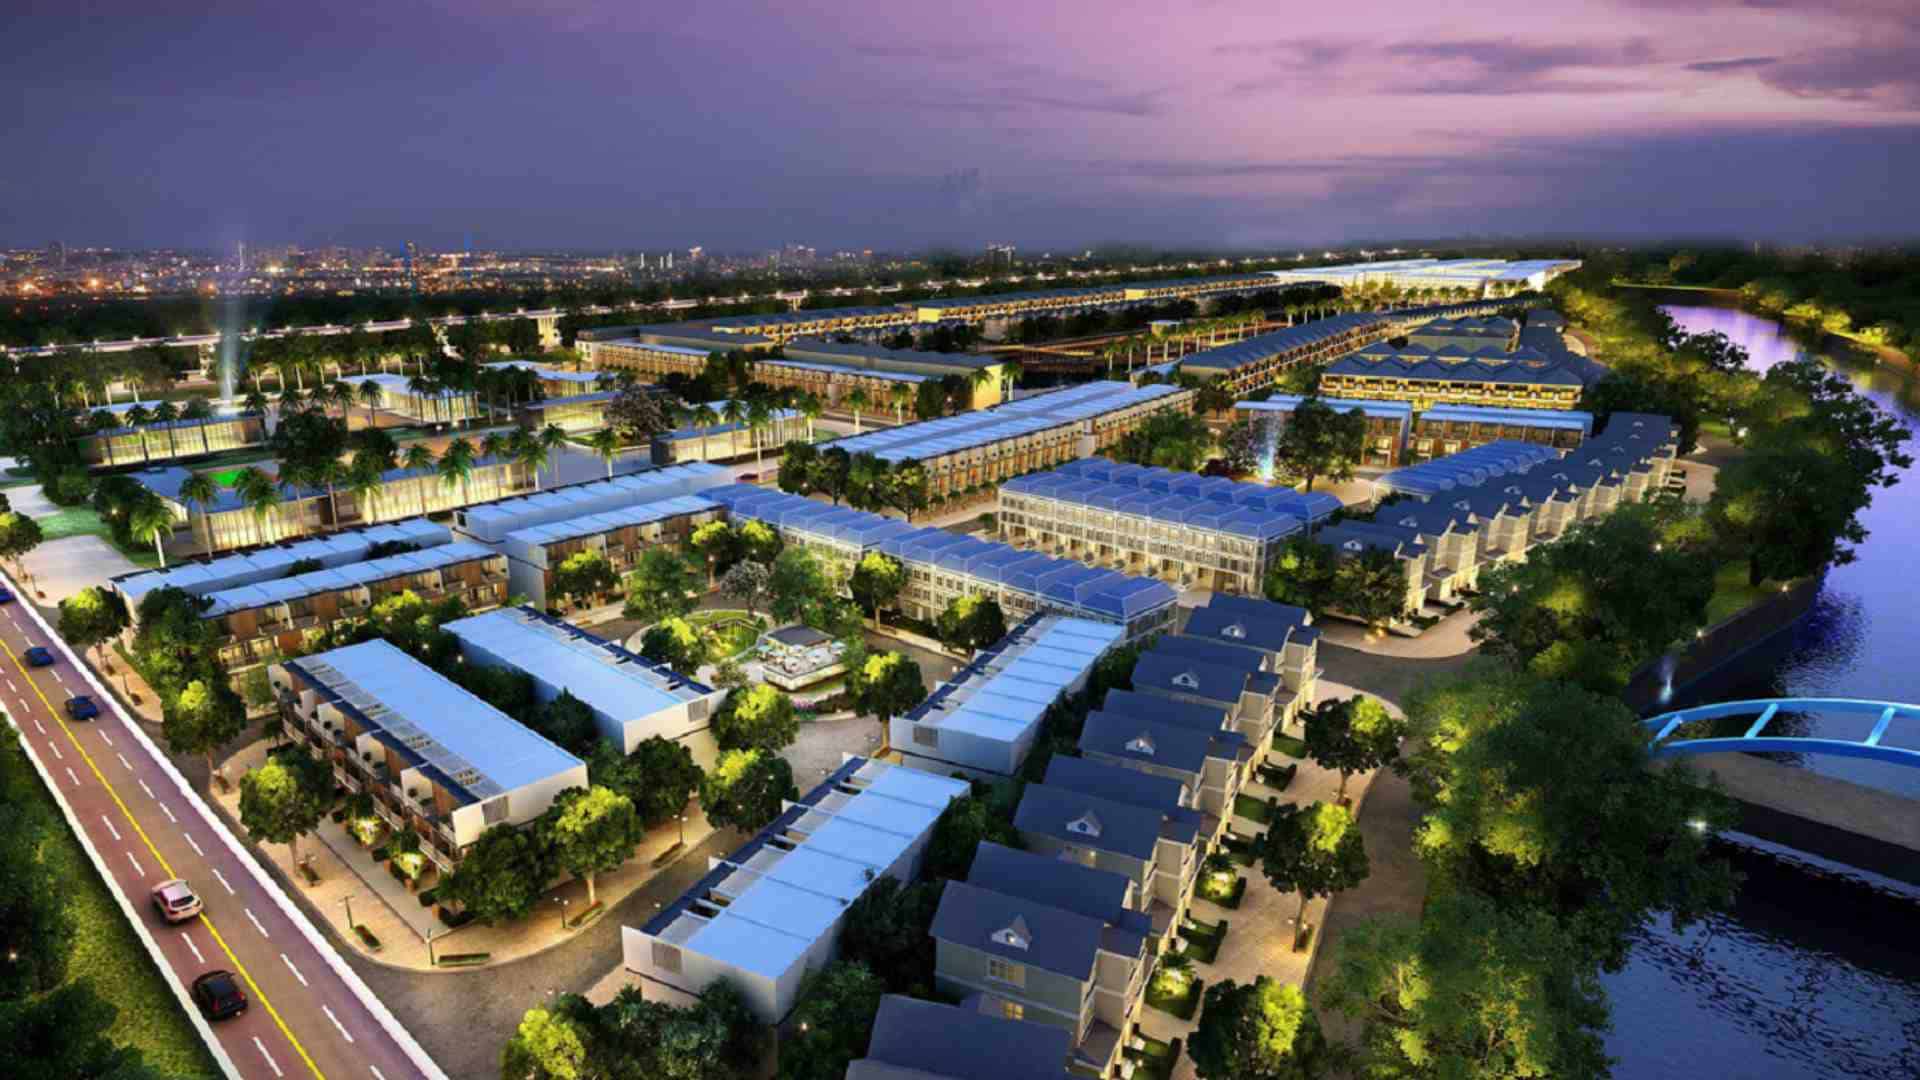
Interior fit-out for Saigon Mystery Villas demands a unique approach: this riverside gated community developed by Hung Thinh in Thu Duc City features four-story villas comprising a basement, ground floor, two upper floors, and a rooftop terrace each equipped with a private pool. Consequently, each level presents a distinct set of material and technical challenges. Working with standard structural shells, 3A Signature’s interior fit-out service employs an all-inclusive “Design & Build” model to bring the “Modern Tropical” meets “Modern Luxury” aesthetic to life, underpinned by rigorous dual-layer supervision and the art of skillfully concealing technical systems.
Saigon Mystery Villas – Context for the Dedicated Construction Assignment
Saigon Mystery Villas is a gated community of townhouses and villas developed by Hung Thinh Corporation on Bat Nan Street, in the former District 2 area (now part of Thu Duc City). The site spans approximately 14.59 hectares and is bordered by the Saigon and Giong Ong To rivers.
The master plan comprises 279 adjacent townhouses and 72 villas. The villas are four-story structures featuring a basement, ground floor, two upper floors, and a rooftop terrace; land areas typically range from 280 m² to 1,000 m², and each villa includes a private swimming pool.
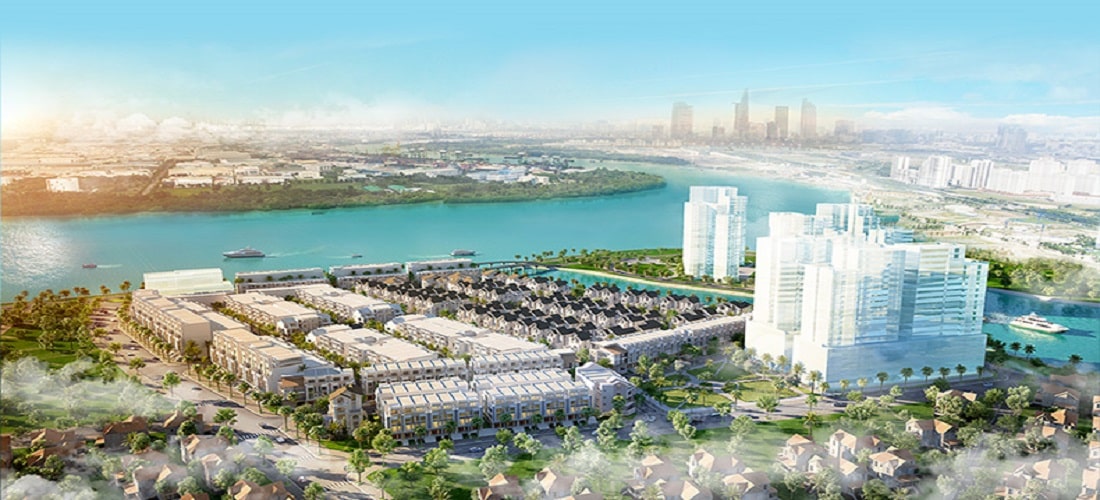
The project was handed over several years ago. Most homeowners currently fall into one of three categories: those who have just completed the structural shell and need interior fit-outs; those who have lived there for some time and wish to renovate; or those who purchased an existing unit and want to refresh it to suit their personal style. All three scenarios lead to the same requirement: interior construction at Saigon Mystery Villas that is durable enough to withstand the riverside climate while reflecting the value of a luxury property.
For 3A Signature, this is familiar territory. Our office is located in Lakeview City within the same Eastern district as Saigon Mystery Villas allowing our technical team to conduct site surveys, oversee work, and handle maintenance issues without the need for long-distance travel.
Three Factors Making Interior Construction Here Different from a Typical Townhouse Villa
A townhouse villa located in a standard alley and one within Saigon Mystery Villas might share the same floor area and architectural style. However, when undertaking interior construction at Saigon Mystery Villas, the team faces three variables rarely encountered simultaneously in typical projects.
Variable 1: Humidity from Two Riverfronts
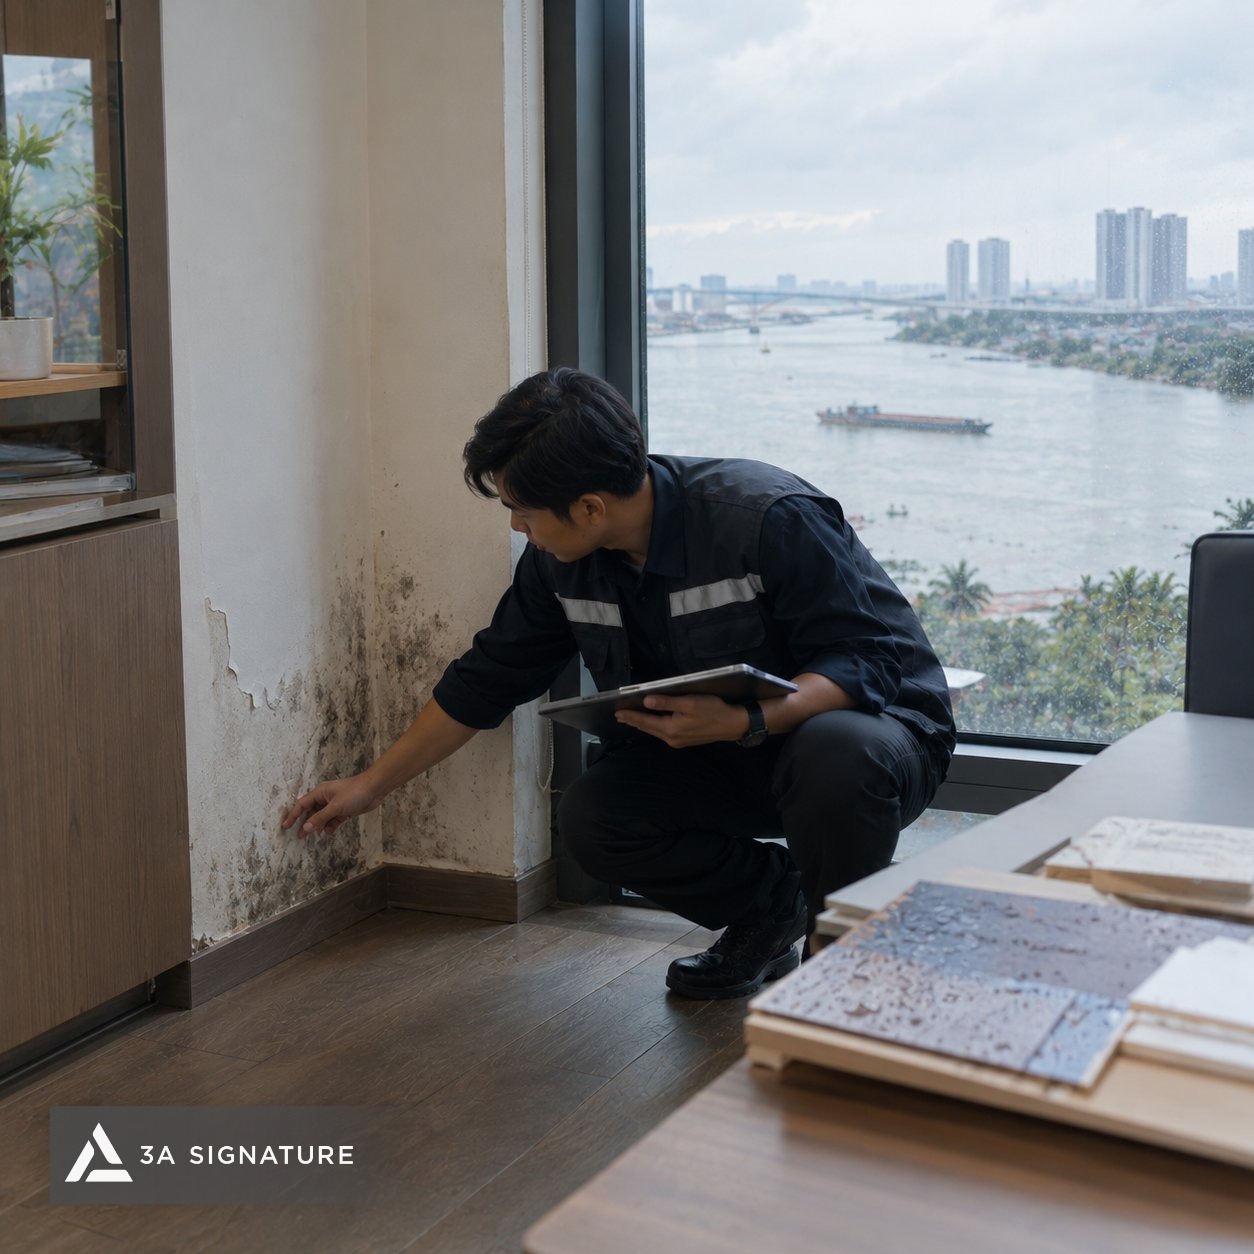
Riverside air retains moisture longer, particularly during the rainy season and periods of high humidity. Low-quality engineered wood is prone to edge swelling, wallpaper adhesives tend to peel, and mold can develop in secluded, poorly ventilated corners. Consequently, material selection here is not merely a matter of aesthetics; it is about whether the materials can “breathe” in a humid environment.
Variable 2: Private Pools and Adjacent Wet Areas
Each villa features a private pool. The pool entails filtration systems, piping, rinsing stations, and changing areas creating multiple points of contact between wet and dry zones. If the interiors of adjacent rooms do not account for humidity and water splashing, damage often appears after just one or two rainy seasons.
Variable 3: Interior Finishing on Existing Shells in an Occupied Community
Many units already have their structural shells built by a different contractor. The interior construction team must conduct a site survey to assess conditions: wall flatness, floor level discrepancies, and the accuracy of utility connection points. Furthermore, construction within an occupied residential compound demands strict adherence to site protocols regarding working hours, material transport, noise control, and general cleanliness. Homeowners should clarify these regulations with the estate management before work begins.
Saigon Mystery Villas Interior Construction Plan: Floor-by-Floor Breakdown
Instead of viewing the house as a single monolithic block, 3A Signature divides the villa into four zones based on their specific usage requirements. Each zone comes with its own set of challenges, solutions, and inspection criteria that the homeowner can personally verify.
Basement: The Most Enclosed Zone, Requiring the Strictest Standards
The Challenge: Situated at the lowest level, the basement receives minimal natural light and airflow and is located on a riverside plot. Many homeowners wish to convert this space into an entertainment room, wine cellar, gym, or home theater; however, without proper moisture control, it is the first area prone to deterioration.
The Solution: Inspect the waterproofing layers on the walls and floor before installing any interior fixtures. Prioritize a forced ventilation system combined with a dehumidifier, and ensure a technical gap exists behind cabinets and wall paneling rather than mounting them flush against the wall. Select moisture-resistant materials such as stone, engineered tiles, treated wood, and upholstery fabrics that are easy to remove and wash.
Inspection Criteria: No damp patches or staining at the base of the walls following heavy rain; stable indoor humidity levels while the dehumidifier is running; and the inclusion of access panels in wall cladding to allow for inspection of the space behind.
Ground Floor: Architecture Opening onto the Pool and Garden
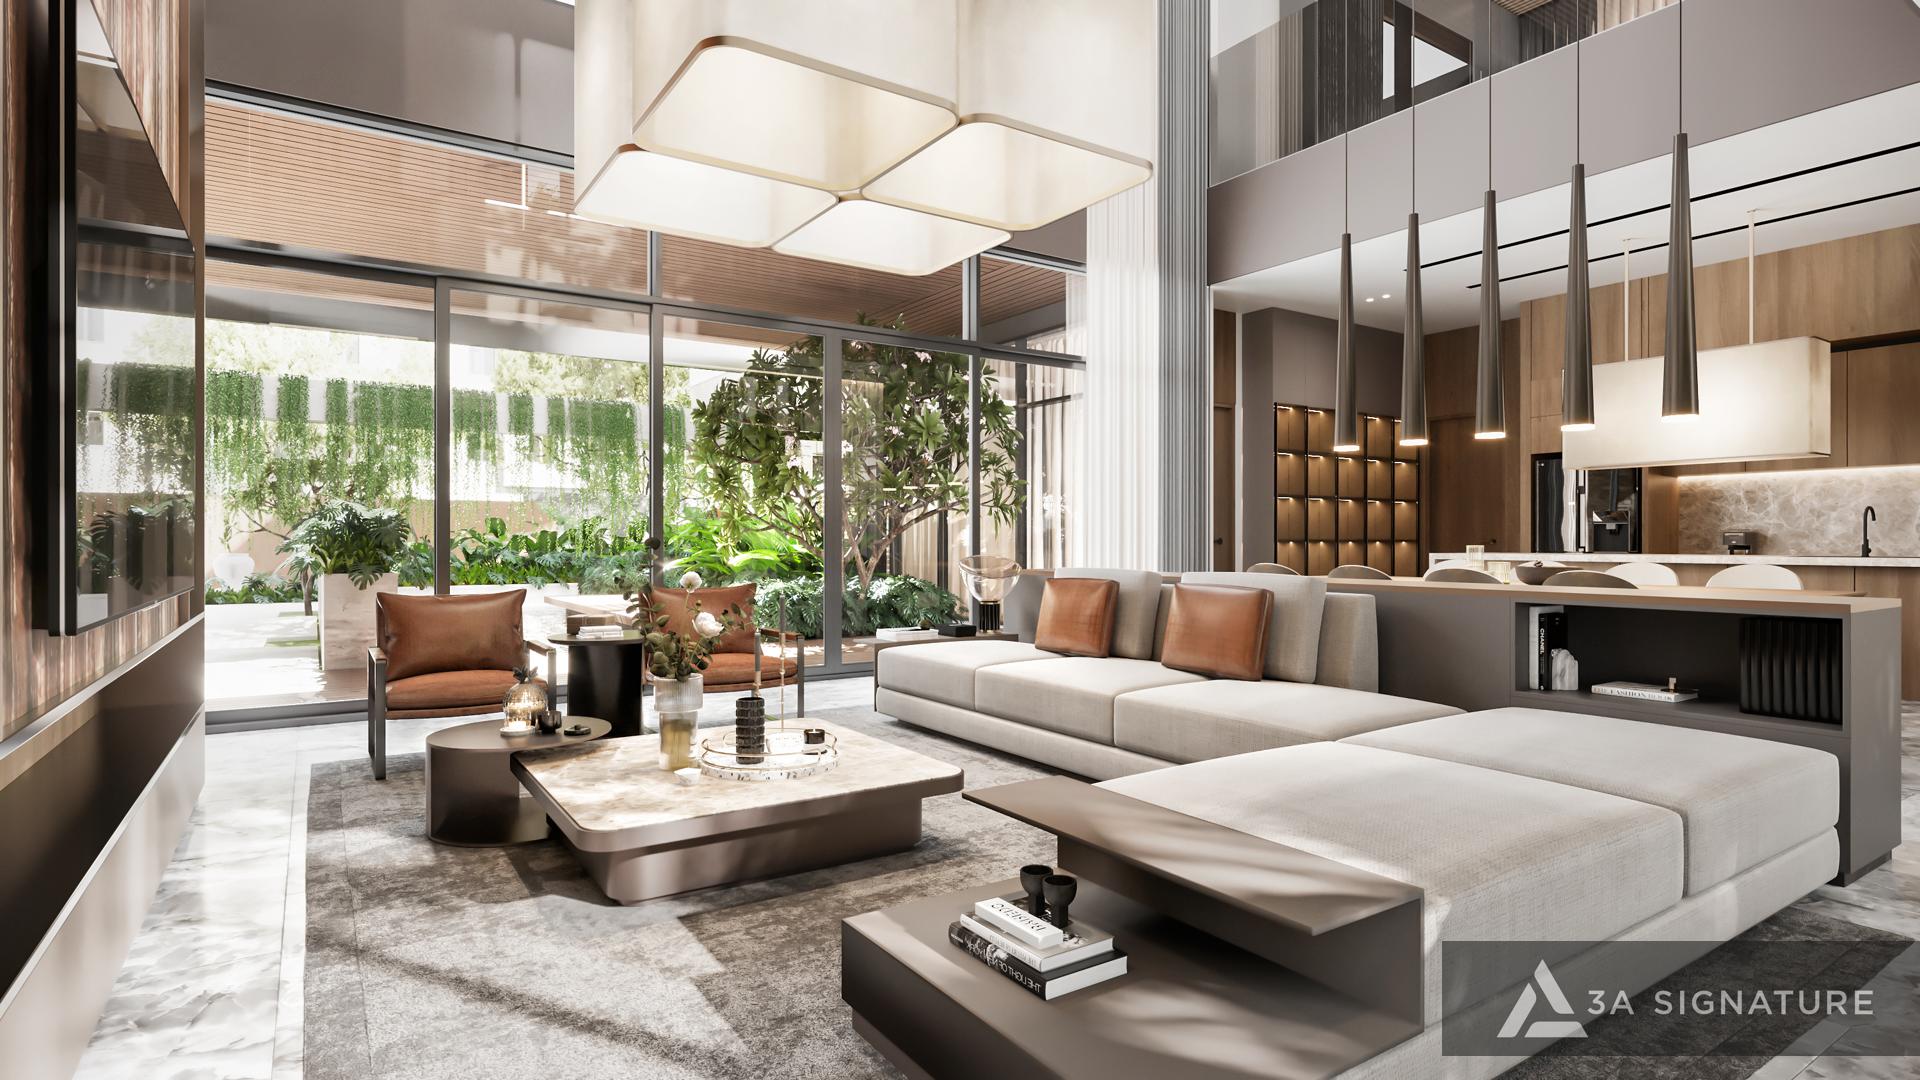
The Brief: The ground floor accommodates most communal activities foyer, living room, kitchen, and dining area and typically opens directly onto the swimming pool. This level is most exposed to sunlight, wind, and water splashes.
The Solution: Integrate the living, kitchen, and dining areas to facilitate cross-ventilation and reduce reliance on air conditioning. In the zone adjacent to the pool, use slip-resistant, water-resistant flooring to create a clear transition between the outdoor wet area and the indoor dry area. Curtains, louvers, and glazing must be configured based on the specific plot’s orientation to effectively control afternoon sunlight.
Inspection Points: Large glass doors operate smoothly without water pooling in the tracks; the threshold at the pool exit has the correct slope for drainage; and the kitchen is equipped with a range hood powerful enough for an open-plan space.
Sleeping Floors: Private, Quiet, and Low-Maintenance
The Challenge: The upper two floors serve as the sleeping quarters an area where homeowners least want workers coming and going after moving in. Therefore, every detail must be executed correctly from the start.
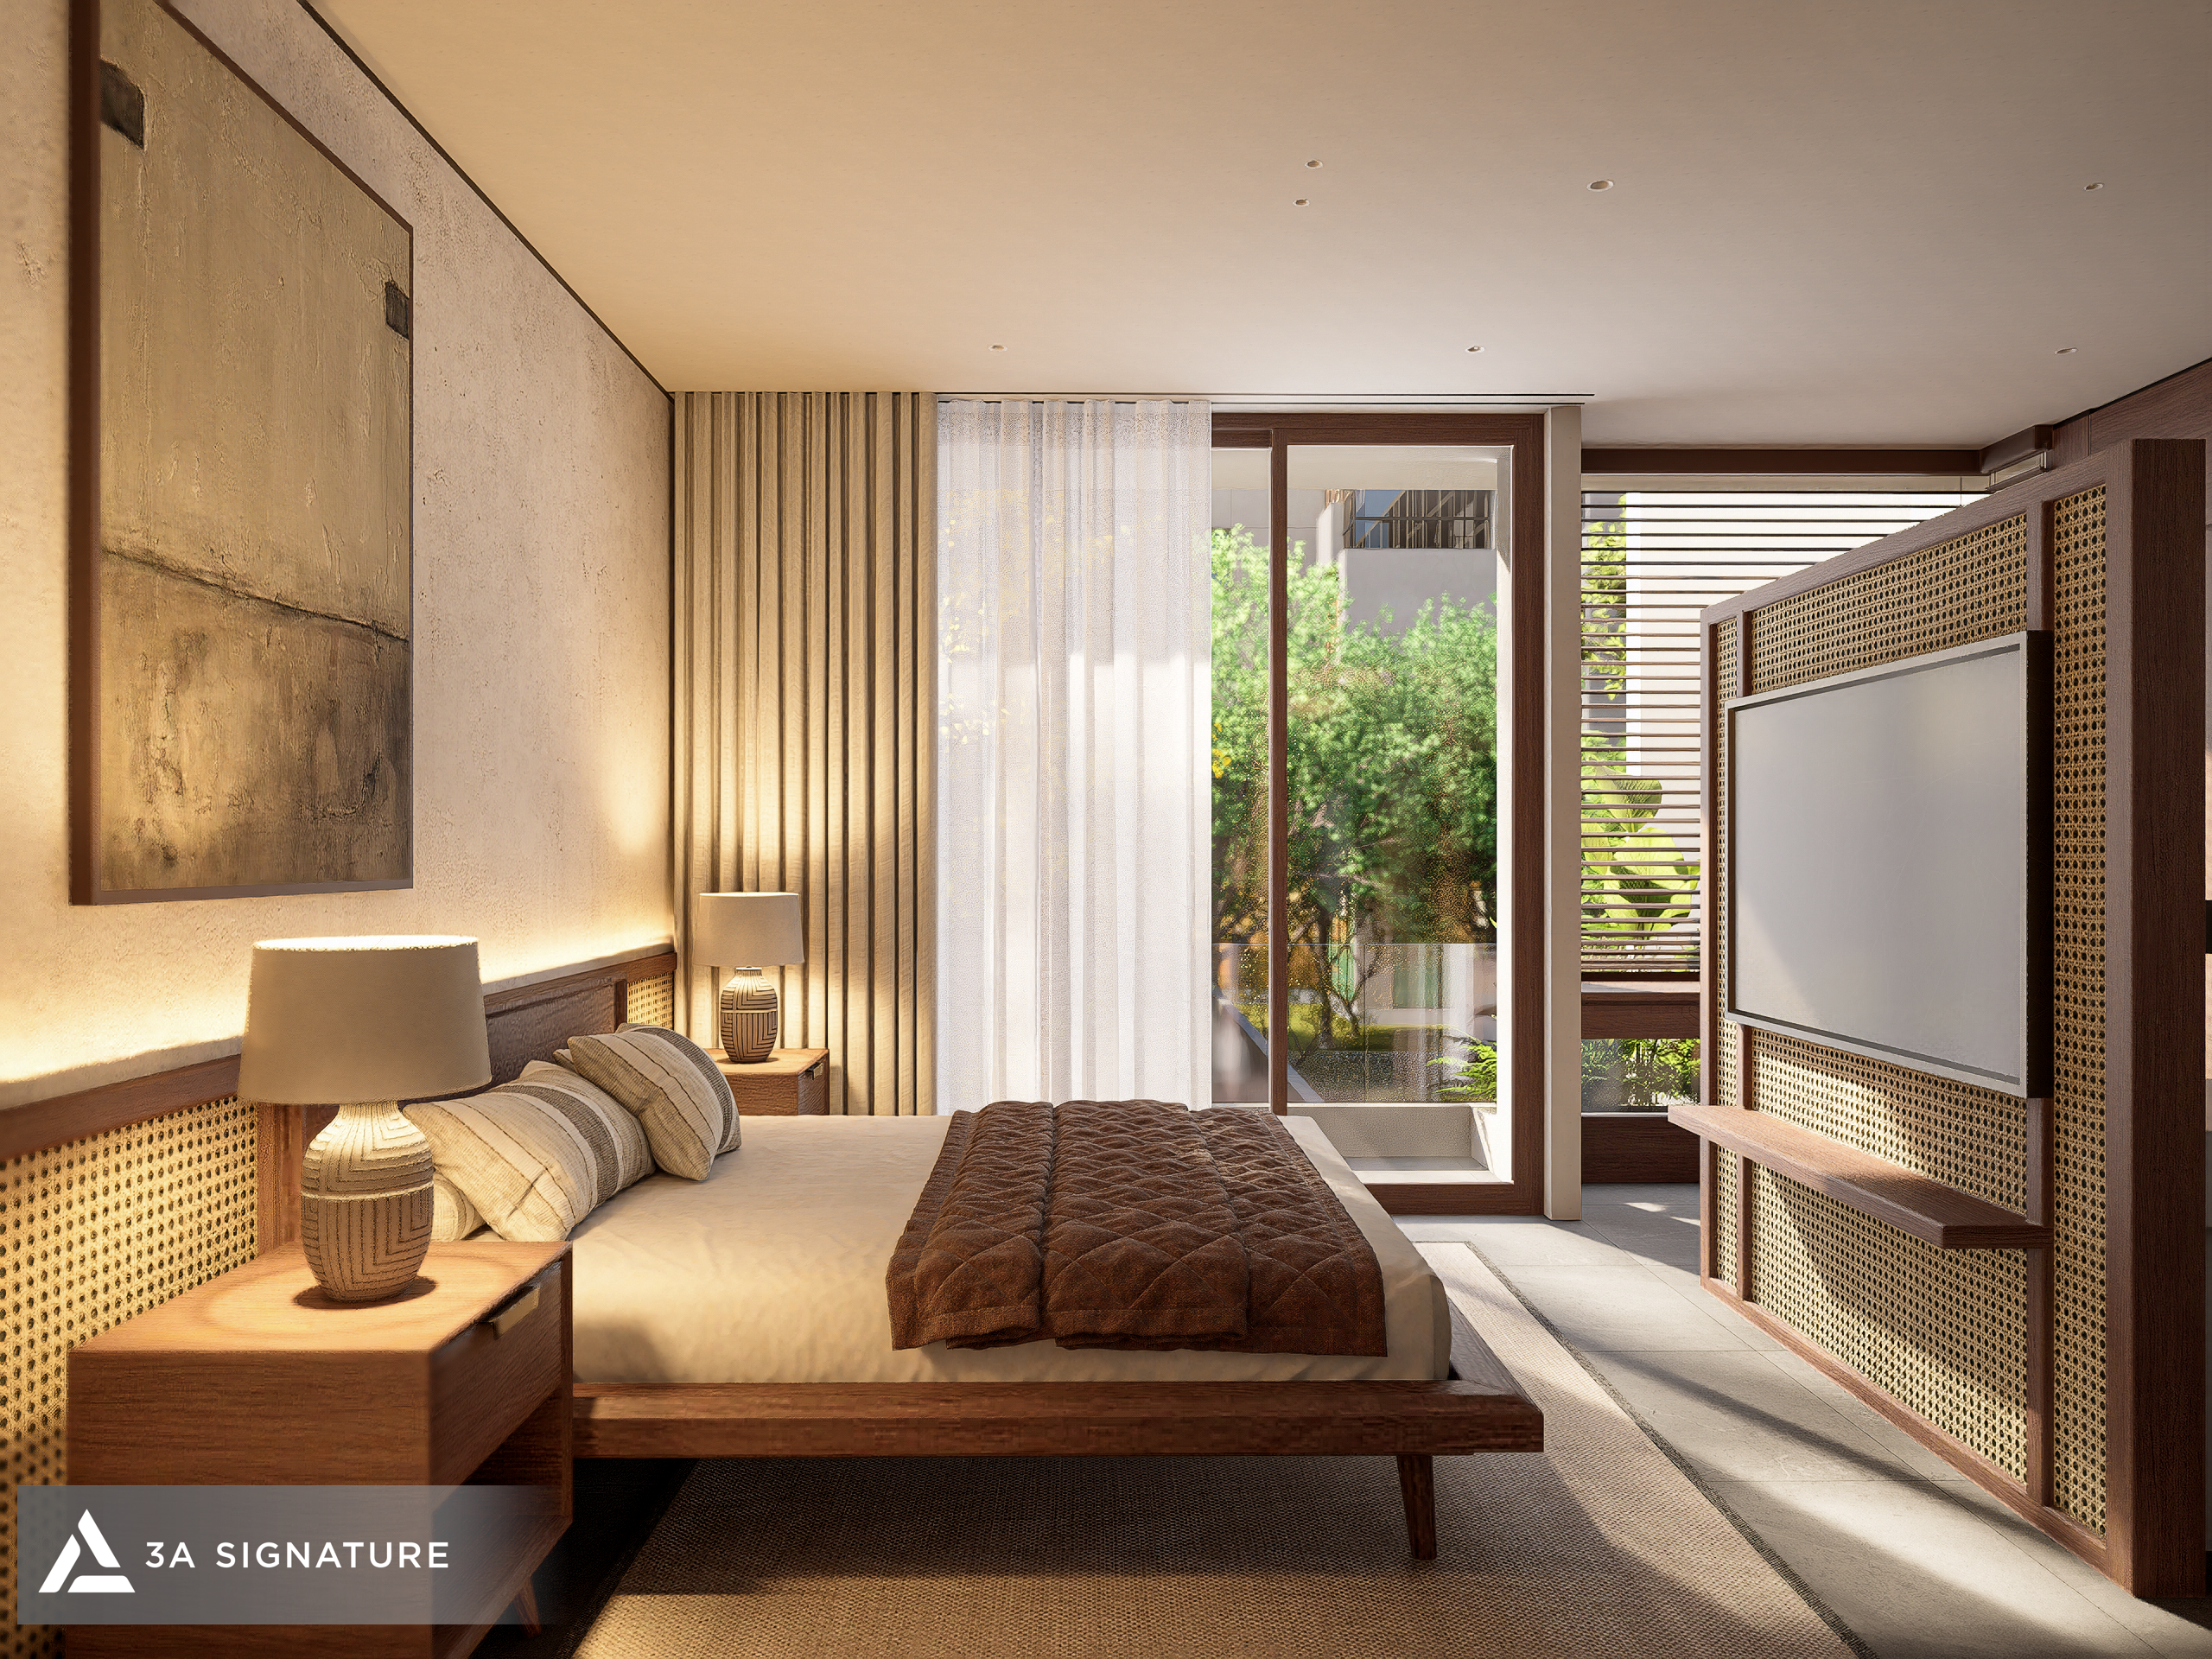
The Solution: Built-in wardrobes and furniture should be measured and fabricated based on actual site conditions, incorporating ventilation gaps to prevent moisture buildup. The spa-inspired master bathroom requires comprehensive waterproofing of the entire floor and the base of the walls prior to tiling. Electrical systems for lighting, automated curtains, and air conditioning should be detailed in a dedicated electrical plan to avoid the need for wall channeling later.
Inspection Points: Cabinet doors must hang evenly with consistent gaps and show no signs of sagging; the bathroom must undergo a water-tightness test for at least 24 hours before tiling; and switches and sockets must be positioned exactly as shown on the approved drawings.
The Rooftop Terrace: A Protective Shield for the Entire House
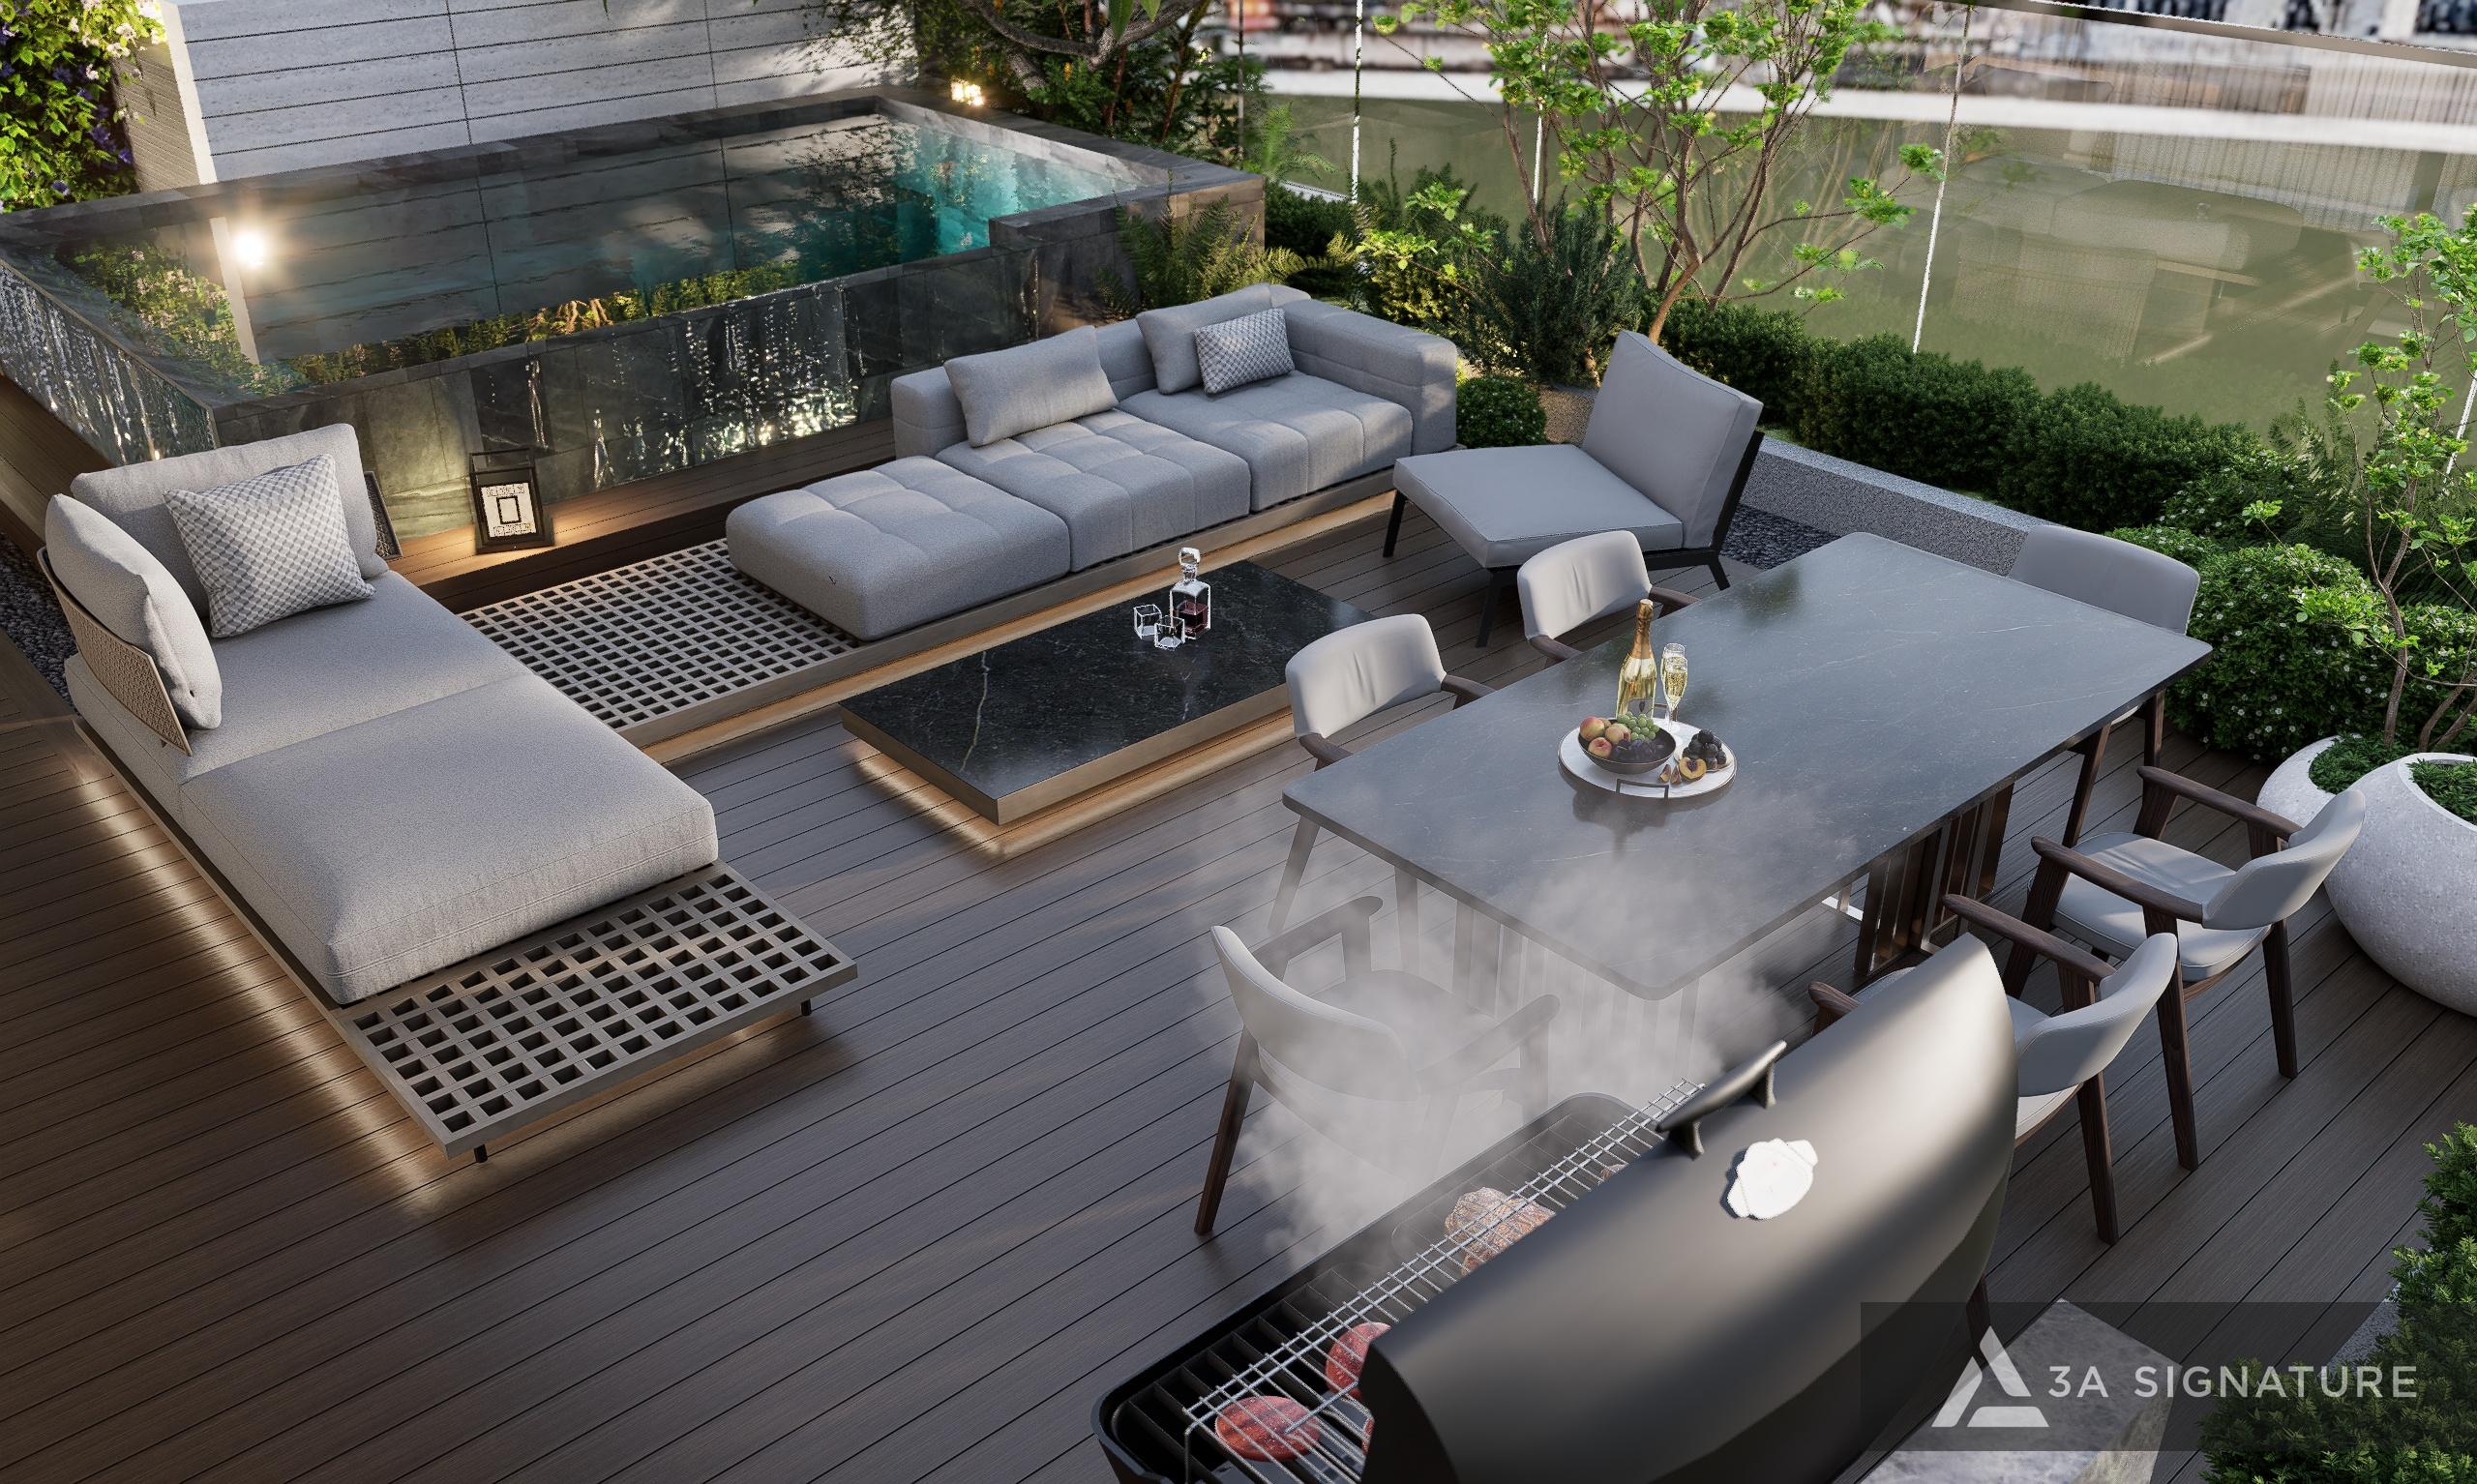
The Challenge: The rooftop terrace is directly exposed to the elements yet can serve as a lounge area, a sky garden, or an open-air living space. Any defects here can lead to water seepage into the floor below.
The Solution: Prioritize waterproofing and drainage systems before installing outdoor furnishings. Select weather-resistant furniture, outdoor decking with drainage gaps, and planters that are raised off the floor surface.
Inspection Criteria: No standing water after rainfall; drain outlets equipped with debris guards; and the ceiling of the floor below remaining dry after the first rainy season.
Risk Matrix for Riverside Villa Interior Construction
The majority of post-handover repair costs stem from elements concealed behind walls, ceilings, and floors. The table below summarizes the risks 3A Signature frequently encounters when surveying riverside villas, along with preventive measures that can be implemented at the design stage.
| Risk | Early signs | Prevention methods |
| Basement dampness and mold | Musty smell, stains along the base of the wall. | Waterproofing inspection prior to tiling, forced ventilation, dehumidifiers. |
| Wood swelling and warping | Cabinet door misaligned after the rainy season | Select moisture-resistant wood substrate, allow for ventilation gaps, and ensure sealed edge banding. |
| Seepage from the swimming pool and wet areas | Peeling paint in the adjacent room | Waterproofing of the entire wet area and transition thresholds; water testing prior to tiling. |
| Concealed electrical and plumbing lines installed in the wrong locations. | Chisel the wall to install an additional power outlet. | Prepare separate electrical and plumbing drawings and cross-reference them with the interior layout before installing the piping. |
| Material substitution during construction | The actual item differs from the selected model. | Specify materials by name in the documentation and approve samples prior to ordering. |
| Budget overrun | An “unaccounted-for” item appeared midway through. | Break down the detailed cost estimate by category group right from the start. |
| Water pooling on the rooftop terrace | A post-rain puddle; the ceiling beneath it is stained yellow. | Check the slope, drainage outlets, and waterproofing before placing outdoor furniture. |
Check the slope, drainage outlets, and waterproofing before placing outdoor furniture.
How 3A Signature Manages an Interior Construction Project
3A Signature operates under a “Design & Build” model, serving as a single point of contact responsible for everything from the initial concept to handover and maintenance. For homeowners at Saigon Mystery Villas most of whom are busy entrepreneurs this means avoiding the hassle of coordinating between architects, carpentry workshops, and MEP (mechanical, electrical, and plumbing) teams. The process unfolds across six key stages:
- Listening before designing. The team gathers information on household size, daily routines, material preferences, and the spaces the family actually uses every day. This forms the foundation of the “tailor-made” philosophy 3A Signature champions.
- Site survey. The team re-measures the structural shell and checks floor elevations, wall flatness, utility connection points, and waterproofing integrity paying special attention to the basement and pool areas.
- Concept and visualization. Establishing the “Modern Tropical” design language, selecting the material palette, and creating 3D renderings for each space. Detailed design steps are outlined on the villa design service page.
- Technical documentation and detailed cost estimation. The documentation package covers architecture, interiors, electrical systems, plumbing, HVAC, and finishing material specifications. Cost estimates are broken down by category, allowing homeowners to manage their budgets proactively from the start.
- Construction and supervision. Engineers and architects work on-site to oversee finished dimensions, material quality, surface flatness, structural alignment, and custom furniture installation. Details can be found on the villa construction service page.
- Handover, warranty, and maintenance. Following handover, the technical team conducts periodic inspections of wooden furniture, appliances, MEP systems, and the swimming pool as part of the maintenance and care program.
Regarding materials, 3A Signature prioritizes natural and sustainable options such as wood, stone, and fired brick while integrating technological solutions for waterproofing, ventilation, and smart home systems. The material portfolio is showcased on the sustainable materials page.
Real-World Projects by 3A Signature and Lessons for Saigon Mystery Villas
The two projects below are not located within Saigon Mystery Villas, yet they address the same challenges that villas there will face: elevated swimming pools, opening the home to nature amidst the urban landscape, and bespoke interiors tailored to each family.
Legacy Penthouse – Rooftop Pool and Home Spa Interior
| Information | Detail |
| Location | Cho Quan Ward, Ho Chi Minh City |
| Land / building area | 213 m² / 125 m² |
| Scale | Ground floor – First floor – Rooftop terrace |
| Type | Luxury penthouse |
The homeowners a family of four or five desired a modern, luxurious space that remained connected to nature. The 3A Signature team designed an open-plan layout integrating the living room, kitchen, and dining area, opening directly onto a terrace featuring a lounge zone, outdoor decking, multi-layered greenery, and a small pool.

The material palette was finalized early on, featuring three primary elements: deep brown wood, natural stone in shades of gray and cream, and light-colored textiles. The bathroom was designed to evoke a home-spa atmosphere, utilizing natural stone, frosted reeded glass, and indirect lighting. During construction, specific oversight was applied to each component: the rooftop pool waterproofing, concealed electrical and plumbing systems, and custom-made furniture.
A key lesson from Saigon Mystery Villas: The private pool is both the greatest asset and the biggest source of risk. Pool waterproofing and operational systems must be treated as integral parts of the interior construction process, rather than separate items. View project details Legacy Penthouse.
D7 Villa – Opening the Home to the Garden in the Heart of District 7
| Information | Detail |
| Location | District 7, Ho Chi Minh City |
| Land / building area | 240 m² / 180 m² |
| Scale | Ground floor plus two upper floors |
| Spirit | A retreat in the heart of the city |
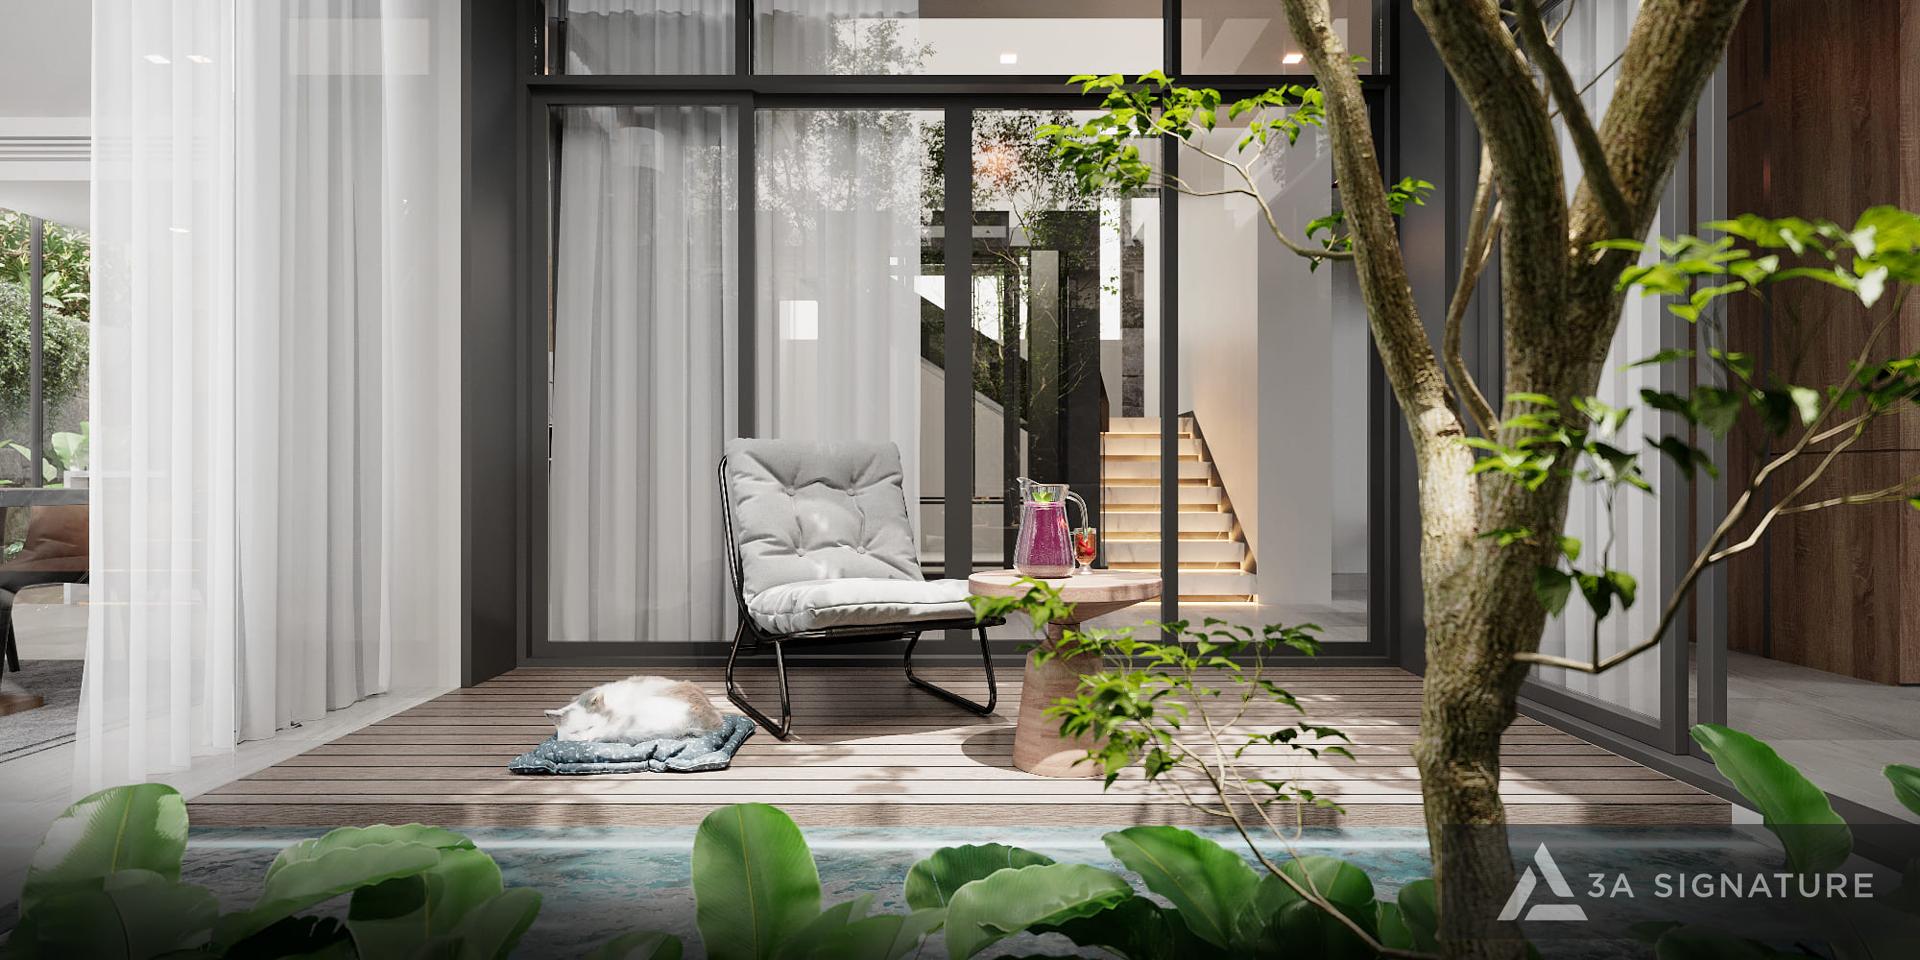
D7 Villa is organized into two cubic volumes a primary and a secondary block. The ground floor serves as a communal area featuring an open-plan living, kitchen, and dining space that overlooks the garden. The upper floors house the bedrooms, which open onto private balconies and feature wooden louvers that provide sun shading and privacy while maintaining good airflow.
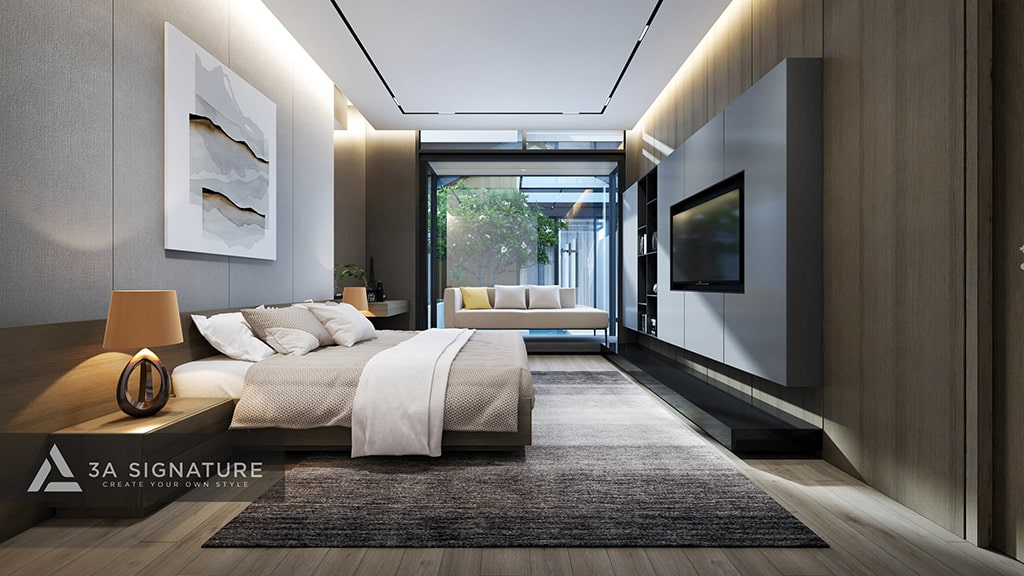
The master bedroom features wall-integrated closets and built-in furniture customized to the homeowner’s taste. Materials are locally sourced: unglazed fired brick, oil-finished natural wood, and lightly honed terrazzo. Light is diffused indirectly through wooden louvers, glass partitions, and a skylight.
A lesson from Saigon Mystery Villas: In windy riverside areas, opening up the house to facilitate cross-ventilation and using louvers for sun shading helps keep interiors naturally dry and reduces reliance on air conditioning. View project details D7 Villa and other construction projects by 3A Signature.
FAQs About Interior Construction at Saigon Mystery Villas
How Long Does Interior Construction at Saigon Mystery Villas Take?
The timeframe depends on the floor area, the condition of the existing structural shell, and the scope of work (e.g., loose furniture only, custom-built cabinetry, or renovations involving wet areas and the swimming pool). 3A Signature provides a specific schedule only after surveying the site, and this schedule is outlined as specific milestones within the contract.
If the Structural Shell Is Already Built, Is It Necessary to Redesign the Interior from Scratch?
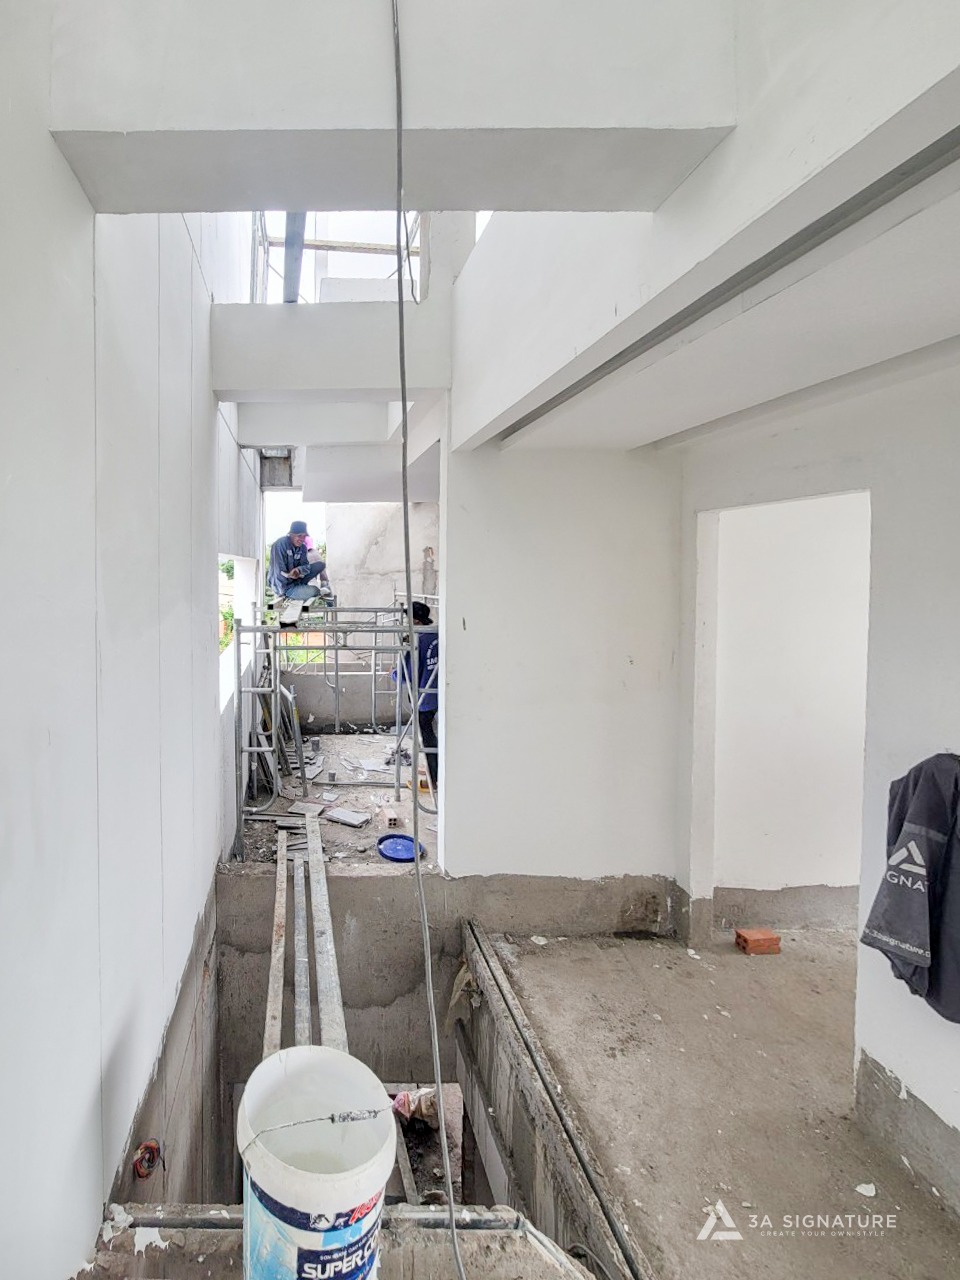
It is not necessarily required to demolish existing work, but a site survey is essential. Structural work performed by other contractors often deviates from the original blueprints regarding floor elevations, the placement of utility rough-ins, or wall flatness. Interior designs must be based on actual on-site measurements rather than the original drawings.
Are interior renovations subject to community regulations?
Exterior facades and building forms generally must adhere to the community’s unified standards, whereas interior spaces offer much greater flexibility. However, schedules for construction and material transport, as well as noise control measures, must be coordinated with the management board before work begins.
What materials are suitable for a riverside villa?
Materials with high moisture resistance are ideal, such as natural stone, fired brick, engineered brick, treated wood, and upholstery fabrics that are easy to remove and wash. Installation methods are equally important: ensuring ventilation gaps, sealing edges tightly, and providing access points behind wall cladding for inspection.
How are interior construction costs calculated?
Costs depend on the floor area, materials, and the level of finish. Once the design is finalized, 3A Signature prepares a detailed cost breakdown by category, allowing homeowners to see exactly where the budget is allocated and make adjustments before construction starts.
Does 3A Signature provide maintenance support after handover?
Yes. Following handover, our technical team conducts periodic inspections of key elements such as woodwork, fixtures and fittings, electrical and plumbing systems, and the swimming pool. Our office in the Eastern area enables the technical team to arrive quickly whenever assistance is needed.
In Summary: Proper Execution Starts from the Foundation Up
A villa at Saigon Mystery Villas offers everything a family could desire: dual river frontage, a private pool, and expansive living space across four levels. Yet, these very advantages demand a higher standard of precision from the interior design and construction team. Successfully executing an interior project here begins with the invisible layers waterproofing, ventilation, and concealed electrical and plumbing systems before moving on to the visible elements of wood, stone, lighting, and atmosphere.
3A Signature approaches every project as a “bespoke” creation: we begin by listening to the family and conducting a thorough site assessment, finalize materials and cost estimates with clarity, and supervise every aspect of the work through to handover and beyond. If you are preparing to fit out or renovate your villa at Saigon Mystery Villas, an initial consultation with a 3A Signature architect is the perfect, stress-free starting point.
3A Signature – Craft Your Tropical Villa.