

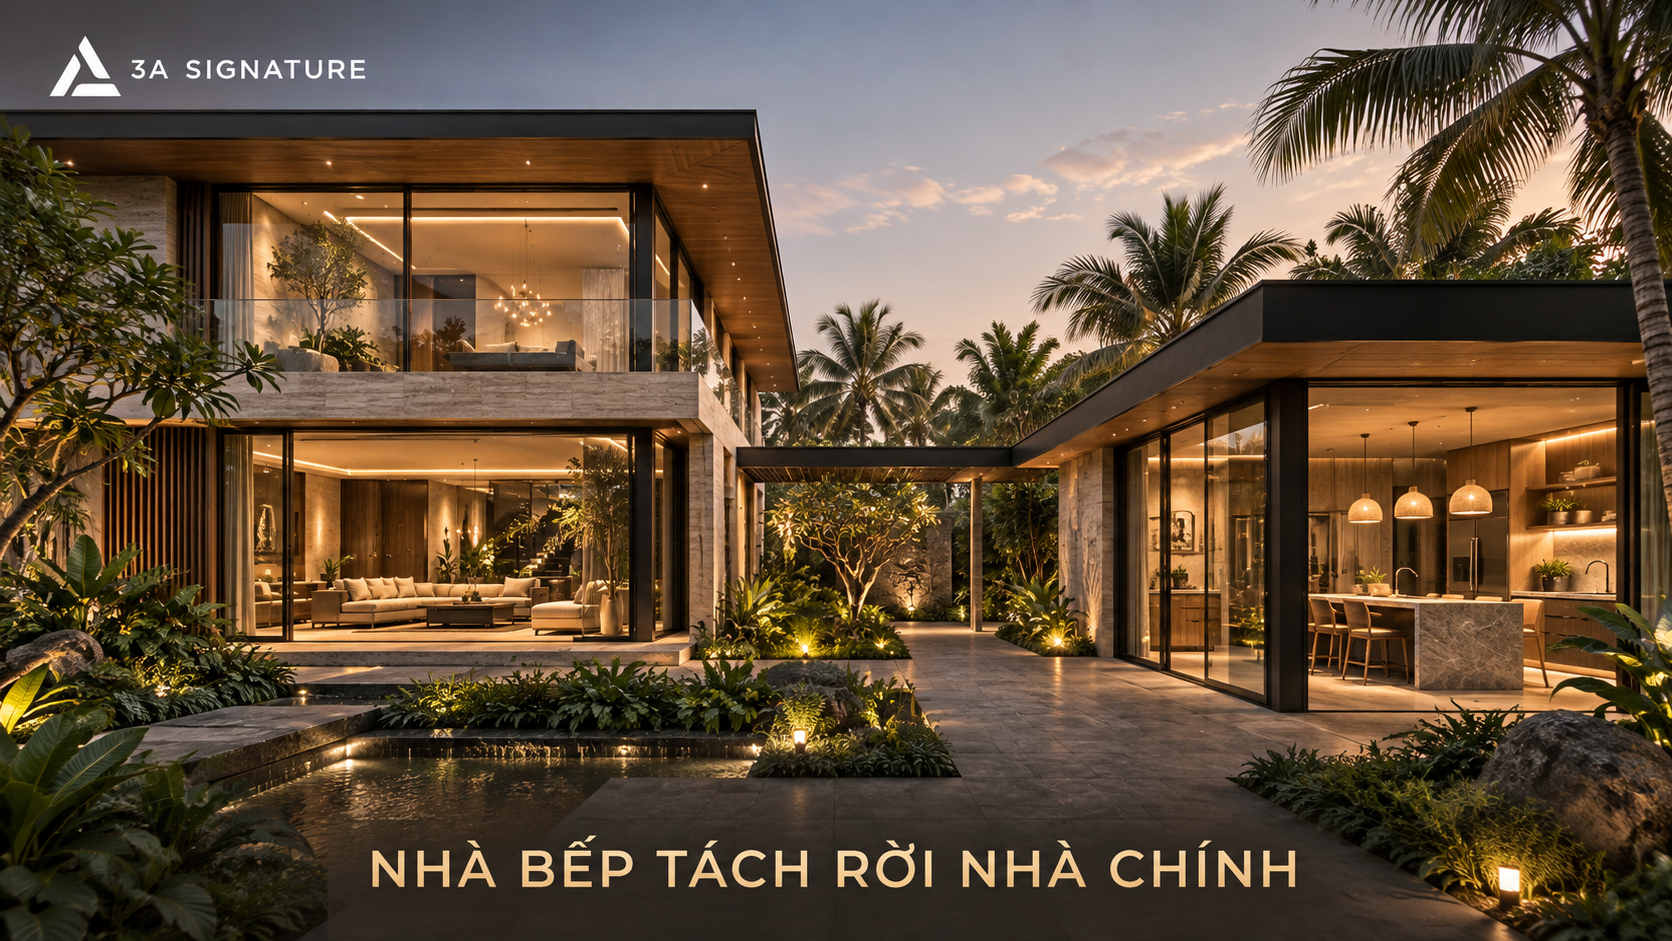
In the memories of most Vietnamese adults, childhood homes shared a common feature: the kitchen was not located inside the main house but rather somewhere out back separated from the main dwelling by a small courtyard and sheltered by an old corrugated iron or moss-covered tile roof. There were the sounds of sizzling fat, the rising smoke of the evening fire, and the aroma of kho quẹt (caramelized fish sauce dip) mingling with the scent of banana trees in the garden.
This was not a sign of poverty; it was an indigenous philosophy of living: the kitchen belongs to nature, not to the confines of an enclosed house.
While the global architectural community spent decades distilling the concept of “biophilic design” creating a connection between humans and nature the Vietnamese people had already been living this way for ages, long before the term even existed.
At 3A Signature, the decision to detach the kitchen from the main house is neither a revival of the rustic countryside kitchen nor a passing trend. It is a deliberate architectural choice integrated right from the initial layout sketching stage, when the land was still a blank canvas and every element could be positioned exactly where it belonged.
Why Owners of Luxury Villas Should Consider a Separate Kitchen
Every villa owner especially in Ho Chi Minh City and neighboring provinces, with their hot and humid tropical climate faces a common challenge: how to keep the home beautiful and airy while preventing lingering cooking odors.
The current go-to solutions include high-capacity range hoods, switching from gas to induction cooktops, and closing doors while cooking. However, these are merely reactive measures that treat the symptoms rather than the root cause.
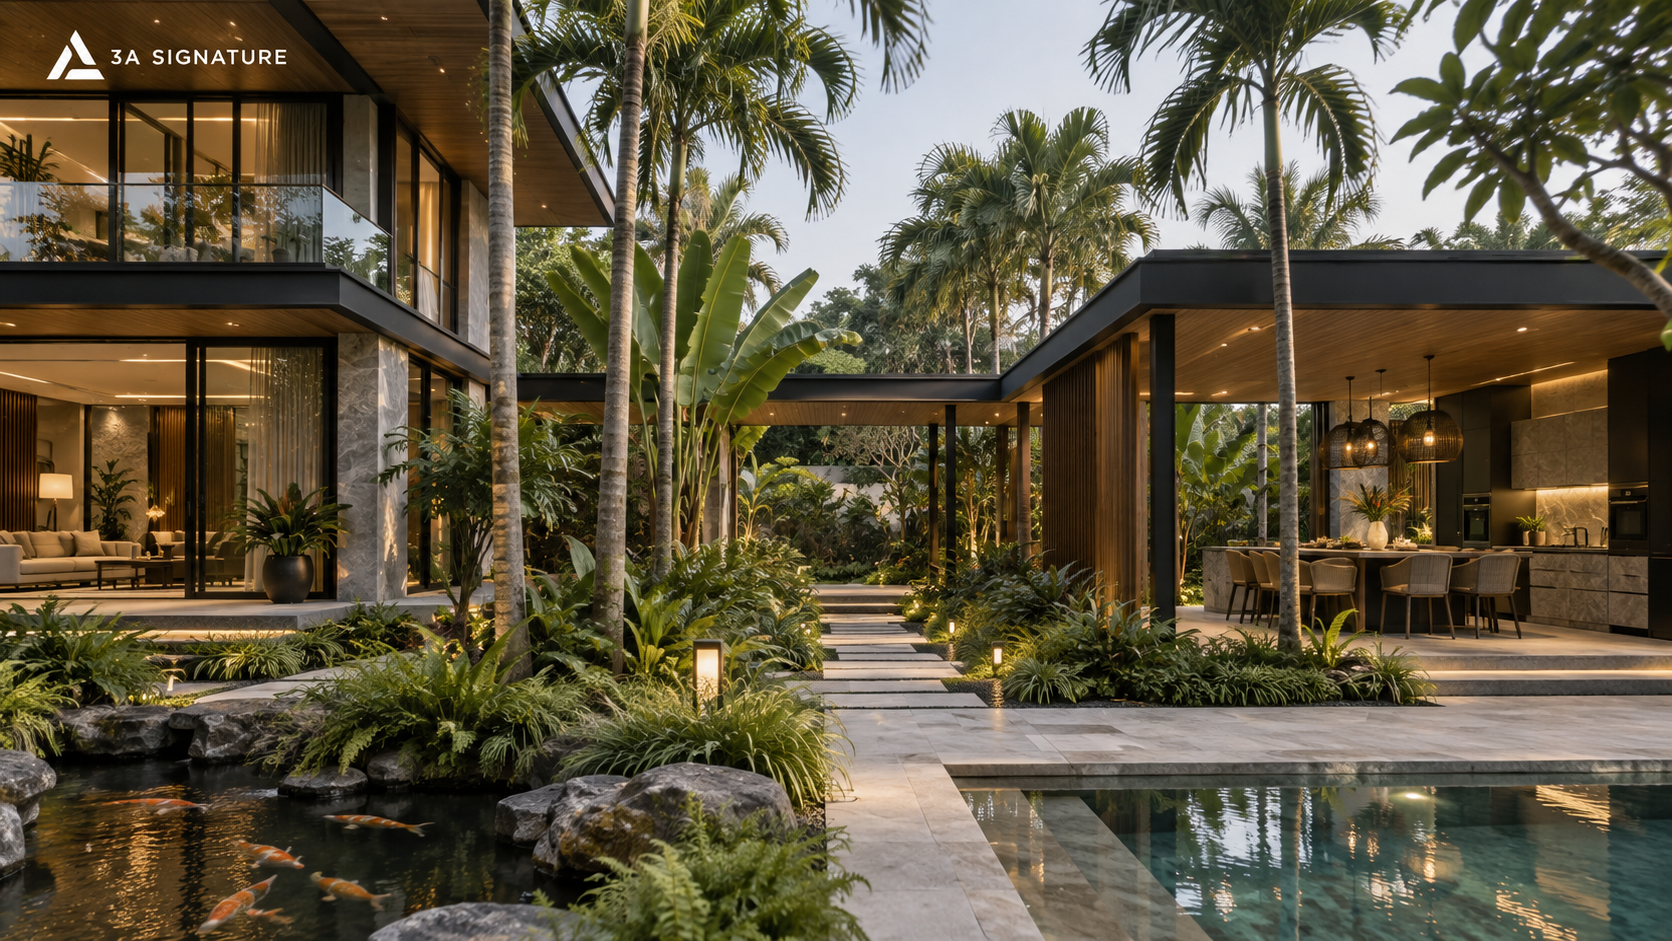
The fundamental reality is this: a Vietnamese kitchen whether in a high-end home or otherwise remains a Vietnamese kitchen. It inevitably features bubbling sour soup, fish braised with pungent pepper, and Tet celebrations centered around a pot of bánh chưng or a batch of deep-fried spring rolls. No range hood can fully eliminate these aromas when the kitchen and living room are separated by nothing more than a glass door.
A kitchen detached from the main house addresses this issue at its source. Yet, to view it solely as a way to keep odors at bay is to underestimate the true potential of this solution.
Three Ways 3A Signature Utilizes Detached Kitchens
1. Main Kitchen – Auxiliary Kitchen: A Dual-Kitchen System
For villas with a footprint of 300m² or larger common in developments like SwanBay, Vinhomes Riverside, or the riverside plots of Nhon Trach, Dong Nai – 3A Signature often proposes a dual-kitchen model. This setup features a main kitchen (often referred to as a “dry” or Western-style kitchen) located within the primary living area, seamlessly connected to the dining and living rooms, alongside a detached kitchen situated at the rear or side of the house. Depending on the homeowner’s preference, this secondary space serves as an auxiliary, “wet,” or Asian-style kitchen.
The main kitchen is designed with a luxurious, minimalist aesthetic featuring natural stone islands and wood-clad cabinetry making it perfect for brewing morning coffee, preparing afternoon salads, or hosting evening cocktail gatherings. It is a space designed to be seen, photographed, and proudly showcased to friends.
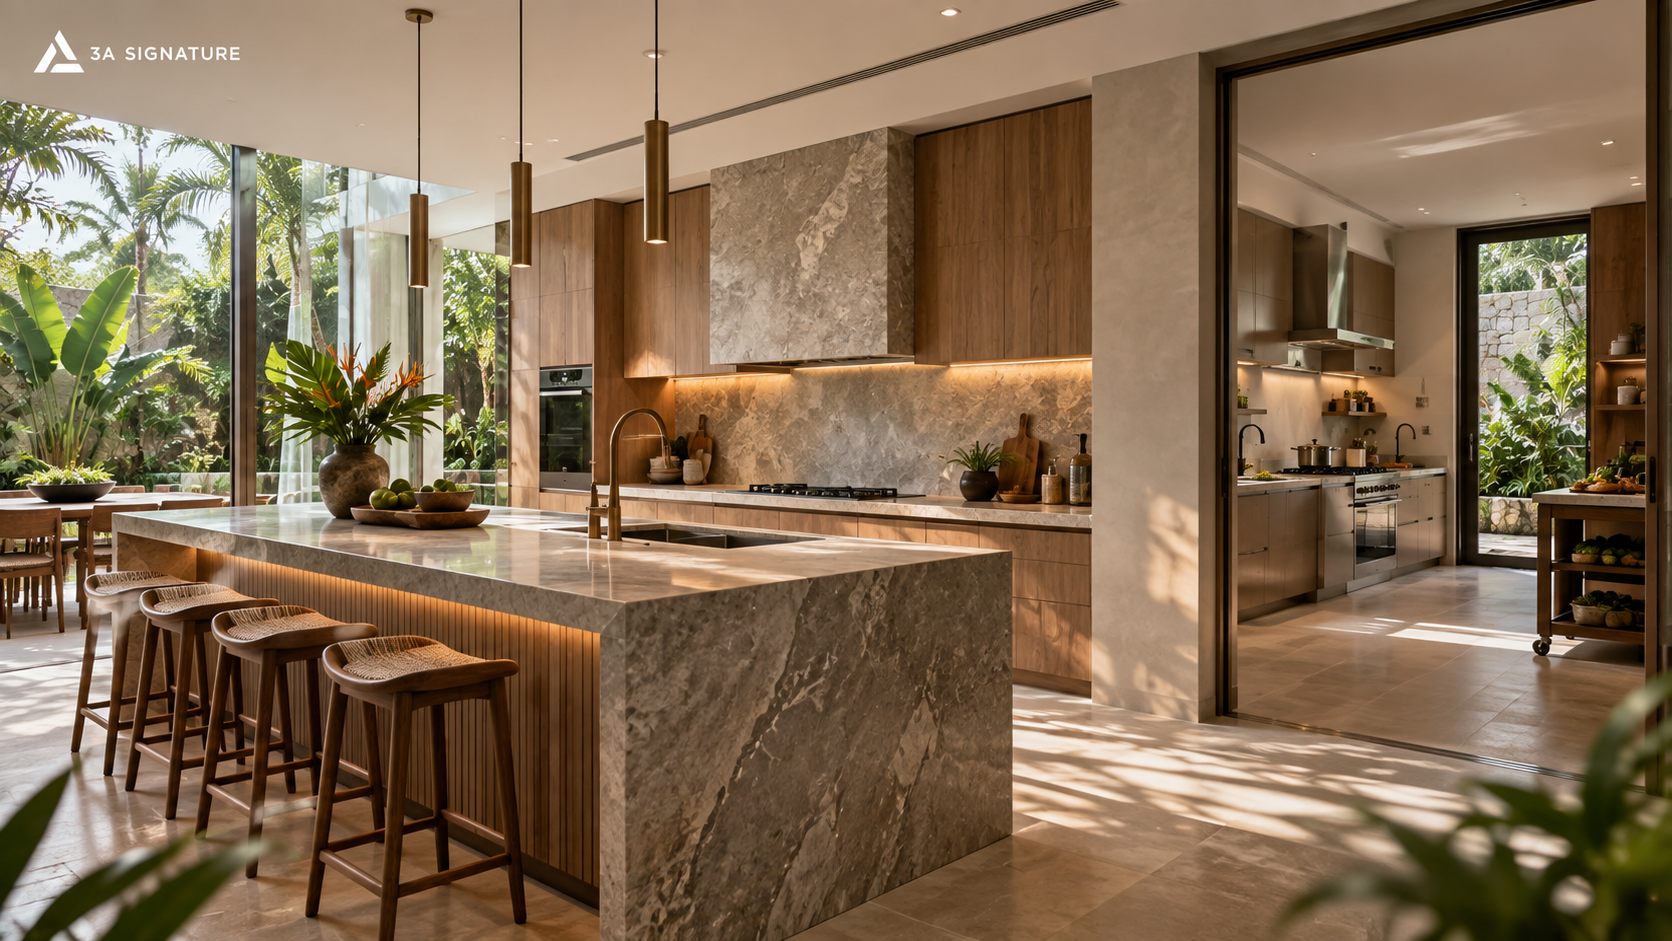
The detached auxiliary kitchen where the actual frying and sautéing take place is designed to open directly onto the garden. Instead of a fully enclosed roof, it features a spacious veranda covered by wooden louvers or tempered glass. This setup facilitates a natural airflow cycle breezes enter from the garden while cooking odors escape eliminating the need for mechanical ventilation or additional electricity.
2. The Detached Kitchen as a Social Space
Through numerous real-world projects, the 3A Signature team has observed a key insight: in Vietnamese households, the kitchen not the living room is where the most people gather. Mothers cook, daughters peel garlic, grandparents sort vegetables, and relatives chat while preparing the meal. The living room, by contrast, is often where people sit in silence watching television.
When a detached kitchen is designed with ample space featuring a sheltered veranda, a long adjacent table, and a view of the garden it ceases to be a “secondary kitchen” in the negative sense. Instead, it transforms into an outdoor living area for the family: a spot for weekend cooking, a place to host friends for a barbecue, and a setting where the whole family can enjoy breakfast before starting the day.
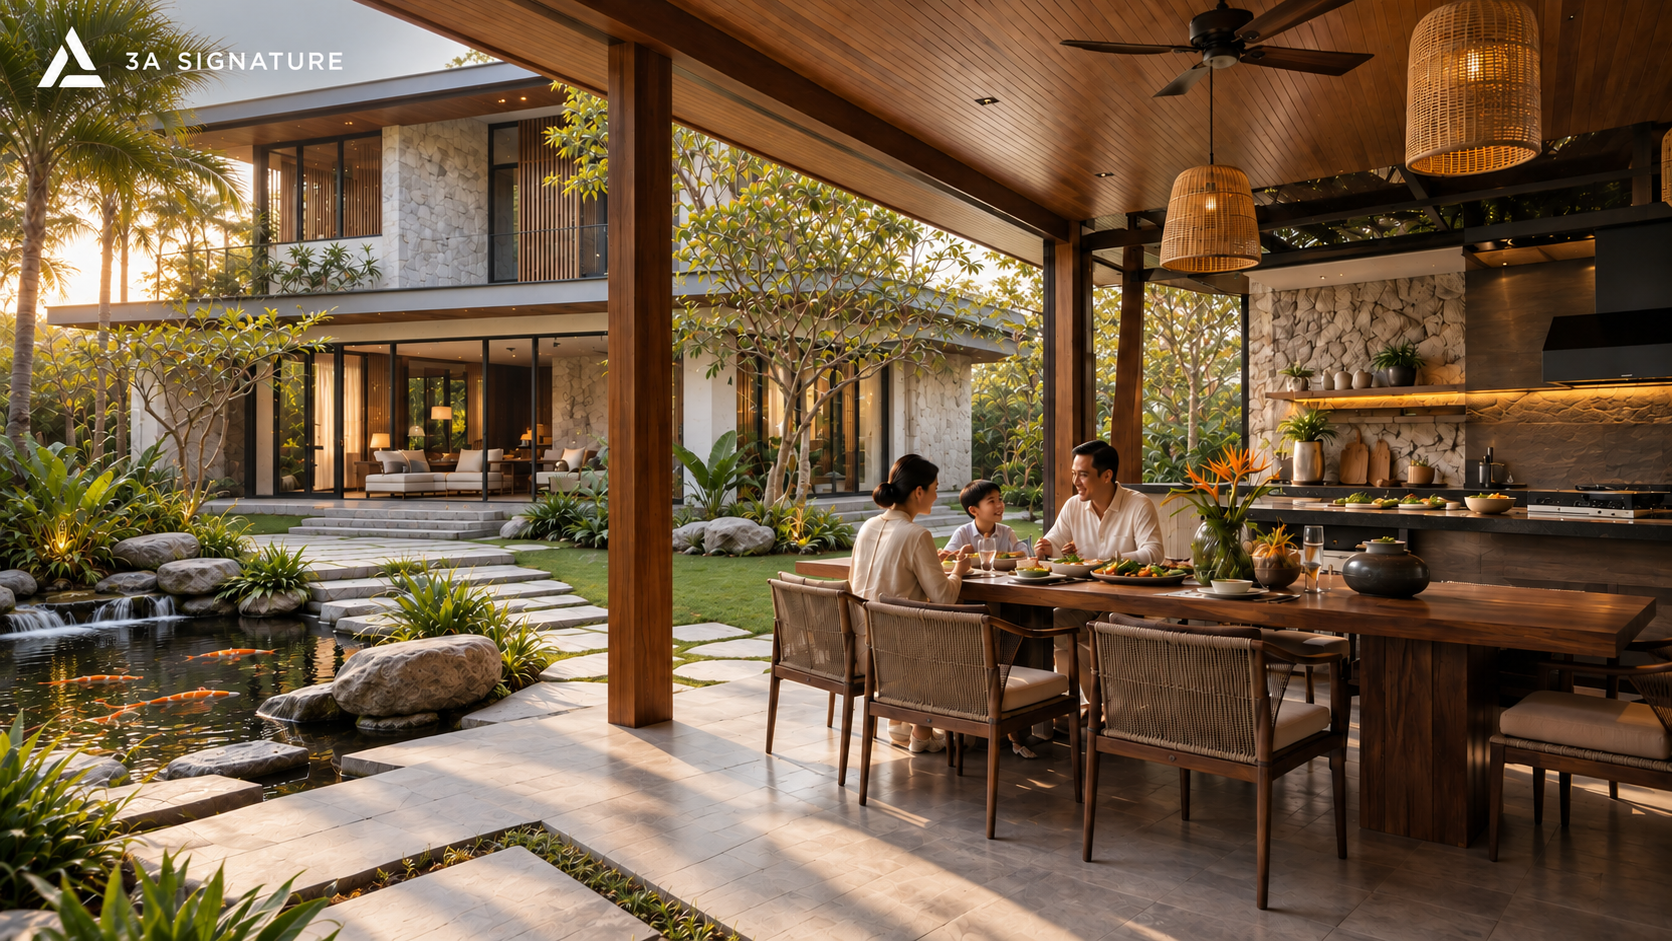
Within the Tropical Modern architectural style embraced by 3A Signature, this space is also known as a “garden kitchen” or an “outdoor kitchen,” a feature typically found in high-end resorts. The distinction lies in how 3A Signature adapts this concept for private villas; utilizing appropriate scales and materials, the design is not a mere replica of a resort setting but is instead tailored to the homeowner’s actual needs.
3. Feng Shui and an Indigenous Perspective
In traditional Vietnamese Feng Shui, the kitchen and the cooking fire in particular embodies the energy of the Fire element; this energy is potent and difficult to control if the kitchen is improperly positioned. Ideally, the kitchen should not align with the main entrance, face a restroom, or be situated at the very center of the building.
When the kitchen is designed as a separate, detached structure, the architect has the freedom to position it in strict accordance with Feng Shui principles, unconstrained by the layout of the main house. The kitchen’s location, orientation, and the direction of the stove itself can all be calculated independently to achieve optimal results regarding both technical and spiritual considerations.
This aspect is particularly valued by homeowners living with elderly parents or grandparents—and it is a key item that 3A Signature always includes in the assessment during the initial consultation.
Key Considerations for Designing a Detached Kitchen in a Villa
The physical connection between the kitchen and the main house requires careful design; a detached kitchen should not imply inconvenience. The connecting walkway whether a stone path beneath an overhang or a short glass corridor must be wide enough for comfortable movement while carrying food, provide adequate shelter from the elements, and be aesthetically pleasing enough to avoid being perceived merely as a “secondary path” within the overall property.
The detached kitchen requires its own dedicated electrical, plumbing, and gas systems; simply extending lines from the main house as one might in a renovation is not feasible. This is why the plan for a detached kitchen must be established during the technical design phase, rather than after the main house has already been built.
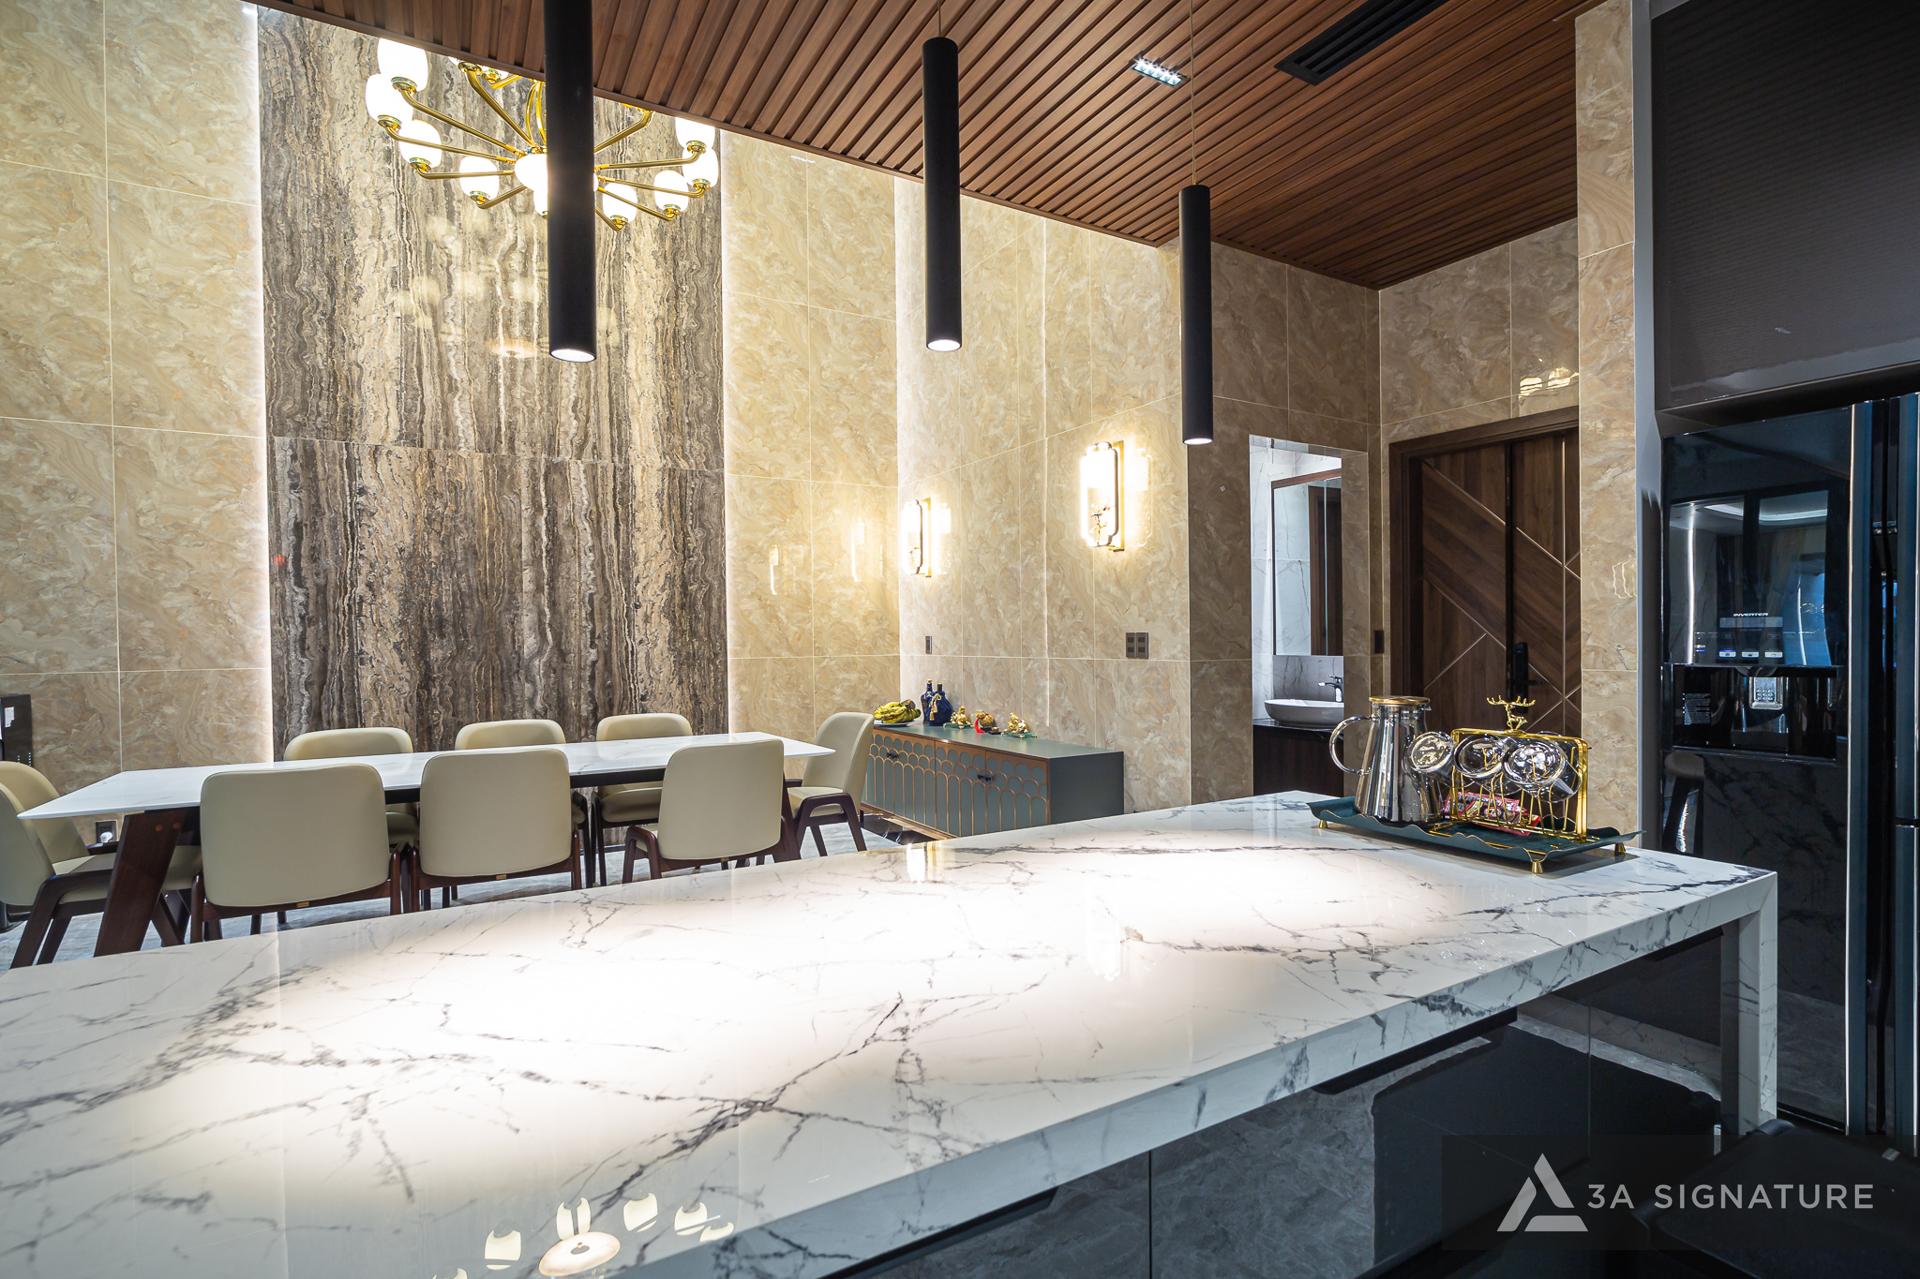
Materials for a detached kitchen must be able to withstand a tropical climate. Unlike indoor kitchens, detached kitchens are exposed to wind, driving rain, and higher humidity levels. Flooring requires slip-resistant properties and effective drainage, while walls and ceilings should be constructed from moisture-resistant materials. Roof overhangs must be carefully designed regarding slope and depth to provide effective rain protection without blocking airflow.
Natural light is the top priority. Since the cook spends many hours in the kitchen daily, natural light not only saves electricity but also directly impacts mood and well-being. Detached kitchens offer a significant advantage in this regard: they are not overshadowed by the main house and can capture light from multiple directions, allowing for the installation of windows or transparent roofing without affecting the rest of the property.
A Detached Kitchen Isn’t for Every Plot
3A Signature does not apply a “detached kitchen is best” formula to every project. This solution is most suitable under the following conditions:
The villa sits on a sufficiently large plot with a total area of 250m² or more allowing space for a separate kitchen without excessively encroaching on the garden. The household cooks frequently, often prepares Vietnamese dishes with strong aromas, or regularly hosts large family meals.
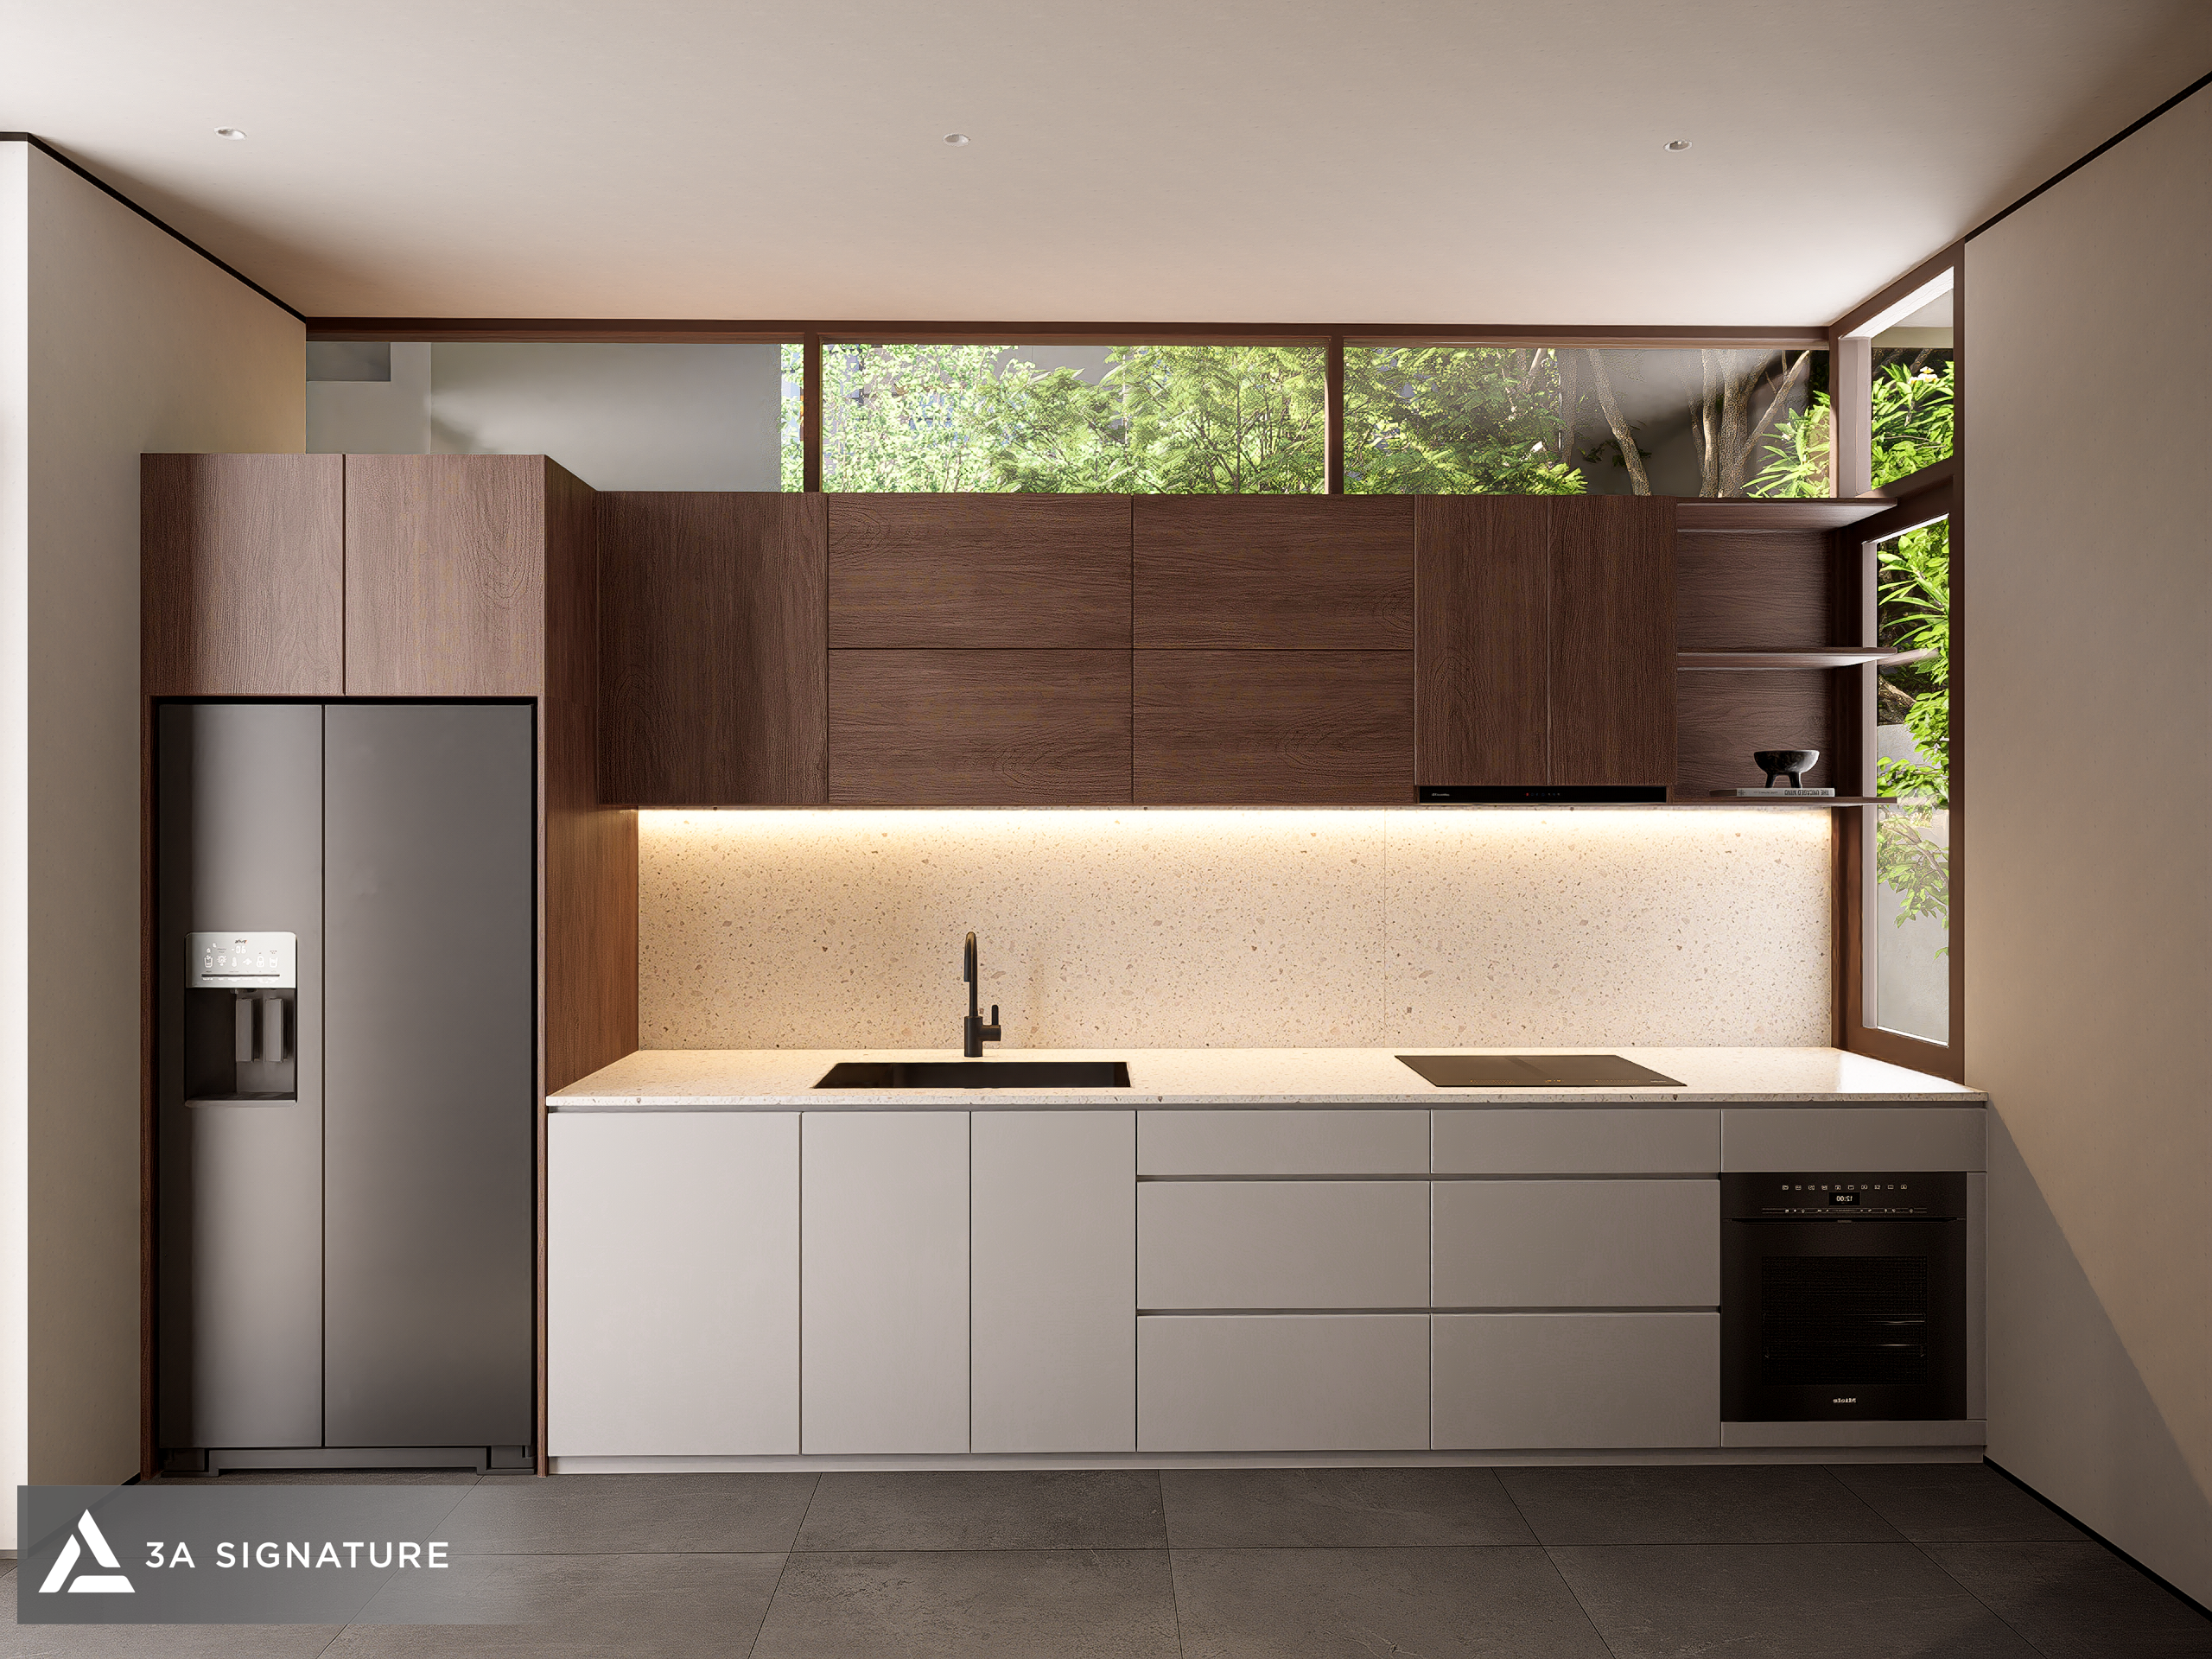
The homeowner desired a home with clearly defined zones separating the reception area, private quarters, and daily living spaces; a detached kitchen serves to naturally extend the distance between these functional areas. Furthermore, the plot’s orientation and favorable microclimate ensure that the detached kitchen truly benefits from natural light and airflow, rather than being “detached” in name only.
From Country Kitchen to Villa Kitchen – A Shared Spirit
The finest villas designed by 3A Signature share a common trait: they never lose sight of their identity as Vietnamese homes. This is not “Vietnamese” in the sense of classical styles or traditional curved roofs, but rather an approach rooted in an understanding of the local climate and the authentic lifestyle of Vietnamese families recognizing that a meal is not merely an act of eating, but a ritual that fosters connection.
When properly designed, a detached kitchen is not a step back into the past; rather, it is a way for a high-end residence to demonstrate a profound understanding of its owners.
If you are considering this option for your villa, the 3A Signature architectural team is ready to listen not to pitch a pre-existing model, but to collaborate with you in defining how the kitchen should truly function within the home’s overall design.
3A Signature – Craft Your Tropical Villa.