

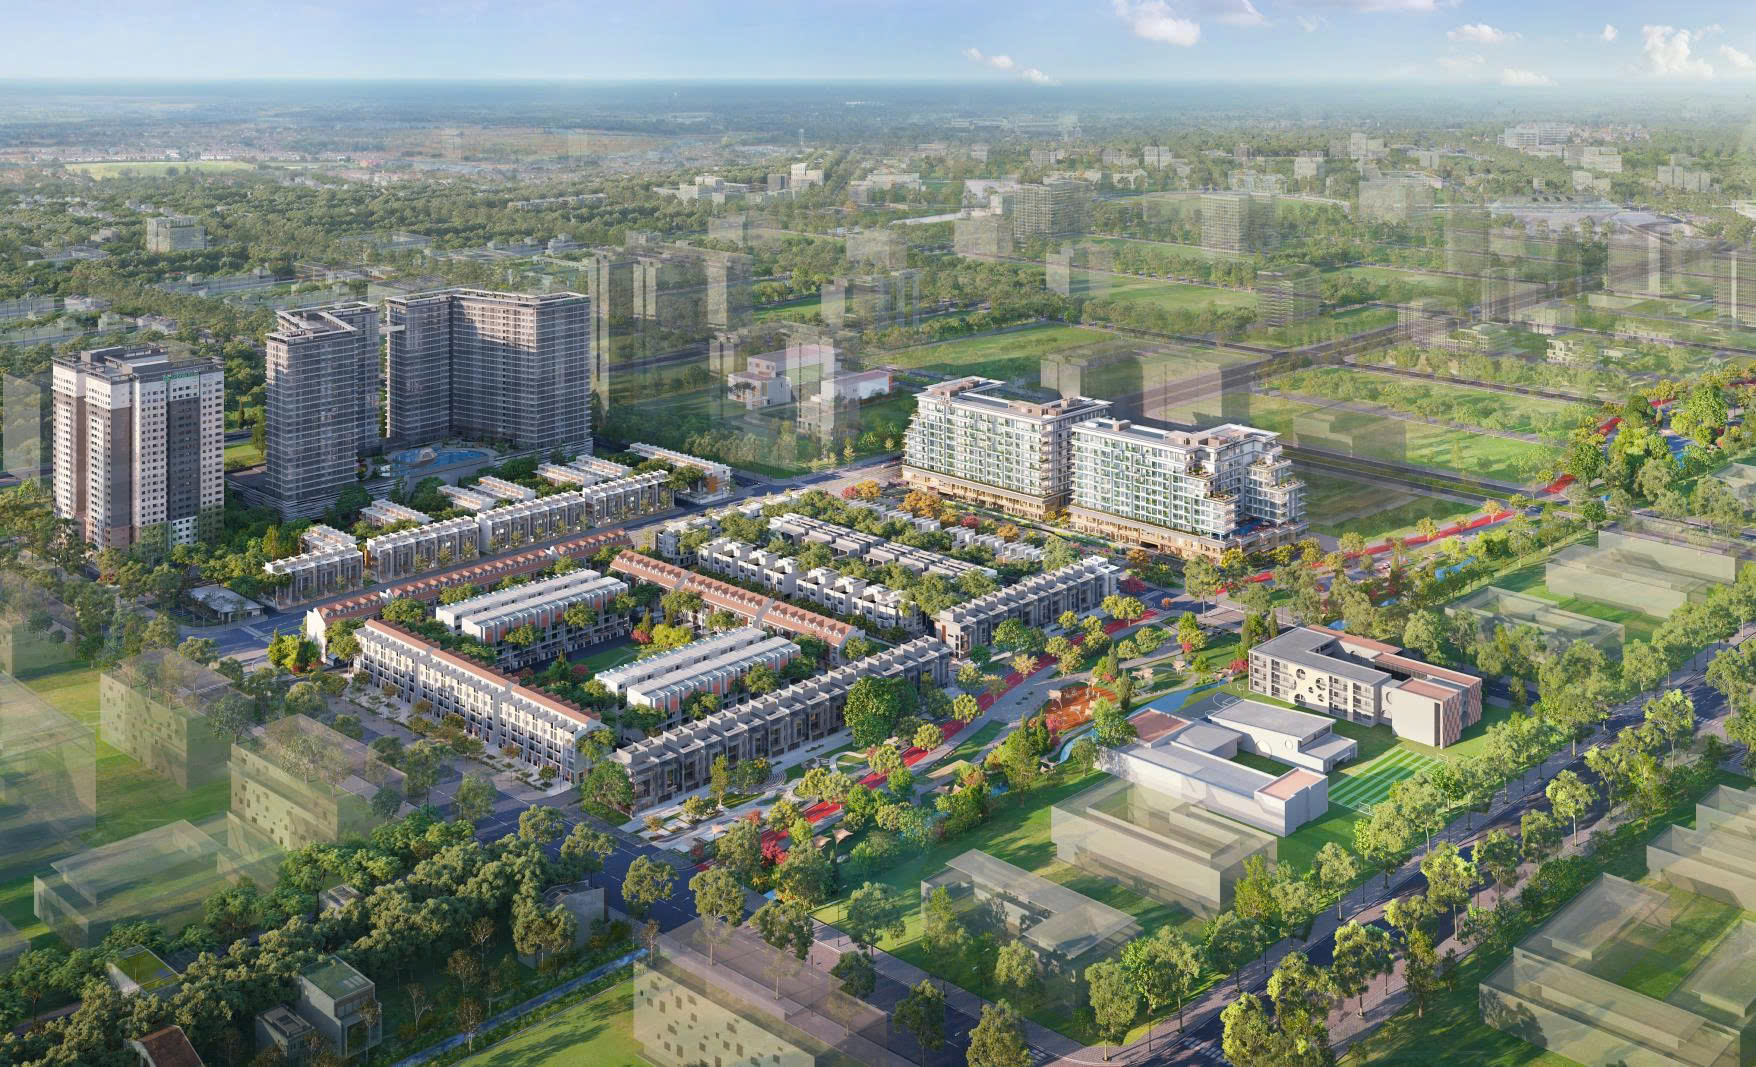
The homeowner has just taken possession of a garden home at Midori Park. While the exterior architecture is impeccably finished to Japanese standards, the interior remains a basic, unfurnished shell essentially a raw space. Bridging the gap between this beautiful existing shell and a fully realized home lies in the task left to the homeowner: interior design and finishing.
This is the moment the crucial question arises: which interior design approach should be chosen to ensure the home’s interior is worthy of its world-class exterior architecture?
Handover Specifics at Midori Park and the Challenge Facing Homeowners
Midori Park is a garden-style urban area developed by Becamex Tokyu in Binh Duong New City. It embodies a Japanese approach to urban development, characterized by high greenery density, a network of parks, and a stream winding through the project. The name “Midori” means “green” in Japanese, a theme that defines the entire master plan.
A distinctive feature lies in the handover condition of the properties. Garden homes are delivered with finished exteriors and basic interior fit-outs, but without furniture. Meanwhile, adjacent townhouses come with finished exteriors but unfinished (bare-shell) interiors. Consequently, regardless of the property type, Midori Park homeowners face the same task: creating their entire interior living space from scratch.
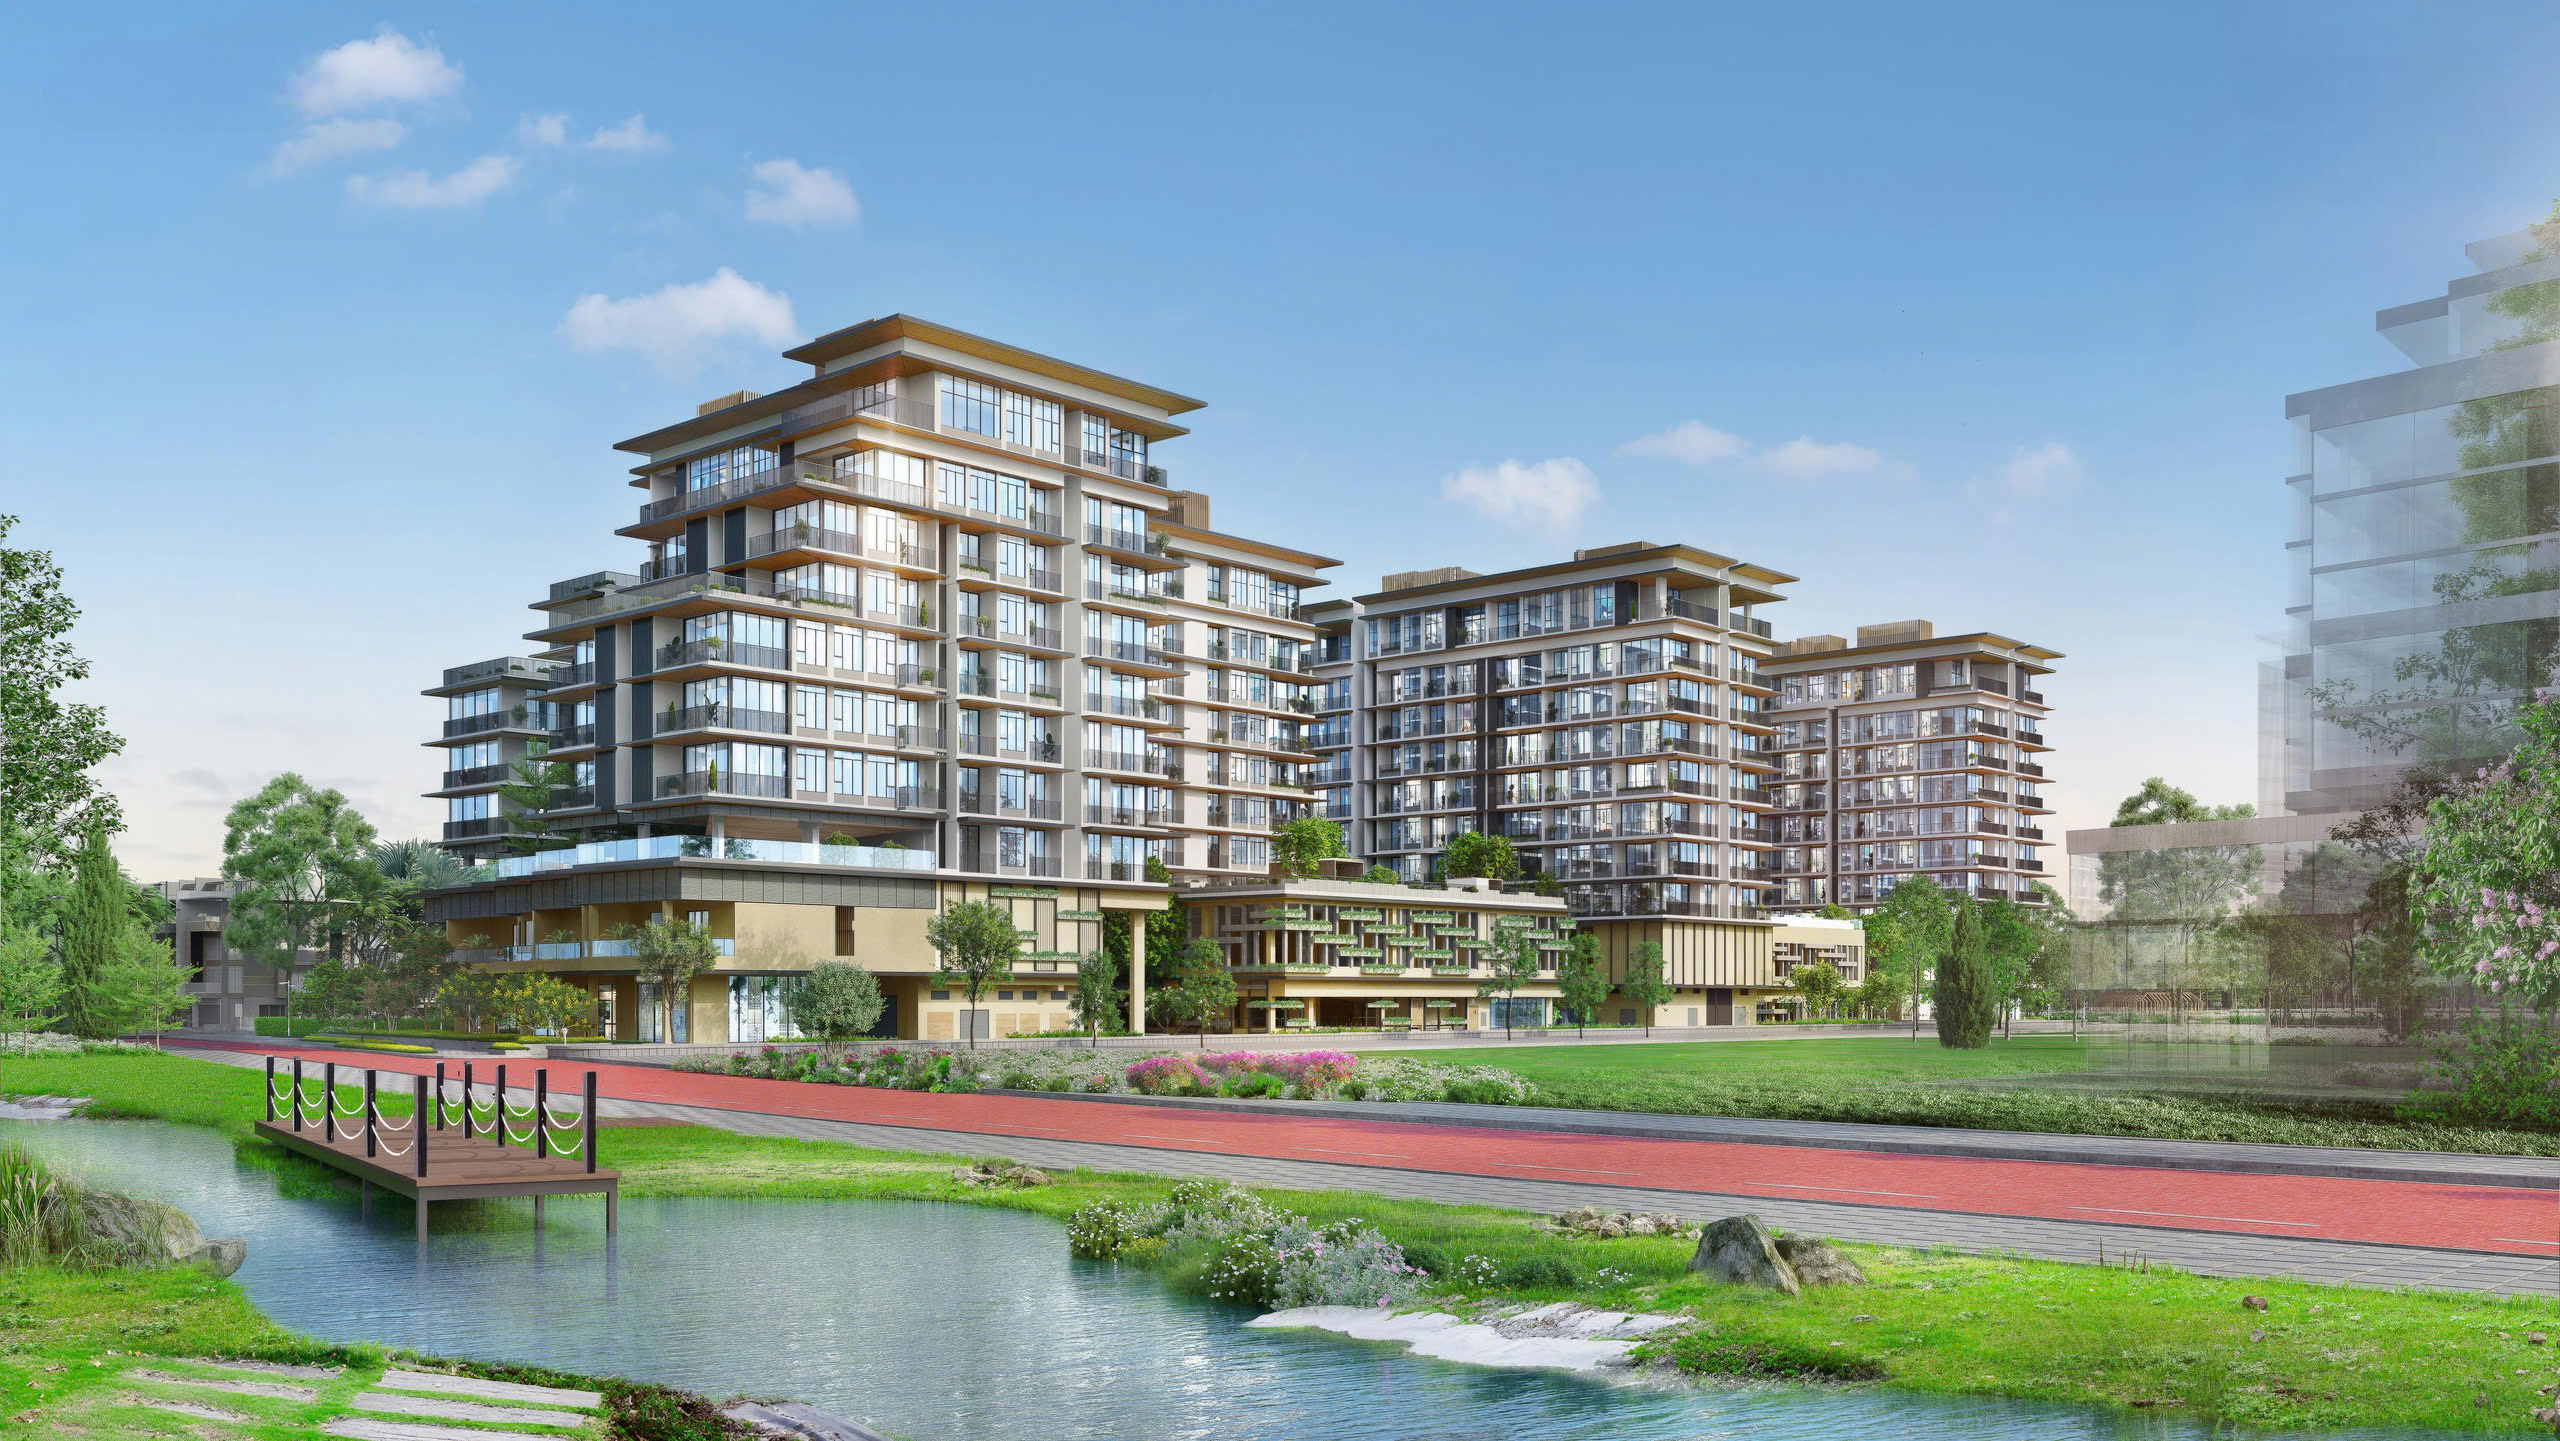
This presents both a challenge and an opportunity. It is a challenge because the homeowner must personally find a capable firm and start virtually from scratch. Yet, it is an opportunity because the empty space offers the freedom to design entirely according to one’s own lifestyle and aesthetic tastes, unconstrained by any pre-existing interior elements.
The issue is further complicated by the fact that the exterior architecture of Midori Park sets a very high standard. If the interior does not match this caliber, the home’s overall harmony will be lost. This makes selecting the right design firm far more critical than it would be for a typical project.
Three Criteria for Selecting an Interior Design Firm at Midori Park
There is no shortage of interior design providers on the market. However, to properly outfit a home in a Japanese-style garden township like Midori Park, homeowners should evaluate potential firms based on three specific criteria.
An Interior Design Approach Integrated with Architecture and Nature
Midori Park is built upon a philosophy of green living. Beautiful interiors that are enclosed and cut off from the surrounding greenery and natural light would contradict the very spirit of the township. A suitable design firm must know how to invite light, greenery, and fresh air into every interior space, transforming the interior into an extension of nature rather than a separate decorative layer.
Capability for Comprehensive Execution: From Interiors to Gardens
At Midori Park, the scope extends beyond just the home’s interior. Gardens, landscape features, and indoor greenery must also be designed in harmony with the living space. A firm that handles only interiors without addressing landscaping would force the homeowner to seek additional contractors, creating a risk of inconsistency. Ideally, the design of both the Midori Park villa gardens and the interiors should be entrusted to the same team to ensure seamless integration.
Seamless Continuity from Design to Final Construction
This is the most common point of failure. Often, the design firm hands over the drawings and steps away, leaving the construction team to interpret them in their own way; consequently, the finished project loses much of the original design’s sophistication. Choosing a firm that handles both design and construction allows the architect to closely oversee every detail, ensuring that proportions, materials, and lighting remain true to the original vision.
Modern Tropical: A Design Language Resonating with the Spirit of Japanese Gardens
Among contemporary interior design styles, Modern Tropical is a choice that harmonizes exceptionally well with Midori Park’s philosophy of green living. Both place nature at the heart of the experience, differing only in their nuances of expression.
Modern Tropical prioritizes open spaces, allowing natural light to permeate every area and facilitating natural airflow rather than relying entirely on air conditioning. For an urban area rich in greenery and water features like Midori Park, this approach fully capitalizes on the existing landscape advantages.
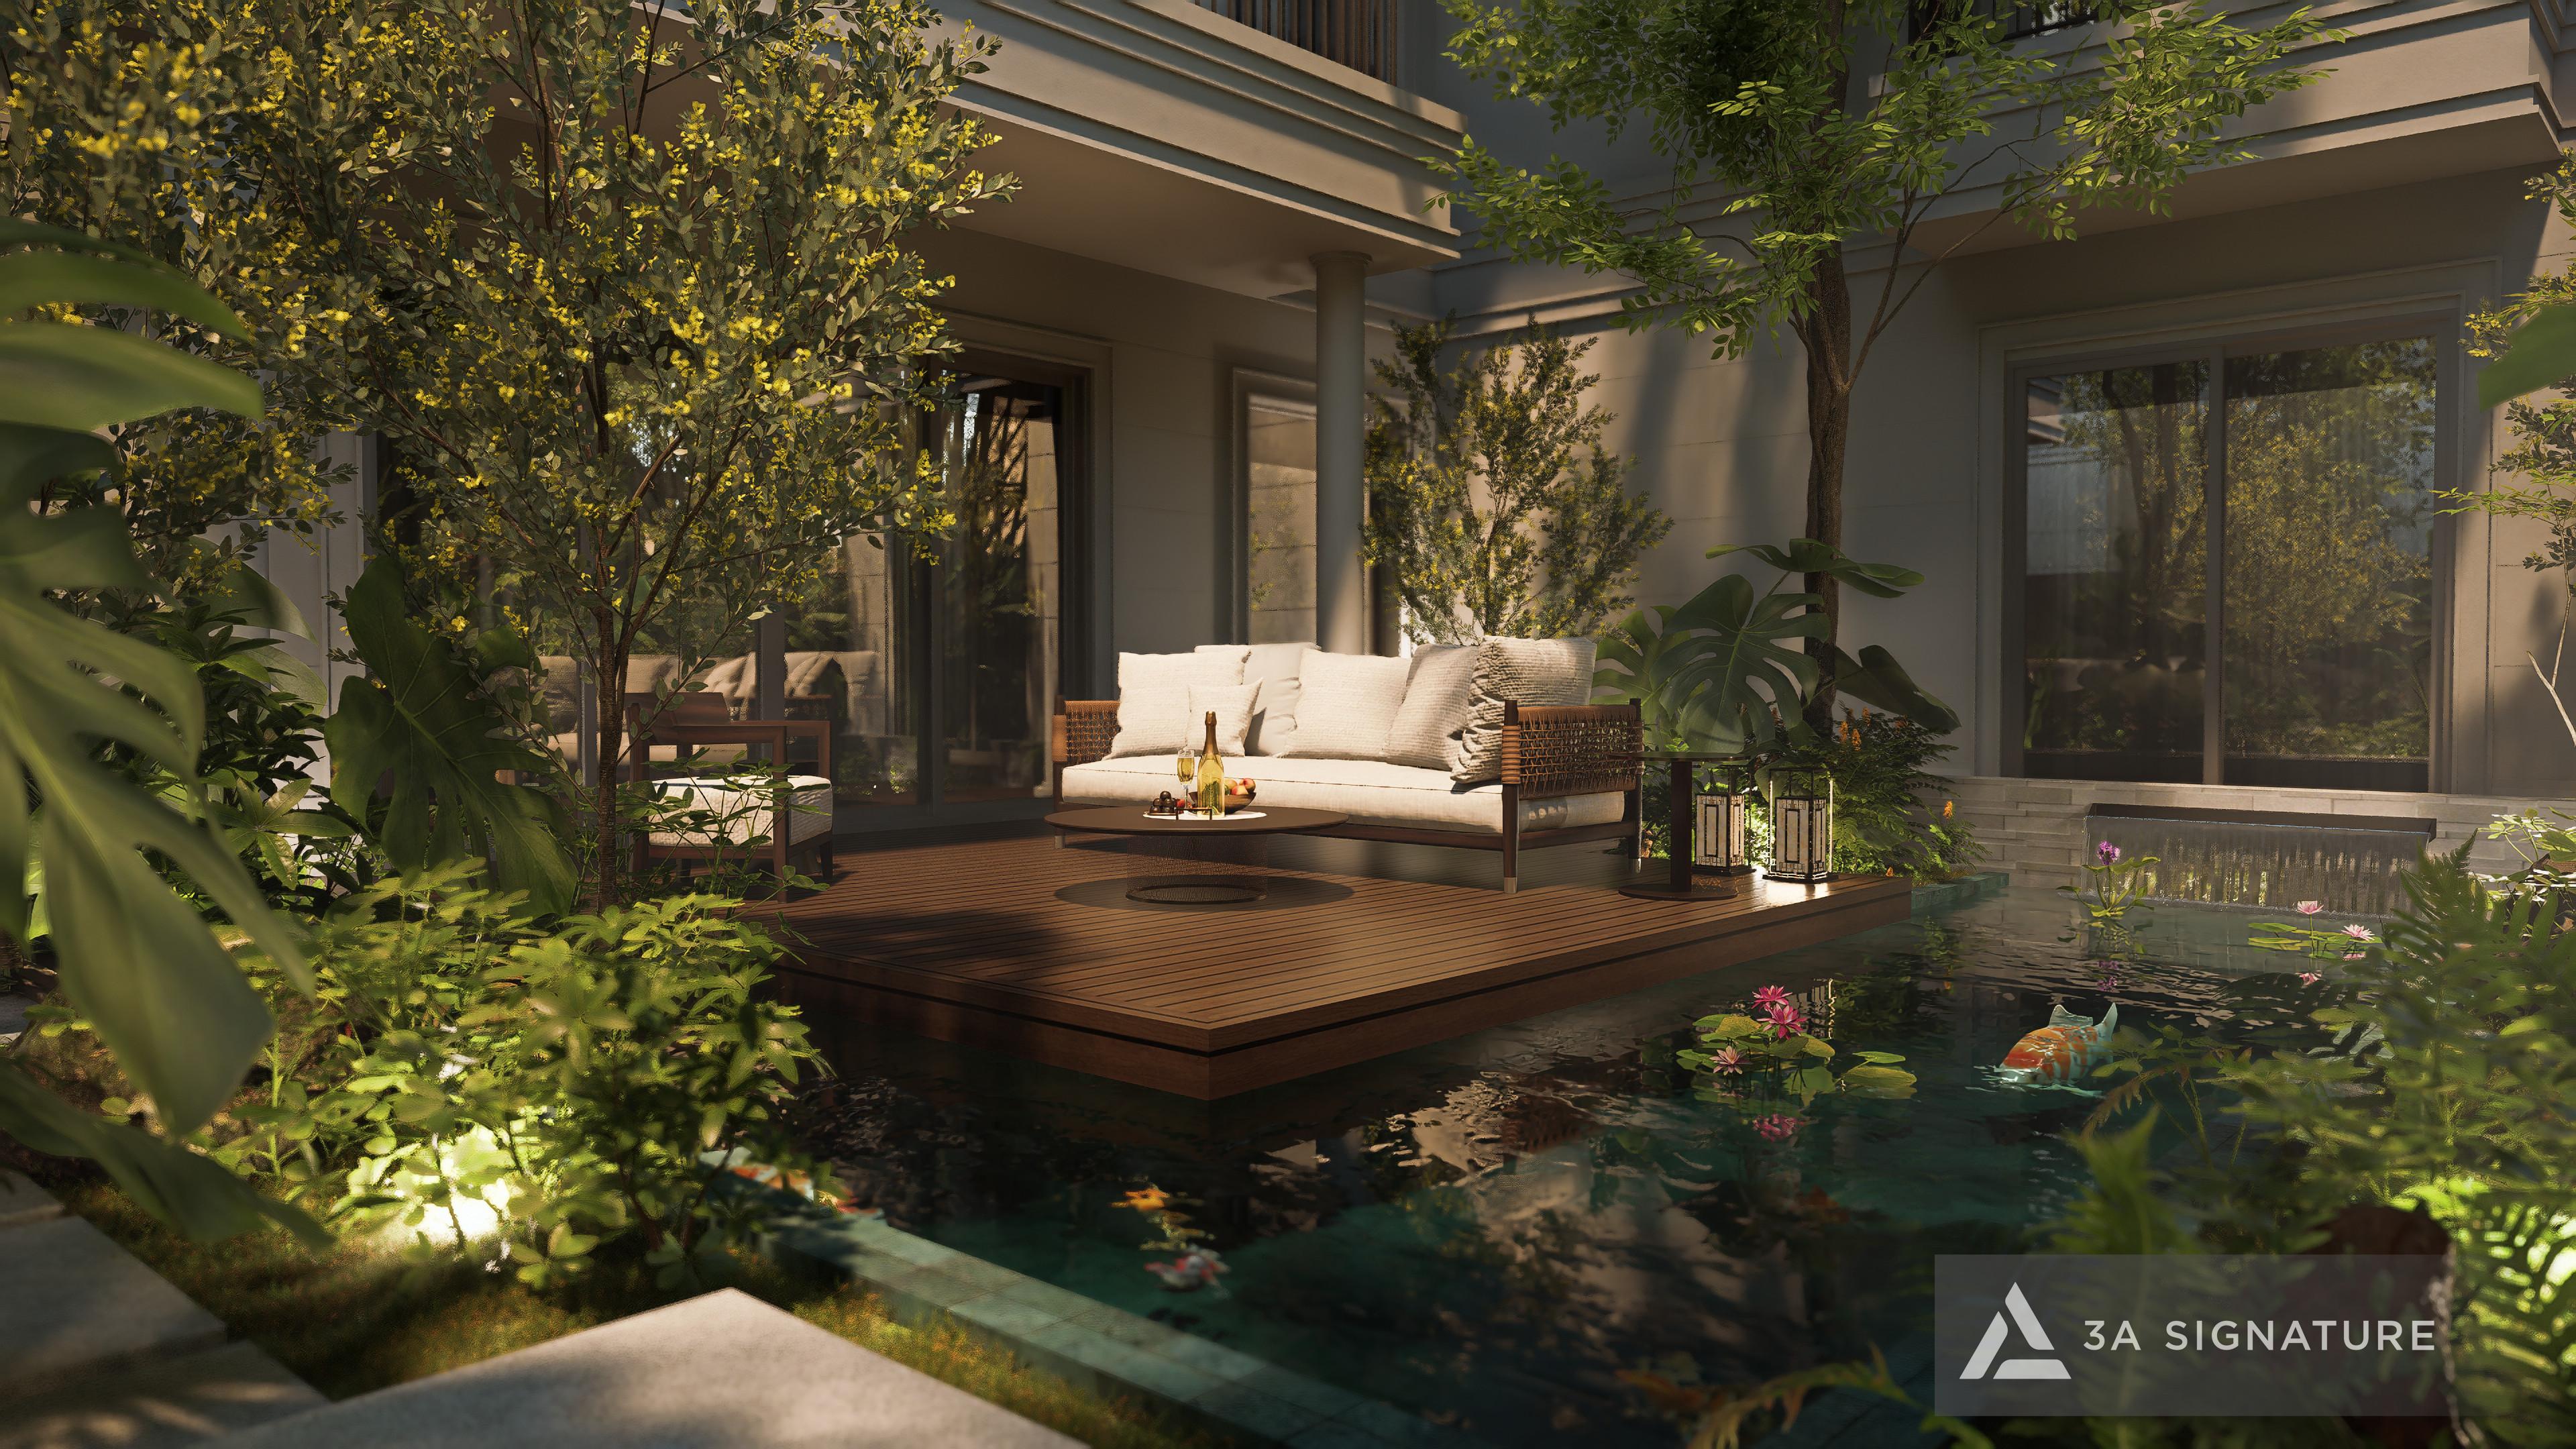
Natural materials like wood and stone, featuring warm, deep tones, create a tactile connection that helps the soul settle the moment one returns home. Indoor greenery serves not merely as decoration but as an integral part of the spatial structure, softening wall surfaces and providing necessary privacy. Water features such as aquariums or miniature landscapes soothe the atmosphere and introduce relaxing sounds.
The restrained, streamlined nature of the Modern Tropical style which strips away ornate details to highlight the inherent beauty of materials and light aligns closely with the Japanese aesthetic spirit that Midori Park embodies.
Two Projects Demonstrating 3A Signature’s Capabilities
Anyone can articulate a theory, but it is tangible projects that truly set a firm apart.
Lumina Retreat Villa: The Art of Integrating Nature into Living Spaces
Located in the SwanBay urban area on Dai Phuoc Island, Dong Nai, Lumina Retreat Villa was designed by 3A Signature in a Modern Tropical style; the project occupies a 320 m² plot with a building footprint of 110 m². The name “Lumina” is Latin for “Light,” a theme that runs throughout the entire project. Its core philosophy is to blur the boundaries between the interior and the exterior.
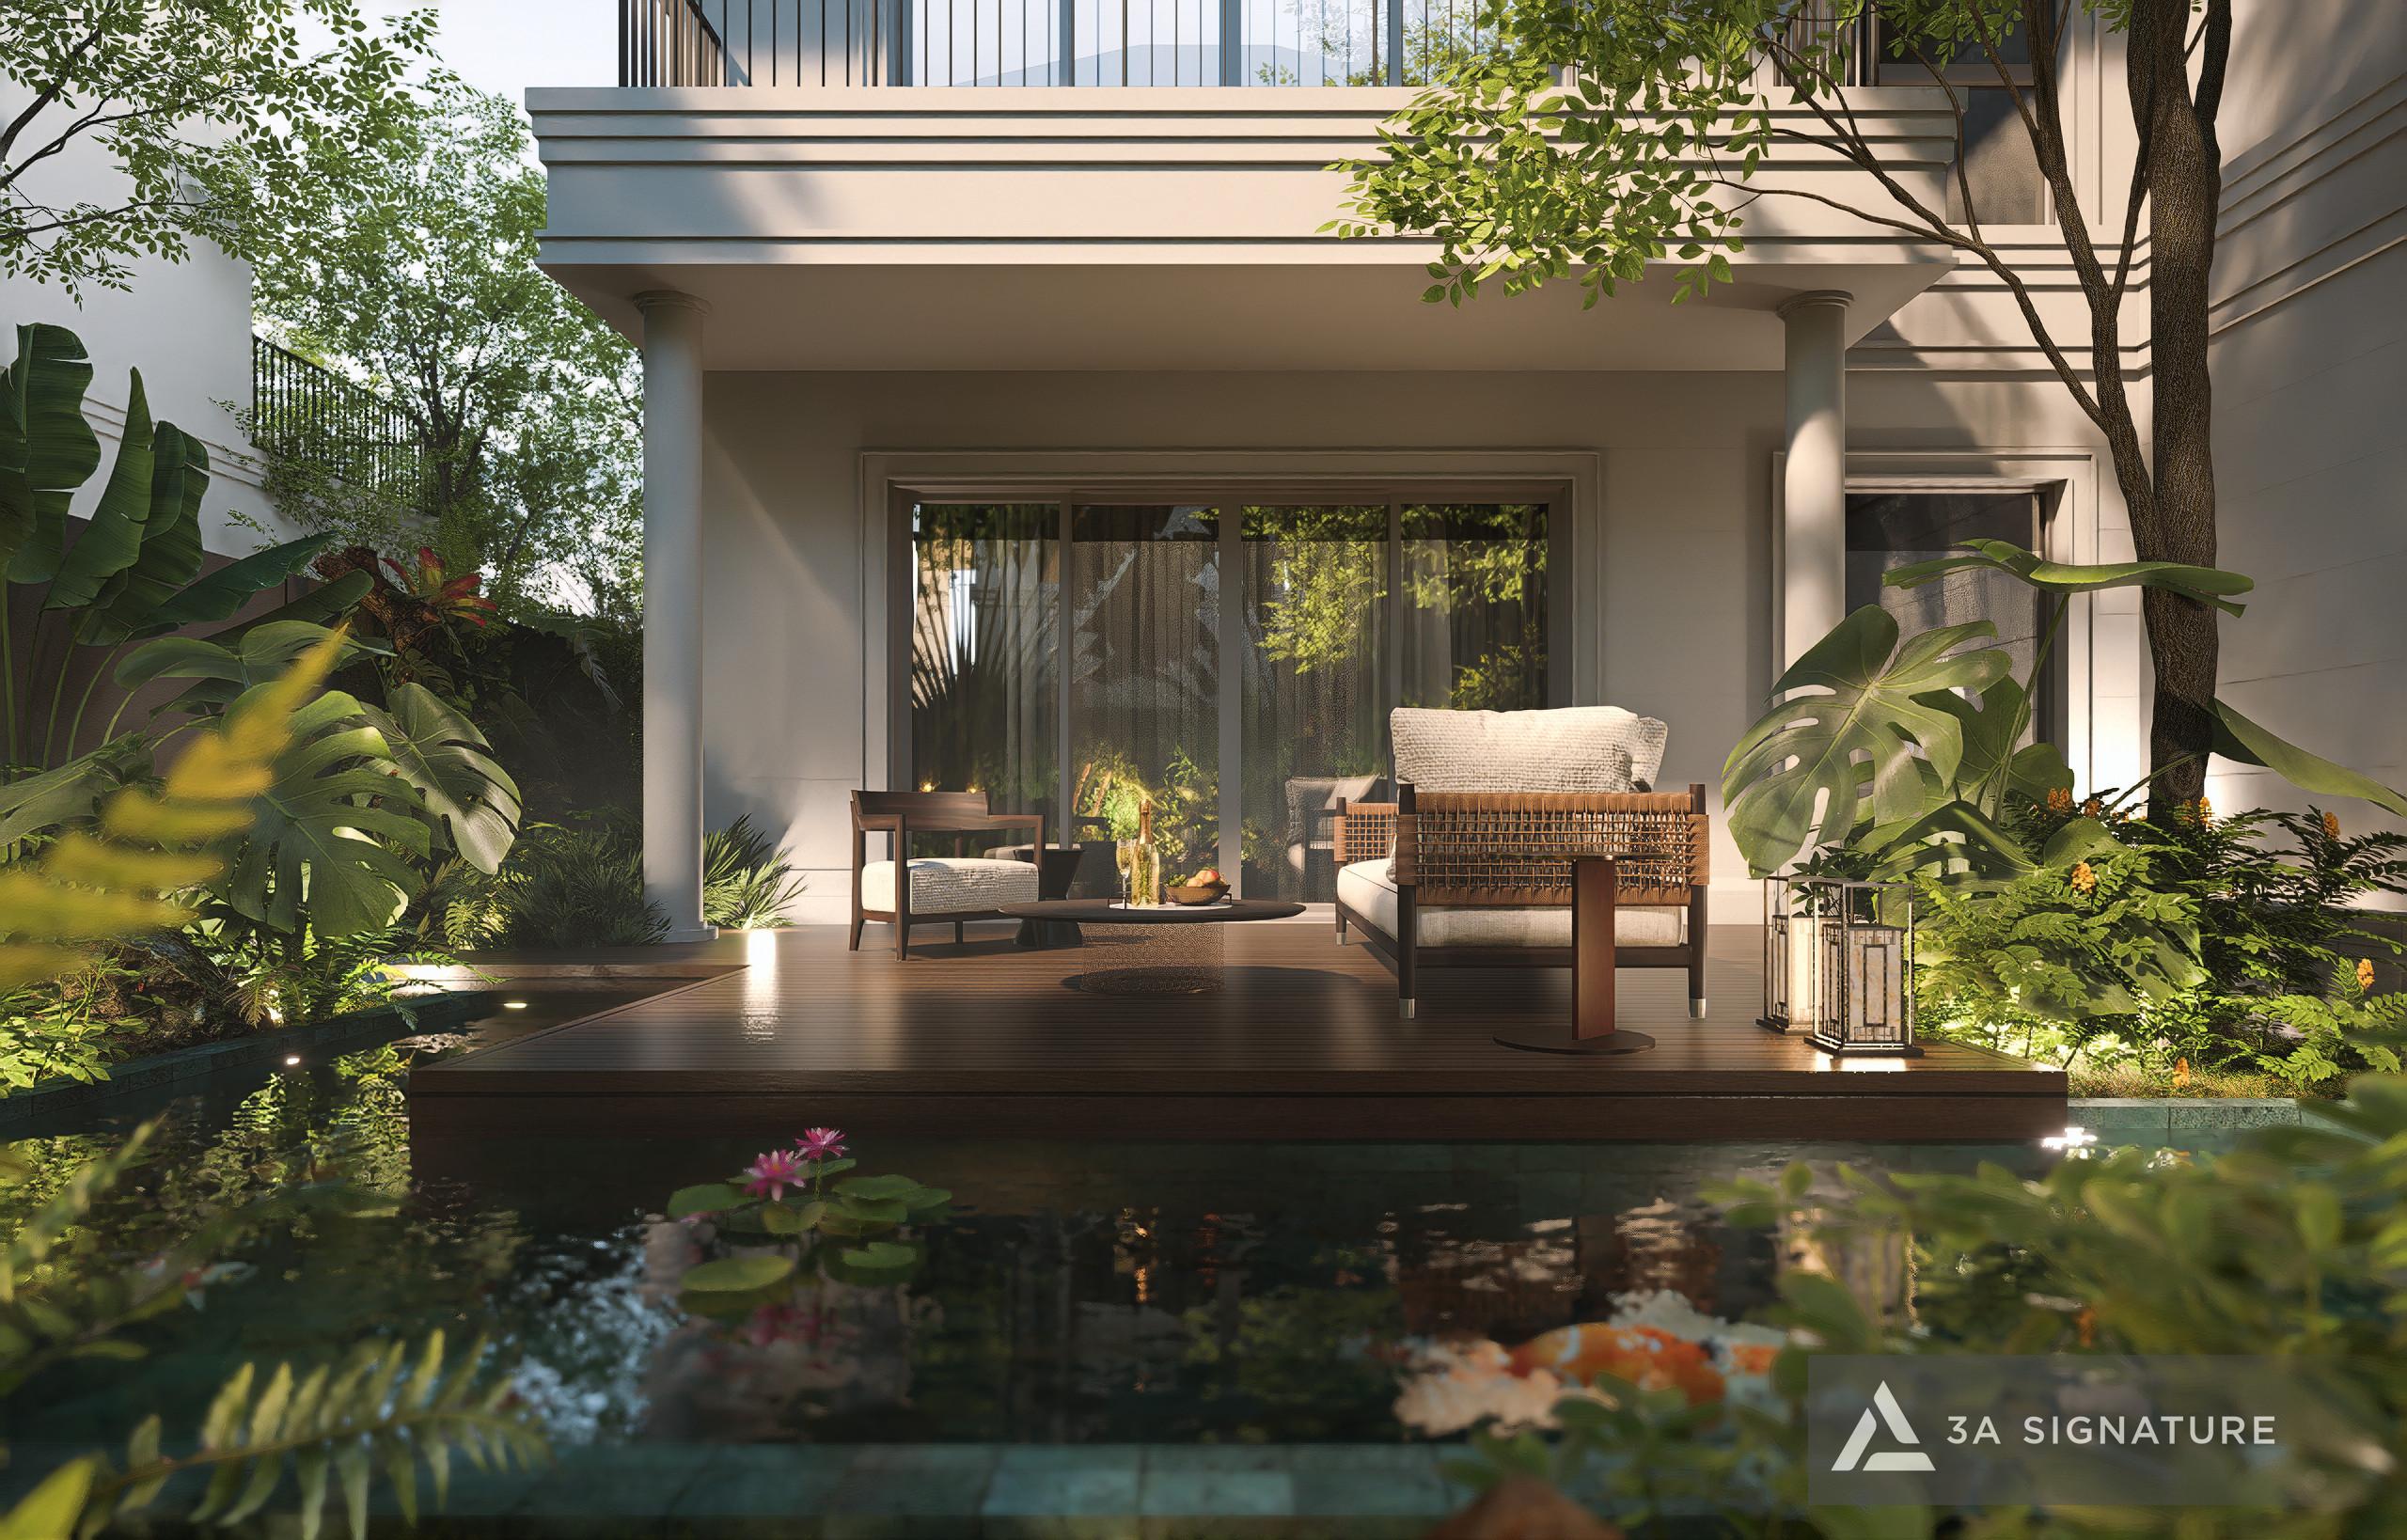
Instead of solid walls, the architects designed floor-to-ceiling glass doors, expansive double-height voids, and multi-layered greenery, allowing the homeowner to connect with nature from any spot in the house.
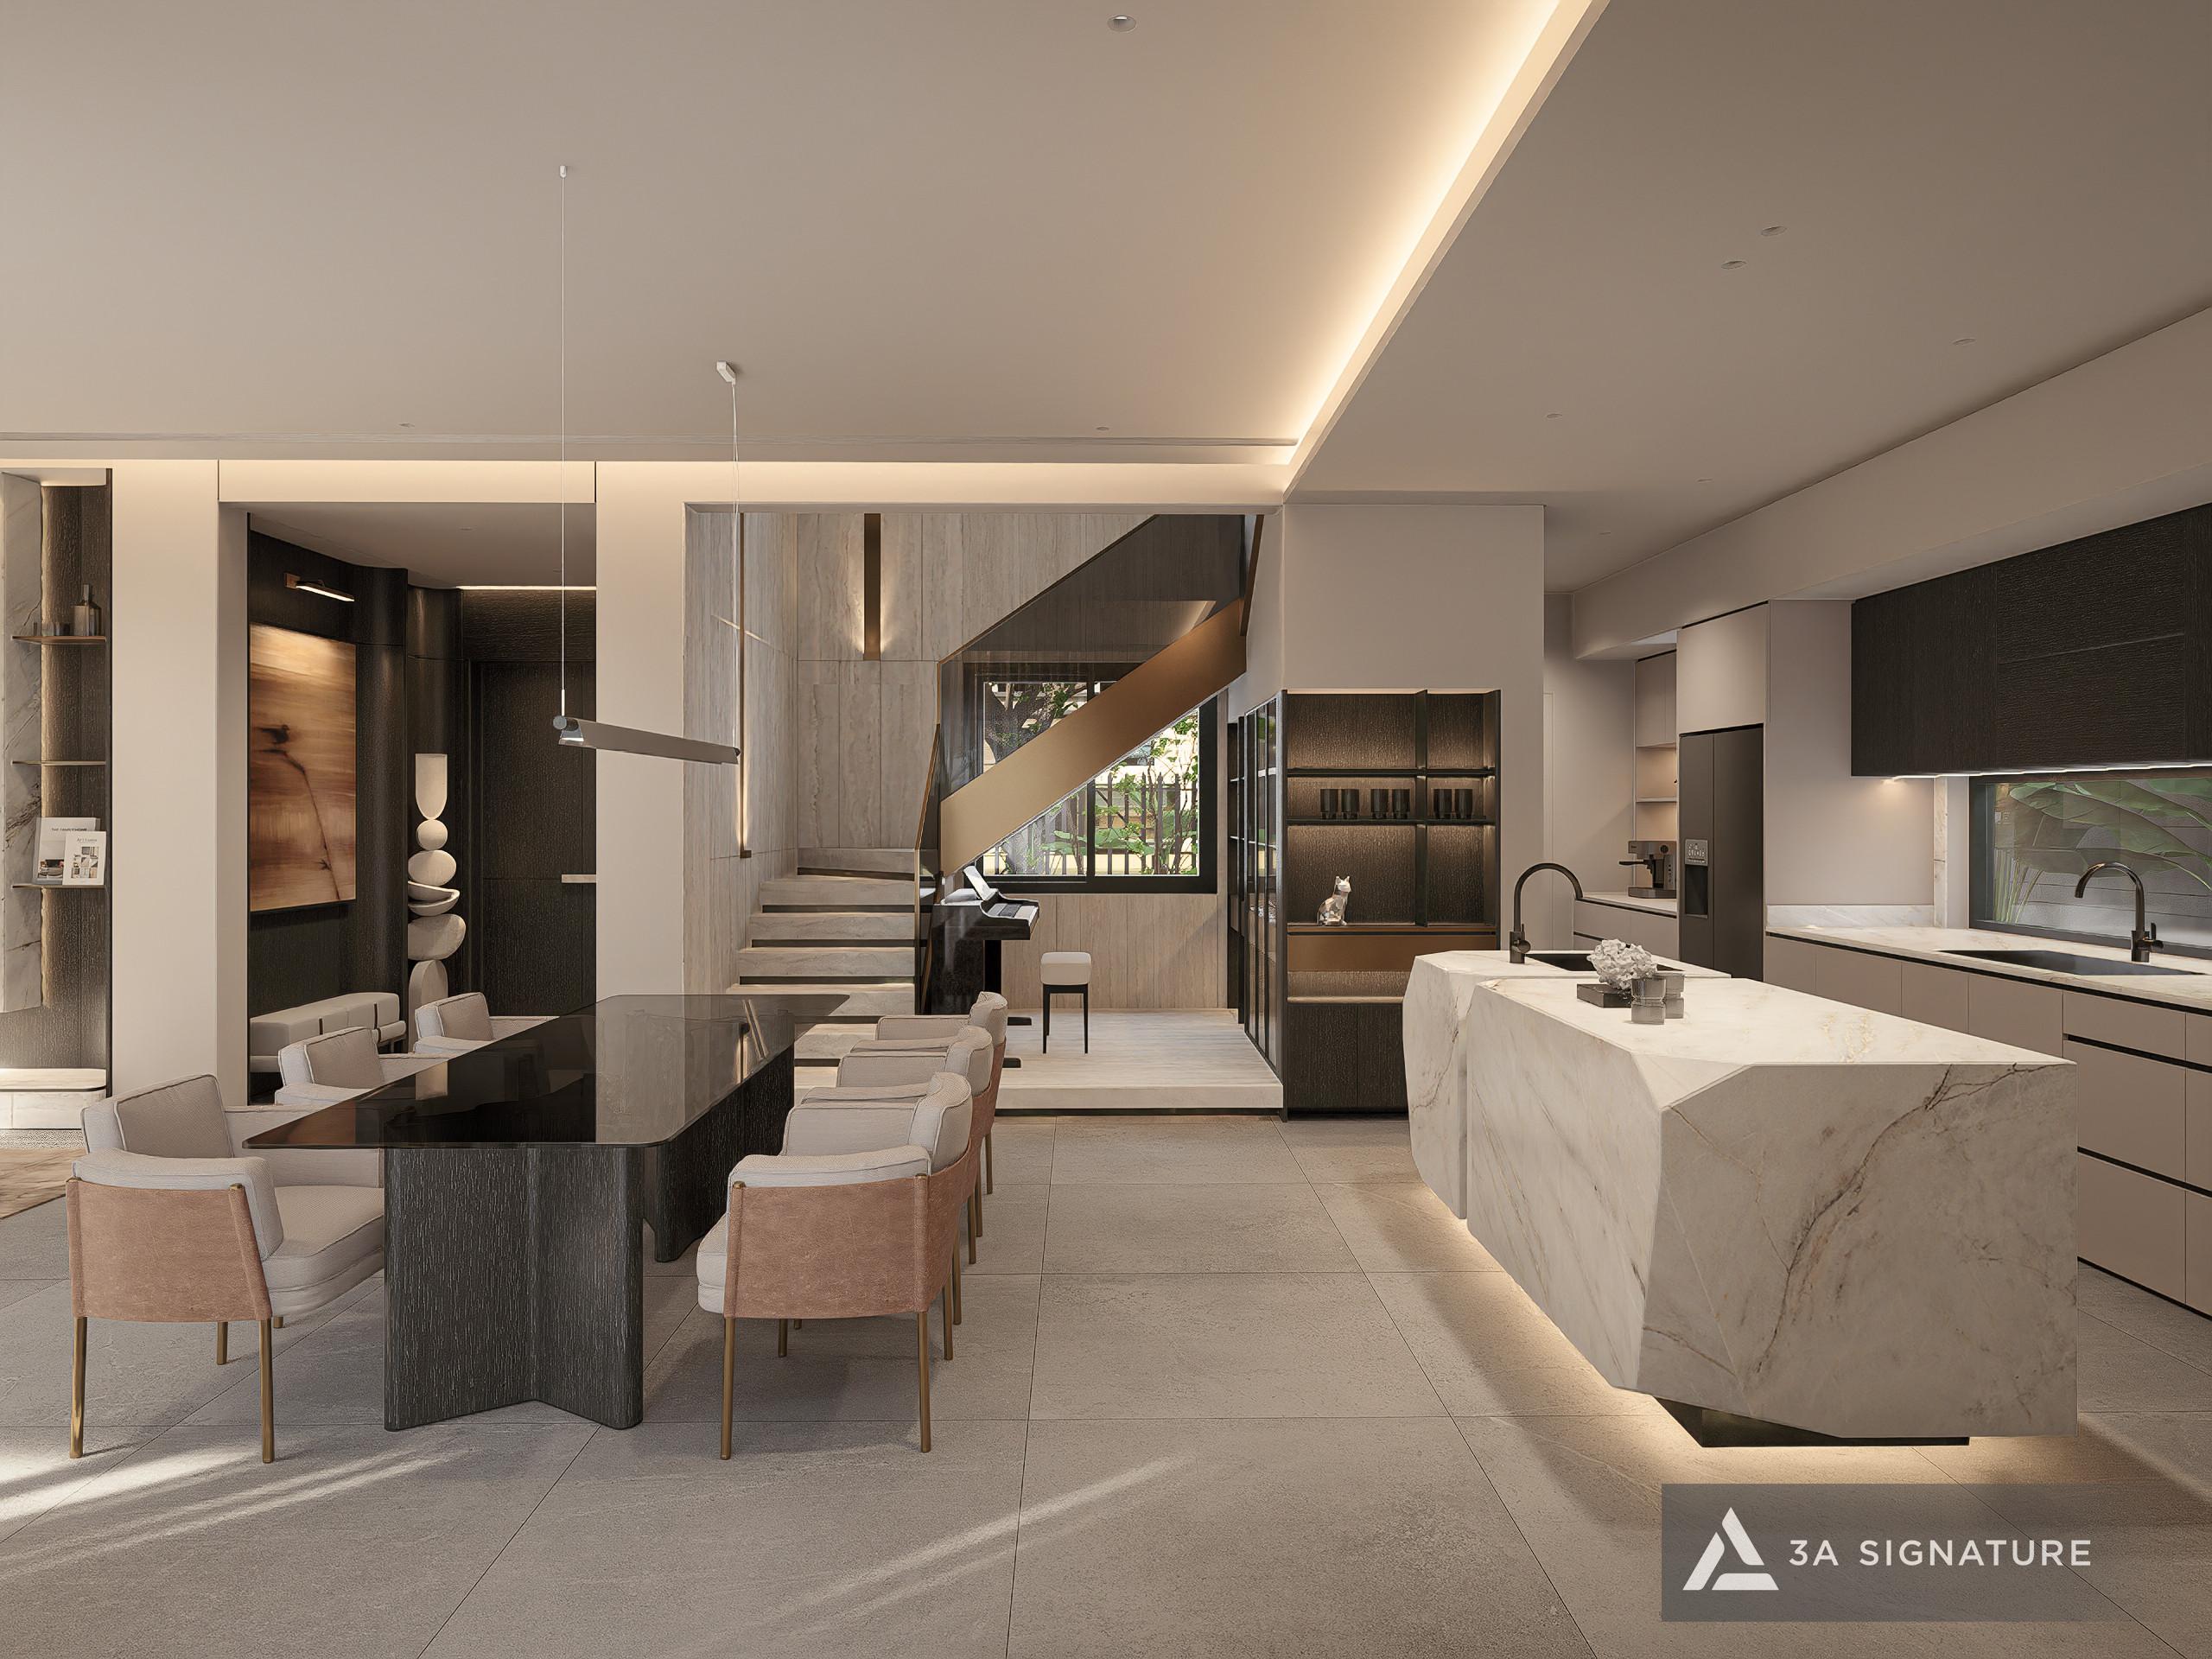
The interior layout has been carefully designed to ensure that every space including the living room, kitchen, home office, and master bedroom receives natural light and connects seamlessly with the garden.
View project details at Lumina Retreat Villa.
Legacy Penthouse: Expertise in Interior Finishing and Complex Technical Installations
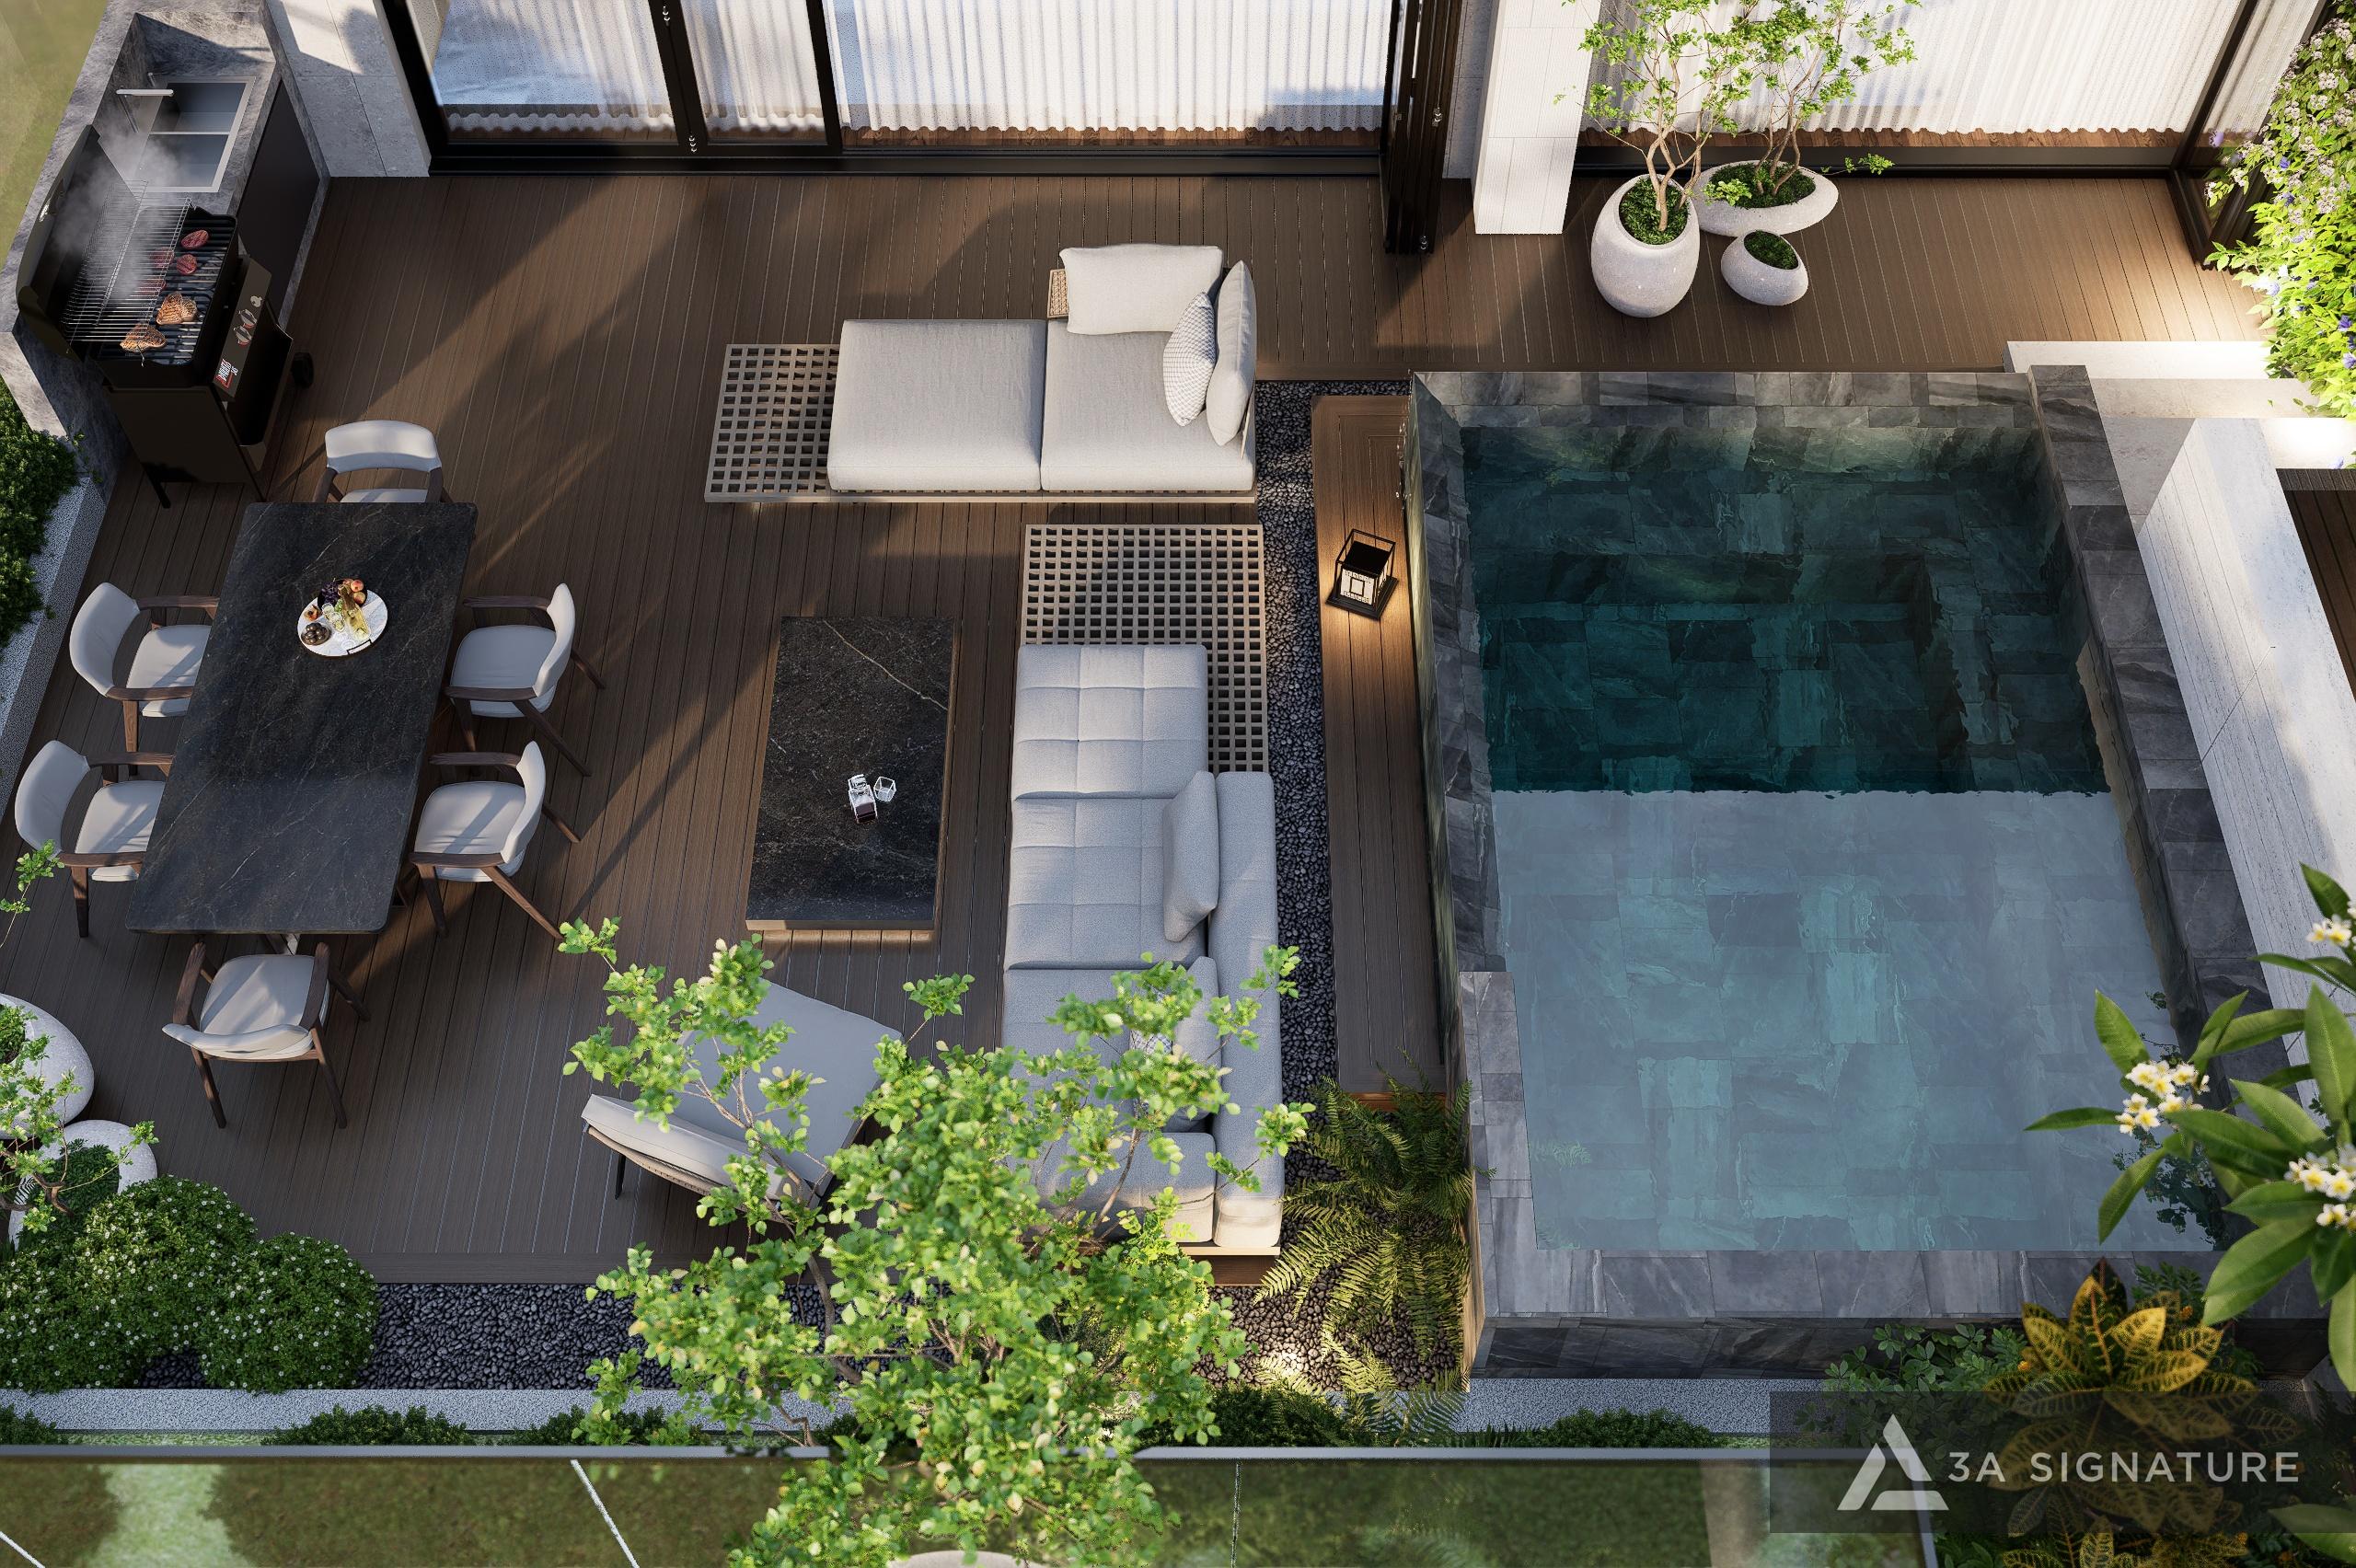
Located in Cho Quan Ward, Ho Chi Minh City, the Legacy Penthouse project was designed and executed by 3A Signature on a site area of 213 m², with a building footprint of 125 m². This project demonstrates the firm’s capability to transform a space initially handed over in a basic state into a fully finished residence, while successfully managing complex technical requirements.
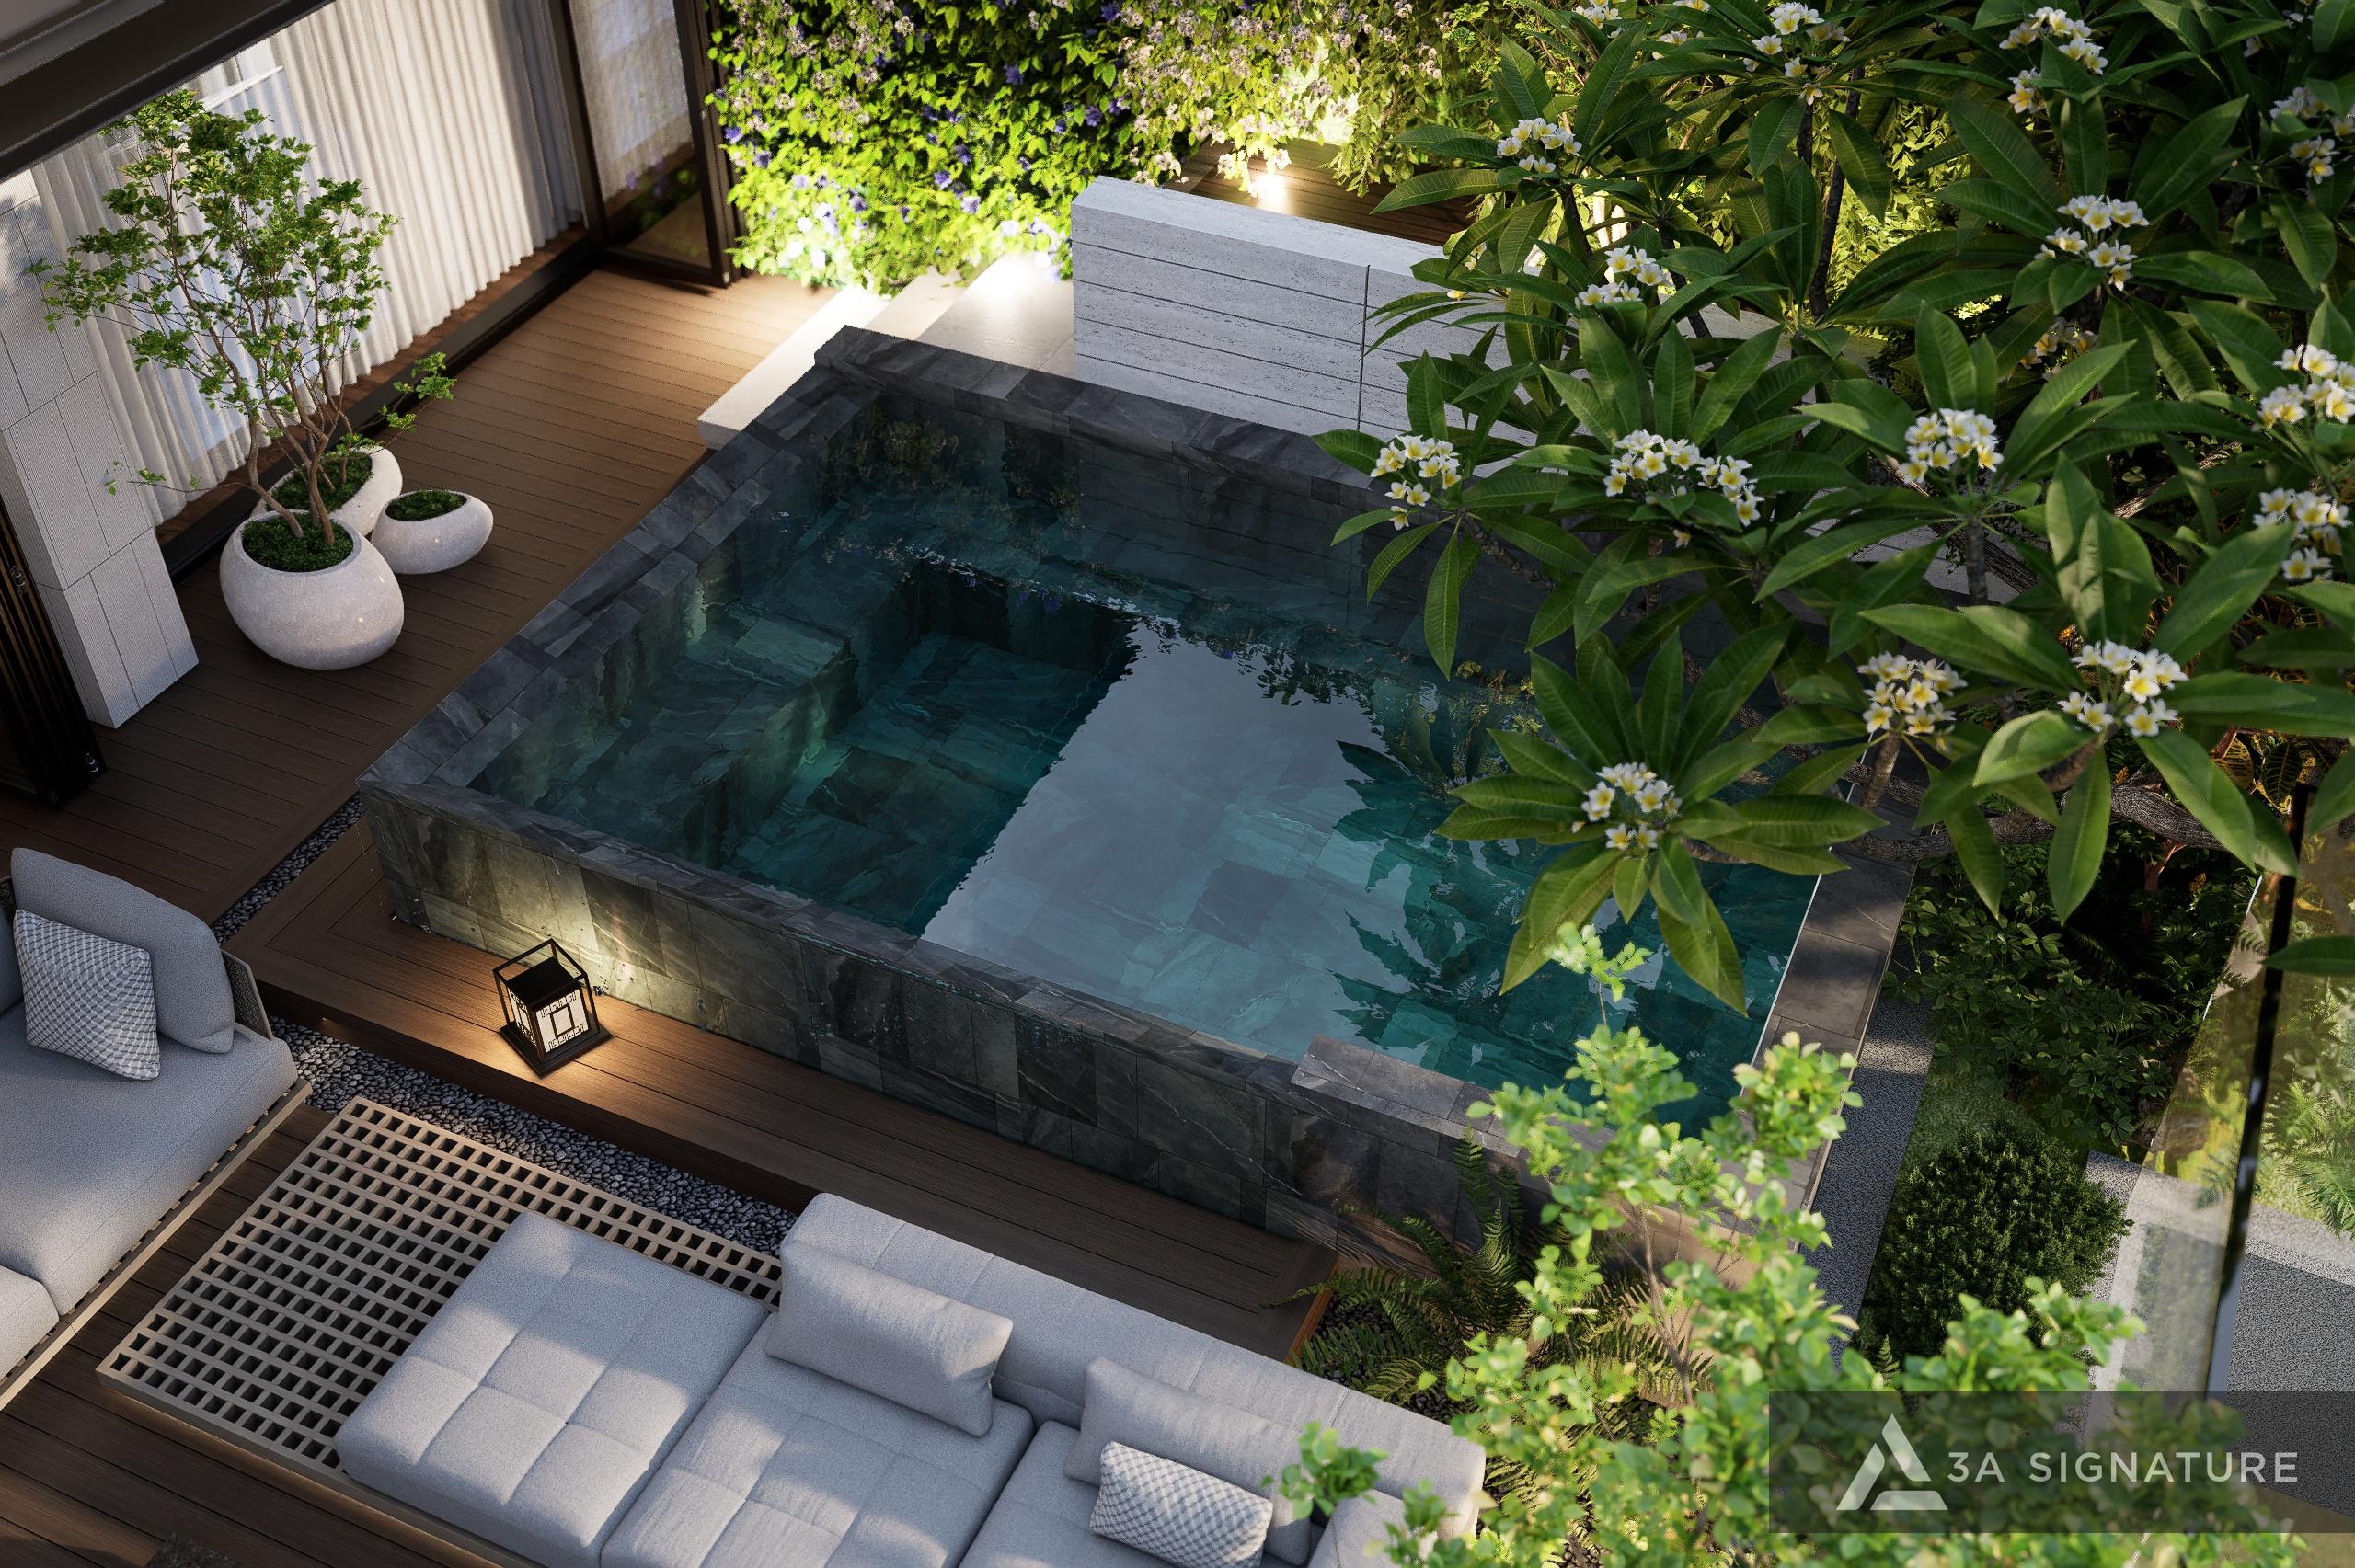
Rooftop pools require rigorous control over structural integrity, waterproofing, and operational systems. A comprehensive technical documentation package covering architecture, interior design, structural modifications, electrical systems, plumbing, HVAC, and finishing material specifications must be fully developed prior to construction.

View project details at Legacy Penthouse.
Exterior Architecture: A Dialogue with the Green Garden
The architectural shell of the Midori Park Modern Tropical villa is designed to adapt to the tropical climate. Expansive roof overhangs and extended verandas create shade, shielding glazed areas from direct sunlight. A system of louvers combined with climbing greenery filters out the harsh midday sun while maintaining a soft, diffused light within the interior.
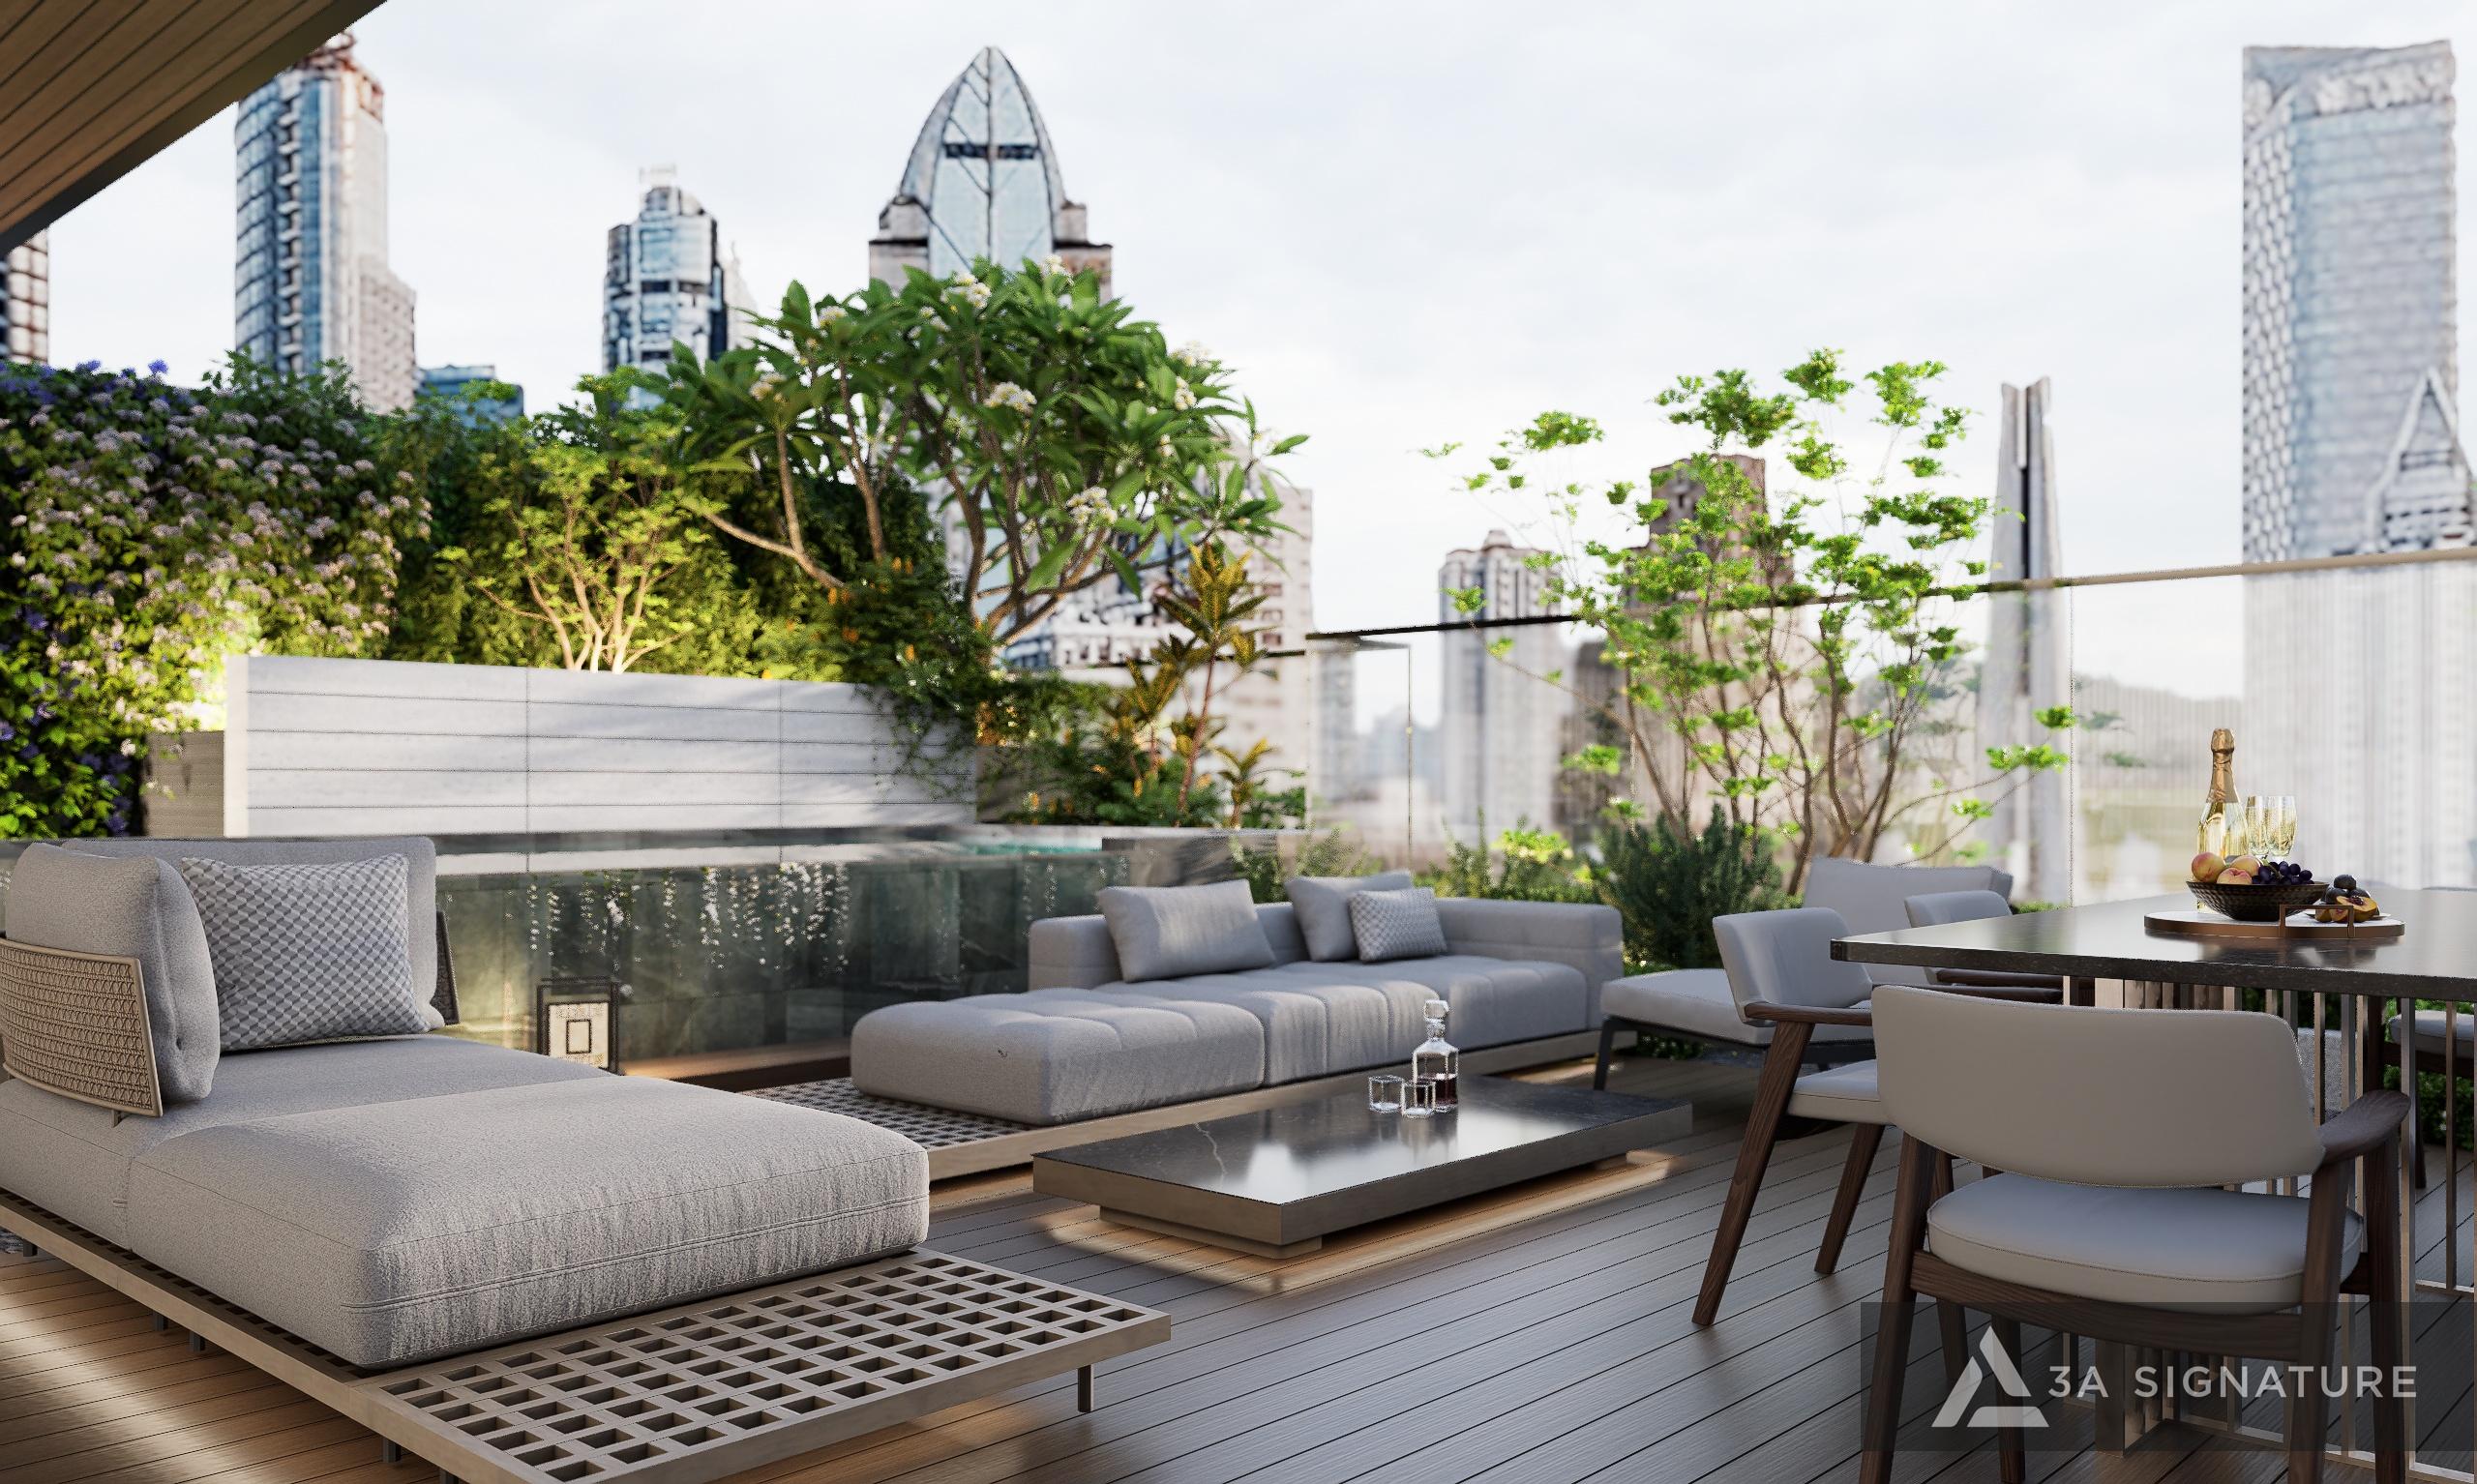
The setback areas are dedicated to landscape features, small ponds, or lawns, serving both to regulate the microclimate and to create a private buffer from the outside world. The exterior color palette favors warm neutrals and the green hues of foliage, allowing the structure to appear as if it emerged naturally from the Midori Park gardens rather than being imposed upon the landscape.
Interior Spaces: Every Corner Evokes a Feeling
If the exterior serves as a greeting, the interior is where emotions find their full expression. 3A Signature designs each area to align with the homeowner’s lifestyle, ensuring that every corner of the home possesses its own unique role and emotional resonance.
The Living Room: A Home-Based Retreat Lounge
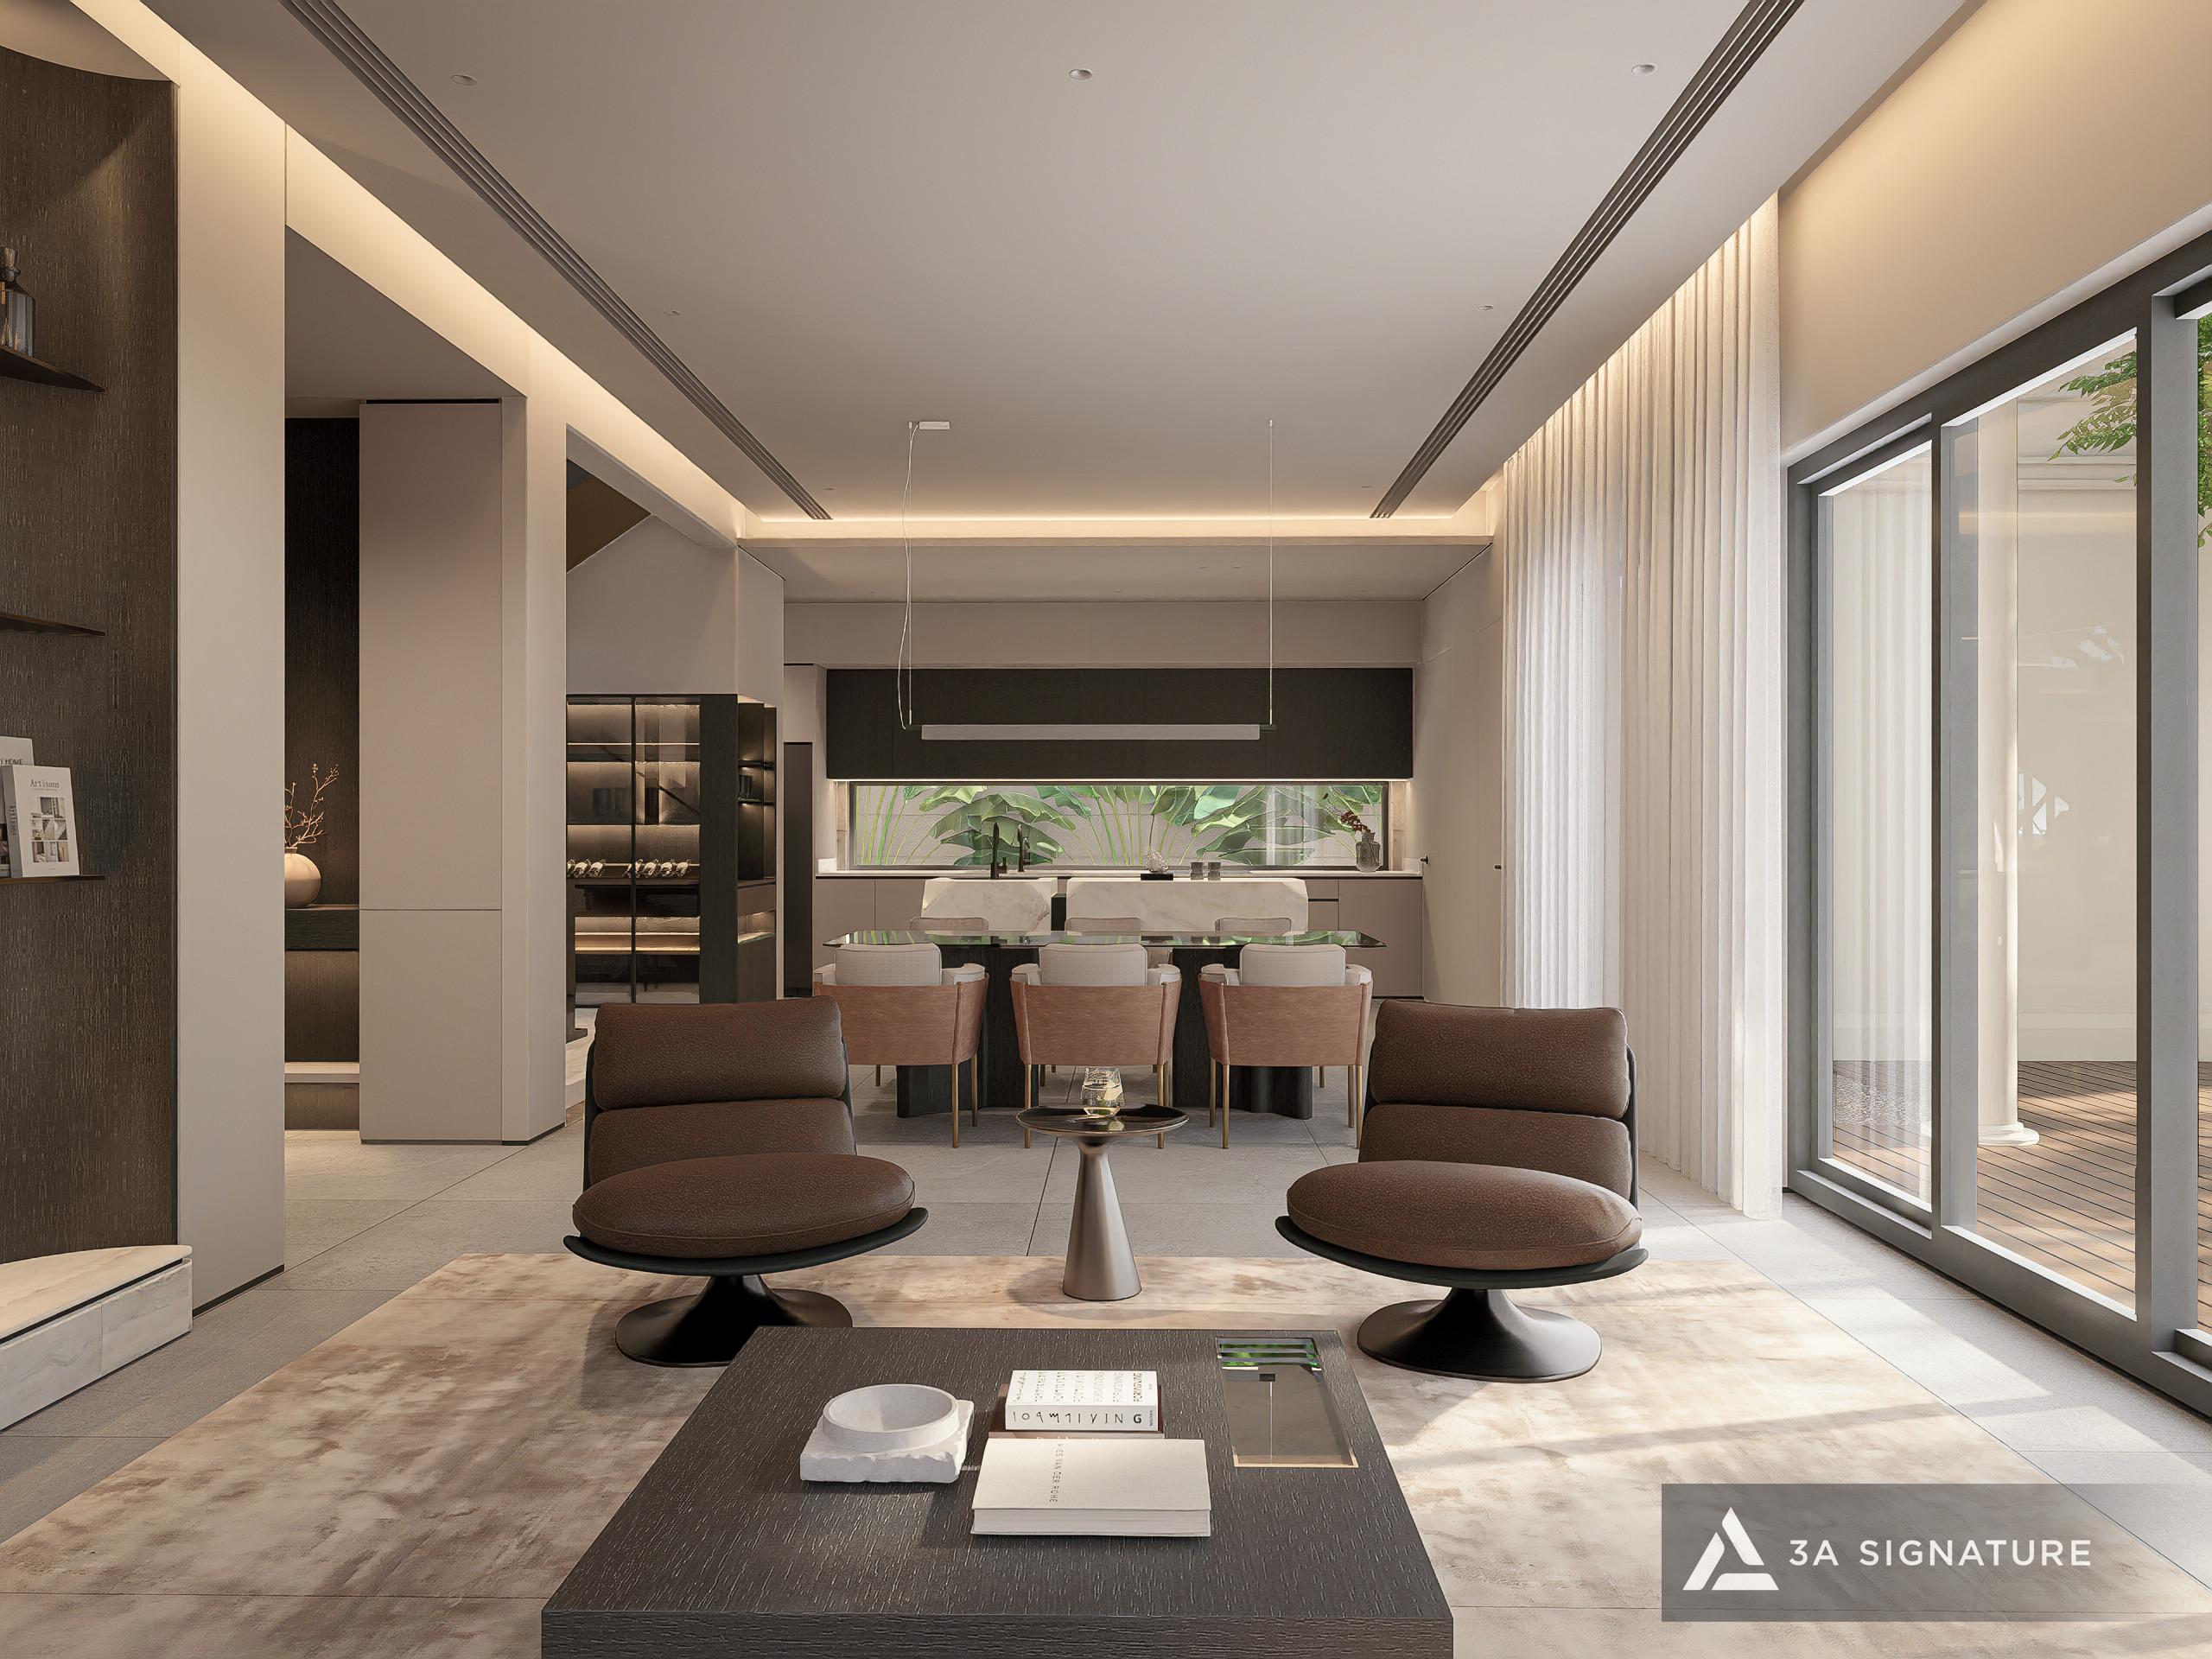
Opening directly onto the garden through expansive glass panels, the living room transforms into a private sanctuary. A sofa in deep, rich tones, a cozy rug, touches of greenery, and abundant natural light create the perfect setting for the family to gather offering the relaxation of a private resort right at home.
Kitchen and Dining Area: The Heart of Connection
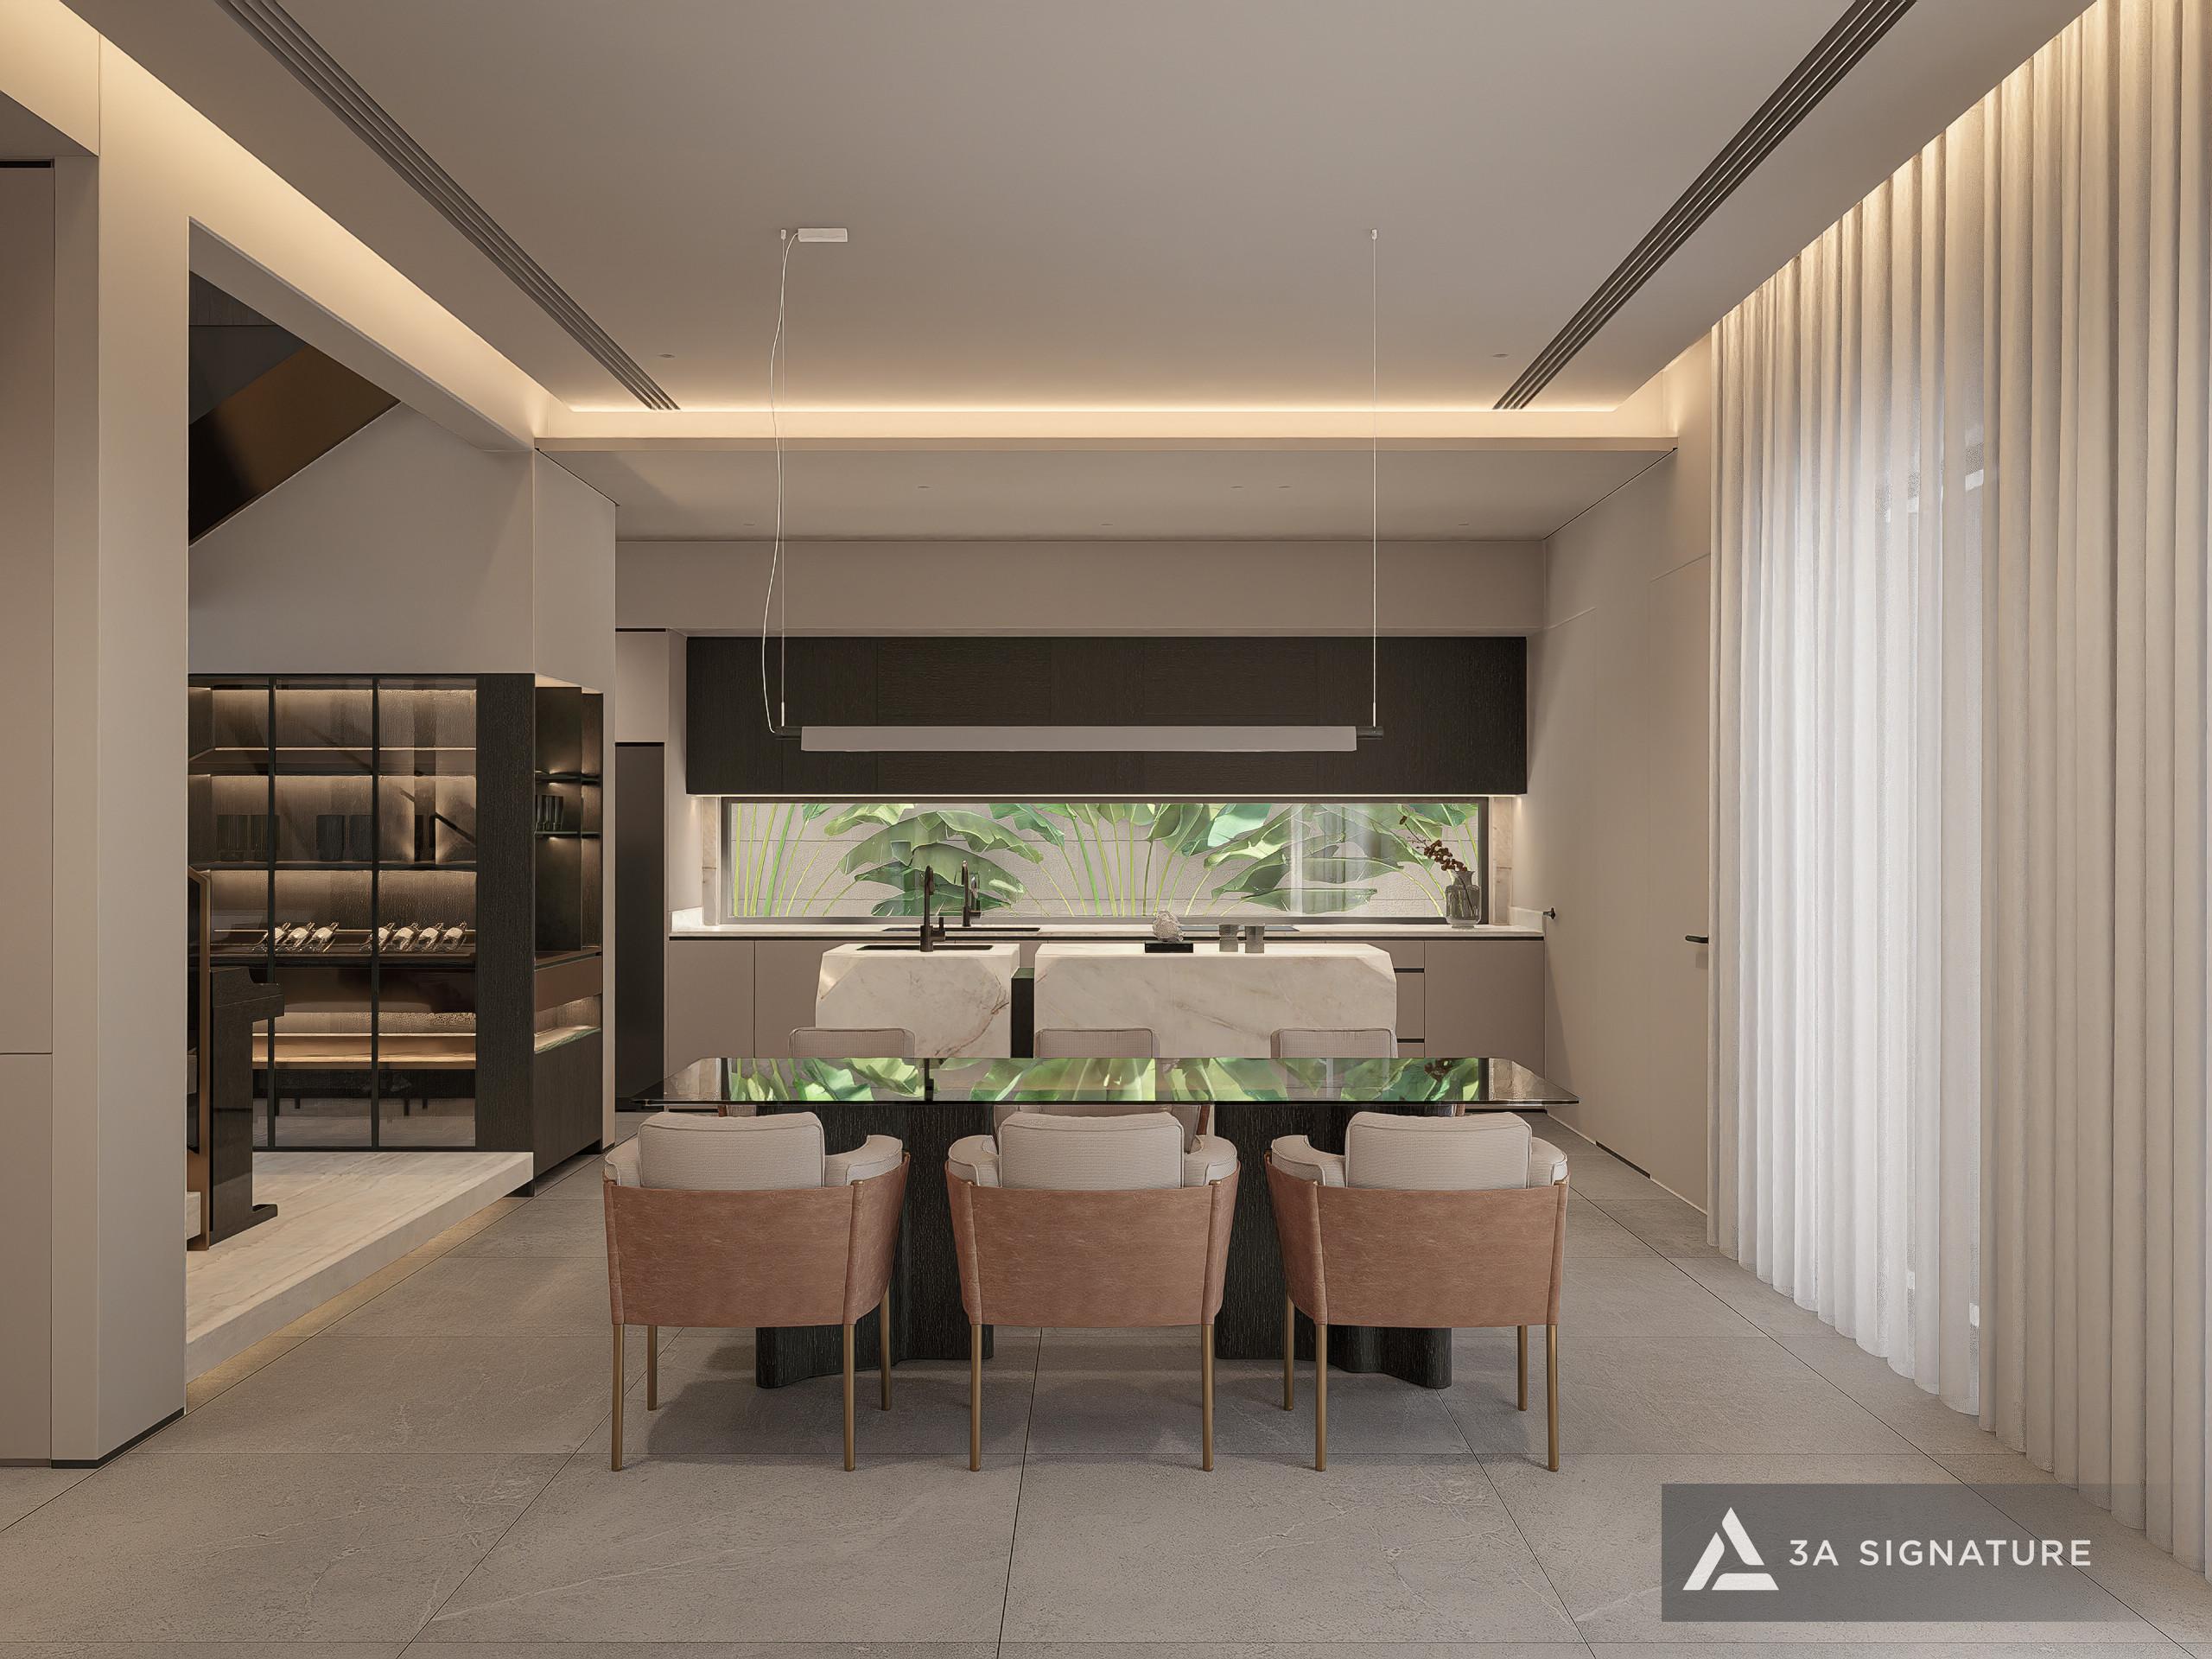
The kitchen and dining area are positioned to foster connection, opening out toward the greenery. This is a space where meals become moments of bonding, as the flavors of the food blend with laughter and the morning sun.
The Study: Inspired by Serenity
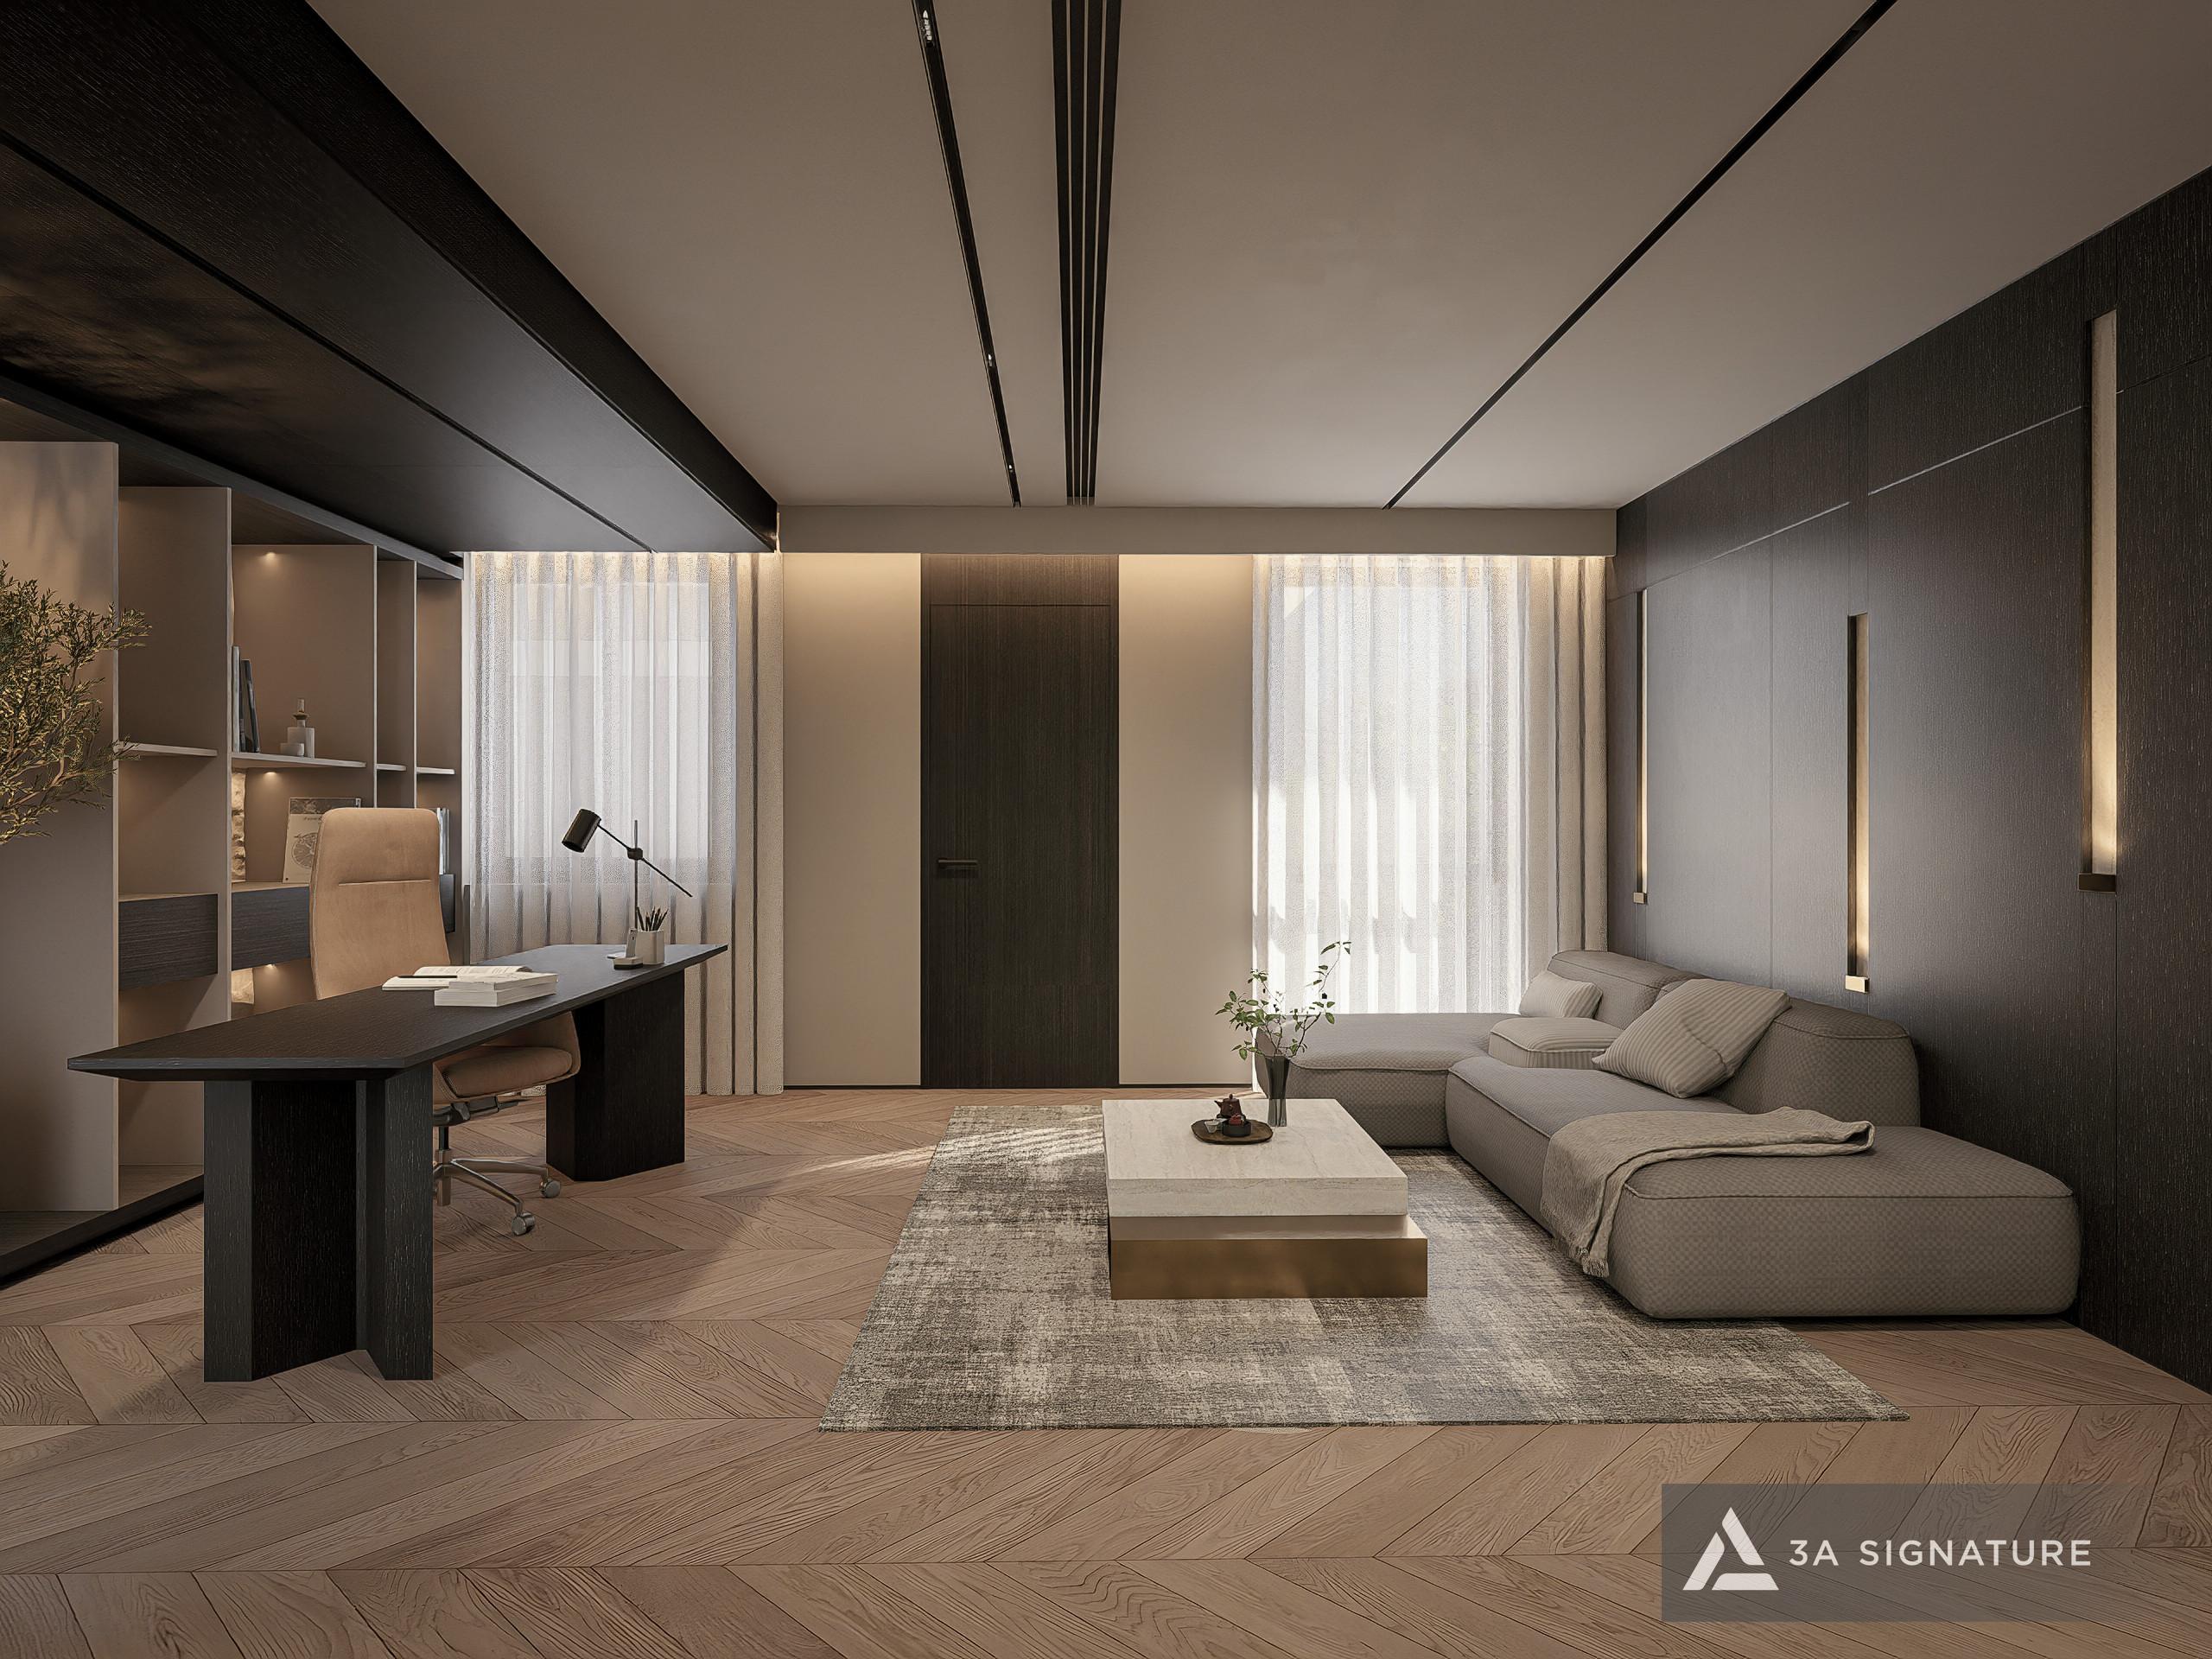
A workspace or reading nook situated in the quietest corner, overlooking lush greenery. The tranquility of Midori Park serves as the perfect setting to foster focus and nurture inspiration.
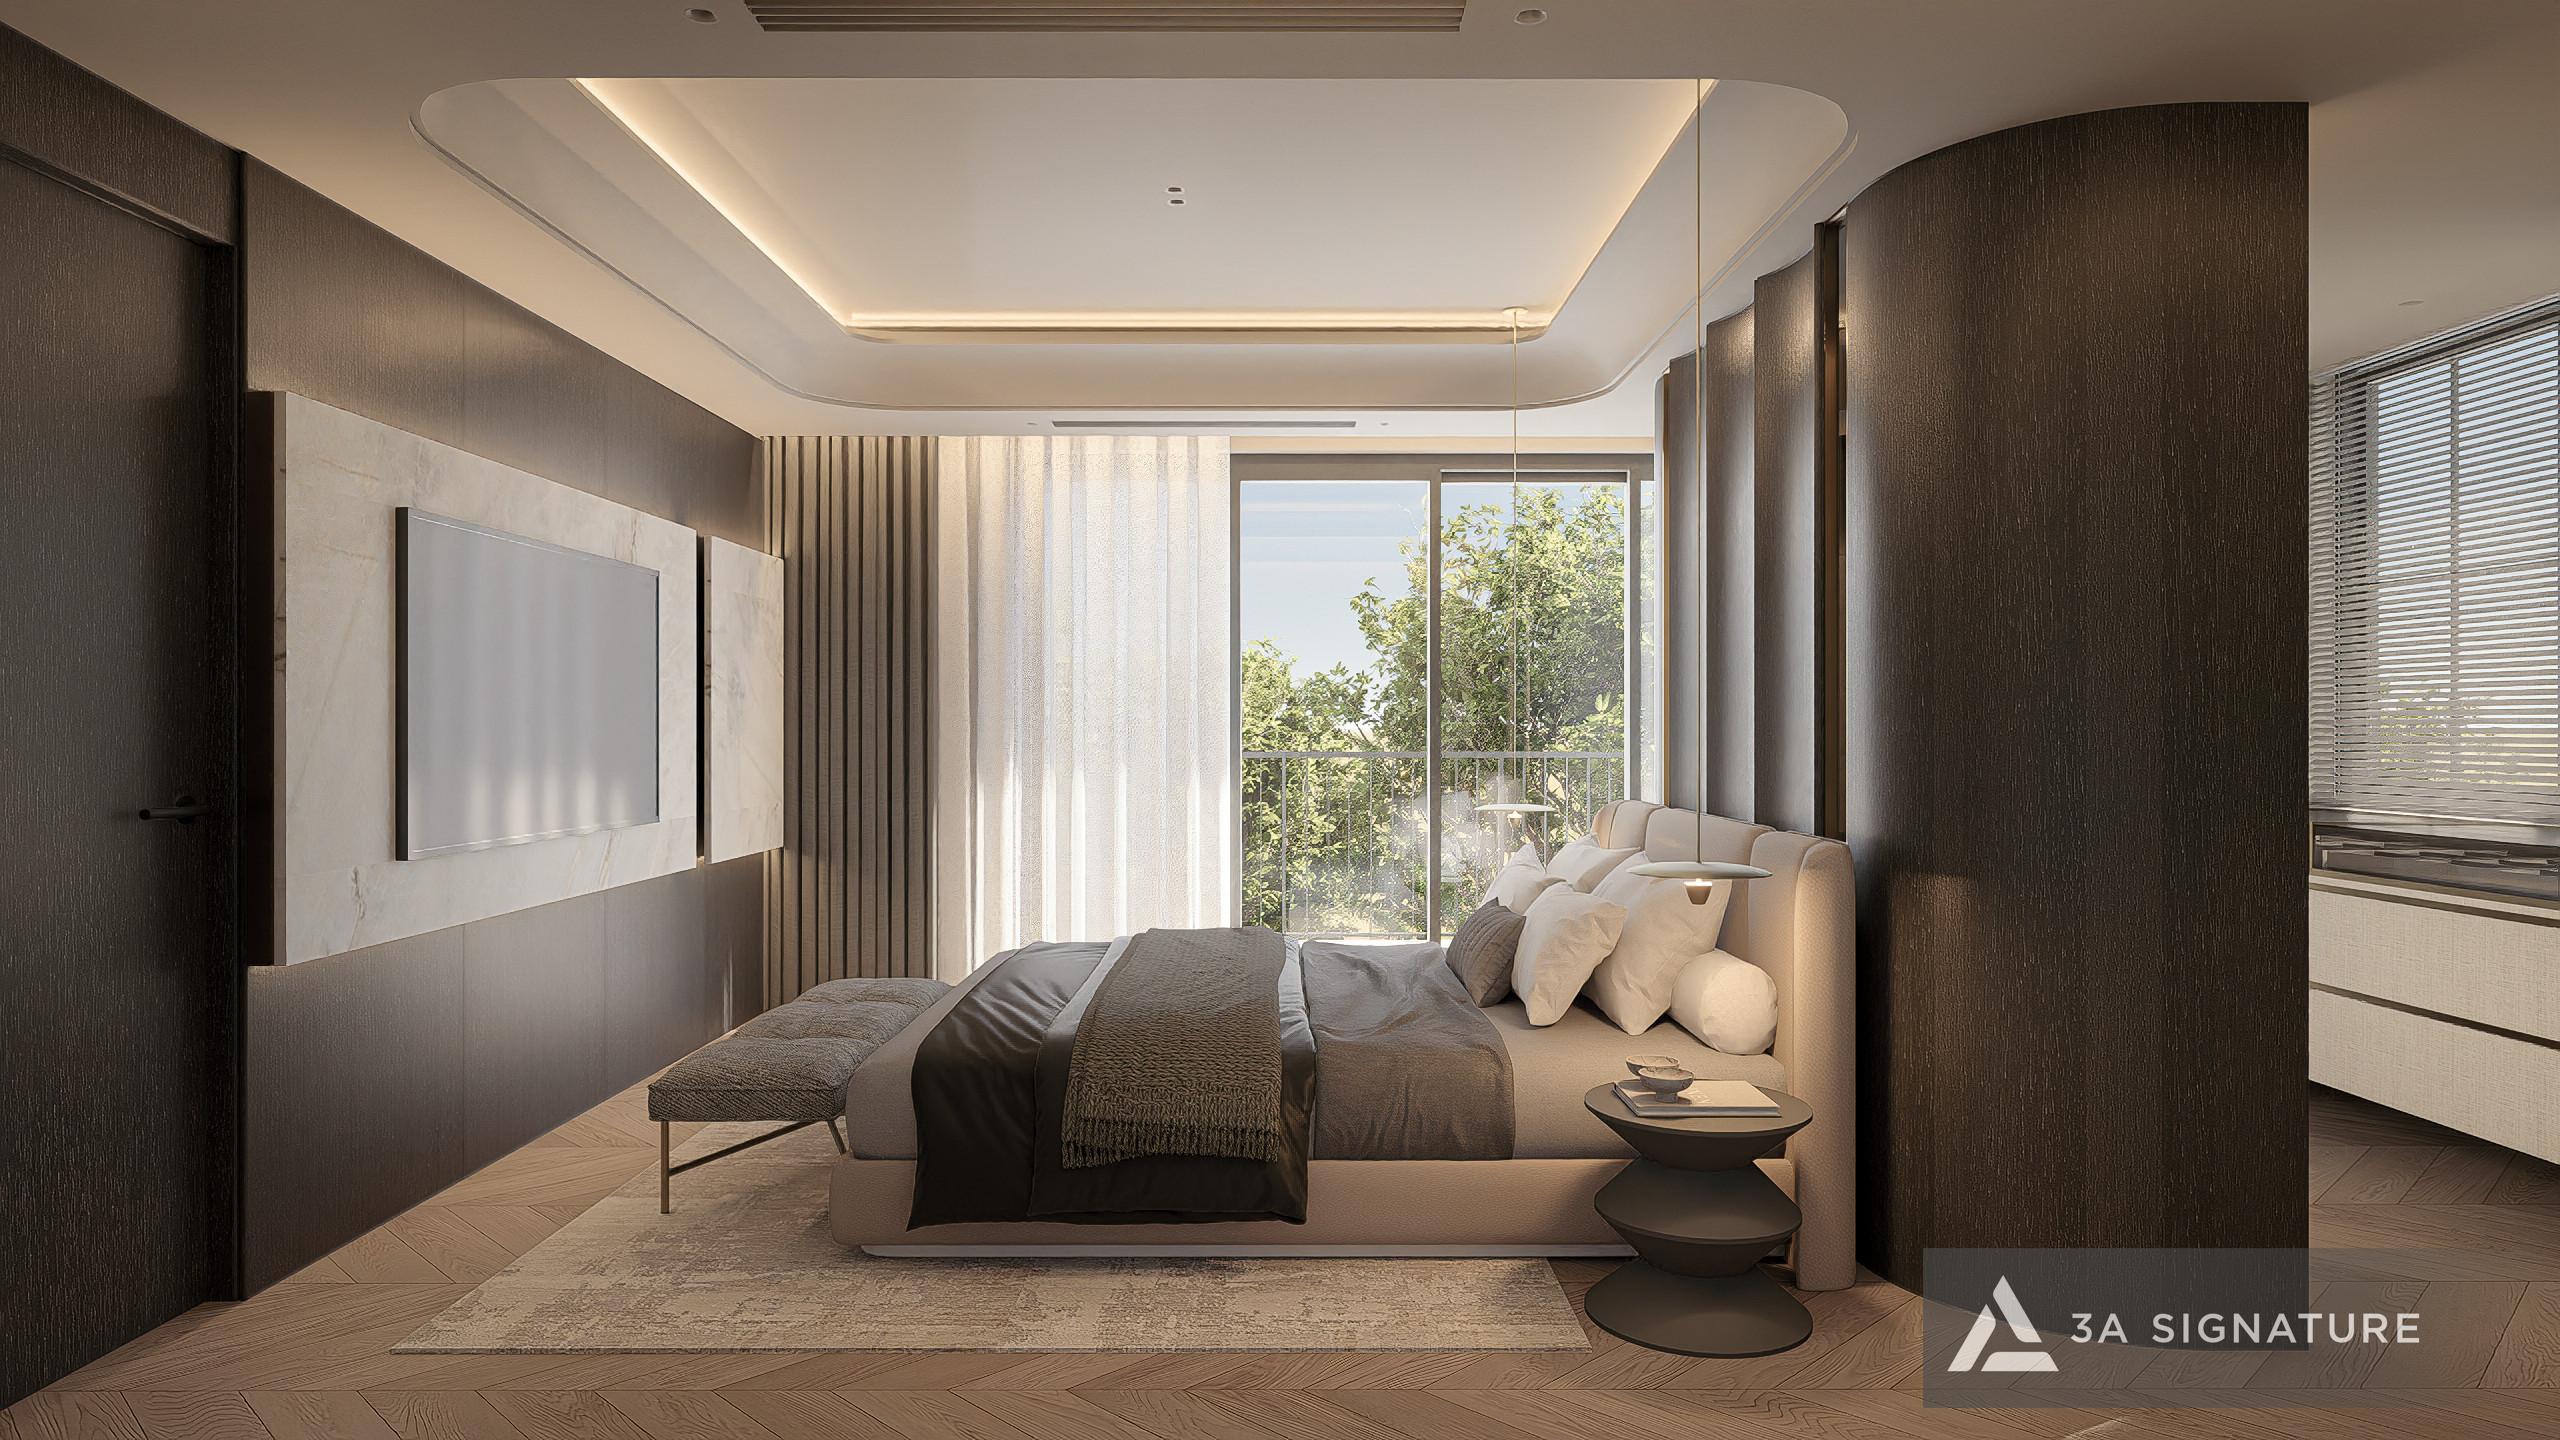
The Master Bedroom: A Sanctuary for the Spirit to Soar
The master bedroom embodies the ultimate retreat experience. Defined by a minimalist aesthetic, soft lighting, tactile materials, and a beautiful garden view, it transforms every morning awakening and evening return into a healing experience.
The Journey of Creating Verdant Retreat Villa: 3A Signature’s 10-Step Process
3A Signature operates under an all-inclusive “Design and Build” model, serving as a single point of contact to accompany the homeowner from the initial sketch to the day of handover. This journey unfolds across ten coherent steps.
- Step 1. Listening and Personalization. Understanding the homeowner’s lifestyle, desires, and budget before drafting a single line.
- Step 2. Site Analysis. Surveying the existing villa at Midori Park and analyzing sun orientation, wind direction, and garden views.
- Step 3. Conceptual Design. Defining the unique “Verdant Retreat Villa” concept tailored to the homeowner and establishing the home’s overall spirit.
- Step 4. Architectural Design Visualization. Modeling the building’s massing and facades, allowing the homeowner to visualize the structure prior to construction.
- Step 5. Interior Design Direction. Aligning on the style, materials, and color palette for the entire interior space.
- Step 6. Interior Design Visualization. Developing perspectives for each room so the homeowner can experience the atmosphere of every corner of the house.
- Step 7. Technical Documentation. Finalizing detailed construction drawings to ensure all ideas are practically feasible.
- Step 8. Project Cost Estimation. Providing a transparent breakdown of quantities and costs, empowering the homeowner to manage their budget effectively.
- Step 9. Construction and Supervision. The construction and supervision teams ensure quality strictly adheres to the approved drawings.
- Step 10. Warranty and Maintenance. Continuing to support the homeowner after handover, ensuring the home remains in pristine condition, just as it was on day one.
Frequently Asked Questions
How much does it cost to design a Midori Park villa?
The cost depends on the area, style, and service package selected by the homeowner. We recommend contacting us to receive a detailed quote tailored to the specific unit.
Does 3A Signature handle villas handed over in bare-shell condition at Midori Park?
Yes. 3A Signature provides comprehensive design and fit-out services for bare-shell villas and garden homes, covering both interiors and landscaping.
How long does it take to design and build a villa?
The timeframe depends on the scale of the project. Typically, the design phase takes a few weeks, while the fit-out and construction phase lasts several months; a clear schedule is established in the contract.
Which style is best suited for Midori Park villas?
The “Modern Tropical” style is the ideal choice, as it is well-suited to the hot, humid climate and harmonizes with the urban area’s signature green spaces.
3A Signature: Modern Tropical Villa Interior and Landscape Design
3A Signature specializes in the design and construction of Modern Tropical living spaces in Vietnam, with a project portfolio spanning Ho Chi Minh City, Dong Nai, Binh Duong, and neighboring provinces. Our team of architects is adept at integrating nature into interiors, aligning with the green living philosophy championed by garden-style urban developments like Midori Park.
If you own a garden villa or townhouse at Midori Park and are seeking an interior design partner capable of creating a living space that matches the quality of the development’s Japanese-standard architecture, let’s start with a conversation.
3A Signature — Craft Your Tropical Villa