

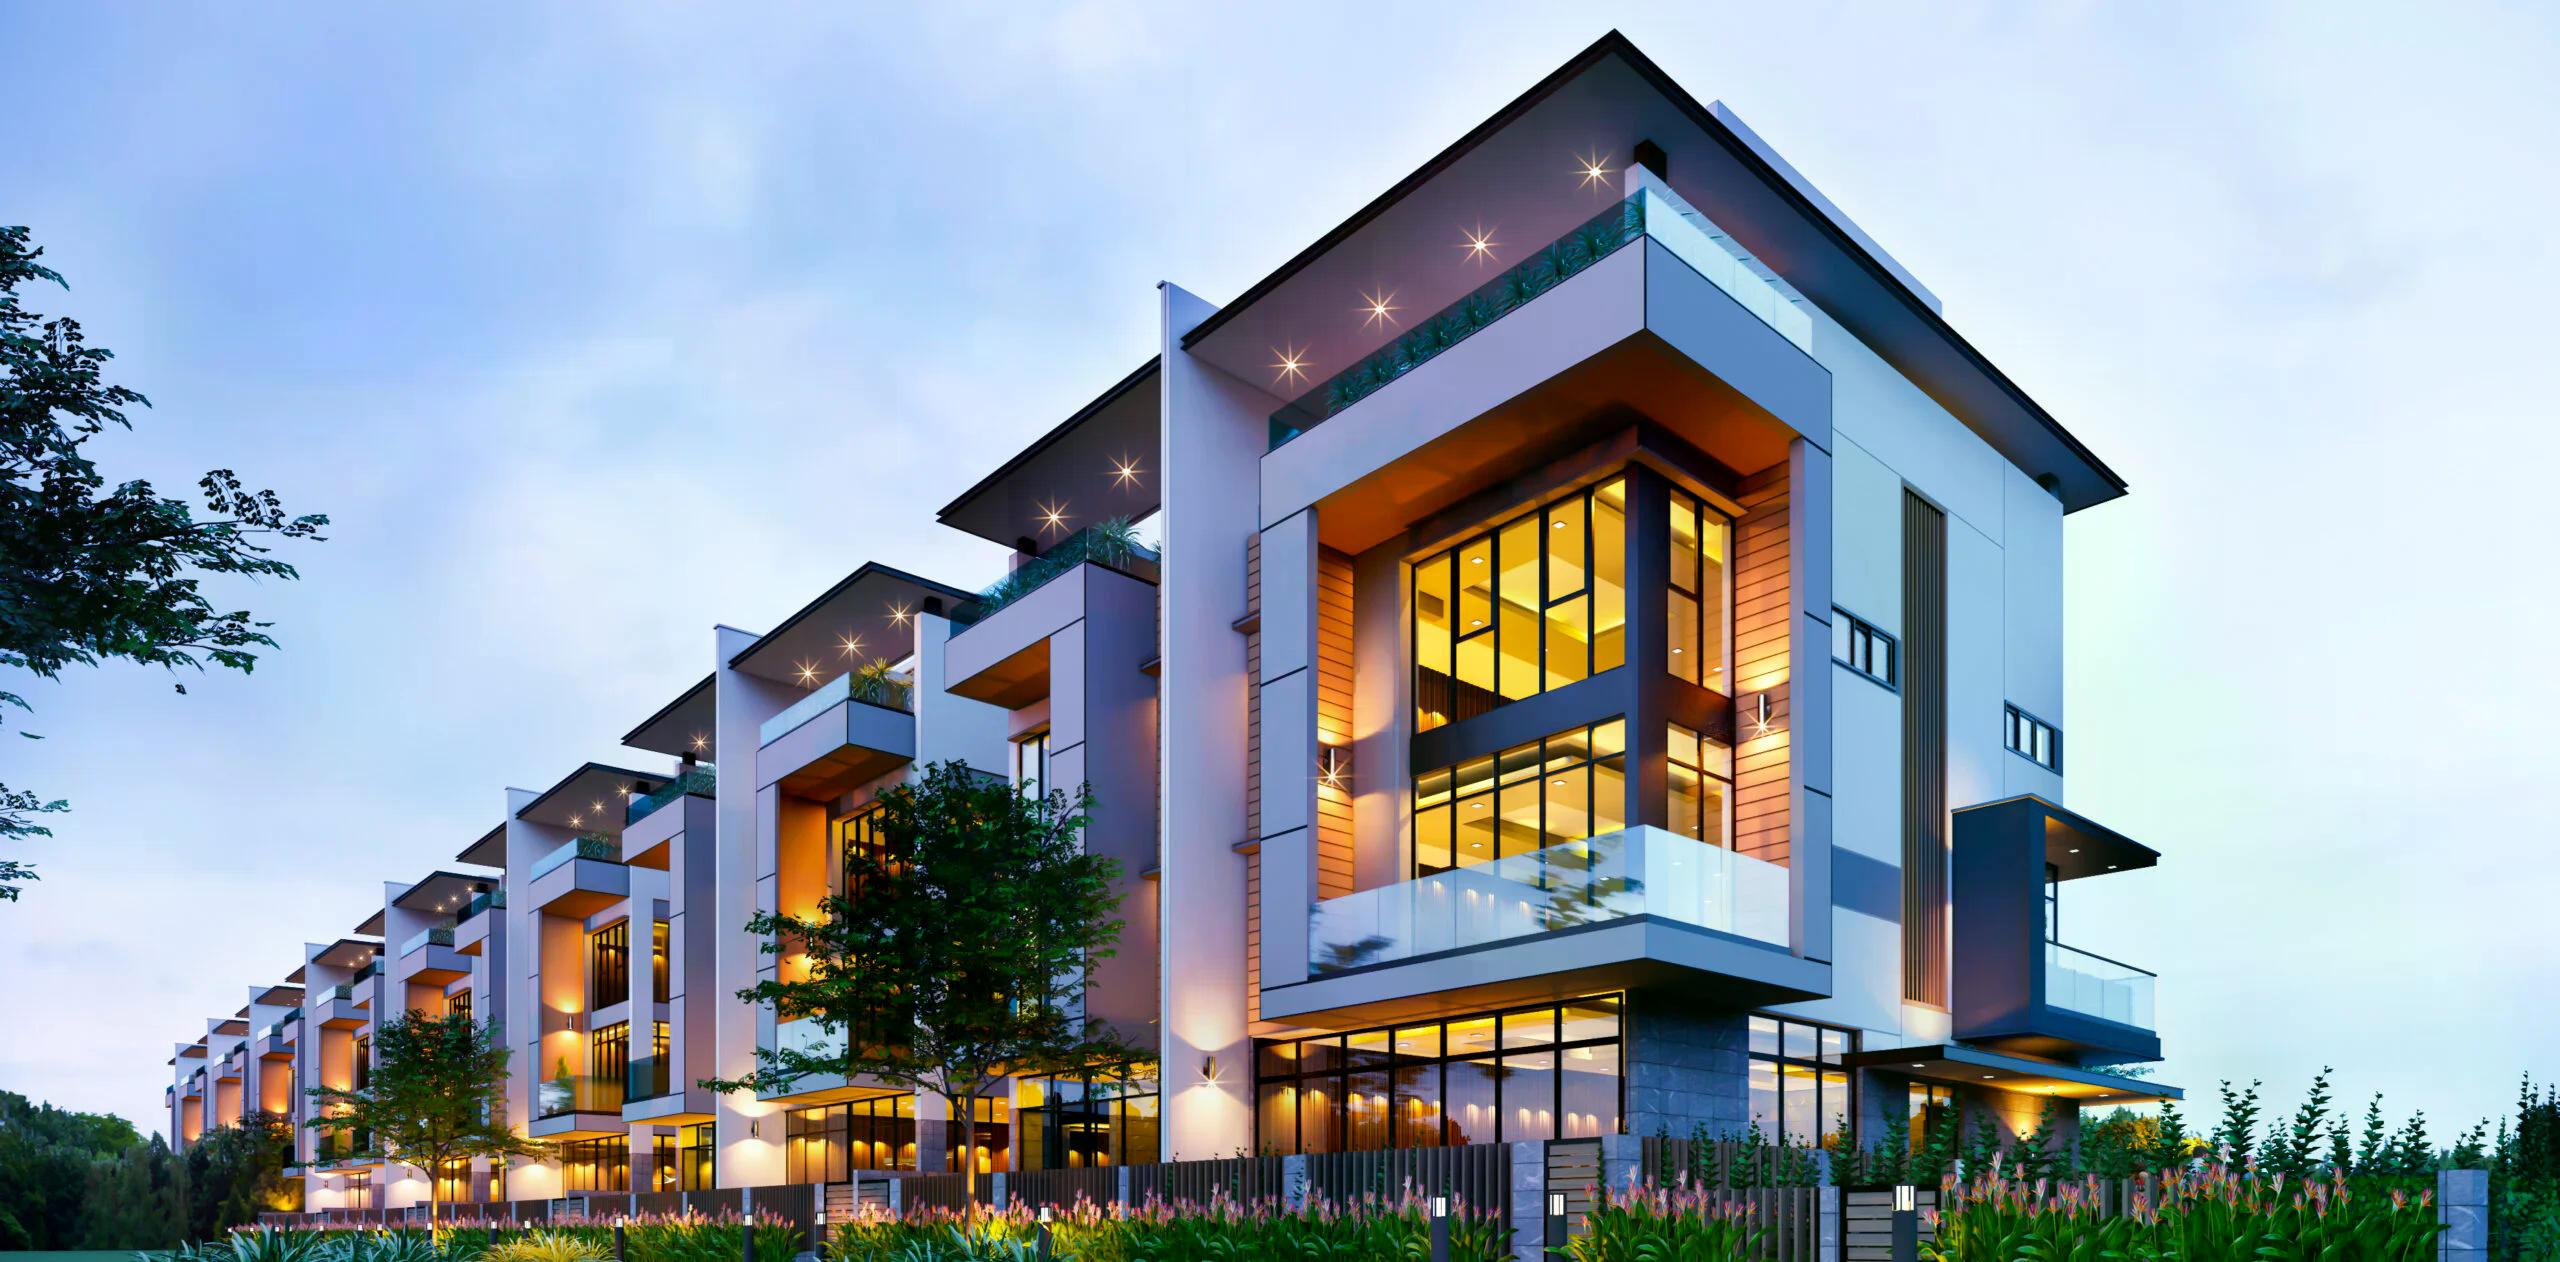
Upon taking possession of a bare-shell townhouse at Midori Park, most homeowners face the same question: where should they begin to ensure the interior aligns with their family’s lifestyle? This is the critical moment for a focused interior design consultation, as key decisions regarding layout, lighting, and materials are finalized at this stage. Given the Japanese-style urban planning developed by Becamex Tokyu, the interior design for Midori Park townhouses requires a careful analysis of the actual floor plan before any drafting begins.
Unlike villas, townhouses demand that every square meter serves a functional purpose. There is no room for wasted space, and rectifying errors after completion is difficult. Understanding the specific constraints and advantages of this housing type from the outset ensures that homeowners set the right course from the very first design sketch.
Midori Park Townhouses: Characteristics Shaping Interior Design
The townhouses at Midori Park are situated within an urban development in Binh Duong New City created by Becamex Tokyu a joint venture between Becamex IDC and Japan’s Tokyu Corporation. The area is defined by abundant greenery, orderly planning reflecting a Japanese ethos, and a community that values tidiness and tranquility.
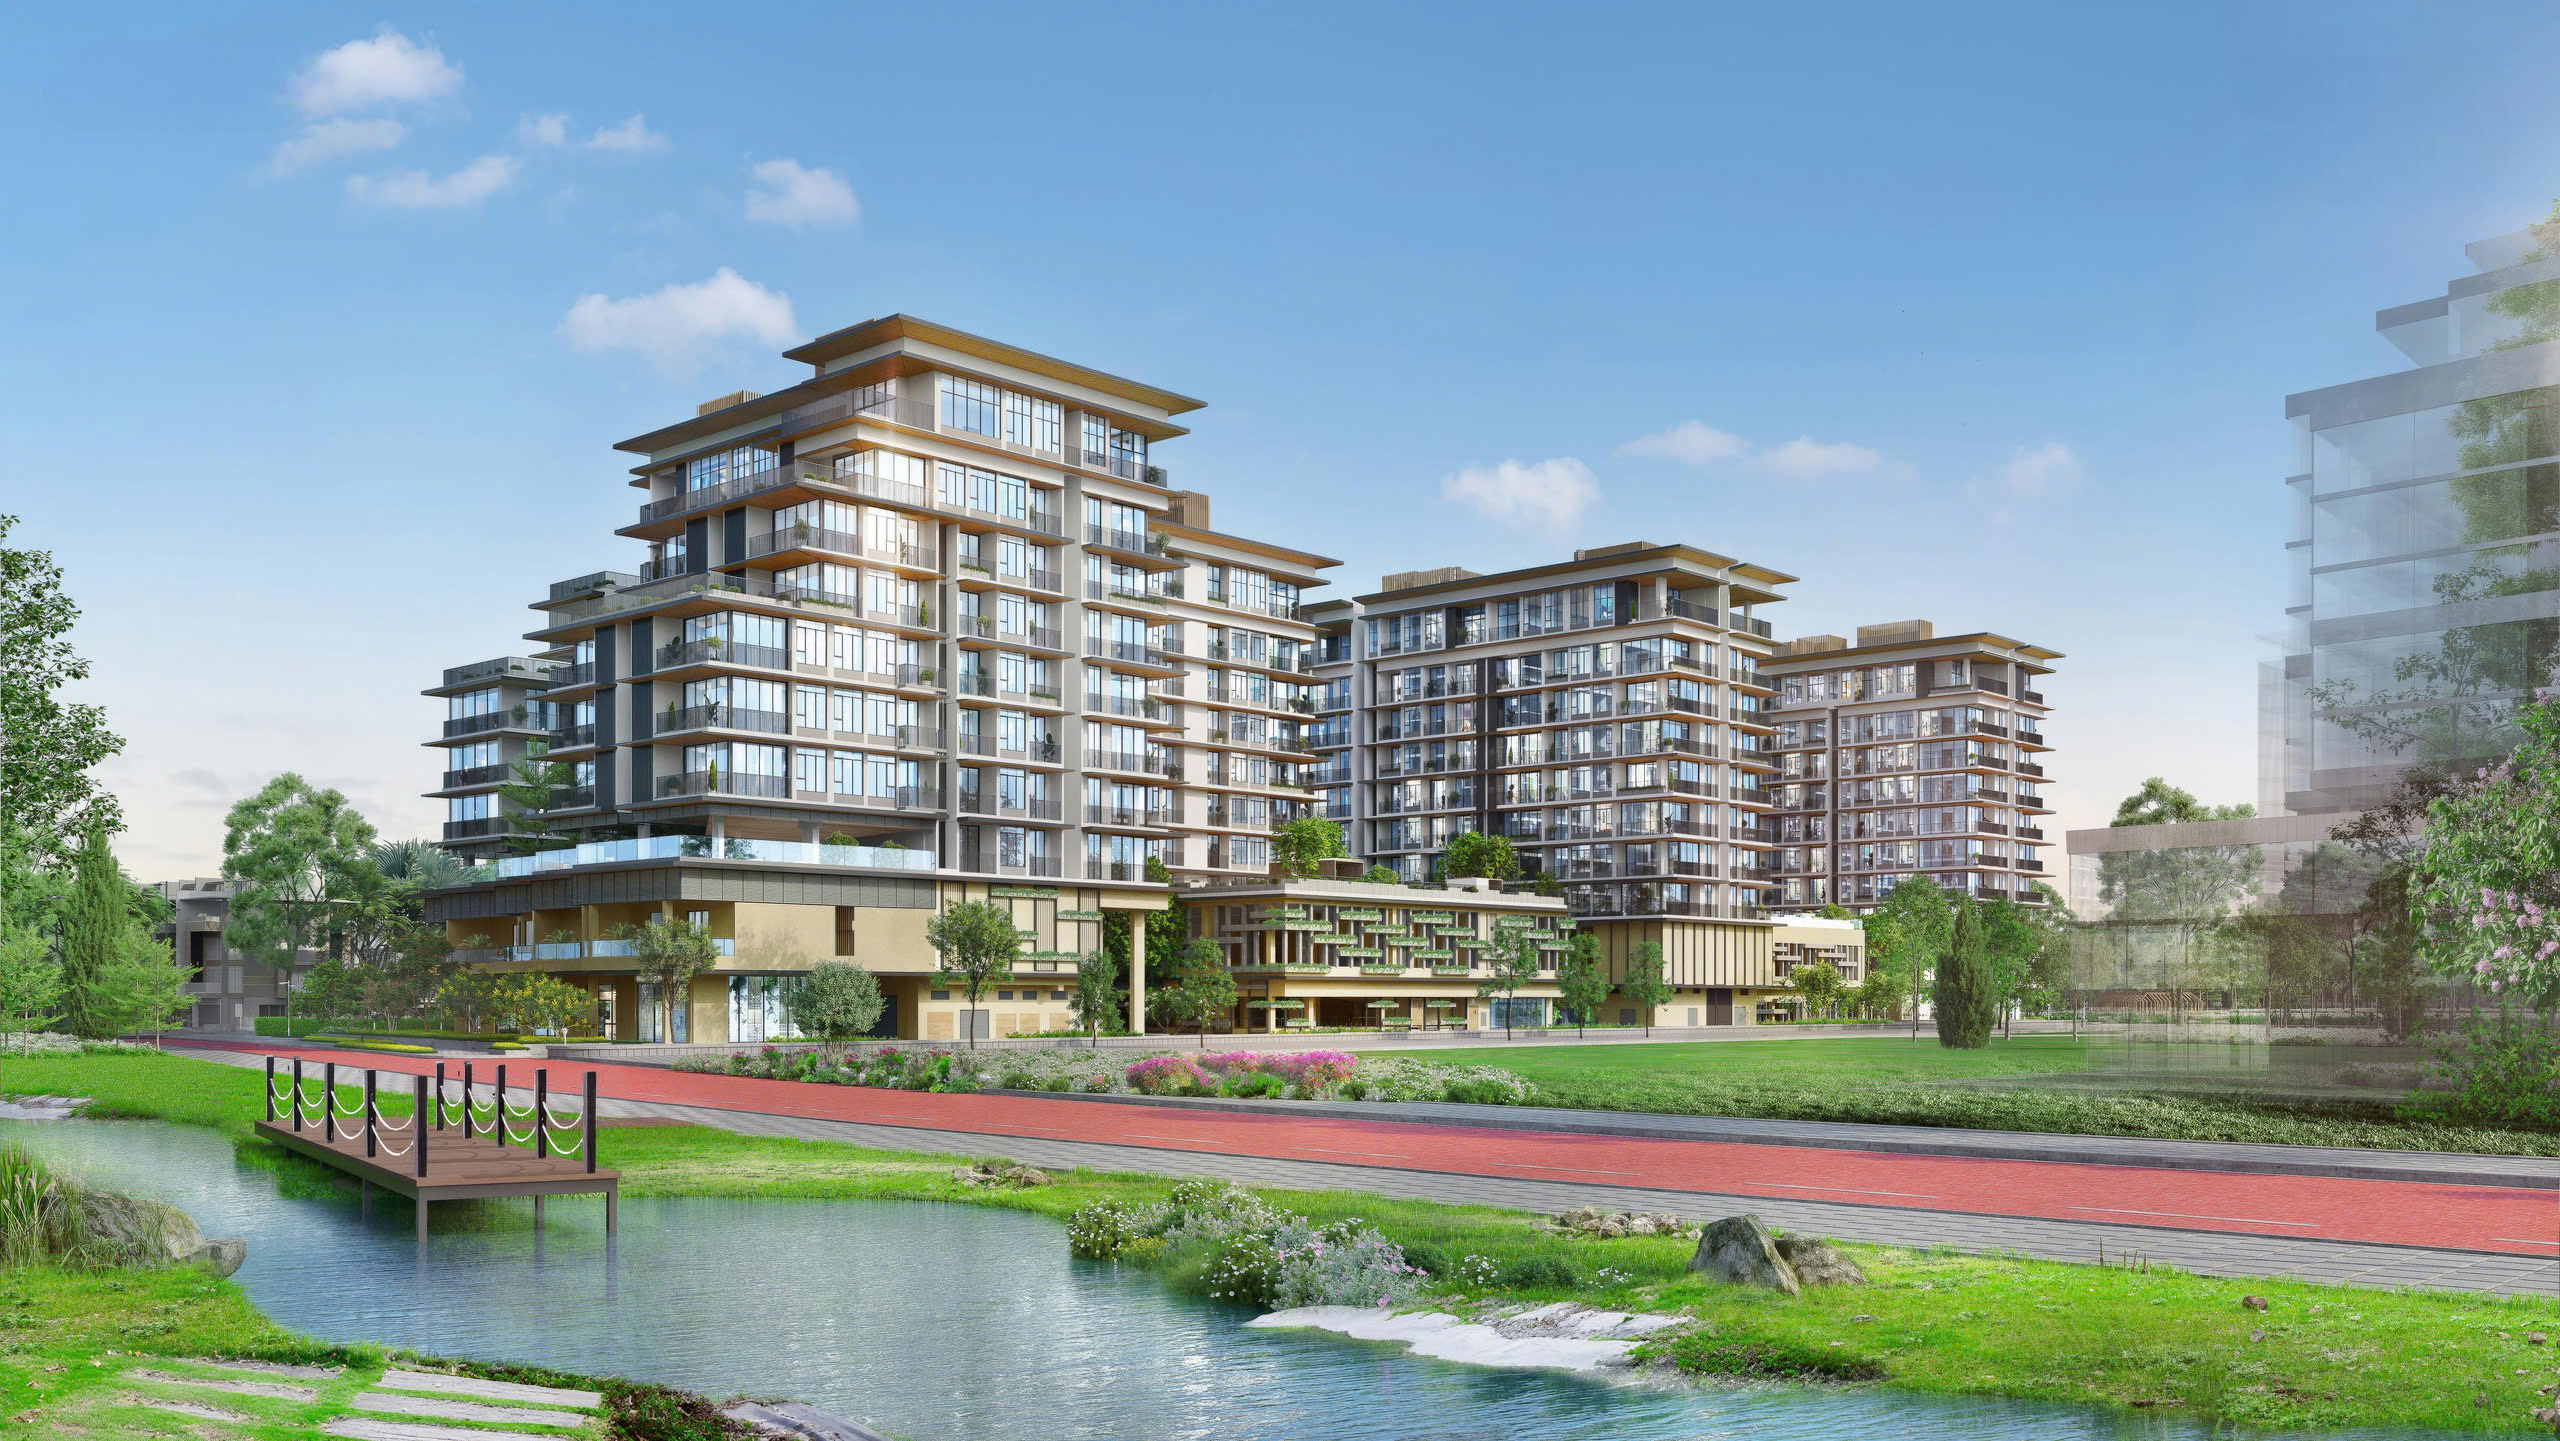
In terms of construction, the townhouses here are handed over with finished exteriors but unfinished interiors. While homeowners have full control over their living space, they must also solve a common townhouse challenge: the layout is long and narrow, meaning natural light can only enter from the front and back.
Consequently, the interior design of the Midori Park townhouses prioritizes the organization of circulation, lighting, and functionality within the limited floor plan, rather than simply focusing on total area.
4 Interior Design Challenges for Bare-Shell Townhouses at Midori Park
Lighting the Central Area
An inherent drawback of townhouses is the lack of natural light in the central area. Solutions often involve skylights, open-void spaces, or glass partitions that allow for indirect light between functional zones. These decisions must be finalized during the design phase, as they involve structural elements and utility lines that are difficult to retrofit after completion.
Optimizing Space Without Creating a Cramped Feel
Townhouses require significant storage, yet cabinetry and shelving cannot be allowed to overwhelm the living area. Built-in closets, multifunctional furniture, and a light color palette help keep the home tidy while maintaining a sense of spaciousness. A practical interior design consultation for Midori Park can help homeowners strike the right balance between storage needs and an airy atmosphere.
Managing Binh Duong’s Climate in a Compact Space
Intense sunlight and high humidity are more pronounced in townhouses due to restricted airflow. Strategies such as facilitating cross-ventilation, selecting moisture-resistant materials for areas with limited sunlight, and incorporating greenery into light wells help keep the home cool and dry without relying solely on air conditioning.
Harmonizing with the Fixed Exterior
The townhouse façade typically adheres to the urban development’s established standards. Interior design should consistently reflect this same aesthetic language, creating a seamless, unified flow from the outside in.
How Does 3A Signature Approach Interior Design Consulting for Midori Park Townhouses?
3A Signature offers interior design and construction services in the Tropical Modern style. The approach prioritizes natural light, airflow, and greenery, making it well-suited to the specific characteristics of townhouses in the Binh Duong climate.
Phase 1 – Initial Consultation and Direction
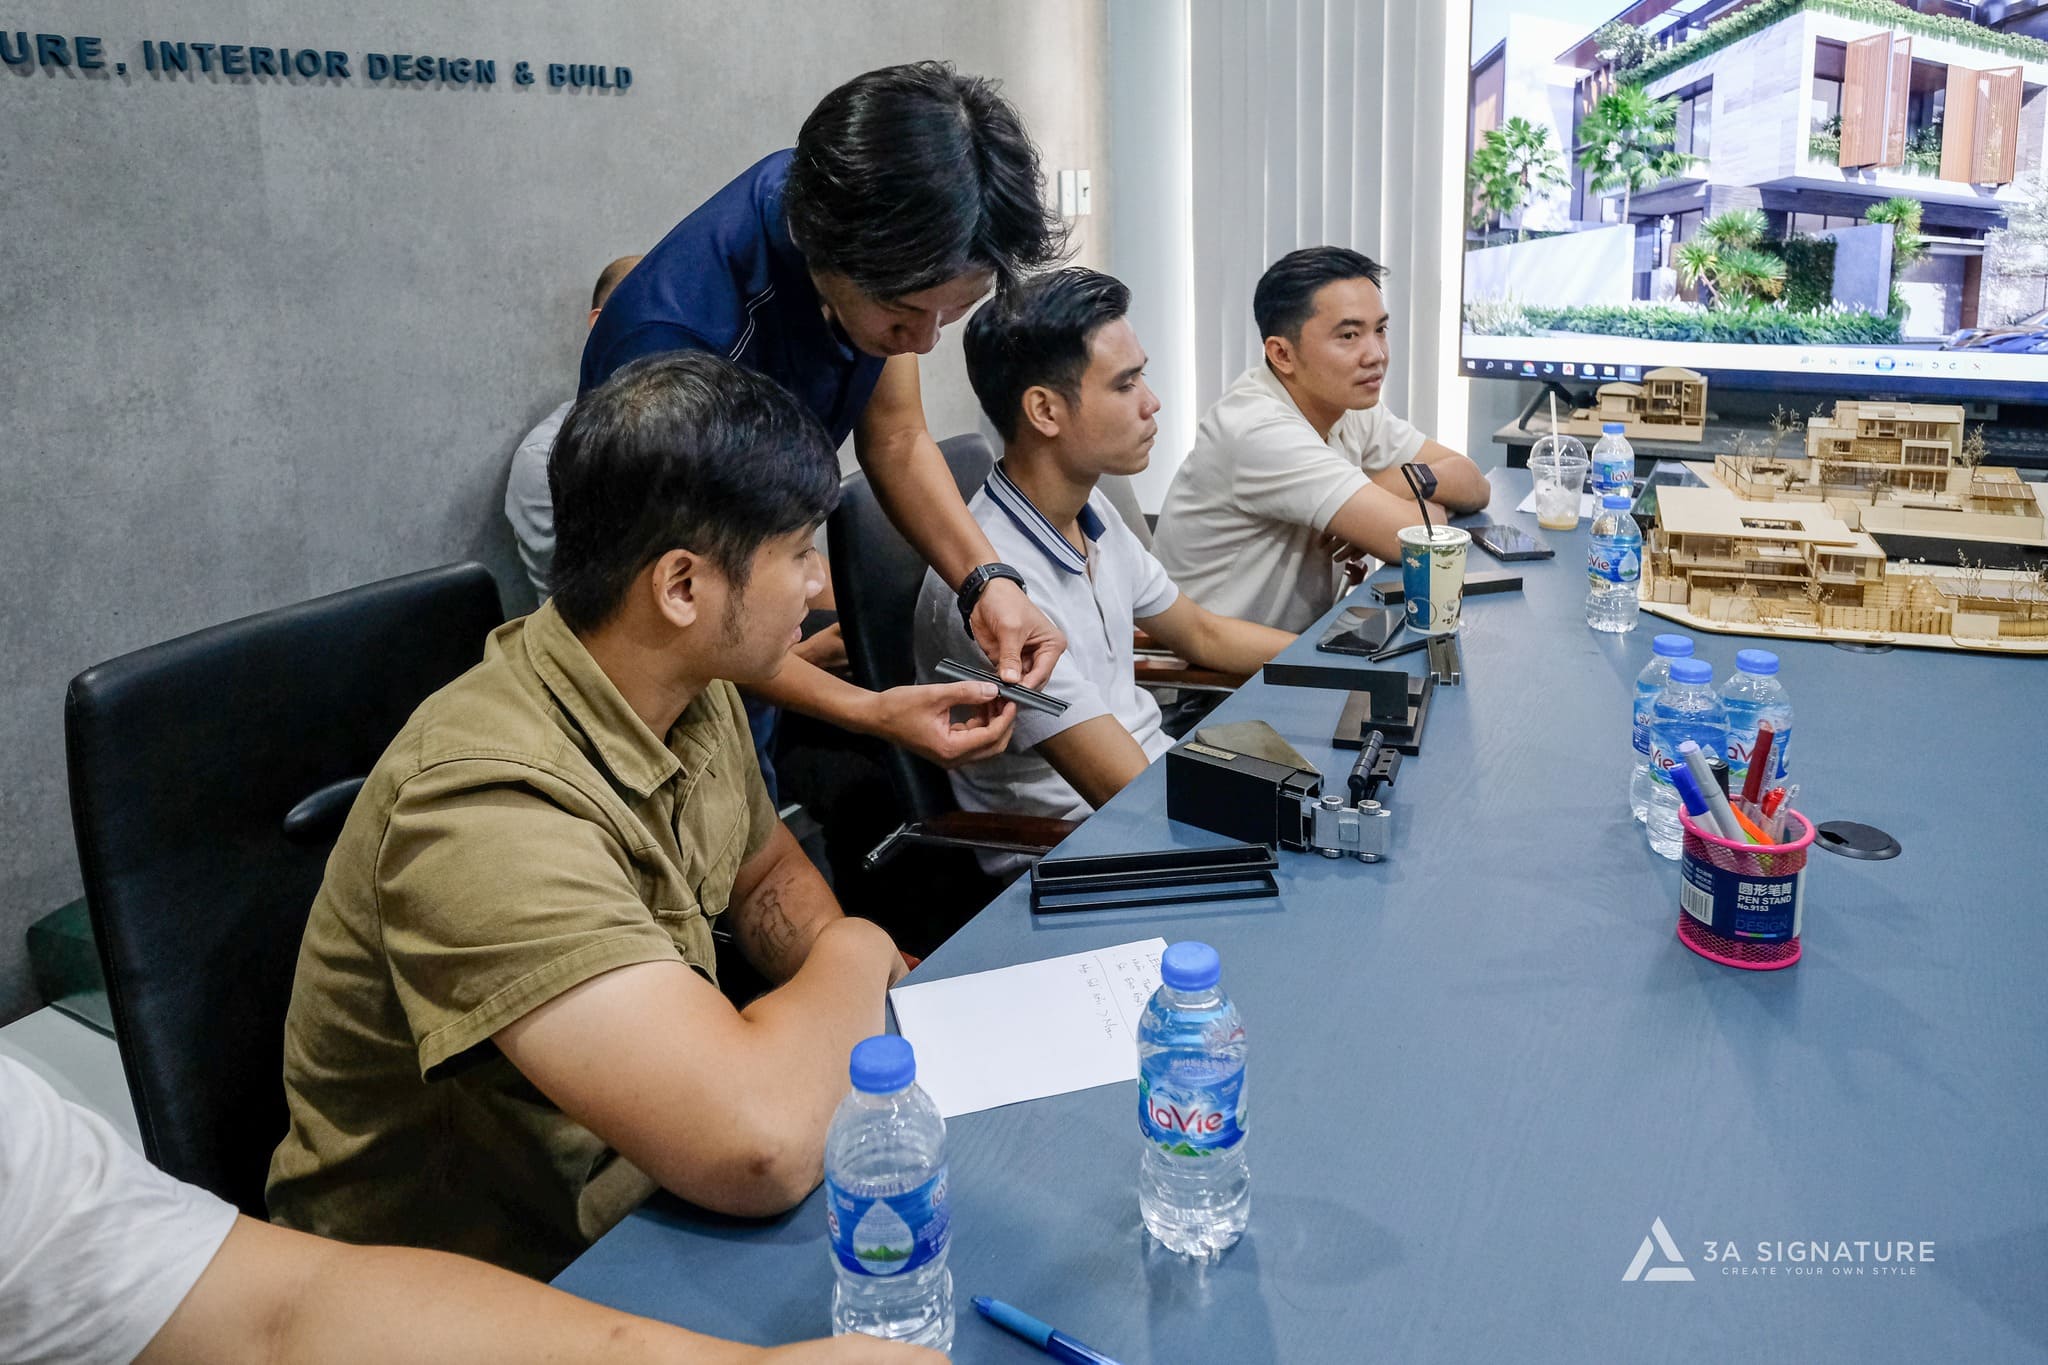
The initial meeting does not involve pre-prepared drawings. Instead, the architect focuses on understanding the homeowner: family size, daily routines, aesthetic preferences, the projected budget, and long-term plans for the home. This consultation is free of charge and carries no contractual obligation.
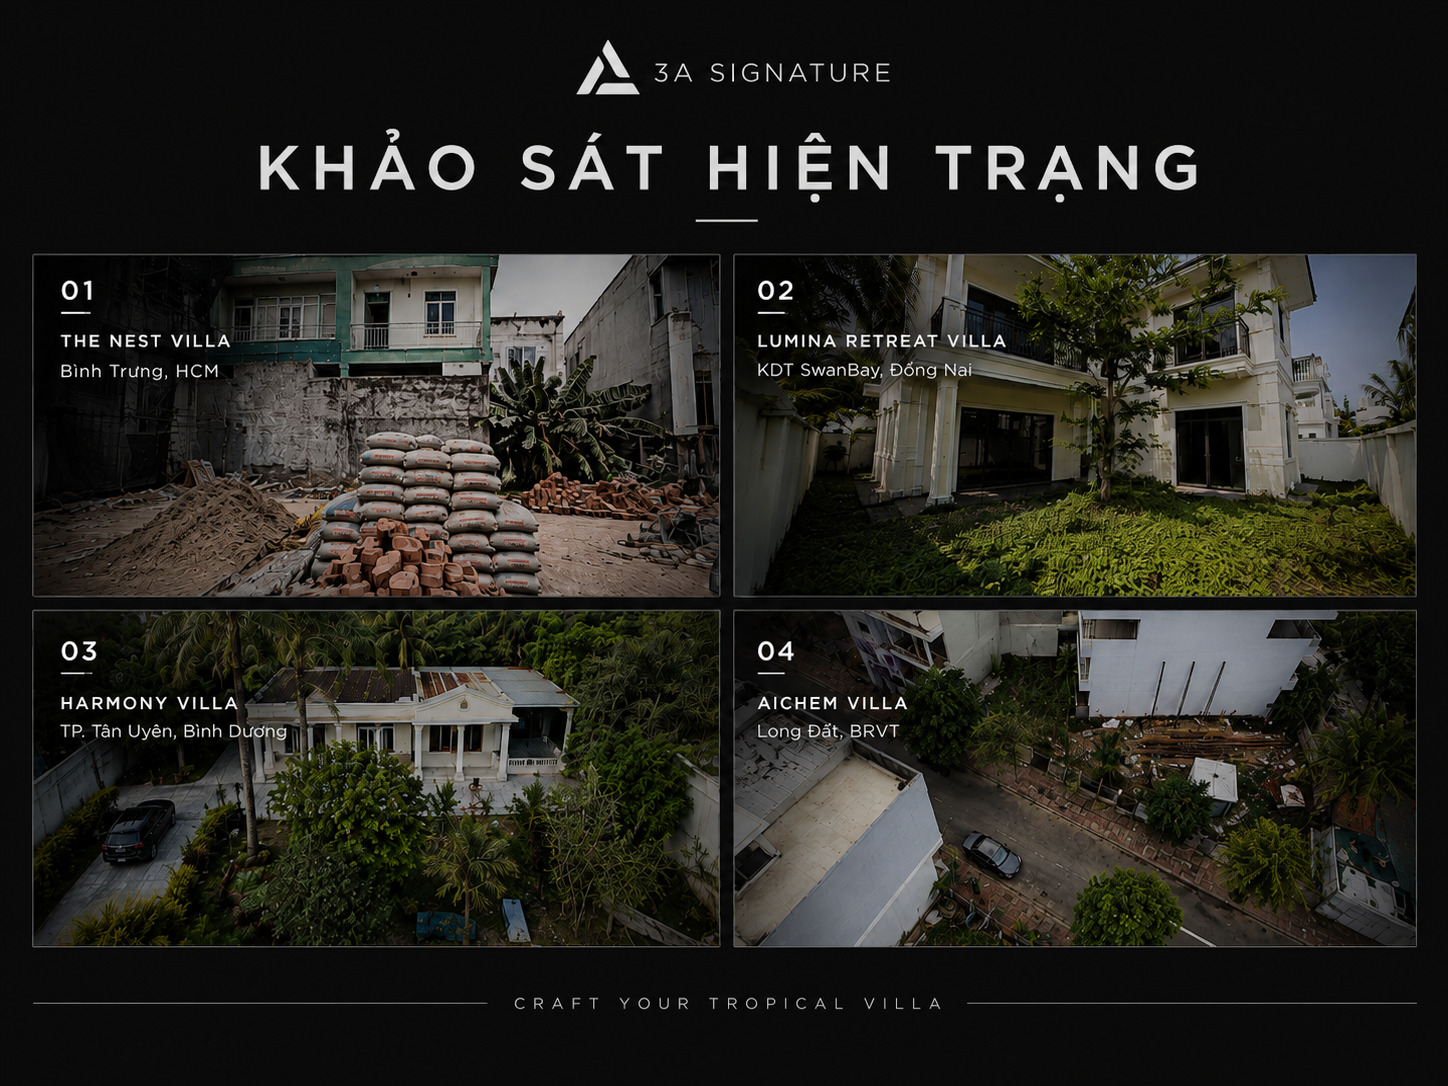
Phase 2 – Site Survey
Once the homeowner decides to proceed, the team visits the townhouse to take measurements, assess sun and wind orientation, inspect existing technical systems, and identify opportunities for natural light and ventilation. For townhouses, this step determines the placement of skylights and open-void areas.
Phase 3 – Interior Design Concept Consultation
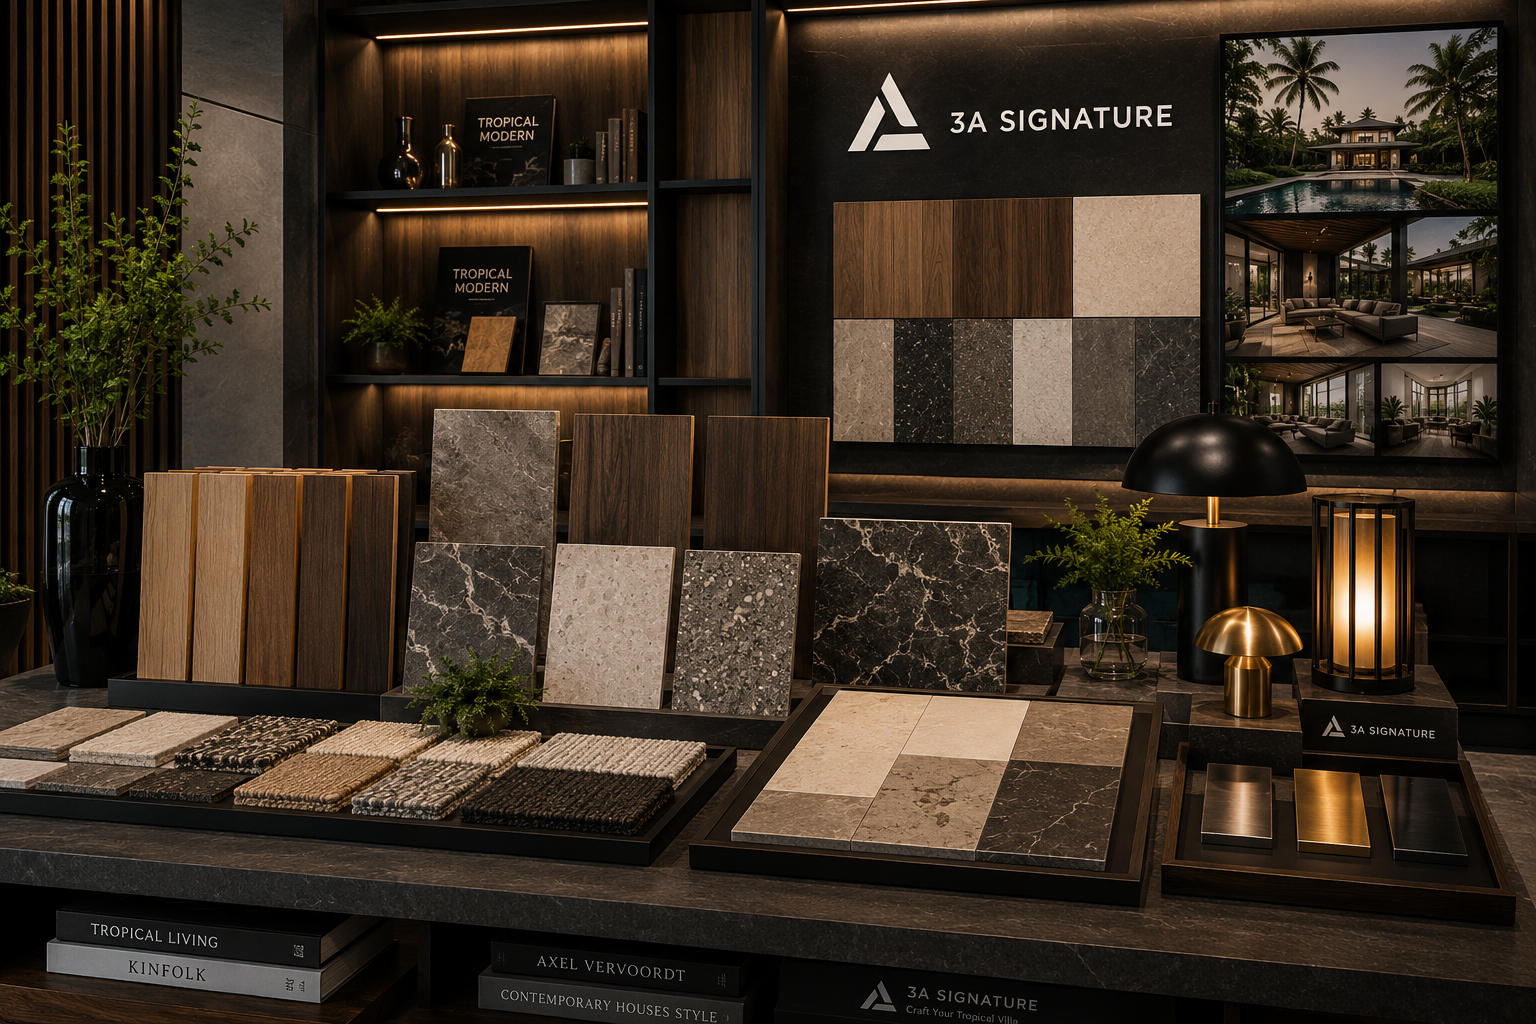
Based on the initial consultation and site survey findings, the architect develops a design concept and provides detailed recommendations covering style, a material palette suited to Binh Duong’s climate, lighting solutions, functional layout, and strategies for integrating greenery into a compact space.
Two Real-World Projects Illustrate 3A Signature’s Work Process
The best way to visualize a Midori Park interior design consultation is to look at a completed project that began as a bare-shell unit.
Lumina Retreat Villa – Interpreting Sunlight and Wind Patterns from a Bare-Shell Layout
Lumina Retreat at SwanBay (Dai Phuoc Island) is a bare-shell property that 3A Signature managed from the initial conceptual consultation through to full project completion.
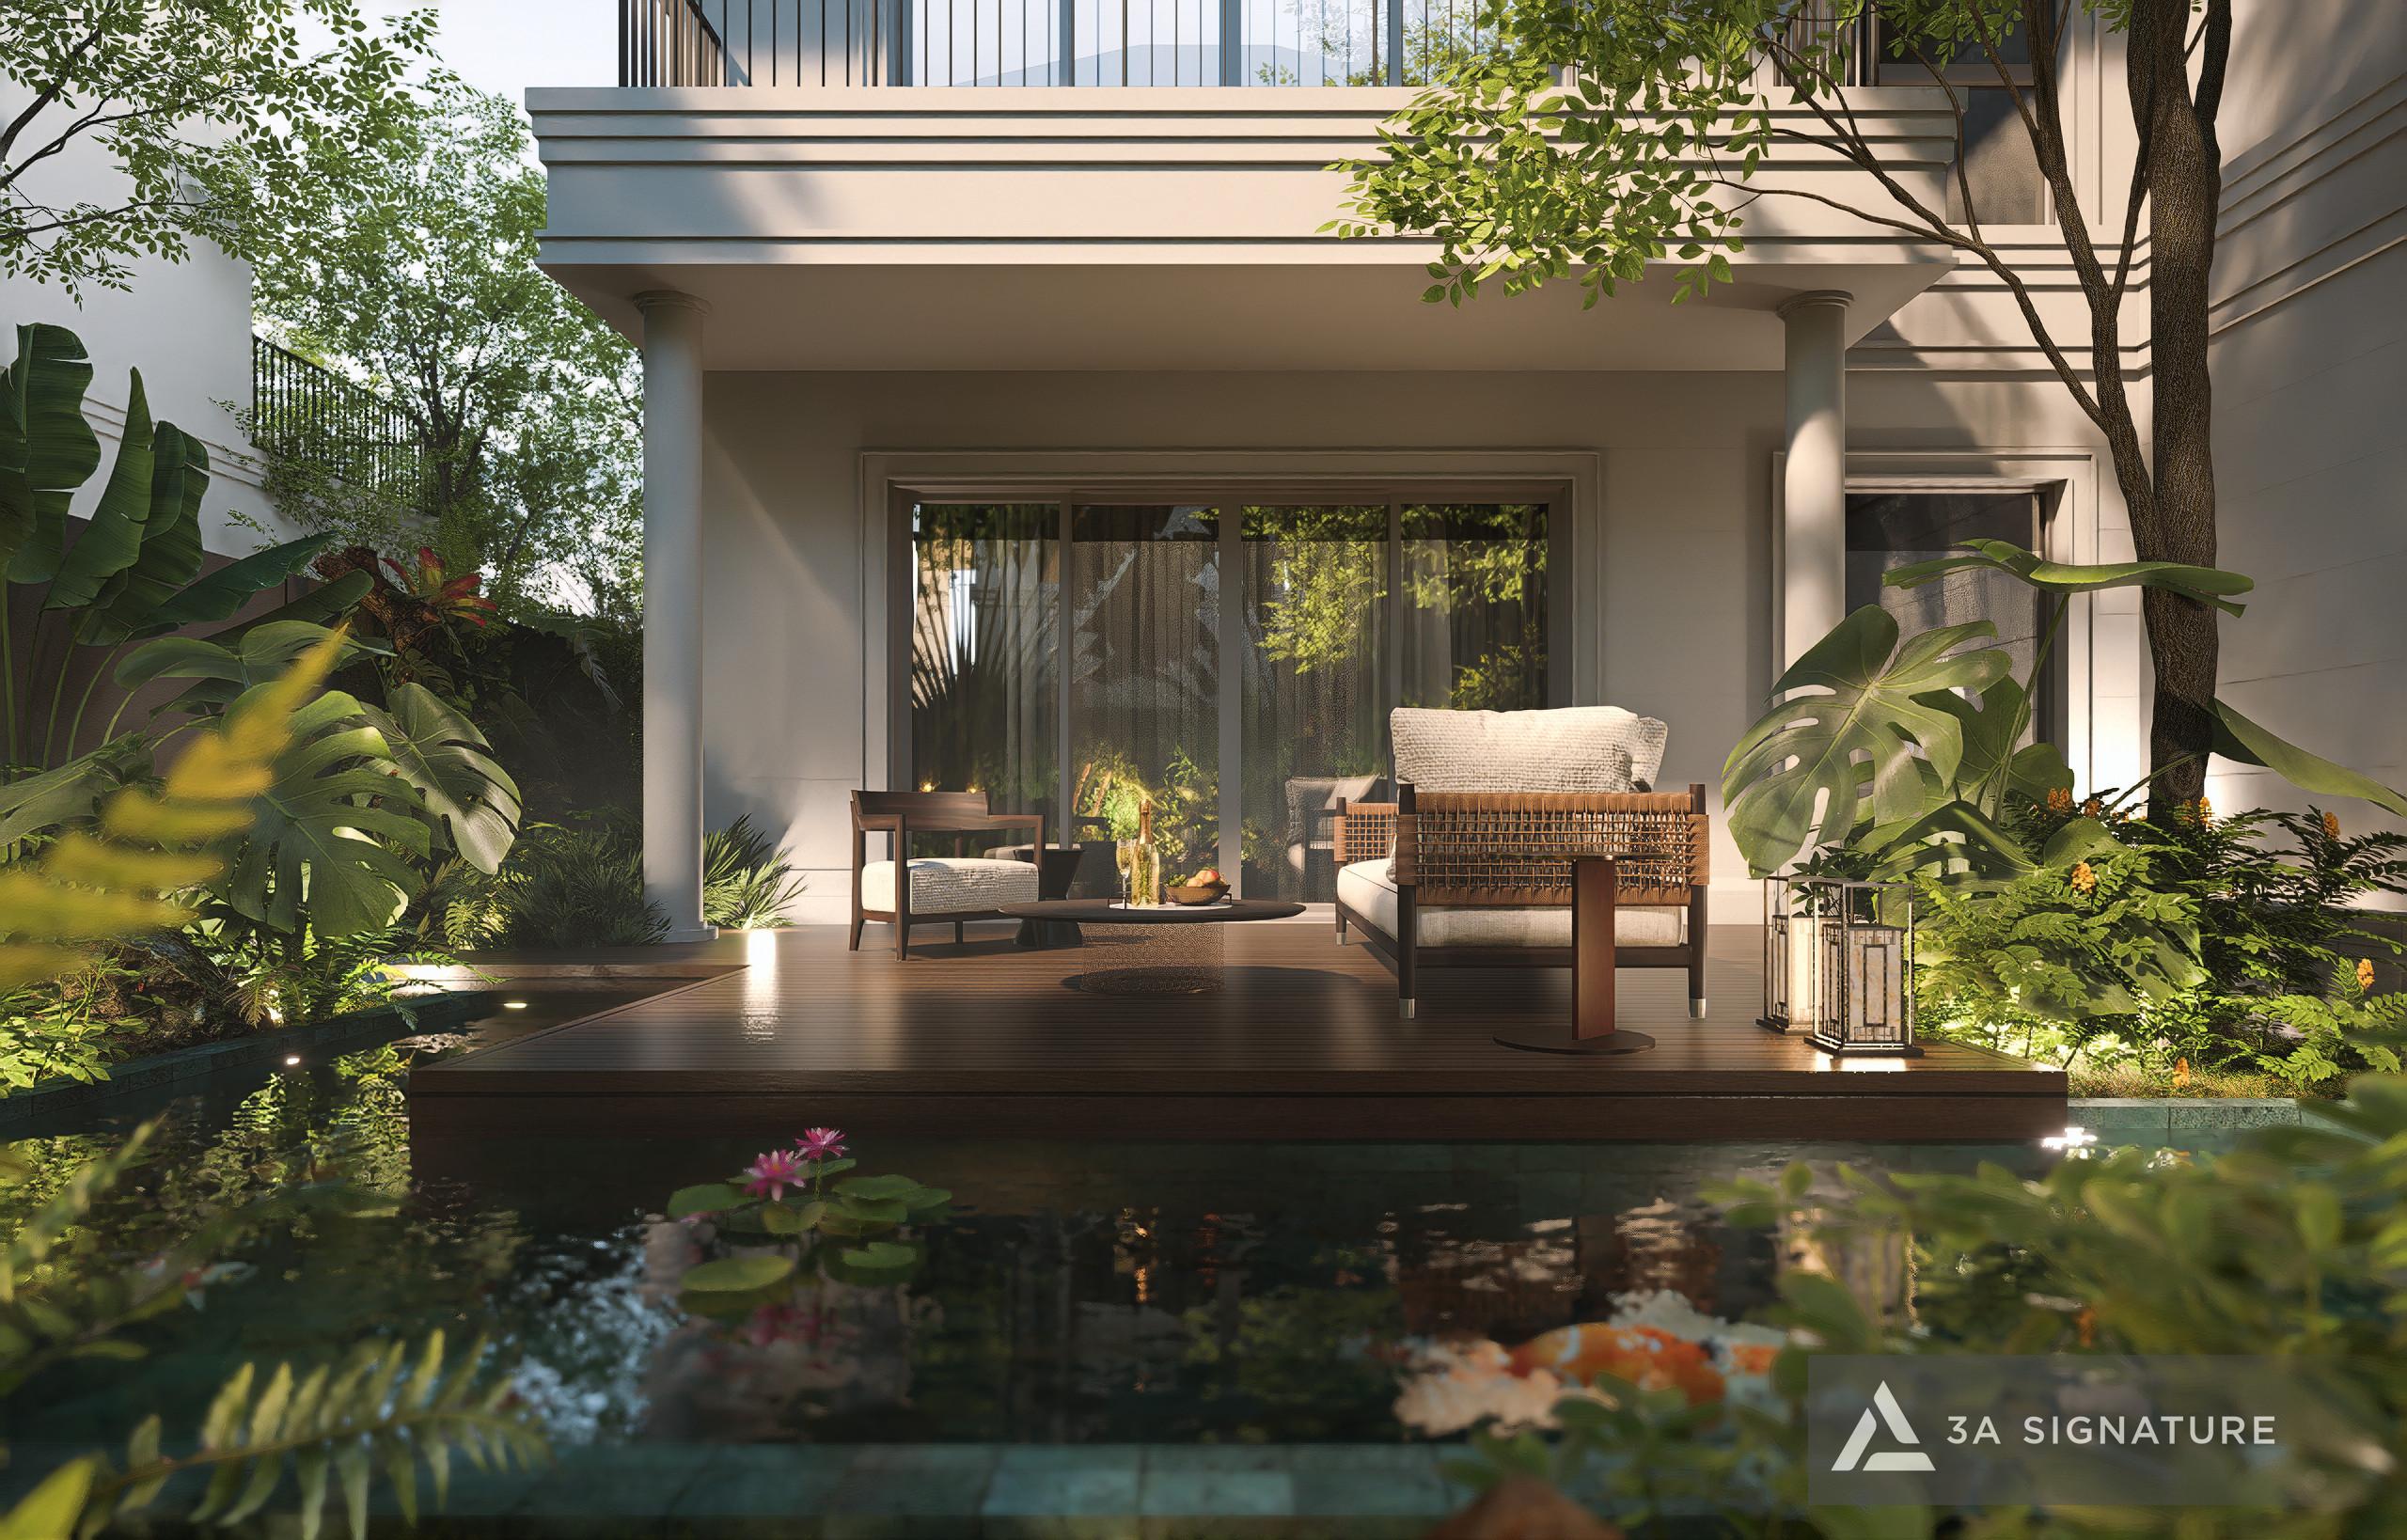
The team’s approach to analyzing wind patterns, incorporating a central void, and channeling light deep into the home offers valuable lessons directly applicable to townhouses, where lighting and airflow often present significant challenges.
See details at: Lumina Retreat Villa – 3A Signature
Legacy Penthouse – Interior Design for an Existing Layout

Legacy Penthouse is a high-end, 213-square-meter apartment in the heart of Saigon, delivered in a bare-shell state. 3A Signature handled the interior design and fit-out for a family of four to five, adopting a “Tropical Modern” aesthetic. Transforming an existing floor plan into a space that is uncluttered, well-lit, and conducive to relaxation demonstrates a capability similar to that required for townhouse projects.
See details at: Legacy Penthouse – 3A Signature
FAQs About Midori Park Townhouse Interiors
What should I do first after receiving my bare-shell Midori Park townhouse?
You should seek design consultation and finalize the overall plan before purchasing materials. For townhouses, key elements such as the location of the light well, electrical and plumbing layouts, and natural lighting strategy must be decided at the outset, as they are difficult to alter later.
Can a small townhouse be designed in the Tropical Modern style?
Yes. Tropical Modern is well-suited for townhouses because it prioritizes natural light, ventilation, and greenery exactly what a narrow townhouse needs most.
What is the approximate cost of interior design for a Midori Park townhouse?
It depends on the floor area and the level of finish. 3A Signature prepares a detailed cost estimate broken down by category from the start so homeowners have a clear understanding of the budget.
Can I choose my own design and construction contractor?
Yes. Since the townhouses are handed over in a bare-shell state, homeowners are free to select their own interior design and construction provider.
Has 3A Signature worked on interior projects starting from a bare-shell state?
Yes. 3A Signature has completed full-service Tropical Modern interiors for bare-shell properties such as the Lumina Retreat Villa at SwanBay and the Legacy Penthouse in central Saigon.
Start with a No-Obligation Consultation
If you own a townhouse in shell condition at Midori Park, start with a no-obligation conversation. An early meeting leads to a better understanding and more confident decision-making.
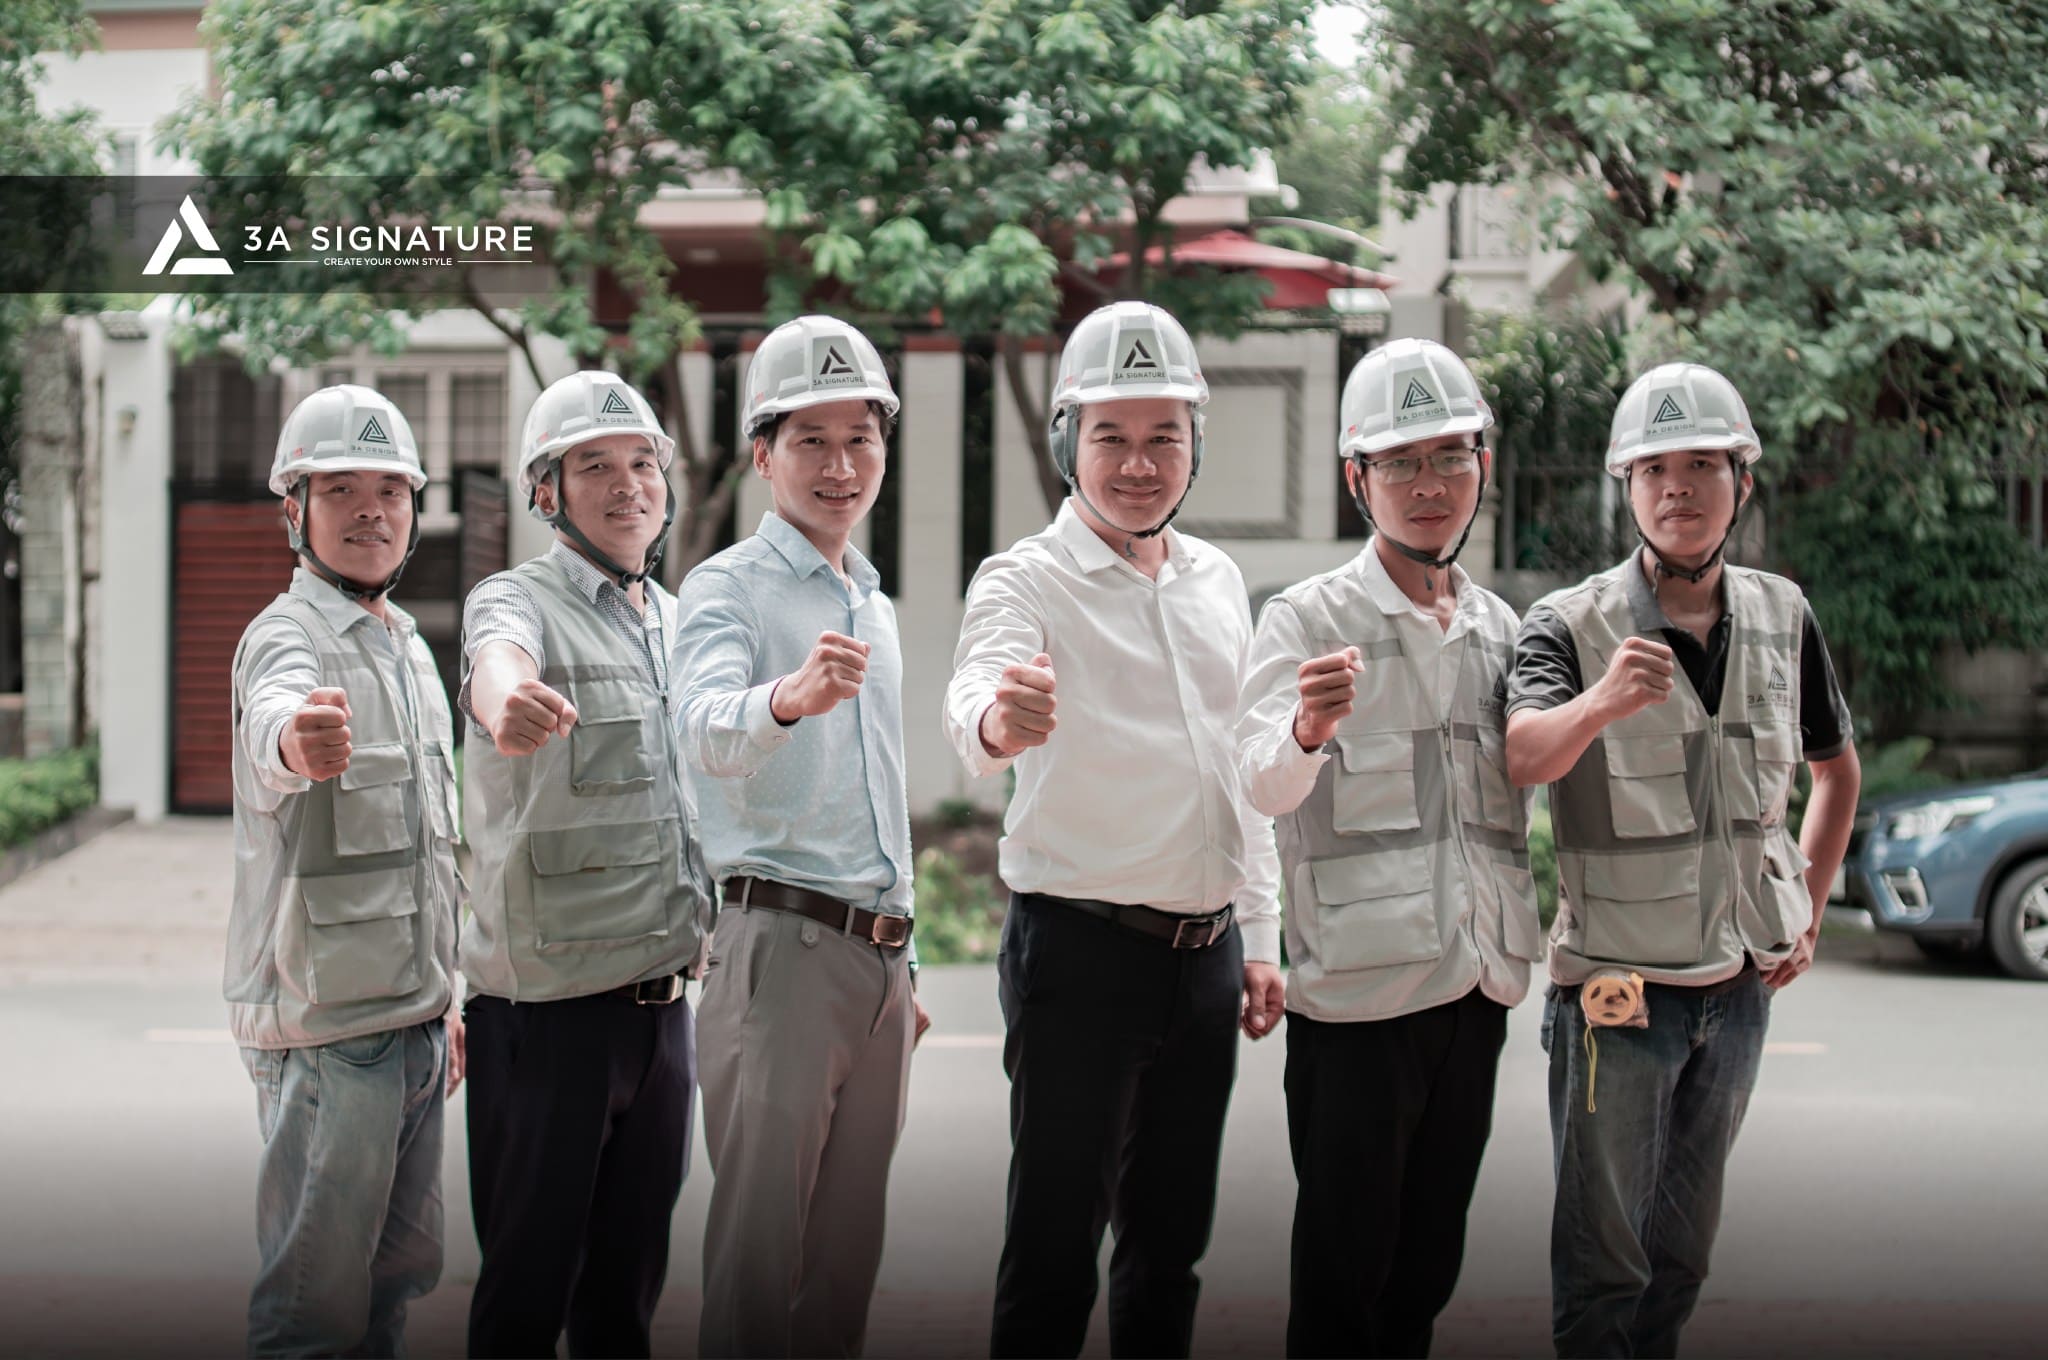
A Midori Park interior design consultation with 3A Signature begins with a careful analysis of the floor plan and the client’s lifestyle, ensuring the townhouse interior design is grounded in the home’s actual spatial constraints. Contact our hotline at 0965 880 168 to schedule an appointment. 3A Signature – Craft Your Tropical Villa.
See more:
- Lumina Retreat Villa – Actual bare-shell house project at SwanBay
- Legacy Penthouse – High-end apartment interior fit-out