

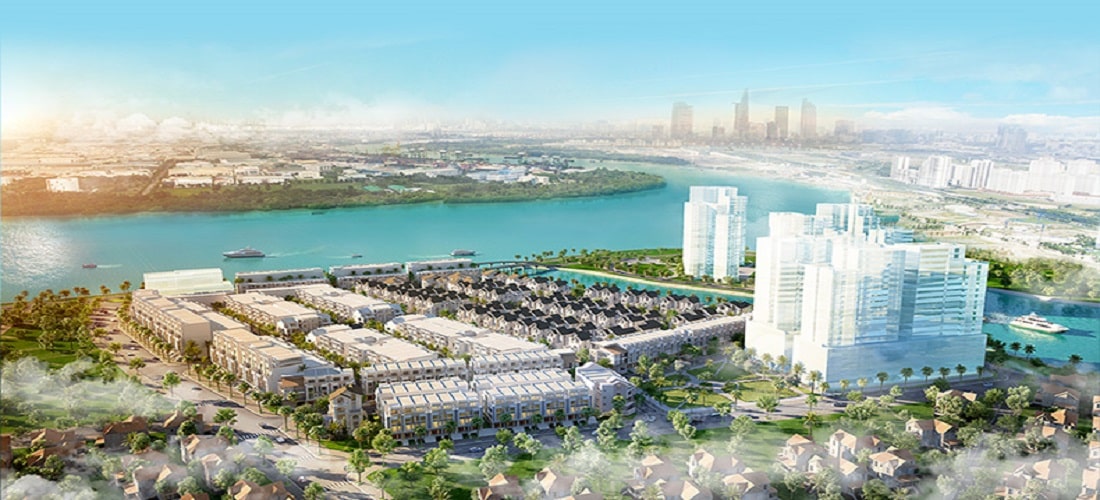
Strategically situated at the confluence of the Saigon and Giong Ong To rivers in the Thanh My Loi area, Saigon Mystery Villas establishes itself as one of the most exclusive, secluded riverside enclaves in the heart of Thu Duc City. Spanning a self-contained 15-hectare site, the project sets a benchmark for upscale living offering a sanctuary removed from the city’s bustle while maintaining excellent connectivity and expansive natural scenery.
Securing a property within Saigon Mystery Villas marks a prestigious beginning; however, transforming the standardized shell into a personalized, resort-style home requires astute design vision and technical precision. Guided by the “Craft Your Tropical Villa” philosophy, 3A Signature approaches each section using a “Modern Tropical” design language harmoniously integrating architecture, interiors, and ecological landscaping to create enduring architectural legacies.
Planning Context and Homeowner Concerns at Saigon Mystery Villas
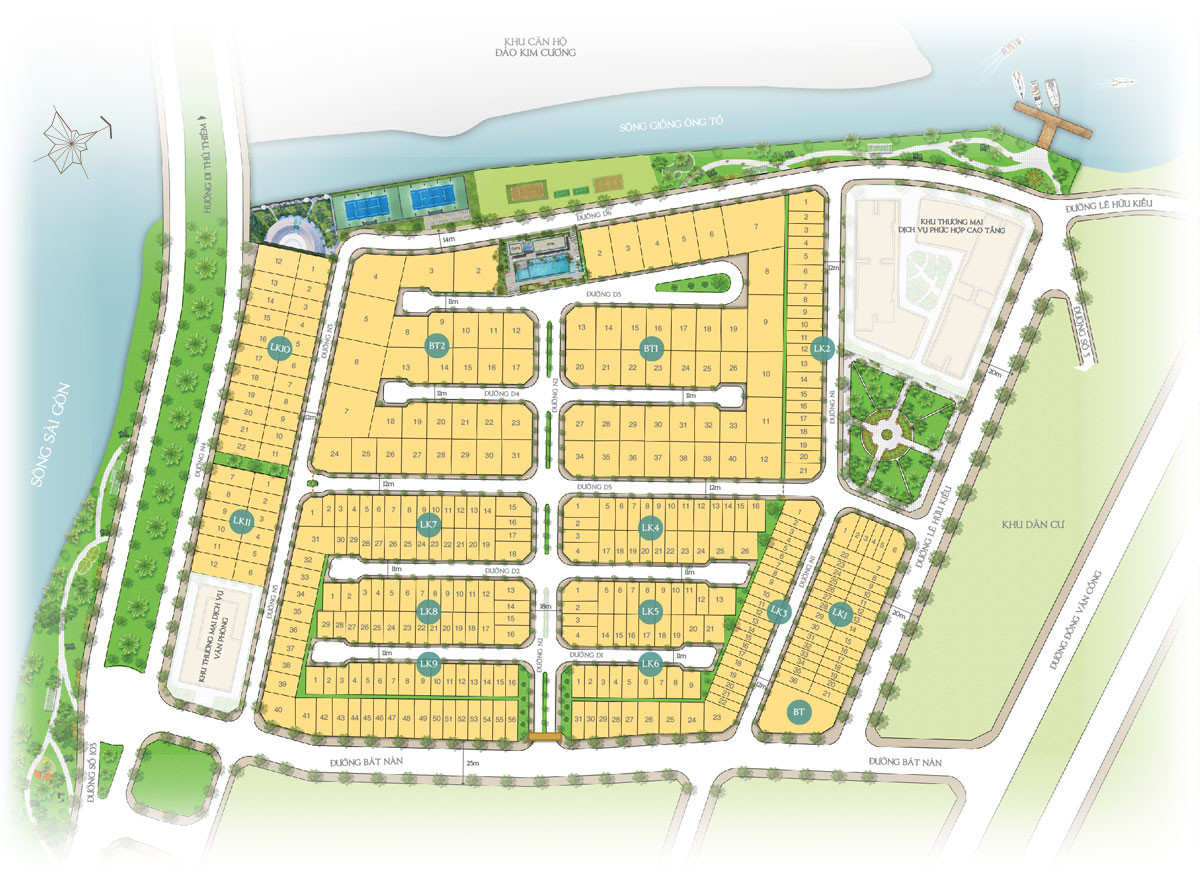
Each zone within Saigon Mystery Villas embodies a distinct functional mission and spatial layout, ranging from breezy, detached riverside villas to semi-detached villas and bustling commercial townhouses. Upon receiving their properties in bare-shell condition, the primary challenge facing many homeowners is how to reconcile the management board’s strict architectural standards for exteriors with their own desire to personalize their interior living spaces.
Furthermore, the site’s waterfront location along a large river provides abundant airflow but also entails high humidity and intense reflected heat radiation during the afternoon. Without a proper understanding of tropical microclimate design strategies, the house is prone to issues such as localized heat buildup, surface condensation, and rapid deterioration of wooden flooring and exterior wall cladding.
The “Craft Your Tropical Villa” Philosophy: Adapting to the Waterside Setting
3A Signature holds the view that a truly distinguished villa cannot be confined to sealed glass boxes reliant on mechanical air conditioning, which create a stifling, oppressive atmosphere. Instead, the structure must be a living entity capable of self-regulation, harmonizing with the flow of the local natural landscape based on a three-pillar framework: People, Nature, and Architecture.
Through in-depth dialogues with homeowners, the lead architect at 3A Signature meticulously analyzed the specific sun orientation and wind patterns of each plot within the Saigon Mystery Villas subdivisions. Based on these insights, 3A Signature “tailor-made” a layout that maximizes openness, incorporating ecological setbacks and expansive eaves to capture cool river breezes, thereby creating an atmosphere of absolute serenity for this upscale residence.
A Detailed Breakdown of “Tailor-Made” Architectural Solutions for Each Zone
Each product type at Saigon Mystery Villas features unique layout characteristics and microclimate orientations, necessitating specialized spatial planning strategies:
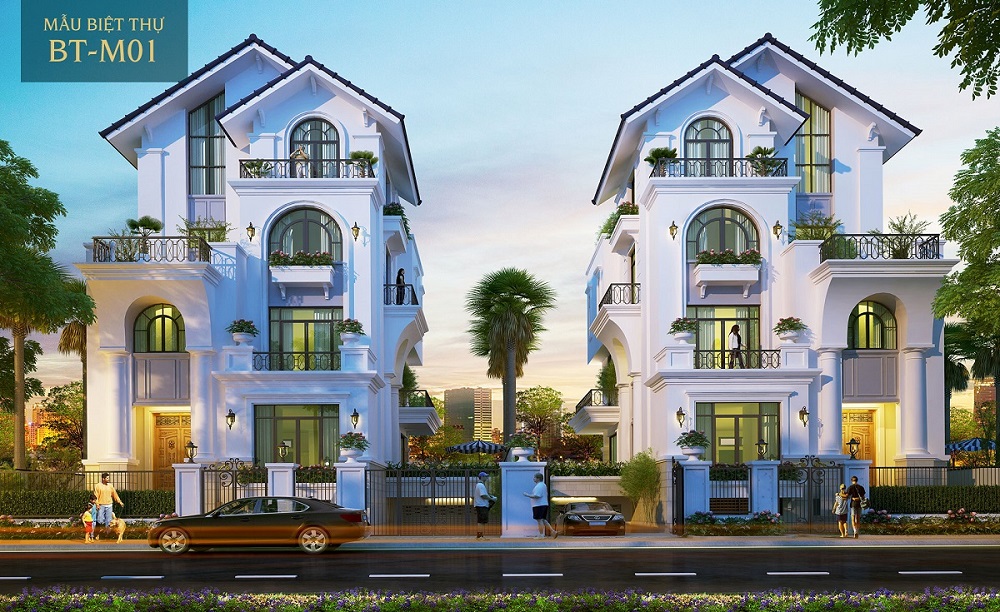
Riverfront Detached Villas Zone
- Situated on a prime stretch of land along the Saigon and Giong Ong To rivers, these detached villas boast expansive grounds ranging from 400m² to over 700m², enveloped on all sides by refreshing river breezes.
- Current Conditions & Challenges: The site is exposed to strong, direct river winds and intense reflected heat radiation in the afternoon; the riverside air remains constantly saturated with moisture, necessitating rigorous surface protection solutions.
- Architectural & Microclimate Solutions: 3A Signature employs a long-span concrete beam-and-slab structural system, completely eliminating load-bearing columns in the central area to open up a panoramic 180-degree view of the water. Extended eaves and upper-floor balconies create significant self-shading zones that block low-angle sunlight while preserving the airflow corridor that channels cool breezes into the entrance hall and interconnected living room.
- Interior & Hidden Details: Floor-to-ceiling, floor-recessed sliding glass wall systems create a seamless transition between the living room and the outdoor terrace. Central air-conditioning vents, automated sun blinds, and MEPF utility cabinets are perfectly concealed behind matte-finish ceiling planes and natural wood wall paneling treated for dimensional stability.
- 3A Landscape Ecological Design: An infinity-edge pool traces the curve of the riverbank, complemented by multi-layered tropical vegetation ranging from tall canopy trees to native low-lying shrubs which acts as a cooling filter against heat radiation from the water before the air reaches the home.
Semi-Detached Villa Zone
Situated adjacent to the internal landscape axis, these semi-detached villas range in area from 280m² to 350m² and feature a ground floor plus three upper levels, with an open side facing the garden.
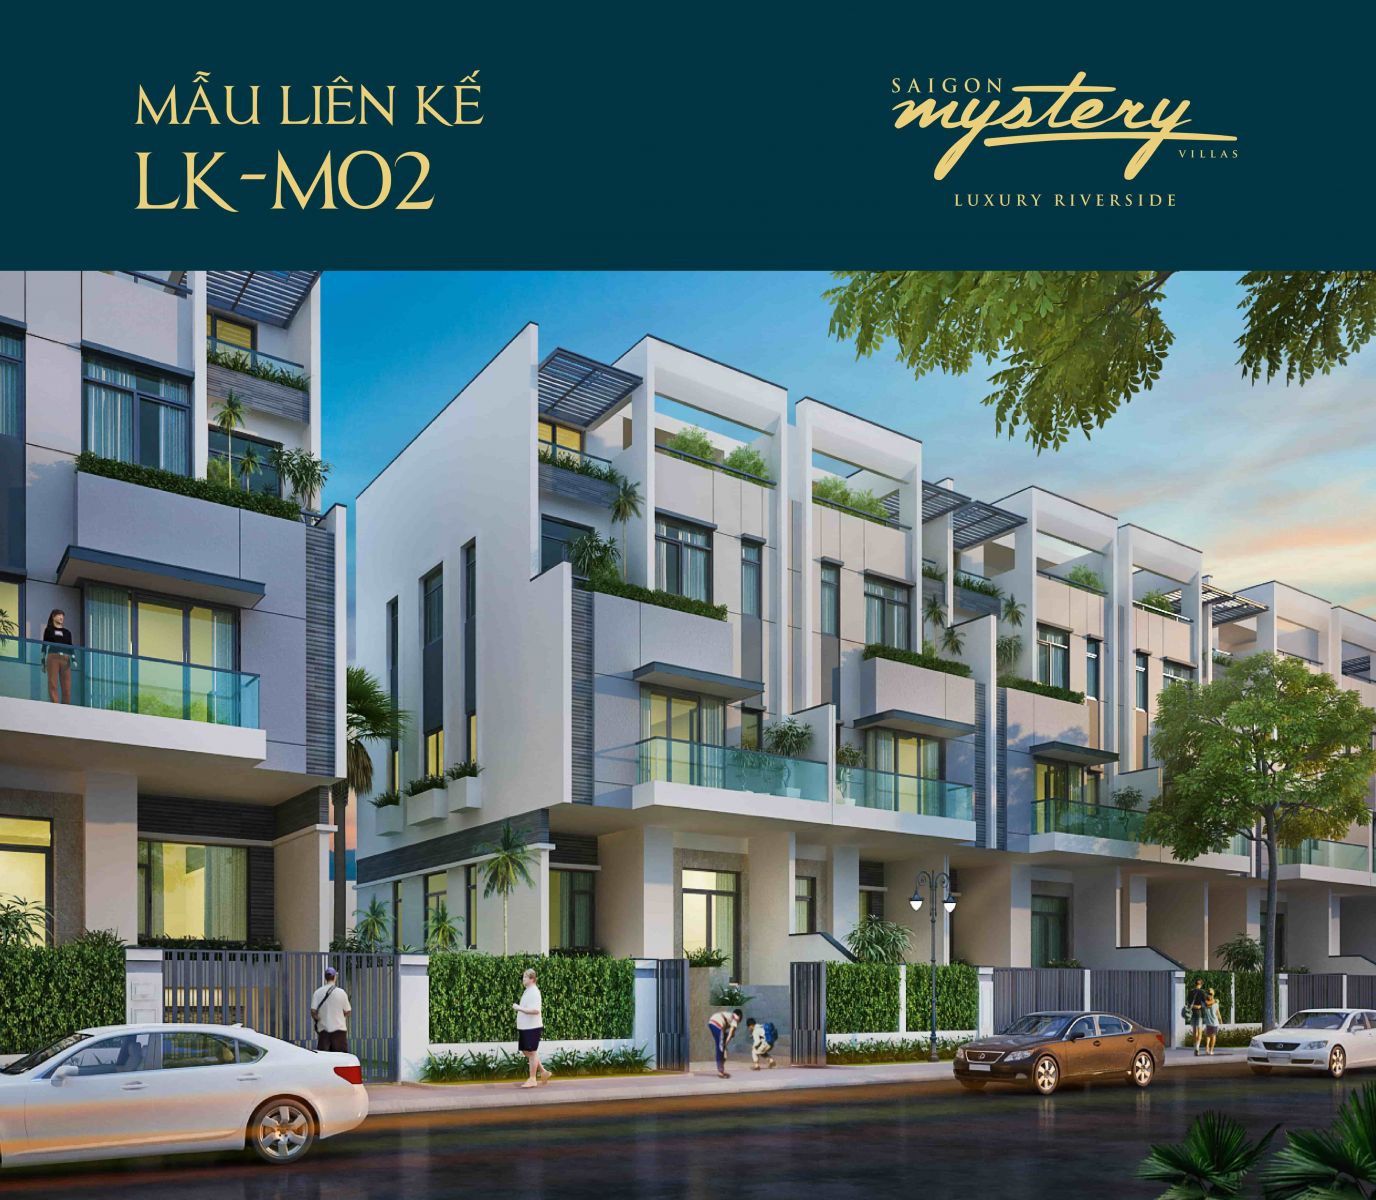
- Current Conditions & Challenges: The building density is higher than that of detached houses; shared boundary walls necessitate clever cross-ventilation solutions to prevent a sense of stuffiness in the rear spaces.
- Architectural & Microclimate Solutions: The design fully utilizes the 2m to 2.5m side setback to create a “Green Buffer Zone.” Corner sliding glass doors and artistic extruded aluminum sun-shading louvers are installed on the open facade; these features block direct sightlines from neighboring houses to ensure privacy while channeling fresh air in a zigzag pattern toward the dining and kitchen areas.
- Interior & Living Spaces: The ground floor features an open-plan layout seamlessly connecting the living room, kitchen, and dining area, all oriented to enjoy views of the side water feature. The second-floor master bedroom is designed as a high-end suite, complete with a walk-in closet featuring frosted glass doors and a spa-like bathroom boasting a freestanding bathtub bathed in natural light through a frosted glass partition.
- Ecological Landscape (by 3A Landscape): A vertical waterfall feature combined with a rustic basalt-paved walkway in the side yard helps dampen neighborhood noise and provides a cooling, humidifying effect throughout the summer.
Internal Townhouse Precinct
This area features rows of scenic townhouses facing the central park with typical dimensions such as 5x20m, 7x18m, and 7x20m each designed with two side walls bordering adjacent properties.
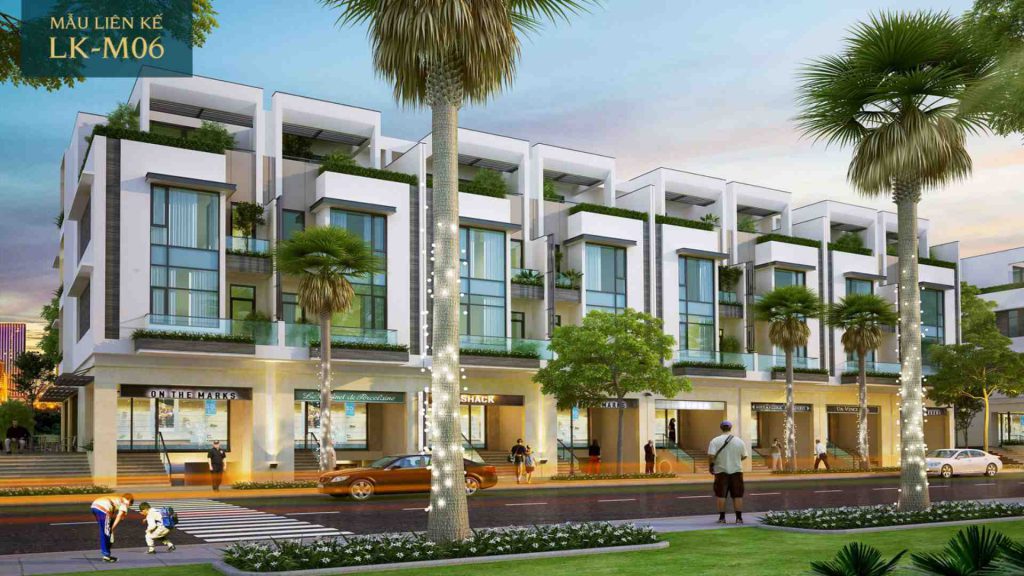
- Current Conditions & Challenges: The house features significant depth but limited width; the central area is prone to a lack of natural light and fresh airflow, creating a damp atmosphere in the communal living zones.
- Architectural & Microclimate Solutions: A central full-height light well is combined with a rear courtyard to generate a “stack effect,” drawing hot air up toward the roof while pulling fresh air in from the front entrance. The front façade features a composition of voids interspersed with wooden louvers and perforated ceramic bricks; this arrangement acts as an acoustic buffer against street noise while inviting in soft, diffused light.
- Interior Design & Hidden Details: Rigid partitions separating the living room and kitchen have been eliminated in favor of fluid transitions created by varying ceiling heights and large-format matte-tiled flooring. Space efficiency is maximized through floor-to-ceiling built-in cabinetry, flush-mounted matte kitchen appliances, and a sleek, thin-profile staircase hugging the wall, thereby freeing up the entire floor area for communal activities.
- Ecological Landscape (3A Landscape): A multi-layered dry garden is situated at the base of the light well, featuring shade-loving tropical plants—such as ferns and Monstera—and natural gravel, transforming the vertical circulation core into a tranquil, ecological “breathing space.”
Shophouse Precinct
Proudly situated along major boulevards such as Bat Nan Street and the riverside route directly connecting to Diamond Island these shophouses offer dual value for both commercial use and residential living.
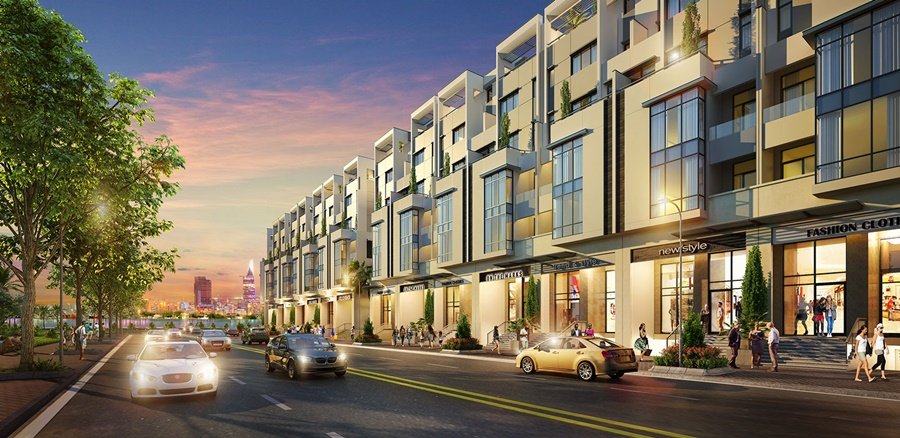
- Current Context & Challenges: The ground-floor frontage required an expansive, open display area to accommodate a steady stream of visitors, while the upper residential floors demanded absolute tranquility, privacy, and security.
- Architectural Solution & Circulation: A multi-level circulation strategy was employed; the reception lobby and private elevator access are isolated via an automated security system, completely separating the flow of ground-floor visitors from the living quarters on the second floor and above. The ground-floor façade utilizes heat-insulating tempered glass units, whereas the upper residential levels feature recessed balconies and sun-shading louvers to mitigate street noise and urban dust.
- Interior Design & Upscale Living Standards: The ground and mezzanine floors are defined by a sophisticated “Modern Luxury” style, featuring walls clad in solid marble slabs and streamlined recessed lighting. The upper levels are “tailor-made” to resemble a compact penthouse with a “Modern Tropical” spirit, offering a full suite of amenities: a cozy private living room, a sun-drenched family kitchen, multi-layer soundproofed master bedrooms, and a balcony offering panoramic sunset views of the Saigon River.
- 3A Landscape Ecological Design: The entire rooftop area has been transformed into a “Sky Garden” featuring lush lawns, high-quality wood-plastic composite sun-shading pergolas, and multi-layer waterproofed ecological planters, creating a sanctuary of absolute serenity amidst the bustling commercial hub.
3A Signature’s Tangible Legacy: Exemplary Villa Masterpieces
3A Signature’s ability to bring world-class tropical living spaces to life extends far beyond mere conceptual sketches; it is powerfully evidenced by a portfolio of completed projects:
SwanBay (SwanBay Island, Dong Nai)
- Scale & Setting: High-end riverside villas nestled amidst an expansive, breezy waterscape.
- Tailored Solutions: Facing challenges similar to those at Saigon Mystery Villas namely high humidity and strong river winds 3A Signature implemented an open-plan layout designed to optimize microclimate airflow, alongside advanced multi-layer waterproofing for all ground floors and balconies. Wide-span, floor-recessed sliding glass doors seamlessly dissolve the boundary between the living room and the outdoor infinity pool, while all natural wood and veneer elements underwent rigorous heat treatment to eliminate shrinkage and warping.
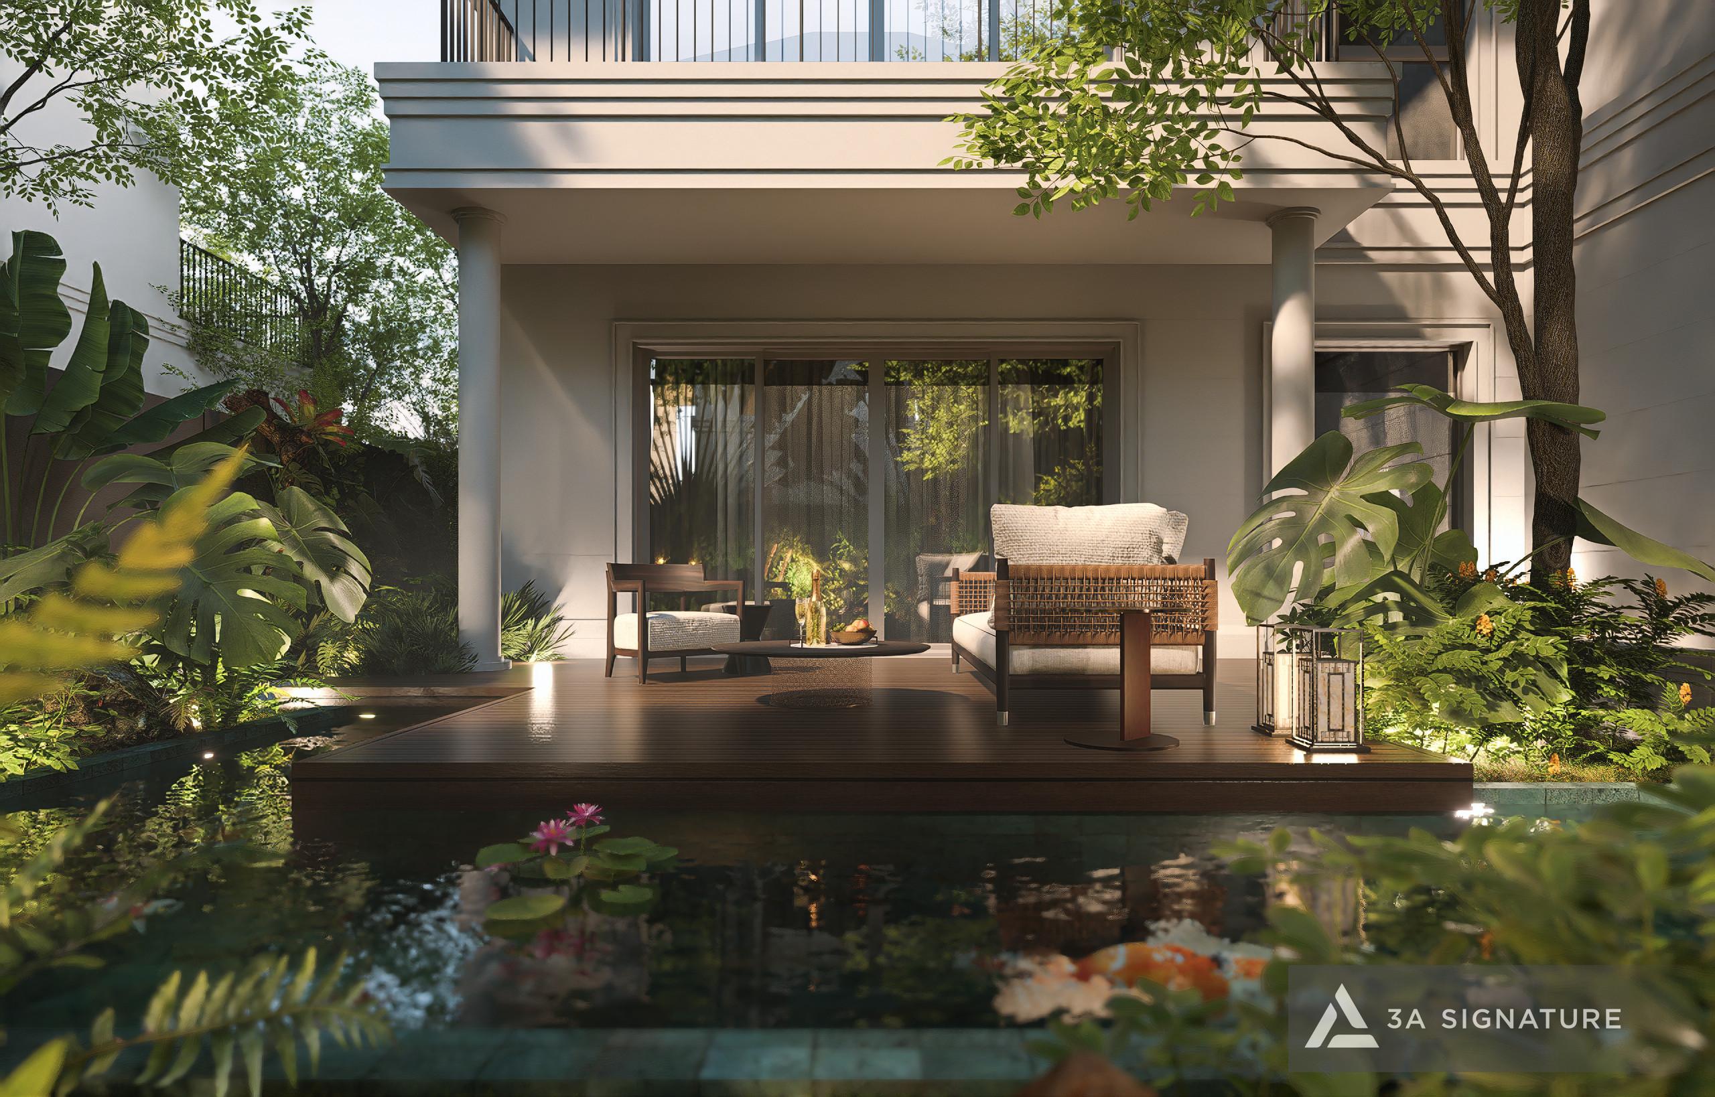
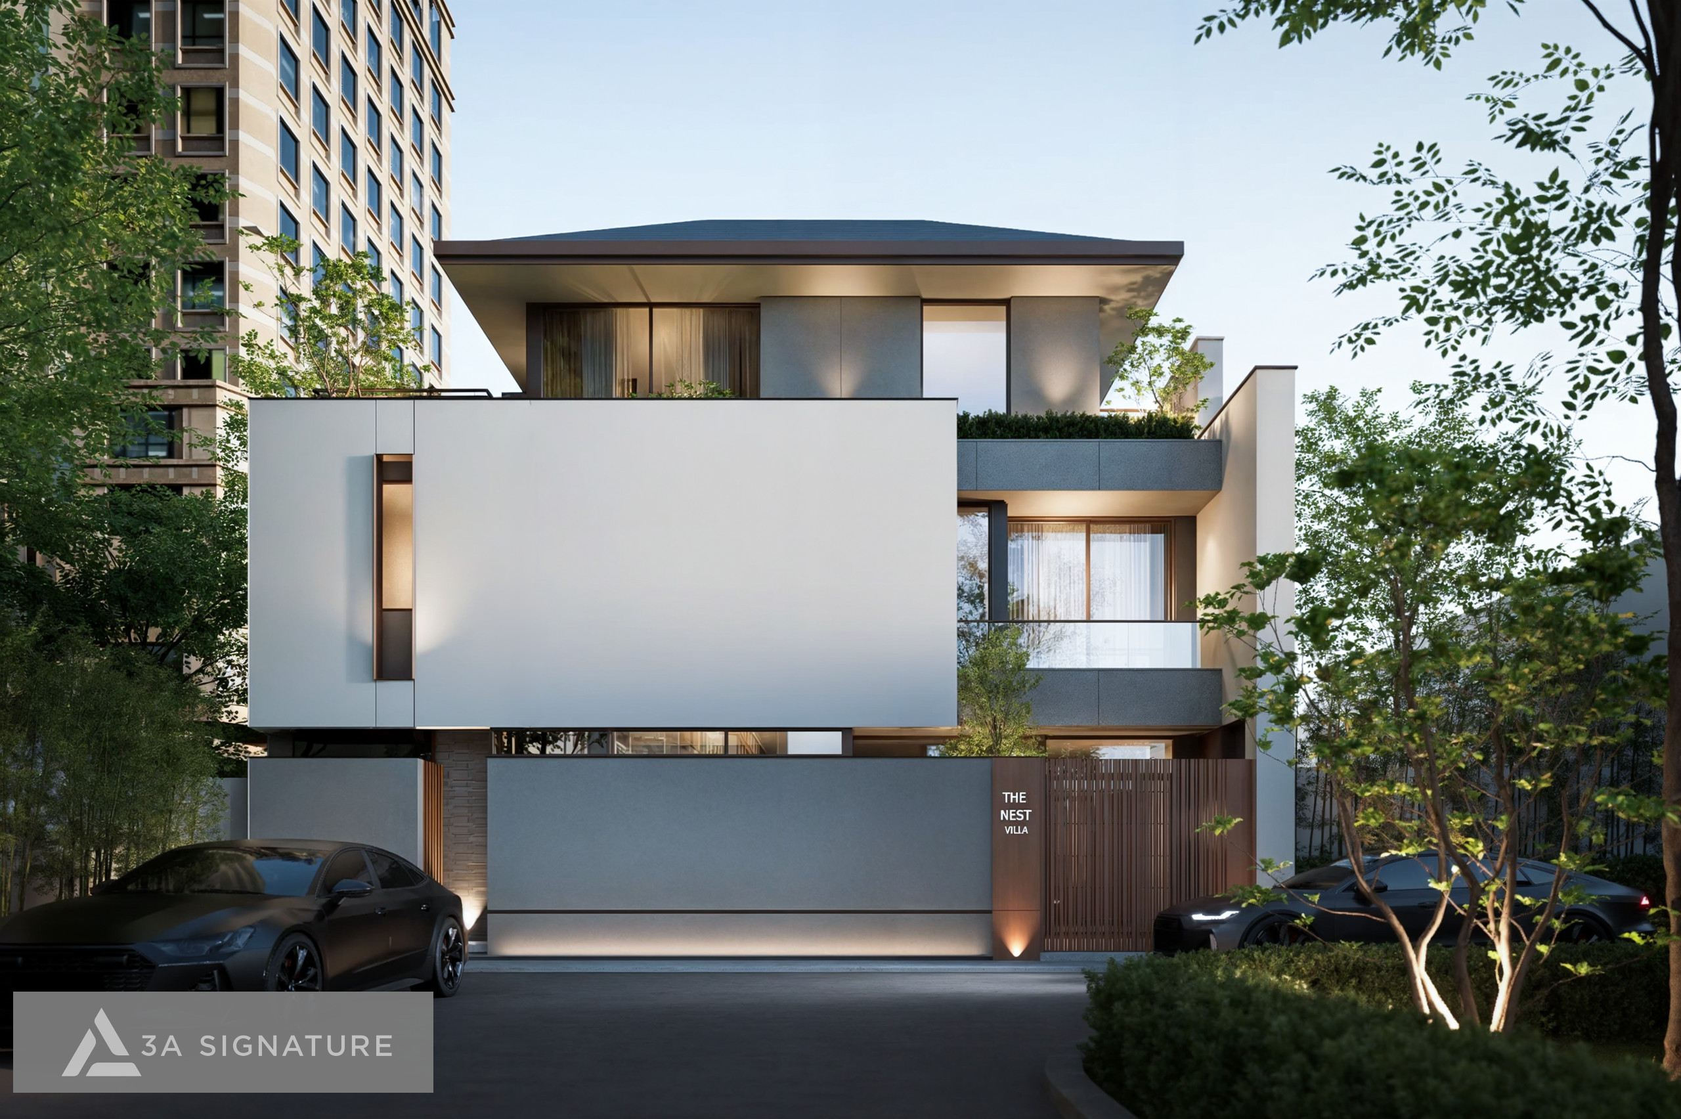
The Nest Villa (Binh Trung Ward, Thu Duc City)
- Scale & Inspiration: A 120m² townhouse villa designed with a “Modern Tropical” aesthetic.
- Design Approach: Situated in a bustling urban area adjacent to Thanh My Loi, this project served as the direct inspiration for the adjacent townhouse designs at Saigon Mystery Villas. 3A Signature created a facade shell that offers a measured sense of enclosure utilizing flat concrete forms and sun-shading louvers to block out urban dust and noise. Upon entering, the interior space opens up to reveal a light-filled atrium, lush tropical greenery, and a tranquil water feature, creating a true, peaceful “nest” for relaxation.
Harmony Villa (Tan Uyen City, Binh Duong)
- Scale & Inspiration: A detached villa blending Modern Tropical and Modern Luxury styles.
- Design Approach: Situated in an area characterized by high temperatures and intense solar radiation, the project showcases a sculptural interplay of solid and void forms utilizing the “push-and-pull” technique complemented by expansive roof overhangs and vertical sun-shading louvers. The ground floor features an open-plan layout that seamlessly connects a 180-degree panoramic living area with a multi-layered ecological garden designed by 3A Landscape, offering a textbook example of effective heat radiation management for west-facing, riverside villas.

Gladia by The Waters and Midori Park
- Scale & Microclimate Solutions: Riverside eco-projects and expansive, lushly green urban developments.
- Expertise Applied: The lead architectural team at 3A Signature perfected a “Hidden Details” system concealing all concealed-ceiling central AC vents and integrating flush, narrow-slot floor drains while specifying 100% Low-VOC green materials to safeguard residents’ respiratory health throughout their long-term residency.
3A Landscape: Integrated Ecological Filtration System Combining Water and Greenery
Within the comprehensive ecosystem of 3A Signature, the landscape gardening division managed directly by the 3A Landscape brand (represented by artisan Phuc An Khang) is integrated into the master plan right from the initial architectural sketches.
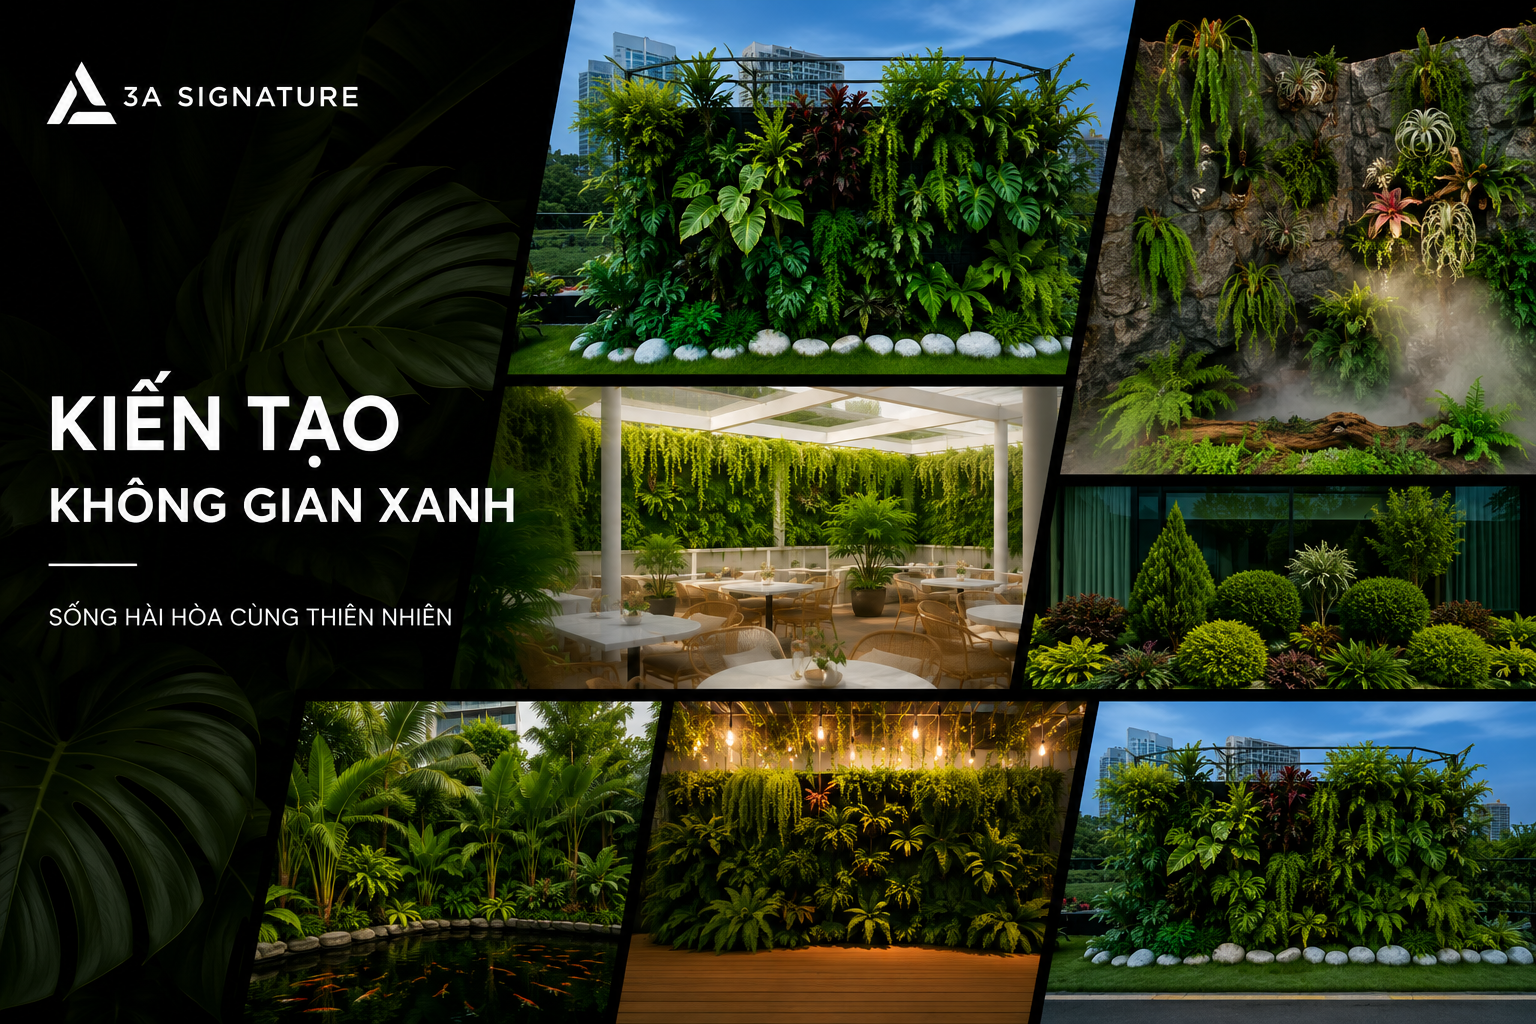
3A Landscape employs a scientific approach to designing the native tree canopy, effectively filtering fine dust and shielding against harsh angled sunlight while preserving corridors for fresh river breezes. The combination of a circulating infinity pool and natural stone walkways resistant to moss and mold not only fosters a flow of auspicious feng shui energy but also offers a serene strolling experience amidst a lush tropical landscape.
The 3A Signature Difference
3A Signature asserts its leadership in the high-end villa Design & Build sector through professional integrity and an end-to-end control process from initial concept to final handover. We manage the entire scope on the homeowner’s behalf, handling everything from securing renovation permits in strict compliance with Saigon Mystery Villas’ management regulations to executing the detailed construction and finishing work.
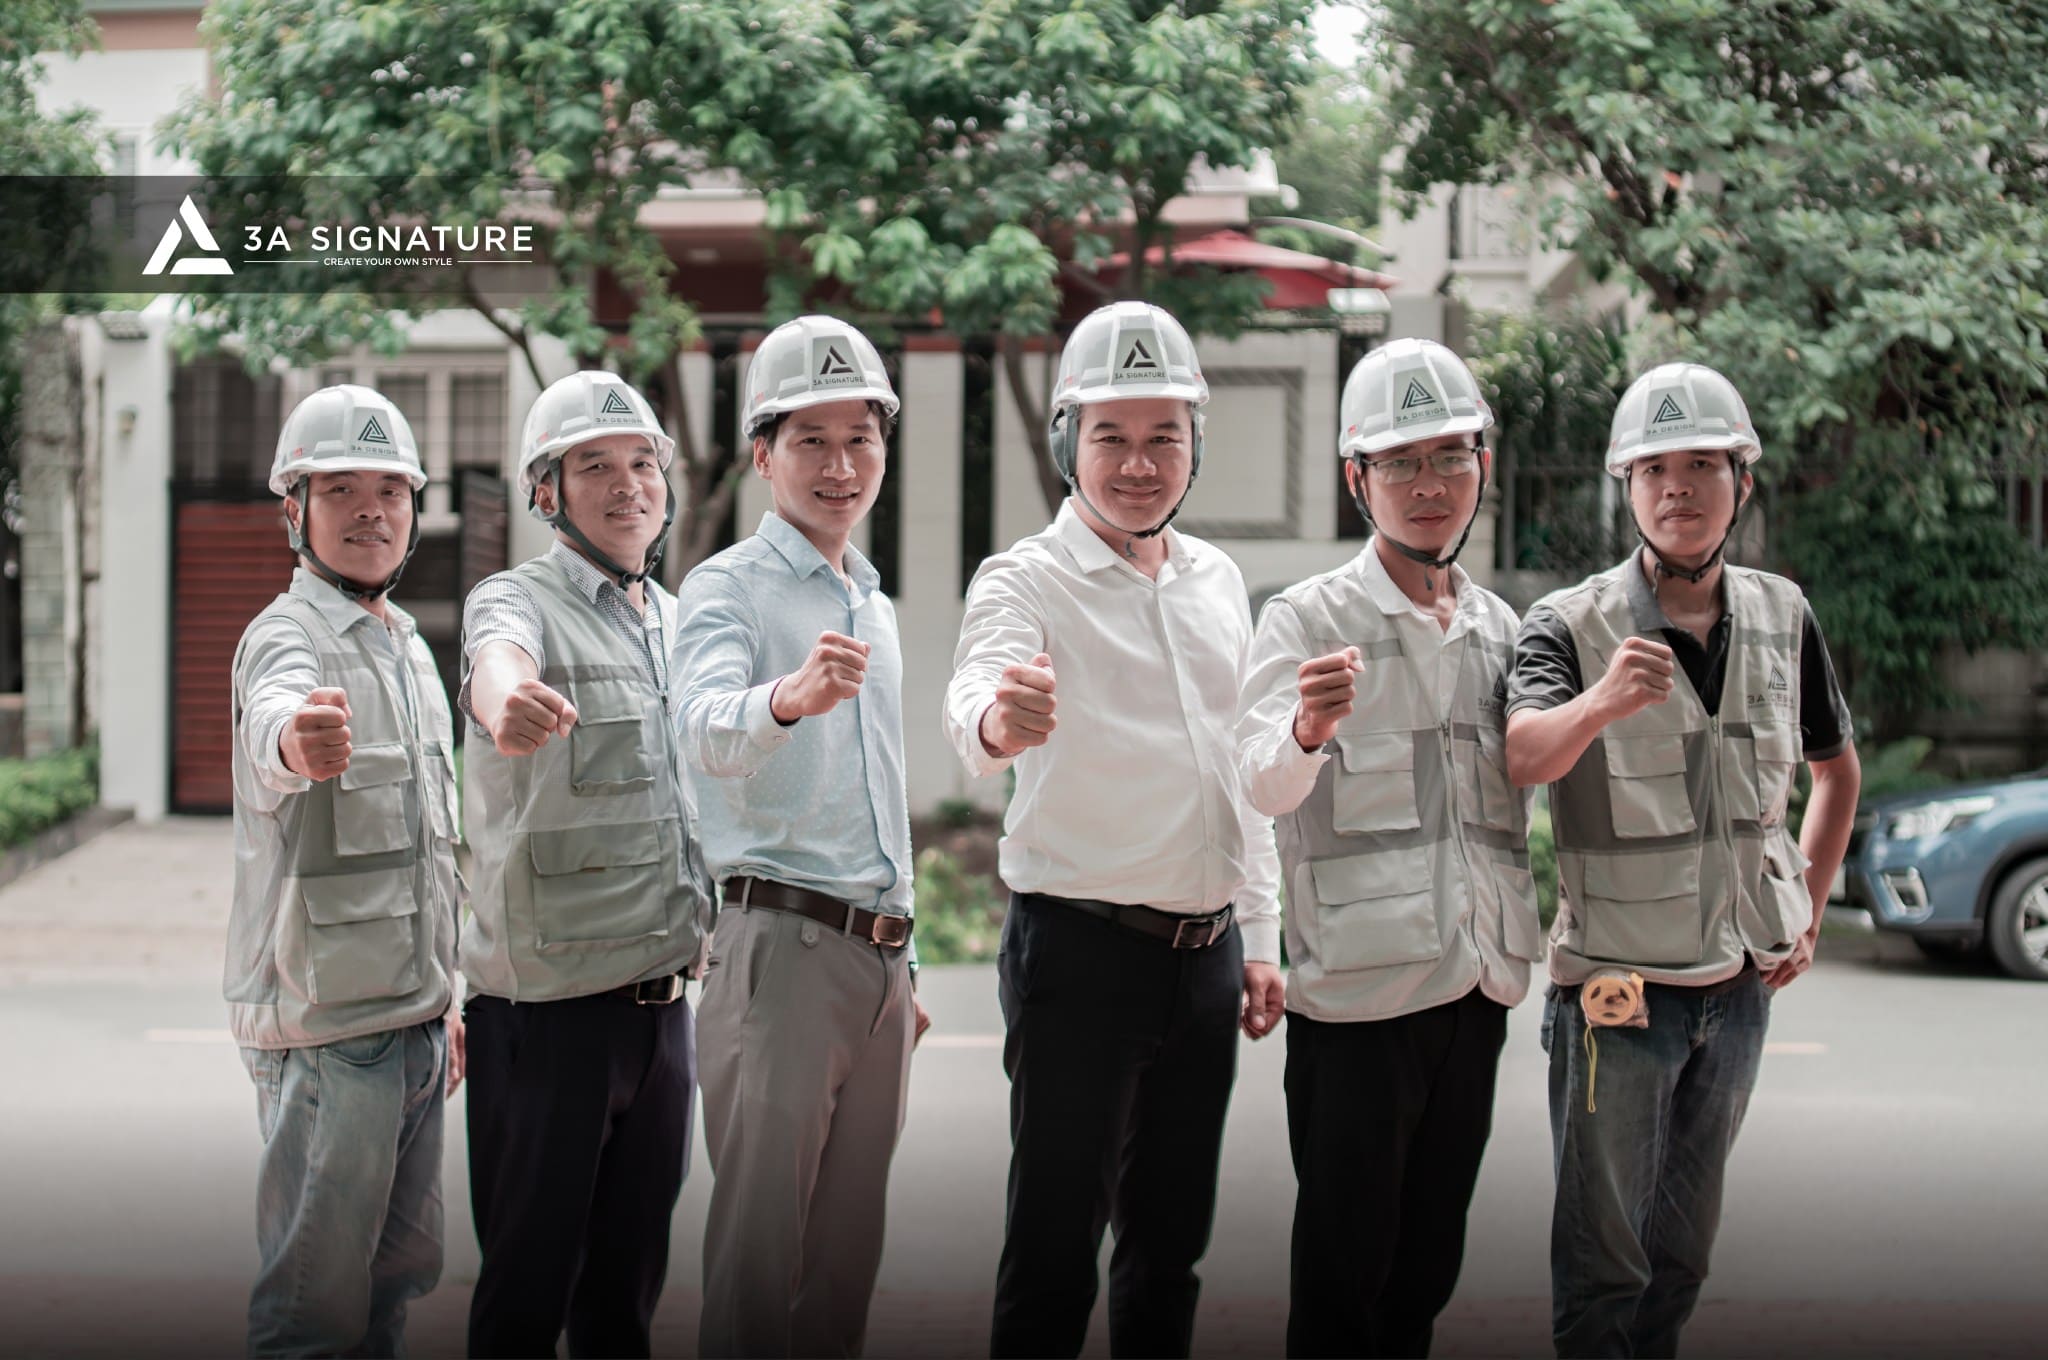
Thanks to a dual on-site supervision mechanism involving the site engineer and the lead architect (providing design supervision), every finishing detail and technical specification is rigorously controlled down to the millimeter. A transparent bill of quantities guarantees no cost overruns, while a daily-updated digital site log ensures homeowners enjoy complete peace of mind and a stress-free experience throughout the journey of creating their dream home.
Frequently Asked Questions (FAQ)
Is approval from the Management Board required for interior and architectural renovations at Saigon Mystery Villas?
Yes. The project Management Board enforces strict regulations regarding construction safety, structural load limits, and the preservation of the development’s unified exterior aesthetic. 3A Signature will prepare the complete technical drawing package on the homeowner’s behalf and liaise directly with the Management Board to ensure the construction process proceeds smoothly and stays on schedule.
Can the townhouses at Saigon Mystery Villas incorporate the Modern Tropical style?
It is an excellent fit. Much like the approach taken for “The Nest Villa,” 3A Signature utilizes features such as a central skylight, a lush vertical garden in the backyard, and floor-to-ceiling sliding glass walls. These elements eliminate any sense of confinement, allowing natural light and fresh air to circulate freely across all floors.
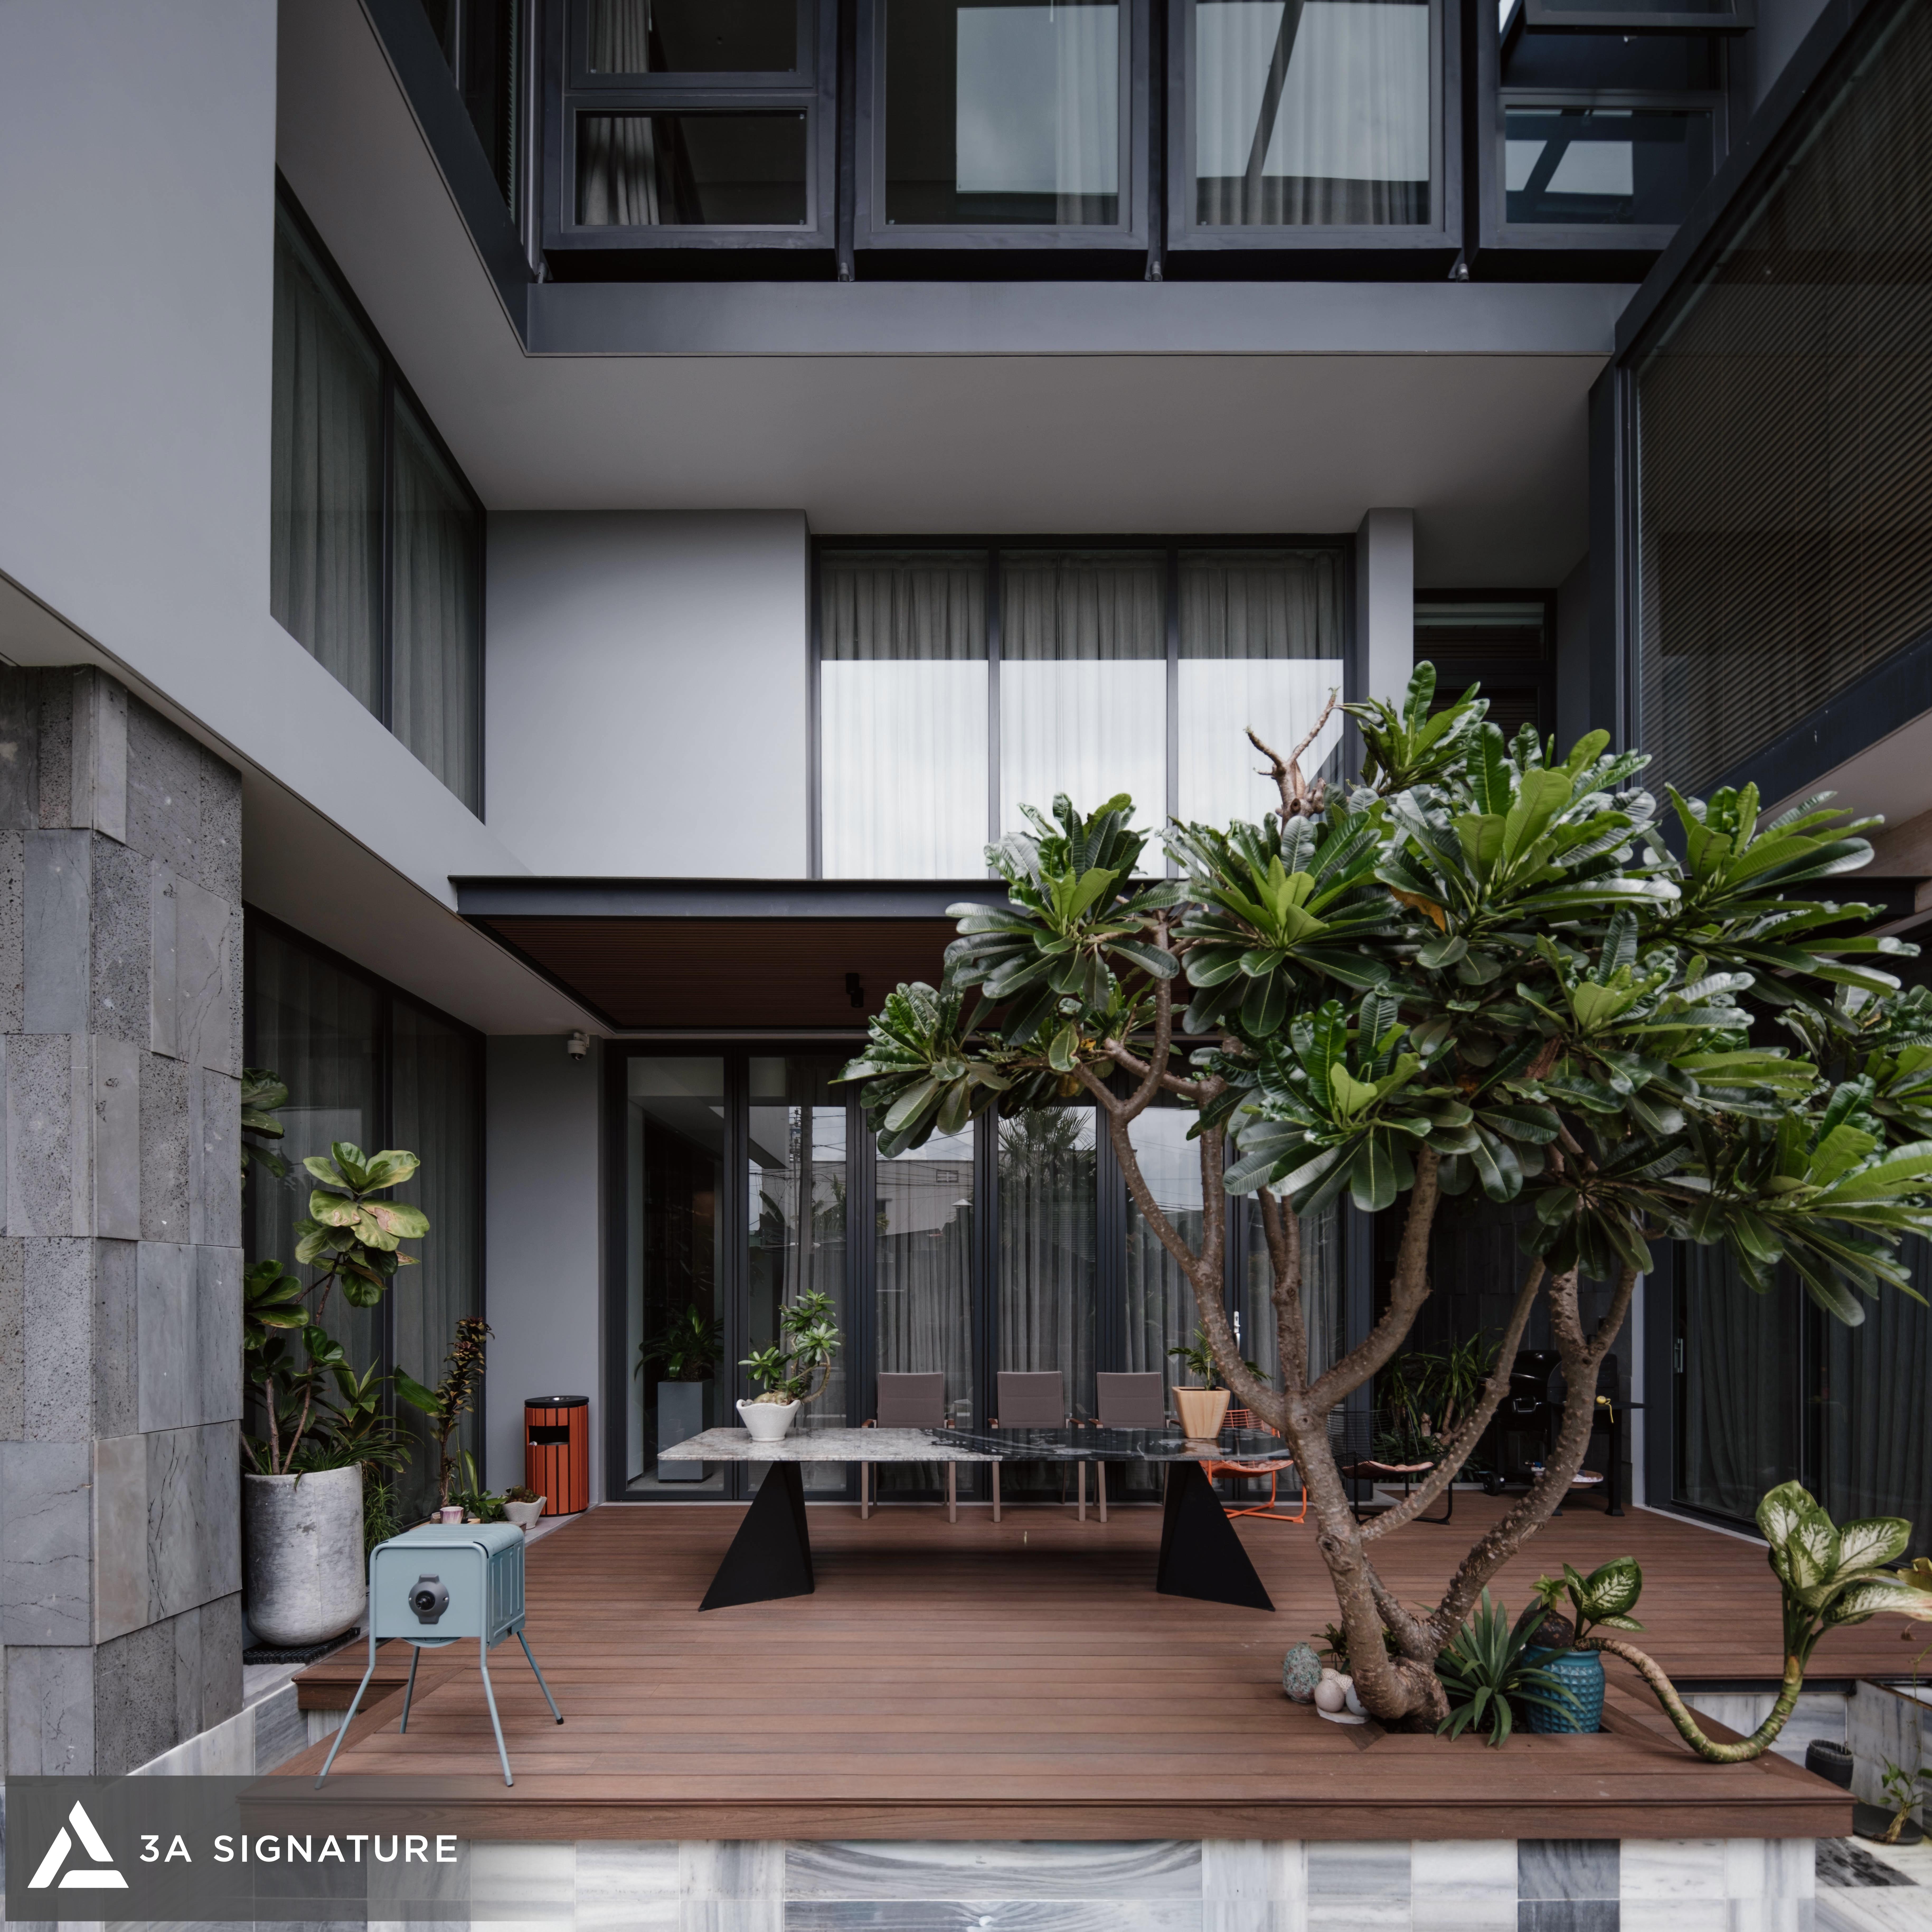
Does proximity to a large river make the villa’s wooden interiors prone to mold and dampness?
Not if the materials are properly treated. Drawing on practical experience from riverside projects such as SwanBay Island Villa and Gladia by The Waters, 3A Signature specifies premium natural wood and veneers that have undergone rigorous heat-treatment and drying processes. These are combined with an automatic fresh-air ventilation and dehumidification system, as well as specialized protective coatings, ensuring the materials retain their original durability and beauty despite the tropical humidity.
A Solid Foundation for an Elite Sanctuary
Creating a villa at Saigon Mystery Villas is more than just completing a high-end real estate project; it is a journey of crafting a living space rich in emotional depth while preserving a legacy for future generations. A serene home by the verdant river serves as a sanctuary that nurtures well-being, restores energy, and reflects the poised lifestyle of its owner.
3A Signature is proud to be a trusted partner, ready to collaborate with homeowners in creating bespoke “Modern Tropical” masterpieces exquisitely tailored designs that truly befit the prestigious stature of the Thanh My Loi peninsula.