

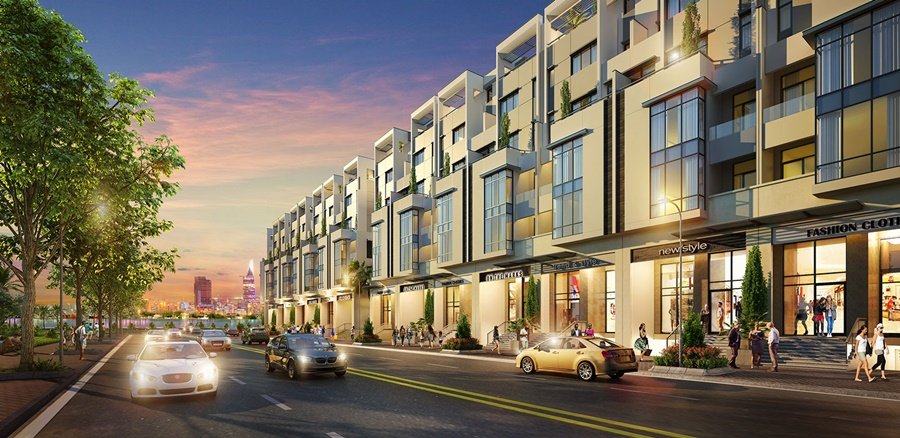
For homeowners who have just acquired a villa in the Saigon Mystery Villas riverside compound, professional interior design services are an essential step. This is because the villas and townhouses here are handed over in a “rough-build” state essentially a blank canvas awaiting a defined identity. Situated in a project bordered by the river on two sides and enjoying fresh air year-round, the interior finishing process is about more than just furnishing a home; it is about creating a living space that truly reflects the prestige of the location.
Developed by Hung Thinh, the Saigon Mystery Villas in Binh Trung Tay, District 2, are handed over as bare shells, requiring homeowners to undertake interior design and construction to complete their living spaces. Given the riverside compound setting and the fact that every villa features a private pool, the “Modern Tropical” style is an ideal choice to harmonize with the natural surroundings. 3A Signature offers comprehensive services in this style, backed by a portfolio of successful high-end villa projects.
Unique Features of Saigon Mystery Villas and the Challenge of Interior Finishing
Developed by Hung Thinh Corporation, Saigon Mystery Villas is located on Bat Nan Street, Binh Trung Tay Ward, District 2, Ho Chi Minh City. This gated community boasts a rare location bordered by the Saigon and Giong Ong To rivers on two sides; the project comprises 72 villas and a selection of townhouses, with every villa featuring a private swimming pool.
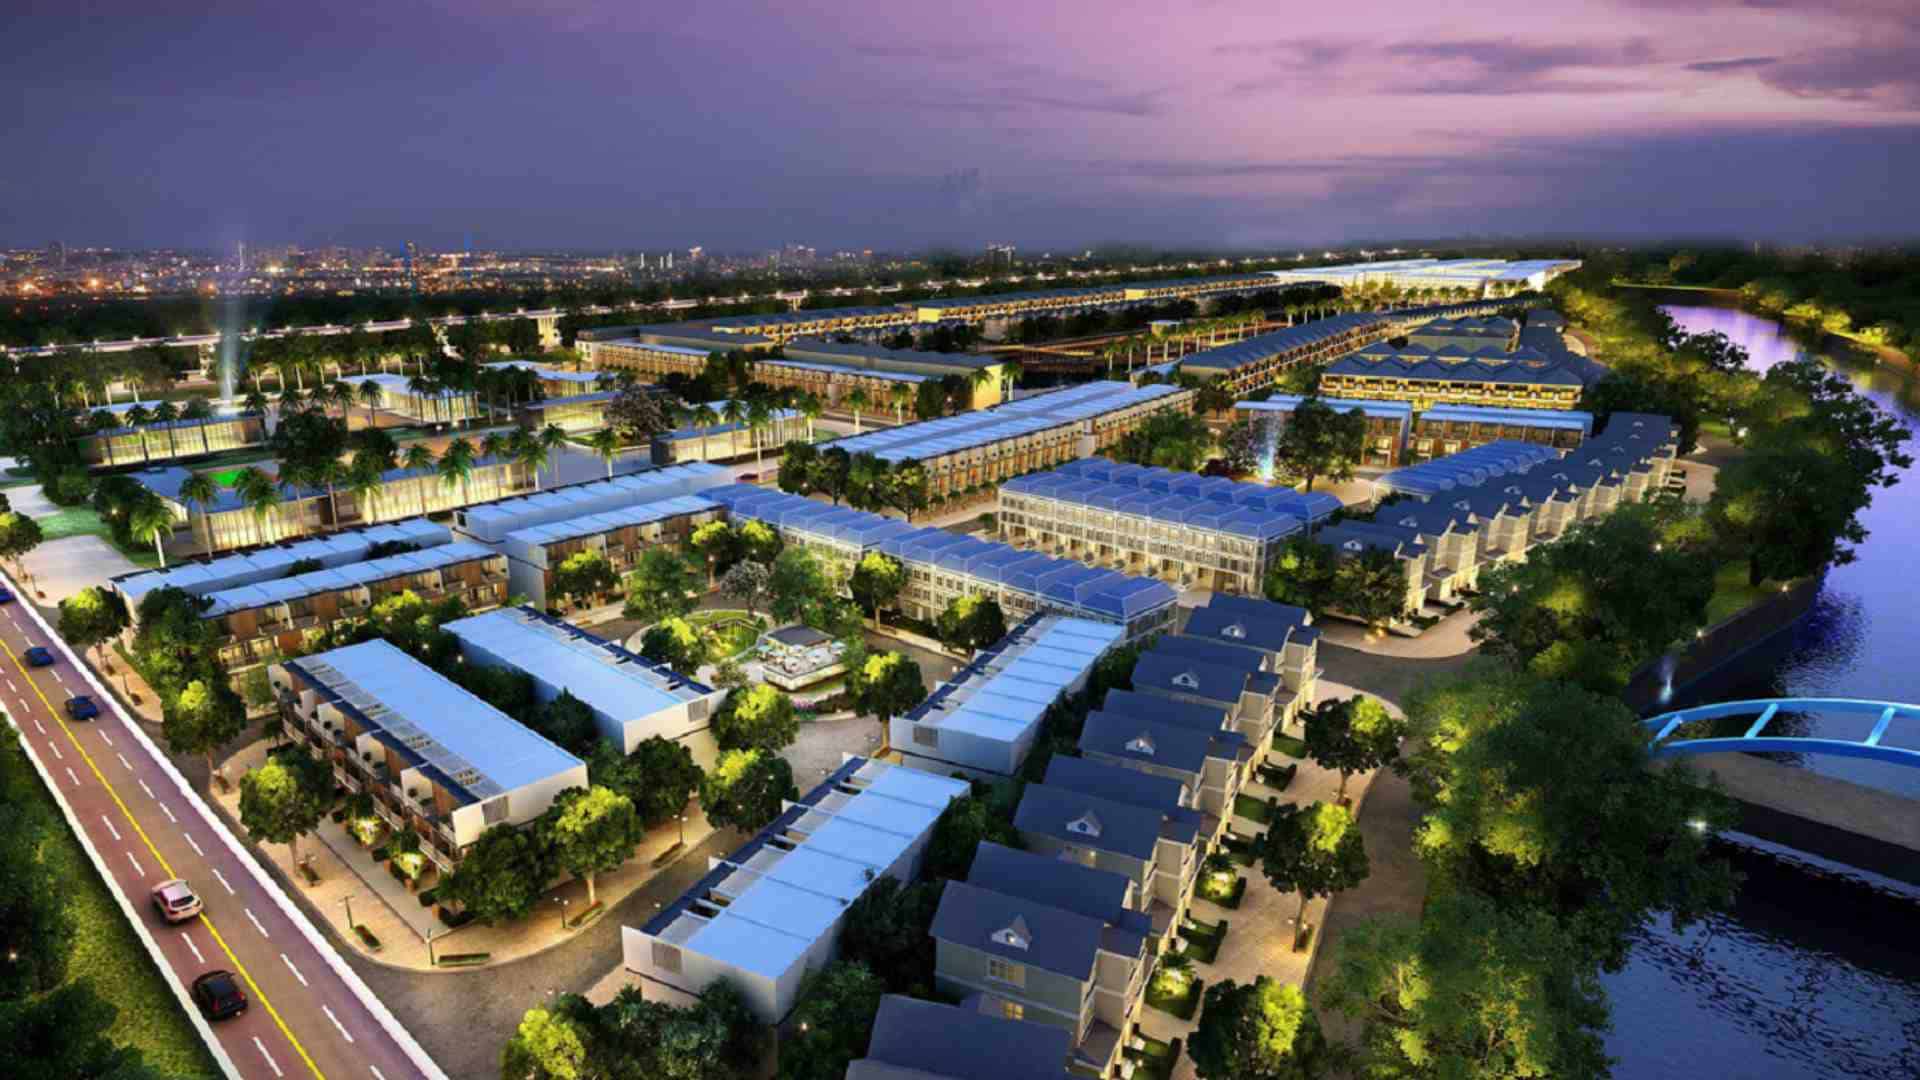
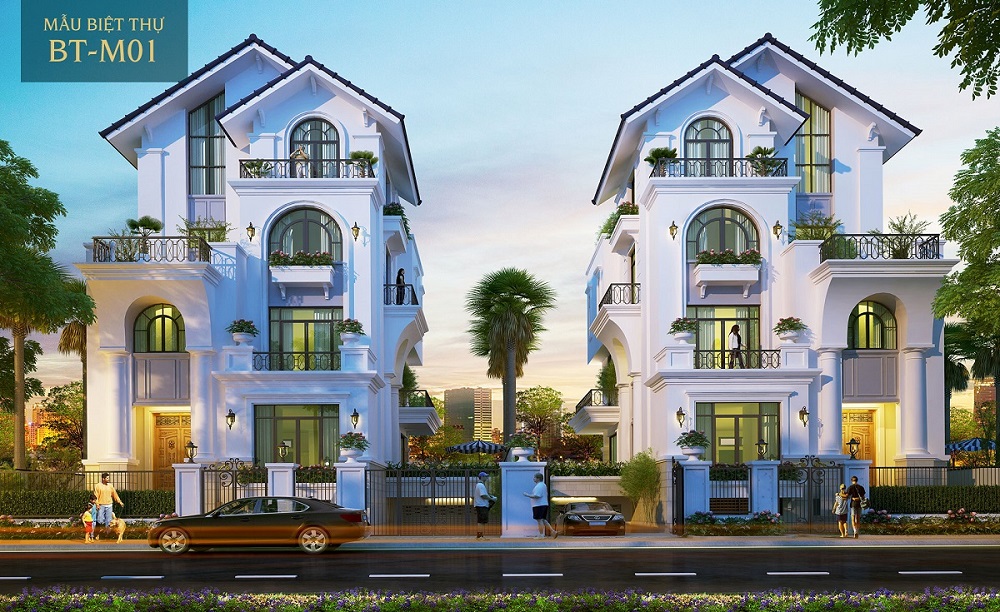
A key factor for the homeowner is that the property is handed over in a “rough-finished” state, offering the freedom to customize the entire interior living space to their personal style. This presents both an opportunity and a challenge: the opportunity lies in not being constrained by a pre-existing design, while the challenge lies in the need for a capable contractor to handle the entire interior design and fit-out process. A well-executed interior design plan for Saigon Mystery Villas will fully capitalize on this opportunity, transforming the riverside location into tangible living value within every space.
Why Modern Tropical Is the Ideal Choice for Saigon Mystery Villas
For a villa boasting dual river frontage, a private pool, and fresh air year-round, the Modern Tropical style feels like a design language tailor-made for the setting. Rather than enclosing the space, this style opens the home up to nature, seamlessly integrating the river, greenery, and water features into the living experience.
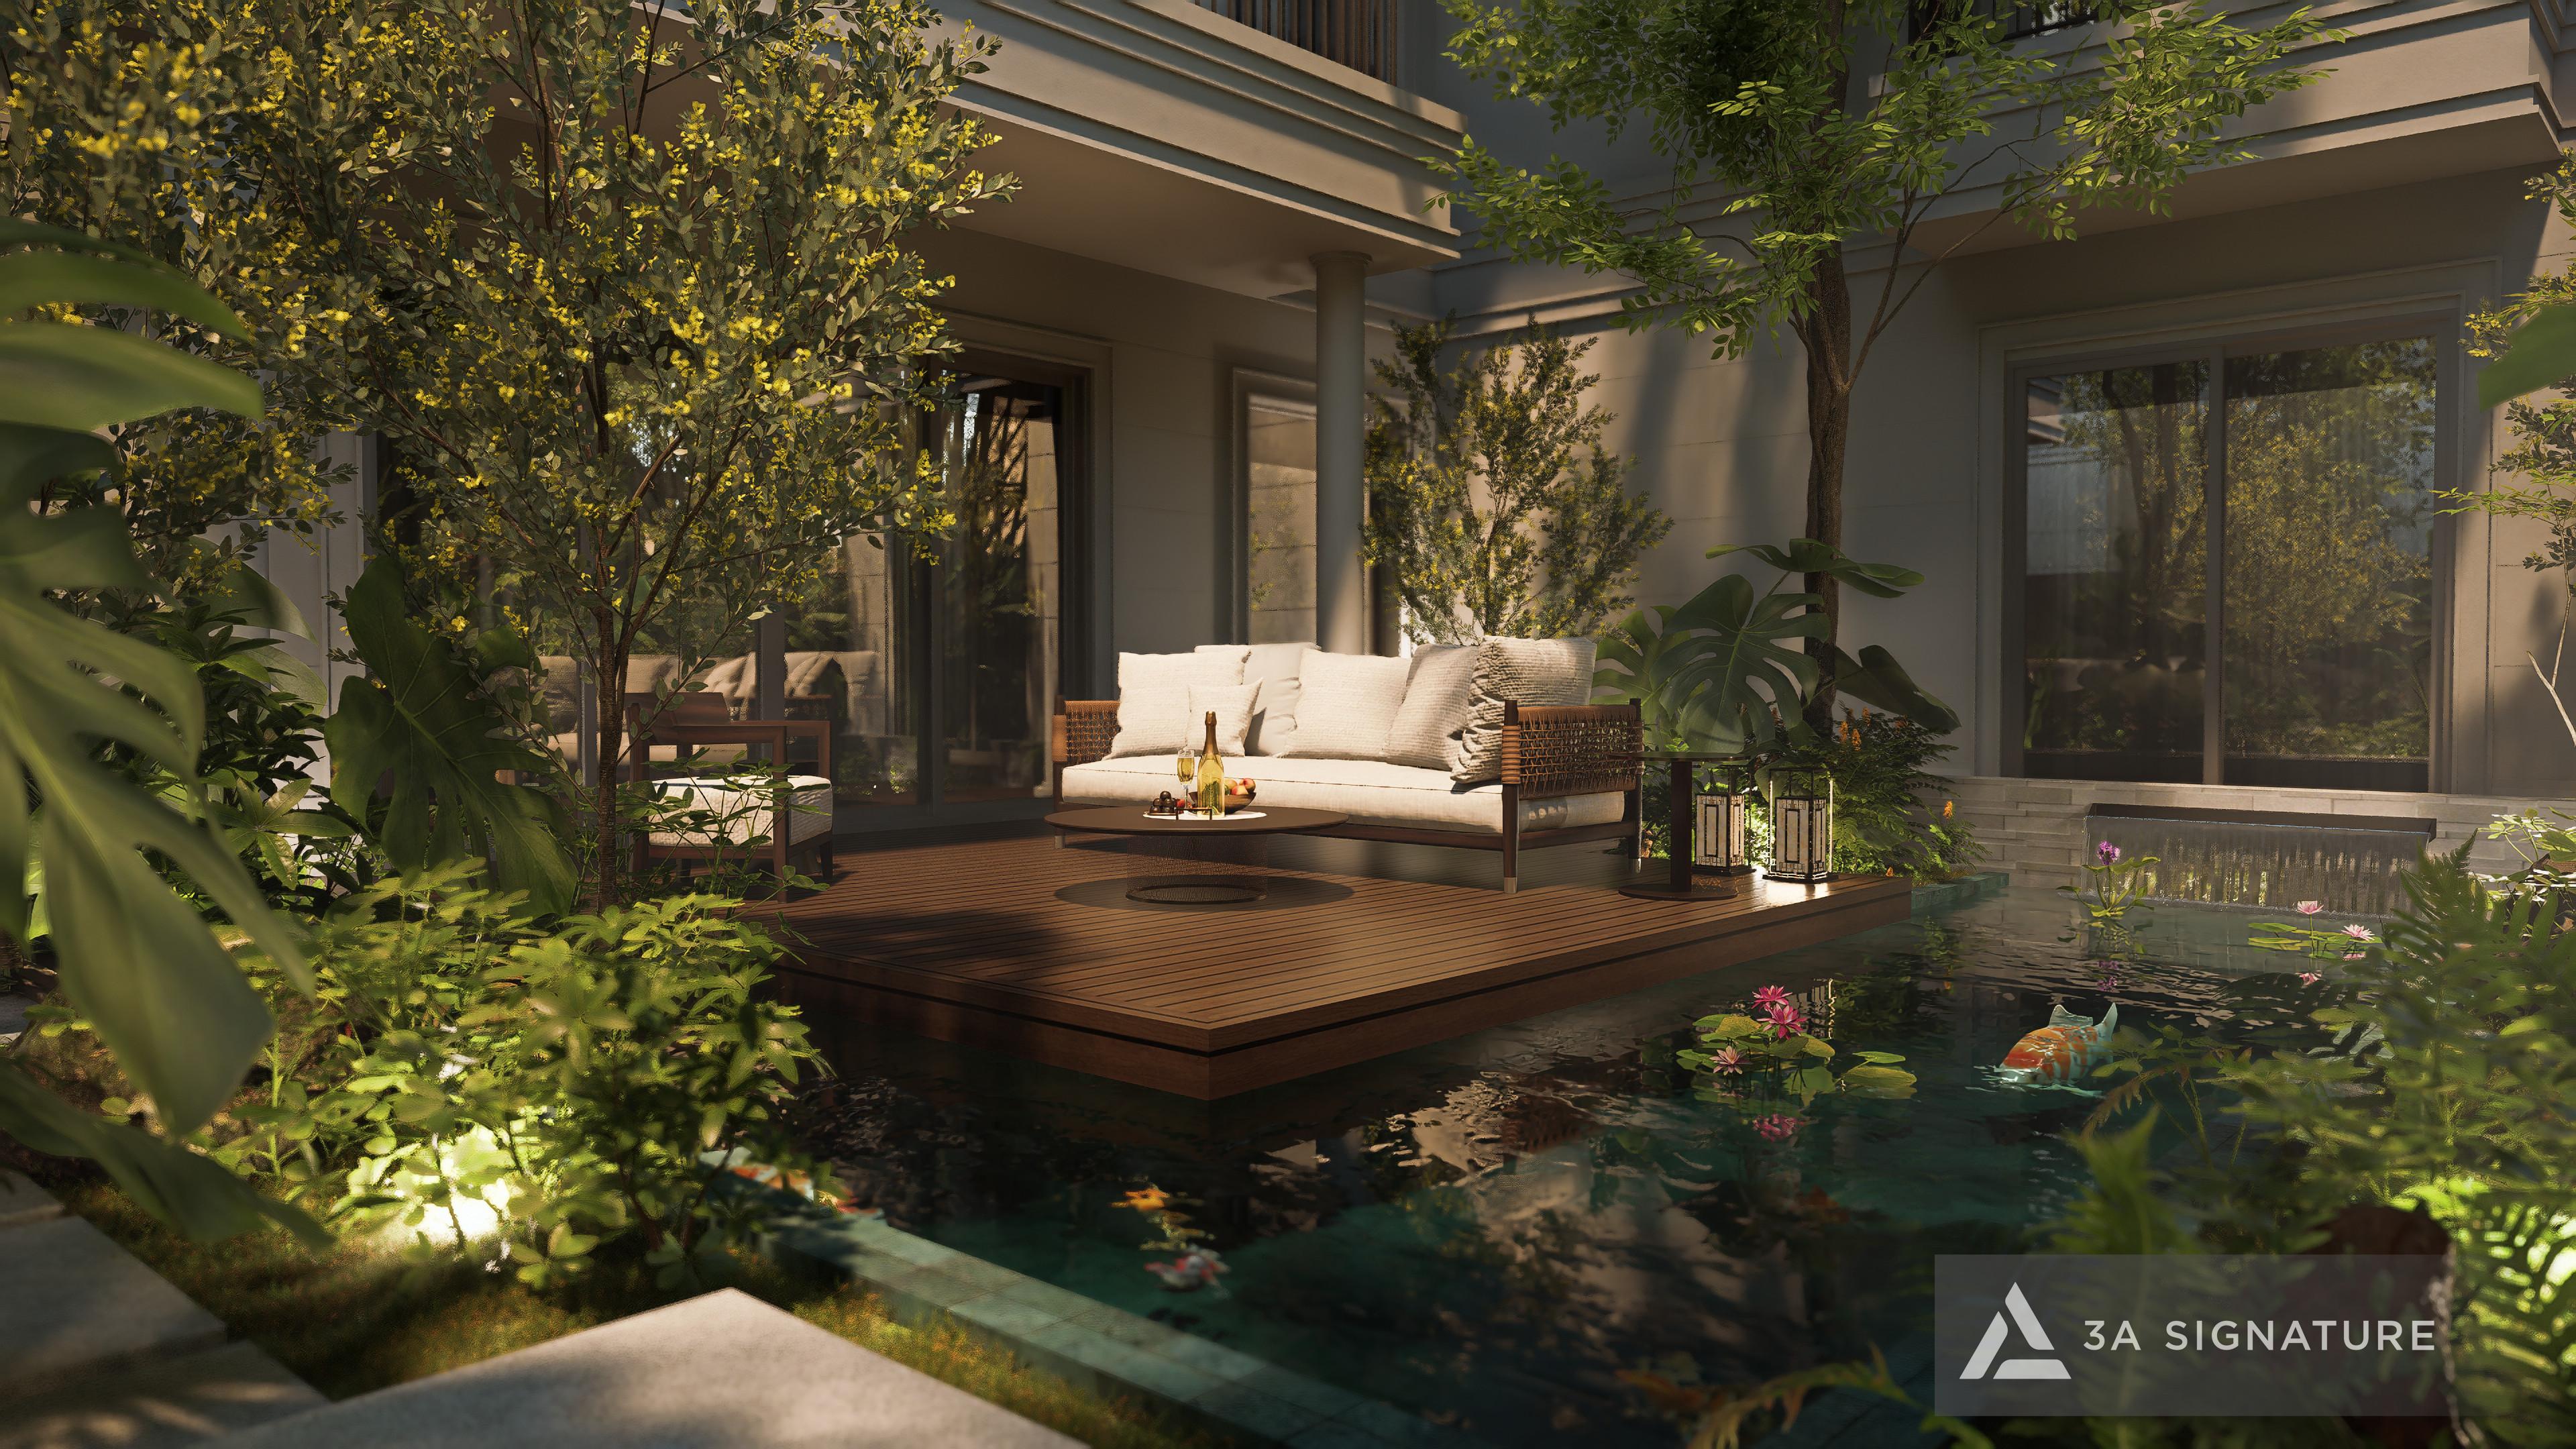
The interior of this Saigon Mystery Villas residence features expansive glass doors that capture river views, invite natural light deep into the home, and facilitate cooling breezes from the water. The material palette centered on natural wood, stone, and neutral tones—offers a blend of luxury and suitability for the humid tropical climate. The living, kitchen, and dining areas are arranged in an open-plan layout that connects seamlessly to the garden and swimming pool, infusing the home with a resort-like atmosphere.
3A Signature’s Interior Design Capabilities
When selecting a firm for the interior design of Saigon Mystery Villas, the homeowner’s primary focus should be on capabilities proven through actual projects, rather than mere advertising claims.
An entity’s capabilities are demonstrated through actual projects. 3A Signature boasts a diverse project portfolio featuring the Modern Tropical style, among which Lumina Retreat Villa ocated in the SwanBay urban area, Dong Nai, this resort-style villa embodies the philosophy of integrating nature into the living space, featuring expansive glass doors, double-height voids, and warm, natural materials.
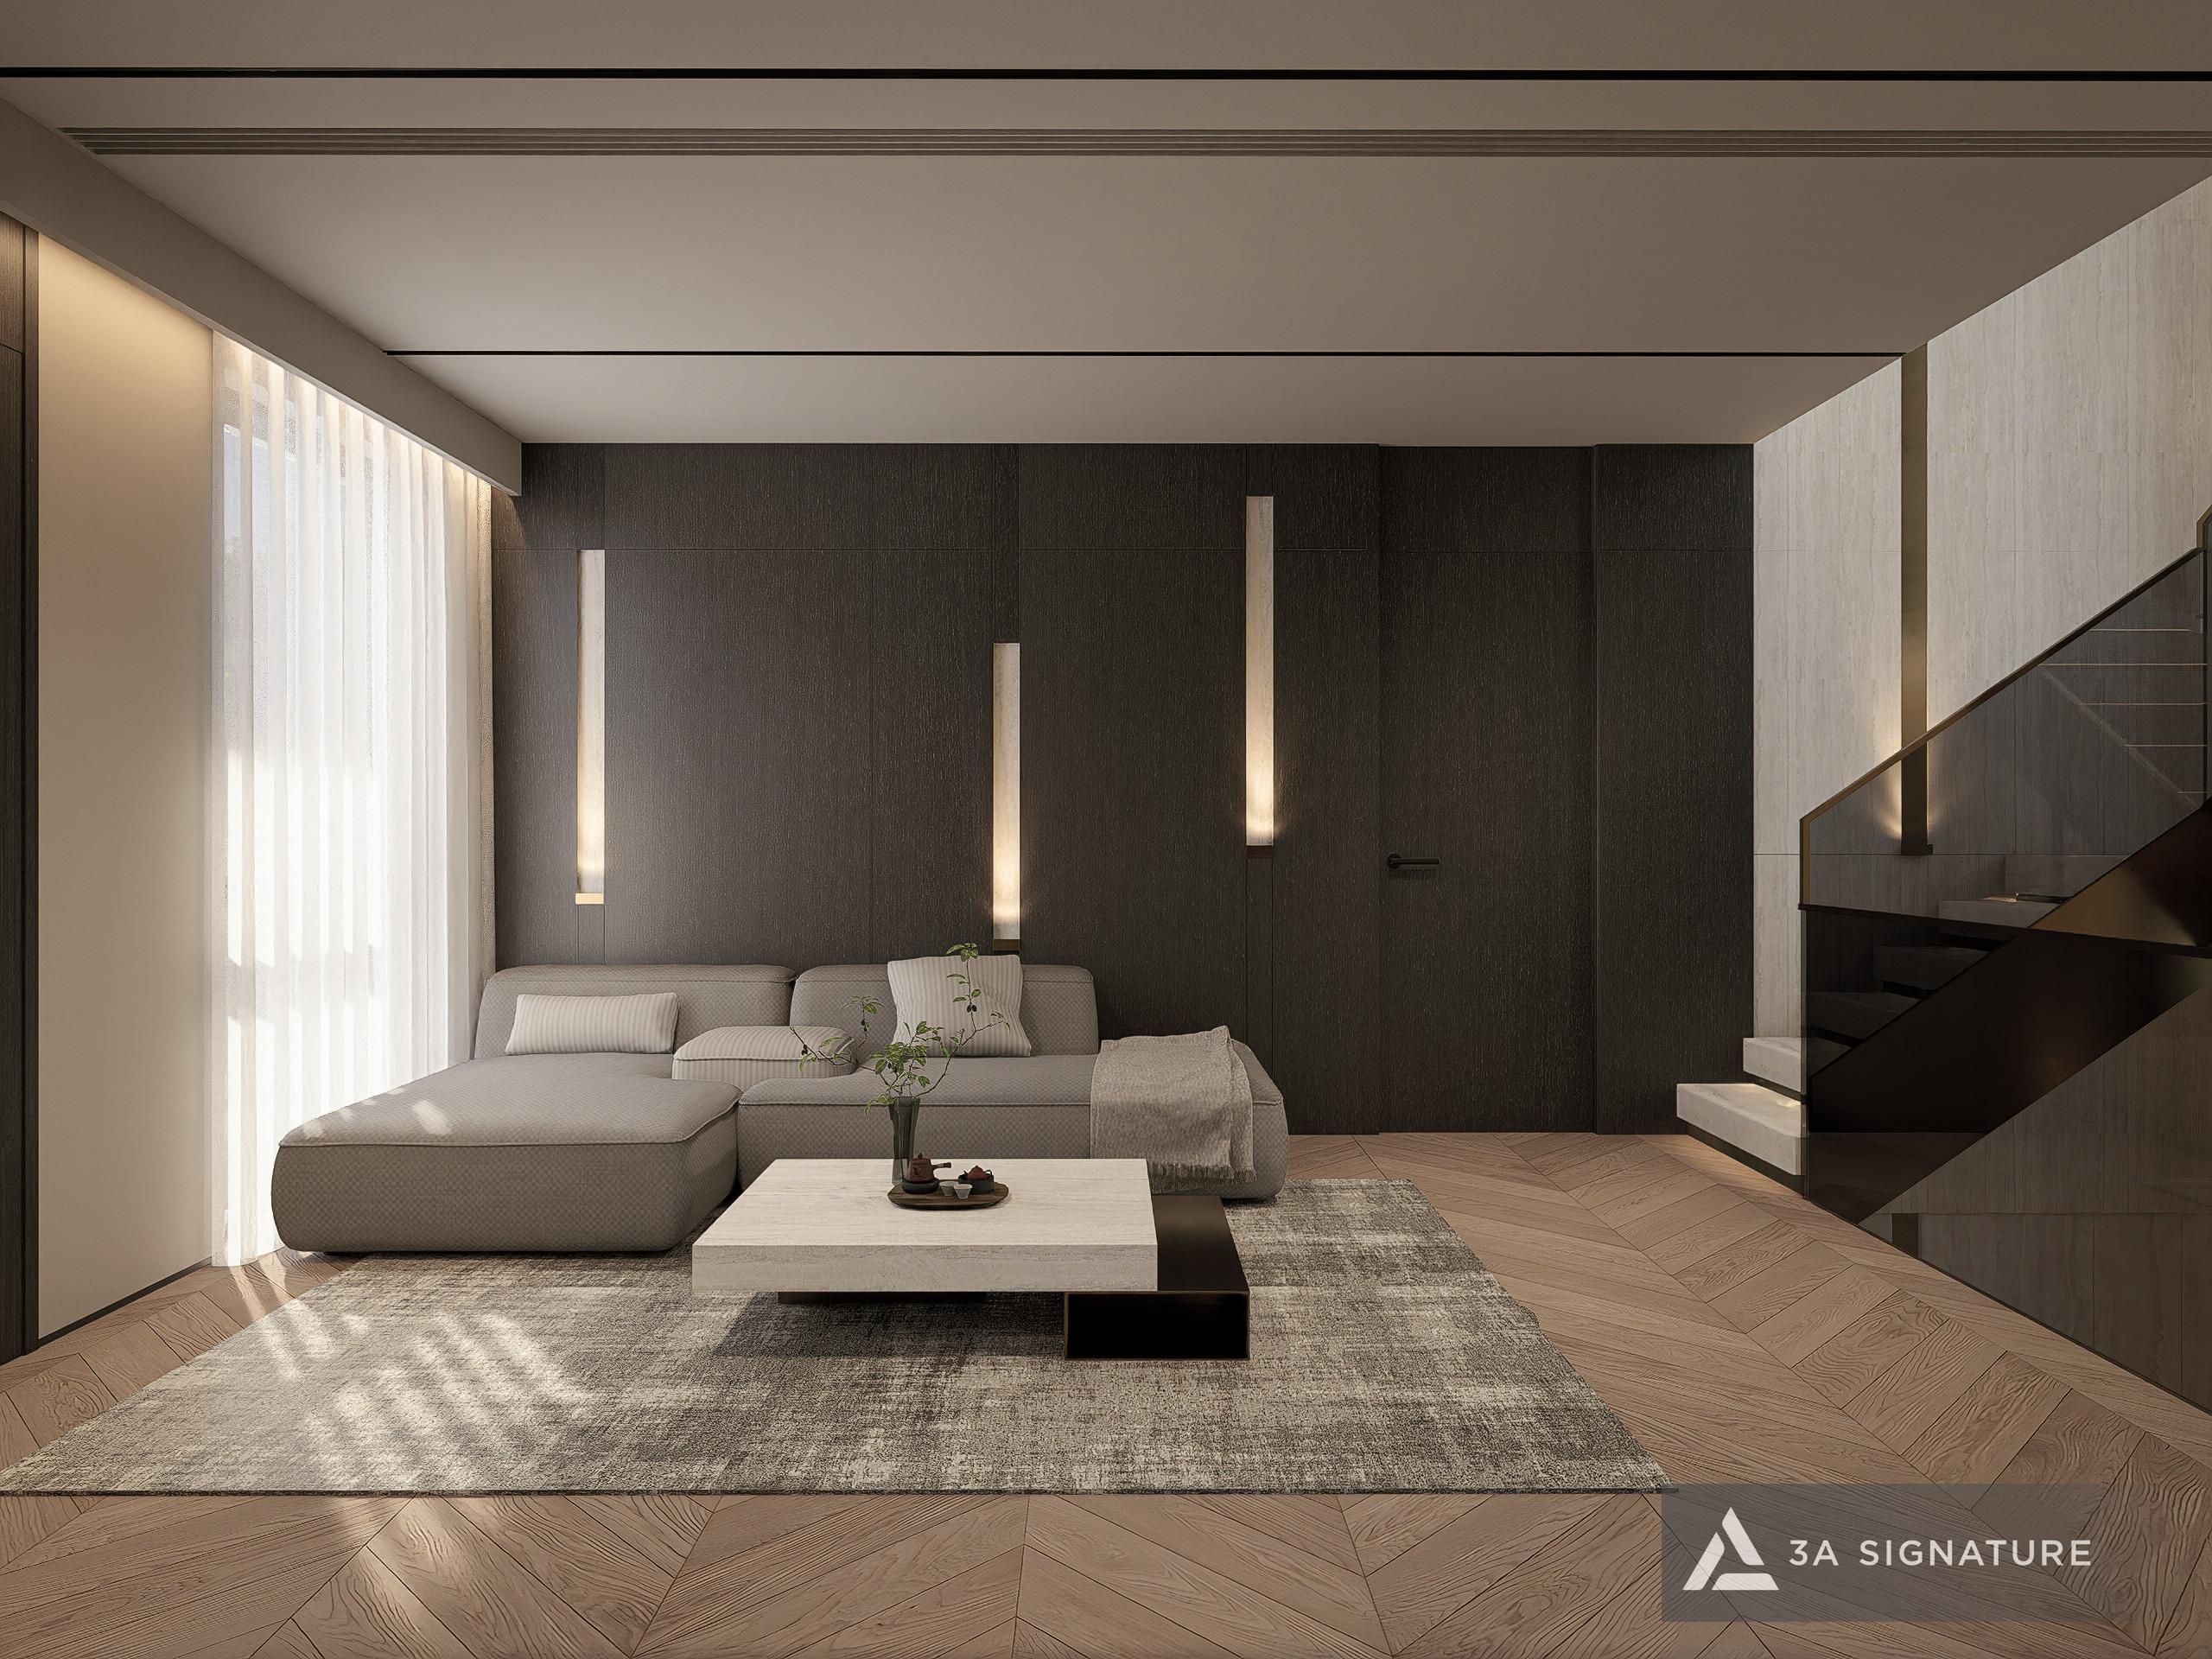
Legacy Penthouse in the heart of Ho Chi Minh City stands as a clear testament to 3A Signature’s ability to create a private sanctuary amidst the urban landscape. The project impresses with its interconnected living areas, an elegant neutral color palette, and the sophisticated interplay of light and the rooftop pool’s water features.

The expertise in open-space planning and microclimate design gained from this project has been fully integrated into the private-pool villas at Saigon Mystery Villas. The blend of natural materials and water features allows homeowners to fully enjoy a relaxing “resort-at-home” lifestyle along the banks of the Saigon River.
Interior Design Solutions Tailored to Each Space
An effective interior design plan for a Saigon Mystery Villas residence must address each space individually, properly leveraging the riverside setting for every area of the home.
Living Room Open to the River
Capitalizing on the riverside location, the living room features an open design with expansive glass walls that frame views of the water and greenery. The interior prioritizes low-profile sofas, natural stone tables, and accent walls clad in wood or stone, ensuring the river view remains the focal point of the space.
Connected Kitchen and Dining Area
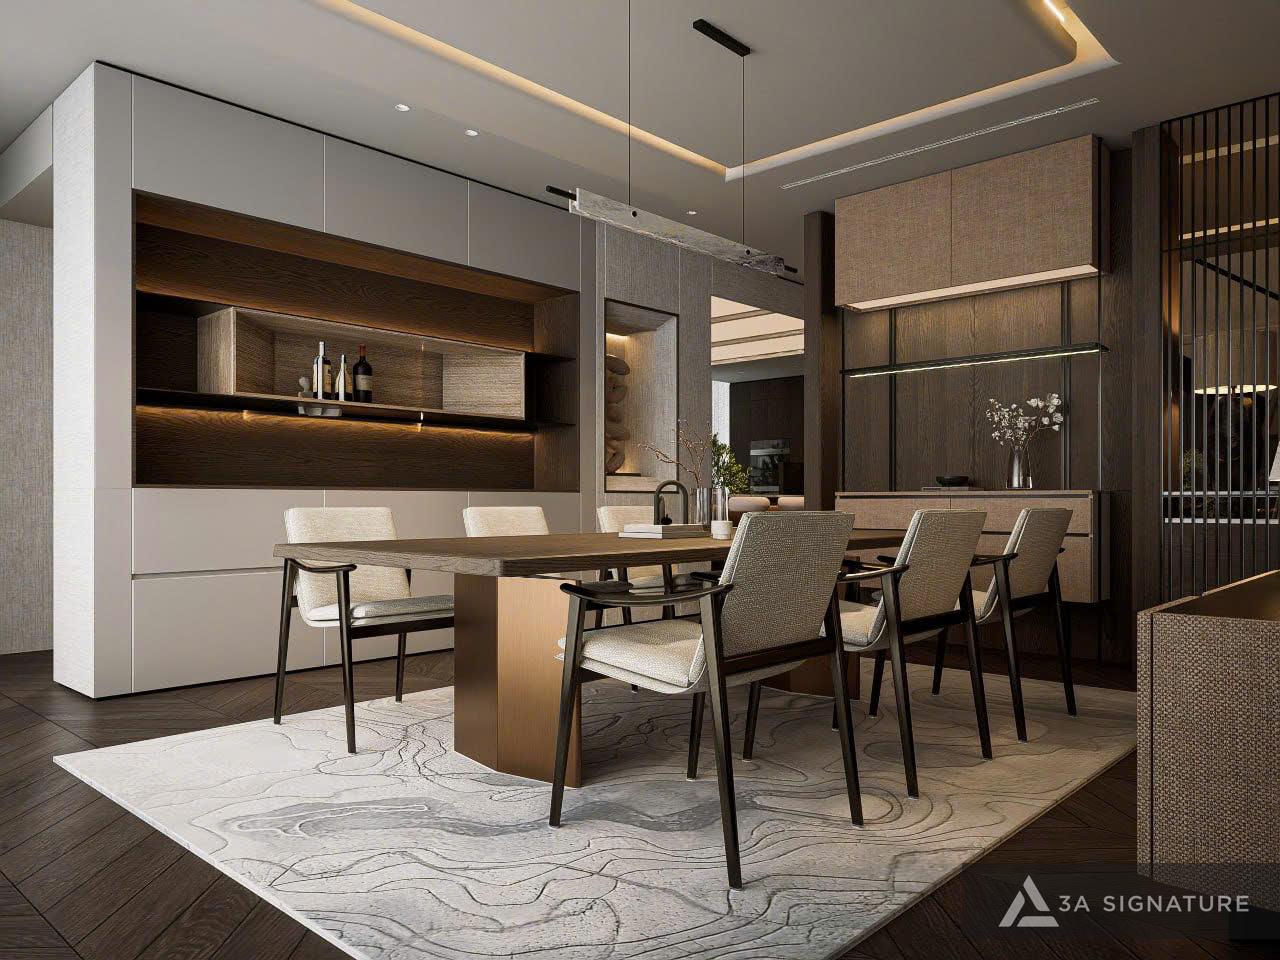
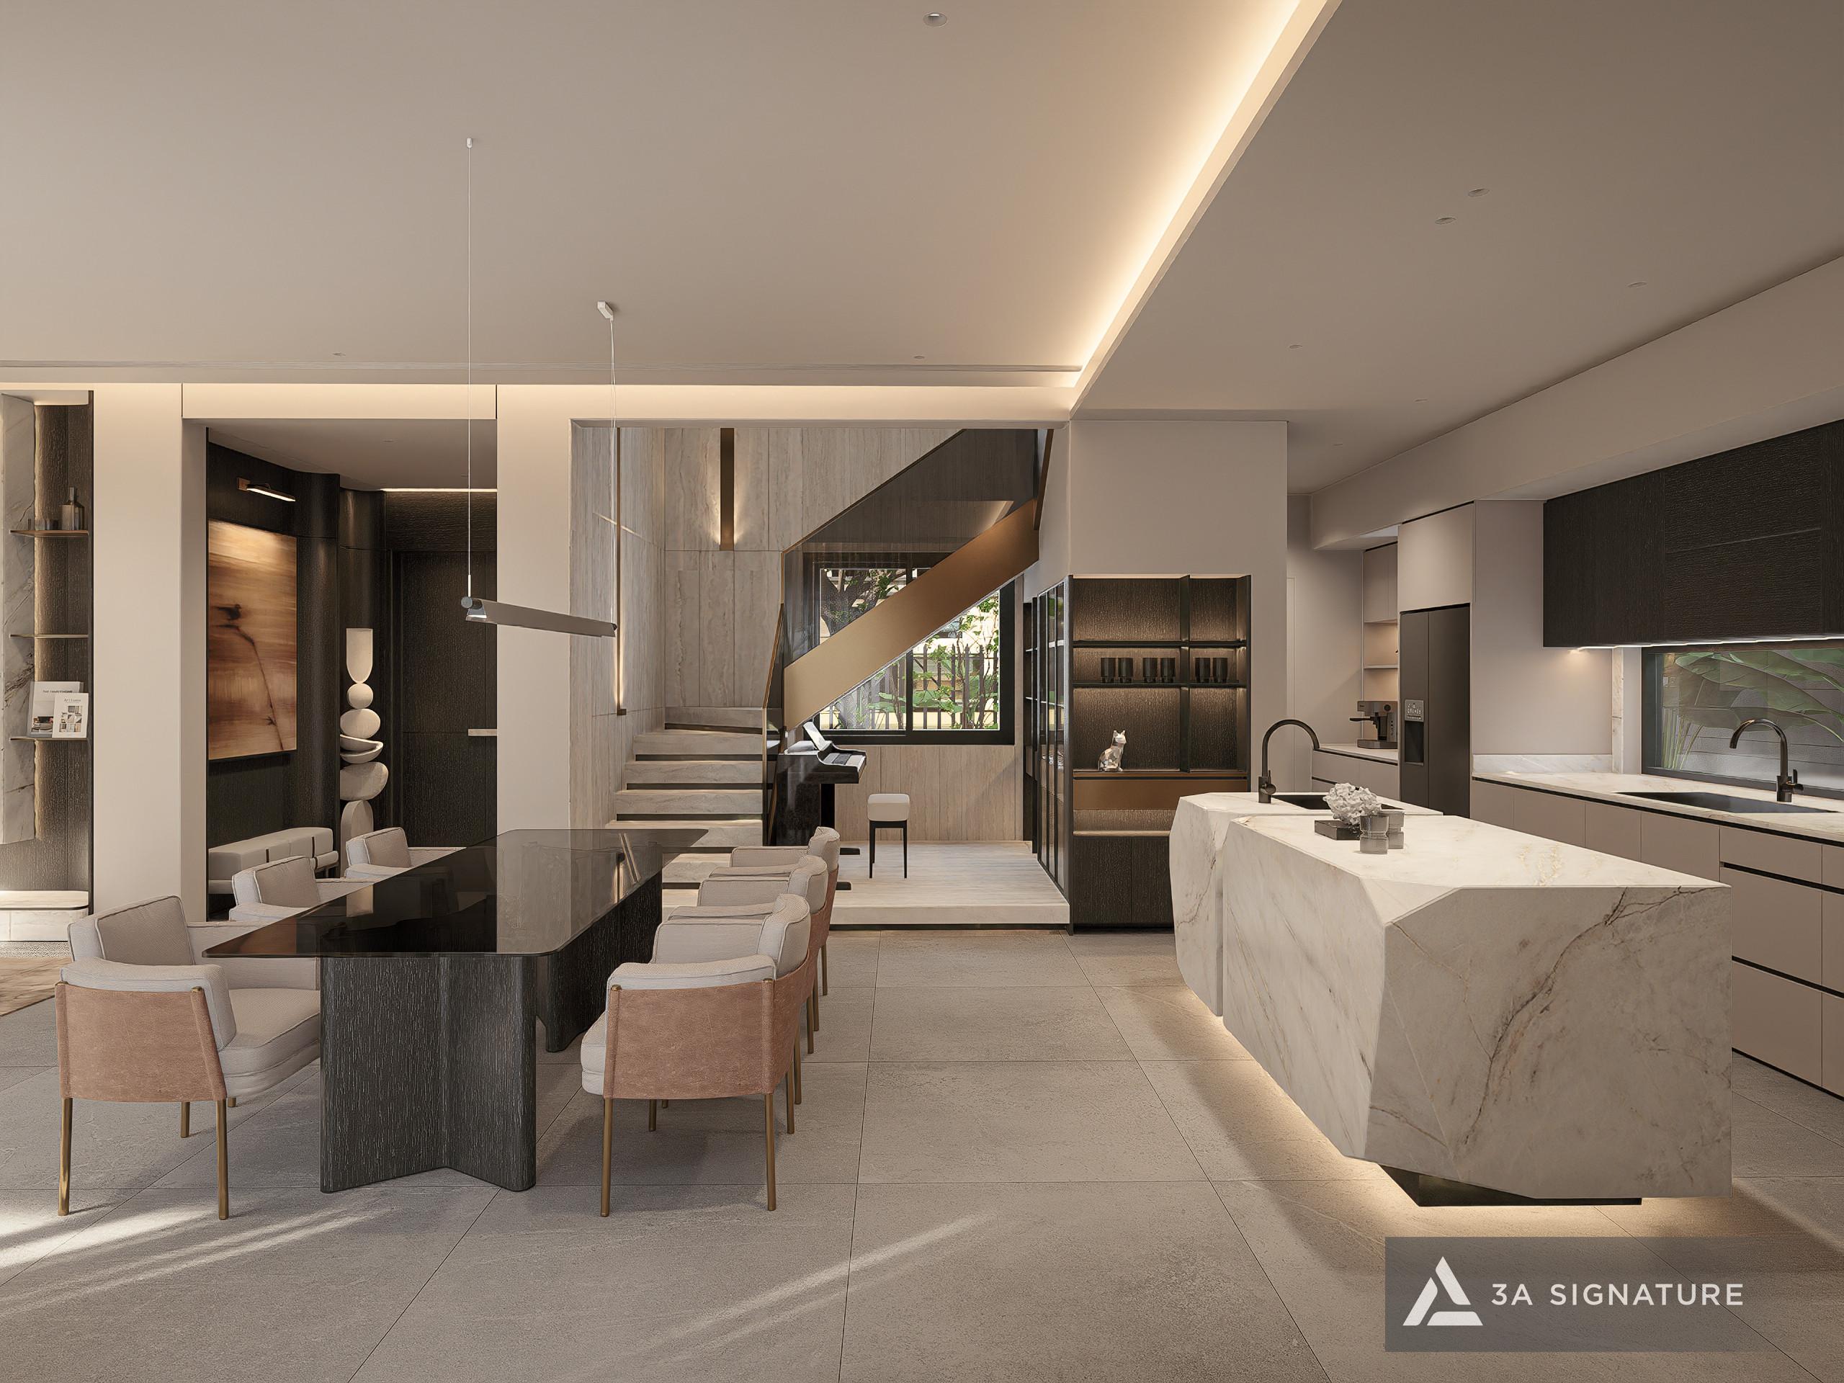
The kitchen and dining areas are arranged in an open-plan layout that connects to the private pool, creating an ideal gathering space for the family. Smart cabinetry, natural stone surfaces, and a central island facilitate simultaneous cooking and conversation, while doors opening onto the pool invite natural light and cool breezes into the area.
A Master Bedroom Like a Resort Suite
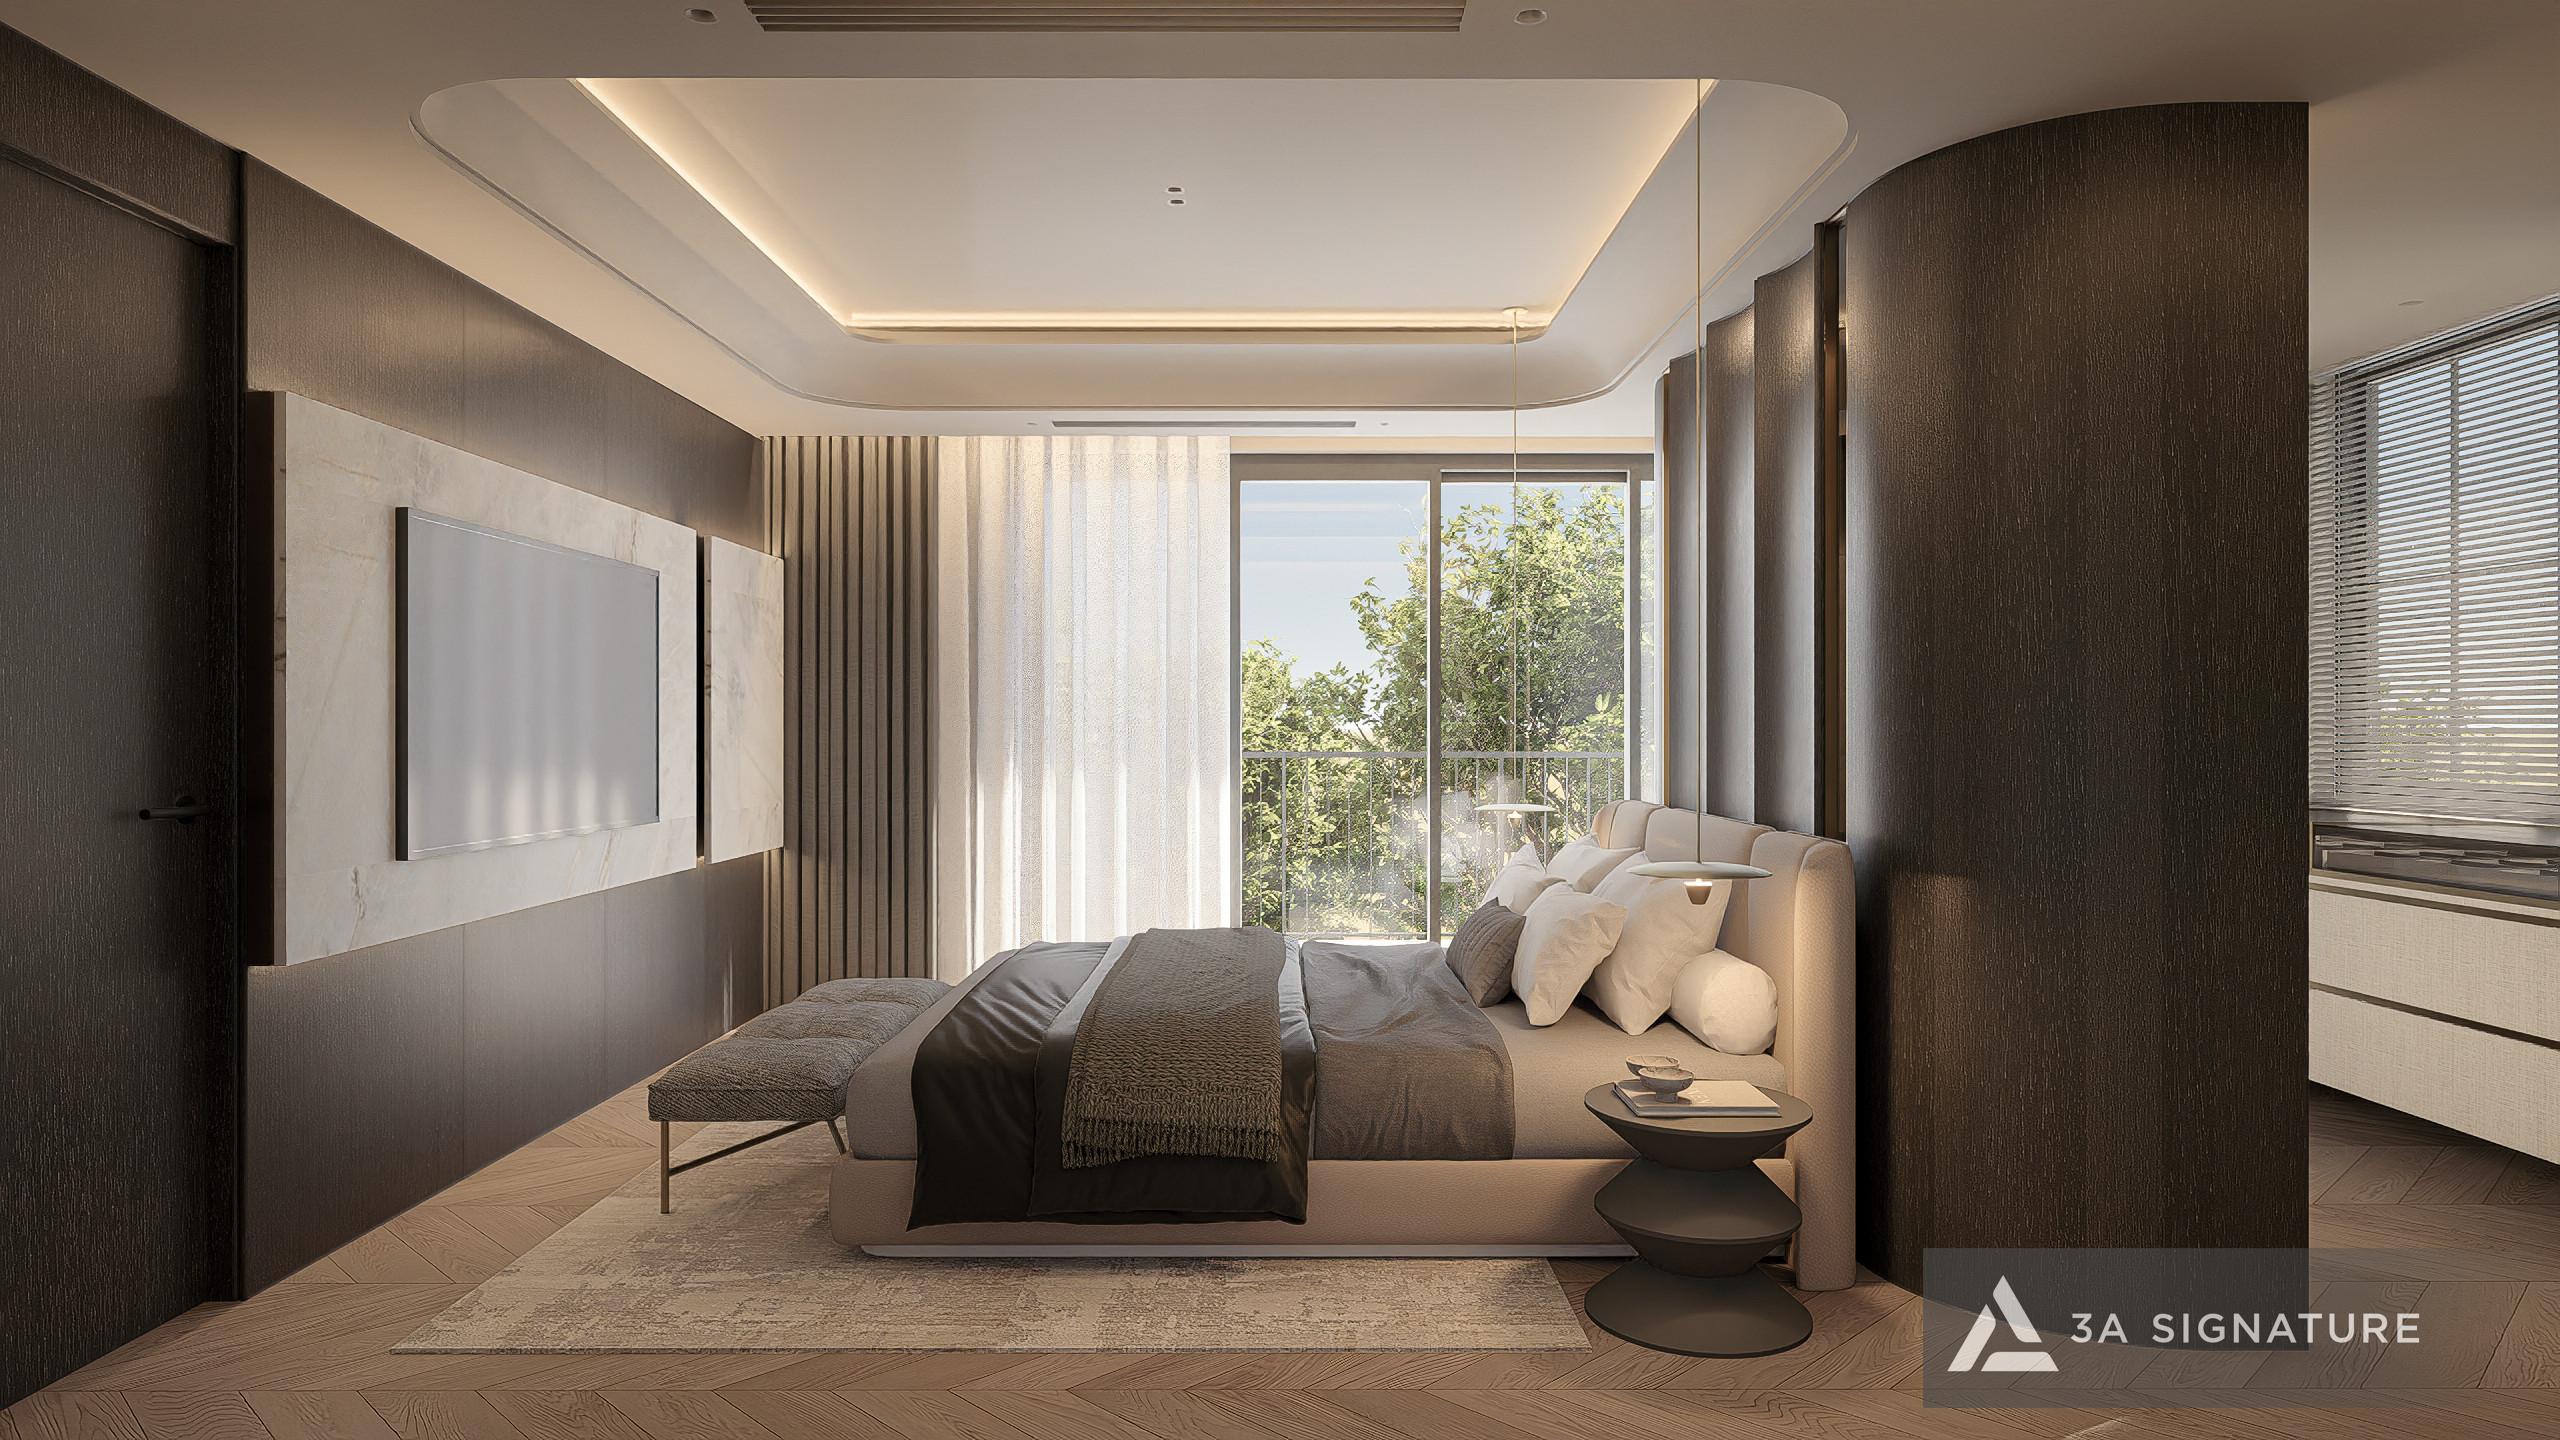
The master bedroom is designed as a private retreat, featuring a neutral color palette, soft textures, and carefully controlled ambient lighting. A balcony or expansive glass doors facing the river allow the homeowner to enjoy the natural scenery the moment they wake up embodying the true spirit of a home resort that a riverside villa deserves.
Comprehensive Interior Design and Construction Process
To transform a villa delivered in a “shell” state into a personalized home, 3A Signature employs a seamless ten-step design and construction process managed by a unified team.
Step 1: Listening and defining the vision. Understanding the homeowner’s lifestyle, habits, and aesthetic inspirations to shape a personalized design direction.
Step 2: Site survey and microclimate analysis. Assessing the villa and analyzing sunlight exposure, river breezes, and views to create an interior layout that maximizes the riverside location’s advantages.
Step 3: Concept development and functional zoning. Establishing the design concept and organizing the functionality of each space, visualized through 3D renderings.
Step 4: Finalizing interior and landscape plans. Refining the overall design to achieve harmony between aesthetics, functionality, and a connection to nature, tailored to the homeowner’s taste.
Step 5: Material and lighting strategy. Selecting a palette of natural materials and indirect lighting solutions that complement the architecture.
Step 6: Technical documentation and cost estimation. Preparing detailed construction drawings and a transparent, itemized cost estimate.
Step 7: Construction and dual-layer supervision. Executing construction with engineers overseeing technical aspects while architects ensure design proportions and material integrity are maintained.
Step 8: Interior fit-out. Manufacturing and installing bespoke furniture that aligns with architectural proportions, with meticulous attention to finishing details.
Step 9: Quality inspection and handover. Conducting a comprehensive check of the finish quality and technical systems prior to final handover.
Step 10: Handover and post-construction support. The project is handed over along with warranty and maintenance documentation, accompanied by ongoing support to ensure the space remains beautiful and durable over the long term.
Which Homeowners Should Choose an All-Inclusive Design and Construction Service?
There is no single answer that suits every homeowner. The all-inclusive model is best suited for the following scenarios:
Homeowners receiving a villa in “rough-finished” condition who need a single provider to handle everything from design to interior finishing.
Homeowners wishing to fully capitalize on the villa’s riverside location and private pool.
Homeowners desiring absolute consistency in interior design, lighting, and materials throughout the entire house.
Conversely, if a homeowner already has a trusted interior construction team or simply requires drawings to execute the project themselves, separating the design and construction phases remains a sensible approach. The key is for the homeowner to clearly understand whether they prioritize personal involvement or a high level of control over quality and design consistency.
Frequently Asked Questions
Are Saigon Mystery Villas handed over in a “bare-shell” (rough construction) or finished state?
The villas and townhouses at Saigon Mystery Villas are handed over in a bare-shell state; therefore, homeowners need to design and execute the interior fit-out to complete the living space according to their personal style.
Which style suits the riverside villas here?
The “Modern Tropical” style is an excellent choice. It maximizes the riverside location’s advantages such as open views, natural breezes, and greenery while utilizing materials suited to the humid tropical climate, ensuring the villa is both beautiful and durable.
Does 3A Signature have experience with villas featuring private pools?
Yes. 3A Signature has executed numerous high-end projects featuring pools and resort-style spaces such as the Legacy Penthouse with its rooftop pool and the Lumina Retreat Villa giving us deep expertise in designing interiors that seamlessly connect with pool areas and water features.
How long does the design and construction process for a villa take?
The timeline depends on the project scale, the number of spaces, and the level of customization. A specific schedule is established before implementation begins, including clear milestones for inspection and approval at each stage.
Creating a Riverside Sanctuary with 3A Signature
A bare-shell riverside villa is merely the starting point. The true value of a living space lies in how it is personalized to reflect the homeowner’s identity. If you are seeking an interior design solution for your Saigon Mystery Villa that embodies the Modern Tropical spirit transforming a raw villa into a private riverside resort please contact 3A Signature via our hotline at 0965 880 168 to schedule a consultation with our architects.
See also:
- Lumina Retreat Villa project: a Tropical Modern resort villa at SwanBay, Dong Nai.
- Legacy Penthouse project: high-end penthouse interior featuring a private pool in Ho Chi Minh City.
- View all completed projects: 3A Signature’s villa portfolio.