

During the installation phase of the concealed MEP system at Lumina Retreat Villa, 3A Signature closely monitors the concealed HVAC work across every technical layer. From pipe routing and main duct installation including elevation checks and branch duct connections to the final inspection of air diffusers, every step must be executed correctly before the ceiling system is fully enclosed.
Early Oversight of Concealed HVAC Installation at Lumina Retreat Villa
In high-end villa projects, concealed HVAC systems directly impact ceiling aesthetics, the placement of lighting and air vents, finished ceiling heights, and future maintenance accessibility. Consequently, the installation of the concealed HVAC system at Lumina Retreat Villa requires early execution and close coordination between MEP drawings, ceiling plans, and interior designs.
Since concealed piping runs are hidden from view upon completion, any discrepancies regarding routing, suspension heights, or the positioning of air ducts and vents can create significant challenges for future adjustments. At 3A Signature, the installation process at Lumina Retreat Villa is managed directly on-site to minimize technical clashes and ensure adequate clearance for the plasterboard ceiling, lighting, air vents, and other finishing details.
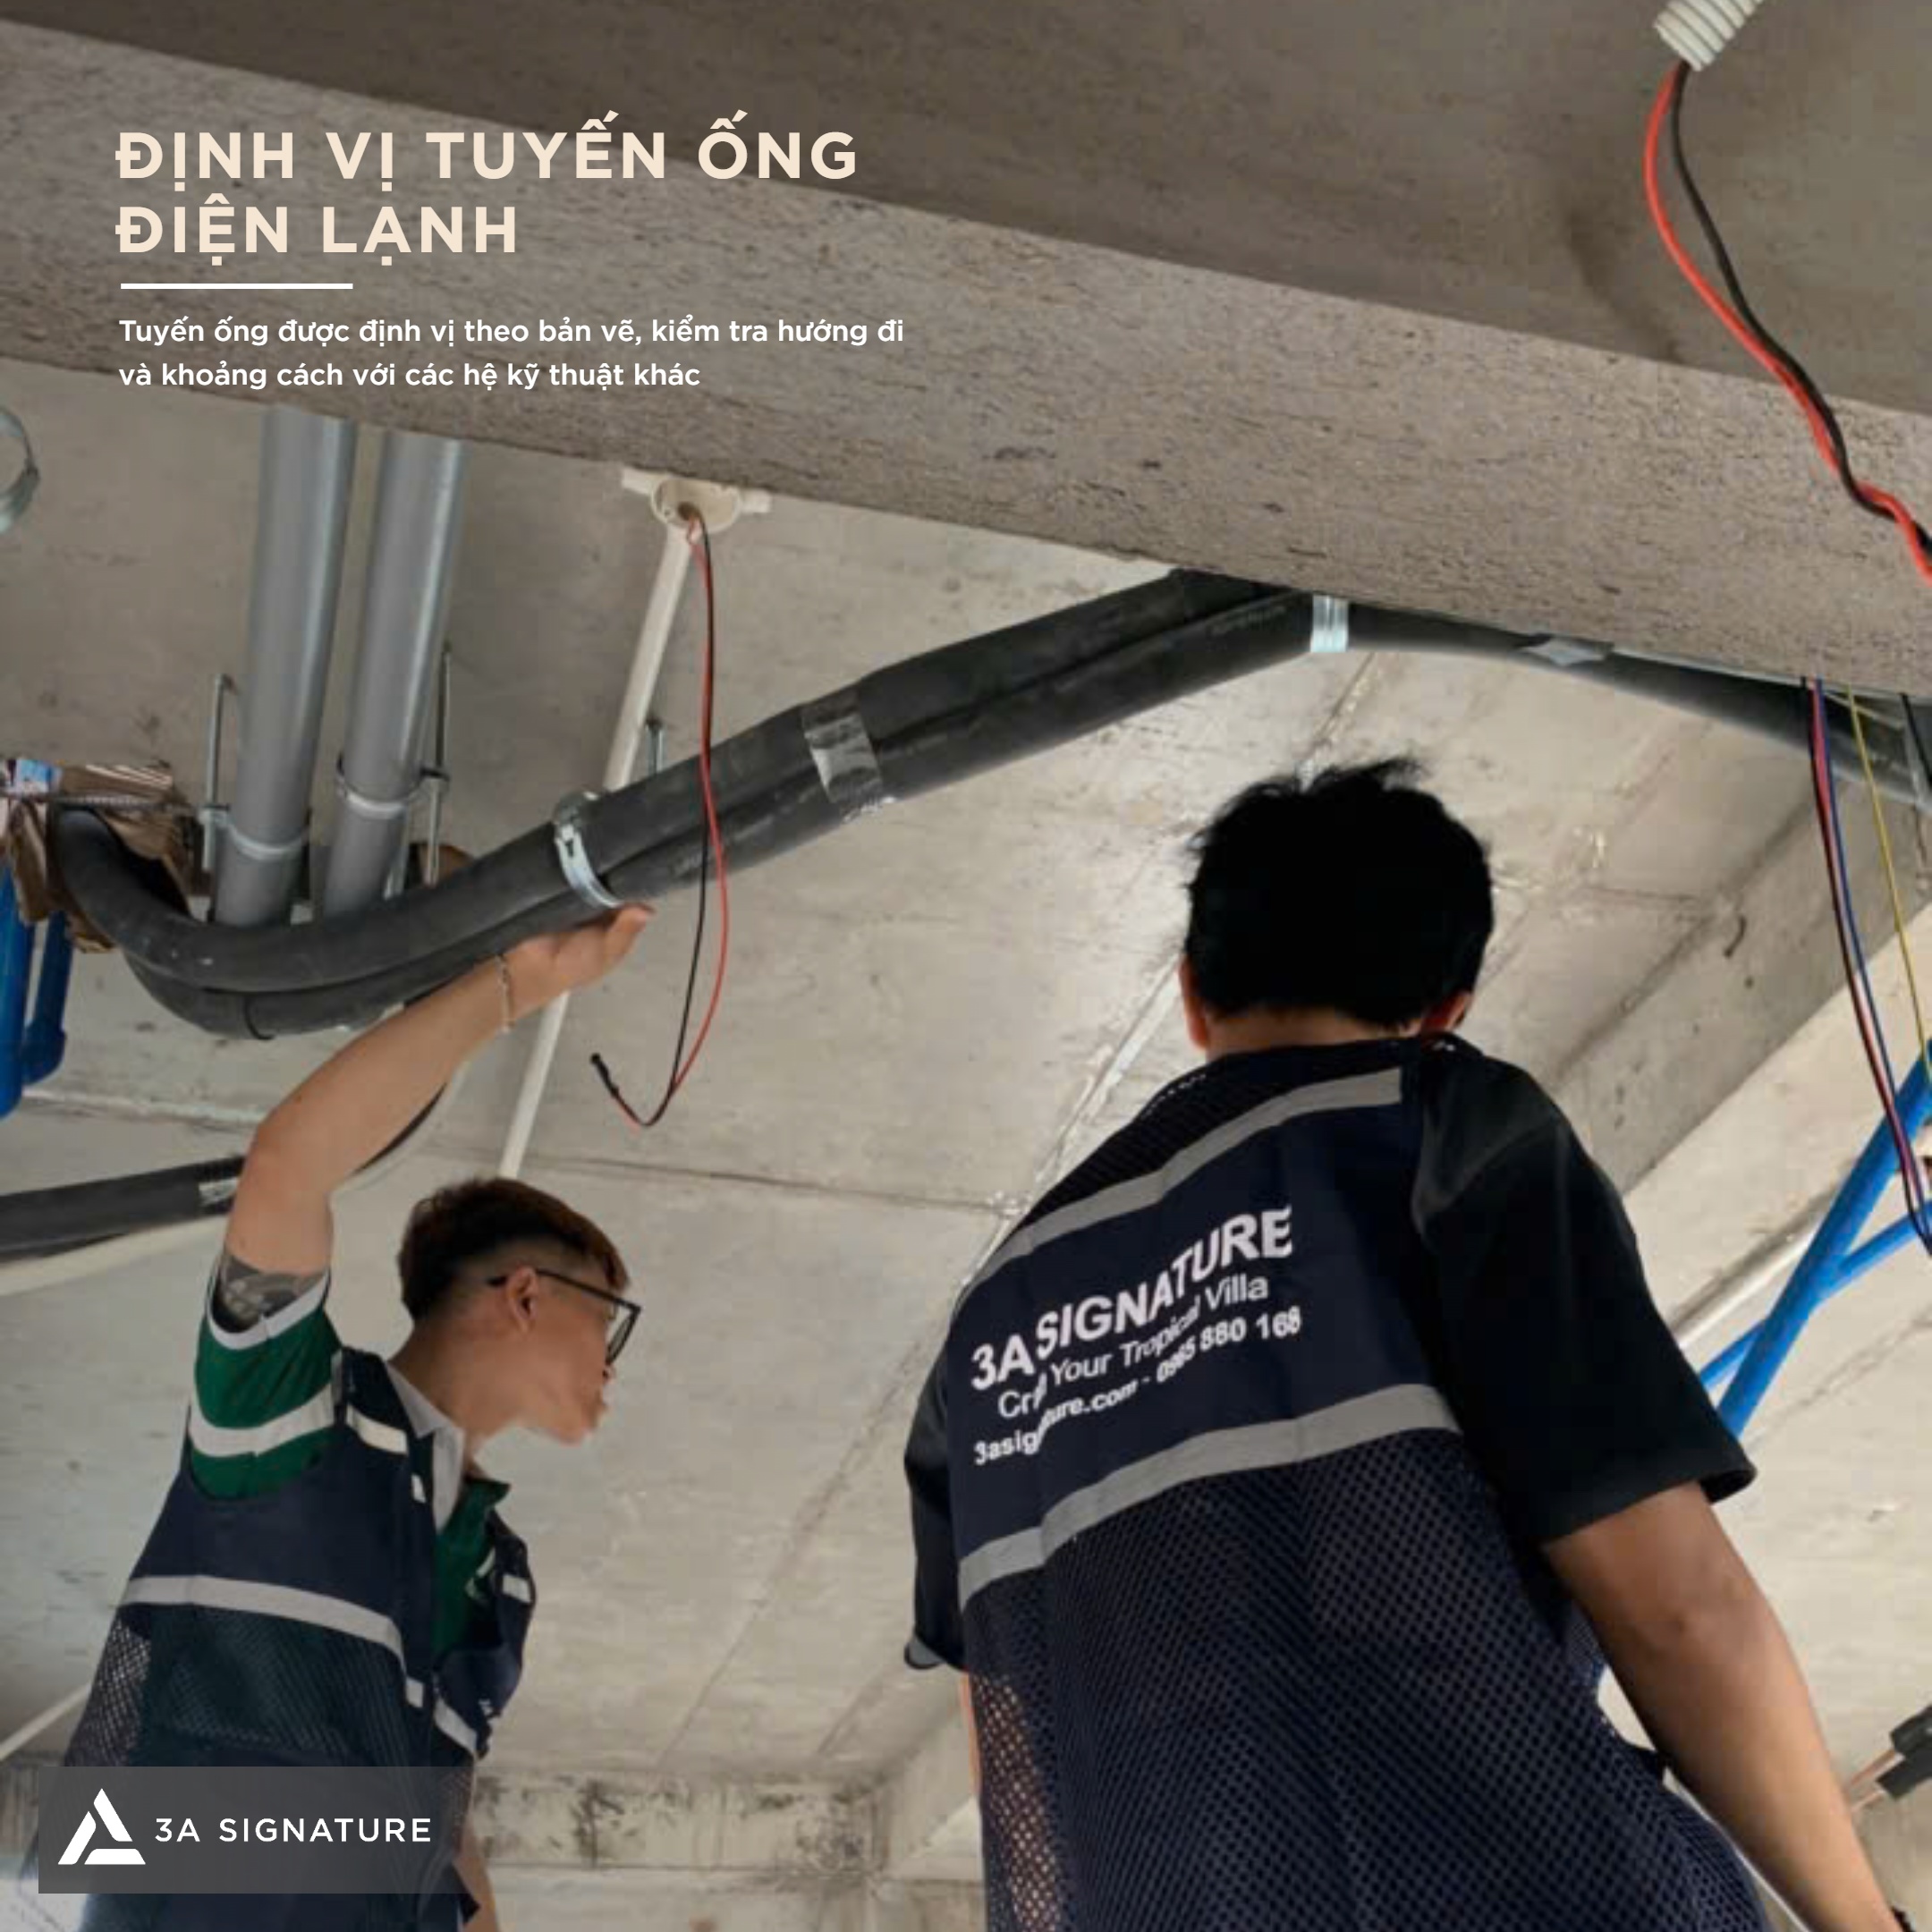
Laying Out Refrigeration Piping Routes Based on Drawings
The initial step in the installation of the concealed refrigeration system at Lumina Retreat Villa is laying out the piping routes according to the technical drawings. The installation team verifies piping paths and clearances relative to beams, ceilings, walls, and other MEP systems to minimize potential conflicts during installation.
Piping routes must be aligned with the designated locations of the units, air diffusers, and air supply zones as specified in the design. Precise initial layout establishes a solid foundation for the subsequent installation of main ducts, branch ducts, and air diffusers.
Installation of Main Air Ducts and Hanger System Control
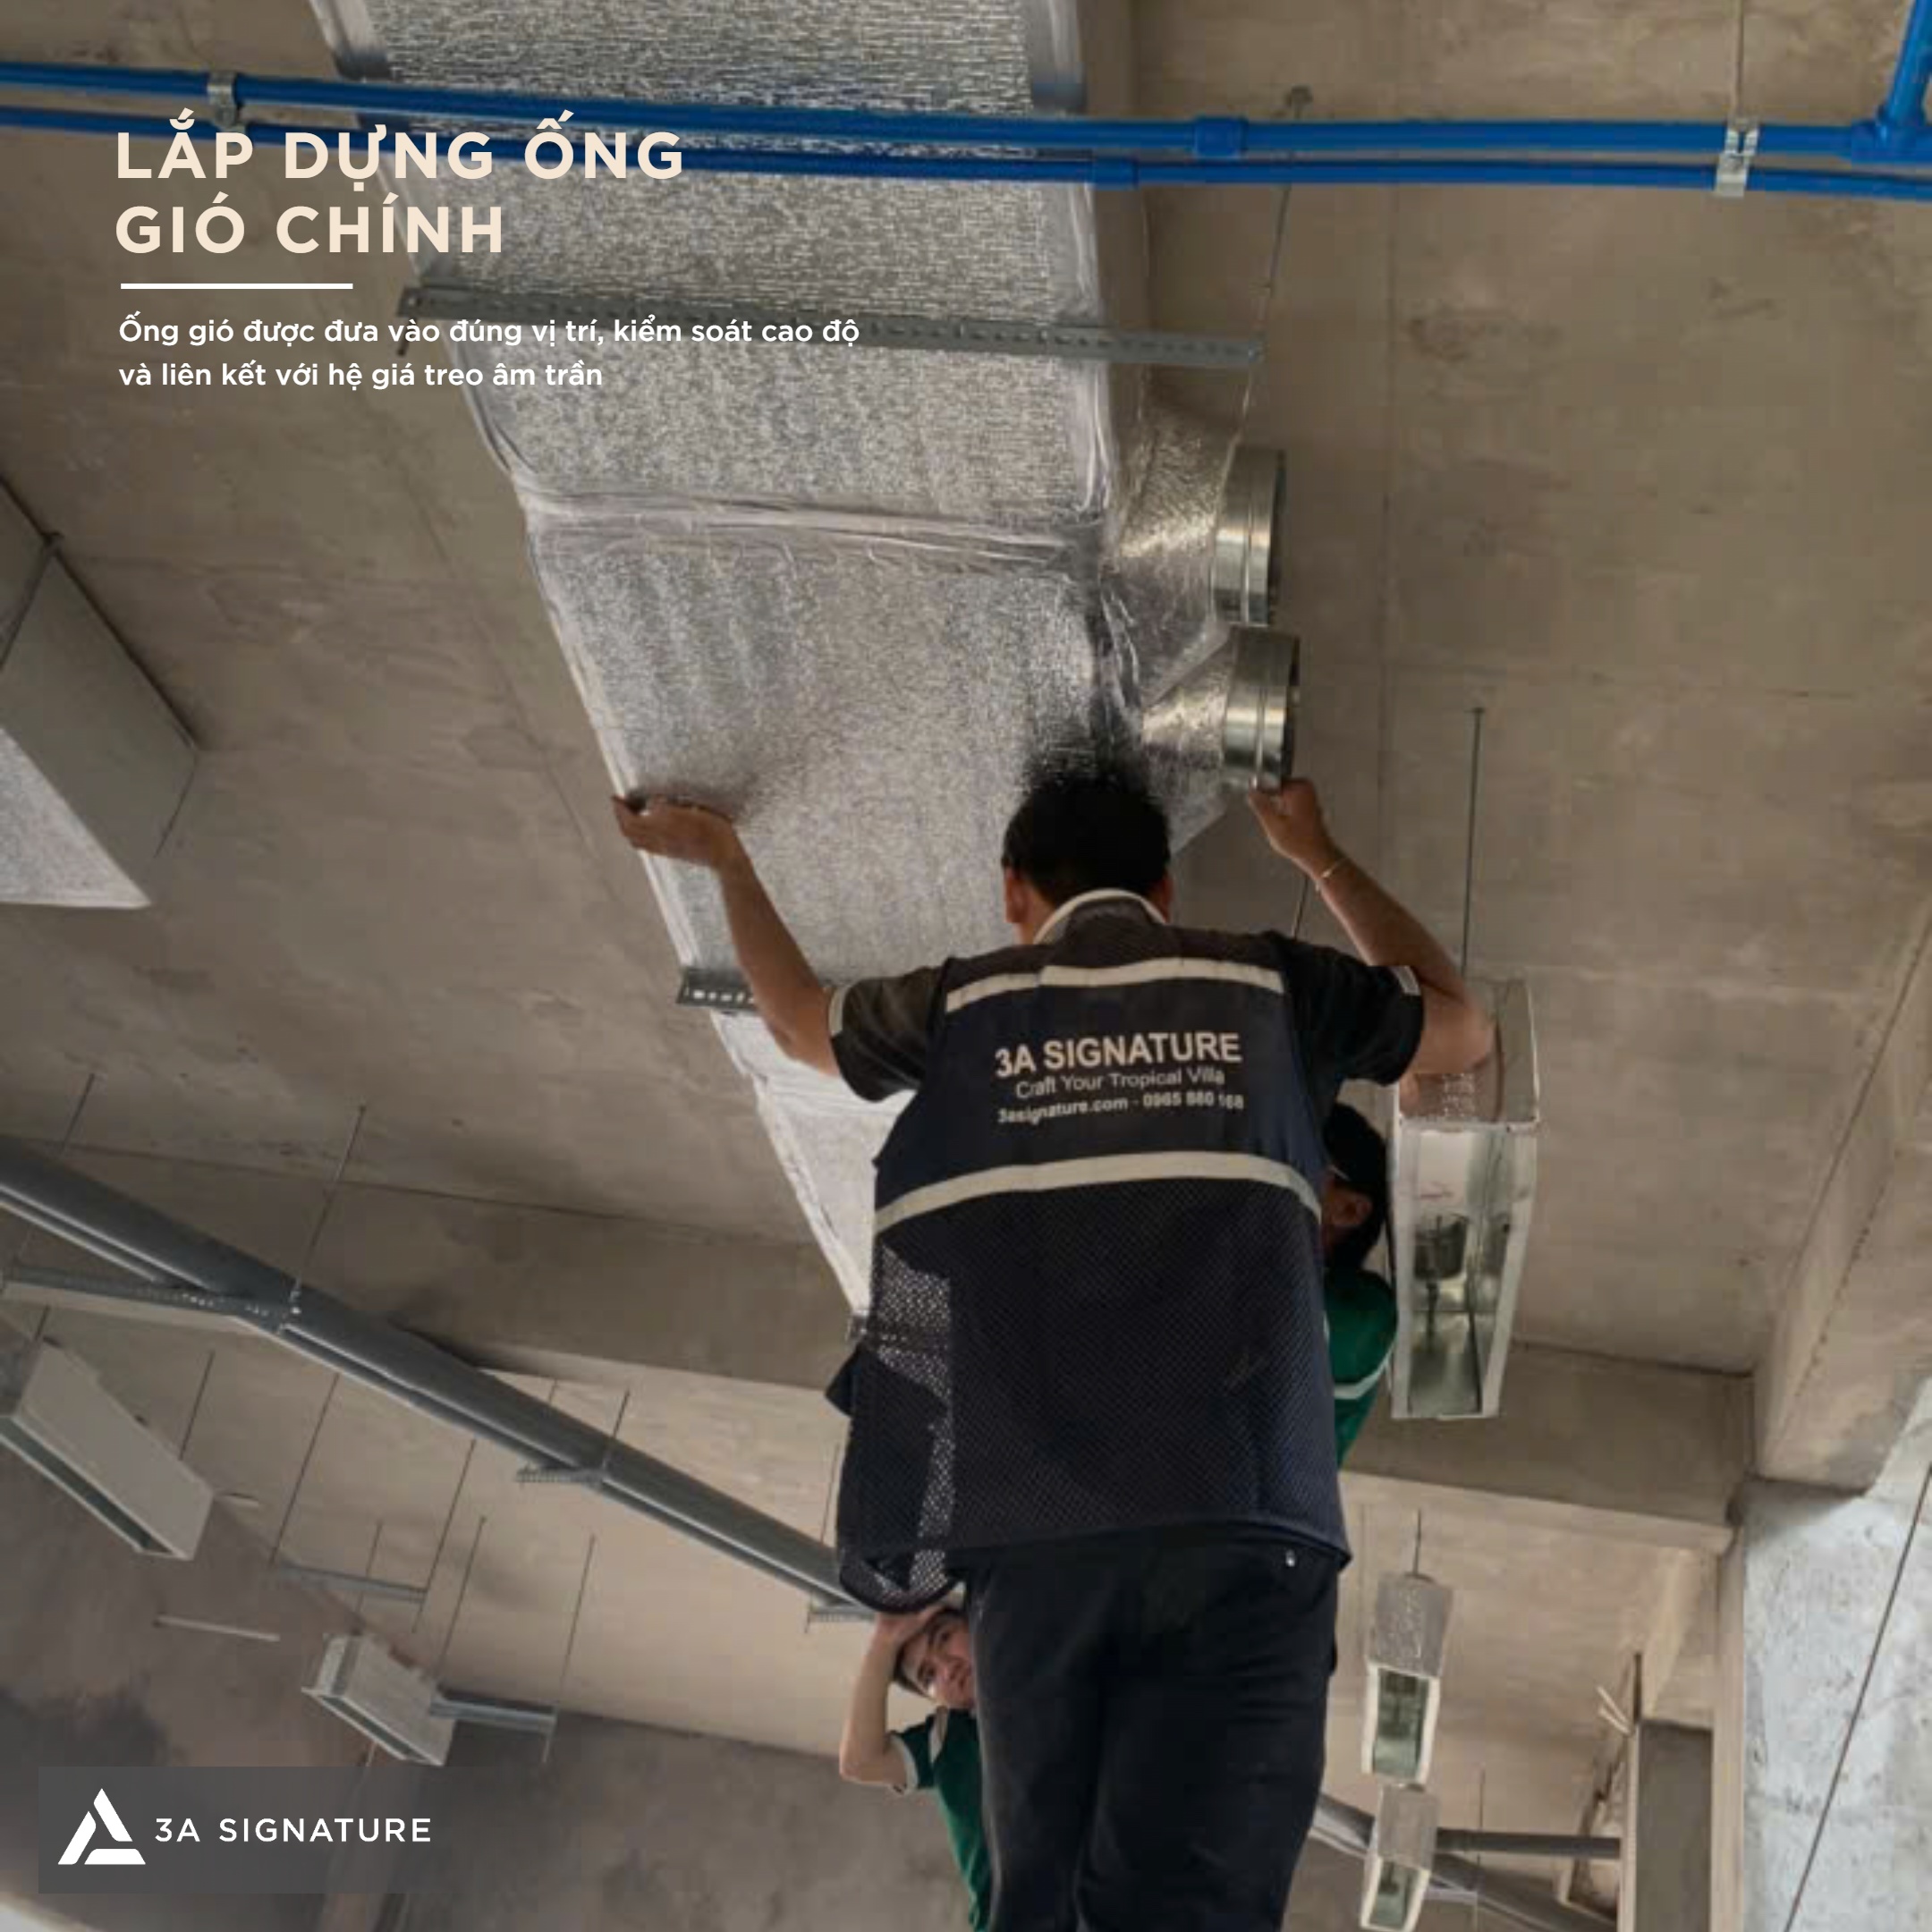
Once the duct routing has been determined, the installation of the main air ducts commences. This is a critical phase in the concealed HVAC installation for Lumina Retreat Villa, as it dictates the efficiency of airflow distribution to each area of the building.
The main ducts must be positioned accurately, with precise elevation control and secure attachment to the overhead hanger system. An unstable hanger system can lead to duct sagging, vibration, or elevation misalignment, potentially interfering with other technical systems and the finished ceiling.
Elevation Control and System Coordination
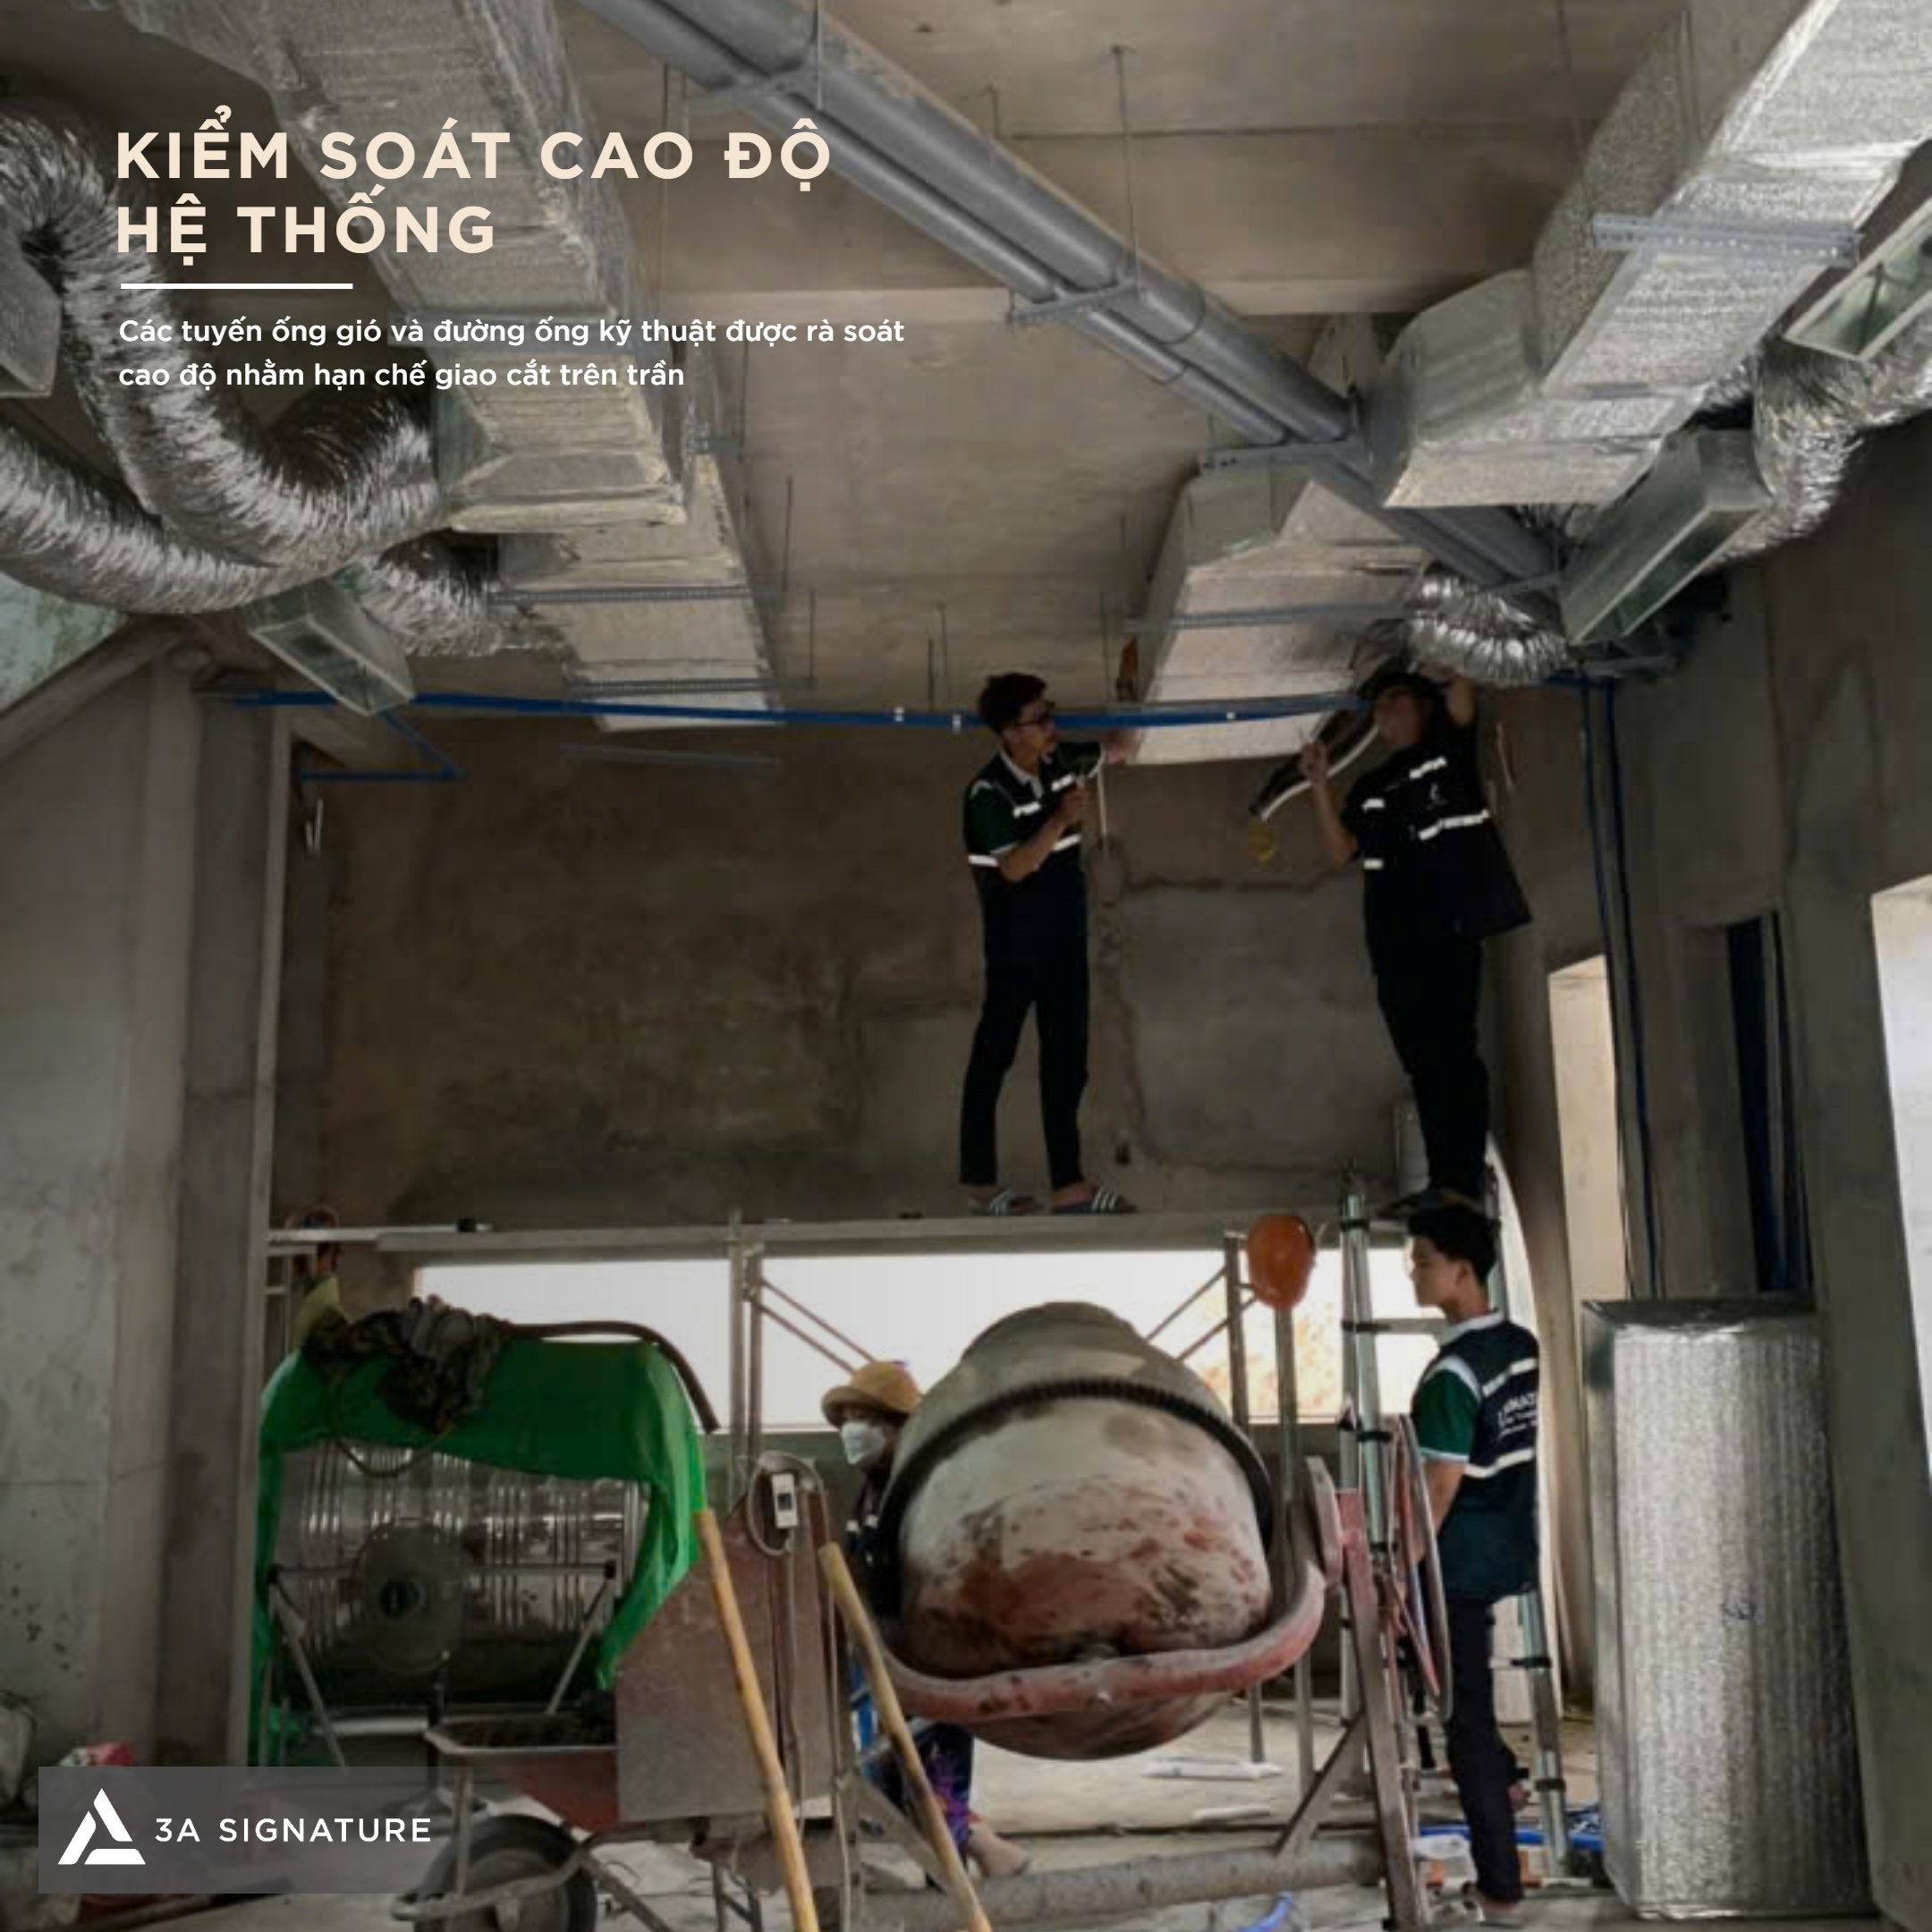
Precise elevation control is essential during the installation of the concealed HVAC system at Lumina Retreat Villa. The HVAC system must be routed within the limited ceiling plenum space while coordinating with electrical, plumbing, lighting, ceiling framing, and utility shaft systems.
The technical team reviews the elevation of every duct run, flexible duct, and associated pipeline to minimize clashes. Proper elevation control ensures that, upon ceiling closure, utility lines do not cause obstructions, compromise the designed ceiling height, or interfere with the positioning of finished fixtures.
Installing Air Duct Branches According to Design Specifications
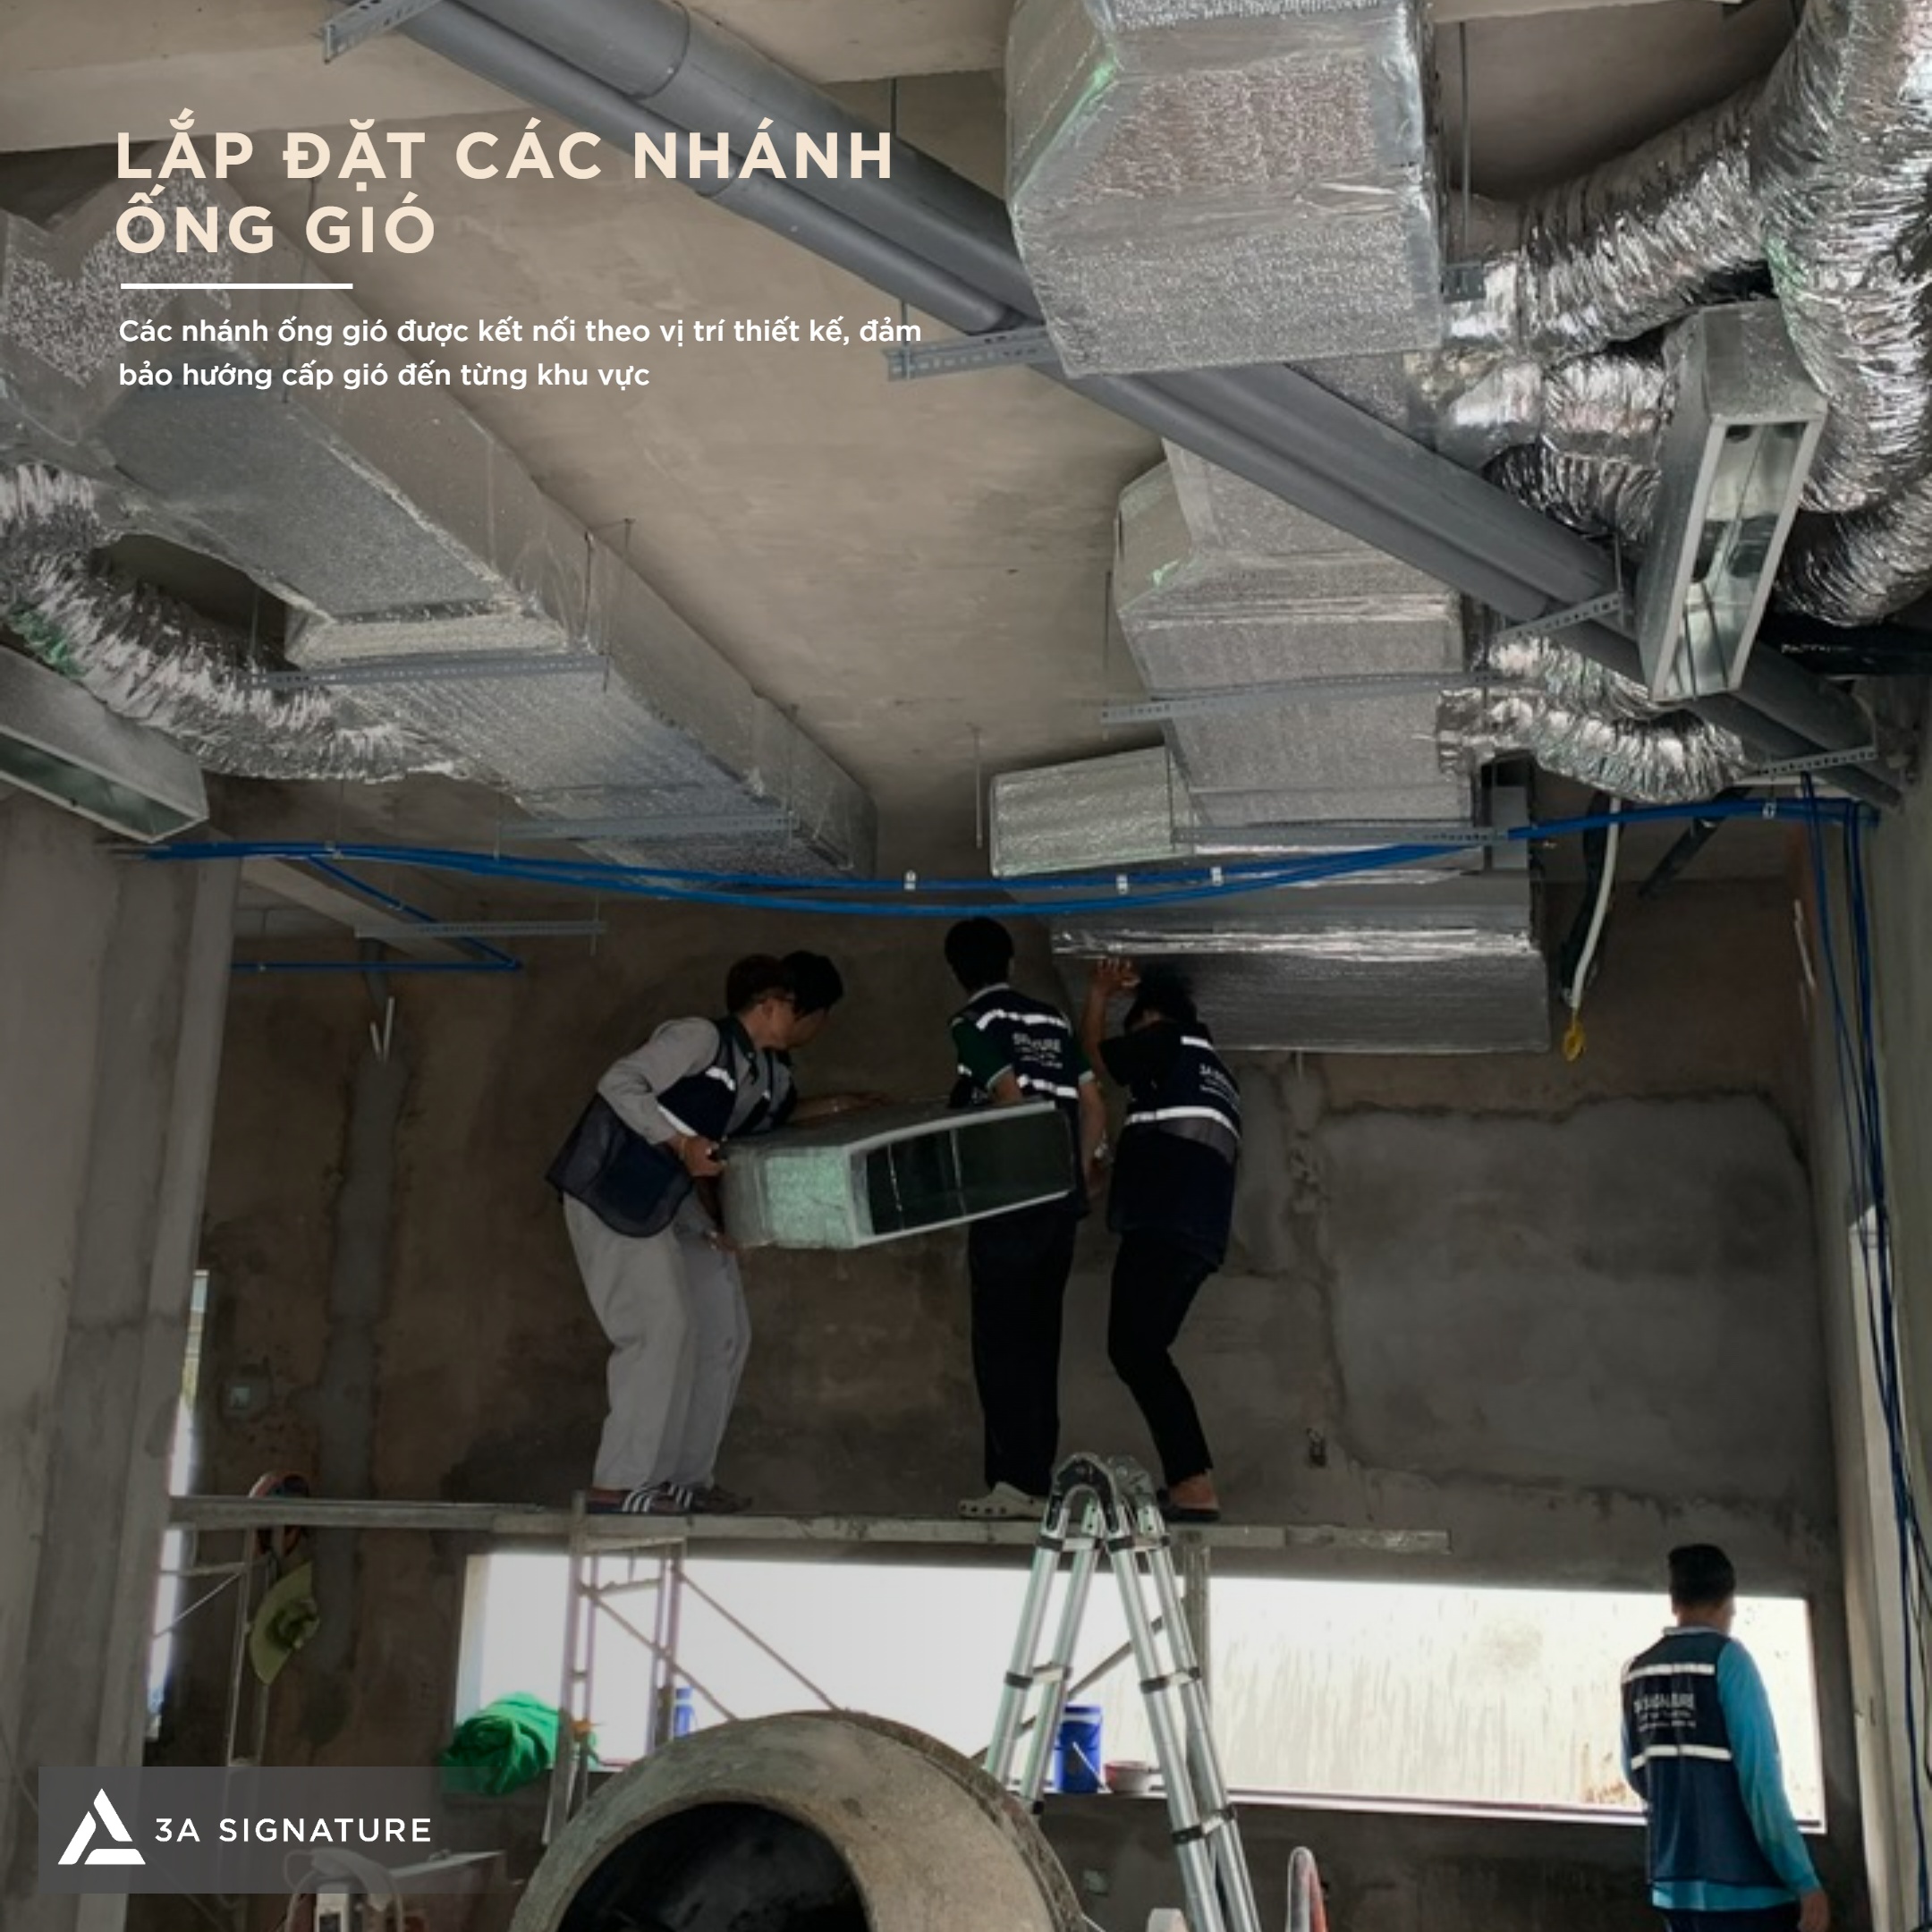
Once the main air ducts are secured, branch ducts are connected to their respective service areas. During the installation of the concealed HVAC system at Lumina Retreat Villa, each branch must be precisely positioned and oriented for proper airflow, aligning with the locations of the air diffusers and grilles specified in the ceiling layout drawings.
The branch ducts undergo inspections for airtightness, routing accuracy, and structural stability. Areas where multiple branches intersect require neat, organized routing to avoid interfering with the ceiling framework, other MEP systems, or subsequent equipment connection points.
Finalizing Ductwork Connections and Joints
The connections between main ducts, branch ducts, and transition sections require thorough inspection. These areas are prone to air leakage, vibration, or reduced operational efficiency if not properly addressed during the installation of the concealed HVAC system at Lumina Retreat Villa.
Joints are checked for airtightness, positioning, and structural stability. Additionally, duct surfaces and insulation layers are inspected to minimize heat loss and ensure the stable operation of the HVAC system upon completion.
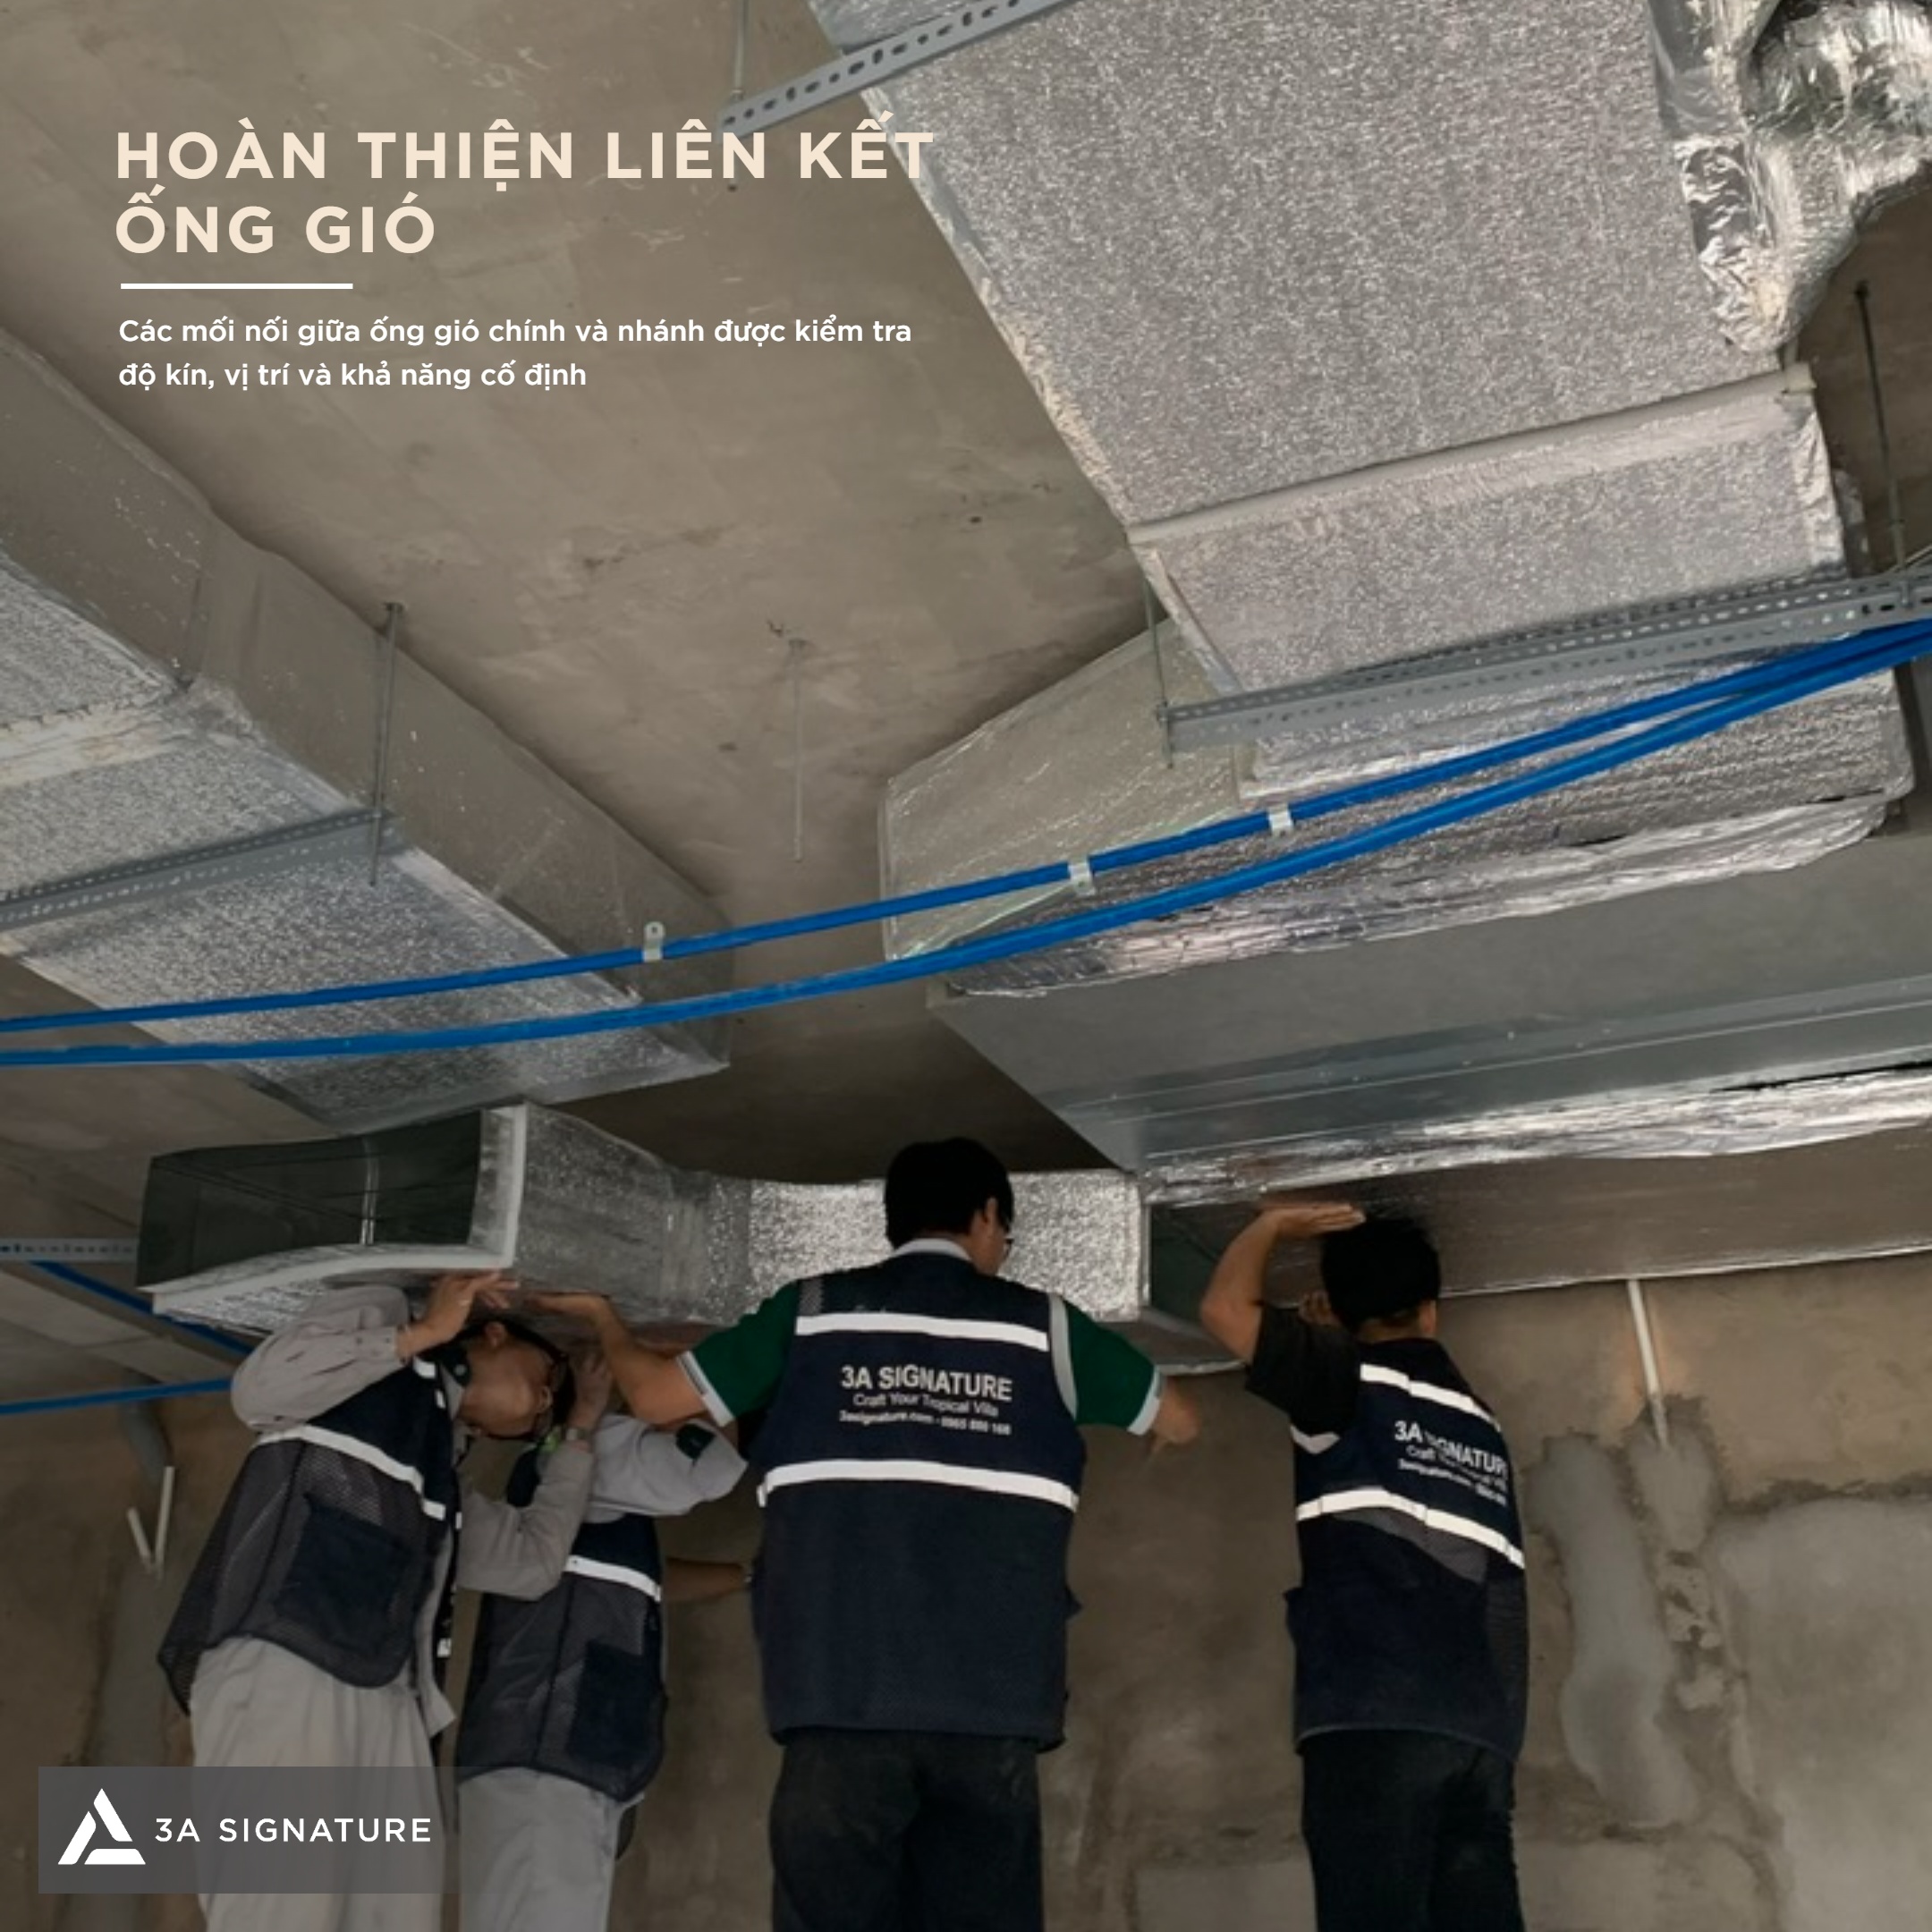
Comprehensive Inspection of the HVAC System Before Ceiling Installation
Before proceeding with ceiling installation, the entire concealed HVAC system requires a comprehensive inspection. The technical team verifies the continuity of piping runs, technical clearances, elevations, connections, and support brackets, as well as coordination with other MEP systems.
This is a critical step in the installation of the concealed HVAC system at Lumina Retreat Villa, as accessing the system becomes difficult once the ceiling is finished. Conducting this inspection prior to ceiling installation helps minimize the need for dismantling and facilitates internal technical acceptance.
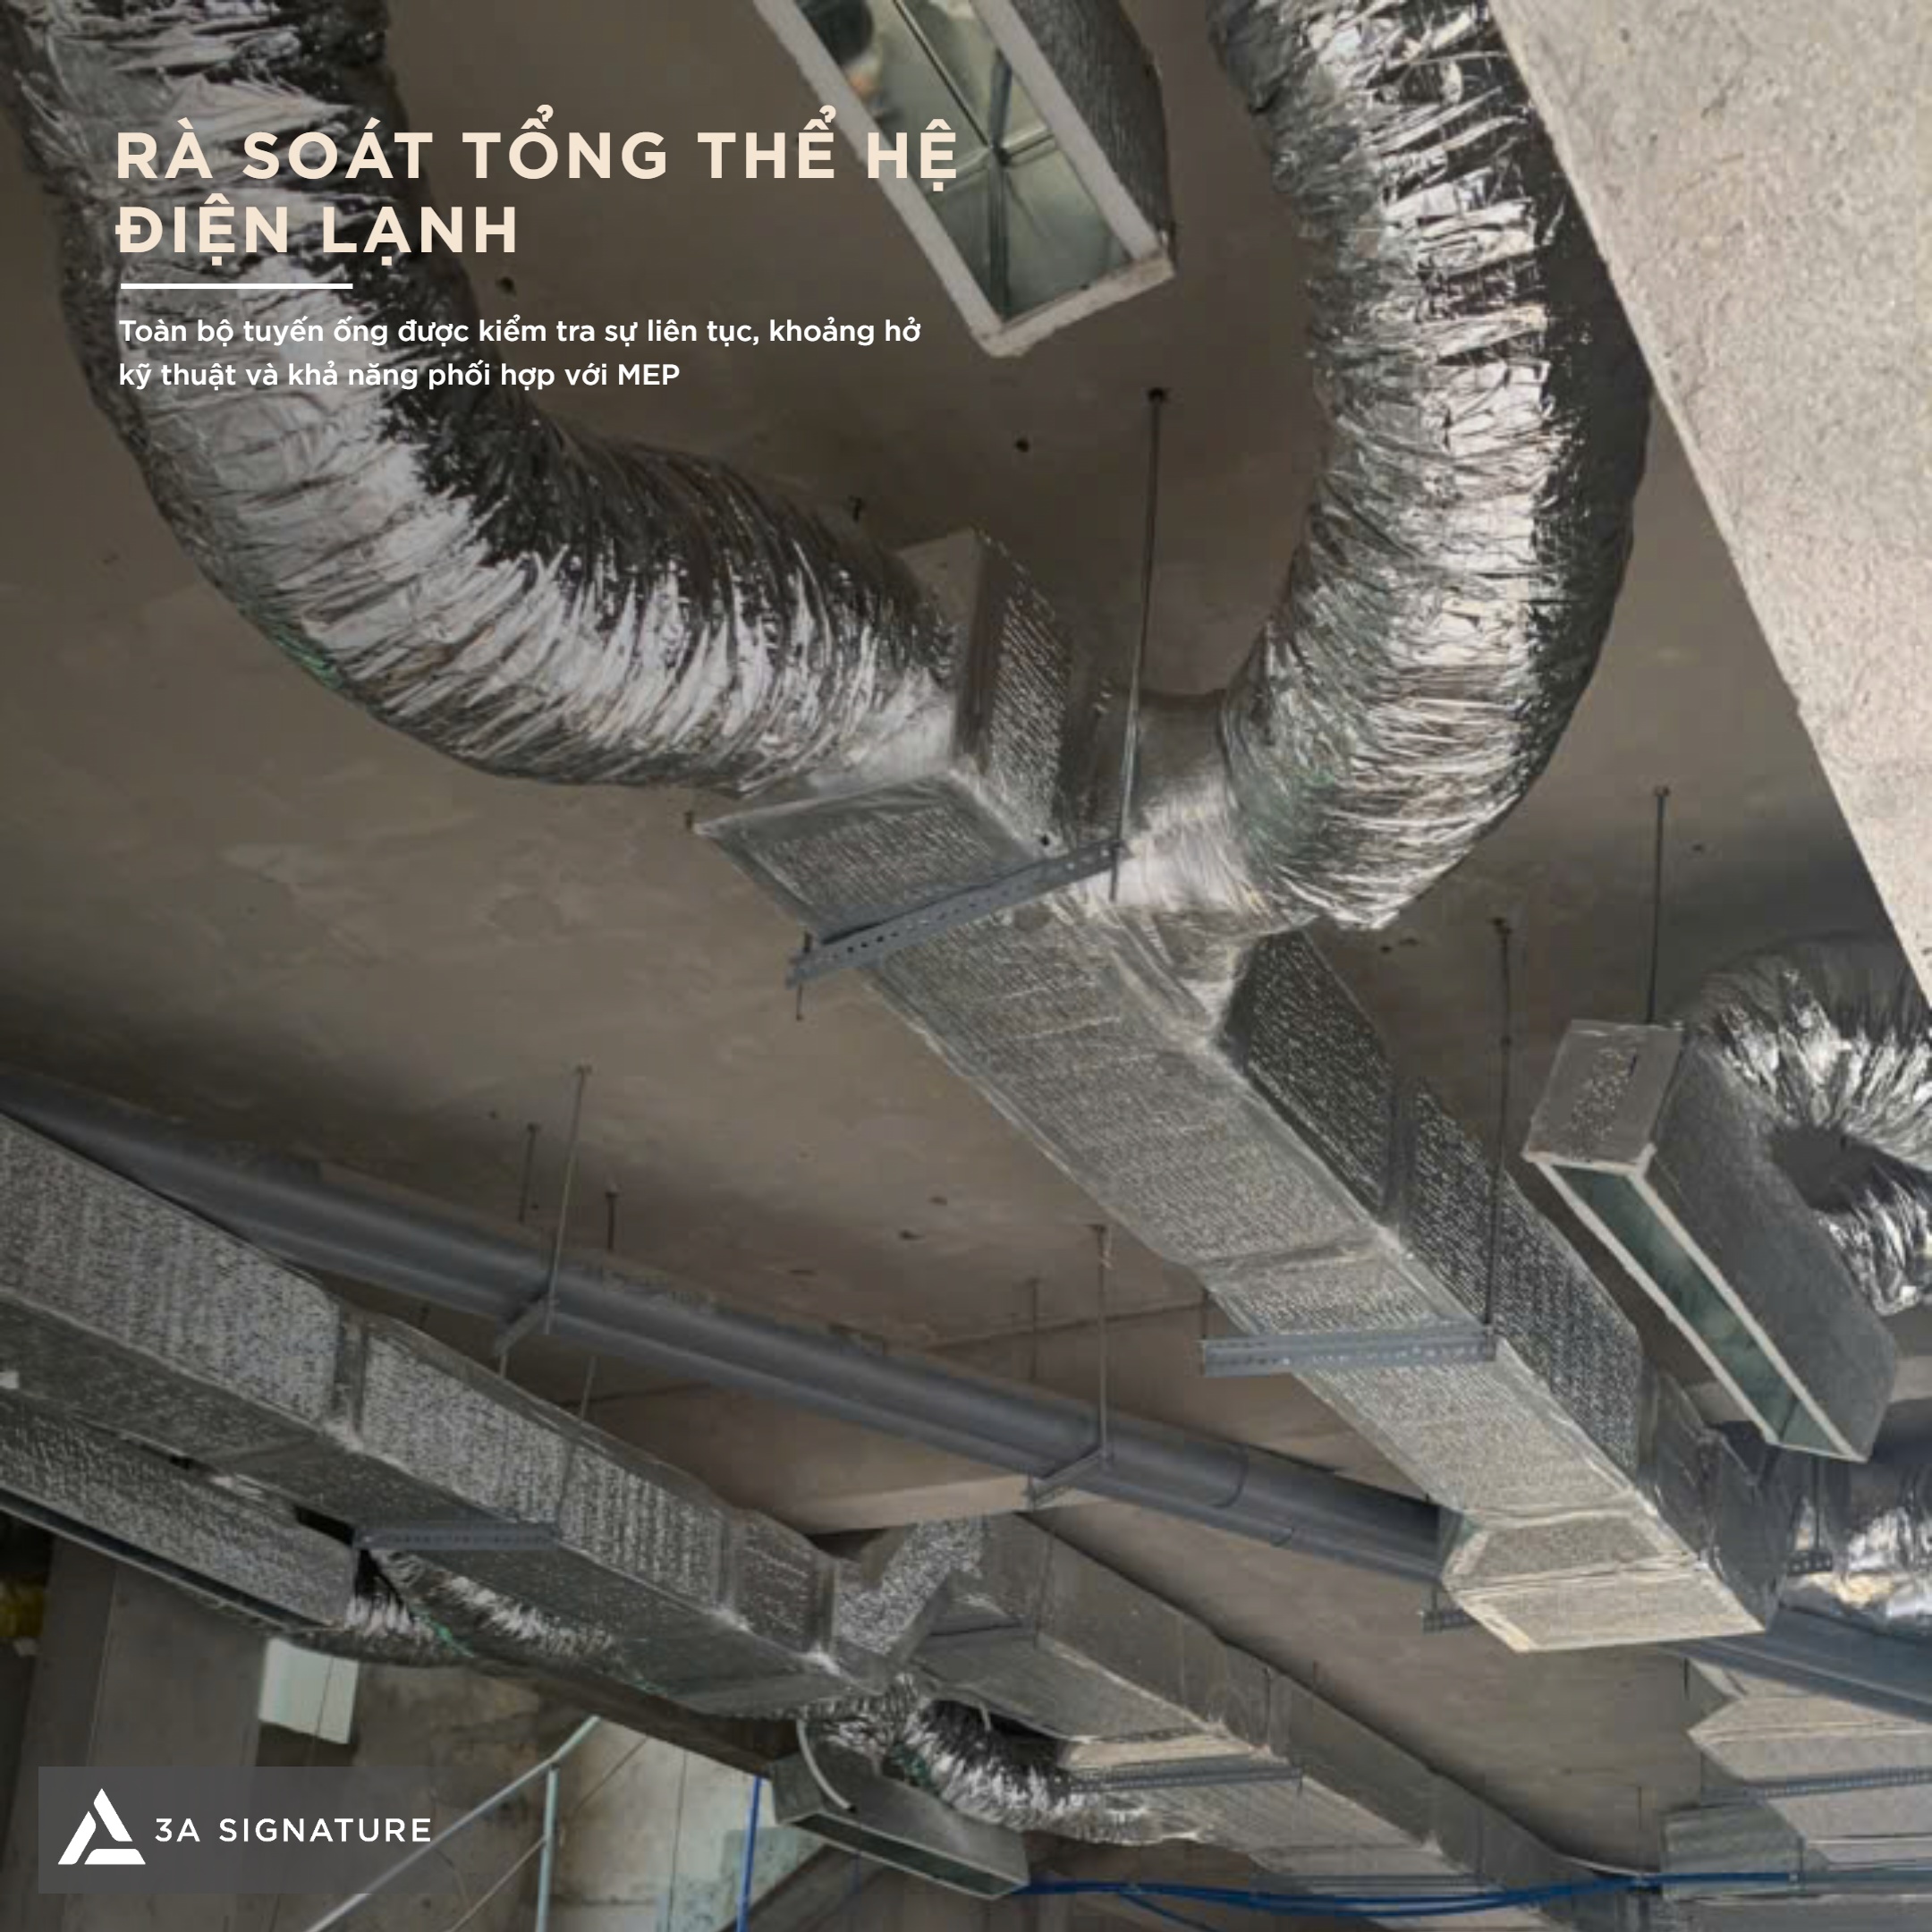
Inspection of Flexible Air Ducts and Air Diffusers
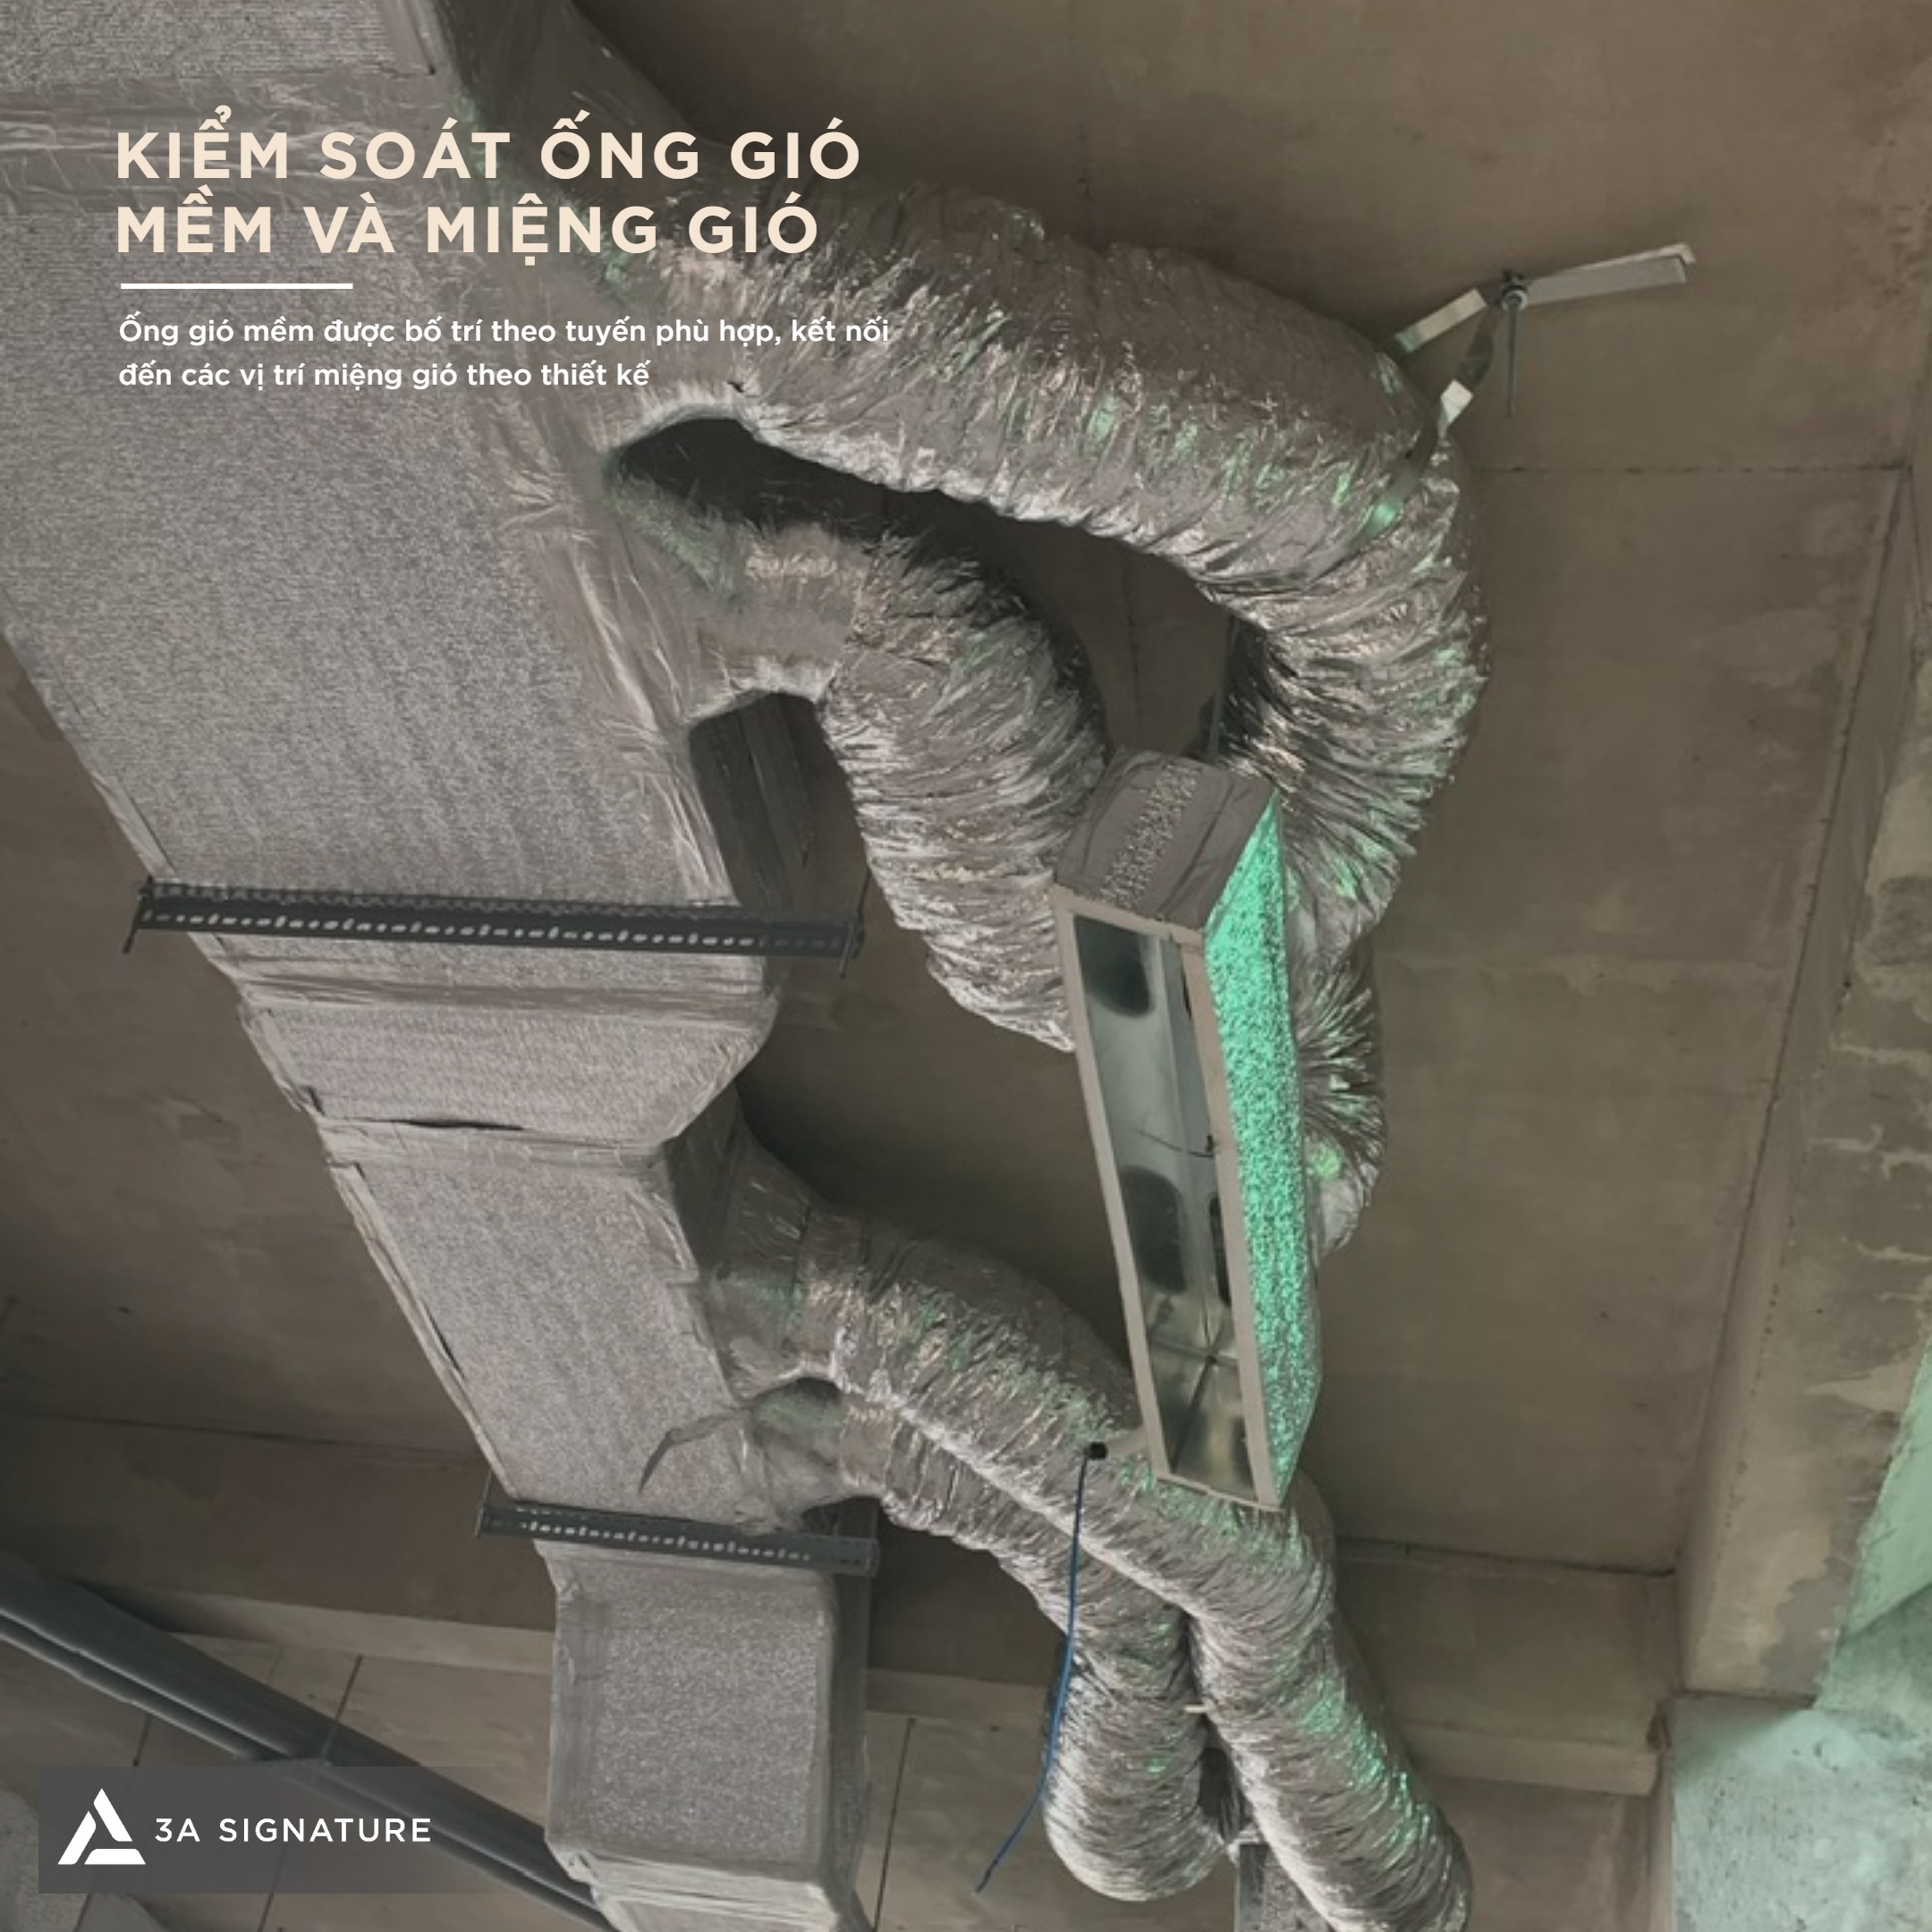
Flexible air ducts and air diffusers serve as the direct connection points between the concealed HVAC system and the occupied space. During the installation of the concealed HVAC system at Lumina Retreat Villa, flexible ducts must be routed appropriately—avoiding excessive kinking—and connected precisely to the designated diffuser locations.
Air diffusers are inspected against the ceiling layout drawings to verify correct positioning, proper airflow direction, and compatibility with the interior design. At 3A Signature, the quality of the HVAC system relies on the meticulous on-site supervision of every duct run, connection, and diffuser installation.
Conclusion
The installation of the concealed HVAC system at Lumina Retreat Villa is a task requiring close coordination among MEP drawings, the ceiling system, interior design, and actual site conditions. From routing and installing main air ducts, managing elevations, and connecting branch ducts to finalizing joints and air diffusers, every step impacts future operational performance.
For 3A Signature, the concealed HVAC system requires meticulous oversight of hidden details before the ceiling is closed off. This approach ensures that Lumina Retreat Villa maintains aesthetic neatness and technical stability while facilitating ease of use and maintenance.