

During the interior finishing phase, the installation of the drywall ceilings at Legacy Penthouse requires rigorous coordination among the design, framing system, concealed MEP services, and finished surfaces. 3A Signature meticulously reviews every detail from ceiling panels, joints, and technical reveals to air vents and finishing lines to ensure uniformity, aesthetic excellence, and long-term operational performance.
Gypsum Ceiling Installation at Legacy Penthouse: A Critical Control Point in Interior Finishing
In a penthouse project, the gypsum ceiling is far more than a mere covering for the technical systems above; it is a finished surface that directly influences the perception of space, lighting, interior proportions, and the overall neatness of the MEP (Mechanical, Electrical, and Plumbing) systems.
Consequently, 3A Signature executes the Legacy Penthouse ceiling installation following a rigorous control process spanning everything from the framing, ceiling panels, and technical access slots to joint treatment and final surface finishing.
Legacy Penthouse presents unique challenges as a high-rise renovation project featuring numerous concealed technical lines, lighting systems, air conditioning units, air vents, access hatches, and curved details that follow the interior design.
Without strict control from the outset, issues such as elevation discrepancies, incorrect equipment positioning, joint cracking, surface unevenness, or missing access panels could compromise the entire subsequent finishing phase.
Inspection of the Ceiling Framework and Concealed MEP Systems
Before installing the ceiling panels, the technical team must inspect the ceiling framework and concealed MEP systems. This is a fundamental step in the construction of the Legacy Penthouse gypsum ceilings, as the framework determines the flatness, elevation, and stability of the entire ceiling surface.
On-site, the framework is verified against design specifications regarding elevation, spacing between main and cross tees, hanger locations, and structural connections to the slab above. Concurrently, electrical lines, plumbing (supply and drainage), HVAC ductwork, equipment wiring, and air vent locations are inspected to prevent conflicts during panel installation.
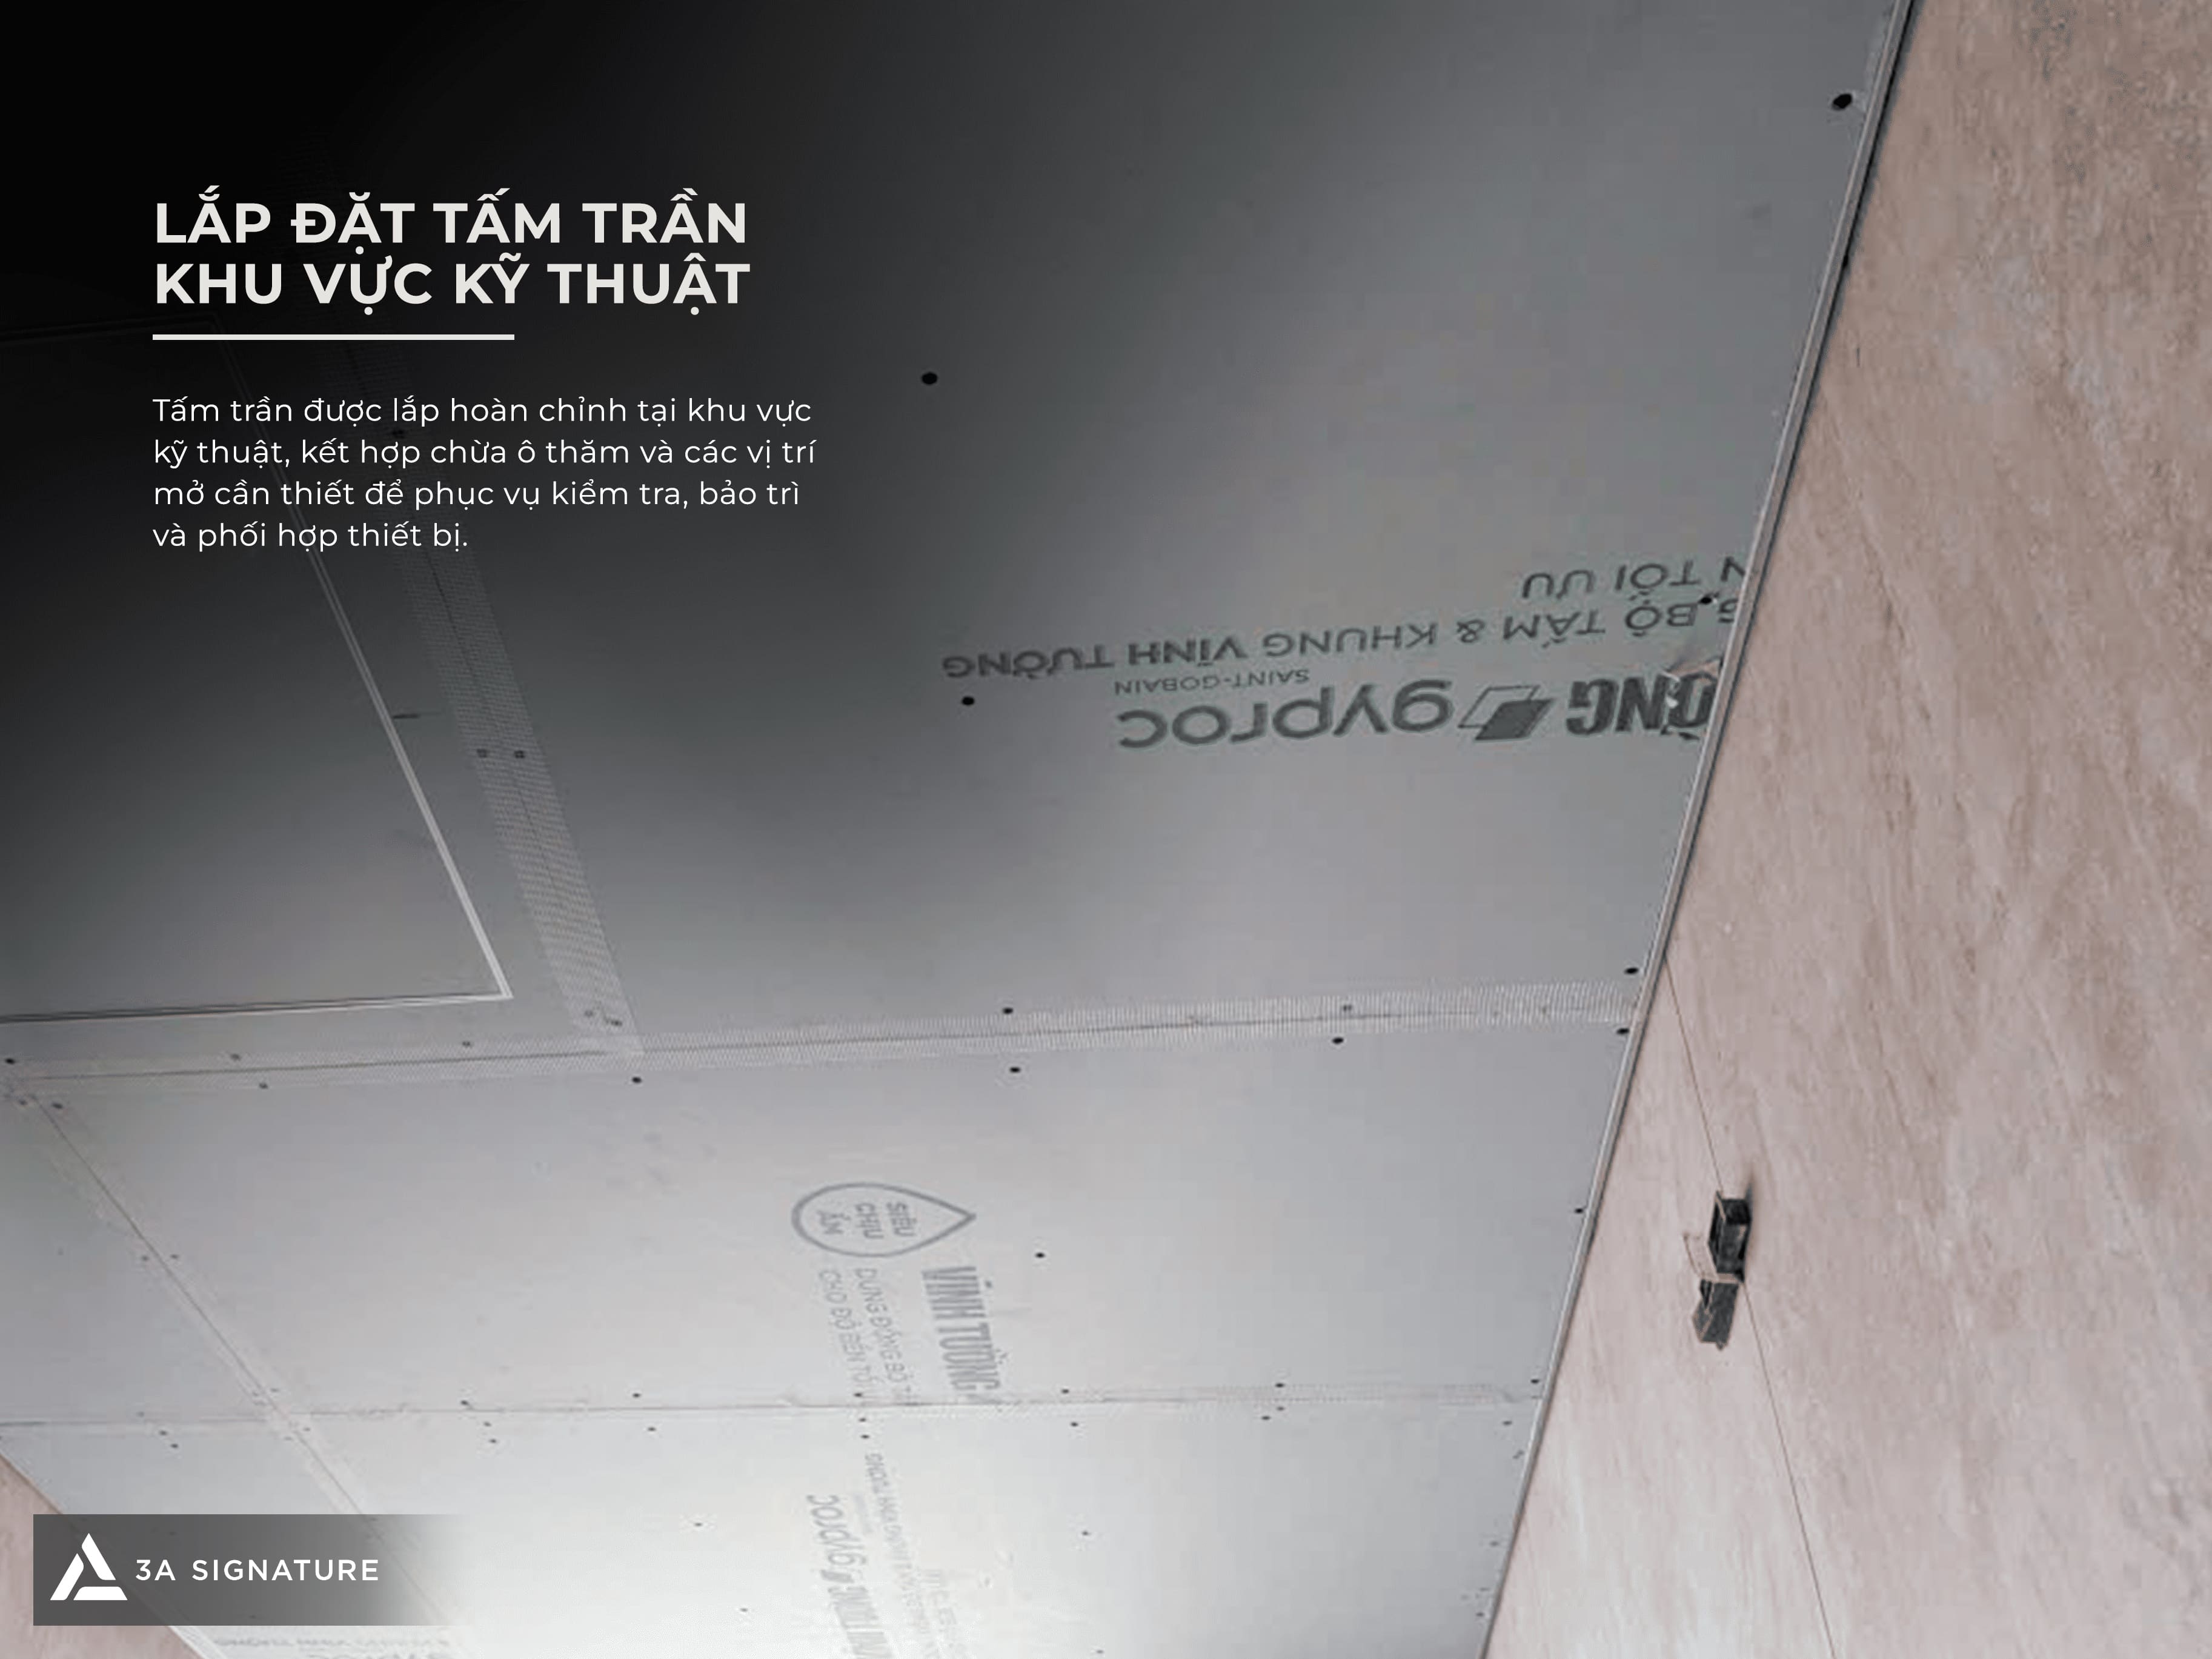
Coordination between the drywall ceiling and MEP systems must take place before the surfaces are enclosed. If a pipe run or electrical line is incorrectly positioned, making adjustments after the panels are installed is time-consuming and can compromise the finished surface. Therefore, the installation of the Legacy Penthouse drywall ceiling always requires a technical inspection before proceeding to panel installation.
Installing Ceiling Panels onto the Established Framework
Once the framework and MEP systems have been inspected, the gypsum panels are installed according to the designated layout. During this stage, the installation team must monitor panel orientation, joint alignment, screw placement, the gaps between panels, and the continuity of the ceiling surface.
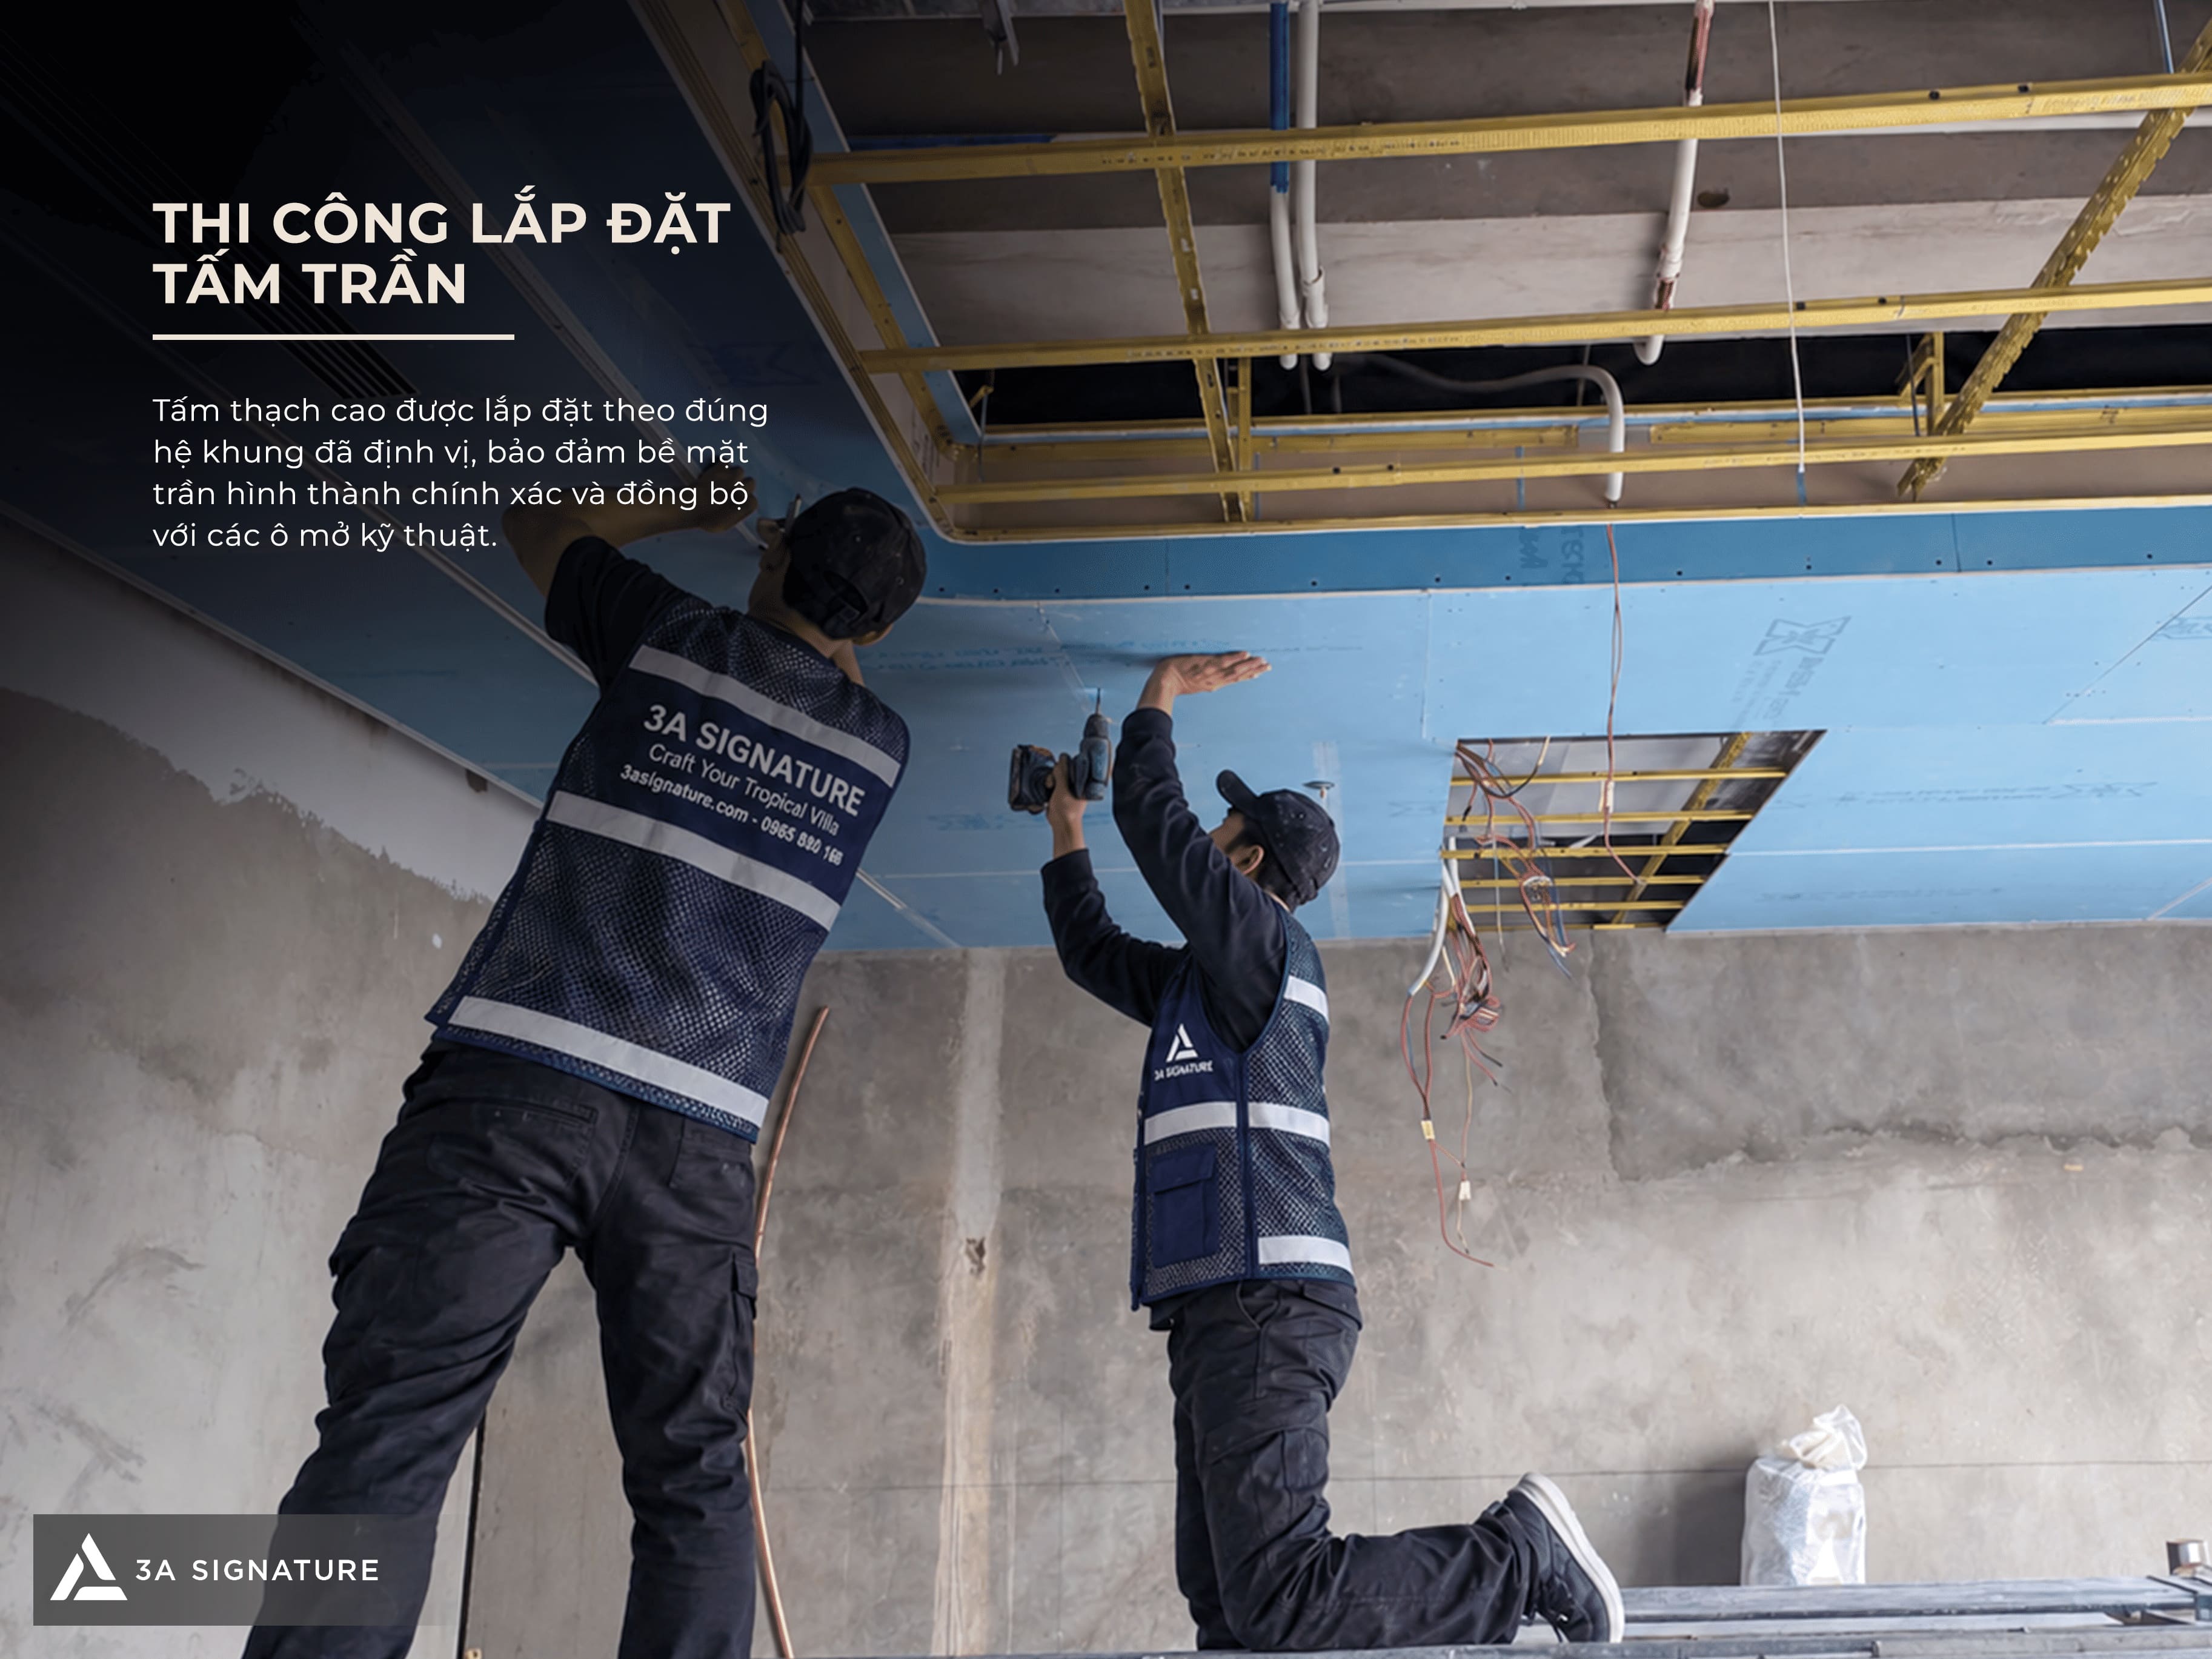
During the installation of the Legacy Penthouse’s gypsum ceilings, the panels must be securely fastened to the framing system, ensuring there is no localized sagging or surface misalignment between adjacent panels. Openings for technical access, air vents, recessed lighting, and wiring conduits must be precisely sized to facilitate the subsequent installation of fixtures.
For ceiling designs featuring multiple layers, curved edges, or cove lighting, the panel installation process requires particularly rigorous oversight. Even a minor deviation during this stage can compromise the uniformity of the finished lines, detracting from the penthouse’s sense of luxury and sleek sophistication.
Ceiling Joint Treatment
Joints between panels are prone to cracking if not treated using proper techniques. Therefore, during the installation of the Legacy Penthouse gypsum ceiling, these junctions are treated with joint tape and specialized materials to enhance structural stability before the application of the finishing skim coat.
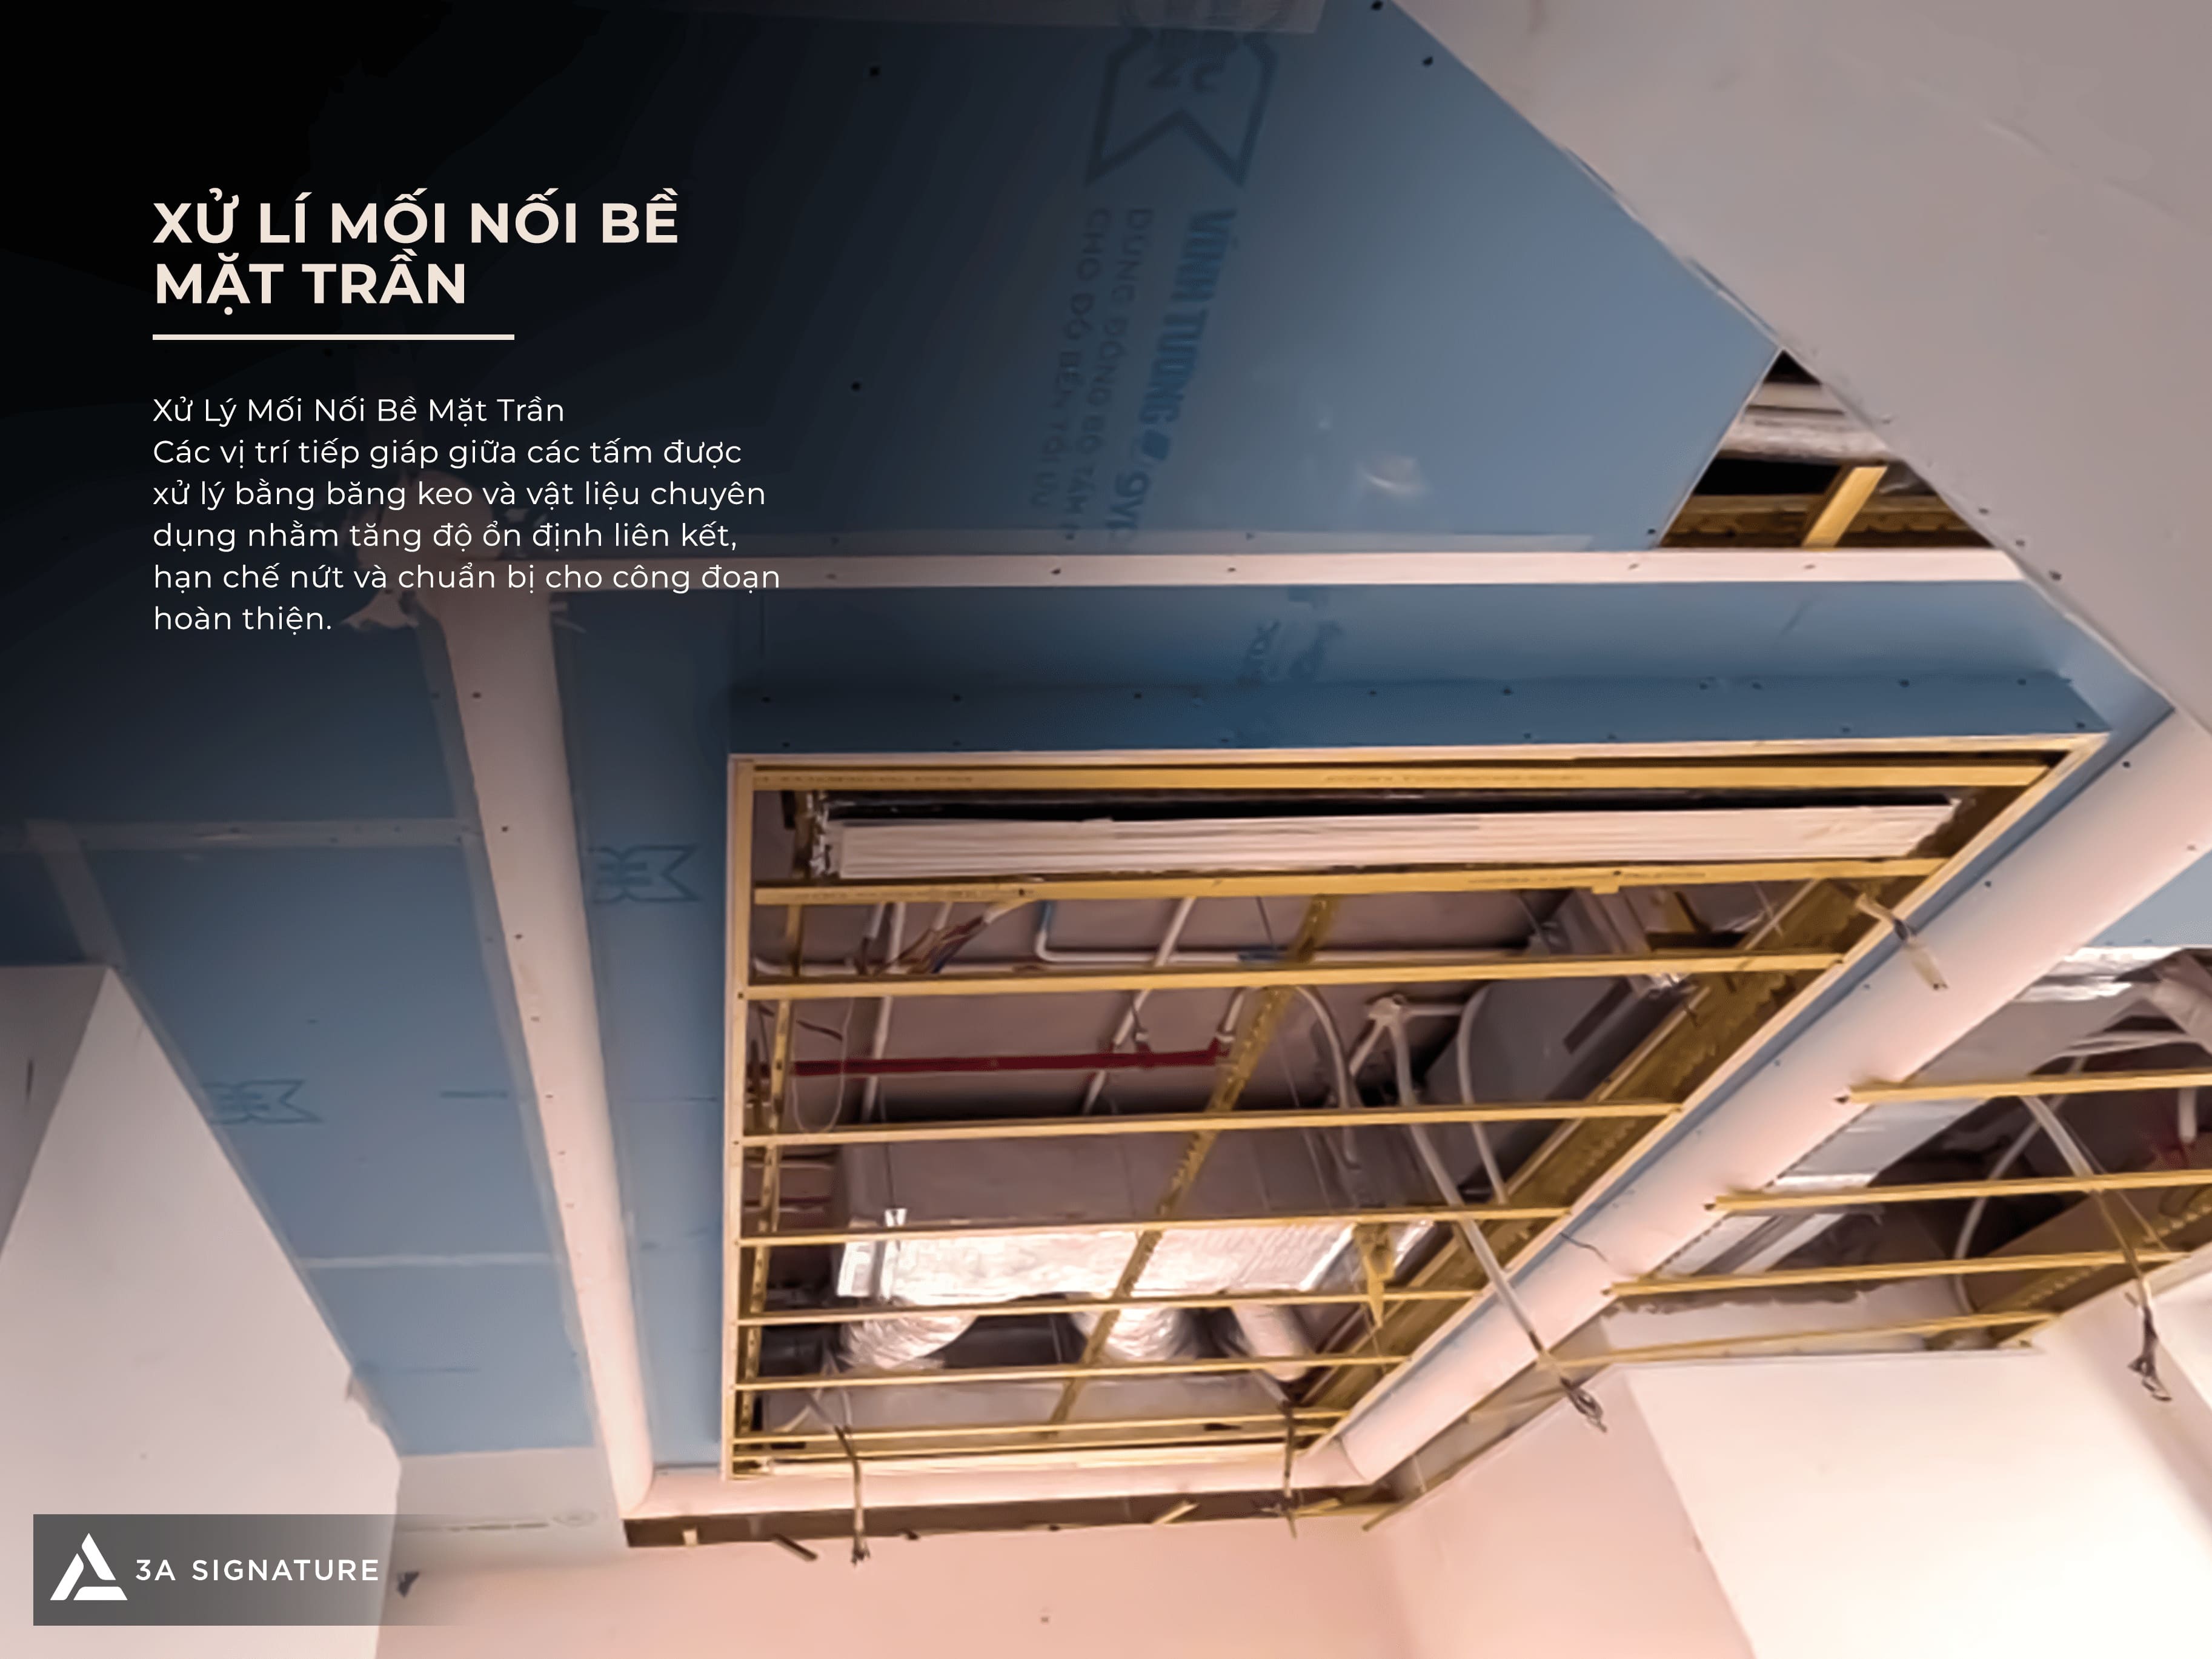
The installation team must ensure that joints are thoroughly cleaned and evenly coated with material, leaving no voids or untreated areas. Particular attention should be paid to junctions between ceiling panels, ceiling bulkhead edges, curved sections, and technical access openings, as these areas are prone to minor movement during use.
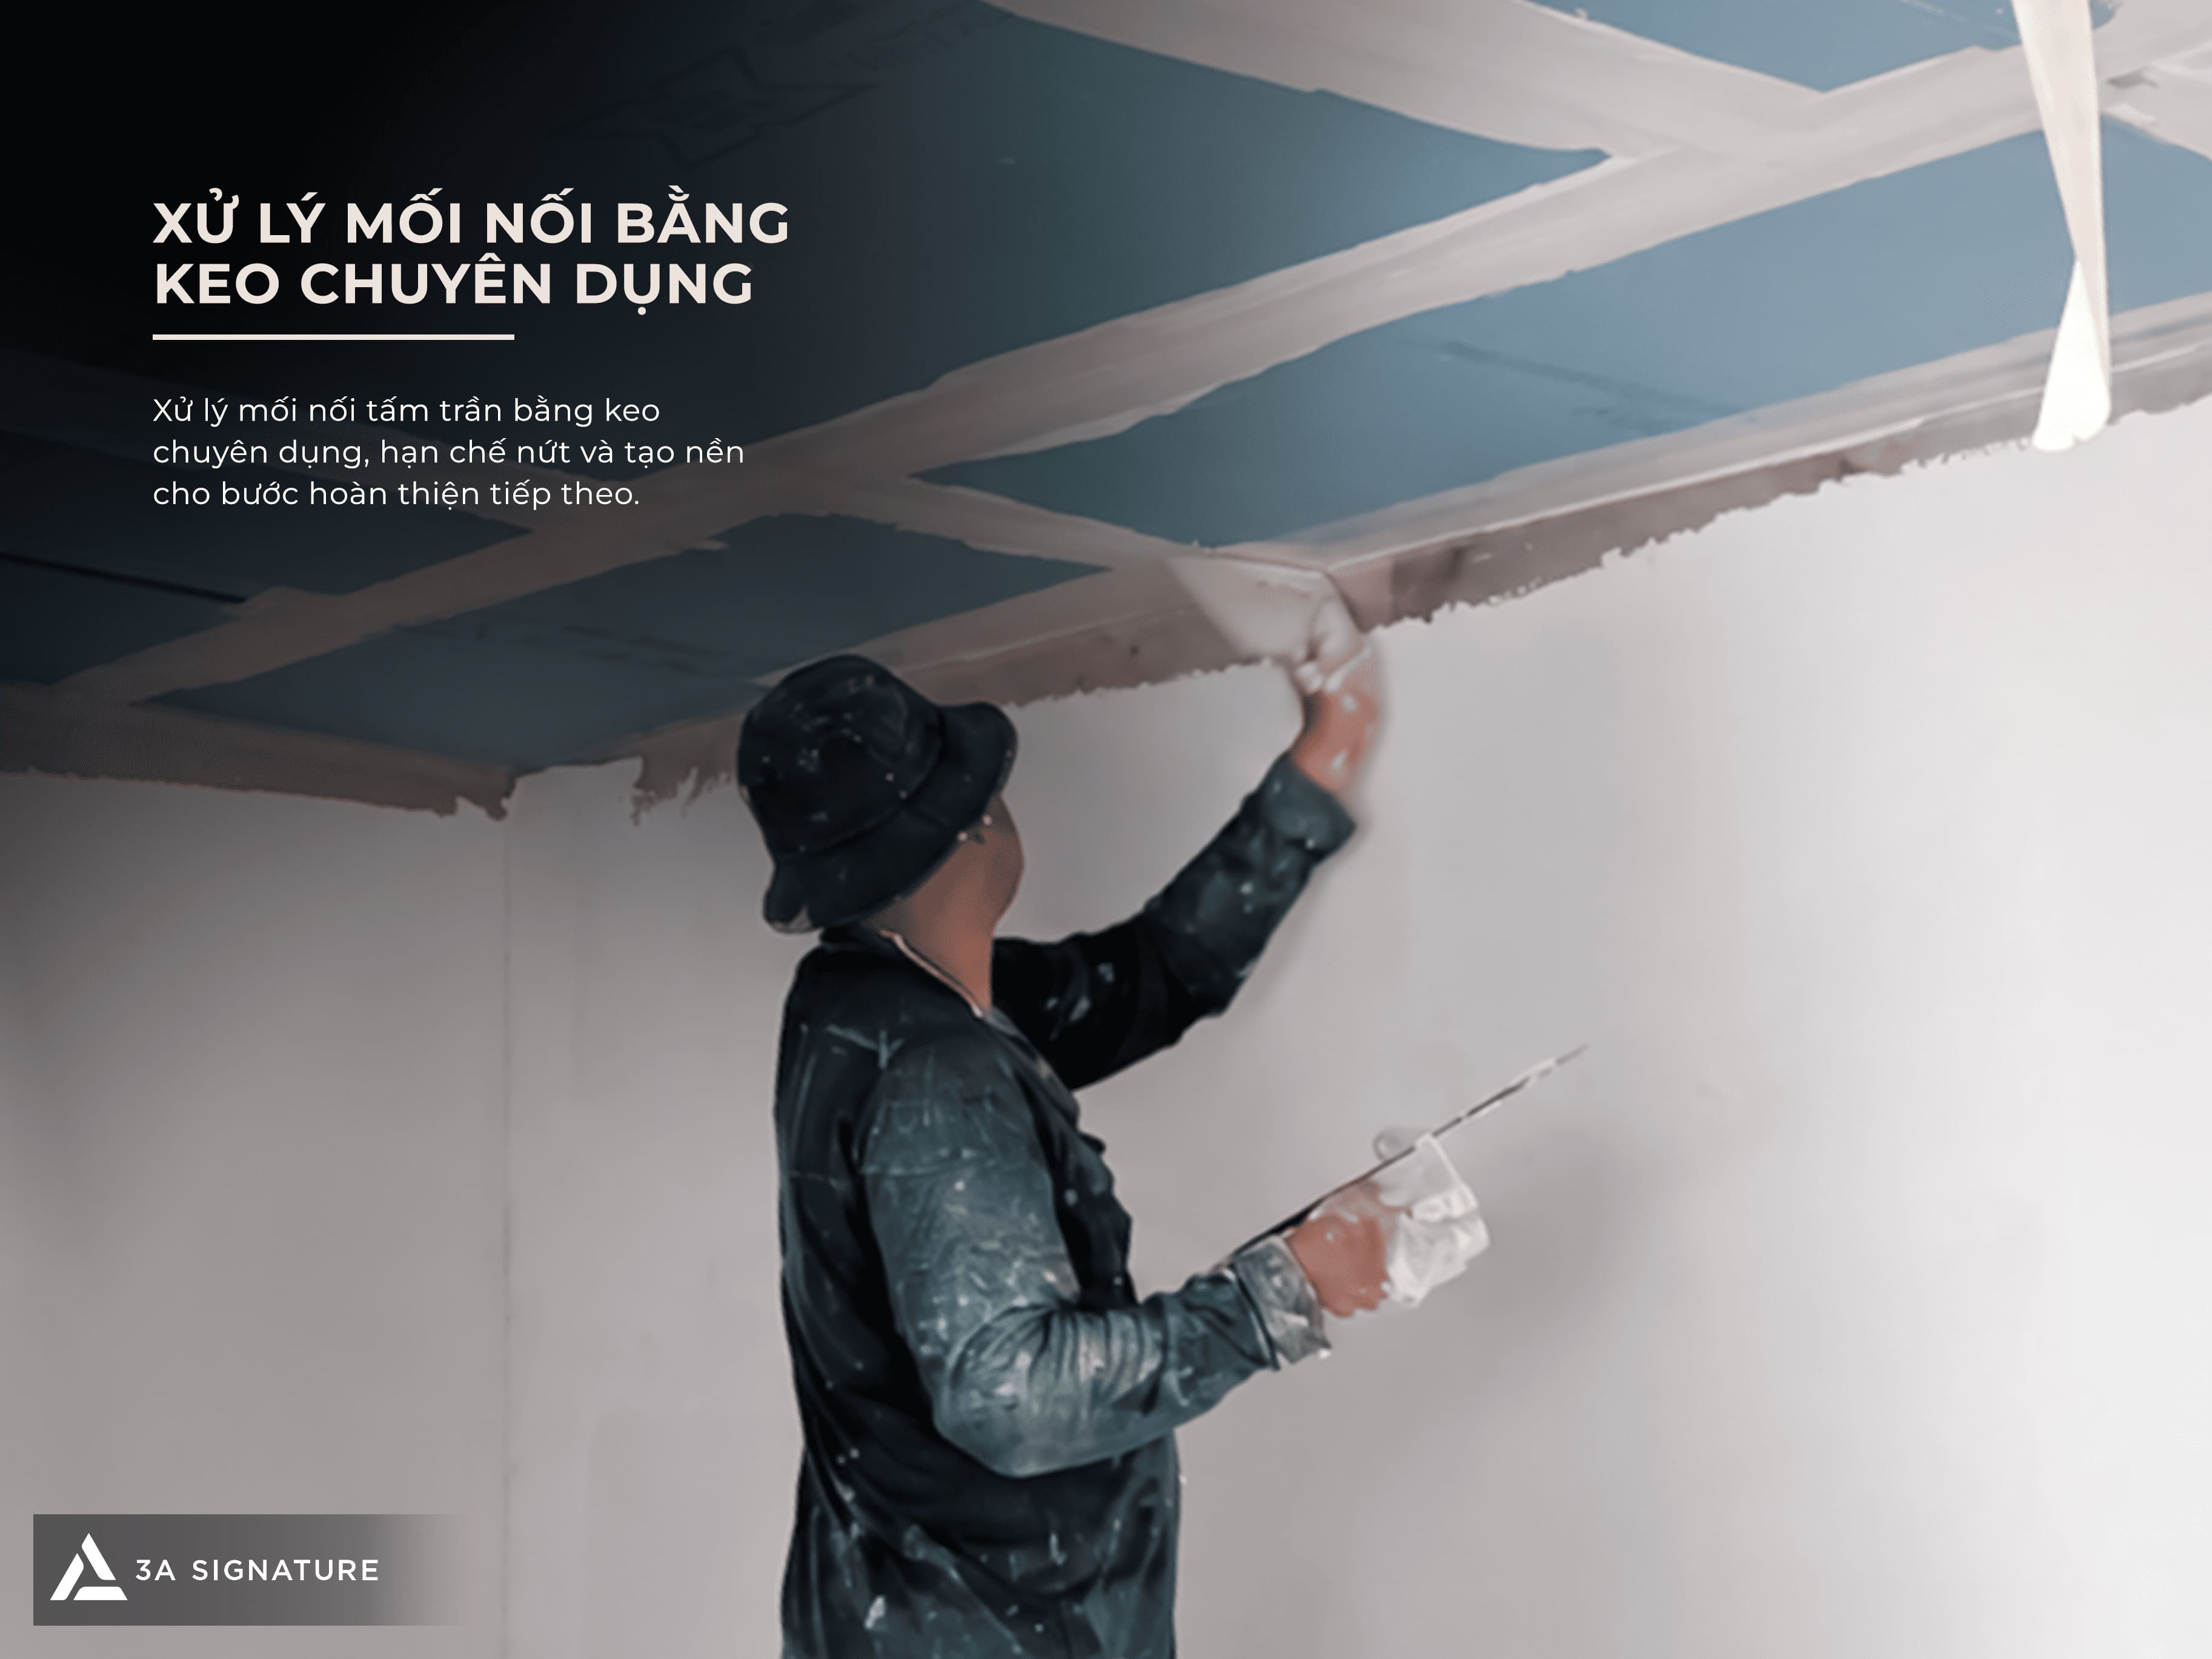
Proper joint treatment enhances the stability of the ceiling surface, minimizes hairline cracking, and creates a solid foundation for the subsequent skim coating and painting layers. This is a crucial step in the installation of the Legacy Penthouse gypsum ceiling to ensure a finish that meets high-end interior standards.
Managing Technical Slots, Air Diffusers, and Ceiling Access Panels
In a penthouse, the ceiling integrates numerous technical systems. Consequently, technical slots, linear air diffusers, access panels, and equipment connection points must be strategically positioned during the installation of the Legacy Penthouse’s gypsum ceiling.
Recessed linear air diffusers with trim must be installed straight, tightly sealed, and flush with the ceiling surface. Access panels should be located to facilitate inspection and maintenance while maintaining a neat aesthetic; areas containing piping, shut-off valves, utility boxes, or equipment requiring periodic maintenance should not be completely concealed.
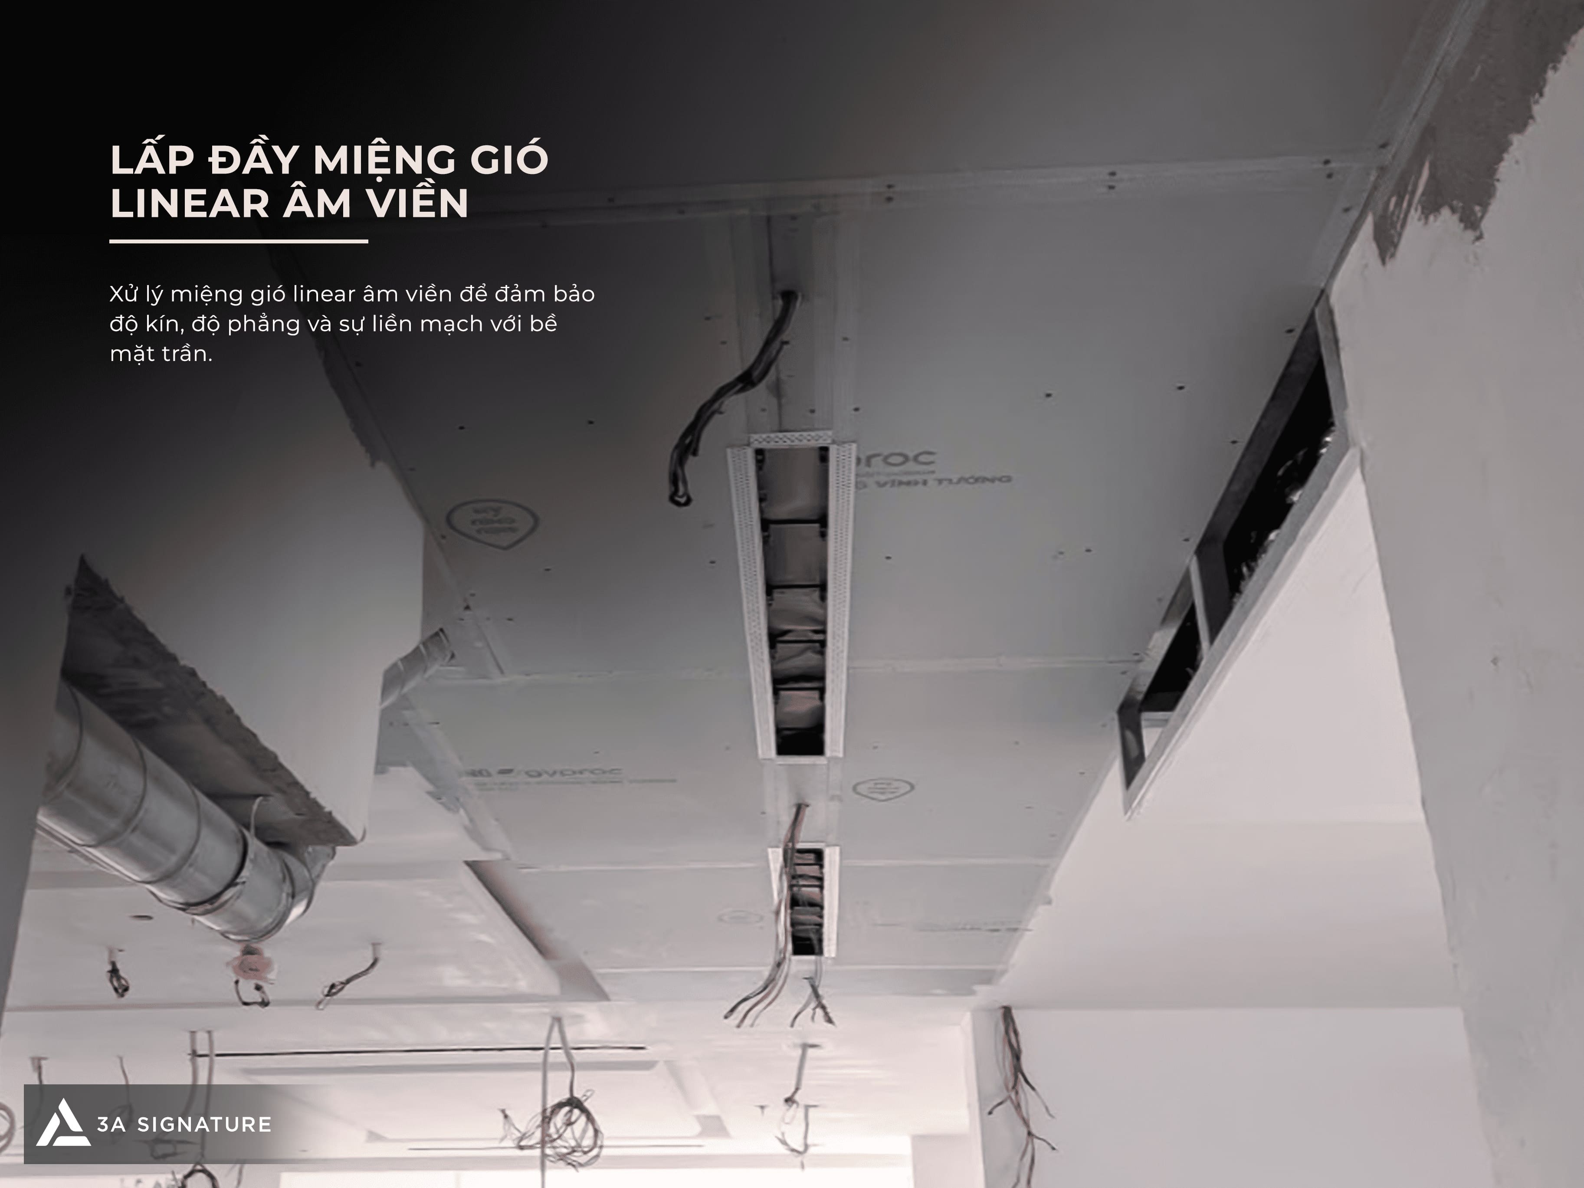
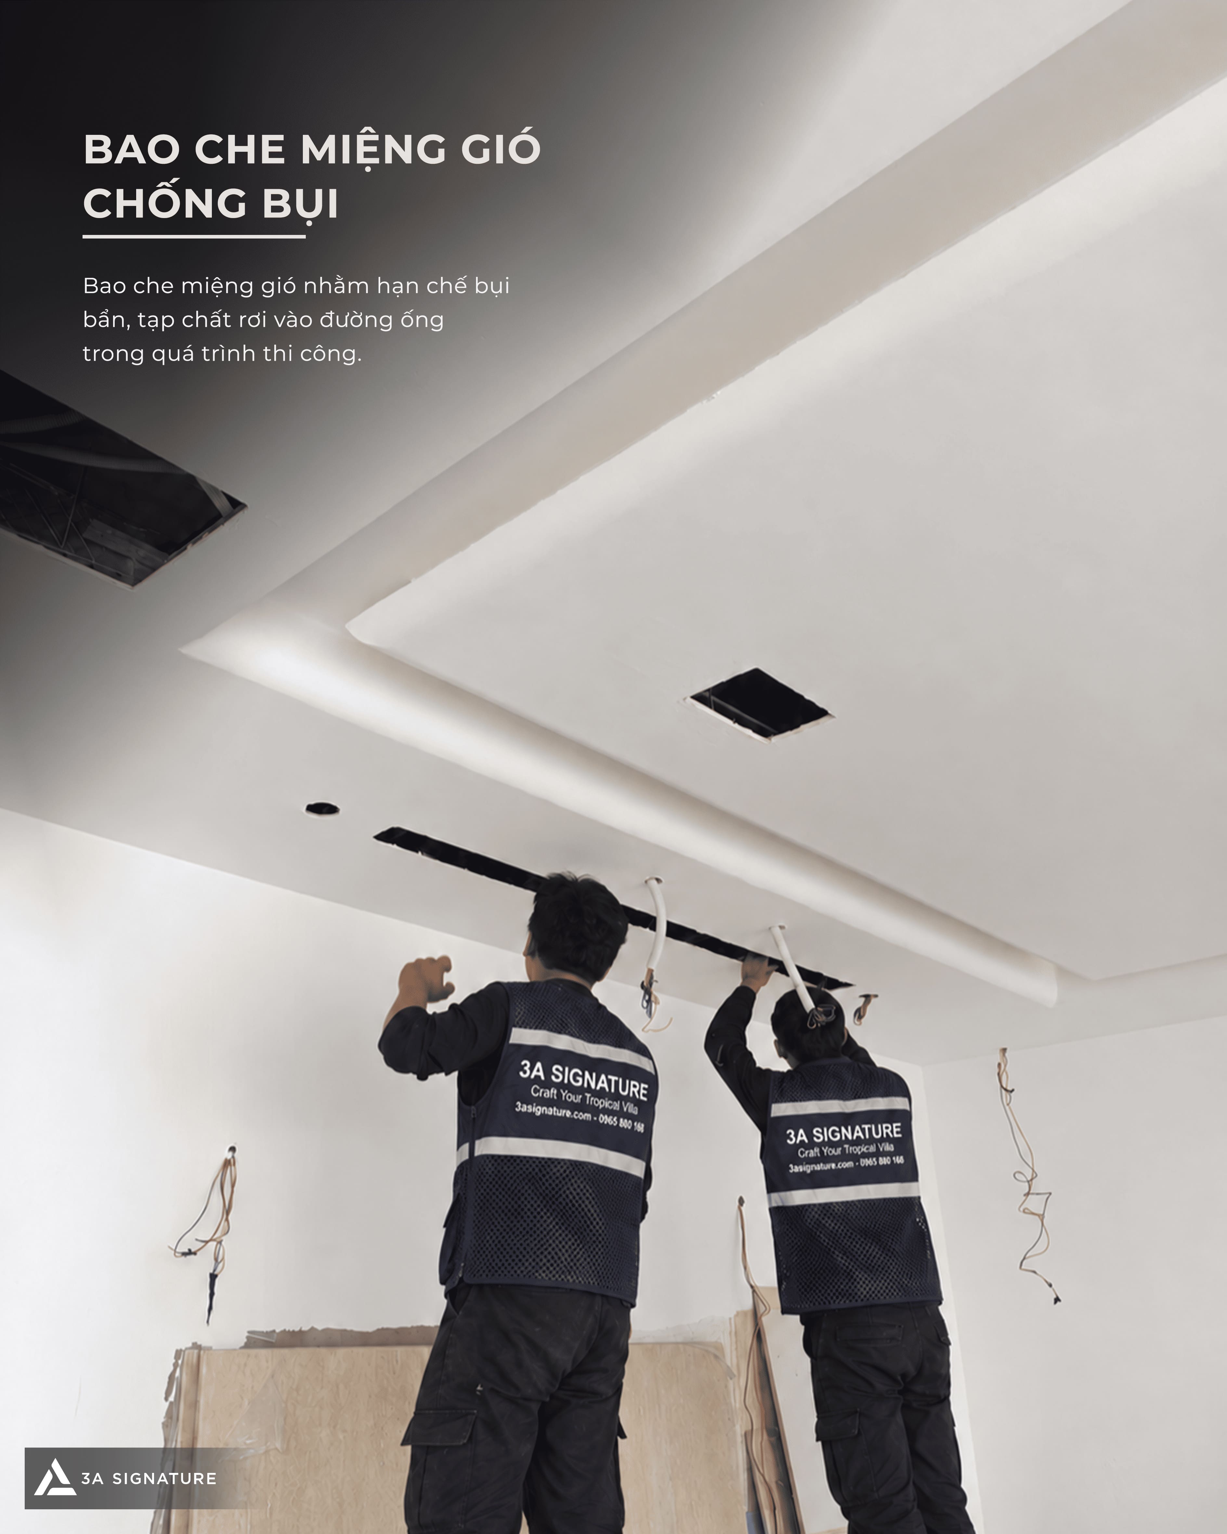
Furthermore, covering the air vents during construction is essential. This measure prevents dust and debris from entering the ductwork prior to the project’s completion. Although a minor detail, it demonstrates the level of control maintained during the installation of the Legacy Penthouse’s gypsum ceiling.
Installation of Moldings and Curved Details
In high-end interiors, ceilings often feature soft transition elements such as moldings, curved sections, recessed coves, or linear lighting accents. While these details add depth to the space, their installation requires precision to ensure uniformity and strict adherence to the design.
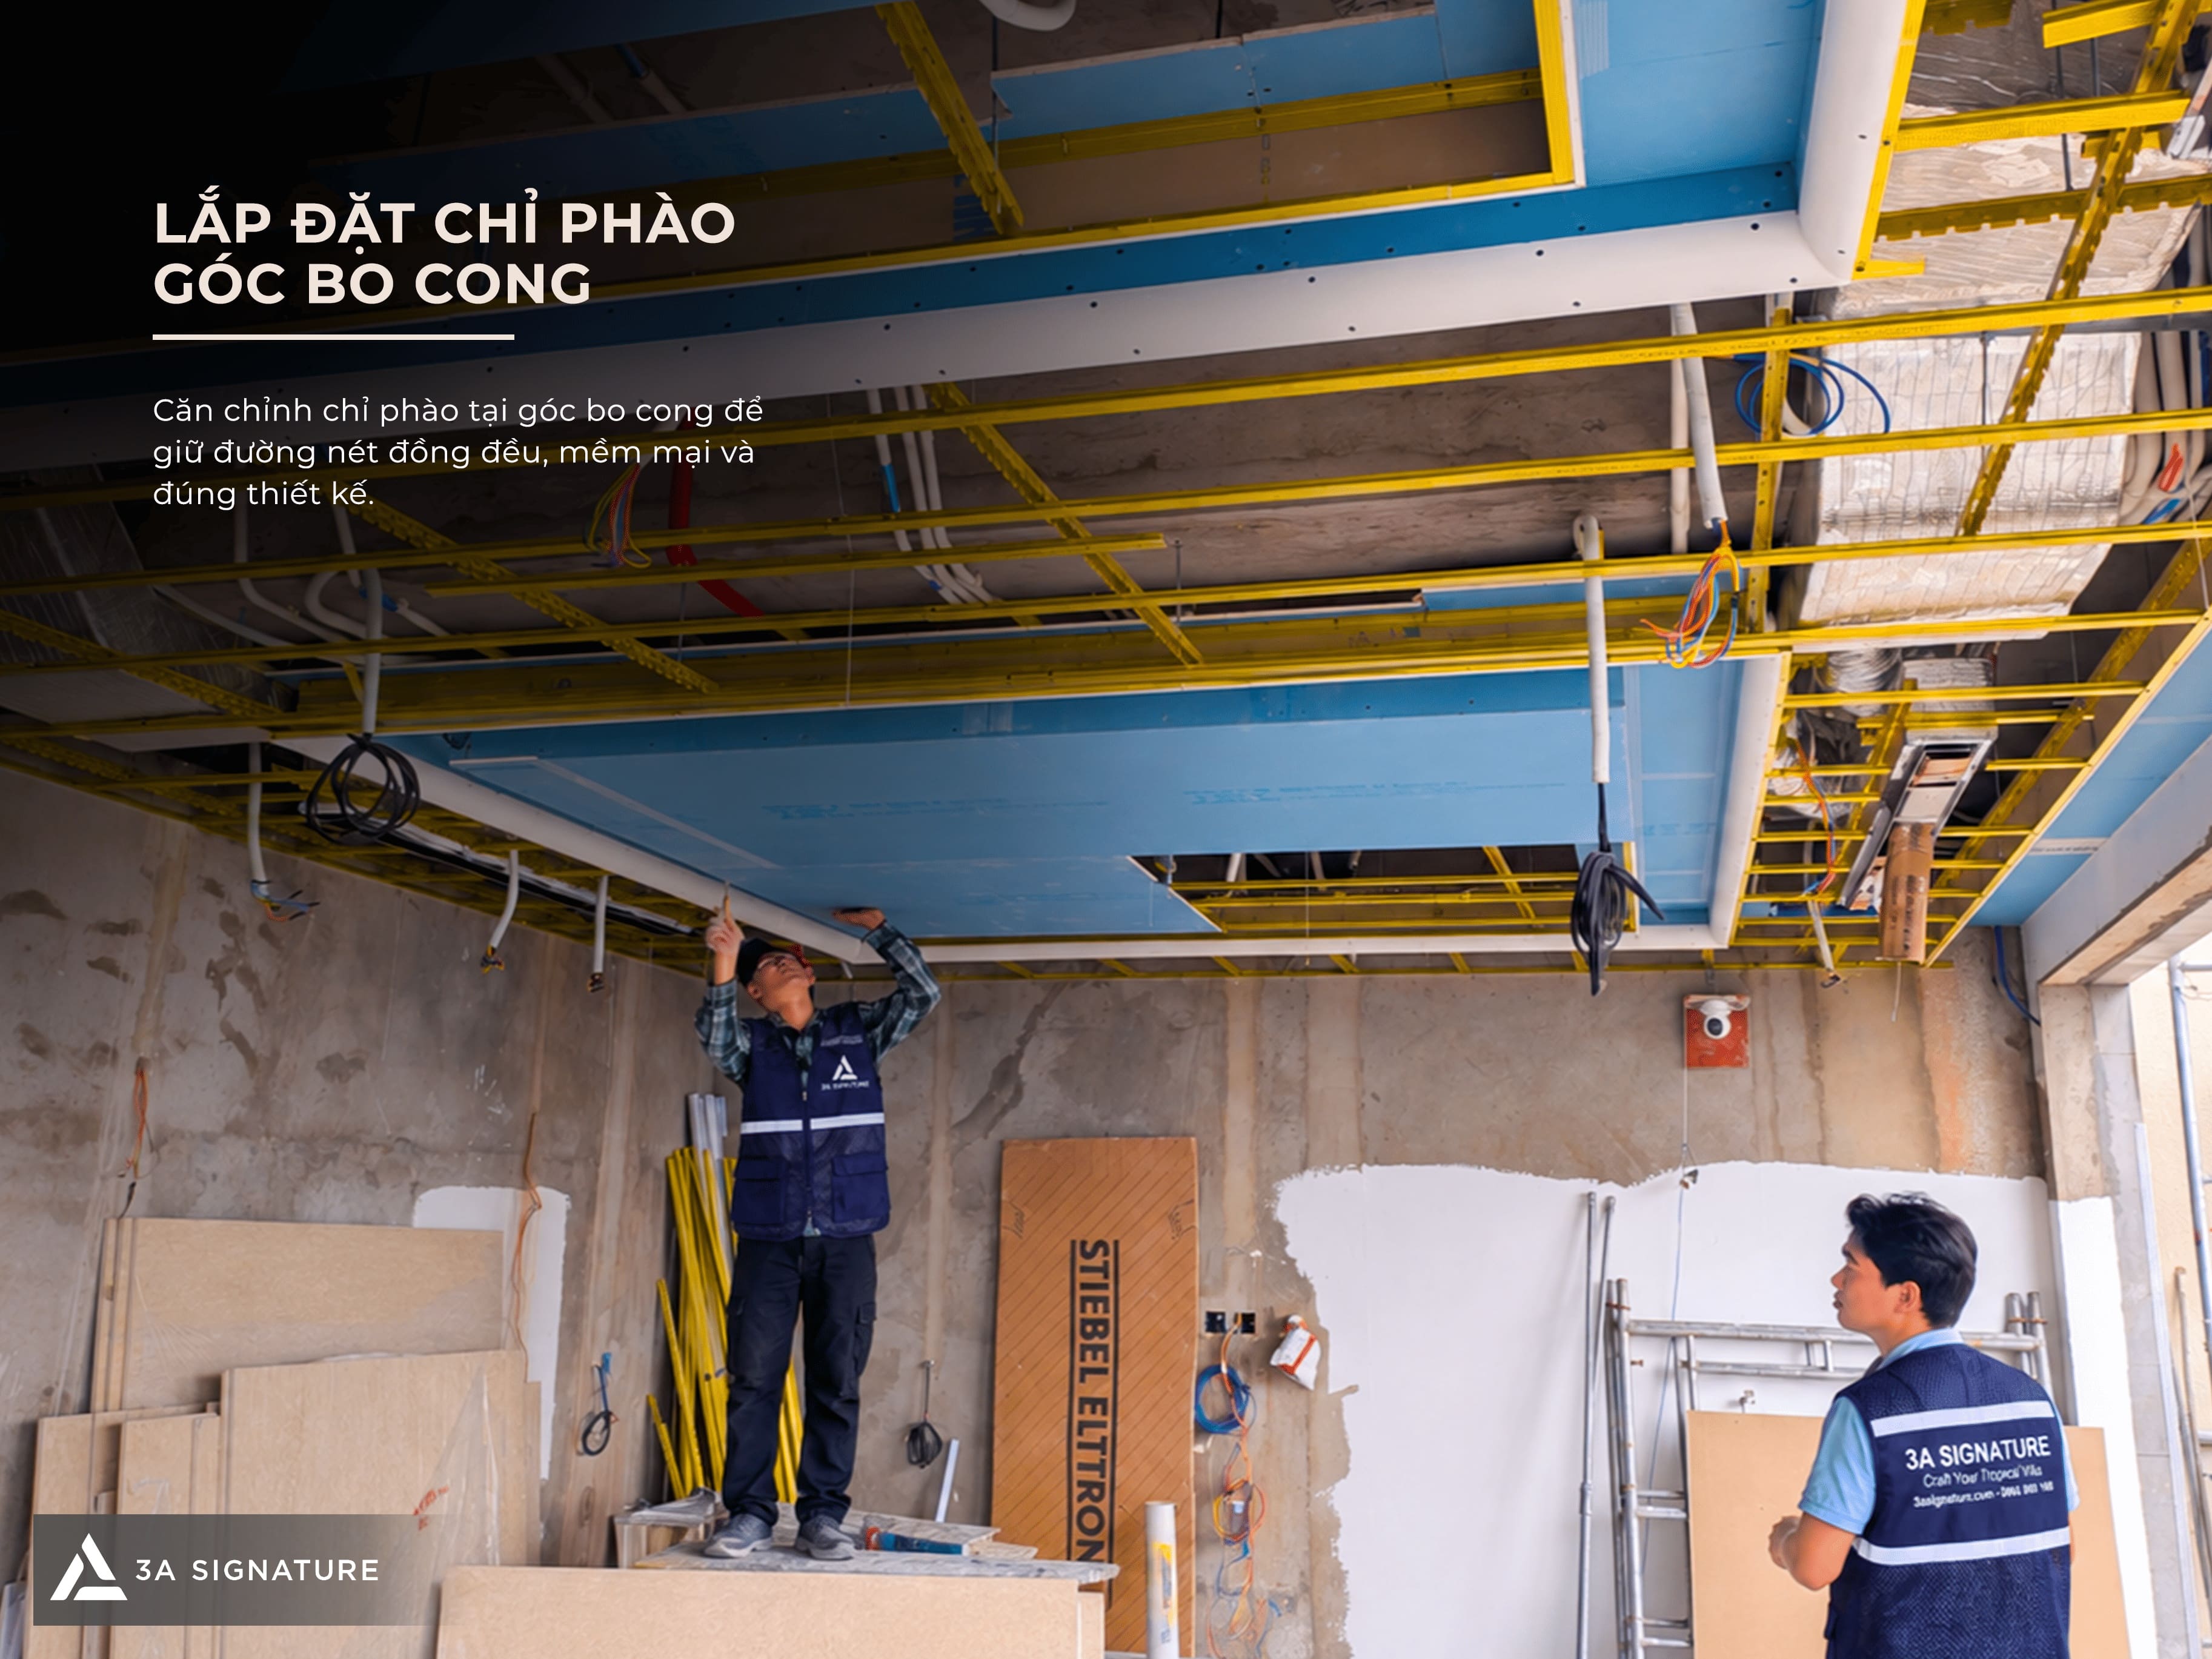
During the installation of the Legacy Penthouse gypsum ceiling, the moldings at curved corners must be aligned with the ceiling’s overall geometry. The curves must be seamless—free of kinks, undulations, or misalignments relative to adjacent walls, cabinetry, or wall paneling.
This stage requires close coordination between the ceiling installation, painting and finishing, and interior fit-out teams. Precise control over the ceiling’s lines ensures a clear geometric framework for the subsequent installation of lighting, curtains, wall panels, and built-in cabinetry, allowing for a cohesive finish.
Ceiling Surface Inspection Prior to Acceptance
Following the completion of the finishing treatments, the ceiling surface undergoes a final review before acceptance. This is the concluding step in the Legacy Penthouse drywall ceiling installation, serving to identify any deficiencies such as uneven surfaces, irregular joints, imprecise edges, misaligned gaps, or incorrectly positioned fixtures.
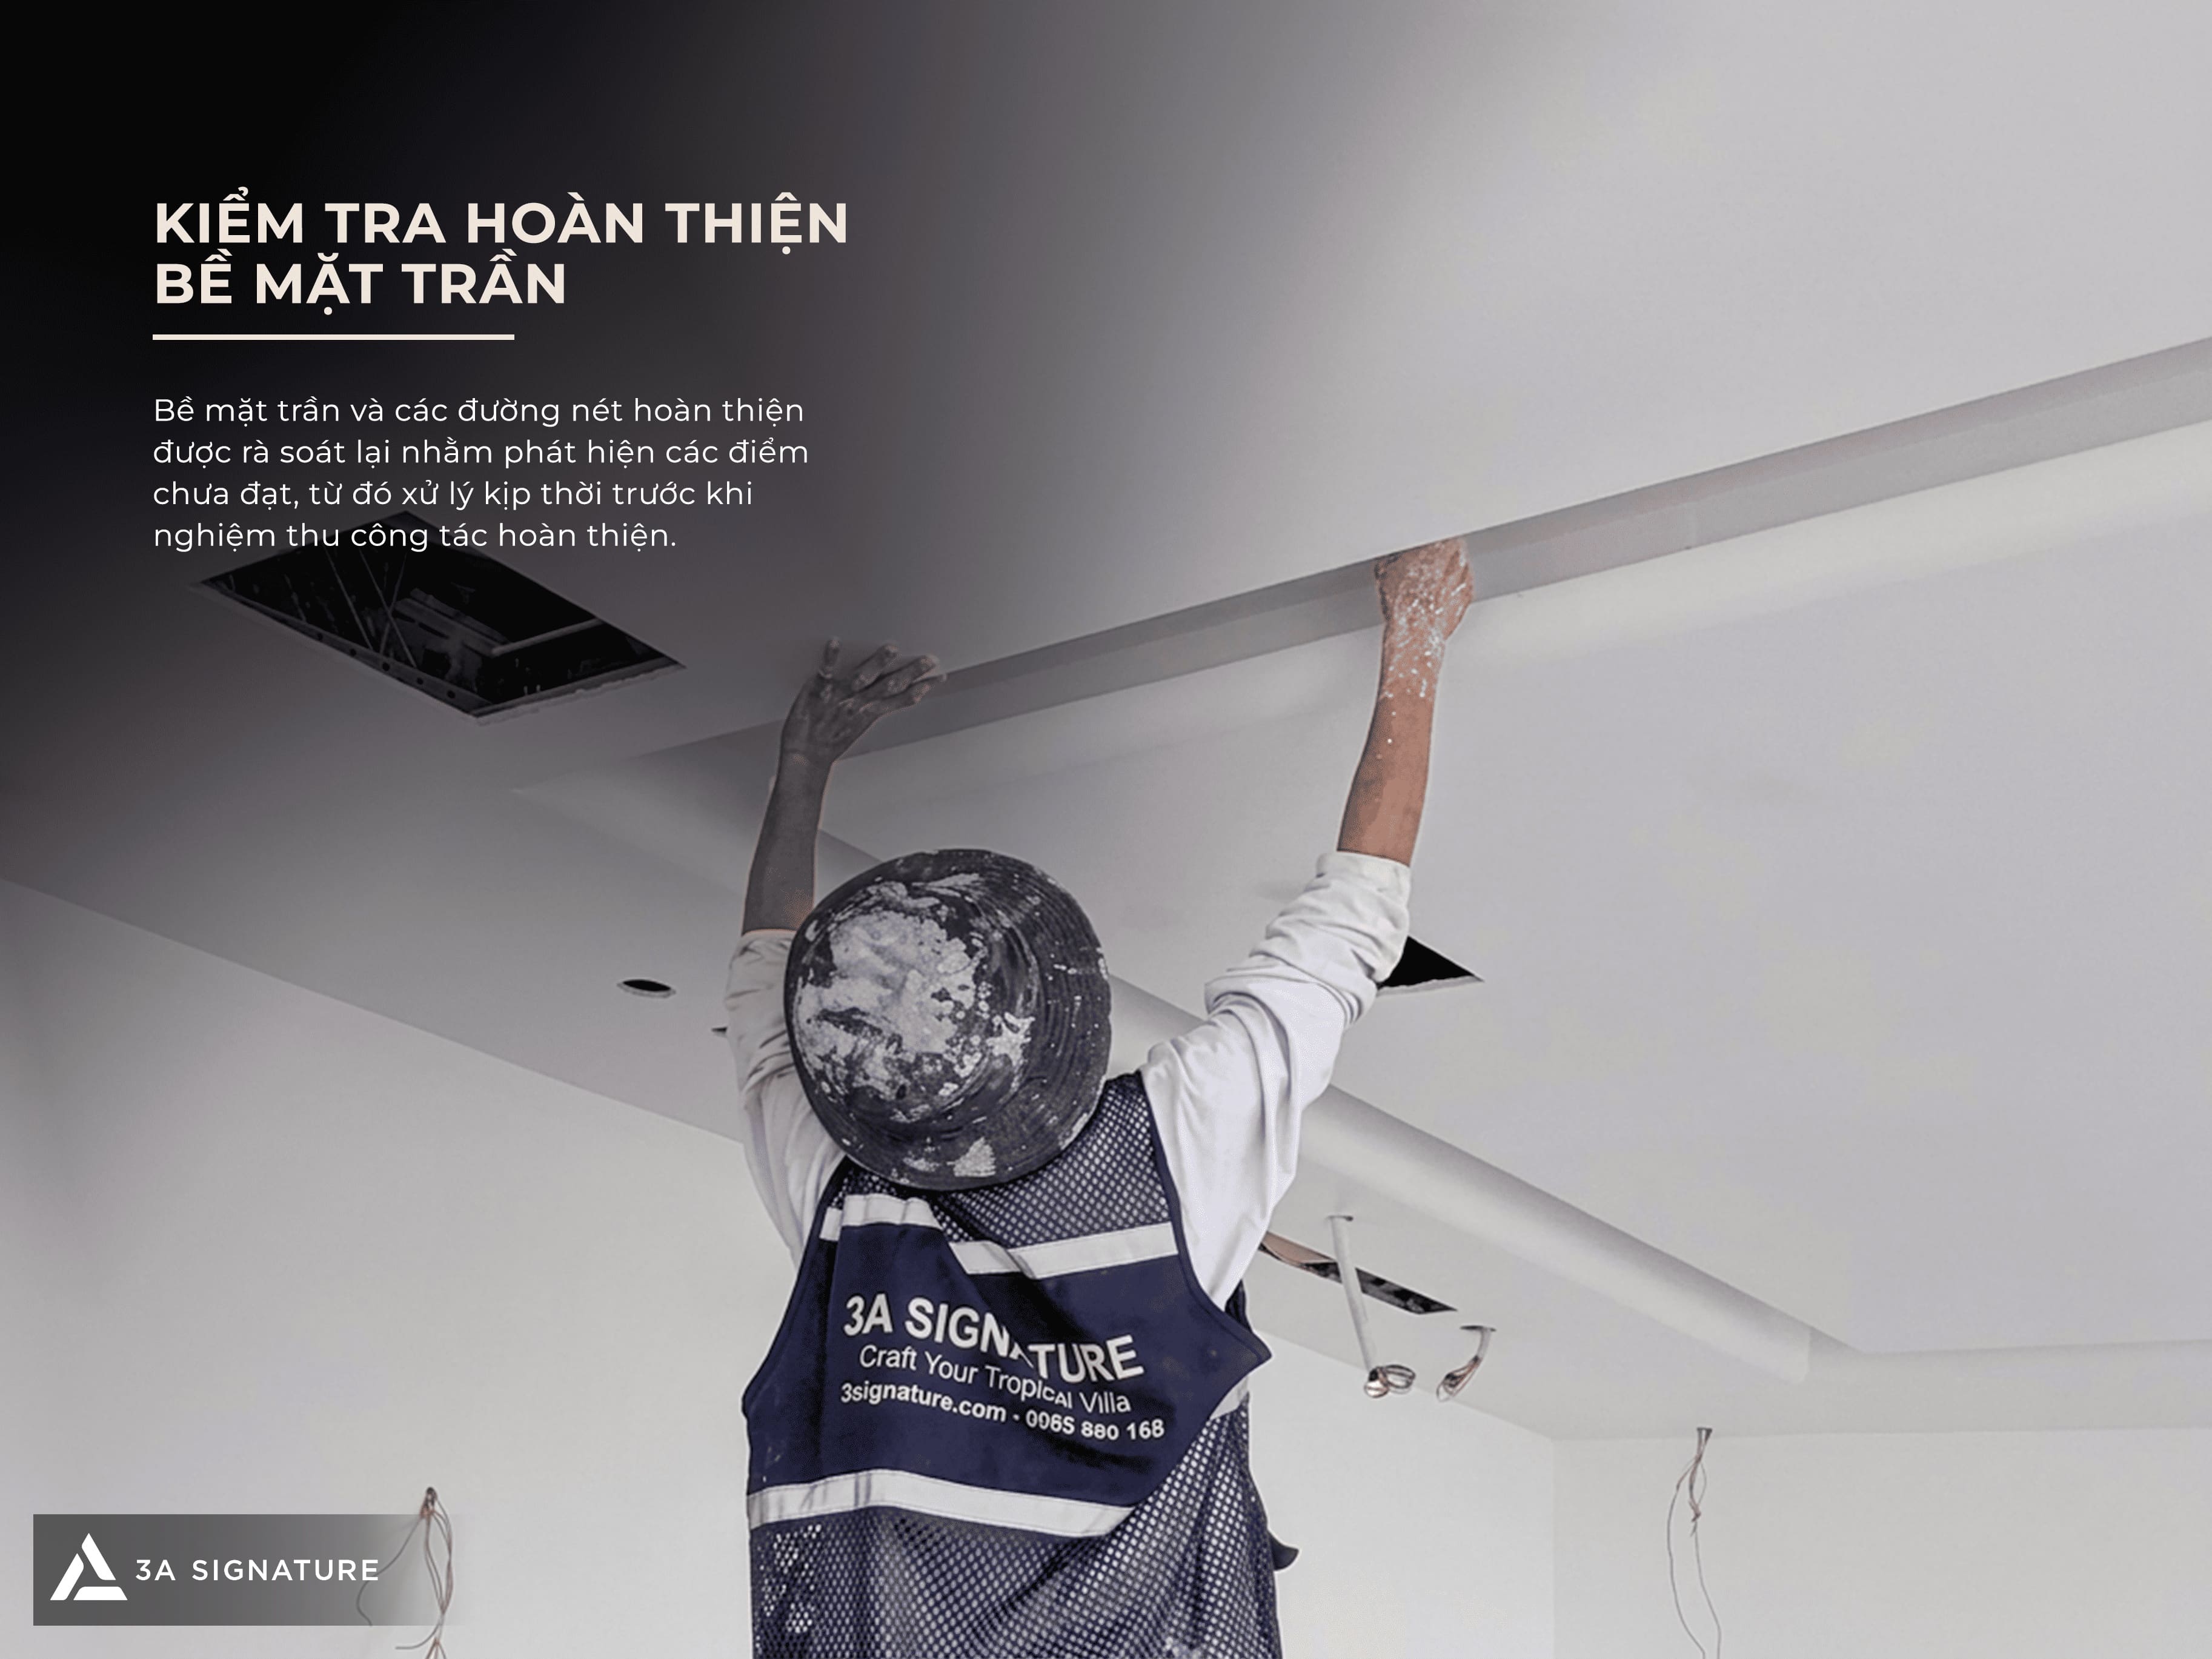
The 3A Signature team conducts comprehensive inspections under various lighting conditions to evaluate the flatness, contours, and overall harmony of the ceiling with the surrounding space. Areas near windows, cove lighting, or spotlights require particularly rigorous scrutiny, as oblique light can reveal surface imperfections.
Only once the ceiling surface meets the required standards does the project proceed to subsequent finishing stages—such as skim coating, painting, and the installation of lighting fixtures, air vents, access panels, and related interior elements. For 3A Signature, the quality of the Legacy Penthouse drywall ceiling installation lies in the ability to maintain consistent quality control across both concealed and visible components.
Conclusion
The installation of the Legacy Penthouse gypsum ceiling is a project component requiring close coordination between interior design, MEP engineering, and the finishing team. From the framing system, ceiling panels, and joints to air vents, access hatches, and the final surface finish, every step impacts both the aesthetic quality and the functional performance of the installation.
For 3A Signature, the gypsum ceiling is not merely an overhead surface finish but a technical system requiring systematic management. When the Legacy Penthouse ceiling installation is executed correctly from the outset, the interior space achieves a seamless, clean look and ensures greater stability over the long term.