

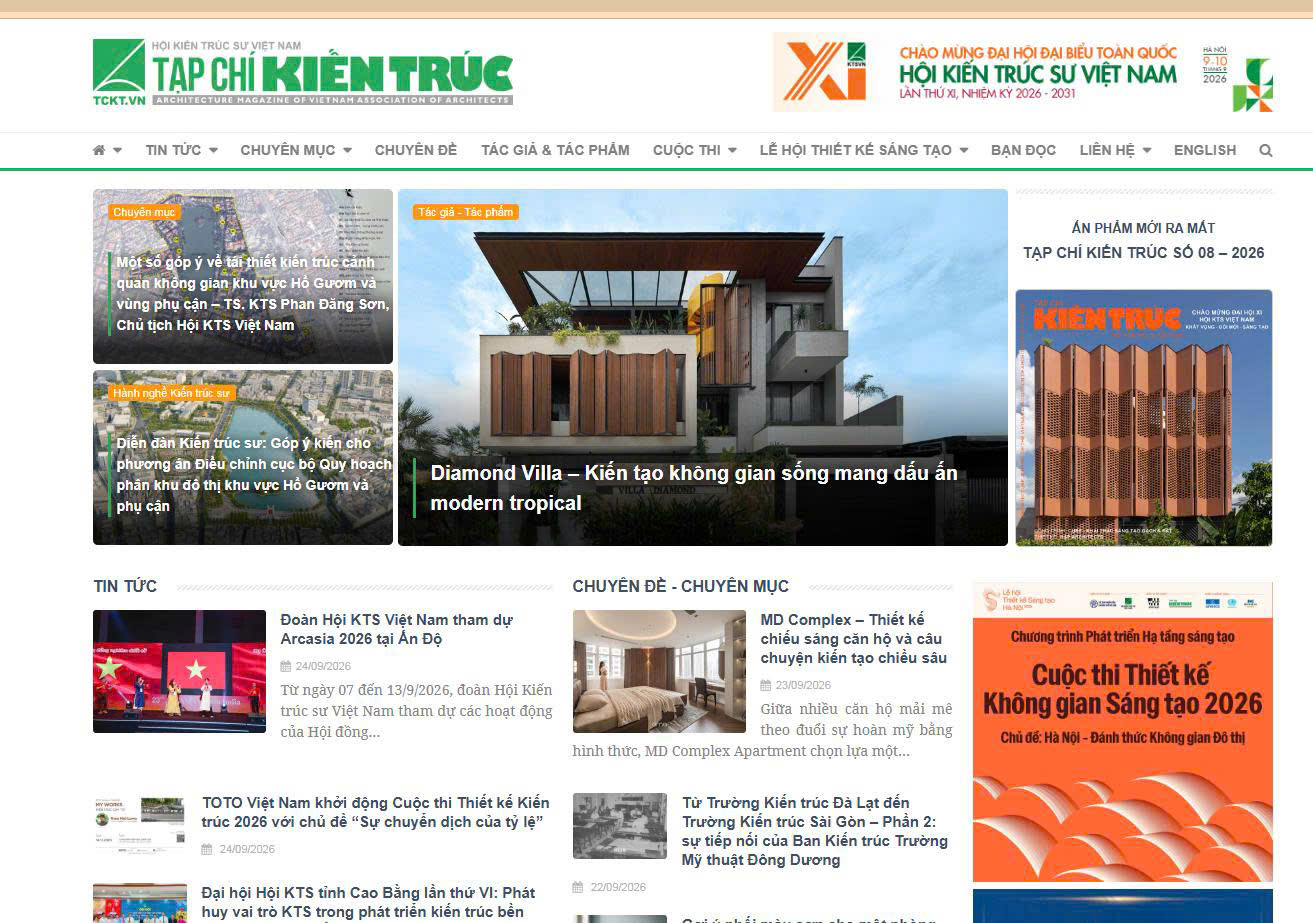
Diamond Villa is featured by Architecture Magazine (Vietnam Association of Architects) as a narrative of a living space defined by the Modern Tropical style. From its architectural form and layers of greenery to the arrangement of light, ventilation, and interiors, the project embodies a seamless connection between people, nature, and architecture a spirit that 3A Signature champions in its “Craft Your Tropical Villa” journey.
Diamond Villa – From an Idea to a Complete Living Space
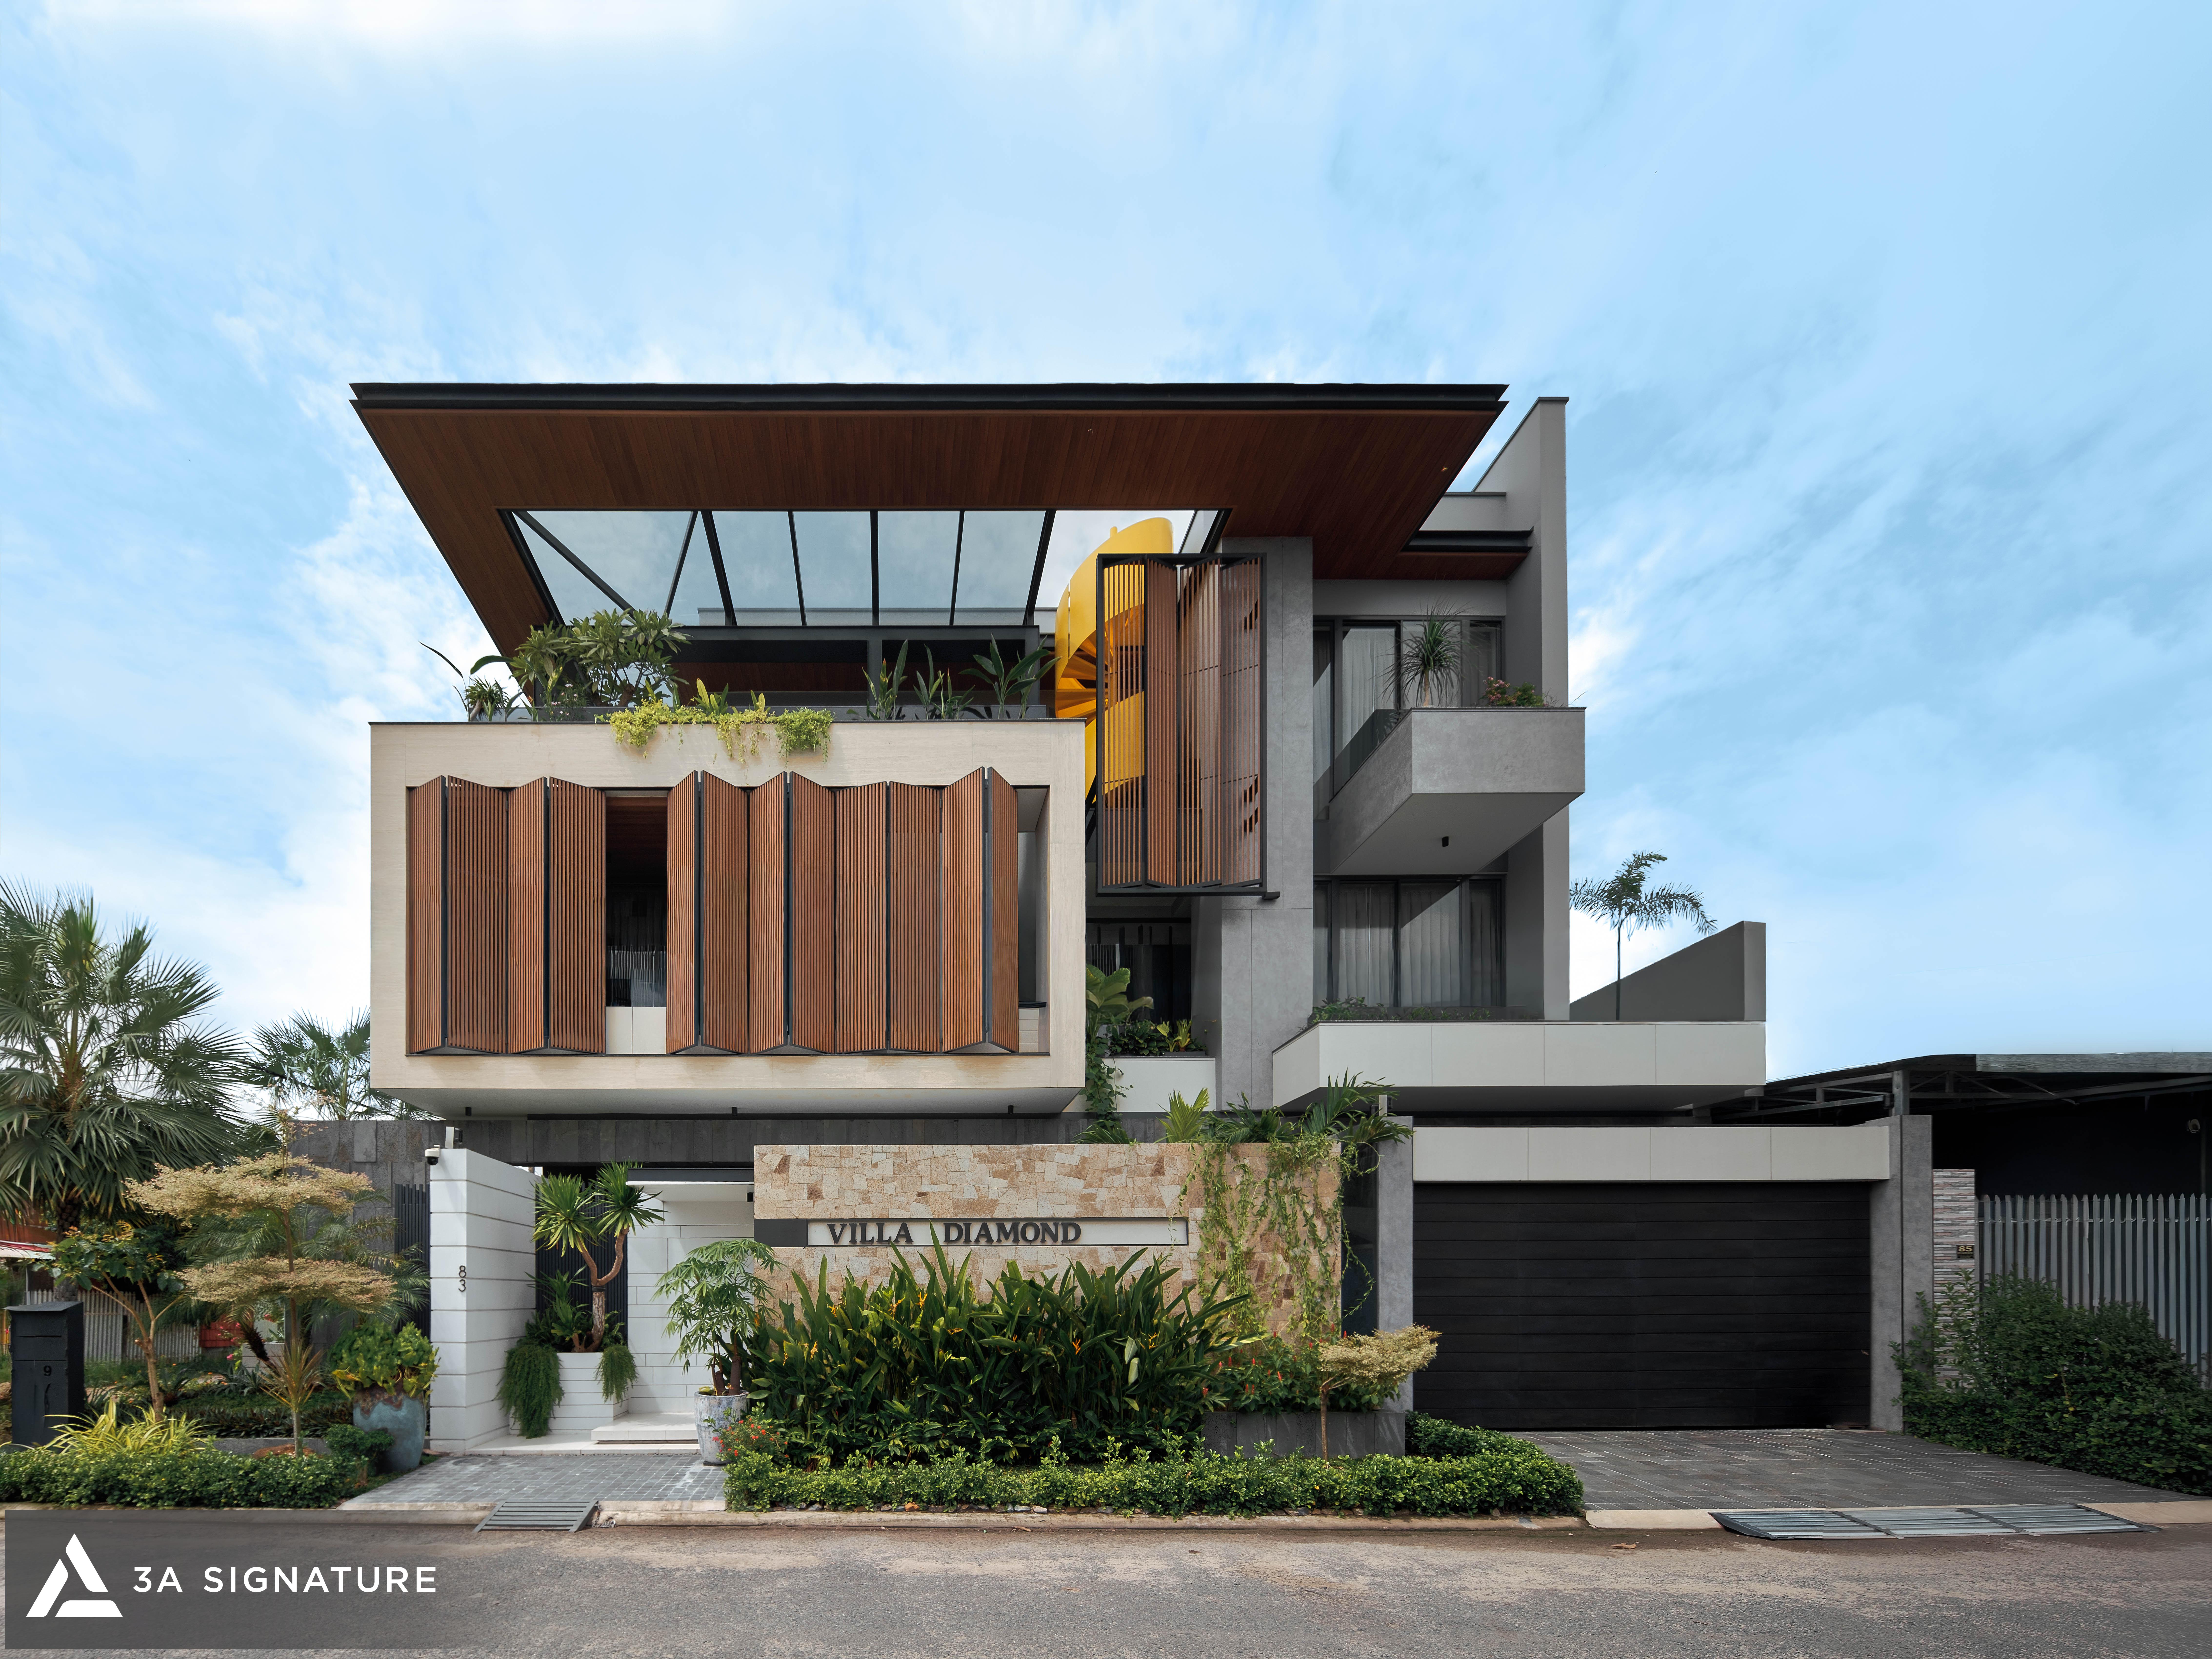
Located in Tay Ninh on a 600-square-meter plot of land, Diamond Villa the project was born from a desire to create a living space imbued with a resort-like atmosphere, where residents can experience nature at various times of the day.
The concept originated from the image of a “green diamond,” sculpted by the specific characteristics of the site. Rather than treating the architecture as an isolated volume, the design evolved through the interplay of solid and void, setbacks, balconies, courtyards, light, and landscape. This process created multiple spatial layers and diverse perspectives as one approaches the building.
Bringing Nature Deep into the Structure
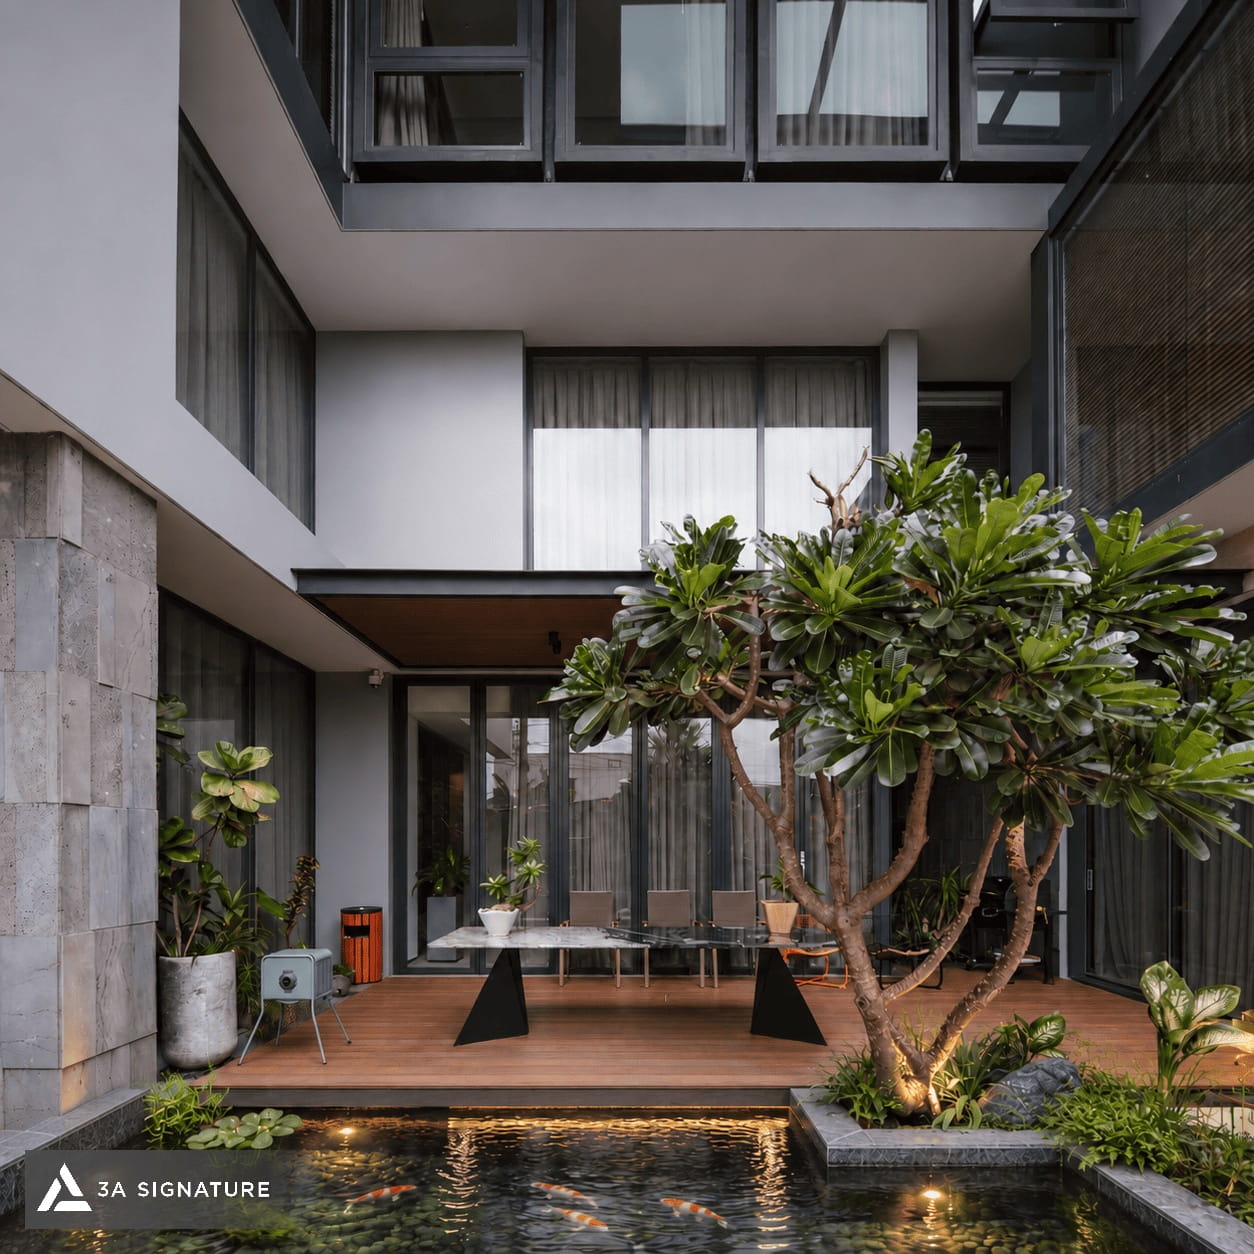
The landscaping at Diamond Villa extends beyond the garden surrounding the villa itself; greenery is woven deep into the system of courtyards, corridors, and transitional zones between the indoors and outdoors.
Courtyards featuring a combination of water elements, wooden decking, and lush plants create restful pauses between the architectural volumes. Corridors are lined with multi-layered tropical foliage, complemented by stone walls, natural light, and strategically placed skylights. According to an article in Architecture Magazine, this system of buffer spaces connects the architecture with nature, transforming circulation areas into an integral part of the living experience.
Interior Design Extending the Architectural Language
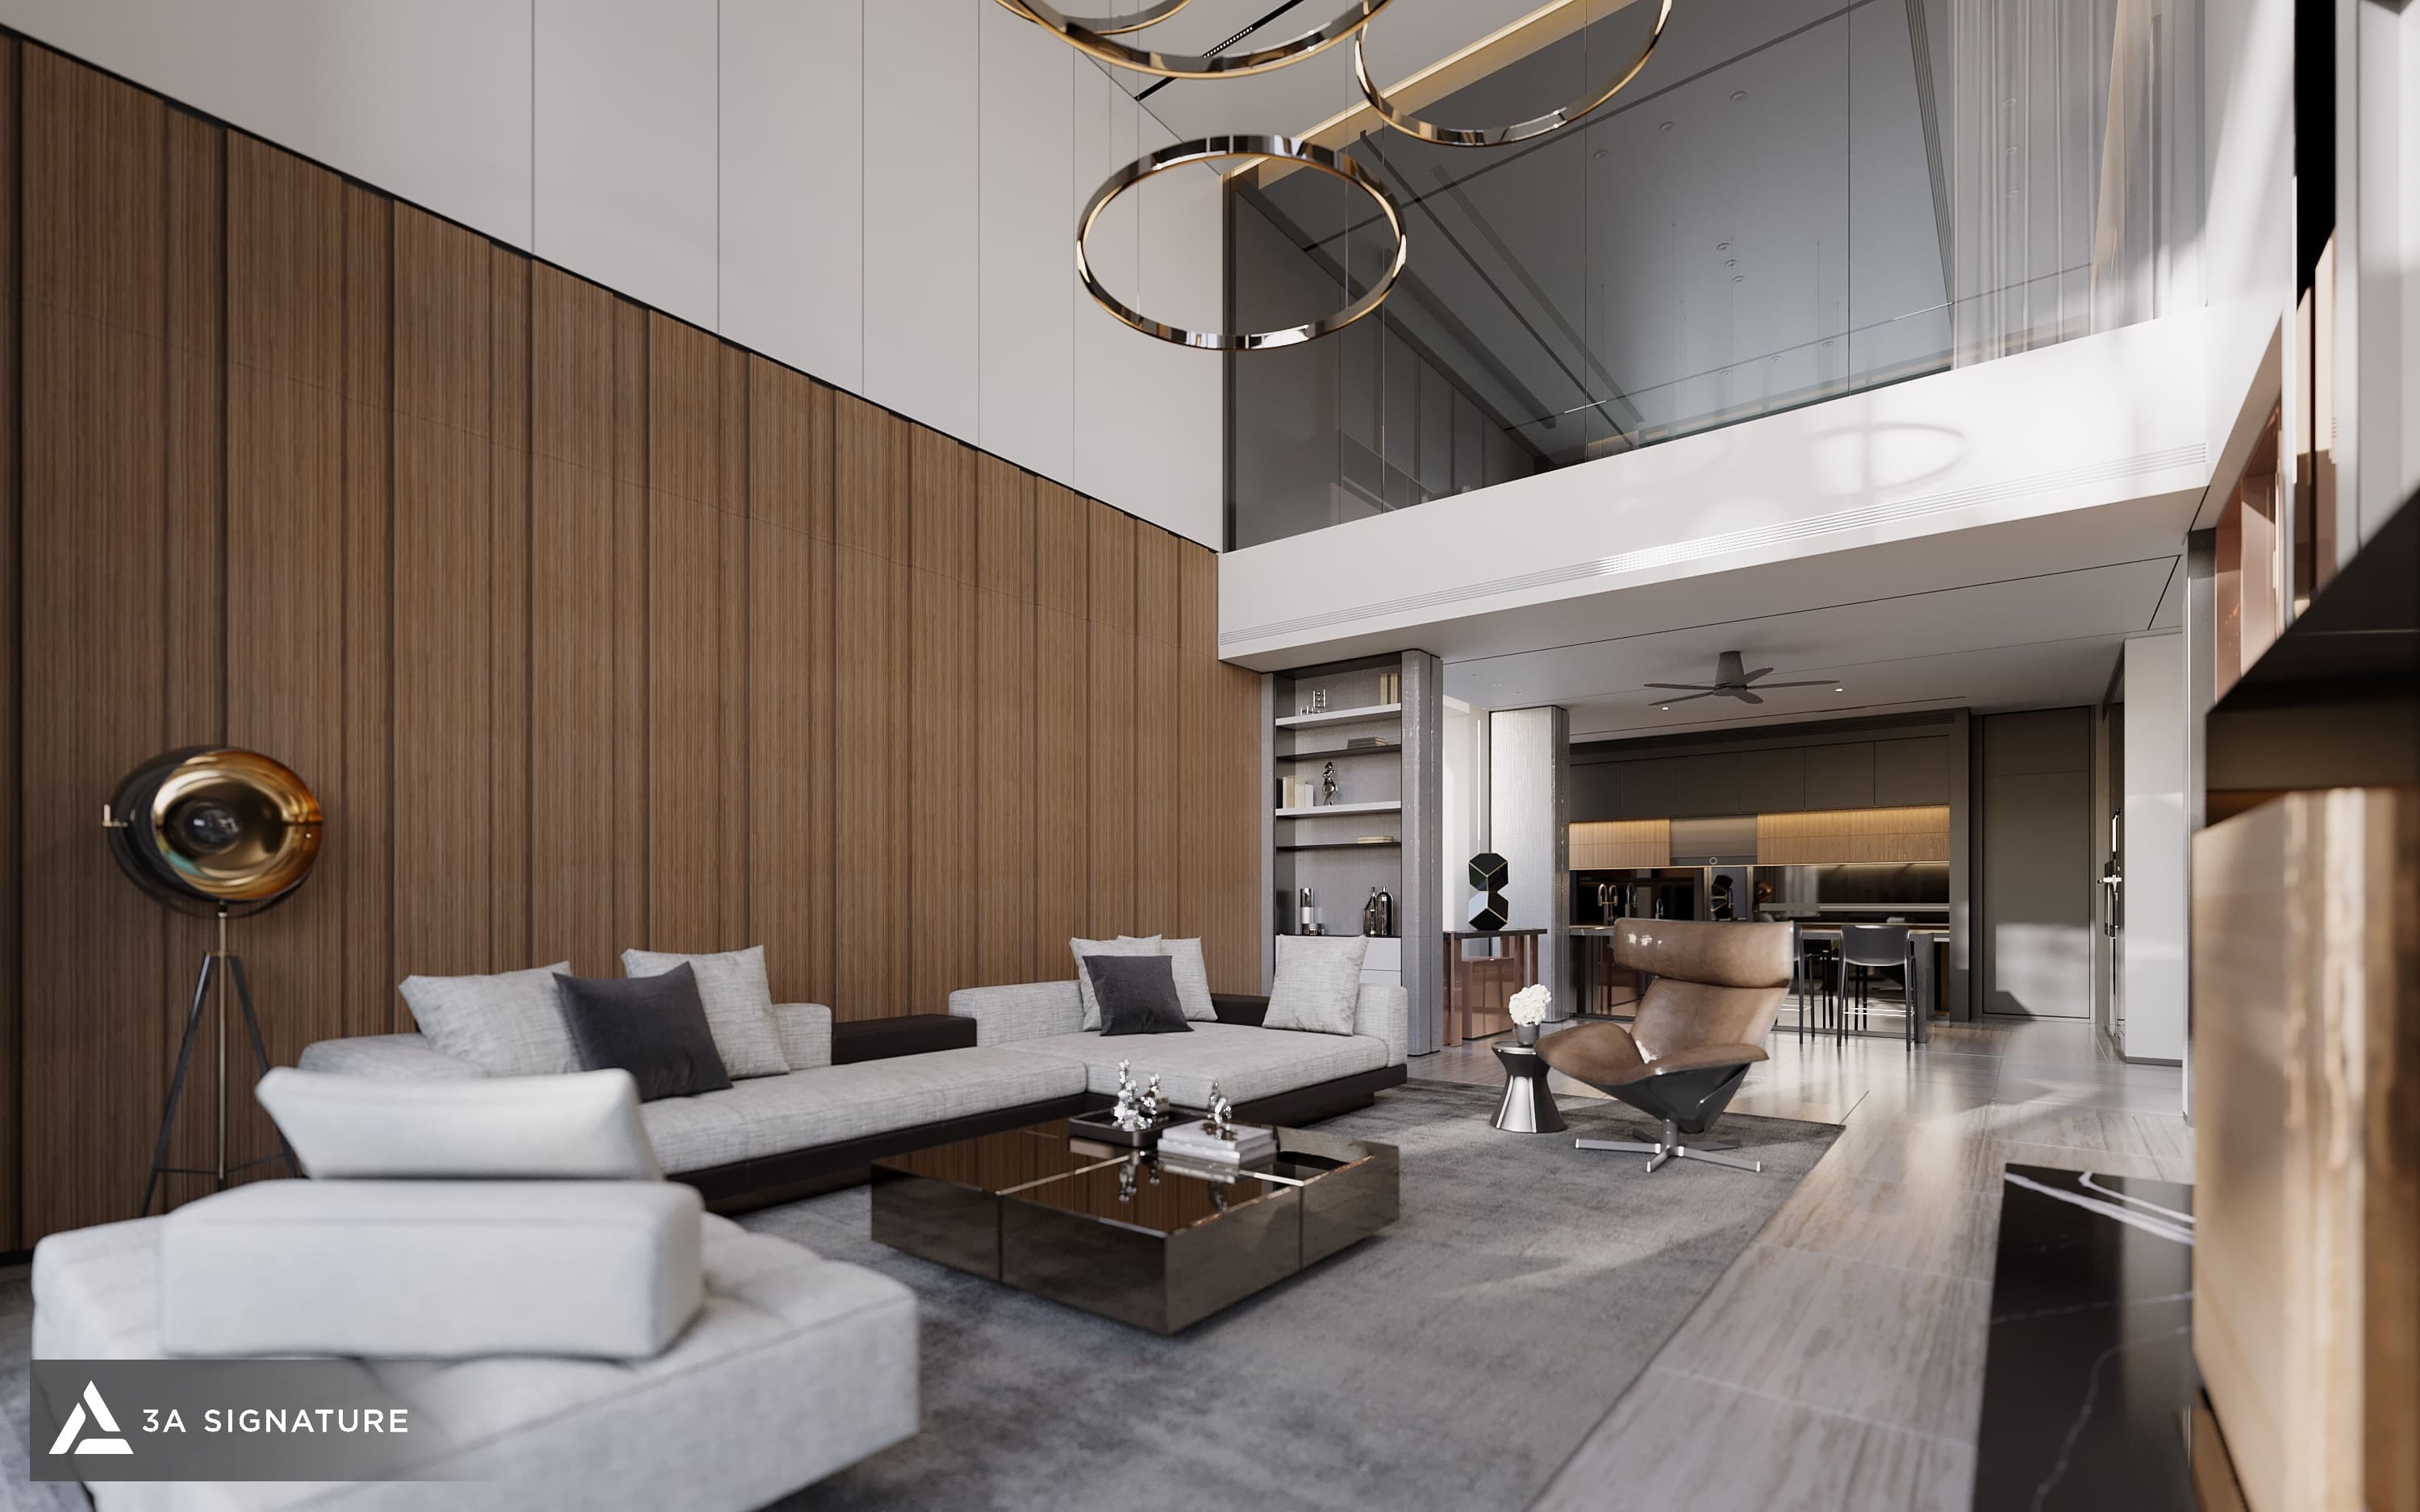
Stepping inside, the design language of Diamond Villa continues through the use of wood, stone, glass, dark metal, and a neutral color palette. Rather than creating a disconnect between architecture and interior design, materials and lines are carried through to form a seamless experience.
The double-height living room is a space that clearly exemplifies this approach. Its soaring height enhances the sense of verticality, while expansive glass surfaces draw light deep into the interior. Wooden wall elements introduce warmth, balancing the stone, glass, and metal details.
Living Axis Connecting the Living Room, Kitchen, and Dining Area
The communal living space is organized along a continuous axis. From the living room, sightlines extend to the kitchen and dining area, the staircase, and the greenery outside.
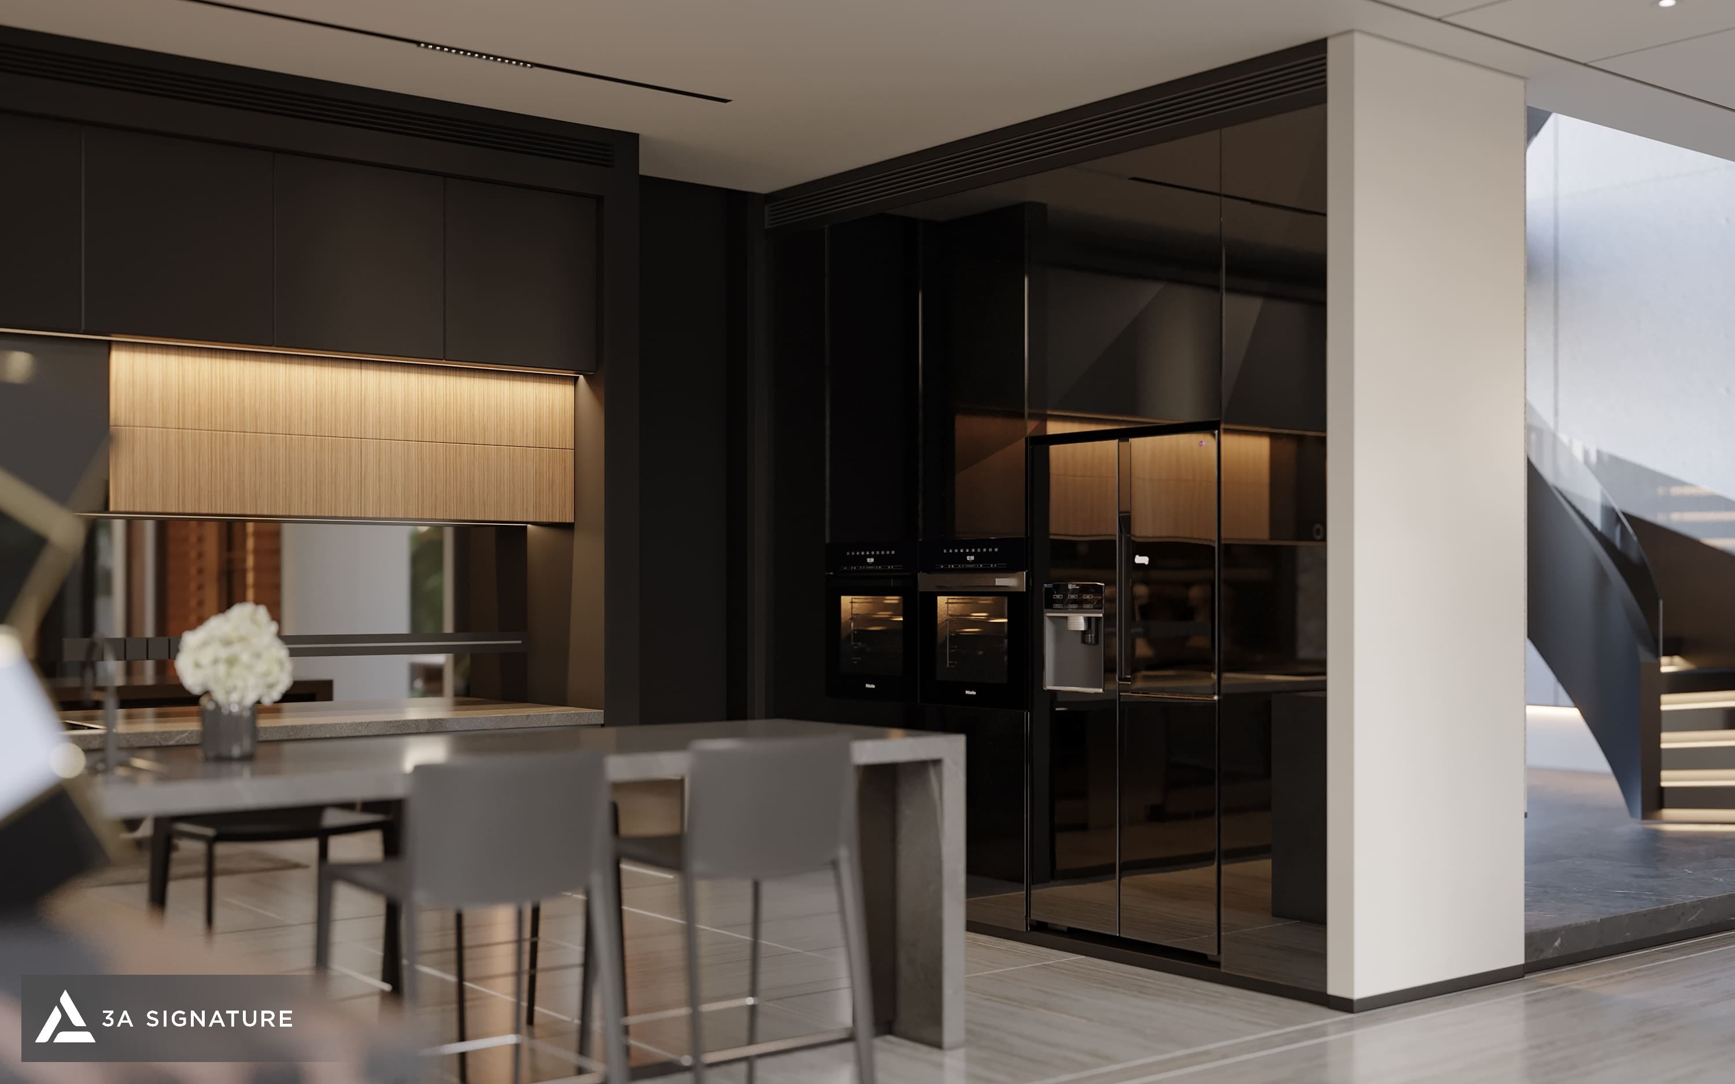
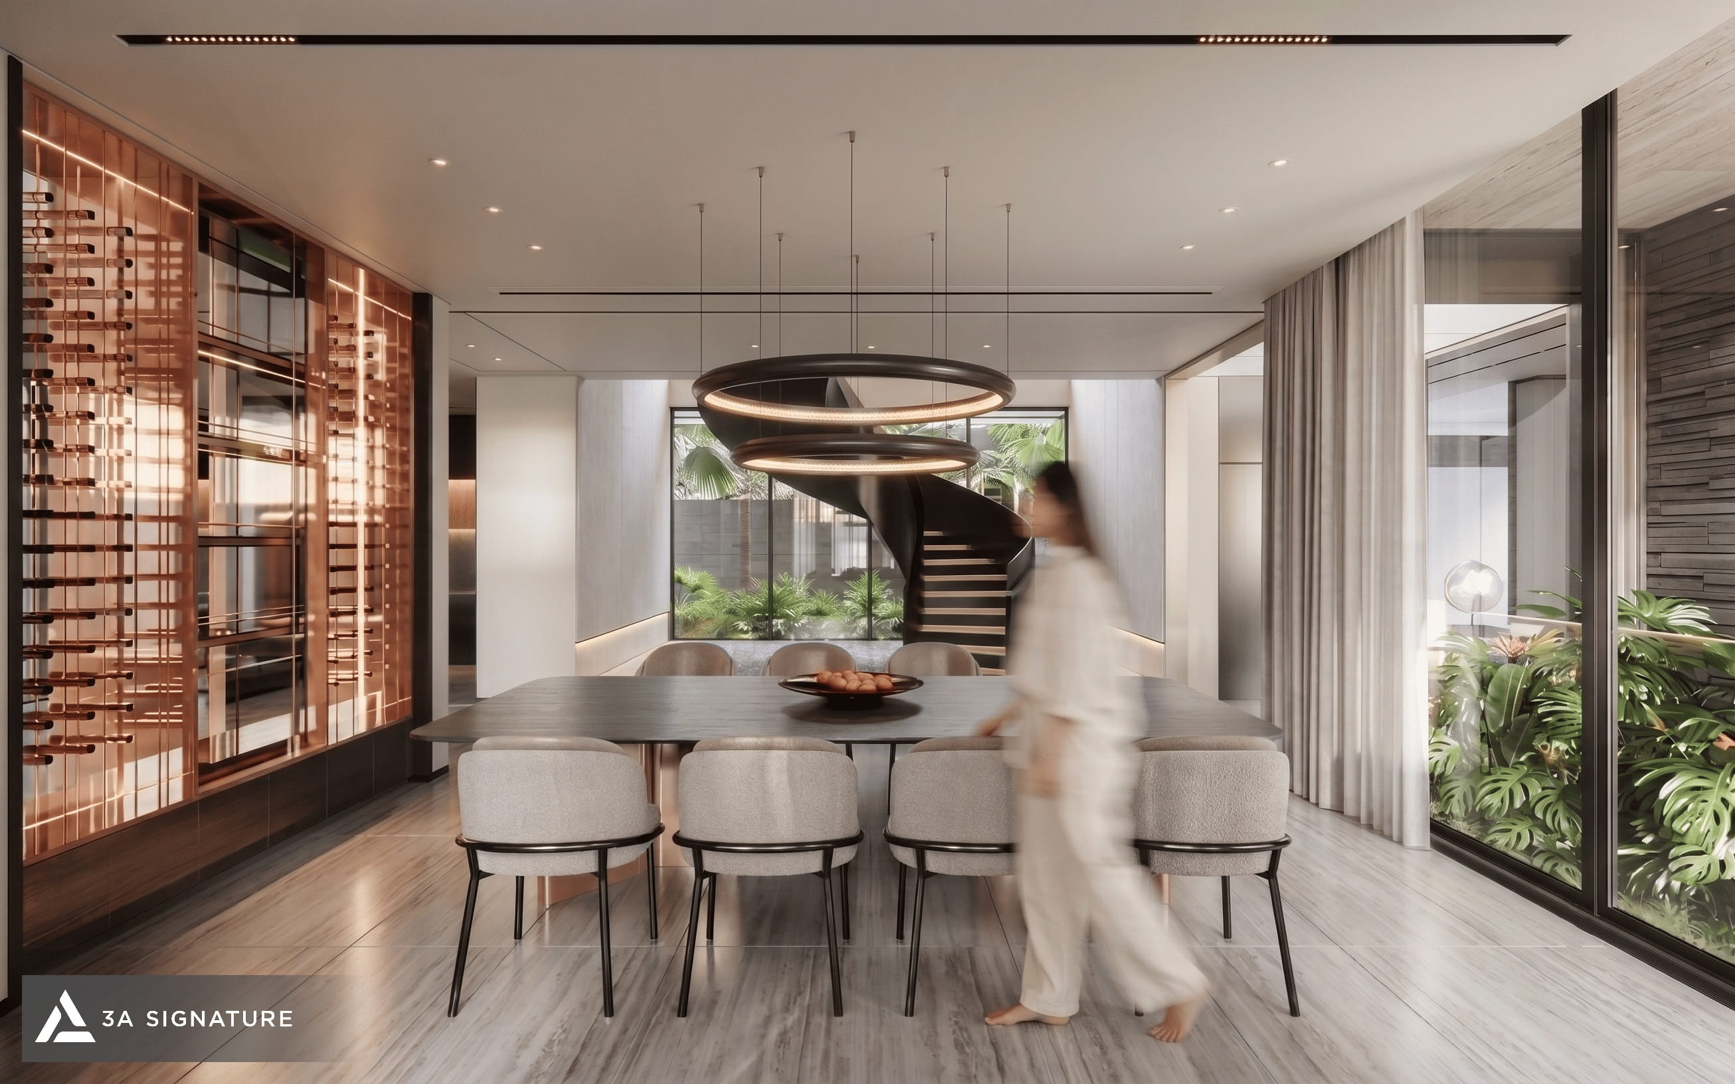
The kitchen features dark cabinetry paired with warm wood tones and stone surfaces. The kitchen island serves as a transitional element between the food preparation zone and the family living area. In the dining area, a spiral staircase stands at the end of the axis, acting as a sculptural focal point while facilitating movement to the upper floors.
Spiral Staircase – A Focal Point Along the Circulation Axis

The staircase at Diamond Villa is treated as an architectural feature rather than merely a means of circulation. Its curved form contrasts with the linear geometry of the walls, floors, and ceilings, while the glass railing maintains the openness of the double-height void.
Integrated lighting along the treads accentuates vertical movement. Viewed from the dining area or the foyer, the staircase serves as a visual anchor, connecting different levels into a cohesive whole.
Dedicated Spaces for Every Aspect of Life
Beyond the communal living areas, the design devotes ample space to the individual needs of each family member whether for rest, work, or relaxation.
The family room features a neutral color palette and understated furnishings, opening up to the surrounding landscape. The workspace offers a more private atmosphere, while cabinetry and lighting systems are seamlessly integrated into the architecture to maintain a clean, uncluttered aesthetic.
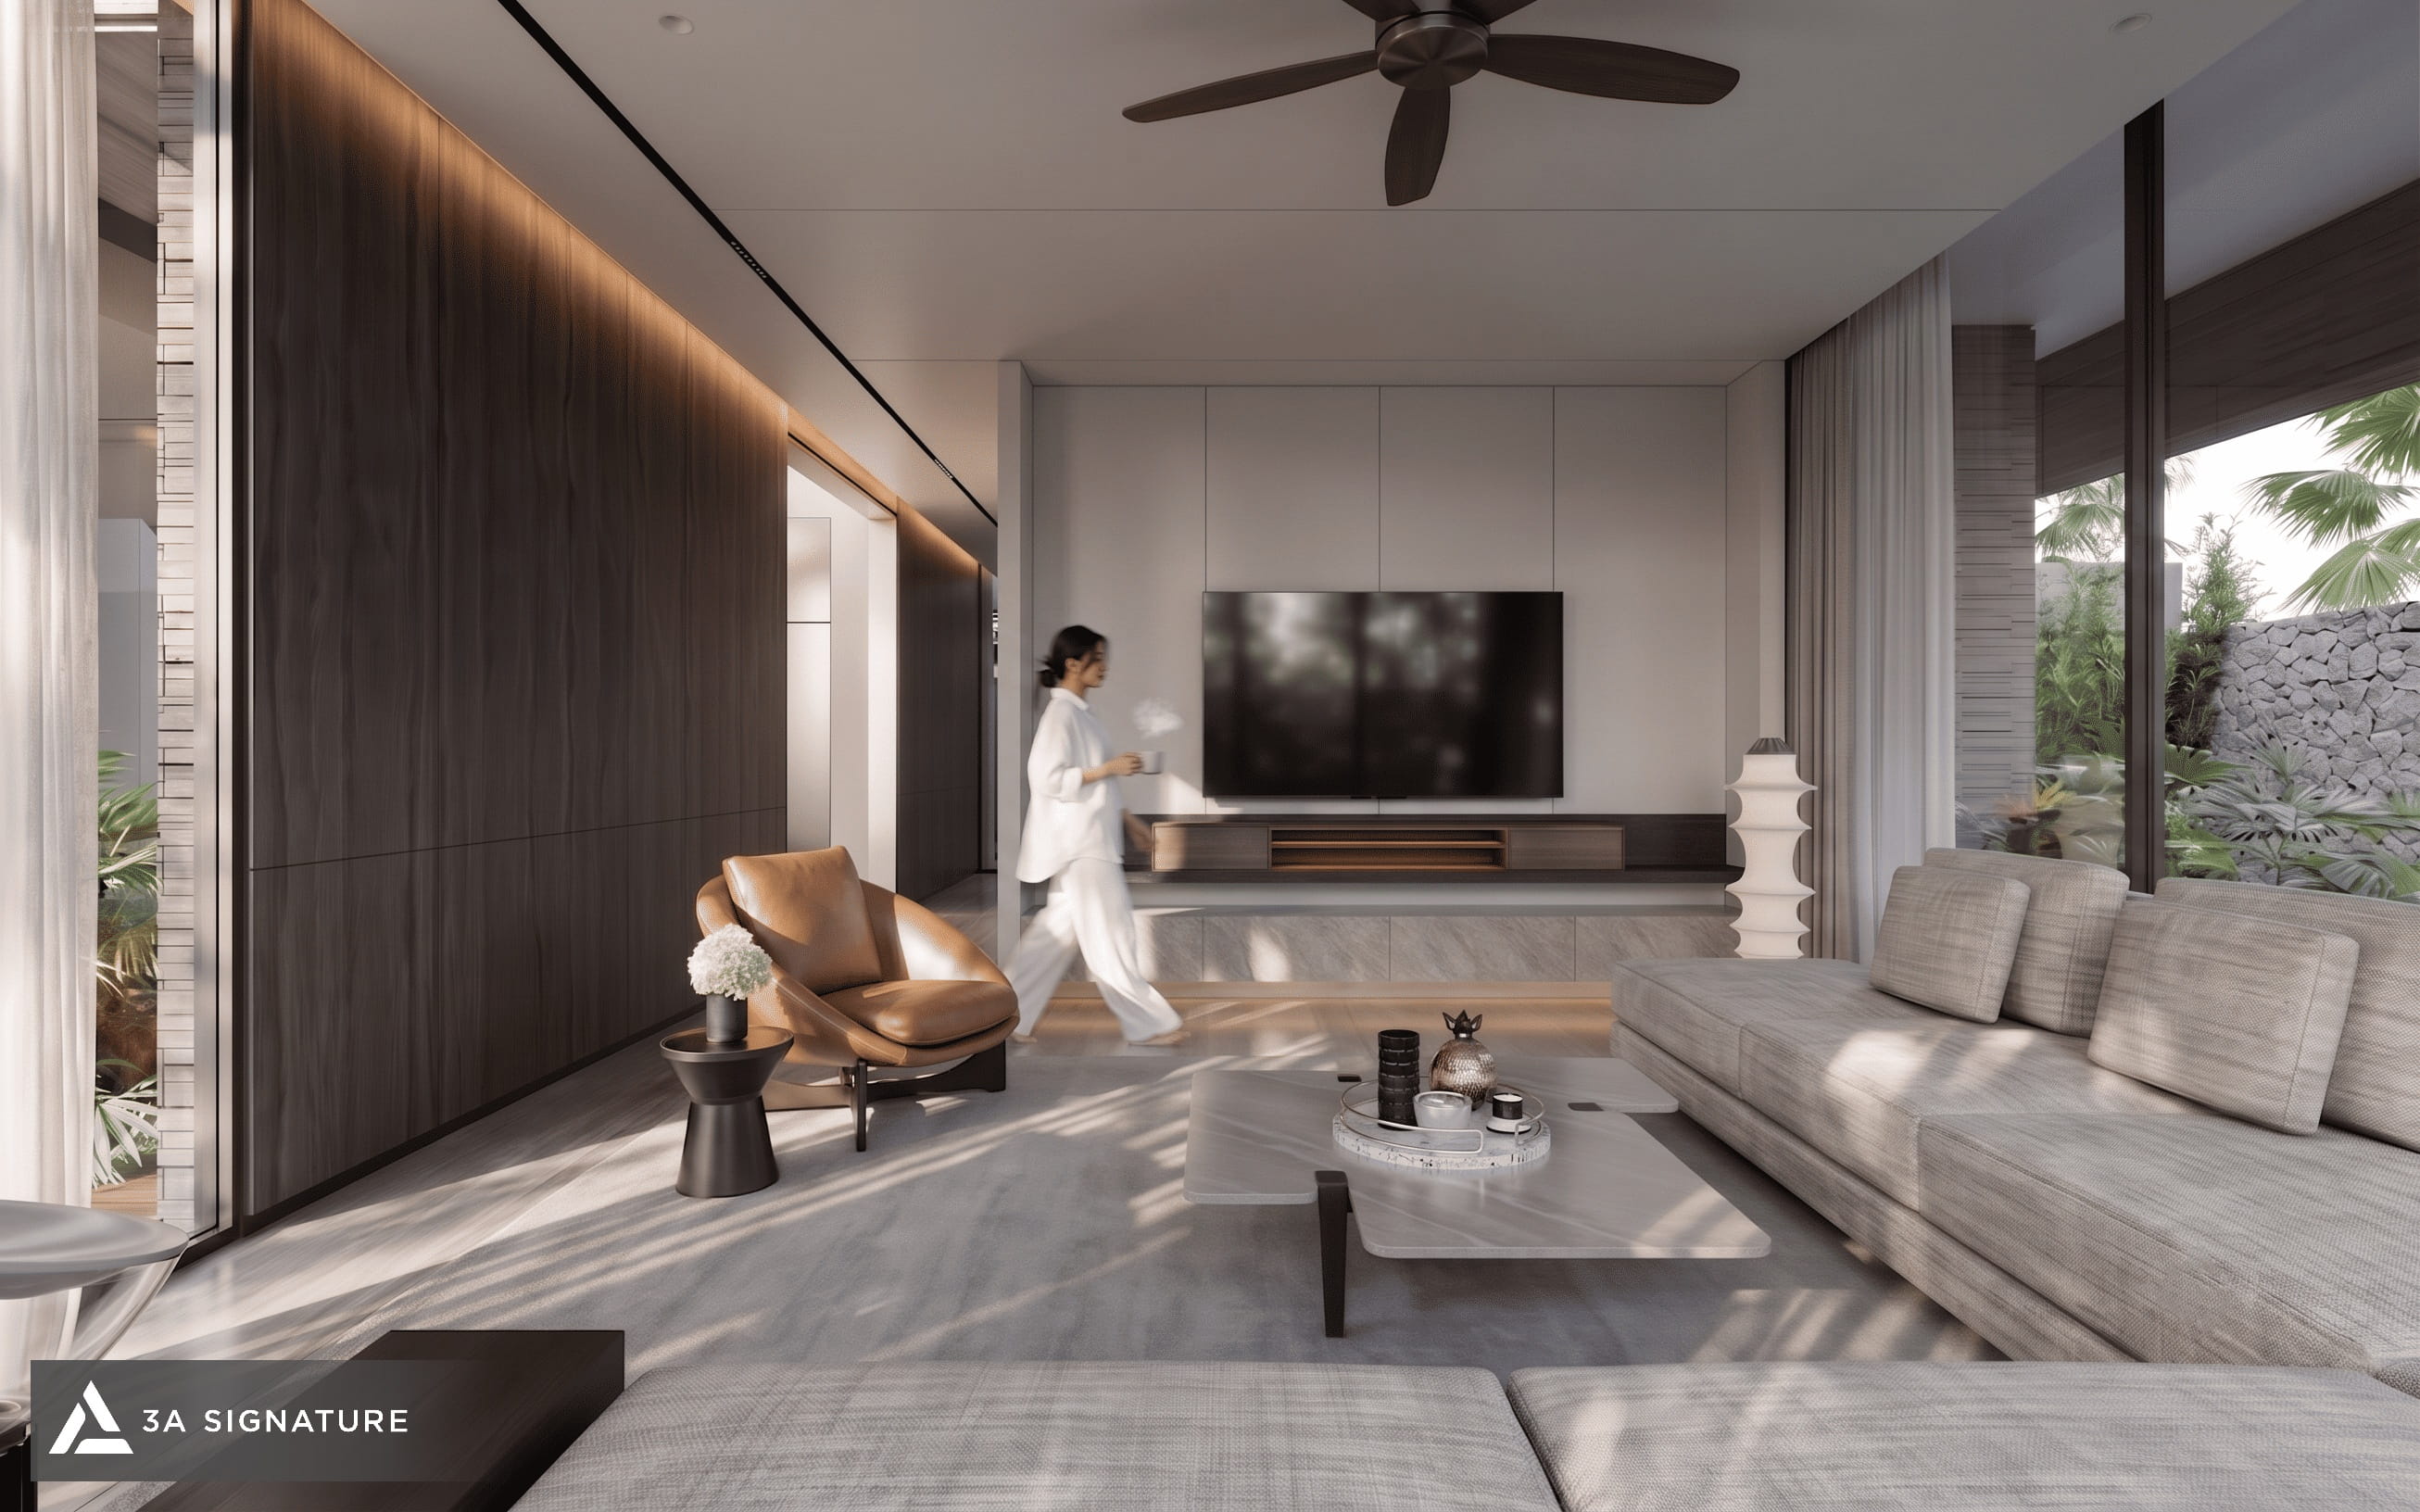
The Diamond Villa family room features a neutral color palette, natural light, and an open view of the lush landscape.
Master Suite – A Resort-Style Retreat
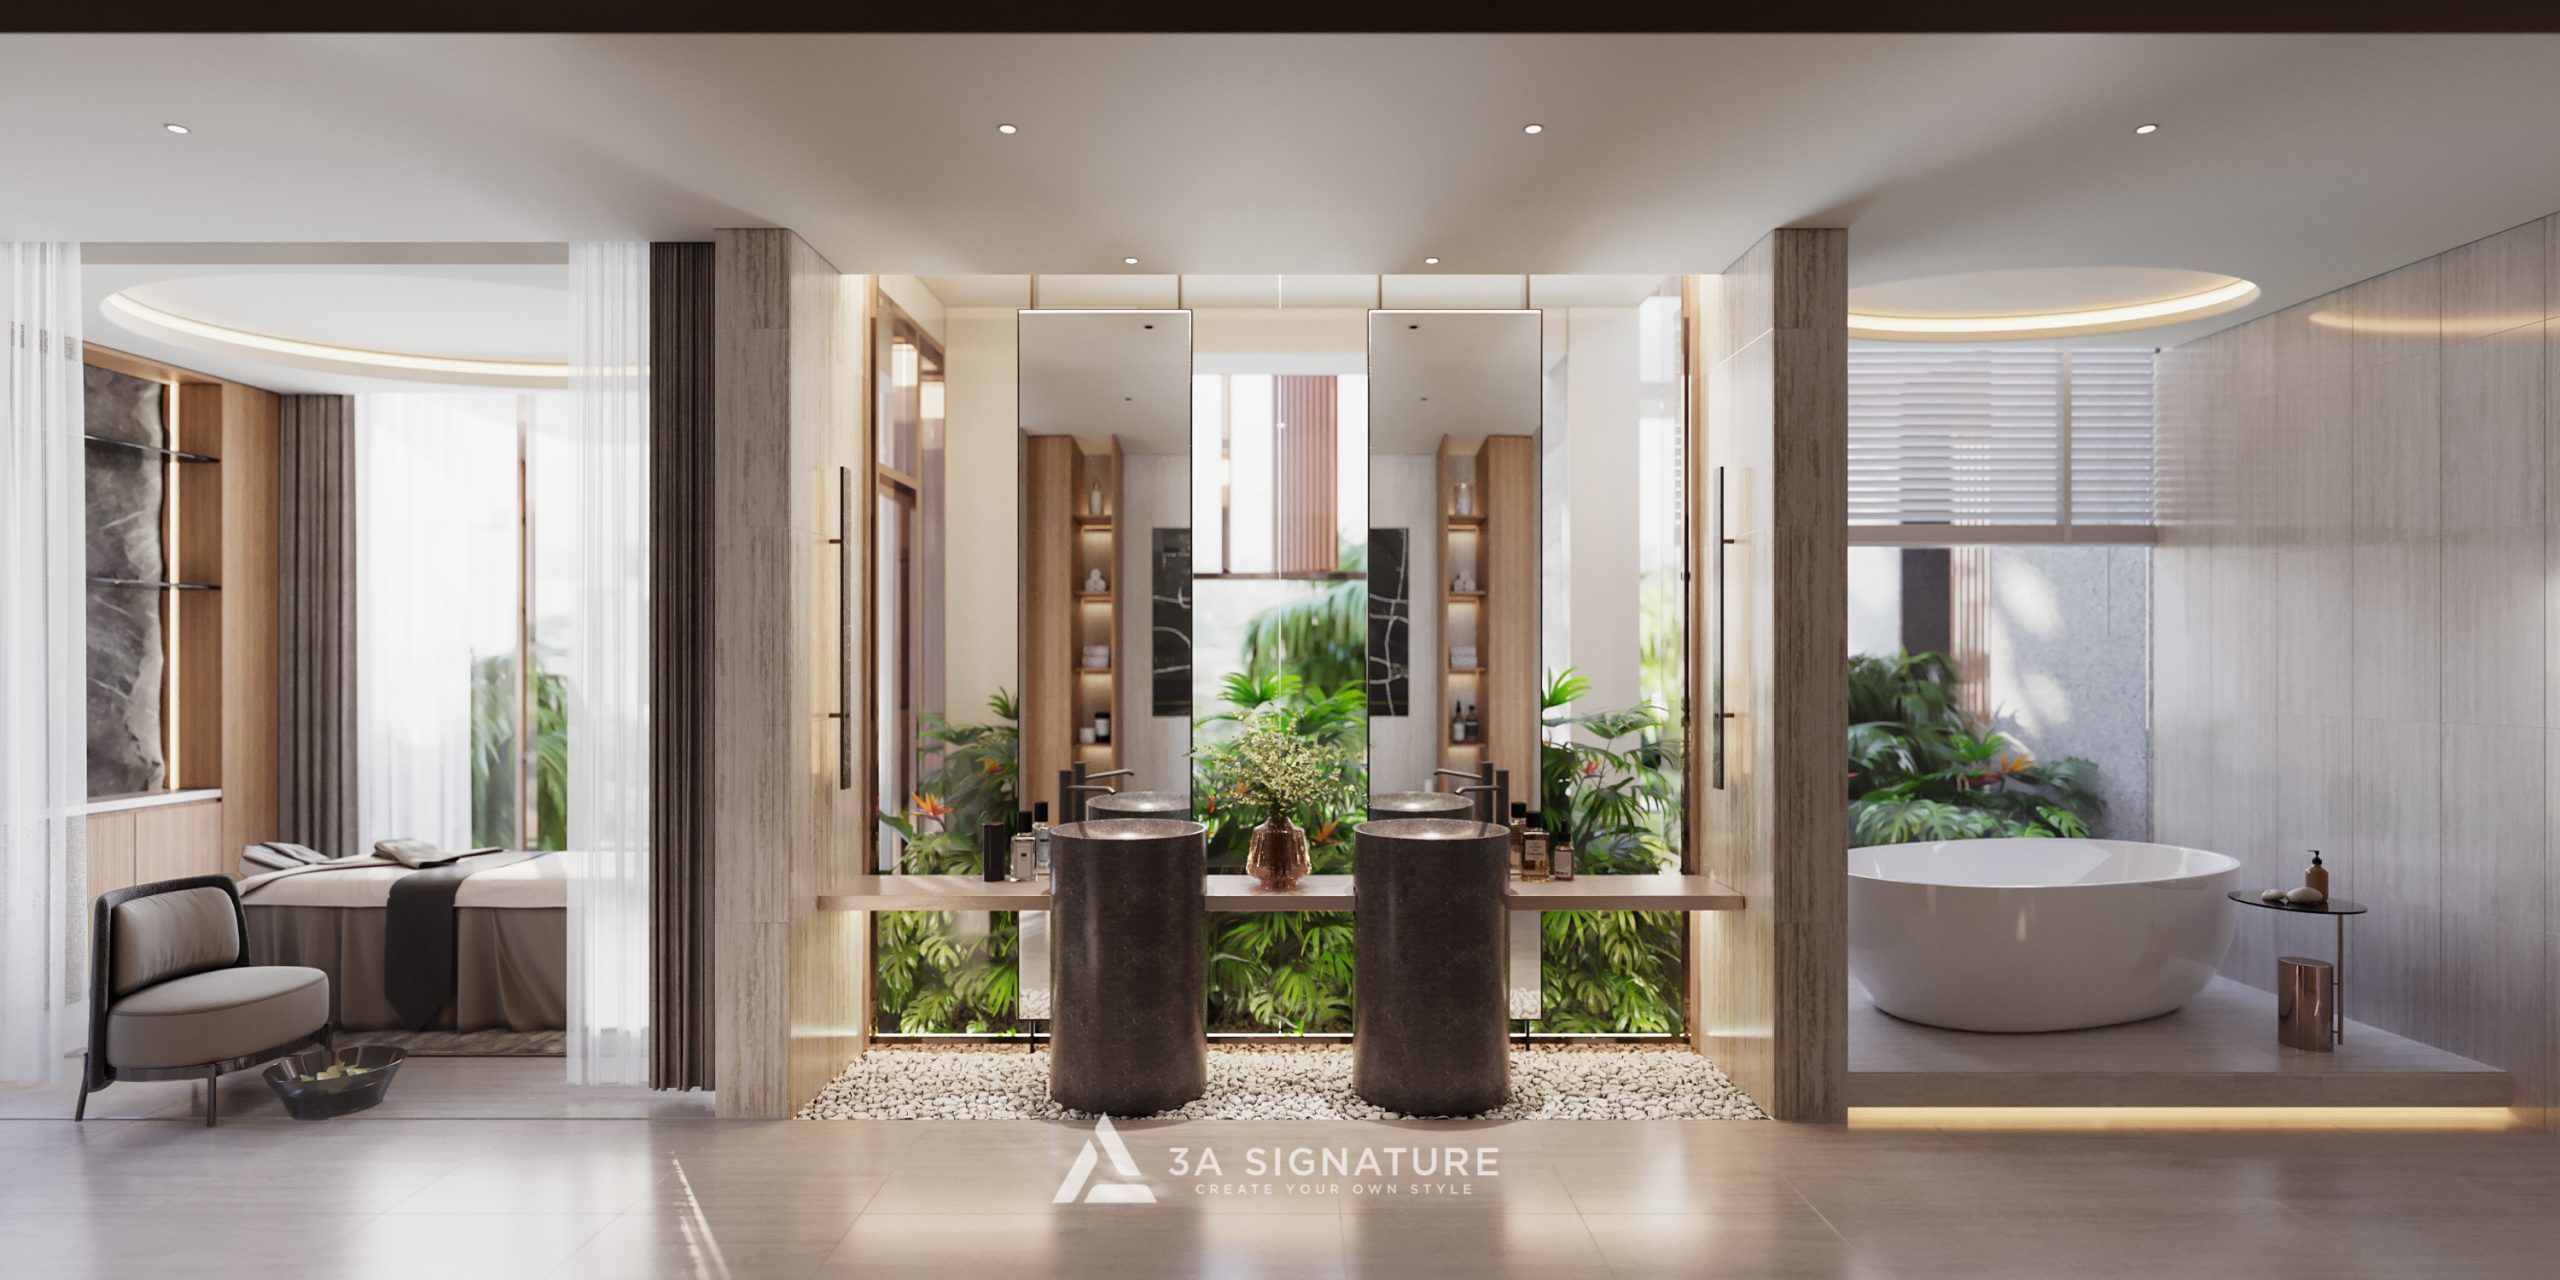
In the Master Suite, the design language shifts toward a lighter, more serene aesthetic. Warm wood serves as the primary material, complemented by shades of gray and beige, while expansive glass doors open up to the outdoors. Material layering is kept understated to prioritize a sense of relaxation.
The resort-inspired atmosphere extends into the master bathroom. A freestanding bathtub, double vanity, and greenery are arranged in an open layout, creating a seamless flow of experiences connecting the bedroom, dressing area, and relaxation space.

Diamond Villa Featured in Architecture Magazine
The story of Diamond Villa was published by Architecture Magazine (Vietnam Association of Architects) in its “Architects & Works” column under the title “Diamond Villa – Creating a Living Space with a Modern Tropical Signature.” The article delves into the conceptualization process, functional layout, climate-responsive solutions, landscaping, and the way the interior design extends the architectural language.
This feature also offers an opportunity to view Diamond Villa from a more comprehensive perspective: tracing the journey from the concept of a “green diamond” to the realized structure a place where layers of architecture, materials, and landscape converge to shape the living experience.
Read the full article on Diamond Villa in Architecture Magazine.
Craft Your Tropical Villa
Every project by 3A Signature begins with a unique set of conditions: a specific site, climate, family, and lifestyle. With Diamond Villa, these elements are transformed into layers of architecture, greenery, light, and materials to create a space with a distinct identity.
The project’s true value lies not in a single image, but in how the architecture harmonizes with daily life through every transitional space, every view, and every moment of the day. This embodies the spirit 3A Signature pursues in its “Craft Your Tropical Villa” journey: creating tropical spaces designed around the very people who will inhabit them.