

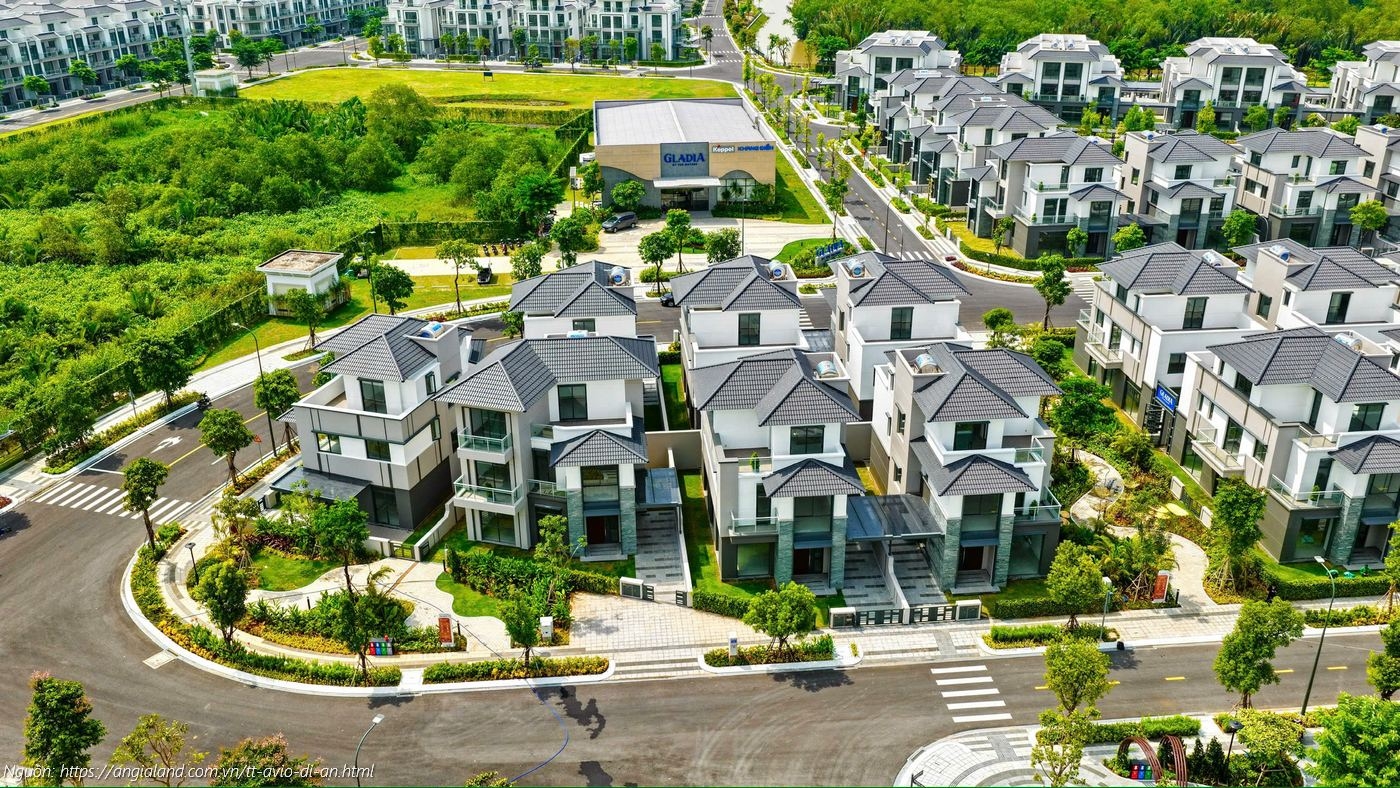
On a morning by the Rach Chiec River, with mist still clinging to the riverside foliage, the homeowner stood before their newly handed-over villa, envisioning their dream home. The structural shell was in place and the location was prime, yet the standard neoclassical style did not reflect the story the owner wished to tell. This marked the beginning of the design challenge for the Gladia by The Waters villa: how to transform a ready-finished property into a living space that bore a distinct personal signature while harmonizing with the riverside nature characteristic of the compound.
Gladia by The Waters is a riverside compound in Binh Trung Dong Ward, Thu Duc City, developed by Khang Dien and Keppel Land; while originally designed in a neoclassical style, many homeowners seek to personalize their spaces with a “Modern Tropical” aesthetic to capitalize on the riverside setting and tropical climate. Achieving this requires a full-service design and construction partner that understands the project’s specific characteristics, adheres to management board regulations, and maintains control over both the architectural elements and the interior finishing.
Project Overview: Gladia by The Waters
Gladia by The Waters is situated along the Vo Chi Cong frontage in Binh Trung Dong Ward, Thu Duc City (formerly District 2). The project is developed by Khang Dien in partnership with Keppel Land an experienced corporation from Singapore spanning an area of approximately 11.8 hectares along the banks of the Rach Chiec River.
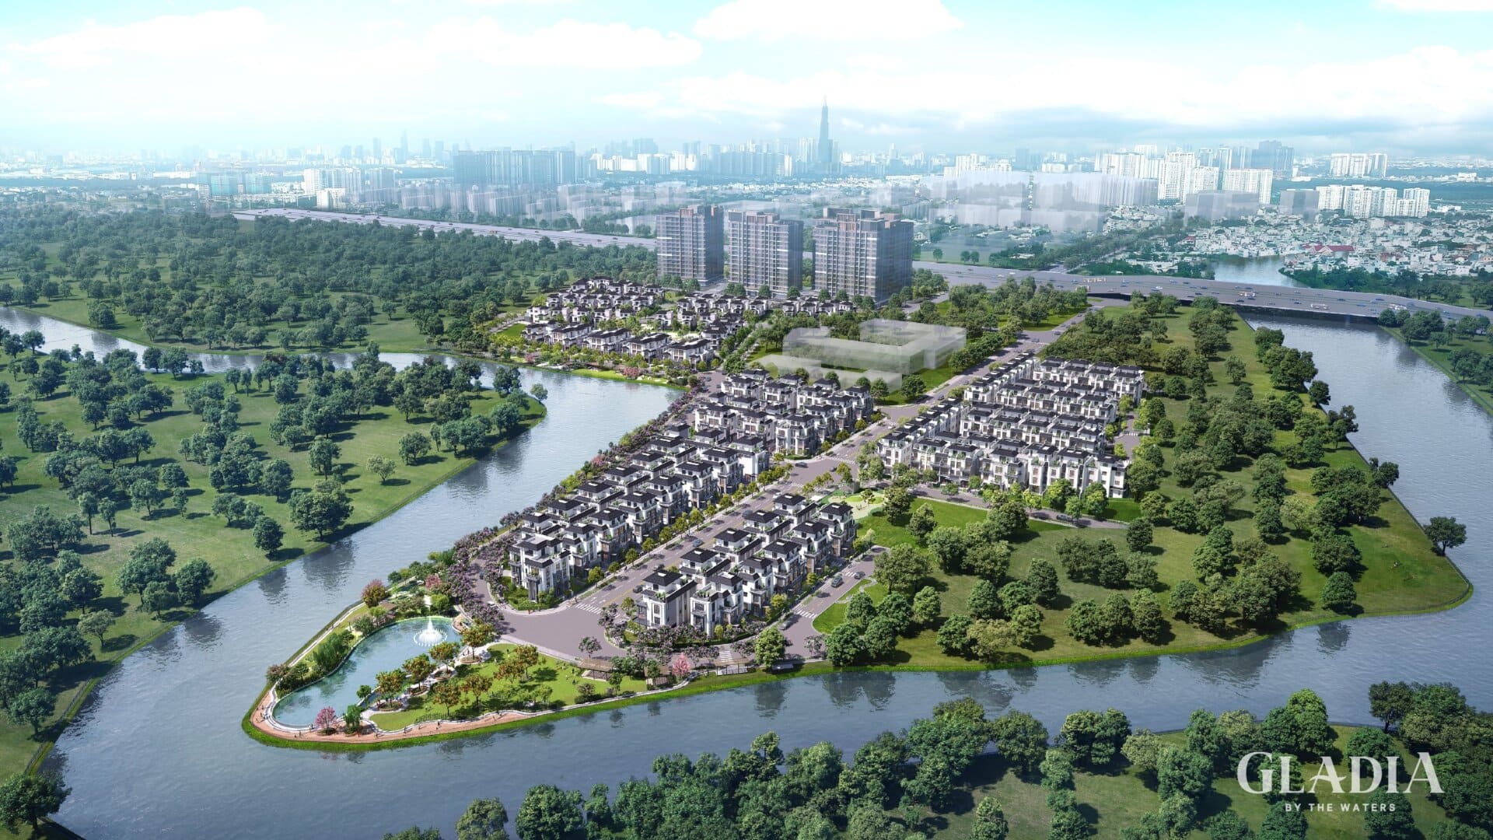
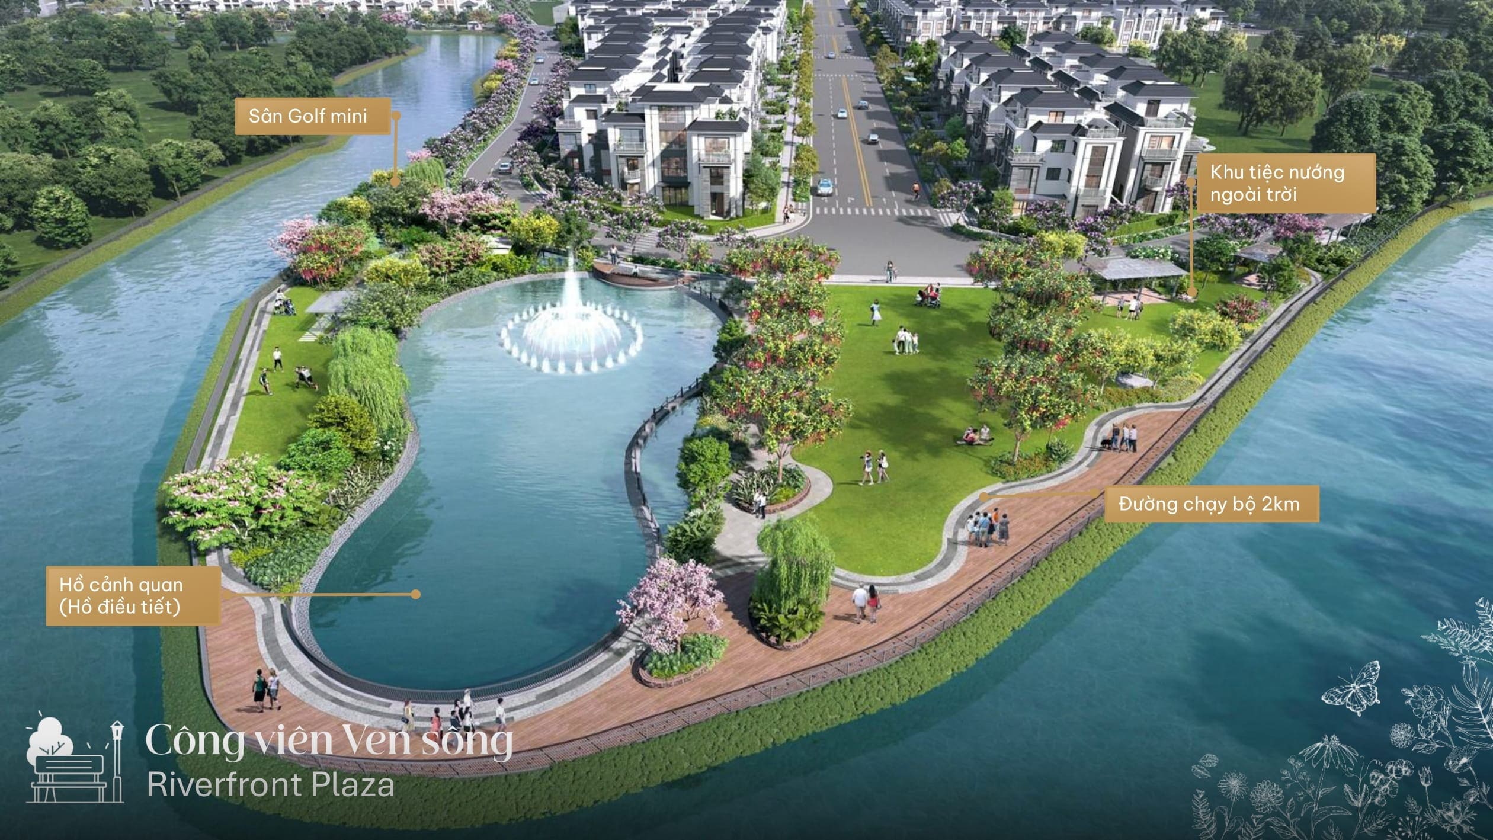
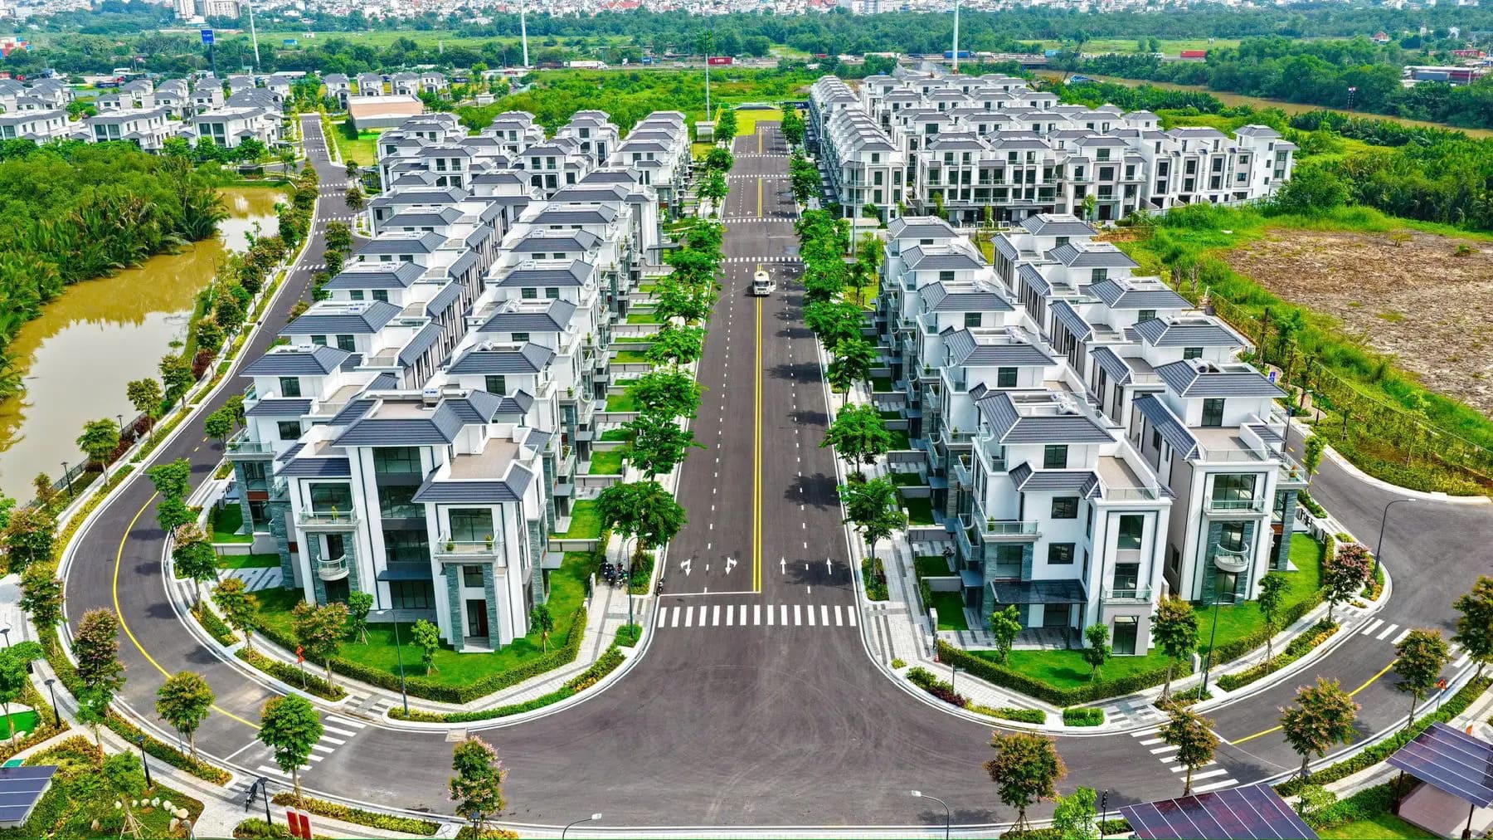
This is a gated compound development comprising approximately 200 low-rise units including detached, semi-detached, and quad villas, as well as townhouses with villa sizes starting from around 240 m². Residents enjoy on-site amenities such as a swimming pool, clubhouse, riverside park, and sports facilities, all managed by CBRE. The project has also achieved Singapore’s BCA Green Mark for Districts certification, highlighting its eco-friendly planning.
Its riverside location and low building density create rare advantages for a Gladia by The Waters villa: generous setbacks, expansive views, and natural breezes off the water. These are precisely the elements that a sophisticated design approach can fully leverage.
Why Gladia Homeowners Need a Dedicated Design Partner
Developers typically hand over properties based on a standardized model often featuring a neoclassical style and a layout designed to suit the majority. However, every family has its own unique lifestyle; this is where the need for personalized design for Gladia by The Waters villas arises.
Some homeowners receive their villas with a basic finish and wish to completely revamp the interiors. Others want to shift the architectural style entirely moving from Neoclassical to Modern Tropical to better suit their aesthetic preferences and the local climate. There are also those who need to reconfigure the internal layout to align with their family’s lifestyle. All these requirements go beyond the standard handover specifications.
Furthermore, construction within a gated community like Gladia involves specific regulations set by the management board regarding working hours, material transport, façade treatments, and noise control. A contractor familiar with these nuances ensures a smooth execution process, avoiding delays caused by procedural hurdles. This is why selecting the right partner from the outset is crucial, rather than attempting to coordinate multiple, disconnected contractors.
A Modern Tropical Perspective for Gladia Villas
Given its riverside location, Modern Tropical is arguably the ideal architectural style for the villas at Gladia by The Waters. Instead of the enclosed nature of Neoclassical design, this style opens the home up to nature, seamlessly integrating the river and surrounding greenery into the living space.
Expansive glass systems and strategic openings are positioned to capture waterfront views and channel natural light deep into the home. River breezes are directed through skylights, double-height voids, and internal courtyards, keeping the structure cool and reducing reliance on air conditioning. The material palette features natural wood, raw stone, polished concrete, and glass materials that offer both elegance and excellent adaptability to the South’s humid tropical climate.
The living room, kitchen, and dining areas are typically arranged in an open-plan layout that connects directly to the garden or water features, creating a resort-like atmosphere within the home itself. For the homeowner, a “Gladia by The Waters” villa designed in the Modern Tropical style is not only visually stunning but also offers a comfortable and pleasant living experience.
The 3A Signature End-to-End Design and Construction Process
Transforming a standard handover unit into a personalized living space such as a Gladia by The Waters villa requires a rigorous design process. 3A Signature executes a seamless ten-step workflow, with every stage managed by a single, unified team.
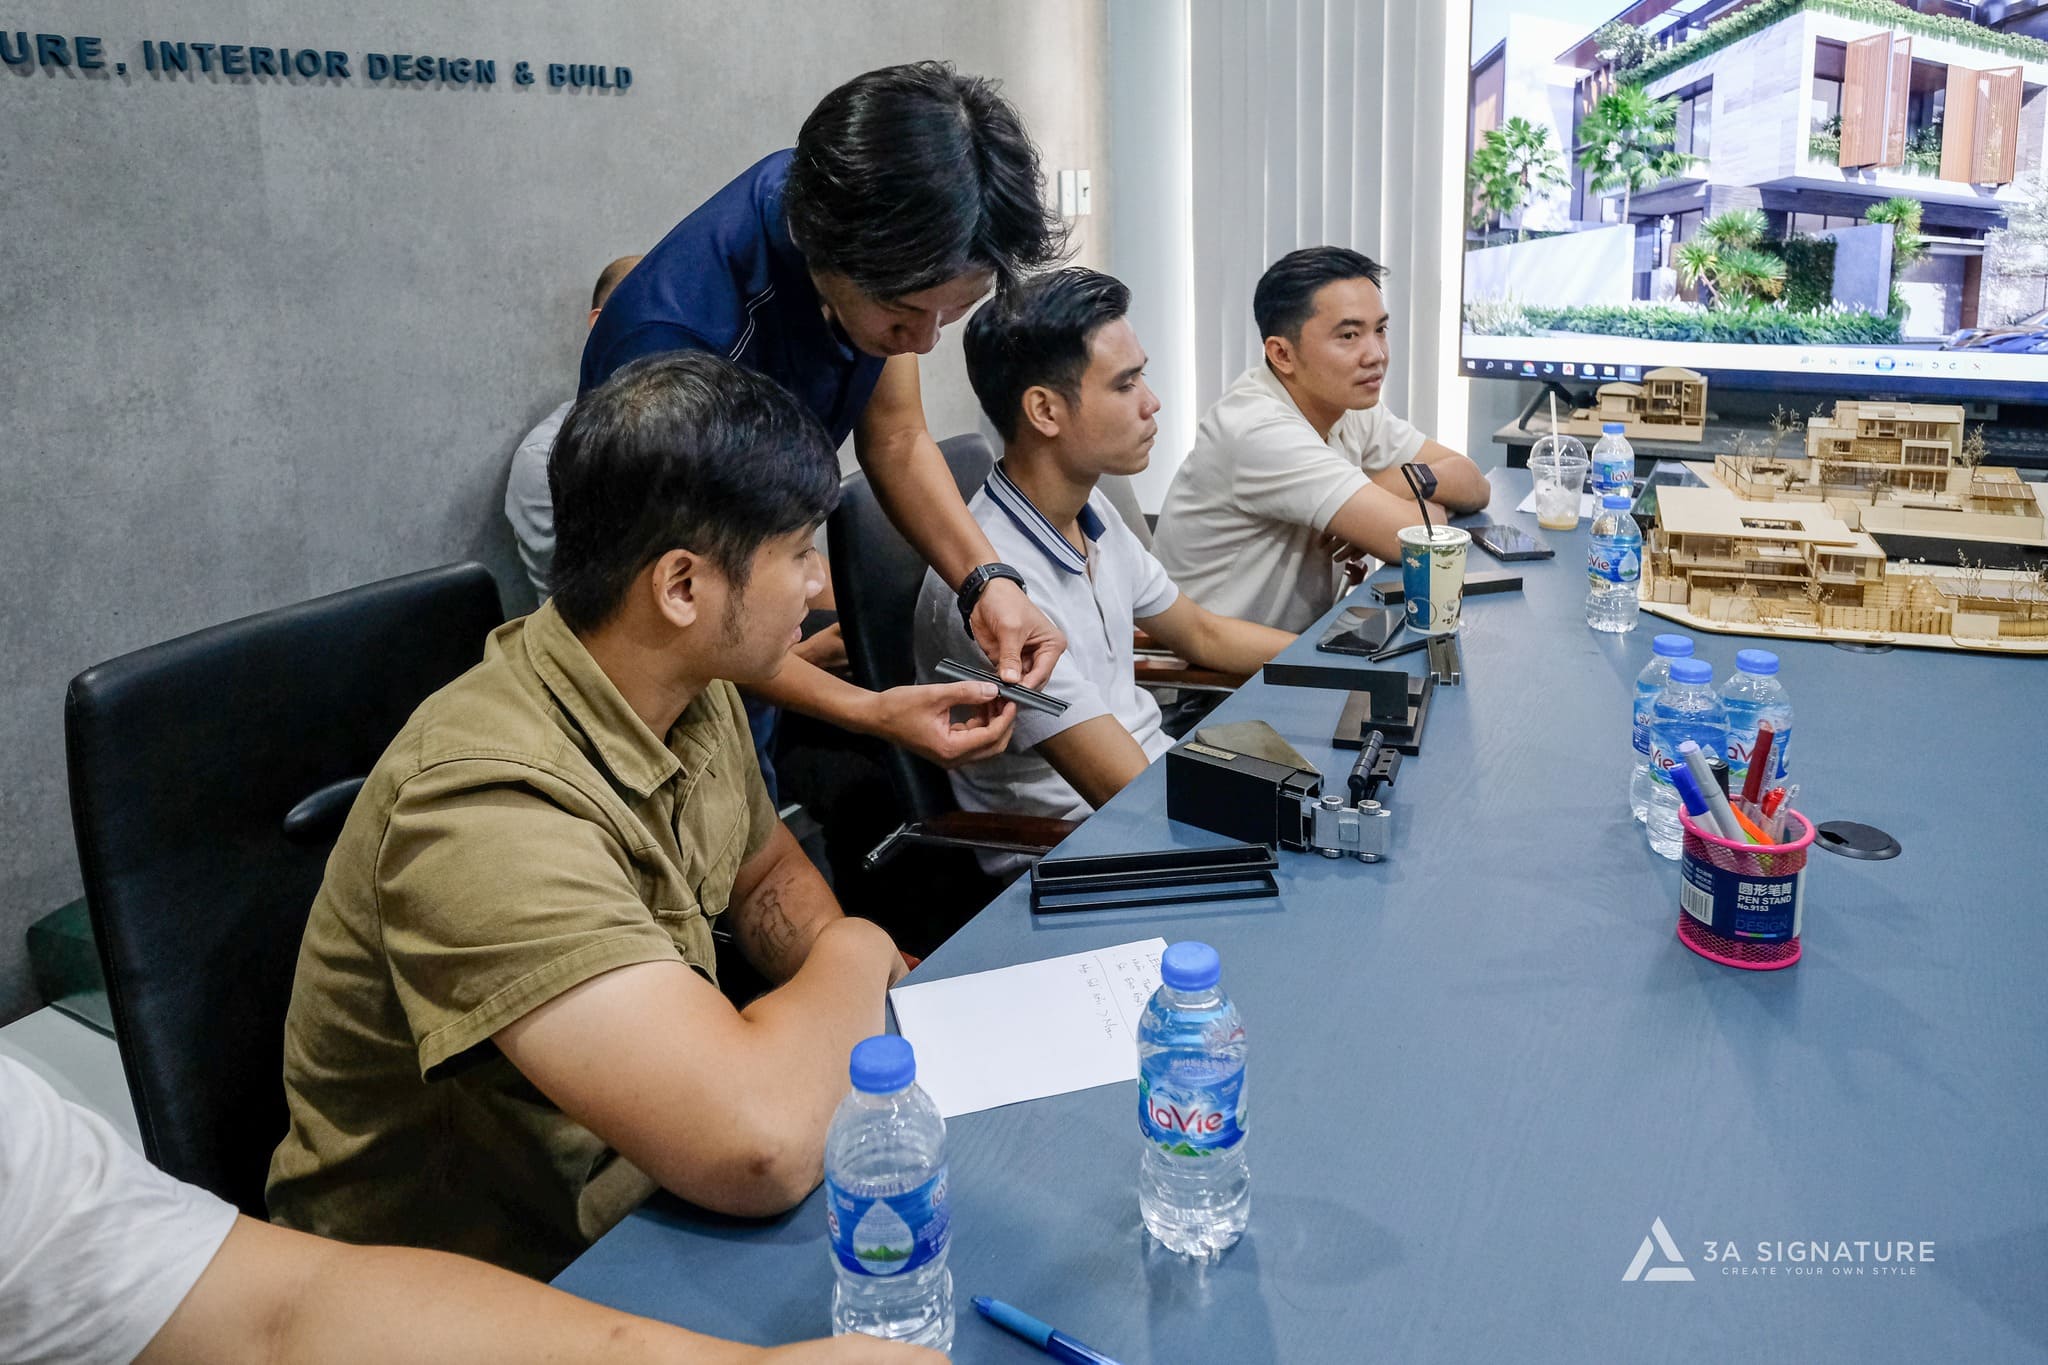
The journey begins by listening to understand the homeowner’s lifestyle, followed by a site survey of the villa and an analysis of sun orientation, wind patterns, and river views. Based on this, the architect develops a concept and creates a cohesive plan integrating architecture, interiors, and landscaping. Next, detailed design documentation is prepared, accompanied by a transparent, itemized cost estimate.
Moving to the realization phase, the construction process employs a dual-supervision mechanism: engineers oversee structural integrity, technical aspects, and scheduling, while architects ensure adherence to proportions, material specifications, and the intended spatial atmosphere. Following the structural phase, bespoke interiors are installed, a comprehensive quality inspection is conducted, and the project is handed over with long-term warranty and maintenance policies.
This seamless, all-inclusive villa design and construction service allows the homeowner to work with a single point of contact, eliminating the disconnect between designers and contractors a common source of errors and unexpected cost overruns.
From Concept to Construction: The Legacy Penthouse Project
A prime example of 3A Signature’s design and construction capabilities is the Legacy Penthouse – Kiều by KITA project, located at 927 Tran Hung Dao, Cho Quan Ward, Ho Chi Minh City. Undertaken by 3A Signature starting in 2025, the project has completed the design phase and is currently moving into the finishing construction stage.
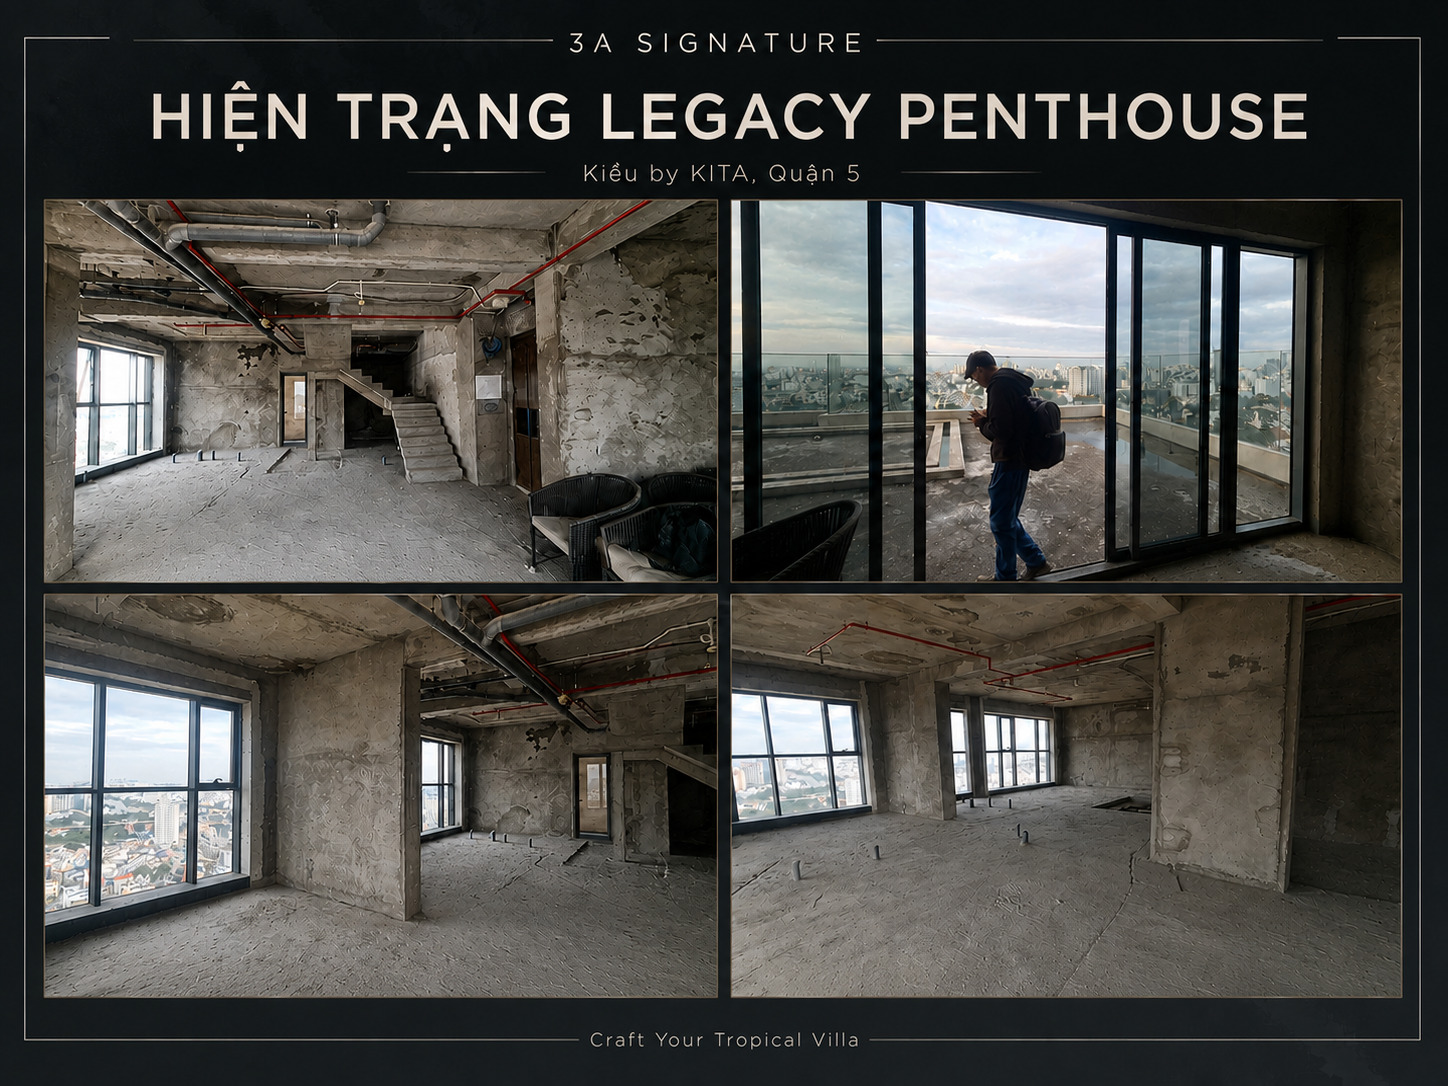
A notable aspect of the Legacy Penthouse lies in the challenge of personalizing an existing high-end space. Much like the homeowners at Gladia by The Waters, the owner sought not merely a surface-level decorative scheme, but a comprehensive design solution capable of restructuring the living experience meticulously orchestrating materials, lighting, furnishings, technical systems, and the emotional atmosphere of the space.
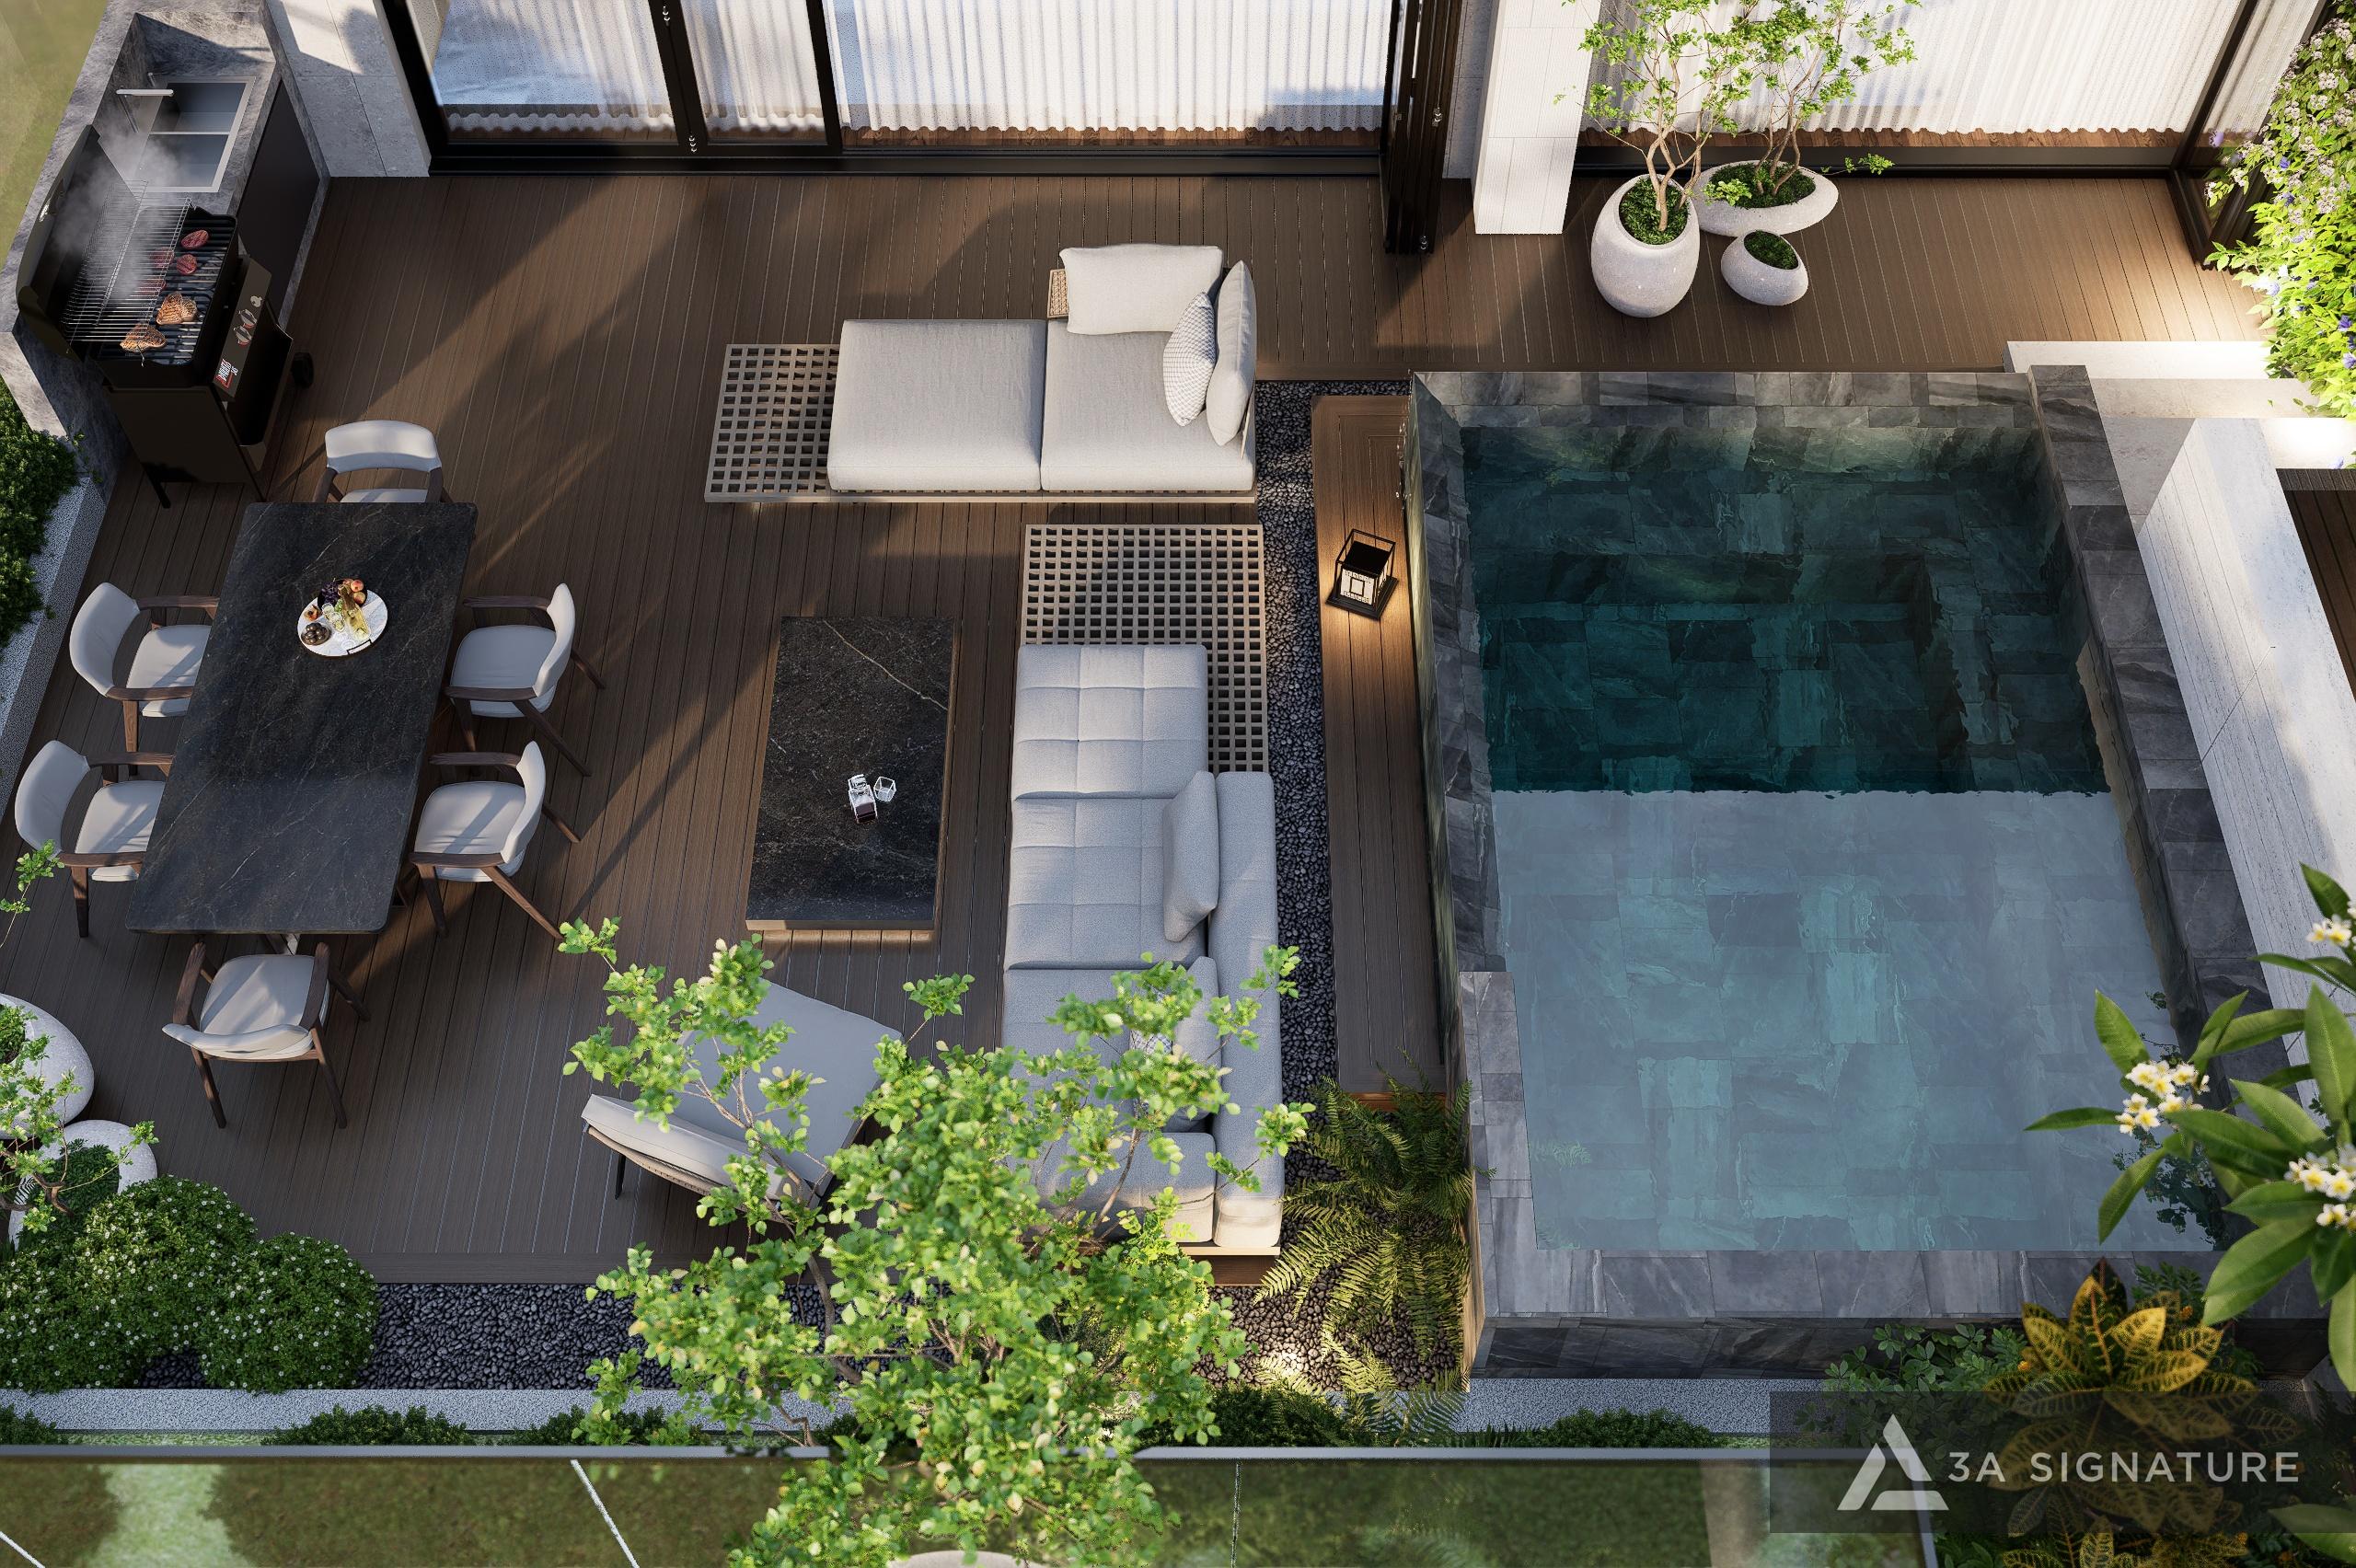
For the Legacy Penthouse project, 3A Signature is responsible for both design and construction—handling everything from the development of interior concepts and the layout of living, sleeping, and outdoor areas (including the terrace and pool) to the execution of detailed finishing work. The transition to the actual construction phase allows the homeowner, Gladia, to evaluate 3A Signature’s implementation capabilities firsthand, rather than relying solely on perspective renderings or conceptual proposals.

For high-end projects like the Legacy Penthouse – Kiều by KITA or the Gladia by The Waters villas, the true value of an all-in-one design and construction provider lies in the ability to bring concepts to life. Every dimension, material, finishing detail, concealed MEP system, lighting element, and piece of furniture requires meticulous oversight throughout the process to ensure the final space faithfully reflects the original design vision.
View an overview of the Legacy Penthouse and 3A Signature’s actual design and construction journey: Legacy Penthouse – Kiều by KITA
Should You Choose an All-Inclusive Package or Separate Design and Construction?
There is no single answer that suits every homeowner. The all-inclusive model is best suited for the following situations:
- Homeowners who are busy, live far away, or travel frequently, and need a single point of accountability to monitor progress remotely.
- Homeowners wishing to transition their style—for instance, from Neoclassical to Modern Tropical while ensuring a cohesive look across architecture, interiors, and landscaping.
- Homeowners who prioritize seamless integration and wish to avoid the risks associated with coordinating multiple separate contractors within a gated community that enforces strict regulations.
Conversely, if a homeowner already has a trusted construction team with whom they have a long-standing relationship, or simply requires design drawings to manage the construction phase themselves, separating the two stages remains a sensible approach. The key is for the homeowner to clearly understand their choice and the trade-offs involved regarding quality control.
Frequently Asked Questions
Can I change the architectural style of the villa at Gladia?
Homeowners can personalize the interior and various internal elements, as well as adjust the appearance within permitted limits. However, changes affecting the façade and structural integrity must comply with the compound management’s regulations. An experienced design and construction team will help homeowners clearly define these boundaries before implementation.
What should be done first for a villa – whether handed over in a raw state or fully finished?
The first step is always to survey the actual site and discuss lifestyle needs. Based on this, the team will advise on a plan suited to the specific handover condition, avoiding wasteful demolition of existing finished areas that already meet requirements.
Are there any construction restrictions within the Gladia compound?
Yes. Gated communities typically have regulations regarding working hours, material transport routes, staging areas, and the control of noise and dust. 3A Signature is well-versed in these standards and plans construction accordingly to minimize disruptions caused by procedural delays.
Is the Modern Tropical style suitable for Gladia’s riverside location?
It is an excellent fit. The Modern Tropical style maximizes the riverside setting through open views, natural breezes, and greenery, while utilizing materials suited to the humid tropical climate ensuring the home is both beautiful and durable over time.
Start Creating Your Dream Home with 3A Signature
A handed-over villa is merely the starting point. The true value of a living space lies in how it is personalized to reflect the homeowner’s unique identity.
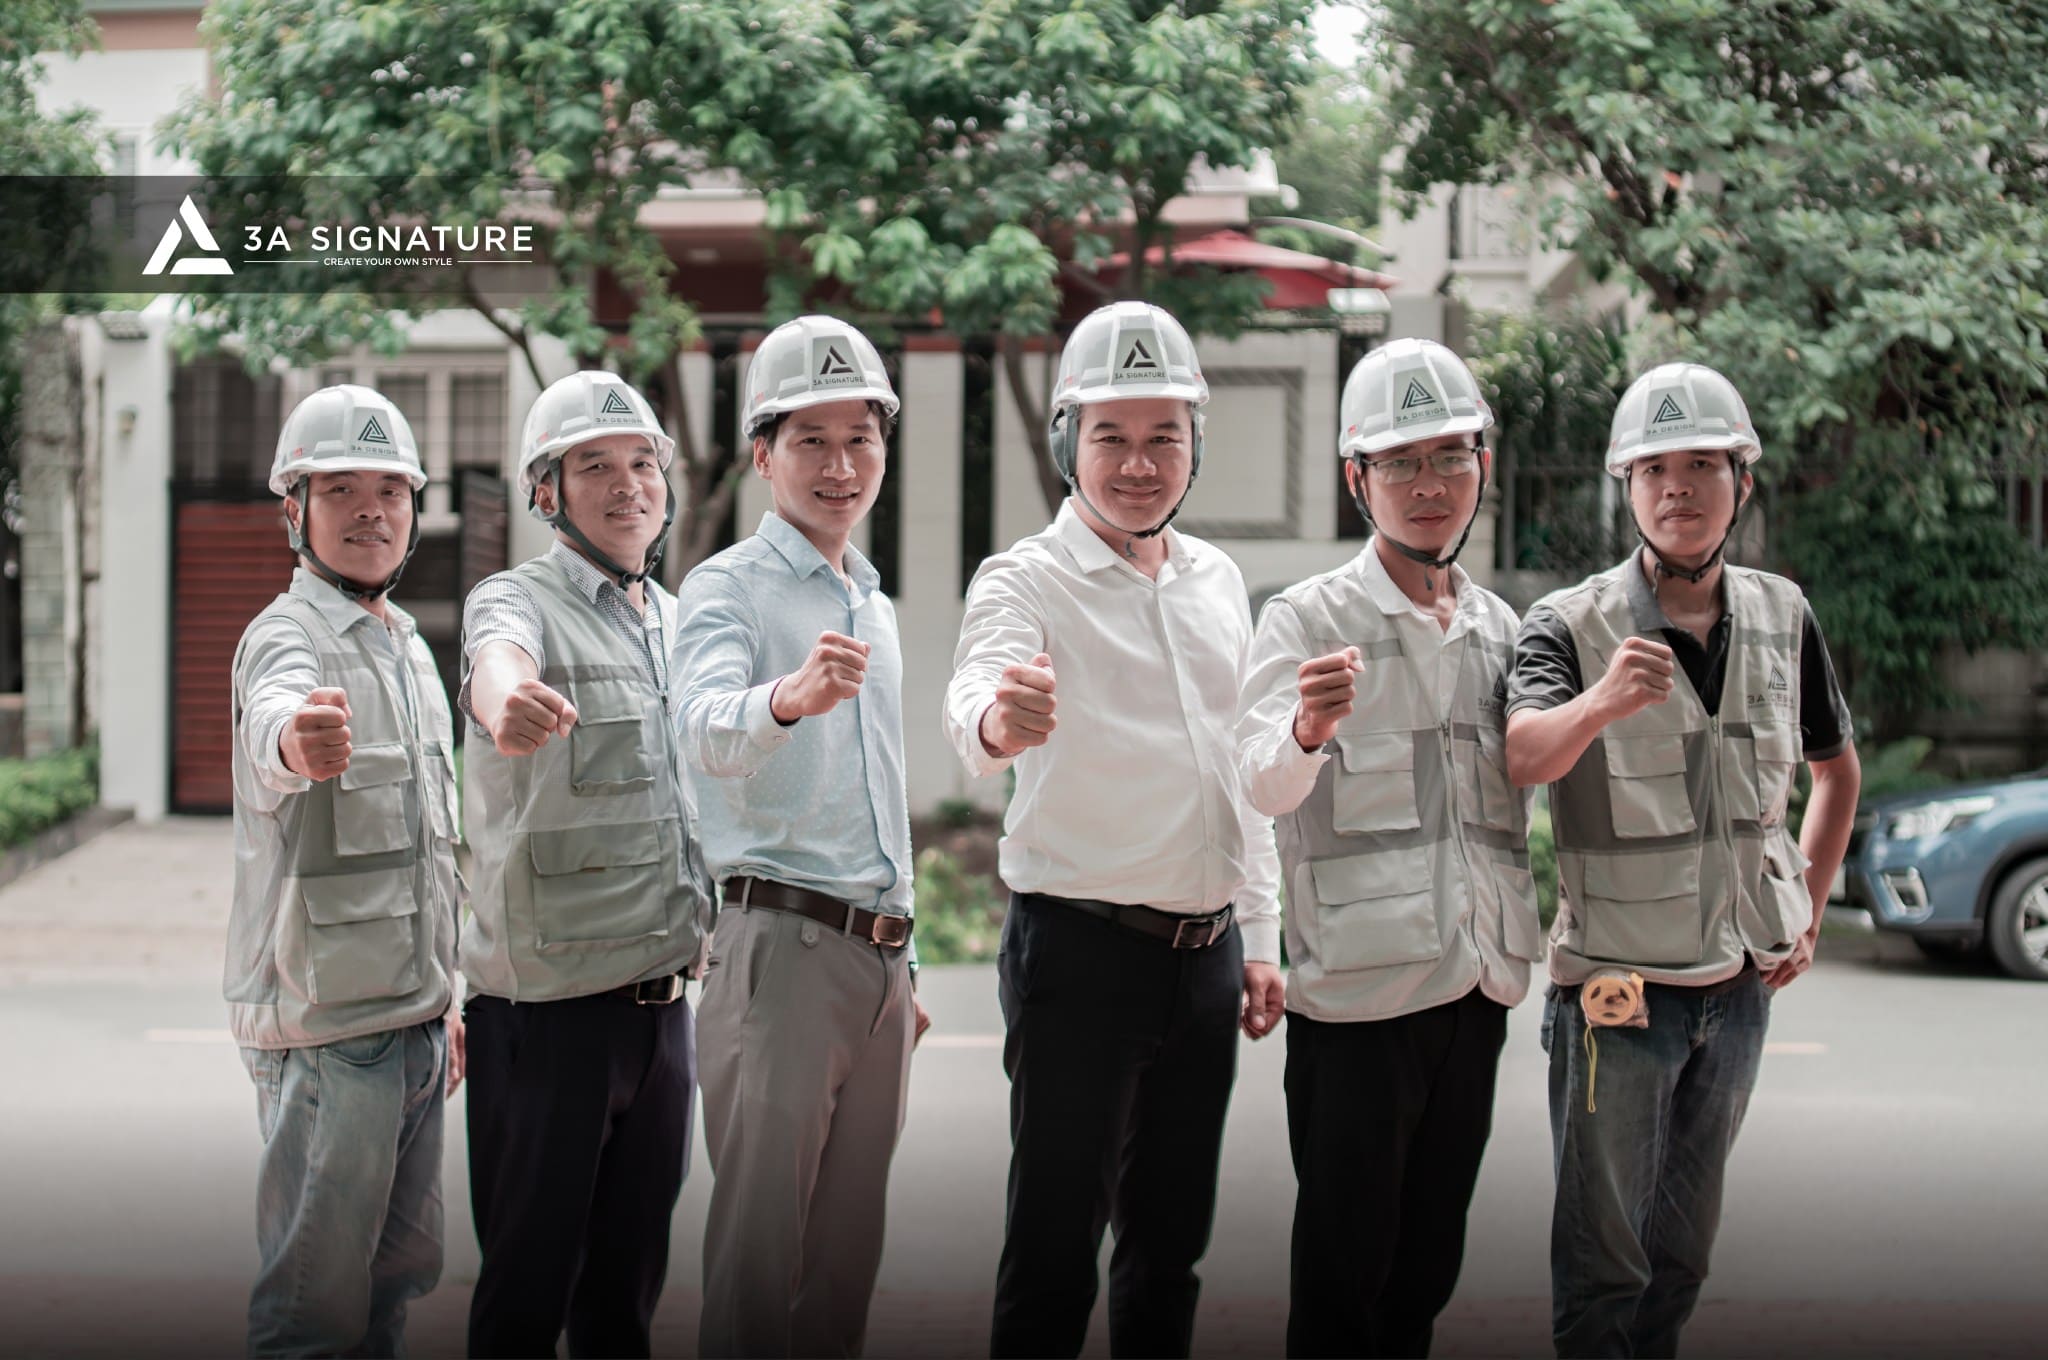
If you are seeking a design solution for a Gladia by The Waters villa that embodies the Modern Tropical spirit transforming the property into a home with a truly distinctive character please contact 3A Signature via the hotline 0965 880 168 to schedule a consultation with an architect.